
- Properties
- Meet our agents
-
Communities
- FREDERICK
- MT AIRY
- ADAMSTOWN
- NEW MARKET
- THURMONT
- URBANA
- MIDDLETOWN
- BALTIMORE
- WALKERSVILLE
- CUMBERLAND
- LA VALE
- FROSTBURG
- HAGERSTOWN
- MARTINSBURG
- BEDFORD
- CHARLESTOWN
- SHEPHERDSTOWN
- ALTOONA
- BLUE KNOB RESORT
- HISTORIC HOMES (CENTRAL MD)
- CARROLL COUNTY
- WOODBINE
- HOWARD COUNTY
- ALLEGANY COUNTY
- MONTGOMERY COUNTY
- GARRETT COUNTY
- ANNE ARUNDEL COUNTY
- WESTMINSTER
- SYKESVILLE
- OWINGS MILLS
- CATONSVILLE
- LONACONING
- CRESAPTOWN
- BRUNSWICK
- GERMANTOWN
- GAITHERSBURG
- ELLICOTT CITY
- PASADENA
- DAMASCUS
- CLARKSBURG
- Market Report
- Home Value
Property
Beds
4
Full Baths
3
1/2 Baths
1
Year Built
2017
Sq.Footage
2,696
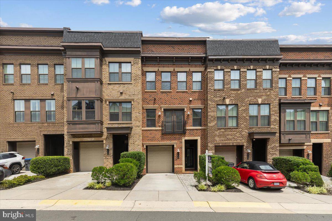
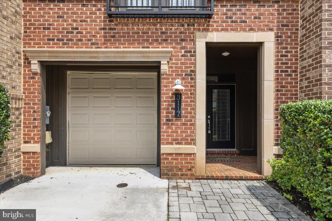
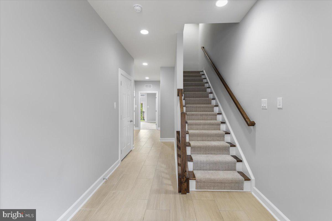
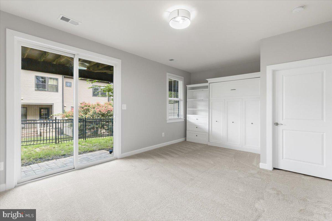
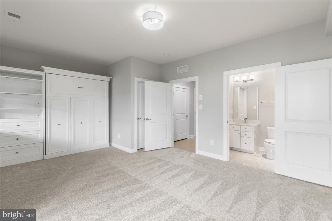
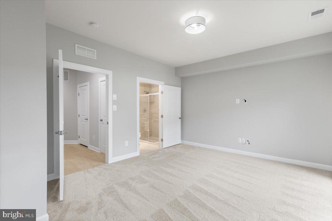
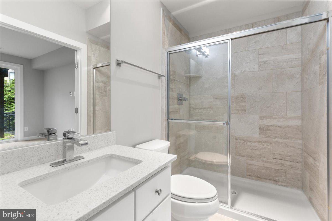
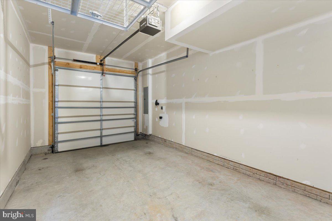
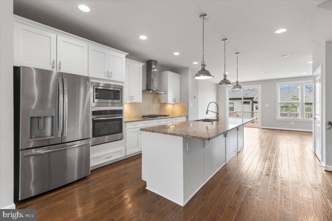
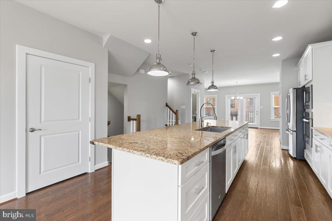
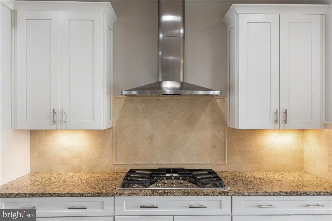
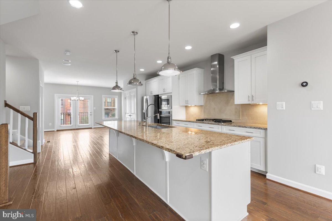
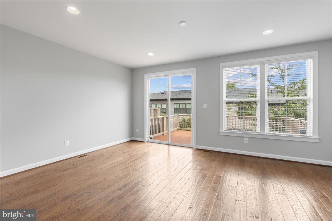
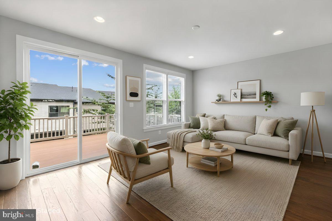
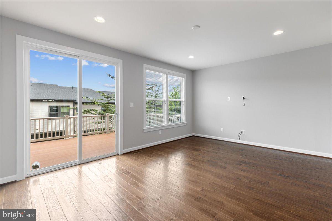
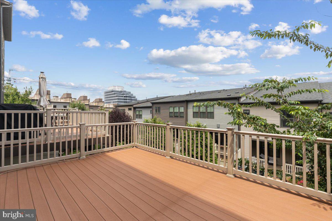
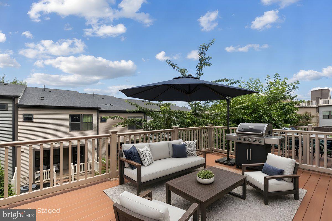
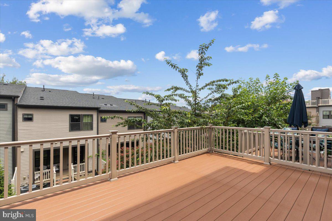
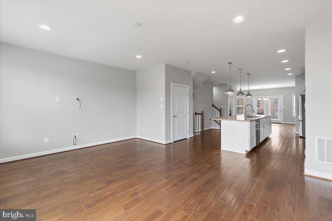
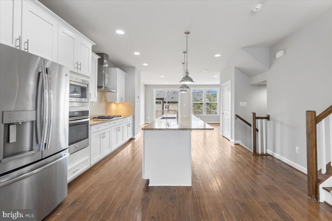
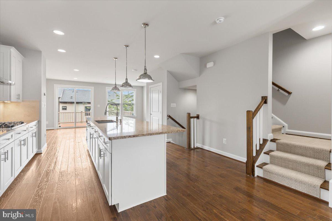
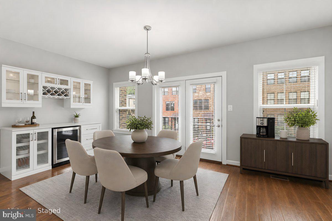
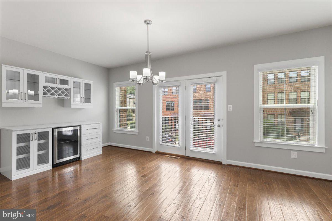
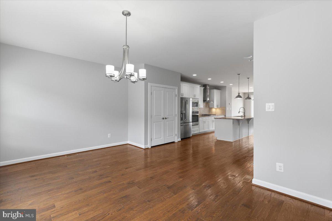
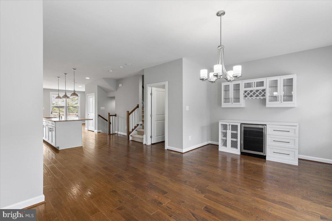
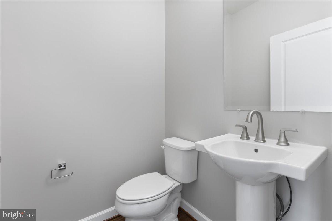
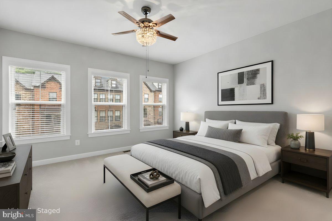
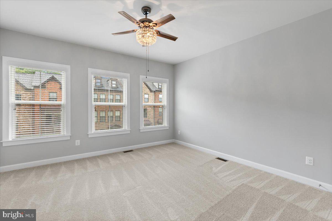
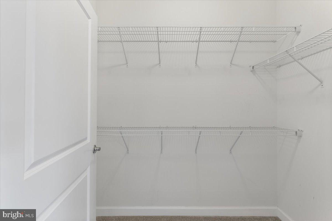
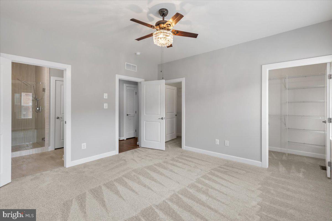
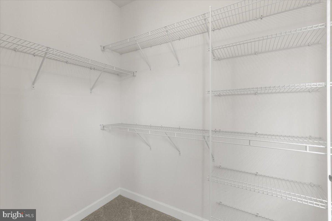
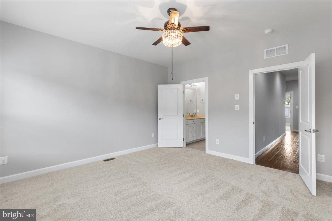
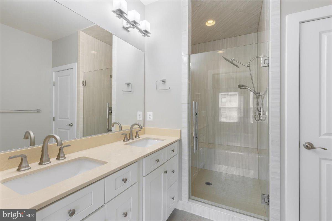
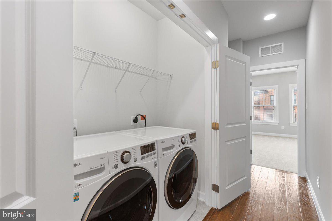
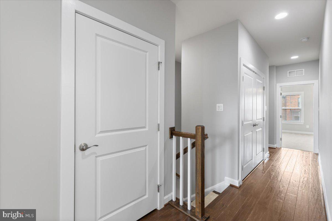
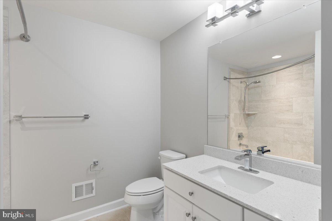
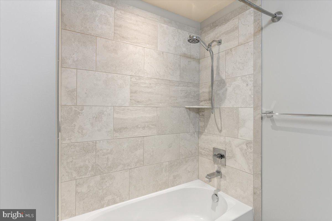
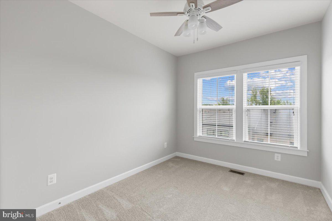
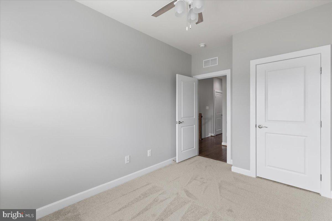
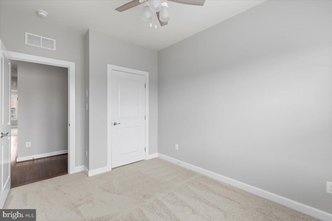
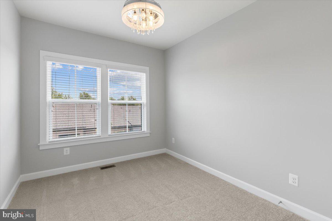
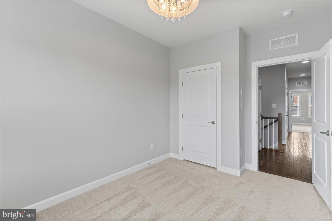
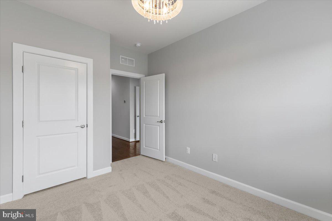
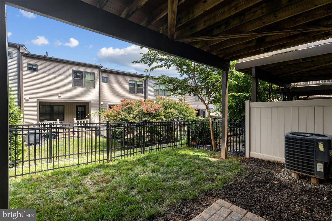
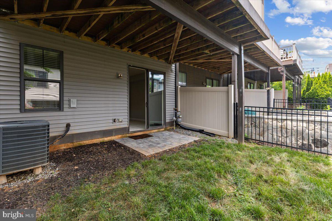
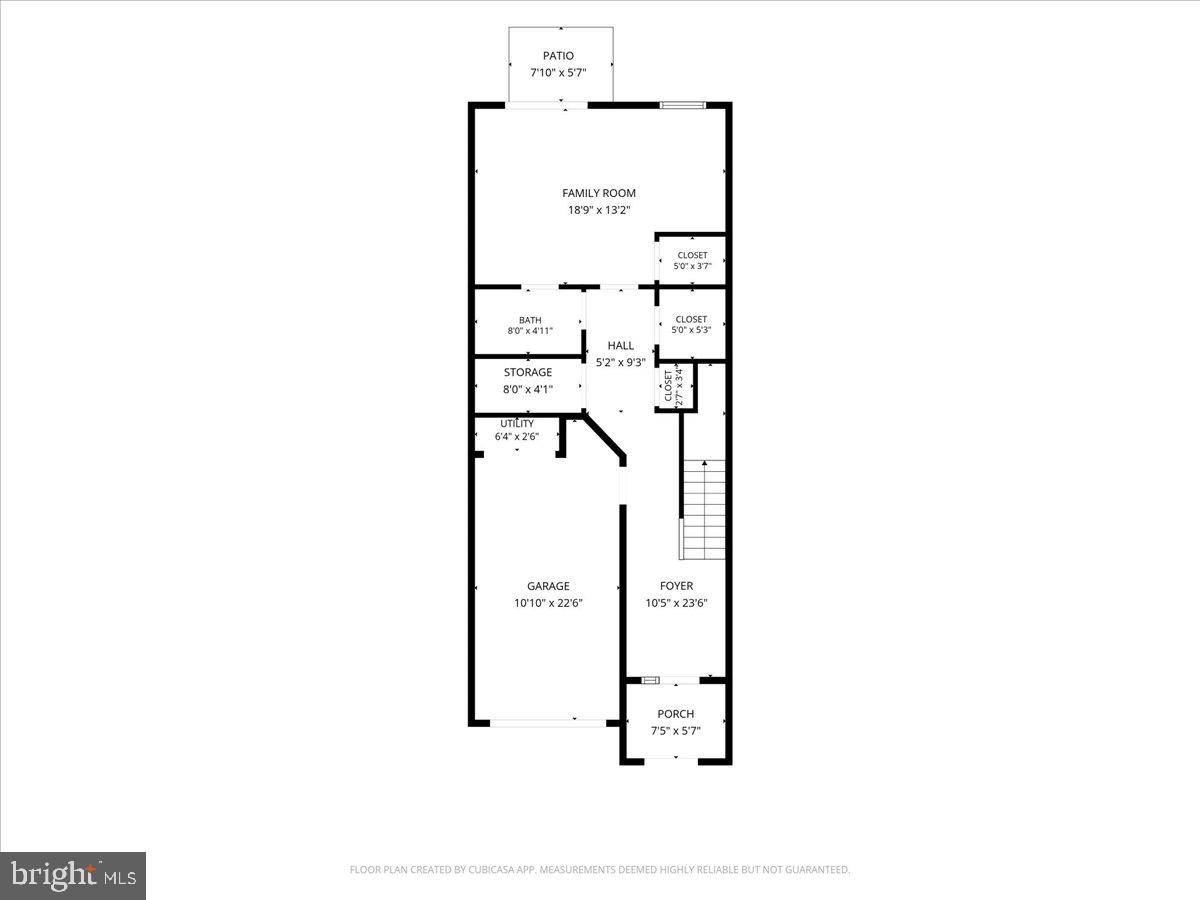
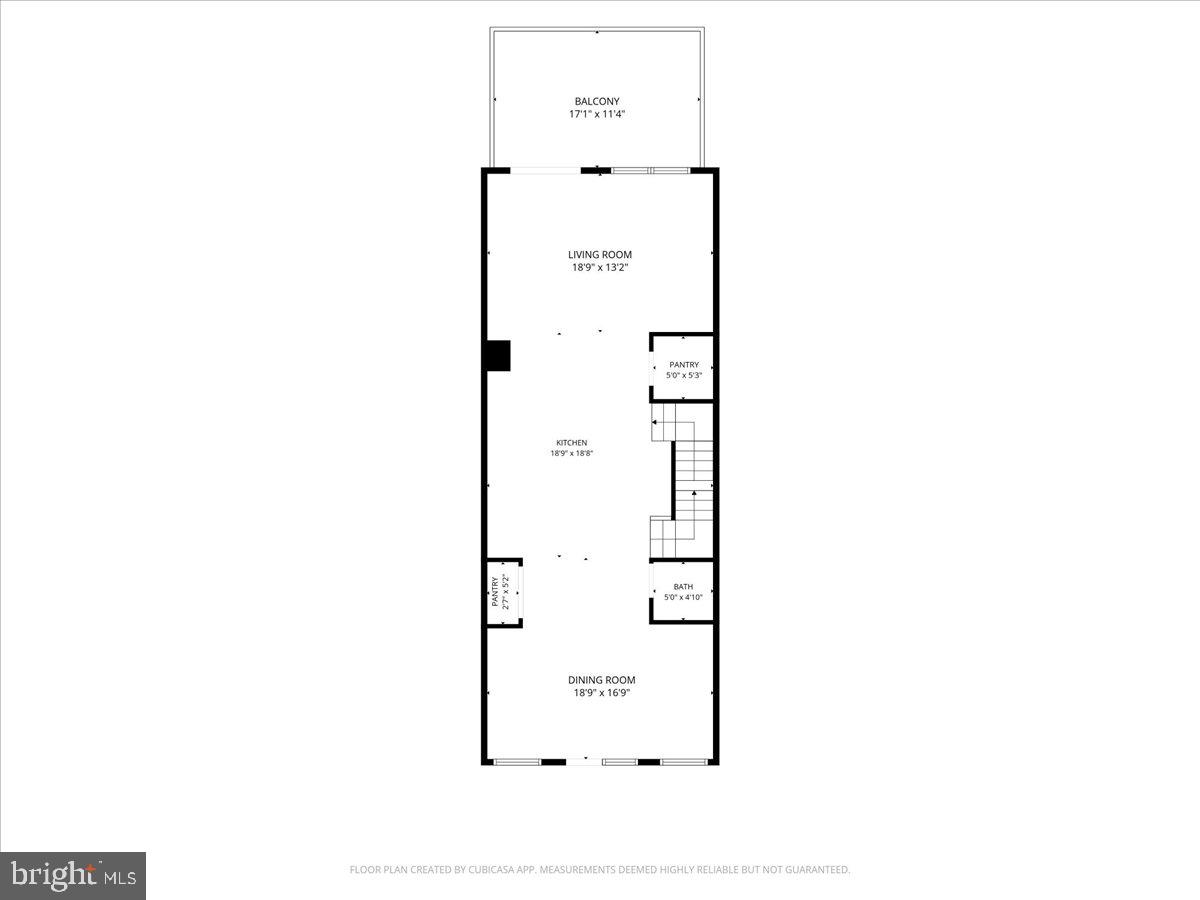
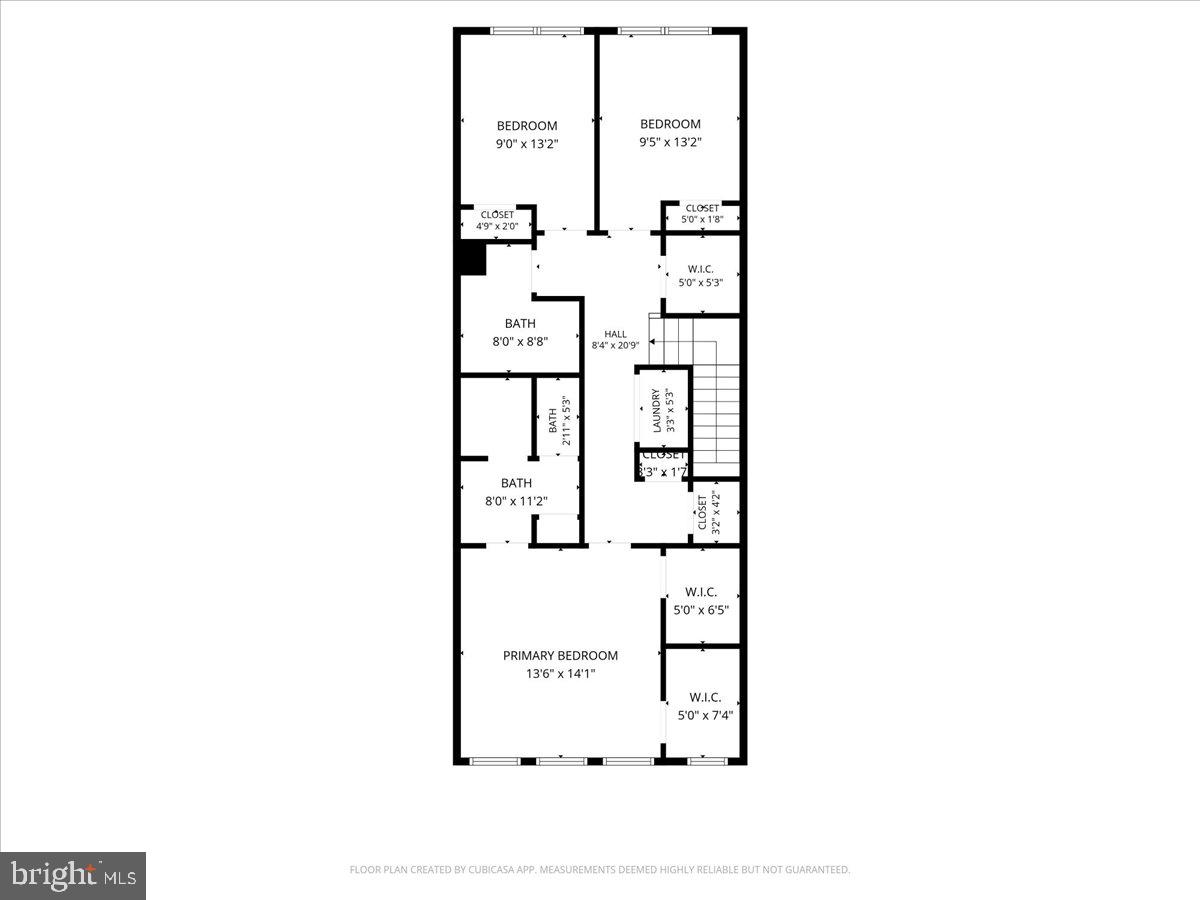
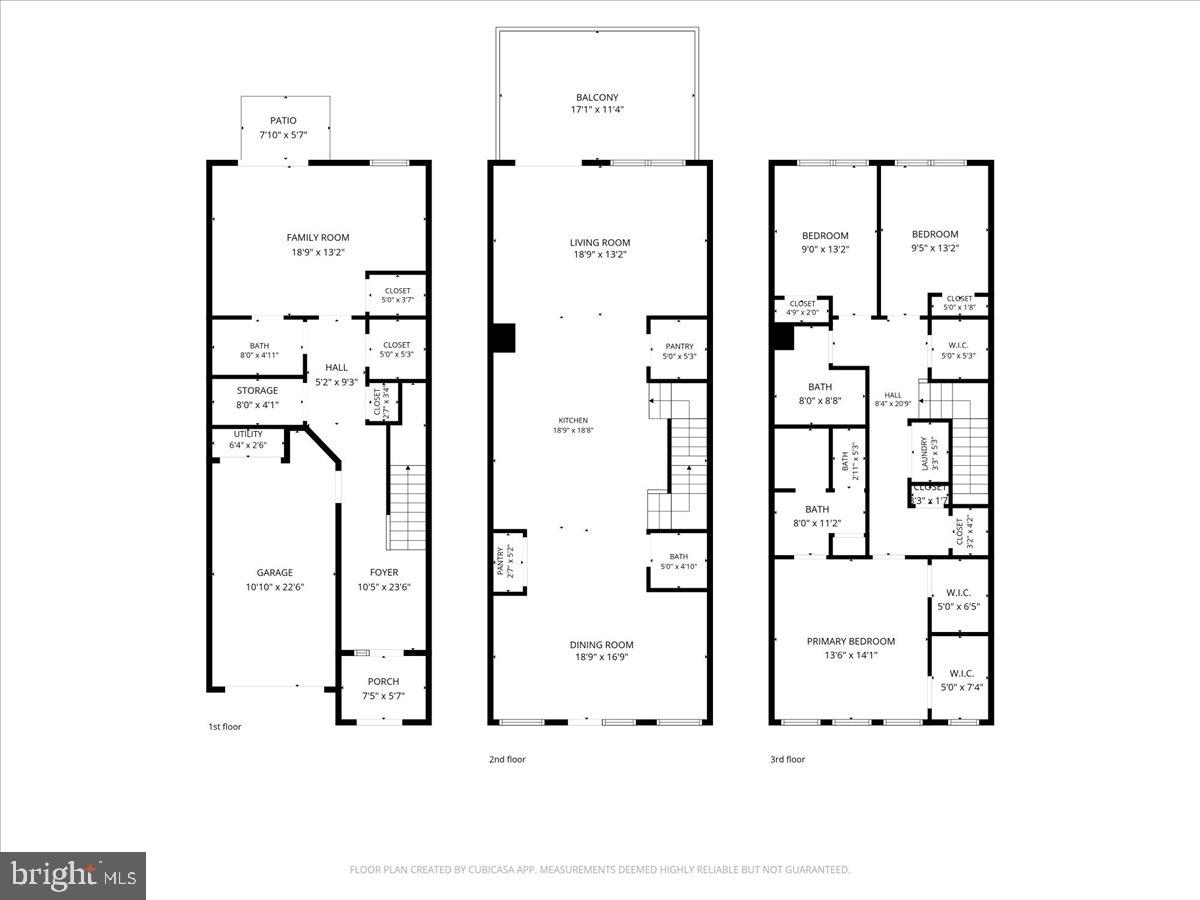
Welcome to this exceptional gem in the sought-after Metro Row community, offering stylish living, thoughtful upgrades, and an unbeatable location within a highly rated school pyramid. The expansive floor plan features an upper level with three bedrooms, including a luxurious owner's suite with two walk-in closets, a convenient laundry area, and two additional storage closets. The light-filled main level is designed for effortless entertaining with an open-concept layout featuring a spacious kitchen with a large center island, room for a full dining table, two oversized pantries, a powder room, and a large deck with a natural gas hookup for easy grilling. The lower level offers exceptional flexibility as a guest suite or recreation room, complete with a full bathroom, direct access to the fully fenced private backyard, and two additional storage closets. A unique elevator shaft, currently finished as expansive storage on every level, offers the opportunity for future elevator installation if desired. Meticulously maintained, this home is loaded with premium upgrades, including a custom-built bar with beverage refrigerator, a queen-size Murphy bed with built-in shelving and drawers in the lower-level bedroom, ceiling fans in all upstairs bedrooms, professionally installed hidden cable management and power outlets for wall-mounted TVs in both the family room and lower-level bedroom, a new dishwasher (2025), built-in surround sound speakers, two Nest thermostats, and a Ring doorbell. The HVAC system has been professionally inspected and serviced twice annually, with an Aprilaire whole-home humidifier added in 2021, a new A/C start kit installed for improved energy efficiency in 2026, and a complete interior and coil cleaning of the air conditioning system completed in 2026. Outdoor improvements include a fully fenced backyard (2022), a newly added 8' x 6' patio (2025), and direct access from the lower level, creating an ideal space for pets, play, or entertaining. The attached garage is equally impressive, featuring a 240-volt outlet for EV charging (2024), an 8' x 4' overhead storage rack for additional storage, driveway parking, and ample on-street guest parking. The HOA provides exceptional value by covering lawn care, landscaping, sewer, trash, and snow removal. Perfectly situated in the desirable Metro Row neighborhood, this home offers easy access to shopping, dining, parks, and major commuter routes. You're just minutes from Vienna Metro Station, Mosaic District, downtown Vienna, Tysons, Fairfax Corner with Wegmans, INOVA Fairfax Hospital, George Mason University, and Dulles International Airport. Combining an outstanding location, excellent schools, and an impressive list of upgrades, this move-in-ready home is a rare opportunity not to be missed.
Features & Amenities
Interior
-
Total Bedrooms
4
-
Bathrooms
3
-
1/2 Bathrooms
1
-
Above Grade Finished Area
2696.0
-
Basement YN
NO
-
Cooling YN
YES
-
Cooling
Heat Pump, Electric
-
Fireplace YN
YES
-
Heating YN
YES
-
Heating
Natural Gas, Forced Air
-
Main Level Bedrooms
1
-
Pet friendly
Yes
Exterior
-
Garage
Yes
-
Garage spaces
1
-
Construction Materials
Brick Veneer
-
Parking
Private, Garage, Driveway, Inside Entrance, Attached
-
Patio and Porch Features
Deck, Patio
-
Pool
No
-
Waterfront YN
NO
Area & Lot
-
Lot Size(acres)
0.04
-
Lot Size(square feet)
1,740
-
Property Type
Residential
-
Property Sub Type
Townhouse
-
Architectural Style
Other
Price
-
Sales Price
$998,000
-
Tax Amount
$10,881
-
Sq. Footage
2,696
-
Price/SqFt
$370
HOA
-
Association
YES
-
Association Fee
$110
-
Association Fee Frequency
Monthly
-
Association Fee Includes
N/A
School District
-
Elementary School
MARSHALL ROAD
-
Middle School
THOREAU
-
High School
OAKTON
Property Features
-
New Construction
NO
-
Foundation Details
Slab
-
Senior Community YN
NO
-
Sewer
Public Sewer
-
Tax Lot
105
-
Water Source
Public
Schedule a Showing
Showing scheduled successfully.
Mortgage calculator
Estimate your monthly mortgage payment, including the principal and interest, property taxes, and HOA. Adjust the values to generate a more accurate rate.
Your payment
Principal and Interest:
$
Property taxes:
$
HOA fees:
$
Total loan payment:
$
Total interest amount:
$
Location
County
FAIRFAX
Elementary School
MARSHALL ROAD
Middle School
THOREAU
High School
OAKTON
Listing Courtesy of Katrina Funkhouser , Coldwell Banker Realty
RealHub Information is provided exclusively for consumers' personal, non-commercial use, and it may not be used for any purpose other than to identify prospective properties consumers may be interested in purchasing. All information deemed reliable but not guaranteed and should be independently verified. All properties are subject to prior sale, change or withdrawal. RealHub website owner shall not be responsible for any typographical errors, misinformation, misprints and shall be held totally harmless.

AGENT
Kyle Colliflower
Call Kyle today to schedule a private showing.

* Listings on this website come from the FMLS IDX Compilation and may be held by brokerage firms other than the owner of this website. The listing brokerage is identified in any listing details. Information is deemed reliable but is not guaranteed. If you believe any FMLS listing contains material that infringes your copyrighted work please click here to review our DMCA policy and learn how to submit a takedown request.© 2024 FMLS.
Related Properties
FAIRFAX
5743 WALCOTT AVENUE
5 Beds
4 Baths
3,324 Sq.Ft.
$1,149,750
MLS#: VAFX2319700
FAIRFAX
4434 FAIR LAKES COURT
4 Beds
3 Baths
2,231 Sq.Ft.
$885,000
MLS#: VAFX2318852
FAIRFAX
5414 RUMSEY PLACE
5 Beds
2 Baths
1,442 Sq.Ft.
$884,750
MLS#: VAFX2302700
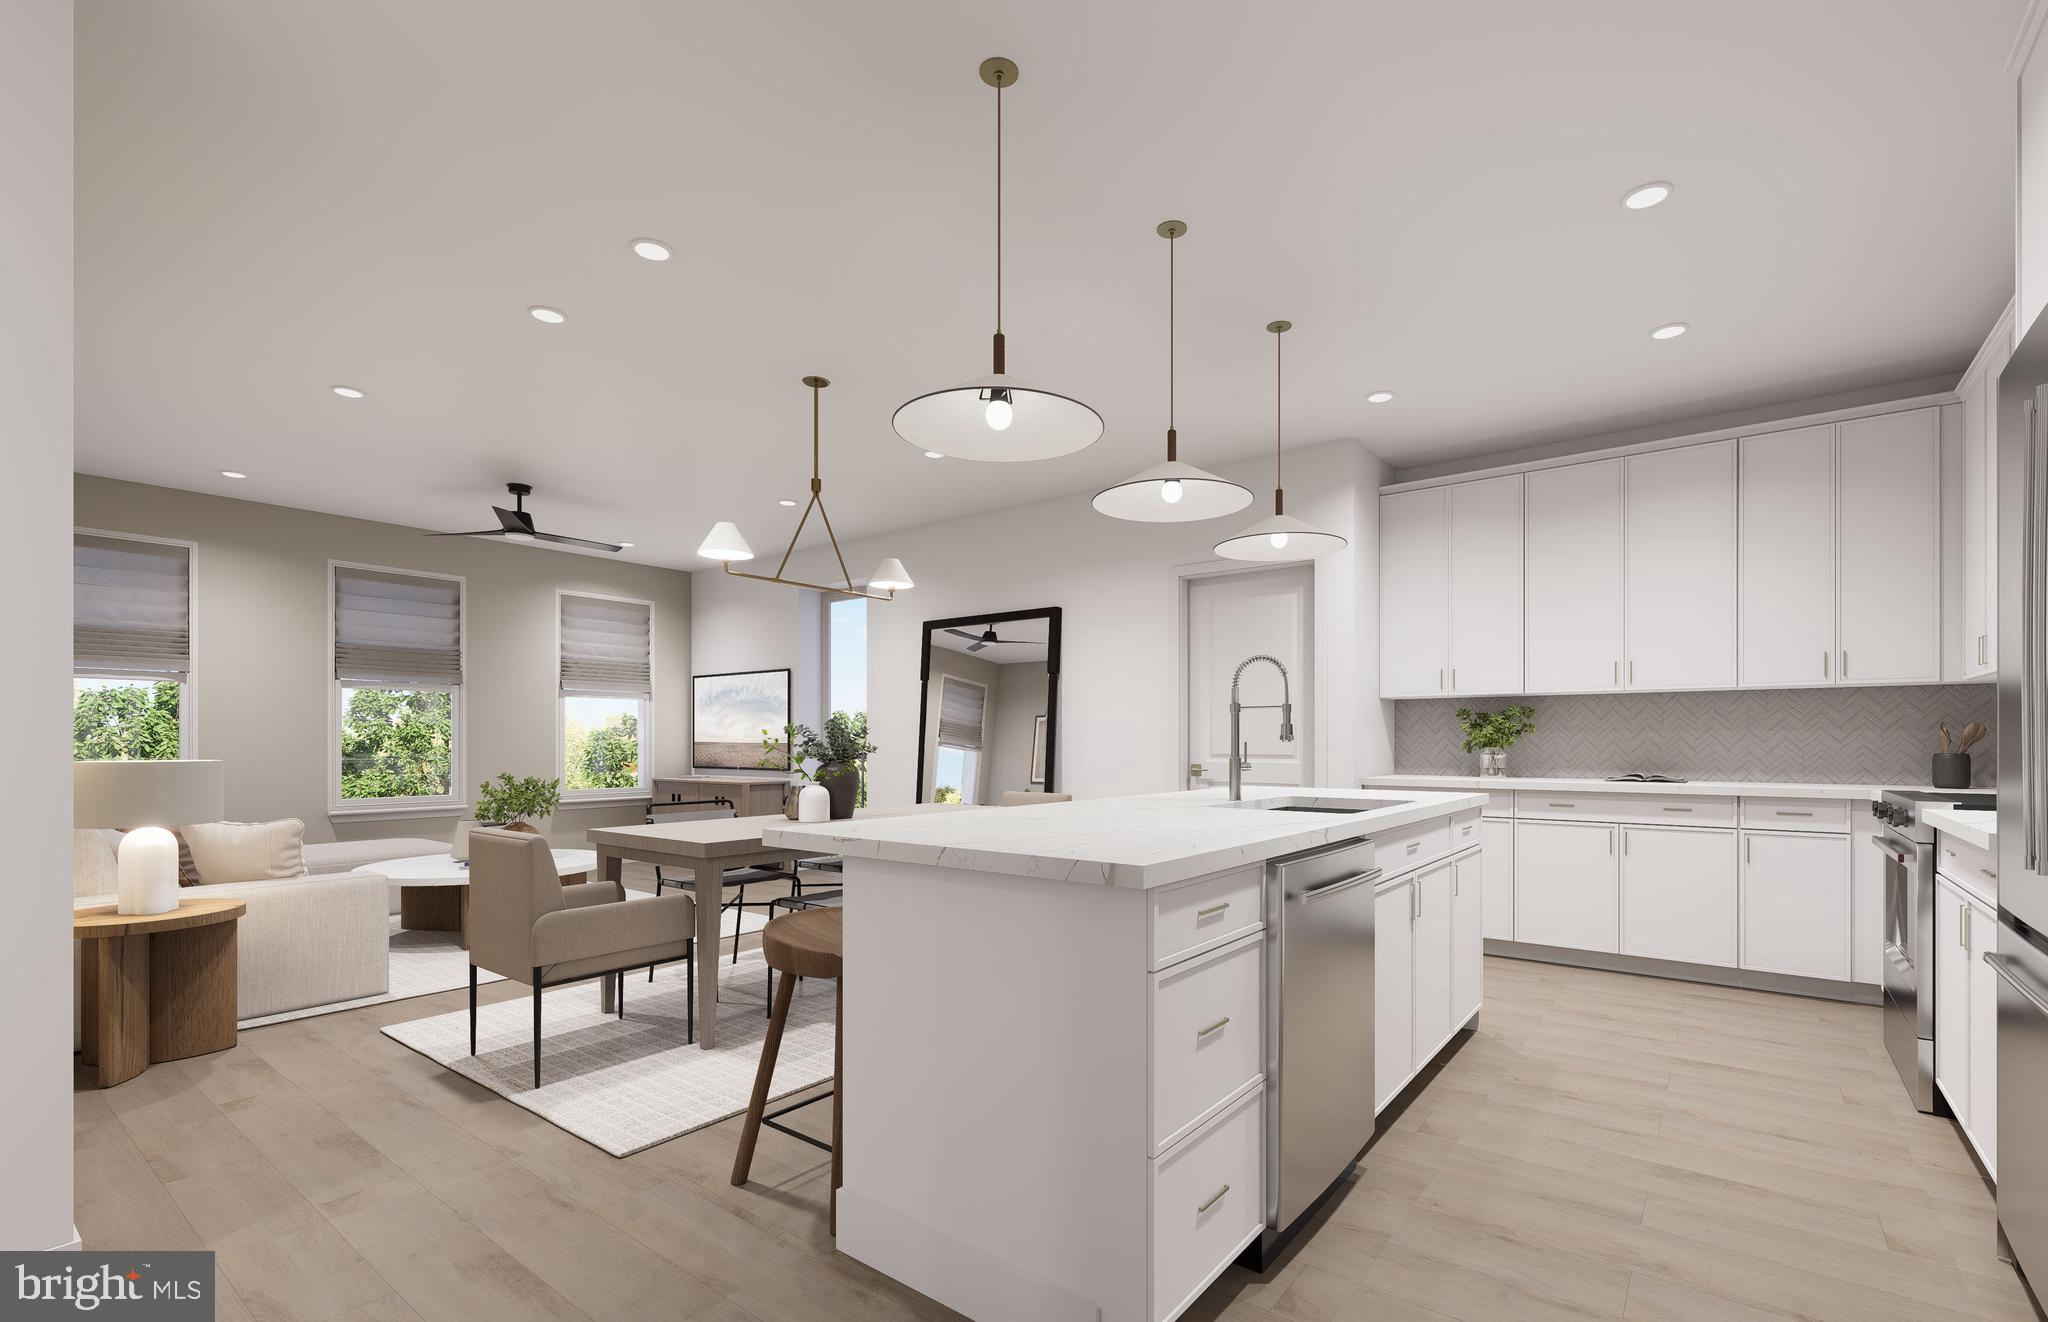
FAIRFAX
9475B SPRAGUE AVENUE 7
3 Beds
2 Baths
1,755 Sq.Ft.
$1,009,990
MLS#: VAFX2317646
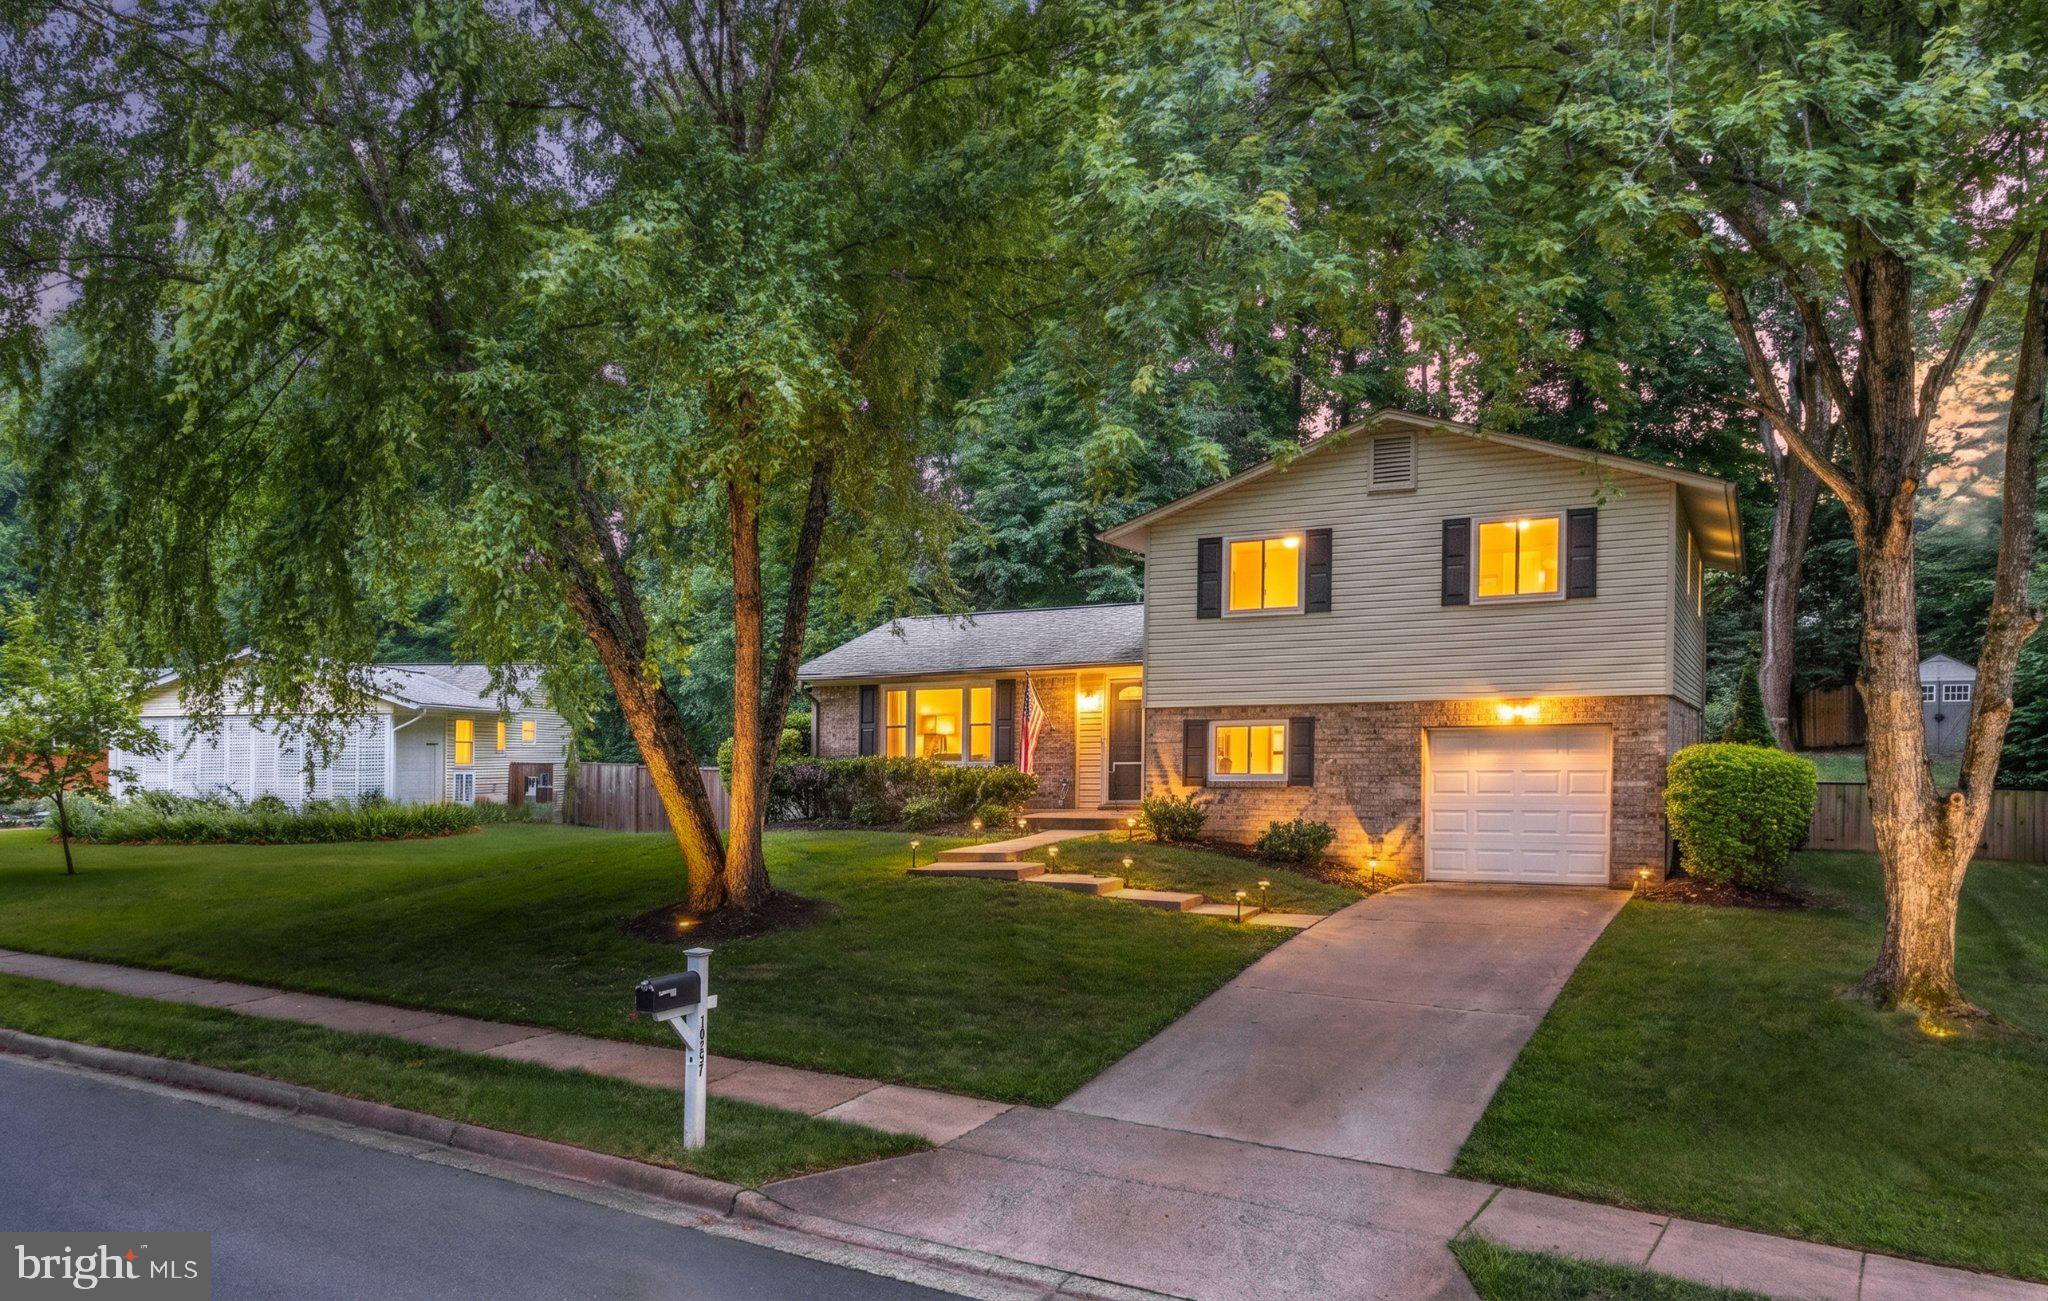
FAIRFAX
10197 WAVELL ROAD
4 Beds
3 Baths
2,609 Sq.Ft.
$950,000
MLS#: VAFX2326990
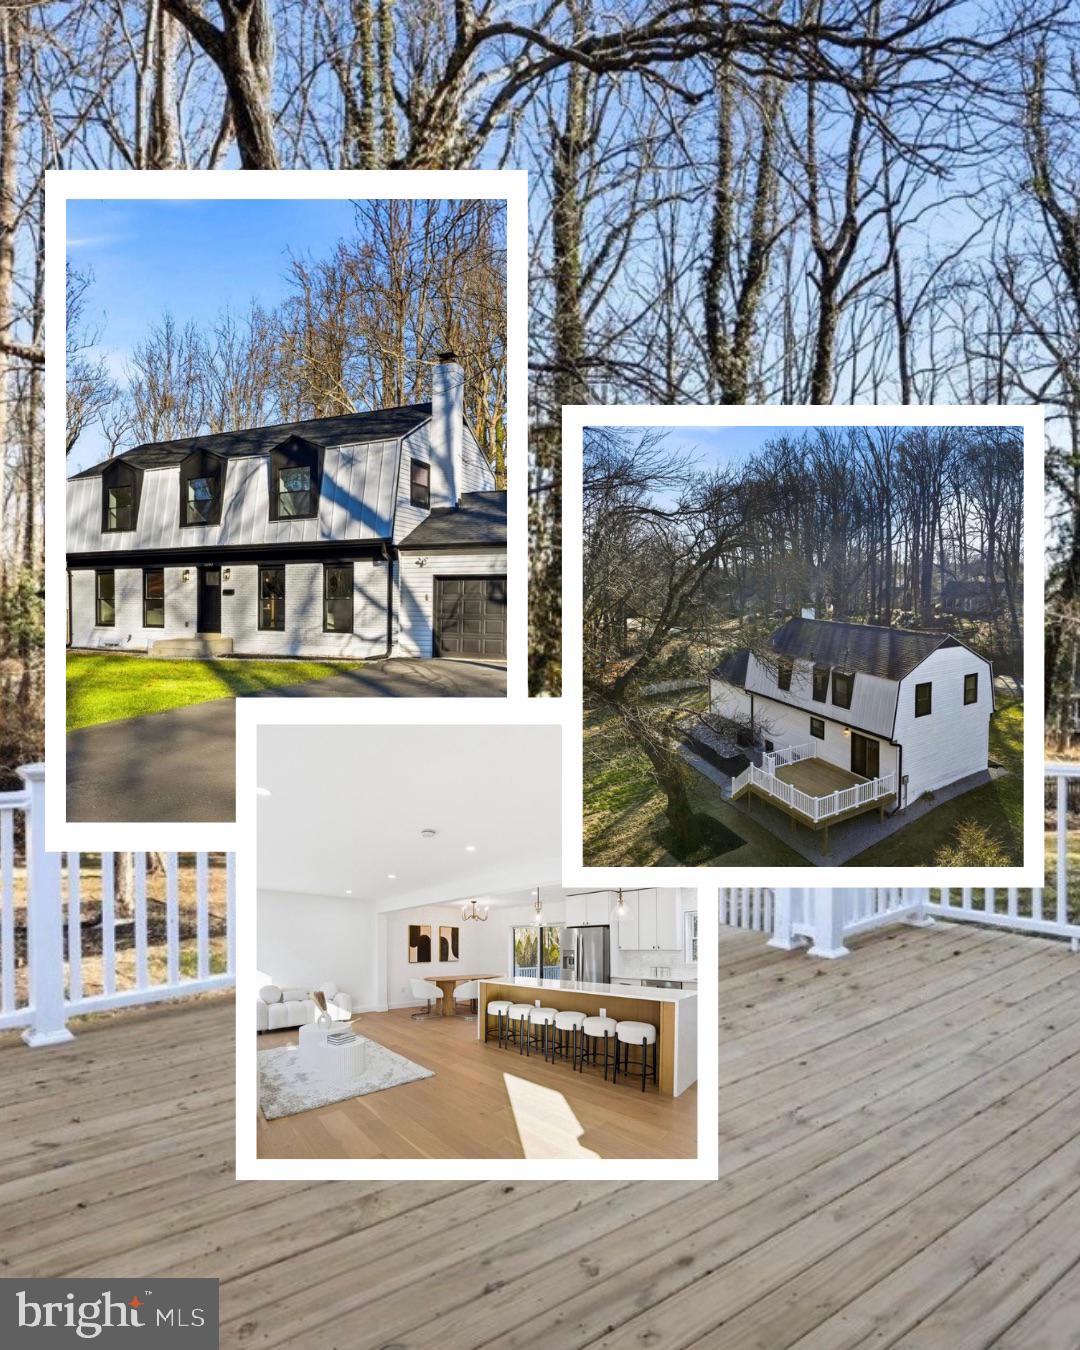
FAIRFAX
10704 HOWERTON AVENUE
4 Beds
3 Baths
3,122 Sq.Ft.
$1,174,000
MLS#: VAFC2008588
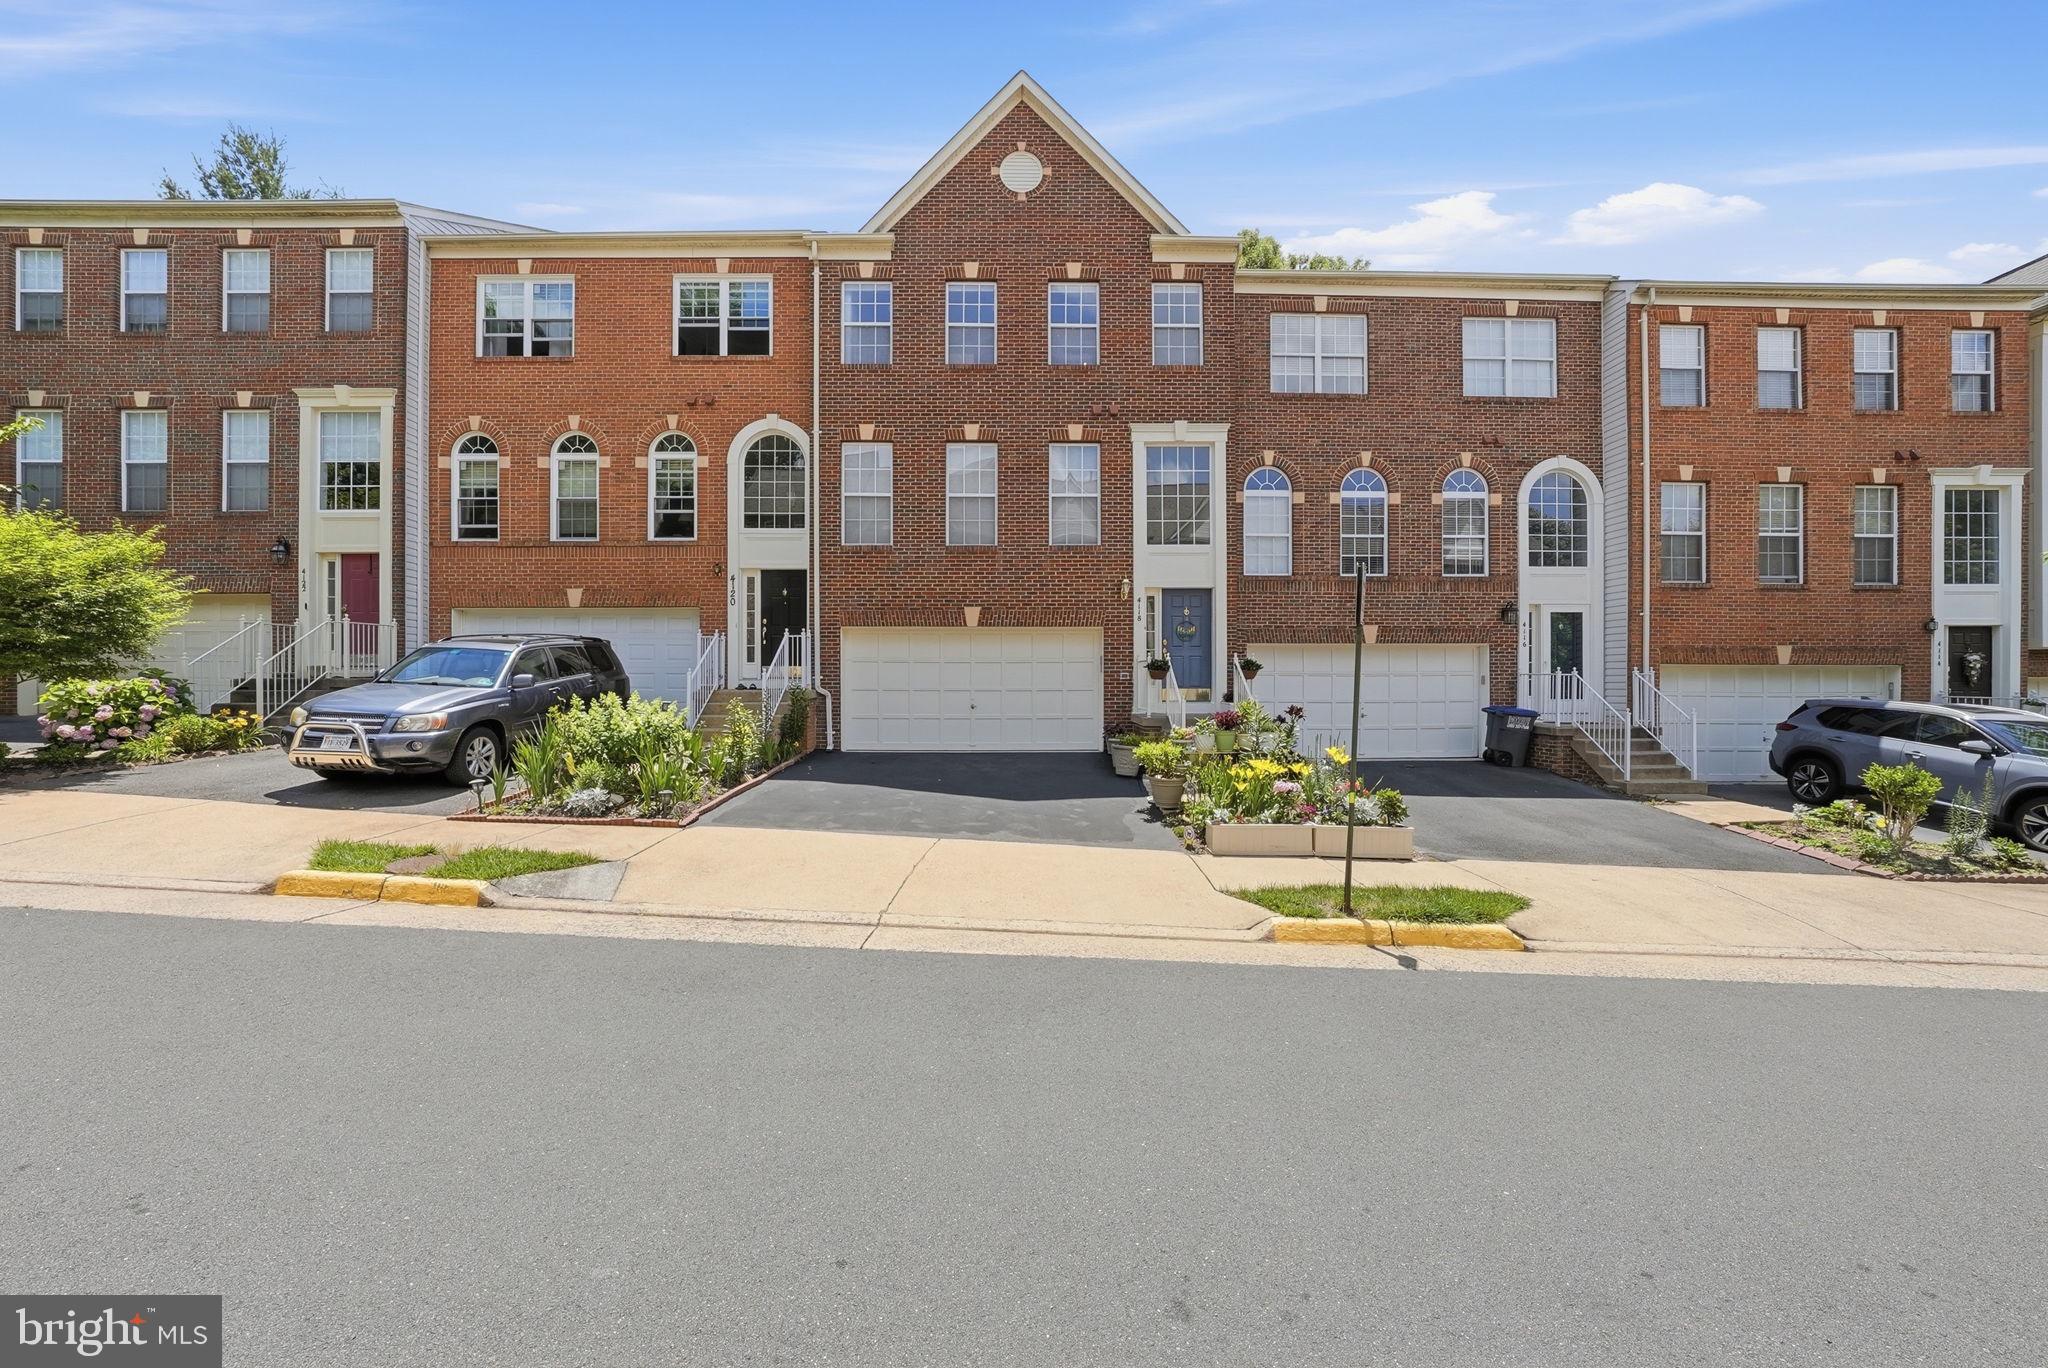
FAIRFAX
4118 BROOKGREEN DRIVE
3 Beds
2 Baths
2,462 Sq.Ft.
$829,000
MLS#: VAFX2321862
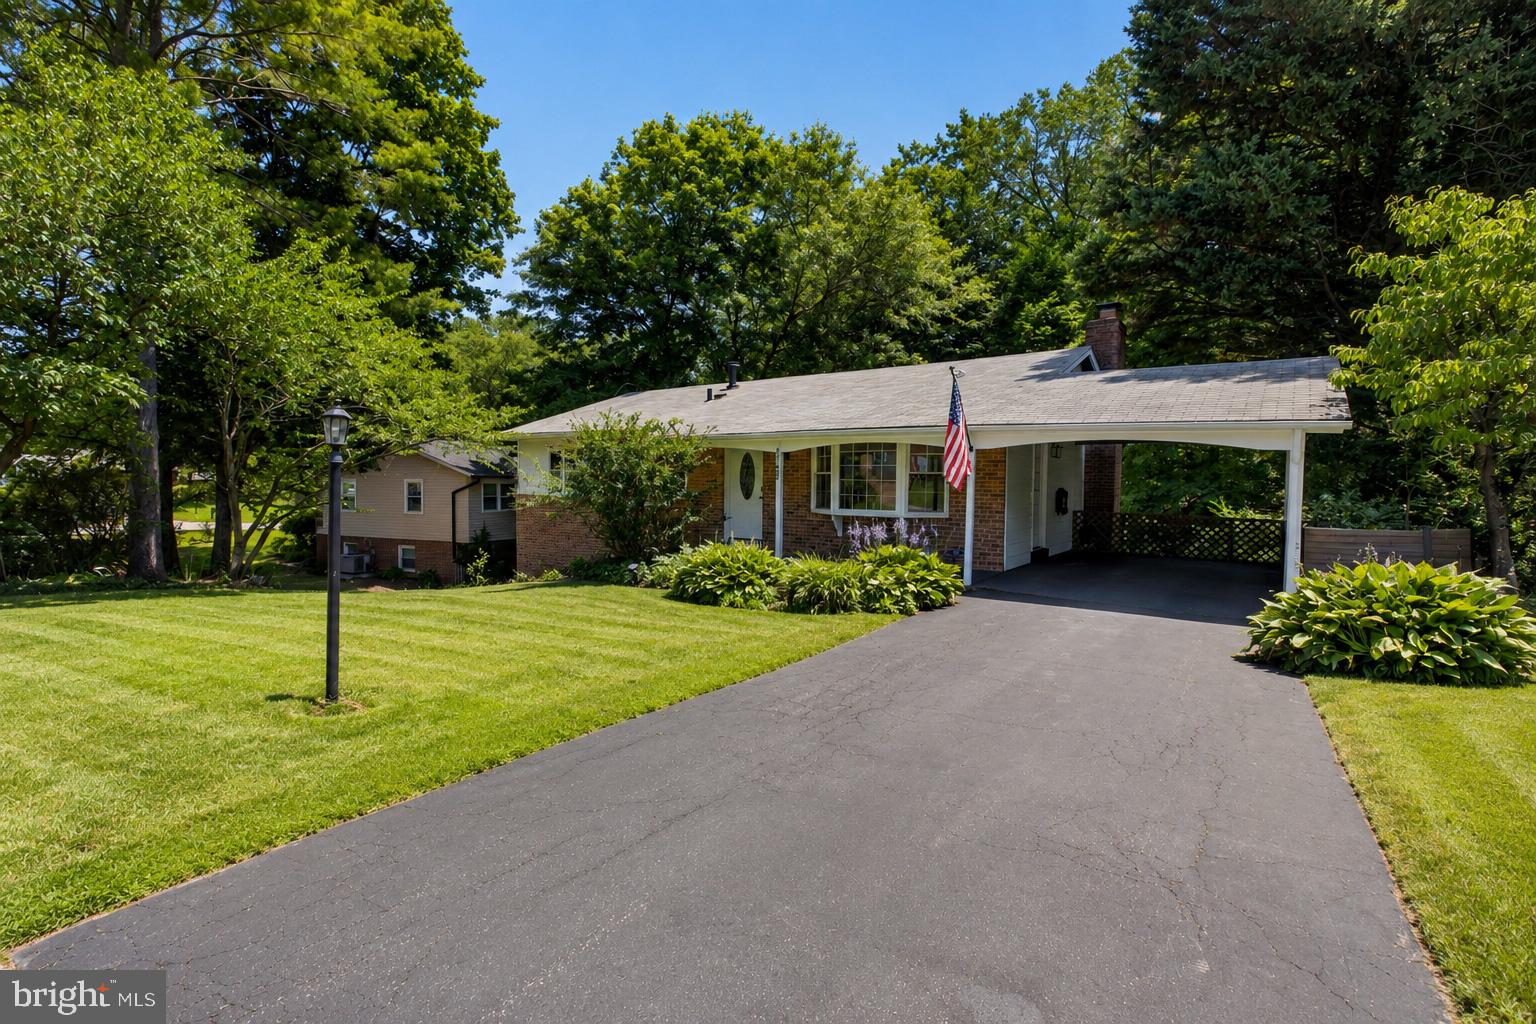
FAIRFAX
4752 CARTERWOOD DRIVE
4 Beds
3 Baths
2,076 Sq.Ft.
$825,000
MLS#: VAFX2317746
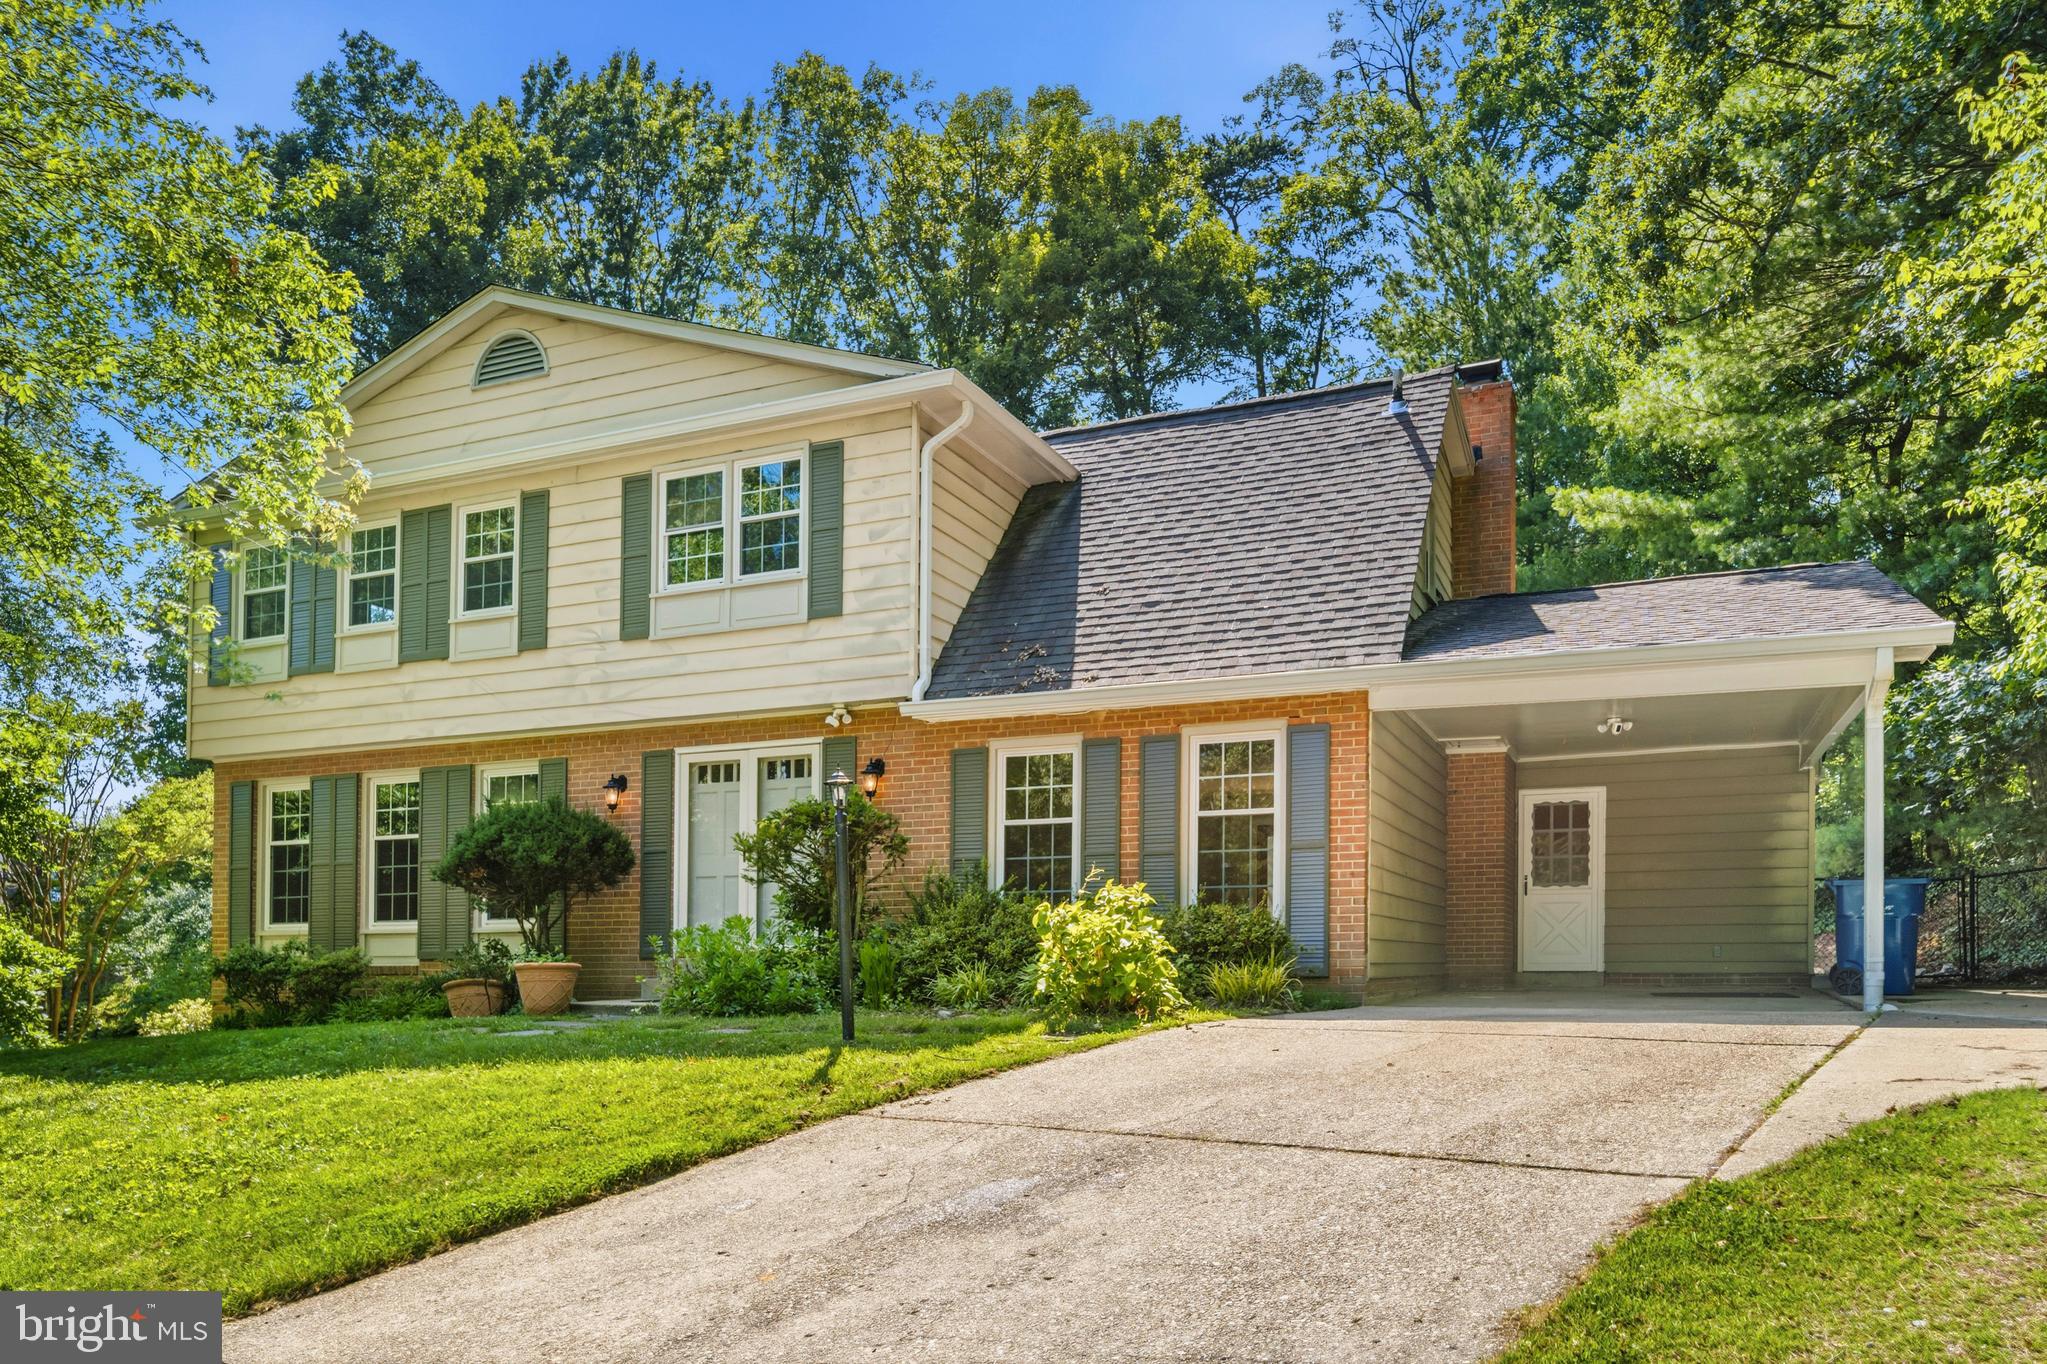
FAIRFAX
4030 HADLEY LANE
5 Beds
3 Baths
2,800 Sq.Ft.
$950,000
MLS#: VAFX2314856
.png)