
- Properties
- Meet our agents
-
Communities
- FREDERICK
- MT AIRY
- ADAMSTOWN
- NEW MARKET
- THURMONT
- URBANA
- MIDDLETOWN
- BALTIMORE
- WALKERSVILLE
- CUMBERLAND
- LA VALE
- FROSTBURG
- HAGERSTOWN
- MARTINSBURG
- BEDFORD
- CHARLESTOWN
- SHEPHERDSTOWN
- ALTOONA
- BLUE KNOB RESORT
- HISTORIC HOMES (CENTRAL MD)
- CARROLL COUNTY
- WOODBINE
- HOWARD COUNTY
- ALLEGANY COUNTY
- MONTGOMERY COUNTY
- GARRETT COUNTY
- ANNE ARUNDEL COUNTY
- WESTMINSTER
- SYKESVILLE
- OWINGS MILLS
- CATONSVILLE
- LONACONING
- CRESAPTOWN
- BRUNSWICK
- GERMANTOWN
- GAITHERSBURG
- ELLICOTT CITY
- PASADENA
- DAMASCUS
- CLARKSBURG
- Market Report
- Home Value


Property
Beds
4
Full Baths
2
1/2 Baths
1
Year Built
2025
Sq.Footage
2,298
Experience the ease of coastal living in this beautifully upgraded four-bedroom, two-and-a-half-bath home, ideally located in the tranquil community of Milos Haven. Built in 2025, this move-in-ready residence offers the appeal of new construction paired with thoughtfully selected premium upgrades throughout. Designed to impress, the gourmet kitchen is a standout feature, showcasing an expanded five-burner gas cooktop, a double French door wall oven with six total racks and 12 cooking modes, including convection, air fry, and steam bake, an elegant custom range hood, subway tile backsplash, upgraded soft-close raised-panel cabinetry, a spacious pantry, stainless steel appliances, and a double-basin sink. Anchoring the space is an impressive 15-foot quartz island that provides generous seating, abundant storage, and the perfect gathering place for family and friends. The open-concept floor plan is filled with natural light and enhanced by soaring vaulted ceilings and a second-floor loft overlooking the main living area, creating an airy, spacious atmosphere. Crown molding adds architectural character, while upgraded luxury vinyl plank flooring is complemented by plush carpeting in select rooms for both style and comfort. The main-level primary suite offers the convenience of first-floor living and serves as a relaxing retreat with two walk-in closets and a spa-inspired ensuite bath featuring dual showerheads and a built-in bench. A high-efficiency, whisper-quiet washer and dryer are also conveniently located on the first floor. Upstairs, you'll find three additional bedrooms and an upgraded full bath finished with floor-to-ceiling tile. One of the bedrooms offers an exceptionally large walk-in closet, providing storage space rarely found in comparable homes. Outdoor living is equally inviting, with a screened porch that opens to an attractive paver patio, ideal for morning coffee, evening gatherings, or simply enjoying the coastal breeze. Custom window treatments and shades have already been installed throughout the home, providing a polished, move-in-ready finish. Residents of Milos Haven enjoy access to a community swimming pool and beautifully maintained common areas. Additional highlights include a smoke-free and pet-free environment, energy-efficient construction, and the remaining Lennar builder warranty through October 2026. The community also permits short-term rentals with a five-day minimum, offering excellent flexibility for homeowners and investors alike. Conveniently located just 5.5 miles from South Bethany Beach, 7 miles from Fenwick Island, and only 10 miles from Ocean City, Maryland, this exceptional home places shopping, dining, entertainment, and Delaware's beautiful coastline within easy reach. Don't miss this opportunity to own a beautifully appointed, like-new coastal home that combines modern design, quality craftsmanship, and an outstanding location.
Features & Amenities
Interior
-
Other Interior Features
Ceiling Fan(s), Kitchen Island, Pantry, Recessed Lighting, Walk-In Closet(s), Vaulted Ceiling(s), High Ceilings, Crown Molding, Open Floorplan
-
Total Bedrooms
4
-
Bathrooms
2
-
1/2 Bathrooms
1
-
Above Grade Finished Area
2298.0
-
Basement YN
NO
-
Cooling YN
YES
-
Cooling
Central Air, Ceiling Fan(s), Electric
-
Fireplace YN
NO
-
Heating YN
YES
-
Heating
Exhaust Fan, Natural Gas, Forced Air
-
Main Level Bedrooms
1
-
Pet friendly
Yes
Exterior
-
Garage
Yes
-
Garage spaces
1
-
Construction Materials
Stone, Vinyl Siding
-
Parking
Garage Door Opener, Concrete, Off Street, Garage, Driveway, Inside Entrance, Attached
-
Patio and Porch Features
Patio, Porch, Screened
-
Pool
Yes
-
Pool Features
Community
-
Waterfront YN
NO
-
View
Trees/Woods, Garden
Area & Lot
-
Lot Features
Front Yard, Back Yard
-
Property Type
Residential
-
Property Sub Type
Condominium
-
Architectural Style
Coastal, Villa
Price
-
Sales Price
$425,000
-
Tax Amount
$157
-
Sq. Footage
2,298
-
Price/SqFt
$184
HOA
-
Association
YES
-
Association Fee 2
$129
-
Association Fee
$150
-
Association Fee Frequency
Monthly
-
Association Fee 2 Frequency
Monthly
-
Association Fee Includes
N/A
School District
-
Elementary School
LORD BALTIMORE
-
Middle School
SELBYVILLE
-
High School
INDIAN RIVER
Property Features
-
New Construction
NO
-
Foundation Details
Slab
-
Senior Community YN
NO
-
Sewer
Public Sewer
-
Water Source
Public
Schedule a Showing
Showing scheduled successfully.
Mortgage calculator
Estimate your monthly mortgage payment, including the principal and interest, property taxes, and HOA. Adjust the values to generate a more accurate rate.
Your payment
Principal and Interest:
$
Property taxes:
$
HOA fees:
$
Total loan payment:
$
Total interest amount:
$
Location
County
SUSSEX
Elementary School
LORD BALTIMORE
Middle School
SELBYVILLE
High School
INDIAN RIVER
Listing Courtesy of Adam Ask , Northrop Realty
RealHub Information is provided exclusively for consumers' personal, non-commercial use, and it may not be used for any purpose other than to identify prospective properties consumers may be interested in purchasing. All information deemed reliable but not guaranteed and should be independently verified. All properties are subject to prior sale, change or withdrawal. RealHub website owner shall not be responsible for any typographical errors, misinformation, misprints and shall be held totally harmless.

AGENT
Randy Perrell
Call Randy today to schedule a private showing.

* Listings on this website come from the FMLS IDX Compilation and may be held by brokerage firms other than the owner of this website. The listing brokerage is identified in any listing details. Information is deemed reliable but is not guaranteed. If you believe any FMLS listing contains material that infringes your copyrighted work please click here to review our DMCA policy and learn how to submit a takedown request.© 2024 FMLS.
Related Properties
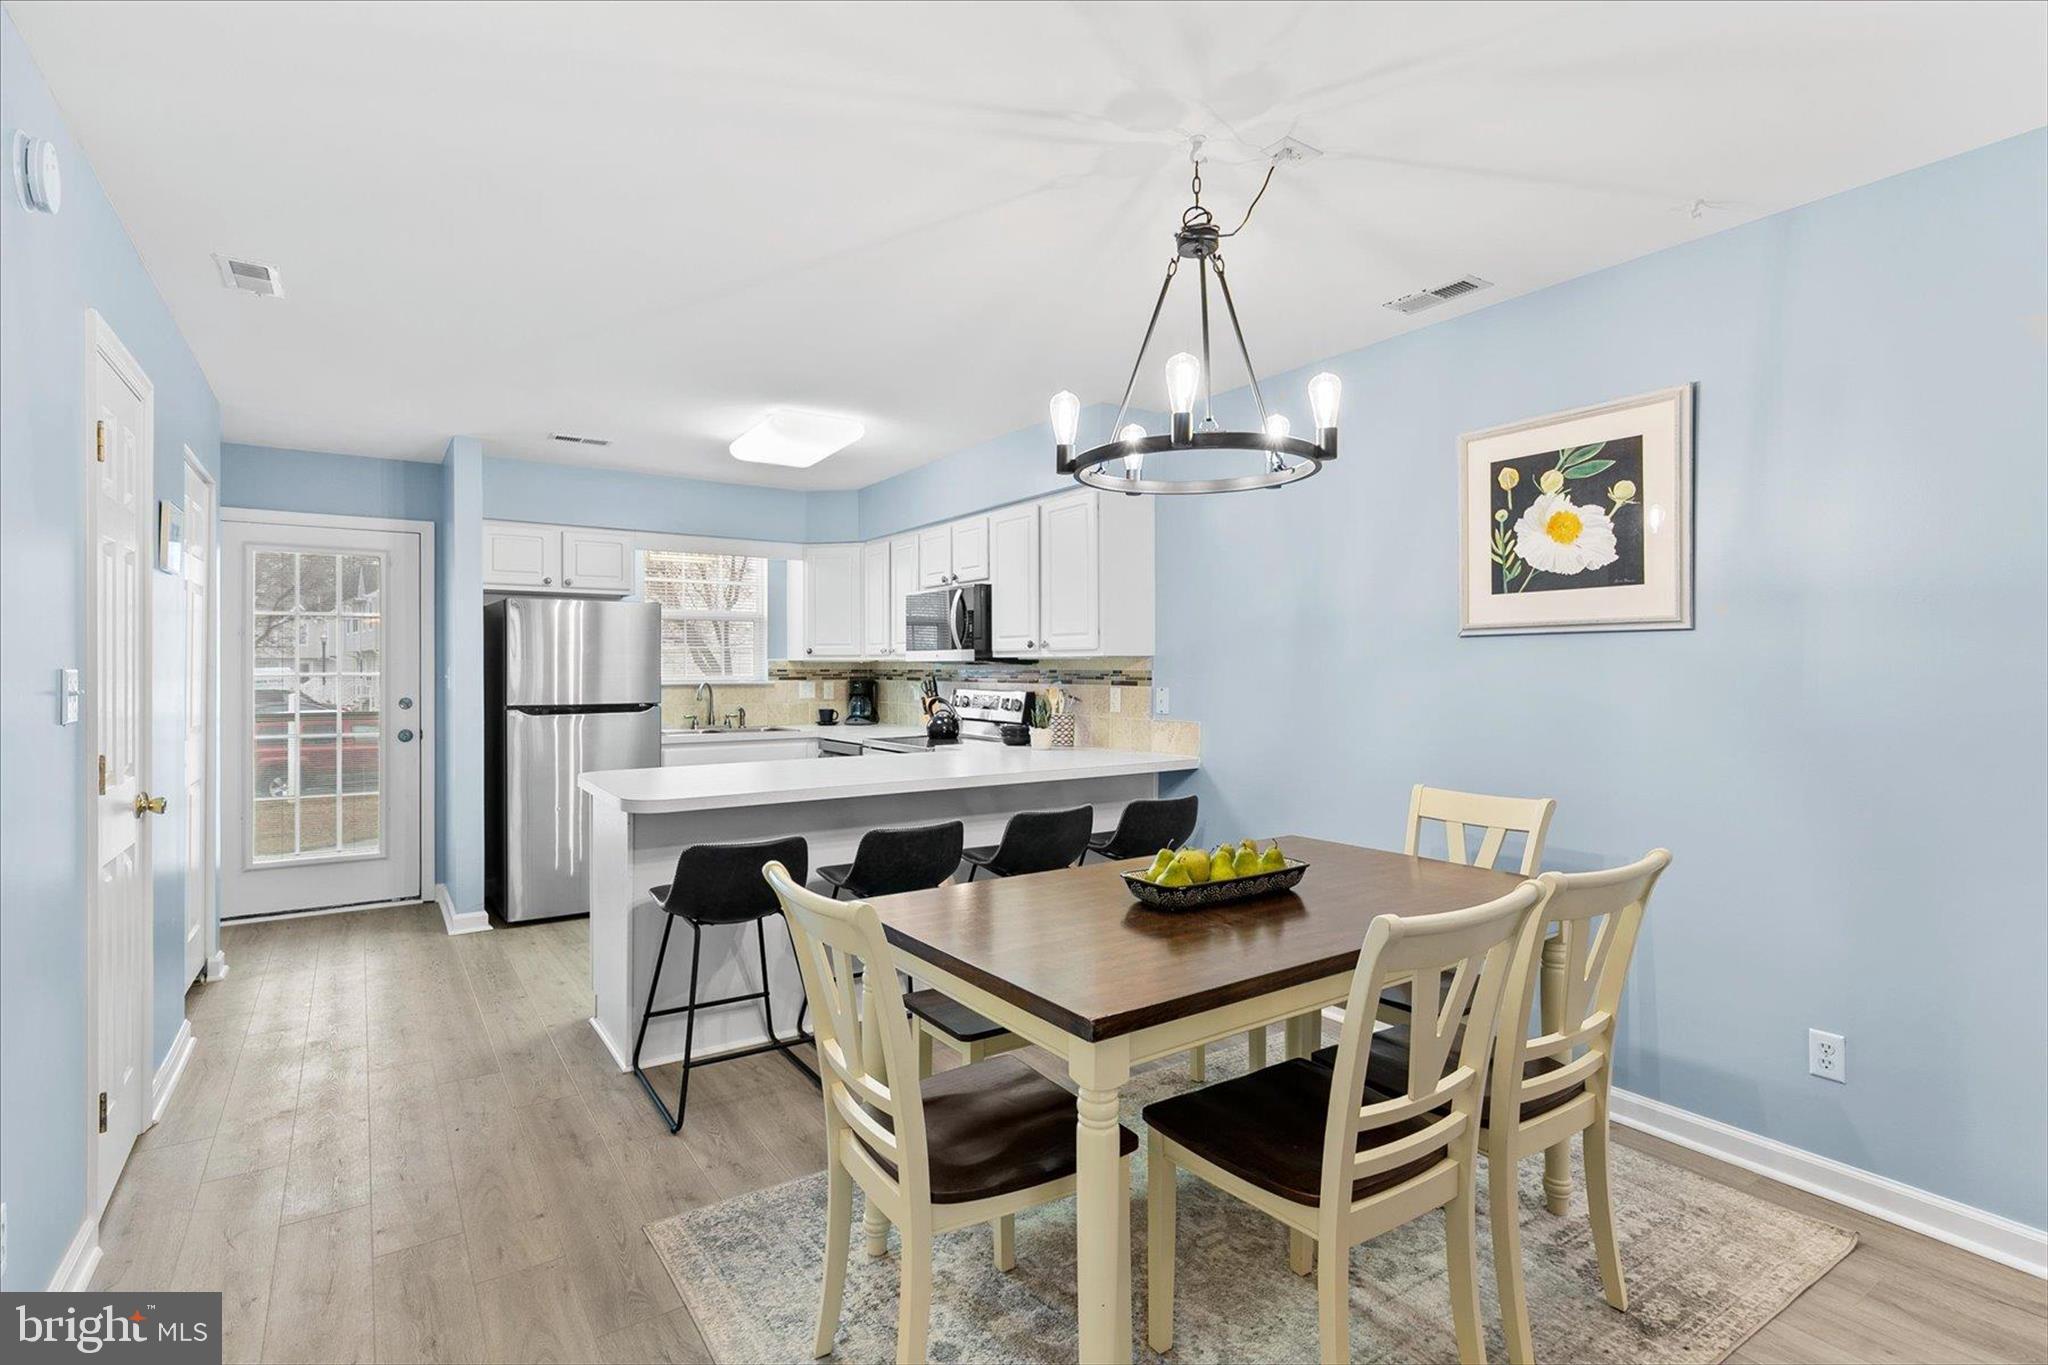
FRANKFORD
38172 BEACHWOOD COURT 12
2 Beds
2 Baths
1,155 Sq.Ft.
$344,000
MLS#: DESU2106038
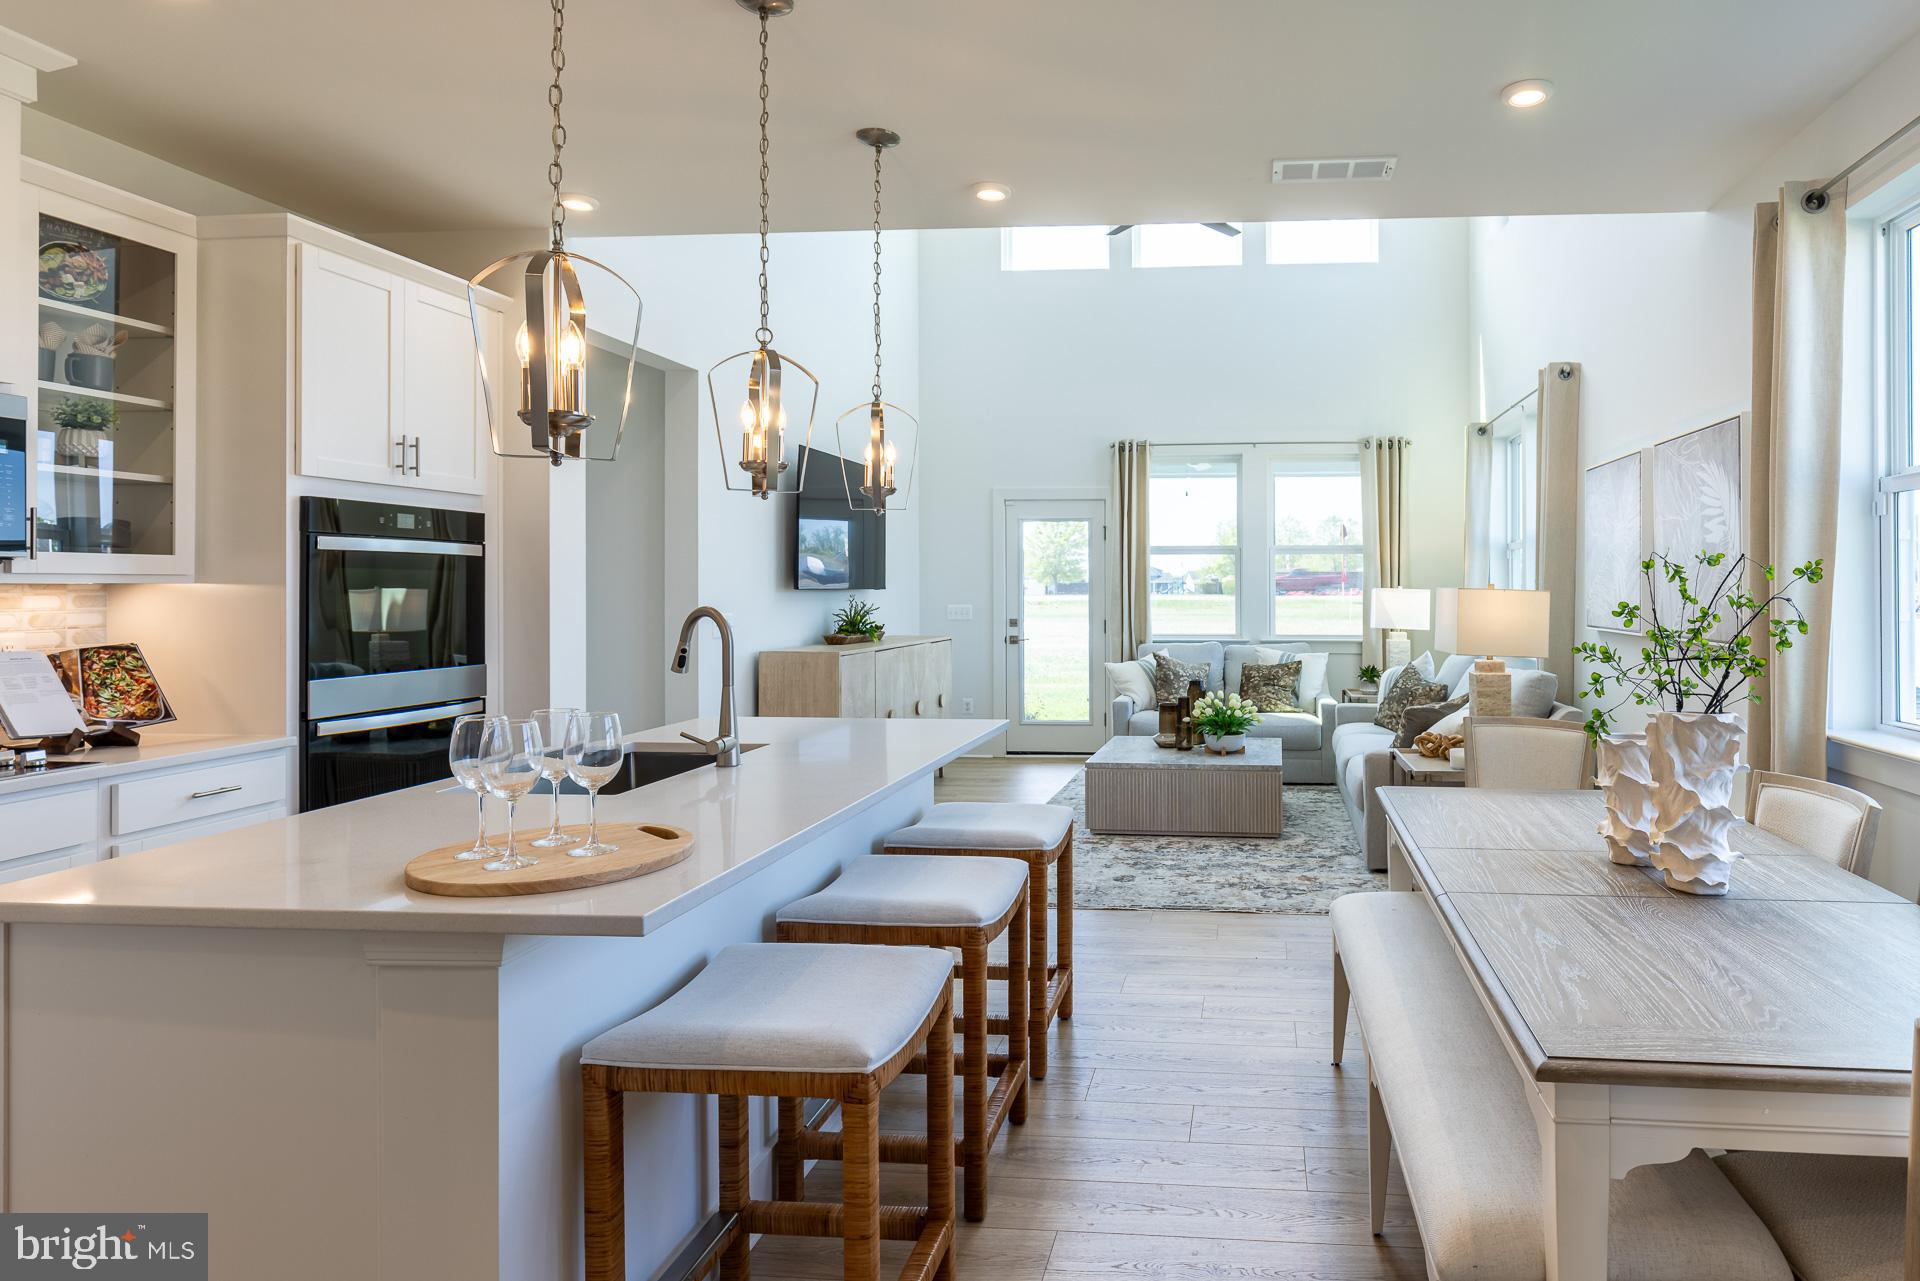
FRANKFORD
31304 WATERFORD COURT
3 Beds
2 Baths
2,088 Sq.Ft.
$399,990
MLS#: DESU2112616
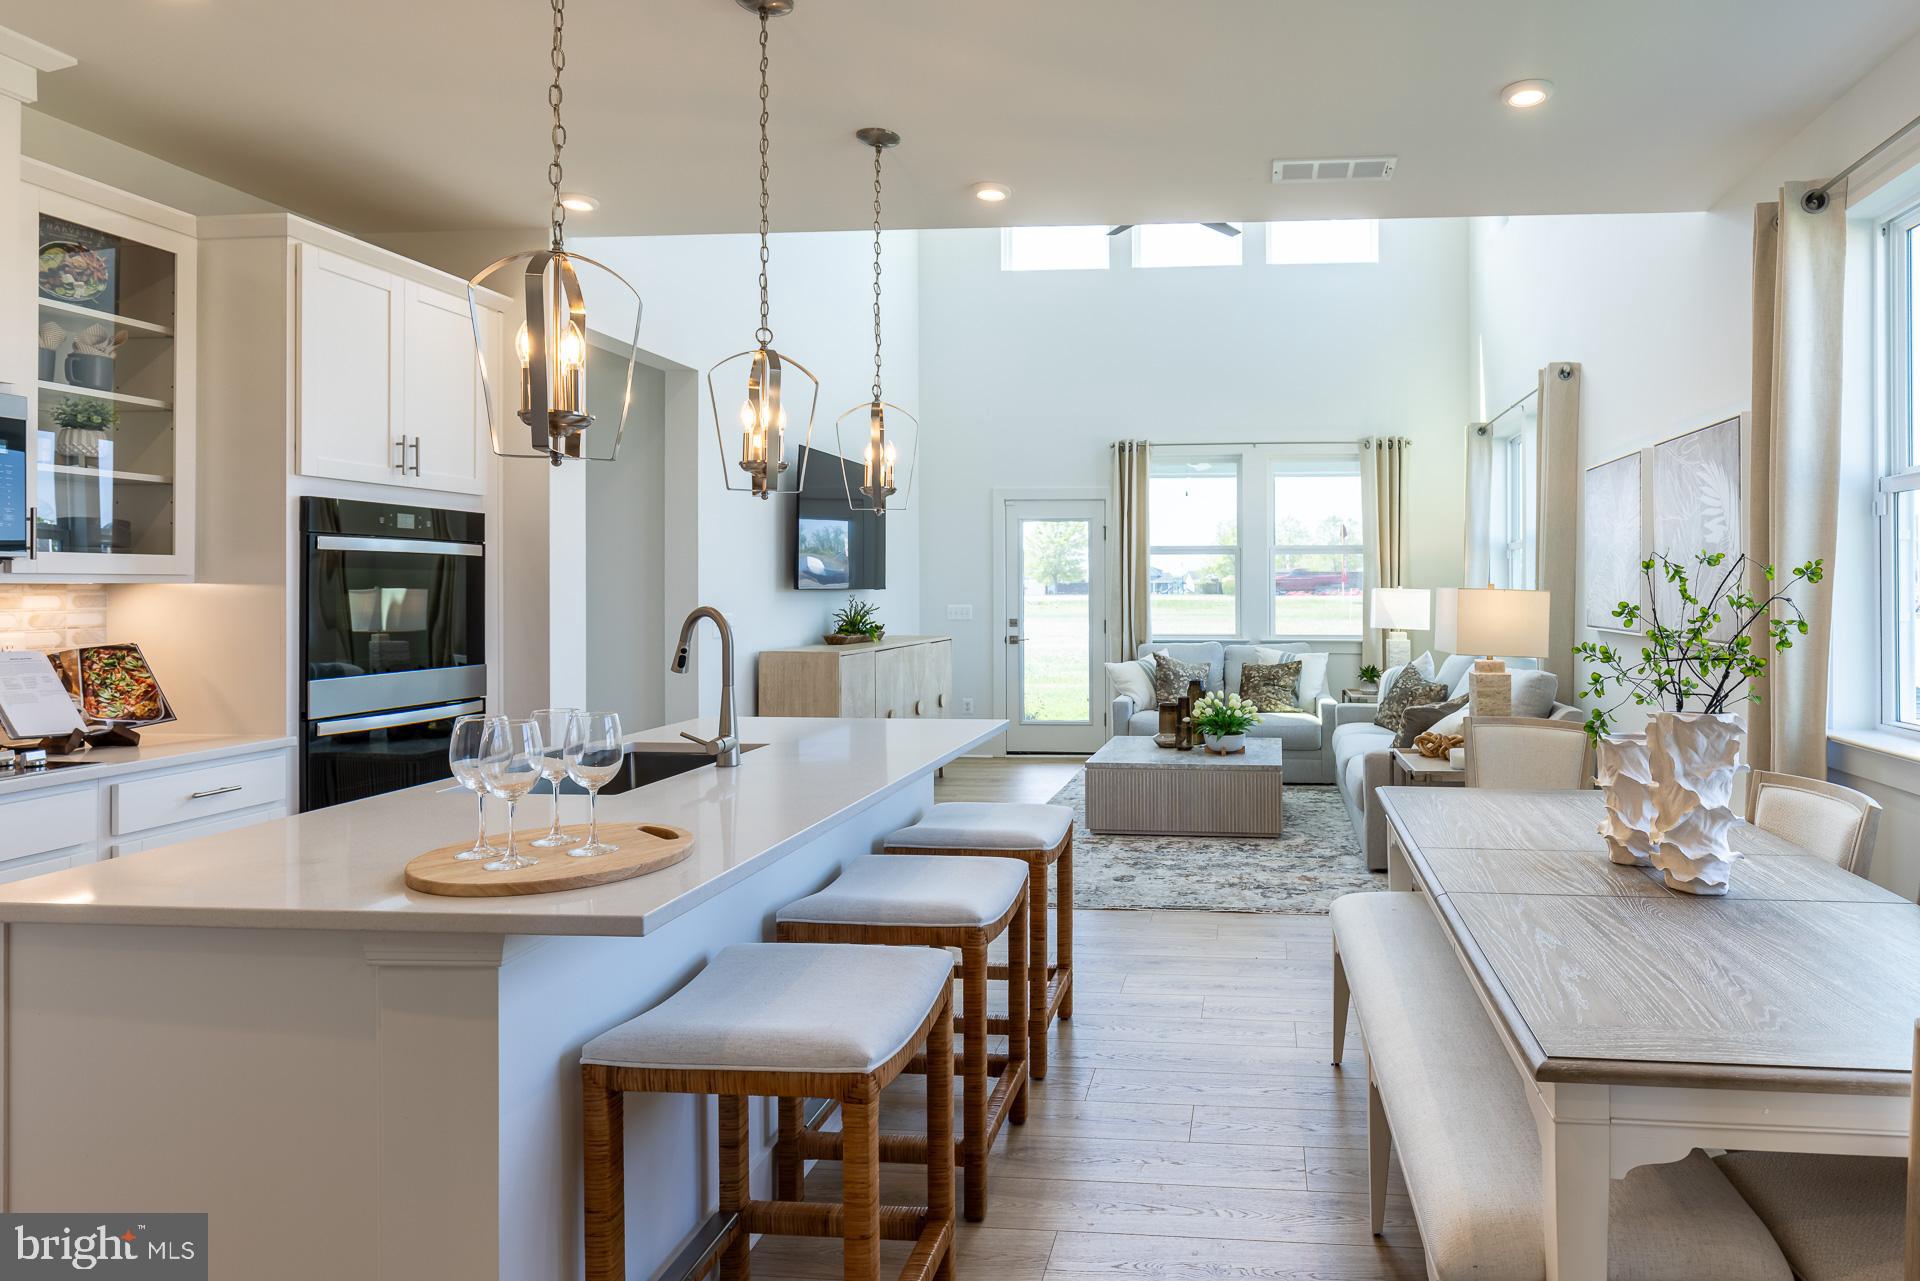
FRANKFORD
31320 WATERFORD COURT
3 Beds
2 Baths
2,088 Sq.Ft.
$439,990
MLS#: DESU2114220

FRANKFORD
31009 NIKELLE LANE
4 Beds
3 Baths
2,452 Sq.Ft.
$464,999
MLS#: DESU2116296
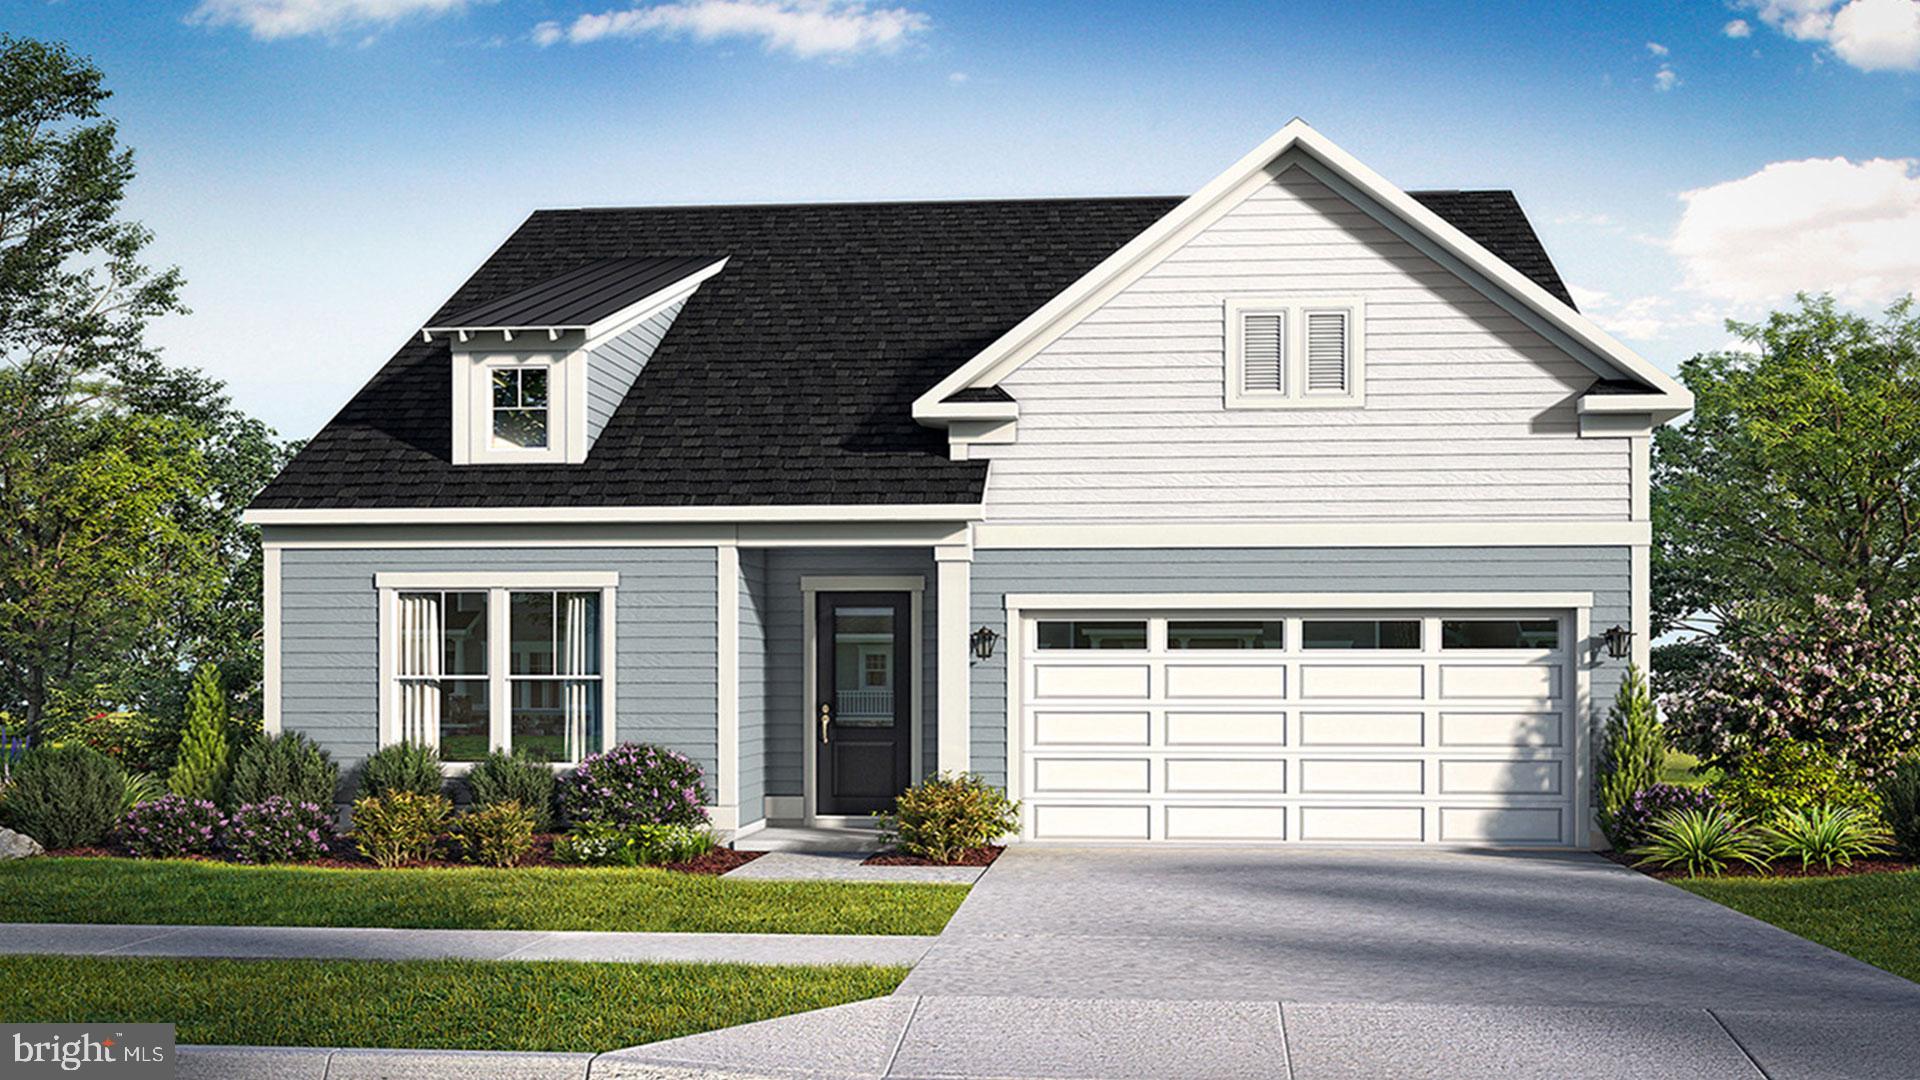
FRANKFORD
TBB HORNBEAM DRIVE LATITUDE
3 Beds
2 Baths
1,783 Sq.Ft.
$489,990
MLS#: DESU2102222
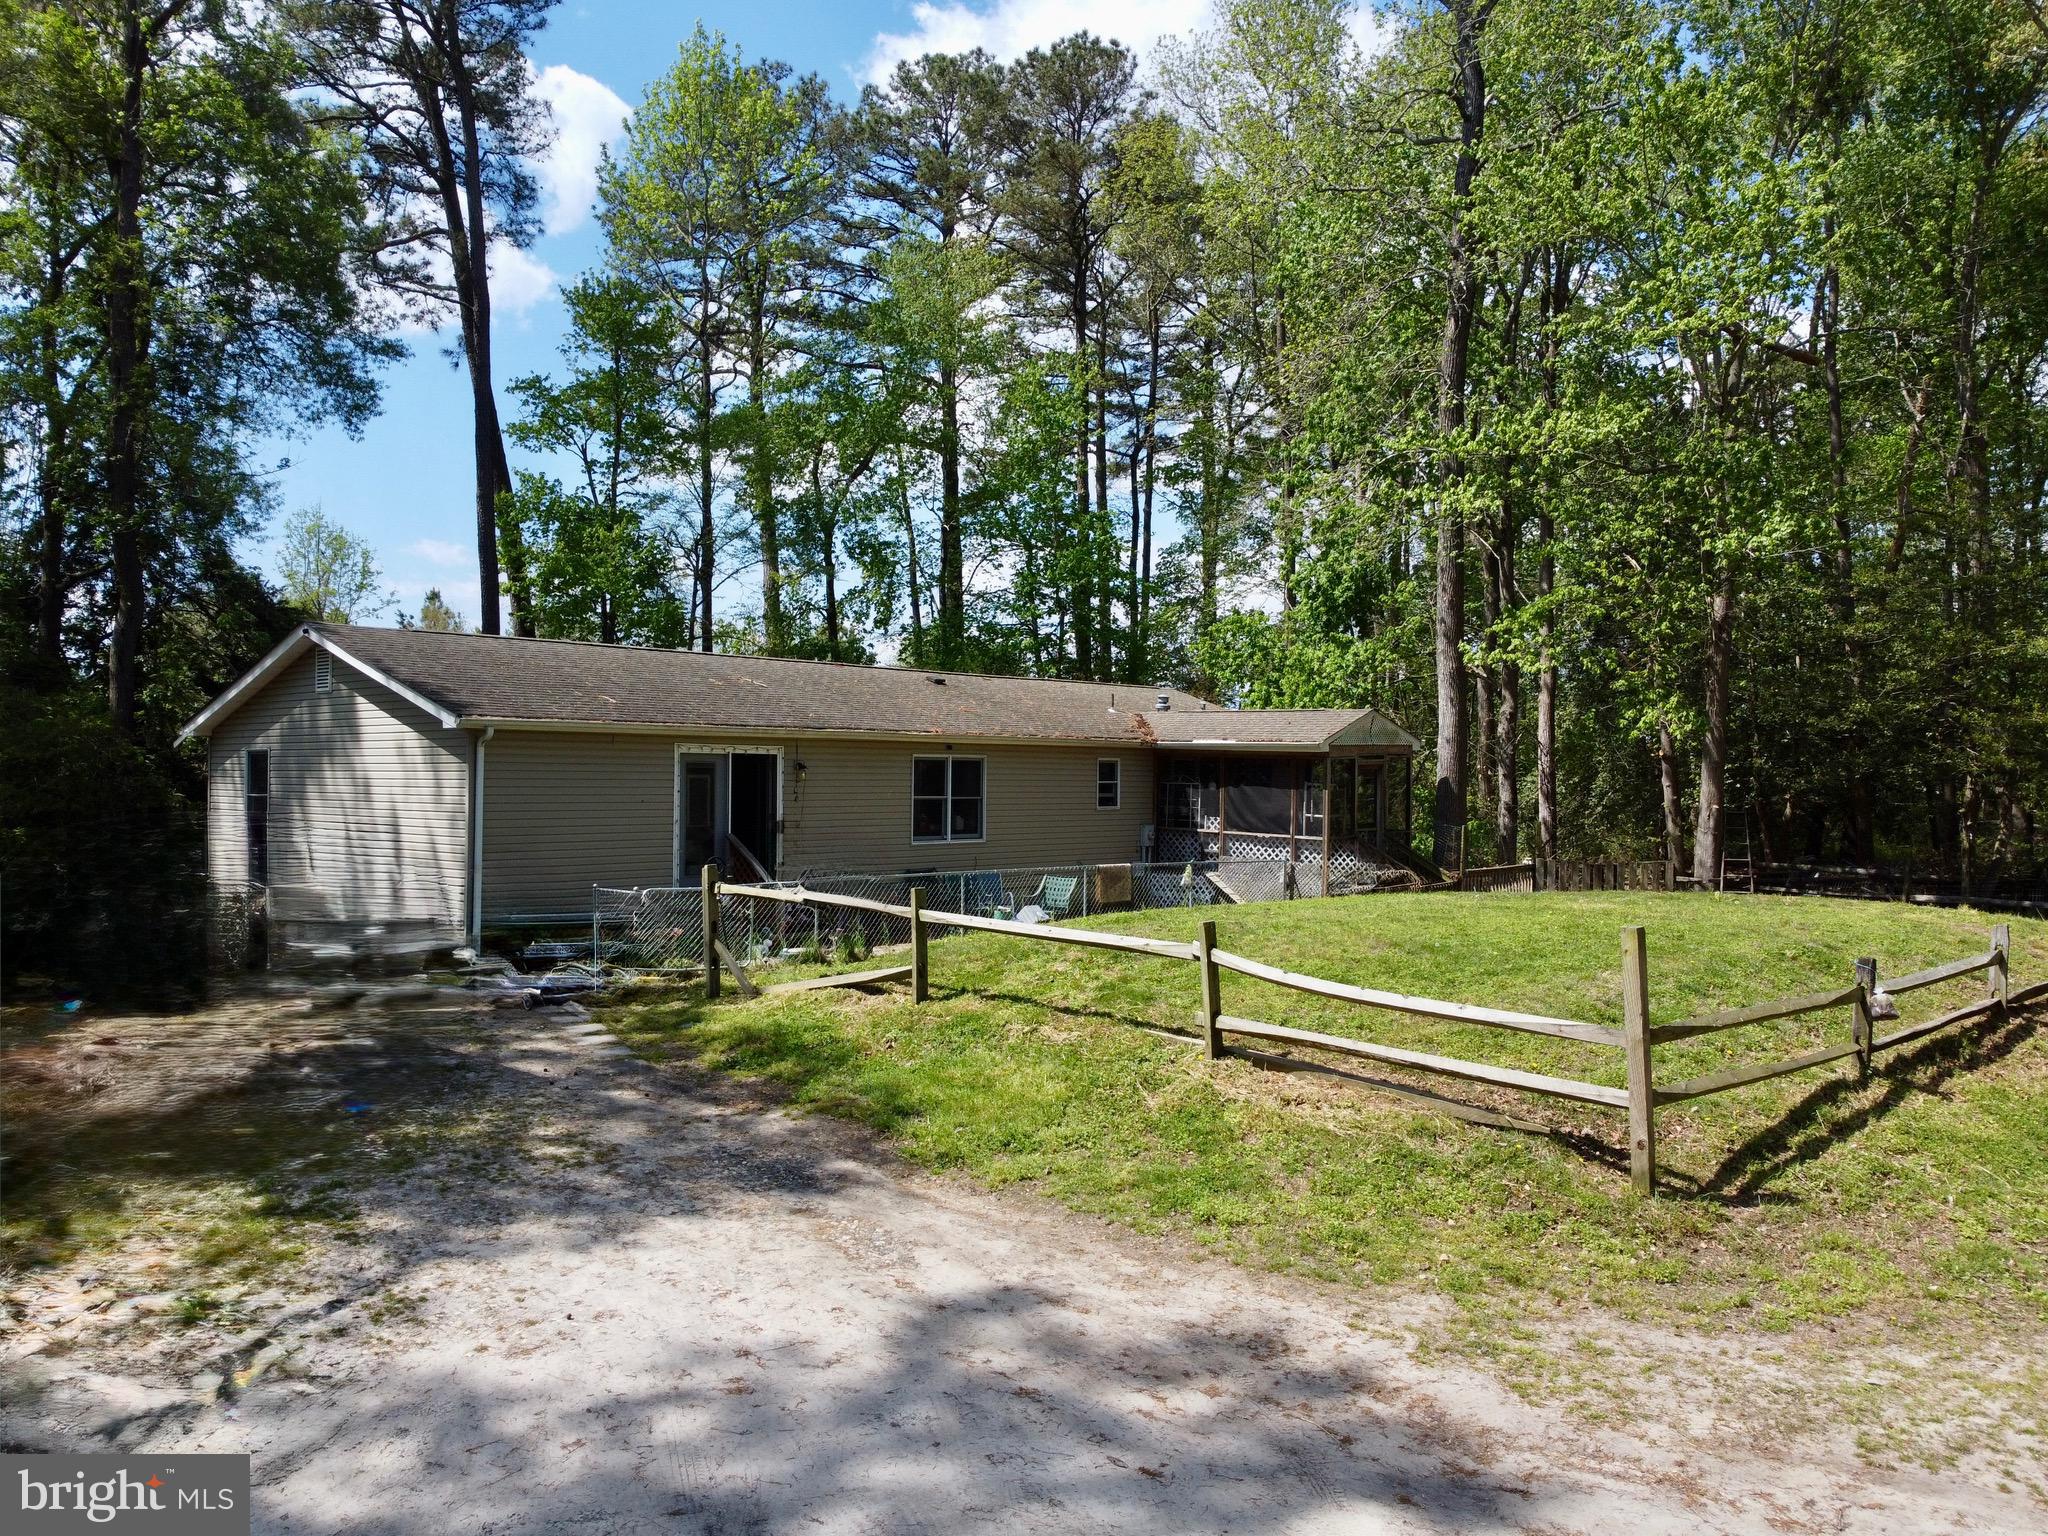
FRANKFORD
32685 DAISEY ROAD
3 Beds
2 Baths
1,848 Sq.Ft.
$400,000
MLS#: DESU2110172
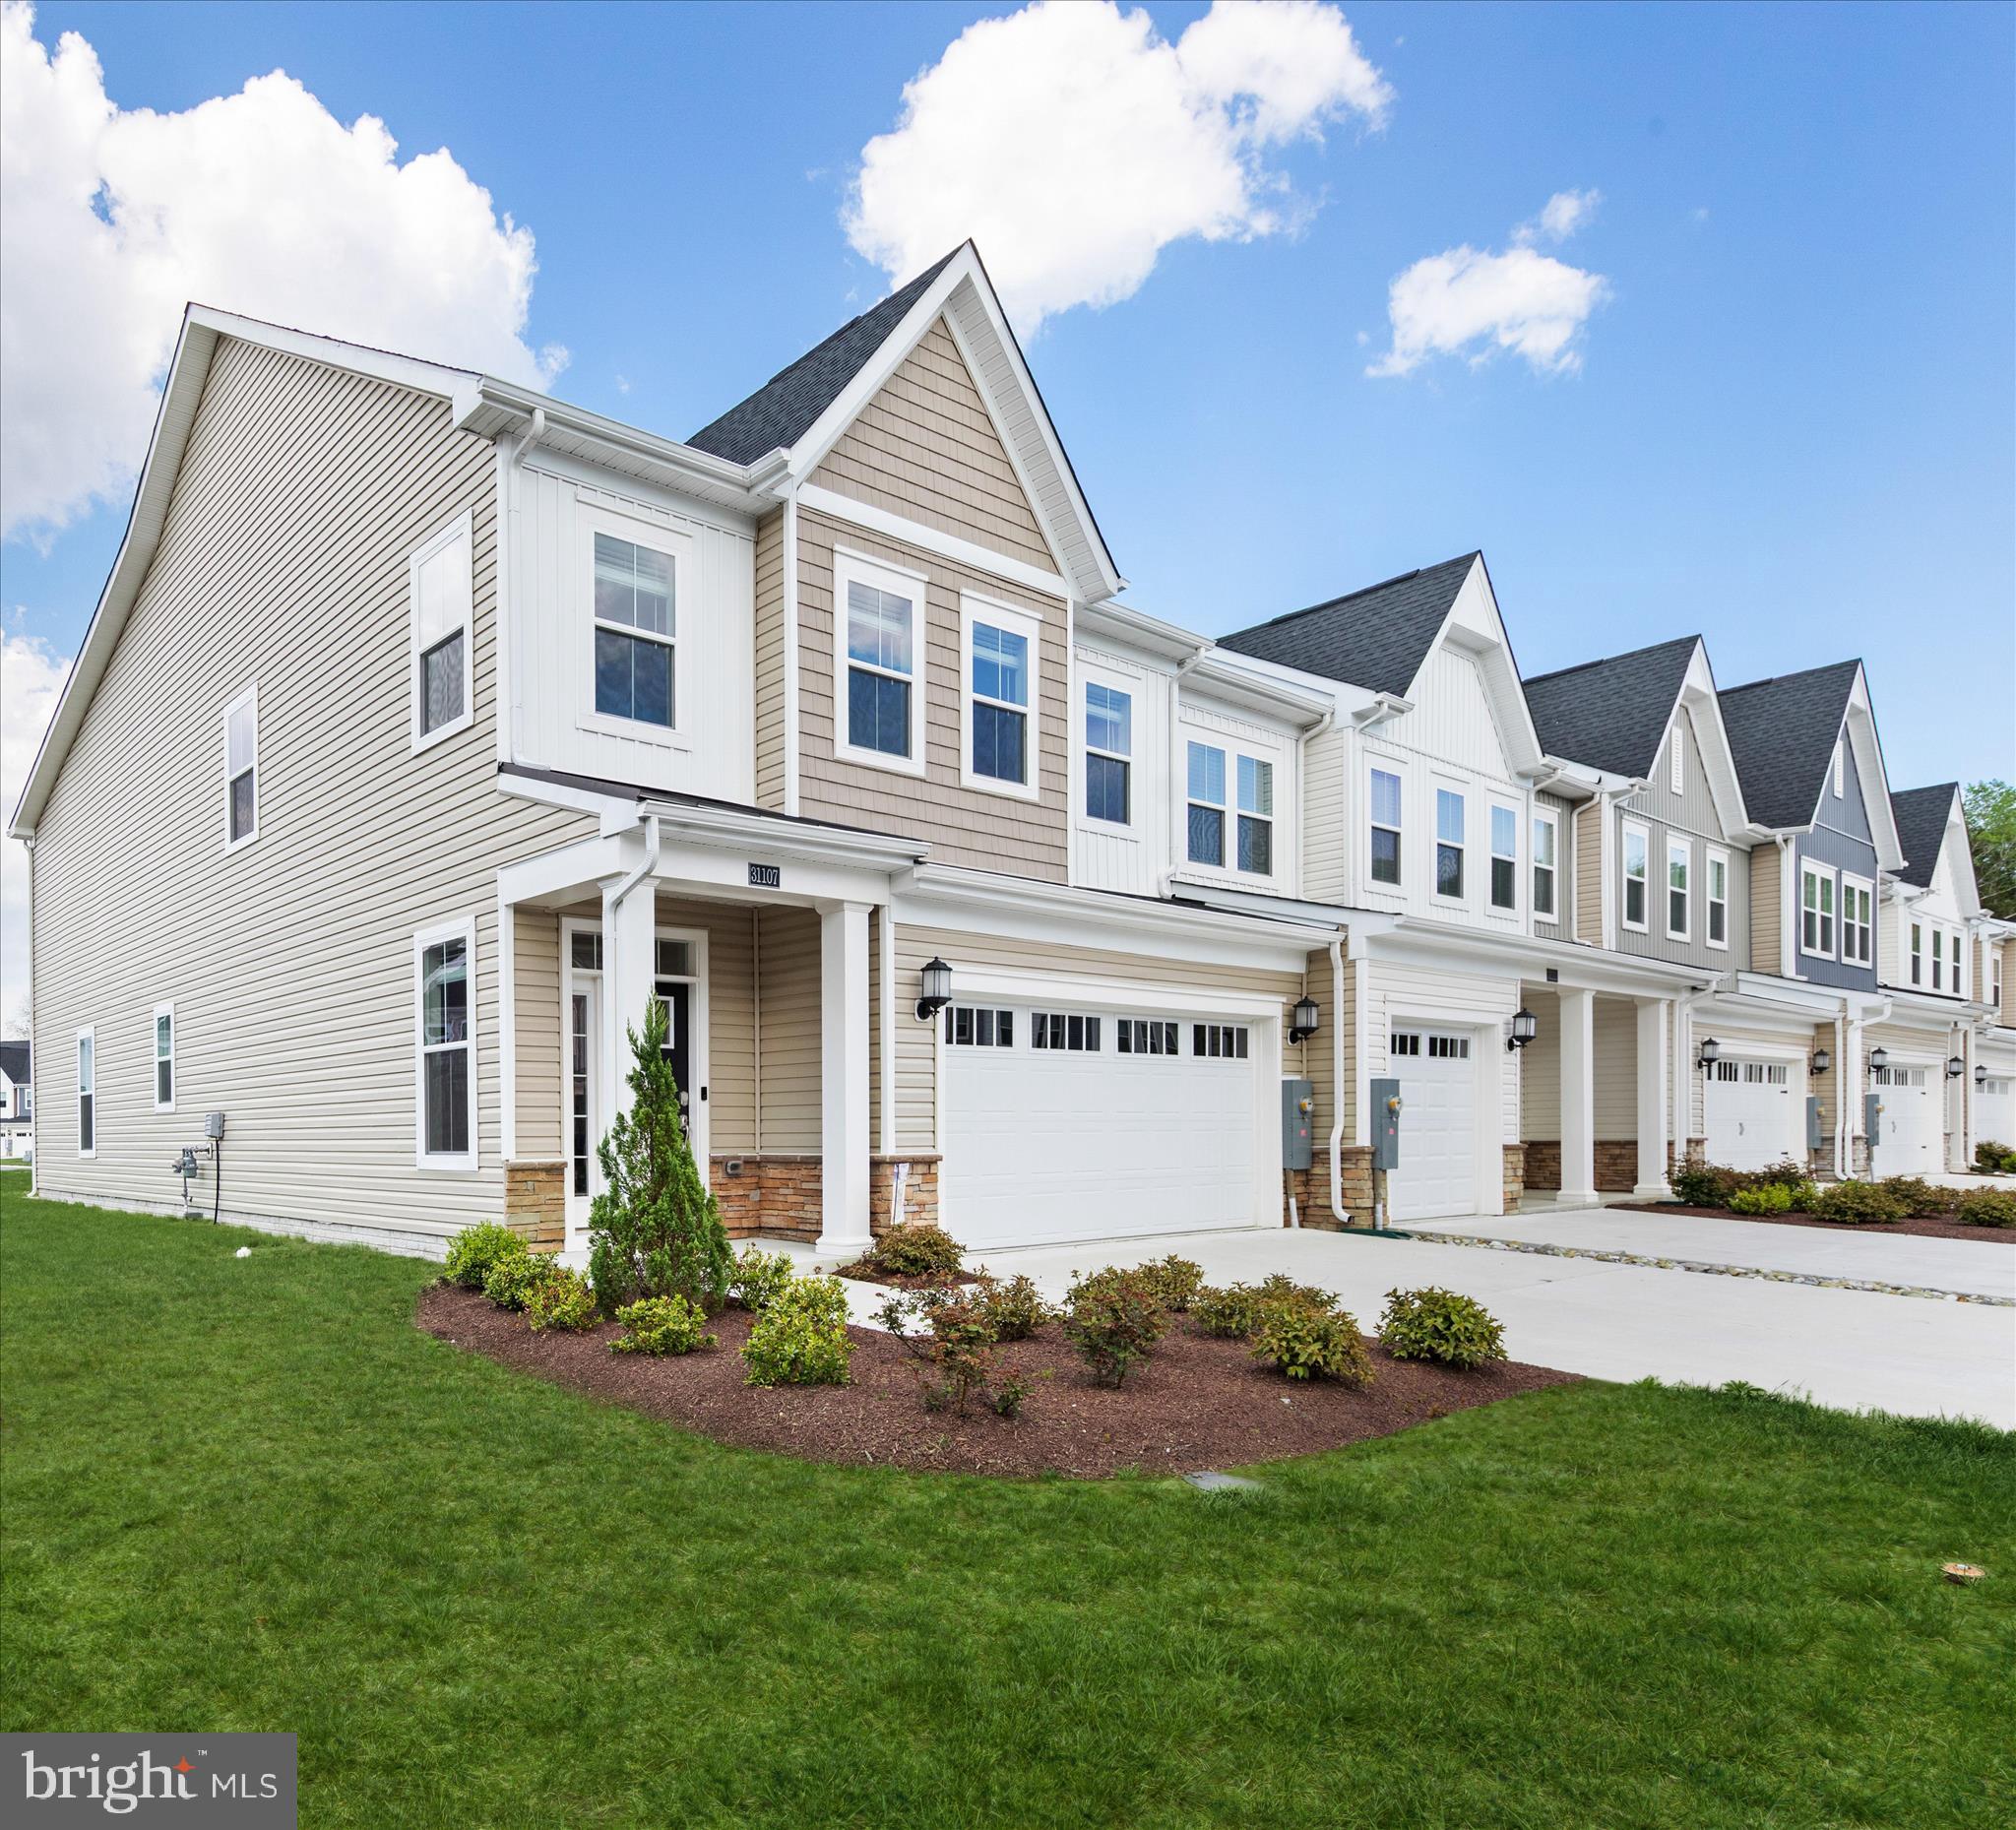
FRANKFORD
31107 CHRISTYS WAY
4 Beds
3 Baths
2,228 Sq.Ft.
$475,000
MLS#: DESU2109430
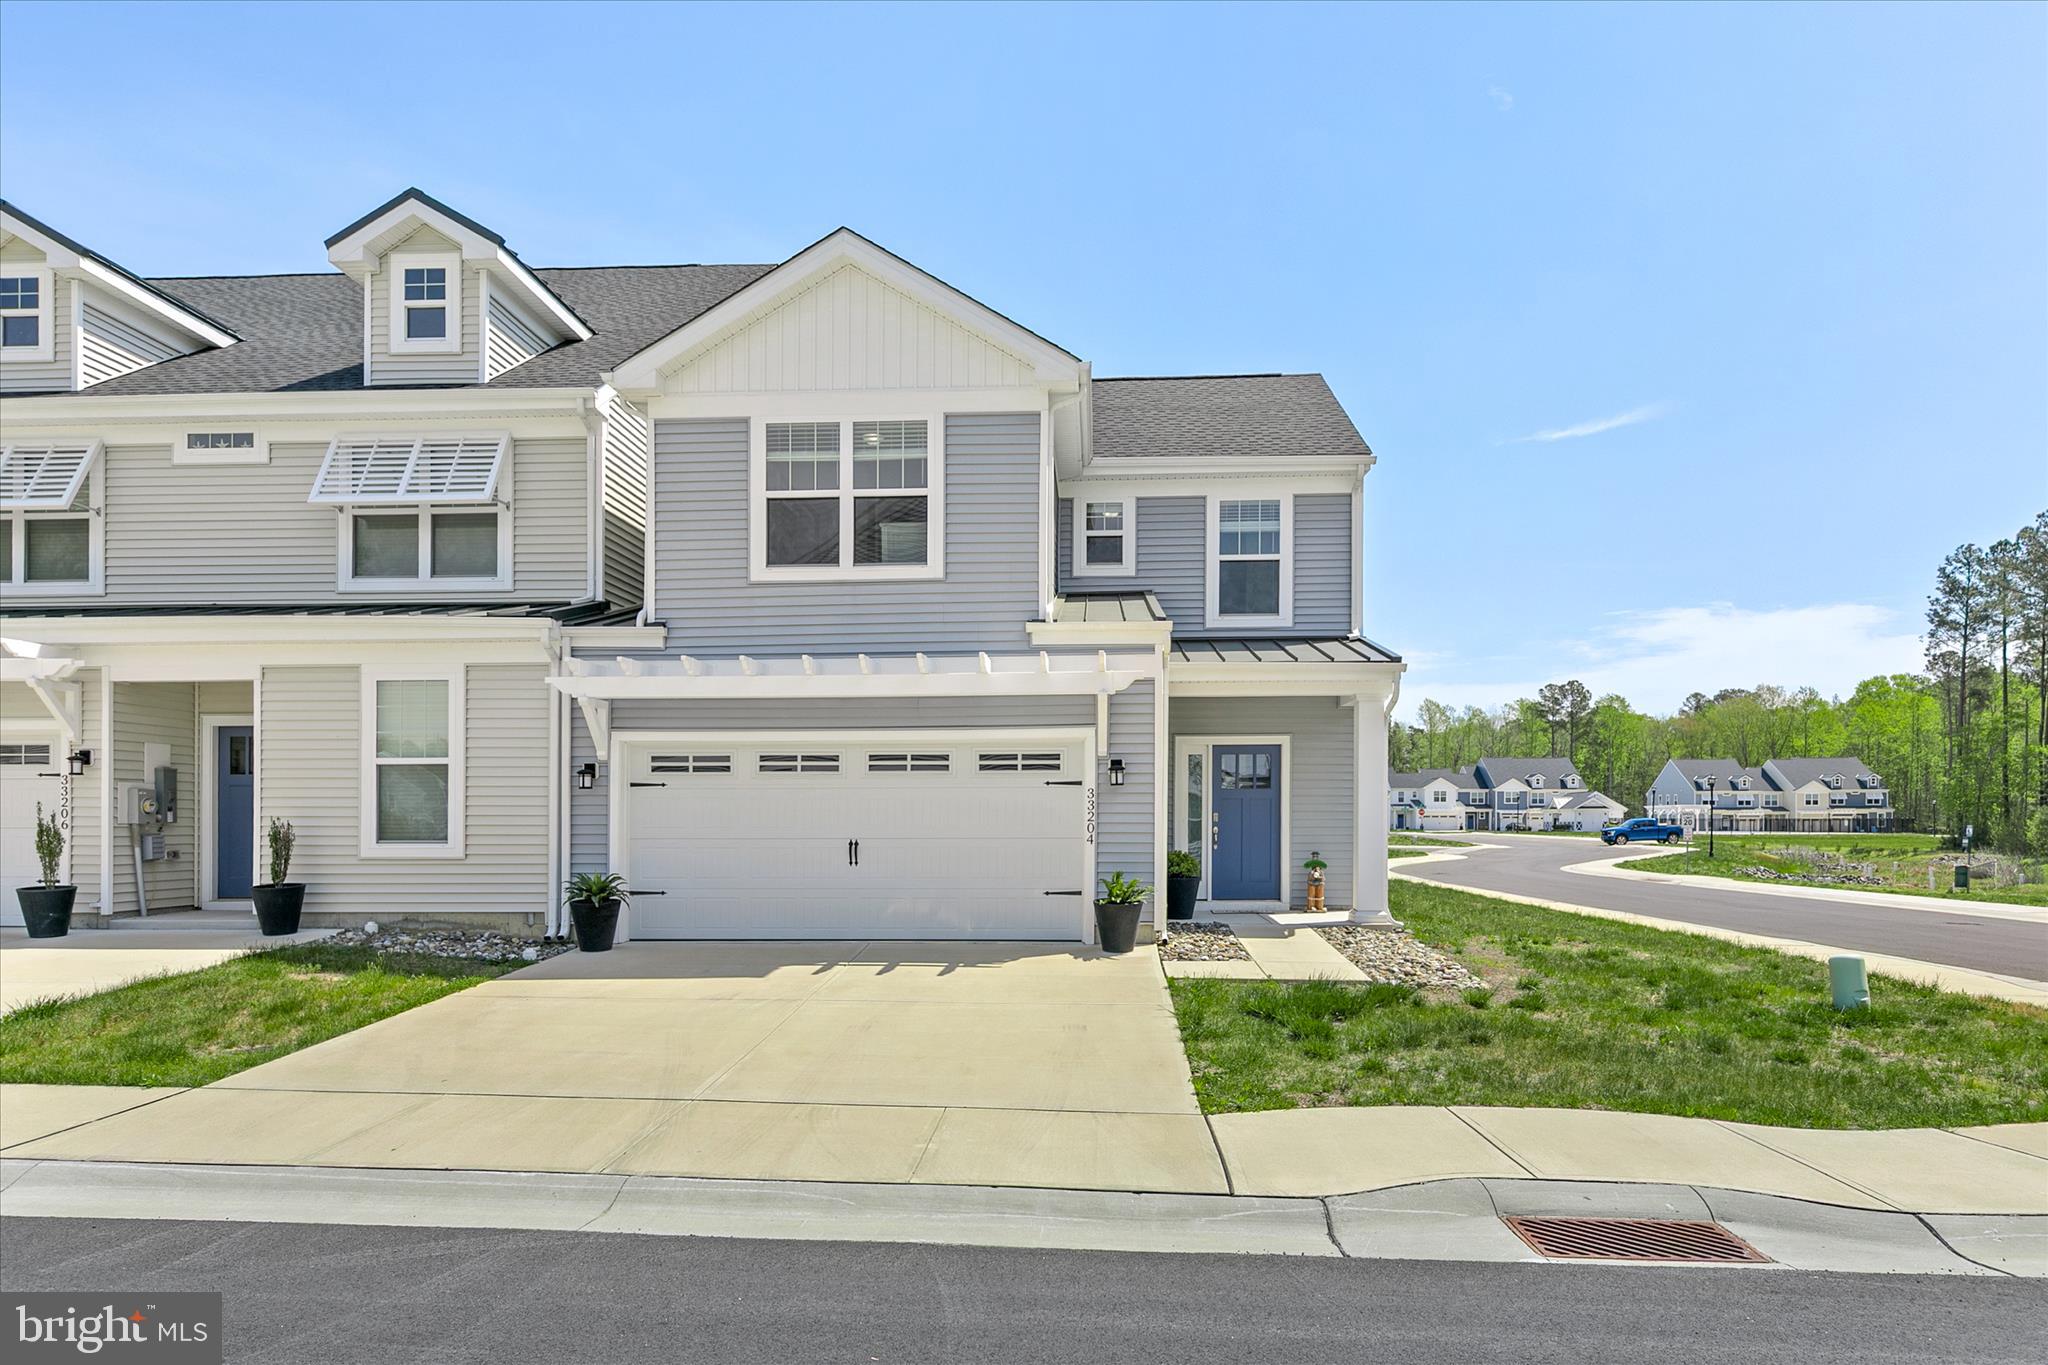
FRANKFORD
33204 CROSS ROAD
4 Beds
2 Baths
2,398 Sq.Ft.
$469,000
MLS#: DESU2109938
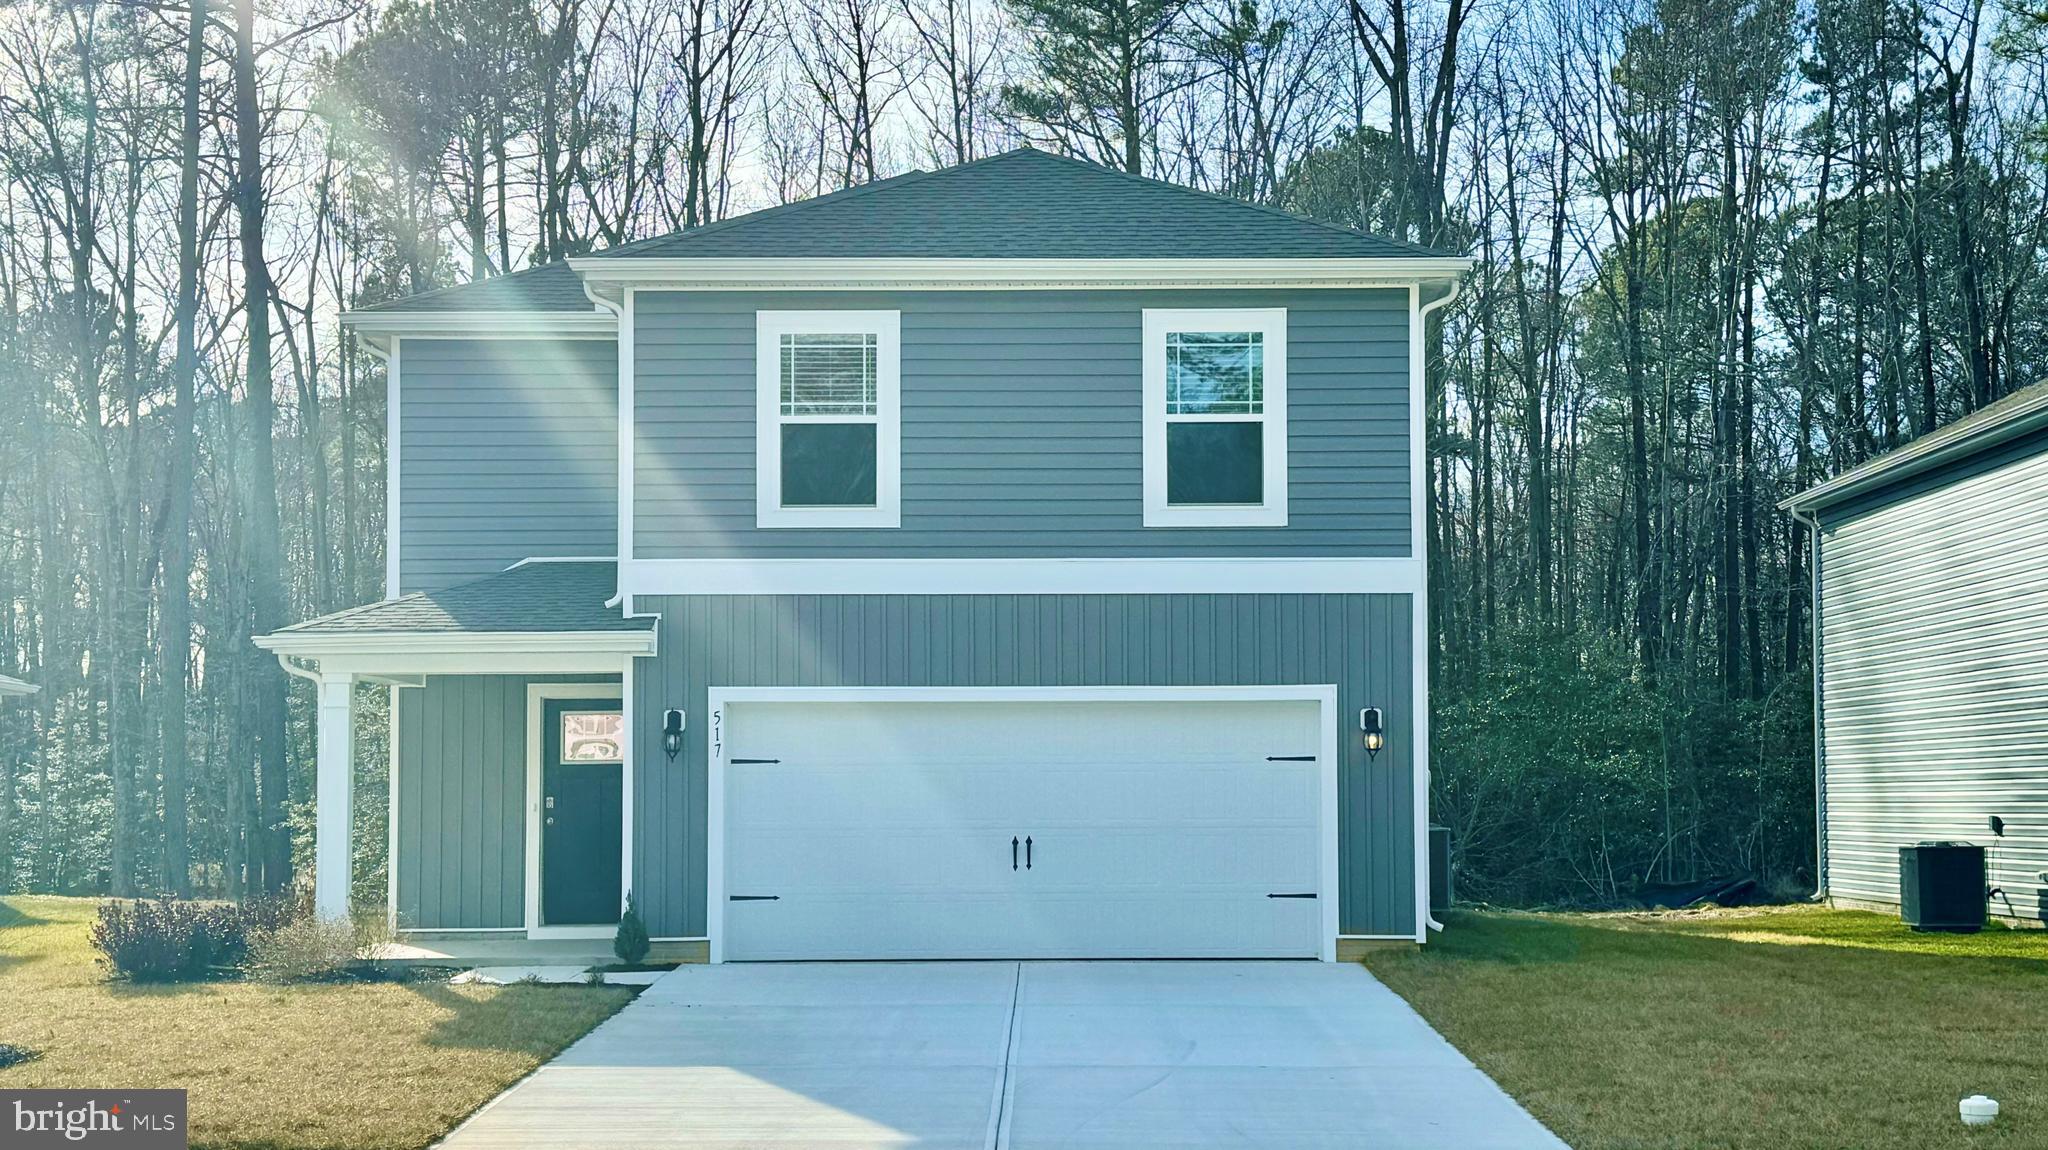
FRANKFORD
21377 COTTAGE COURT
4 Beds
2 Baths
1,953 Sq.Ft.
$402,990
MLS#: DESU2114420
.png)