Features & Amenities

Interior

  • Total Bedrooms

    3

  • Bathrooms

    1

  • 1/2 Bathrooms

    1

  • Above Grade Finished Area

    1271.0

  • Basement YN

    YES

  • Cooling YN

    YES

  • Cooling

    Central Air, Electric

  • Fireplace YN

    NO

  • Heating YN

    YES

  • Heating

    Oil, Forced Air

  • Main Level Bedrooms

    3

  • Pet friendly

    N/A

Exterior

  • Garage

    Yes

  • Garage spaces

    1

  • Construction Materials

    Frame

  • Parking

    Garage, Attached

  • Pool

    No

  • Waterfront YN

    NO

Area & Lot

  • Property Type

    Residential

  • Property Sub Type

    Single Family Residence

  • Architectural Style

    Ranch/Rambler

Price

  • Sales Price

    $514,999

  • Tax Amount

    $4,782

  • Sq. Footage

    1,271

  • Price/SqFt

    $405

HOA

  • Association

    No

School District

  • Elementary School

    N/A

  • Middle School

    N/A

  • High School

    N/A

Property Features

  • New Construction

    NO

  • Foundation Details

    Concrete Perimeter

  • Senior Community YN

    NO

  • Sewer

    Public Sewer

  • Tax Lot

    053

  • Water Source

    Public

Schedule a Showing

Showing scheduled successfully.

<
>
IN PERSON
VIA CHAT

What is 3 + 4 ?


Change time

Mortgage calculator

Estimate your monthly mortgage payment, including the principal and interest, property taxes, and HOA. Adjust the values to generate a more accurate rate.

Your payment

Principal and Interest:

$

Property taxes:

$

HOA fees:

$

Total loan payment:

$

Total interest amount:

$

Location

County

BUCKS

Elementary School

Middle School

High School

Listing Courtesy of Gary F Dydak , Dydak Realty

RealHub Information is provided exclusively for consumers' personal, non-commercial use, and it may not be used for any purpose other than to identify prospective properties consumers may be interested in purchasing. All information deemed reliable but not guaranteed and should be independently verified. All properties are subject to prior sale, change or withdrawal. RealHub website owner shall not be responsible for any typographical errors, misinformation, misprints and shall be held totally harmless.

Agent Mike Blakeslee

AGENT

Mike Blakeslee

Call Mike today to schedule a private showing.


* Listings on this website come from the FMLS IDX Compilation and may be held by brokerage firms other than the owner of this website. The listing brokerage is identified in any listing details. Information is deemed reliable but is not guaranteed. If you believe any FMLS listing contains material that infringes your copyrighted work please click here to review our DMCA policy and learn how to submit a takedown request.© 2024 FMLS.
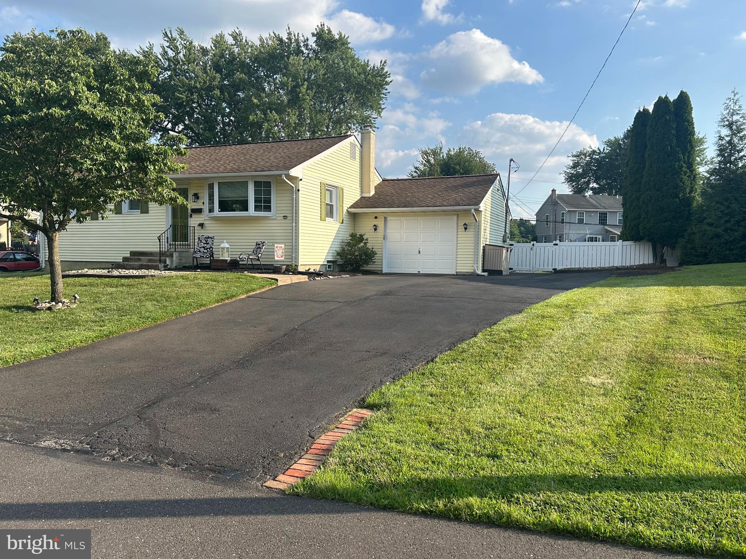
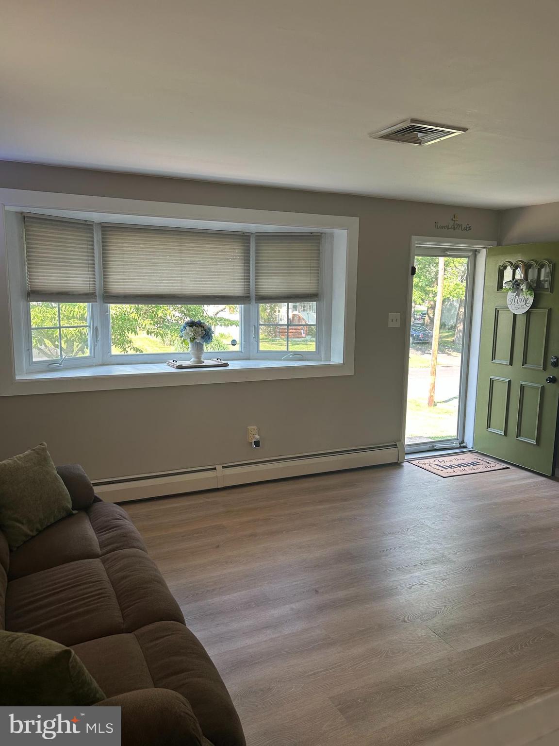
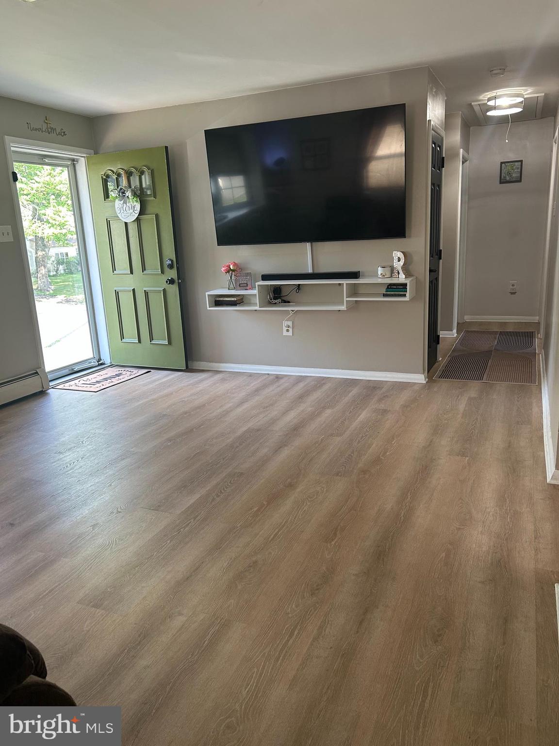
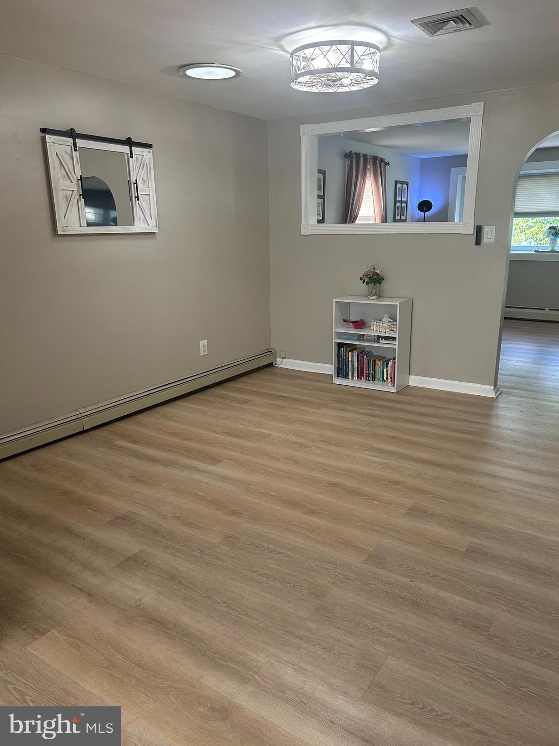
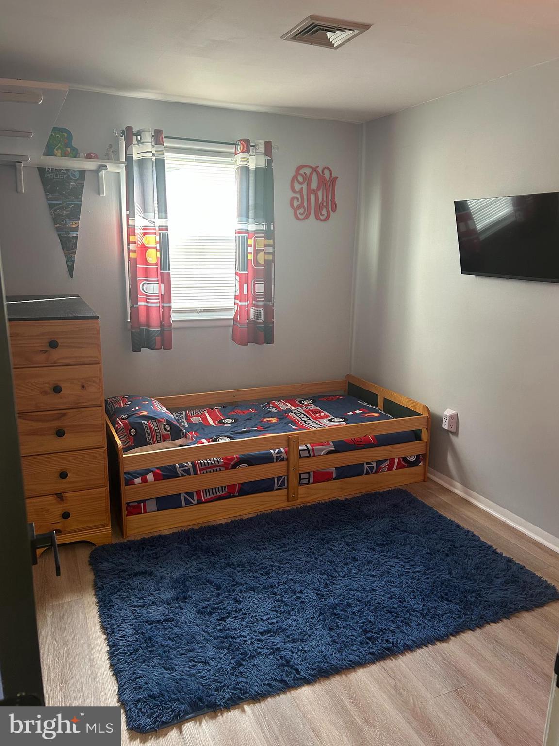
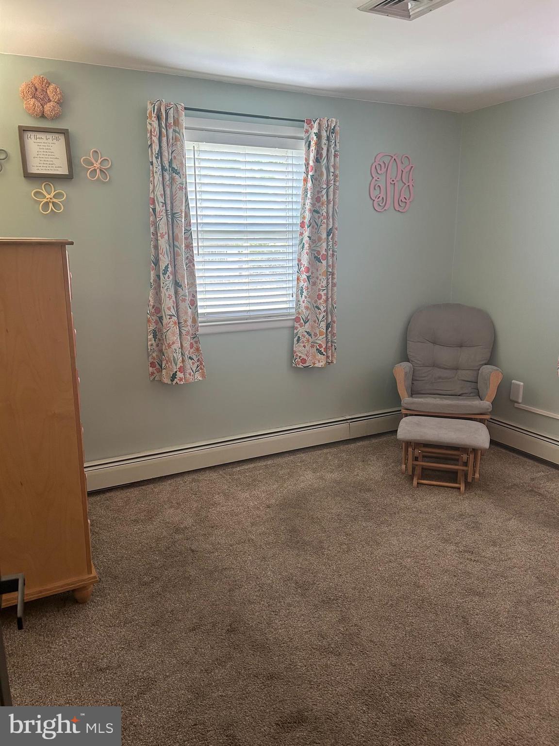
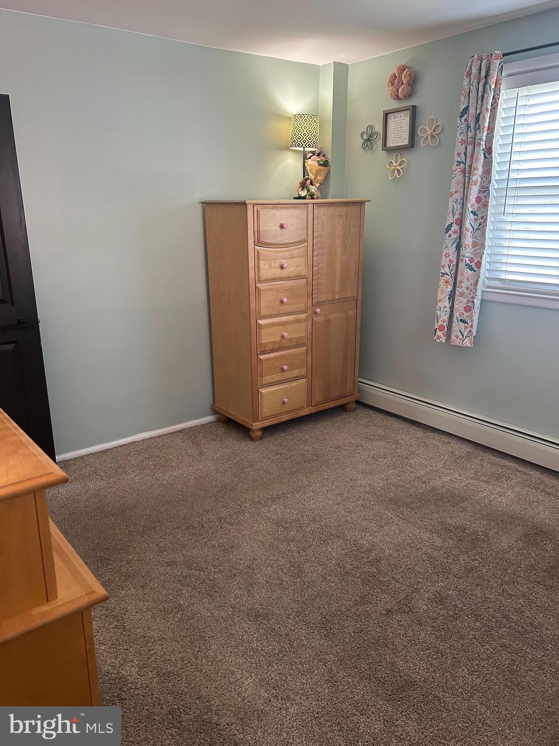
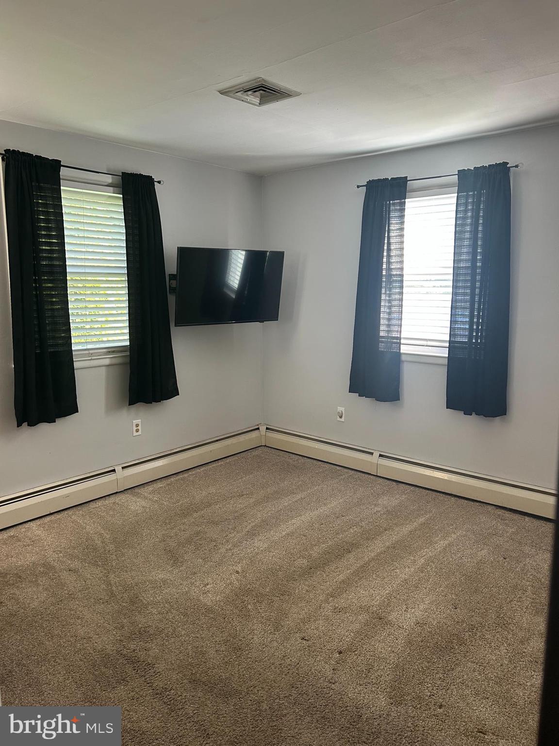
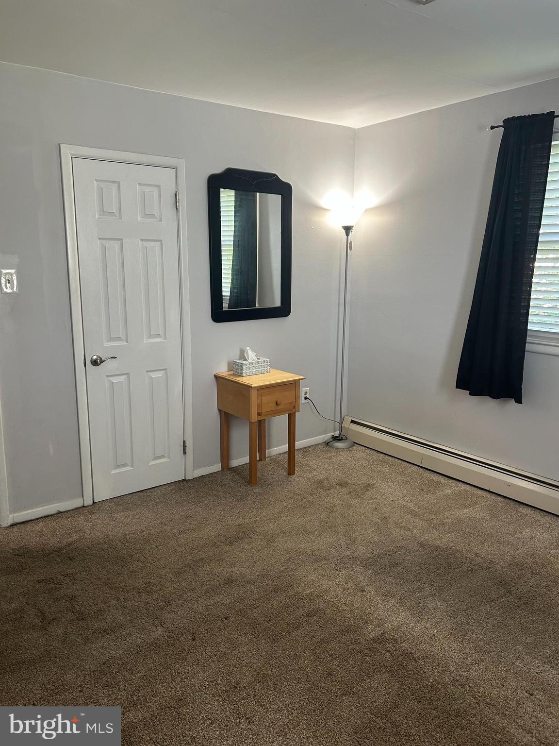
Welcome to this beautifully maintained and recently renovated 3-bedroom, 1.5-bath home located in the highly sought-after Neshaminy School District.

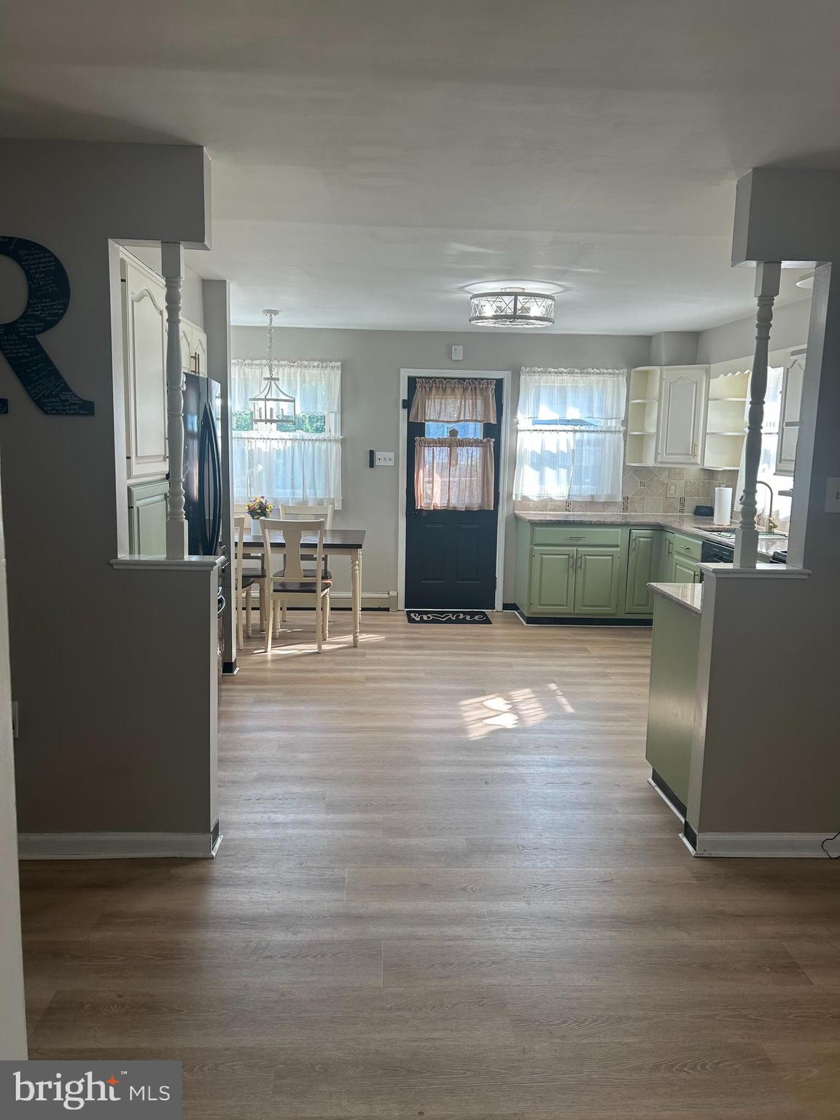
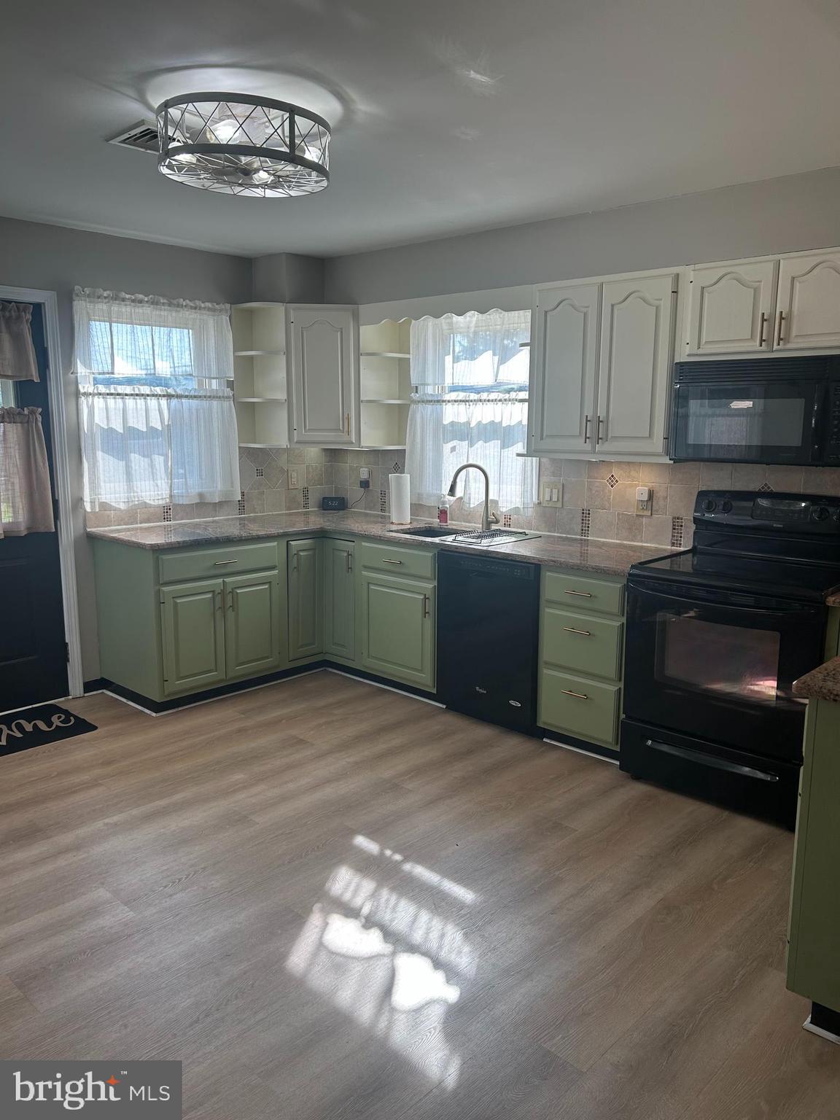
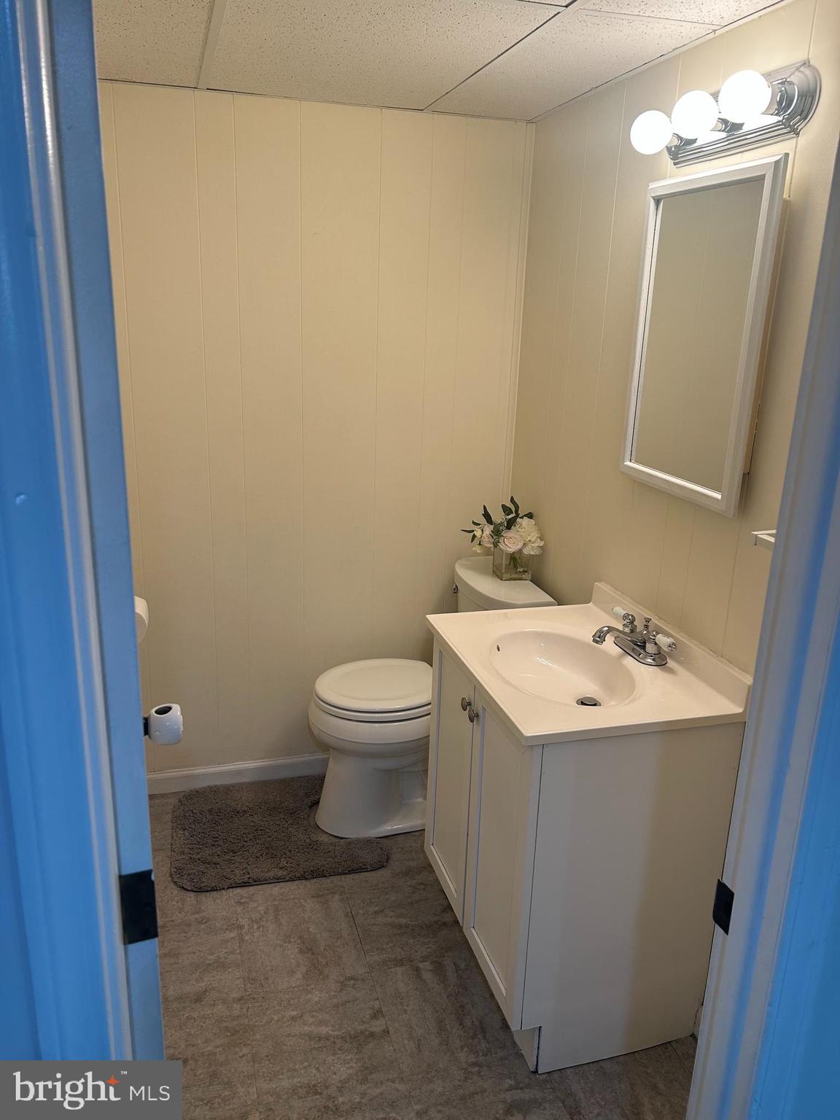
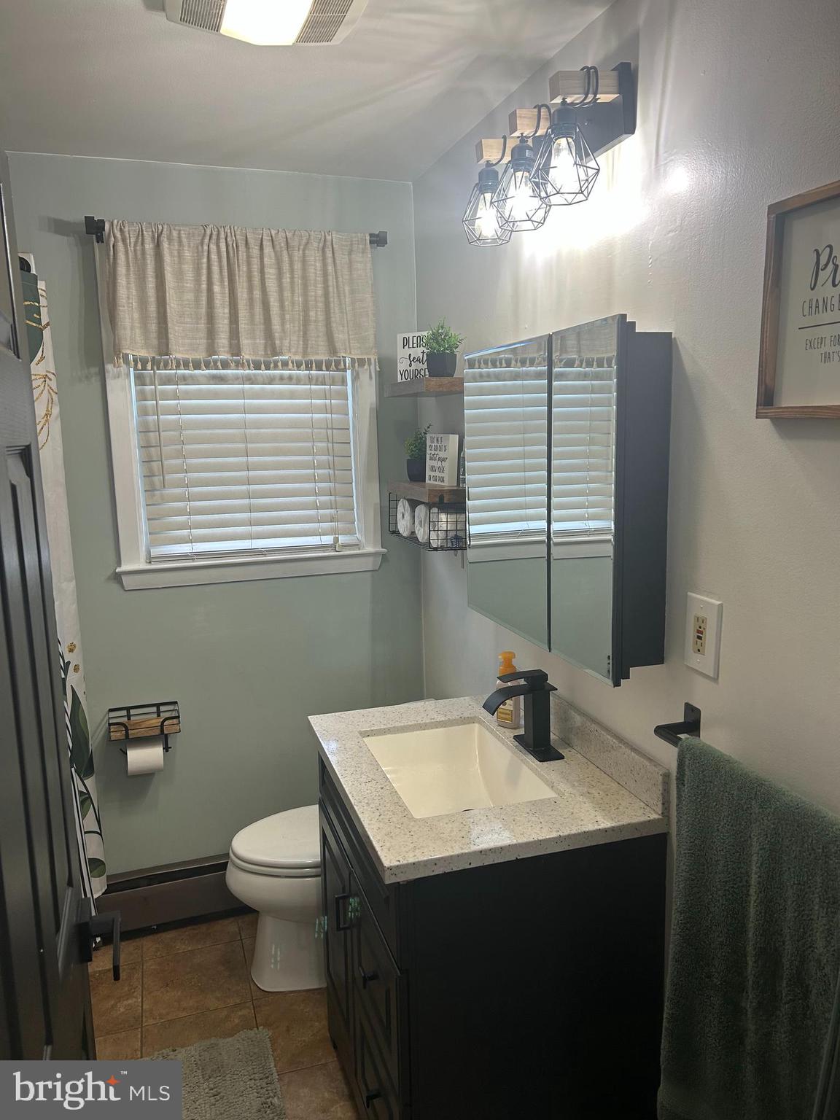
This move-in-ready home offers modern updates, comfortable living spaces, and pride of ownership throughout. The recently updated kitchen and renovated bathroom feature fresh paint, updated fixtures, and stylish finishes that add a fresh, modern feel to the home.

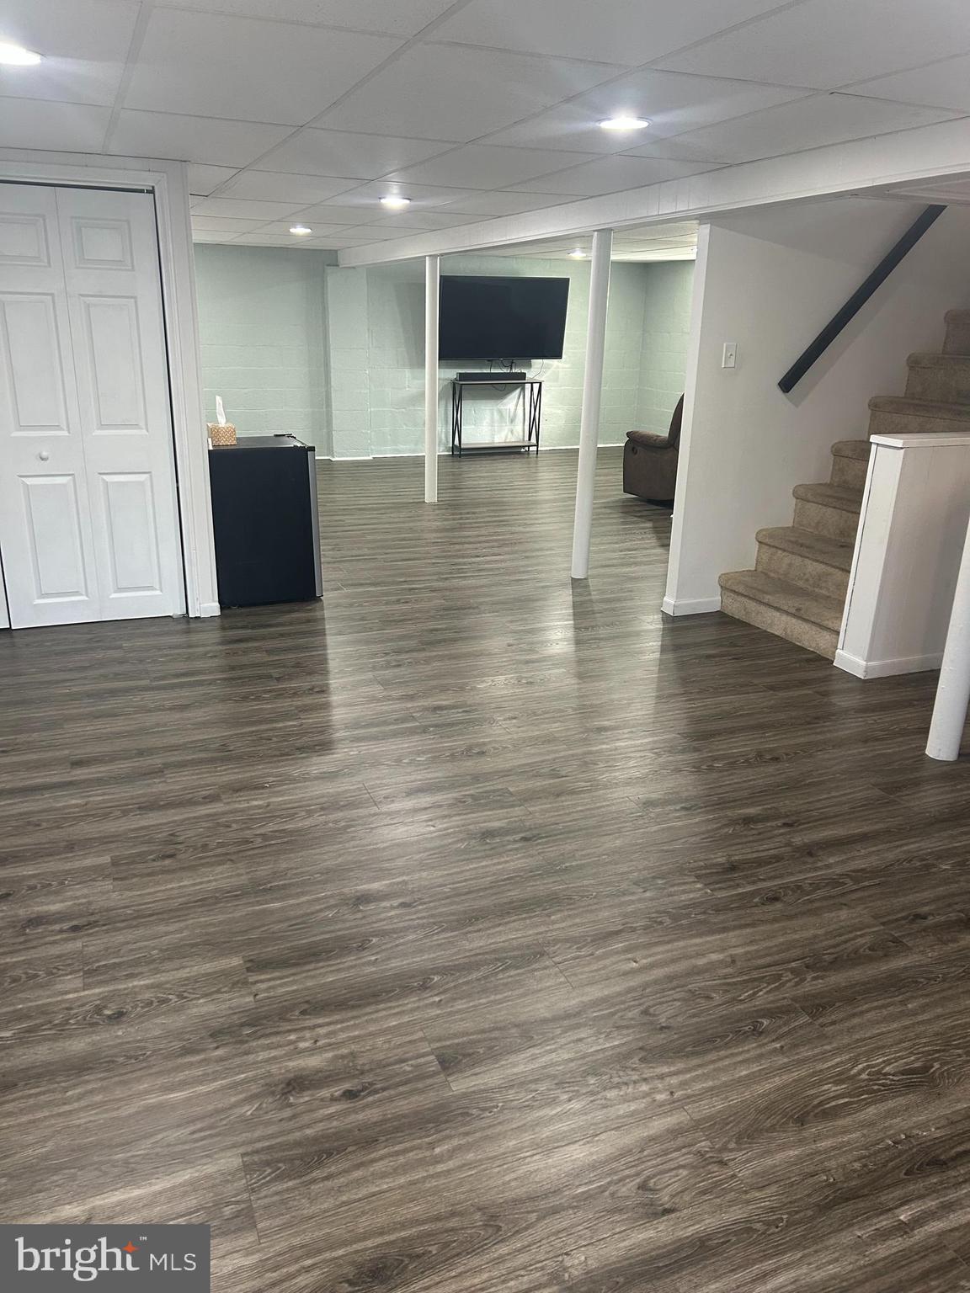
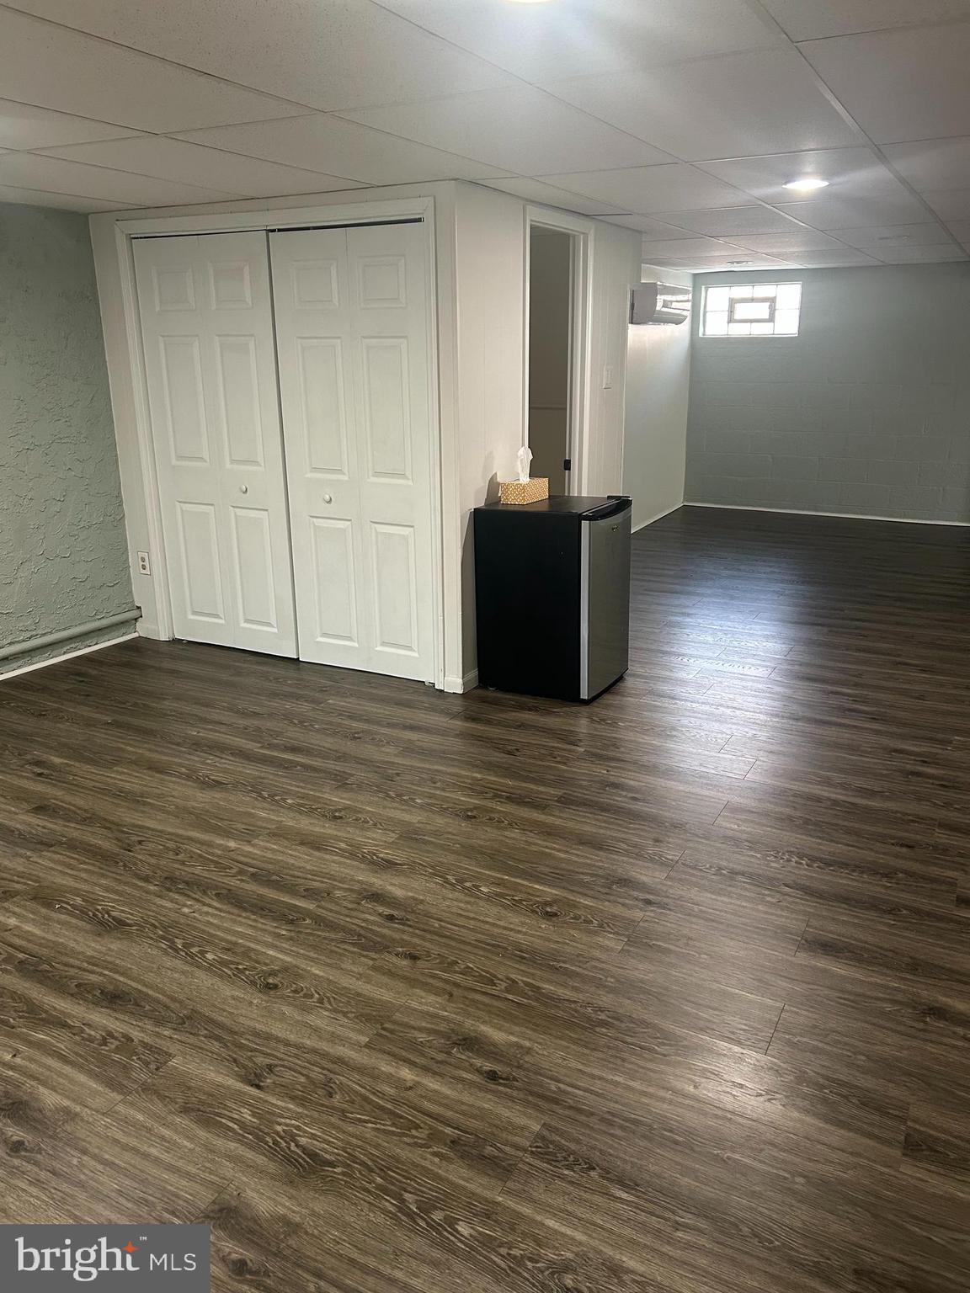
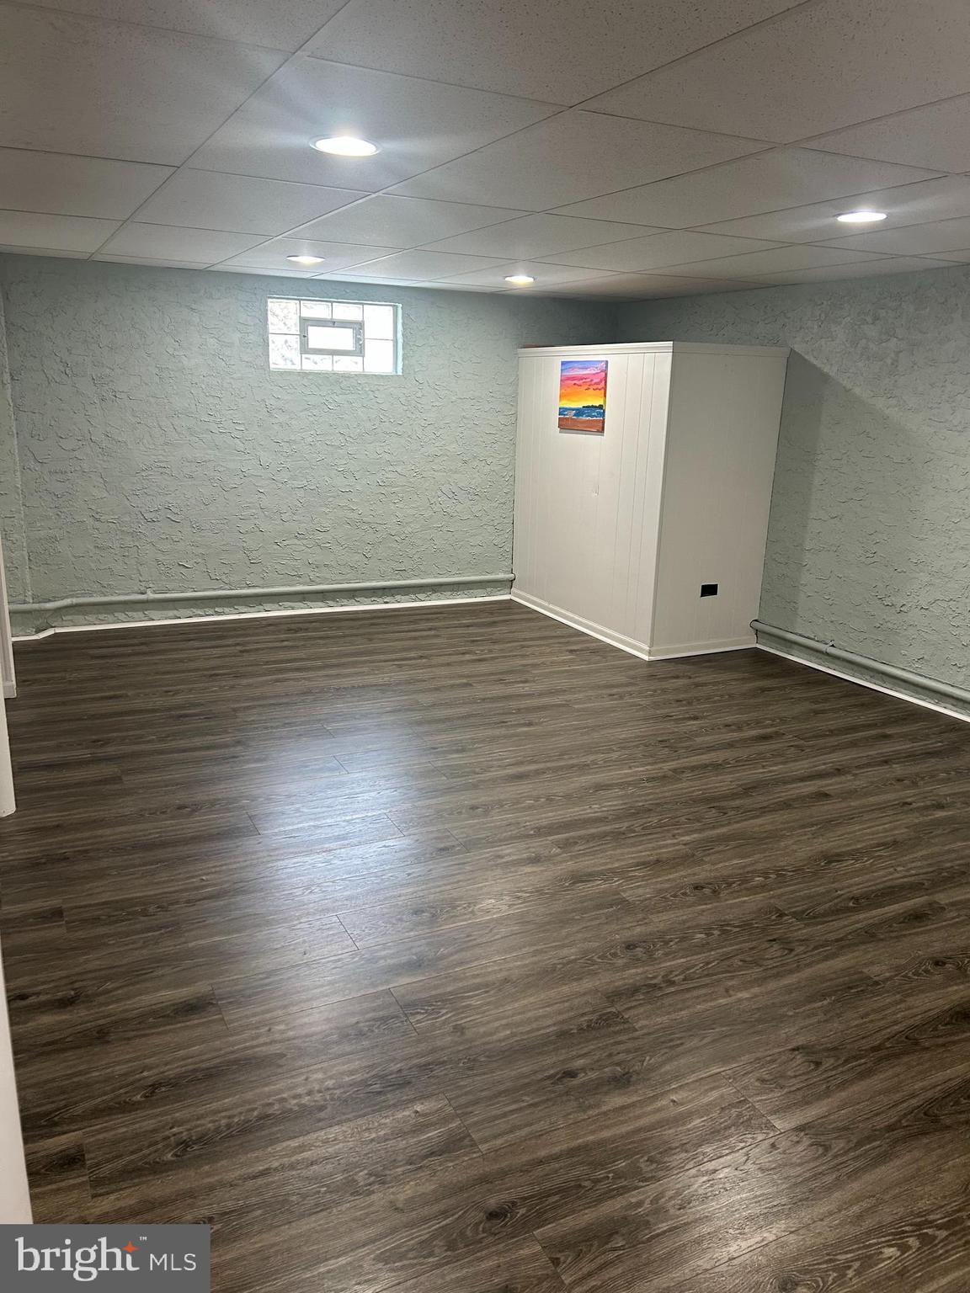
The spacious, recently updated full finished basement features its own split-unit heating and air conditioning system, making it the perfect space for a family room, playroom, home office, gym, entertainment area, or whatever best suits your lifestyle.

The home also features central air conditioning, oil heat with a newer boiler, a new hot water heater, and newer washer and dryer, providing added comfort and peace of mind. An attached oversized one-car garage offers plenty of space for parking, storage, or a workshop.

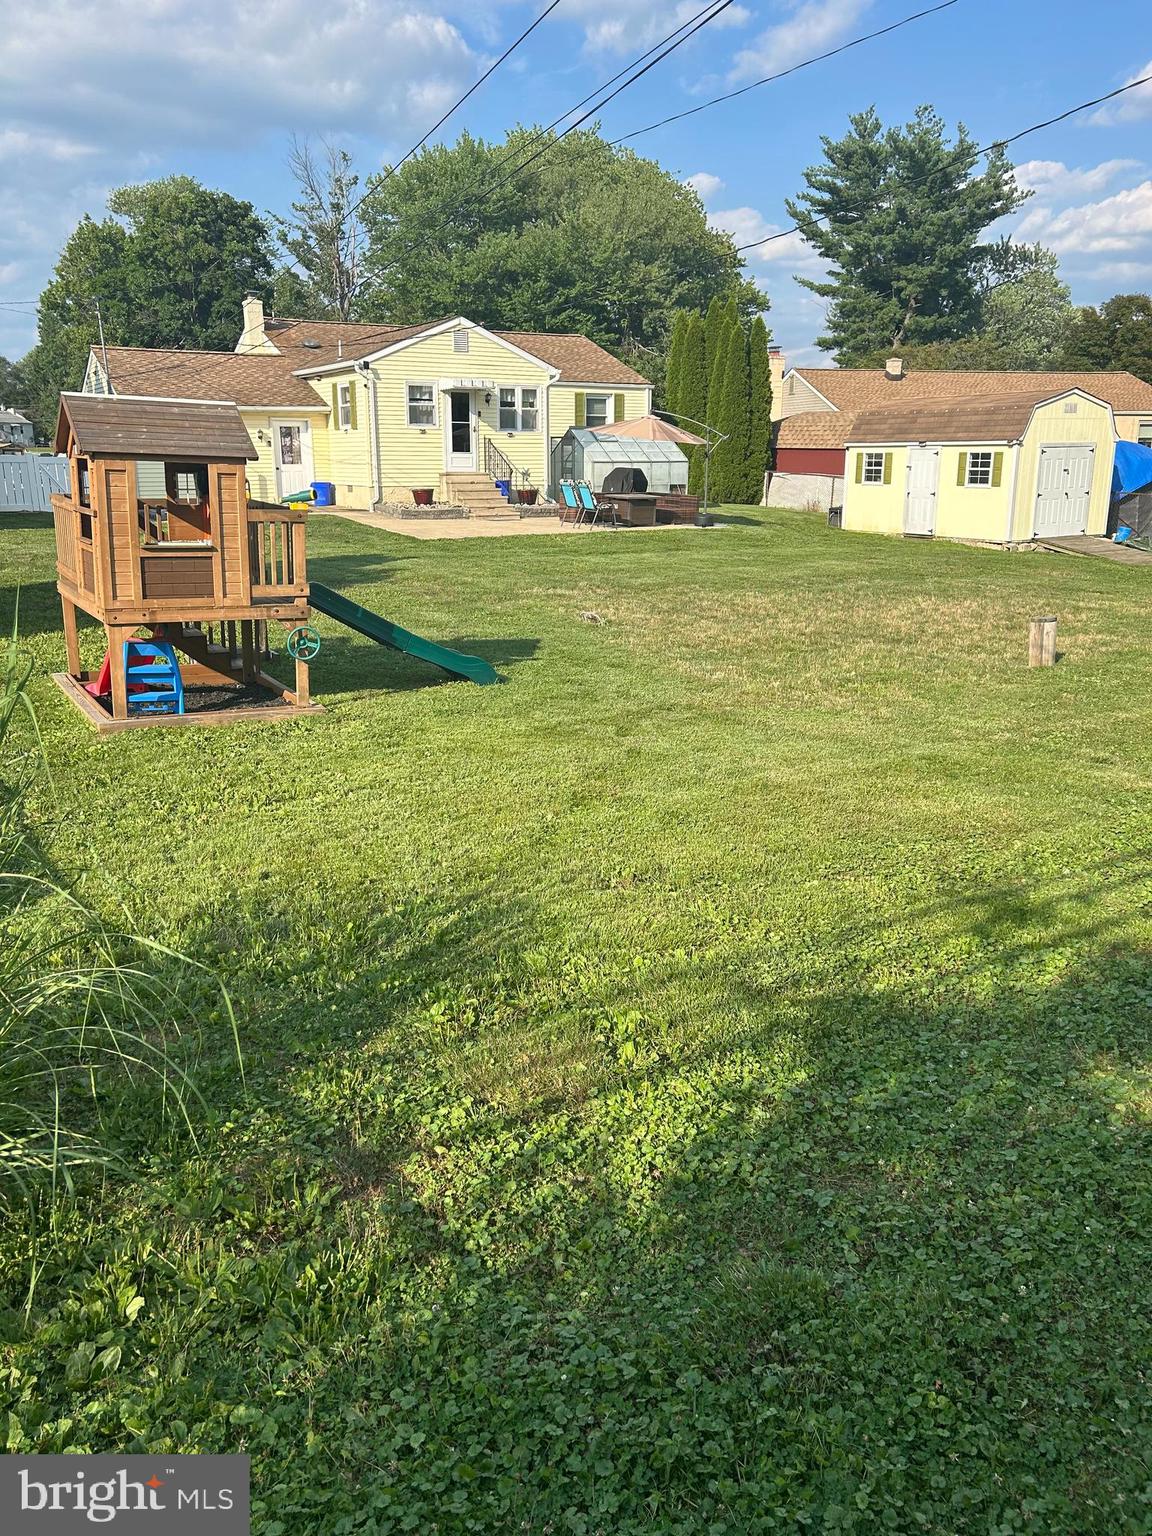
Step outside to enjoy the large, fully fenced backyard, complete with a patio that's perfect for outdoor dining and entertaining. The backyard also includes a large storage shed and a greenhouse, offering plenty of space for gardening, hobbies, and additional storage. Whether you're hosting family and friends or enjoying a quiet evening outdoors, this backyard is designed to be enjoyed.

Conveniently located near shopping, restaurants, parks, and major highways, this beautifully updated home combines modern amenities, generous living space, and an outstanding location.

Don't miss your opportunity to own this move-in-ready gem in the desirable Neshaminy School District!

31 MAPLEVIEW DRIVE

Message successfully sent.

What would you like to know?

What is 3 + 4 ?

I agree to receive email communication and understand I can unsubscribe at any time.

I agree to be contacted by Charis Realty Group via call, email, and text for real estate services. To opt out, you can reply 'stop' at any time or reply 'help' for assistance. You can also click the unsubscribe link in the emails. Message and data rates may apply. Message frequency may vary. Privacy Policy

Related Properties

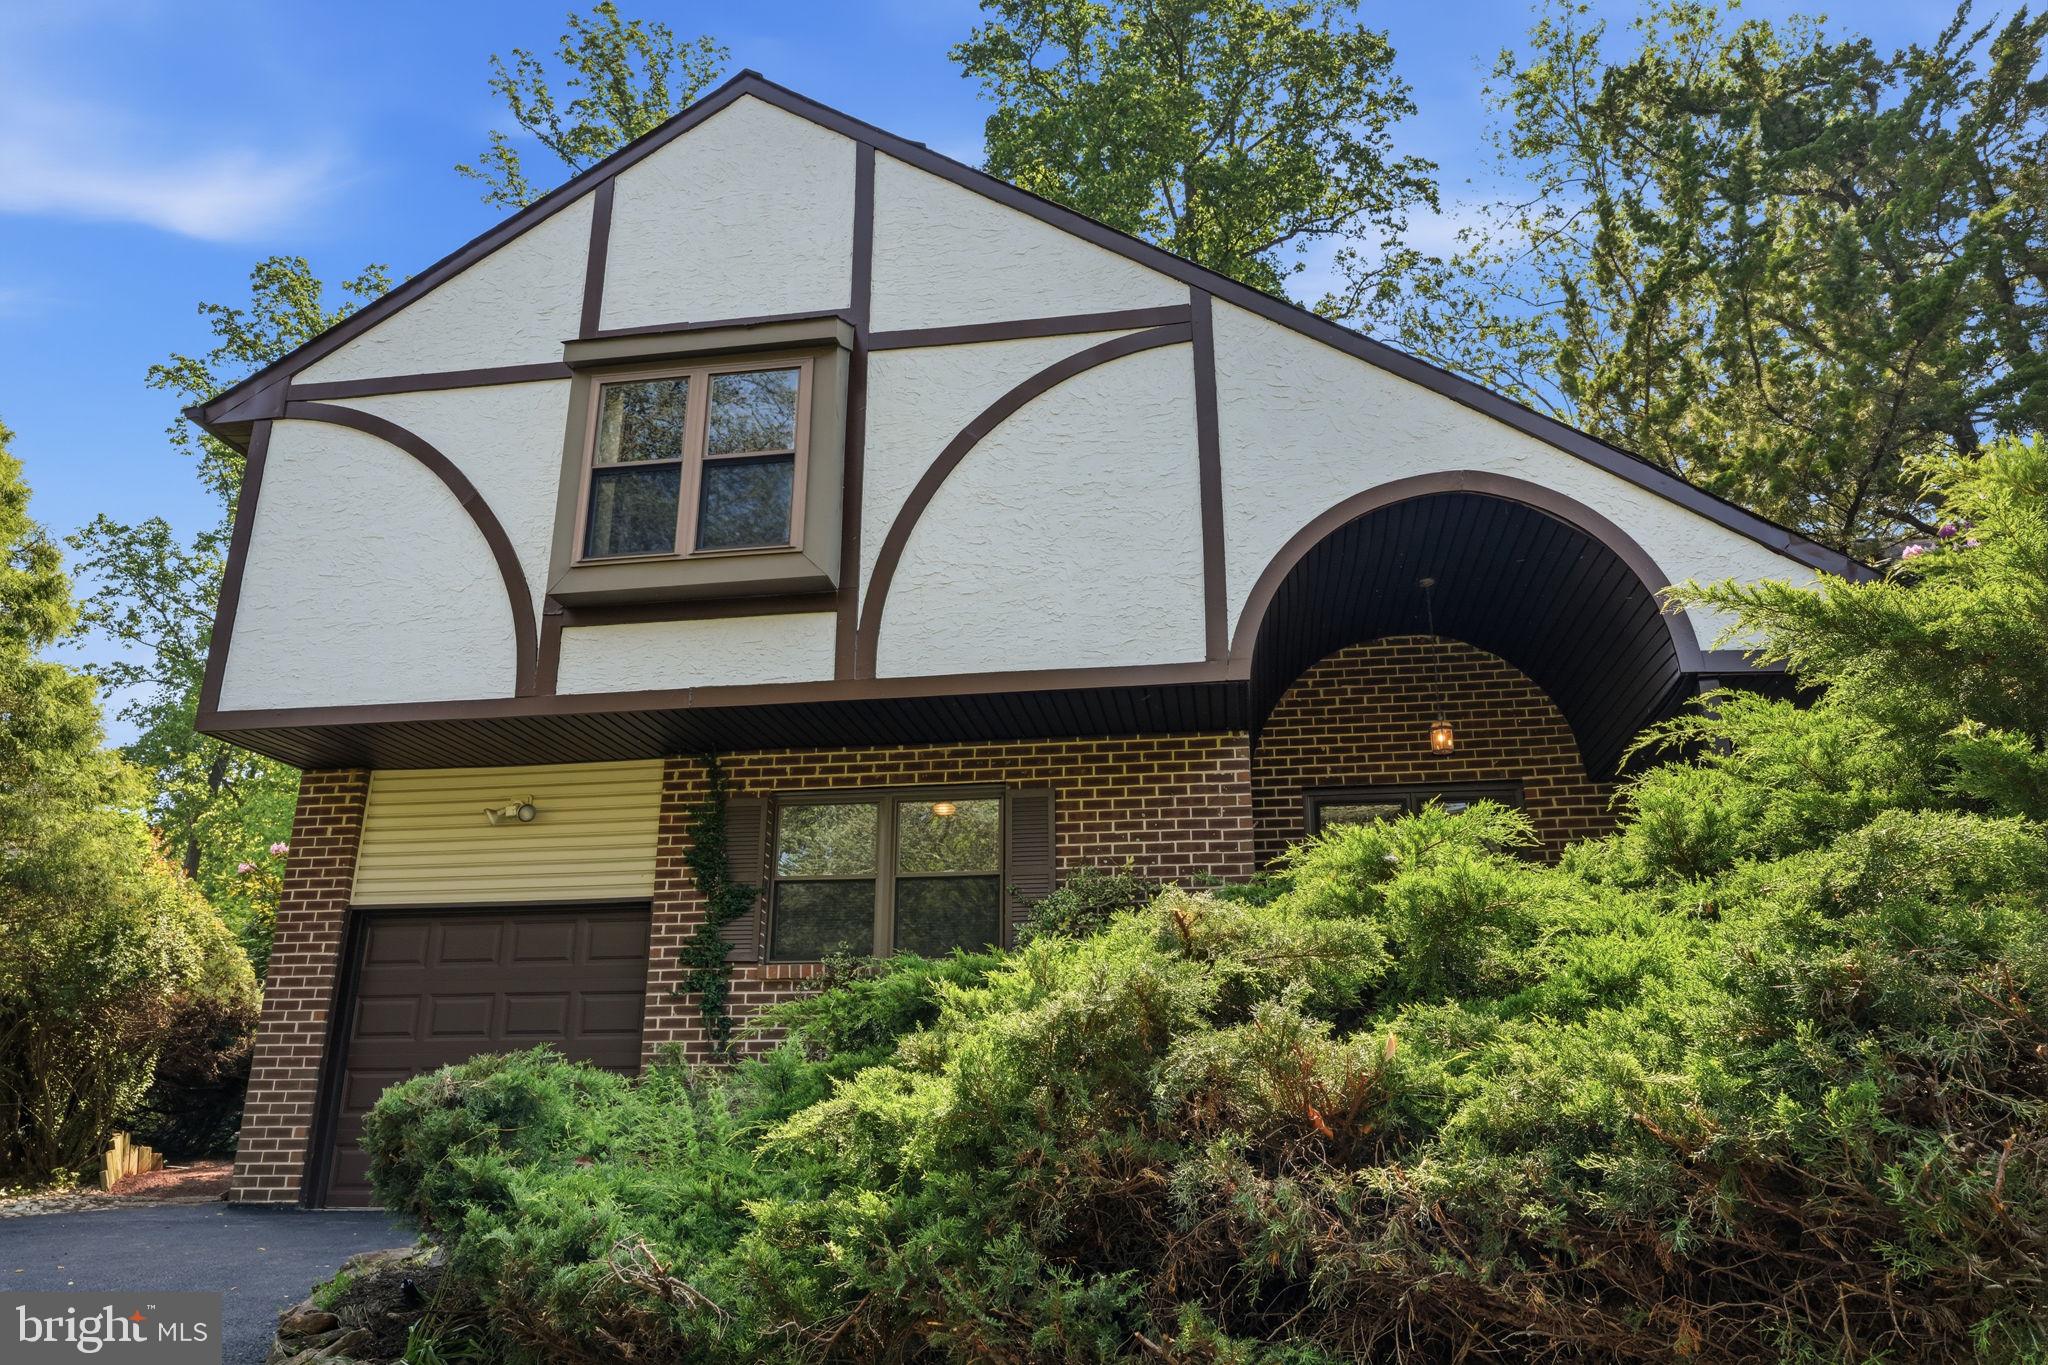
Fantastic opportunity to own this lovingly maintained home in the highly desirable neighborhood of Woodlyn Crossing. Immediate notice the charming curb appeal with mature, manicured landscaped beds that adds character as well as privacy, as well as a newly paved driveway that leads to the 1 car garage and pathway to the covered front porch. This 3 bedroom, 2.5 bath home offers a functional floor plan with versatility in potential for a 4th bedroom conversion. Step inside the spacious 2 story Foyer that opens to the large living room and open stair case to the upper level. The kitchen is the centerpiece of the home with a breakfast room and access to the backyard deck; and flanked by the formal dining room and steps down to the cozy family room. The family room features a wood burning fireplace as well as sliding door access to the backyard. A powder room and versatile office/laundry room complete the first floor. A large primary suite will be sure to impress with an updated bathroom, and many closets including a walk in closet. 2 additional bedrooms and updated hall bathroom complete the upper level. An unfinished basement offers many possibilities; potential for additional living space or an abundance of storage space. The backyard could be your own private oasis with mature trees and landscape with bucolic views and serenity. Enjoy the wonderful neighborhood amenities including tennis courts, playground, ponds with fountains, and the community pool. The location is ideal for easy access to all major commuting routes to Philly, Princeton and NYC; and within the highly regarded Neshaminy School District. Do not miss your chance to make this lovely home yours today!
#PABU2123222

FEASTERVILLE TREVOSE

718 BRIDGEVIEW ROAD

3 Beds

2 Baths

1,820 Sq.Ft.

$545,000

MLS#: PABU2123222
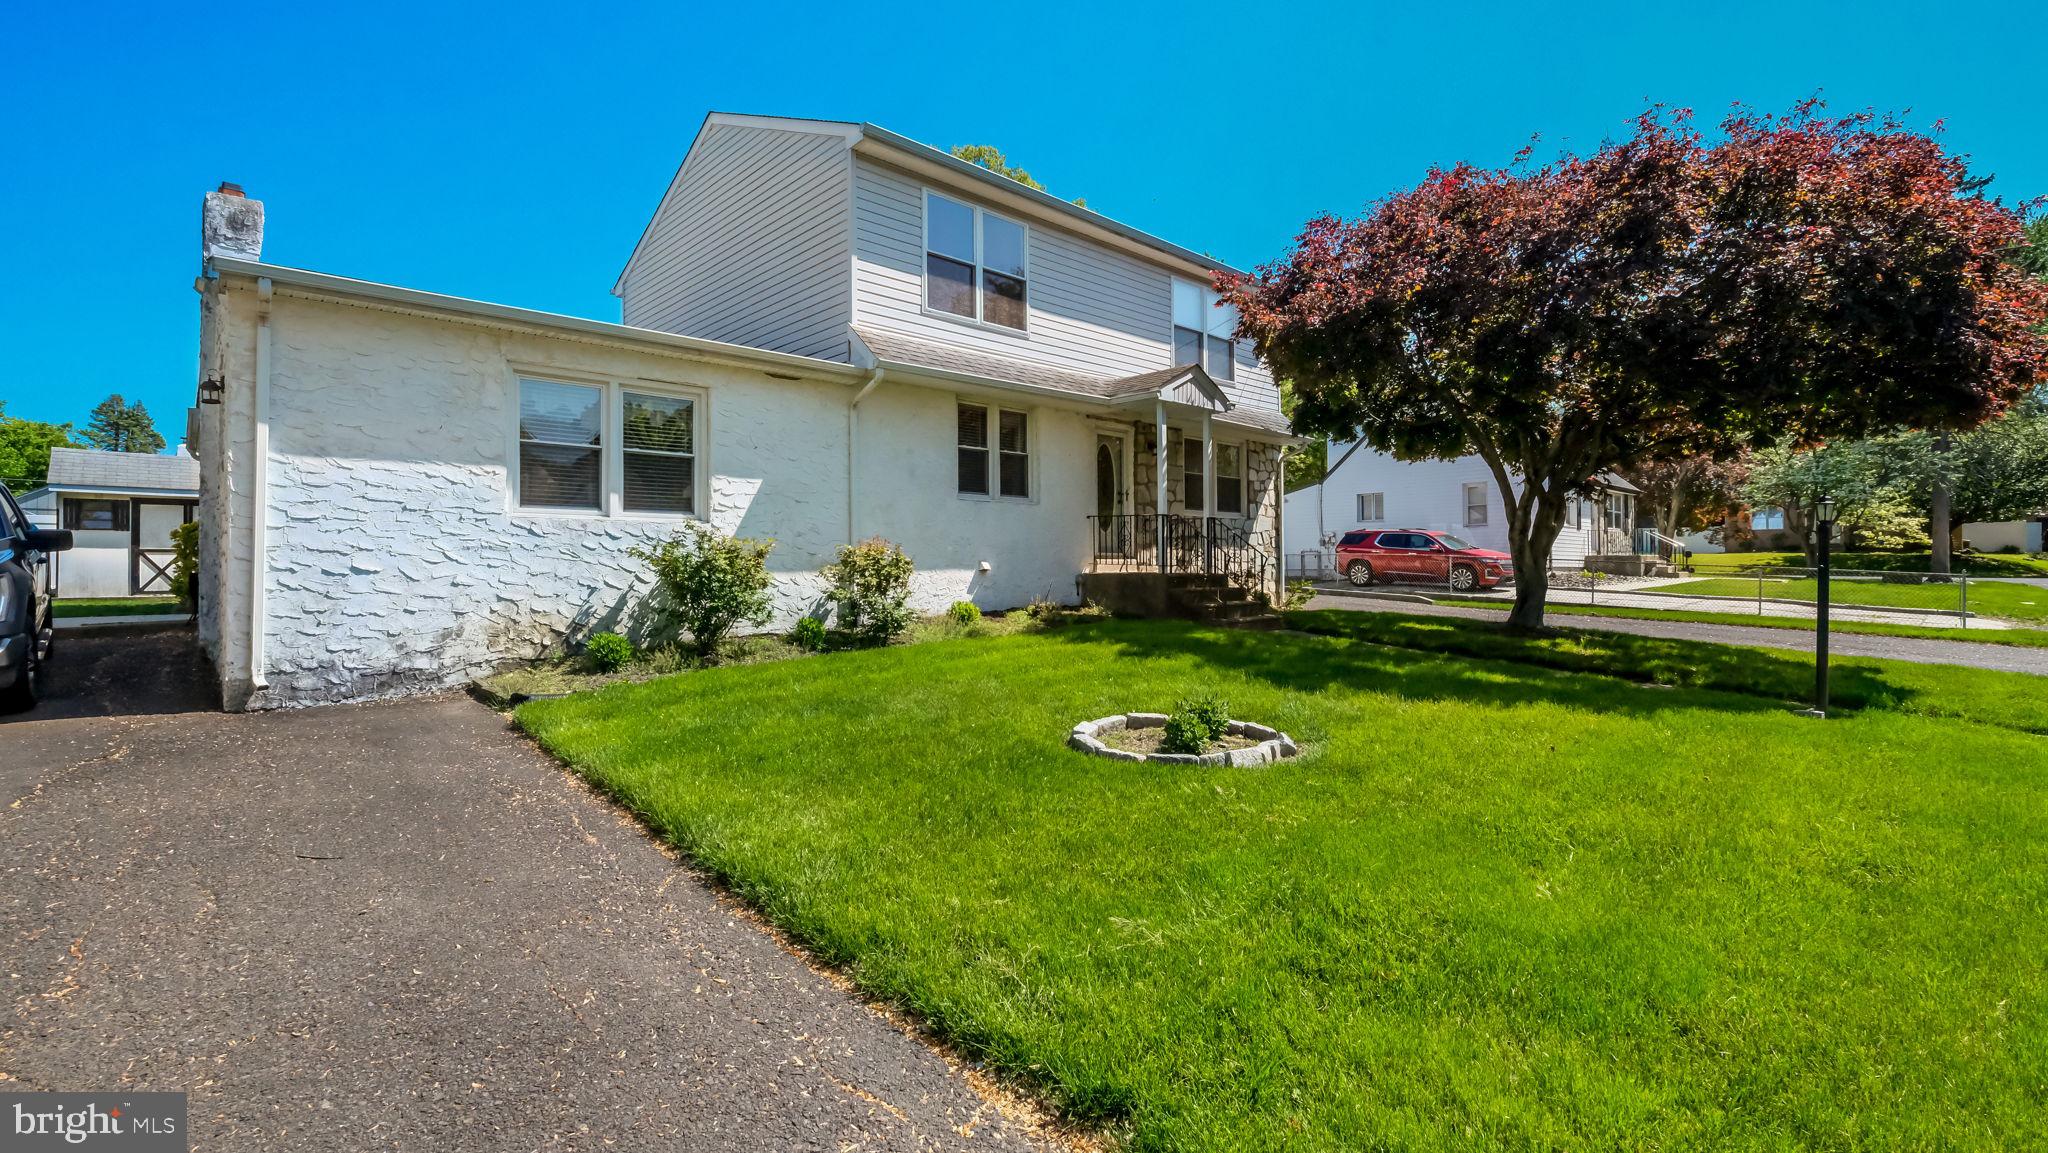
Partial stone front, 2-story 4 BR, 2 Full BA Cape in Lower Southampton Township. Covered front entry opens to the Formal Dining room with hardwood floors & crown molding. Kitchen with oak cabinetry, large peninsula, recessed lighting, built-in ss dishwasher, ss electric range & ceramic tile floor that continues into large Breakfast room with chair rail. Steps lead from Kitchen to the large Family room with Berber carpet, ceiling fan & brick fireplace with raised hearth. The first level also offers a nice sized bedroom & full bath with tub/shower combination. The second level offers three large bedrooms including the Primary bedroom that all feature ceiling fans & wall-to-wall carpet. Full bath on 2nd level with ceramic tile floor, walls & walk-in shower with glass door. Covered rear paver patio overlooking rear yard with shed & above ground pool. 2-car attached Garage. Full Basement with office.
#PABU2124568

FEASTERVILLE TREVOSE

1915 GRAND AVENUE

4 Beds

2 Baths

2,025 Sq.Ft.

$524,900

MLS#: PABU2124568
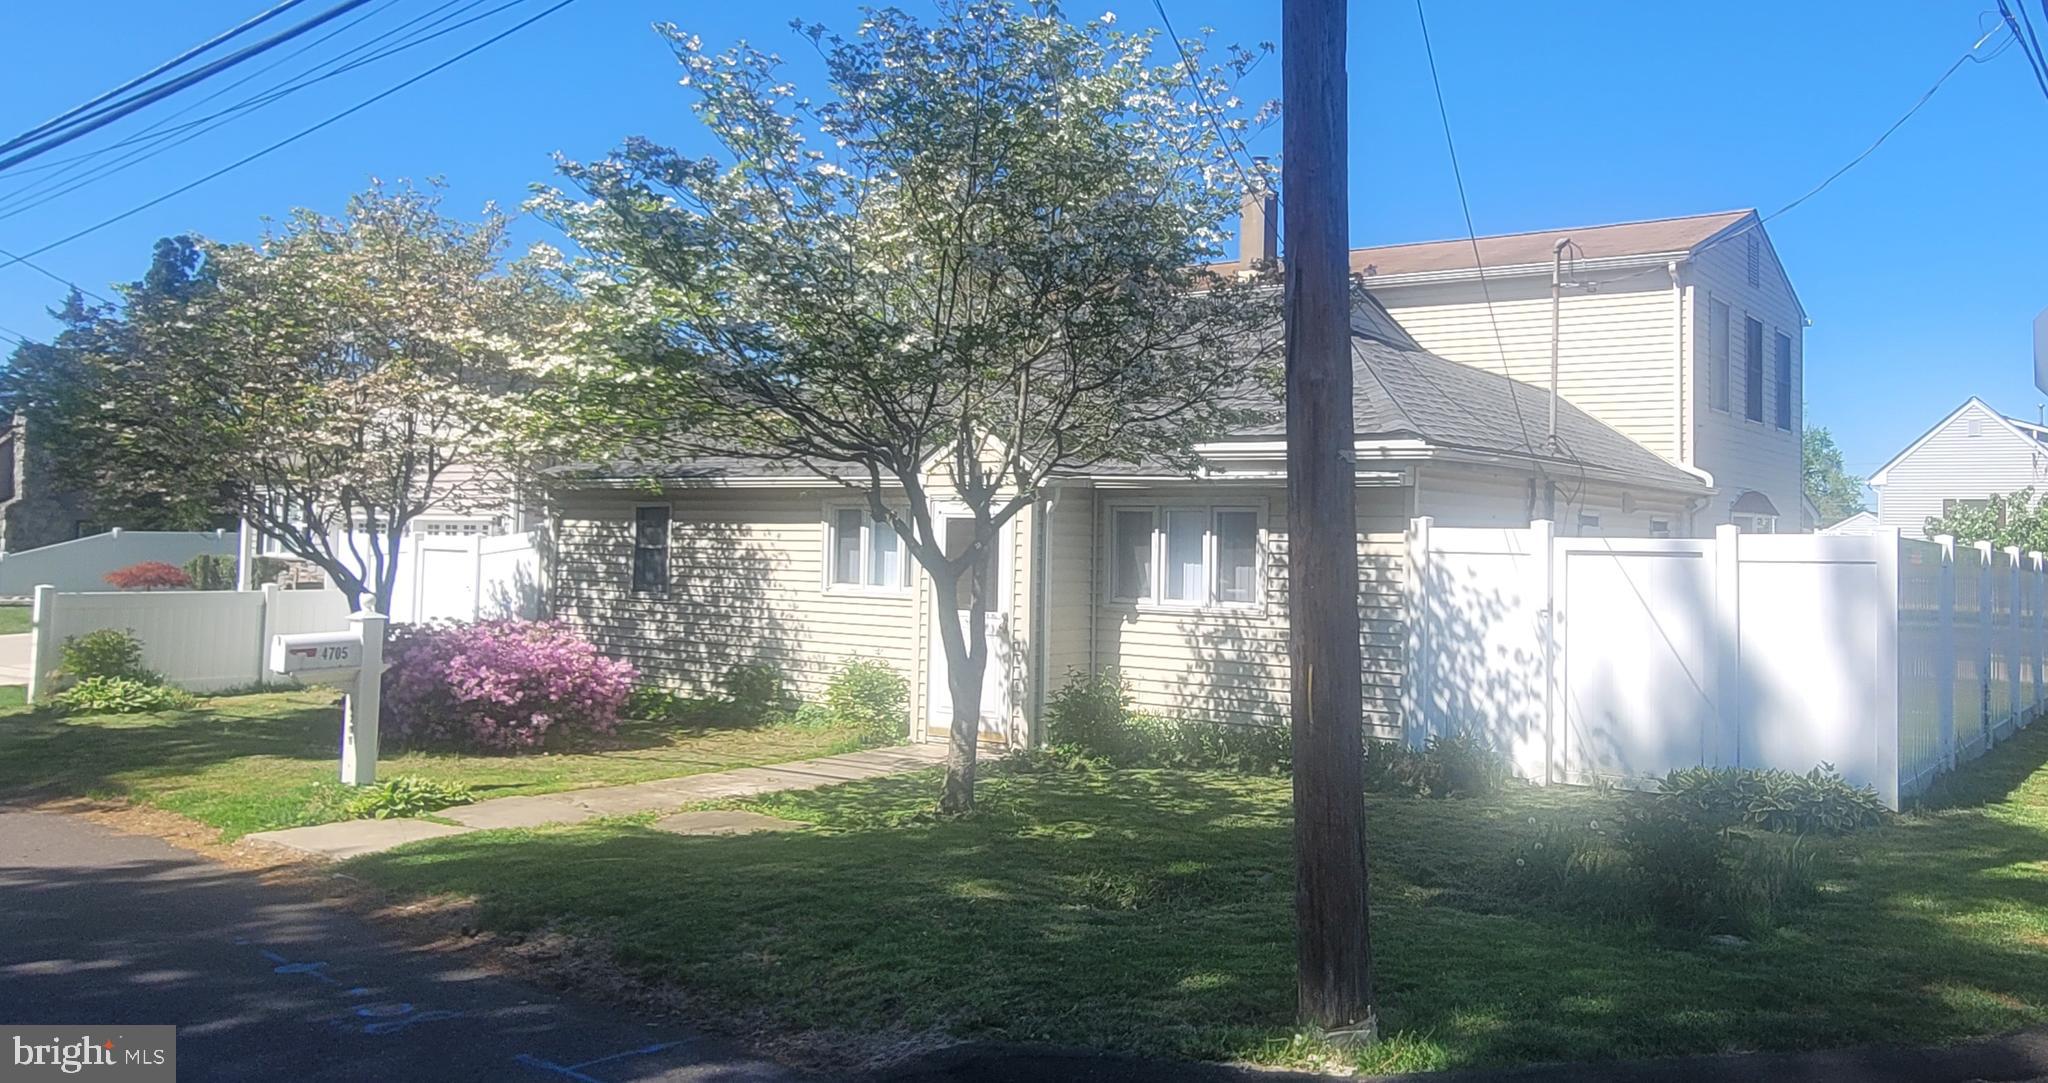
Beautifully renovated in 2024, this exceptional home offers low real estate taxes and an impressive list of upgrades, including updated interior finishes, a brand-new central air conditioning and heating system, new water heater, and completely renovated kitchen and bathrooms. A newly installed white fence enhances both privacy and curb appeal. A substantial 1,428-square-foot addition completed in 1992 significantly expanded the home, and in 2005 a massive two-car garage was added, featuring a dedicated craftsman’s workspace or extra storage.
Step inside this spacious 5-bedroom, 2-bath residence and enjoy over 2,600 square feet of versatile living space designed to accommodate a variety of lifestyles. The main level welcomes you with a bright, inviting living room filled with natural light—perfect for relaxing or entertaining. A convenient walkout provides seamless access to the private, fully fenced backyard, blending indoor and outdoor living.
The first floor offers outstanding functionality with 3 generously sized bedrooms, a full bathroom with integrated laundry, and a dedicated office space. This flexible layout is well-suited for multigenerational living or those seeking the ease of single-level living.
Upstairs, you’ll find 2 additional bedrooms with ample closet space and a second full bathroom, providing privacy and separation from the main living areas.
#PABU2119876

FEASTERVILLE TREVOSE

4705 OAK AVENUE

5 Beds

2 Baths

2,675 Sq.Ft.

$499,900

MLS#: PABU2119876
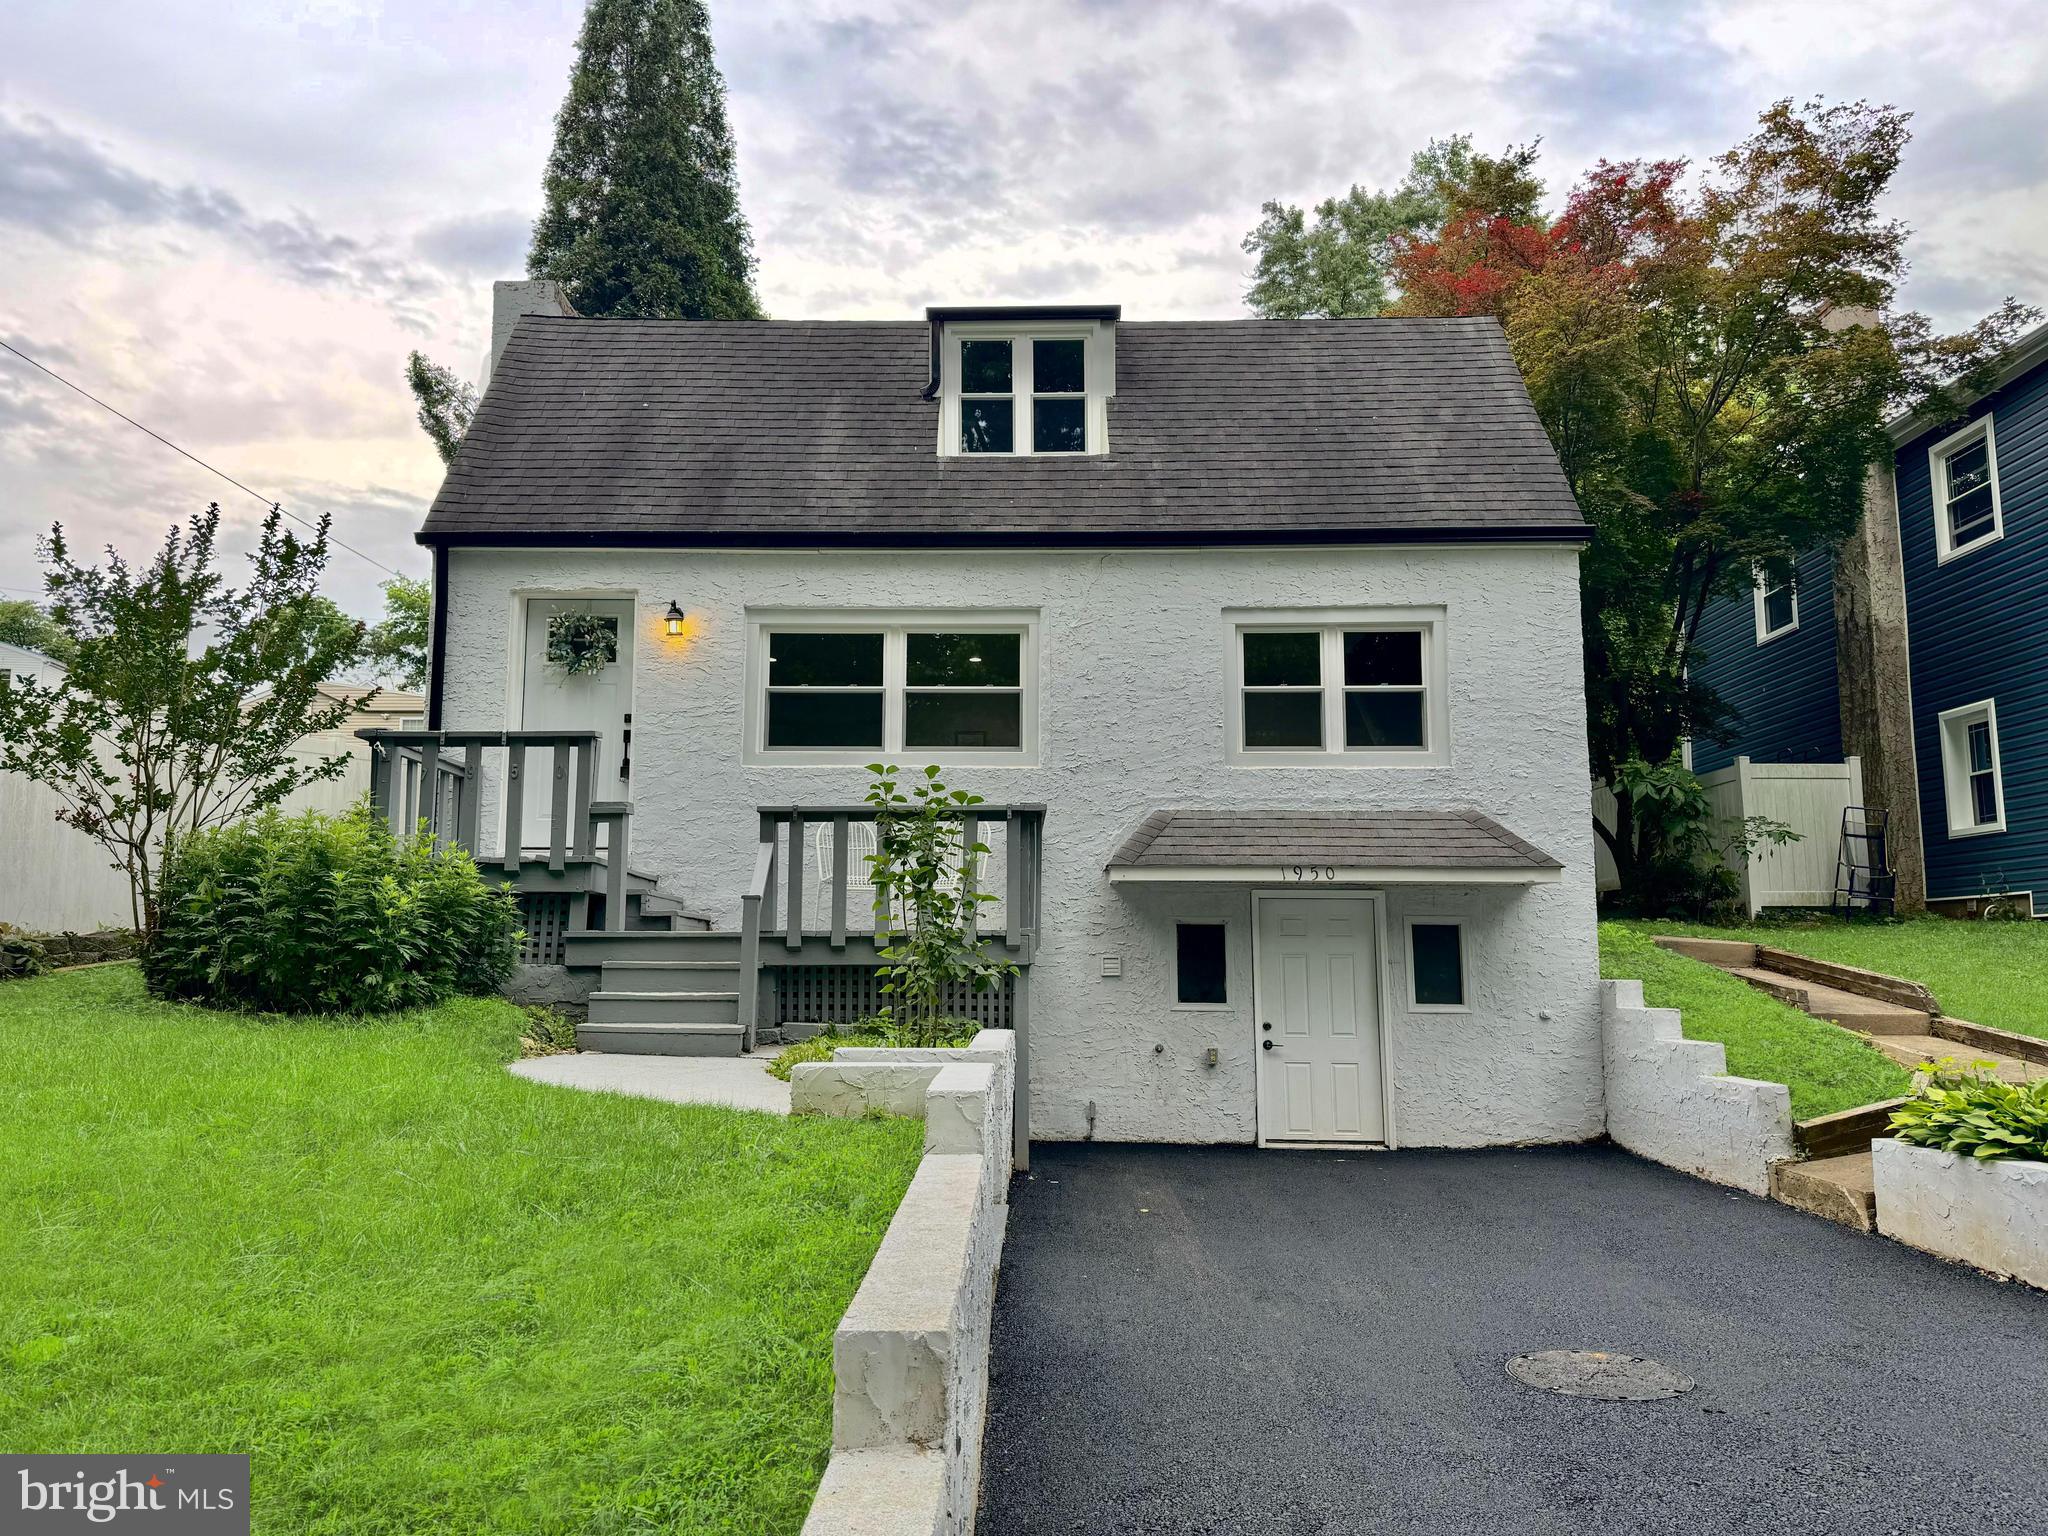
Welcome to 1950 Clayton Avenue, a beautifully maintained home located in the highly sought-after Neshaminy School District. Offering 4 bedrooms and 2  full bathrooms, this move-in ready property blends modern comfort with everyday functionality. Step inside to find bright and inviting living areas, an updated kitchen with ample cabinet and counter space, and bathrooms designed for convenience and style. The thoughtful layout provides flexibility for both daily living and entertaining. Outside, enjoy excellent curb appeal, a newly paved driveway, and a spacious yard with plenty of room for outdoor activities, gardening, or simply relaxing. Conveniently located on a quiet, low-traffic street near shopping, dining, parks, major roadways, and public transportation. This home offers easy access to everything Bucks County has to offer. Don't miss this opportunity to own a move-in ready home in a desirable neighborhood with award-winning schools. Schedule your private showing today!
#PABU2124198

FEASTERVILLE TREVOSE

1950 CLAYTON

4 Beds

2 Baths

1,440 Sq.Ft.

$435,000

MLS#: PABU2124198
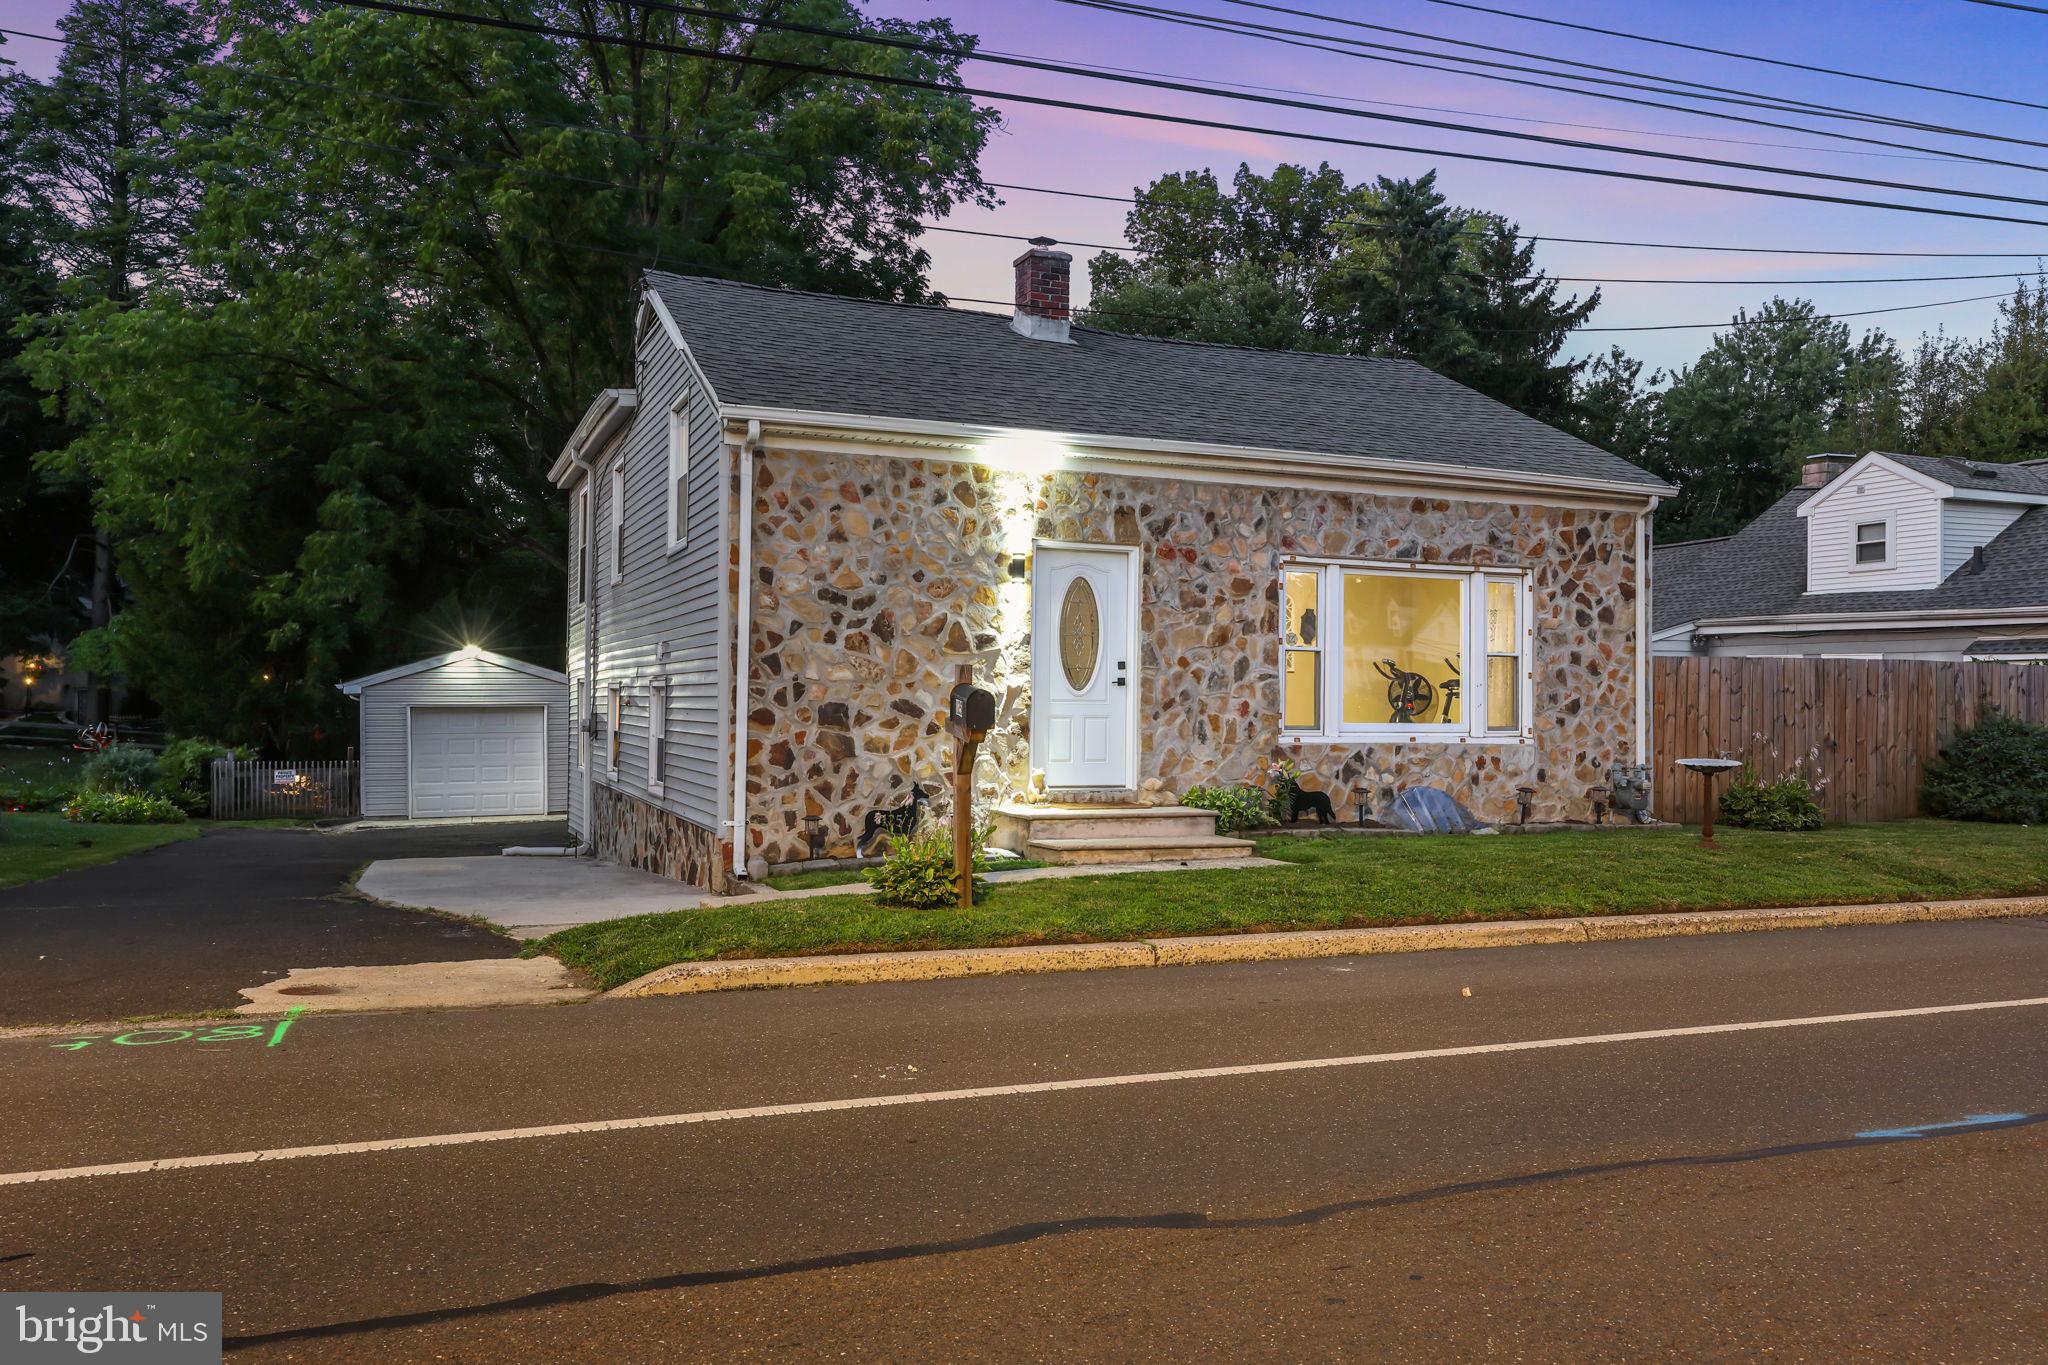
Beautifully updated 4 bedroom, 2 bath home offering over 2,000 sq. ft. of move-in-ready living space in the desirable Neshaminy School District! The open floor plan features updated flooring, a spacious living room with electric fireplace, and a renovated kitchen with breakfast bar, stainless steel appliances, and modern finishes. Both bathrooms have been tastefully updated, creating a fresh, contemporary feel throughout.

The unfinished basement has been professionally waterproofed, providing peace of mind and excellent storage or future finishing potential. Step outside to enjoy a large rear deck overlooking the backyard, highlighted by a stunning illuminated retaining wall that creates the perfect evening ambiance for entertaining or relaxing. The oversized driveway provides ample parking for multiple vehicles, while the detached garage offers additional storage, workshop space, or hobby potential.

Conveniently located near shopping, dining, parks, and major commuter routes, this turnkey home combines modern updates, exceptional outdoor living, and outstanding functionality. Schedule your private showing today!
#PABU2126104

FEASTERVILLE TREVOSE

125 COUNTY LINE ROAD

4 Beds

2 Baths

2,007 Sq.Ft.

$495,000

MLS#: PABU2126104

Spacious, welcoming, and tucked away on a quiet street with no through traffic, this wonderfully maintained home offers the perfect blend of comfort and functionality. Featuring 4 bedrooms, 2.5 bathrooms, oversized living spaces, and a finished basement, there's plenty of room to spread out and entertain.
The heart of the home is the inviting kitchen with gas cooking, newer appliances, updated wood cabinets and easy access to the main floor laundry. Cozy up by the wood-burning fireplace in the family room on cooler evenings or step outside to enjoy the private backyard—ideal for relaxing, gardening, or cook-outs. 

Additional highlights include gas heating and central air, a newer roof (2017), and a location within the highly regarded Neshaminy School District. Situated in a walkable neighborhood with minimal traffic, this home offers the peaceful setting you've been looking for while remaining close to everything you need, make an appointment to see it today!
#PABU2127778

FEASTERVILLE TREVOSE

1351 CLOVER LANE

4 Beds

2 Baths

2,112 Sq.Ft.

$599,900

MLS#: PABU2127778

New on site 3 days ago
Welcome to a truly special, beautifully designed townhouse where modern style, comfort, and attention to detail come together in every room.

This home has been thoughtfully updated throughout and is completely move-in ready. Step inside and you’ll immediately notice the beautiful hardwood floors, modern interior doors, elegant finishes, and a cohesive contemporary design where every detail has been carefully considered.

At the heart of the home is a brand-new modern kitchen featuring premium appliances, stylish finishes, and a functional layout designed for both everyday living and entertaining.

The home offers three comfortable bedrooms and 3.5 bathrooms, including three full bathrooms and a convenient powder room.

The fully finished basement takes this home to another level. Designed as a true extension of the living space, it features a home theater, a sauna, a full bathroom, and a private bonus room that can be used as a home office, guest room, or additional bedroom. Whether you’re enjoying movie night, relaxing in the sauna, working from home, or hosting overnight guests, this space offers exceptional flexibility and comfort.

Another great feature is the high-quality Japanese tankless gas water heater, providing continuous hot water on demand — so you can enjoy long showers, use multiple bathrooms, or run hot water throughout the home without worrying about a traditional tank running out.

One of the most peaceful features of the home is the beautiful rear deck, opening to a quiet green space surrounded by mature trees — a wonderful setting for morning coffee, outdoor dining, or simply relaxing at the end of the day.

The home is located in a beautifully maintained community with attractive landscaping, peaceful surroundings, and wonderful neighbors.

This is more than a beautifully renovated townhouse — it is a home designed to make everyday life comfortable, relaxing, and enjoyable. From the moment you walk through the door, it simply feels like home — the kind of place you fall in love with and never want to leave.
#PABU2128930

FEASTERVILLE TREVOSE

131 ASHLEY DRIVE

3 Beds

3 Baths

2,134 Sq.Ft.

$599,900

MLS#: PABU2128930

Welcome to 24 Winding Lane—a masterfully renovated 5-bedroom, 3.5-bathroom residence offering over 4,000 sq ft of total finished living space ( 2,580 sq ft main level +  1,500 sq ft finished lower level) in Lower Southampton Township. Situated on a tranquil, tree-lined interior street with an oversized lot, this home delivers an extraordinary blend of privacy, modern luxury, and everyday convenience.
BRIGHT & OPEN MAIN-LEVEL LIVING Arrive via the brand-new 21' x 75' paved driveway—capable of parking up to 8 vehicles side-by-side—complemented by an attached garage. Step into the sun-drenched four-season sunroom with two skylights, three sliding glass doors, and panoramic views. This space leads into a warm living room anchored by a stone fireplace and framed by a large bay window, seamlessly flowing into the open-concept dining room and chef's kitchen.

GOURMET CHEF’S KITCHEN & HIGH-END FINISHES The reimagined kitchen boasts custom shaker cabinetry, pendant lighting, brand-new stainless steel smart appliances (including a high-tech smart Wi-Fi refrigerator with a large touch screen), and premium quartz finishes throughout. The design highlights a dramatic waterfall-edge quartz island and a matching full-slab quartz backsplash.

FLEXIBLE WINGS & PRIVATE MASTER SANCTUARY The main level's left wing features three spacious bedrooms and two full baths, including a primary bedroom with dual closets and an ensuite bath. On the opposite wing, enjoy a secluded master retreat designed for maximum privacy with dual entryways (access from the main house or directly via a  250 sq ft multi-purpose mudroom/gym off the garage). This sanctuary boasts stylish wall sconces, a large closet, a private bath, and its own dedicated HVAC zone for independent climate control.

SPRAWLING LOWER LEVEL & SMART UTILITIES The fully finished  1,500 sq ft basement serves as an ultimate family hub, featuring a wet bar with sink, a large media/recreation room with recessed lighting, a 5th bedroom (ideal for guests or a home office), and a new designer bath with an LED-backlit mirror. The expansive laundry room features a Samsung smart all-in-one washer/dryer unit set against a custom quartz-topped sink. Upgraded mechanicals include a new 50-gallon water heater and a modern manifold plumbing system.

PRIVATE BACKYARD PARADISE & COVERED PATIO The crown jewel of the home is the expansive, fully fenced backyard oasis (1,500 - 2,000 sq ft of open lawn space), enveloped by majestic shade trees that guarantee total peace and privacy for family and pets. Step out to the  450 sq ft COVERED concrete patio—a rare outdoor sanctuary protected from the elements, perfect for year-round alfresco dining, grilling, and lounging in absolute tranquility.

UNBEATABLE LOCATION Quiet interior lane setting within the top-rated Neshaminy School District, yet only minutes away from shopping, dining, Route 1, and the PA Turnpike.

This property represents a rare turn-key opportunity for space, style, and sanctuary. Schedule your private showing today!
#PABU2127158

FEASTERVILLE TREVOSE

24 WINDING LANE

5 Beds

3 Baths

4,080 Sq.Ft.

$615,000

MLS#: PABU2127158
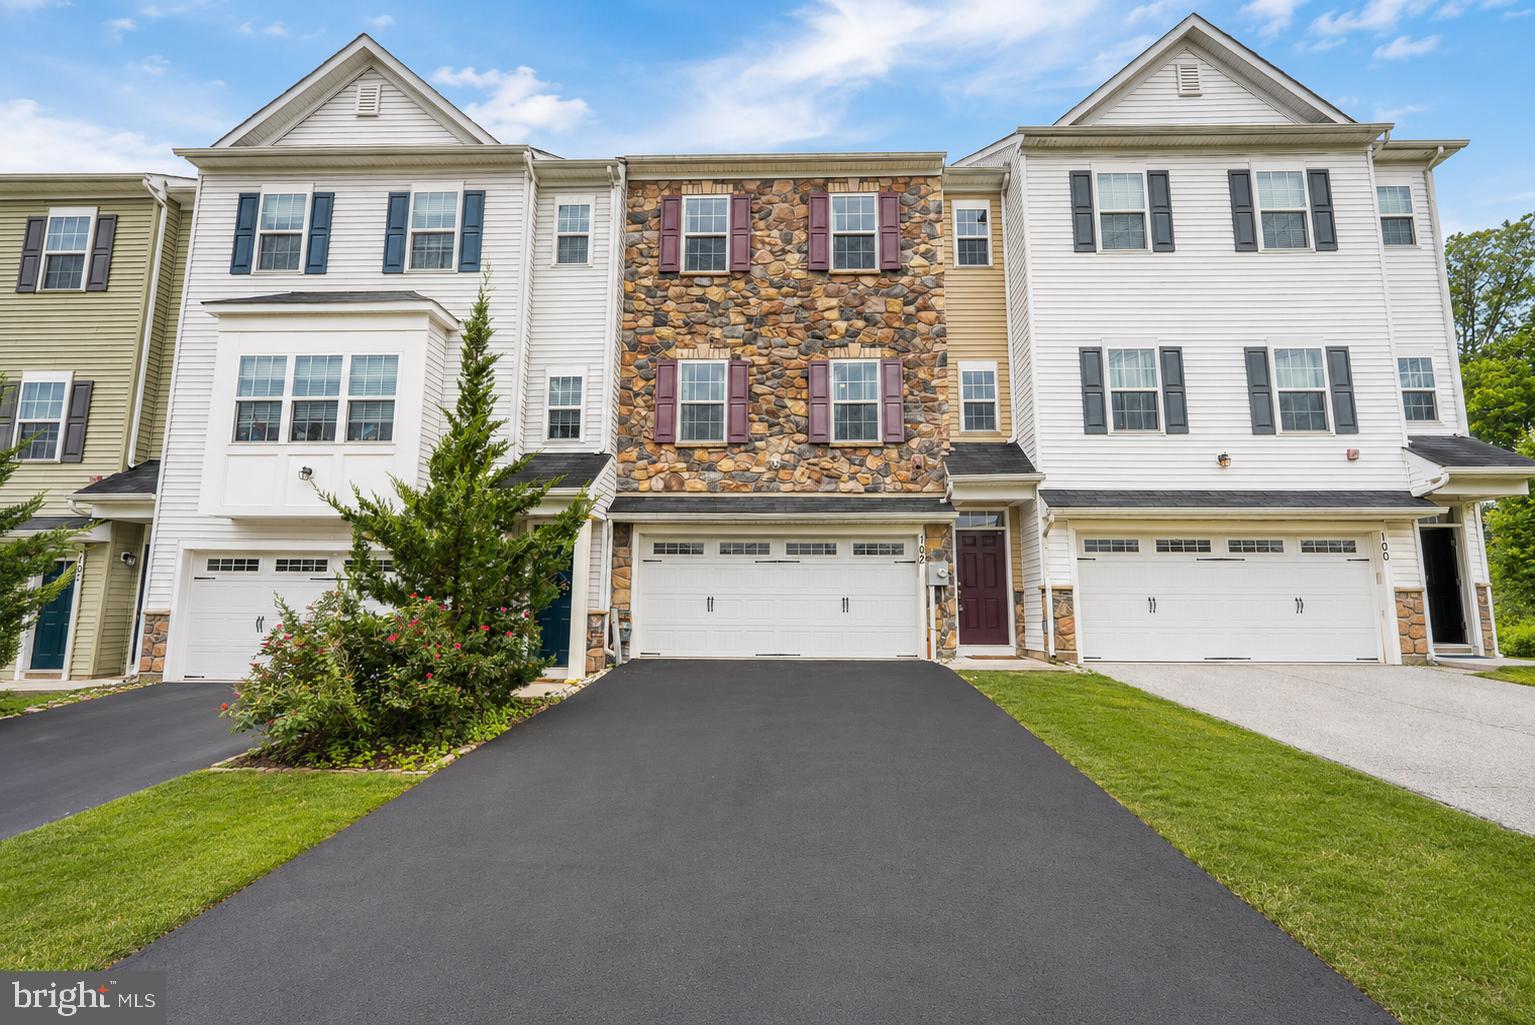
Welcome to this stunning, modern three-bedroom, 2.5-bath townhome in the highly desirable Somerton Valley community. Built just nine years ago and set on a premium lot, this home offers a perfect blend of contemporary style and lasting sophistication.
Step inside to a bright, inviting foyer featuring a striking staircase that flows seamlessly into the expansive main living area. Soaring 9-foot ceilings and an oversized great room create an open, elegant space ideal for both relaxing and entertaining.
The open-concept design continues into a beautifully appointed gourmet kitchen, complete with 42-inch custom soft-close cabinetry, sleek quartz countertops, a spacious island, and top-of-the-line stainless steel appliances—perfect for any home chef.
Upstairs, retreat to the impressive primary suite featuring vaulted ceilings, dual closets, and a spacious ensuite bath with upscale finishes. Two additional well-sized bedrooms offer generous closet space and share a stylish full bathroom. A conveniently located laundry room completes the upper level.
The fully finished lower level adds valuable living space, perfect for a home office, fitness area, or guest suite, with direct walkout access to the backyard.
Additional highlights include a two-car garage, an extended driveway accommodating up to four vehicles, and additional parking conveniently located directly across from the home.
Ideally situated with easy access to major highways, the Pennsylvania Turnpike, SEPTA, and Amtrak. Enjoy close proximity to PARX Casino, local parks, and shopping, with Center City Philadelphia just 30 minutes away via I-95.
Move-in ready and thoughtfully upgraded—this home truly has it all.
#PABU2123748

FEASTERVILLE TREVOSE

102 MASTER AVENUE

3 Beds

2 Baths

2,178 Sq.Ft.

$510,000

MLS#: PABU2123748
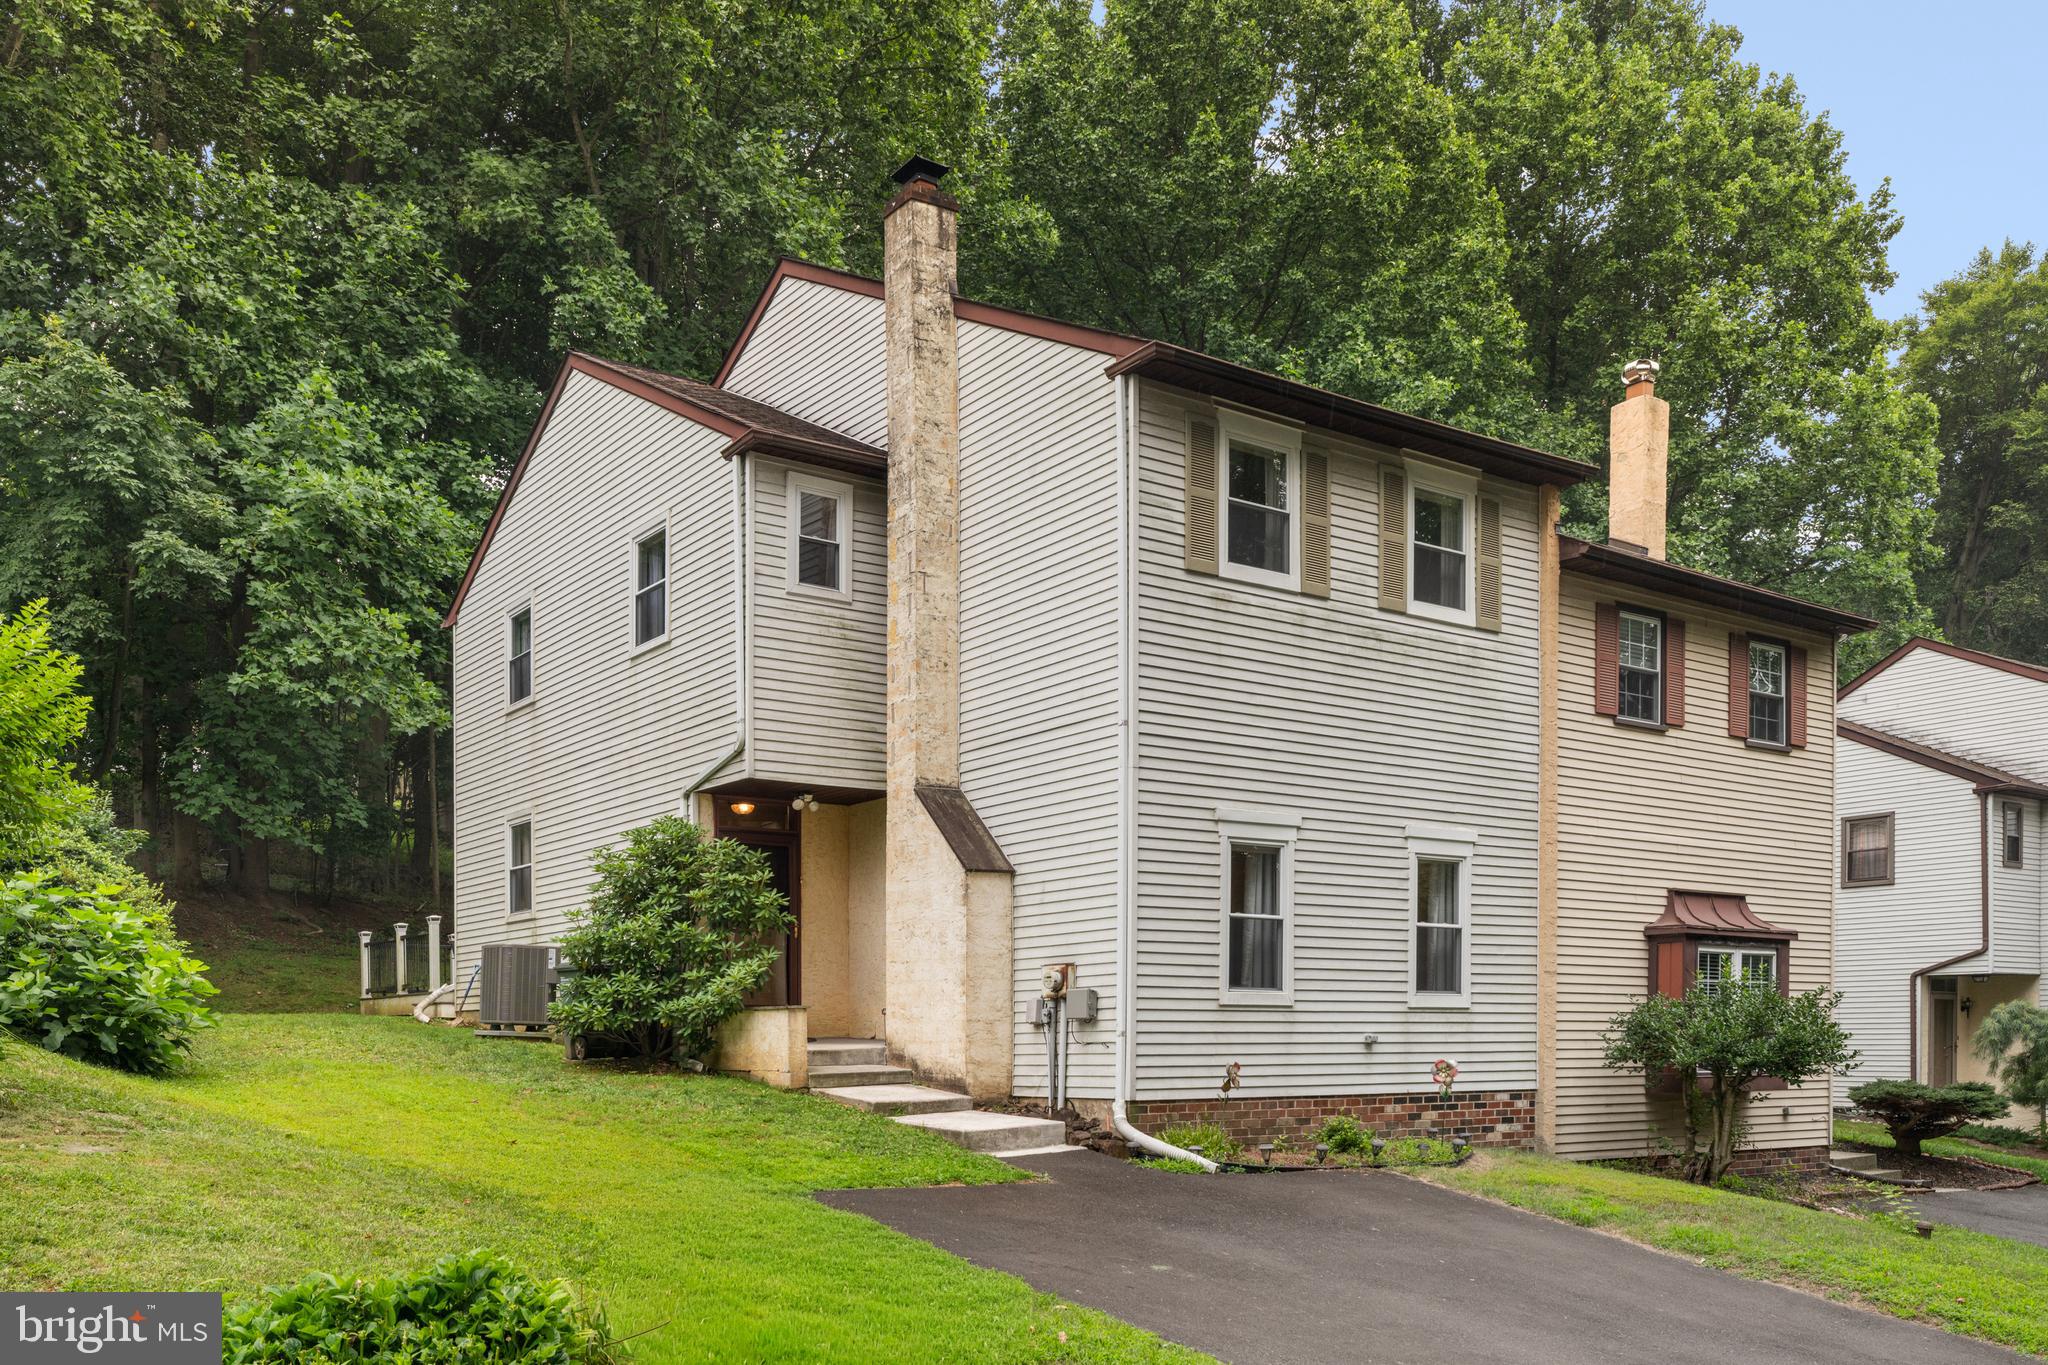
Escape the hustle and embrace peaceful living in this beautifully maintained 4-bedroom and 2.5-bathroom located in the highly sought-after Woodlyn Crossing community within the desirable Neshaminy School District! Nestled in a calm, tree-lined neighborhood, this gem offers the perfect blend of comfort, style, and privacy. With green scenery and a backyard, and a private deck overlooking mature trees, you'll surely enjoy a calm retreat. Enjoy the benefits of a well-maintained community with low HOA fees of only $360 quarterly, which include access to fantastic amenities such as a community pool, tennis court, and more. This home is also close to schools and parks. Parking is effortless with a private driveway accommodating two vehicles, along with plenty of available on-street parking for guests. Step inside to a welcoming foyer featuring a convenient coat closet before entering the impressive living room, where high ceilings and a cozy fireplace create a warm yet elegant atmosphere that's perfect for relaxing or entertaining. A powder room is thoughtfully located just off the main living area for guests.The heart of the home is the stunning kitchen, beautifully appointed with stainless steel appliances, sleek quartz countertops, a spacious center island, rich espresso shaker cabinetry, a stylish tiled backsplash, and a garbage disposal. Whether you're preparing meals or gathering with family and friends, this space is designed to impress. The kitchen also provides direct access to the private deck—ideal for outdoor dining, morning coffee, or simply enjoying the wooded surroundings. Adjacent to the kitchen is the bright dining area, creating a seamless flow for everyday living. Gorgeous hardwood flooring extends throughout the entire home, adding a timeless appeal. Upstairs, you'll find a spacious primary suite featuring two closets and a private en-suite bathroom, providing the perfect personal retreat. Three additional generously sized bedrooms offer flexibility for family, guests, or a home office. The laundry area is conveniently located in the fourth bedroom, and the upper level also provides access to the attic, offering abundant additional storage space. Outside, the property continues to impress with a private side and backyard, a separate storage area behind the home, and a tranquil backdrop of green mature trees that enhances both privacy and relaxation. This exceptional home combines thoughtful design, quality finishes, and a peaceful natural setting—making it the perfect place to call home. Schedule your showing today!
#PABU2126924

FEASTERVILLE TREVOSE

610 VALLEY STREAM CIRCLE

4 Beds

2 Baths

1,728 Sq.Ft.

$459,000

MLS#: PABU2126924

 - property

Send a message

Message successfully sent.

Preferred location

Click the map to place a marker, or drag the marker to adjust it.

Your message

What is 3 + 4 ?

Reason for contacting?

I agree to receive email communication and understand I can unsubscribe at any time.

I agree to be contacted by Charis Realty Group via call, email, and text for real estate services. To opt out, you can reply 'stop' at any time or reply 'help' for assistance. You can also click the unsubscribe link in the emails. Message and data rates may apply. Message frequency may vary. Privacy Policy

Sign Out

Virtual Assistant

Would you like to take the next step with this property? We can help you schedule a showing or virtual tour, or send you more details.

Yes, I would like more information.

Thank You for Your Reply, One of Our Agents will contact you as soon as possible

No, maybe later.

Thank you, you can always contact me via email, phone number or through the contact form.

Realhub AI

Lucy - Your AI-Powered Realtor

Update Your Temporary Password

Personalize your search

Enter your email and we'll notify you immediately when new listings match what you're looking for.

or enter email address

Already have an account ? Login here

Continue your home search

Preferred Office

Preferred location

Click the map to place a marker, or drag the marker to adjust it.

I agree to receive communications and understand I can unsubscribe at any time.

I agree to be contacted by Charis Realty Group via call, email, and text for real estate services. To opt out, you can reply 'stop' at any time or reply 'help' for assistance. You can also click the unsubscribe link in the emails. Message and data rates may apply. Message frequency may vary. Privacy Policy

Already have an account ? Login here

We use cookies

We use cookies primarily for analytics to enhance your experience. By accepting, you agree to our use of these cookies. You can manage your preferences or learn more about our cookies policy.