
- Properties
- Meet our agents
-
Communities
- FREDERICK
- MT AIRY
- ADAMSTOWN
- NEW MARKET
- THURMONT
- URBANA
- MIDDLETOWN
- BALTIMORE
- WALKERSVILLE
- CUMBERLAND
- LA VALE
- FROSTBURG
- HAGERSTOWN
- MARTINSBURG
- BEDFORD
- CHARLESTOWN
- SHEPHERDSTOWN
- ALTOONA
- BLUE KNOB RESORT
- HISTORIC HOMES (CENTRAL MD)
- CARROLL COUNTY
- WOODBINE
- HOWARD COUNTY
- ALLEGANY COUNTY
- MONTGOMERY COUNTY
- GARRETT COUNTY
- ANNE ARUNDEL COUNTY
- WESTMINSTER
- SYKESVILLE
- OWINGS MILLS
- CATONSVILLE
- LONACONING
- CRESAPTOWN
- BRUNSWICK
- GERMANTOWN
- GAITHERSBURG
- ELLICOTT CITY
- PASADENA
- DAMASCUS
- CLARKSBURG
- Market Report
- Home Value
Colonial, Traditional
30977 SCISSORBILL ROAD
OCEAN VIEW, DE 19970
MLS#: DESU2115958
$899,900
Property
Beds
4
Full Baths
3
1/2 Baths
1
Year Built
2009
Sq.Footage
3,800
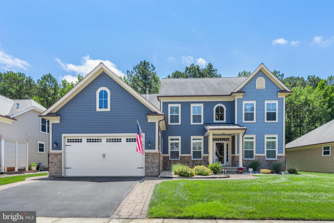
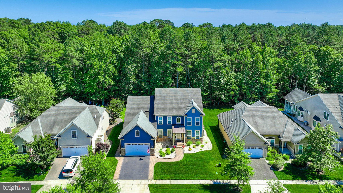
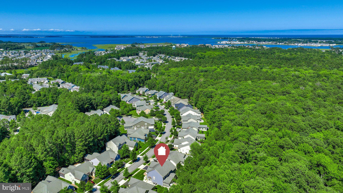
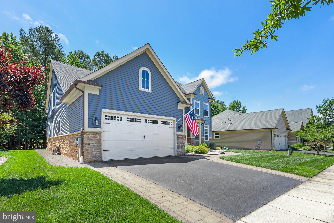
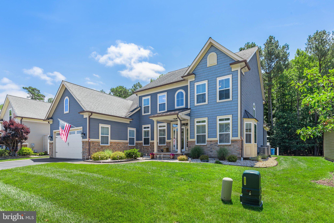
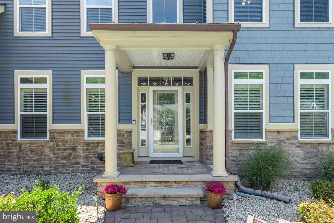
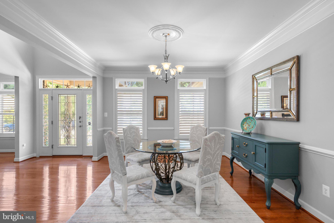
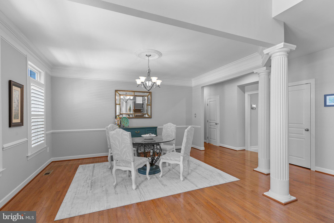
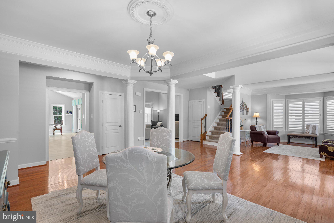
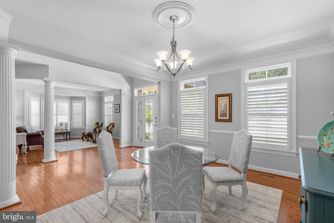
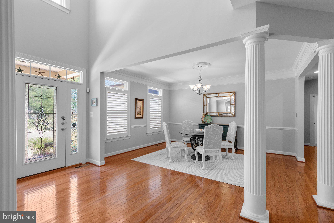
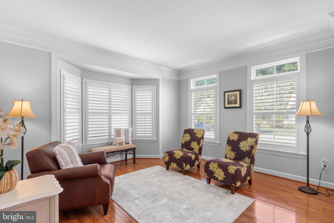
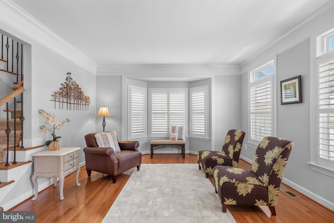
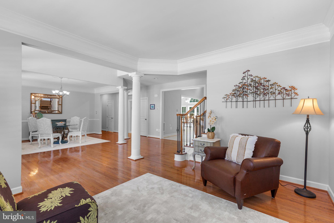
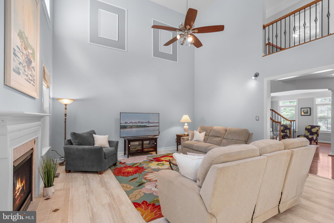
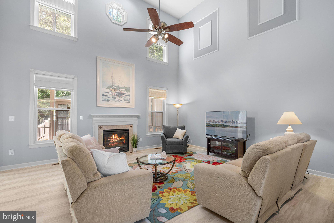
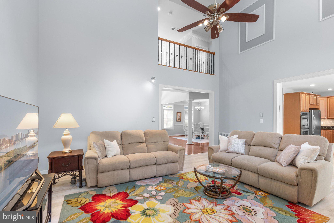
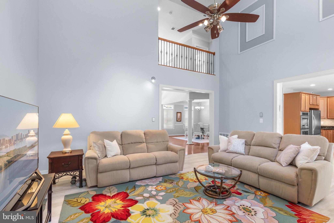
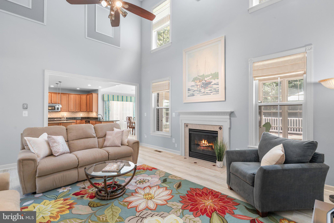
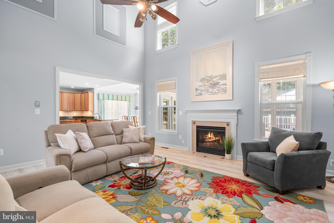
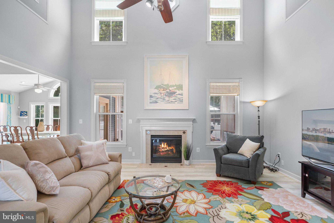
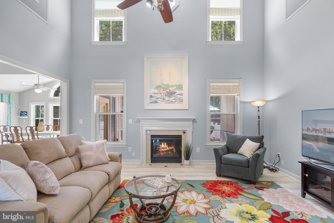
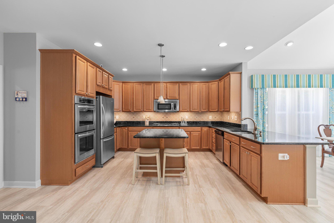
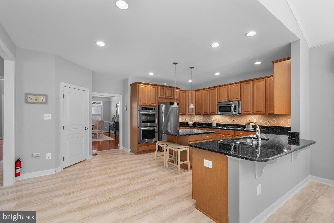
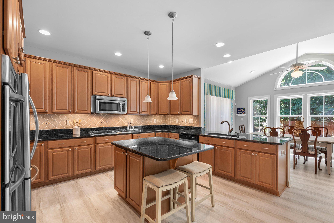
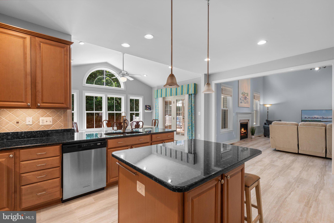
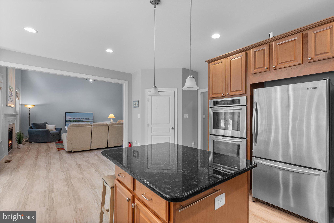
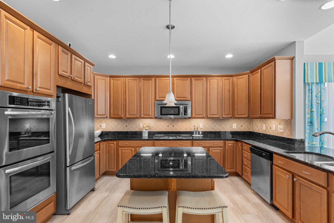
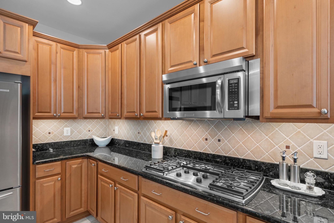
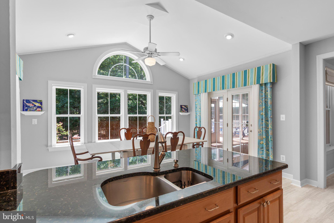
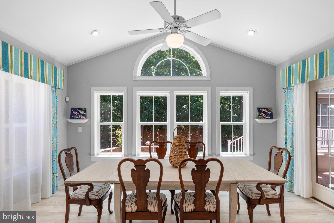
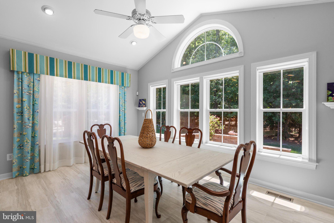
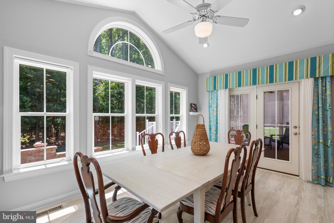
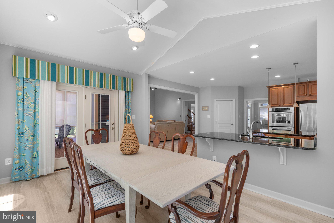
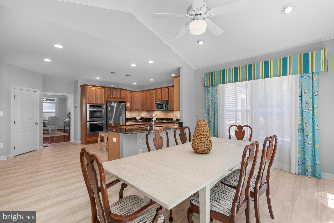
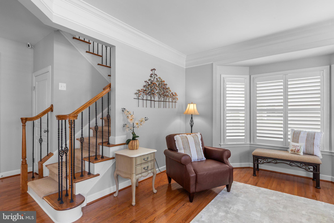
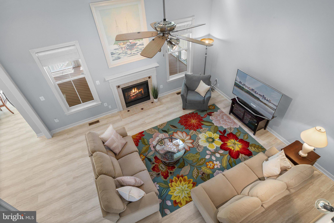
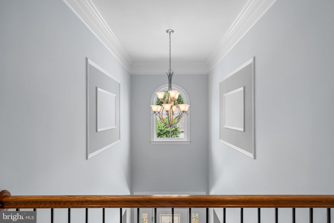
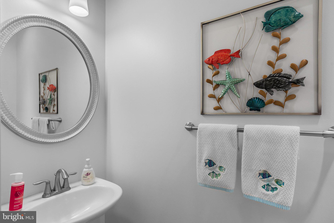
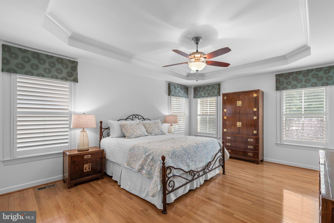
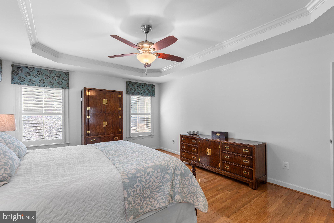
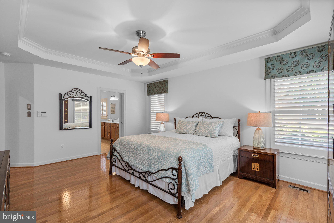
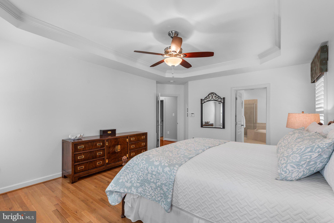
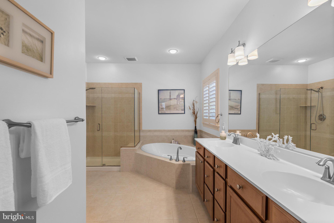
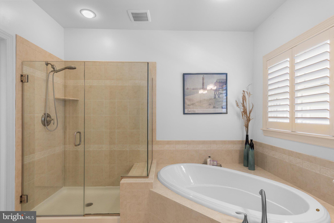
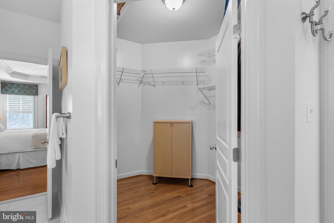
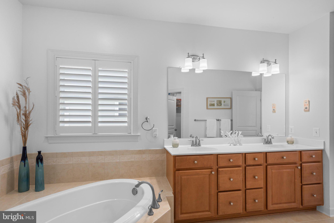
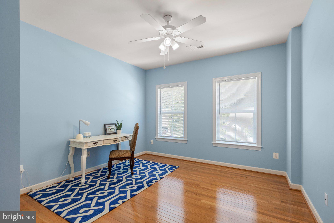
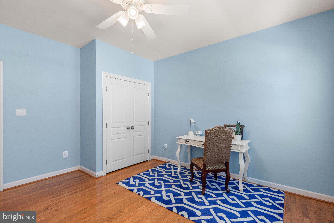
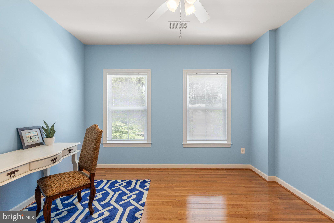
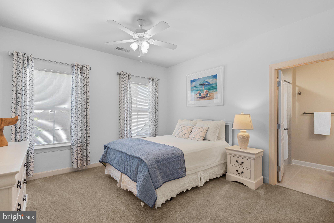
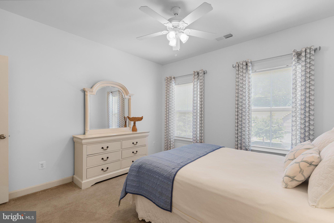
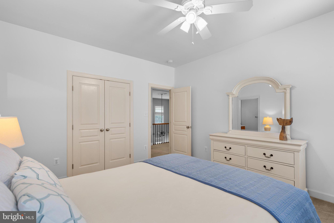
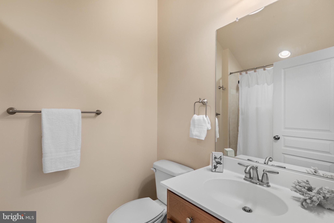
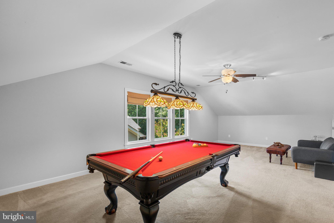
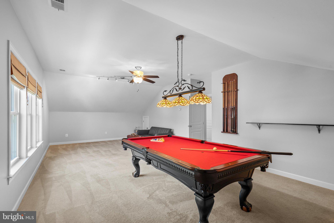
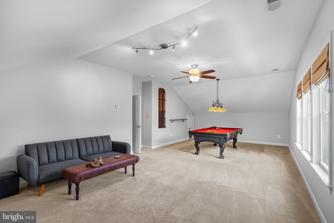
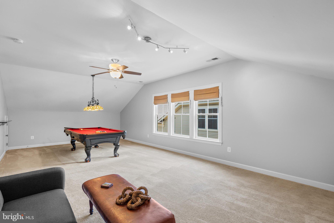
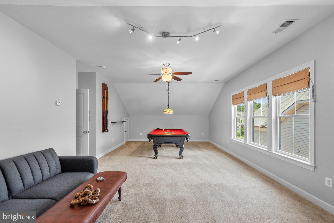
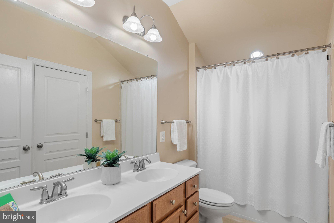
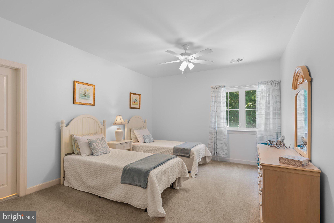
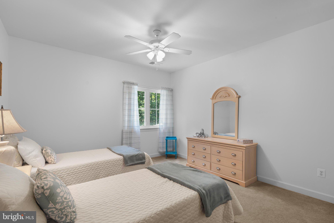
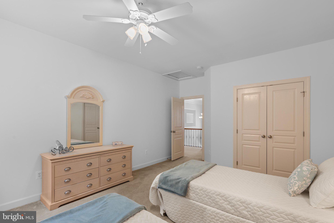
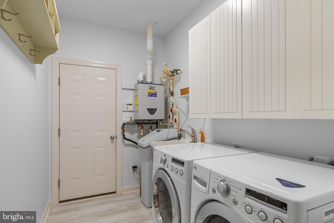
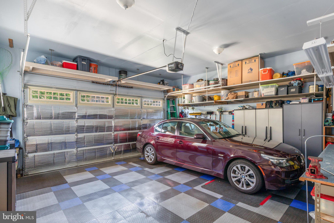
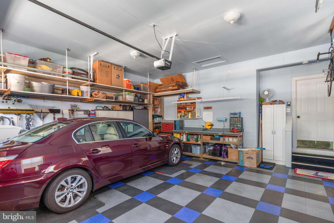
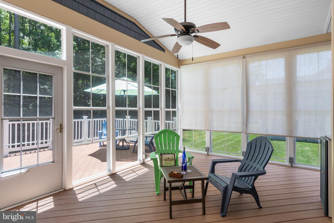
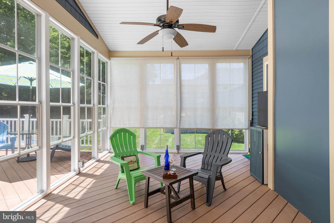
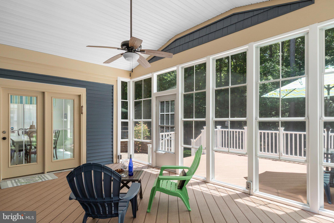
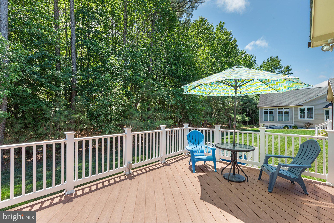
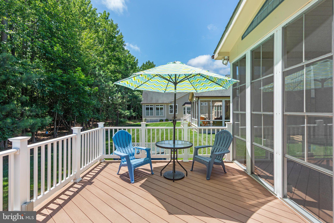
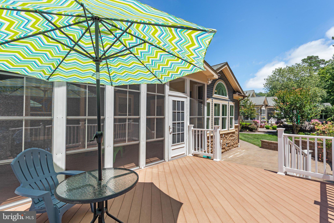
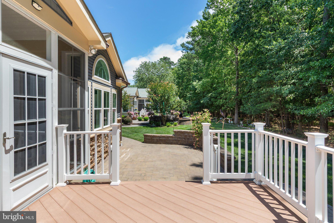
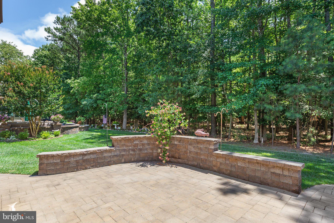
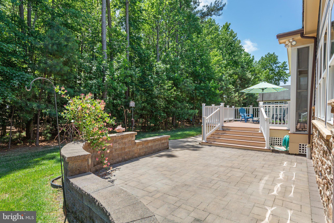
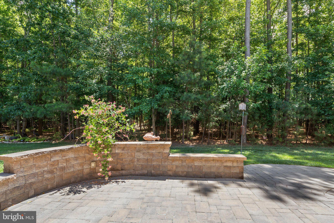
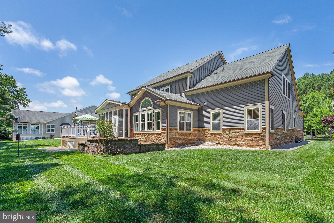
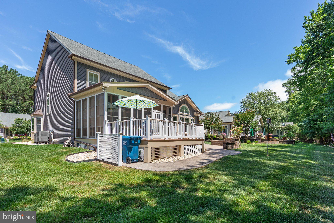
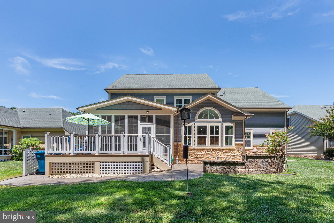
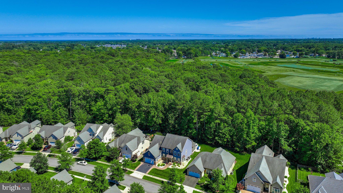
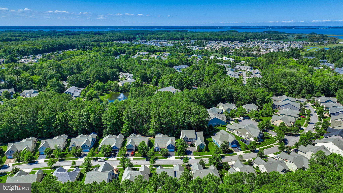
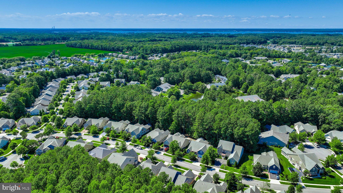
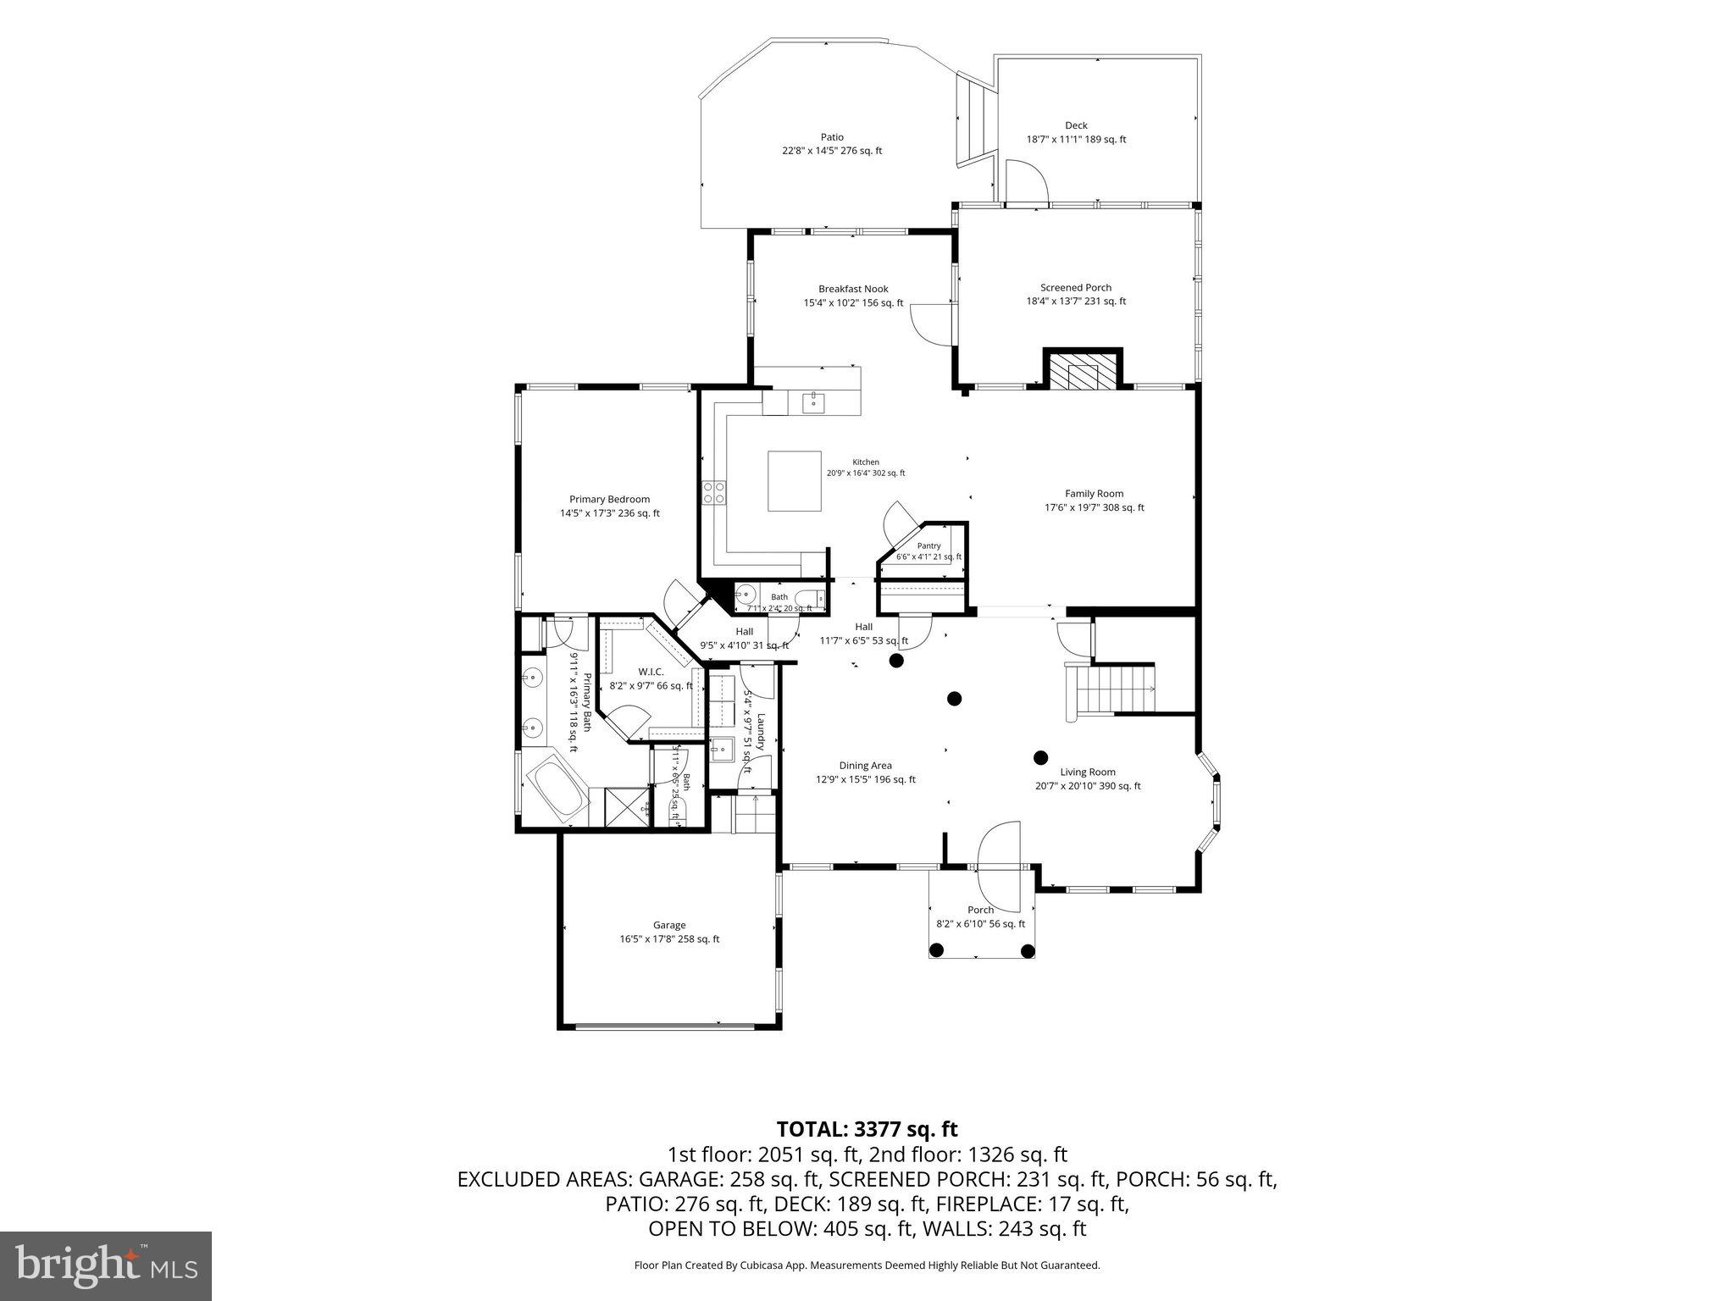
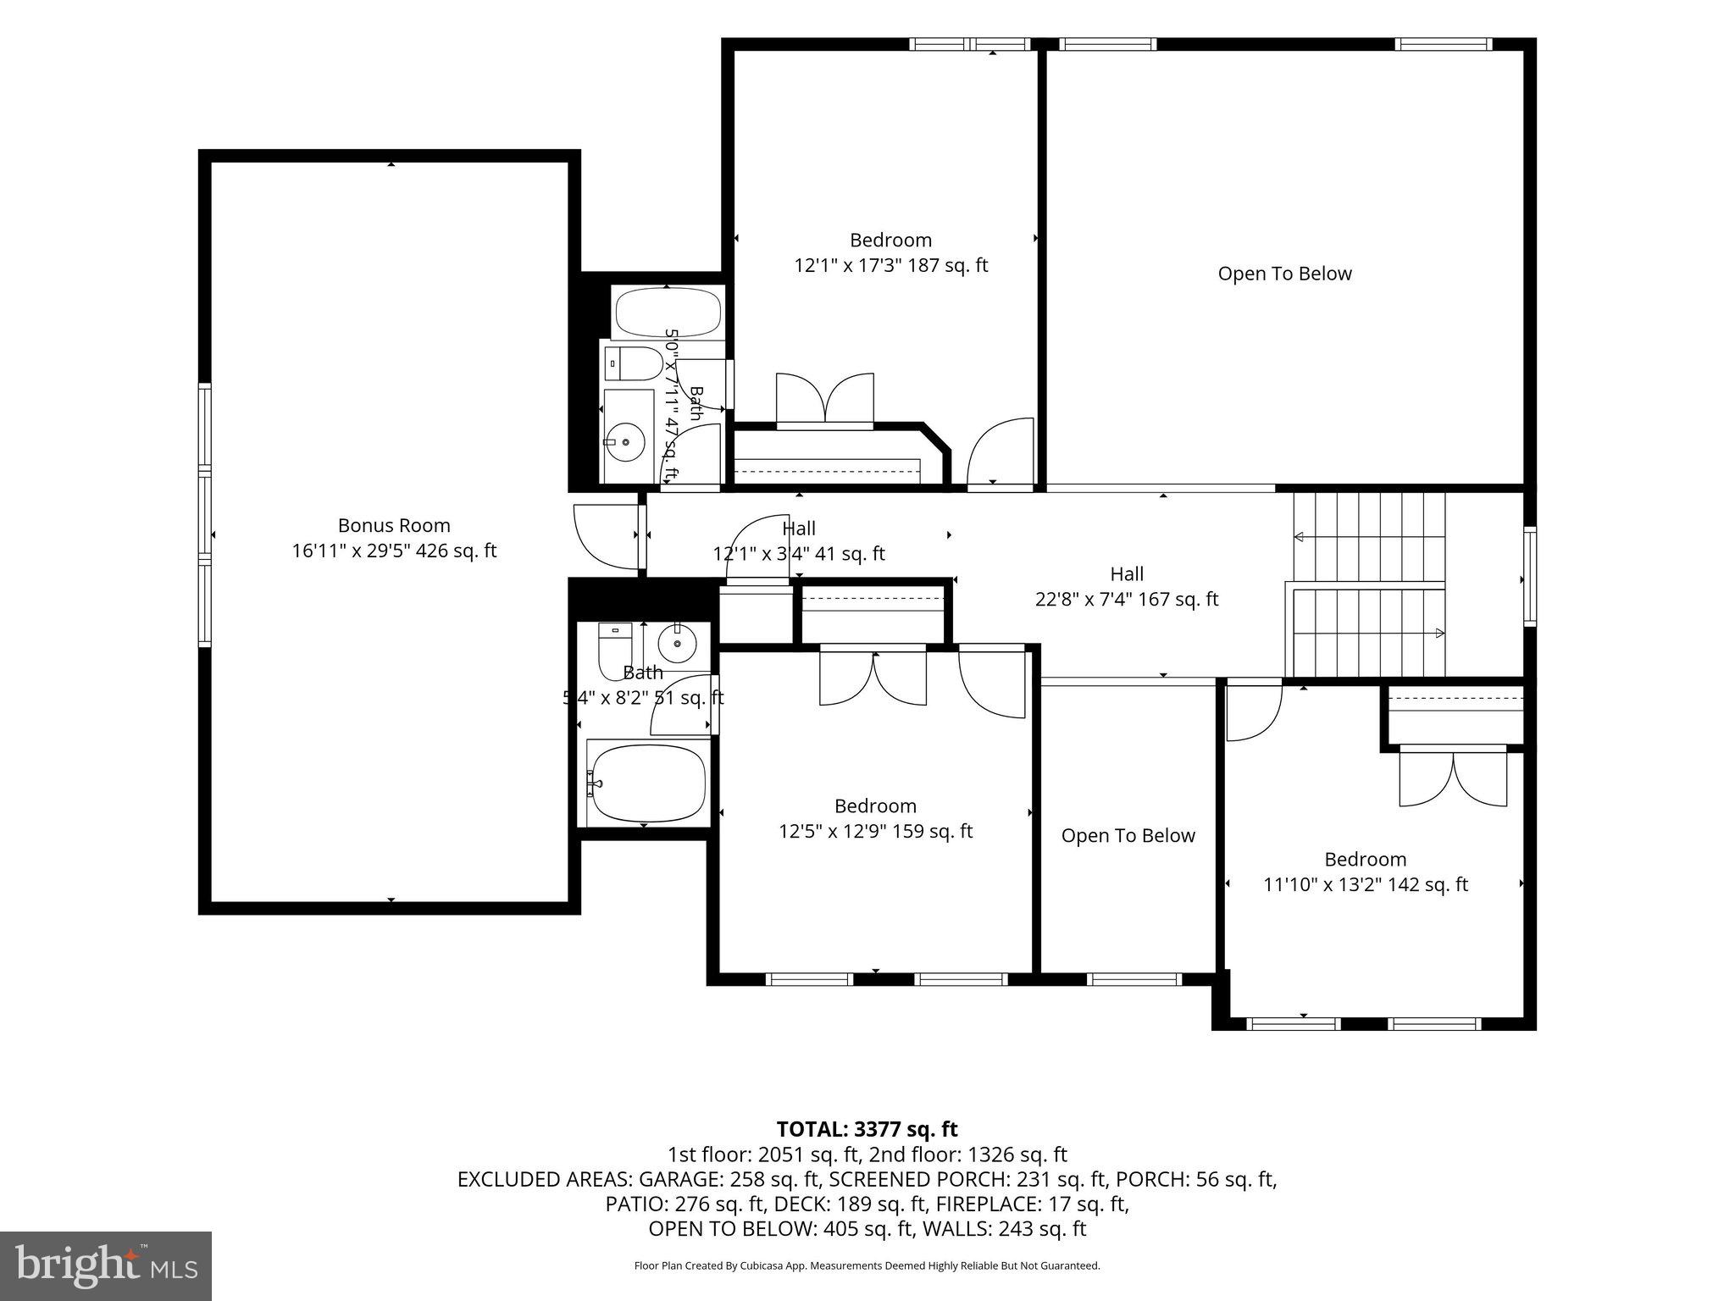
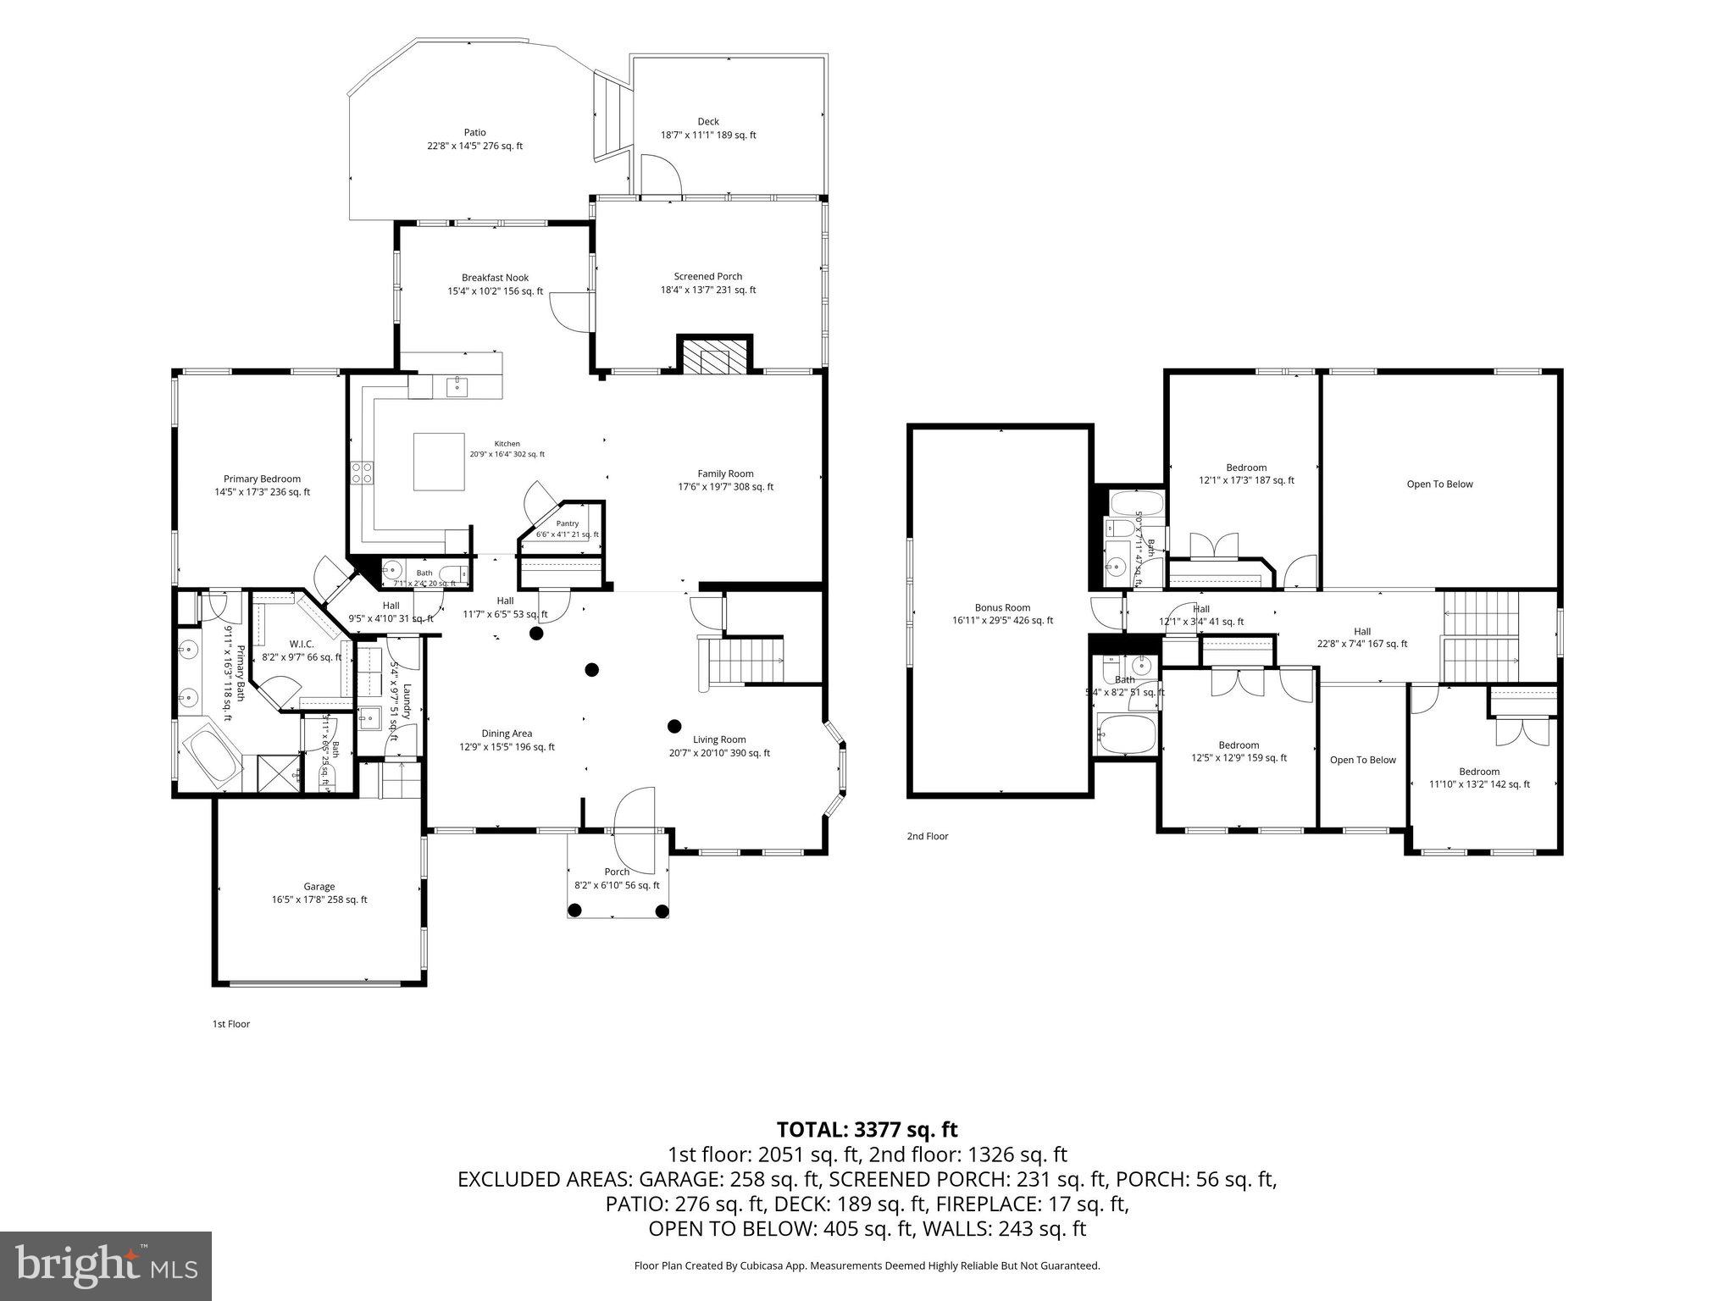
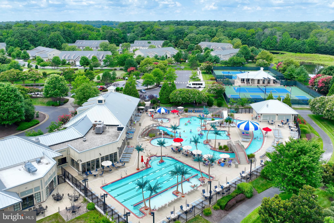
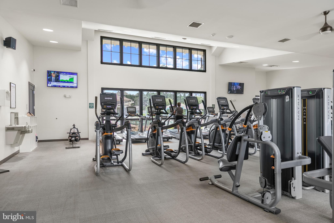
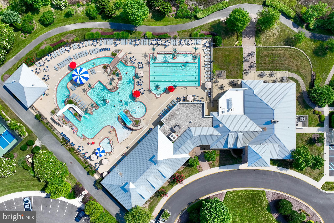
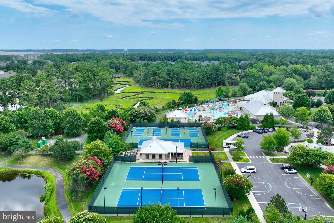
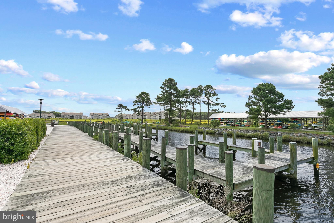
Located on a private wooded homesite in Bay Forest, this spacious 4-bedroom + Bonus Room, 3.5-bath home offers approx. 3,800 square feet of living space along with exceptional outdoor living areas designed to enjoy the coastal lifestyle. The curb appeal begins with a covered stone front porch, custom stone walkways, and extensive hardscaping that wraps around the home. Out back, you'll find a true outdoor retreat featuring a large deck, an expansive screened porch with sun shades, and a beautiful stone patio with sitting wall—all overlooking a peaceful wooded backdrop that provides both privacy and a natural setting rarely found in resort communities. Inside, a dramatic two-story foyer welcomes guests through a stunning stained-glass front door accented with sidelights and transom windows. Hardwood flooring, plantation shutters, crown molding, decorative trim, and wrought-iron stair railings add character throughout the home. The formal living room features a bay window, while the spacious dining room provides plenty of room for gatherings and holiday entertaining. The family room showcases a vaulted ceiling and gas fireplace with upgraded tile surround and flows into the large kitchen featuring granite countertops, tiled backsplash, stainless steel appliances, luxury vinyl plank flooring, and an oversized dining area. The first-floor owner's suite offers a tray ceiling, large walk-in closet, and private bath with soaking tub and frameless glass shower. Also on the first floor are a laundry room with cabinetry and a powder room. Upstairs, a second owner's suite, two additional bedrooms, full bath, and an oversized bonus recreation room provide ample space for family and guests. Additional features include first floor laundry room with cabinets and utility sink, a tankless water heater, lawn irrigation (with its own well and a new controller), ceiling fans throughout, a two-car garage with upgraded flooring, shelving, and workbench area, and a recently updated HVAC system and new sump pump for added peace of mind. Residents of Bay Forest enjoy resort-style amenities including a lazy river and water slides, 2 resort-style pools, clubhouse, fitness center, tennis and pickleball courts (indoor courts, too), walking trails, playgrounds, kayak launch and kayak storage, herb garden, game room with skeeball, foosball, ping pong, shuffleboard, bocce, indoor basketball, and a seasonal beach shuttle to Bethany Beach. Located just minutes from Bethany Beach, this property offers the perfect balance of resort-style living and coastal convenience. Spend your days enjoying the community's outstanding amenities or take a short trip to the beach, boardwalk, and local dining before returning home to your private backyard retreat surrounded by woods.
Features & Amenities
Interior
-
Other Interior Features
Eat-in Kitchen, Ceiling Fan(s), Kitchen Island, Pantry, Recessed Lighting, Walk-In Closet(s), Open Floorplan, Soaking Tub
-
Total Bedrooms
4
-
Bathrooms
3
-
1/2 Bathrooms
1
-
Above Grade Finished Area
3800.0
-
Basement YN
NO
-
Cooling YN
YES
-
Cooling
Central Air, Ceiling Fan(s), Electric
-
Fireplace YN
YES
-
Heating YN
YES
-
Heating
Natural Gas, Forced Air
-
Main Level Bedrooms
1
-
Pet friendly
N/A
Exterior
-
Garage
Yes
-
Garage spaces
2
-
Construction Materials
Frame
-
Parking
Garage Door Opener, Garage, Driveway, Attached
-
Patio and Porch Features
Deck, Patio, Porch, Screened
-
Pool
Yes
-
Pool Features
Community
-
Waterfront YN
NO
-
View
Trees/Woods
Area & Lot
-
Lot Size(acres)
0.2
-
Lot Size(square feet)
8,712
-
Property Type
Residential
-
Property Sub Type
Single Family Residence
-
Architectural Style
Colonial, Traditional
Price
-
Sales Price
$899,900
-
Tax Amount
$1,799
-
Sq. Footage
3,800
-
Price/SqFt
$236
HOA
-
Association
YES
-
Association Fee
$330
-
Association Fee Frequency
Monthly
-
Association Fee Includes
N/A
School District
-
Elementary School
N/A
-
Middle School
N/A
-
High School
N/A
Property Features
-
New Construction
NO
-
Association Amenities
Fitness Center, Picnic Area, Tennis Court(s), Basketball Court, Jogging Path, Boat Dock, Recreation Facilities, Playground
-
Senior Community YN
NO
-
Sewer
Public Sewer
-
Water Source
Public
Schedule a Showing
Showing scheduled successfully.
Mortgage calculator
Estimate your monthly mortgage payment, including the principal and interest, property taxes, and HOA. Adjust the values to generate a more accurate rate.
Your payment
Principal and Interest:
$
Property taxes:
$
HOA fees:
$
Total loan payment:
$
Total interest amount:
$
Location
County
SUSSEX
Elementary School
Middle School
High School
Listing Courtesy of JENNIFER HUGHES , Keller Williams Realty
RealHub Information is provided exclusively for consumers' personal, non-commercial use, and it may not be used for any purpose other than to identify prospective properties consumers may be interested in purchasing. All information deemed reliable but not guaranteed and should be independently verified. All properties are subject to prior sale, change or withdrawal. RealHub website owner shall not be responsible for any typographical errors, misinformation, misprints and shall be held totally harmless.

AGENT
Jennifer Gordon
Call Jennifer today to schedule a private showing.

* Listings on this website come from the FMLS IDX Compilation and may be held by brokerage firms other than the owner of this website. The listing brokerage is identified in any listing details. Information is deemed reliable but is not guaranteed. If you believe any FMLS listing contains material that infringes your copyrighted work please click here to review our DMCA policy and learn how to submit a takedown request.© 2024 FMLS.
Related Properties
OCEAN VIEW
38706 RIVER ROAD
3 Beds
2 Baths
1,900 Sq.Ft.
$850,000
MLS#: DESU2106310
OCEAN VIEW
36034 LOOKOUT RUN
3 Beds
2 Baths
2,720 Sq.Ft.
$769,900
MLS#: DESU2116334
![PLEASE NOTE: The newly-added 30974 Scissorbill Road MRA Boundary Survey establishes the property's M B R L or MINIMUM BUILDING RESTRICTION LINE. This identifies setbacks, providing insights into the property envelope available for Buyers to install deck, patio, three season or four season room options with Bay Forest Design Review Committee Approval. Welcome to a beautiful 4 or 5 BD, 3.5 BA (Bonus Room could be 5th BD), oversized 2-Car Garage, NV Homes Falconcrest Model, loaded w/ upgrades, backing to woods. Partial Stone Front Elevation. Covered front stoop opens to gleaming wood floors downstairs. The Foyer opens to a Study at left with elegant crown molding, transom windows, plantation shutters). At right, the Dining Room features a tray ceiling, chandelier w/medallion, transom windows, plantation shutters & chair rail. The 2 story Great Room, whose window wall brings the beauty of the woods beyond right into your home, is a showstopper enhanced by upgraded custom trim matching the built-in custom cabinetry & bookcase framing the natural gas fireplace (granite hearth & surround) & wall screen TV of the adjacent wall. Adjoining Kitchen: upgraded cabinets, stainless steel appliances (two wall ovens, gas cooktop, large side-by-side fridge plus built-in microwave over the gas cooktop) & granite counters plus roomy Breakfast Area. Large first floor Primary Bedroom Suite includes Sitting Area extension that tucks into the woods plus tray ceiling, plantation shutters, luxurious carpet. Huge Primary Bath features separate shower & soaking tub. Plus Powder Room & Laundry. The upstairs landing views Foyer & Great Room below and those extraordinary back woods while leading to 3 Guest Bedrooms, 2 Full Baths & HUGE Bonus Room. Elegant touches include chair rails, loads of crown molding and custom paint which make this home an elegant, turn-key property. Property meticulously maintained: it looks like new. PARTIALLY FURNISHED depending on strength of an offer. Conditioned Crawlspace with industrial strength dehumidifier that protects the gleaming wood floors. Irrigation System. HOA maintains lawn (mowing, fertilization). New Owner Capital Contribution: $1,000. $495 annual charge for water & sewer infrastructure (approximately 16 years remaining). The National Association of Home Builders named Bay Forest #1 Platinum Award Winner for "Best in American Living" at the International Builders' Show in 2019. The NAHB's premier residential & design award spotlights the most creative & talented industry professionals for redefining design excellence in homes & communities worldwide. Judges concluded that Bay Forest "maximized water and green spaces and created a nice sense of micro-communities inside the natural habitat. [Bay Forest] has a lovely pool and resort-like amenities and the outside of the (Recreation) Barn is spectacular." So come enjoy our clubhouse with its lounge, grille, exercise facility, Women's & Men's lockers opening to 3 pools (Lazy River!). And our 4 tennis courts (one of which converts to multiple pickleball courts) & pavilion, outdoor basketball nets, children's play areas, putting green, bocce lawns, horseshoe pits & fire pit. Our beautiful 'Recreation Barn' accommodates a basketball court, three pickle ball courts or 450 guests for parties! The Barn opens to a Great Lawn, two pools & a Gym featuring exercise facilities, a dance/yoga studio (resilient floors) & beautiful gathering spaces. Kayak Launch w/ kayak storage & expansive Indian River Bay & Bay Bridge views. Summer Beach Shuttle. The Shearwater Drive Bridge crosses directly over Collins Creek to the new Barn, Pools & Clubhouse/Gym, accommodating cars, bikes & pedestrians (and a great place to admire our Collins Creek Salt Marsh and the Indian River Bay beyond. 15+ miles of walks & 5+ miles Bethany Beach. There's no place like Bay Forest! Come join us & enjoy The Best in American Living! 2 YR Warranty $100 DED.](https://api.realhub365.com/storage/mlsgrid/1774/896657da1d32574244988126eaa7b49c/2924642236.jpeg?d=880)
OCEAN VIEW
30974 SCISSORBILL ROAD
5 Beds
3 Baths
3,500 Sq.Ft.
$850,000
MLS#: DESU2108168
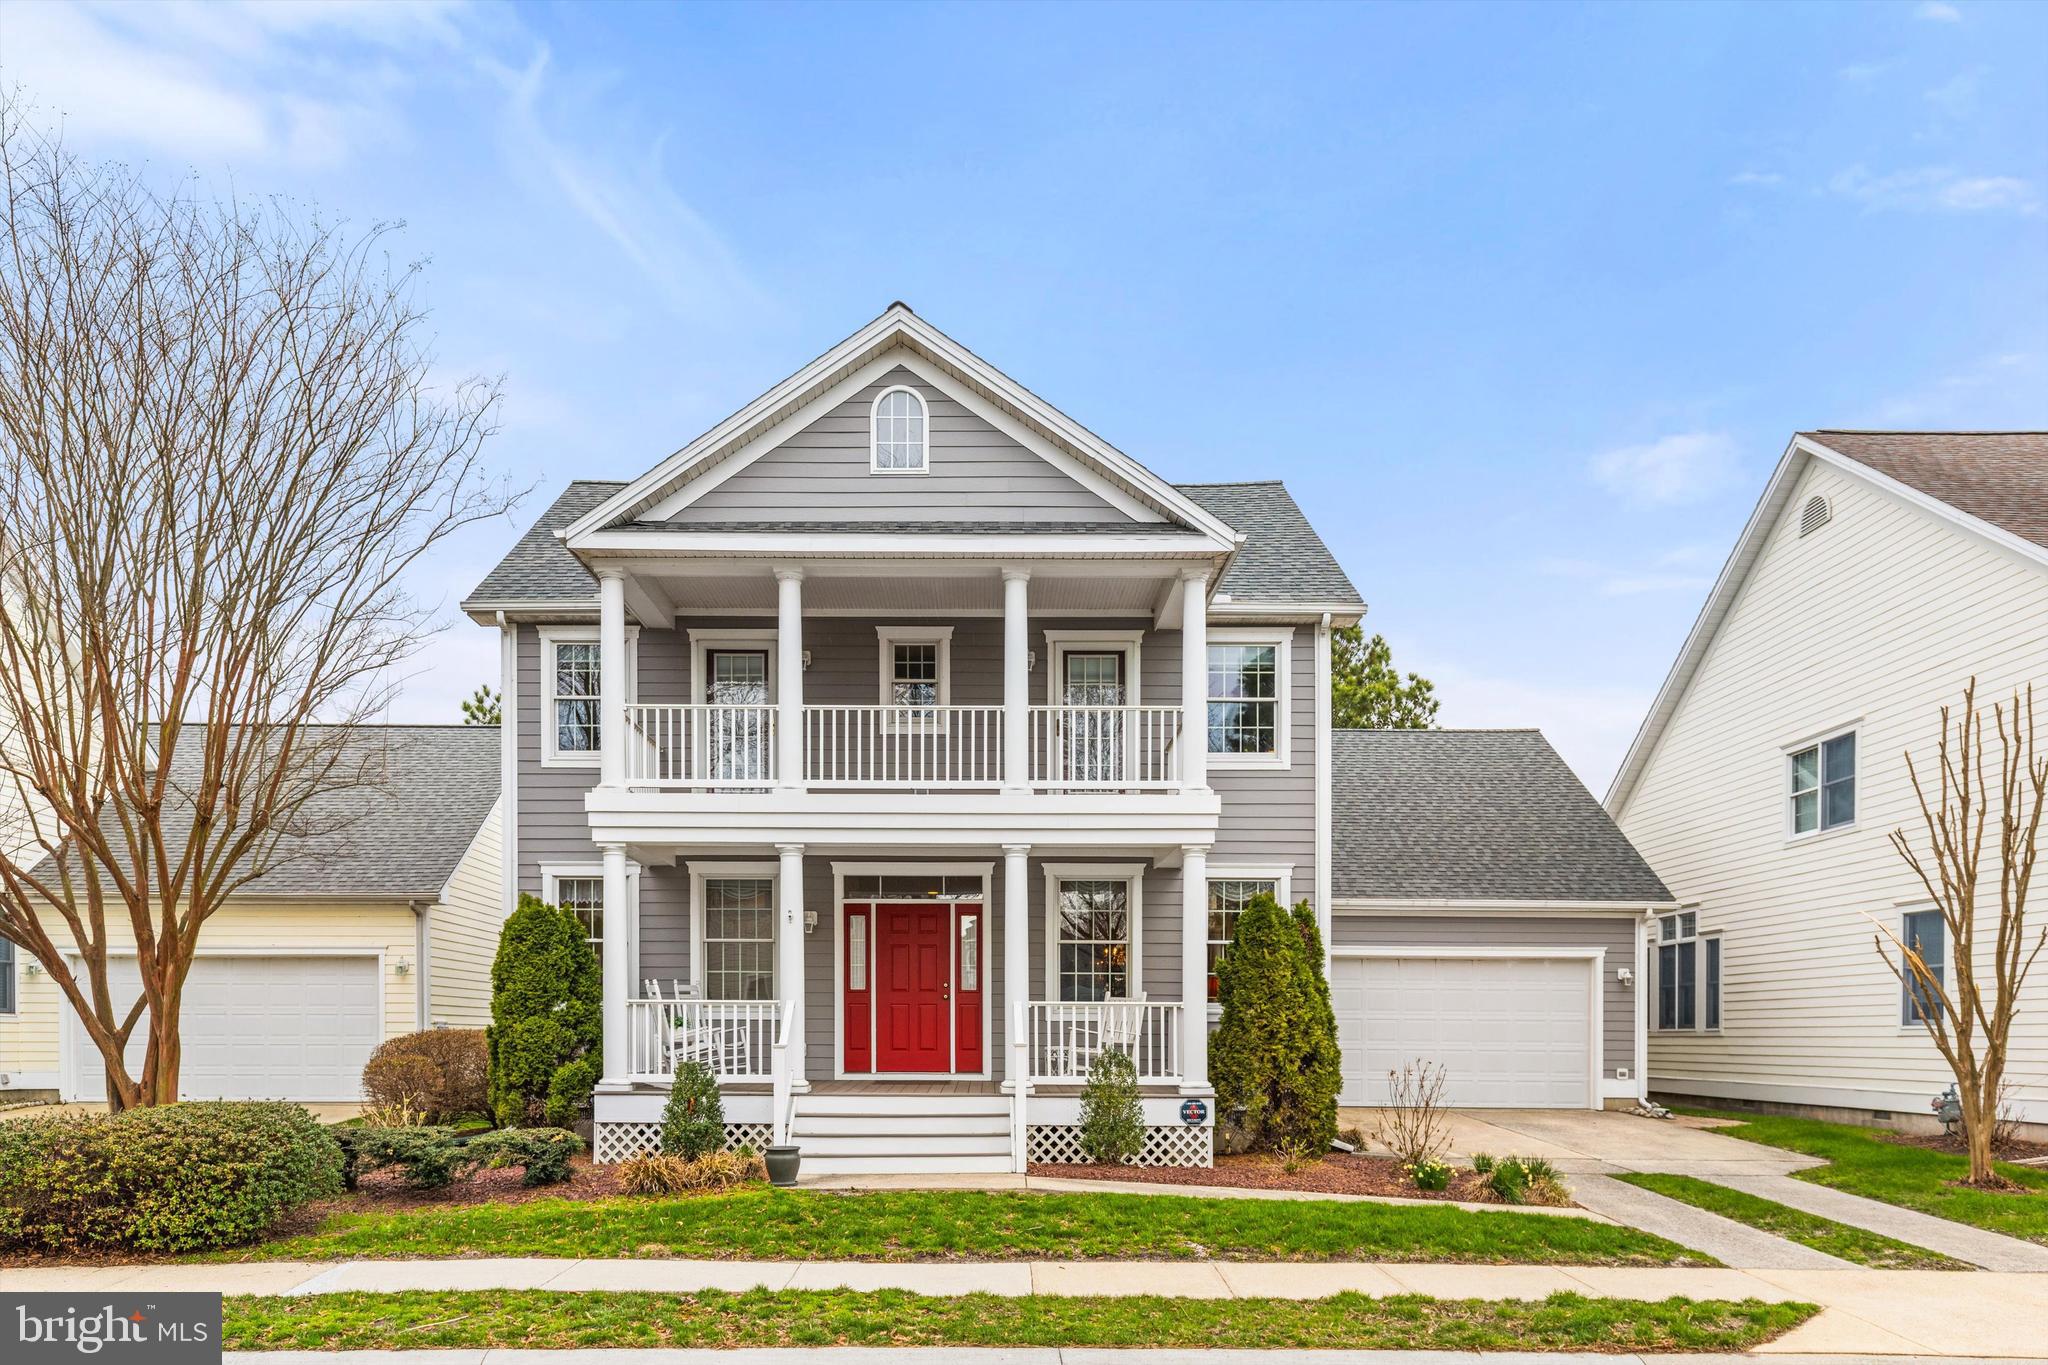
OCEAN VIEW
36 WILLOW OAK AVENUE
3 Beds
2 Baths
2,598 Sq.Ft.
$749,900
MLS#: DESU2108522
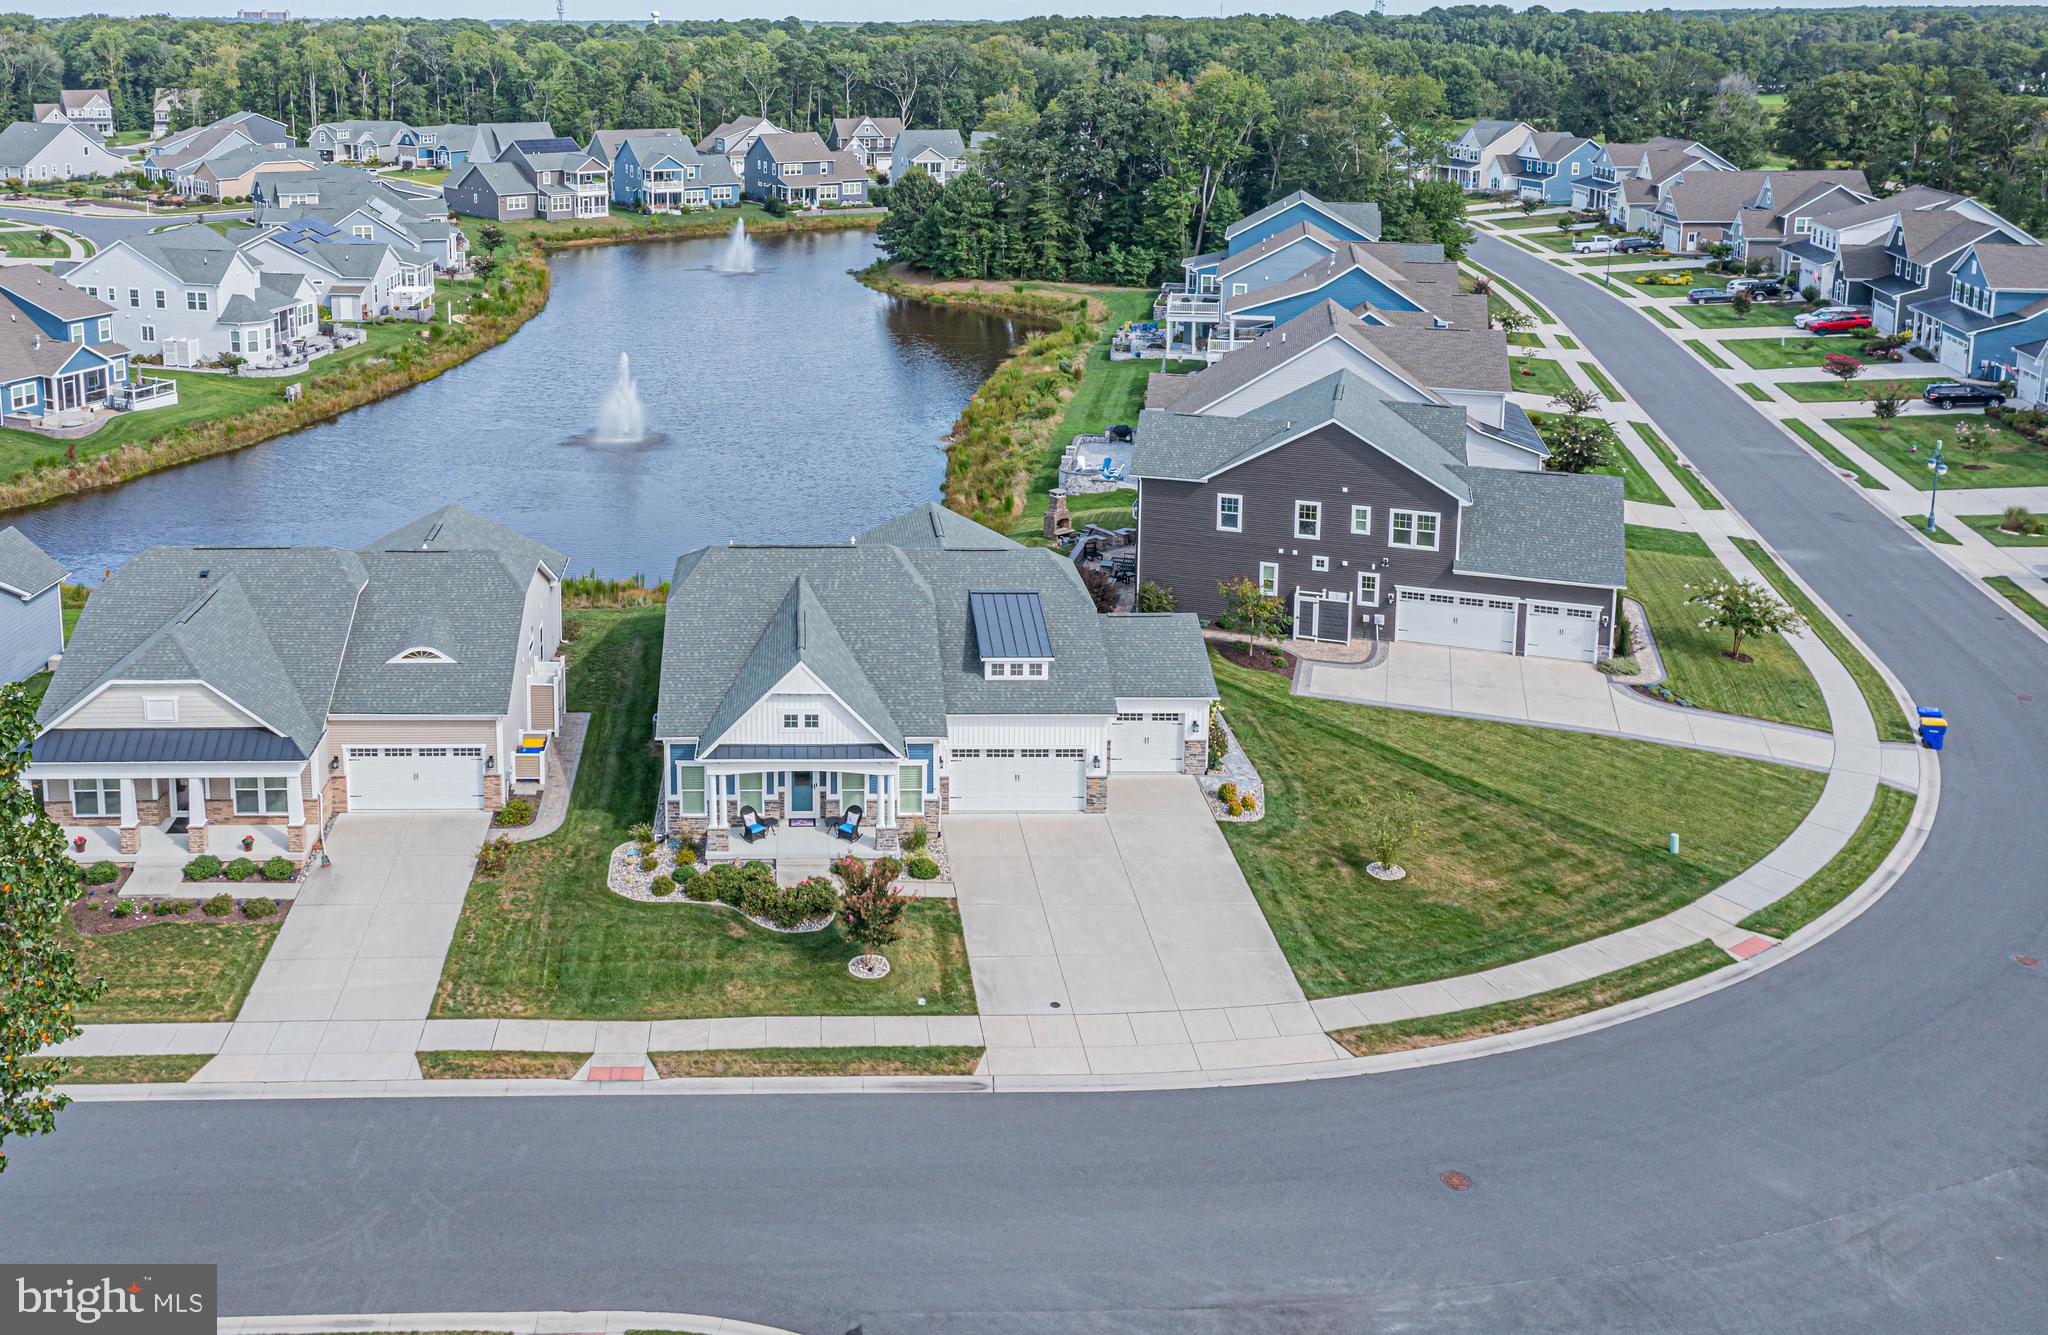
OCEAN VIEW
33250 PARADISIO GRNS
4 Beds
3 Baths
2,900 Sq.Ft.
$899,999
MLS#: DESU2093748
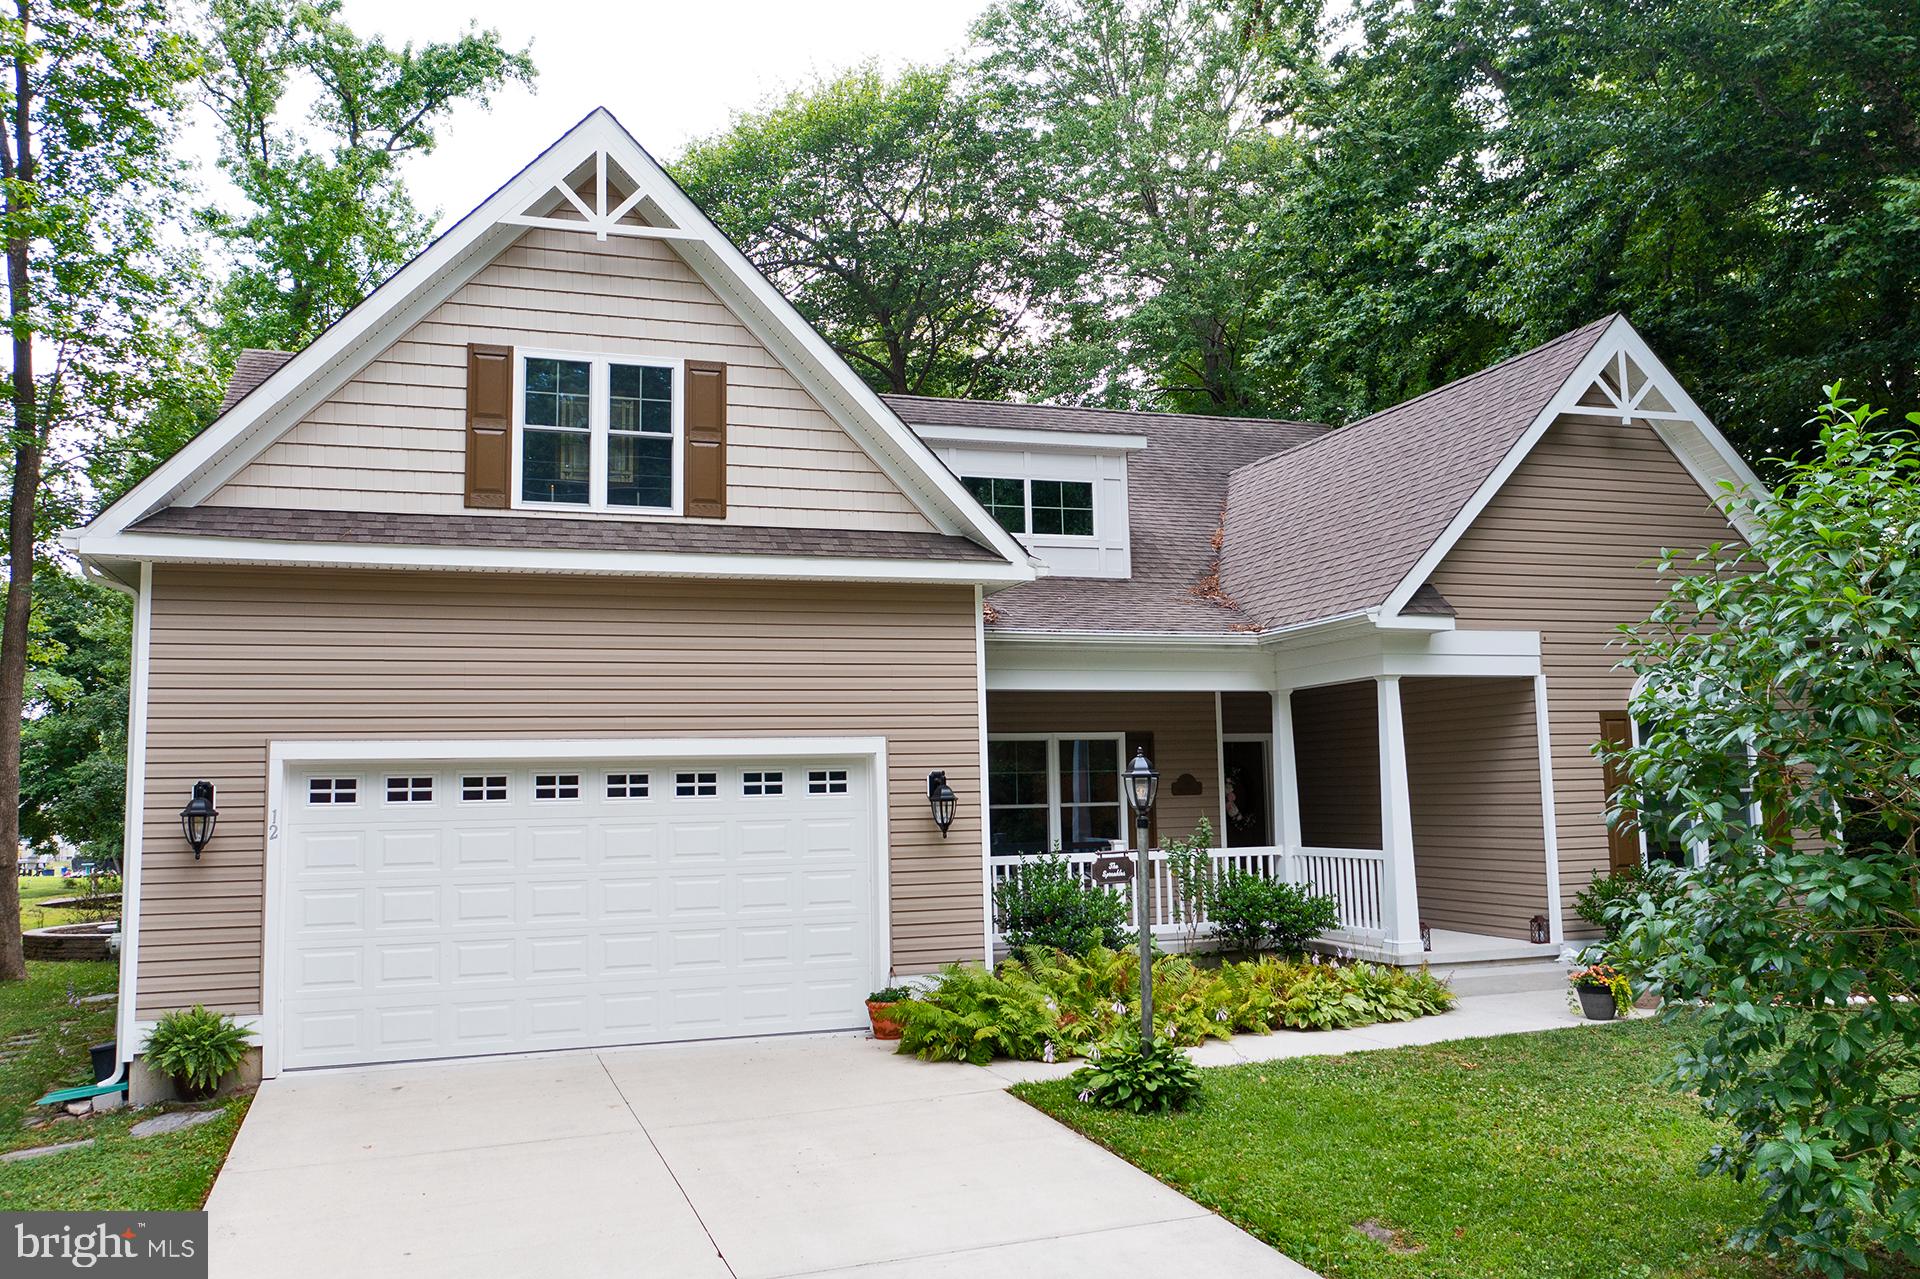
OCEAN VIEW
12 HOLLY LANE
4 Beds
3 Baths
2,650 Sq.Ft.
$750,000
MLS#: DESU2115228
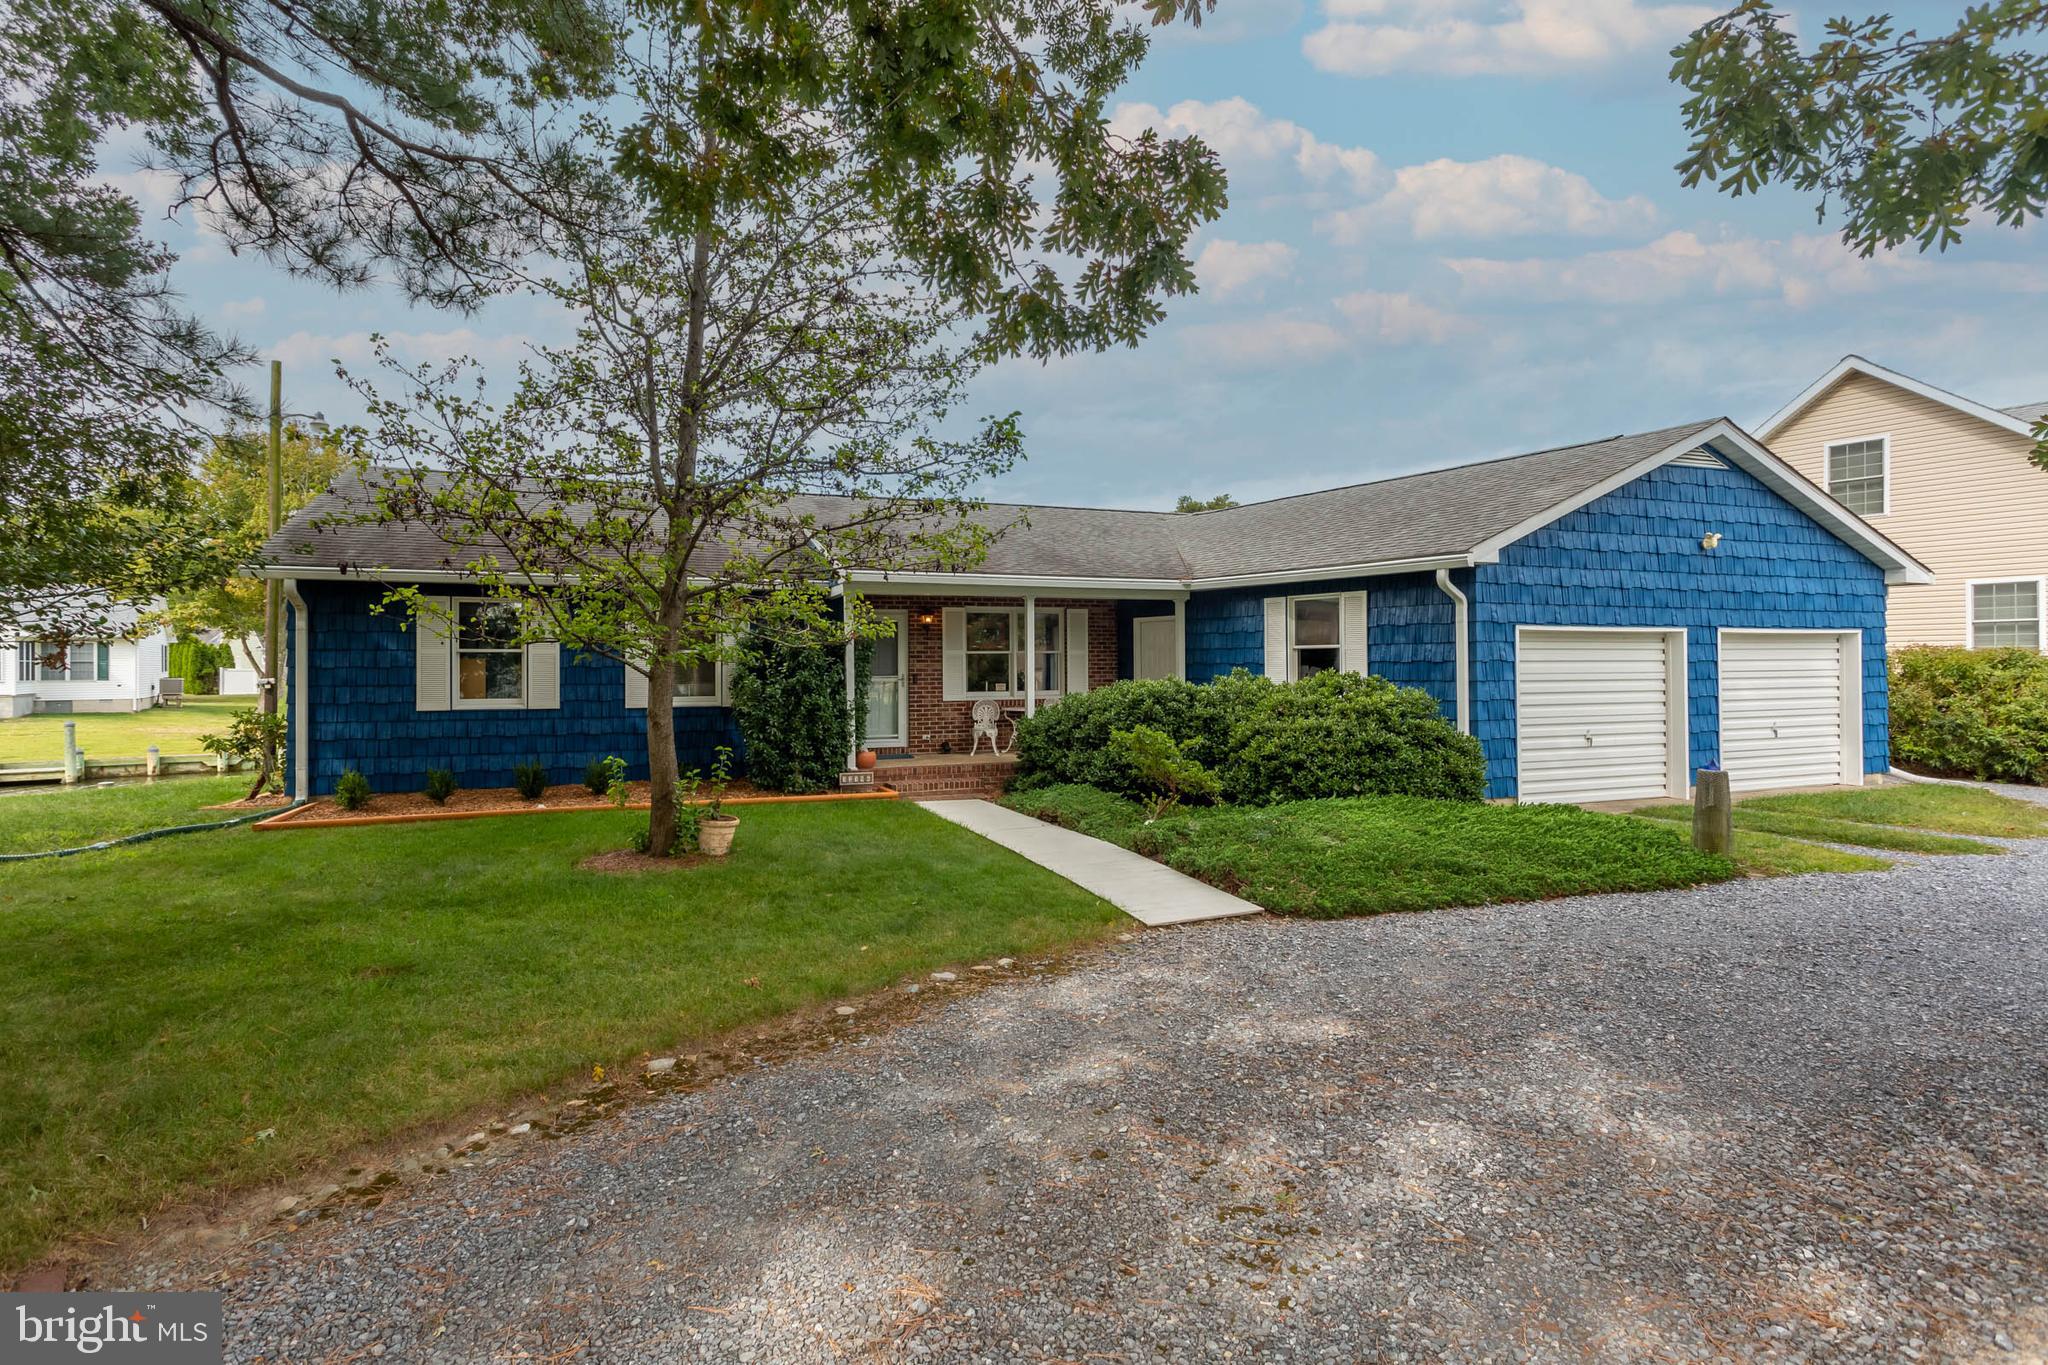
OCEAN VIEW
32396 HOLLY TERRACE
3 Beds
2 Baths
1,512 Sq.Ft.
$849,000
MLS#: DESU2097458
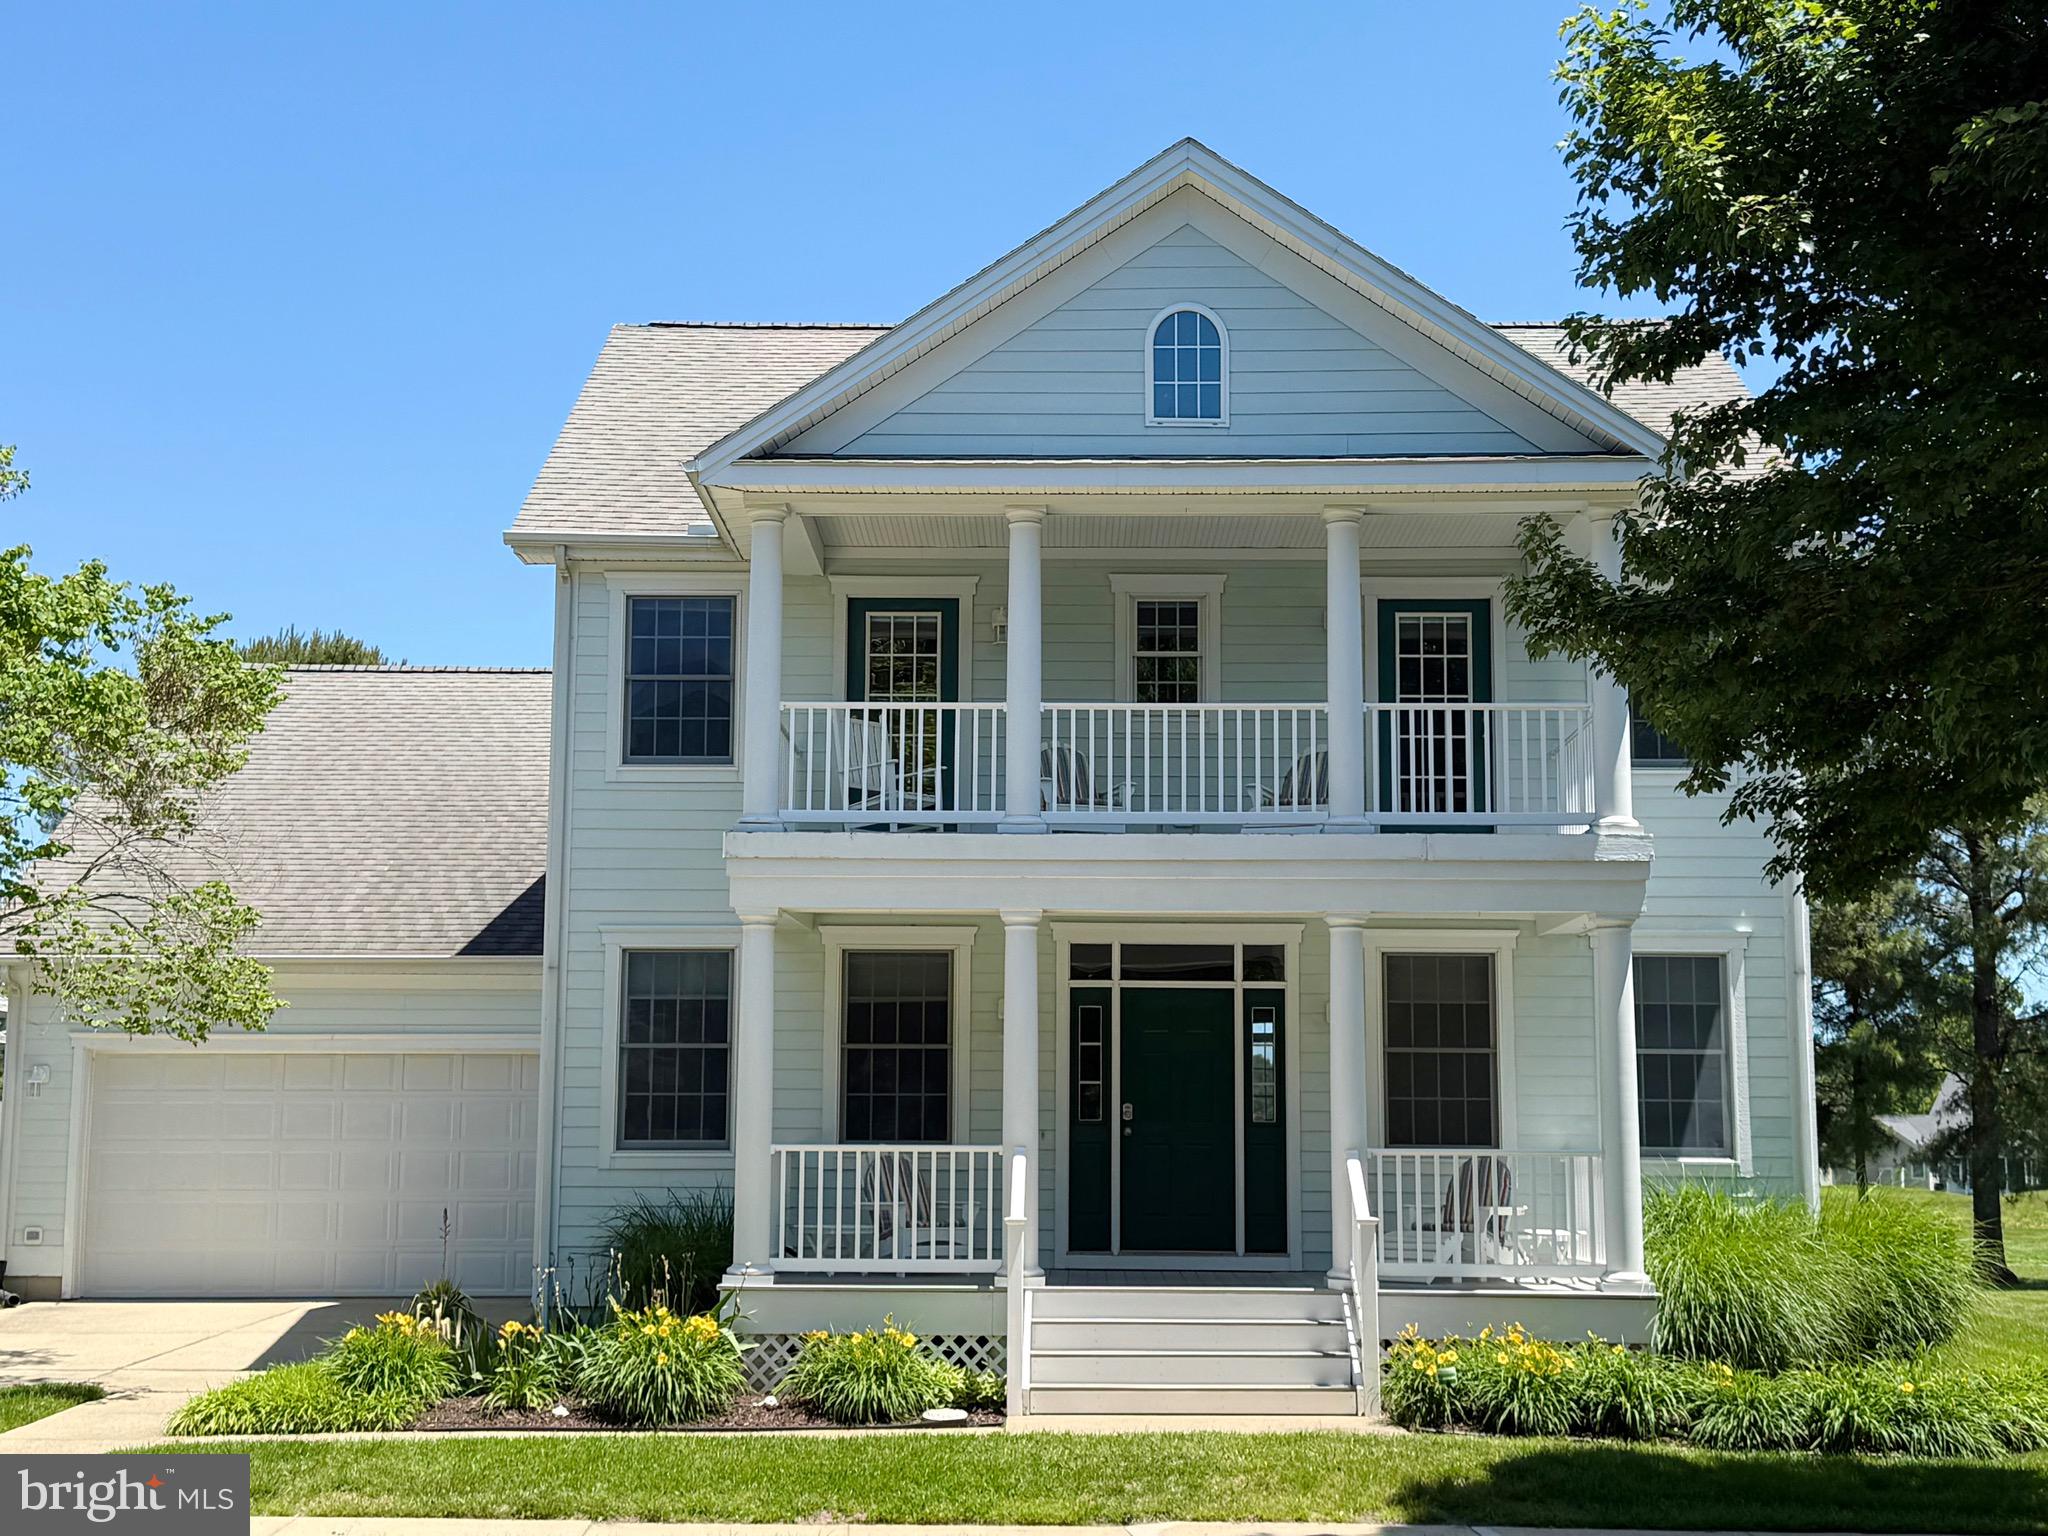
OCEAN VIEW
53 OCTOBER GLORY AVENUE
5 Beds
3 Baths
3,000 Sq.Ft.
$780,000
MLS#: DESU2112510
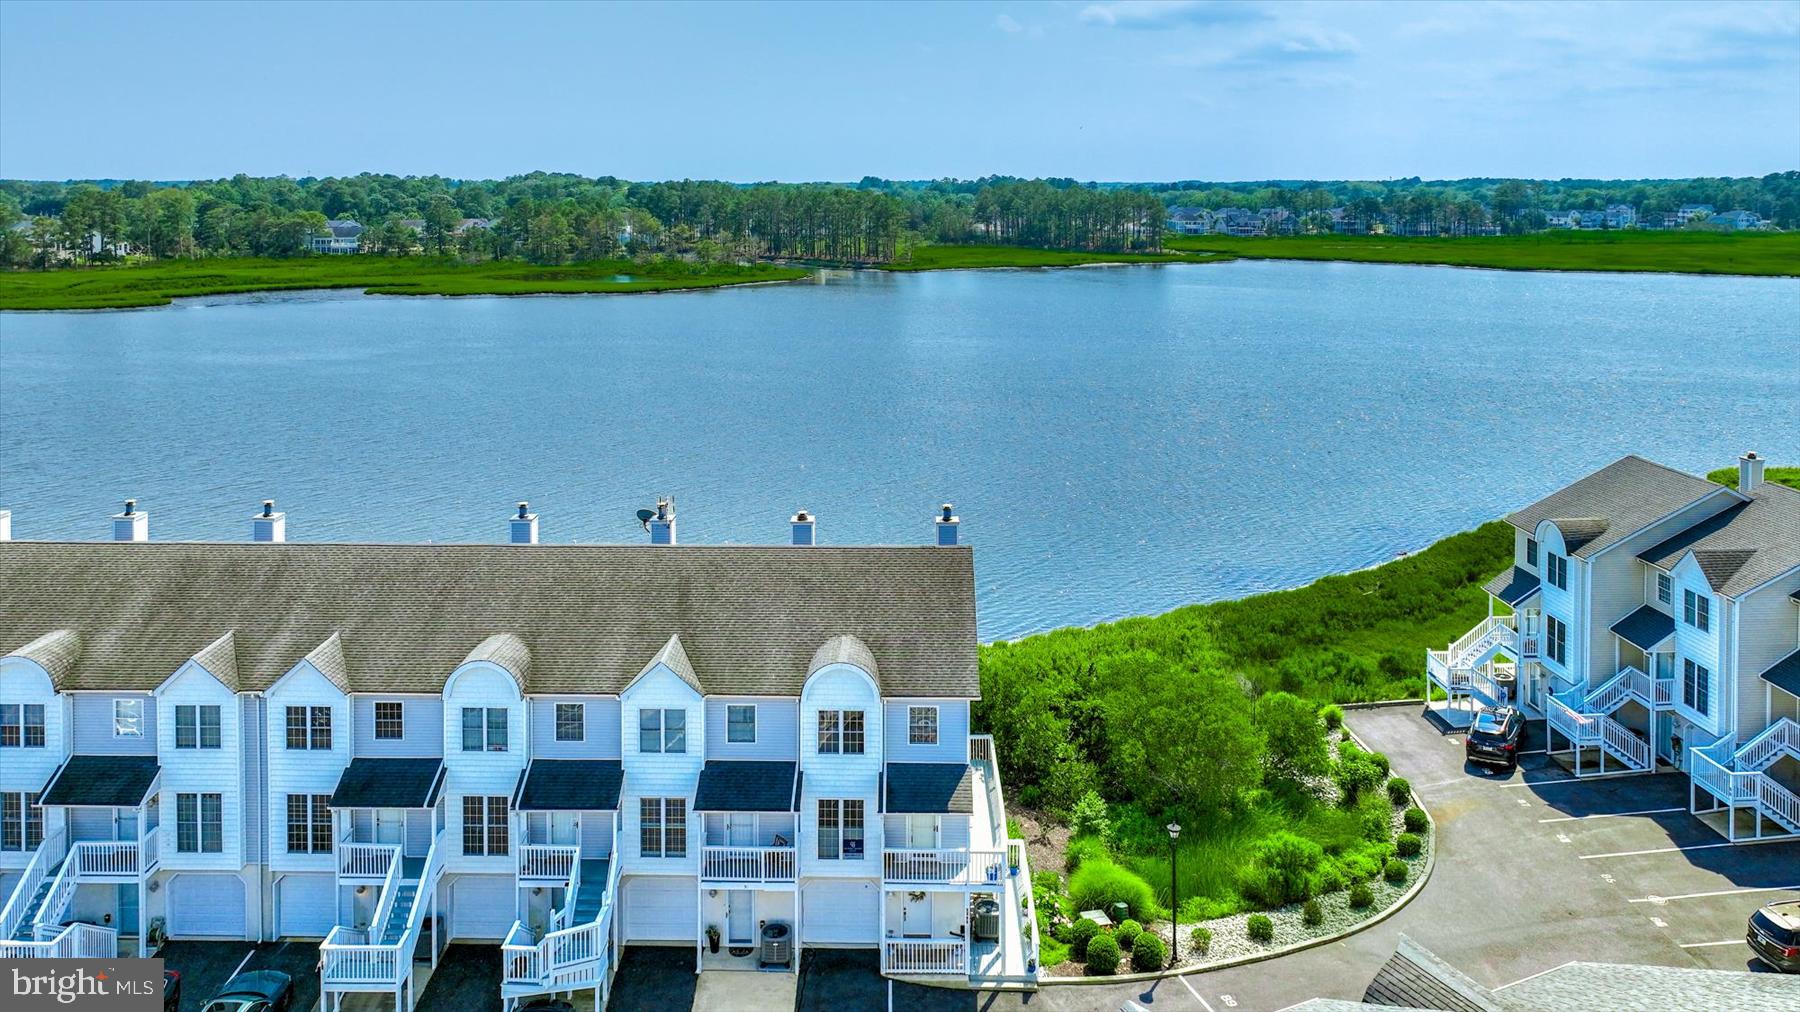
OCEAN VIEW
37845 SALT GRASS COVE 89
3 Beds
3 Baths
1,800 Sq.Ft.
$749,900
MLS#: DESU2102348
.png)