Features & Amenities

Interior

  • Other Interior Features

    Bar, Elevator, Kitchen Island, Pantry, Walk-In Closet(s), Cathedral Ceiling(s), Tray Ceiling(s), Built-in Features, Open Floorplan

  • Total Bedrooms

    5

  • Bathrooms

    5

  • 1/2 Bathrooms

    2

  • Above Grade Finished Area

    5631.0

  • Basement YN

    NO

  • Cooling YN

    YES

  • Cooling

    Central Air, Electric

  • Fireplace YN

    YES

  • Heating YN

    YES

  • Heating

    Exhaust Fan, Natural Gas, Central

  • Main Level Bedrooms

    1

  • Pet friendly

    N/A

Exterior

  • Garage

    Yes

  • Garage spaces

    2

  • Construction Materials

    Batts Insulation, Blown-In Insulation, HardiPlank Type

  • Parking

    Garage Door Opener, Concrete, Garage, Driveway, Inside Entrance, Attached

  • Patio and Porch Features

    Deck, Porch, Screened, Patio

  • Pool

    Yes

  • Pool Features

    Community

  • Waterfront YN

    NO

  • View

    Water, Bay

Area & Lot

  • Property Type

    Residential

  • Property Sub Type

    Single Family Residence

  • Architectural Style

    Coastal

Price

  • Sales Price

    $3,179,531

  • Tax Amount

    $1,107

  • Financing Options

    Cash, Conventional

  • Sq. Footage

    5,631

  • Price/SqFt

    $564

HOA

  • Association

    YES

  • Association Fee

    $525

  • Association Fee Frequency

    Monthly

  • Association Fee Includes

    N/A

School District

  • Elementary School

    PHILLIP C. SHOWELL

  • Middle School

    SELBYVILLE

  • High School

    INDIAN RIVER

Property Features

  • New Construction

    YES

  • Accessibility Features

    Accessible Elevator Installed

  • Foundation Details

    Other

  • Senior Community YN

    NO

  • Sewer

    Public Sewer

  • Tax Lot

    90

  • Water Source

    Public

Schedule a Showing

Showing scheduled successfully.

<
>
IN PERSON
VIA CHAT

What is 3 + 4 ?


Change time

Mortgage calculator

Estimate your monthly mortgage payment, including the principal and interest, property taxes, and HOA. Adjust the values to generate a more accurate rate.

Your payment

Principal and Interest:

$

Property taxes:

$

HOA fees:

$

Total loan payment:

$

Total interest amount:

$

Location

County

SUSSEX

Elementary School

PHILLIP C. SHOWELL

Middle School

SELBYVILLE

High School

INDIAN RIVER

Listing Courtesy of Audrey P Serio, Monument Sotheby's International Realty

RealHub Information is provided exclusively for consumers' personal, non-commercial use, and it may not be used for any purpose other than to identify prospective properties consumers may be interested in purchasing. All information deemed reliable but not guaranteed and should be independently verified. All properties are subject to prior sale, change or withdrawal. RealHub website owner shall not be responsible for any typographical errors, misinformation, misprints and shall be held totally harmless.

Agent Heather Brailer

Salesperson, Realtor

Heather Brailer

Call Heather today to schedule a private showing.


* Listings on this website come from the FMLS IDX Compilation and may be held by brokerage firms other than the owner of this website. The listing brokerage is identified in any listing details. Information is deemed reliable but is not guaranteed. If you believe any FMLS listing contains material that infringes your copyrighted work please click here to review our DMCA policy and learn how to submit a takedown request.© 2024 FMLS.
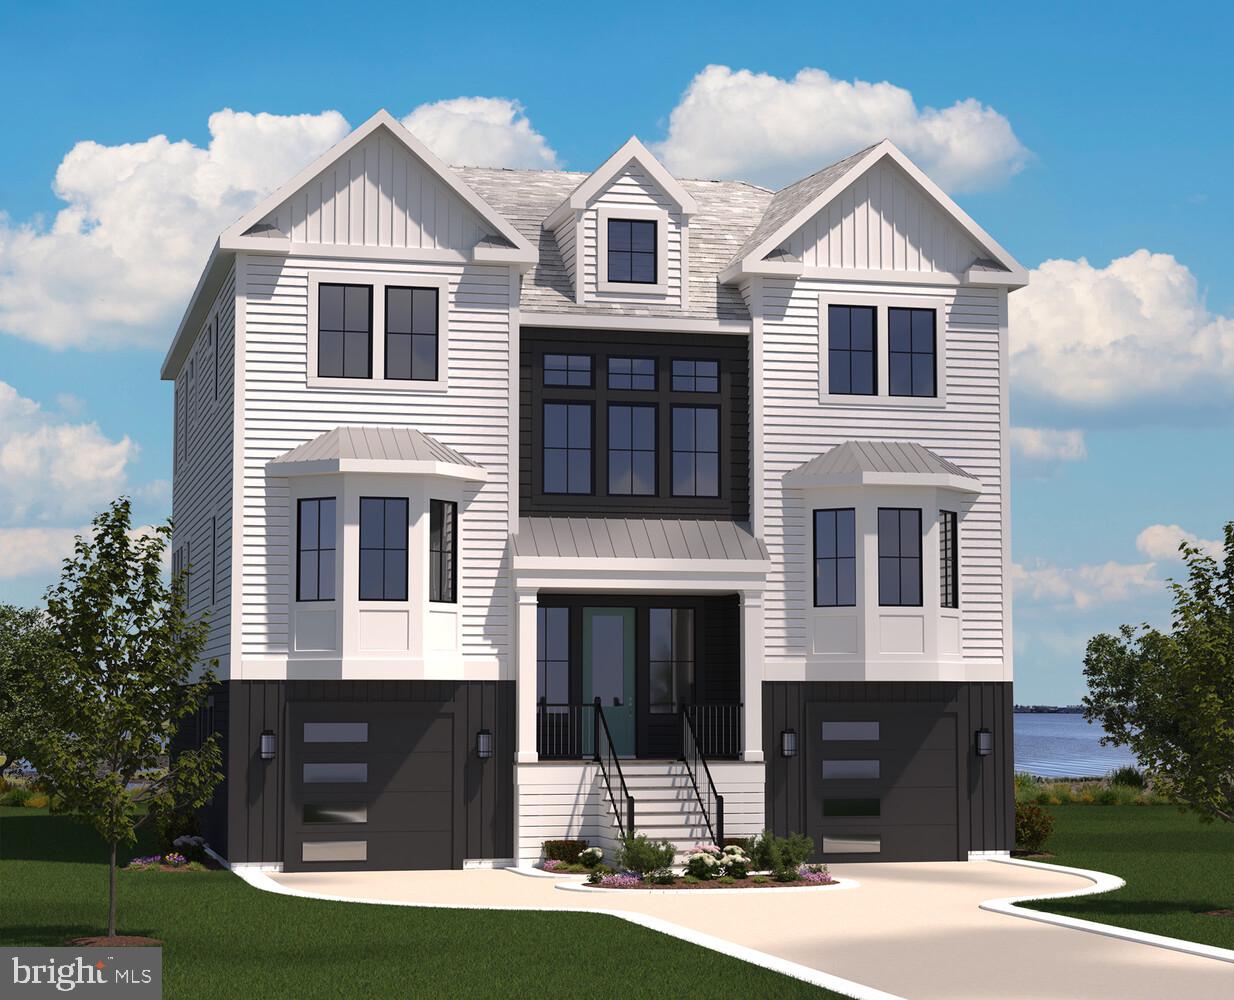
Enjoy bayfront living in this 3 level Baylight custom home which is located in Channel Pointe,  70 custom single family homes, just 1 mile to the Fenwick Island beach. The Baylight, a three level story home is built to maximize the water views in this stunning location.  The first floor in this home has a completed recreation room with a bar, a bedroom with a bath, plus a media room. There are two garages with extra storage space in each. The open gourmet kitchen, dining and great room with a fireplace is on the second floor as well as 2 studies, a bedroom and bath plus a sunroom. The third floor of the Baylight floor plan consists of the owners suite, a loft, and two additional bedrooms and baths as well as the laundry room. This home features and elevator for your convenience. Enjoy outside living on the extensive screened porches and decks.

30902 CHANNEL WATCH LANE

Message successfully sent.

What would you like to know?

What is 3 + 4 ?

I agree to receive email communication and understand I can unsubscribe at any time.

I agree to be contacted by Charis Realty Group - Christine Issler, Broker via call, email, and text for real estate services. To opt out, you can reply 'stop' at any time or reply 'help' for assistance. You can also click the unsubscribe link in the emails. Message and data rates may apply. Message frequency may vary. Privacy Policy

Related Properties

Luxury Waterfront Property!
Wake each morning to spectacular sunrises shimmering across the water and end every evening with unobstructed, magnificent sunsets over Assawoman Bay. Perfectly positioned as the only newly built home on the street, this extraordinary custom-built waterfront residence is more than a home—it's a destination. Designed as the builder's personal residence with no expense spared, this approximately 4,500-square-foot luxury home offers five bedrooms, three full bathrooms, and a powder room, with exceptional craftsmanship and premium finishes throughout. Every detail has been thoughtfully selected to create a home that is both elegant and functional. The entry level welcomes guests with a beautiful brick foyer and provides private guest quarters with a full bathroom—ideal for family and visitors. This level also offers access to the oversized, insulated 740-square-foot garage with epoxy flooring, granite finishes, heating/air conditioning, refrigerator, stackable laundry and an outdoor shower, perfect after a day on the water or at the beach. The heart of the home is the expansive second floor, where an open-concept design seamlessly blends the living room, dining room, and gourmet kitchen while maximizing breathtaking water views. Outdoor entertaining is effortless with spacious covered & screened decks overlooking both Assawoman Bay and the canal, creating multiple spaces to relax, dine, and enjoy coastal living. The chef's kitchen is a true showpiece, featuring handcrafted Amish custom cabinetry, Level 4 Blue Wave quartz countertops, a Wolf gas range, Sub-Zero refrigerator, farmhouse sink, and an oversized island with seating for six. Specialty designer lighting, premium brass fixtures, and custom details elevate the space, making it equally suited for intimate dinners or large gatherings. This level also includes a guest bedroom and a conveniently located powder room. Occupying the top floor, the luxurious primary suite serves as a private retreat with its own waterfront deck overlooking Assawoman Bay. The suite includes an expansive dressing room with custom cabinetry and a spa-inspired bath featuring dual vanities, a custom tiled walk-in shower, and premium designer brass fixtures. Two additional guest bedrooms, a beautifully appointed full bathroom, and a thoughtfully designed laundry room—with custom cabinetry, quartz countertops, utility sink, and a three-quarter-size refrigerator—complete the upper level. Residents enjoy outstanding community amenities through a low annual HOA fee, including a private boat dock, swimming pool, playground, excess parking, dedicated boat trailer storage, and a bulkheaded beach, completing the ultimate coastal lifestyle. From its remarkable craftsmanship and luxury finishes to its panoramic water views and unmatched indoor-outdoor living spaces, this exceptional waterfront residence offers an unparalleled opportunity to own one of the area's finest homes.  The home is fully integrated with smart technology, including Ring doorbell security, remote access for HVAC, alarm, garage doors, water controls, exterior security cameras, and a whole-home SONOS audio system with up to eight independently controlled zones serving the interior, decks, patios, garage, dock, boat, and even the primary bathroom. A spacious residential elevator provides effortless access to every level, while the private Hi-Tide 18,000-pound boat lift makes waterfront living exceptionally convenient for boating enthusiasts. Whether entertaining family and friends, setting out for a day on the water, or simply enjoying sunrise with your morning coffee and sunset from your private deck, this is a home where every day feels like a vacation—a true luxury destination that you have been looking for.
#DESU2119234

SELBYVILLE

38739 ROOSEVELT AVENUE

5 Beds

3 Baths

4,500 Sq.Ft.

$3,699,000

MLS#: DESU2119234

Send a message

Message successfully sent.

Preferred location

Click the map to place a marker, or drag the marker to adjust it.

Your message

What is 3 + 4 ?

Reason for contacting?

I agree to receive email communication and understand I can unsubscribe at any time.

I agree to be contacted by Charis Realty Group - Christine Issler, Broker via call, email, and text for real estate services. To opt out, you can reply 'stop' at any time or reply 'help' for assistance. You can also click the unsubscribe link in the emails. Message and data rates may apply. Message frequency may vary. Privacy Policy

Sign Out

Virtual Assistant

Would you like to take the next step with this property? We can help you schedule a showing or virtual tour, or send you more details.

Yes, I would like more information.

Thank You for Your Reply, One of Our Agents will contact you as soon as possible

No, maybe later.

Thank you, you can always contact me via email, phone number or through the contact form.

Realhub AI

Lucy - Your AI-Powered Realtor

Update Your Temporary Password

Personalize your search

Enter your email and we'll notify you immediately when new listings match what you're looking for.

or enter email address

Already have an account ? Login here

Continue your home search

Preferred Office

Preferred location

Click the map to place a marker, or drag the marker to adjust it.

I agree to receive communications and understand I can unsubscribe at any time.

I agree to be contacted by Charis Realty Group - Christine Issler, Broker via call, email, and text for real estate services. To opt out, you can reply 'stop' at any time or reply 'help' for assistance. You can also click the unsubscribe link in the emails. Message and data rates may apply. Message frequency may vary. Privacy Policy

Already have an account ? Login here

We use cookies

We use cookies primarily for analytics to enhance your experience. By accepting, you agree to our use of these cookies. You can manage your preferences or learn more about our cookies policy.