Features & Amenities

Interior

  • Other Interior Features

    Kitchen Island, Pantry, Recessed Lighting, Walk-In Closet(s), High Ceilings, Tray Ceiling(s), Built-in Features, Crown Molding, Open Floorplan

  • Total Bedrooms

    4

  • Bathrooms

    3

  • Above Grade Finished Area

    3000.0

  • Basement YN

    NO

  • Cooling YN

    YES

  • Cooling

    Central Air, Electric

  • Fireplace YN

    YES

  • Heating YN

    YES

  • Heating

    Exhaust Fan, Propane, Forced Air

  • Main Level Bedrooms

    3

  • Pet friendly

    Cats OK, Dogs OK, Yes

Exterior

  • Garage

    Yes

  • Garage spaces

    2

  • Construction Materials

    Frame, HardiPlank Type

  • Parking

    Garage Door Opener, Concrete, Garage, Driveway, Inside Entrance, Attached

  • Patio and Porch Features

    Enclosed, Porch, Screened

  • Pool

    Yes

  • Pool Features

    Community, Lap

  • Waterfront YN

    YES

  • View

    Water, Panoramic, Pond, Trees/Woods, Garden

Area & Lot

  • Lot Features

    Front Yard, Back Yard, Waterfront

  • Lot Size(acres)

    0.22

  • Lot Size(square feet)

    9,583

  • Property Type

    Residential

  • Property Sub Type

    Single Family Residence

  • Architectural Style

    Coastal, Contemporary

Price

  • Sales Price

    $995,000

  • Tax Amount

    $1,414

  • Sq. Footage

    3,000

  • Price/SqFt

    $331

HOA

  • Association

    YES

  • Association Fee

    $1,127

  • Association Fee Frequency

    Quarterly

  • Association Fee Includes

    N/A

School District

  • Elementary School

    SHOWELL

  • Middle School

    SELBYVILLE

  • High School

    INDIAN RIVER

Property Features

  • New Construction

    NO

  • Association Amenities

    Clubhouse, Dog Park, Fitness Center, Golf Course, Sauna, Security, Tennis Court(s), Picnic Area, Basketball Court, Spa/Hot Tub, Jogging Path, Boating, Boat Dock, Recreation Facilities, Shuffleboard Court, Playground

  • Senior Community YN

    NO

  • Sewer

    Public Sewer

  • Water Source

    Public

Schedule a Showing

Showing scheduled successfully.

<
>
IN PERSON
VIA CHAT

What is 3 + 4 ?


Change time

Mortgage calculator

Estimate your monthly mortgage payment, including the principal and interest, property taxes, and HOA. Adjust the values to generate a more accurate rate.

Your payment

Principal and Interest:

$

Property taxes:

$

HOA fees:

$

Total loan payment:

$

Total interest amount:

$

Location

County

SUSSEX

Elementary School

SHOWELL

Middle School

SELBYVILLE

High School

INDIAN RIVER

Listing Courtesy of Shannon L Smith Hunt , Northrop Realty

RealHub Information is provided exclusively for consumers' personal, non-commercial use, and it may not be used for any purpose other than to identify prospective properties consumers may be interested in purchasing. All information deemed reliable but not guaranteed and should be independently verified. All properties are subject to prior sale, change or withdrawal. RealHub website owner shall not be responsible for any typographical errors, misinformation, misprints and shall be held totally harmless.

Agent Rob Freyer

AGENT

Rob Freyer

Call Rob today to schedule a private showing.


* Listings on this website come from the FMLS IDX Compilation and may be held by brokerage firms other than the owner of this website. The listing brokerage is identified in any listing details. Information is deemed reliable but is not guaranteed. If you believe any FMLS listing contains material that infringes your copyrighted work please click here to review our DMCA policy and learn how to submit a takedown request.© 2024 FMLS.
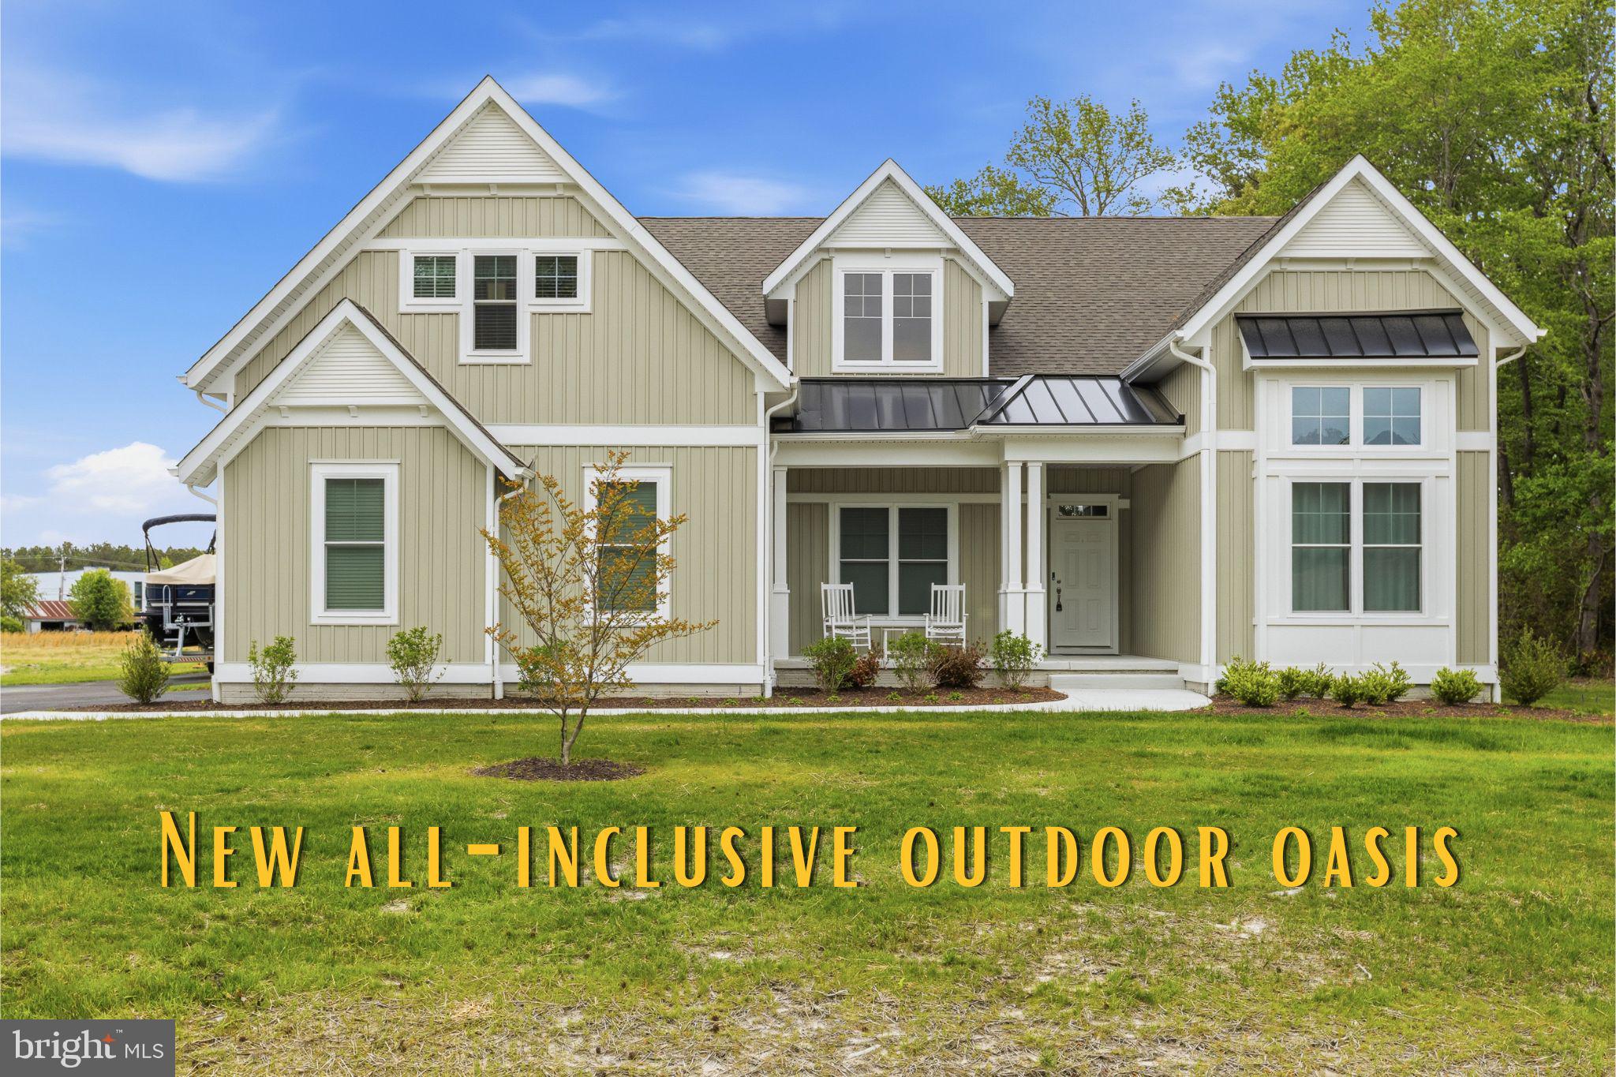
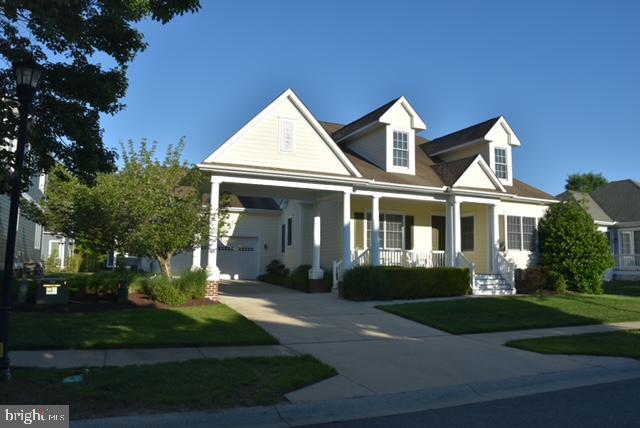
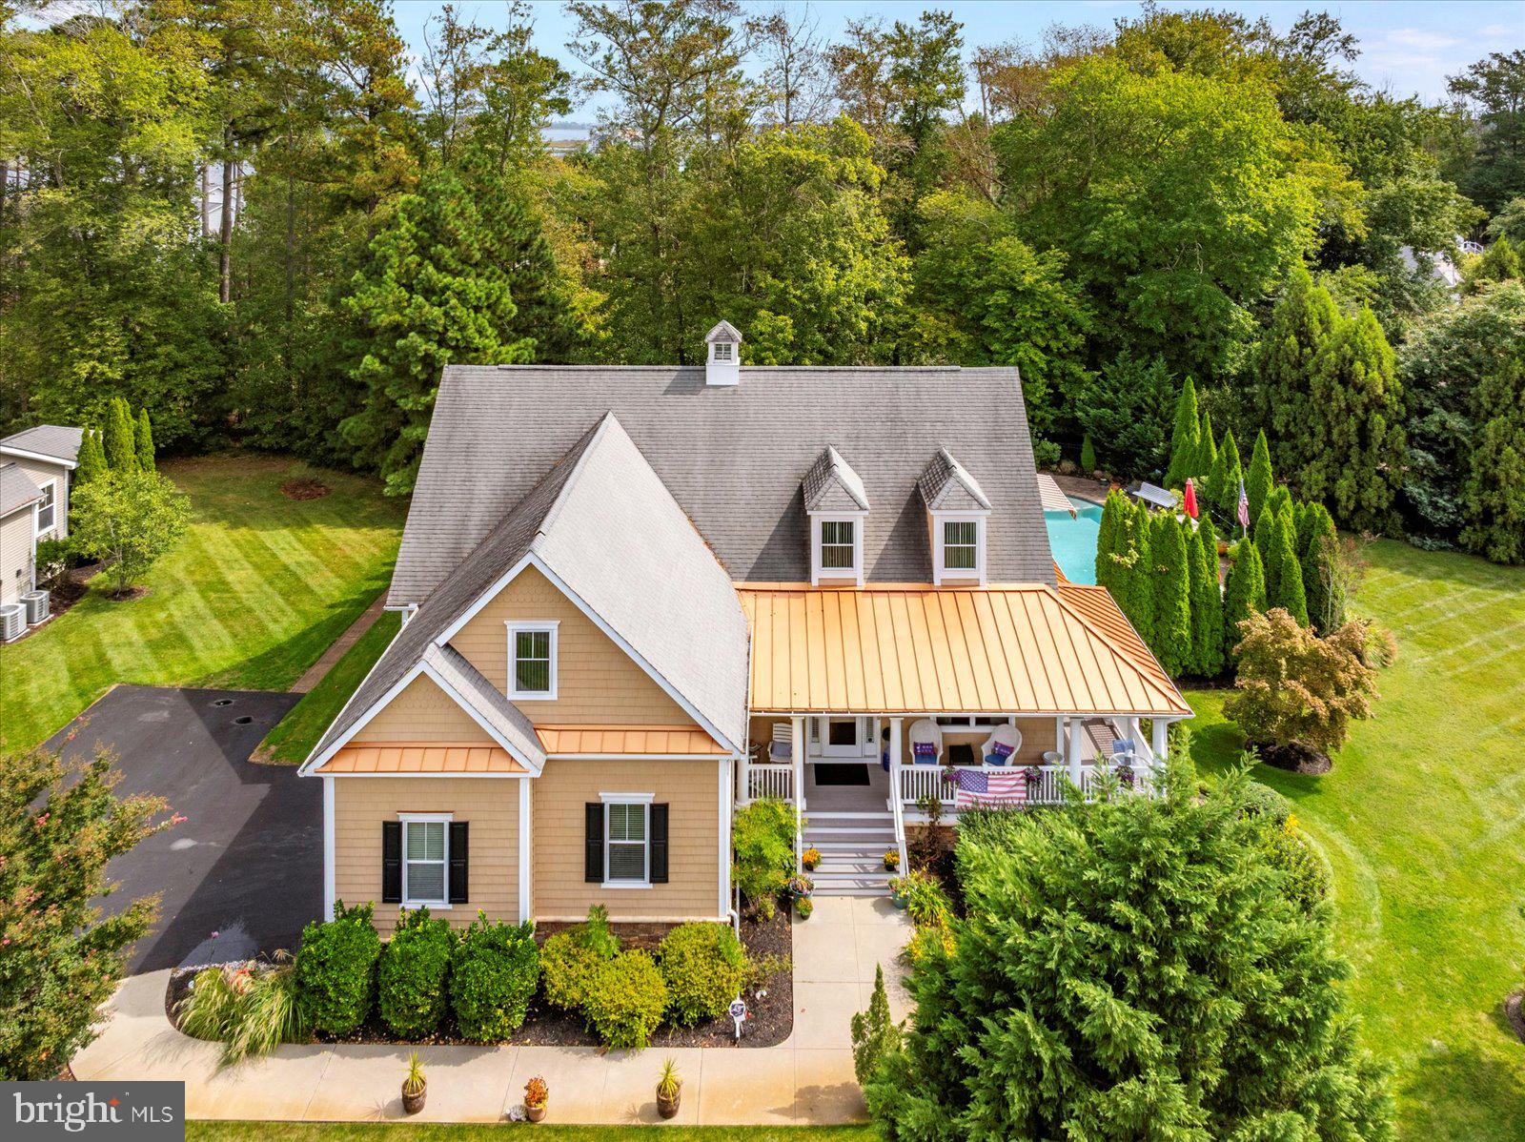
Back on Market at NO fault of the seller. Furnished, Elevated, Coastal…. Tucked within the award-winning Bayside community, this exceptional furnished waterfront retreat captures the essence of coastal resort-style living.

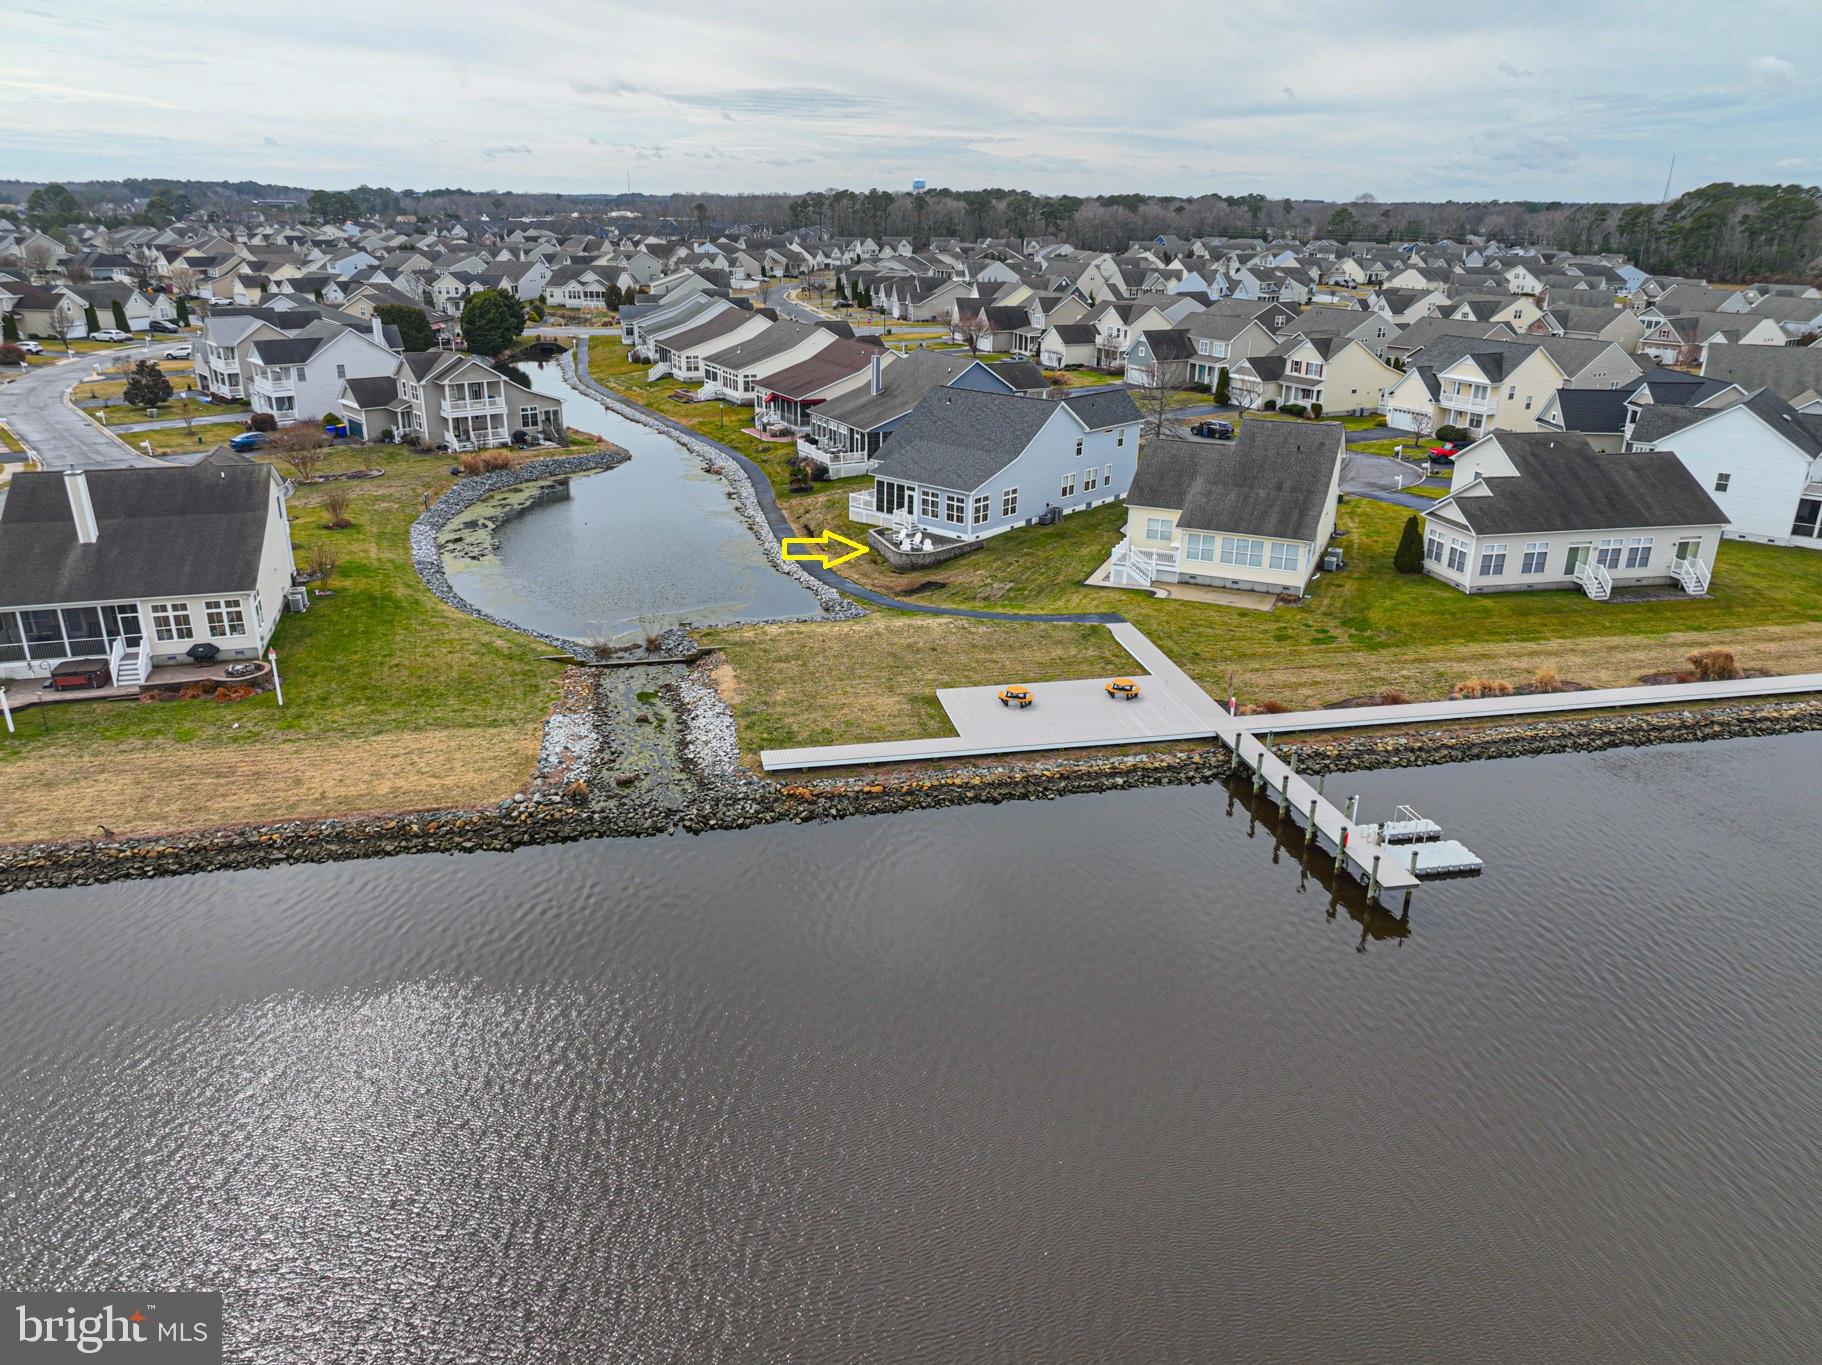
Perfectly positioned along a tranquil pond with sweeping water views on a highly desirable homesite, this beautifully appointed home offers four spacious bedrooms, three full baths, and two thoughtfully designed levels made for everyday comfort and effortless entertaining.

Inside, you’ll find rich hardwood flooring, sun-filled living spaces, and upscale finishes throughout. The welcoming foyer opens to an elegant office with tall windows, also ideal as a formal dining room or potential fifth bedroom. The open-concept kitchen and living area flow seamlessly into a charming dining alcove, while the gourmet kitchen features abundant cabinetry, glass-front display cabinets, two pantries, double wall ovens, a cooktop, and a spacious breakfast bar.

The oversized rear screened porch overlooks an expansive pond-front lawn with only one neighboring home — a rare homesite that offers exceptional privacy and a setting unlike any other in Bayside.

The private first-floor owner’s suite features two walk-in closets and a luxurious bath with dual vanities and an oversized shower. Two additional first-floor bedrooms and a full bath provide comfortable accommodations for family and guests.

Upstairs, a tremendous bonus room offers endless possibilities as a media room, fitness space, playroom, bunk room, or additional gathering area. A fourth bedroom and full bath complete the second level, creating the perfect private retreat for guests.

Additional highlights include a freshly painted exterior, monitored security system, spacious guest-friendly driveway, two-car garage, new refrigerator and washing machine, and an approximately 8-minute walk to Sun Ridge amenities, including tennis, pickleball, playground, basketball, and pools.

Residents of Bayside enjoy world-class amenities, including indoor and outdoor pools, a premier fitness and aquatic center, tennis and pickleball courts, playgrounds, scenic walking and biking trails, a bayfront beach with shuttle service, poolside dining, and live performances at the renowned Freeman Arts Pavilion.

Just minutes from Fenwick Island and Ocean City, this remarkable property offers far more than a home — it delivers a lifestyle defined by coastal beauty, recreation, and unforgettable memories. Back on Market at NO fault of the seller.

30252 CANDLEBERRY DRIVE

Message successfully sent.

What would you like to know?

What is 3 + 4 ?

I agree to receive email communication and understand I can unsubscribe at any time.

I agree to be contacted by Charis Realty Group via call, email, and text for real estate services. To opt out, you can reply 'stop' at any time or reply 'help' for assistance. You can also click the unsubscribe link in the emails. Message and data rates may apply. Message frequency may vary. Privacy Policy

Related Properties

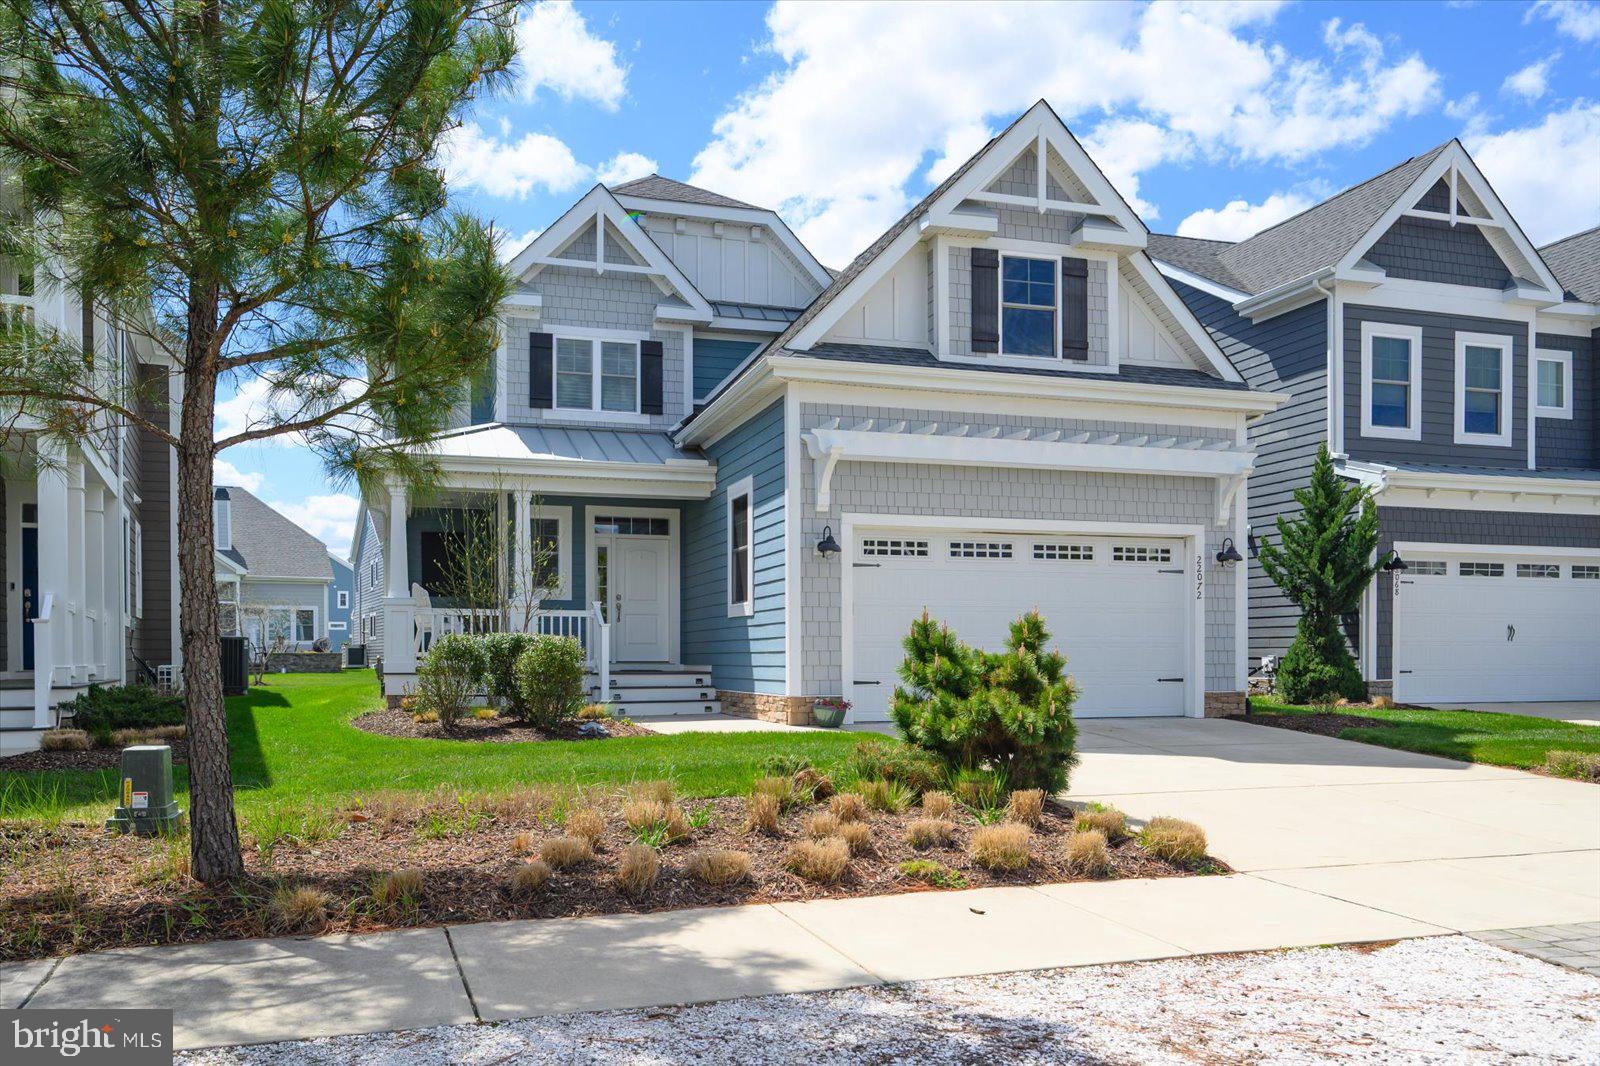
Welcome to 22072 Seaport Square, a beautifully appointed Schell Jasmine model in the highly sought-after Bayside community! This stunning 4-bedroom, 3.5-bath home offers the perfect blend of luxury, comfort, and coastal charm.
Step inside to an open-concept floor plan filled with natural light and upscale finishes throughout. The gourmet kitchen is a chef’s dream, featuring stainless steel appliances, a gas cooktop, granite countertops, glass tile backsplash, pantry, and a spacious two-tier island—perfect for entertaining family and friends.The main-level primary suite is a private retreat with elegant tray ceilings, dual walk-in closets, and a spa-inspired bath complete with a tiled shower, frameless glass door, bench seating, double vanity, and refined finishes.
Additional highlights include a vaulted sunroom, powder room, laundry room, and a dramatic great room with soaring ceilings and a striking switchback staircase. Upstairs, you’ll find a versatile loft, two spacious guest bedrooms with a shared bath, plus a private en-suite bedroom—ideal for guests or multigenerational living.
Located in the amenity-rich Bayside community and just minutes from Fenwick Island, Bethany Beach, and Ocean City beaches, this exceptional home is perfect as a primary residence, vacation getaway, or investment opportunity.
🏡 Now offered at a newly refined price—don’t miss your chance to own in one of the area’s premier coastal communities!
#DESU2108214

SELBYVILLE

22072 SEAPORT SQUARE

4 Beds

3 Baths

3,280 Sq.Ft.

$1,160,000

MLS#: DESU2108214

Experience refined waterfront living in one of Coastal Delaware's greatest communities.  This elegantly furnished residence is offered complete with high end designer pieces and a premium pool table estimated at $15,000 delivering a turnkey lifestyle of comfort, sophistication and ease.  Every major upgrade has already been completed, including a new roof in 2024 with Transferable warranty, new HVAC 2023, and new tankless hot water heater in 2023 .  Owner pride is obvious in this one owner home.  inside this home is graced with hardwood and tile flooring, California shutters which adorn every window and the sliding glass door in the living room, skylights and an open floor plan were designed for both style and function. The chef inspired kitchen features new granite countertops, a large white farm sink and new refrigerator.  white Hardwood cabinetry with slide out shelving and Custom white built-ins elegantly framing the living room's gas fireplace  which is a perfect place to unwind while watching boats drift along the canal toward the Assawoman bay and Atlantic Ocean.  Offering 2.5 bathrooms and 3 bedrooms with a 2nd floor flex room currently used as a billiards lounge (can easily be converted to a 4th bedroom) a 1st floor master suite offers an ensuite with jacuzzi tub and walk in shower.  A laundry room with top of the line washer and dryer, and a 2 car garage with epoxy flooring. This home  blends luxury with versatility.  The rear porch invites you to sit and relax taking in serene water views, making every day feel like a retreat.  Set within the community of "The Refuge", a premier community known for its upscale amenities and vibrant social atmosphere, residents enjoy access to a resort style pool, tennis and basketball courts, walking trails and a calendar full of residential gatherings, from pool aerobics to ice cream socials,  The newly added Daybreak Cafe offers a refined neighborhood hub for morning coffee, casual dining and friendly conversation. This community continues to be one of the region's most desirable destinations for those seeking an elevated coastal lifestyle.  A furnished, upgraded impeccably maintained waterfront home of this caliber is a rare offering in this community and an exceptional opportunity for the discerning buyer. Your Boat & Kayak Ramp are located next to the home, Buyer home warranty included.
#DESU2115960

SELBYVILLE

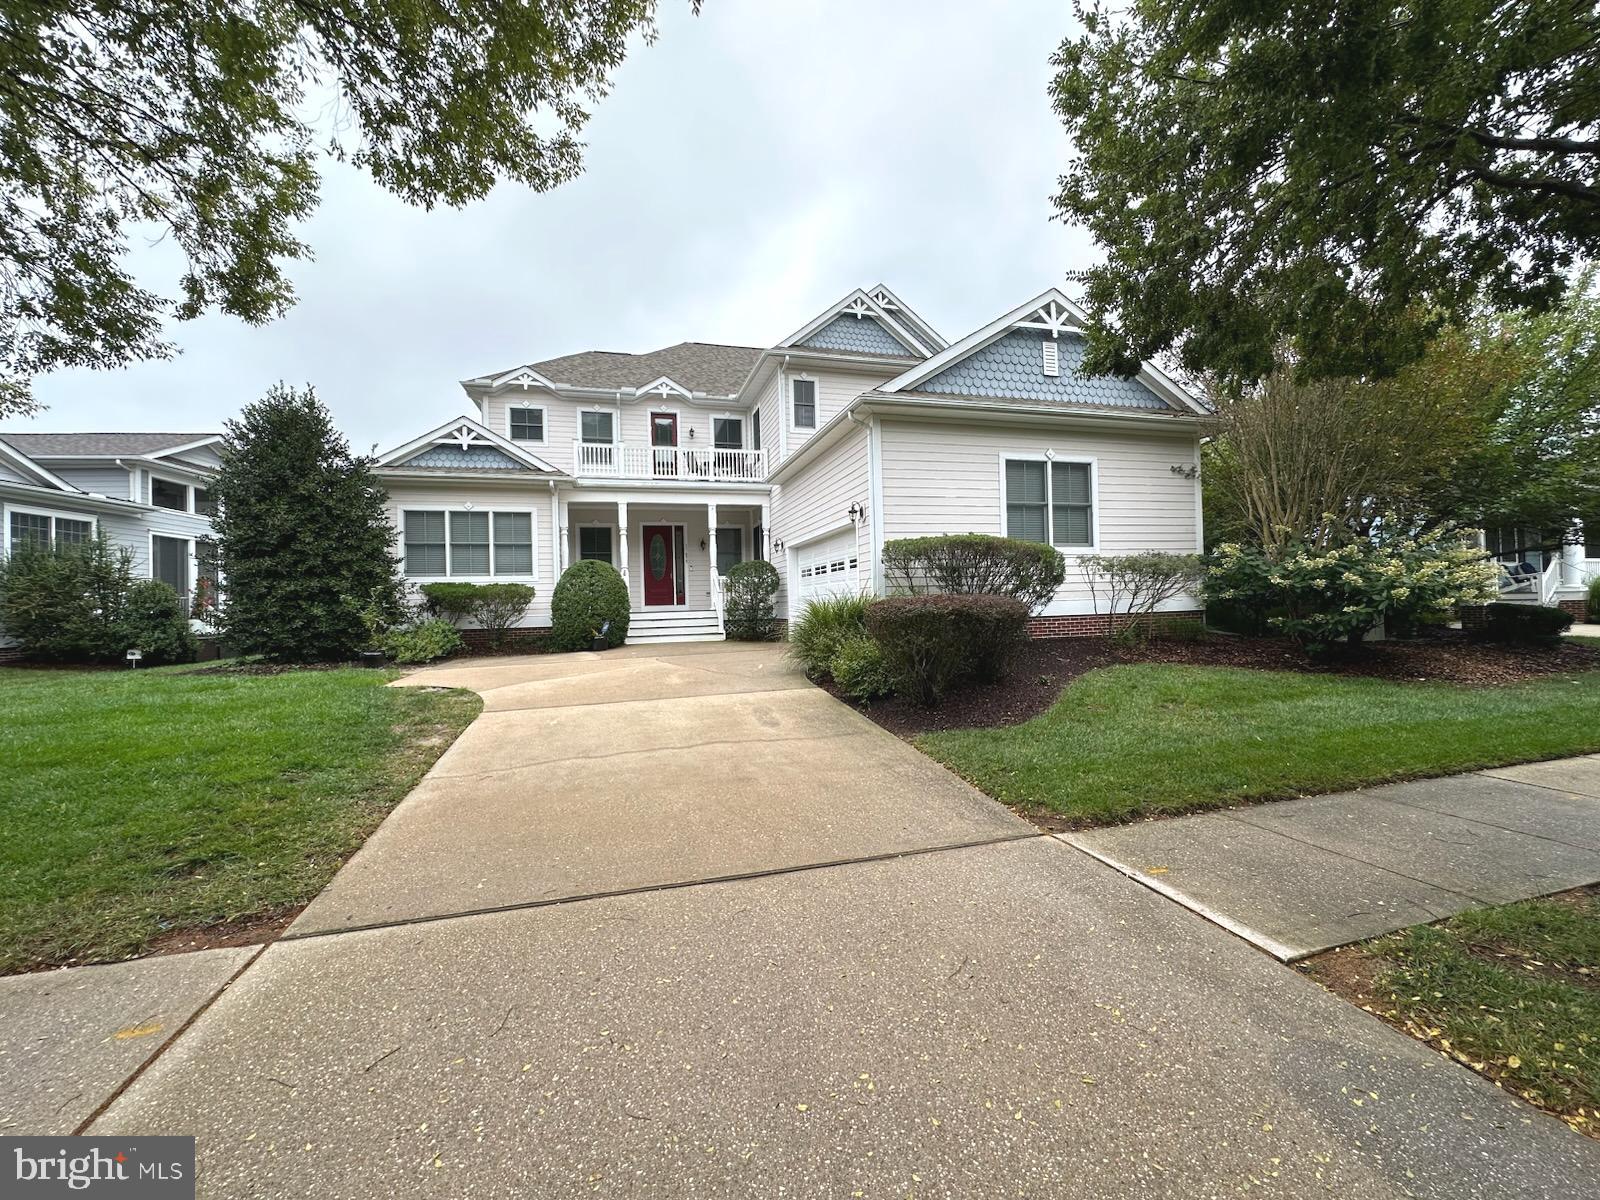
37322 HIDDEN BAY DRIVE

3 Beds

2 Baths

2,652 Sq.Ft.

$875,000

MLS#: DESU2115960

Beautifully decorated large six bedroom, five bath home now available in the community of Bayside. This home has three bedrooms on the first floor with their own on-suite. The first floor also has a large living room plus a large sunroom. There is a screened in porch for those outdoor times or summer meals we all remember. The kitchen and separate dining can accommodate large gatherings of your friends and family as well. Don't forget there is bar top seating available. Upstairs there are three more bedrooms and two baths as well as a loft and a large second floor deck. But wait, if you forget to pack something for your visit there is a shopping center as you enter Bayside. If eating at home is not your thing, well Bayside gives you two great options.  Signatures Restaurant overlooking the Jack Nicklaus designed golf course or 38 Degrees Grill with a view of the Assawoman Bay and Ocean City MD skyline.   Bayside has all you need for great resort living with golf, fitness center, pools, walking trails, and kayaks for your use and enjoyment. Bayside also offers a beach shuttle service daily during the summer season. Another wonderful feature at Bayside is the Freeman Pavilion and Stage. You can enjoy some of the top acts from all over the world in your own community. So, sit back, relax with your family and friends for some great summer evenings. This home is approximately 5 miles from Delaware coastal beaches with close proximity to both the Rehoboth DE and Ocean City MD boardwalks and night life. Well maybe you are looking for a property for rental opportunities this is the one. It has a track record of solid rentals for the last several years with 2025 generated so far over $37,900.00 in income. There are so weeks still scheduled before the end of the year.
#DESU2098756

SELBYVILLE

11655 RESORT DRIVE

6 Beds

5 Baths

3,374 Sq.Ft.

$899,000

MLS#: DESU2098756

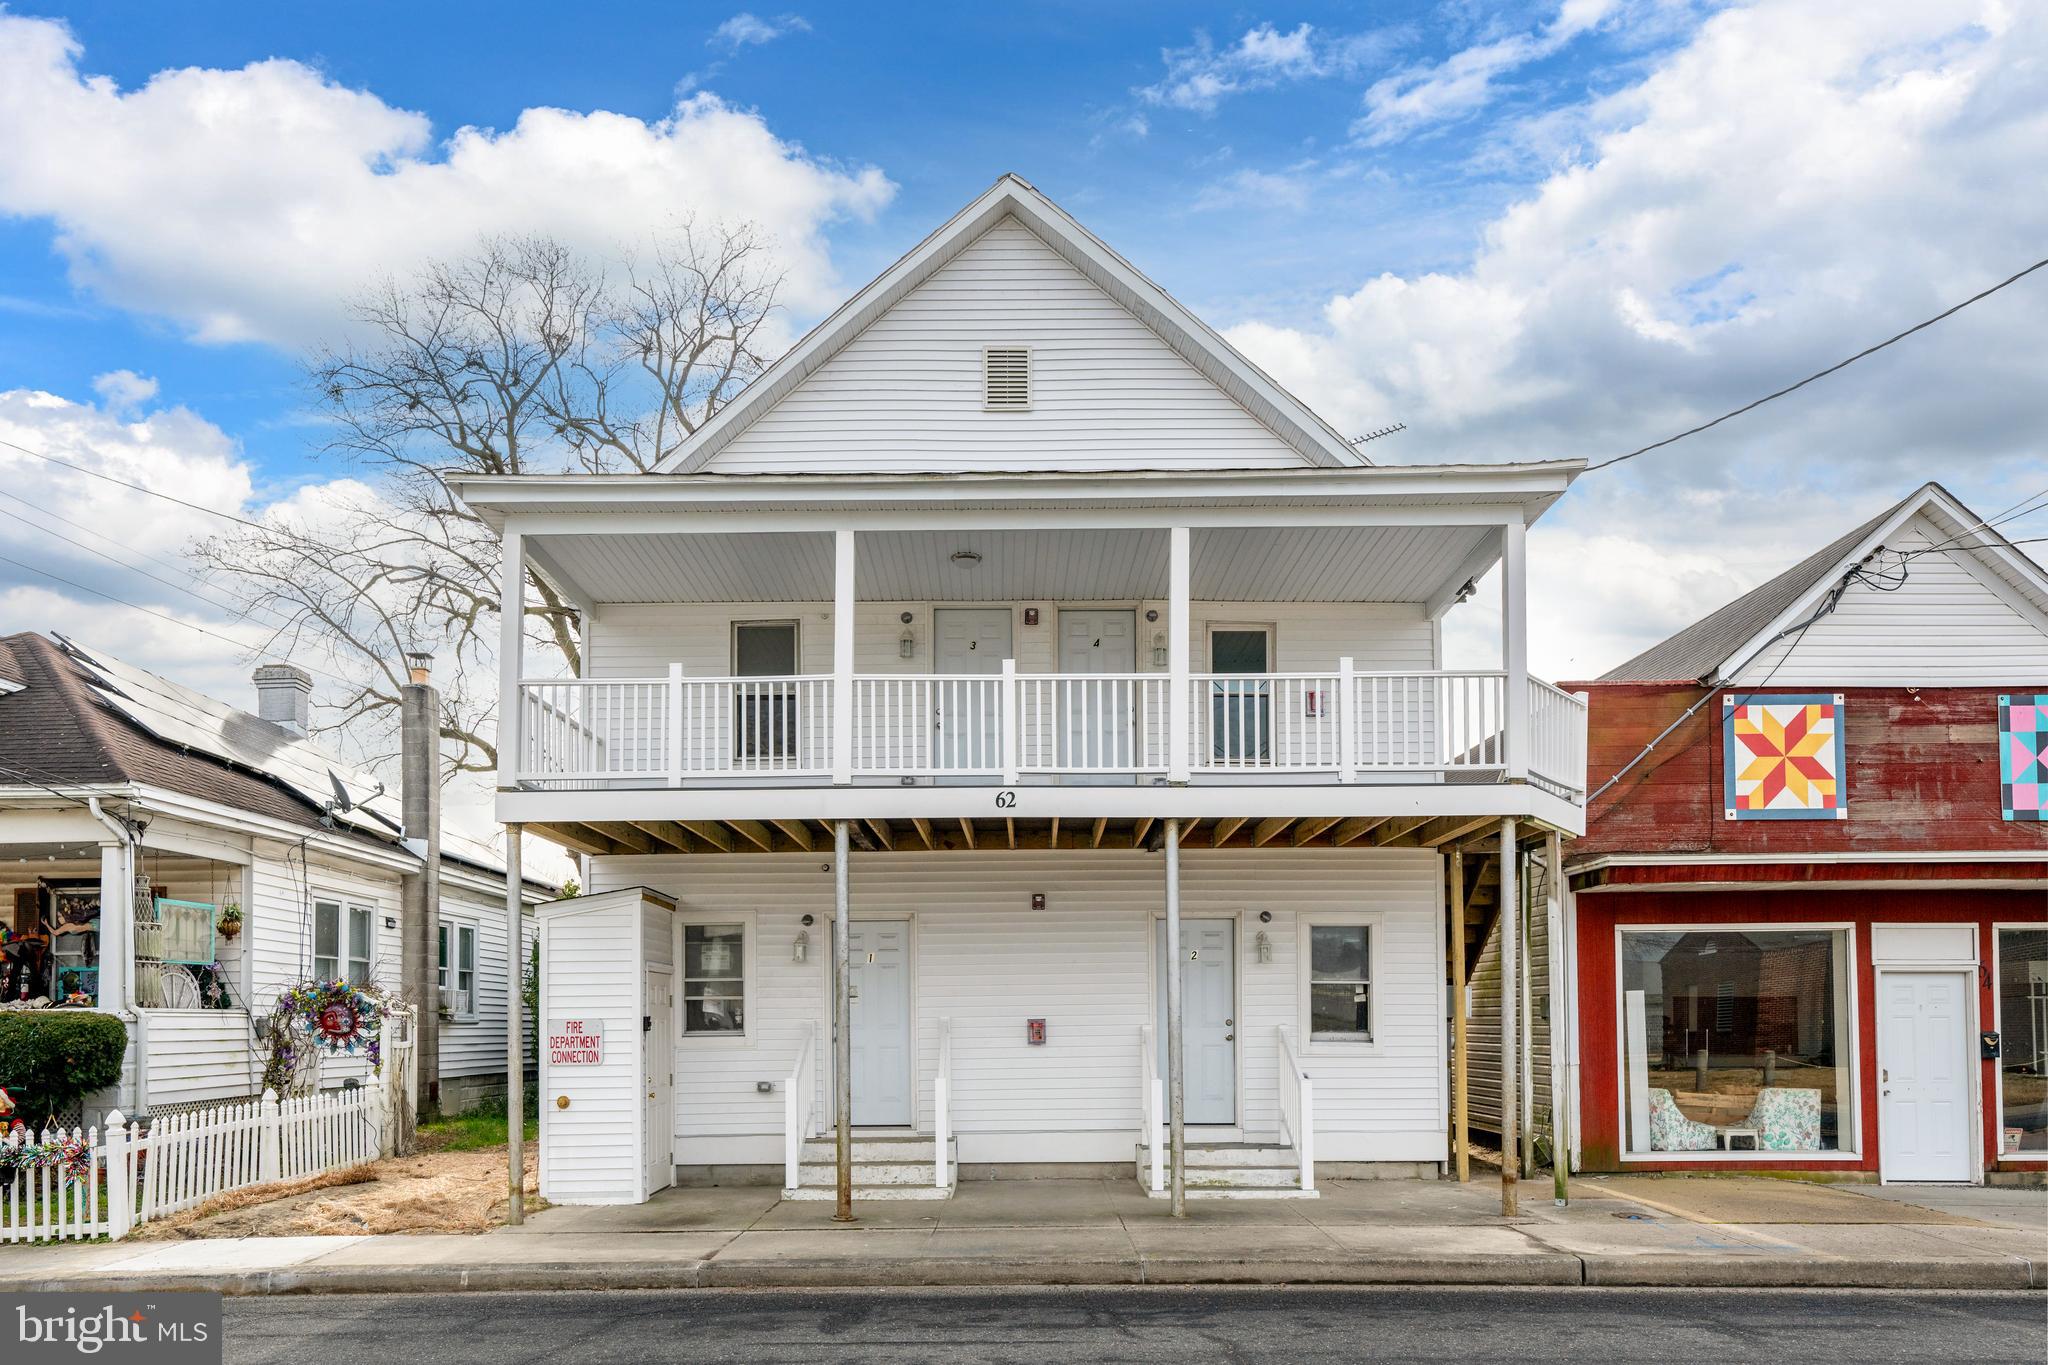
Investor Alert – Rare Quadplex Opportunity!

Rarely available quadplex offering exceptional income potential with current year-round rents ranging from $1,200–$1,350 per unit and the opportunity for future rental growth as leases turn over and rates are adjusted to current market conditions. This is a prime opportunity for investors seeking strong cash flow, low operating costs, and a true turn-key portfolio addition.

The property has been extensively renovated with all major systems upgraded recently, including a new foundation, all-new plumbing and electrical, sprinkler system, and full alarm system. The roof was replaced within the last five years, providing long-term durability and reduced maintenance. The building is on public water and sewer, keeping ownership simple and operating costs predictable.

Each unit has been renovated inside and out, featuring fresh paint, updated flooring, modern appliances, and refreshed finishes throughout. Dedicated parking for each unit enhances tenant convenience and long-term rentability—an increasingly rare feature for multi-unit properties. Garage and Shed also come with the property.

With low ongoing expenses, modern systems, and strong projected rents, this quadplex offers an easy, low-maintenance portfolio addition in a high-demand rental market.

Rare multi-family opportunities like this don’t come often—schedule your showing today.
#DESU2103992

SELBYVILLE

62 W CHURCH STREET

4 Beds

4 Baths

2,500 Sq.Ft.

$799,900

MLS#: DESU2103992

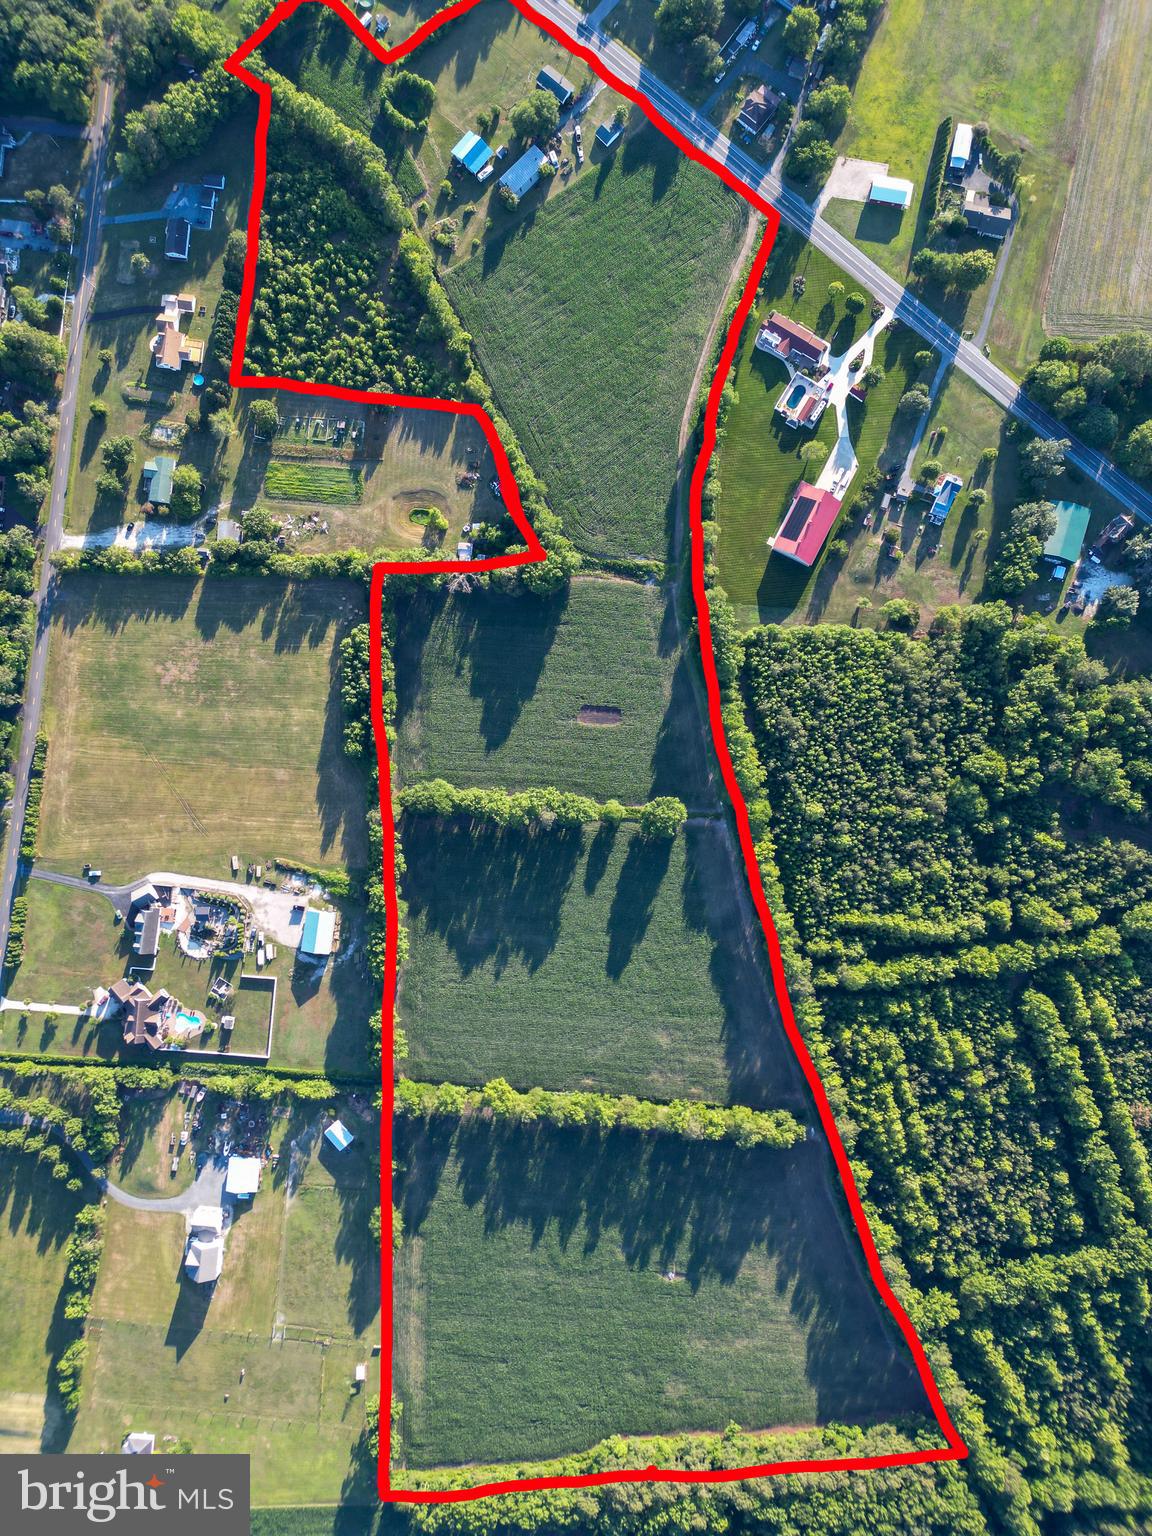
Discover the possibilities with this exceptional property offering approximately 31 acres in Selbyville, DE. This unique offering includes four parcels being sold together, providing endless possibilities for investors, builders, or those looking for a private estate. The county has indicated the property is eligible for subdivision, offering excellent potential for future development (buyer to verify all subdivision possibilities and approvals with the County). The existing home is being sold AS IS, WHERE IS, making this an exceptional opportunity to potentially renovate, rebuild, or capitalize on the value of the land. Whether you're looking for acreage, investment potential, or a property with room to grow, this offering is one you won't want to miss. Conveniently located just a short drive from the Delaware beaches, you'll enjoy the perfect balance of privacy, space, and coastal accessibility.
#DESU2115030

SELBYVILLE

36727 ROXANA ROAD

3 Beds

1 Baths

1,104 Sq.Ft.

$975,000

MLS#: DESU2115030

Our loss is your gain. Due to personal reasons sellers had to relocate. Home is under a year old with almost 200k in upgrades after purchase.  YOUR ABSOLUTELY STUNNING CUSTOM BUILT POOL HOME AWAITS!!! This beautiful 2 story home built in 2025 is elegantly appointed and enveloped with a COASTAL FLAIR!!! Features include over 3900 sq.ft., 4 BEDROOMS, 3 FULL BATHS and a powder room, HEATED SALTWATER POOL with CABANA, 2 CAR GARAGE and is situated on a 1/2 ACRE LOT. With a touch of COASTAL LIVING this home is for the DISTINGUISHED BUYER and BOASTS a spacious OPEN CONCEPT with UPGRADES GALORE!!!  From the moment you step inside, you’ll appreciate the OPEN CONCEPT design where the gourmet kitchen flows seamlessly into a spacious dining area and living space—creating a setting for gatherings, holidays, and everyday comfort. The kitchen is a true centerpiece, featuring a BOSCH induction cooktop, DOUBLE OVEN, farmhouse sink, an OVERSIZED PANTRY, QUARTZ COUNTERTOPS, and beautifully upgraded cabinetry with pull-out drawers for effortless organization and function. What truly sets this home apart is the custom built-in bar, a one-of-a-kind feature that elevates the entire experience. Complete with a quartz countertop, glass-front display cabinetry, a built-in beer tap, plus separate beer and wine refrigerators, this space is made for hosting—whether you’re entertaining a crowd or enjoying a quiet evening at home. Need a dedicated workspace? You’ll love the PRIVATE OFFICE featuring double glass doors and a convenient separate entry into the hallway, offering the perfect setup for remote work, a home business, or a quiet study space. The expanded owner’s suite is a true private retreat, offering a cozy sitting area with FIREPLACE, a custom dressing room, and WALK IN CLOSETS with built-in closet systems. The spa-inspired owner’s bath delivers resort-style comfort with dual vanities, a private toilet room, a freestanding SOAKING TUB, and a stunning TILES SHOWER with dual shower heads, benches, and frameless glass doors. Upstairs, you’ll find an incredible guest setup that can accommodate up to 8 guests, featuring a separate living room, full bath, and abundant storage—perfect for visitors, multi-generational living, or extended stays. Beyond the beauty, this home offers impressive high-performance upgrades including 5,000 watts of SOLAR PANELS, upgraded windows with screens, and a conditioned crawl space. Enjoy a healthier indoor environment with an outdoor-exhausting central vacuum clean air system and the ultra-quiet Smart Sense fresh air system. Additional standout features include a tankless continuous hot water system, an EV charging receptacle (40A, 208/240V), a side-entry garage, and an OVERSIZE DRIVEWAY with room for your boat or RV. Step outside to your own private resort-style backyard featuring a heated saltwater inground pool (16x32 plus entry and swim-outs), HOT TUB, OUTDOOR KITCHEN, the perfect setting for summer fun, relaxing weekends, and unforgettable memories. This home is the complete package—luxury, efficiency, space, and upgrades you won’t find anywhere else. EXPERIENCE THAT COASTAL LIFESTYLE IN THIS STUNNING HOME !!!
#DESU2104256

SELBYVILLE

32143 LYNCH RD

4 Beds

3 Baths

3,941 Sq.Ft.

$1,175,000

MLS#: DESU2104256

Welcome to this stunning 4-bedroom, 4-bath, 2-car garage residence offering unmatched southern views of the Assawoman Bay and the iconic Ocean City skyline. Perfectly positioned to capture vibrant sunsets over the water, this home combines luxury, convenience, and coastal charm. Step inside to discover a thoughtfully designed floor plan with a private elevator providing easy access from your covered parking to main level.  The gourmet kitchen is a chef’s dream, featuring granite countertops, Bertazzoni range, 42-inch cabinetry, a spacious standalone island, and a peninsula breakfast bar. The expansive living room seamlessly connects to the kitchen and dining areas, creating an inviting space ideal for entertaining or simply relaxing while gazing out at the bay. Retreat to the king sized primary suite, where oversized windows frame panoramic water views. The spa-inspired bathroom offers a jetted soaking tub, a separate walk-in shower, and dual vanities for ultimate comfort. Upstairs, a dedicated laundry room adds everyday convenience. With four generously sized bedrooms and four full baths, there is plenty of space for family and guests. Every detail has been crafted for both elegance and functionality, making this home the perfect bayside getaway or year-round residence.  Whether you’re enjoying your morning coffee on one of your three terraces, or ending the day with a sunset over the bay, this Mallard Cove retreat offers the best of coastal living.  With a pool, fishing pier, boat dock and kayak launch on property as well as restaurants within walking distance you never need to get in a car.  If you desire a beach day, a brief two mile bike ride brings you to the Fenwick Island beaches.  Mallard Cove is a special place with an unbeatable location and views worthy of a magazine cover.  Come experience the beauty of living on the water!
#DESU2095374

SELBYVILLE

37304 LIGHTHOUSE ROAD 10

4 Beds

4 Baths

2,725 Sq.Ft.

$959,900

MLS#: DESU2095374

Welcome to Bayside living at its finest in Bayside Resort Golf Club! This beautifully updated 4-bedroom, 2 1/2-bath home offers the perfect blend of comfort and coastal charm. Freshly painted throughout and featuring brand-new flooring, this home feels bright, clean, and completely move-in ready.

The spacious layout offers plenty of room for family and guests, with generously sized bedrooms and inviting living spaces ideal for entertaining or unwinding after a day at the beach or on the course.

Life in Bayside means enjoying a premier coastal lifestyle. Residents have access to exceptional amenities, including multiple indoor and outdoor swimming pools, a fully equipped fitness center, tennis and pickleball courts, scenic walking trails, and a dog park. A convenient shuttle makes beach days at Fenwick Island State Park effortless. Community dining options include Signatures at Bayside and 38 Degrees, and residents enjoy live performances and events at the renowned Freeman Arts Pavilion.

Everyday conveniences are just moments away — grocery shopping, pharmacy services, plus nearby restaurants, ice cream, and banking. The beaches of Fenwick Island and Ocean City are only minutes from your door.

Whether you're searching for a primary residence, vacation retreat, or investment opportunity, this home offers the complete Bayside lifestyle. Schedule your private showing today!
#DESU2113314

SELBYVILLE

31534 WINTERBERRY PARKWAY

4 Beds

2 Baths

2,092 Sq.Ft.

$799,900

MLS#: DESU2113314

Stunning Waterfront Views: Perfectly positioned at the end of a quiet cul-de-sac in the sought-after location within Swann Cove community, this coastal home offers breathtaking views of the bay and pond. Designed for both comfort and coastal vibe, the residence features five bedrooms and five full baths, along with a versatile flex room currently used as a sixth bedroom—ideal for accommodating family and guests. Rentals are allowed weekly and this would make a great investment. The main level offers a thoughtfully designed layout highlighted by a spacious great room with expansive water views, a well-appointed kitchen with center island, and a first-floor primary suite. Also on this level are an additional bedroom with full bath, a den, a private office, another full bath, and a convenient laundry room located just off the oversized two-car garage. Outdoor living is a standout feature of the home. Just off the great room, a three-season porch and open deck overlook the beautifully landscaped paver patio, where the panoramic views of the Dirickson Creek and Swan Cove pond create an unforgettable backdrop for relaxing or entertaining. The second level offers additional living space with a loft currently used as a cozy TV and reading nook, a separate rec/game room, and three additional bedrooms with two full baths, providing plenty of room for family and guests. Located just a short walk from the community kayak launch, dock, and bay access. Swan Cove also offers an array of amenities including an in-ground pool, fitness center, community pier and dock, playground, and walking paths. The community does allow weekly rentals, making it an excellent opportunity as a primary residence, coastal retreat, or investment property. Ideally located just three miles from the beaches of Fenwick Island and Ocean City, with convenient access to shopping, dining, golf, and the popular Freeman Arts Pavilion.
Offered partially furnished, this remarkable home is ready to be enjoyed. Private showings only.
#DESU2106576

SELBYVILLE

36770 HUMMINGBIRD WAY N

5 Beds

5 Baths

3,359 Sq.Ft.

$845,000

MLS#: DESU2106576

Welcome to 36974 Serenity Drive, an exquisitely crafted coastal oasis located just four miles from the beach in the highly desirable community of the Refuge at Dirickson Creek. Boasting 4 bedrooms, 3.5 bathrooms, and 3,820 square feet of light-filled living space, this premium single-family home sits on one of the largest and most private lots in the neighborhood. Built on a solid concrete and brick foundation, every inch of this property showcases fine craftsmanship and high-end finishes. (1) Stunning Curb Appeal & Main Level Living - with a beautifully manicured & landscaped front yard you come to the Grand Entrance starts with a wrap-around, veranda-style front porch that welcomes you into a bright foyer featuring beautiful hardwood floors and a classic staircase. The property has a few flex spaces including one on the right upon entry that is perfect for a formal dining room or a private home office. The Gourmet Kitchen is a chef’s dream featuring crisp white cabinetry, modern black hardware, stainless steel appliances, a breakfast bar, and a contrasting & striking blue center island and tile backsplash topped with gorgeous quartz countertops. Open-Concept Living has the kitchen flowing seamlessly into the main dining area, and the expansive living room which is anchored by a gas fireplace with custom built-ins, and a sunroom with two walls of windows. The Main-Level Primary Suite is a luxurious retreat complete with a large sliding glass door to the backyard, a massive walk-in closet, and a spa-like en-suite bathroom featuring dual vanities, a soaking tub, and a large separate shower.  More Convenient Extras & Features: Main-floor powder room, an upgraded utility room, a driveway with room for multiple cars plus a large 2-car garage with a 2nd oven. Versatile Second Level - starts with a spacious secondary family room complete with three closets (one is a walk-in). Second Primary Suite: Perfect for guests, featuring a walk-in closet, full en-suite bathroom, and a private sliding door leading to a huge balcony. Additional Bedrooms: A third large bedroom with an oversized walk-in closet and private access to a shared full bathroom, plus an enormous fourth bedroom currently configured as a home gym and den. (3) Backyard Paradise & Outdoor Oasis - Step outside into a lush, ultra-private backyard designed for world-class entertaining and relaxation. Multi-Tier Decking & Patio: A super-sized open deck leads down to a stone seating area and an extensive paver patio. Heated Inground Pool is fully fenced and surrounded by tall evergreens for maximum privacy. Bonus is a premium gazebo: outfitted with electrical outlets, a ceiling fan, and an integrated heater for year-round enjoyment. Irrigation Well: cost-effective private well installed specifically for lawn and landscaping irrigation. (4) Resort-Style Community Amenities in the Refuge at Dirickson Creek; residents enjoy access to a state-of-the-art fitness center & community center, outdoor pool & playground, pickleball & volleyball courts, boat ramp & dock area for easy water access and more!

Don't miss the opportunity to experience this captivating property in person. Life is Not a Dress Rehearsal - own your piece of the beach today!
#DESU2110894

SELBYVILLE

36974 SERENITY DRIVE

4 Beds

3 Baths

3,820 Sq.Ft.

$950,000

MLS#: DESU2110894

 - property

Send a message

Message successfully sent.

Your message

What is 3 + 4 ?

Reason for contacting?

I agree to receive email communication and understand I can unsubscribe at any time.

I agree to be contacted by Charis Realty Group via call, email, and text for real estate services. To opt out, you can reply 'stop' at any time or reply 'help' for assistance. You can also click the unsubscribe link in the emails. Message and data rates may apply. Message frequency may vary. Privacy Policy

Sign Out

Virtual Assistant

Would you like to take the next step with this property? We can help you schedule a showing or virtual tour, or send you more details.

Yes, I would like more information.

Thank You for Your Reply, One of Our Agents will contact you as soon as possible

No, maybe later.

Thank you, you can always contact me via email, phone number or through the contact form.

Realhub AI

Lucy - Your AI-Powered Realtor

Update Your Temporary Password

Personalize your search

Enter your email and we'll notify you immediately when new listings match what you're looking for.

or enter email address

Already have an account ? Login here

Continue your home search

Preferred Office

I agree to receive communications and understand I can unsubscribe at any time.

I agree to be contacted by Charis Realty Group via call, email, and text for real estate services. To opt out, you can reply 'stop' at any time or reply 'help' for assistance. You can also click the unsubscribe link in the emails. Message and data rates may apply. Message frequency may vary. Privacy Policy

Already have an account ? Login here

We use cookies

We use cookies primarily for analytics to enhance your experience. By accepting, you agree to our use of these cookies. You can manage your preferences or learn more about our cookies policy.