Features & Amenities

Interior

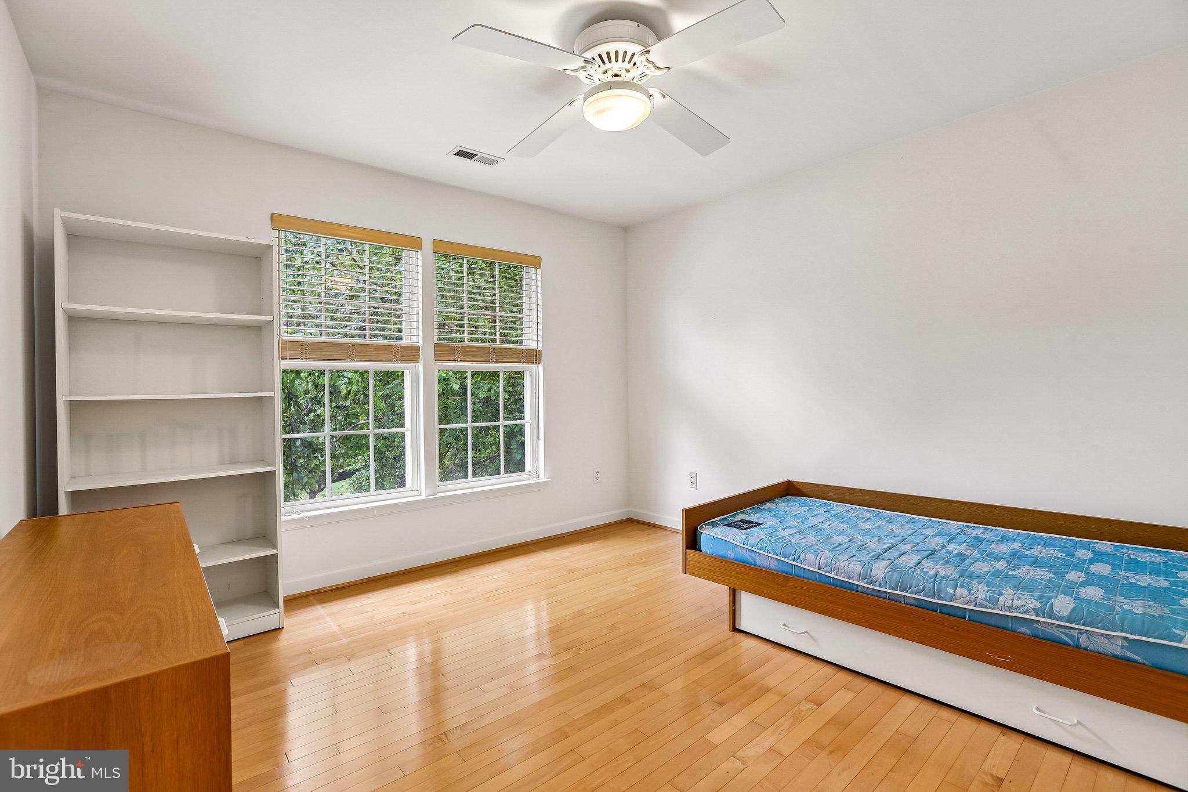
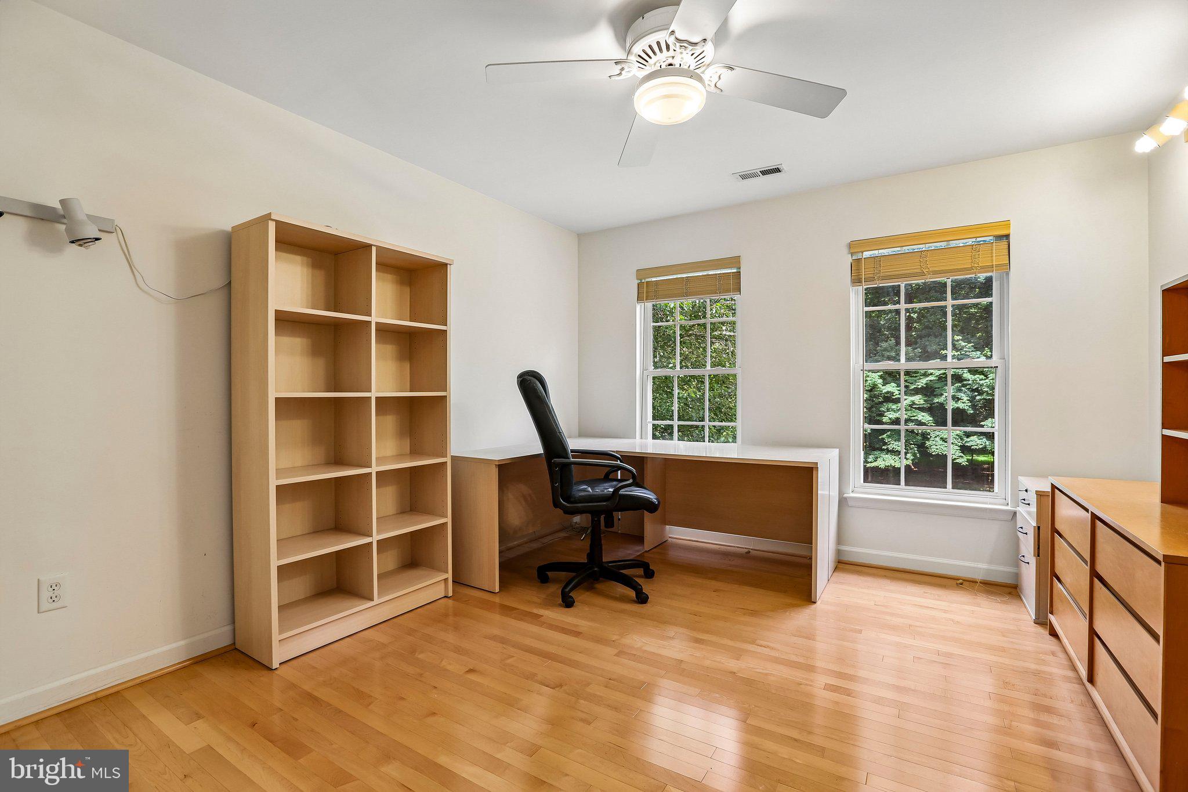
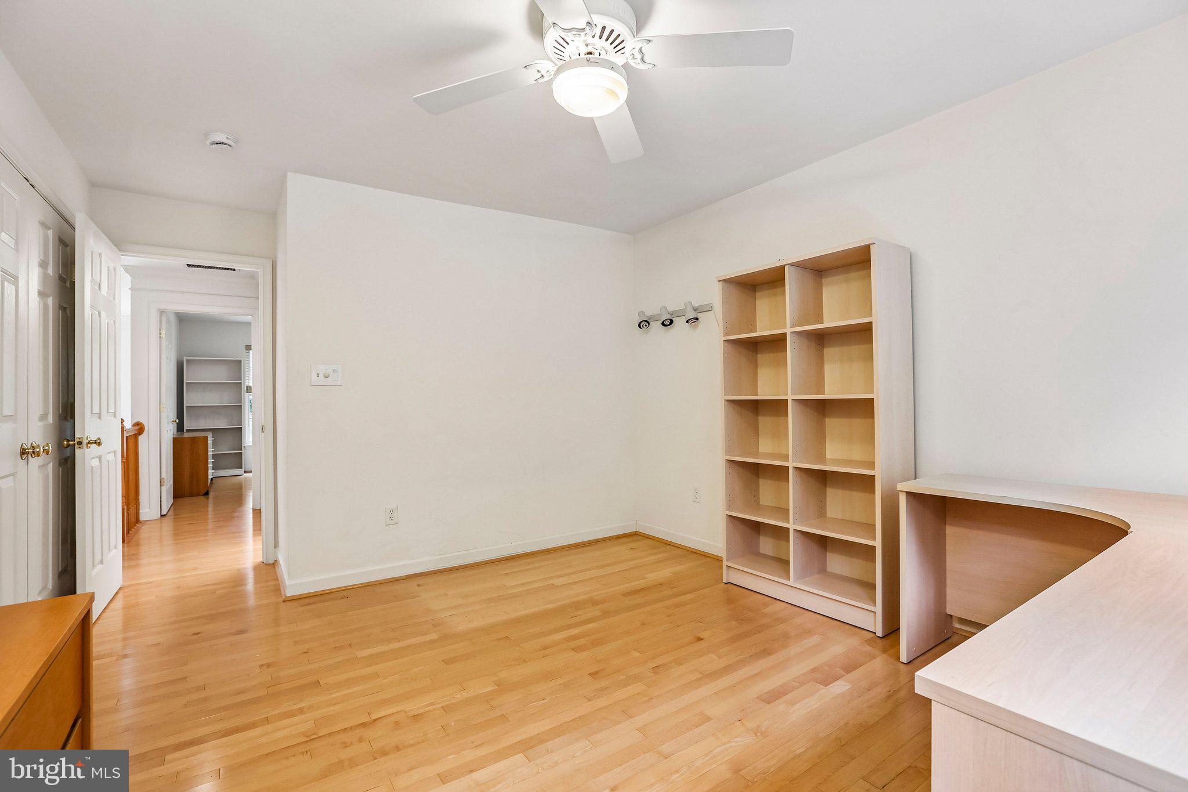
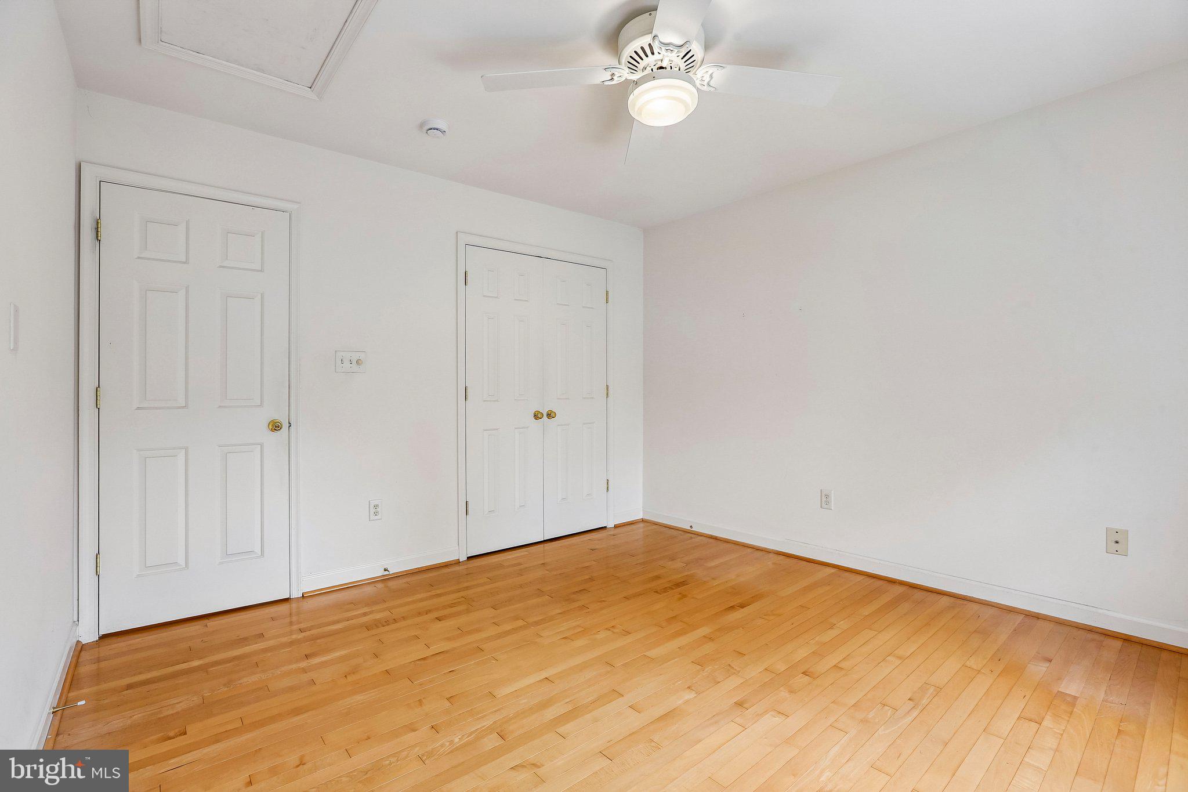
  • Other Interior Features

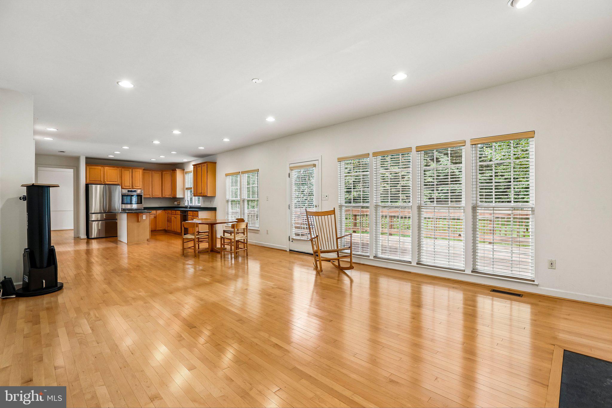
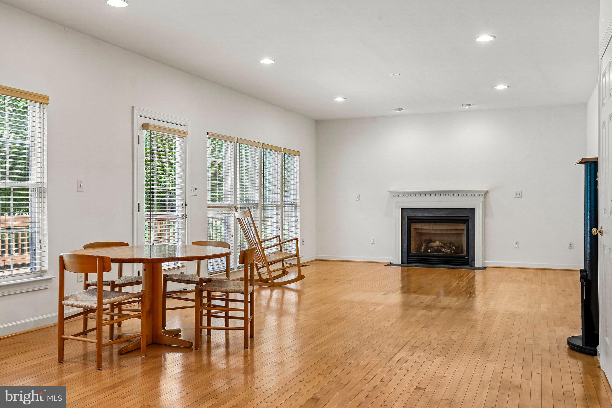
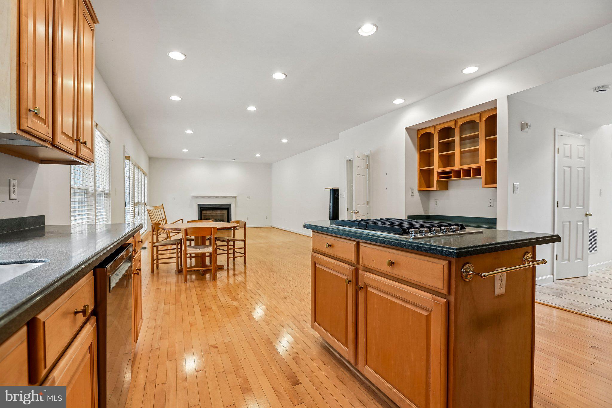
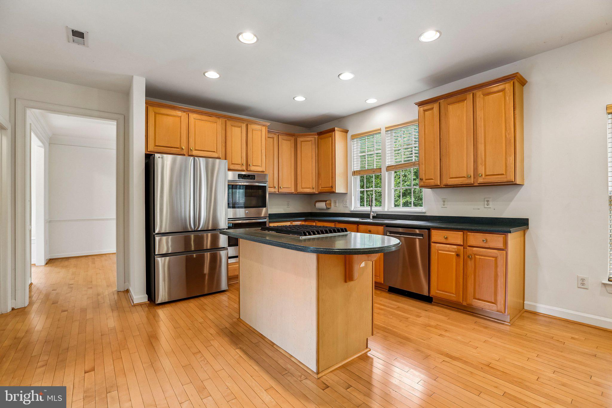
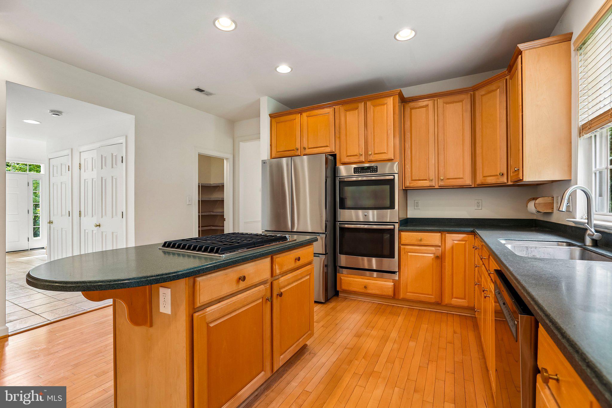
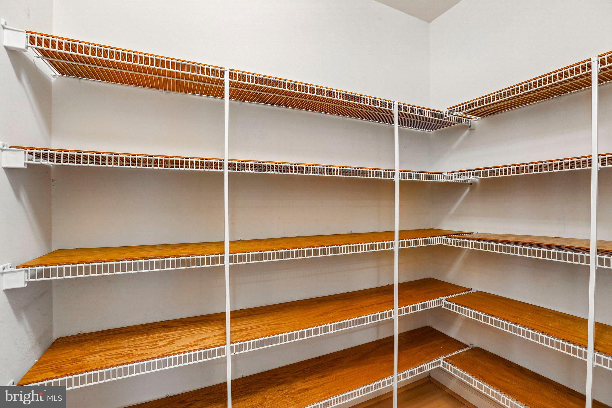
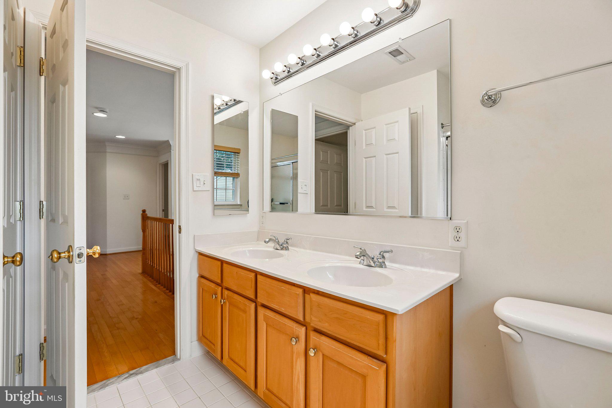
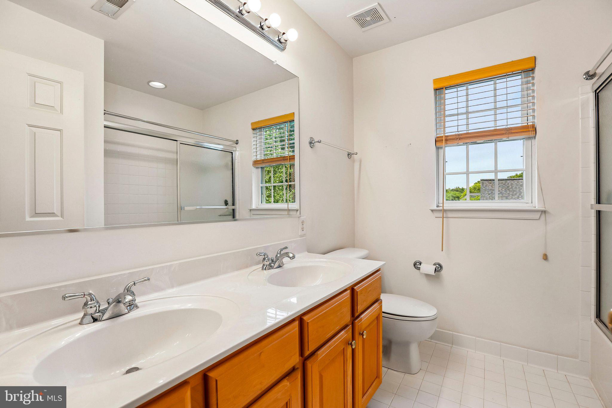
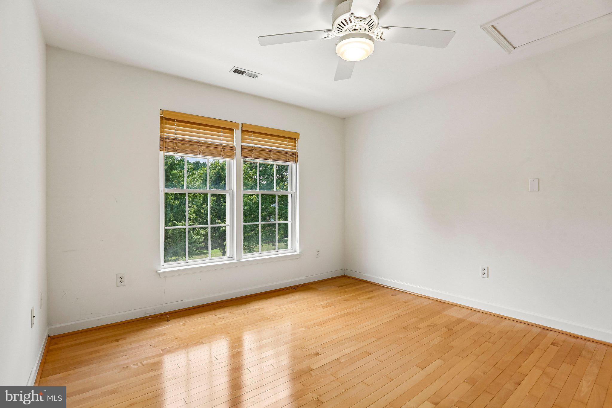
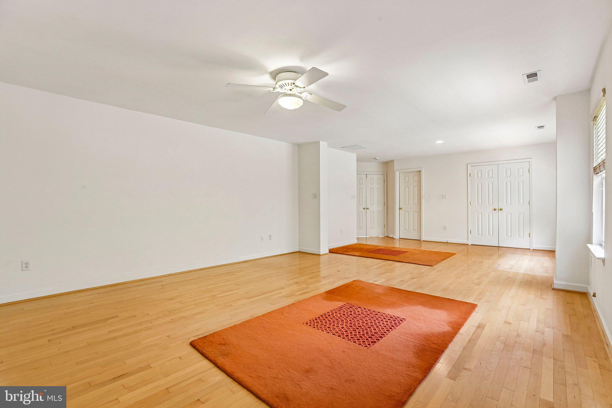
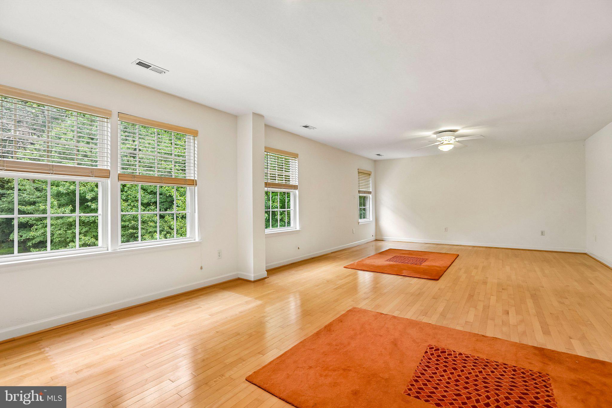
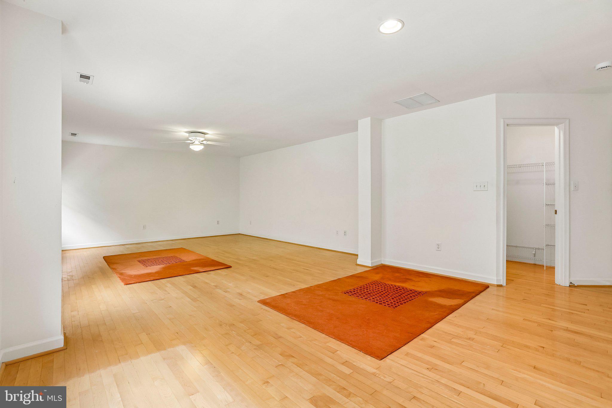
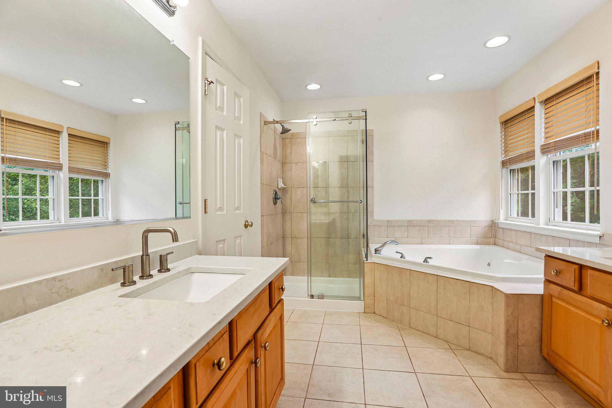
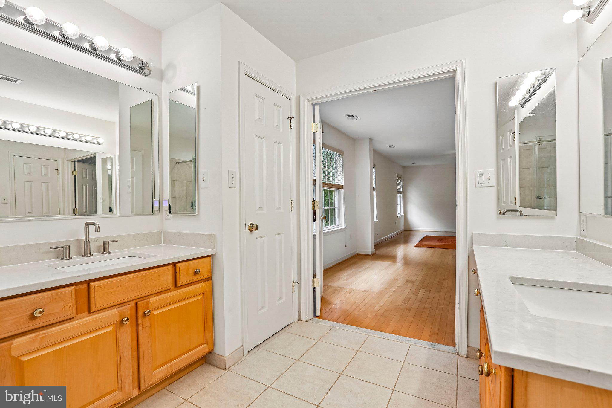
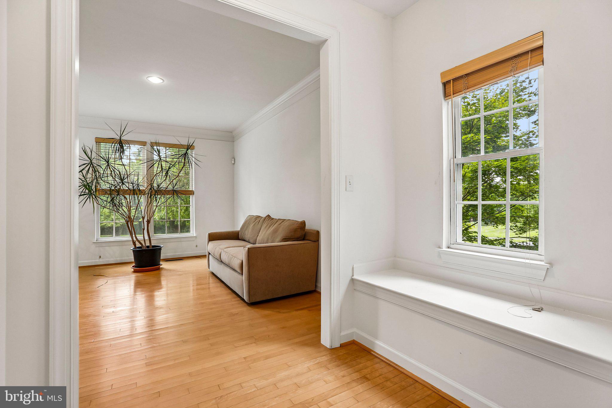
    Eat-in Kitchen, Ceiling Fan(s), Kitchen Island, Pantry, Recessed Lighting, Walk-In Closet(s), Crown Molding, Open Floorplan, Soaking Tub

  • Total Bedrooms

    4

  • Bathrooms

    2

  • 1/2 Bathrooms

    1

  • Above Grade Finished Area

    3216.0

  • Basement YN

    YES

  • Cooling YN

    YES

  • Cooling

    Central Air, Ceiling Fan(s), Electric

  • Fireplace YN

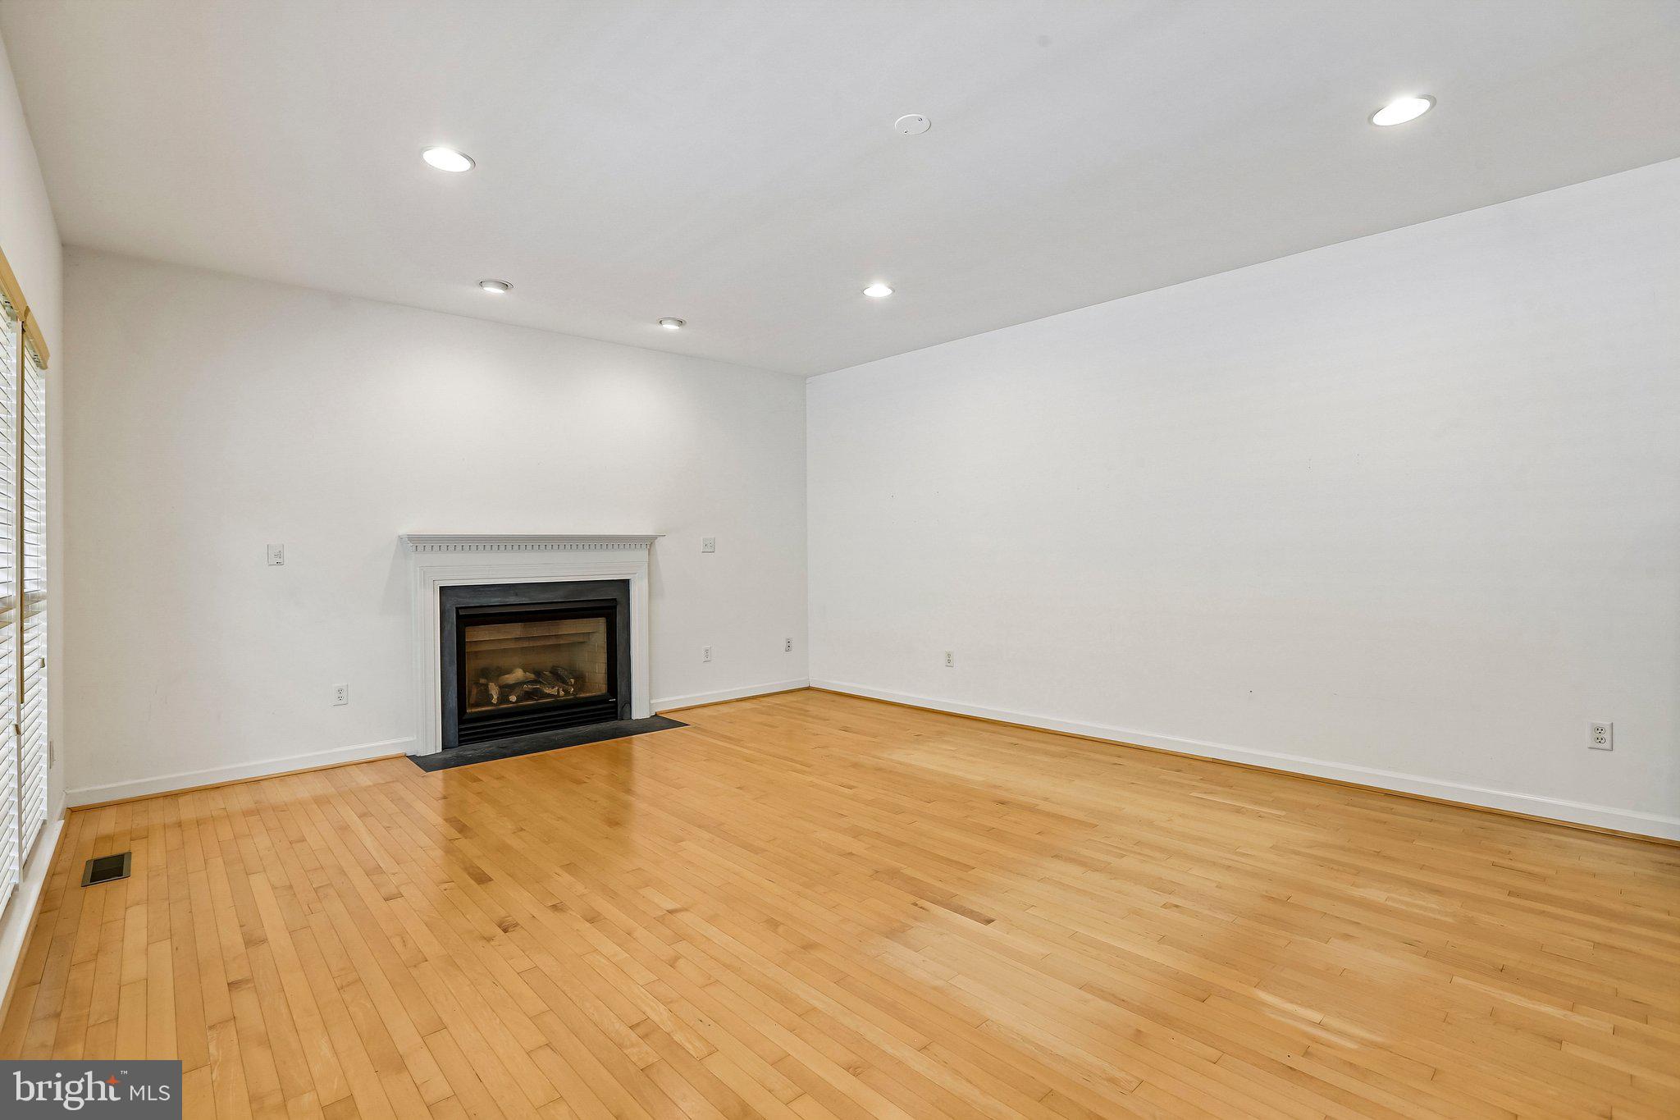
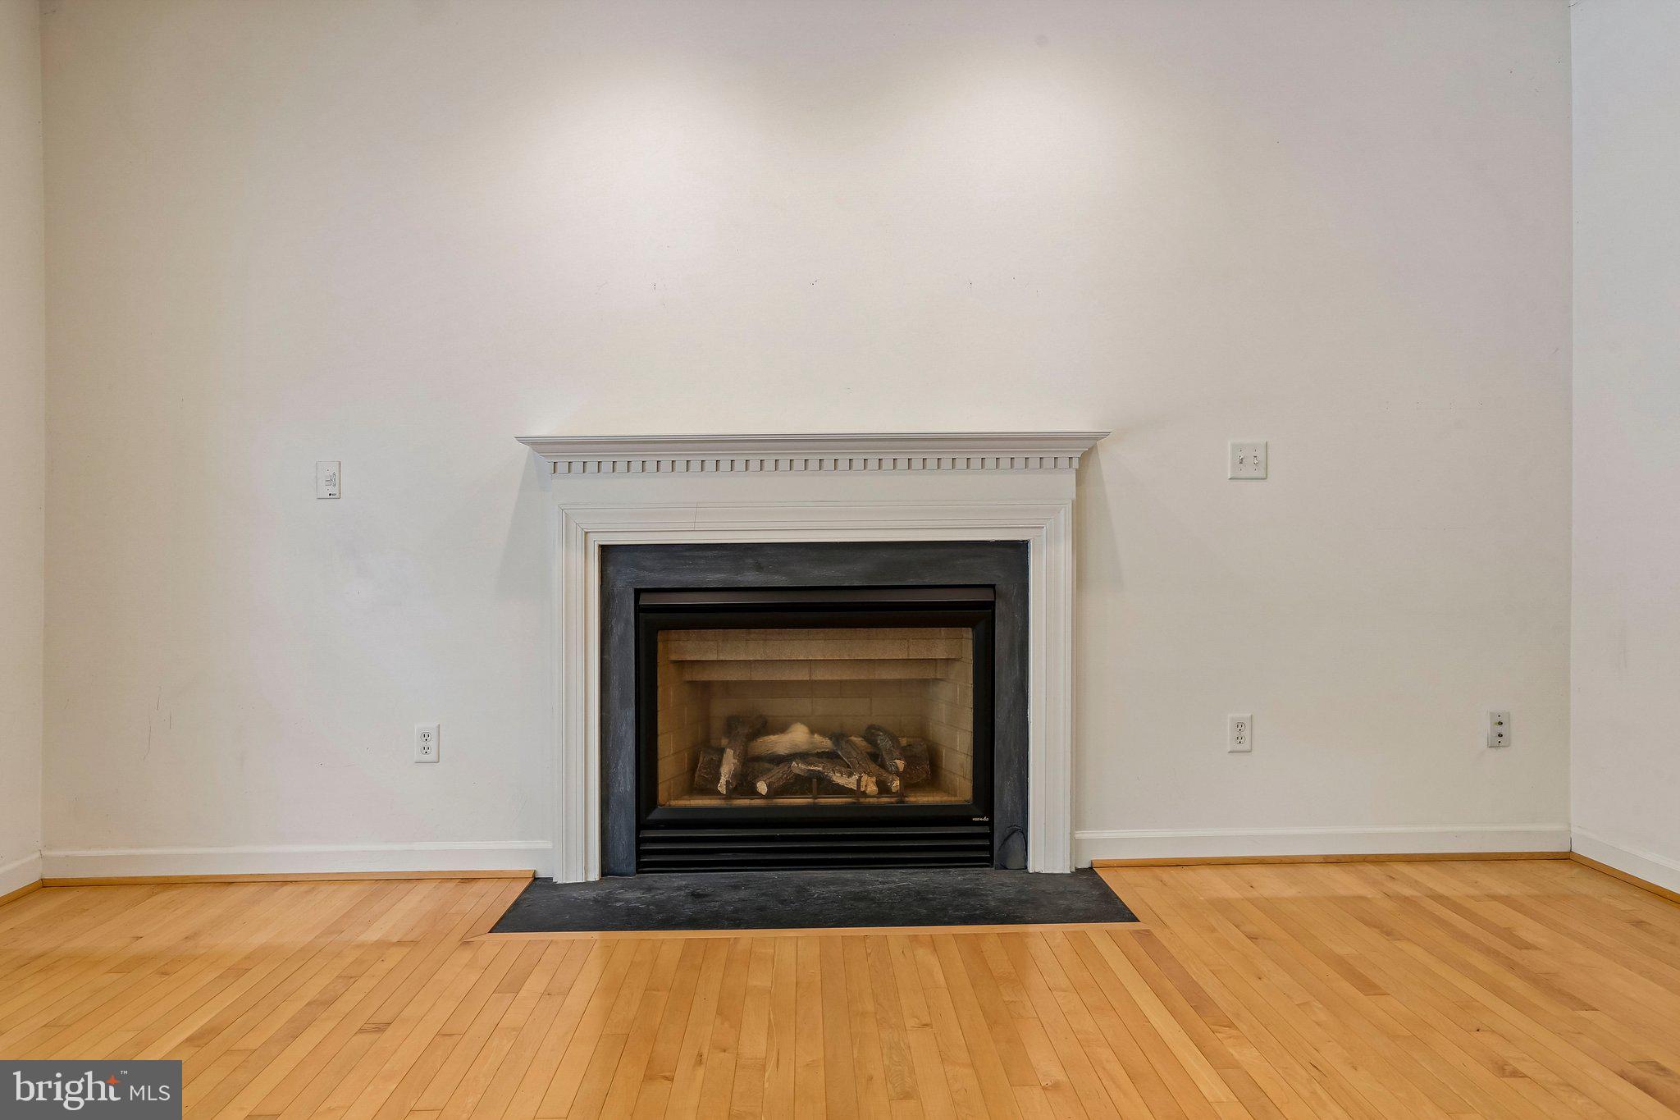
    YES

  • Heating YN

    YES

  • Heating

    Natural Gas, Central

  • Pet friendly

    Cats OK, Dogs OK, Yes

Exterior

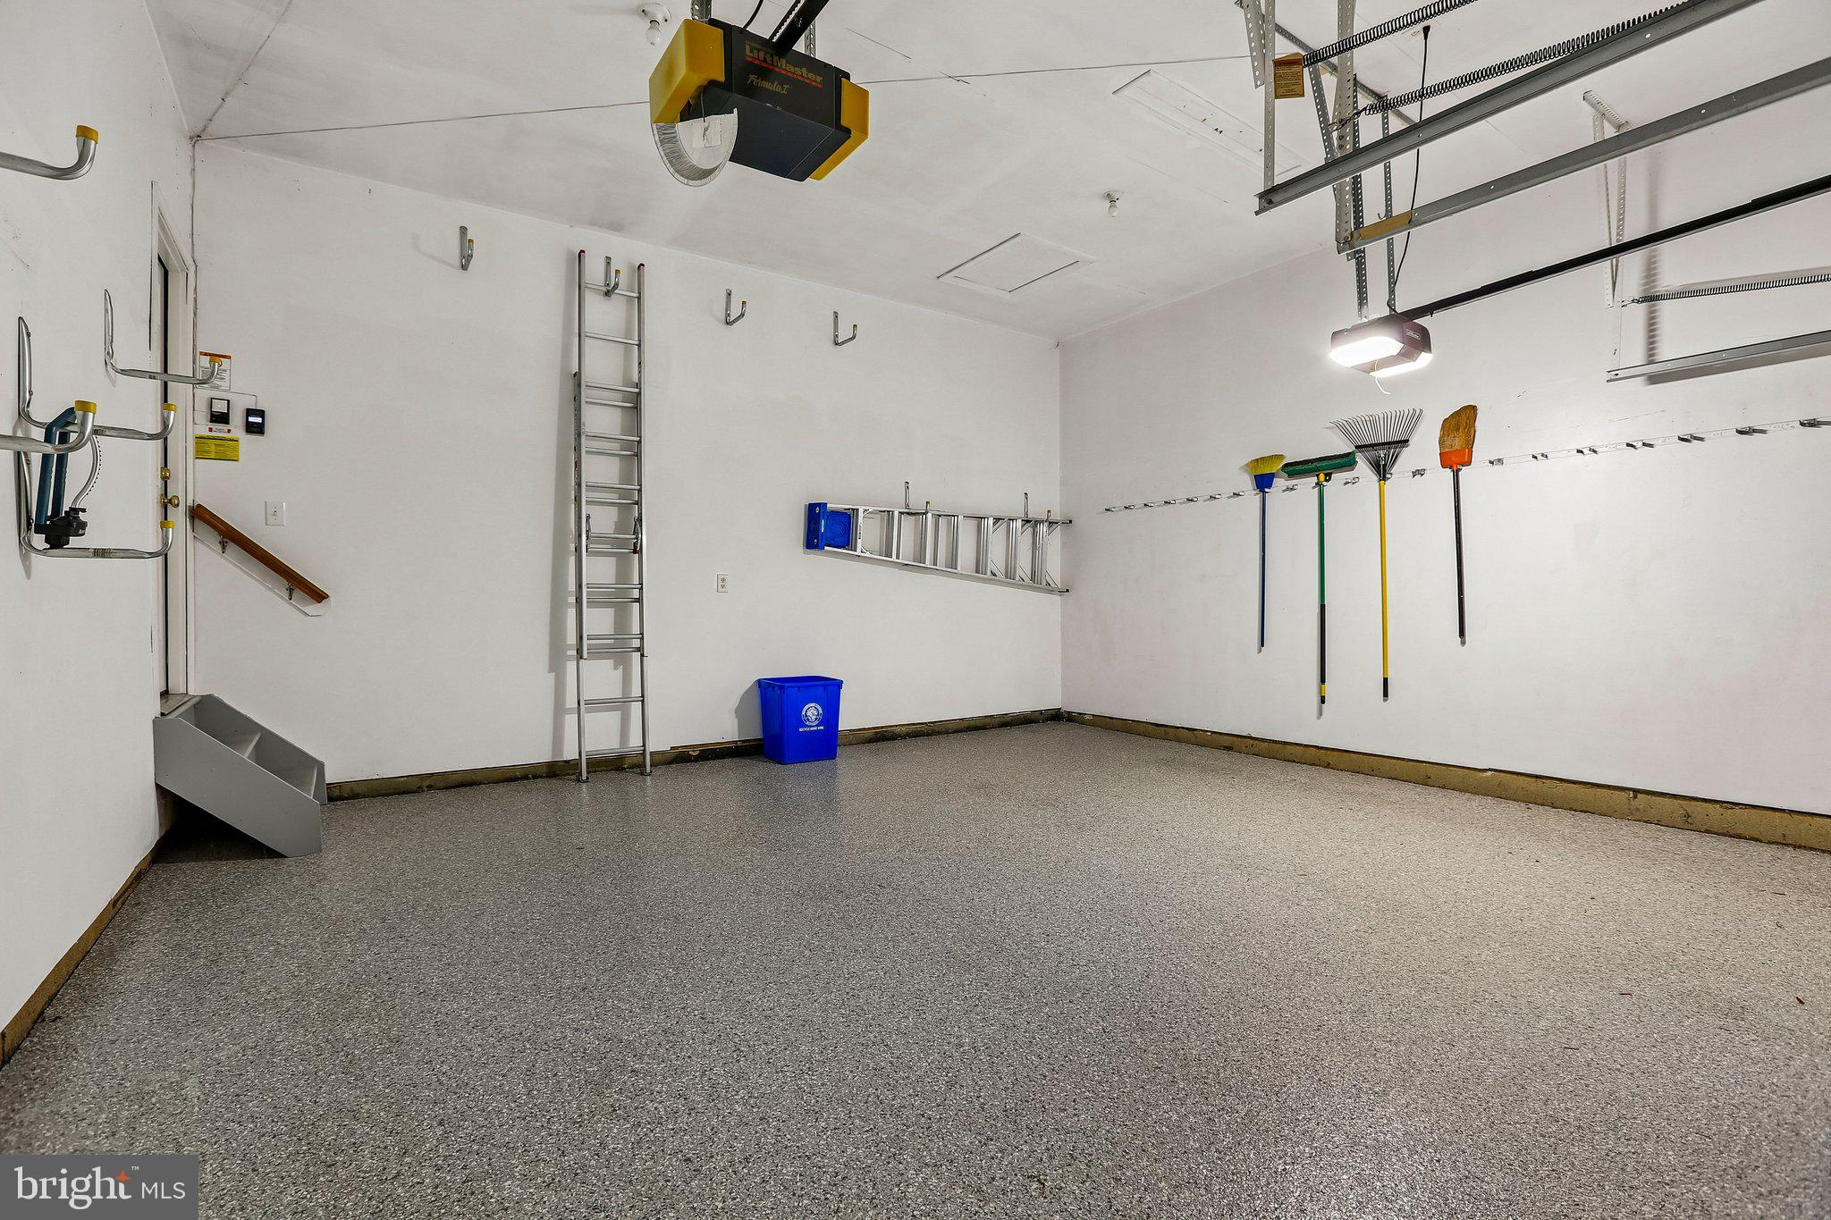
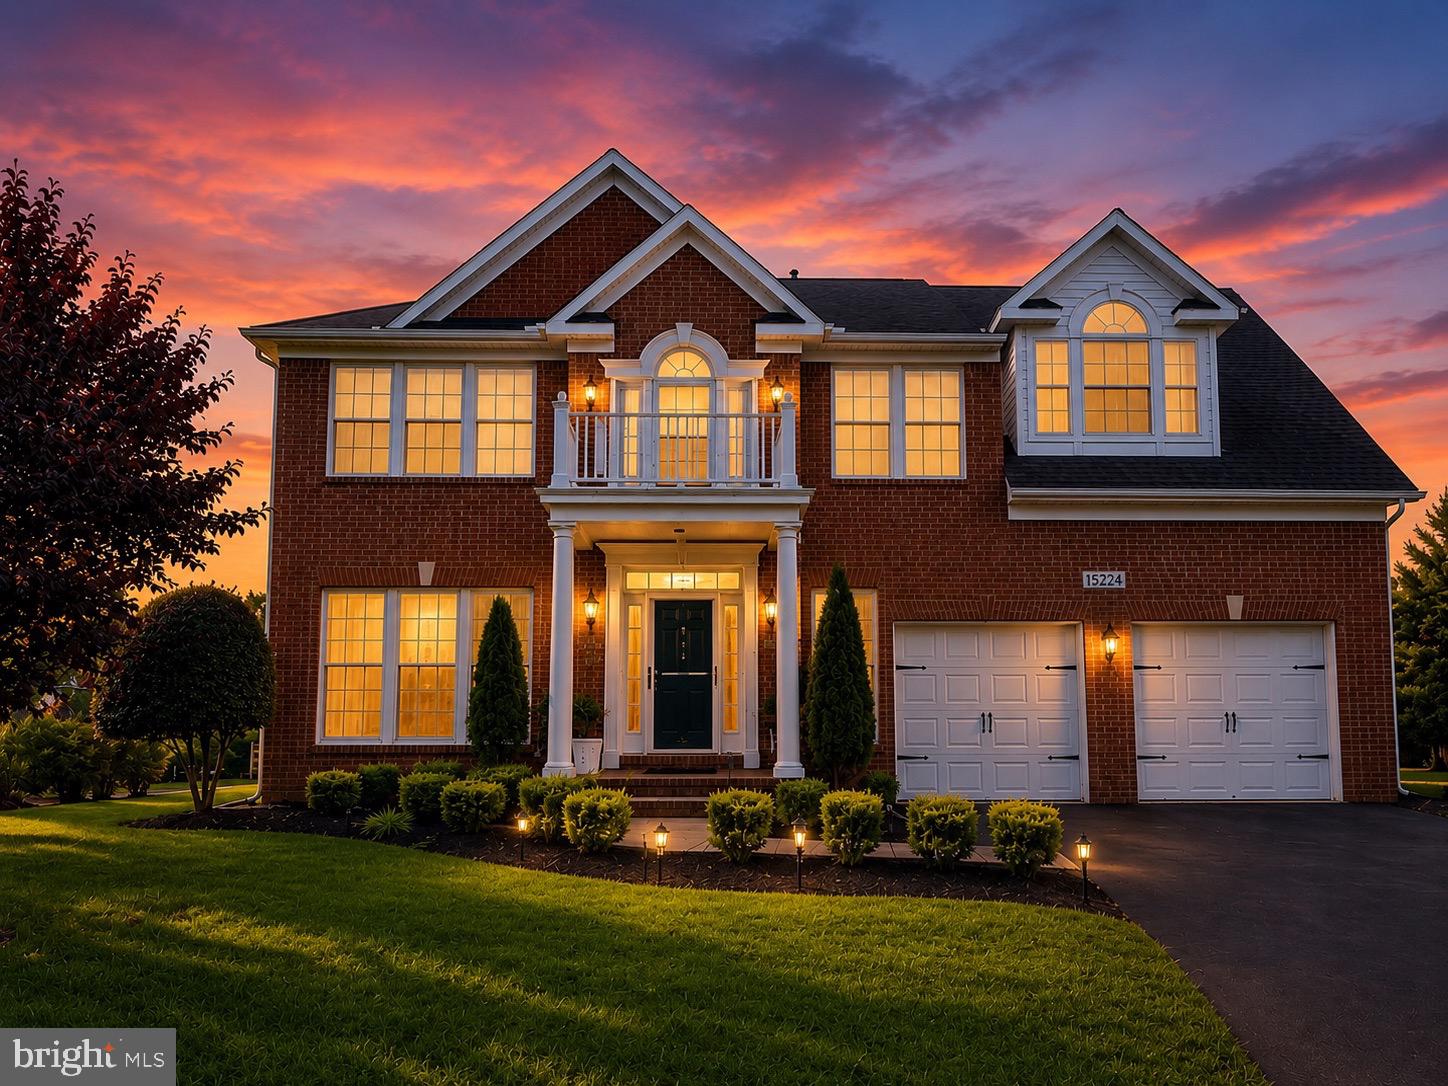
  • Garage

    Yes

  • Garage spaces

    2

  • Construction Materials

    Frame

  • Parking

    Garage Door Opener, Asphalt, Private, Garage, Driveway, Inside Entrance, Attached

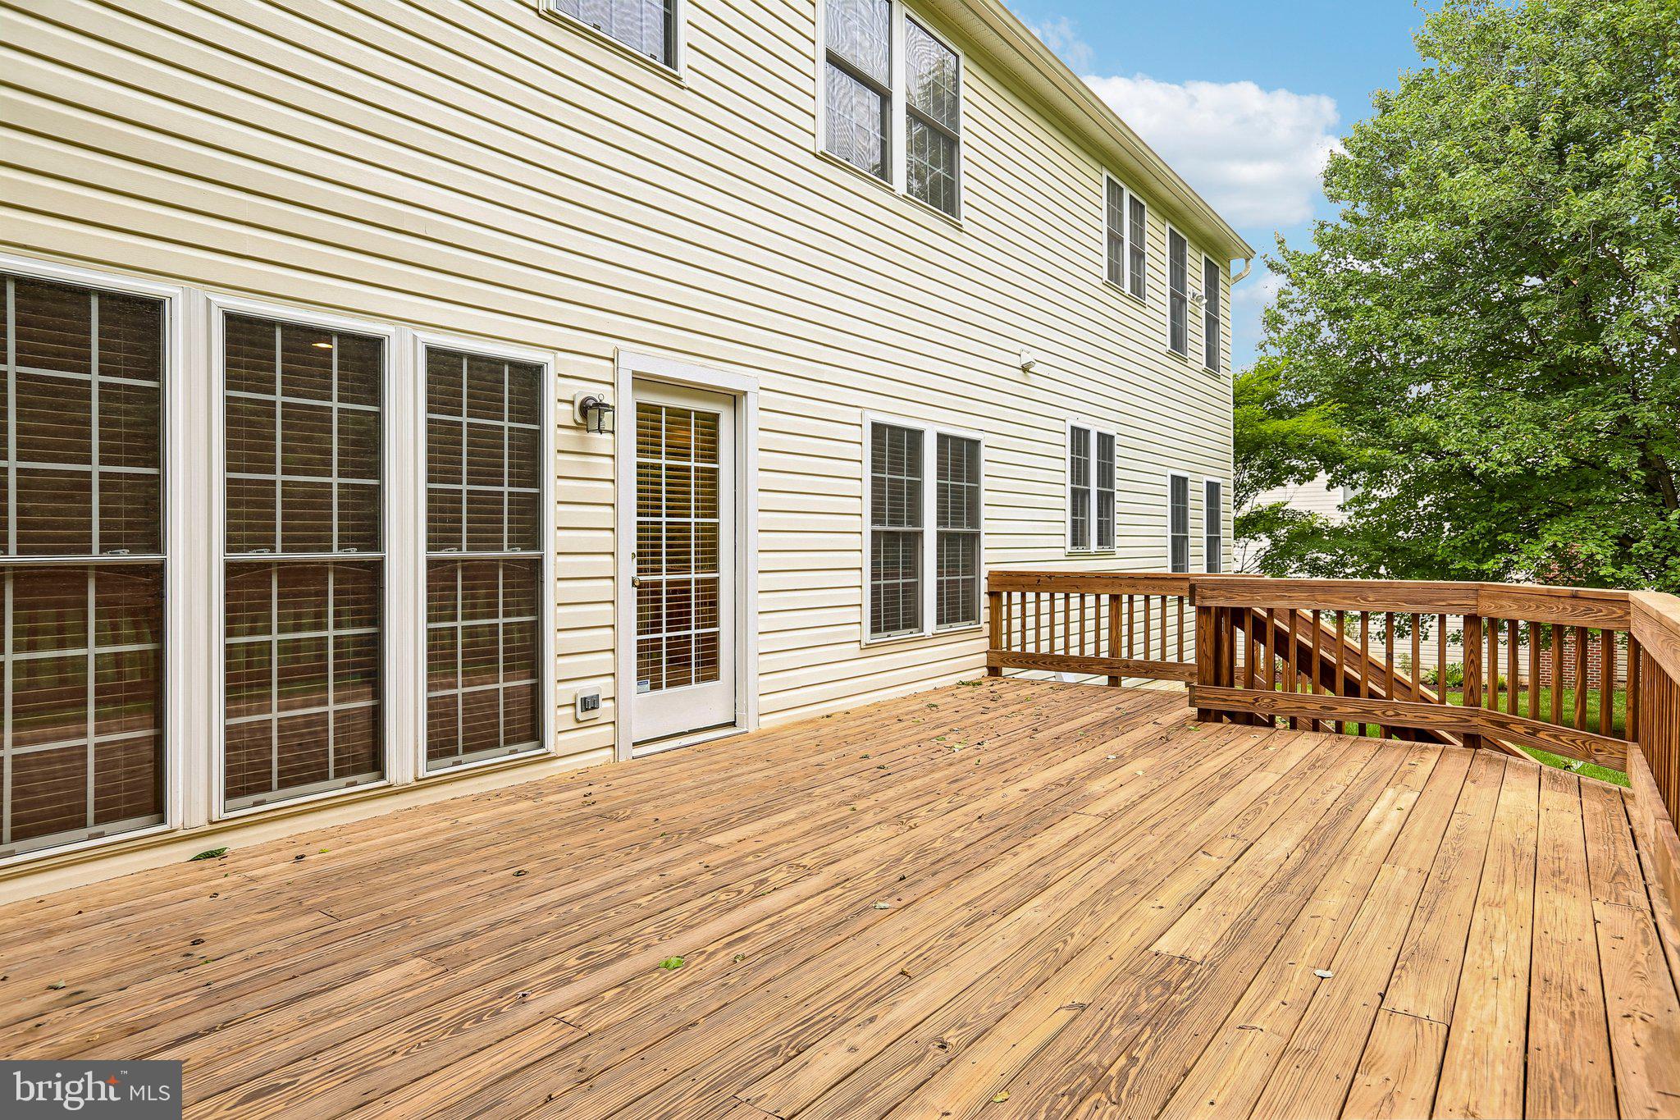
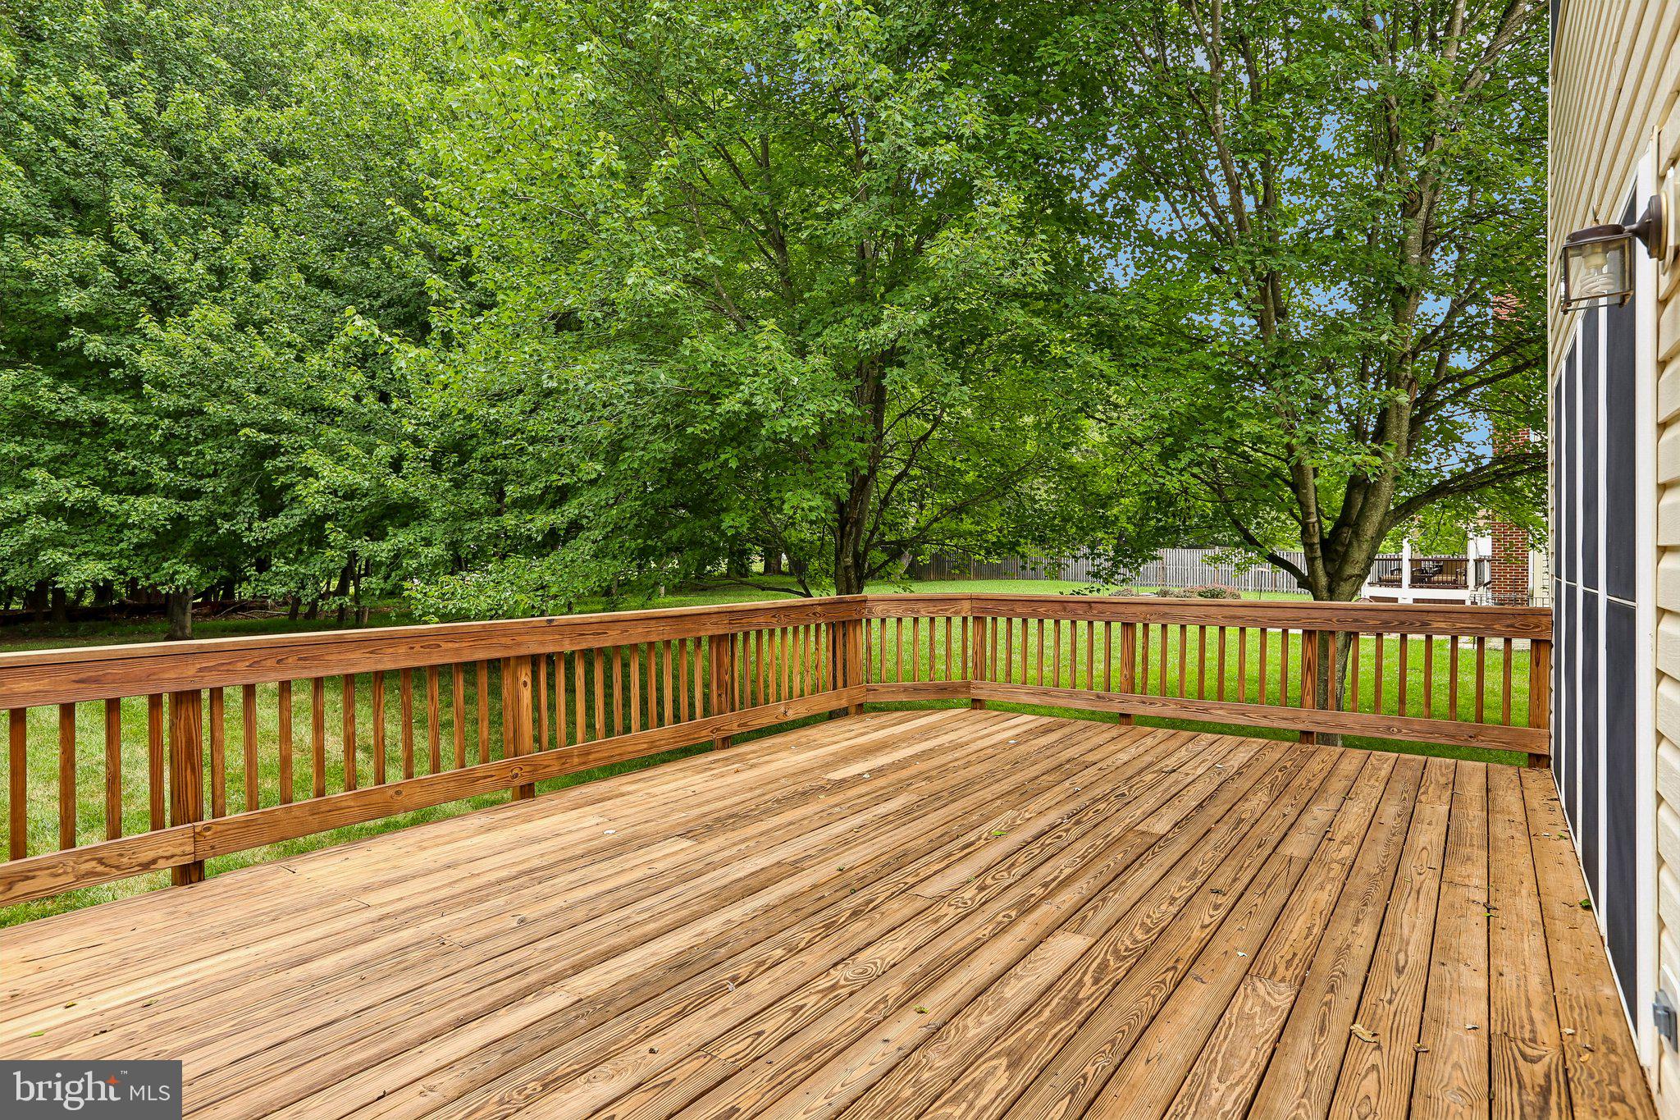
  • Patio and Porch Features

    Deck

  • Pool

    No

  • Waterfront YN

    NO

  • View

    Scenic

Area & Lot

  • Lot Features

    Wooded, Front Yard, Cleared, Cul-De-Sac, Few Trees, Back Yard

  • Lot Size(acres)

    0.45

  • Lot Size(square feet)

    19,596

  • Property Type

    Residential

  • Property Sub Type

    Single Family Residence

  • Architectural Style

    Colonial

Price

  • Sales Price

    $879,000

  • Tax Amount

    $8,976

  • Financing Options

    Cash, Conventional, FHA, VA

  • Sq. Footage

    4,016

  • Price/SqFt

    $218

HOA

  • Association

    YES

  • Association Fee

    $49.17

  • Association Fee Frequency

    Monthly

  • Association Fee Includes

    N/A

School District

  • Elementary School

    N/A

  • Middle School

    N/A

  • High School

    PAINT BRANCH

Property Features

  • New Construction

    NO

  • Foundation Details

    Brick/Mortar, Block, Slab

  • Senior Community YN

    NO

  • Sewer

    Public Sewer

  • Tax Lot

    24

  • Water Source

    Public

Schedule a Showing

Showing scheduled successfully.

<
>
IN PERSON
VIA CHAT

What is 3 + 4 ?


Change time

Mortgage calculator

Estimate your monthly mortgage payment, including the principal and interest, property taxes, and HOA. Adjust the values to generate a more accurate rate.

Your payment

Principal and Interest:

$

Property taxes:

$

HOA fees:

$

Total loan payment:

$

Total interest amount:

$

Location

County

MONTGOMERY

Elementary School

Middle School

High School

PAINT BRANCH

Listing Courtesy of John Williams , RE/MAX Realty Services

RealHub Information is provided exclusively for consumers' personal, non-commercial use, and it may not be used for any purpose other than to identify prospective properties consumers may be interested in purchasing. All information deemed reliable but not guaranteed and should be independently verified. All properties are subject to prior sale, change or withdrawal. RealHub website owner shall not be responsible for any typographical errors, misinformation, misprints and shall be held totally harmless.


Agent Mike Mathis

AGENT

Mike Mathis

Call Mike today to schedule a private showing.


* Listings on this website come from the FMLS IDX Compilation and may be held by brokerage firms other than the owner of this website. The listing brokerage is identified in any listing details. Information is deemed reliable but is not guaranteed. If you believe any FMLS listing contains material that infringes your copyrighted work please click here to review our DMCA policy and learn how to submit a takedown request.© 2024 FMLS.
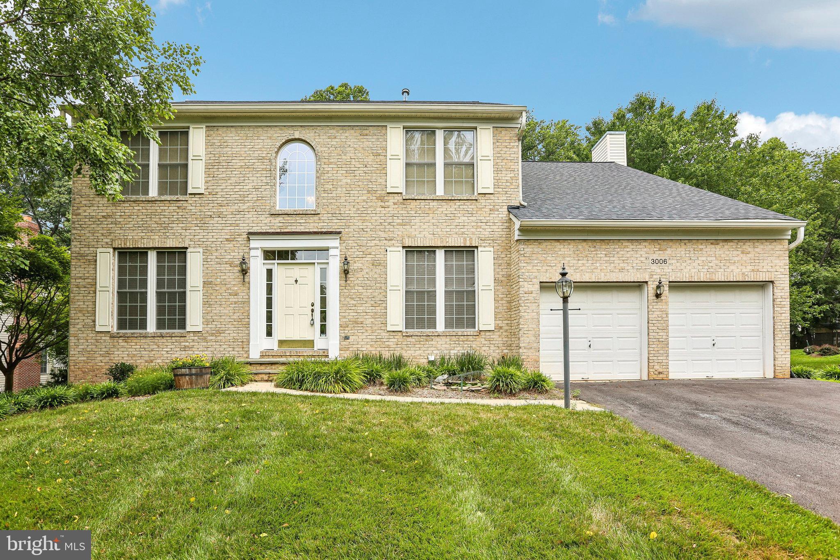
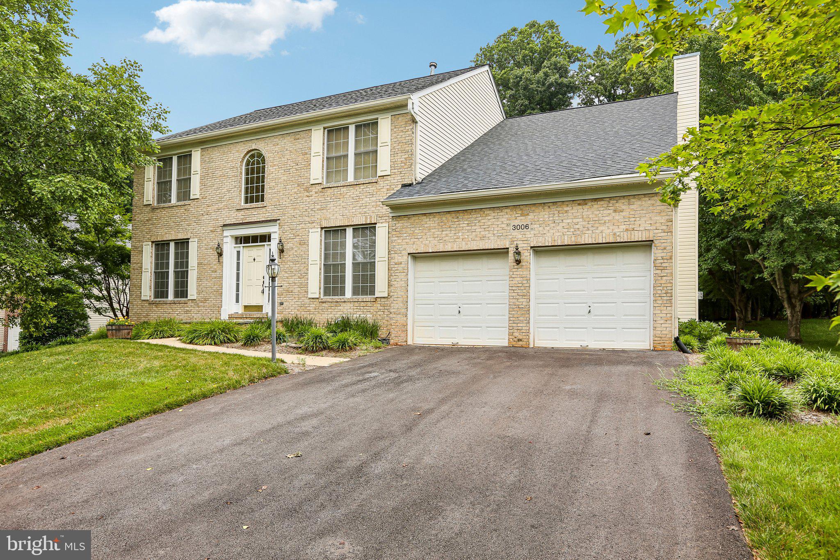
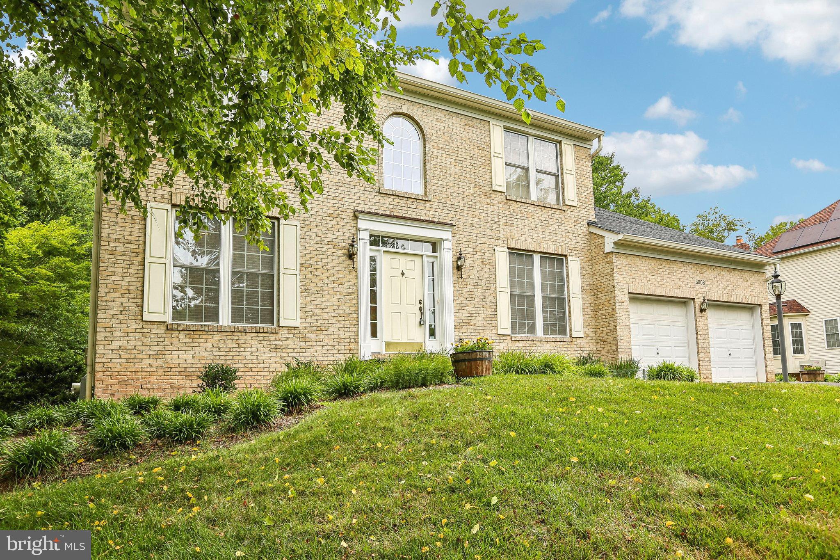
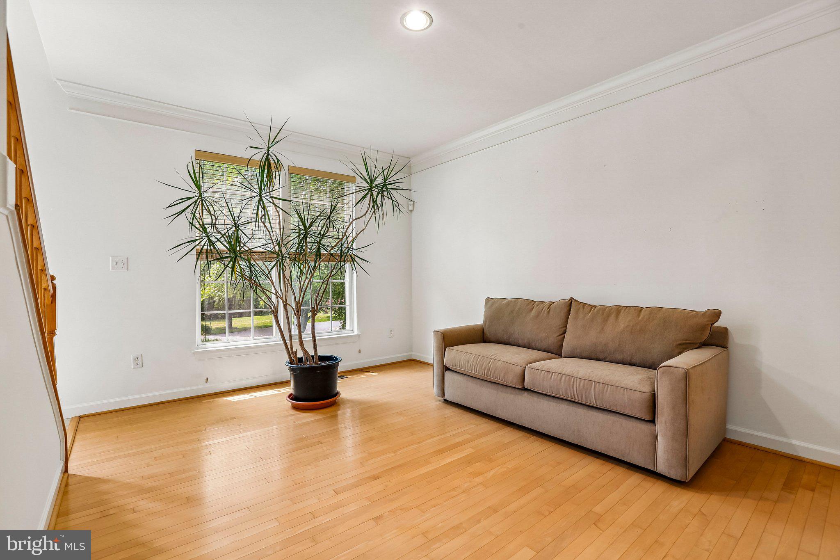
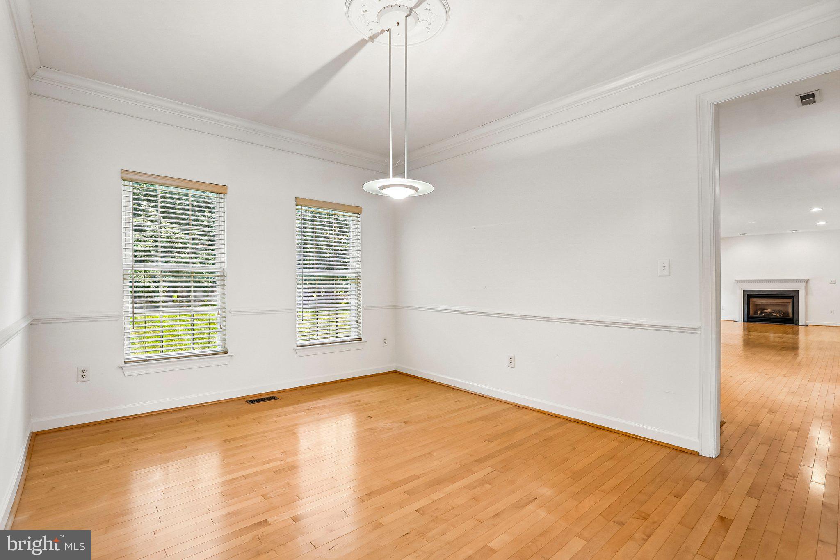
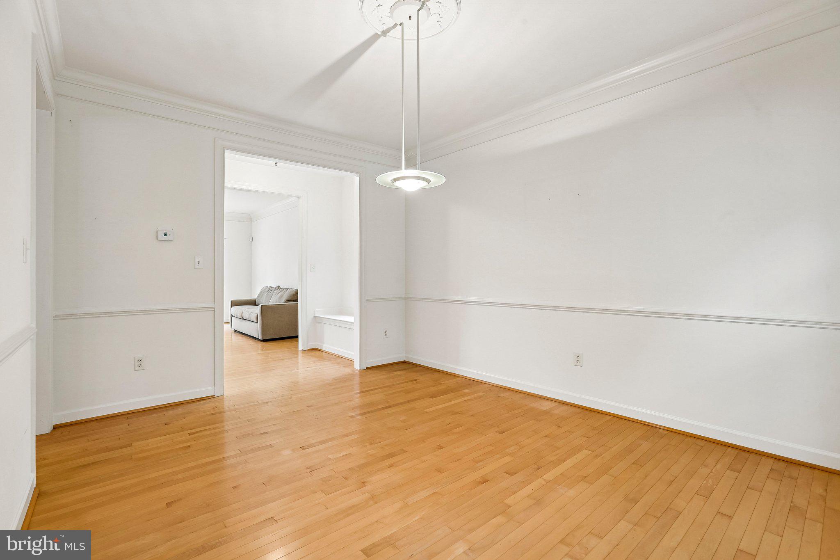
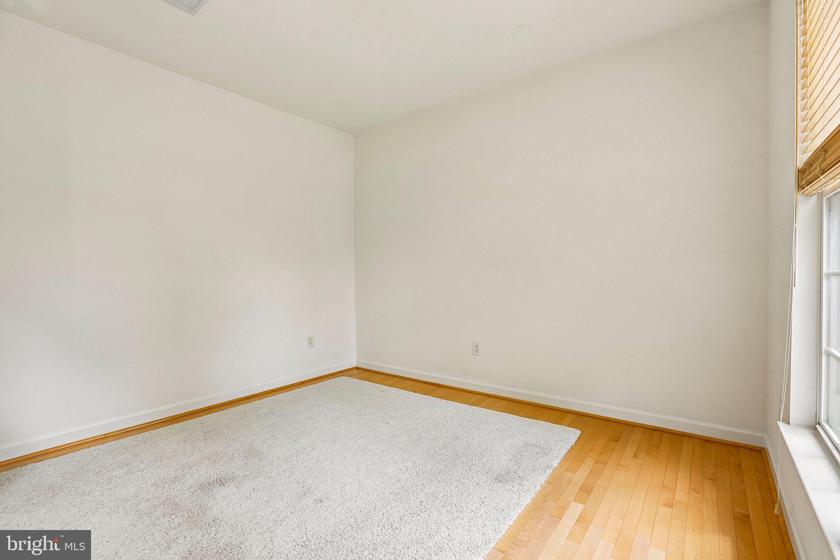
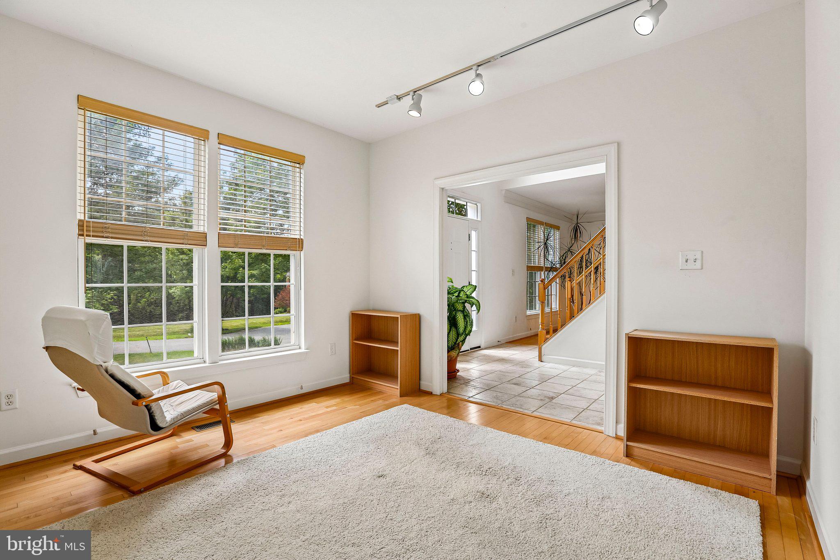
Discover your own private sanctuary on this peaceful cul-de-sac, where lush protected woodlands provide the perfect backdrop for this expansive 4,800-square-foot residence. This south-facing home shines with meticulous craftsmanship, featuring stunning Canadian maple flooring throughout an airy, open-concept floor plan...

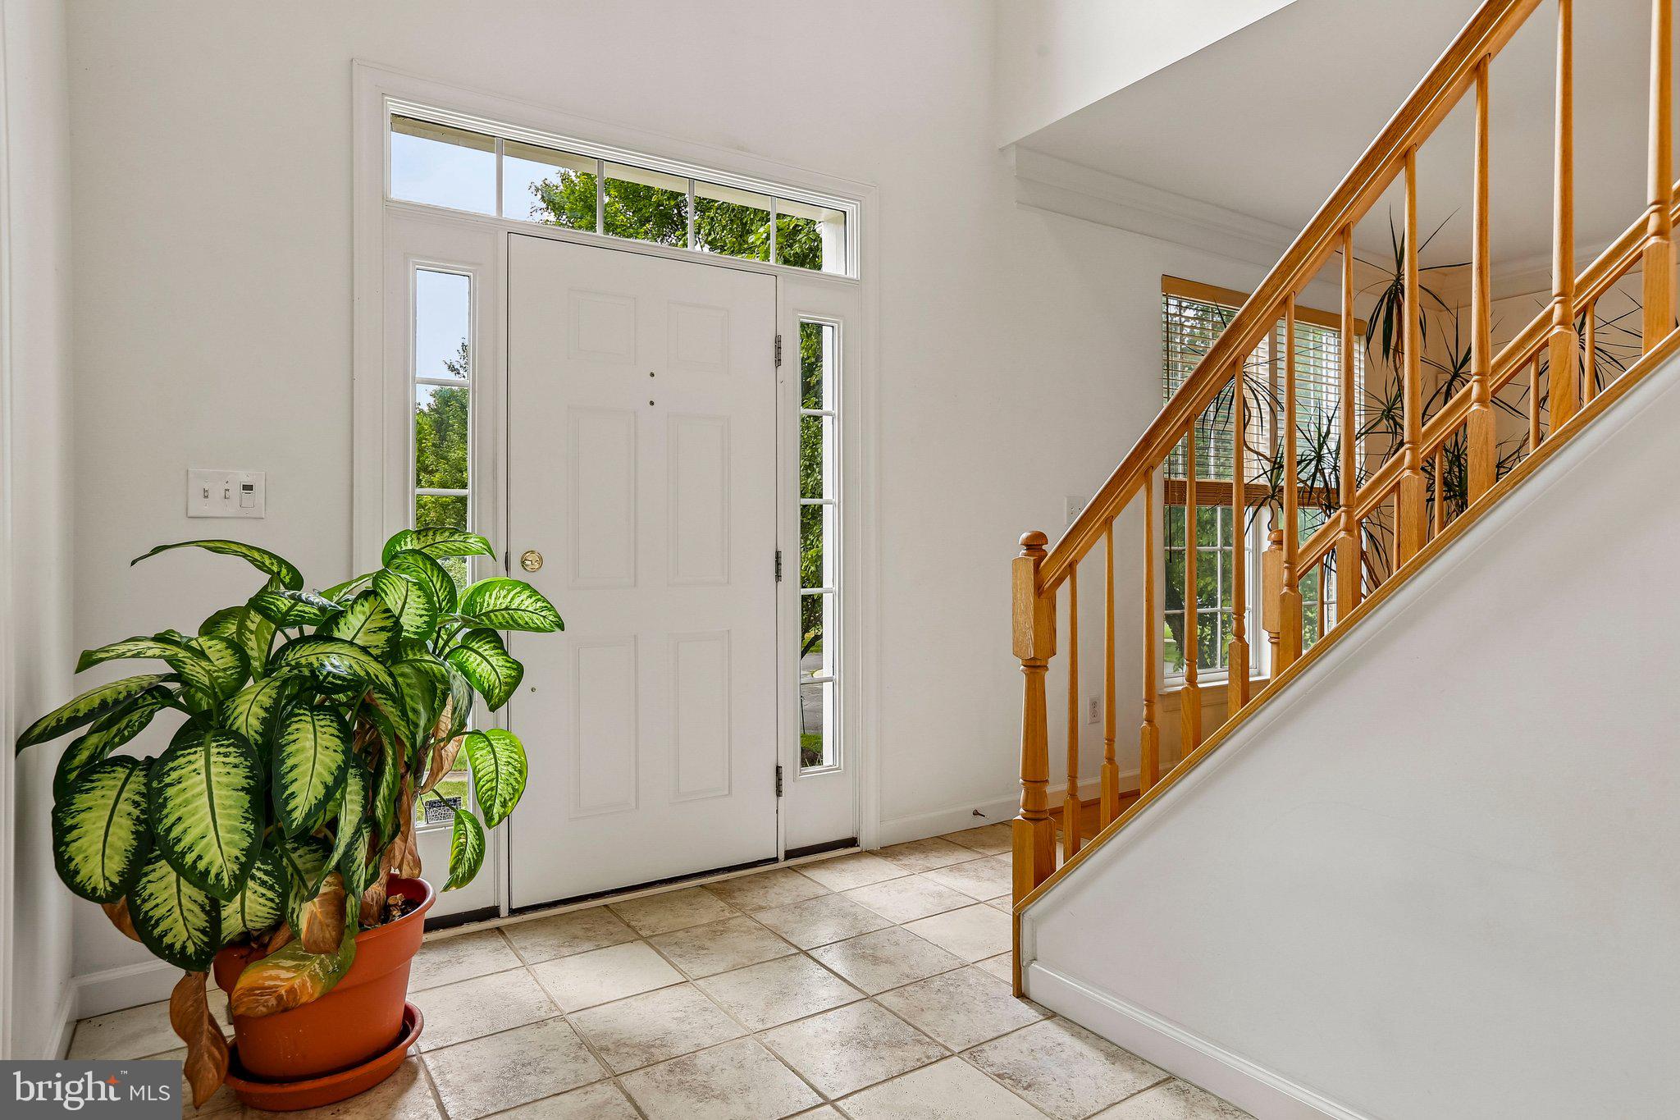
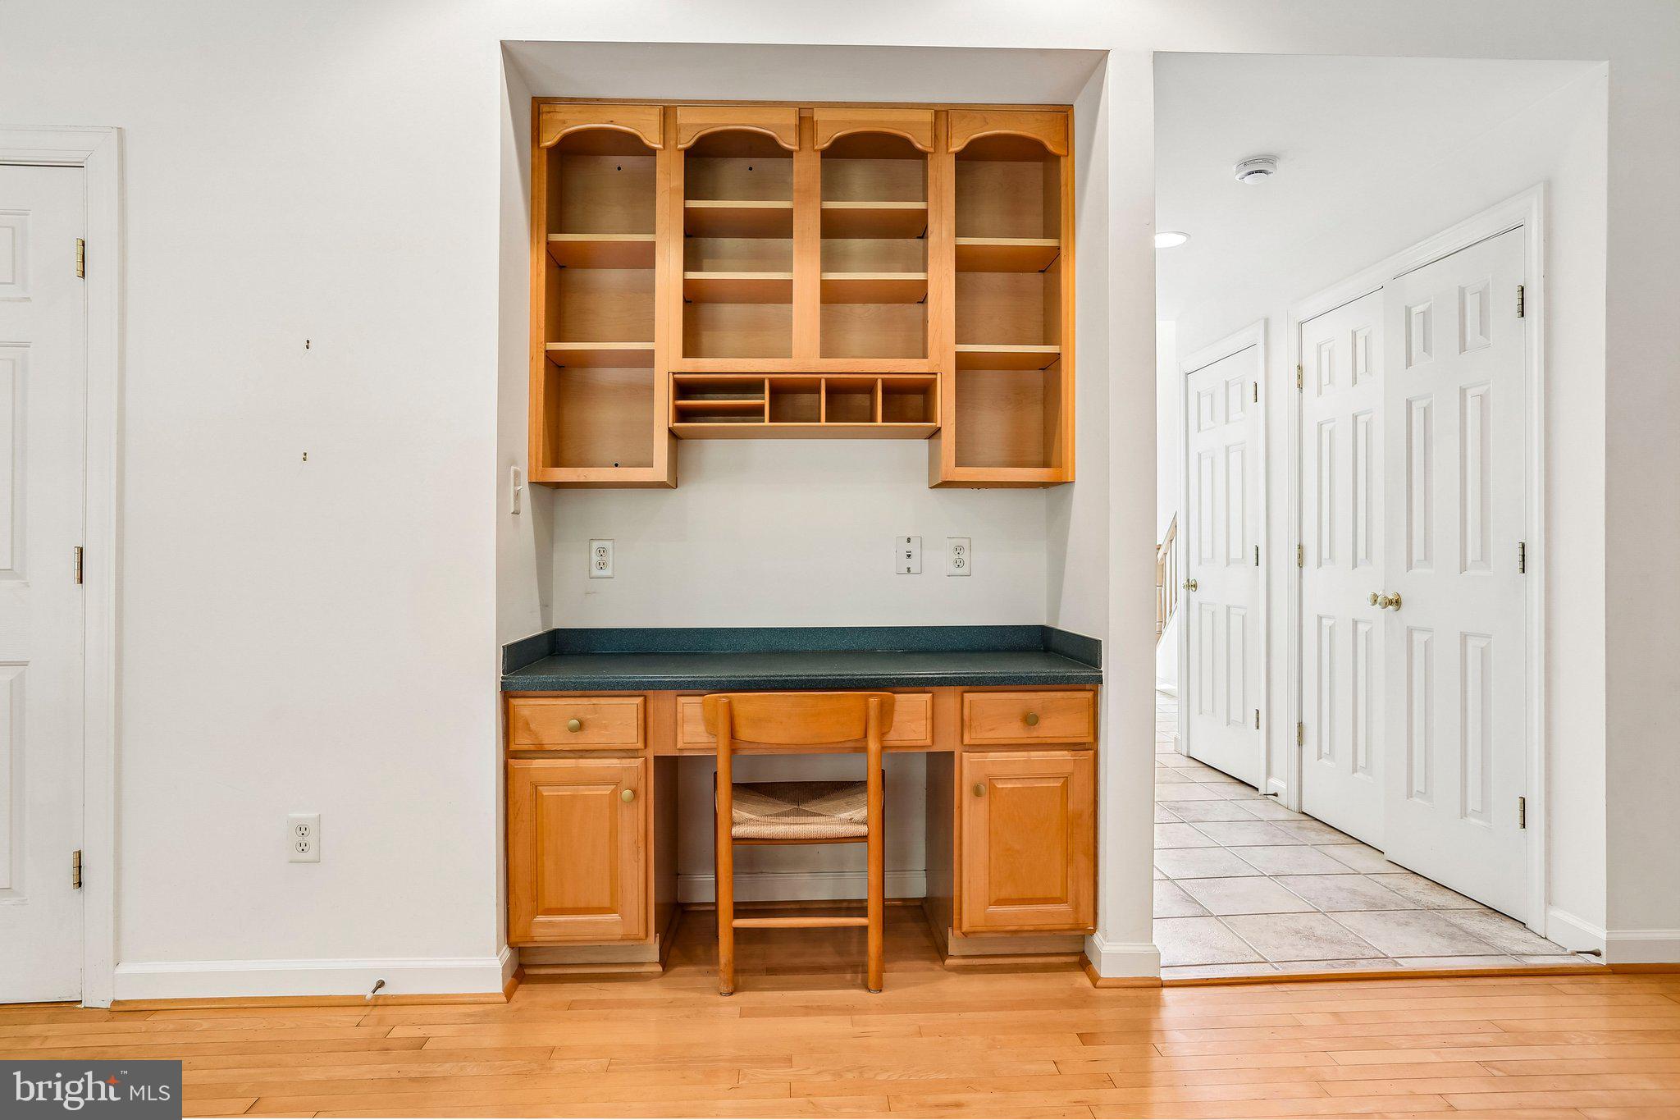
The main level greets you with a grand, two-story foyer leading into a refined private office and a beautifully modernized kitchen. The heart of the home, this kitchen flows effortlessly into a comfortable family room and out onto an oversized deck—the centerpiece of your outdoor living. From the deck, you overlook a sprawling, picturesque backyard designed for both relaxation and recreation.

Upstairs, retreat to the palatial primary suite, or take advantage of the massive 1,601-square-foot basement—a blank canvas ready to be tailored to your specific lifestyle needs.

Recent 2026 renovations ensure peace of mind with a new roof and driveway.  Set on a well-manicured half-acre lot, you get the best of both worlds: the tranquility of nature with immediate access to nearby trails, parks, and top-tier recreation, all while maintaining a highly convenient commute to Columbia, Silver Spring, and D.C. This is a rare opportunity to own a turnkey home that perfectly balances outdoor luxury, seclusion, and connectivity.

3006 NOVAK TERRACE

Message successfully sent.

What would you like to know?

What is 3 + 4 ?

I agree to receive email communication and understand I can unsubscribe at any time.

I agree to be contacted by Charis Realty Group via call, email, and text for real estate services. To opt out, you can reply 'stop' at any time or reply 'help' for assistance. You can also click the unsubscribe link in the emails. Message and data rates may apply. Message frequency may vary. Privacy Policy

Related Properties

New on site 1 day ago
More professional pictures, DISCERPTION and Video SlideShow will be UPLOADED SOON.

Welcome to spectacular 15224 Lions Den Rd, Burtonsville, MD 20866 — a stunning 5-bedroom, 4.5-bath residence that perfectly blends elegance, comfort, and modern living. FULLY EQUIPPED WITH  240 VOLTS - 60 AMP TESLA CHARGER.
All bedrooms, two story family room, library, bumped out breakfast room and basement are with total for ceiling fans conveys. 

From the moment you arrive, you'll be captivated by the home's impressive curb appeal, spacious layout, and thoughtful design. Step inside to discover beautifully appointed living spaces filled with natural light, soaring ceilings, and refined finishes throughout. The gourmet kitchen serves as the heart of the home, offering abundant cabinetry, generous prep space, and an ideal setting for both everyday living and entertaining.

Two story inviting Foyer, and Two story Family Room with a raised Gas Fireplace add to a decor. The expansive owner's suite provides a private retreat featuring a luxurious whirlpool jetted, spa-inspired bath with infra red heating lights along with extra exhaust fan and ample closet space,  tray ceiling adds values including her and his walk-in closets and a sitting room. Four additional bedrooms and multiple full baths offer flexibility for family, guests, or a home office setup.

Designed for entertaining, the home features spacious formal and casual gathering areas, a finished walkout lower level with a den/bedroom, game room, open area for gathering, full bathroom and seamless indoor-outdoor living opportunities. Whether hosting large gatherings or enjoying quiet evenings at home, every space has been crafted with comfort and functionality in mind.

So many upgrades including Two Zone Heating and Cooling Systems both replaced in 2022 with brand new Carrier brand outdoor units and indoor furnaces with new digital ecobee thermostats. New Roof,  both OVERSIZED & BETTER gutters and downspouts were newly replaced in 2021 or 2022, Also front porch was redone in 2022 with white vinyl railings and CPVC columns with new gutters and side downspout, which make unique curb appeal. A natural gas 75 Gal Hot water heater was replaced in 2015 with an expansion tank. Hardwood floors on main level except foyer and powder room. Powder room and foyer has newly installed ceramic or porcelain big marble finish tiles. Basement recently finished with LVT tiles and finished with freshly painted neutral color. All 3 Staircases are with oakwood steps. Home has nice oversized Deck has vinyl white railings and Trex decking boards with a lighted ceiling fan, and outdoor outlets in Gazebo.  Total of 11 Ceiling Fans conveys. Also, walkout lower level has two outside doors, French door and a regular door leading to open to wooded backyard retreat. So much lights thru glass doors and three windows fills full daylight during daytime. 

Located in a desirable Burtonsville community with convenient access to major commuter routes, shopping, dining, parks, and recreation, this exceptional property offers the perfect combination of luxury, space, and location.

A rare opportunity to own a beautifully maintained home with over five bedrooms, four and a half baths, and the lifestyle you've been searching for. Schedule your private tour today.
#MDMC2241976

BURTONSVILLE

15224 LIONS DEN ROAD

5 Beds

4 Baths

4,513 Sq.Ft.

$1,049,900

MLS#: MDMC2241976
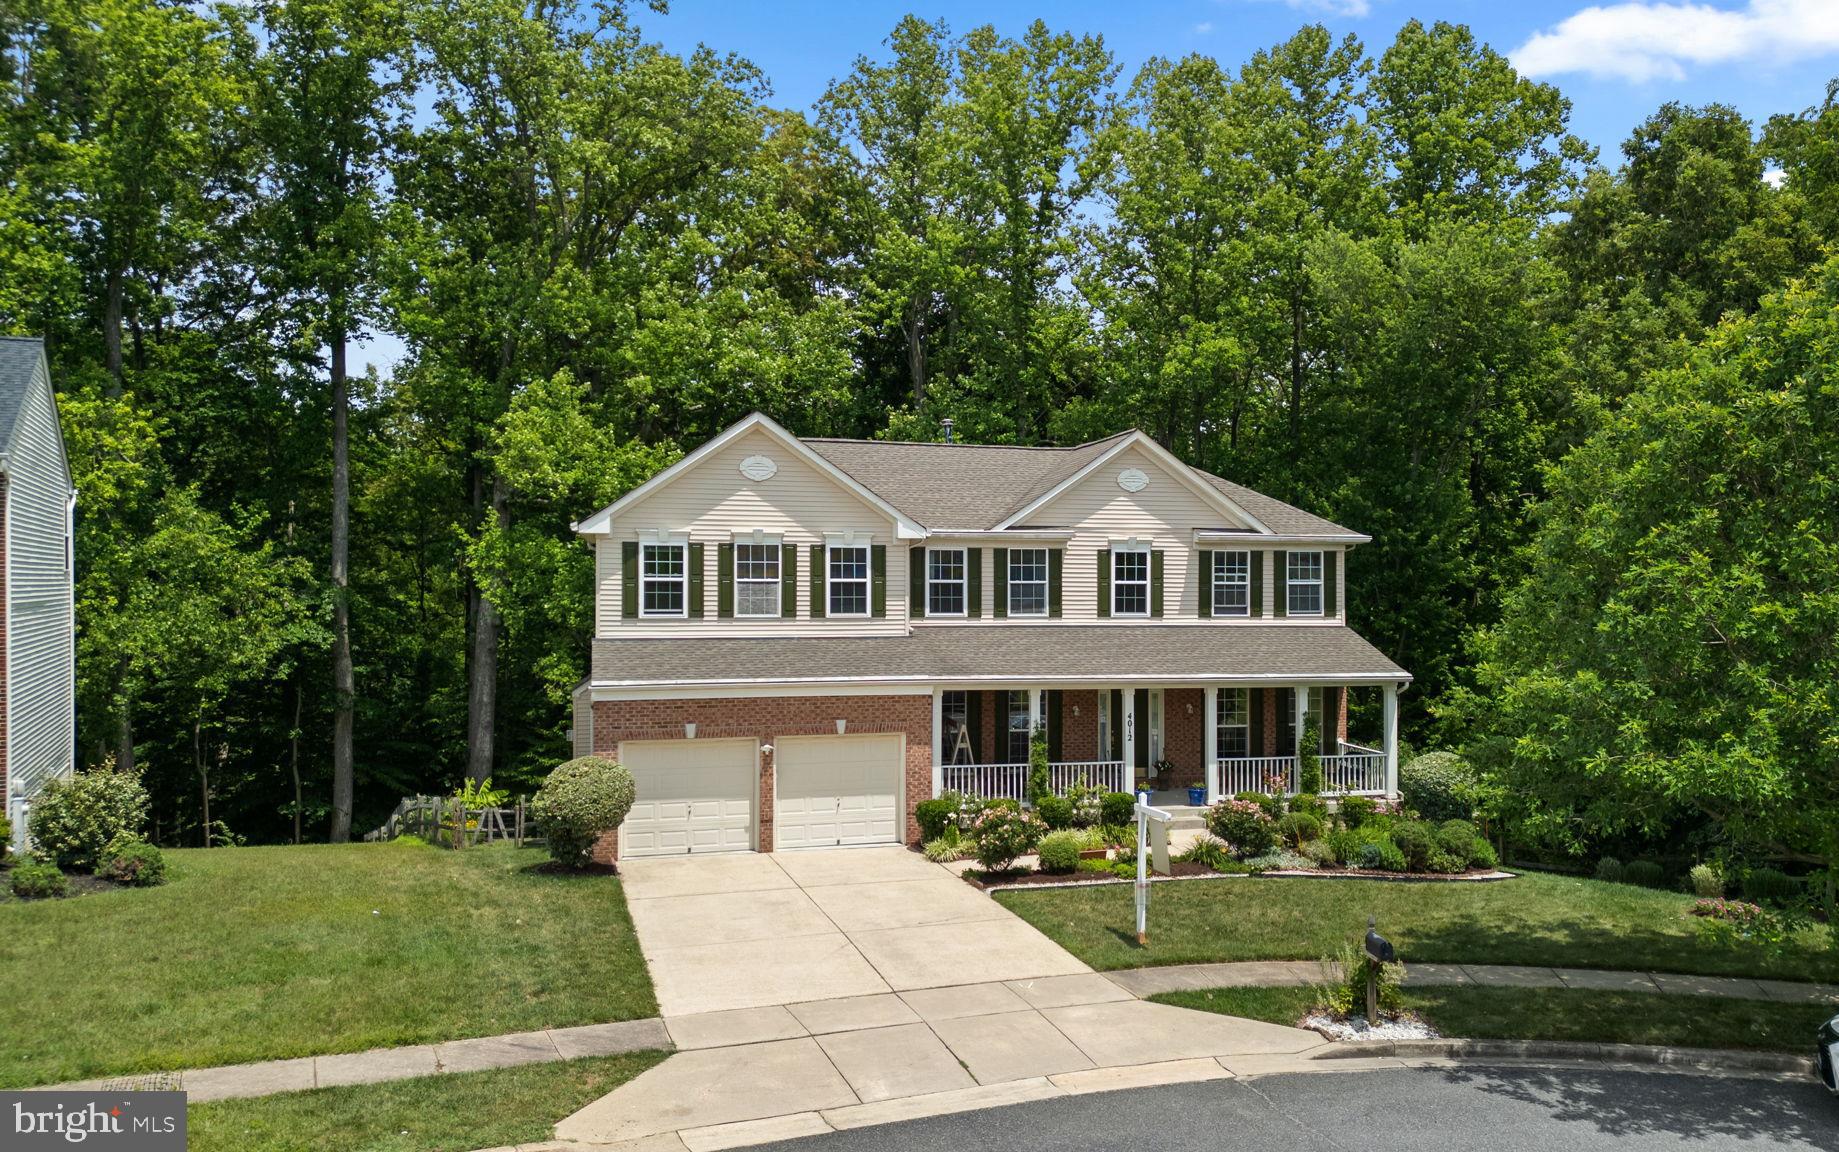
Beautifully maintained Colonial residence nestled on a cul-de-sac in desirable Blackburn Village. Backing to mature woods with no homes directly behind and only one neighboring property, this exceptional location offers added privacy while providing direct access to scenic trails and the adjacent Fairland Regional Park. // Inviting curb appeal begins with lush perennial gardens lining the walkway to a spacious covered front porch. A timeless brick-accented façade with vibrant green shutters and white trim creates a warm and welcoming first impression. Inside, discover 3,804 finished square feet of bright, open living space enhanced by oversized windows and a traditional floor plan designed for both everyday living and entertaining. // A dramatic two-story foyer with hardwood flooring welcomes you inside and opens to a private study, ideal for a home office. Across the foyer, the formal living room flows seamlessly into the elegant dining room, where plush carpeting, lower wainscoting, chair railing, and a chandelier create a refined setting for hosting family and friends. // The spacious eat-in kitchen is thoughtfully designed with ceramic tile flooring, a center island, stainless steel appliances, a decorative tile backsplash with custom accents, a pantry, abundant cabinetry, and generous countertop space. The adjoining breakfast room offers sliding glass door access to the deck and opens directly to the inviting family room, where hardwood floors, a ceiling fan, and a cozy gas fireplace create the perfect gathering space. A convenient powder room and laundry room complete the main level. // Upstairs, five generously sized bedrooms, all featuring hardwood flooring, are accompanied by two full bathrooms. The expansive owner's suite serves as a private retreat with soaring vaulted ceilings, a walk-in closet, and an adjoining flex room ideal for a nursery, home office, sitting room, or bedroom. The luxurious ensuite bath features a dual-sink vanity, jetted corner soaking tub, and a separate shower with dual shower heads. // The walk-out lower level expands the home's versatility with a spacious recreation room perfect for a media area, game room, or additional lounge space. A sixth bedroom with dual closets, a full bathroom, and a storage room provides excellent flexibility for guests, multigenerational living, or hobbies. // Step outside to the expansive deck overlooking peaceful wooded views, with stairs leading to a fully fenced backyard complete with a garden area—an ideal setting for outdoor entertaining, gardening, or simply enjoying the surrounding natural beauty.
#MDMC2235978

BURTONSVILLE

4012 COTTON TREE LANE

6 Beds

3 Baths

3,804 Sq.Ft.

$900,000

MLS#: MDMC2235978
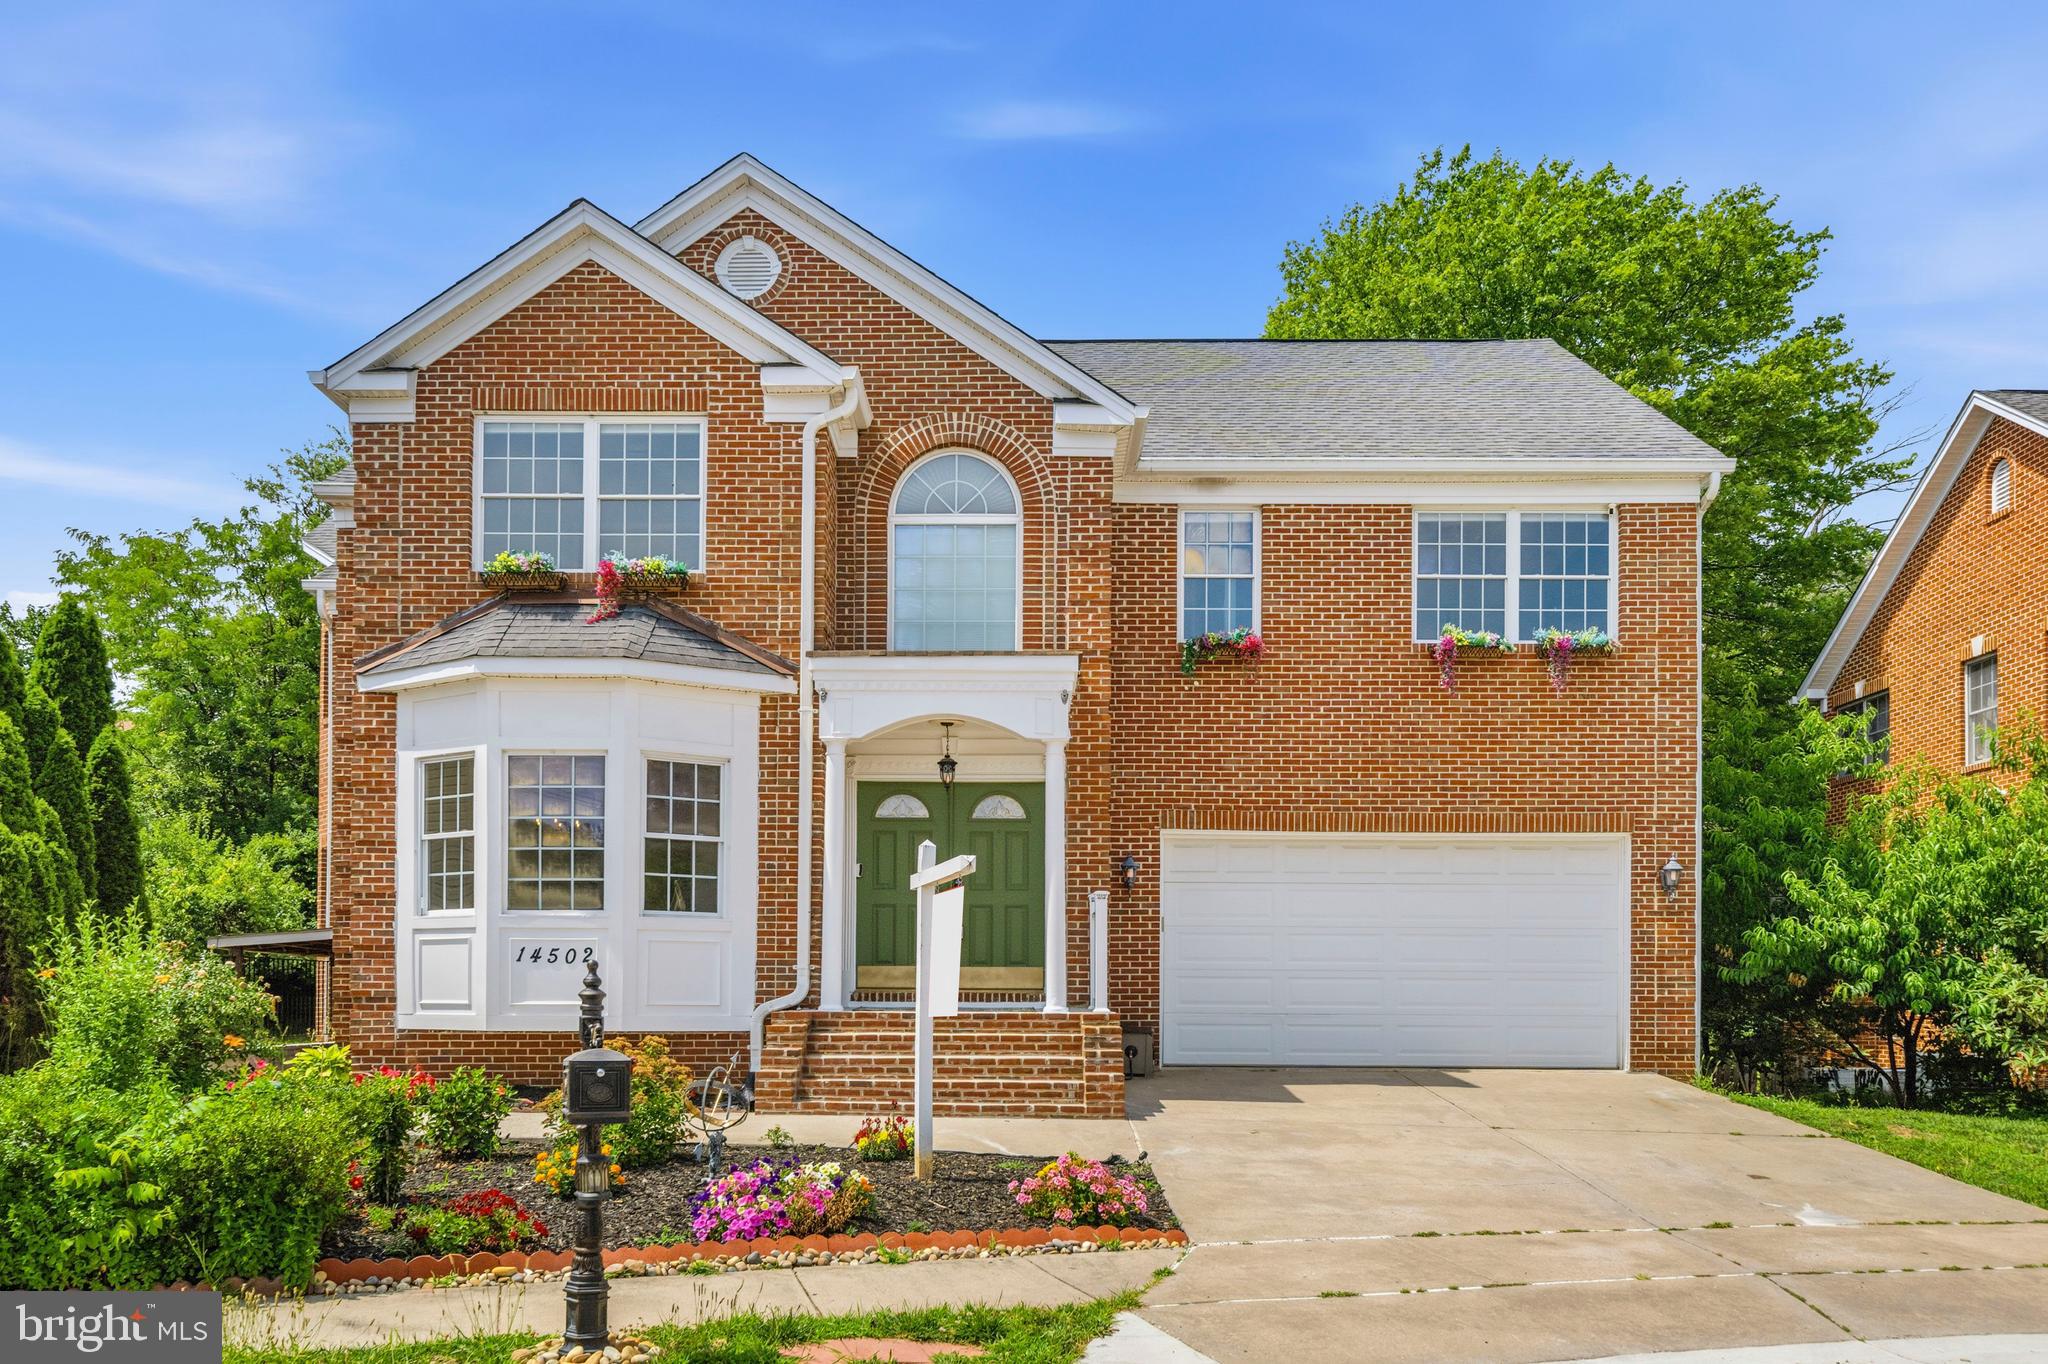
Prepare to be impressed by the design, layout, and space of this 5-bedroom, 4.5-bathroom colonial home. Positioned within a peaceful cul-de-sac and backing directly to trees, this home boasts over 4,300 square feet of living space. Complete with a two-car garage and newly updated front steps, this property offers excellent space and flexibility with NO HOA fees or restrictions. Step through the front door into a bright foyer showcasing a 22-foot ceiling that creates an open introduction to the home. The main level features 11-foot ceilings throughout, six-panel doors, fresh paint, and rich cherry hardwood flooring. Built with an open-concept flow, the main floor seamlessly connects a living room with bay styled windows into a dining room accented by columns, a stunning glass chandelier, and crown molding. The large family room offers a comfortable gathering space with a glass ceiling fan chandelier and additional bay-style windows. The large, table-space kitchen features cherry hardwood floors, distinctive teal cabinets topped with crown molding, stainless steel appliances, and premium granite countertops, a large matching island, and a granite backsplash. Sliding glass doors lead out from the kitchen to a freshly sanded and painted deck. From the deck, a stairway leads down to the backyard and a gorgeous new 34x16 stamped concrete patio backing to a private tree line. A home office with custom built-in wood-and-glass cabinets and bookshelves, a half bath with a pedestal sink, and convenient garage access complete the main floor. The upper level is finished entirely with oak hardwood floors. The primary suite serves as a spacious retreat, featuring bay-style windows, a large walk-in closet, and three glass ceiling fan chandeliers. The attached primary bathroom includes marble tile flooring and a matching tub surround, two single vanities, a separate shower, a jetted soaking tub, and two linen closets. The secondary bedrooms are well-proportioned; Bedroom 4 includes its own attached full bathroom, while Bedroom 3 offers direct access to the full hall bath. This level also features a dedicated laundry closet equipped with a front-loading Samsung washer and dryer, a laundry sink, and a pull-down attic stair resides in the hall ceiling. The fully finished walk-up basement is designed with high ceilings and luxury vinyl plank flooring throughout. This versatile area includes a large recreation room, a legal 5th bedroom with two windows and a closet, a full bathroom, and two separate bonus rooms with closets that are ideal for a home gym or media space. A newly added protective roof covering over the exterior walk-up stairway provides clean, convenient independent access to the lower level. Perfectly situated in a sought-after pocket of Burtonsville, this home offers a quiet suburban setting without sacrificing everyday convenience. Residents enjoy quick access to local parks, shopping centers, and dining options. The property is ideally located for commuters, sitting just minutes from the Intercounty Connector (ICC/MD-200), US-29, and I-95, providing direct routes to downtown Washington D.C., Baltimore, and the nearby employment corridors of Rockville and Silver Spring. ***Mortgage savings may be available for this listing.
#MDMC2242676

BURTONSVILLE

14502 GOLDEN EAGLE COURT

5 Beds

4 Baths

4,318 Sq.Ft.

$820,000

MLS#: MDMC2242676
New on site 1 day ago
Please view PICTURES, Virtual Tour and 3-D VIDEO online.

Remove your shoes before entering. 


6 Bedrooms with 3.5 Bathroom Detached single Family home in Briarcliff Manor North subdivision.

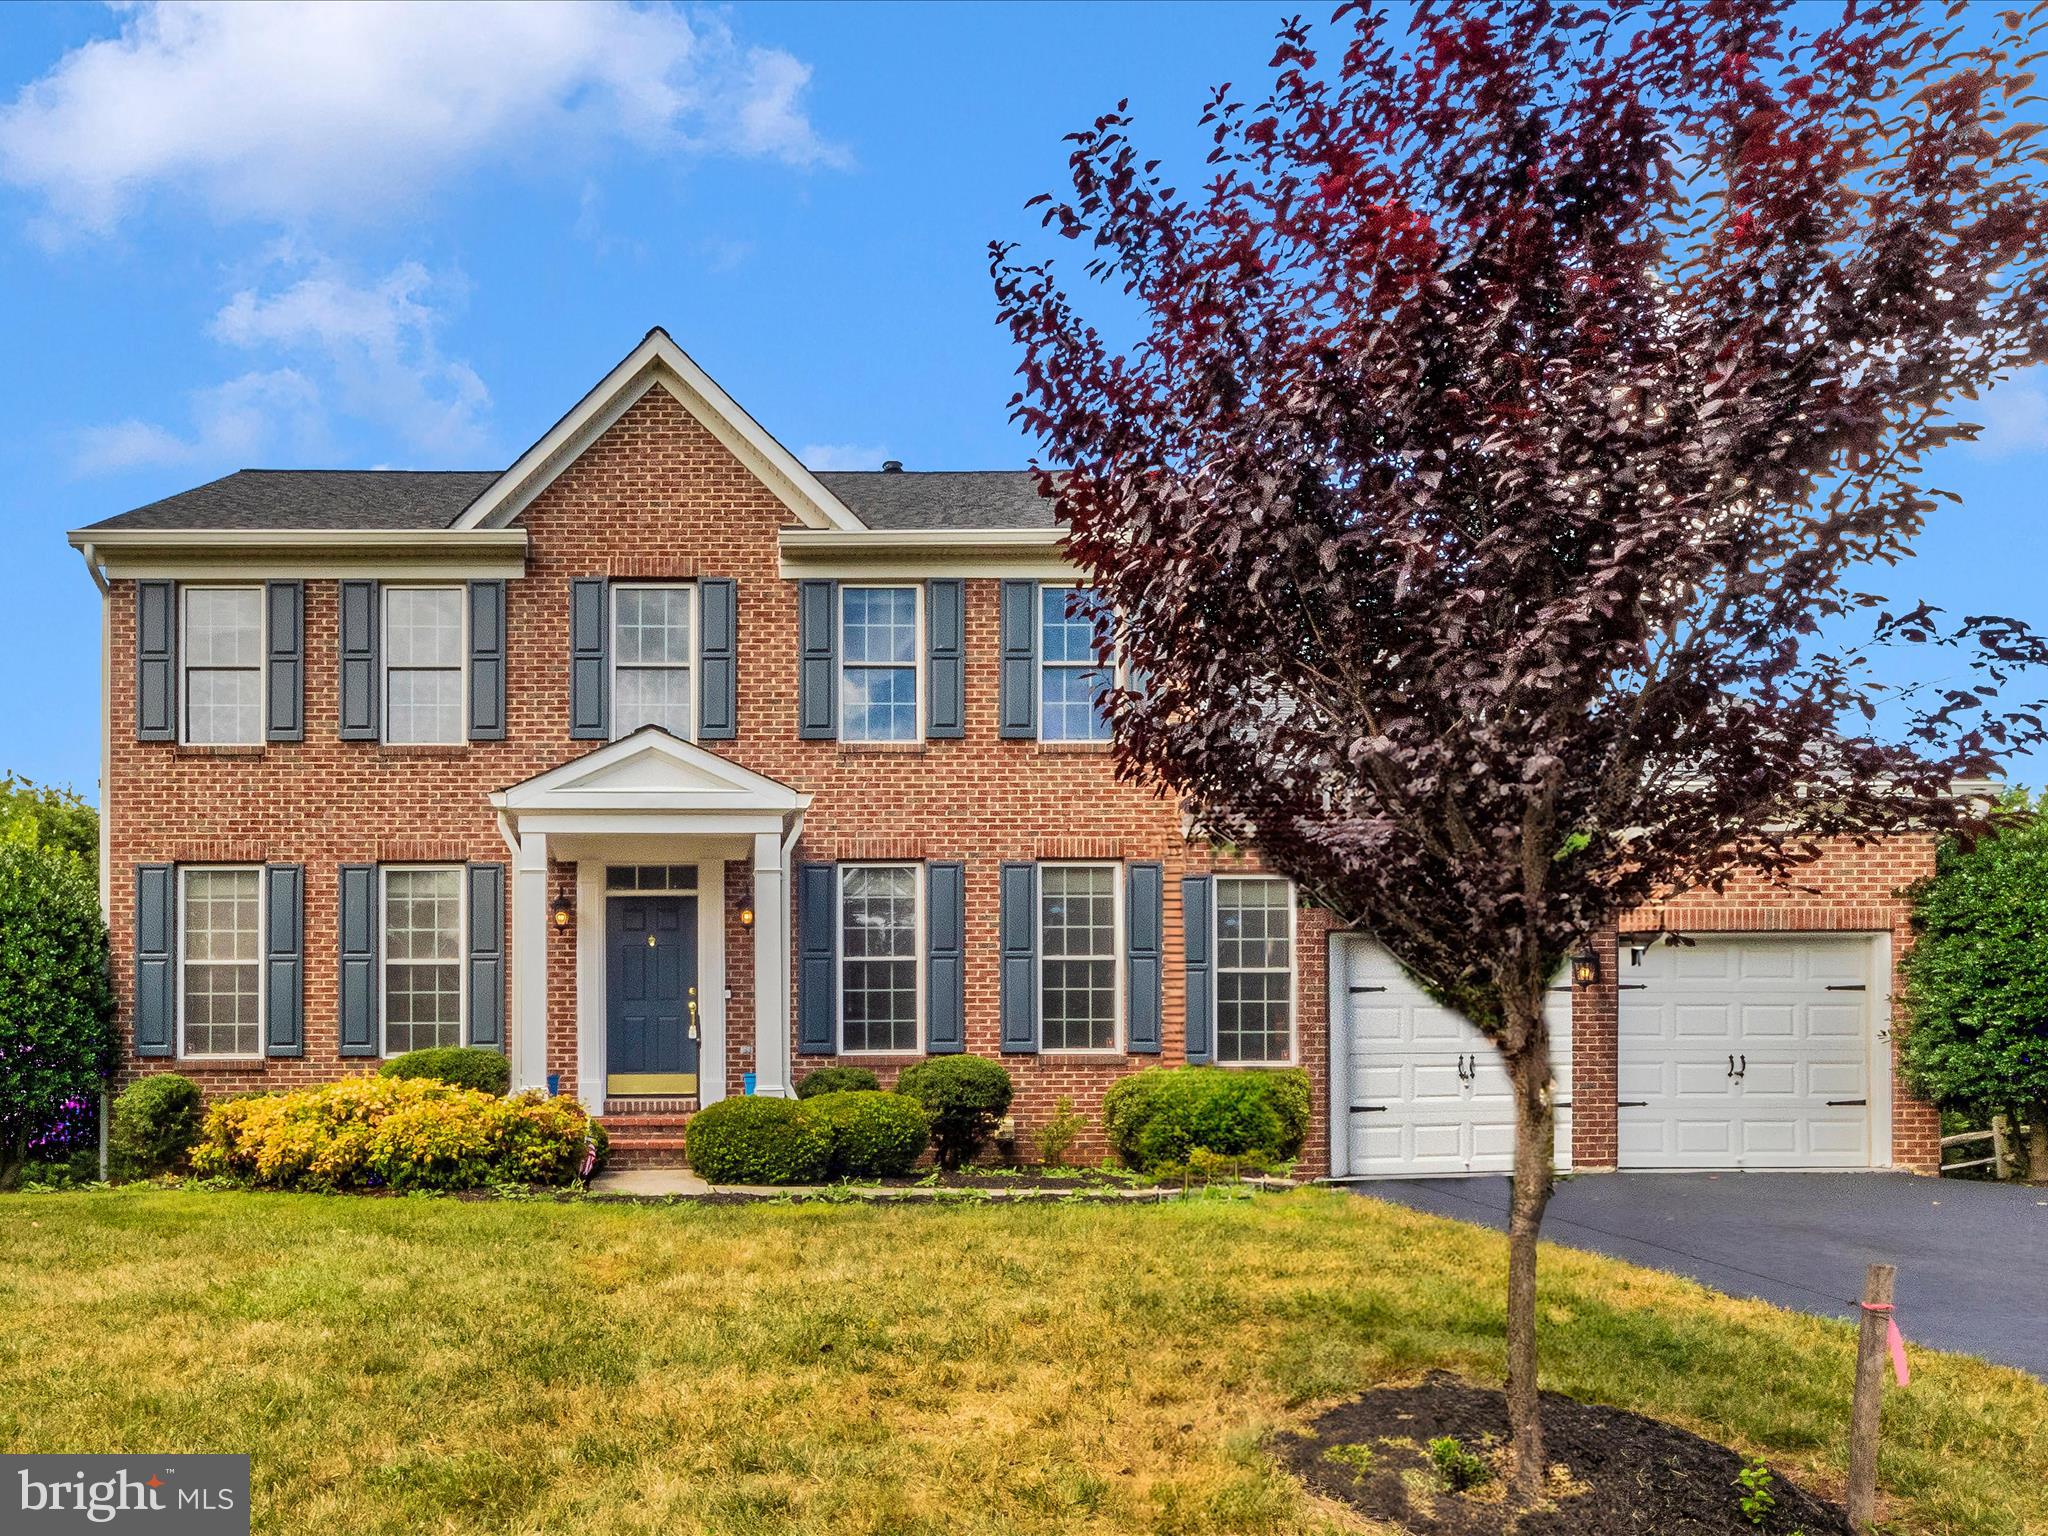
Recent renovations just completed in 2024, New hot water heater, New Gas furnace by Oxbox a Trane company, New AC,  New Recessed lights on all three levels. New eleven 11 remote controlled ceiling fans with lights and New roof, New big gutters and 5 inch downspouts and gutters screens done in year 2020. Samsung brand New washer and New dryer, a fully finished lower level offers two spacious bedrooms. Entering the home, you will be impressed with the 2-story foyer which showcases hardwood floor and a features nice New Quartz kitchen counter top with a quartz center island. The LVT floors continue throughout the office, living, dining, kitchen and family rooms. Both Master bathroom and basement bathroom has soaking jacuzzi jetted tubs and standing showers. The dining room is beautifully accented by decorative moldings. The The family room flows from the kitchen area and calls you to come relax by the gas fireplace. French door from family room leads you to a spacious trex and vinyl deck, which backs to a private wooded area and walk downs to side yard. The main level, graced with 9-foot ceilings, is completed by a half bath, a coat closet, and a large laundry/mud room with utility sink that gives access to the 2-car garage. Upstairs, the owner’s suite is spacious and restful, with a sitting area. Closet space is abundant with 2 walk-in closets. The owner’s bath is expansive as well, inviting you to soak in the over-sized corner tub while basking in sunlight from two corner windows. Separate vanities, a private water closet, and large shower complete the bath. Three additional large bedrooms and a bathroom with two sinks complete the upper level. Upper level bathrooms sinks and sink tops are remodeled with quartz.. A luxurious full bath on the lower level, and a hugh walkout basement for your indoor recreation. Deck offers outdoor barbecue cooking and entertaining are ideal. Commuting is a breeze with quick access to Routes 198, 29, and 95. Only 12 minutes to Johns Hopkins Applied Physics Lab! Close by are restaurants, places of worship, grocery stores that includes Sprouts grocery, and many other services. There are endless parks and conserved lands nearby as well. Enjoy everything Columbia (20 minutes), Laurel (20 minutes) and Silver Spring (25 minutes) has to offer. View 360 Photo Tour!
#MDMC2247600

BURTONSVILLE

15310 LIONS DEN ROAD

5 Beds

3 Baths

2,860 Sq.Ft.

$919,000

MLS#: MDMC2247600

 - property

Send a message

Message successfully sent.

Your message

What is 3 + 4 ?

Reason for contacting?

I agree to receive email communication and understand I can unsubscribe at any time.

I agree to be contacted by Charis Realty Group via call, email, and text for real estate services. To opt out, you can reply 'stop' at any time or reply 'help' for assistance. You can also click the unsubscribe link in the emails. Message and data rates may apply. Message frequency may vary. Privacy Policy

Sign Out

Virtual Assistant

Would you like to take the next step with this property? We can help you schedule a showing or virtual tour, or send you more details.

Yes, I would like more information.

Thank You for Your Reply, One of Our Agents will contact you as soon as possible

No, maybe later.

Thank you, you can always contact me via email, phone number or through the contact form.

Realhub AI

Lucy - Your AI-Powered Realtor

Update Your Temporary Password

Personalize your search

Enter your email and we'll notify you immediately when new listings match what you're looking for.

or enter email address

Already have an account ? Login here

Continue your home search

Preferred Office

I agree to receive communications and understand I can unsubscribe at any time.

I agree to be contacted by Charis Realty Group via call, email, and text for real estate services. To opt out, you can reply 'stop' at any time or reply 'help' for assistance. You can also click the unsubscribe link in the emails. Message and data rates may apply. Message frequency may vary. Privacy Policy

Already have an account ? Login here

We use cookies

We use cookies primarily for analytics to enhance your experience. By accepting, you agree to our use of these cookies. You can manage your preferences or learn more about our cookies policy.