
- Properties
- Meet our agents
-
Communities
- FREDERICK
- MT AIRY
- ADAMSTOWN
- NEW MARKET
- THURMONT
- URBANA
- MIDDLETOWN
- BALTIMORE
- WALKERSVILLE
- CUMBERLAND
- LA VALE
- FROSTBURG
- HAGERSTOWN
- MARTINSBURG
- BEDFORD
- CHARLESTOWN
- SHEPHERDSTOWN
- ALTOONA
- BLUE KNOB RESORT
- HISTORIC HOMES (CENTRAL MD)
- CARROLL COUNTY
- WOODBINE
- HOWARD COUNTY
- ALLEGANY COUNTY
- MONTGOMERY COUNTY
- GARRETT COUNTY
- ANNE ARUNDEL COUNTY
- WESTMINSTER
- SYKESVILLE
- OWINGS MILLS
- CATONSVILLE
- LONACONING
- CRESAPTOWN
- BRUNSWICK
- GERMANTOWN
- GAITHERSBURG
- ELLICOTT CITY
- PASADENA
- DAMASCUS
- CLARKSBURG
- Market Report
- Home Value
Traditional
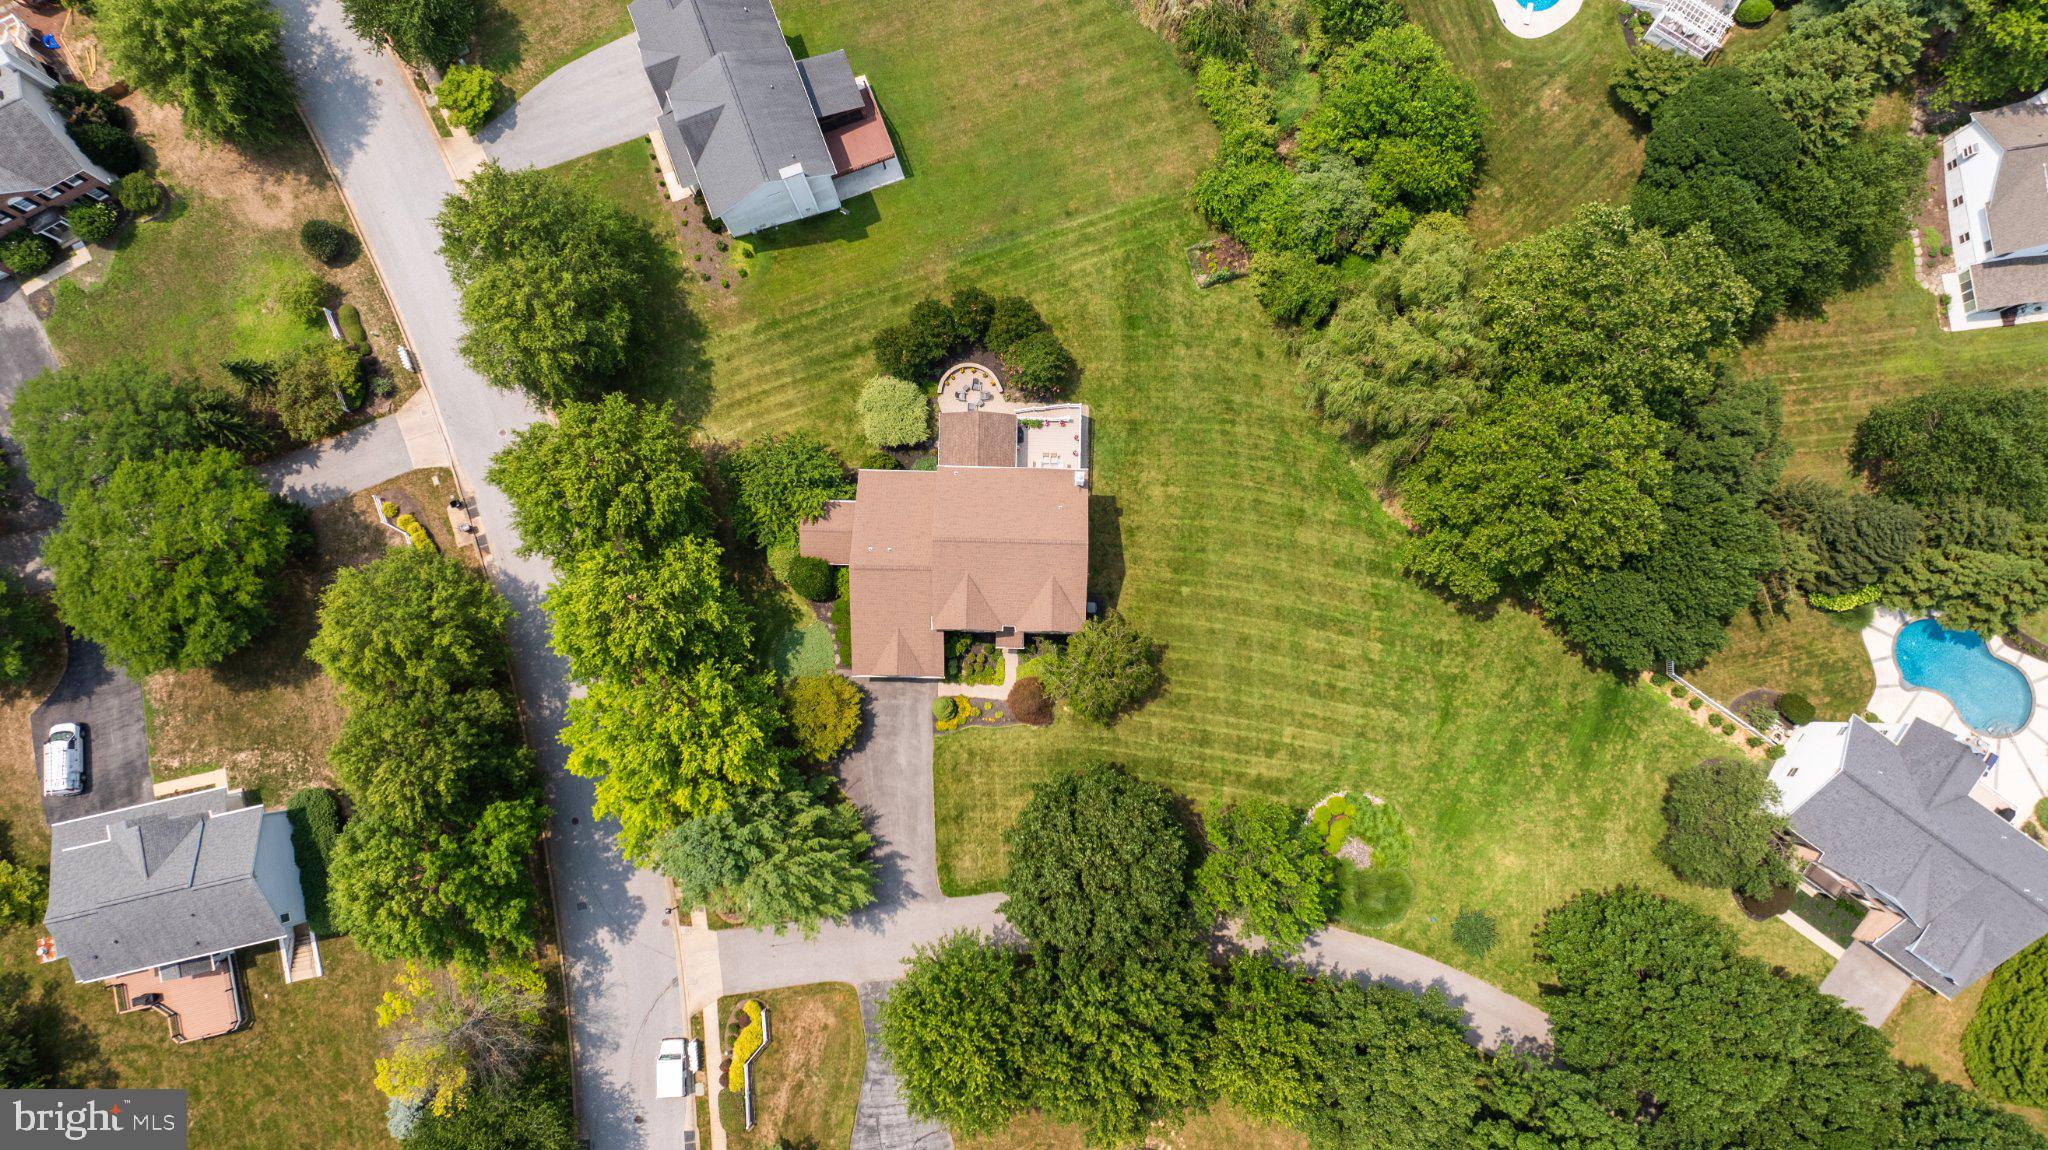
30 LATIMORE WAY
OWINGS MILLS, MD 21117
MLS#: MDBC2169888
$850,000
Property
Beds
5
Full Baths
3
1/2 Baths
1
Year Built
1996
Sq.Footage
4,570
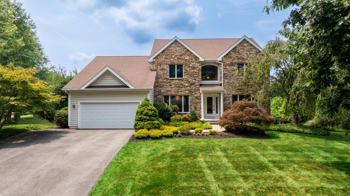
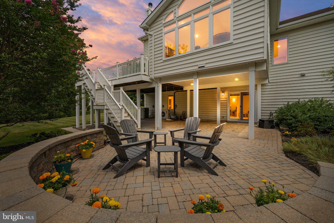
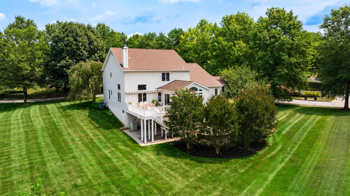
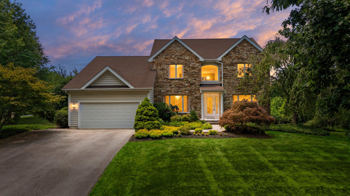
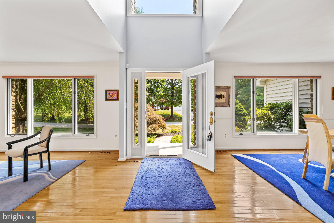
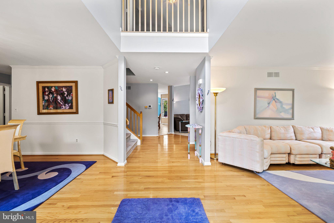
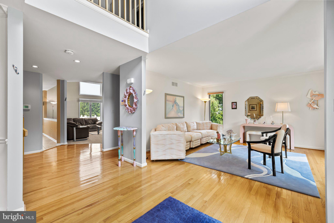
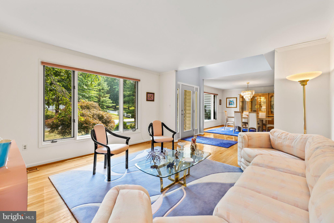
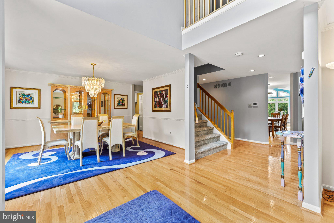
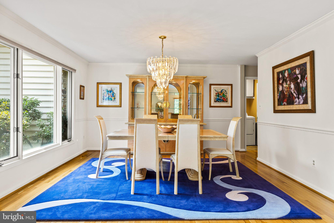
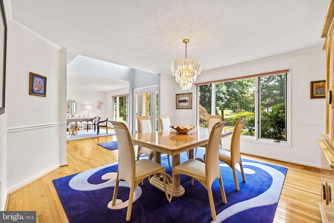
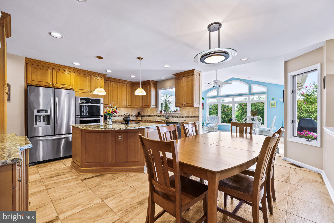
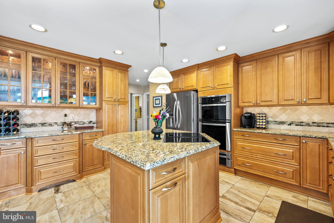
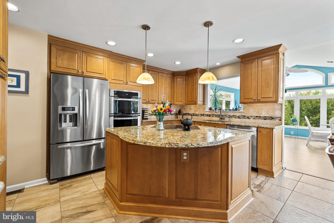
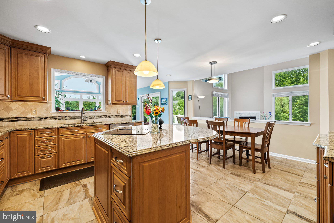
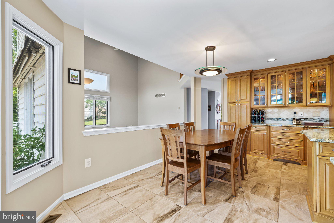
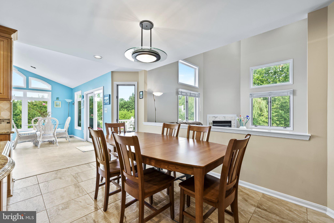
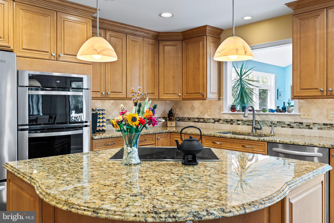
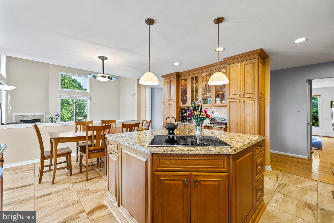
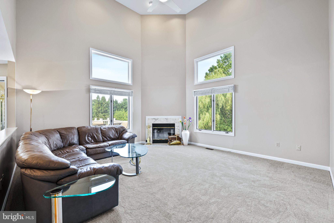
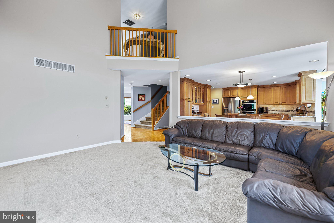
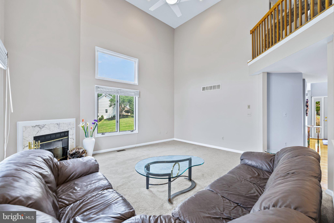
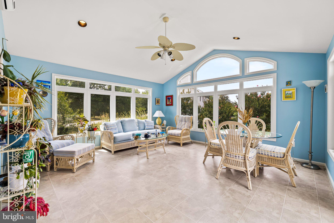
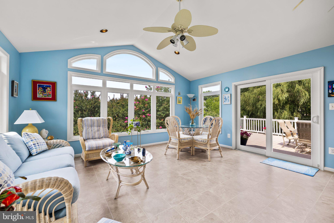
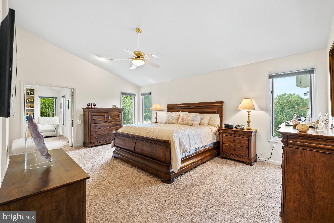
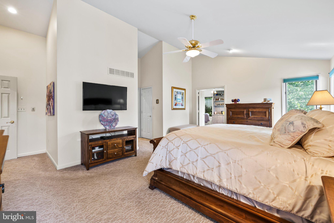
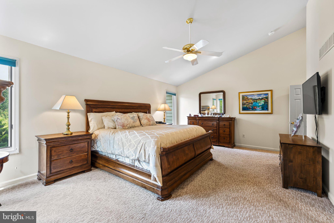
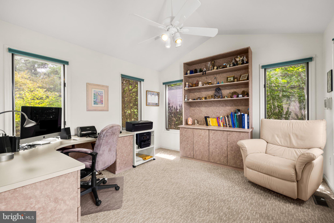
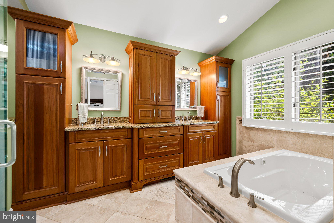
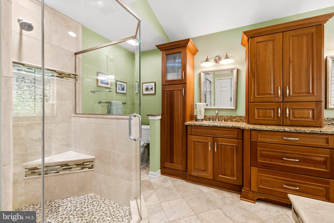
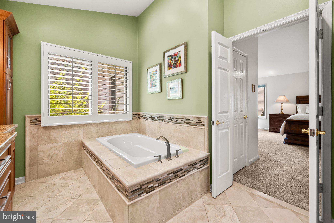
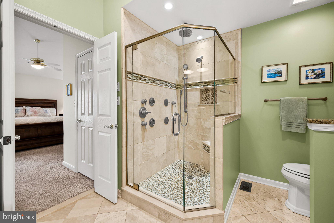
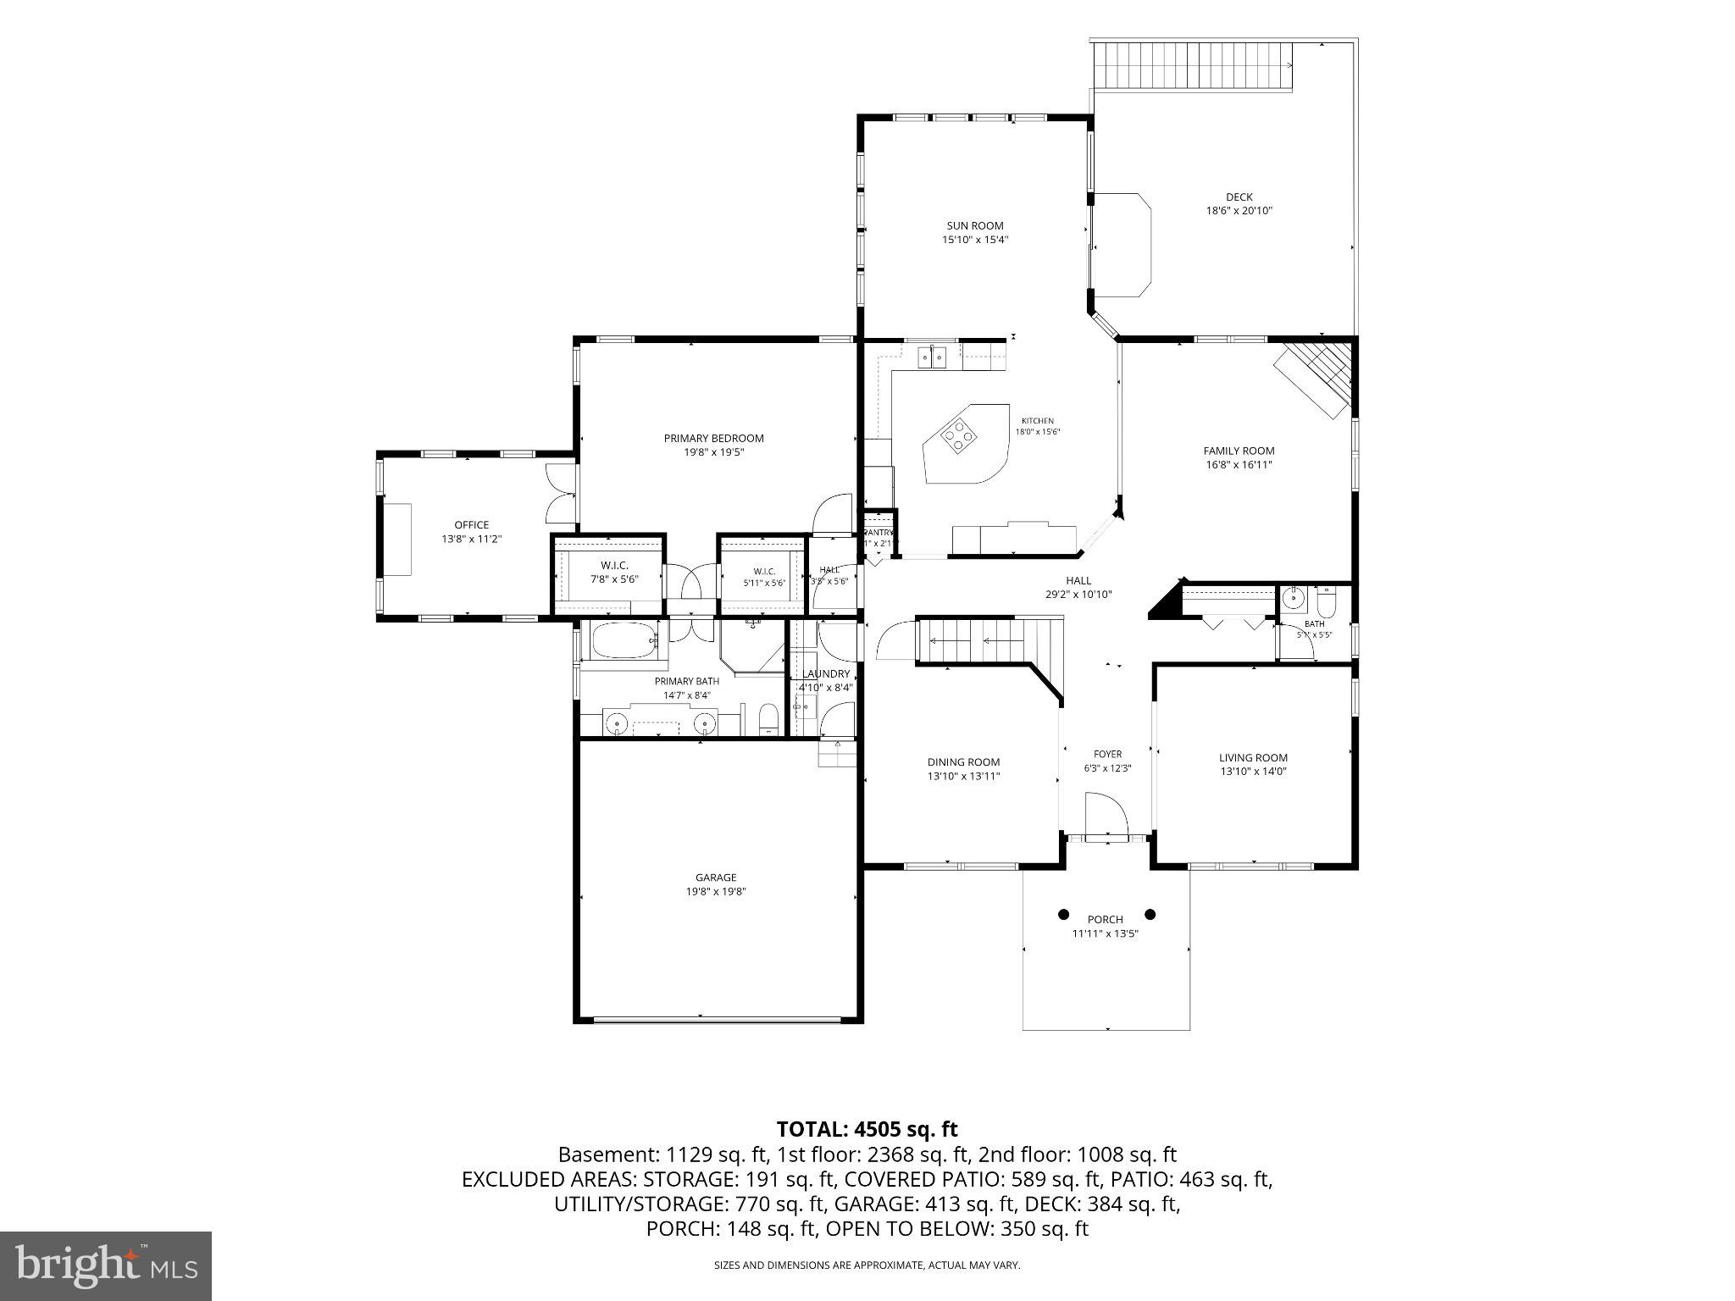
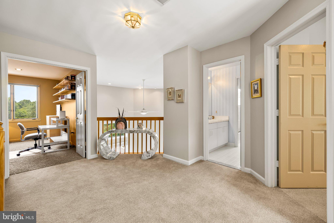
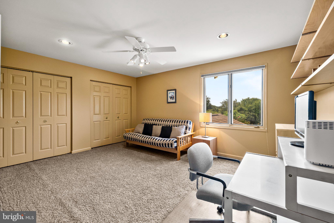
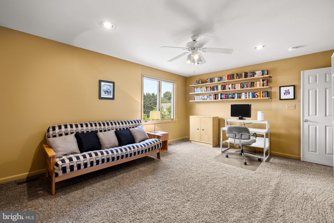
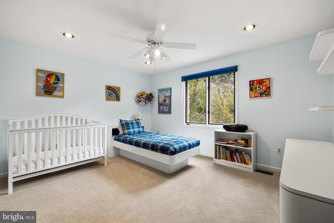
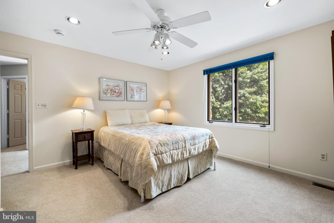
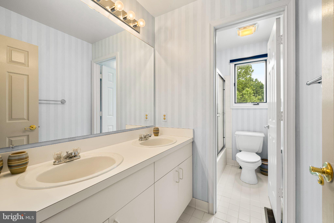
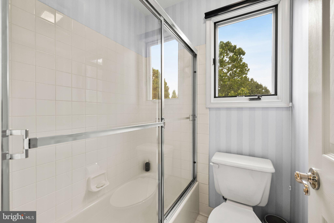
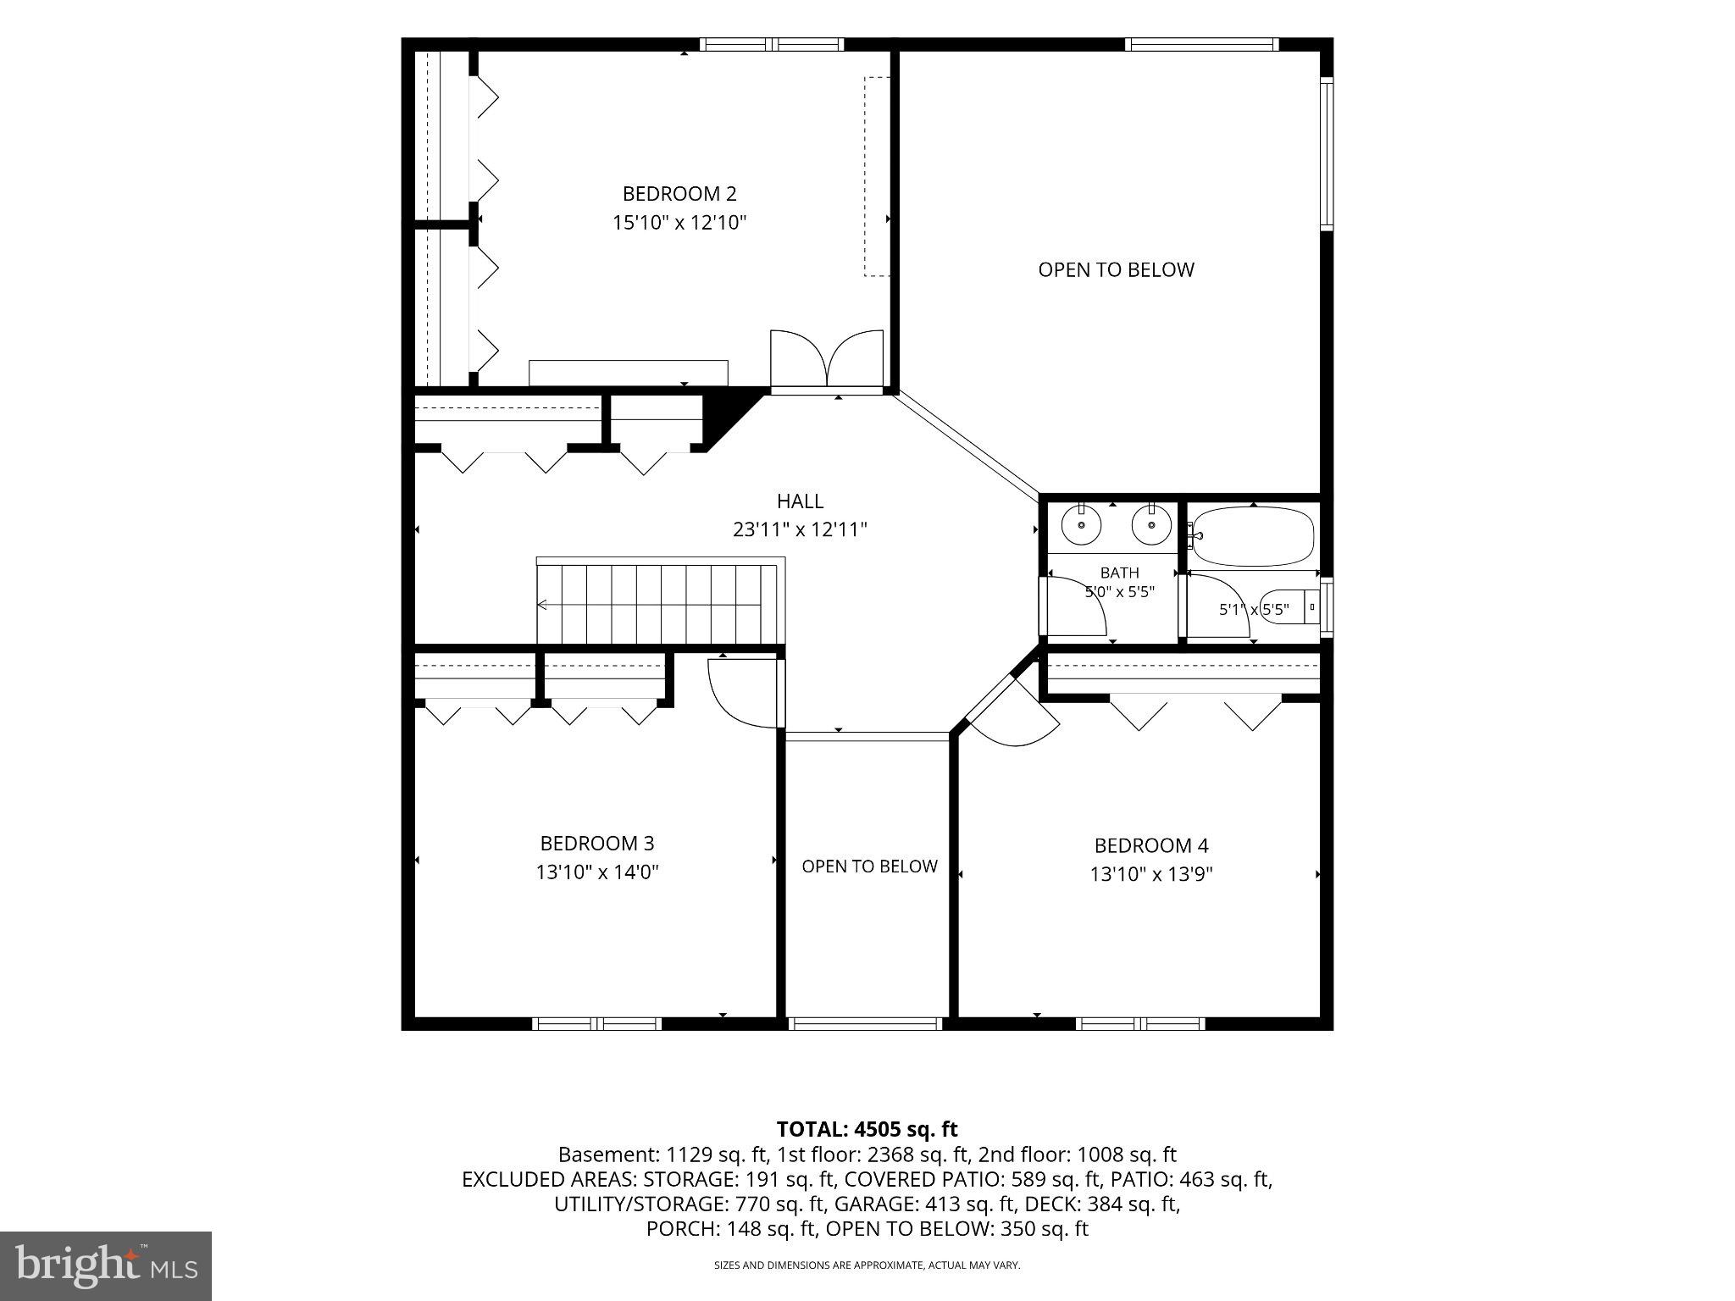
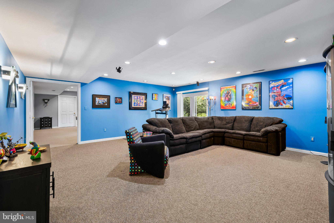
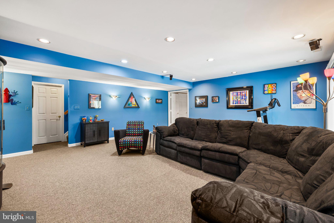
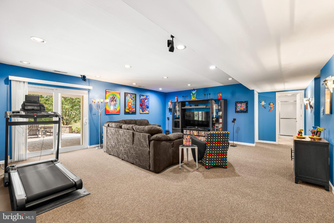
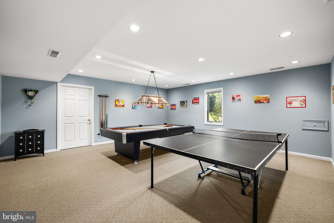
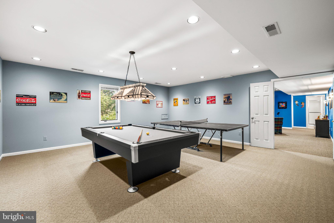
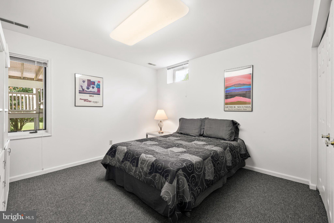
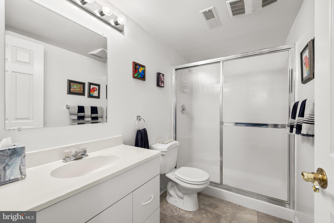
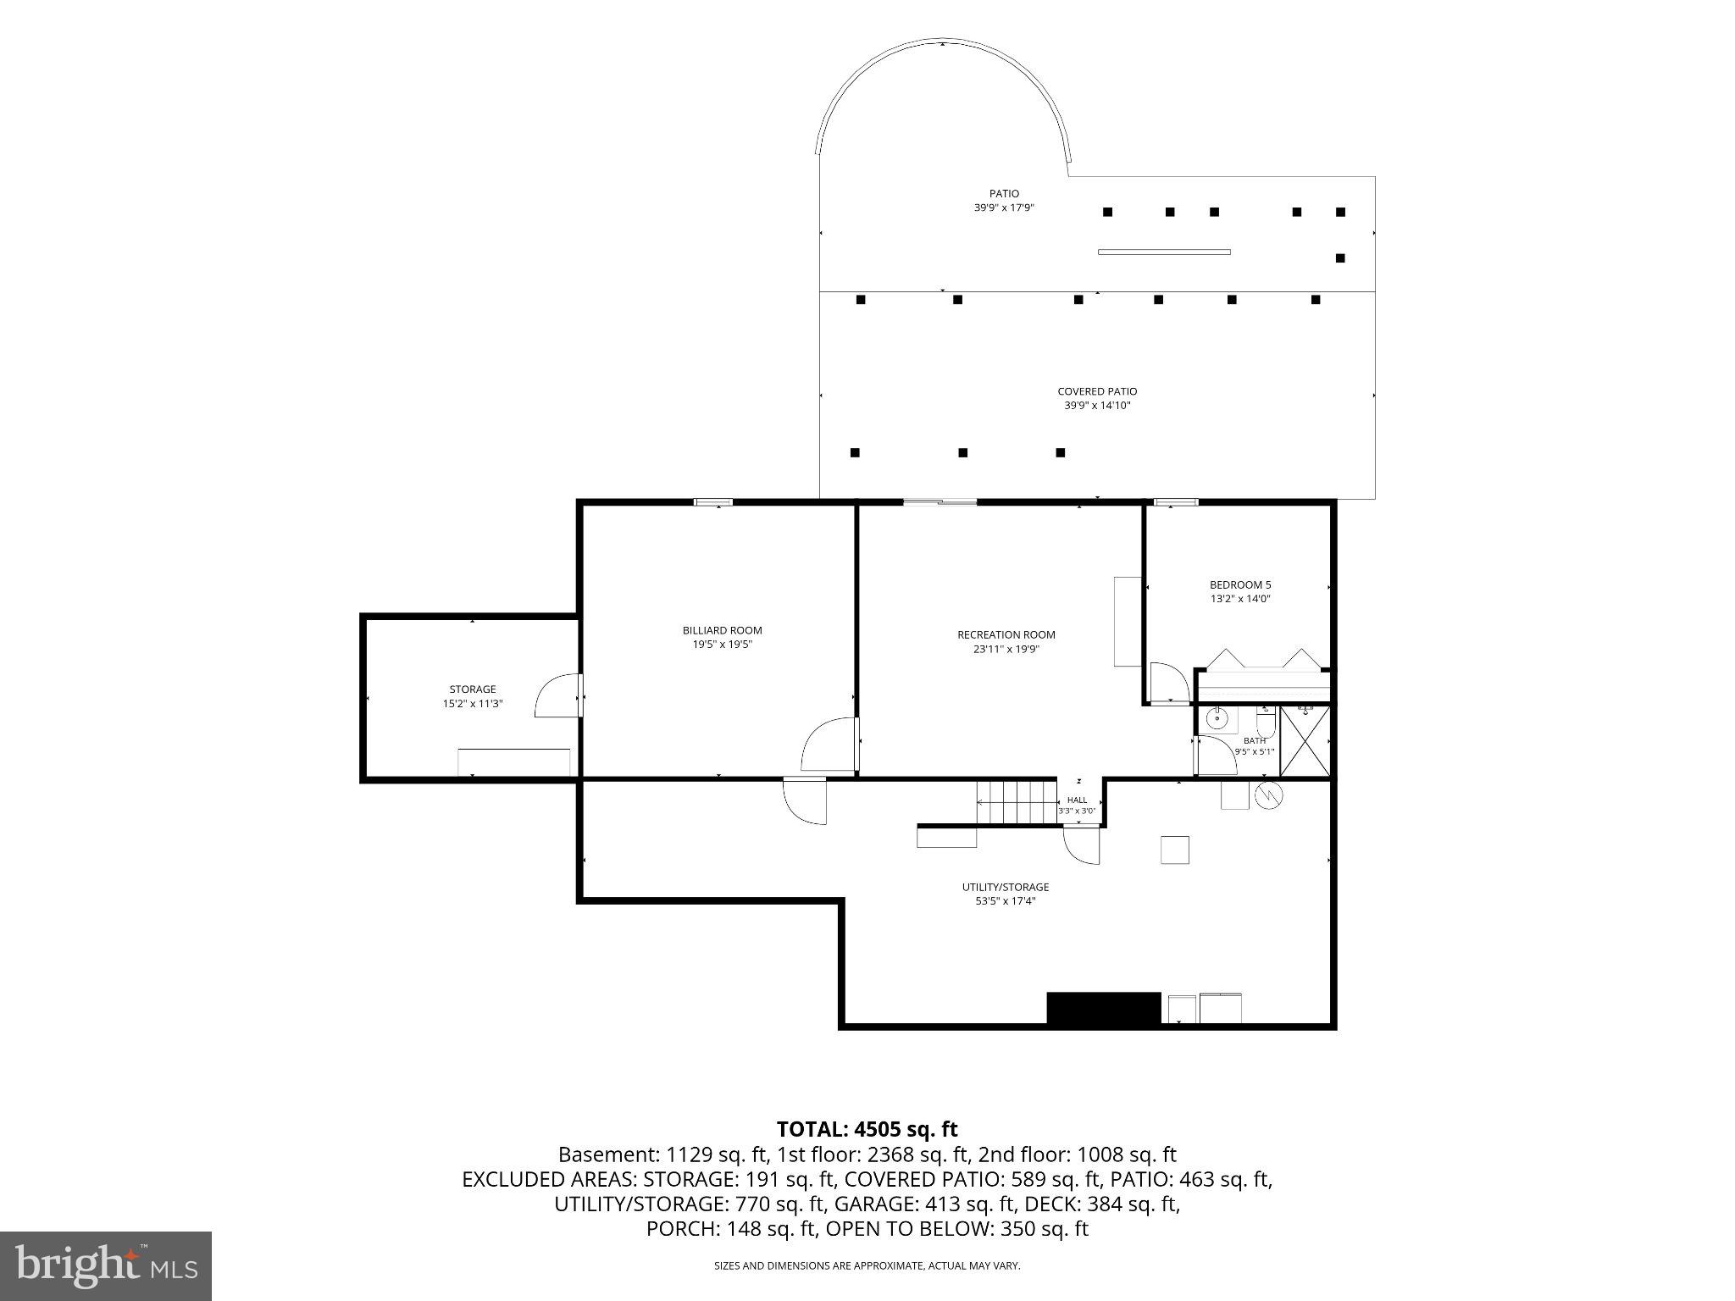
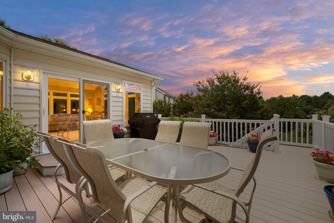
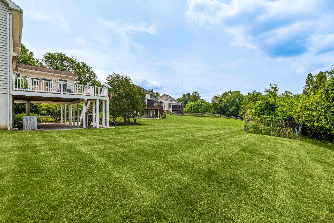
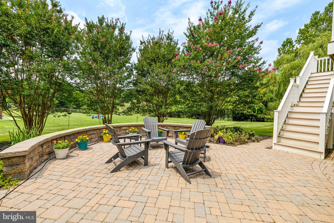
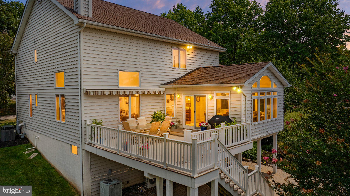
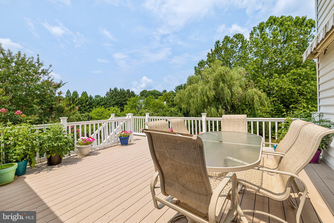
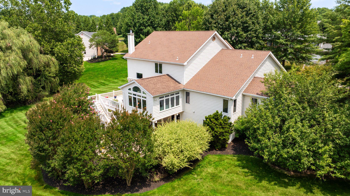
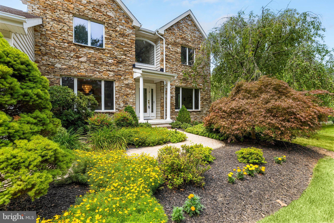
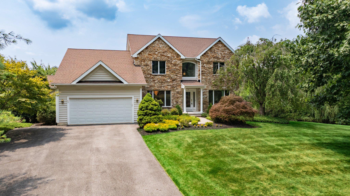
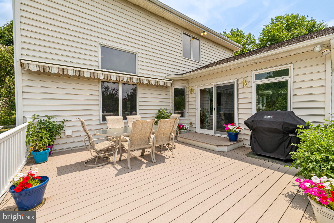
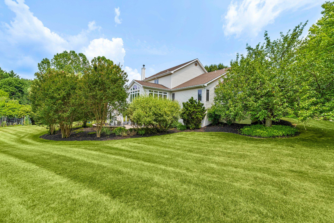
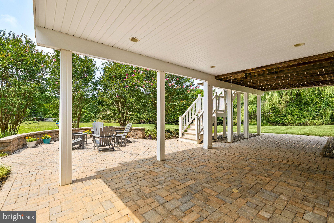
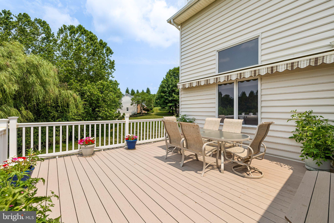
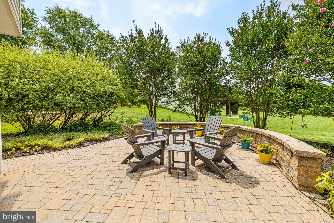
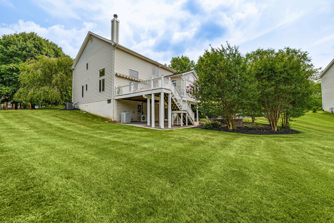
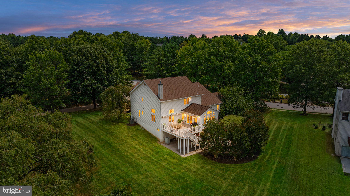
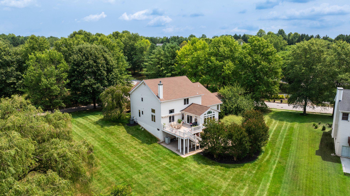
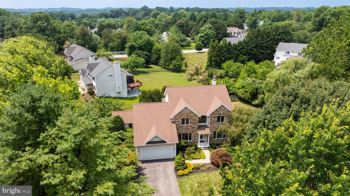
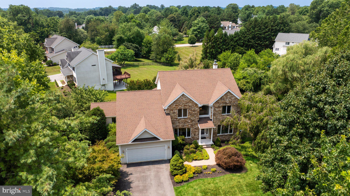
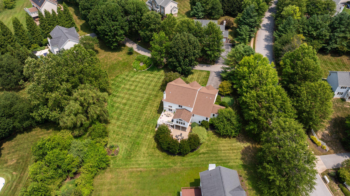
Welcome to this exceptional stacked stone-front home, gracefully sited on a beautifully landscaped three-quarter-acre corner lot in the highly sought-after Worthington Park community. A lighted brick paver walkway leads to the inviting entrance, where soaring ceilings, abundant natural light, timeless neutral décor, and impeccable maintenance create an immediate sense of elegance. Meticulously cared for and truly move-in ready, this home offers an exceptional blend of luxury, comfort, and thoughtful design. The flowing circular floor plan begins with a dramatic two-story foyer showcasing beautiful hardwood floors that extend throughout the living room, dining room, and center hall. At the heart of the home is the impressive two-story family room, highlighted by a marble fireplace and seamlessly connected to the beautifully appointed gourmet kitchen. Designed for both everyday living and entertaining, the kitchen features custom Brookhaven solid maple cabinetry, granite countertops with a tumbled marble backsplash, stainless steel appliances, a warming drawer, a center island with cooktop, and a spacious breakfast area. Just beyond, the stunning sunroom addition is surrounded by floor-to-ceiling windows on three sides, offering panoramic views of the picturesque backyard. The expansive main-level primary suite is a private retreat, featuring a vaulted ceiling, two walk-in closets, and a dedicated study—a desirable builder upgrade ideal for a home office or sitting room. The luxurious spa-inspired bath is beautifully finished with travertine, offering a Kohler soaking tub, custom Brookhaven dual-sink vanity with granite countertop, and an oversized walk-in shower with multiple shower heads for a true spa experience. Upstairs, three generously sized bedrooms share a well-appointed full bath. The expansive walkout lower level provides exceptional flexibility with abundant space for recreation, games, fitness, and storage, along with a true fifth bedroom and full bath—perfect for guests, extended family, or an au pair suite. Outdoor living is equally impressive, with a spacious brick paver patio and composite deck with retractable awning overlooking beautifully landscaped grounds. Professionally designed and meticulously maintained, the lush backyard features a vibrant mix of mature trees, flowering shrubs, and colorful perennial gardens, creating a private, park-like setting that offers beauty and tranquility throughout the seasons.
Features & Amenities
Interior
-
Other Interior Features
Eat-in Kitchen, Ceiling Fan(s), Kitchen Island, Recessed Lighting, Walk-In Closet(s), Vaulted Ceiling(s), Cathedral Ceiling(s), High Ceilings, Built-in Features, Crown Molding
-
Total Bedrooms
5
-
Bathrooms
3
-
1/2 Bathrooms
1
-
Above Grade Finished Area
3441.0
-
Basement YN
YES
-
Cooling YN
YES
-
Cooling
Central Air, Ceiling Fan(s), Zoned, Electric
-
Fireplace YN
YES
-
Heating YN
YES
-
Heating
Natural Gas, Forced Air, Zoned
-
Main Level Bedrooms
1
-
Pet friendly
N/A
Exterior
-
Garage
Yes
-
Garage spaces
2
-
Construction Materials
Stone, Vinyl Siding
-
Parking
Garage Door Opener, Asphalt, Garage, Driveway, Attached
-
Patio and Porch Features
Deck, Patio, Porch
-
Pool
No
-
Waterfront YN
NO
Area & Lot
-
Lot Size(acres)
0.75
-
Lot Size(square feet)
32,670
-
Property Type
Residential
-
Property Sub Type
Single Family Residence
-
Architectural Style
Traditional
Price
-
Sales Price
$850,000
-
Tax Amount
$7,548
-
Sq. Footage
4,570
-
Price/SqFt
$185
HOA
-
Association
YES
-
Association Fee
$465
-
Association Fee Frequency
Semi-Annually
-
Association Fee Includes
N/A
School District
-
Elementary School
N/A
-
Middle School
N/A
-
High School
N/A
Property Features
-
New Construction
NO
-
Foundation Details
Other
-
Senior Community YN
NO
-
Sewer
Public Sewer
-
Tax Lot
97
-
Water Source
Public
Schedule a Showing
Showing scheduled successfully.
Mortgage calculator
Estimate your monthly mortgage payment, including the principal and interest, property taxes, and HOA. Adjust the values to generate a more accurate rate.
Your payment
Principal and Interest:
$
Property taxes:
$
HOA fees:
$
Total loan payment:
$
Total interest amount:
$
Location
County
BALTIMORE
Elementary School
Middle School
High School
Listing Courtesy of Jason W Perlow , Monument Sotheby's International Realty
RealHub Information is provided exclusively for consumers' personal, non-commercial use, and it may not be used for any purpose other than to identify prospective properties consumers may be interested in purchasing. All information deemed reliable but not guaranteed and should be independently verified. All properties are subject to prior sale, change or withdrawal. RealHub website owner shall not be responsible for any typographical errors, misinformation, misprints and shall be held totally harmless.

AGENT
Anna Givens
Call Anna today to schedule a private showing.

* Listings on this website come from the FMLS IDX Compilation and may be held by brokerage firms other than the owner of this website. The listing brokerage is identified in any listing details. Information is deemed reliable but is not guaranteed. If you believe any FMLS listing contains material that infringes your copyrighted work please click here to review our DMCA policy and learn how to submit a takedown request.© 2024 FMLS.
Related Properties
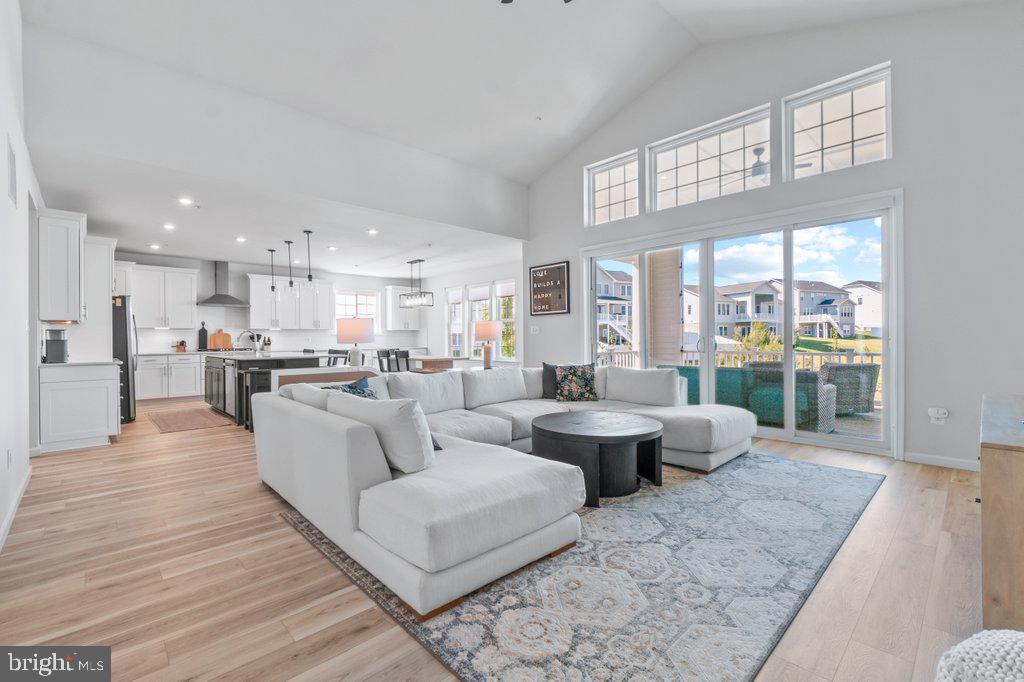
OWINGS MILLS
7 LEGACY DRIVE
6 Beds
3 Baths
4,086 Sq.Ft.
$979,000
MLS#: MDBC2159222
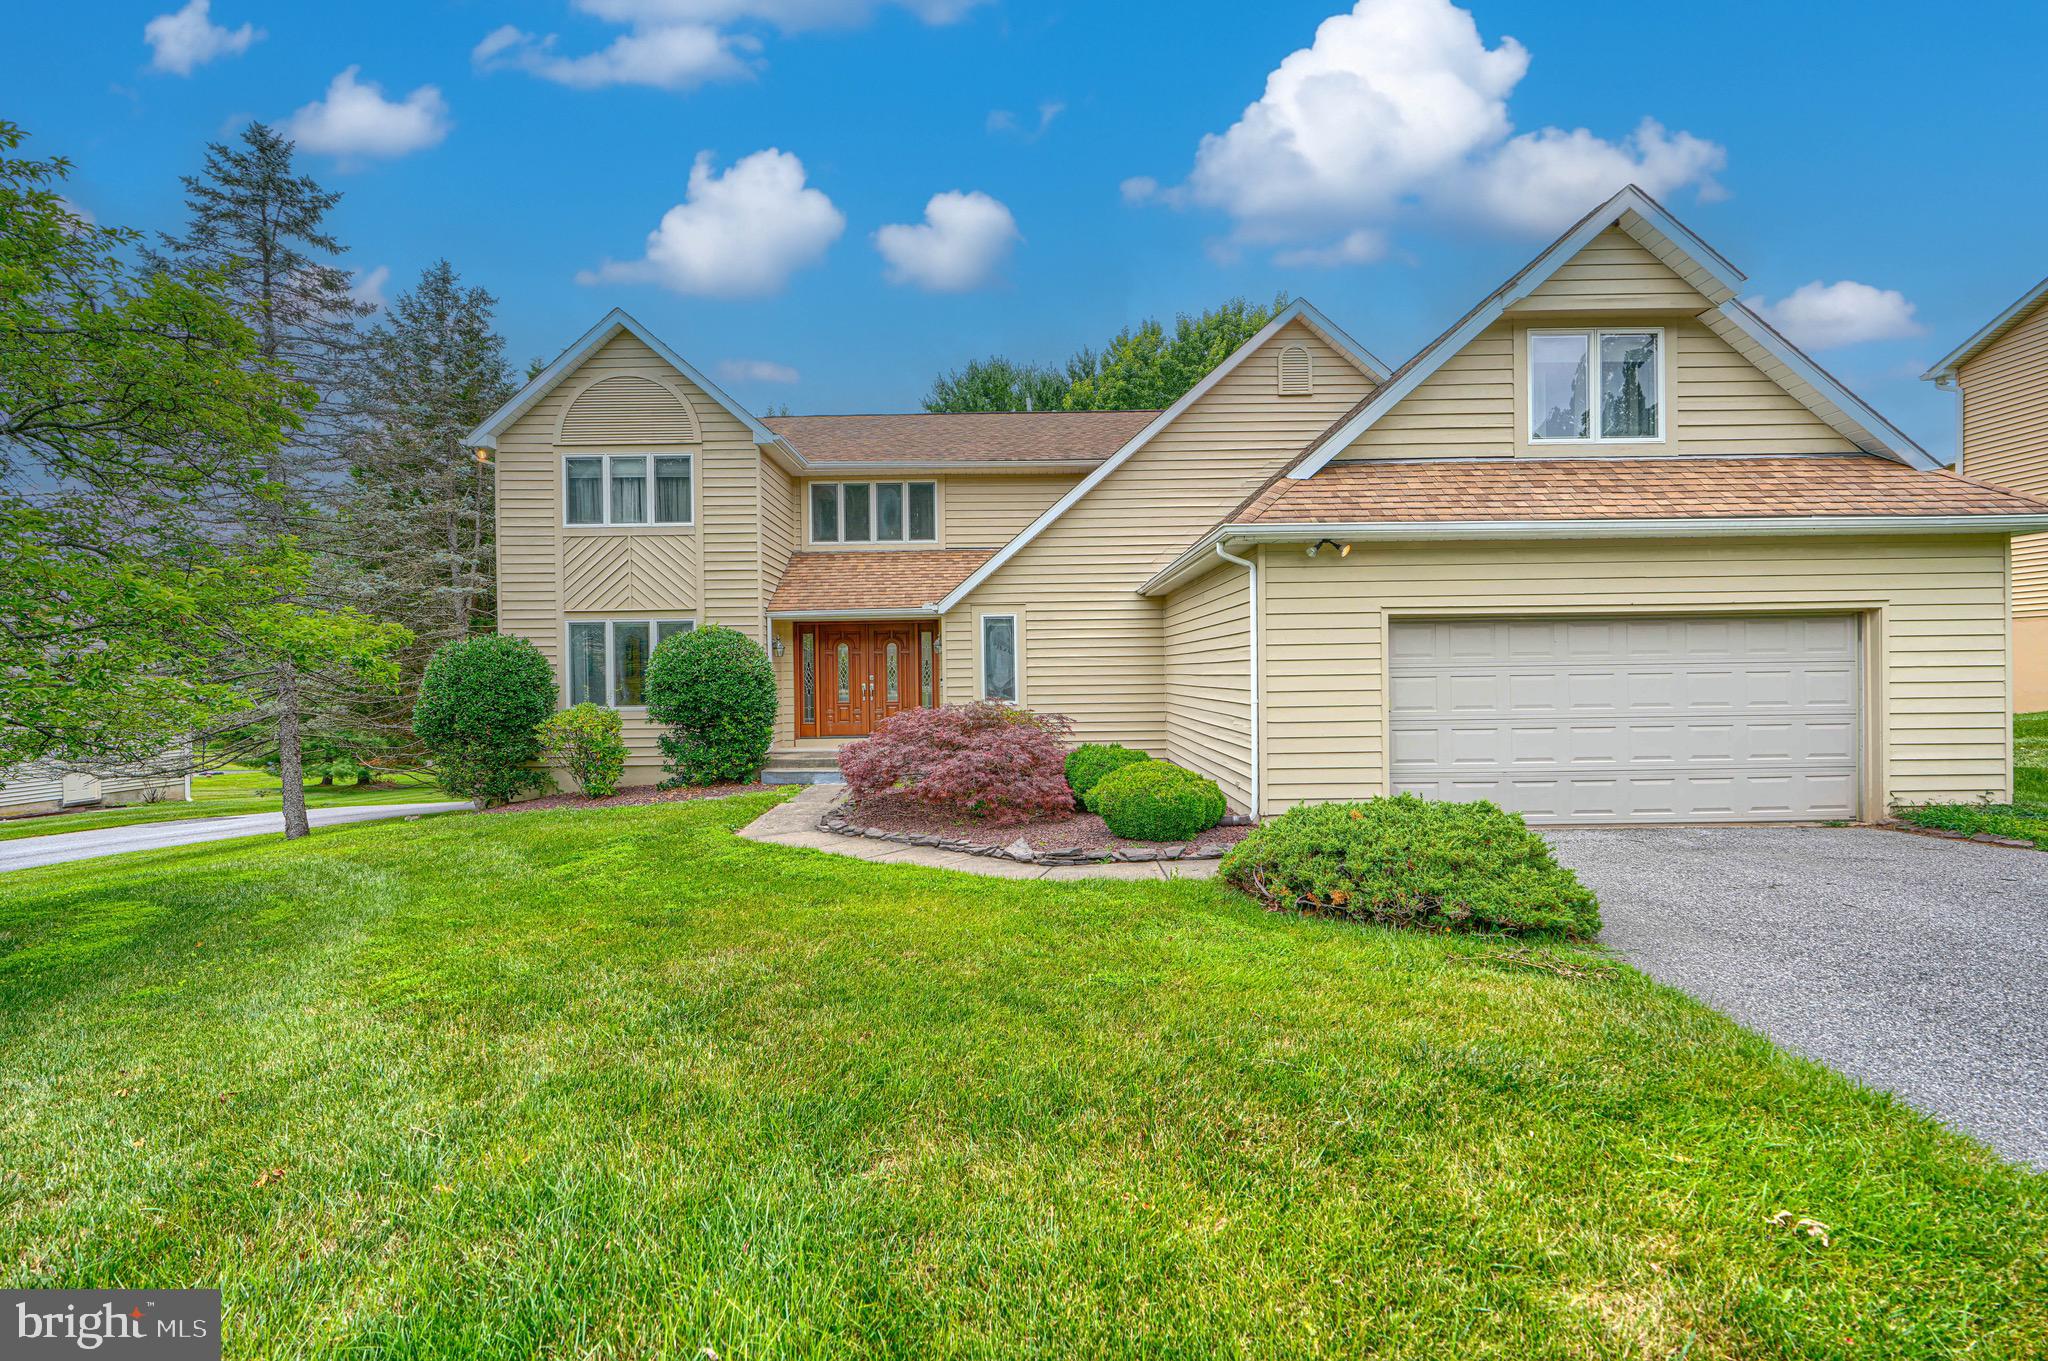
OWINGS MILLS
3724 ASHLEY WAY
5 Beds
3 Baths
4,298 Sq.Ft.
$719,999
MLS#: MDBC2168622
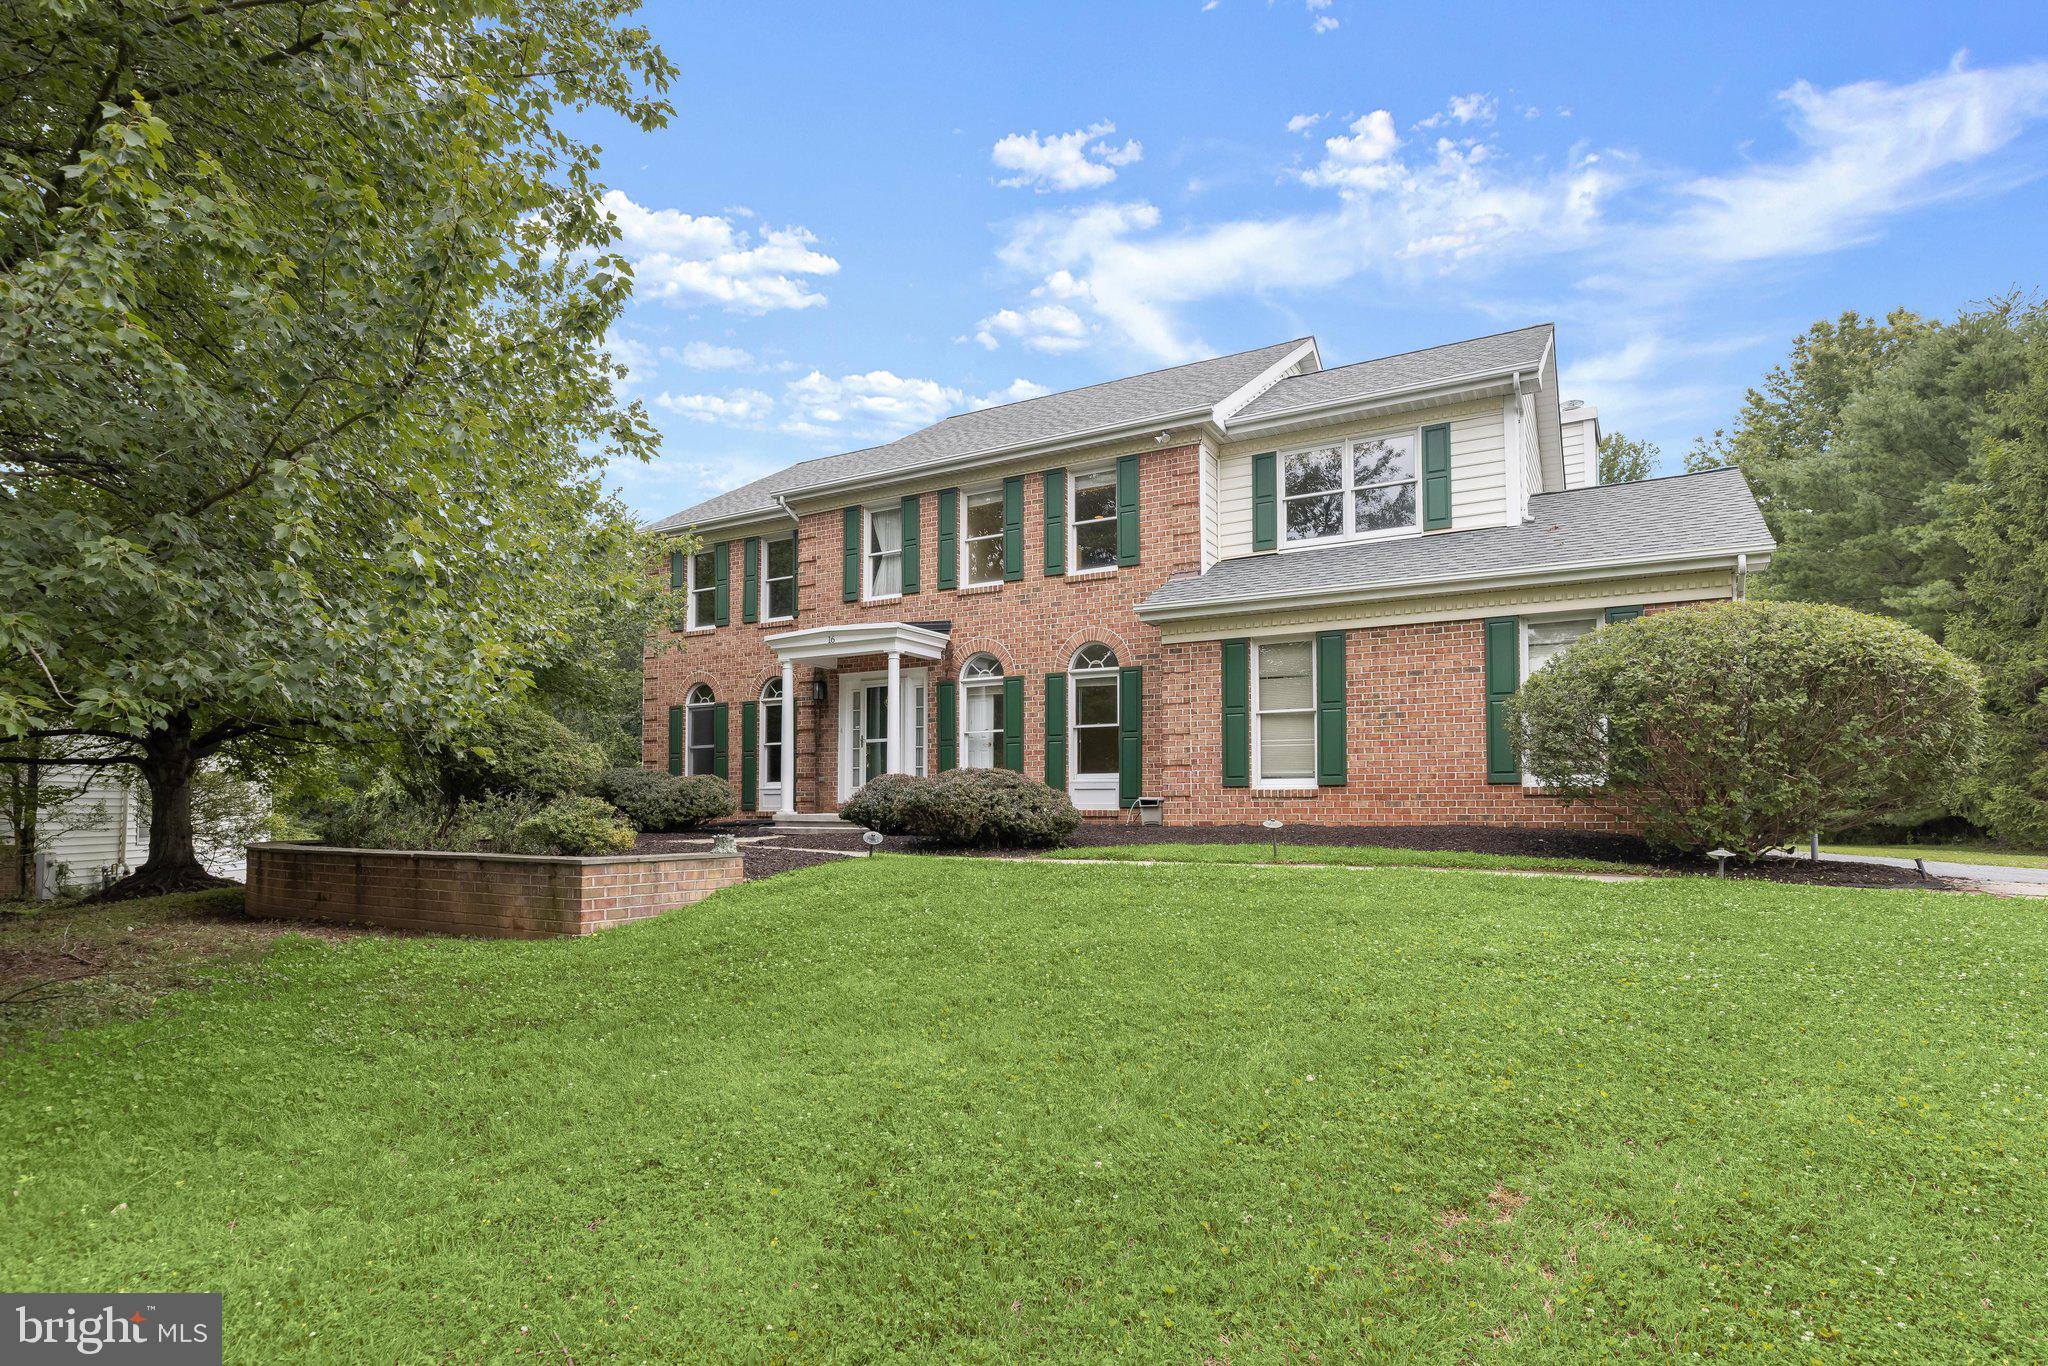
OWINGS MILLS
16 CHARING COURT
5 Beds
3 Baths
3,696 Sq.Ft.
$750,000
MLS#: MDBC2160694
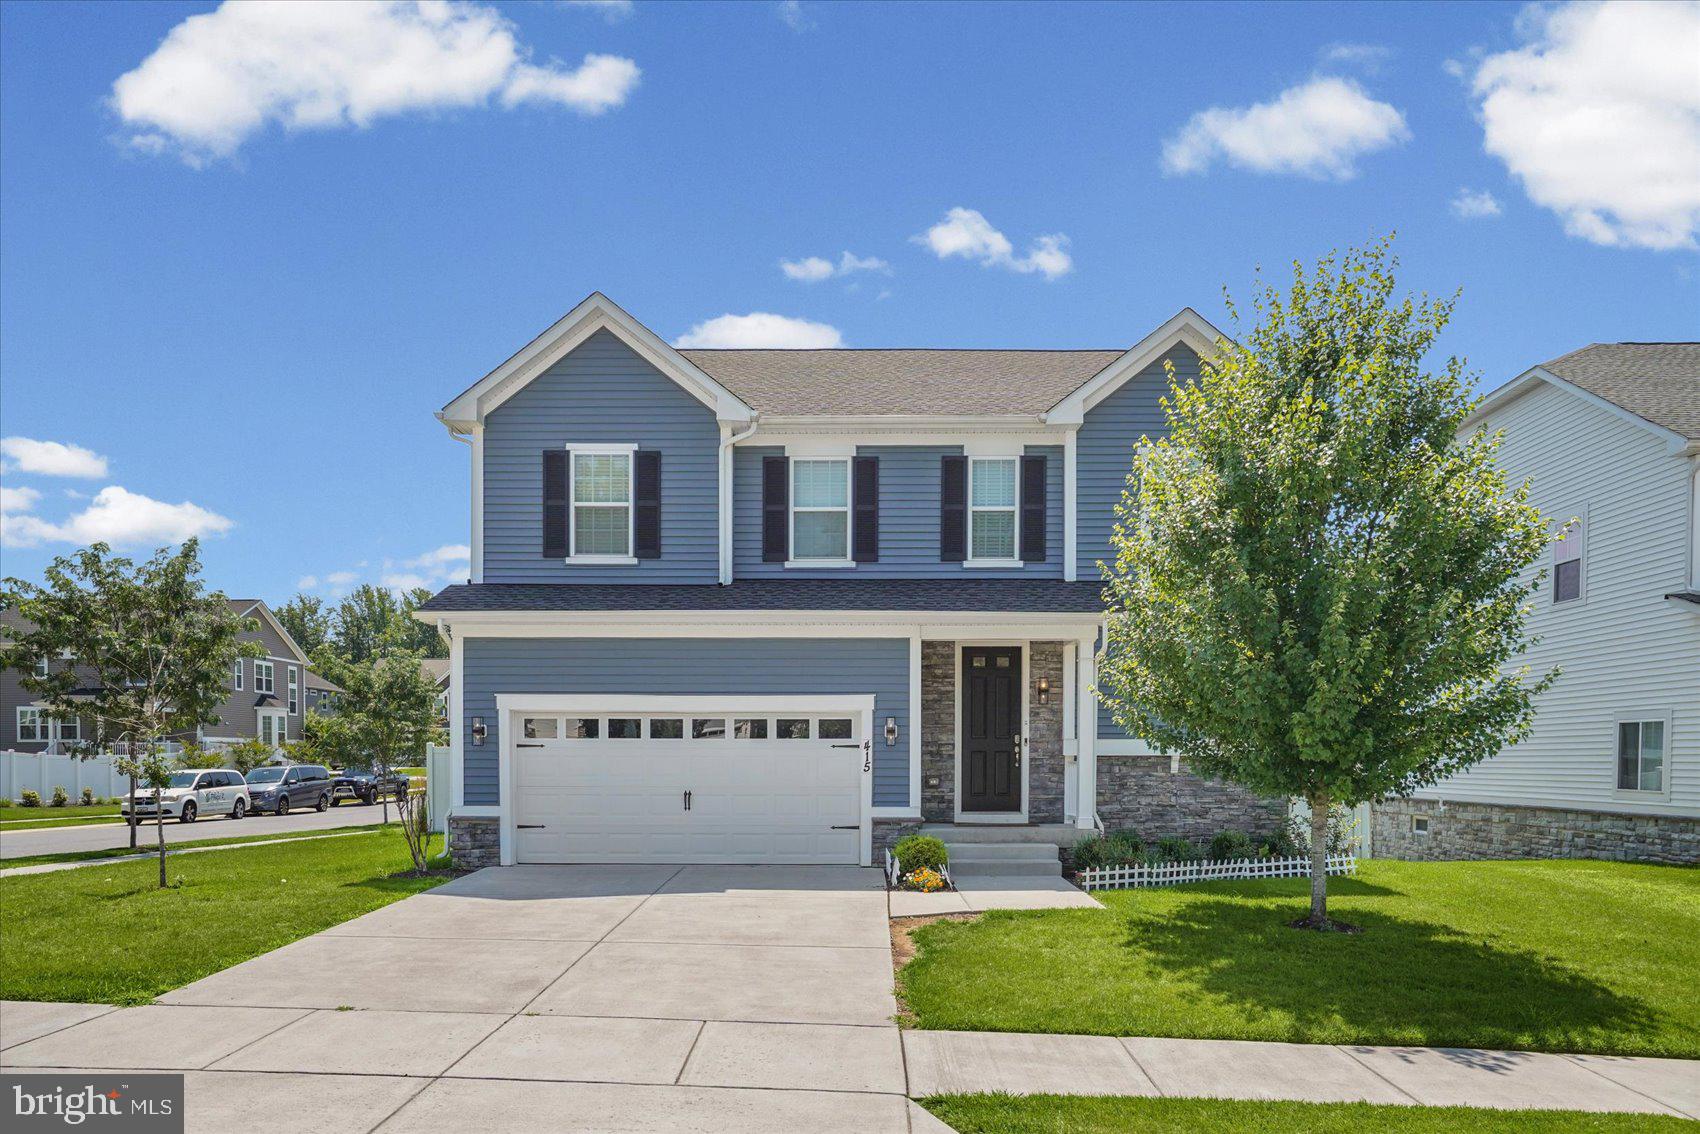
OWINGS MILLS
415 CRYSTAL DOWNS COURT
4 Beds
3 Baths
3,885 Sq.Ft.
$885,000
MLS#: MDBC2169904
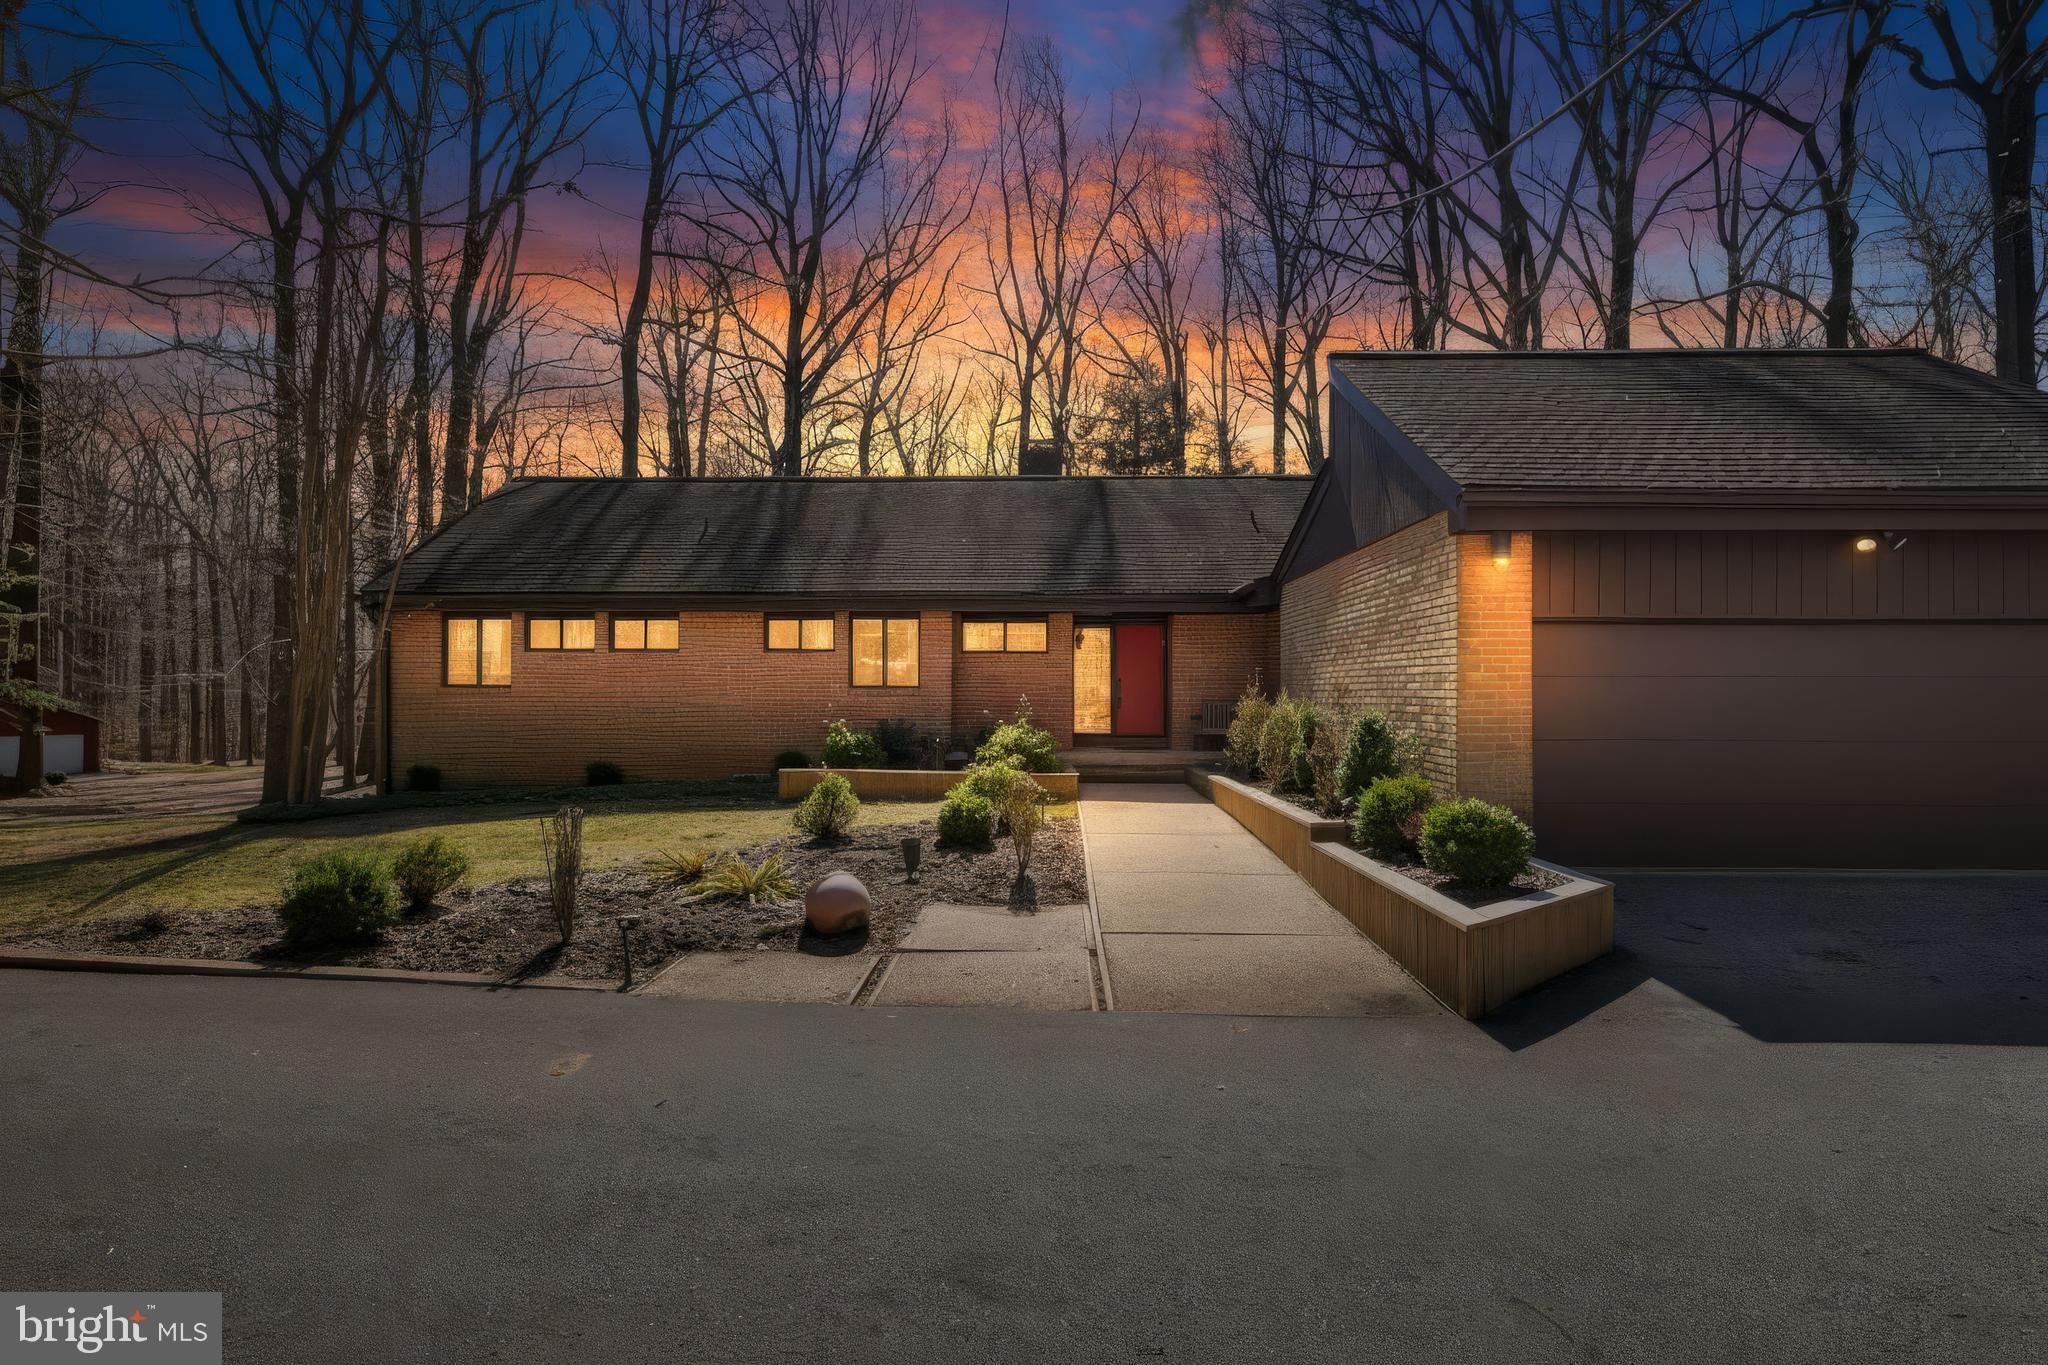
OWINGS MILLS
4 CHELLIS COURT
4 Beds
3 Baths
3,769 Sq.Ft.
$739,000
MLS#: MDBC2154078
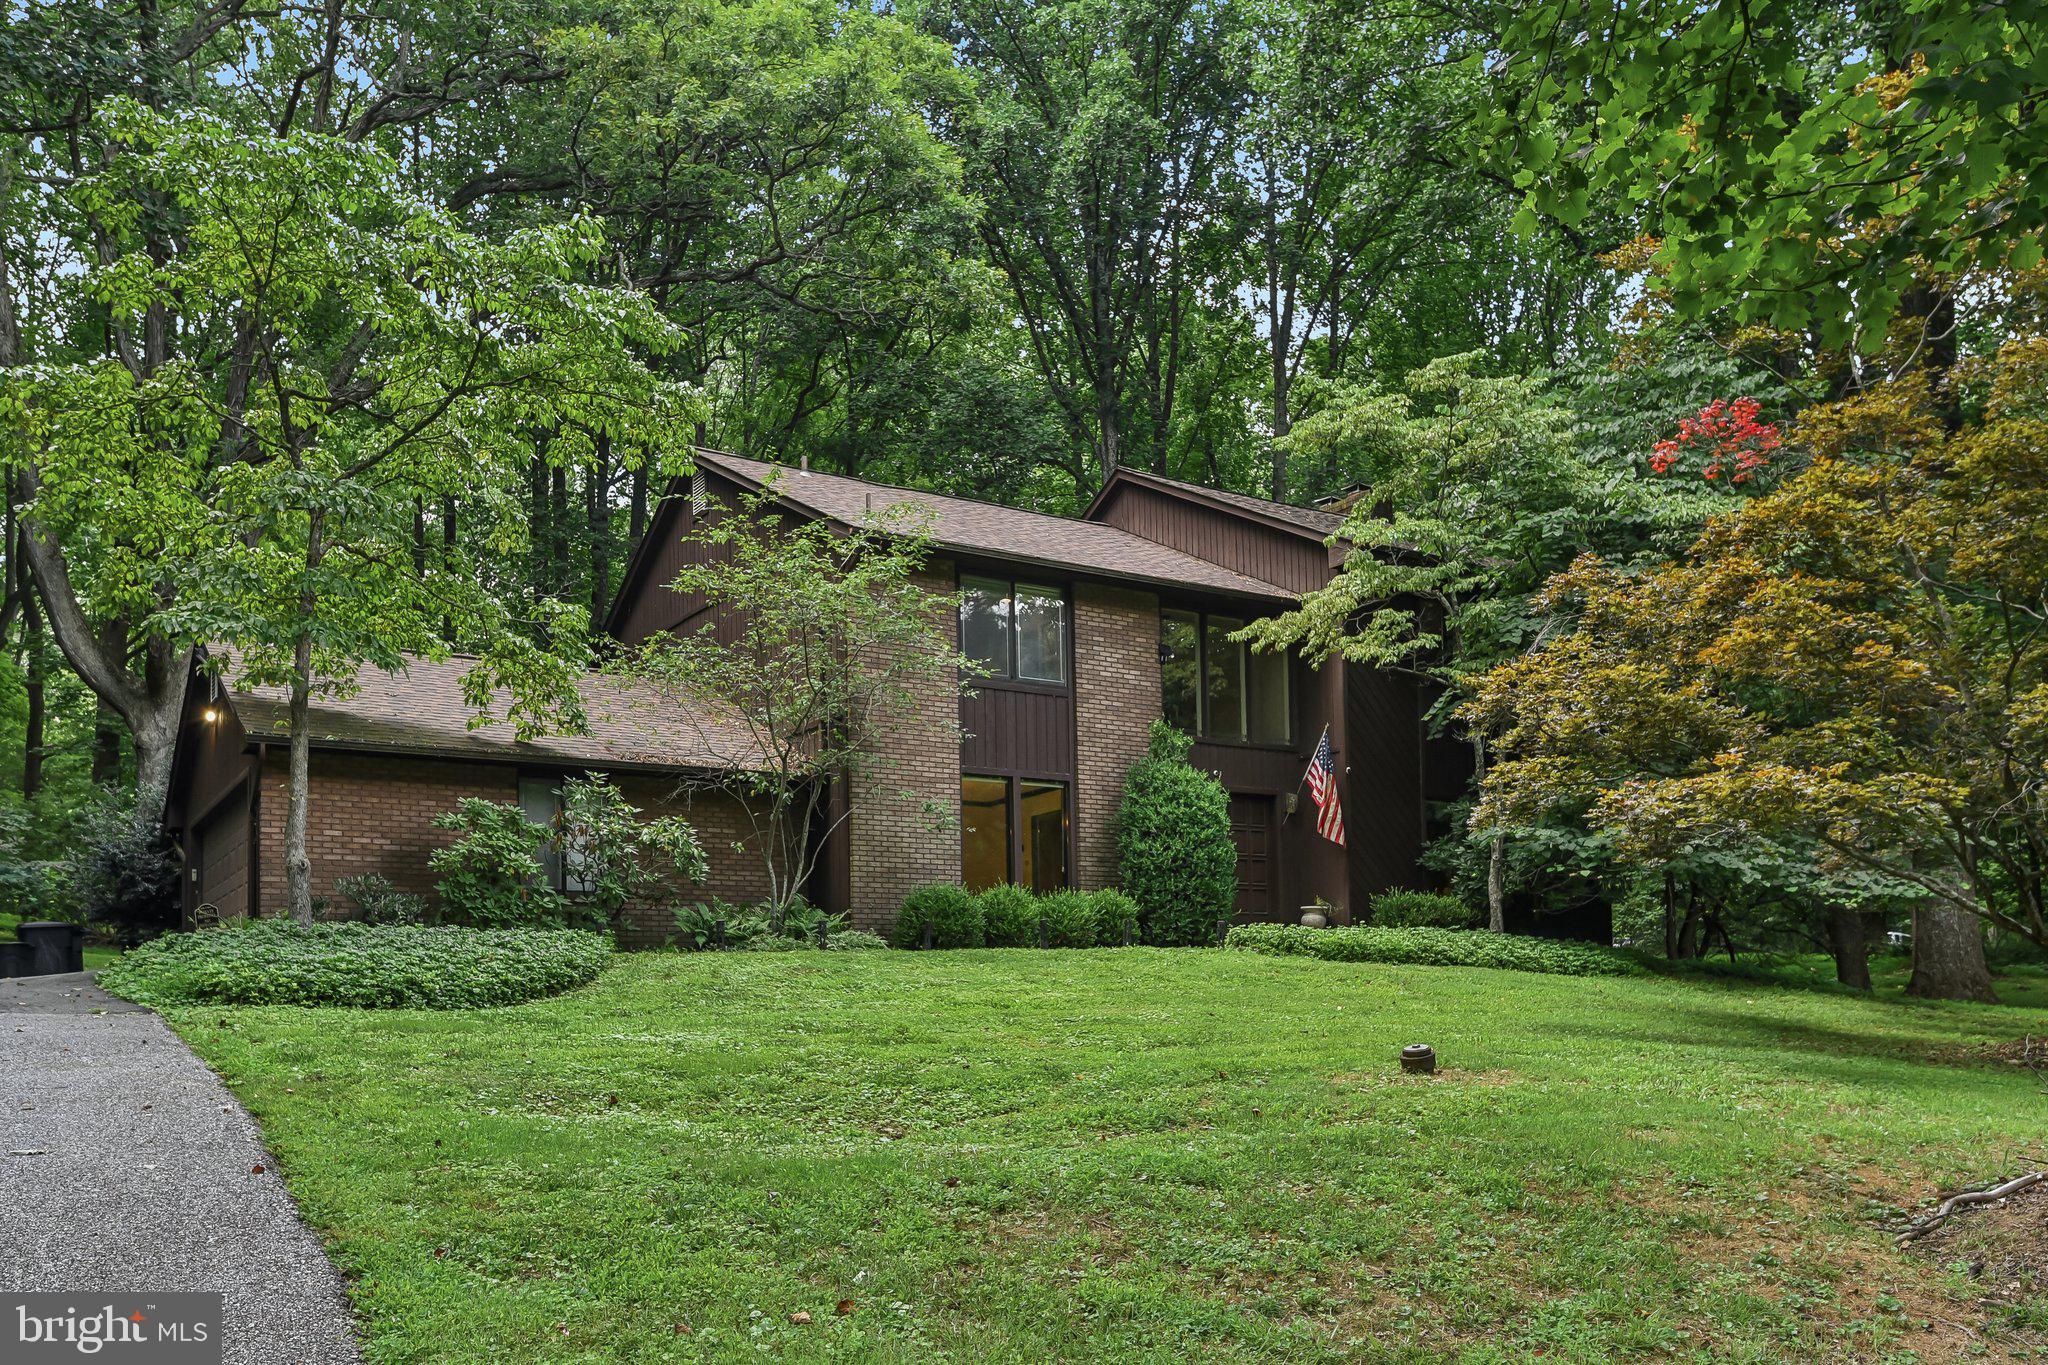
OWINGS MILLS
11112 VALLEY HEIGHTS DRIVE
4 Beds
2 Baths
4,458 Sq.Ft.
$725,000
MLS#: MDBC2168900
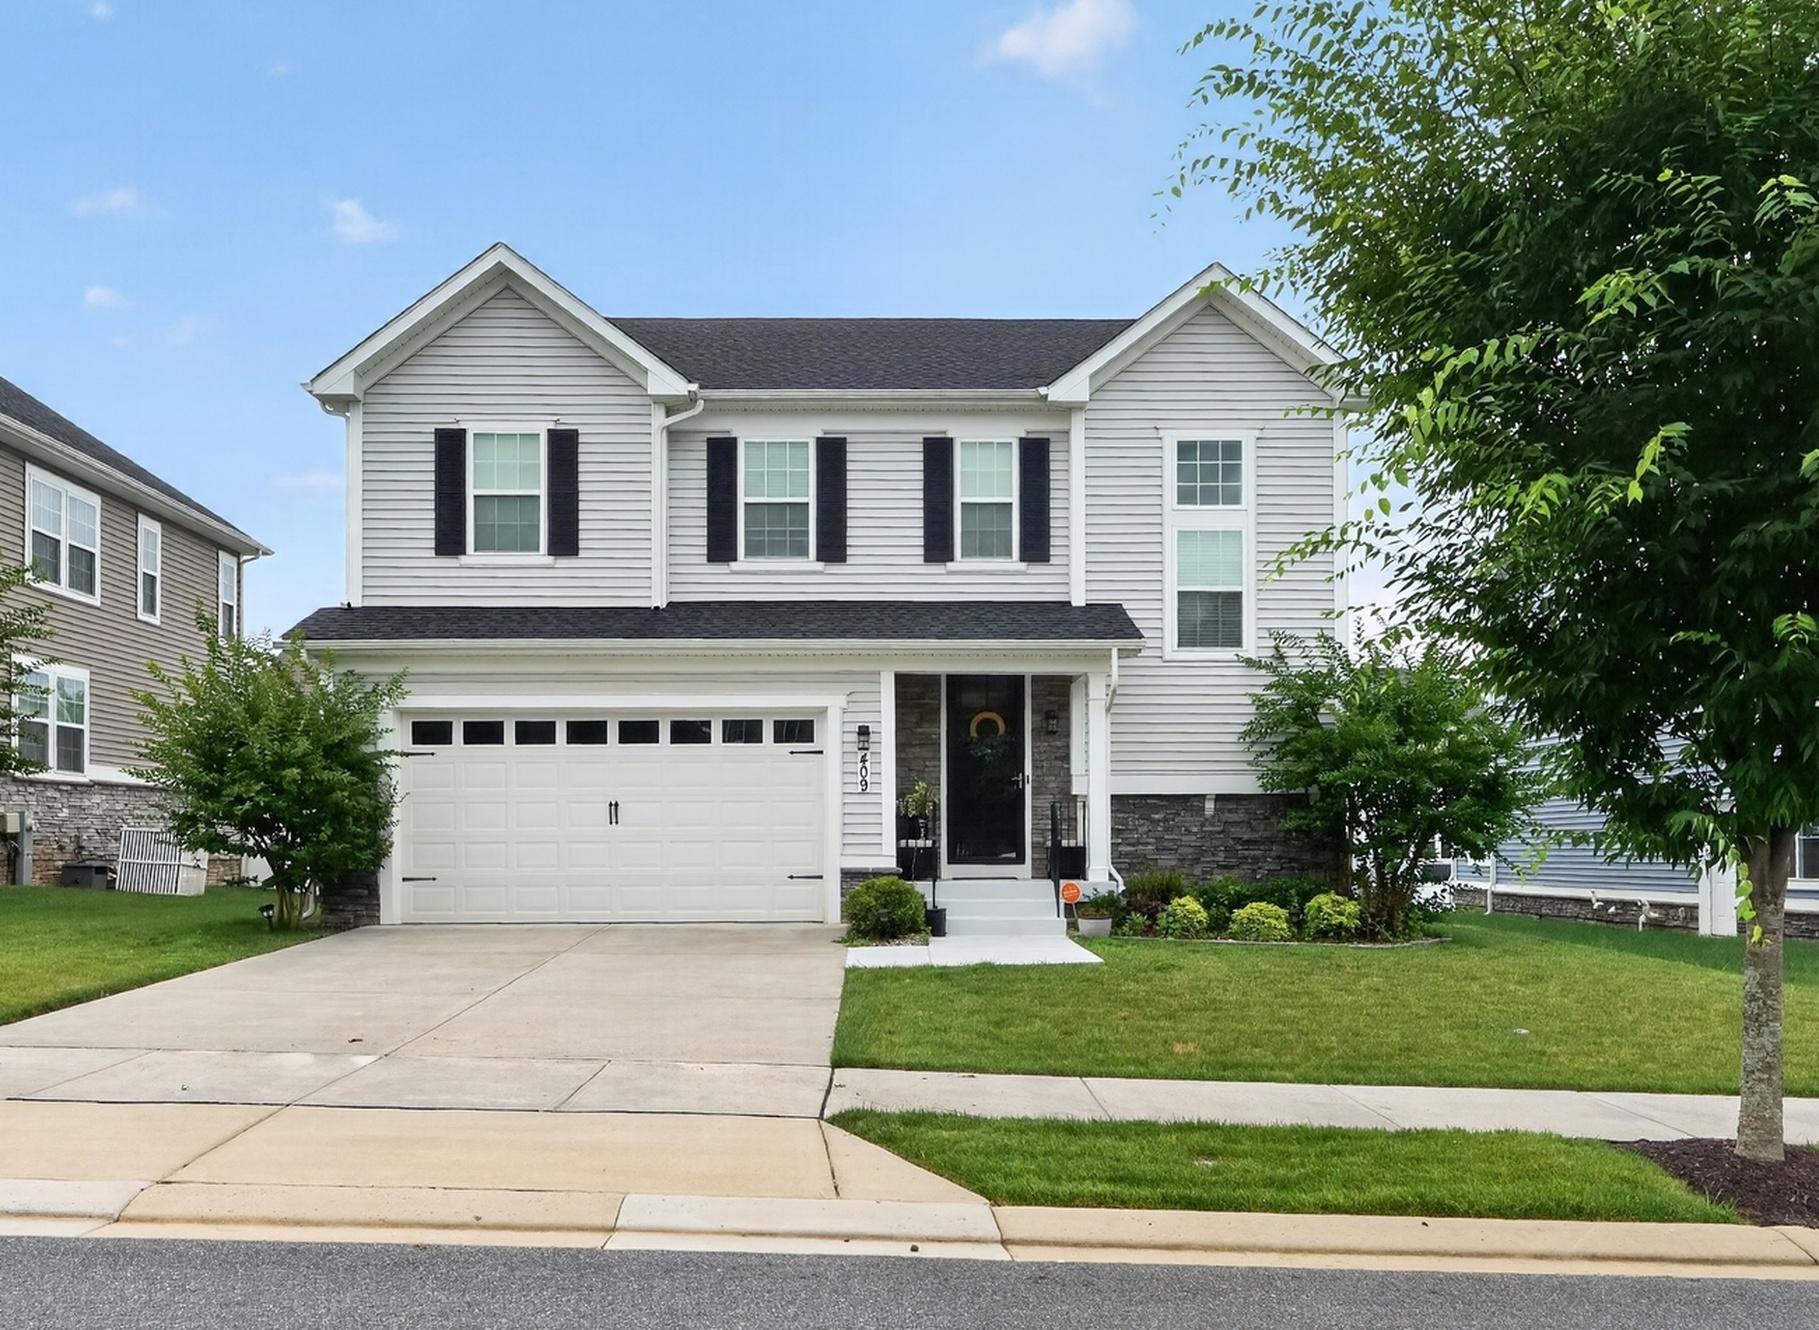
OWINGS MILLS
409 CRYSTAL DOWNS COURT
4 Beds
3 Baths
4,719 Sq.Ft.
$820,000
MLS#: MDBC2169070
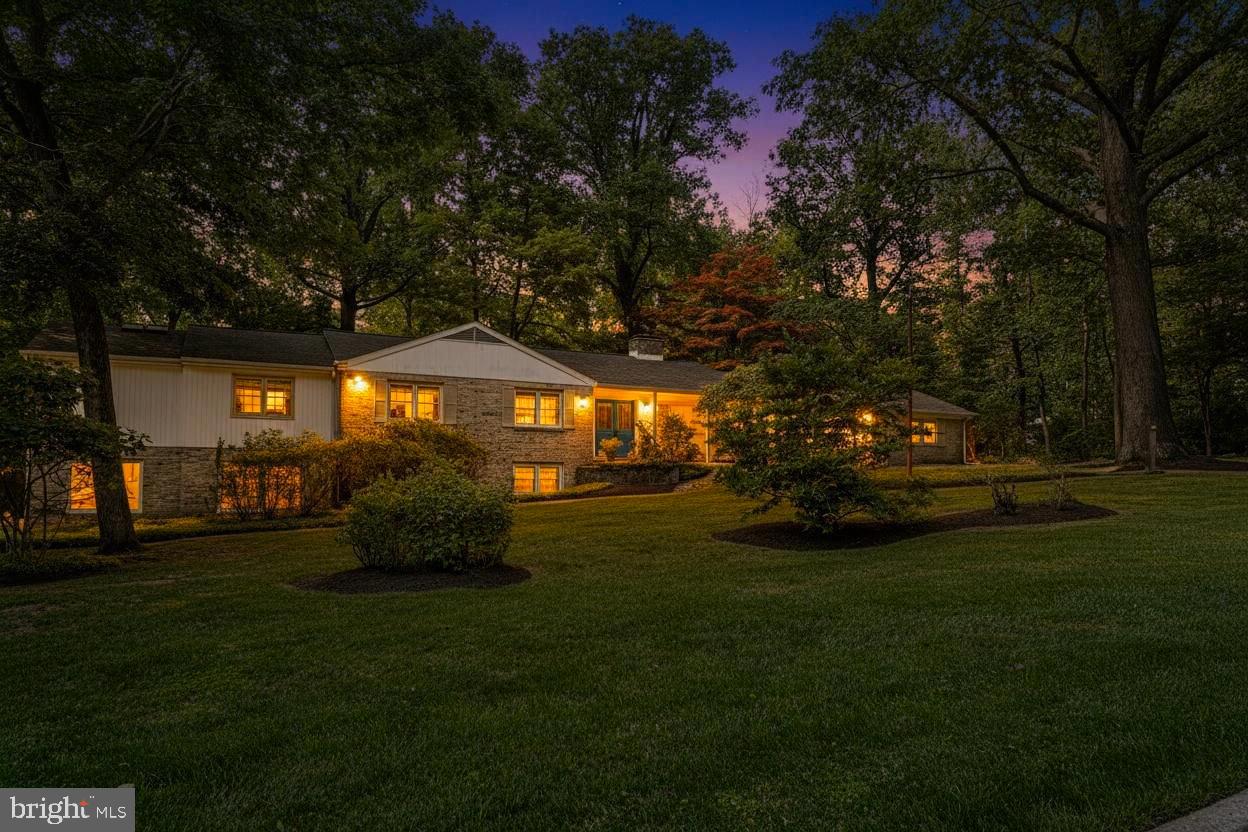
OWINGS MILLS
2 KENMONT COURT
4 Beds
3 Baths
3,982 Sq.Ft.
$699,900
MLS#: MDBC2163682
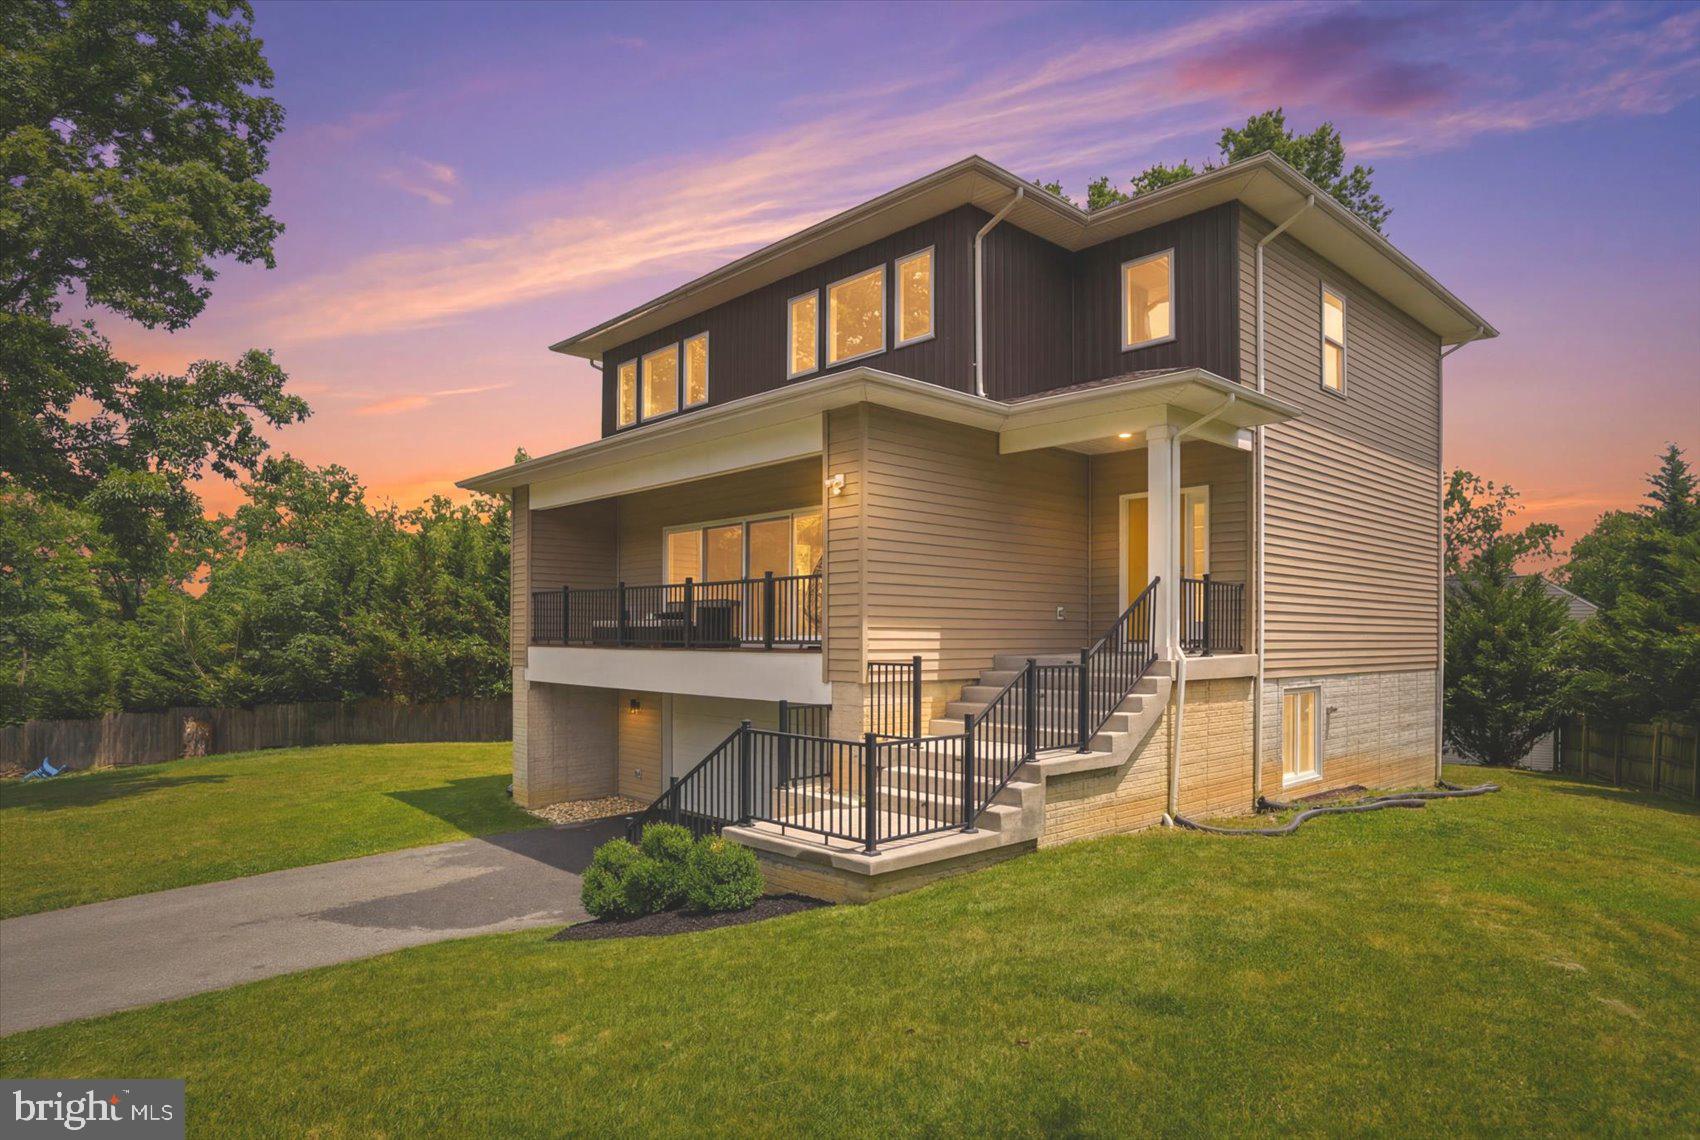
OWINGS MILLS
103 GWYNNBROOK AVENUE
4 Beds
2 Baths
2,856 Sq.Ft.
$699,999
MLS#: MDBC2158836
.png)