
- Properties
- Meet our agents
-
Communities
- FREDERICK
- MT AIRY
- ADAMSTOWN
- NEW MARKET
- THURMONT
- URBANA
- MIDDLETOWN
- BALTIMORE
- WALKERSVILLE
- CUMBERLAND
- LA VALE
- FROSTBURG
- HAGERSTOWN
- MARTINSBURG
- BEDFORD
- CHARLESTOWN
- SHEPHERDSTOWN
- ALTOONA
- BLUE KNOB RESORT
- HISTORIC HOMES (CENTRAL MD)
- CARROLL COUNTY
- WOODBINE
- HOWARD COUNTY
- ALLEGANY COUNTY
- MONTGOMERY COUNTY
- GARRETT COUNTY
- ANNE ARUNDEL COUNTY
- WESTMINSTER
- SYKESVILLE
- OWINGS MILLS
- CATONSVILLE
- LONACONING
- CRESAPTOWN
- BRUNSWICK
- GERMANTOWN
- GAITHERSBURG
- ELLICOTT CITY
- PASADENA
- DAMASCUS
- CLARKSBURG
- Market Report
- Home Value
Property
Beds
5
Full Baths
3
1/2 Baths
1
Year Built
1996
Sq.Footage
3,278
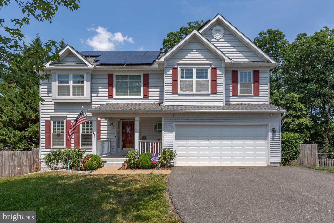
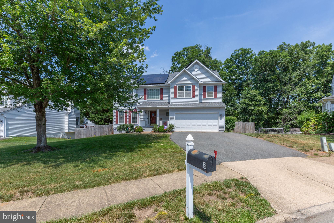
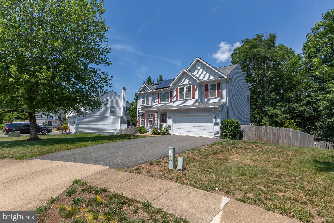
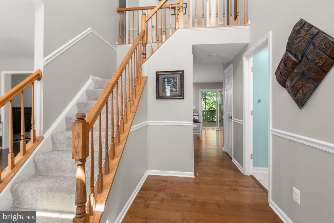
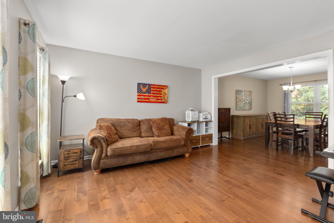
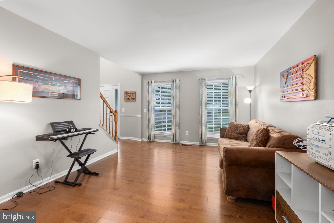
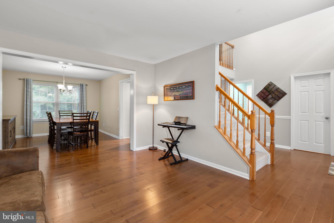
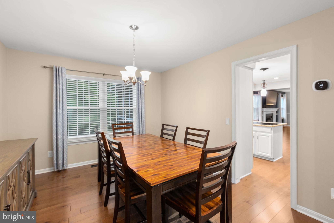
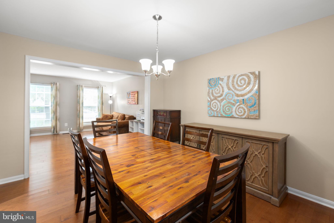
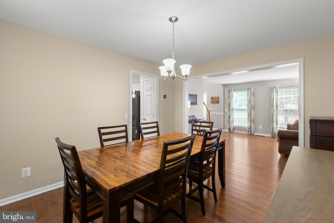
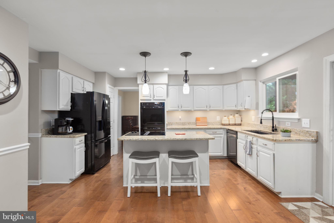
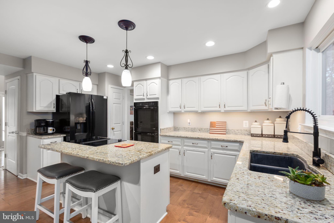
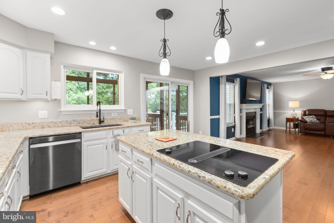
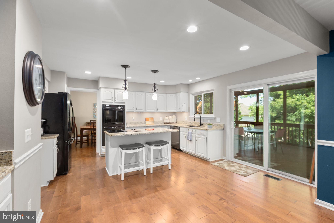
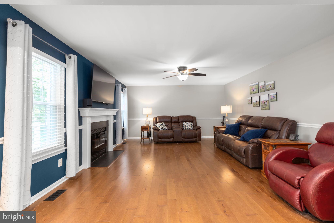
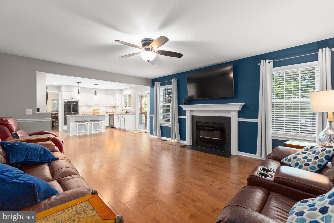
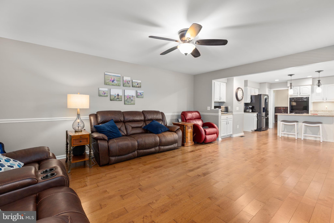
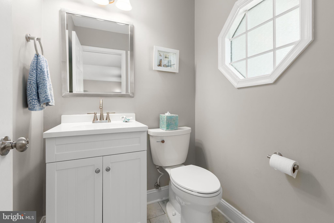
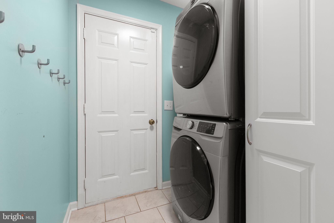
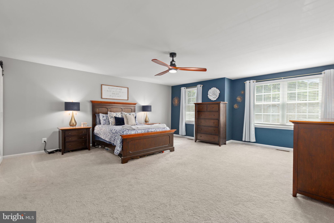
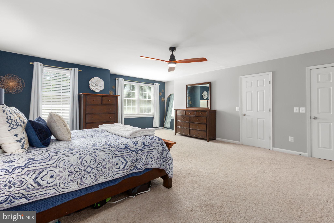
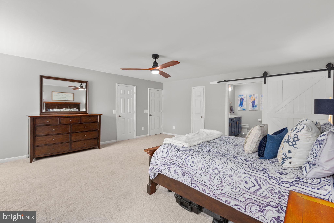
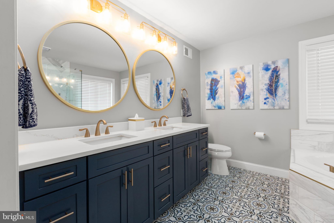
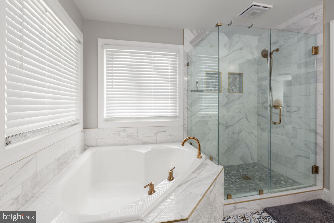
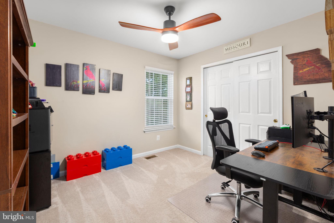
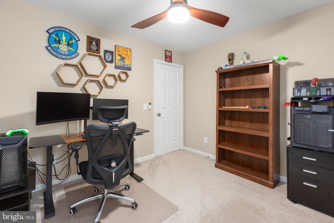
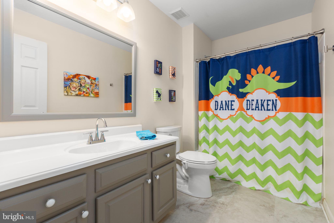
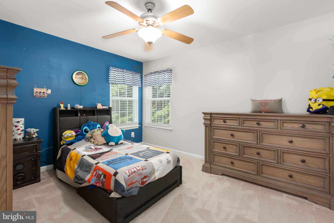
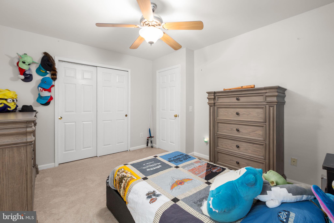
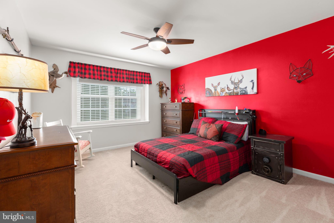
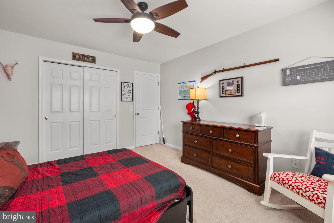
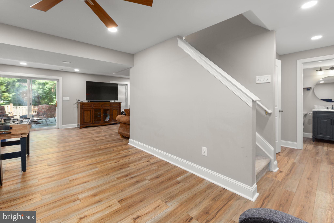
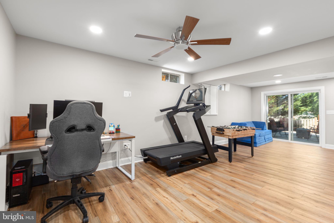
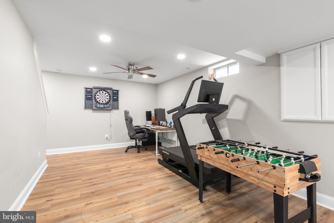
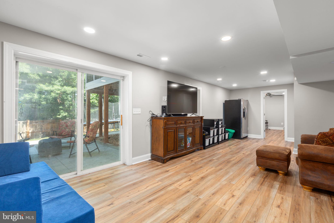
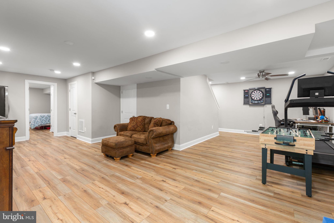
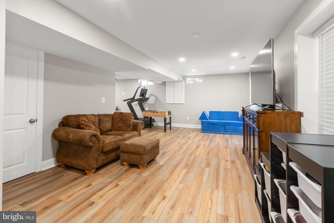
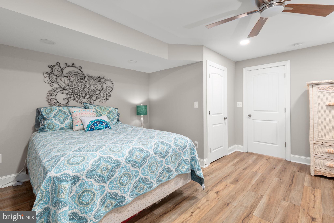
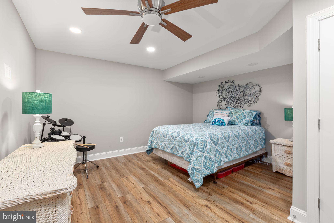
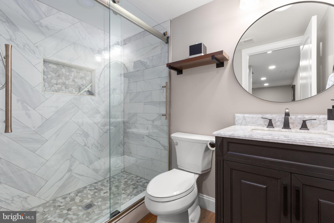
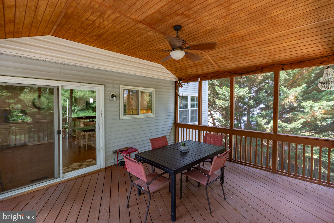
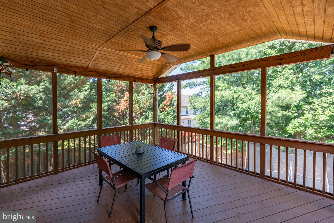
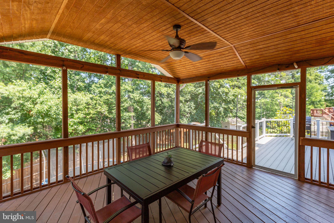
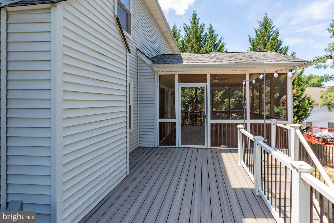
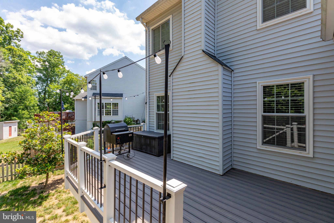
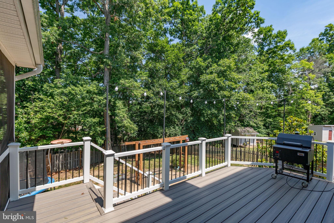
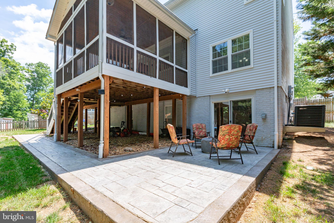
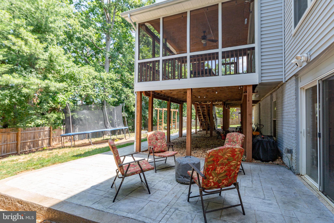
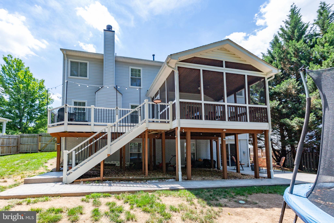
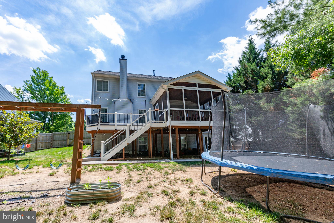
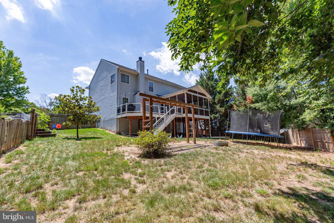
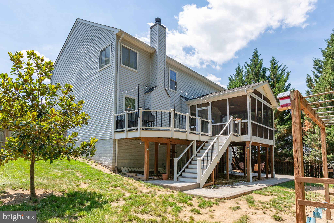
Assumable mortgage with 2.5% interest rate! Back on the market at no fault of the Seller or property! Tucked within one of Stafford’s most well-established communities, 3 York Court offers the perfect combination of space, thoughtful updates, outdoor living, and a location that makes everyday life remarkably convenient. With five bedrooms, 3.5 baths, and three finished levels, this home has been designed to accommodate both busy daily routines and memorable gatherings with ease. From the moment you step inside, the warmth of the natural hardwood flooring immediately stands out. Guests frequently compliment the home's inviting feel, and the kitchen is often a favorite gathering place. Thoughtfully designed for both functionality and entertaining, it features a large center island with a built-in cooktop, double ovens, a spacious pantry, and a dedicated coffee nook that has become a beloved part of daily life. The kitchen flows seamlessly into the family room, creating one connected living space where everyone can stay together whether cooking, relaxing, or hosting guests. The home’s spacious layout continues throughout all three finished levels. The finished basement, completed in 2022, provides valuable additional living space that can easily accommodate recreation, hobbies, guests, work-from-home needs, or multi-generational living. Storage is plentiful throughout the home, a feature the sellers have especially appreciated over the years. One of the standout improvements is the beautifully renovated primary suite bath, completed in 2022. Designed with a fresh, modern feel, it creates a luxurious retreat at the end of the day and remains one of the sellers’ favorite features of the home. Outdoor living has been thoughtfully enhanced as well. A covered screened porch provides a comfortable place to enjoy the outdoors throughout much of the year, while the Trex deck offers low-maintenance durability and attractive entertaining space. The stamped concrete patio, added in 2023, creates a seamless connection between the walkout lower level and upper outdoor living areas, making gatherings and backyard enjoyment easy and enjoyable. The fenced backyard, completed in 2021, provides additional usability and flexibility for pets, play, and outdoor activities. Additional updates include solar panels installed in 2022 (Owner will pay off the loan at closing!), a generator plug and subpanel for backup power added in 2022, the finished basement and primary bath renovation in 2022, stamped concrete patio in 2023, fenced yard in 2021, and Trex decking upgrades completed in 2026. The location is equally impressive. Residents enjoy convenient access to Quantico, Fredericksburg, shopping, dining, and commuter routes while benefiting from the amenities of an established neighborhood. Sidewalks, walking paths, jogging trails, community playgrounds, a pool, and even a nearby historic site create opportunities for recreation and connection close to home. The community pool has been especially meaningful to the sellers, providing years of summer fun and friendships. Spacious, functional, and thoughtfully updated, 3 York Court offers the kind of layout, location, and lifestyle that make a house feel like home.
Features & Amenities
Interior
-
Other Interior Features
Ceiling Fan(s), Kitchen Island, Recessed Lighting, Walk-In Closet(s), Soaking Tub
-
Total Bedrooms
5
-
Bathrooms
3
-
1/2 Bathrooms
1
-
Above Grade Finished Area
2488.0
-
Basement YN
YES
-
Cooling YN
YES
-
Cooling
Central Air, Ceiling Fan(s), Electric
-
Fireplace YN
YES
-
Heating YN
YES
-
Heating
Exhaust Fan, Natural Gas, Forced Air
-
Pet friendly
N/A
Exterior
-
Garage
Yes
-
Garage spaces
2
-
Construction Materials
Vinyl Siding
-
Parking
Garage Door Opener, Garage, Driveway, Attached
-
Pool
Yes
-
Pool Features
Community
-
Waterfront YN
NO
Area & Lot
-
Lot Size(acres)
0.27
-
Lot Size(square feet)
11,785
-
Property Type
Residential
-
Property Sub Type
Single Family Residence
-
Architectural Style
Colonial
Price
-
Sales Price
$659,900
-
Tax Amount
$3,302
-
Sq. Footage
3,278
-
Price/SqFt
$201
HOA
-
Association
YES
-
Association Fee
$93.66
-
Association Fee Frequency
Monthly
-
Association Fee Includes
N/A
School District
-
Elementary School
ANTHONY BURNS
-
Middle School
RODNEY E THOMPSON
-
High School
COLONIAL FORGE
Property Features
-
New Construction
NO
-
Association Amenities
Jogging Path, Playground, Tennis Court(s)
-
Foundation Details
Brick/Mortar, Concrete Perimeter
-
Senior Community YN
NO
-
Sewer
Public Sewer
-
Tax Lot
139
-
Water Source
Public
Schedule a Showing
Showing scheduled successfully.
Mortgage calculator
Estimate your monthly mortgage payment, including the principal and interest, property taxes, and HOA. Adjust the values to generate a more accurate rate.
Your payment
Principal and Interest:
$
Property taxes:
$
HOA fees:
$
Total loan payment:
$
Total interest amount:
$
Location
County
STAFFORD
Elementary School
ANTHONY BURNS
Middle School
RODNEY E THOMPSON
High School
COLONIAL FORGE
Listing Courtesy of Amy Cherry Taylor, Porch & Stable Realty, LLC
RealHub Information is provided exclusively for consumers' personal, non-commercial use, and it may not be used for any purpose other than to identify prospective properties consumers may be interested in purchasing. All information deemed reliable but not guaranteed and should be independently verified. All properties are subject to prior sale, change or withdrawal. RealHub website owner shall not be responsible for any typographical errors, misinformation, misprints and shall be held totally harmless.

Salesperson, Realtor
Vonte Kirby
Call Vonte today to schedule a private showing.

* Listings on this website come from the FMLS IDX Compilation and may be held by brokerage firms other than the owner of this website. The listing brokerage is identified in any listing details. Information is deemed reliable but is not guaranteed. If you believe any FMLS listing contains material that infringes your copyrighted work please click here to review our DMCA policy and learn how to submit a takedown request.© 2024 FMLS.
Related Properties
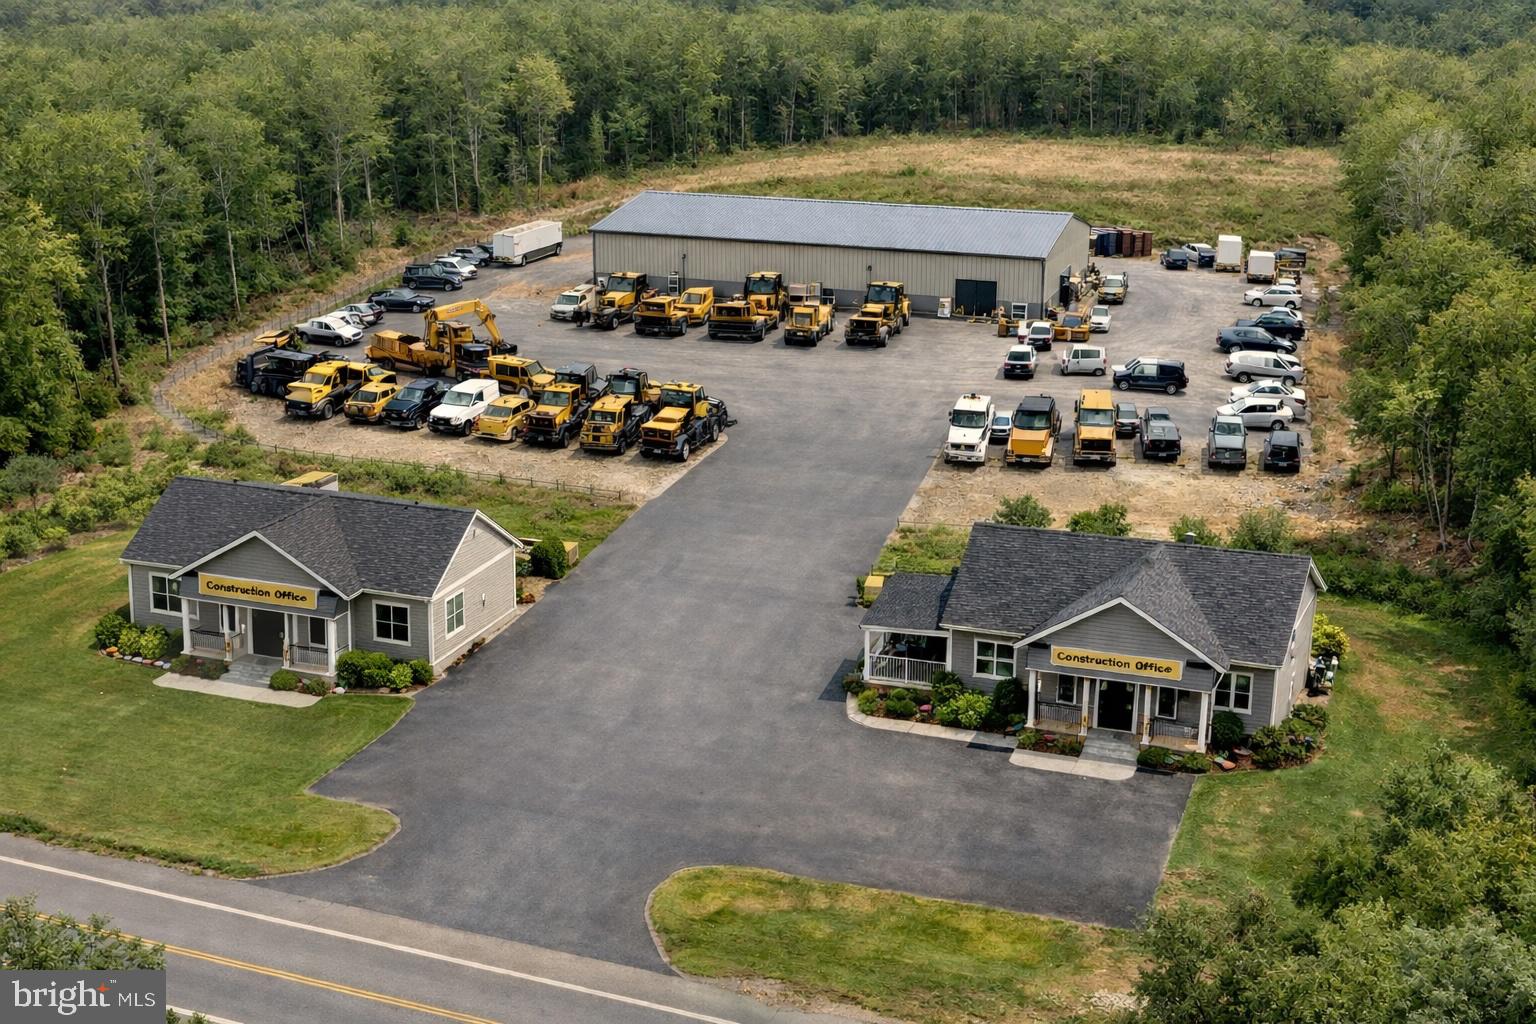
STAFFORD
794 TELEGRAPH ROAD
4 Beds
2 Baths
1,500 Sq.Ft.
$651,000
MLS#: VAST2046376

STAFFORD
18 BRUCE STREET
4 Beds
2 Baths
3,068 Sq.Ft.
$699,000
MLS#: VAST2053528
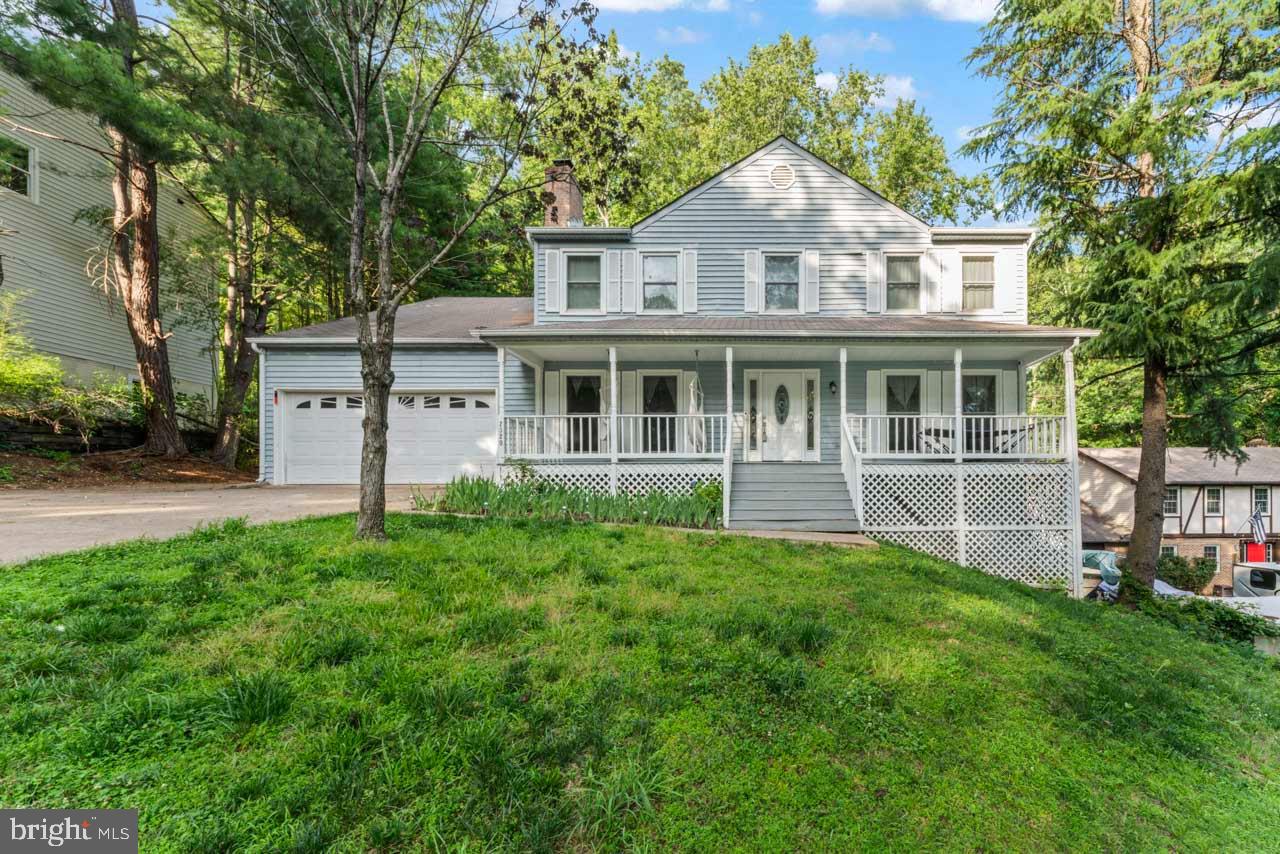
STAFFORD
2320 HARPOON DRIVE
4 Beds
2 Baths
2,332 Sq.Ft.
$547,000
MLS#: VAST2047002

STAFFORD
1012 ISABELLA DRIVE
4 Beds
2 Baths
3,352 Sq.Ft.
$630,000
MLS#: VAST2052484

STAFFORD
308 RAFT COVE
4 Beds
2 Baths
2,456 Sq.Ft.
$534,000
MLS#: VAST2047476

STAFFORD
239 TOLUCA ROAD
5 Beds
3 Baths
3,461 Sq.Ft.
$729,900
MLS#: VAST2051876

STAFFORD
3 BALLISTER PLACE
3 Beds
2 Baths
1,931 Sq.Ft.
$545,500
MLS#: VAST2052948

STAFFORD
219 MARIANNE PLACE
5 Beds
3 Baths
3,127 Sq.Ft.
$769,900
MLS#: VAST2051354

STAFFORD
1985 GARRISONVILLE ROAD
4 Beds
2 Baths
3,050 Sq.Ft.
$782,900
MLS#: VAST2047452
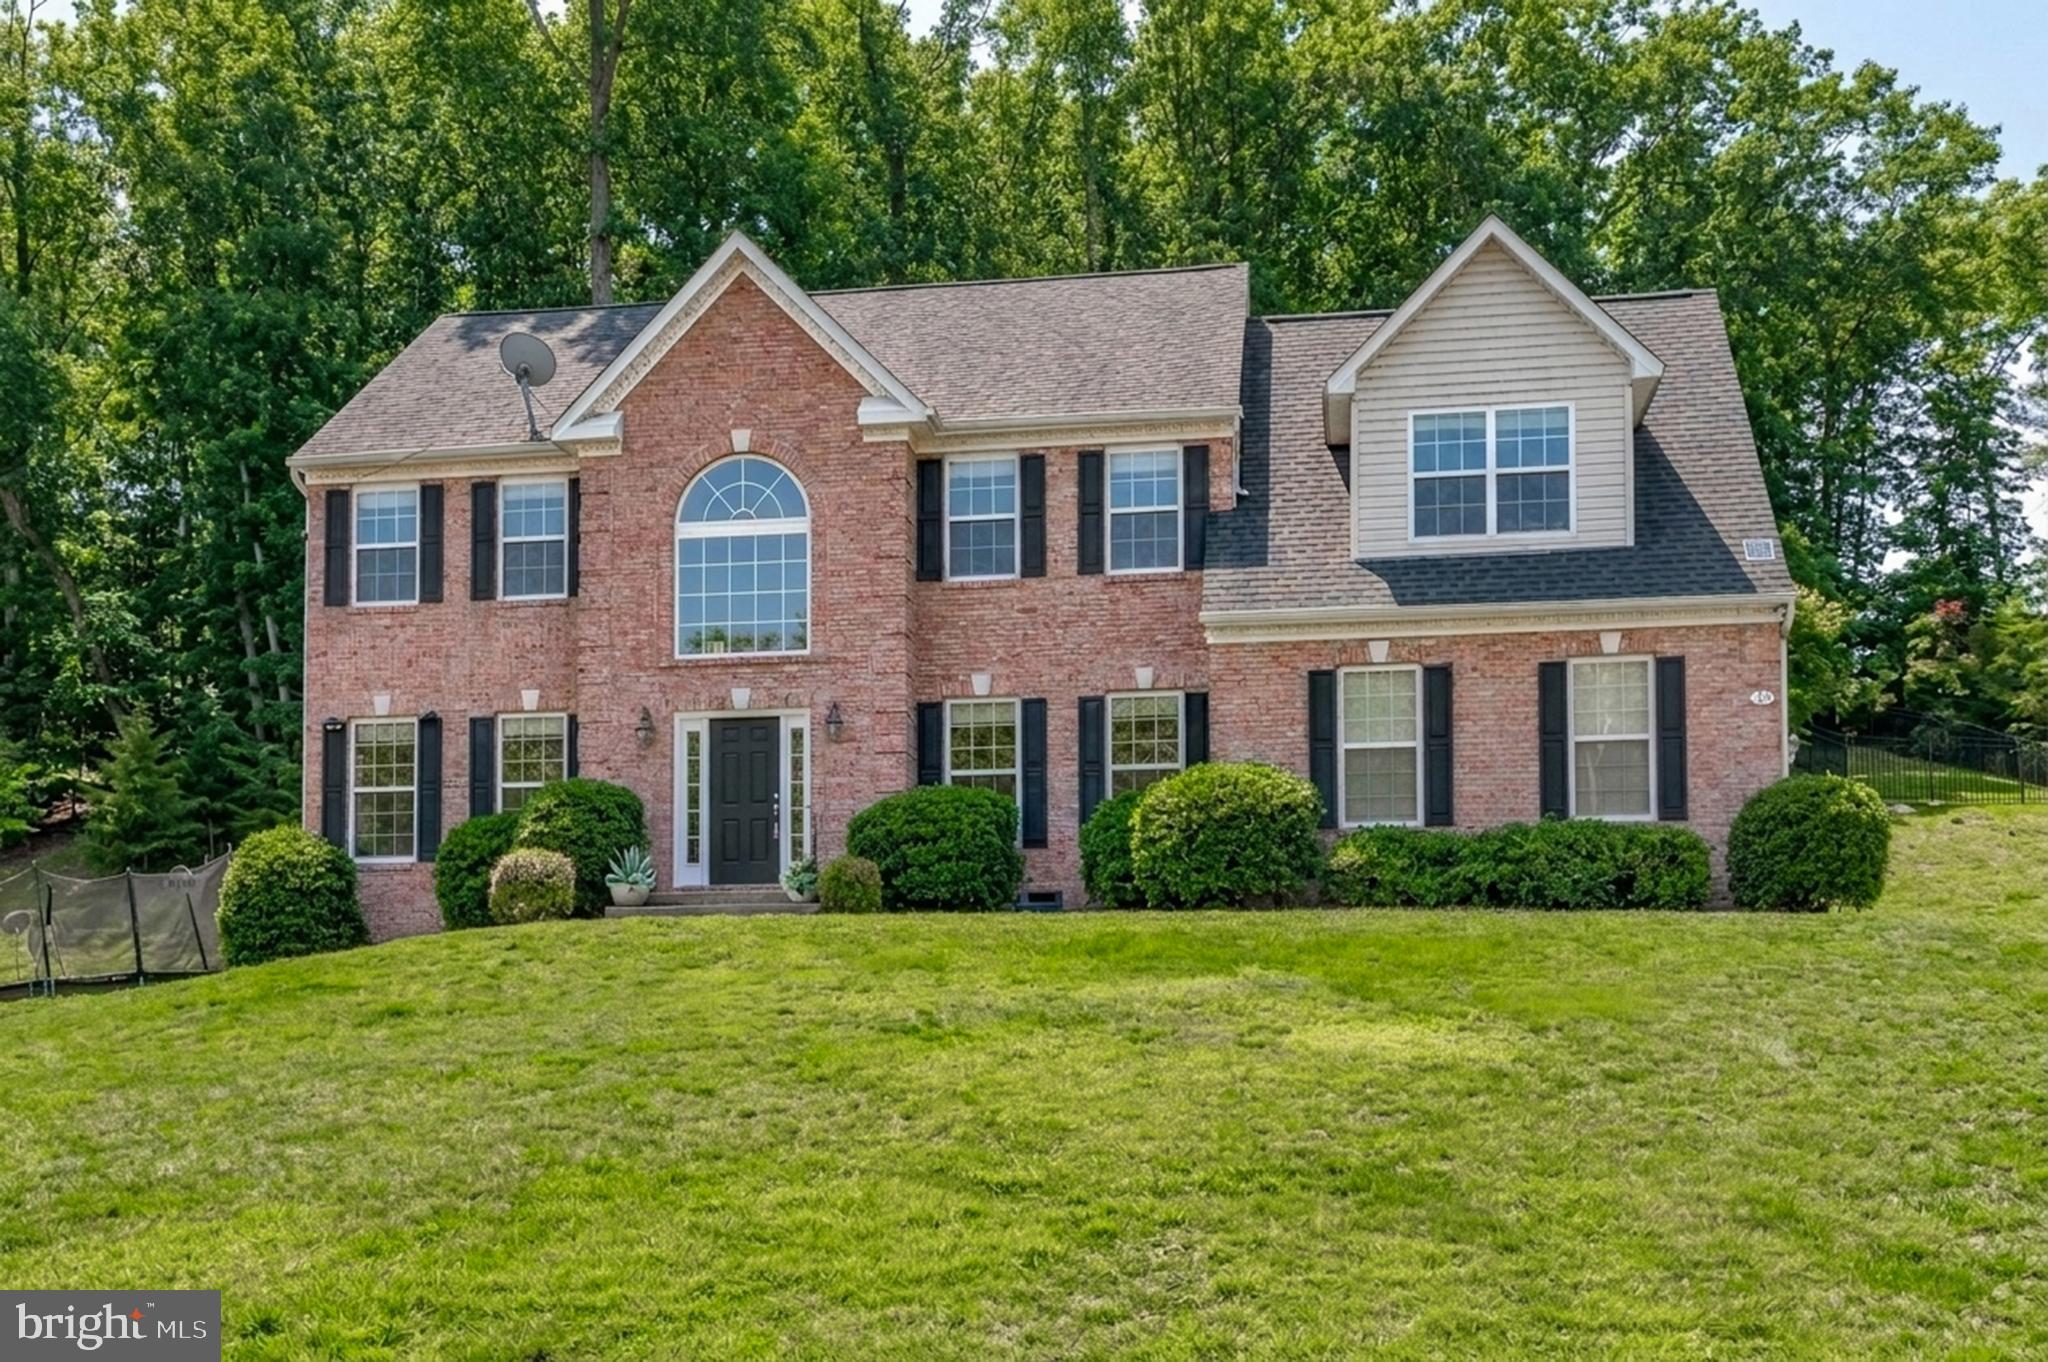
STAFFORD
75 BROOKE CREST LANE
5 Beds
4 Baths
4,248 Sq.Ft.
$768,800
MLS#: VAST2046686
.png)