
- Properties
- Meet our agents
-
Communities
- FREDERICK
- MT AIRY
- ADAMSTOWN
- NEW MARKET
- THURMONT
- URBANA
- MIDDLETOWN
- BALTIMORE
- WALKERSVILLE
- CUMBERLAND
- LA VALE
- FROSTBURG
- HAGERSTOWN
- MARTINSBURG
- BEDFORD
- CHARLESTOWN
- SHEPHERDSTOWN
- ALTOONA
- BLUE KNOB RESORT
- HISTORIC HOMES (CENTRAL MD)
- CARROLL COUNTY
- WOODBINE
- HOWARD COUNTY
- ALLEGANY COUNTY
- MONTGOMERY COUNTY
- GARRETT COUNTY
- ANNE ARUNDEL COUNTY
- WESTMINSTER
- SYKESVILLE
- OWINGS MILLS
- CATONSVILLE
- LONACONING
- CRESAPTOWN
- BRUNSWICK
- GERMANTOWN
- GAITHERSBURG
- ELLICOTT CITY
- PASADENA
- DAMASCUS
- CLARKSBURG
- Market Report
- Home Value
Coastal, Contemporary, Traditional
3 VILLAGE GREEN DRIVE
OCEAN VIEW, DE 19970
MLS#: DESU2115832
$495,000
Property
Beds
3
Full Baths
3
1/2 Baths
None
Year Built
2003
Sq.Footage
2,340
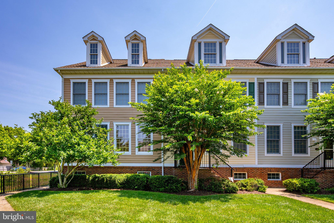
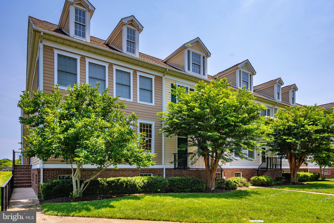
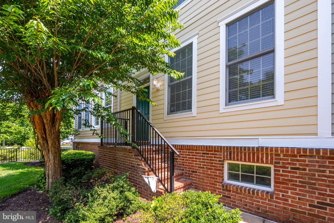
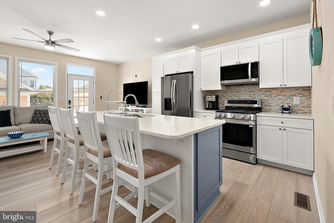
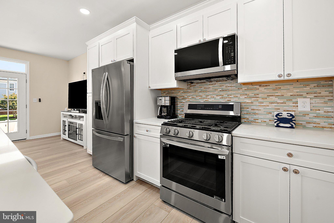
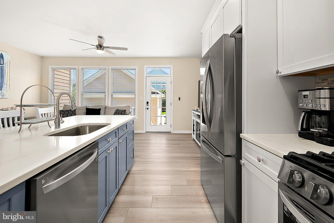
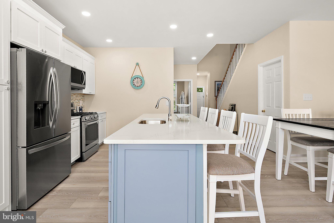
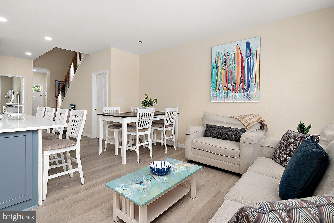
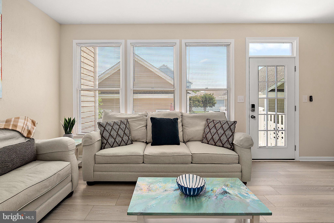
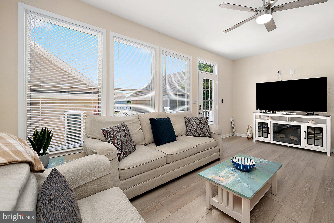
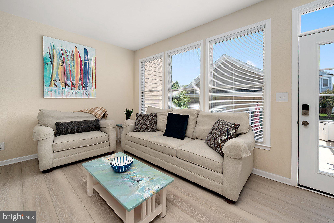
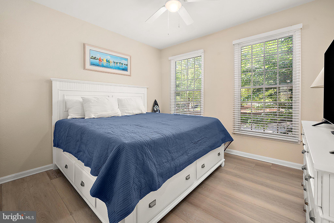
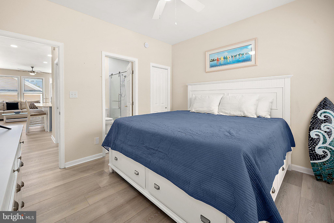
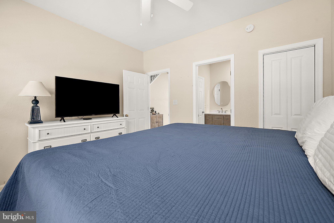
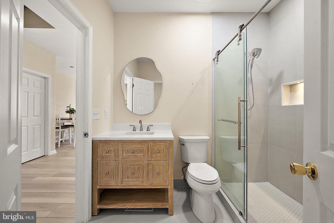
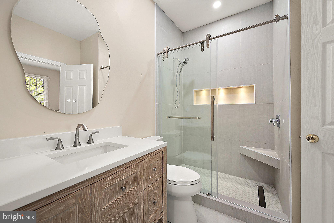
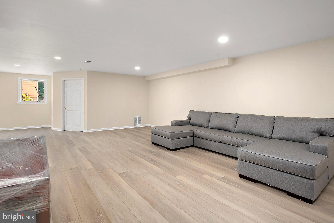
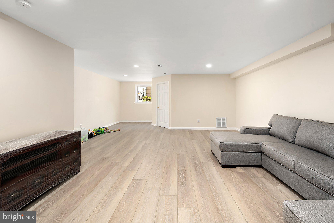
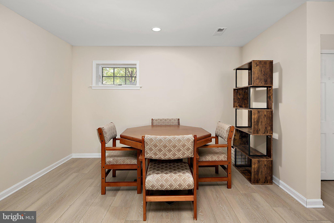
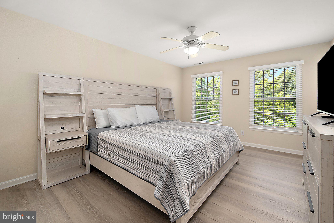
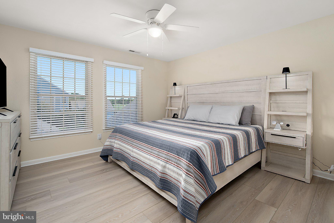
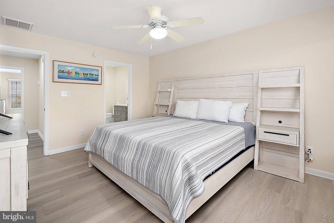
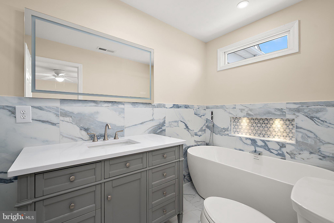
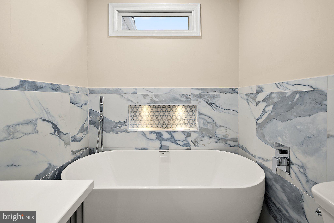
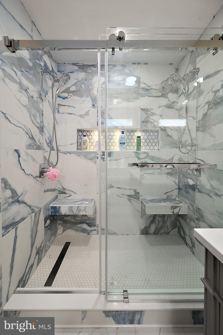
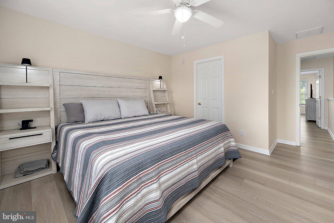
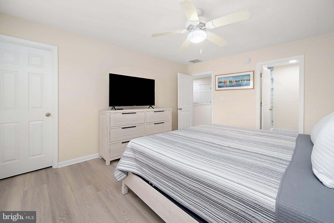
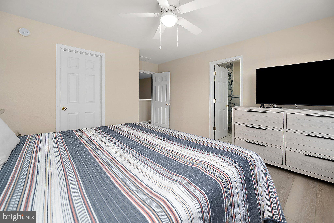
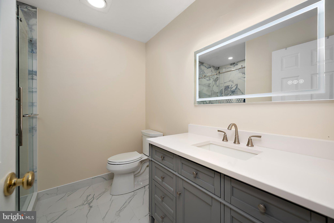
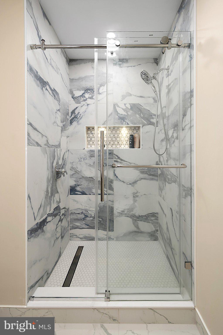
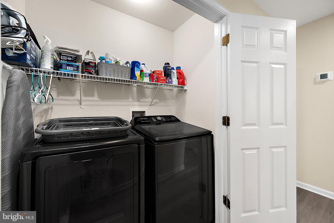
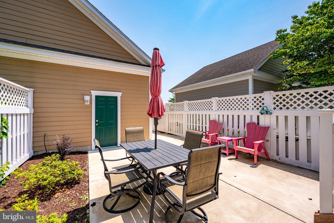
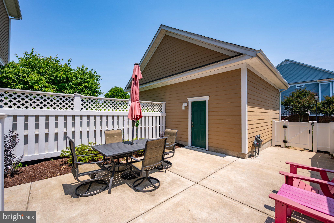
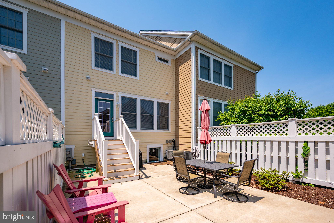
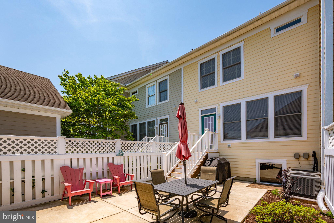
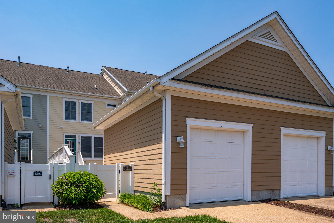
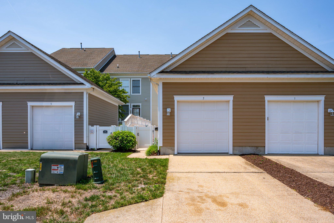
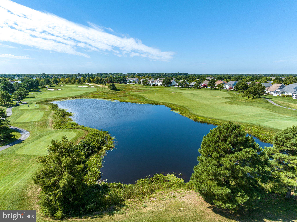
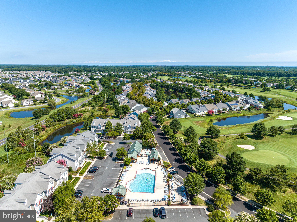
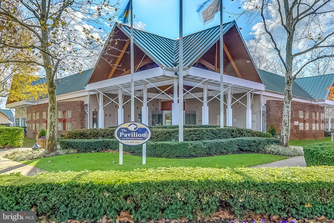
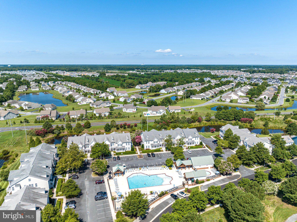
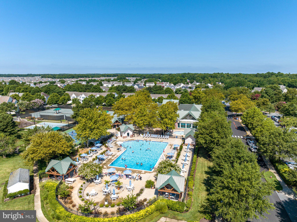
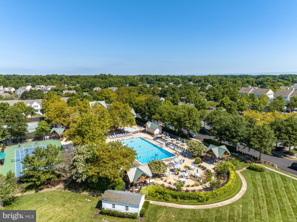
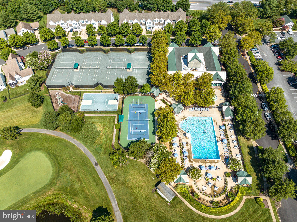
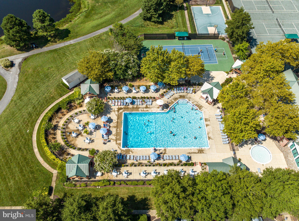
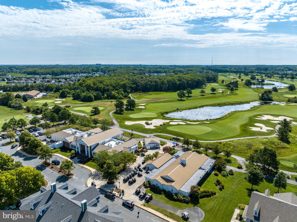
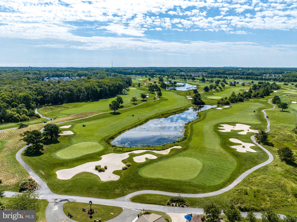
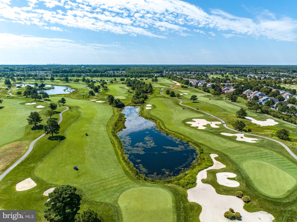
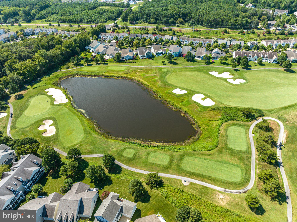
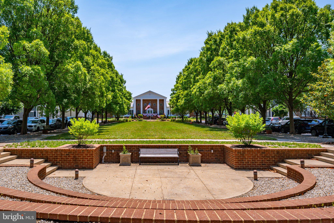
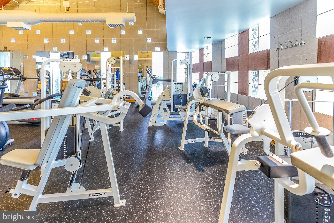
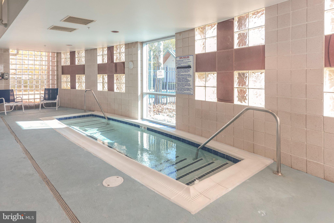
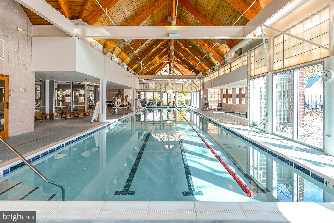
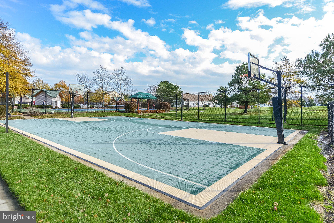
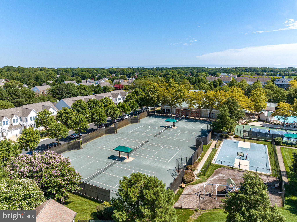
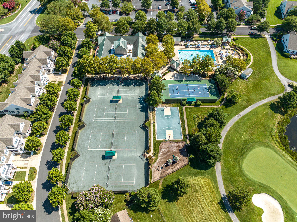
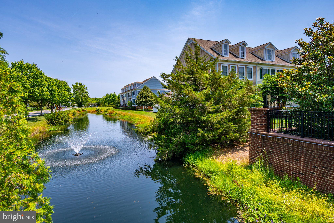
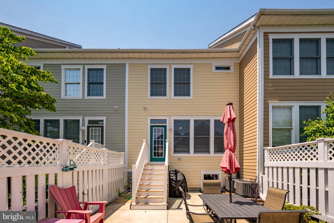
Welcome to 3 Village Green Drive, a beautifully renovated townhome located in the sought-after Bear Trap Dunes community of Ocean View, Delaware. Completely refurbished from top to bottom in 2025, this exceptional home combines modern finishes with a spacious floor plan, offering approximately 2,500 square feet of beautifully updated living space just minutes from Bethany Beach. Step inside to discover a bright, open-concept layout designed for both entertaining and everyday living. The spacious living and dining areas are filled with natural light and flow seamlessly into the beautifully updated kitchen, creating an inviting space for gathering with family and friends. Every room reflects the quality and attention to detail of the home's comprehensive 2025 renovation. The home features three generously sized bedrooms and three full bathrooms, providing comfortable accommodations for family and guests alike. A convenient main-level laundry area adds to the home's thoughtful and functional design. One of the standout features is the expansive finished basement, offering exceptional flexibility for a recreation room, media room, home office, fitness space, or guest retreat. With so much additional finished living space, the possibilities are endless. Step outside to your private patio, the perfect place to enjoy morning coffee, outdoor dining, or relaxing after a day at the beach. A detached garage provides secure parking and additional storage for vehicles, bicycles, and all your beach essentials. As a resident of Bear Trap Dunes, you'll enjoy access to outstanding resort-style amenities, including indoor and outdoor pools, a fitness center, tennis and pickleball courts, walking trails, playgrounds, and a championship golf course, all centered around the community's beautifully appointed Pavilion. Seasonal shuttle service to nearby Bethany Beach makes enjoying Delaware's award-winning coastline even more convenient. Conveniently located near shopping, restaurants, golf, and the beaches of Bethany, Fenwick Island, and Ocean City, this home offers the perfect combination of year-round comfort and vacation-style living. Whether you're searching for a primary residence, a coastal getaway, or an investment opportunity, 3 Village Green Drive delivers the feel of a brand-new home in one of the area's premier resort communities.
Features & Amenities
Interior
-
Other Interior Features
Ceiling Fan(s), Recessed Lighting, Walk-In Closet(s), High Ceilings, Open Floorplan
-
Total Bedrooms
3
-
Bathrooms
3
-
Above Grade Finished Area
1560.0
-
Basement YN
YES
-
Cooling YN
YES
-
Cooling
Central Air, Ceiling Fan(s), Electric
-
Fireplace YN
NO
-
Heating YN
YES
-
Heating
Propane, Forced Air, Zoned
-
Main Level Bedrooms
1
-
Pet friendly
Yes
Exterior
-
Garage
Yes
-
Garage spaces
1
-
Construction Materials
Brick, Frame, HardiPlank Type
-
Parking
Garage, Driveway, Detached
-
Patio and Porch Features
Patio
-
Pool
Yes
-
Pool Features
Community
-
Waterfront YN
NO
-
View
Water, Golf Course, Pond, Street
Area & Lot
-
Property Type
Residential
-
Property Sub Type
Condominium
-
Architectural Style
Coastal, Contemporary, Traditional
Price
-
Sales Price
$495,000
-
Tax Amount
$966
-
Financing Options
Cash, Conventional
-
Zoning
Town Codes
-
Sq. Footage
2,340
-
Price/SqFt
$211
HOA
-
Association
No
School District
-
Elementary School
N/A
-
Middle School
N/A
-
High School
N/A
Property Features
-
New Construction
NO
-
Association Amenities
Clubhouse, Fitness Center, Golf Course, Meeting Room, Other, Tennis Court(s), Playground
-
Foundation Details
Block
-
Senior Community YN
NO
-
Sewer
Public Sewer
-
Tax Lot
8
-
Water Source
Public
Schedule a Showing
Showing scheduled successfully.
Mortgage calculator
Estimate your monthly mortgage payment, including the principal and interest, property taxes, and HOA. Adjust the values to generate a more accurate rate.
Your payment
Principal and Interest:
$
Property taxes:
$
HOA fees:
$
Total loan payment:
$
Total interest amount:
$
Location
County
SUSSEX
Elementary School
Middle School
High School
Listing Courtesy of Peter Boscas , Red Cedar Real Estate, LLC
RealHub Information is provided exclusively for consumers' personal, non-commercial use, and it may not be used for any purpose other than to identify prospective properties consumers may be interested in purchasing. All information deemed reliable but not guaranteed and should be independently verified. All properties are subject to prior sale, change or withdrawal. RealHub website owner shall not be responsible for any typographical errors, misinformation, misprints and shall be held totally harmless.

AGENT
Debbie Rogers
Call Debbie today to schedule a private showing.

* Listings on this website come from the FMLS IDX Compilation and may be held by brokerage firms other than the owner of this website. The listing brokerage is identified in any listing details. Information is deemed reliable but is not guaranteed. If you believe any FMLS listing contains material that infringes your copyrighted work please click here to review our DMCA policy and learn how to submit a takedown request.© 2024 FMLS.
Related Properties
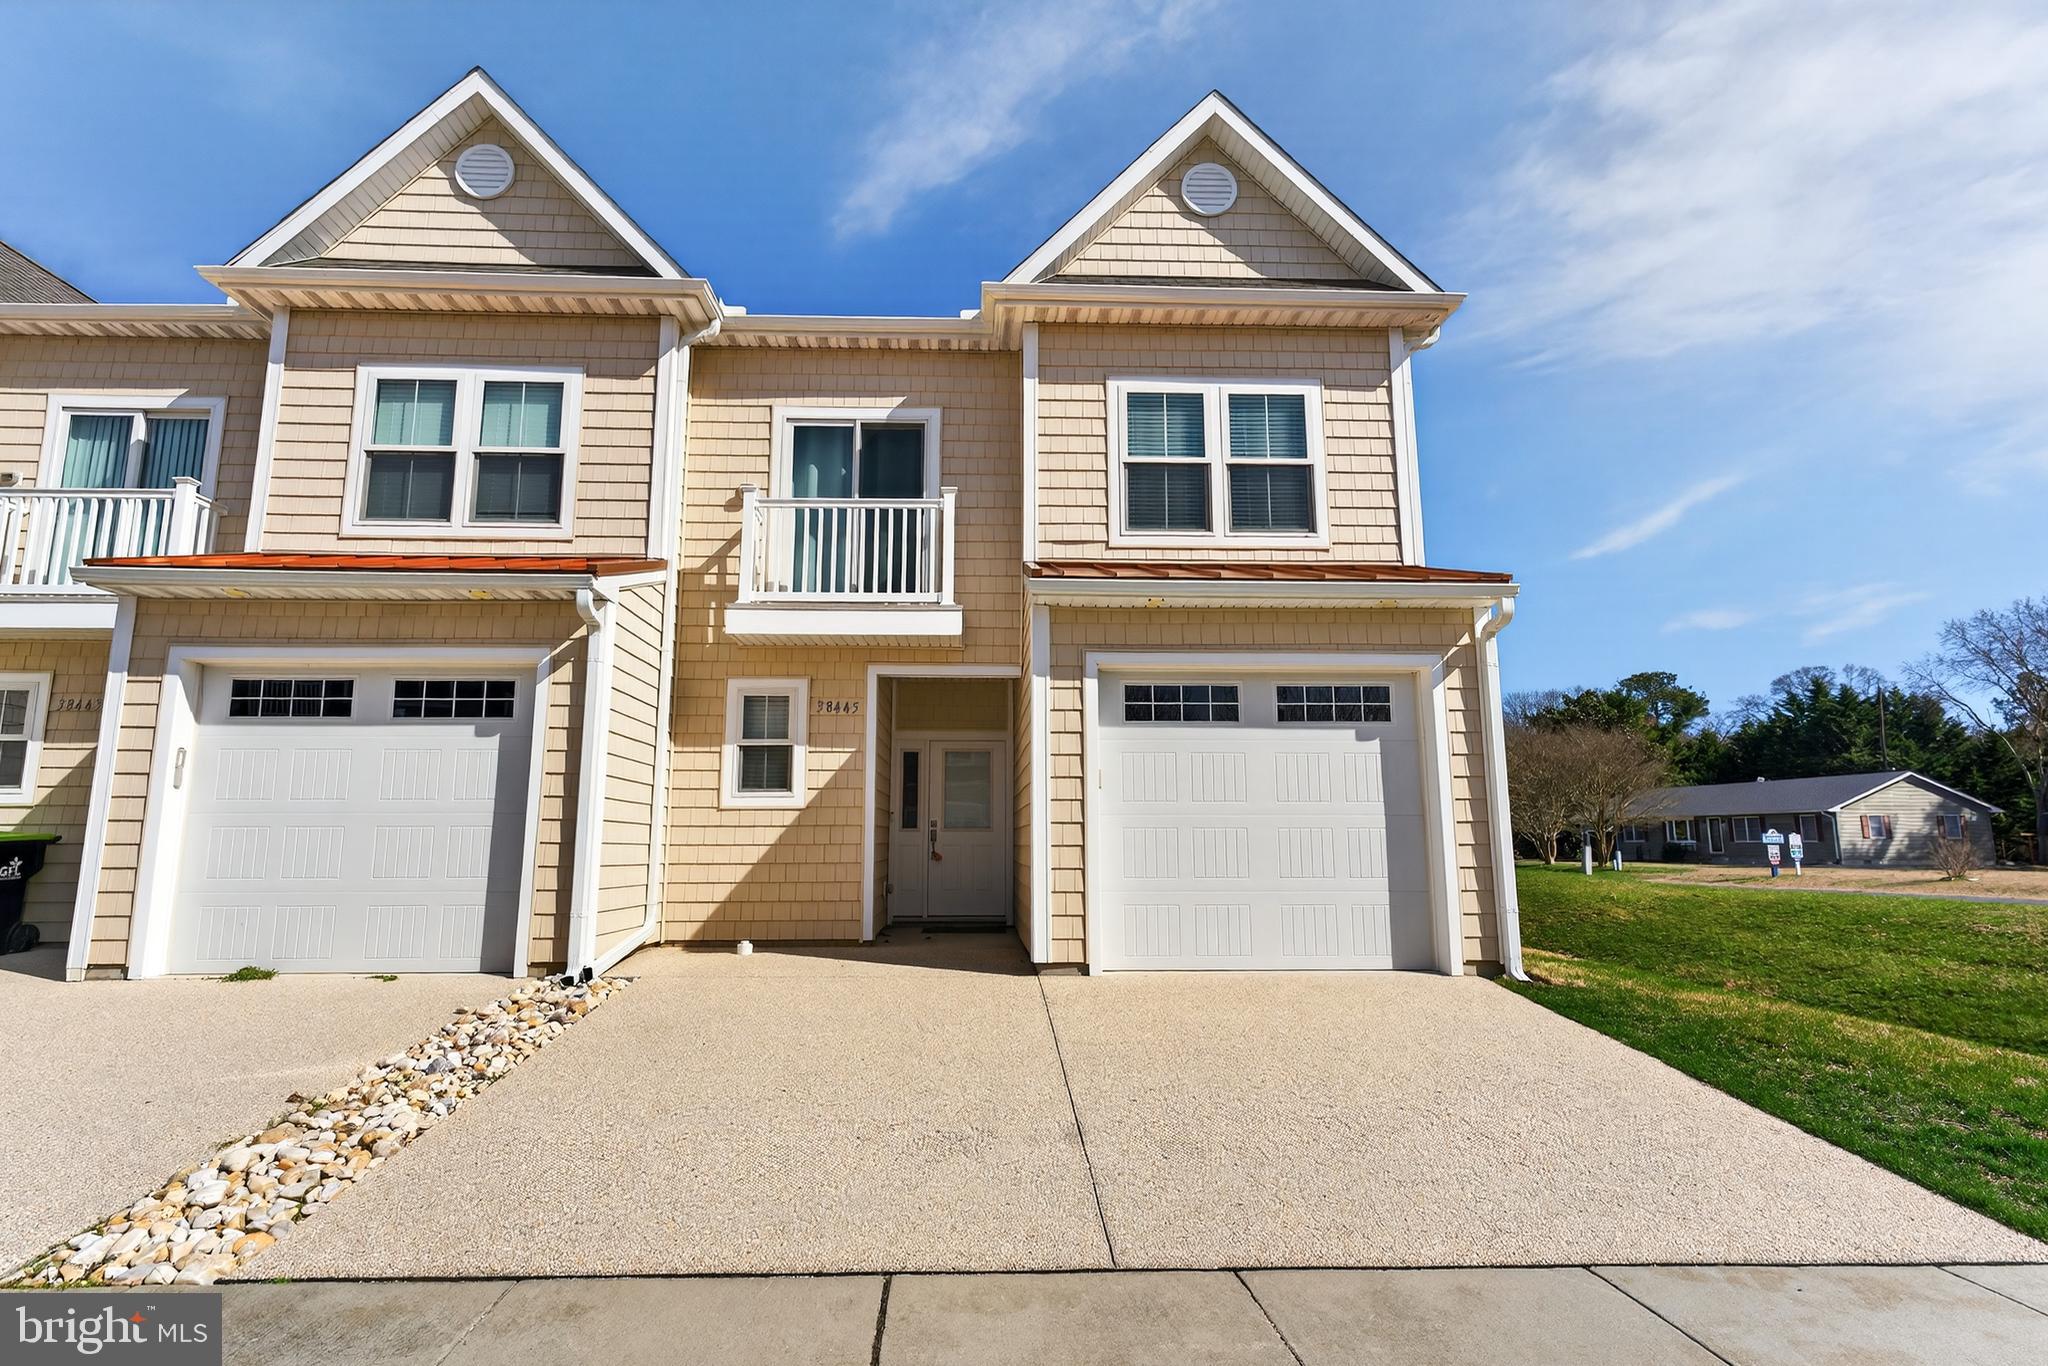
OCEAN VIEW
38445 GRAND AVENUE G2
3 Beds
2 Baths
1,742 Sq.Ft.
$415,000
MLS#: DESU2107246
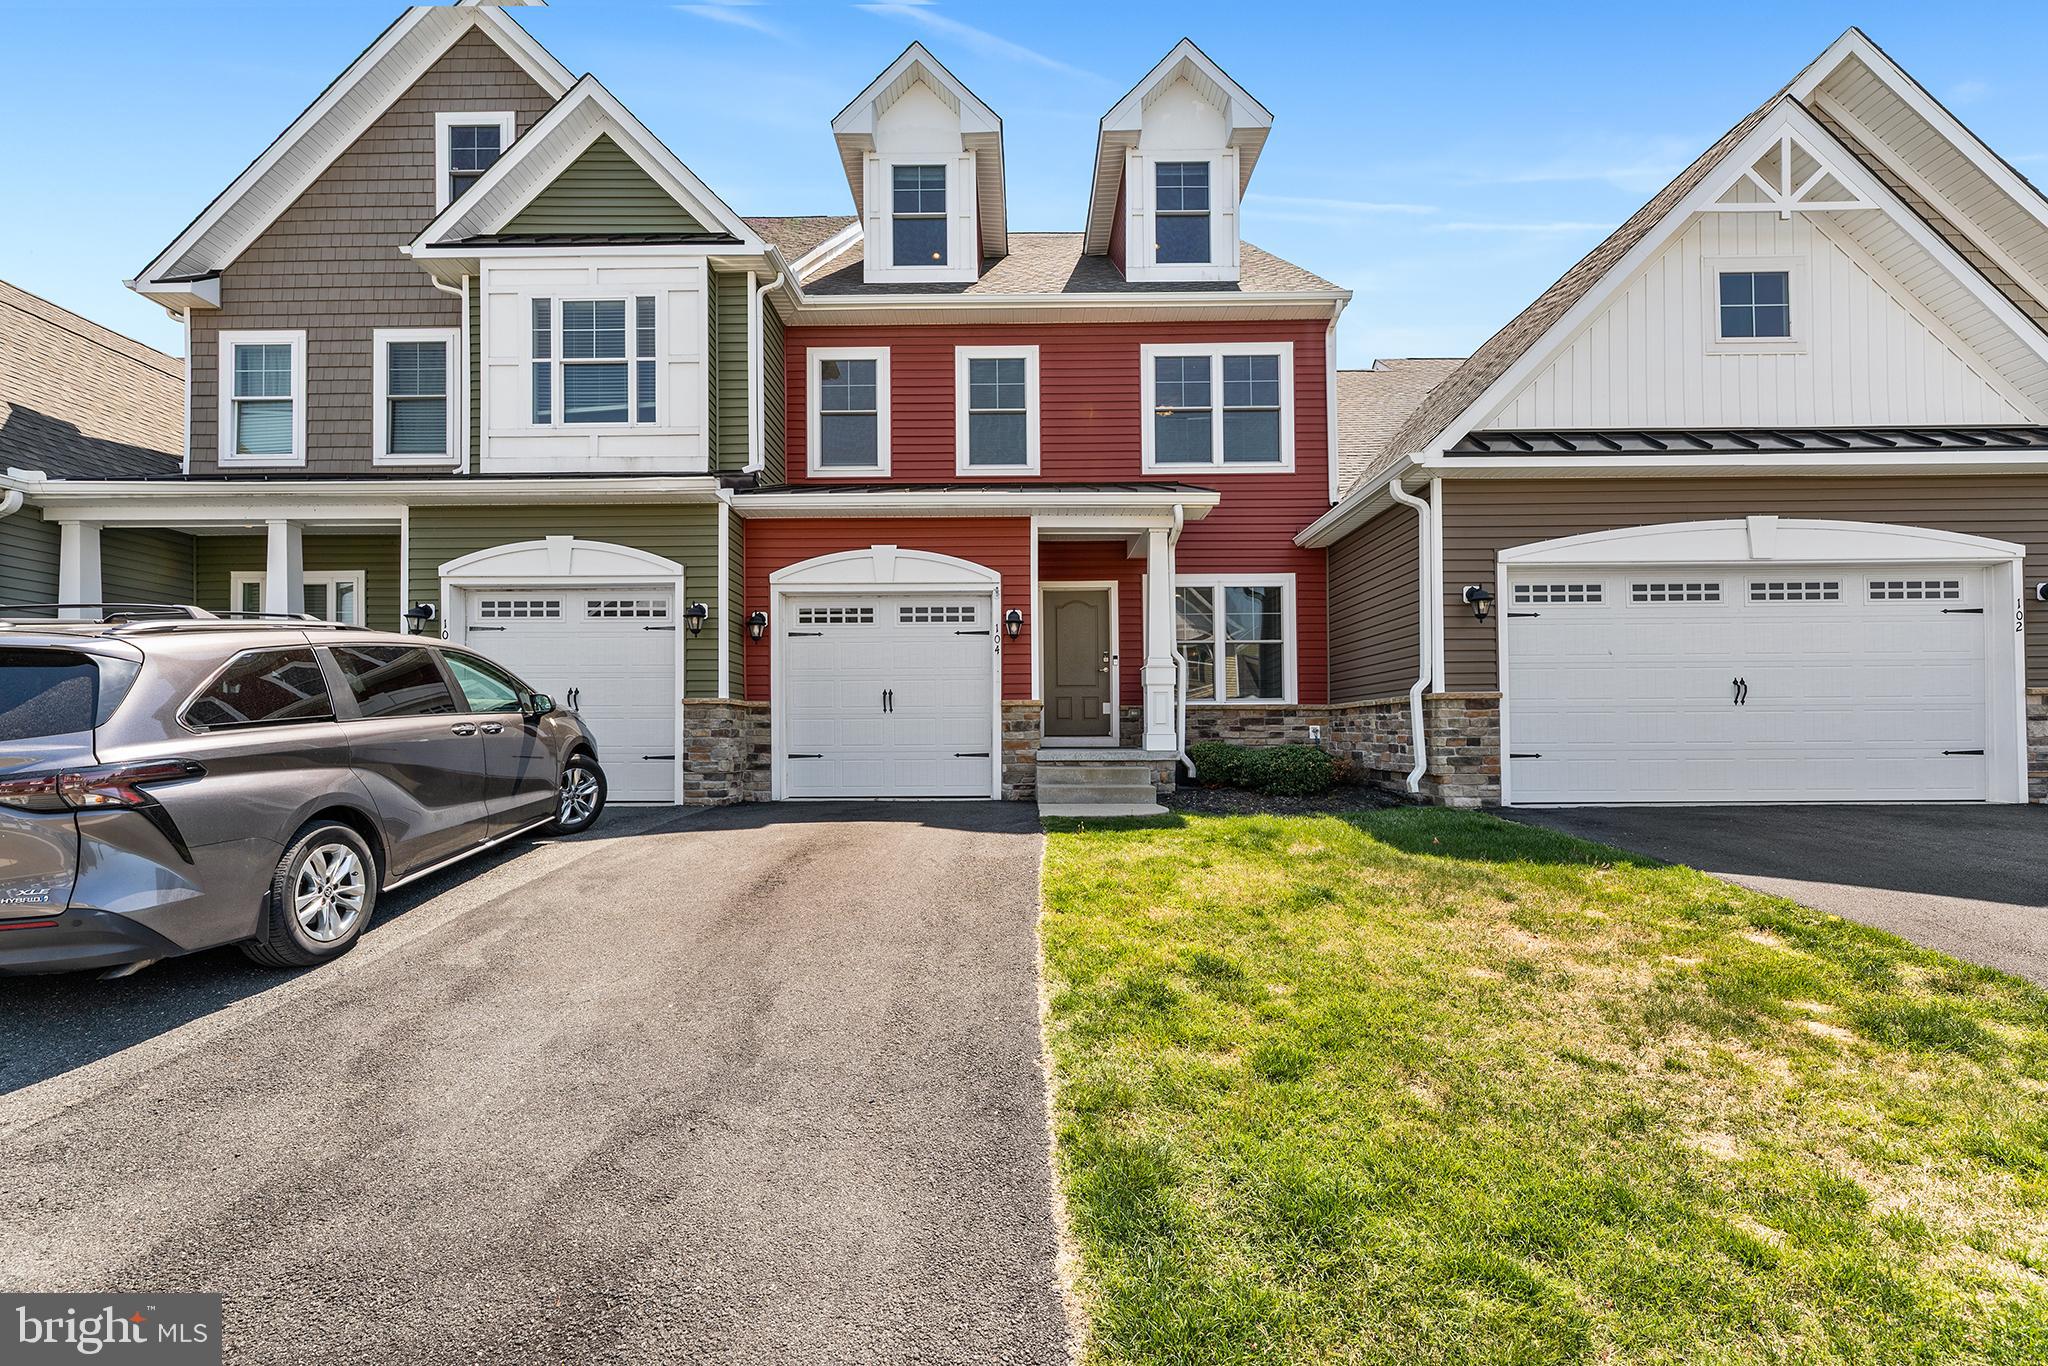
OCEAN VIEW
104 EAGLE COURT
4 Beds
3 Baths
2,450 Sq.Ft.
$399,000
MLS#: DESU2110224
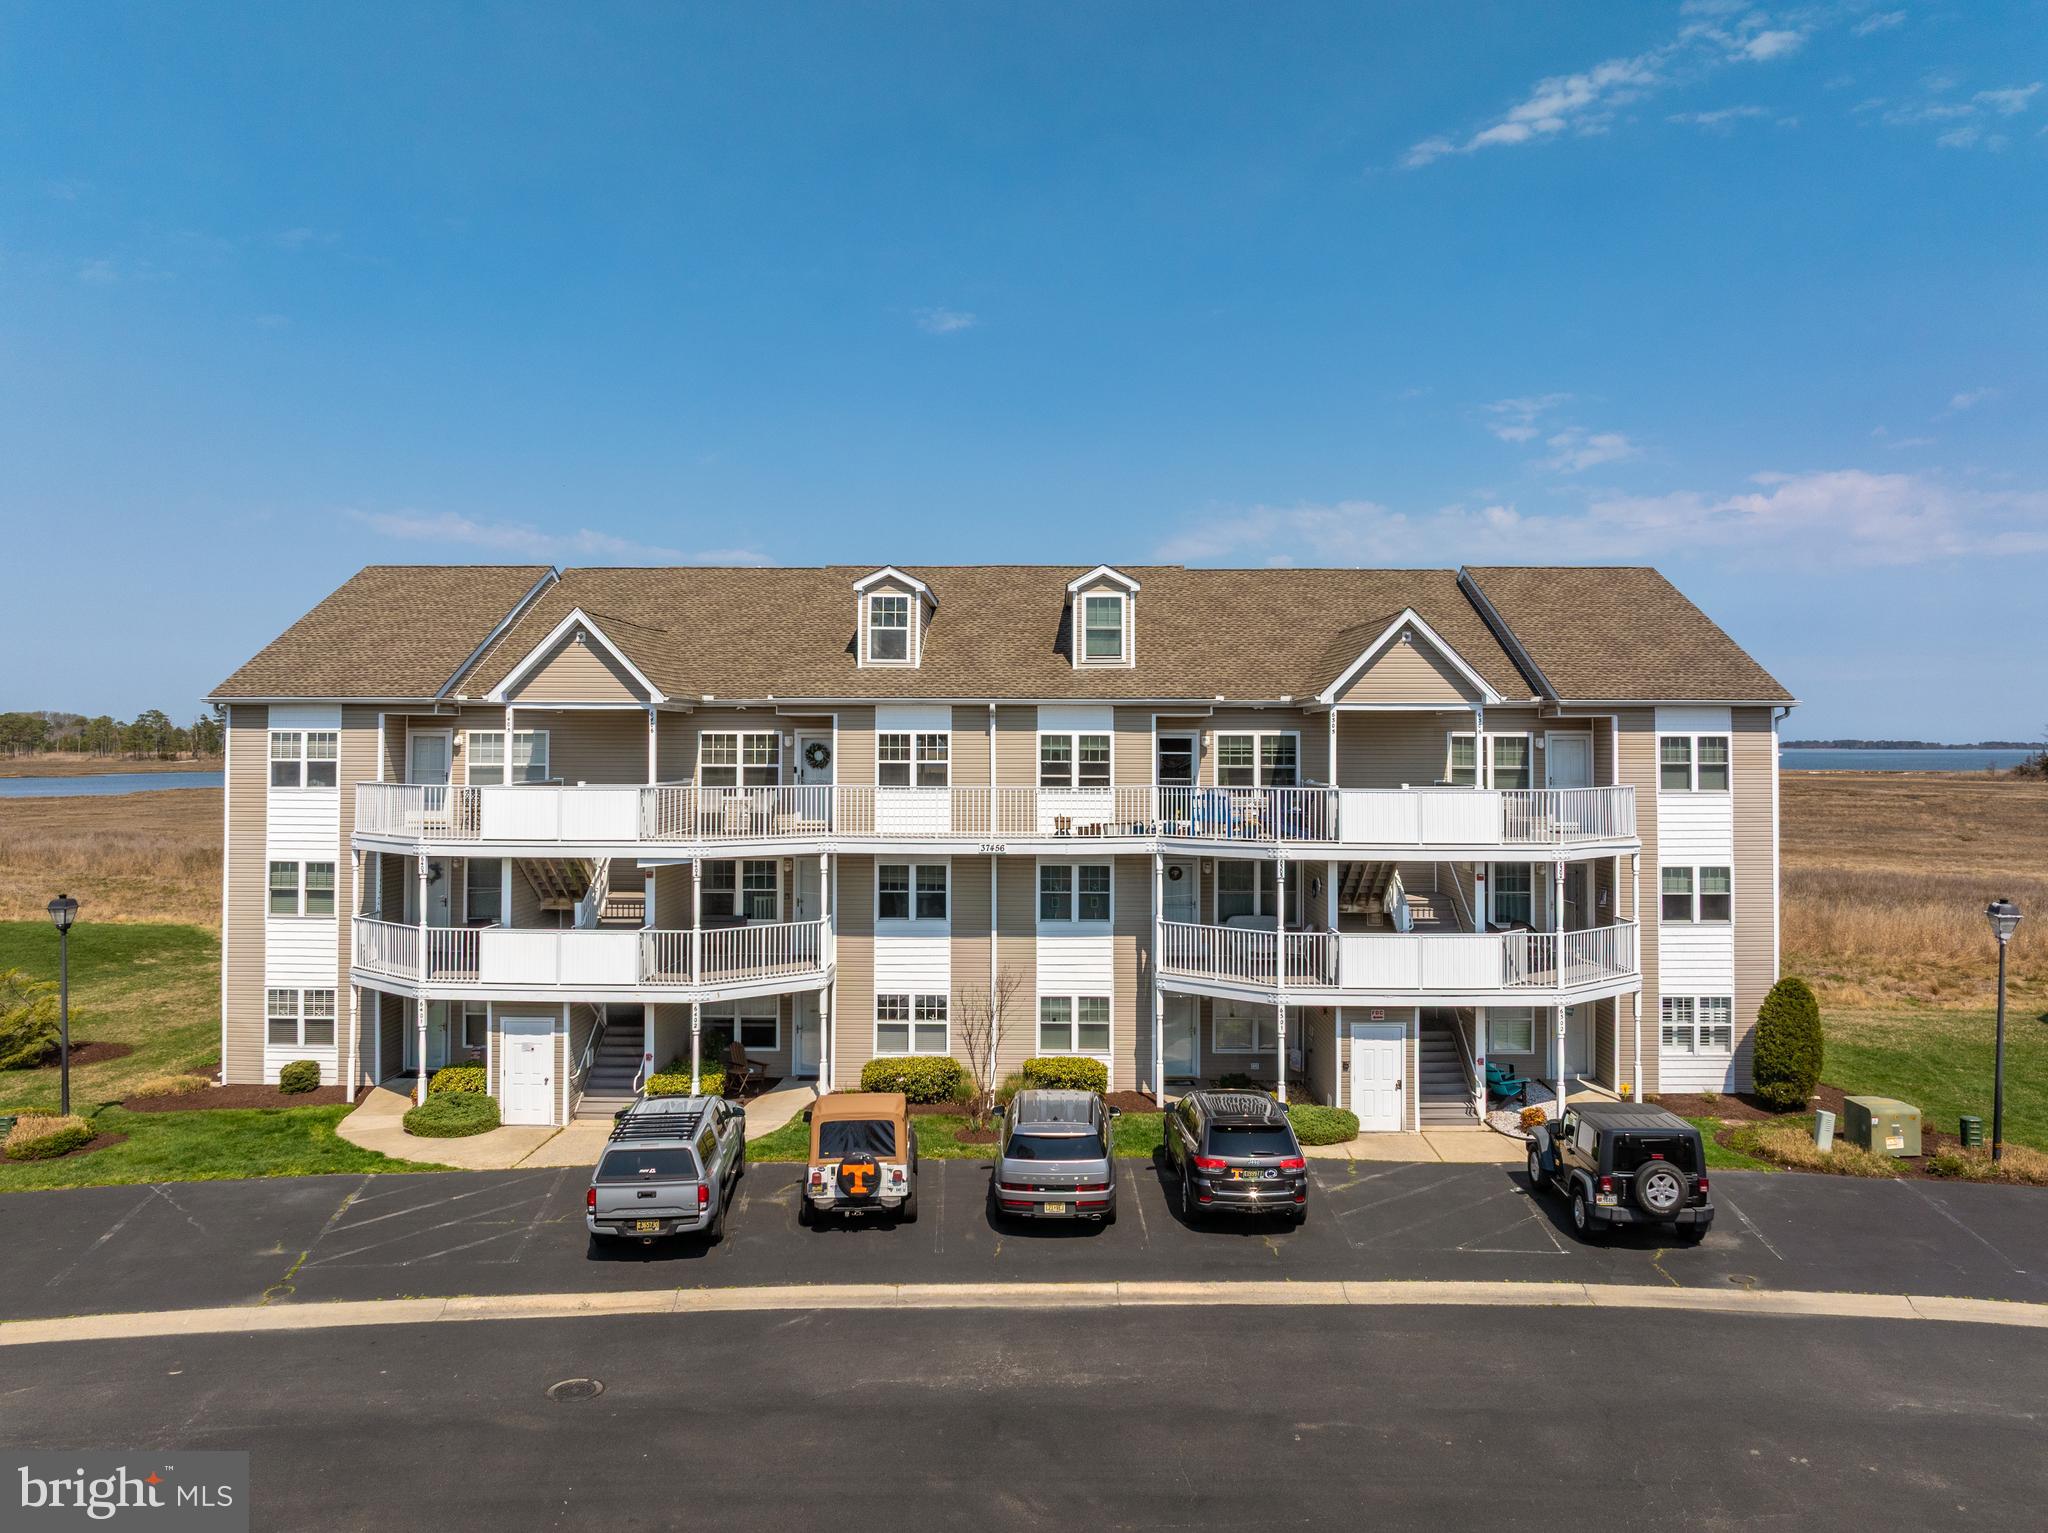
OCEAN VIEW
37456 PETTINARO DRIVE 64-6
4 Beds
4 Baths
1,800 Sq.Ft.
$475,000
MLS#: DESU2109342
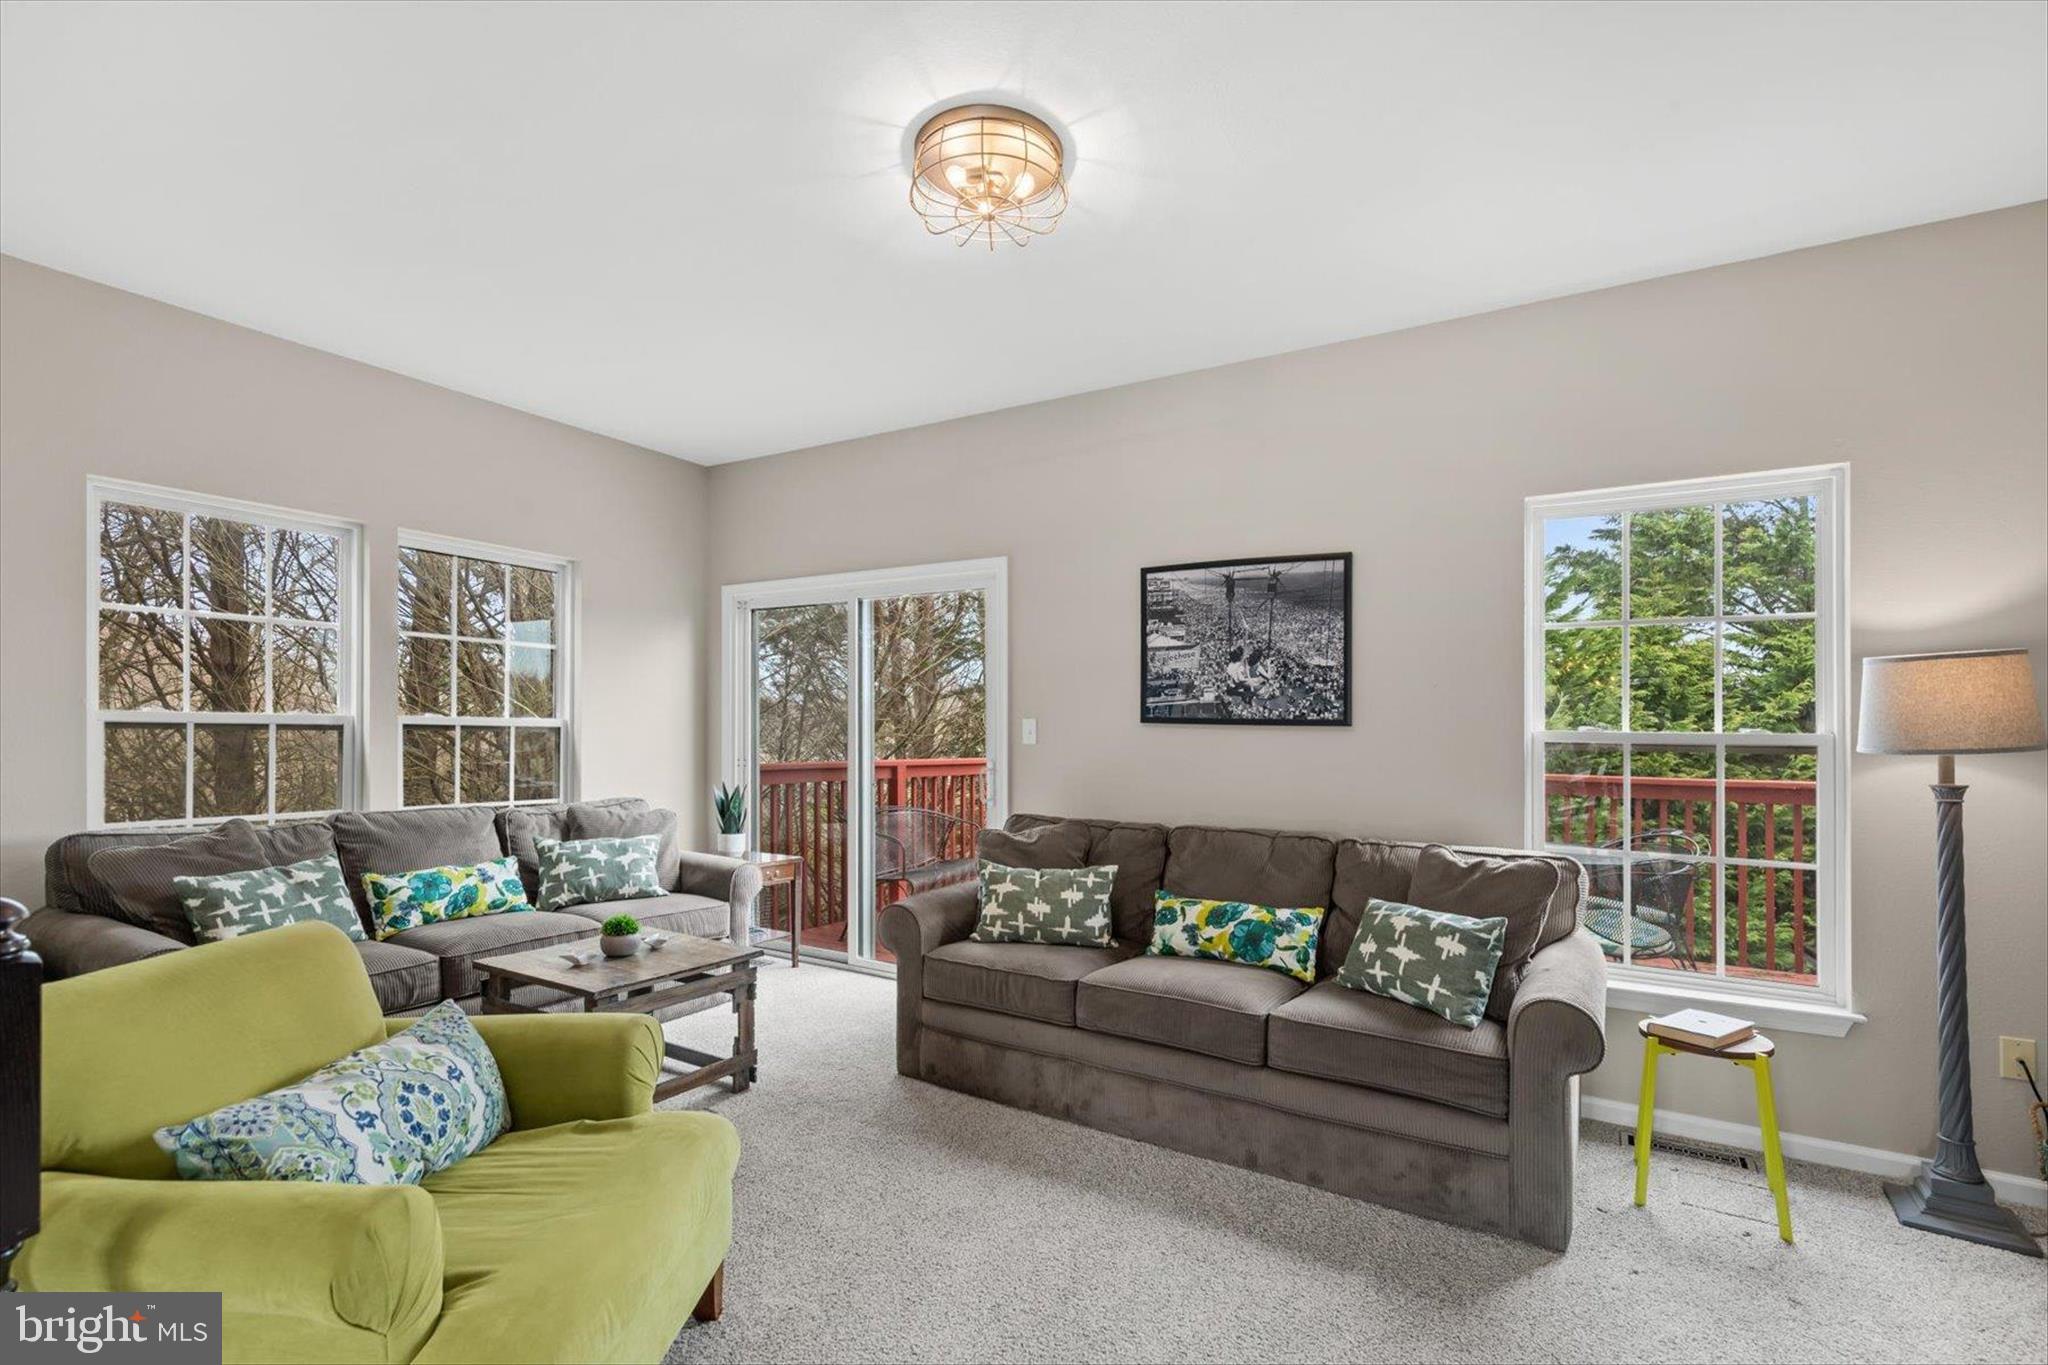
OCEAN VIEW
38151 GREENPORT LANE
4 Beds
2 Baths
1,525 Sq.Ft.
$435,000
MLS#: DESU2107038
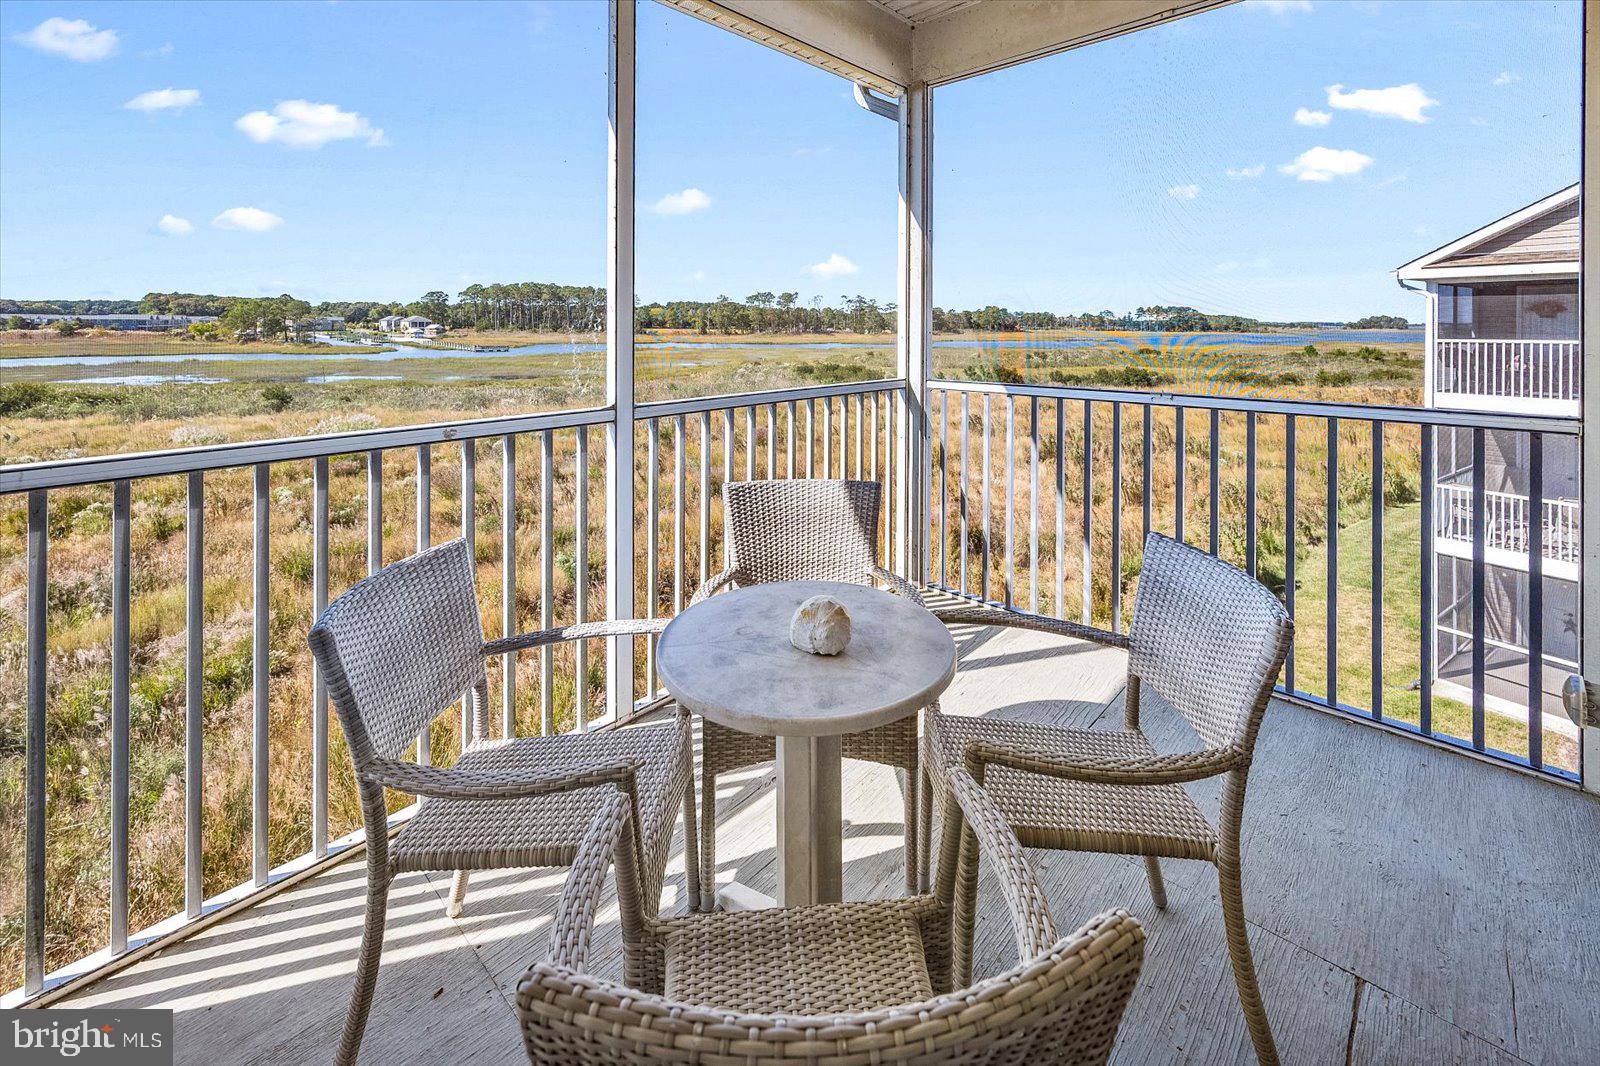
OCEAN VIEW
37464 PETTINARO DRIVE 7206
4 Beds
4 Baths
1,833 Sq.Ft.
$499,000
MLS#: DESU2096312
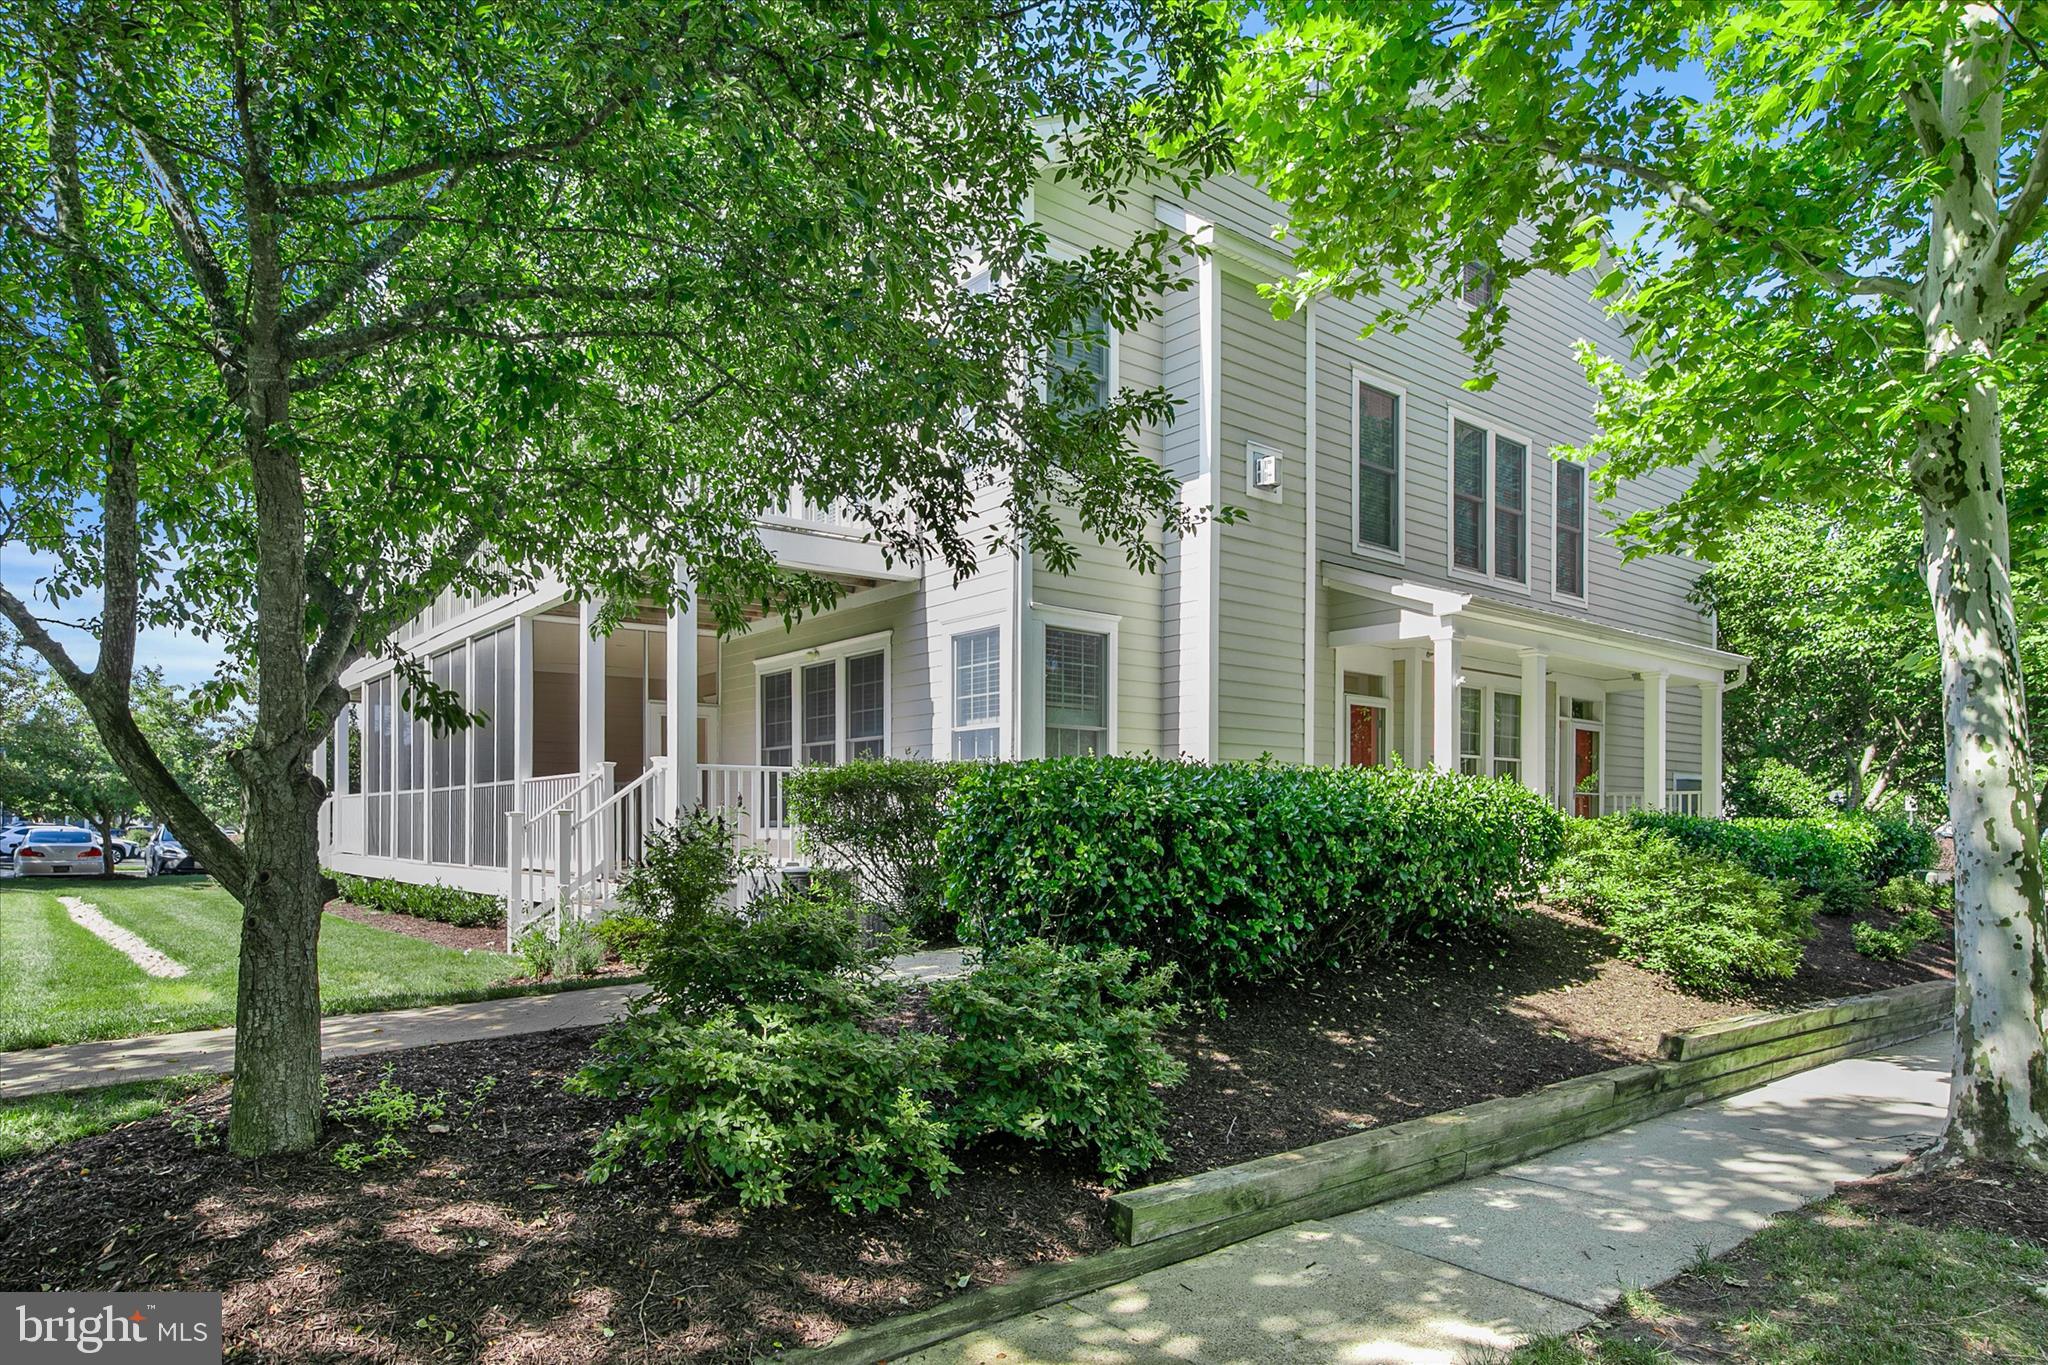
OCEAN VIEW
79 OCTOBER GLORY AVENUE 79A
3 Beds
2 Baths
1,528 Sq.Ft.
$425,000
MLS#: DESU2112642
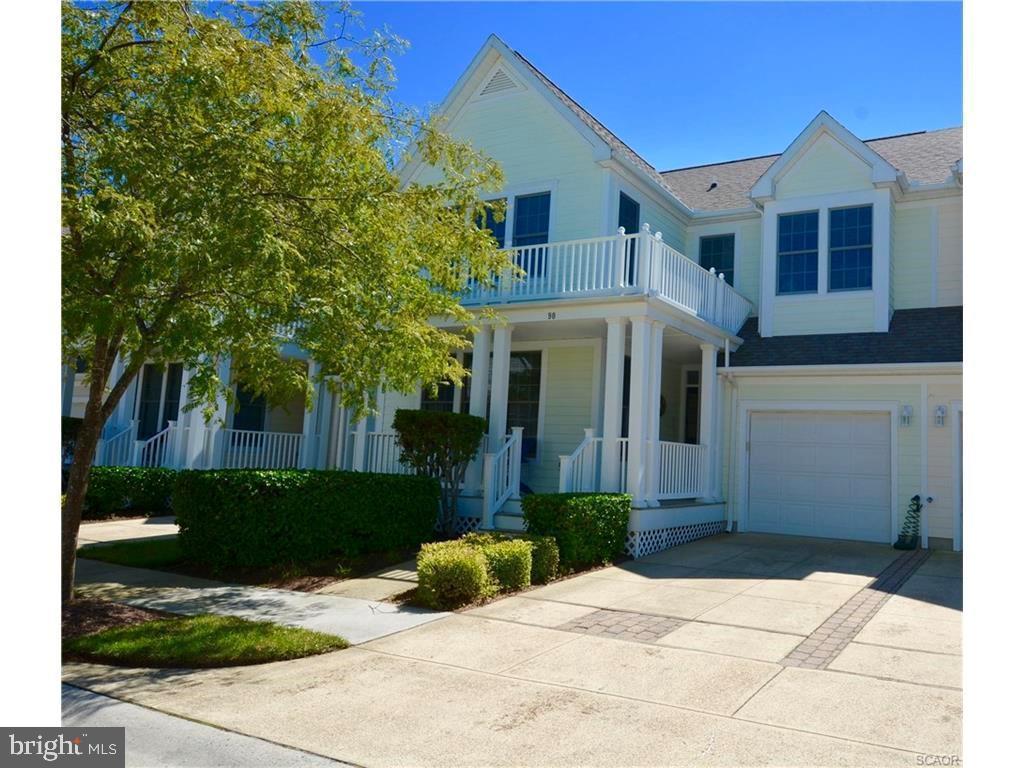
OCEAN VIEW
90 WILLOW OAK AVENUE
3 Beds
2 Baths
1,760 Sq.Ft.
$530,000
MLS#: DESU2081612
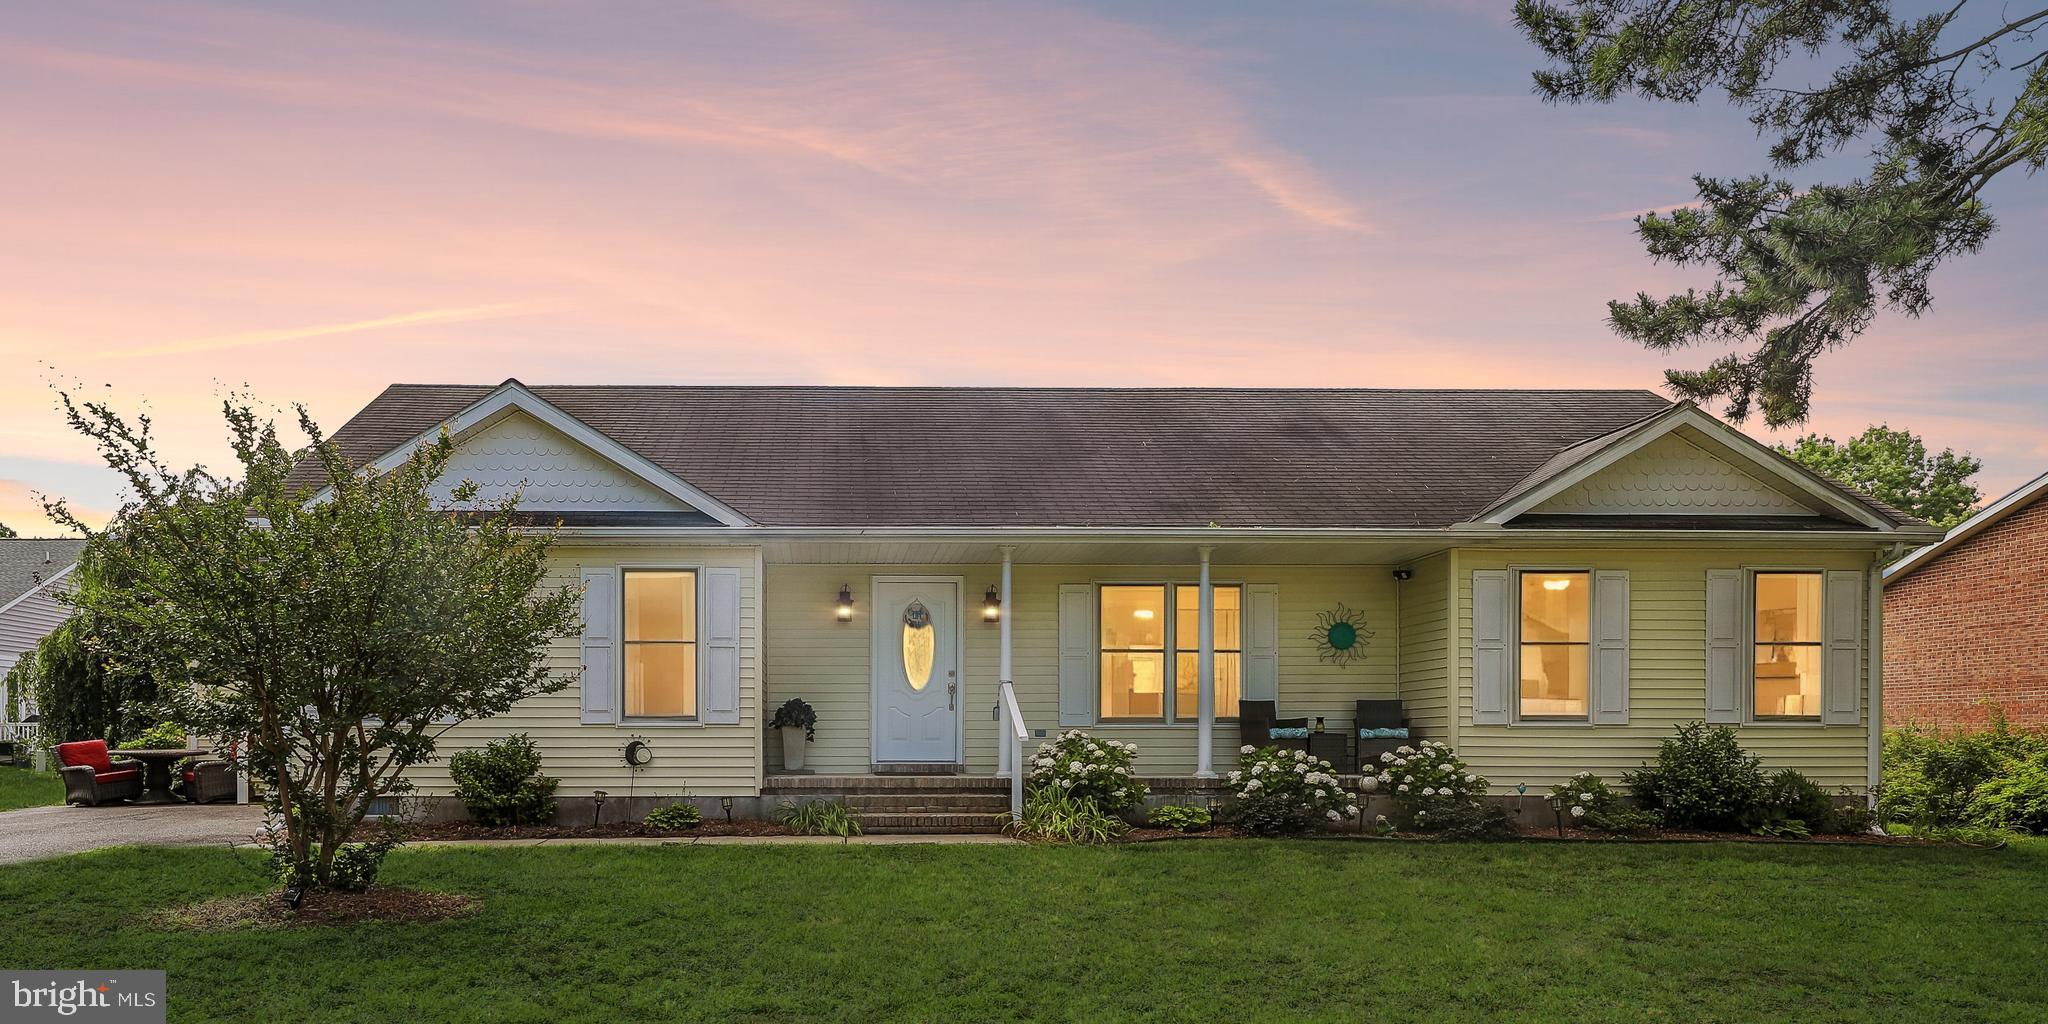
OCEAN VIEW
736 HICKMAN DRIVE
3 Beds
2 Baths
1,568 Sq.Ft.
$489,000
MLS#: DESU2114520
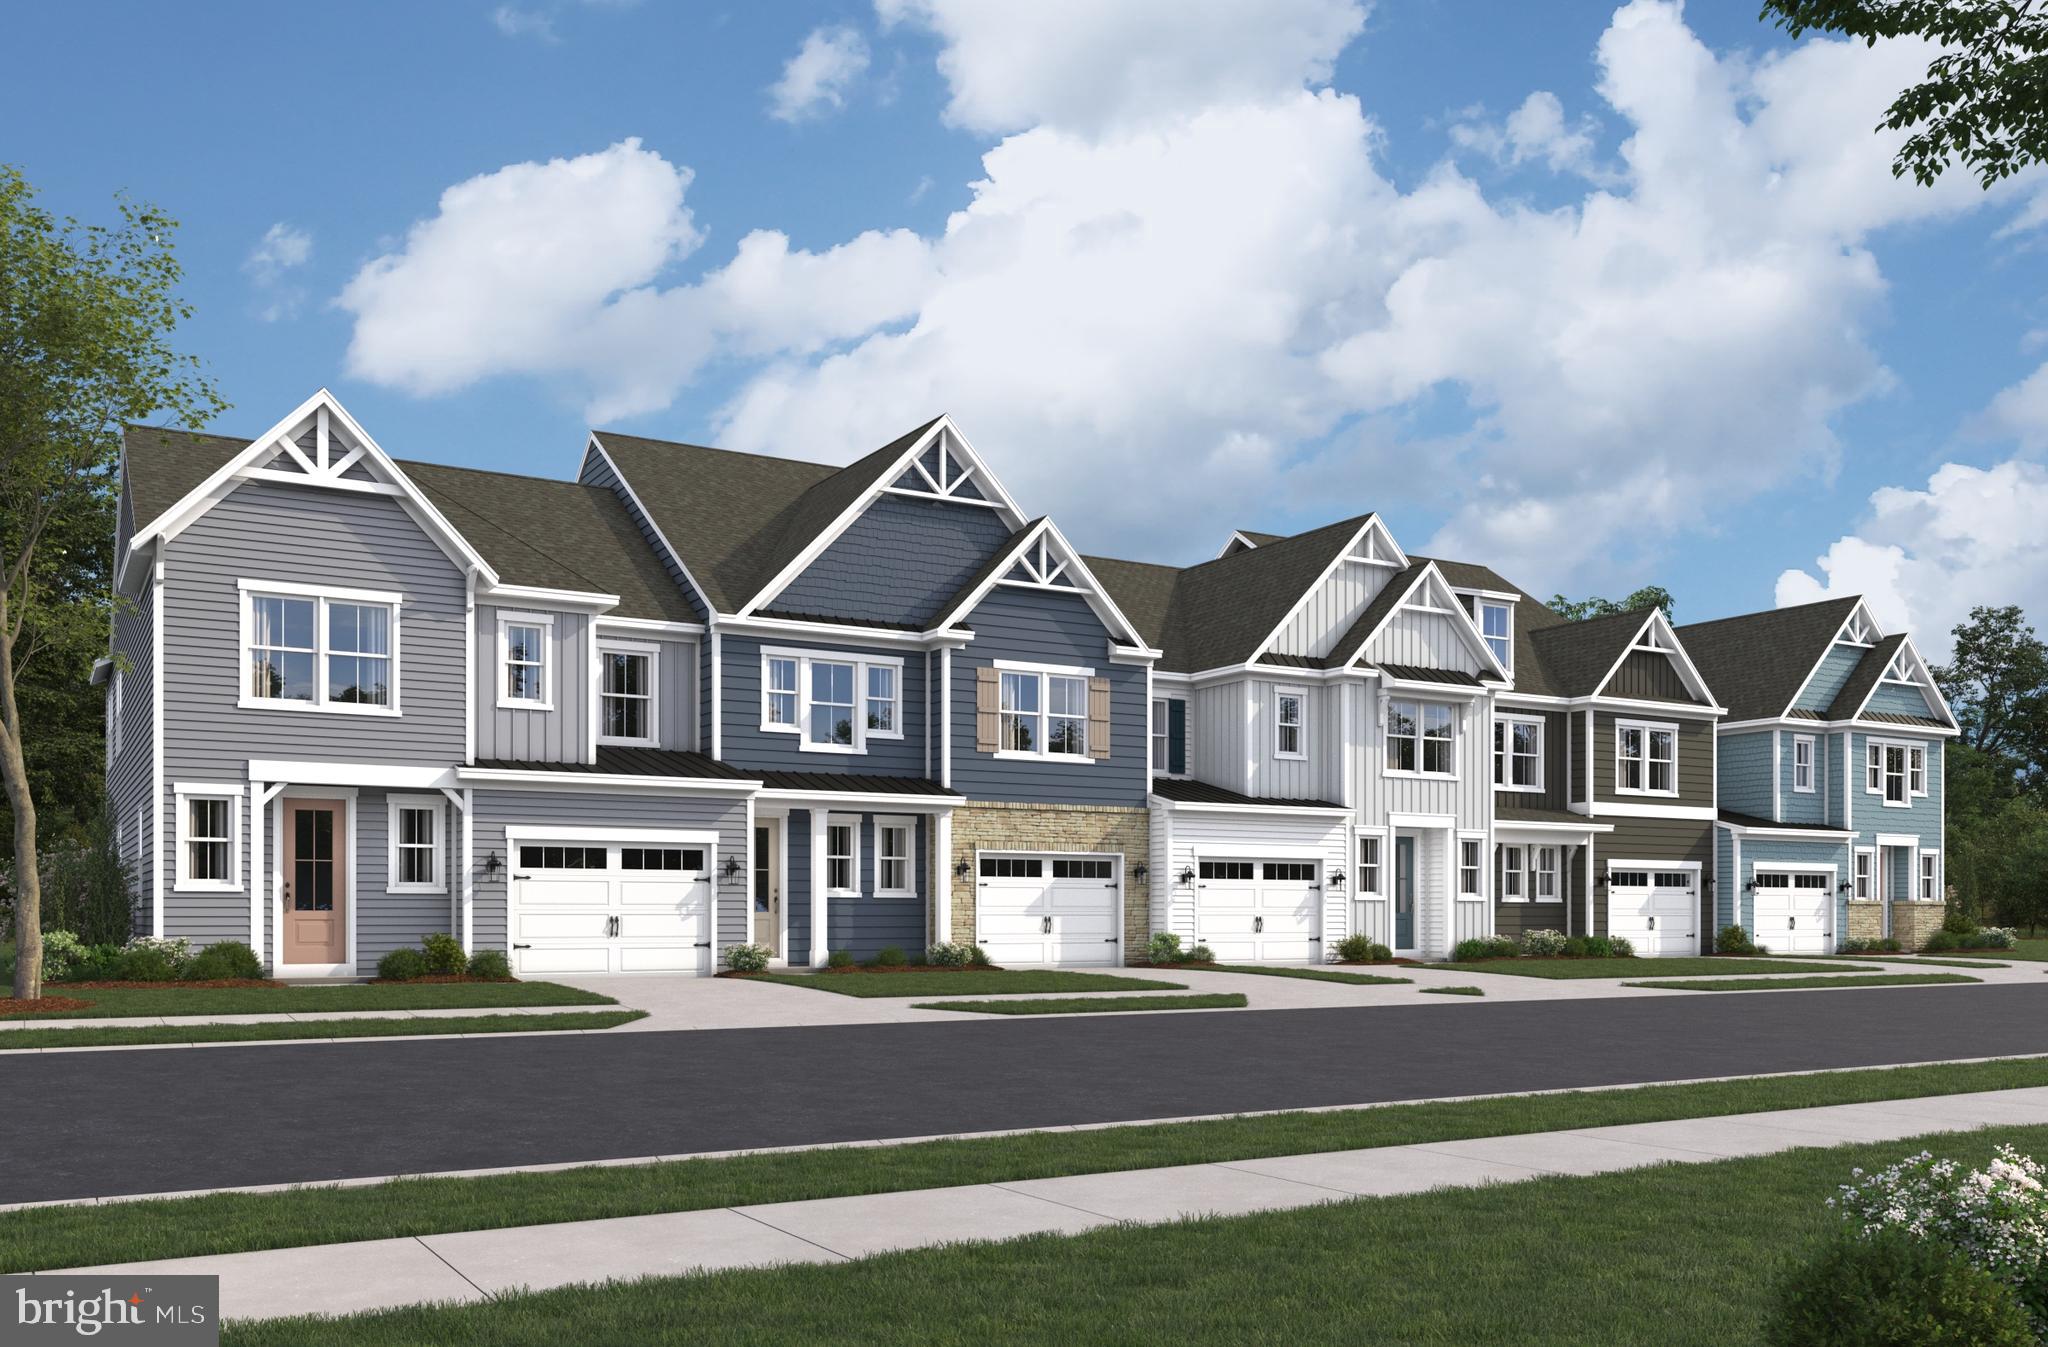
OCEAN VIEW
321 GALLAGHER DRIVE
3 Beds
2 Baths
2,088 Sq.Ft.
$460,990
MLS#: DESU2116528
.png)