
- Properties
- Meet our agents
-
Communities
- FREDERICK
- MT AIRY
- ADAMSTOWN
- NEW MARKET
- THURMONT
- URBANA
- MIDDLETOWN
- BALTIMORE
- WALKERSVILLE
- CUMBERLAND
- LA VALE
- FROSTBURG
- HAGERSTOWN
- MARTINSBURG
- BEDFORD
- CHARLESTOWN
- SHEPHERDSTOWN
- ALTOONA
- BLUE KNOB RESORT
- HISTORIC HOMES (CENTRAL MD)
- CARROLL COUNTY
- WOODBINE
- HOWARD COUNTY
- ALLEGANY COUNTY
- MONTGOMERY COUNTY
- GARRETT COUNTY
- ANNE ARUNDEL COUNTY
- WESTMINSTER
- SYKESVILLE
- OWINGS MILLS
- CATONSVILLE
- LONACONING
- CRESAPTOWN
- BRUNSWICK
- GERMANTOWN
- GAITHERSBURG
- ELLICOTT CITY
- PASADENA
- DAMASCUS
- CLARKSBURG
- Market Report
- Home Value


Property
Beds
5
Full Baths
4
1/2 Baths
1
Year Built
1937
Sq.Footage
3,600
Exquisite Designer-Reimagined Newly Expanded and Renovated Chevy Chase DC Residence. Rarely does a Chevy Chase home combine the timeless character of a 1937 residence with the vision of an award-winning designer and the quality of a newly completed luxury renovation. 2921 Legation Street NW is one of those exceptional opportunities. Completely reimagined, expanded, and nearly doubled in size during a three-year renovation completed in early 2026, this residence offers almost 3,700 sq ft of finished living space on a landscaped 5,276-sq-ft lot. Personally designed and curated by the owner, an award-winning kitchen and bath designer, the home blends classic architecture, craftsmanship, premium materials, and modern comfort. Originally purchased new, it remained in the same family for four generations. The original Chevy Chase brick Colonial character was carefully preserved, oak floors were refinished, 1930s solid 6-panel doors refreshed and figured brass door hardware and crystal knobs were polished and reused. Original Antique 6 by 14’ heart pine floor boards were removed from the attic to become the new kitchen flooring. The home offers five bedrooms, including two primary suites, 4.5 baths, and exceptional flexibility for guests, multigenerational living, adult children, or a nanny. A Signature Designer Concierge Package is included with purchase, providing private post-closing consultations to personalize furnishings and styling. A contractor’s warranty covers the newly constructed addition, gourmet kitchen, and renovated bathrooms. At the heart of the home is a 16' x 16' designer kitchen with a professional 48-inch JennAir Rise six-burner gas range with griddle and double ovens, plus a 48-inch built-in JennAir refrigerator/freezer concealed behind custom cabinetry. A recessed Zephyr ceiling-mounted hood preserves views through four floor-to-ceiling black-stained Pella wood casement windows overlooking the rear gardens. The custom natural-walnut island is topped by a dramatic 6' x 4.2' Calacatta Imperial marble slab, complemented by matching counters and tall backsplashes, solid bronze hardware, designer bin pulls, and a House of Rohl polished-nickel bridge faucet. Black Pella French doors open to a freeform flagstone and antique-brick terrace. The luxurious primary bath features heated Calacatta Chablis marble herringbone floors, a six-foot freestanding soaking tub, twin custom reeded vanities with marble tops, gold-leaf framed mirrors, Hudson Valley sconces, and an expansive marble shower with ceiling rain head, wall shower, handheld spray, and floating marble bench. A premium TOTO Washlet bidet completes the retreat. The original hall bath features Thassos and Dolomite marble with a handcrafted mosaic floor. The vaulted third-floor retreat can serve as a primary suite, executive office, sitting room, au pair or nanny suite, or private guest suite. The finished lower level adds recreation space, a bedroom or fitness room, children’s playroom, and full bath. Laundry plumbing on both the second floor and lower level adds convenience. Major improvements include a new two-zone HVAC system with high-efficiency gas furnace and heat pump, a 100% replaced roof with new 50-year architectural shingles, House of Rohl polished-nickel solid-brass plumbing fixtures, and TOTO turbo-flush toilets. Outside, fieldstone walls, freeform flagstone walkways, mature plantings, and outdoor living spaces create a gracious setting. A detached garage, private rear alley-access parking pad, and guest street parking add convenience. Top-rated Lafayette Elementary School is a half-mile walk, sharing the block with a beautiful park setting and neighborhood tennis courts. Walking distance to St. John’s College High School, Broad Branch Market, Rock Creek Park, Chevy Chase Community Center and Library, neighborhood restaurants, the historic Avalon Theatre, shopping, and convenient access to downtown Washington and Metro.
Features & Amenities
Interior
-
Other Interior Features
Eat-in Kitchen, Kitchen Island, Pantry, Recessed Lighting, Walk-In Closet(s), Built-in Features, Beamed Ceilings, Crown Molding, Soaking Tub
-
Total Bedrooms
5
-
Bathrooms
4
-
1/2 Bathrooms
1
-
Above Grade Finished Area
2939.0
-
Basement YN
YES
-
Cooling YN
YES
-
Cooling
Central Air, Electric
-
Fireplace YN
YES
-
Heating YN
YES
-
Heating
Exhaust Fan, Natural Gas, Hot Water
-
Pet friendly
N/A
Exterior
-
Garage
Yes
-
Garage spaces
1
-
Construction Materials
Brick
-
Other Exterior Features
Lighting
-
Parking
On Street, Private, Gravel, Garage, Driveway, Detached
-
Patio and Porch Features
Patio
-
Pool
No
-
Waterfront YN
NO
-
View
Street
Area & Lot
-
Lot Size(acres)
0.12
-
Lot Size(square feet)
5,276
-
Property Type
Residential
-
Property Sub Type
Single Family Residence
-
Architectural Style
Colonial
Price
-
Sales Price
$2,395,000
-
Tax Amount
$6,162
-
Sq. Footage
3,600
-
Price/SqFt
$665
HOA
-
Association
No
School District
-
Elementary School
LAFAYETTE
-
Middle School
DEAL JUNIOR HIGH SCHOOL
-
High School
JACKSON-REED
Property Features
-
New Construction
NO
-
Foundation Details
Block
-
Senior Community YN
NO
-
Sewer
Public Sewer
-
Tax Lot
27
-
Water Source
Public
Schedule a Showing
Showing scheduled successfully.
Mortgage calculator
Estimate your monthly mortgage payment, including the principal and interest, property taxes, and HOA. Adjust the values to generate a more accurate rate.
Your payment
Principal and Interest:
$
Property taxes:
$
HOA fees:
$
Total loan payment:
$
Total interest amount:
$
Location
County
WASHINGTON
Elementary School
LAFAYETTE
Middle School
DEAL JUNIOR HIGH SCHOOL
High School
JACKSON-REED
Listing Courtesy of Alexandra I Burrell-Hodges, Cottage Street Realty LLC
RealHub Information is provided exclusively for consumers' personal, non-commercial use, and it may not be used for any purpose other than to identify prospective properties consumers may be interested in purchasing. All information deemed reliable but not guaranteed and should be independently verified. All properties are subject to prior sale, change or withdrawal. RealHub website owner shall not be responsible for any typographical errors, misinformation, misprints and shall be held totally harmless.

Salesperson, Realtor
Anna Givens
Call Anna today to schedule a private showing.

* Listings on this website come from the FMLS IDX Compilation and may be held by brokerage firms other than the owner of this website. The listing brokerage is identified in any listing details. Information is deemed reliable but is not guaranteed. If you believe any FMLS listing contains material that infringes your copyrighted work please click here to review our DMCA policy and learn how to submit a takedown request.© 2024 FMLS.
Related Properties

WASHINGTON
1902 16TH STREET NW
4 Beds
3 Baths
1,530 Sq.Ft.
$2,675,000
MLS#: DCDC2231776
WASHINGTON
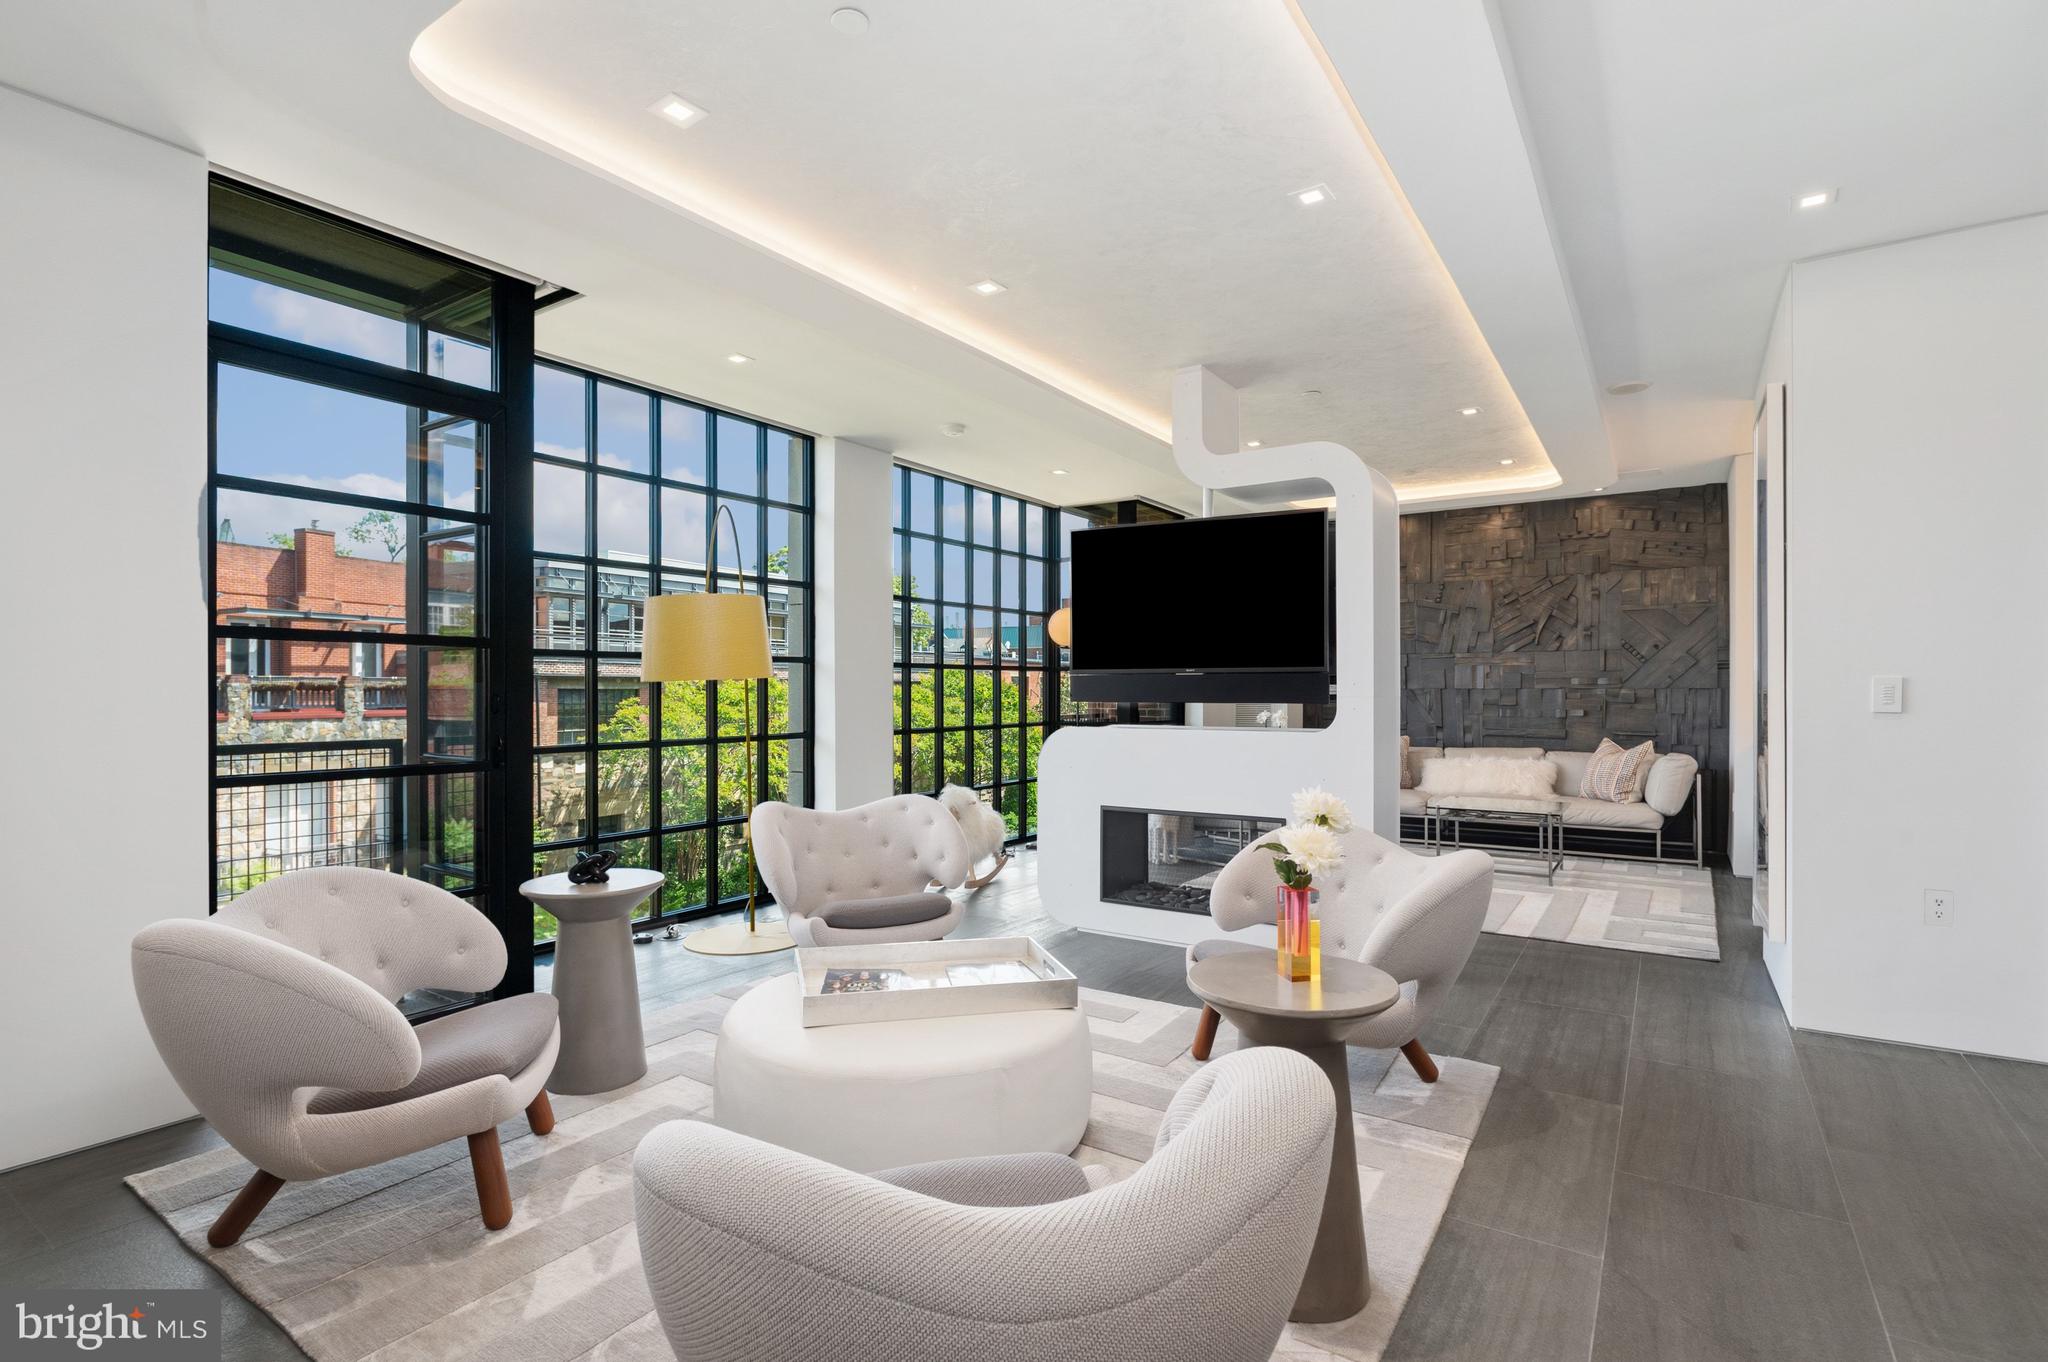
3303 WATER STREET NW 6C
2 Beds
2 Baths
1,420 Sq.Ft.
$2,099,000
MLS#: DCDC2261216
WASHINGTON
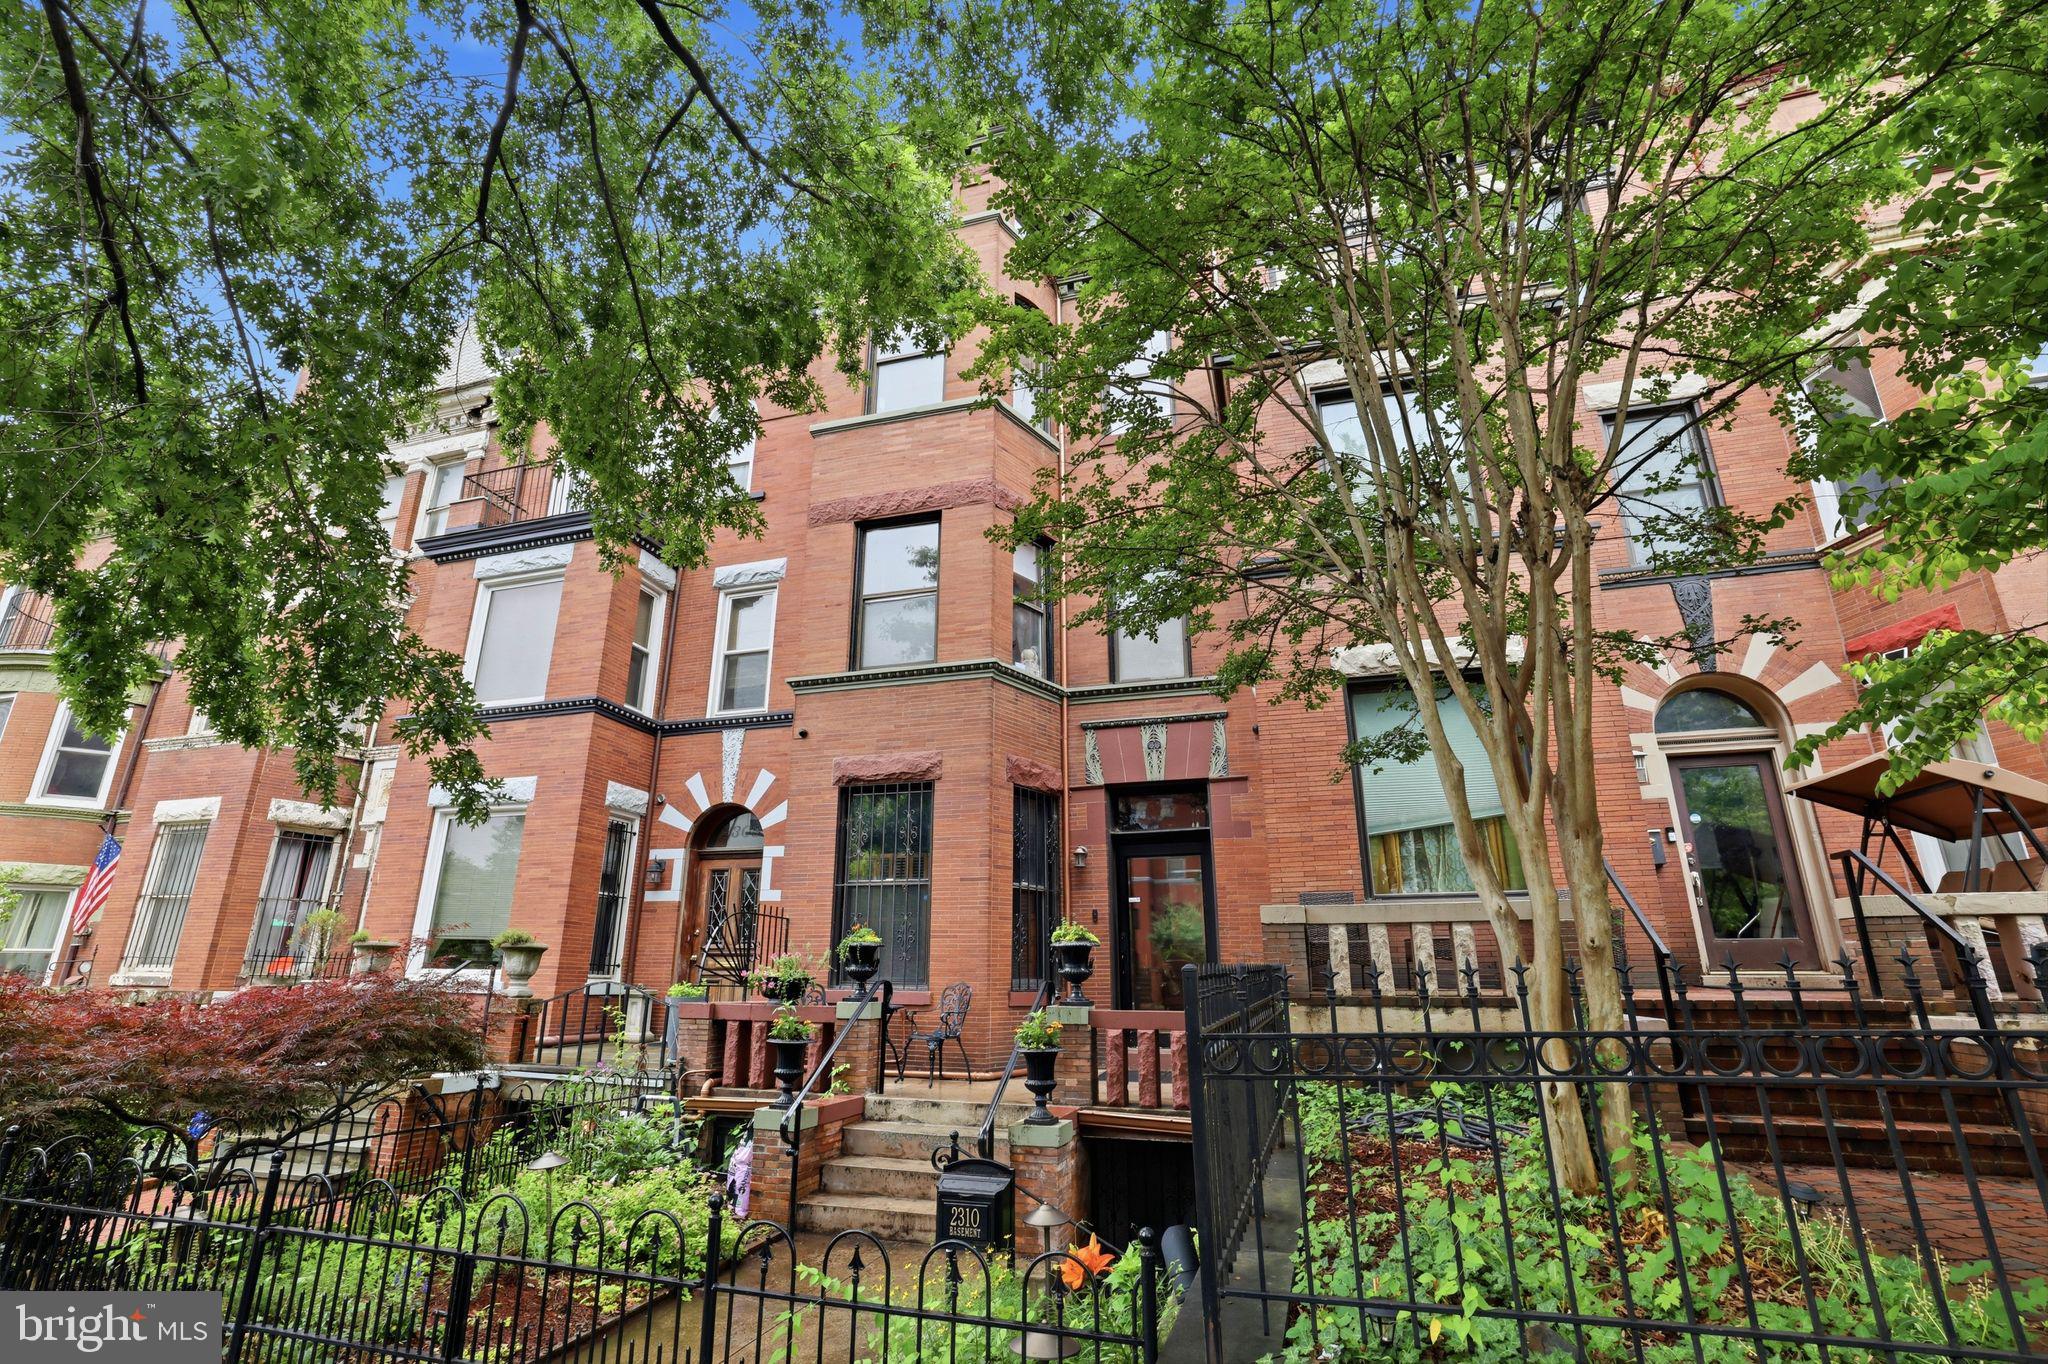
2310 1ST STREET NW
5 Beds
4 Baths
3,064 Sq.Ft.
$2,150,000
MLS#: DCDC2268212
WASHINGTON
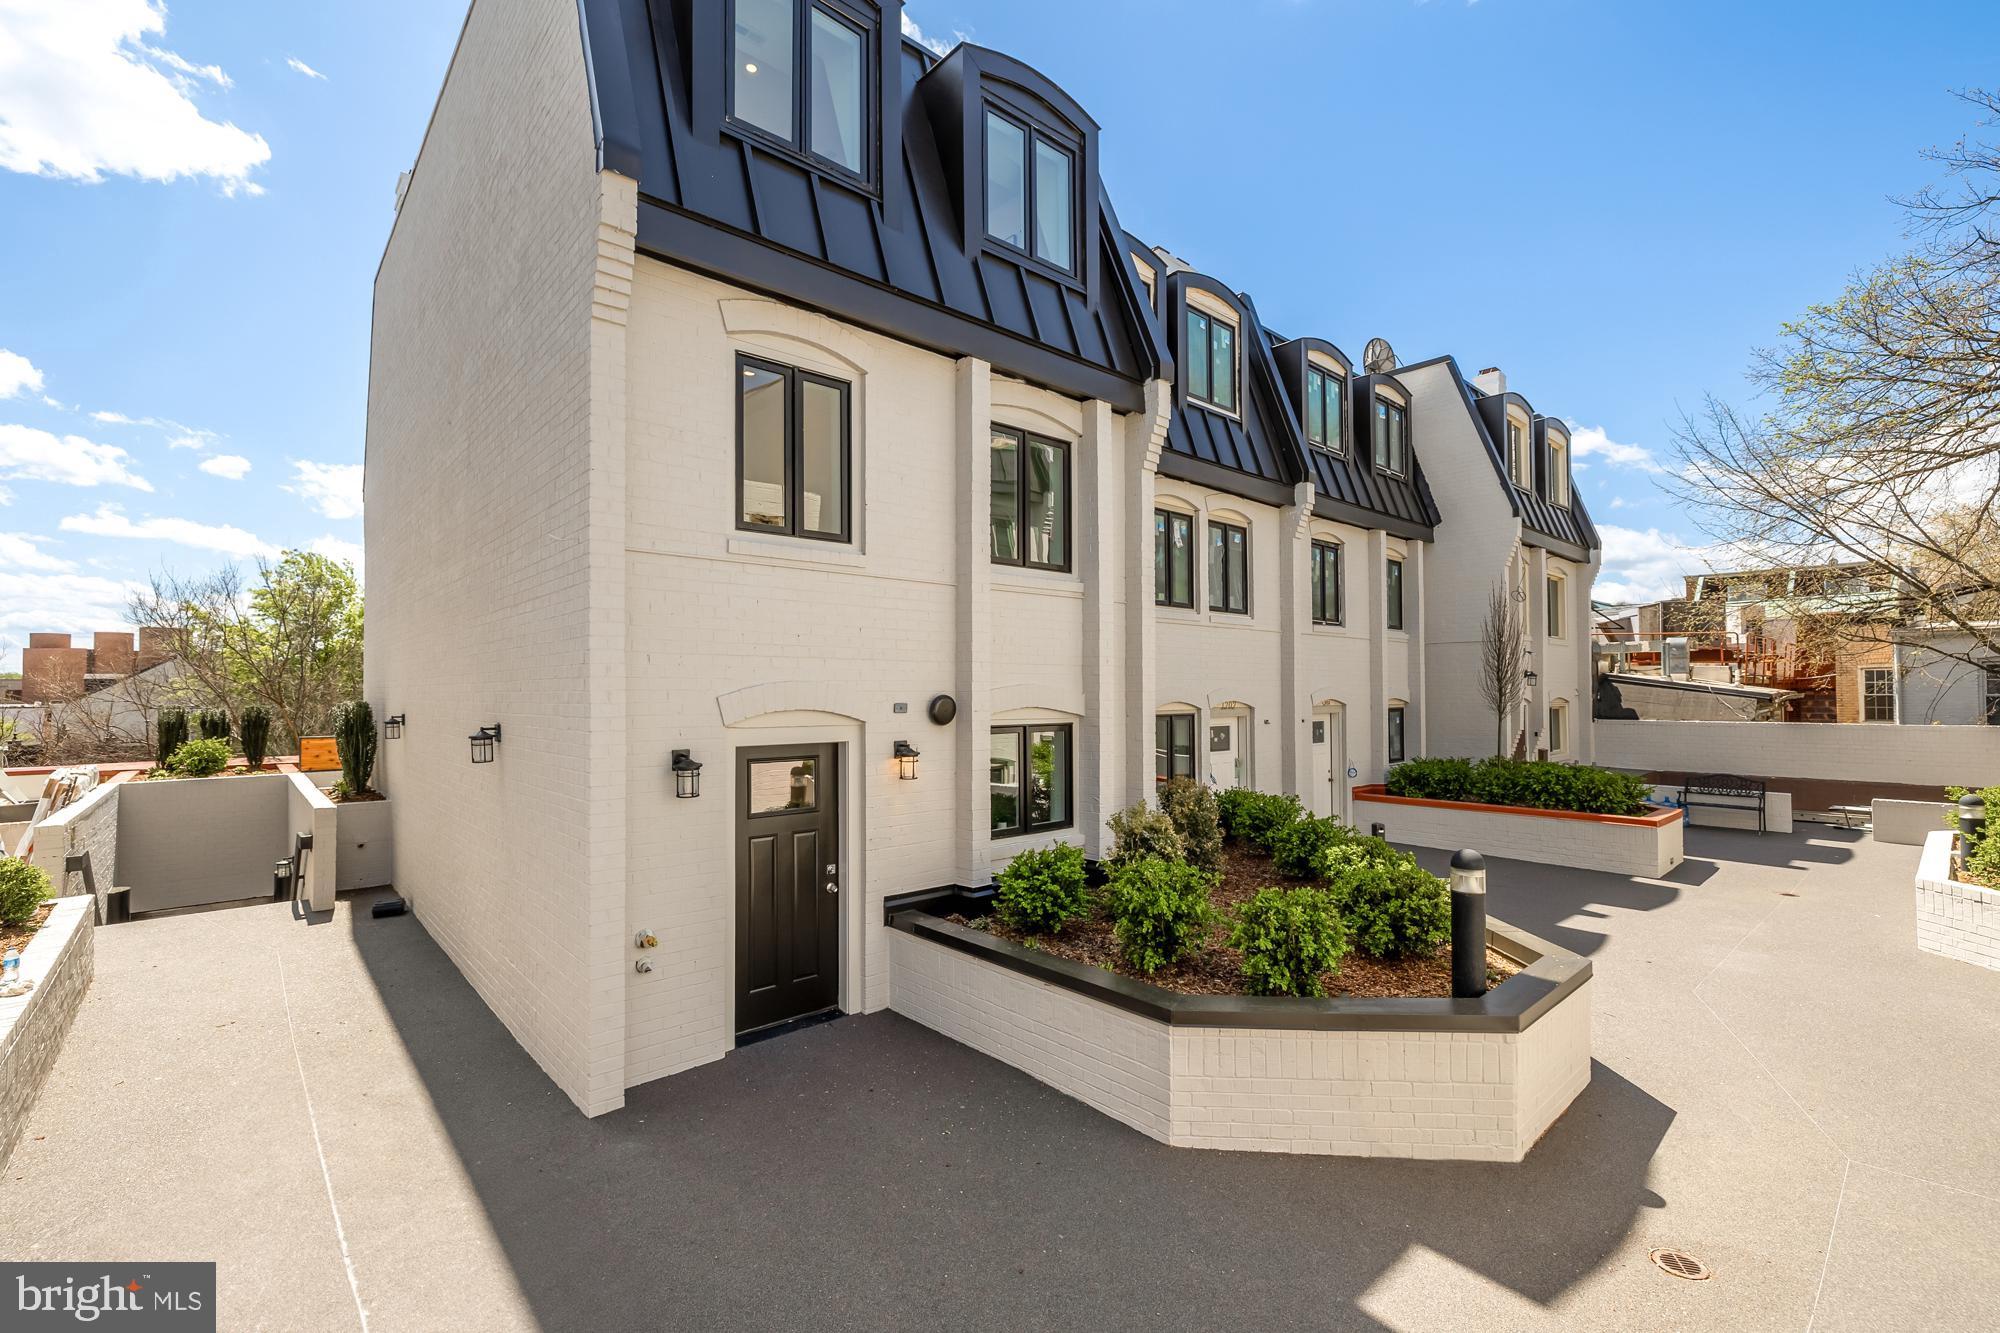
1200 POTOMAC STREET NW T5
3 Beds
2 Baths
1,900 Sq.Ft.
$2,100,000
MLS#: DCDC2248808

WASHINGTON
1177 22ND STREET NW 3K
2 Beds
3 Baths
1,847 Sq.Ft.
$1,995,000
MLS#: DCDC2268722

WASHINGTON
1204 ETON COURT NW T2
3 Beds
2 Baths
1,900 Sq.Ft.
$2,250,000
MLS#: DCDC2248794
WASHINGTON
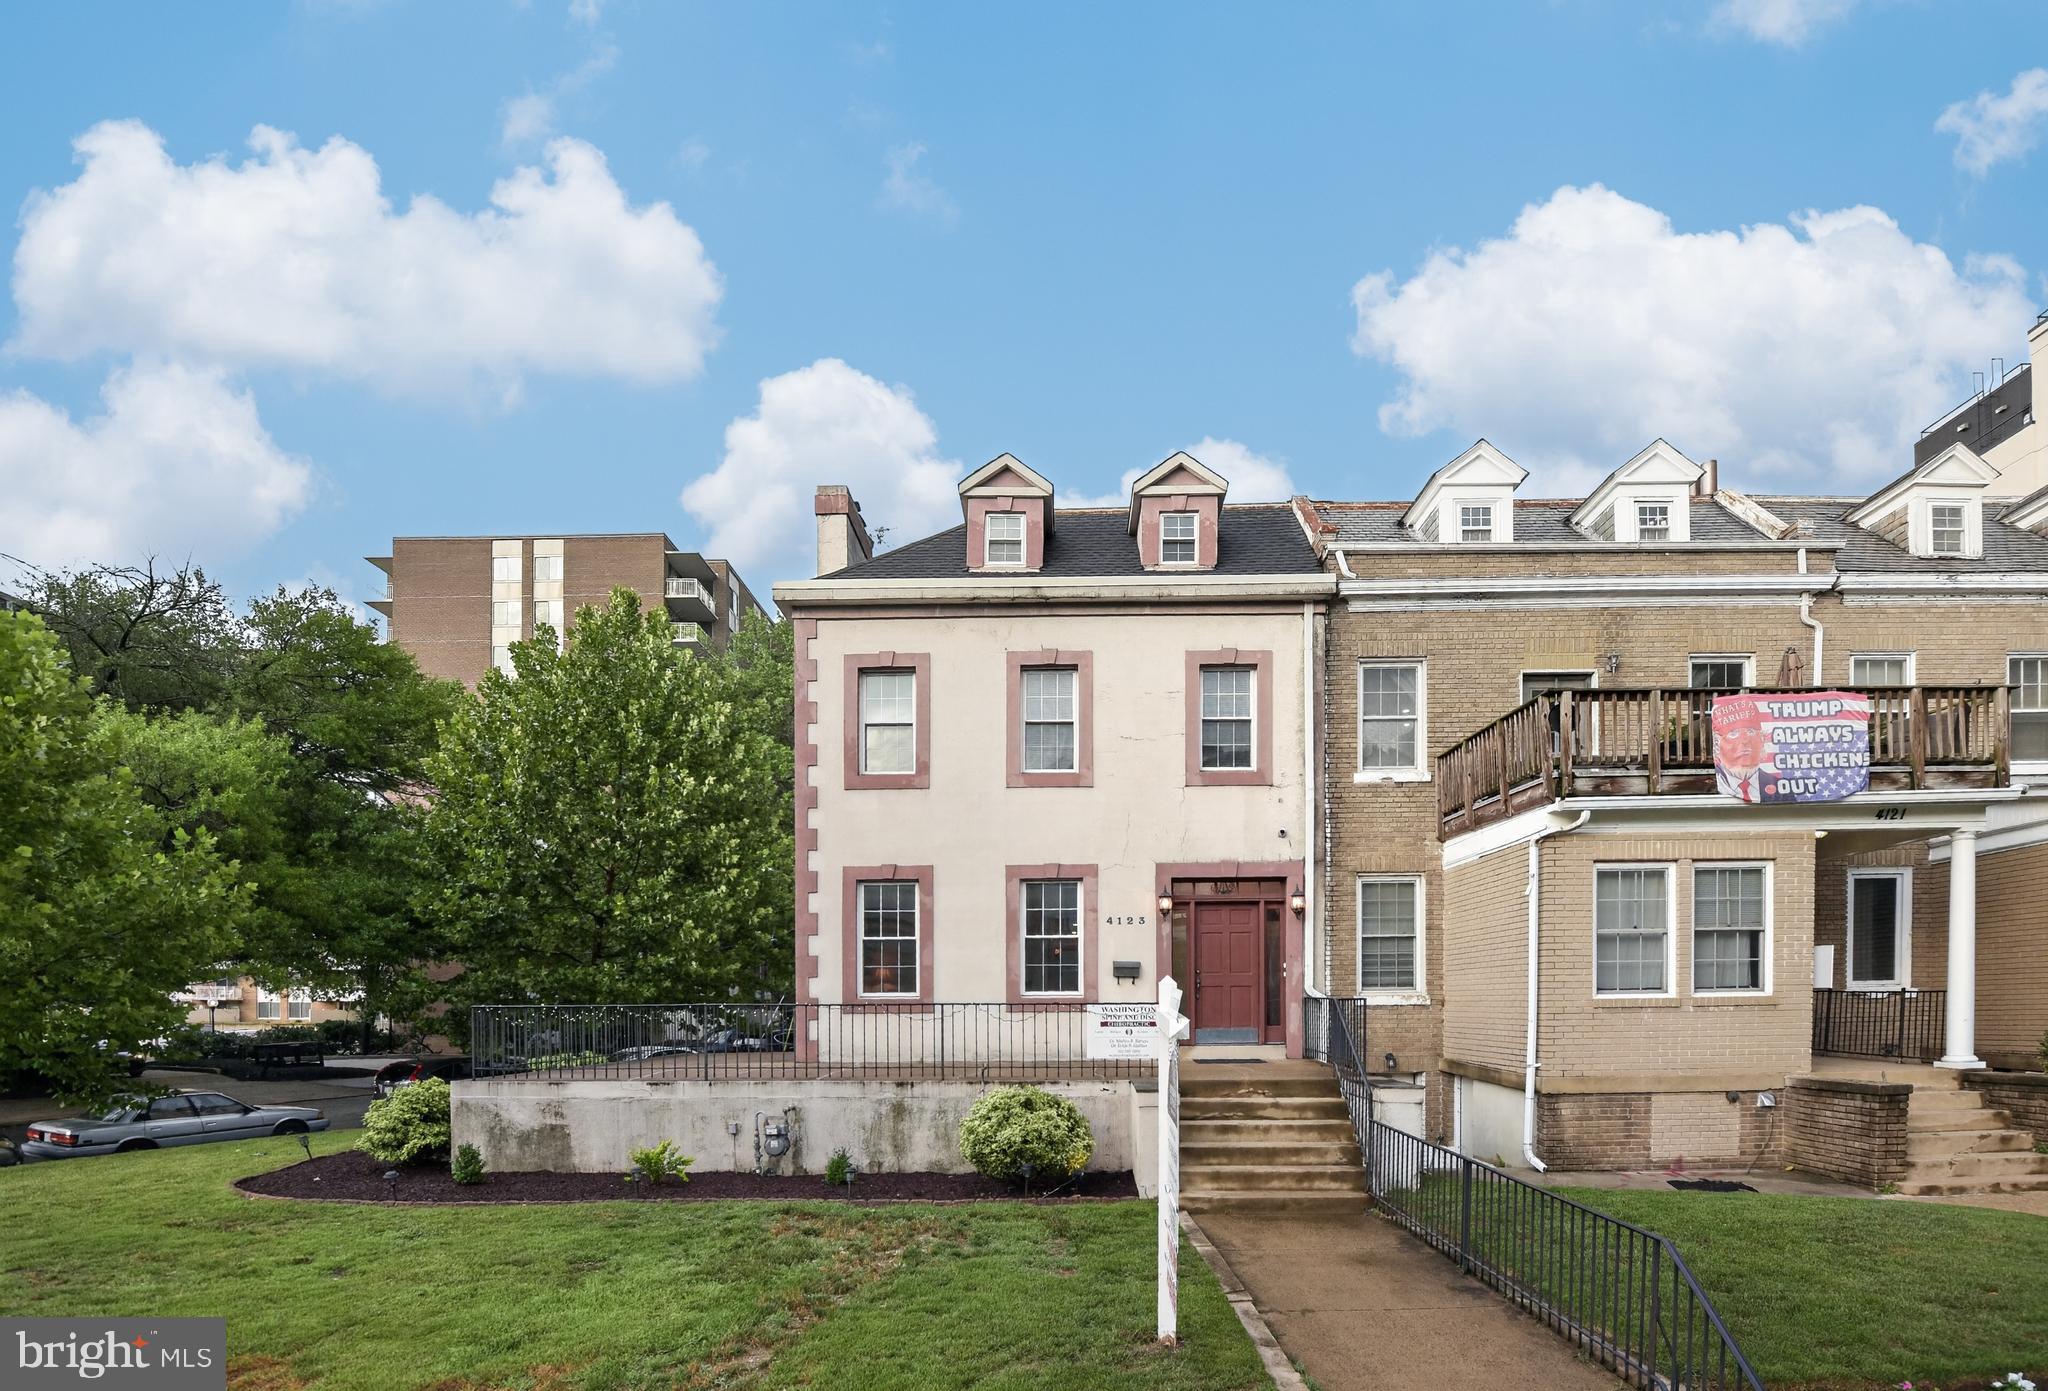
4123 CONNECTICUT AVENUE NW
3 Beds
3 Baths
3,504 Sq.Ft.
$2,495,000
MLS#: DCDC2273184
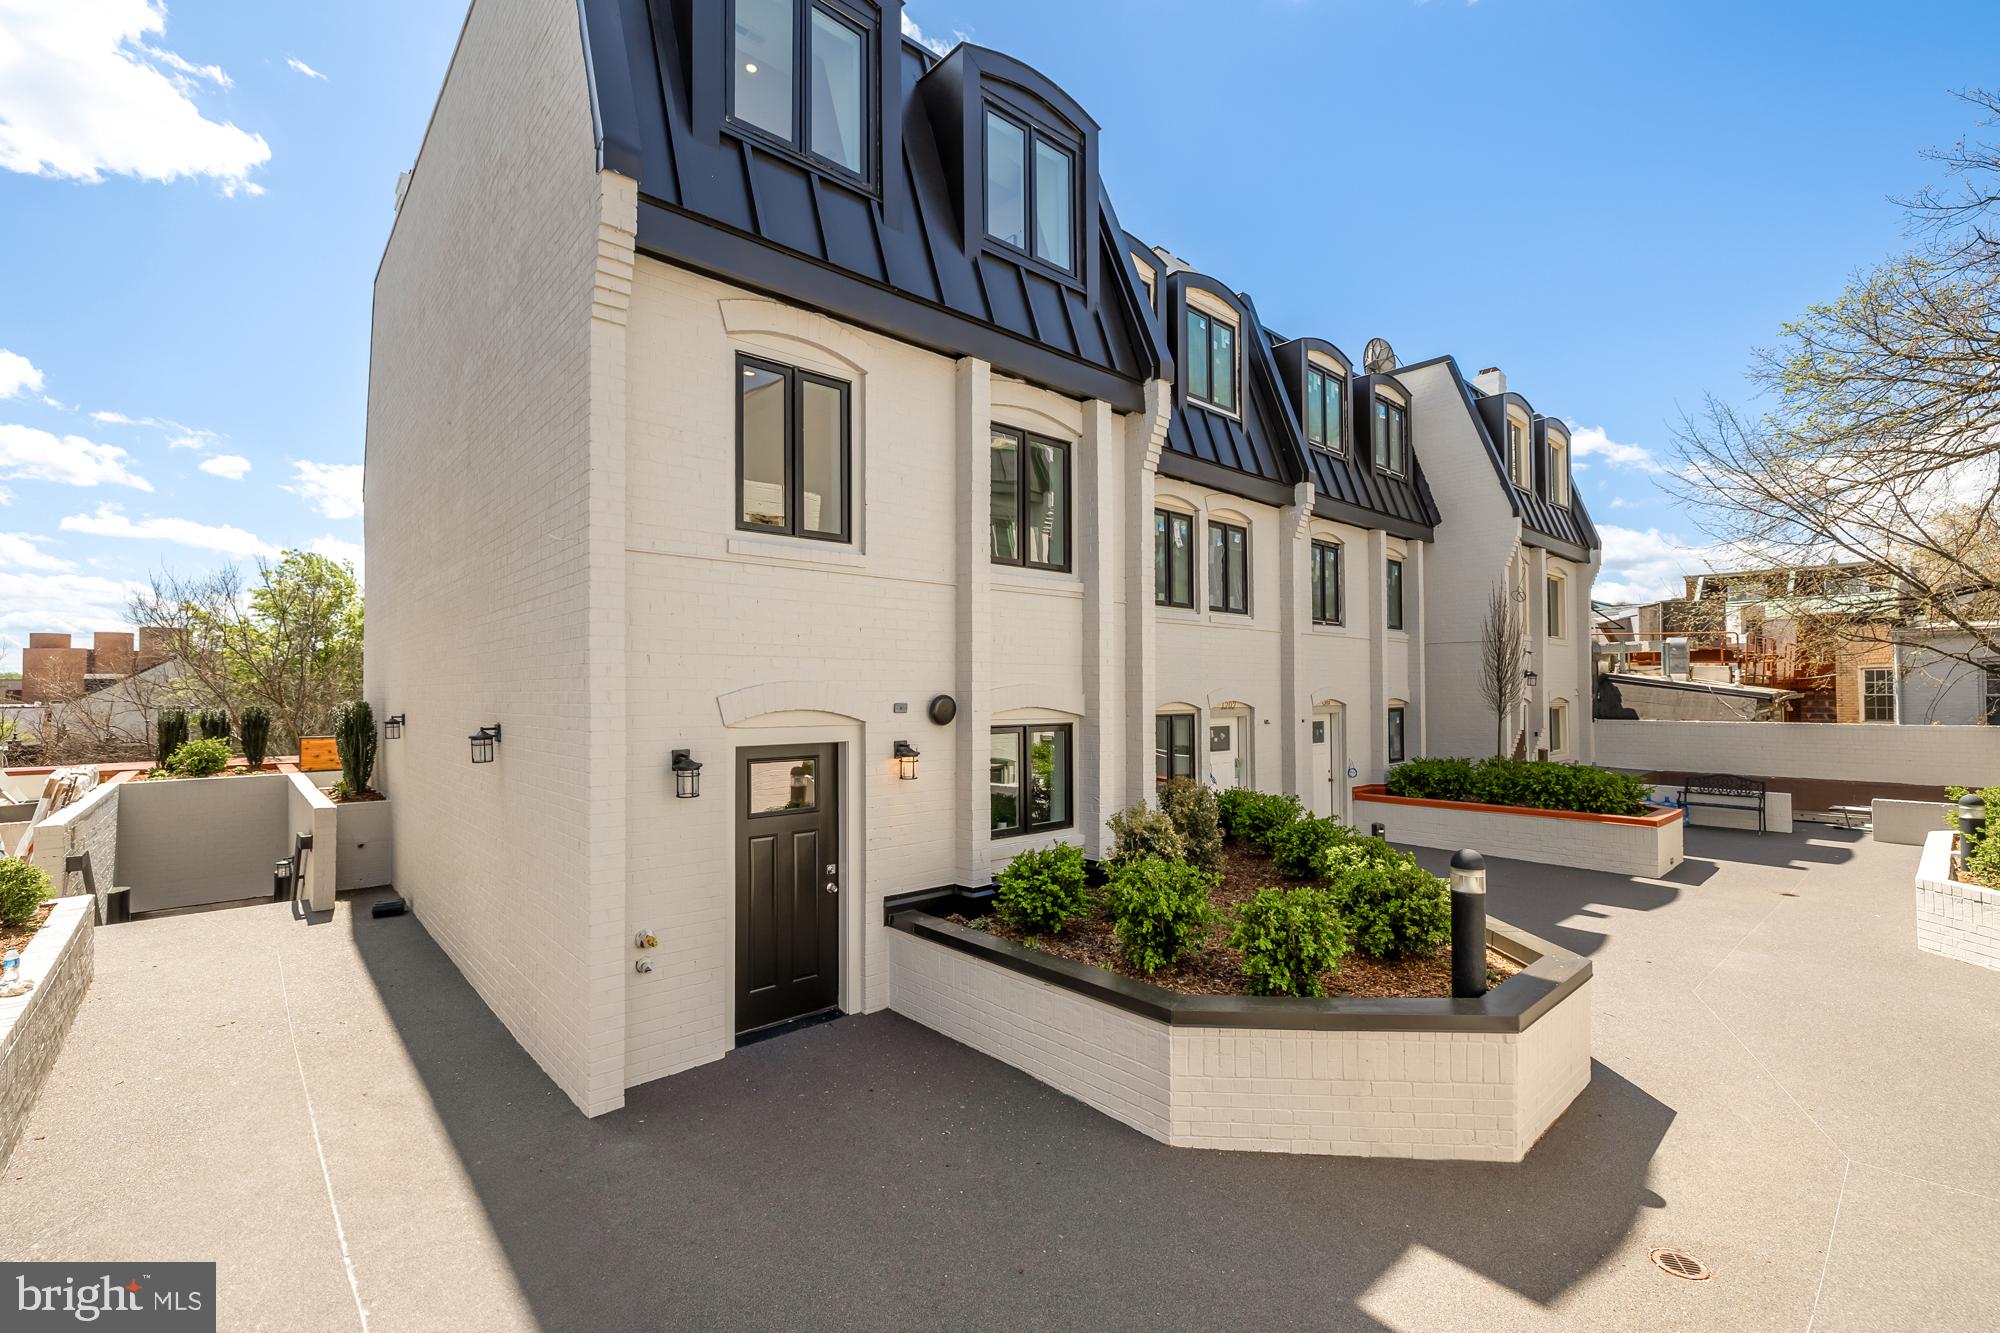
WASHINGTON
1202 ETON COURT NW T3
3 Beds
2 Baths
1,900 Sq.Ft.
$2,099,000
MLS#: DCDC2248802
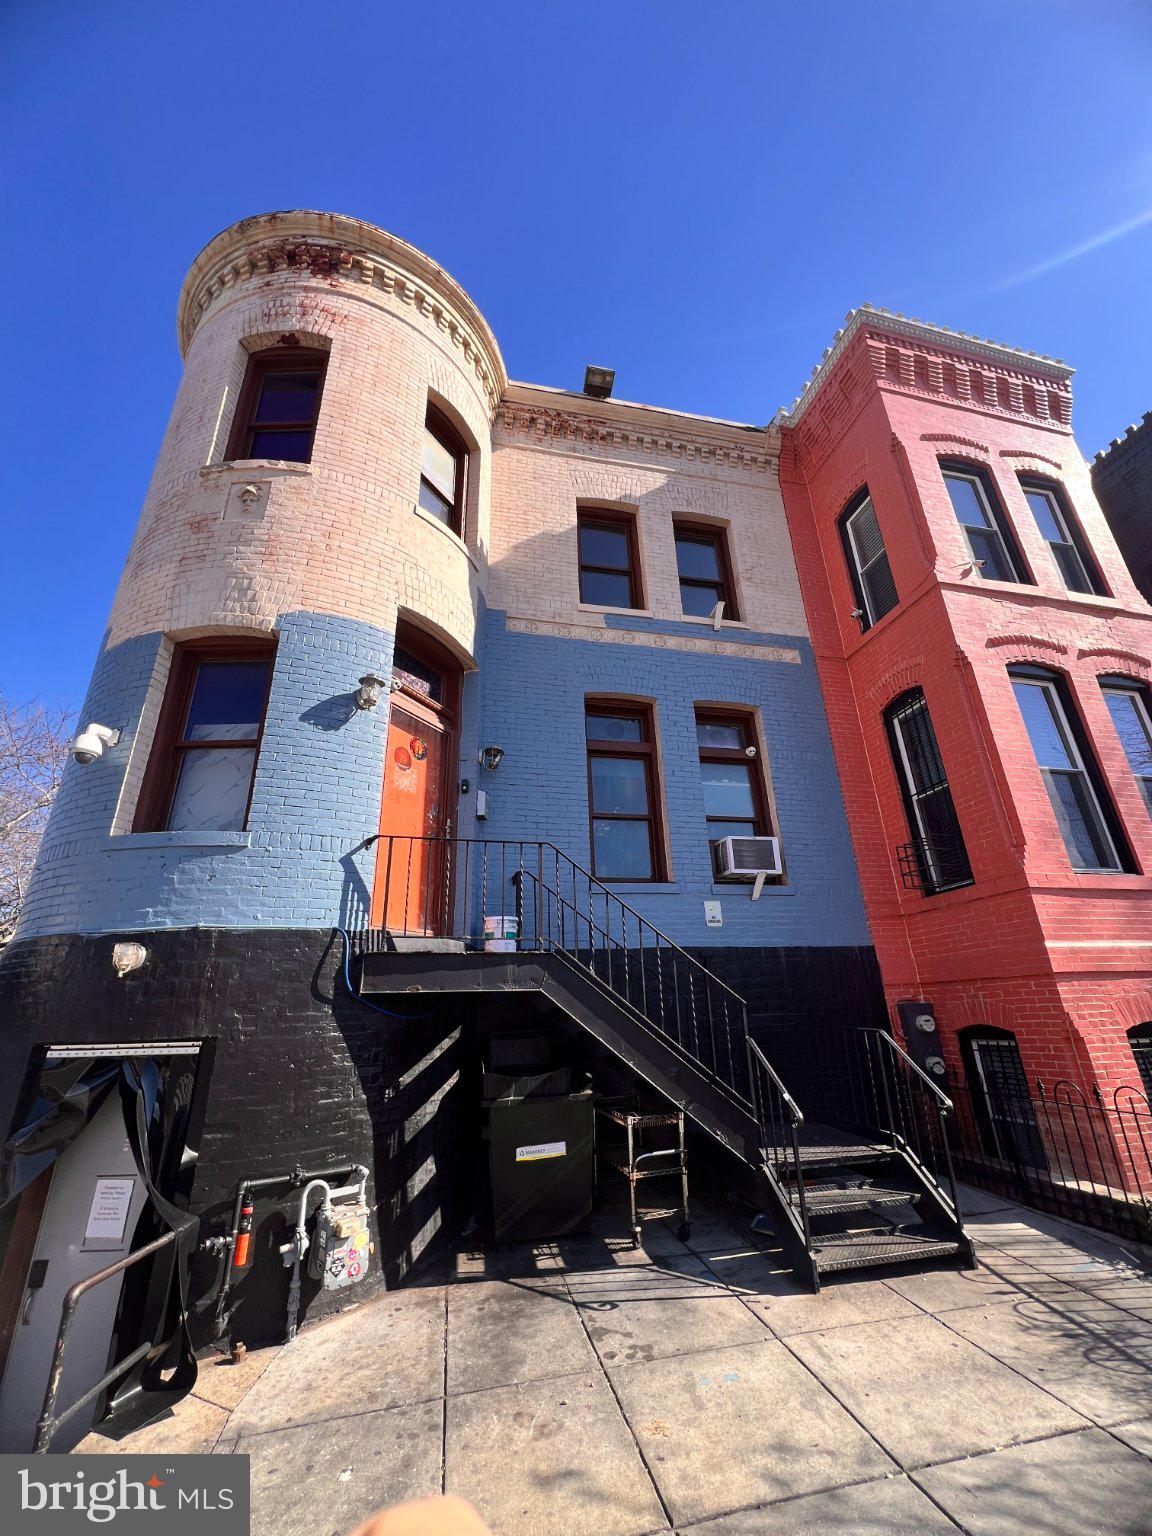
WASHINGTON
1949 VERMONT AVENUE NW
2 Beds
3 Baths
N/A
$2,100,000
MLS#: DCDC2260528

WASHINGTON
2510 VIRGINIA NW 1401-N
4 Beds
3 Baths
2,470 Sq.Ft.
$1,990,000
MLS#: DCDC2258800
.png)