
- Properties
- Meet our agents
-
Communities
- FREDERICK
- MT AIRY
- ADAMSTOWN
- NEW MARKET
- THURMONT
- URBANA
- MIDDLETOWN
- BALTIMORE
- WALKERSVILLE
- CUMBERLAND
- LA VALE
- FROSTBURG
- HAGERSTOWN
- MARTINSBURG
- BEDFORD
- CHARLESTOWN
- SHEPHERDSTOWN
- ALTOONA
- BLUE KNOB RESORT
- HISTORIC HOMES (CENTRAL MD)
- CARROLL COUNTY
- WOODBINE
- HOWARD COUNTY
- ALLEGANY COUNTY
- MONTGOMERY COUNTY
- GARRETT COUNTY
- ANNE ARUNDEL COUNTY
- WESTMINSTER
- SYKESVILLE
- OWINGS MILLS
- CATONSVILLE
- LONACONING
- CRESAPTOWN
- BRUNSWICK
- GERMANTOWN
- GAITHERSBURG
- ELLICOTT CITY
- PASADENA
- DAMASCUS
- CLARKSBURG
- Market Report
- Home Value


Property
Beds
4
Full Baths
4
1/2 Baths
1
Year Built
1994
Sq.Footage
4,271
Space, style, and room to live your best life come together in this 4-bedroom, 4.5-bath, 3-level Colonial in desirable Oakdale Crossing. With flexible spaces, great indoor-outdoor living, and a location close to everything Winchester has to offer, this home is ready for whatever comes next. The main level features an open, inviting flow between the kitchen, breakfast room, and family room, where a gas fireplace creates the perfect spot to unwind. The kitchen offers granite countertops, while the dining room, living room, and dedicated office give you plenty of flexibility for everyday life. Crown molding and hardwood floors adds a polished touch throughout the main level. Upstairs, the spacious primary suite is your private retreat, complete with a large bath featuring double sinks, a soaking tub, shower and walk-in closet. Two additional bedrooms share a full bath, while a fourth bedroom offers its own en-suite bathroom—ideal for guests or anyone who wants extra privacy. The conveniently located upper-level laundry room makes laundry day a whole lot easier. The walkout lower level is where the fun happens! A huge recreation room with a second gas fireplace gives you space for movie nights, game days, or your favorite hobbies; plus there is an exercise room. A full bathroom with walk-in shower adds even more flexibility. Step outside through the walkout level to the patio and enjoy views of the large backyard—perfect for relaxing, entertaining, or letting your outdoor space become whatever you want it to be or head up to the TimberTech deck for outdoor dining, morning coffee, or summer gatherings. With shopping, restaurants, schools, and Winchester Country Club all nearby, you'll have convenience without giving up the space and privacy of a larger home. Come see how easily this home can fit the way you live today—and all the possibilities ahead. Plus no HOA!!
Features & Amenities
Interior
-
Other Interior Features
Ceiling Fan(s), Pantry, Recessed Lighting, Walk-In Closet(s), Vaulted Ceiling(s), High Ceilings, Crown Molding, Open Floorplan, Soaking Tub
-
Total Bedrooms
4
-
Bathrooms
4
-
1/2 Bathrooms
1
-
Above Grade Finished Area
2956.0
-
Basement YN
YES
-
Cooling YN
YES
-
Cooling
Central Air, Ceiling Fan(s), Electric
-
Fireplace YN
YES
-
Heating YN
YES
-
Heating
Exhaust Fan, Natural Gas, Forced Air
-
Pet friendly
N/A
Exterior
-
Garage
Yes
-
Garage spaces
2
-
Construction Materials
Brick, Vinyl Siding
-
Parking
Garage Door Opener, Concrete, Garage, Attached
-
Patio and Porch Features
Deck, Patio
-
Pool
No
-
Waterfront YN
NO
-
View
Street, Garden
Area & Lot
-
Lot Size(acres)
0.35
-
Lot Size(square feet)
15,246
-
Property Type
Residential
-
Property Sub Type
Single Family Residence
-
Architectural Style
Colonial
Price
-
Sales Price
$659,900
-
Tax Amount
$2,915
-
Sq. Footage
4,271
-
Price/SqFt
$154
HOA
-
Association
No
School District
-
Elementary School
N/A
-
Middle School
N/A
-
High School
N/A
Property Features
-
New Construction
NO
-
Foundation Details
Concrete Perimeter
-
Senior Community YN
NO
-
Sewer
Public Sewer
-
Tax Lot
29
-
Water Source
Public
Schedule a Showing
Showing scheduled successfully.
Mortgage calculator
Estimate your monthly mortgage payment, including the principal and interest, property taxes, and HOA. Adjust the values to generate a more accurate rate.
Your payment
Principal and Interest:
$
Property taxes:
$
HOA fees:
$
Total loan payment:
$
Total interest amount:
$
Location
County
FREDERICK
Elementary School
Middle School
High School
Listing Courtesy of Laura D White, ERA Oakcrest Realty, Inc.
RealHub Information is provided exclusively for consumers' personal, non-commercial use, and it may not be used for any purpose other than to identify prospective properties consumers may be interested in purchasing. All information deemed reliable but not guaranteed and should be independently verified. All properties are subject to prior sale, change or withdrawal. RealHub website owner shall not be responsible for any typographical errors, misinformation, misprints and shall be held totally harmless.

Salesperson, Realtor
Jen Deater
Call Jen today to schedule a private showing.

* Listings on this website come from the FMLS IDX Compilation and may be held by brokerage firms other than the owner of this website. The listing brokerage is identified in any listing details. Information is deemed reliable but is not guaranteed. If you believe any FMLS listing contains material that infringes your copyrighted work please click here to review our DMCA policy and learn how to submit a takedown request.© 2024 FMLS.
Related Properties
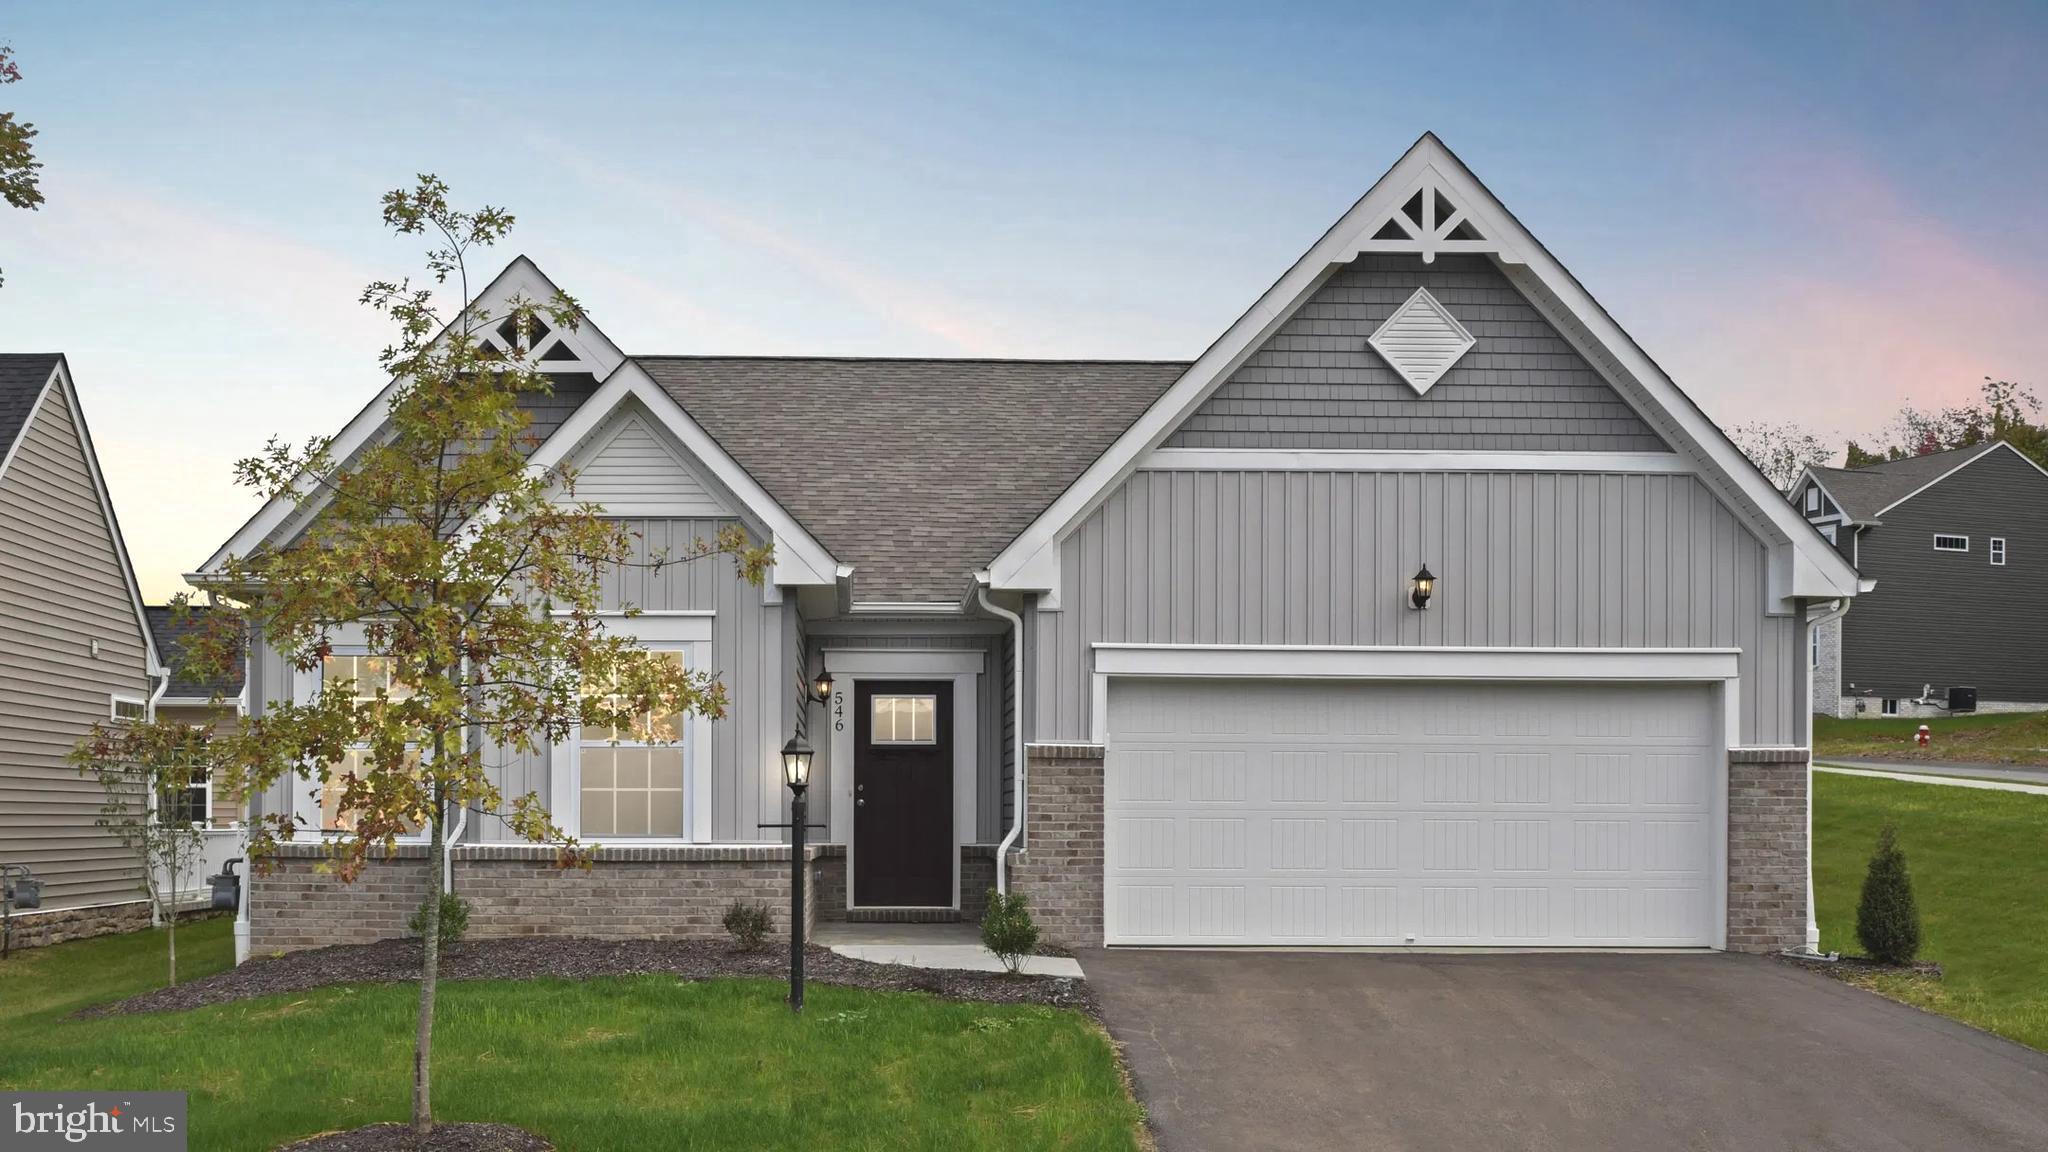
WINCHESTER
5 WILLIAMSON ROAD
3 Beds
2 Baths
3,056 Sq.Ft.
$632,990
MLS#: VAFV2034492
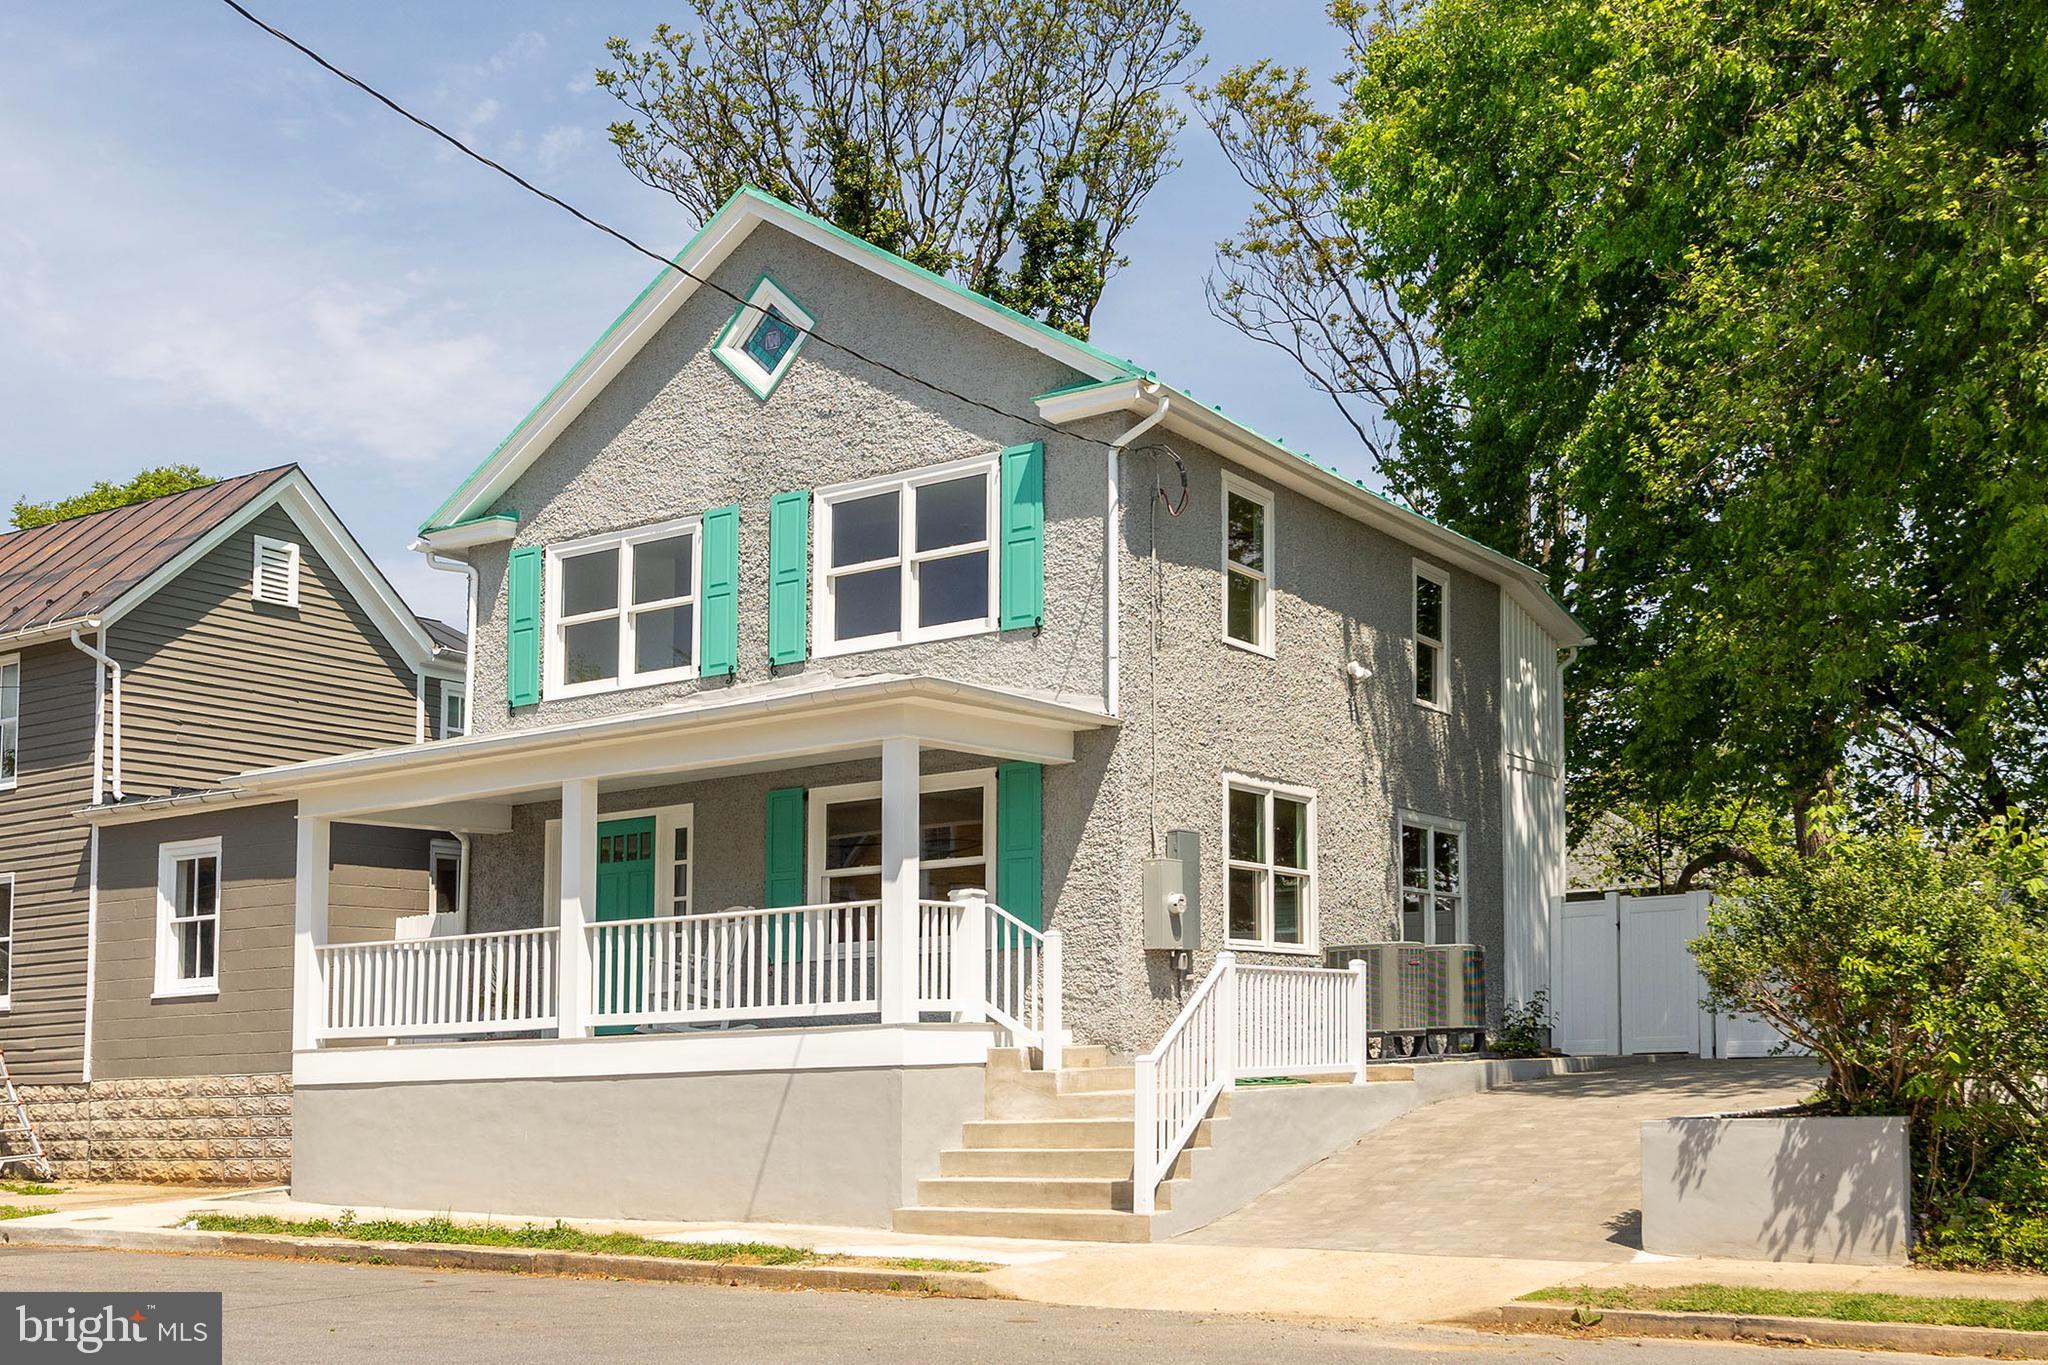
WINCHESTER
112 W GERMAIN STREET
3 Beds
2 Baths
1,650 Sq.Ft.
$675,000
MLS#: VAWI2010276
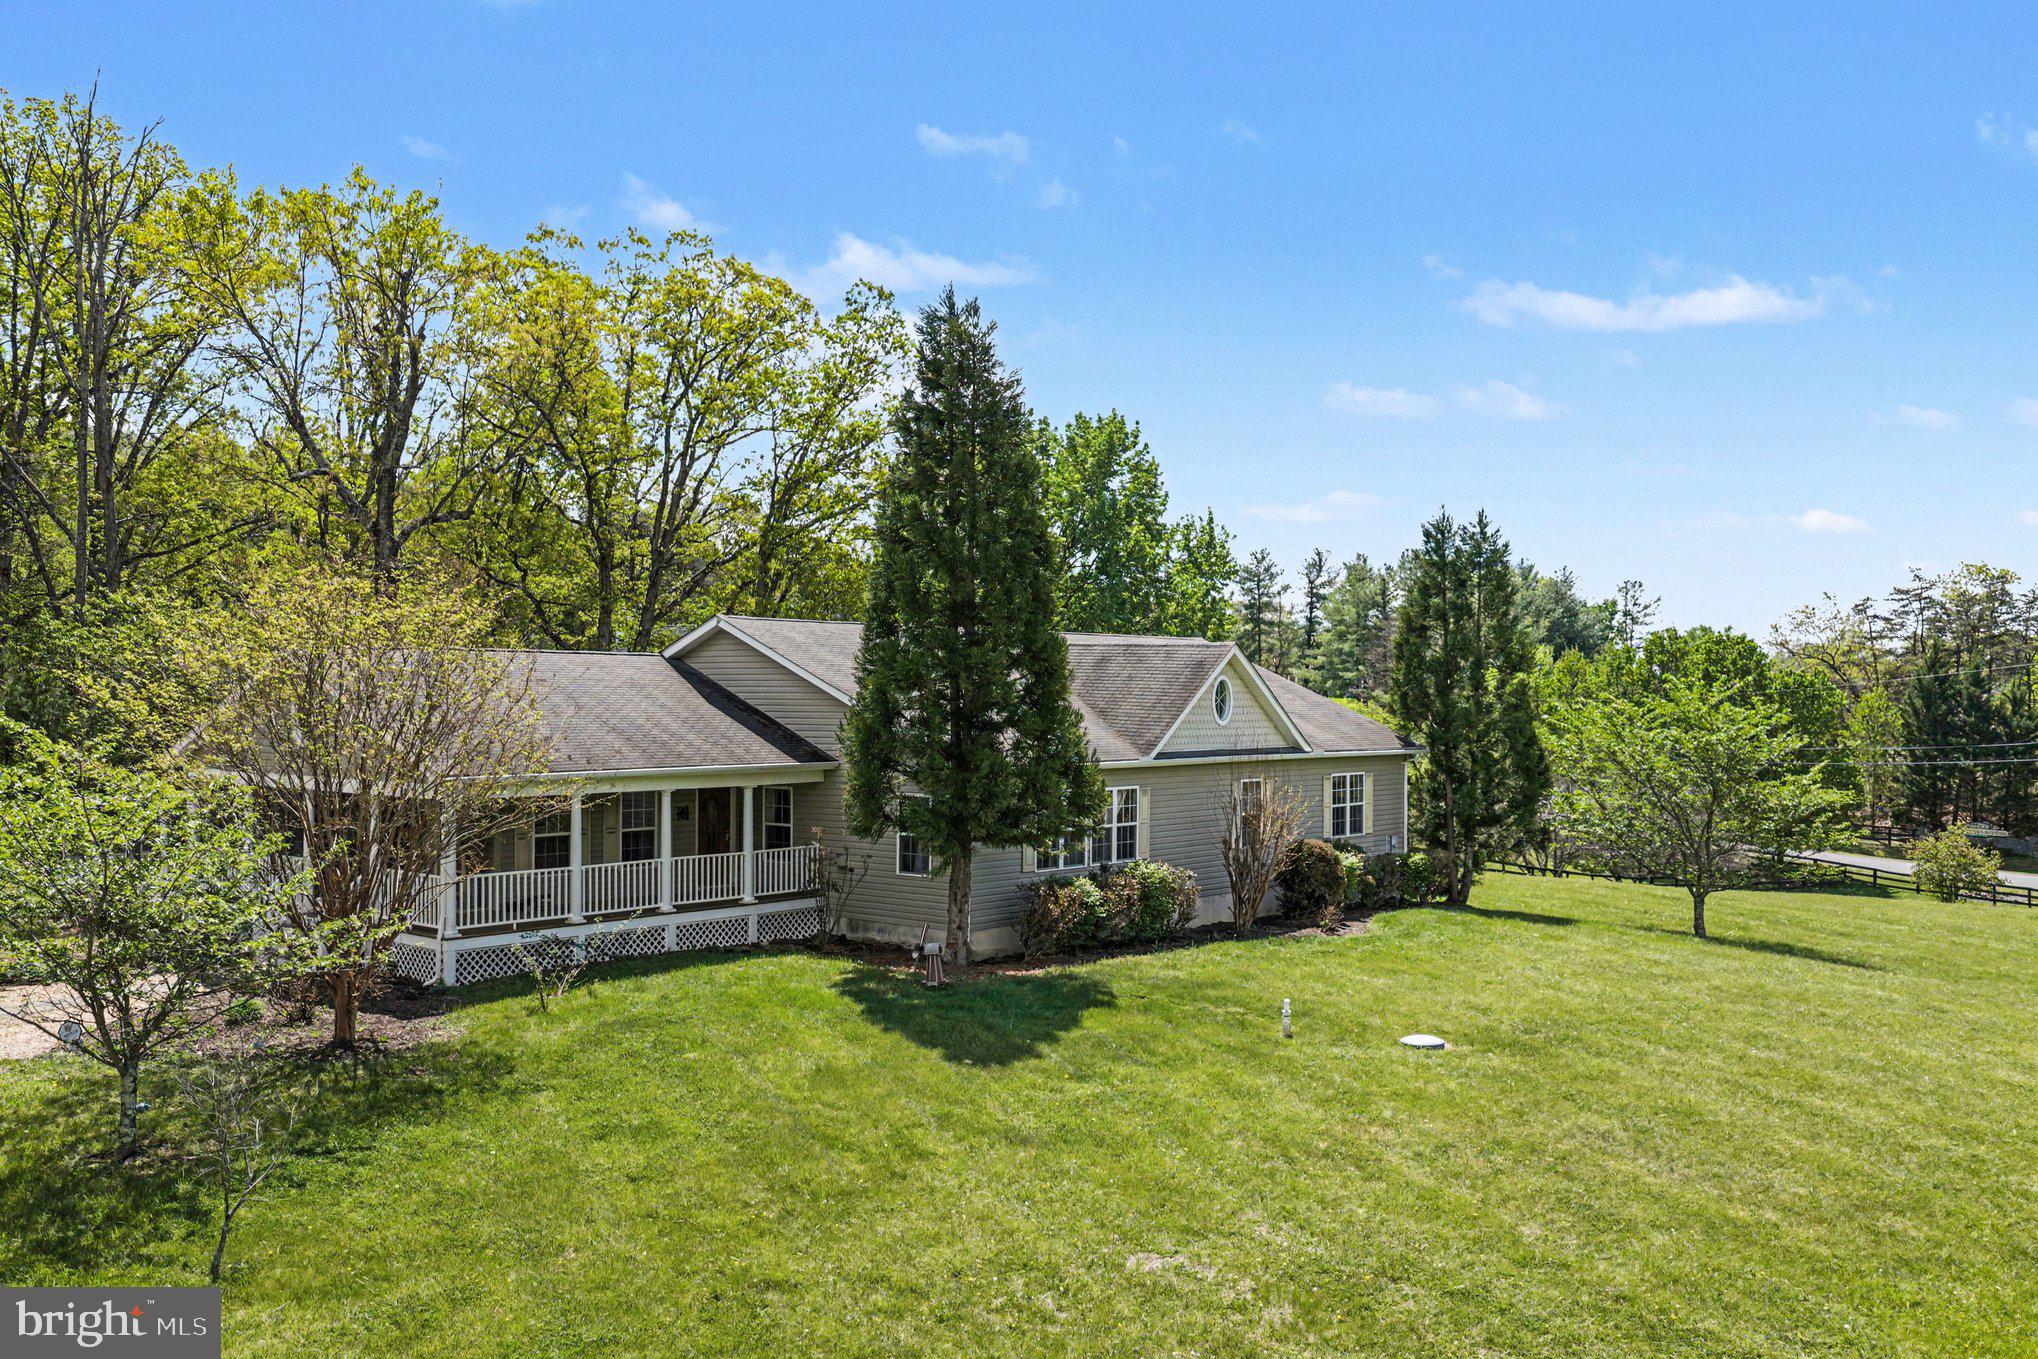
WINCHESTER
1564 PERRY ROAD
4 Beds
3 Baths
2,996 Sq.Ft.
$598,000
MLS#: VAFV2040716

WINCHESTER
336 APPLE VALLEY ROAD
3 Beds
2 Baths
2,931 Sq.Ft.
$715,000
MLS#: VAFV2043346

WINCHESTER
108 NORFOLK COURT
4 Beds
4 Baths
4,918 Sq.Ft.
$690,000
MLS#: VAFV2042724

WINCHESTER
132 TRIANGLE COURT
3 Beds
2 Baths
2,242 Sq.Ft.
$649,900
MLS#: VAFV2043118

WINCHESTER
2122 JONES ROAD
3 Beds
2 Baths
1,952 Sq.Ft.
$749,900
MLS#: VAFV2043760
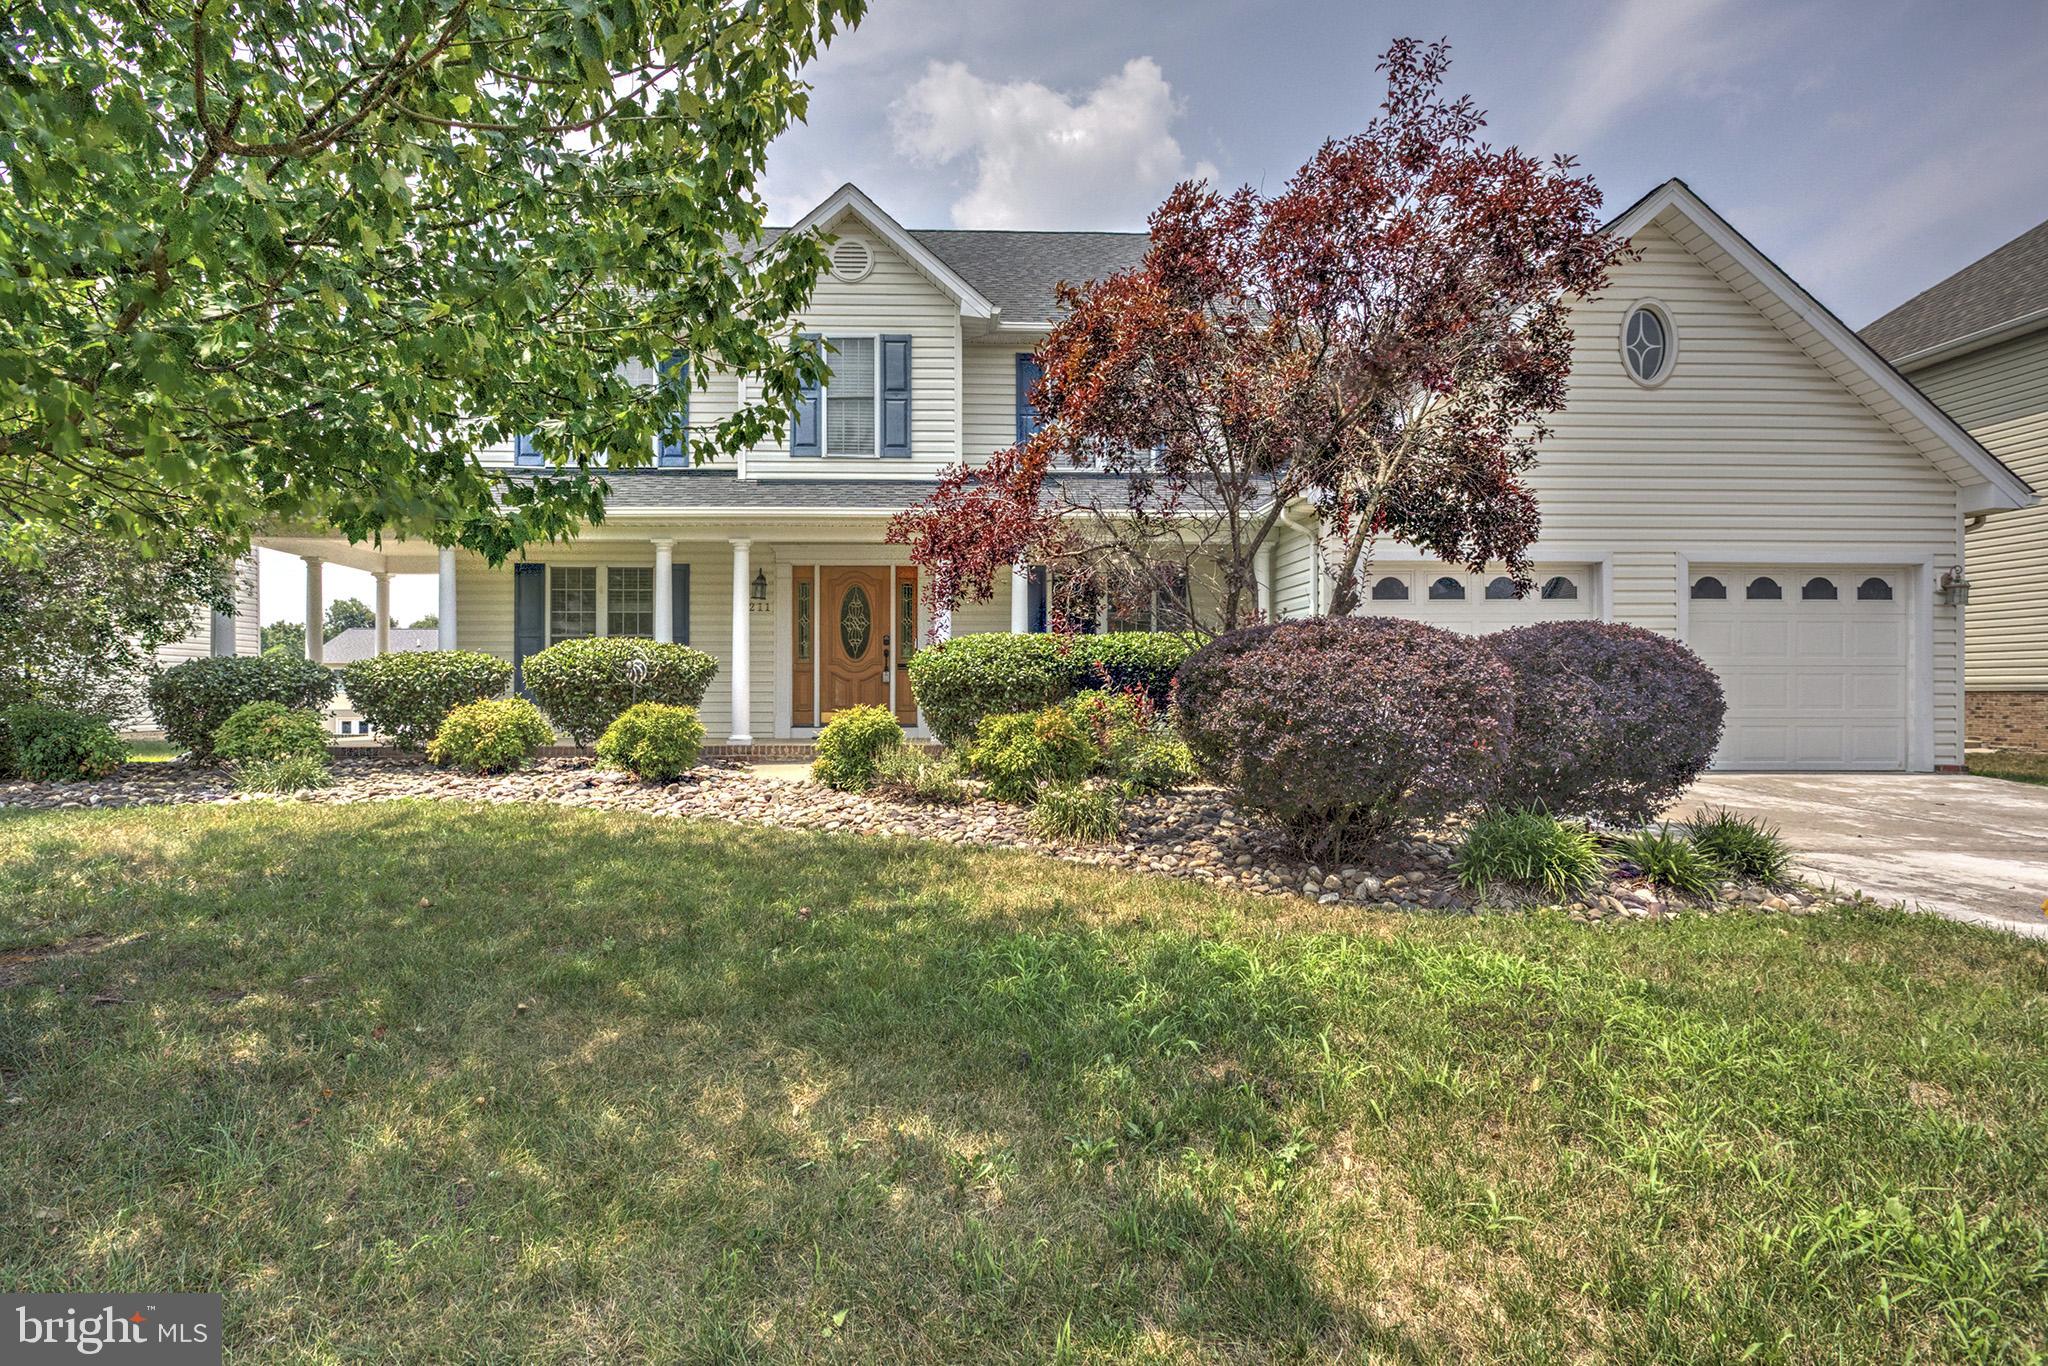
WINCHESTER
211 FLANAGAN DRIVE
4 Beds
3 Baths
4,120 Sq.Ft.
$610,000
MLS#: VAFV2042758
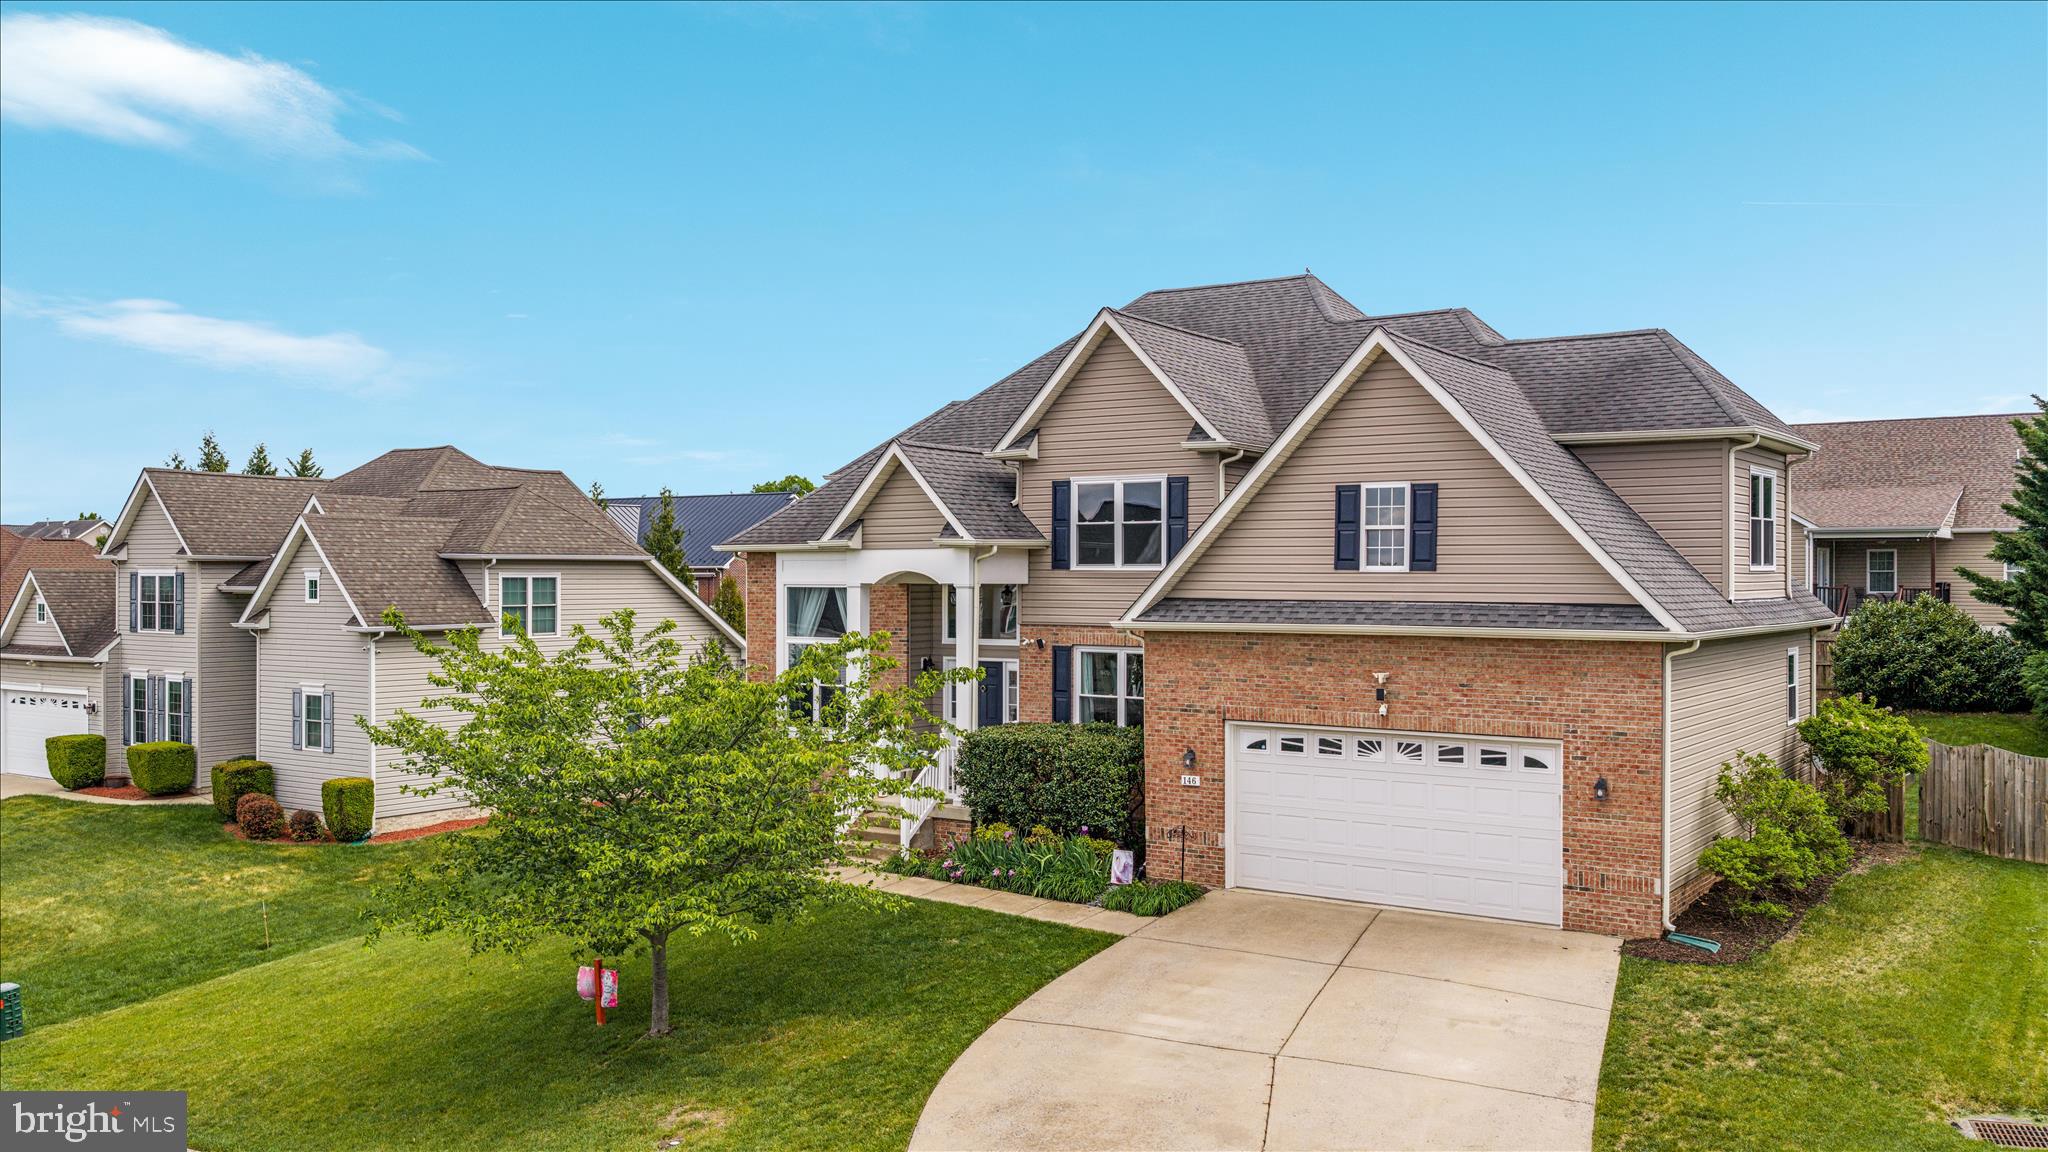
WINCHESTER
146 DARBY DRIVE
4 Beds
3 Baths
3,924 Sq.Ft.
$674,900
MLS#: VAFV2040990
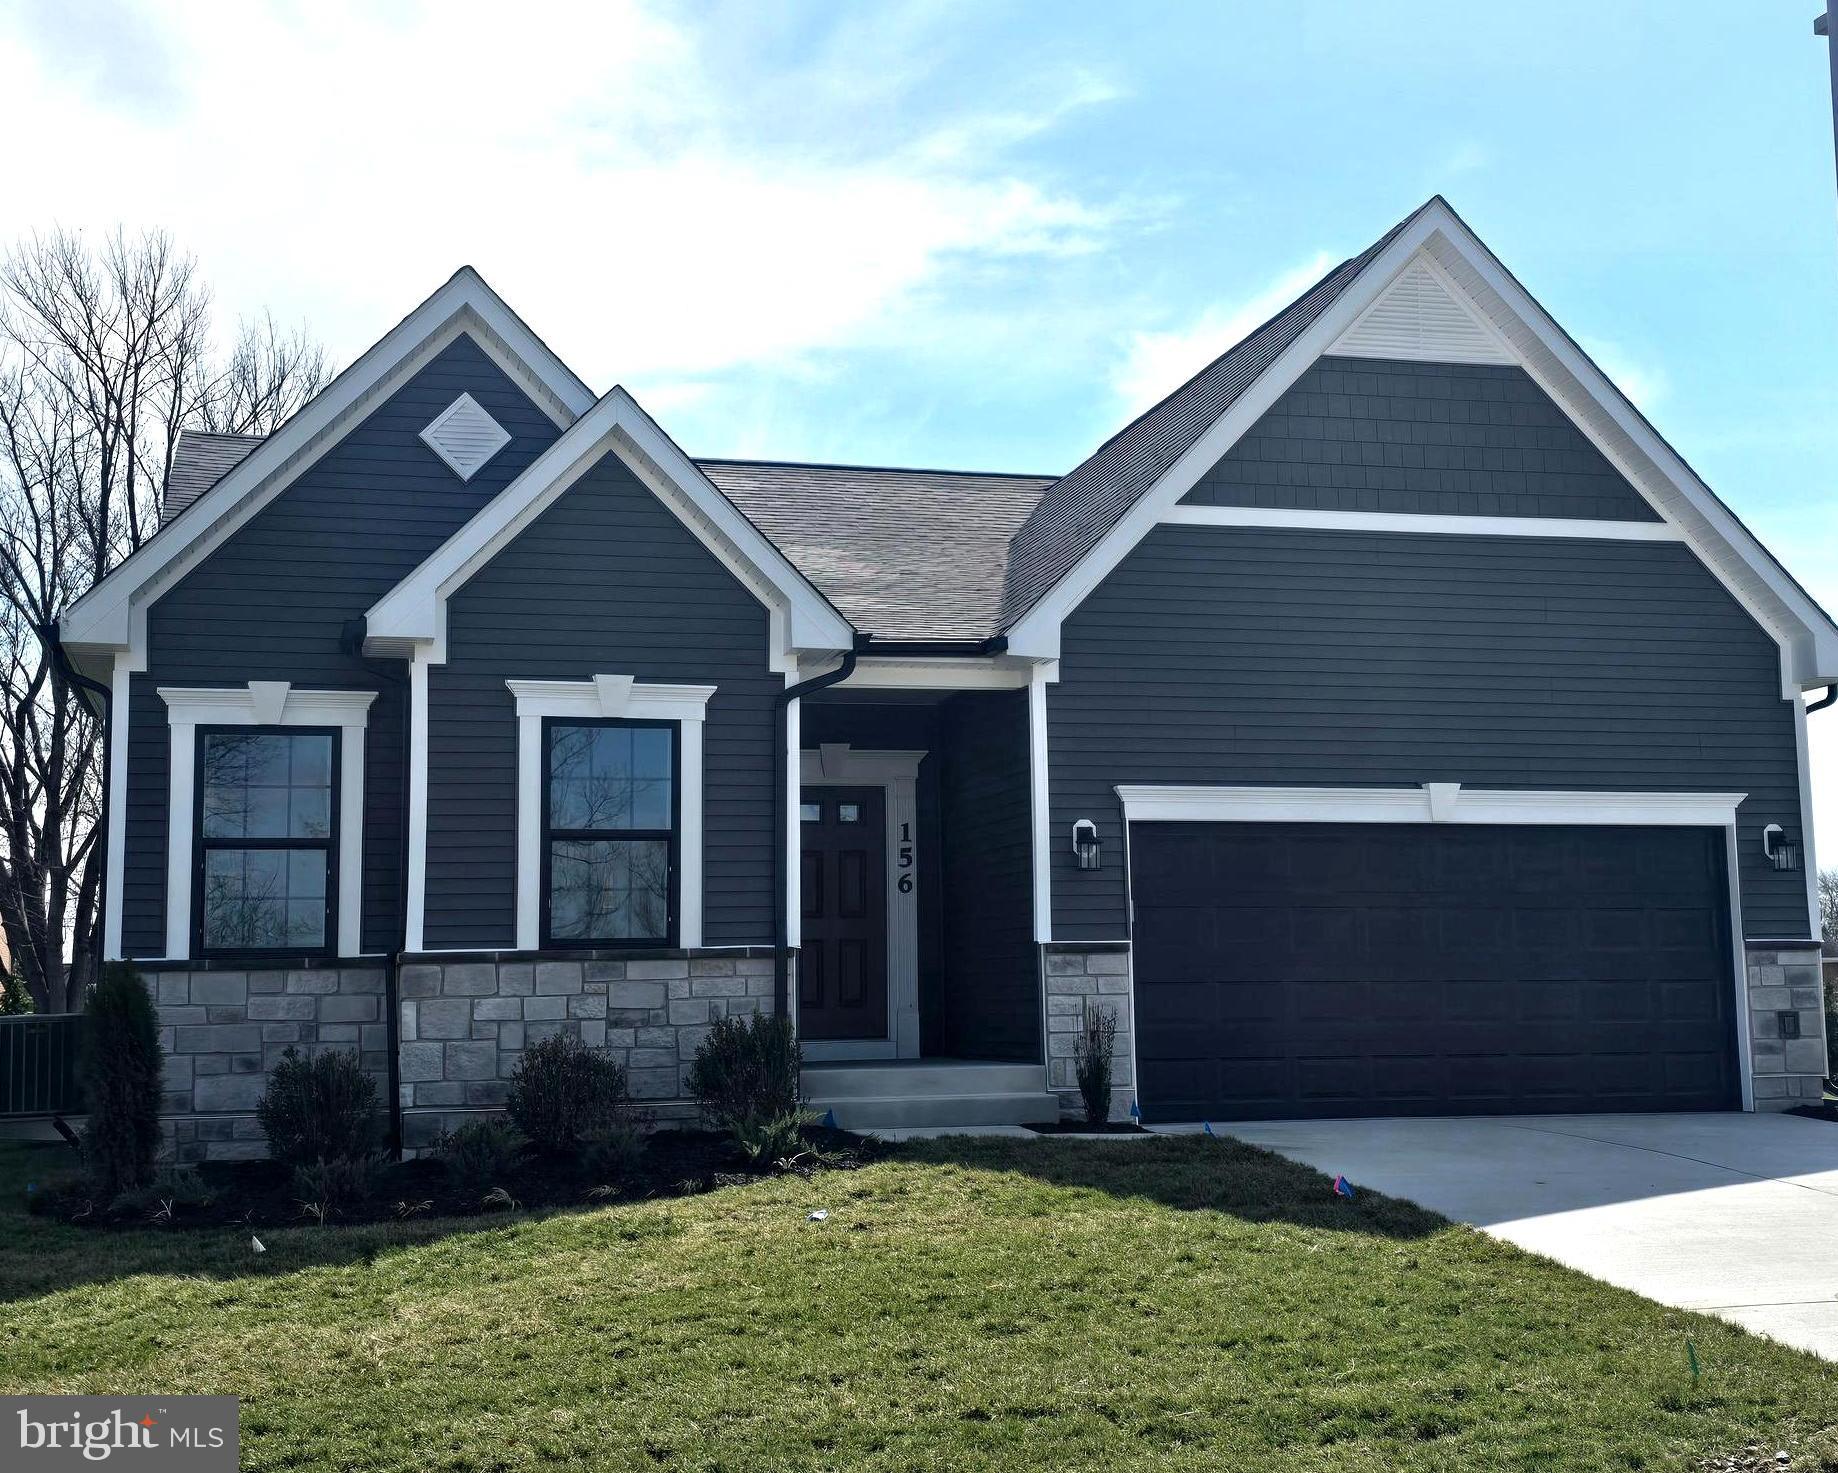
WINCHESTER
TO BE BUILT-HOMESITE 209 DUKE COURT
3 Beds
3 Baths
2,875 Sq.Ft.
$598,990
MLS#: VAFV2039774
.png)