
- Properties
- Meet our agents
-
Communities
- FREDERICK
- MT AIRY
- ADAMSTOWN
- NEW MARKET
- THURMONT
- URBANA
- MIDDLETOWN
- BALTIMORE
- WALKERSVILLE
- CUMBERLAND
- LA VALE
- FROSTBURG
- HAGERSTOWN
- MARTINSBURG
- BEDFORD
- CHARLESTOWN
- SHEPHERDSTOWN
- ALTOONA
- BLUE KNOB RESORT
- HISTORIC HOMES (CENTRAL MD)
- CARROLL COUNTY
- WOODBINE
- HOWARD COUNTY
- ALLEGANY COUNTY
- MONTGOMERY COUNTY
- GARRETT COUNTY
- ANNE ARUNDEL COUNTY
- WESTMINSTER
- SYKESVILLE
- OWINGS MILLS
- CATONSVILLE
- LONACONING
- CRESAPTOWN
- BRUNSWICK
- GERMANTOWN
- GAITHERSBURG
- ELLICOTT CITY
- PASADENA
- DAMASCUS
- CLARKSBURG
- Market Report
- Home Value
Beaux Arts
2853 ONTARIO ROAD NW 421
WASHINGTON, DC 20009
MLS#: DCDC2235278
$759,000


Property
Beds
1
Full Baths
1
1/2 Baths
None
Year Built
1905
Sq.Footage
995
Situated in the prestigious Ontario Cooperative, known for its stately architecture and rich interior finishes, unit 421 conveys timeless elegance with original Alabama pine hardwood floors, beautiful lighting fixtures, sophisticated wallpaper, and white Birch trimmings throughout. Step through the glass-paneled birch wood front door to an exquisite foyer that serves as entrance way to the living and dining rooms. The expansive living room features a gas fireplace with an ornate wooden mantel and dramatic Jefferson windows that open to a private balcony, perfect for relaxing outdoors on a quiet corner, away from the hustle and bustle of the city below. In the foyer one is a fully outfitted walk-in closet, complemented by additional storage closet. Elegant pocket doors separate the living and dining areas, providing flexibility for privacy or an open-concept layout. The chef’s kitchen is thoughtfully designed with top-tier appliances, including a Sub-Zero refrigerator, Wolf 4-burner range, Bosch dishwasher, large wine refrigerator, and granite countertops. The recently renovated bathroom, designed by Jennifer Gilmer, showcases elevated craftsmanship with intricate Waterworks marble and porcelain tilework, a marble countertop custom vanity, and ample storage with floor-to-ceiling and over-the-sink Robern mirrored medicine cabinets. The unit also features newly installed air conditioning and a recent electrical heavy-up, increasing service capacity to safely accommodate higher power demands. Community amenities include a panoramic rooftop deck, herb garden, summer pavilion, social room, fitness center, laundry room, bike room, dedicated storage, rental parking, and 7-day concierge services. The Co-op fee of $1405.03 is comprised of the operating assessment fee/$751.73, reserve assessment fee/$364.07, mortgage assessment fee/$261.73, and HVAC roof fee/$27.50. Fee includes among other things heat and water. Ideally located at the intersection of Mt. Pleasant, Adams Morgan, and Woodley Park, The Ontario offers easy access to the National Zoo, Rock Creek Park, and some of the area’s most popular restaurants, including Reveler’s Hour, Elle, and Lapis. Venturing throughout the city is convenient with both the Woodley Park/Adams Morgan and Columbia Heights Metro stations within walking distance.
Features & Amenities
Interior
-
Other Interior Features
Pantry, High Ceilings, Crown Molding
-
Total Bedrooms
1
-
Bathrooms
1
-
Above Grade Finished Area
995.0
-
Basement YN
NO
-
Cooling YN
YES
-
Cooling
Other
-
Fireplace YN
YES
-
Heating YN
YES
-
Heating
Radiant
-
Main Level Bedrooms
1
-
Pet friendly
Yes
Exterior
-
Garage
No
-
Construction Materials
Other
-
Other Exterior Features
Balcony
-
Parking
On Street, Leased, Other
-
Pool
No
-
Waterfront YN
NO
-
View
Scenic
Area & Lot
-
Property Type
Residential
-
Property Sub Type
Stock Cooperative
-
Architectural Style
Beaux Arts
Price
-
Sales Price
$759,000
-
Tax Amount
$365,854
-
Sq. Footage
995
-
Price/SqFt
$762
HOA
-
Association
No
School District
-
Elementary School
N/A
-
Middle School
N/A
-
High School
N/A
Property Features
-
Stories
6
-
New Construction
NO
-
Accessibility Features
Accessible Elevator Installed
-
Association Amenities
Meeting Room, Party Room, Picnic Area, Storage, Elevator(s), Jogging Path
-
Senior Community YN
NO
-
Sewer
Public Sewer
-
Tax Lot
813
-
Water Source
Public
Schedule a Showing
Showing scheduled successfully.
Mortgage calculator
Estimate your monthly mortgage payment, including the principal and interest, property taxes, and HOA. Adjust the values to generate a more accurate rate.
Your payment
Principal and Interest:
$
Property taxes:
$
HOA fees:
$
Total loan payment:
$
Total interest amount:
$
Location
County
WASHINGTON
Elementary School
Middle School
High School
Listing Courtesy of Lenore G Rubino , Washington Fine Properties, LLC
RealHub Information is provided exclusively for consumers' personal, non-commercial use, and it may not be used for any purpose other than to identify prospective properties consumers may be interested in purchasing. All information deemed reliable but not guaranteed and should be independently verified. All properties are subject to prior sale, change or withdrawal. RealHub website owner shall not be responsible for any typographical errors, misinformation, misprints and shall be held totally harmless.
.webp?size=684x933)
Rippeon & Co- Team Leader
Deanna Rippeon
Call Deanna today to schedule a private showing.

* Listings on this website come from the FMLS IDX Compilation and may be held by brokerage firms other than the owner of this website. The listing brokerage is identified in any listing details. Information is deemed reliable but is not guaranteed. If you believe any FMLS listing contains material that infringes your copyrighted work please click here to review our DMCA policy and learn how to submit a takedown request.© 2024 FMLS.
Related Properties
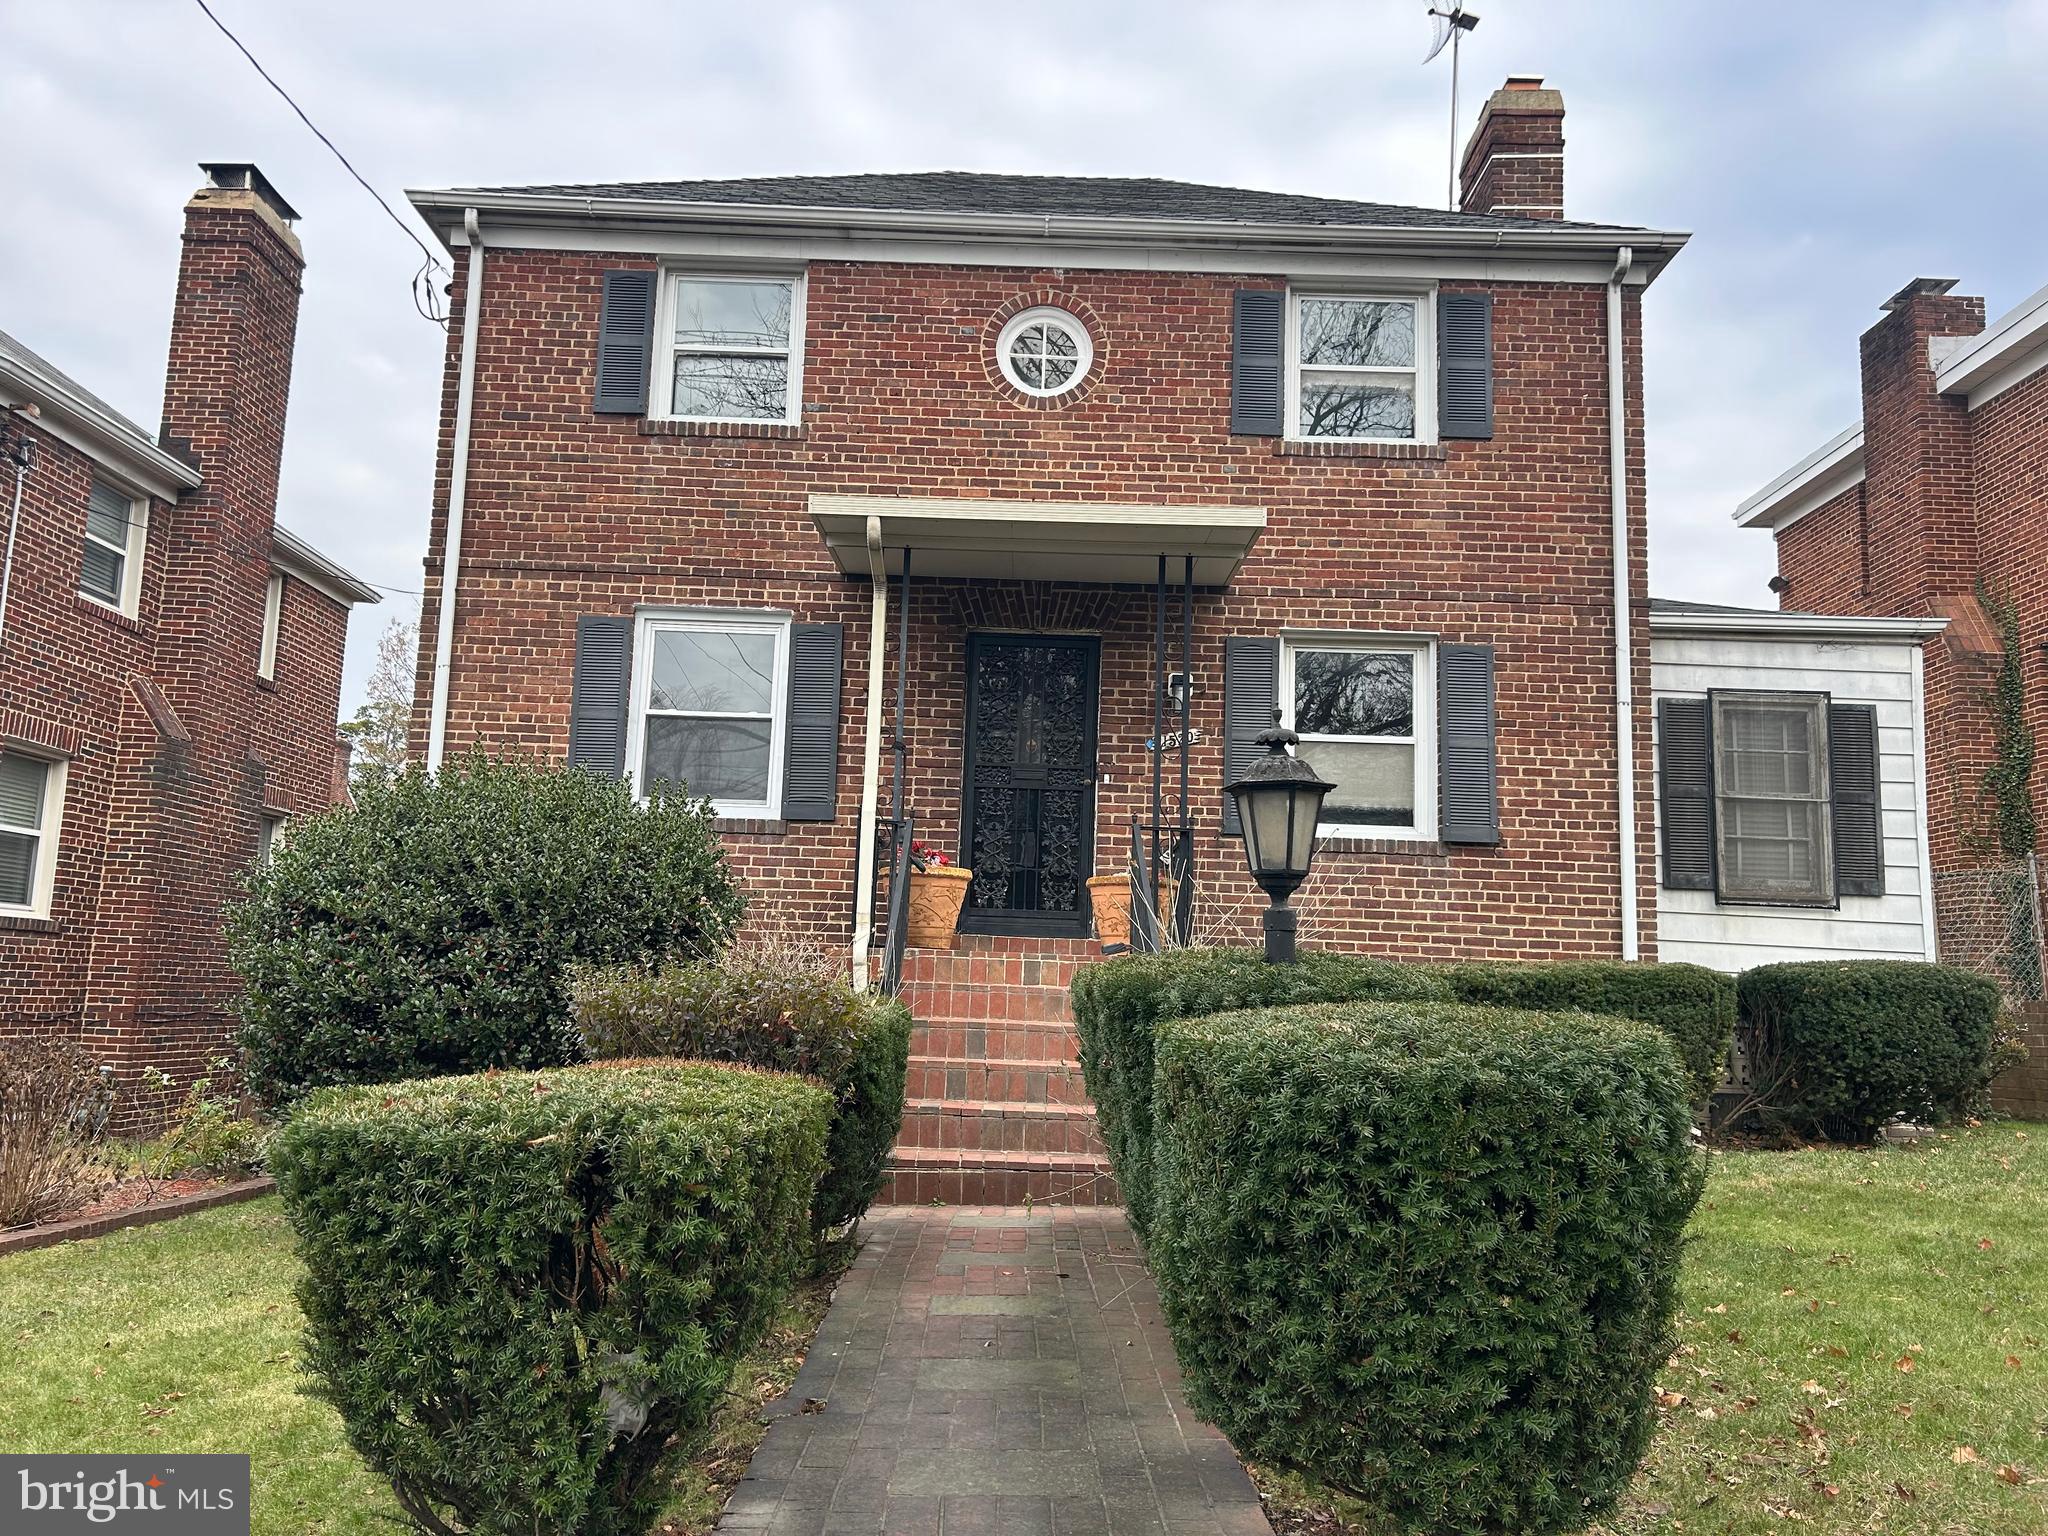
WASHINGTON
1520 MONTANA AVENUE NE
7 Beds
3 Baths
3,174 Sq.Ft.
$699,900
MLS#: DCDC2183630
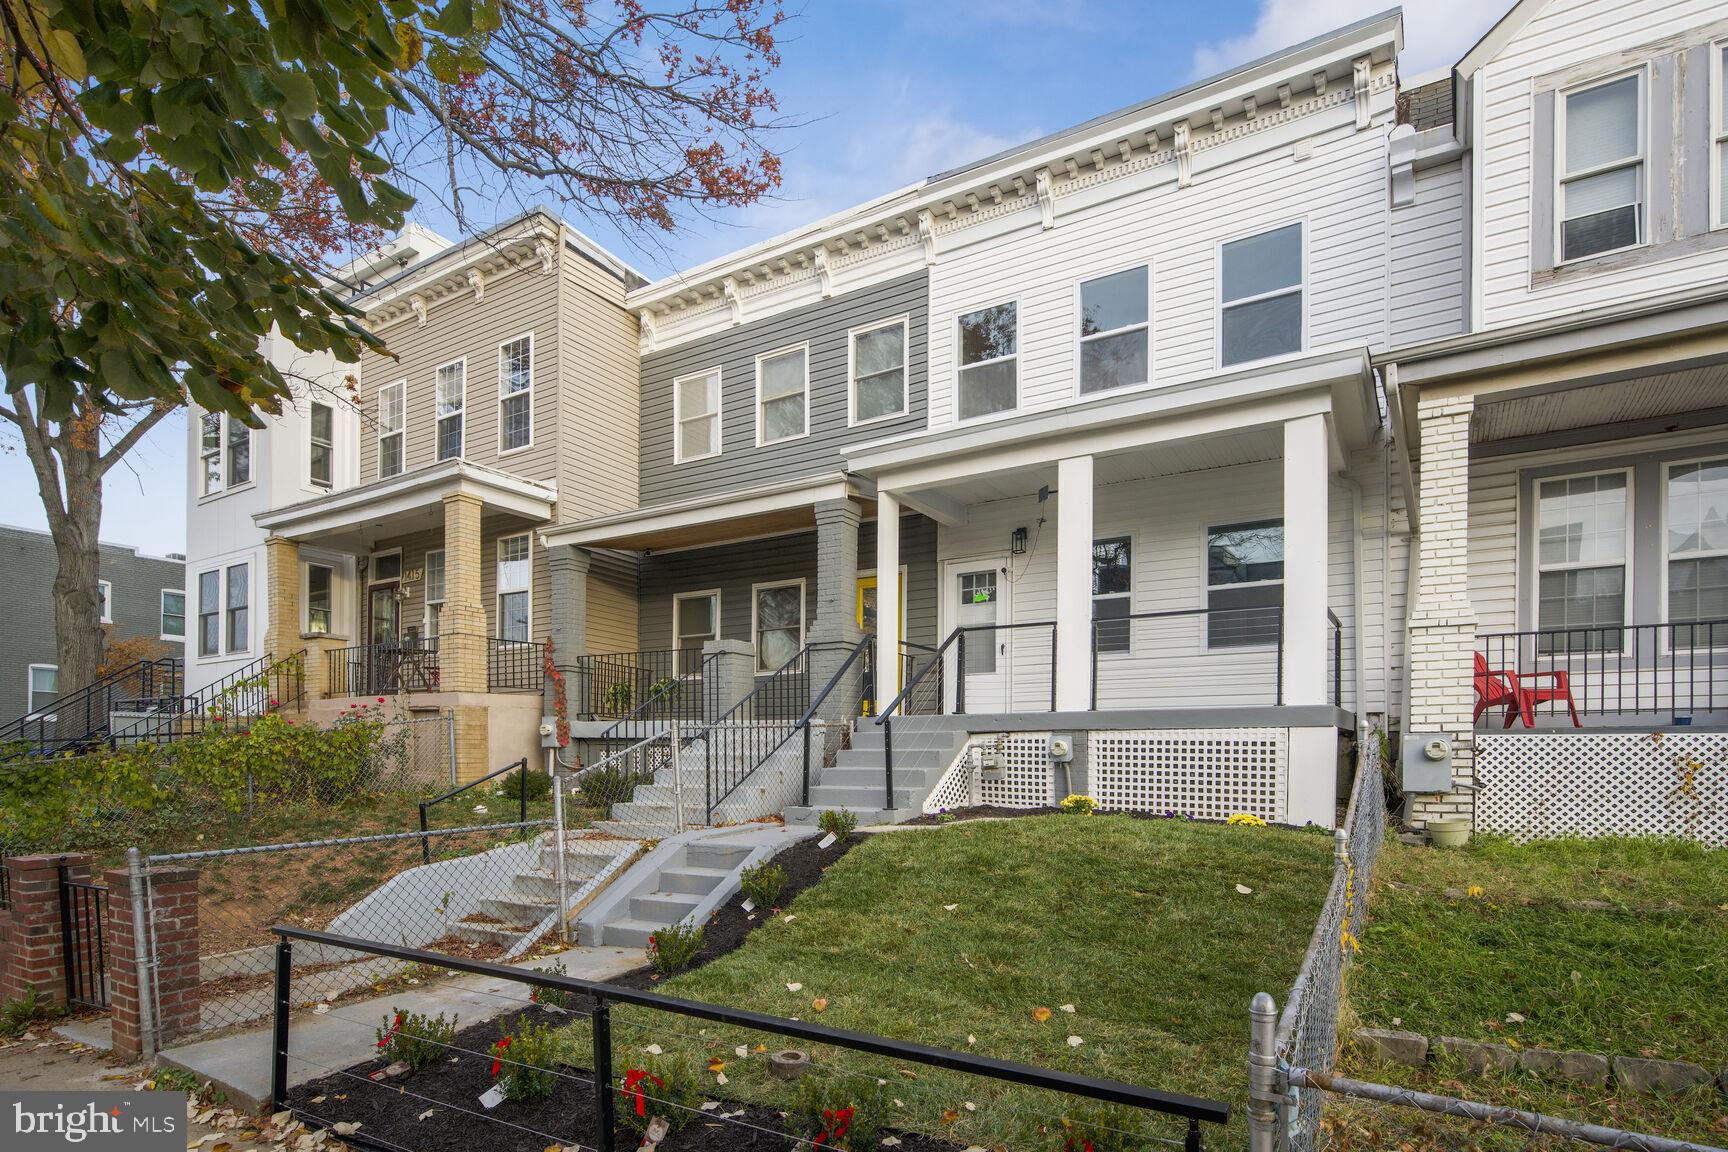
WASHINGTON
1411 MONTELLO AVENUE NE
3 Beds
2 Baths
1,436 Sq.Ft.
$769,900
MLS#: DCDC2235524

WASHINGTON
731 PARK ROAD NW A
2 Beds
2 Baths
1,264 Sq.Ft.
$719,900
MLS#: DCDC2265760

WASHINGTON
1654 EUCLID STREET NW 205
2 Beds
2 Baths
900 Sq.Ft.
$699,000
MLS#: DCDC2263002

WASHINGTON
756 PRINCETON PLACE NW 1
3 Beds
3 Baths
1,792 Sq.Ft.
$849,000
MLS#: DCDC2269930
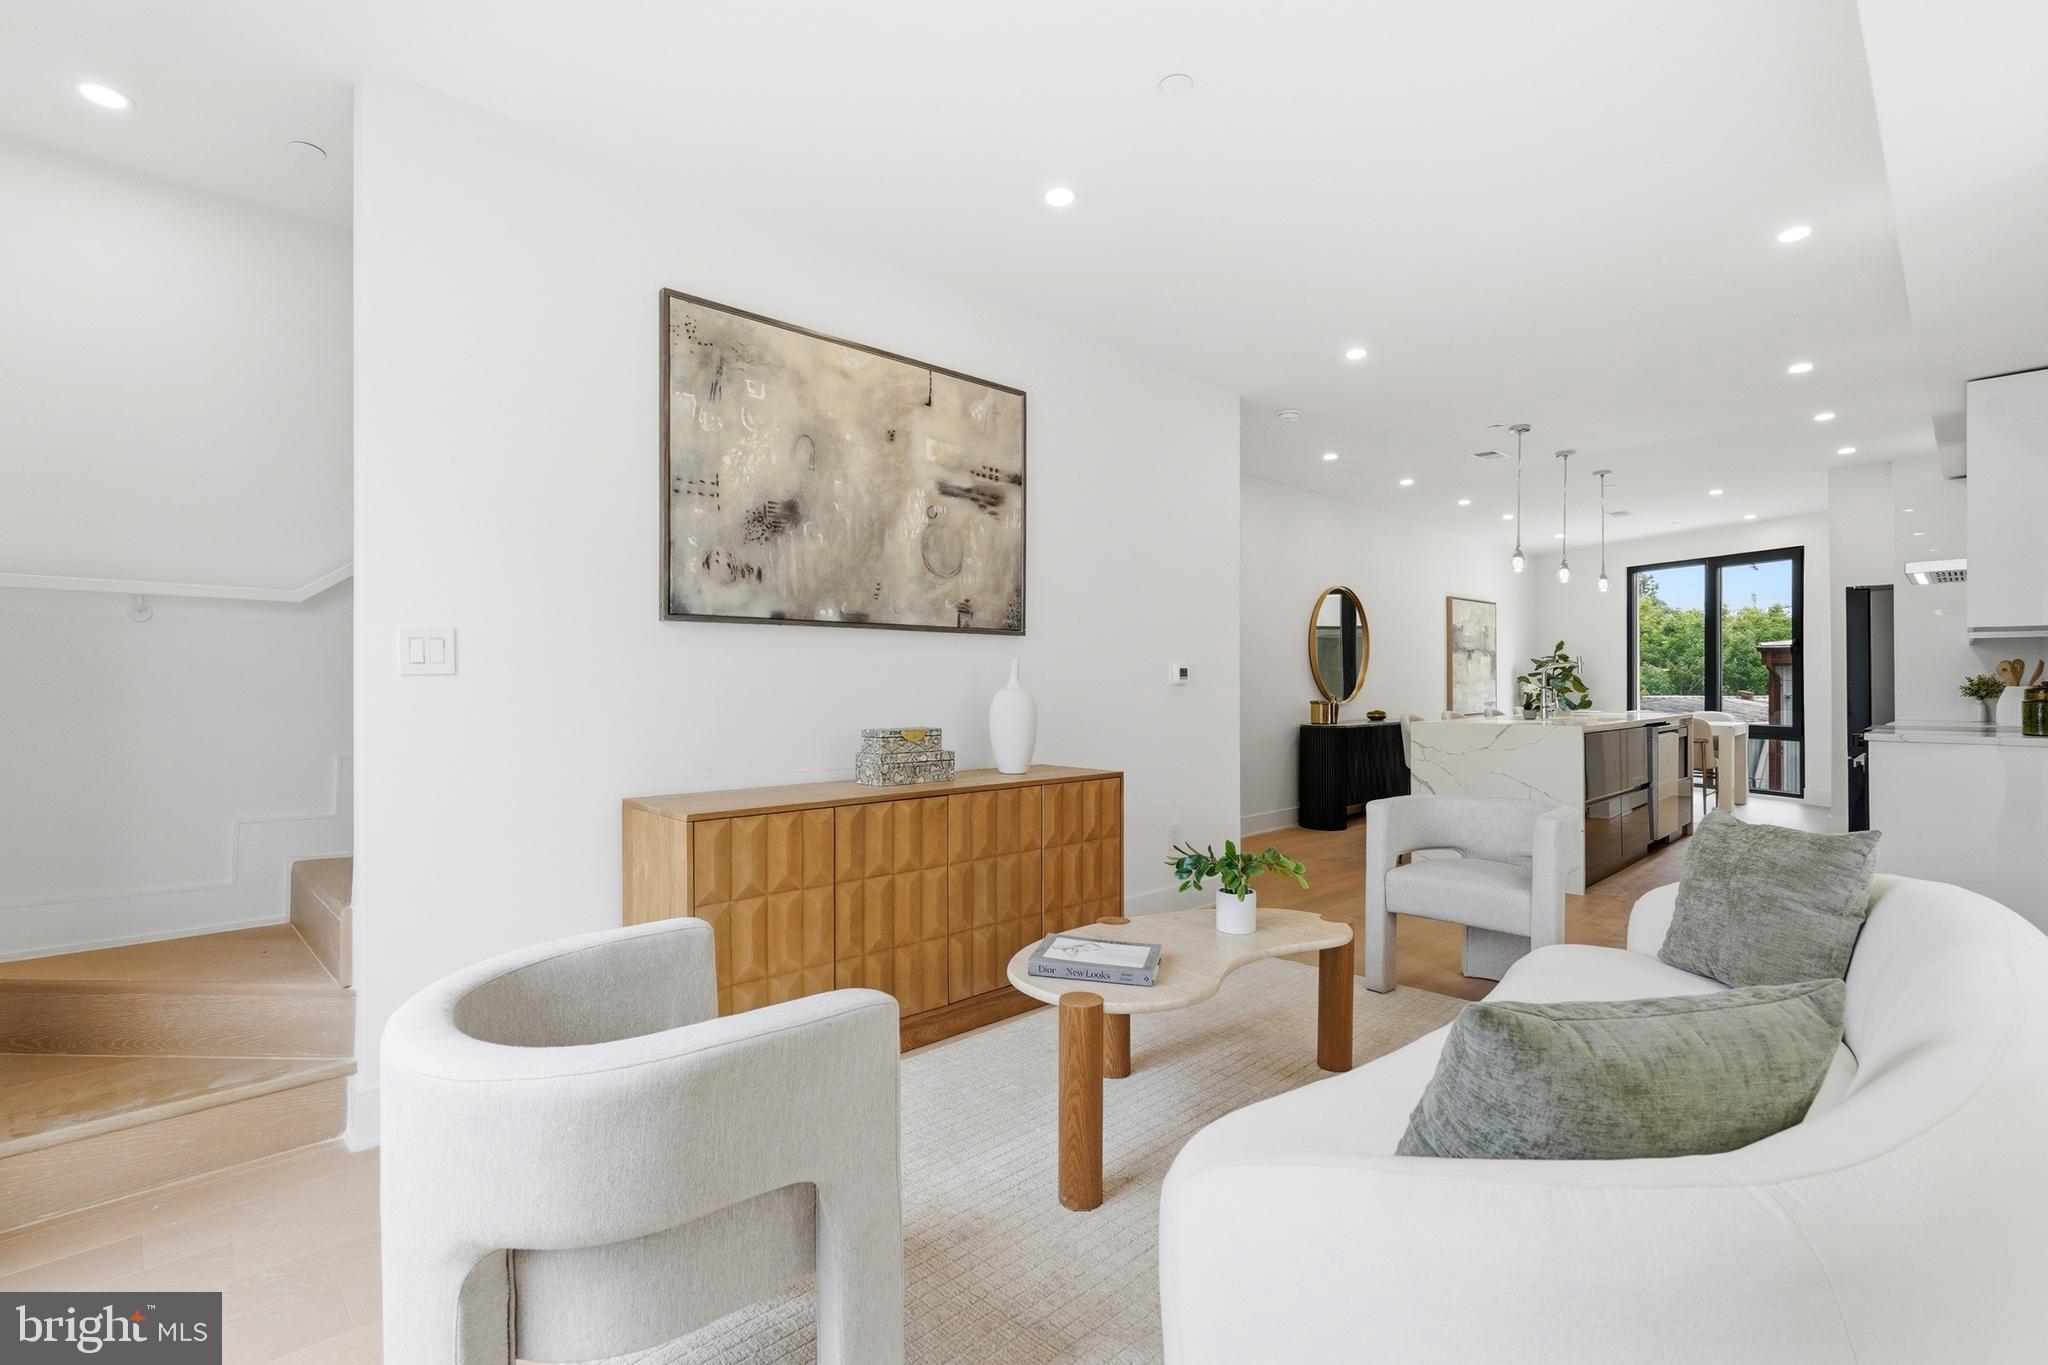
WASHINGTON
1850 CAPITOL AVENUE NE 2
4 Beds
4 Baths
2,028 Sq.Ft.
$825,000
MLS#: DCDC2259310

WASHINGTON
916 G STREET NW 903
2 Beds
2 Baths
1,064 Sq.Ft.
$775,000
MLS#: DCDC2270878
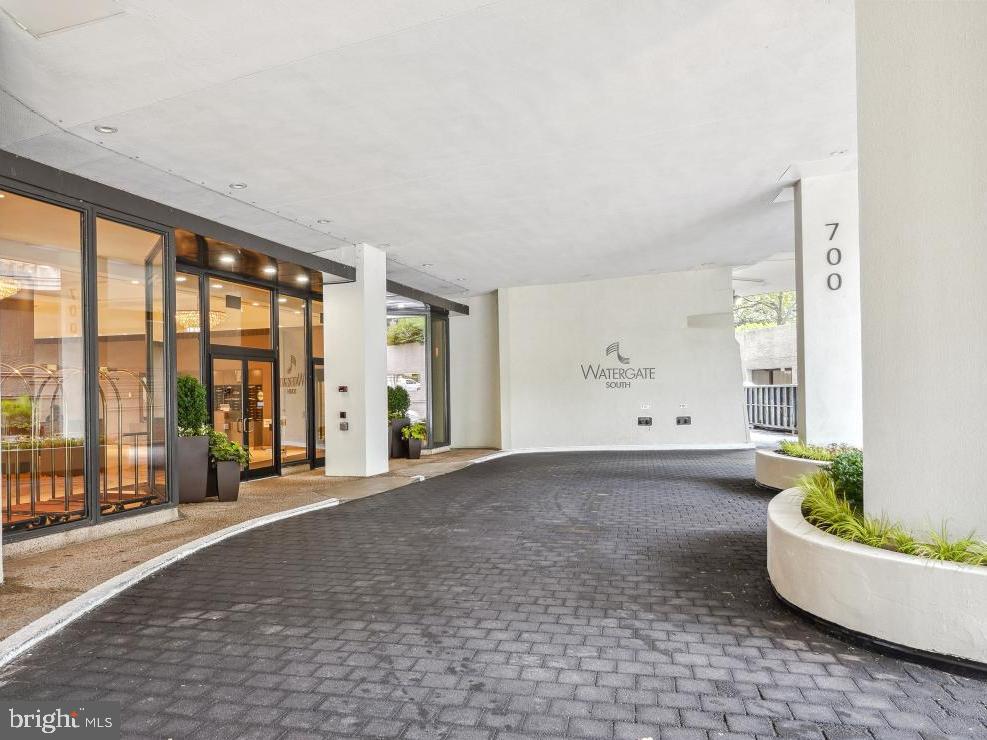
WASHINGTON
700 NEW HAMPSHIRE AVENUE NW 116
2 Beds
2 Baths
1,697 Sq.Ft.
$895,000
MLS#: DCDC2206488

WASHINGTON
3738 COMMODORE JOSHUA BARNEY DRIVE NE
3 Beds
4 Baths
2,882 Sq.Ft.
$799,900
MLS#: DCDC2271218
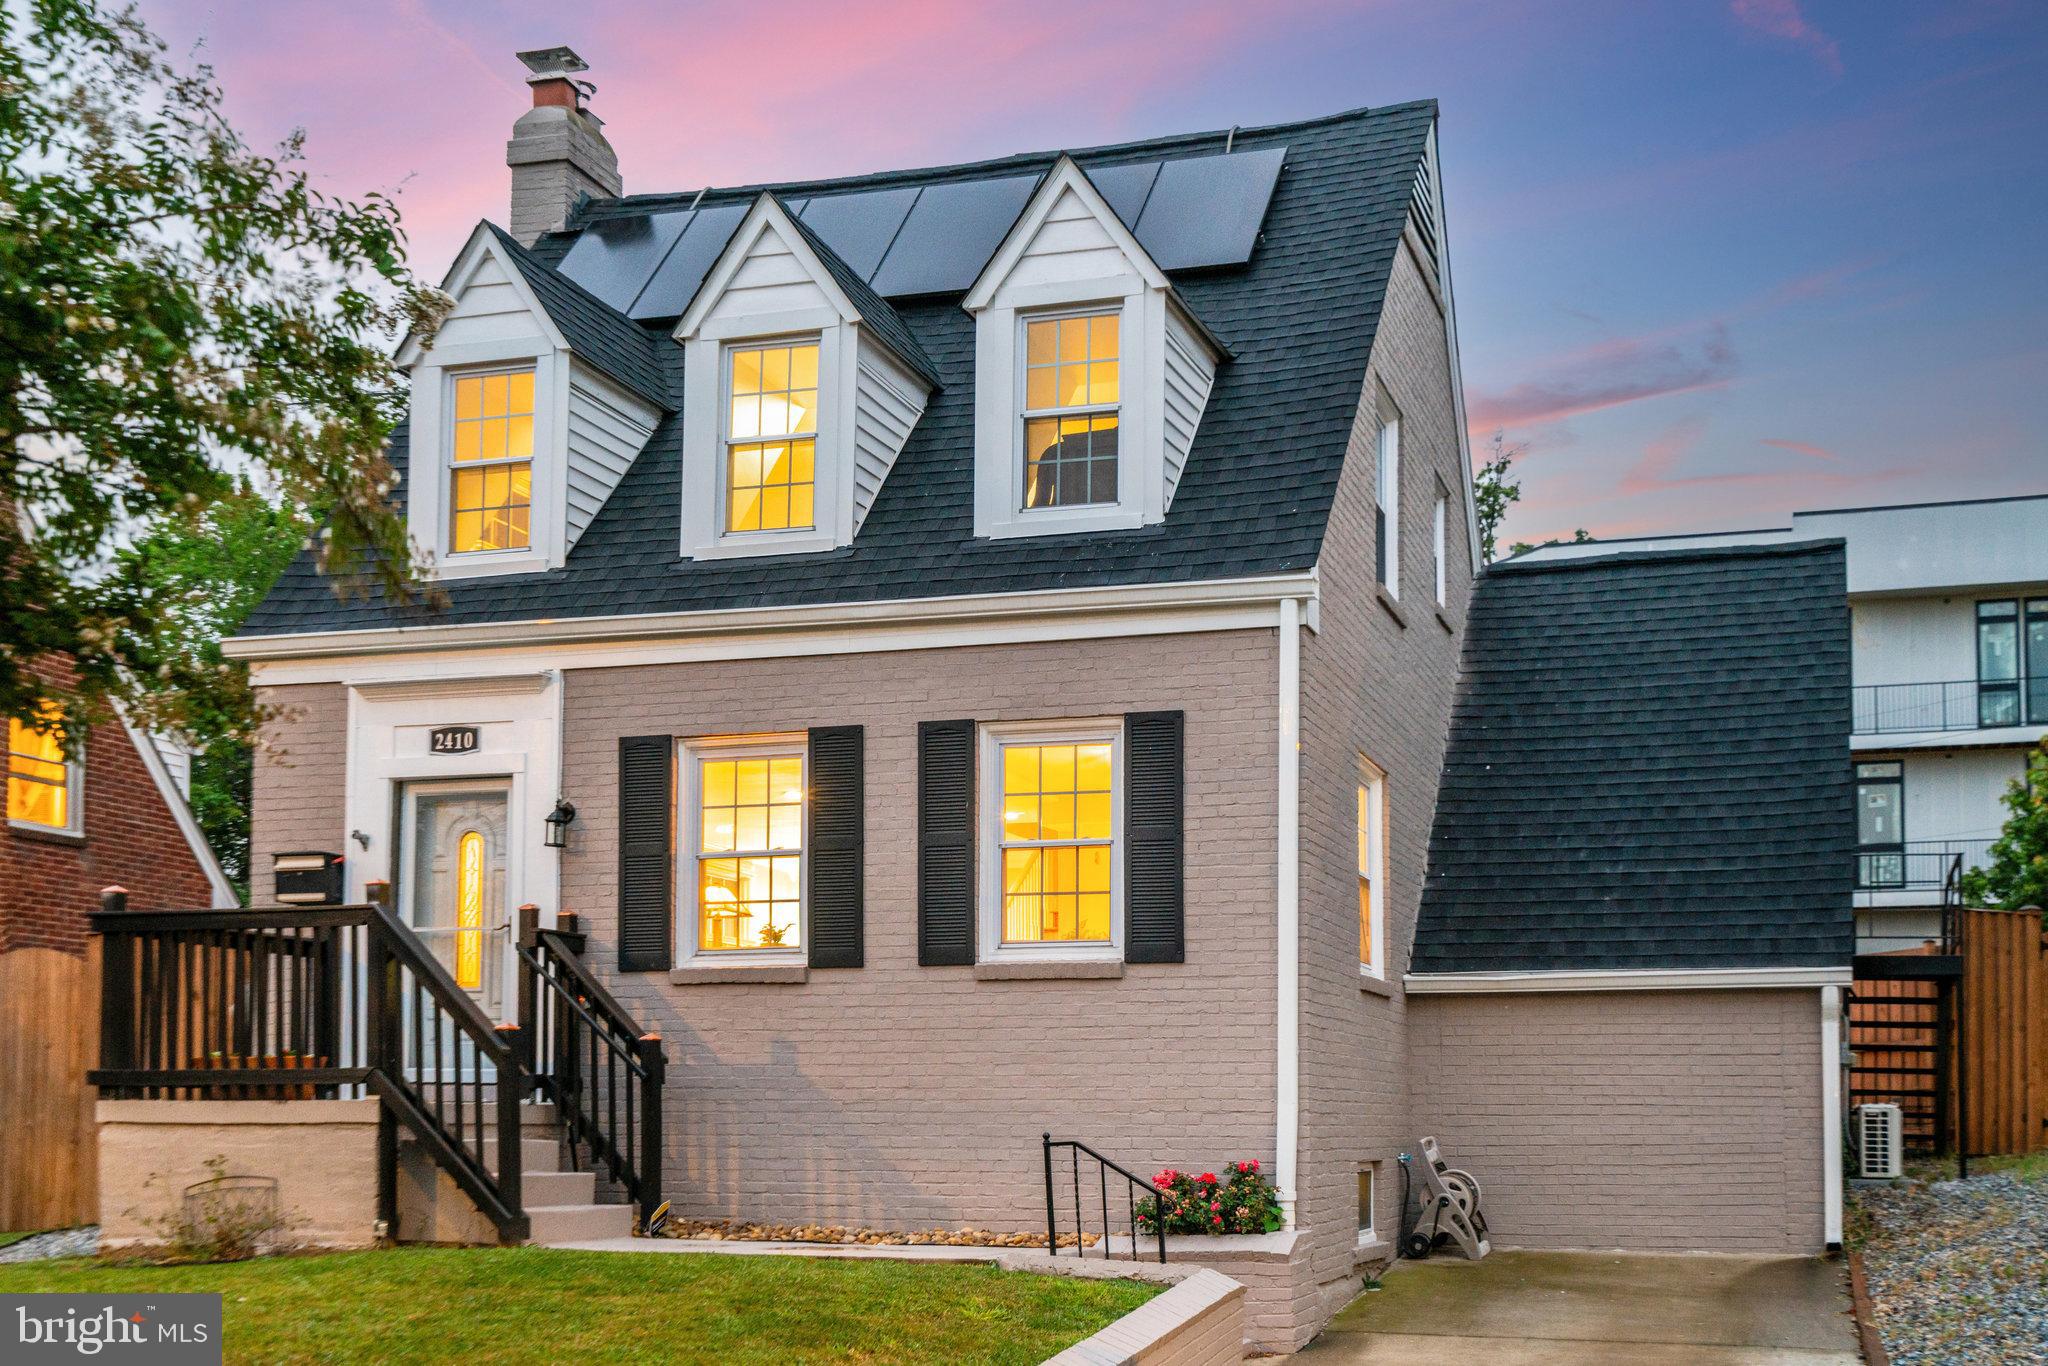
WASHINGTON
2410 21ST PLACE NE
4 Beds
3 Baths
1,878 Sq.Ft.
$740,000
MLS#: DCDC2214578
.png)