Features & Amenities

Interior

  • Other Interior Features

    Walk-In Closet(s), Open Floorplan

  • Total Bedrooms

    1

  • Bathrooms

    1

  • Above Grade Finished Area

    797.0

  • Basement YN

    NO

  • Cooling YN

    YES

  • Cooling

    Central Air, Electric

  • Fireplace YN

    NO

  • Heating YN

    YES

  • Heating

    Exhaust Fan, Natural Gas, Forced Air

  • Main Level Bedrooms

    1

  • Pet friendly

    Number Limit, Yes

Exterior

  • Garage

    Yes

  • Garage spaces

    1

  • Construction Materials

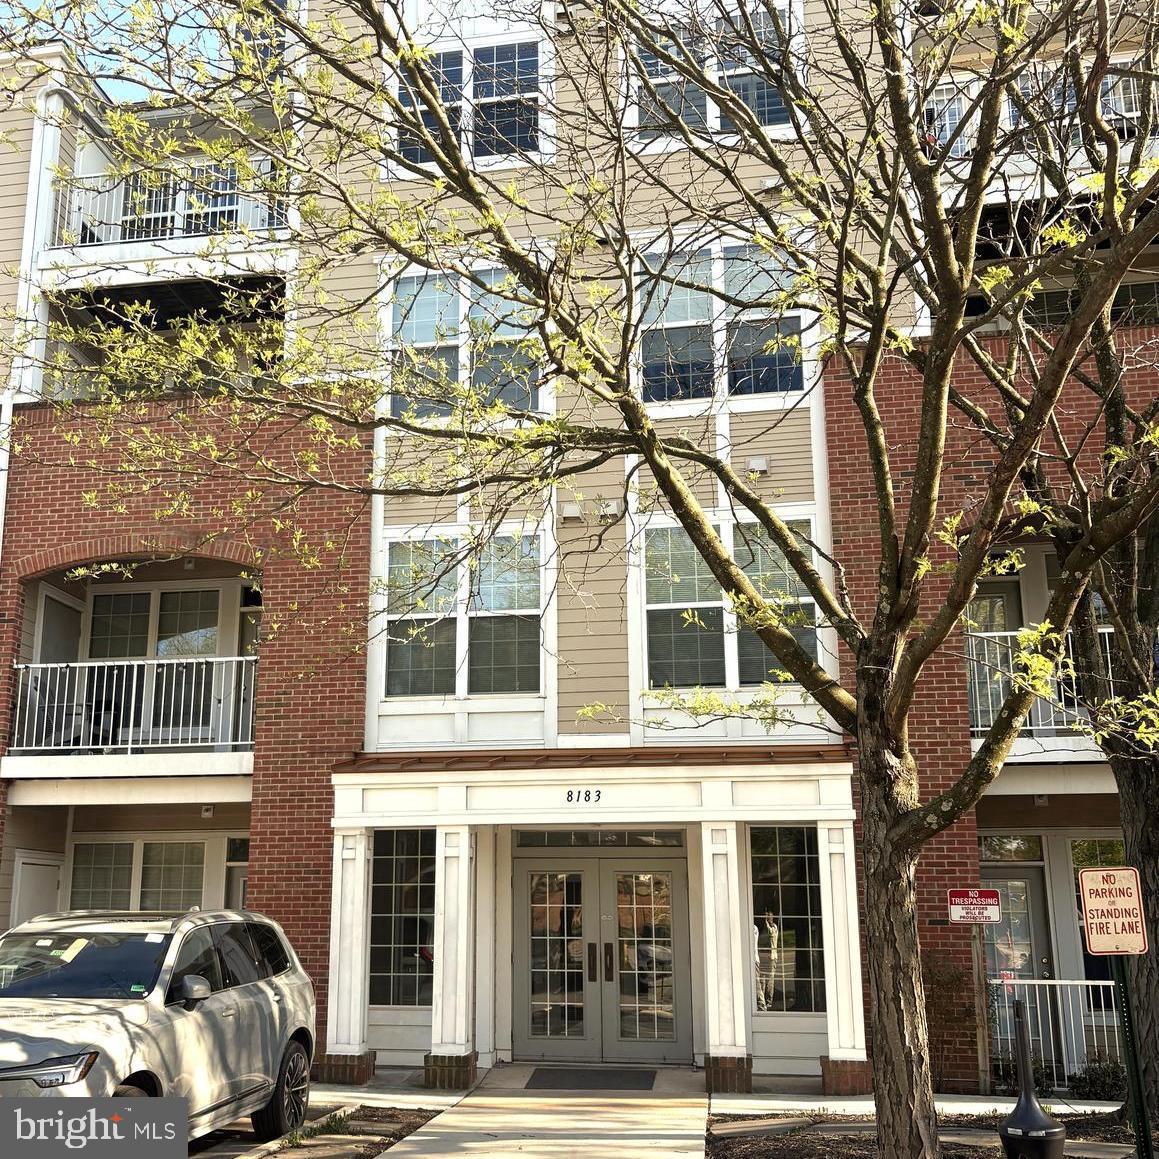
    Brick

  • Other Exterior Features

    Other, Balcony

  • Parking

    Garage Door Opener, Assigned, Secured, Garage, Off Site, Underground, Attached

  • Pool

    Yes

  • Pool Features

    Community

  • Waterfront YN

    NO

  • View

    City

Area & Lot

  • Property Type

    Residential

  • Property Sub Type

    Condominium

  • Architectural Style

    Contemporary

Price

  • Sales Price

    $385,000

  • Tax Amount

    $4,189

  • Financing Options

    Cash, Conventional, FHA, VA

  • Sq. Footage

    797

  • Price/SqFt

    $483

HOA

  • Association

    No

Property Resources

  • Horse Property

    NO

School District

  • Elementary School

    STENWOOD

  • Middle School

    KILMER

  • High School

    MARSHALL

Property Features

  • New Construction

    NO

  • Association Amenities

    Billiard Room, Clubhouse, Concierge, Fitness Center, Game Room, Meeting Room, Party Room, Picnic Area, Elevator(s)

  • Senior Community YN

    NO

  • Sewer

    Public Sewer

  • Water Source

    Public

Schedule a Showing

Showing scheduled successfully.

<
>
IN PERSON
VIA CHAT

What is 3 + 4 ?


Change time

Mortgage calculator

Estimate your monthly mortgage payment, including the principal and interest, property taxes, and HOA. Adjust the values to generate a more accurate rate.

Your payment

Principal and Interest:

$

Property taxes:

$

HOA fees:

$

Total loan payment:

$

Total interest amount:

$

Location

County

FAIRFAX

Elementary School

STENWOOD

Middle School

KILMER

High School

MARSHALL

Listing Courtesy of Mary Mandrgoc, Long & Foster Real Estate, Inc.

RealHub Information is provided exclusively for consumers' personal, non-commercial use, and it may not be used for any purpose other than to identify prospective properties consumers may be interested in purchasing. All information deemed reliable but not guaranteed and should be independently verified. All properties are subject to prior sale, change or withdrawal. RealHub website owner shall not be responsible for any typographical errors, misinformation, misprints and shall be held totally harmless.

Agent Steve MacGray

Branch Manager- Cumberland

Steve MacGray

Call Steve today to schedule a private showing.


* Listings on this website come from the FMLS IDX Compilation and may be held by brokerage firms other than the owner of this website. The listing brokerage is identified in any listing details. Information is deemed reliable but is not guaranteed. If you believe any FMLS listing contains material that infringes your copyrighted work please click here to review our DMCA policy and learn how to submit a takedown request.© 2024 FMLS.
What are you waiting for?? Experience Elevated Urban Living in the Heart of Merrifield! Ideally located directly across from Dunn Loring Metro, Harris Teeter, and an Array of Shops and Restaurants, this Beautifully Updated 1-Bedroom, 1-Bath high-rise Condo offers the perfect blend of style, comfort, and convenience.

Fresh neutral paint creates a bright and welcoming atmosphere throughout the open-concept living and dining areas. The thoughtfully designed Kitchen features New Stainless Steel Appliances, Granite Countertops, and abundant cabinet storage. The spacious, Renovated Bathroom offers a stylish retreat with gorgeous finishes, while the In-Unit Stackable Washer and Dryer make everyday living effortless.

The Generously Sized Bedroom provides a quiet and private escape, complete with a large Walk-in Closet and direct access to your Private Balcony—Perfect for Enjoying your morning coffee or unwinding at the end of the day.

Wilton House residents enjoy an Exceptional array of Amenities, including 24-hour Front Desk Service, Secured Garage Parking, a Rooftop Pool, Fitness Center, Business Center, Party Room with Fireplace, Game Room with Kitchen and Pool Table, and Outdoor Patio Space.

And the Location is Hard to Beat! The Vibrant Mosaic District is just minutes away, with Easy Access to I-495, I-66, Route 50, Gallows Road, and Public Transportation.

Convenient, stylish, and move-in ready—this is Merrifield Living at Its Best. Don't Miss the Opportunity to Make It Yours!

2726 GALLOWS ROAD 1110

Message successfully sent.

What would you like to know?

What is 3 + 4 ?

I agree to receive email communication and understand I can unsubscribe at any time.

I agree to be contacted by Charis Realty Group - Christine Issler, Broker via call, email, and text for real estate services. To opt out, you can reply 'stop' at any time or reply 'help' for assistance. You can also click the unsubscribe link in the emails. Message and data rates may apply. Message frequency may vary. Privacy Policy

Related Properties

Welcome to this beautifully crafted two-story Cape Cod home, perfectly situated at the end of a quiet road in the highly sought-after town of Vienna, MD. Offering both privacy and charm, this location provides a peaceful setting while still being close to everything the area has to offer.
This thoughtfully designed home features 4 bedrooms and 2.5 bathrooms with a functional and inviting layout. The first floor offers an open-concept living and dining area, ideal for everyday living and entertaining. The kitchen flows seamlessly into the main living space and is complete with stainless steel appliances and elegant quartz countertops. A convenient half bath and a dedicated laundry and mudroom add to the home’s practicality.
The primary suite is located on the first floor and includes spacious walk-in closets and a private en-suite bathroom featuring a quartz-topped vanity and a beautifully tiled walk-in shower. Upstairs, you’ll find a large family room with vaulted ceilings, creating a warm and inviting second living space. Three generously sized bedrooms, each with walk-in closets, along with a full bathroom featuring a tub/shower combination and quartz countertops, complete the upper level. Additional highlights include oak tread stairs, a welcoming front porch with brick row lock detailing and brick steps, as well as a back and side stoop for added convenience. Builder is offering one-year home warranty for added peace of mind.
**Yard will be graded/seeded and driveway with millings will be installed this week.**
#MDDO2011864

VIENNA

111 GAY STREET

4 Beds

2 Baths

1,920 Sq.Ft.

$349,999

MLS#: MDDO2011864

Welcome to Acadia at the Metro, one of Vienna's most sought-after condominium communities. This inviting 2-bedroom, 2-bath home features a thoughtfully designed open floor plan with spacious living and dining areas that flow seamlessly into the kitchen, creating an ideal setting for everyday living and entertaining. The kitchen features a center island and opens to the main living space, accented by elegant crown molding, recessed lighting, and abundant natural light. Recent improvements include luxury porcelain tile flooring, fresh paint throughout, and new kitchen appliances installed in 2026, adding a fresh, modern touch to the home. The spacious primary suite offers a private en-suite bath and generous closet space. An additional bonus, and a rare feature in the community is the inclusion of two assigned garage parking spaces, #92 and #93, providing exceptional convenience and added value. Residents enjoy outstanding community amenities, including a clubhouse, fitness center, outdoor swimming pool, basketball court, business center, and beautifully maintained common areas. Ideally located just minutes from the Vienna/Fairfax-GMU Metro Station, Tysons Corner, the Mosaic District, George Mason University, shopping, dining, and major commuter routes, this home offers the perfect blend of location and lifestyle. This is a wonderful opportunity to own in the highly sought-after Acadia at the Metro community.
#VAFX2330044

VIENNA

9480 VIRGINIA CENTER BOULEVARD 10

2 Beds

2 Baths

1,113 Sq.Ft.

$449,900

MLS#: VAFX2330044

Welcome to this beautifully located 2-bedroom, 2-bath, two-level townhome-style condo in Vienna’s sought-after Marquis community, just steps from the Vienna-Fairfax-GMU Metro Station! This bright and spacious home features hardwood floors throughout, including the stairs, 9-ft ceilings, large windows, ceiling fans in every room, and a built-in computer nook/workspace. Recent updates include a newer washer (2024) and HVAC cooling unit (2022). Enjoy the convenience of two deeded garage parking spaces. Marquis amenities include an outdoor pool, fitness room, indoor basketball court, virtual golf, business center and more. Located directly across from the Orange Line Metro, with easy access to DC, Arlington, Tysons, Mosaic District, downtown Vienna, W&OD Trail, Meadowlark, Wolf Trap, Nottoway Park, local parks, shopping, dining and entertainment. I-66 and I-495 are just minutes away. A wonderful opportunity to enjoy the best of Vienna with space, convenience, amenities and a low-maintenance lifestyle. Come see why this could be the place you'll be proud to call home!
#VAFX2336268

VIENNA

2791 CENTERBORO DRIVE 182

2 Beds

2 Baths

1,082 Sq.Ft.

$459,000

MLS#: VAFX2336268

Price Reduction!!!This is the biggest 1 Bedroom unit with the Lowest Condo Fee!!! A major buyer deal!!!

What a spectacular location and fully upgraded ready to move-in 1 bedroom, plus large den, 1 ½ bath unit. The den has a closest, and two windows and door that can be used as a bedroom. Walkable (3minutes) to Dunn Loring-Merrifield Metro (Orange Line). Fully upgraded in April 2026 with new LVP floors, new bedroom carpets, new kitchen quartz countertops, new cooking range/oven, new dishwasher, new microwave, new refrigerator/ice maker, new ceiling fan, new bathroom vanities, new toilets, new light fixtures. Master Bedroom w/soaking tub and separate shower, private balcony off living room, assigned garage parking w/security card garage pass plus three (3) 24/7 parking passes. So many incredible mixes of shopping and eatery shops just walking distance across the street: Harris-Teeter, Starbucks Coffee, INOVA Primary Care, and so much more. And very nearby The Mosaic District with Target, Mom’s Organic Market, Sweetgreen, CAVA, Barnes & Noble, Caboose Commons, and more. Tysons Corner just 2.5 miles down the road.
#VAFX2302640

VIENNA

8183 CARNEGIE HALL COURT 109

1 Beds

1 Baths

899 Sq.Ft.

$350,000

MLS#: VAFX2302640

New on site 3 days ago
Park your car and walk everywhere from this perfectly situated condo! Whole Foods, Walgreens, CVS, Giant all within a block. The Vienna community center with it's many activities and classes. The W&OD trail is right around the corner. So many shops and restaurants! Look forward to all the popular Vienna events including Viva Vienna, the famous Halloween Parade, Oktoberfest, Chillin on Church summer concerts, Town Green events, the Church St Stroll to kick off the holidays and so much more! Bus stop to Silver Line metro (2 miles) is a block away. IAD is 11 miles, DCA is 16 miles. This completely renovated condo is move in ready and backs to a treed view. Opened up kitchen with lots of cabinets, quartz countertops and newer appliances. Renovated bathroom w/ beautiful tile. Large primary bedroom has lots of room for a king size bed and furniture. The walk in closet is a bonus! Second bedroom has a large window and closet. Enjoy the outdoors on your oversized balcony! Gas and water included in condo fee. Secure extra storage closet in the basement of the building also conveys. Neighborhood pool! Don't miss this one!
#VAFX2335768

VIENNA

208 PARK TERRACE COURT SE 49

2 Beds

1 Baths

986 Sq.Ft.

$365,000

MLS#: VAFX2335768

Beautifully renovated Eastern Shore farmhouse on just under three-quarters of an acre, blending timeless character with modern updates and exceptional versatility. This move-in ready 3-bedroom, 2-bath home features high ceilings, abundant natural light, flexible living spaces, a home office, third-floor loft, detached garage, pool house, pool, hot tub, boat and RV storage, and high-speed fiber internet.

Inside, thoughtfully updated living areas preserve the home's classic charm while offering today's conveniences. The main level includes a spacious living room and a private office that can easily serve as a fourth bedroom or guest room. The third-floor loft provides additional flexible space ideal for a recreation room, home gym, studio, or second office.

Outdoor amenities are designed for entertaining and everyday enjoyment, featuring a large deck overlooking the pool and hot tub, a 20' x 26' pool house, and professionally installed garden and security lighting. A detached two-car garage with a full storage loft and covered carport provide excellent space for vehicles, a workshop, hobbies, a boat, or an RV.

Recent improvements include a comprehensive renovation, updated split-system HVAC, and a brand-new roof installed in 2025 with a transferable warranty. Conveniently located on Maryland's Eastern Shore with easy access to Salisbury, Talbot County, Queen Anne's County, the Maryland and Delaware beaches, and Layton's Chance Winery, this property offers the perfect balance of peaceful country living and everyday convenience.
#MDDO2010680

VIENNA

4904 RAVENWOOD ROAD

3 Beds

2 Baths

2,098 Sq.Ft.

$429,900

MLS#: MDDO2010680

Welcome to a beautifully maintained low-maintenance living ground floor condo in Mosby’s Landing. This commuter friendly unit offers timeless comfort, convenience, and an exceptional location. The light-filled space boasts a functional layout with spacious living and dining areas, ideal for daily living and entertaining. A private patio offers a serene space for gatherings and peaceful enjoyment. The well-sized kitchen boasts new quartz countertops, refrigerator and space for a breakfast table. Generously sized bedrooms and a convenient one-full and one-half bathroom combo enhance the living experience. The community maintains well-kept grounds and offers convenient amenities. Residents have easy access to major commuter routes, including I-66, Route 123, and the Vienna/Fairfax-GMU Metro. Within minutes, they can access shopping, dining, parks, and all that the Town of Vienna has to offer.
#VAFX2336510

VIENNA

2674 GLENGYLE DRIVE 53

2 Beds

1 Baths

1,018 Sq.Ft.

$389,900

MLS#: VAFX2336510

Well-maintained 1-bedroom, 1-bath condo in the highly sought-after Wilton House! Freshly painted and featuring new luxury vinyl plank (LVP) flooring in the bedroom, this bright and inviting home offers an open, comfortable living space. A large sliding glass door and oversized window fill the unit with abundant natural light. The kitchen features granite countertops and ample cabinet space, providing both style and functionality. Additional highlights include in-unit laundry and two tandem covered garage parking spaces.
Residents enjoy exceptional amenities, including a rooftop pool, fitness center, party room, game room, business center, and 24-hour concierge/front desk service.
Ideally located in the heart of Vienna, this condo is just minutes from the Mosaic District, offering outstanding dining, shopping, entertainment, grocery stores, and everyday conveniences. Inova Fairfax Hospital is also just minutes away. Enjoy easy access to Tysons Corner, Dunn Loring Metro, I-495, I-66, Route 50.
#VAFX2325662

VIENNA

2726 GALLOWS ROAD 417

1 Beds

1 Baths

719 Sq.Ft.

$375,000

MLS#: VAFX2325662

This charming townhouse in Mosbys Landing offers 1,132 sq. ft. of contemporary living space, featuring 3 bedrooms and 1.5 bathrooms. HVAC was replaced in September 2025, windows were replaced in May 2025, and the roof was replaced by the condominium in 2023. The interior boasts a traditional floor plan with crown moldings, a cozy breakfast area, and an efficient kitchen equipped with upgraded countertops and essential appliances, including a built-in microwave, dishwasher, and electric oven. Enjoy the comfort of carpeted floors and ceiling fans throughout. The community amenities enhance your lifestyle with access to outdoor pools, playgrounds, and jogging paths. Conveniently located, the property is within a mile of bus stops and just a few miles from metro stations, ensuring easy commuting. The association fee covers exterior building maintenance, lawn care, and trash removal, providing hassle-free living. Assigned parking space included. Experience the perfect blend of comfort and convenience in this well-maintained home, ideally situated near local shops and dining options.
#VAFX2326054

VIENNA

2665 GLENGYLE DRIVE 60

3 Beds

1 Baths

1,132 Sq.Ft.

$445,900

MLS#: VAFX2326054

 - property

Send a message

Message successfully sent.

Preferred location

Click the map to place a marker, or drag the marker to adjust it.

Your message

What is 3 + 4 ?

Reason for contacting?

I agree to receive email communication and understand I can unsubscribe at any time.

I agree to be contacted by Charis Realty Group - Christine Issler, Broker via call, email, and text for real estate services. To opt out, you can reply 'stop' at any time or reply 'help' for assistance. You can also click the unsubscribe link in the emails. Message and data rates may apply. Message frequency may vary. Privacy Policy

Sign Out

Virtual Assistant

Would you like to take the next step with this property? We can help you schedule a showing or virtual tour, or send you more details.

Yes, I would like more information.

Thank You for Your Reply, One of Our Agents will contact you as soon as possible

No, maybe later.

Thank you, you can always contact me via email, phone number or through the contact form.

Realhub AI

Lucy - Your AI-Powered Realtor

Update Your Temporary Password

Personalize your search

Enter your email and we'll notify you immediately when new listings match what you're looking for.

or enter email address

Already have an account ? Login here

Continue your home search

Preferred Office

Preferred location

Click the map to place a marker, or drag the marker to adjust it.

I agree to receive communications and understand I can unsubscribe at any time.

I agree to be contacted by Charis Realty Group - Christine Issler, Broker via call, email, and text for real estate services. To opt out, you can reply 'stop' at any time or reply 'help' for assistance. You can also click the unsubscribe link in the emails. Message and data rates may apply. Message frequency may vary. Privacy Policy

Already have an account ? Login here

We use cookies

We use cookies primarily for analytics to enhance your experience. By accepting, you agree to our use of these cookies. You can manage your preferences or learn more about our cookies policy.