Features & Amenities

Interior

  • Other Interior Features

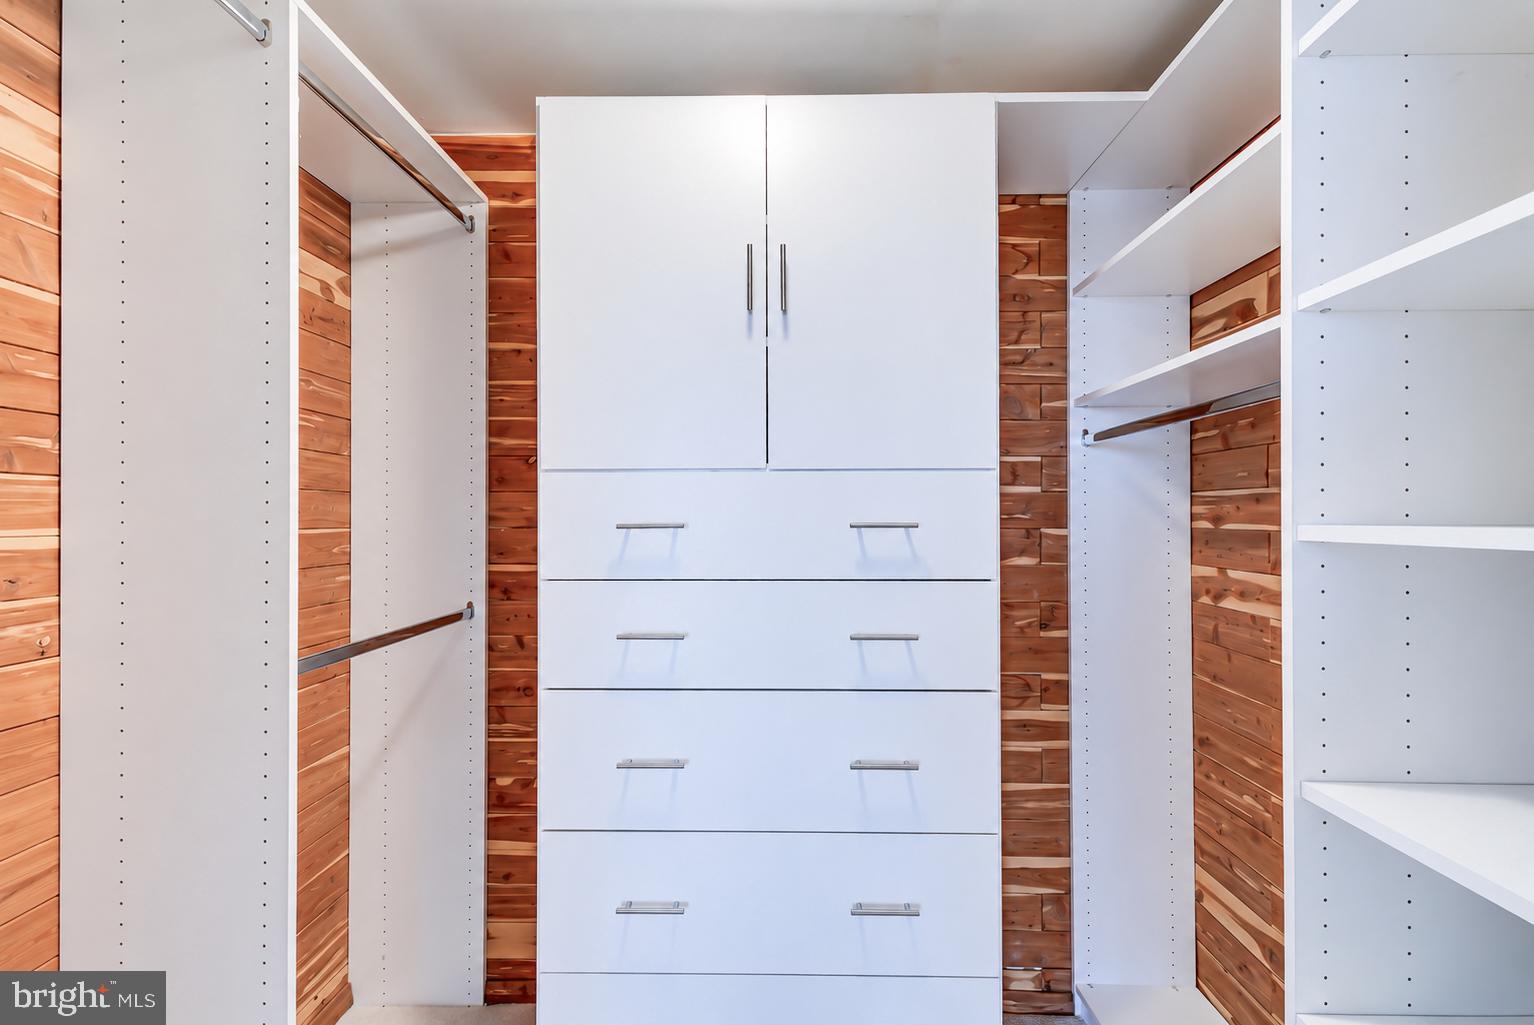
    Cedar Closet(s), Pantry, Walk-In Closet(s), Built-in Features, Crown Molding

  • Total Bedrooms

    2

  • Bathrooms

    2

  • 1/2 Bathrooms

    1

  • Above Grade Finished Area

    1980.0

  • Basement YN

    NO

  • Cooling YN

    YES

  • Cooling

    Central Air

  • Fireplace YN

    YES

  • Heating YN

    YES

  • Heating

    Forced Air

  • Main Level Bedrooms

    2

  • Pet friendly

    Breed Restrictions, Cats OK, Dogs OK, Number Limit, Yes

Exterior

  • Garage

    Yes

  • Garage spaces

    1

  • Construction Materials

    Concrete

  • Other Exterior Features

    Barbecue, Storage

  • Parking

    Garage Door Opener, Assigned, Leased, Garage, Basement, Attached

  • Patio and Porch Features

    Terrace

  • Pool

    Yes

  • Pool Features

    Community

  • Waterfront YN

    NO

  • View

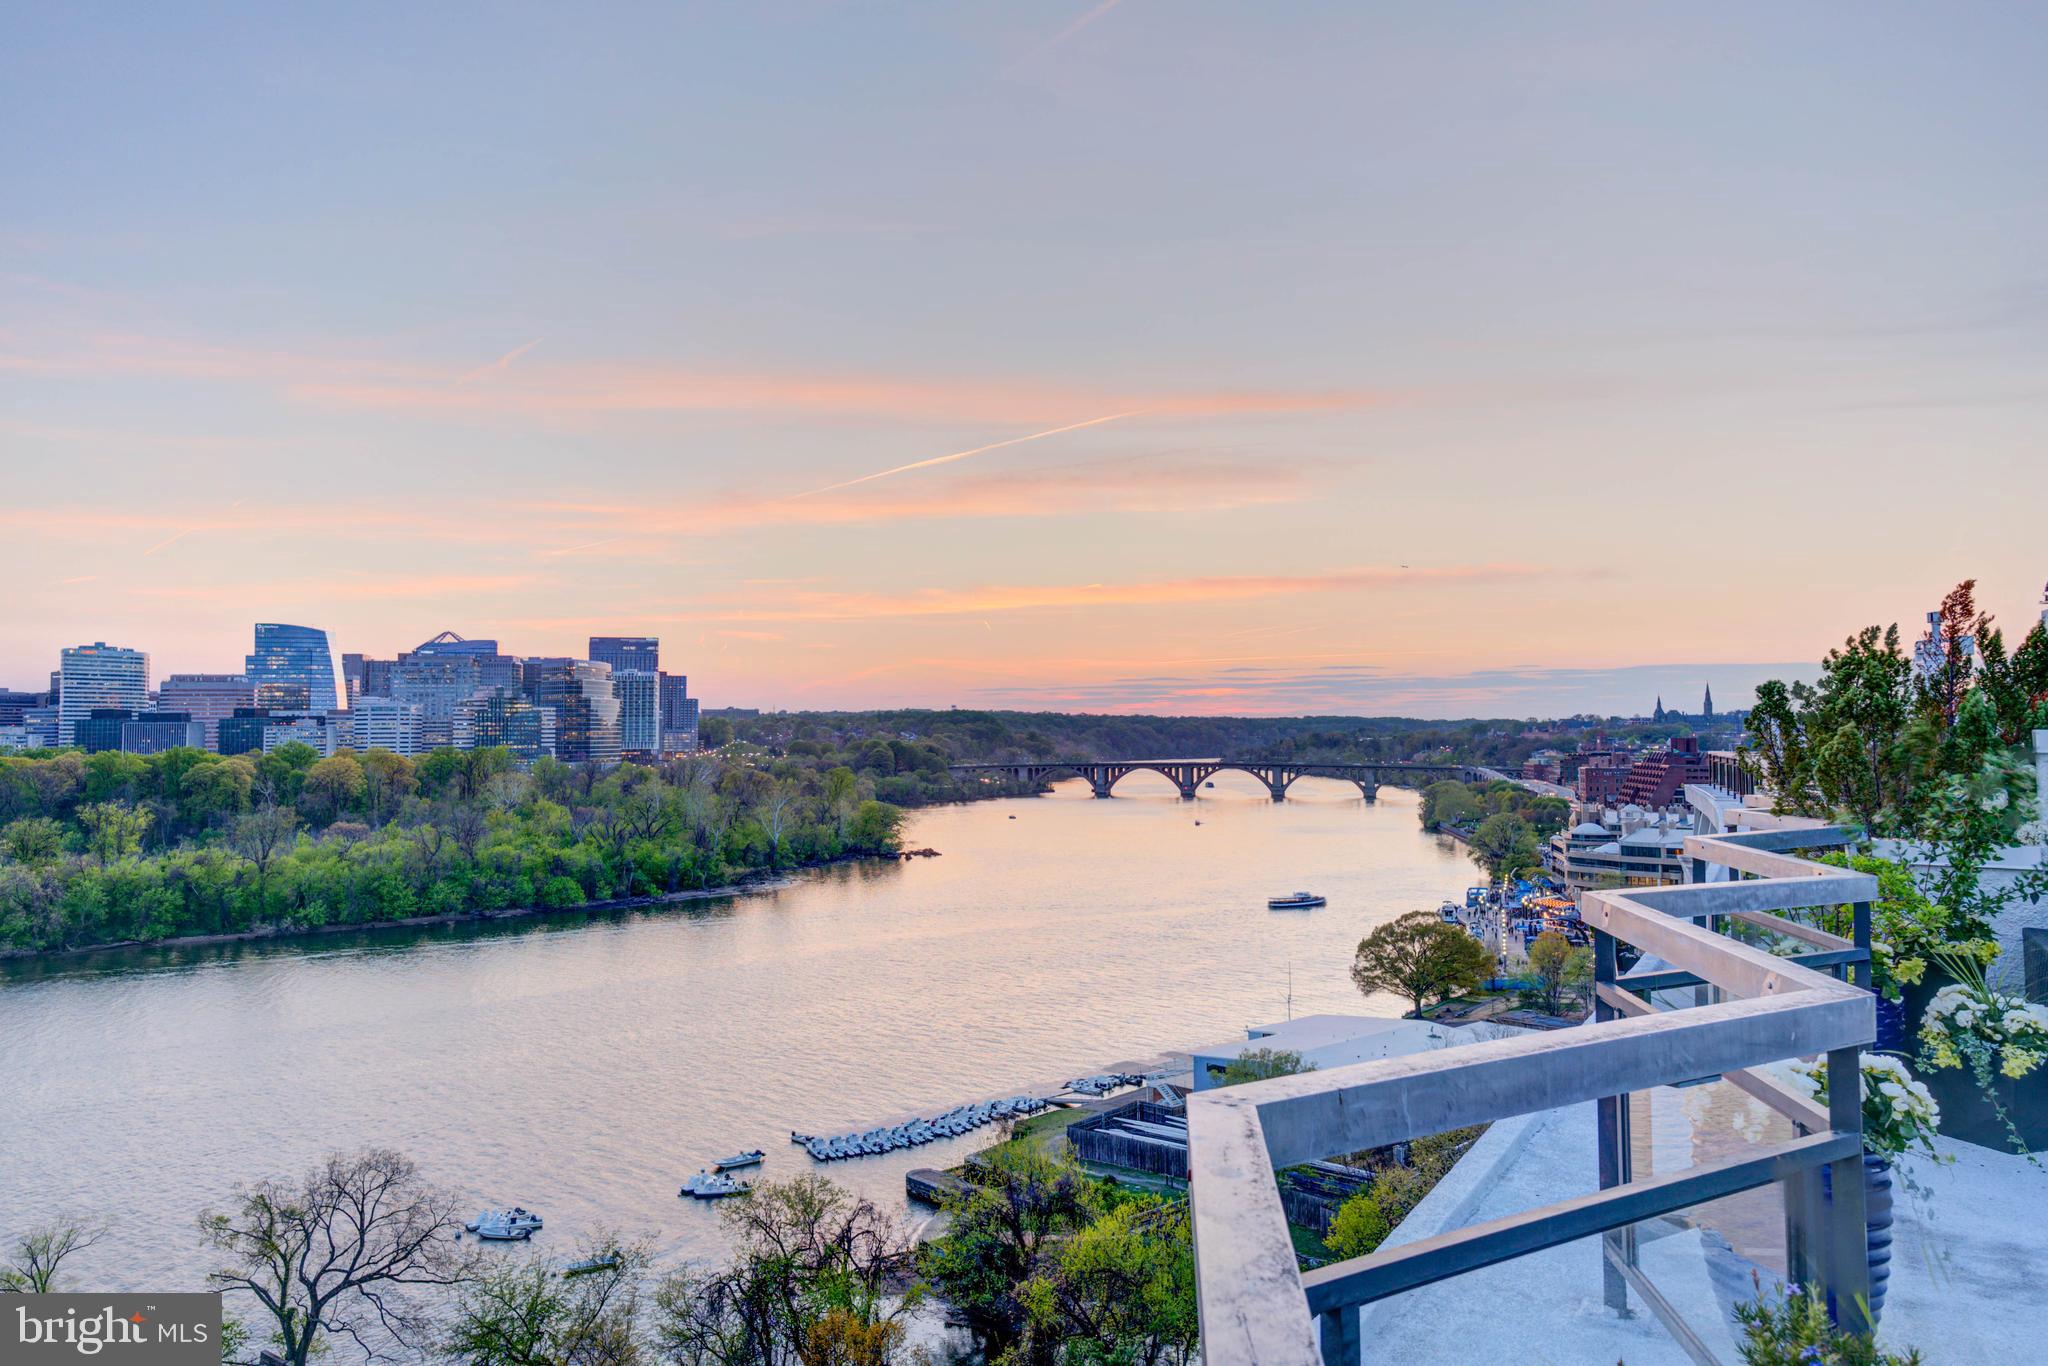
    Water, River, Trees/Woods, Scenic

Area & Lot

  • Property Type

    Residential

  • Property Sub Type

    Stock Cooperative

  • Architectural Style

    Mid-Century Modern

Price

  • Sales Price

    $1,750,000

  • Sq. Footage

    1,980

  • Price/SqFt

    $883

HOA

  • Association

    No

School District

  • Elementary School

    N/A

  • Middle School

    N/A

  • High School

    N/A

Property Features

  • New Construction

    NO

  • Accessibility Features

    Accessible Elevator Installed

  • Association Amenities

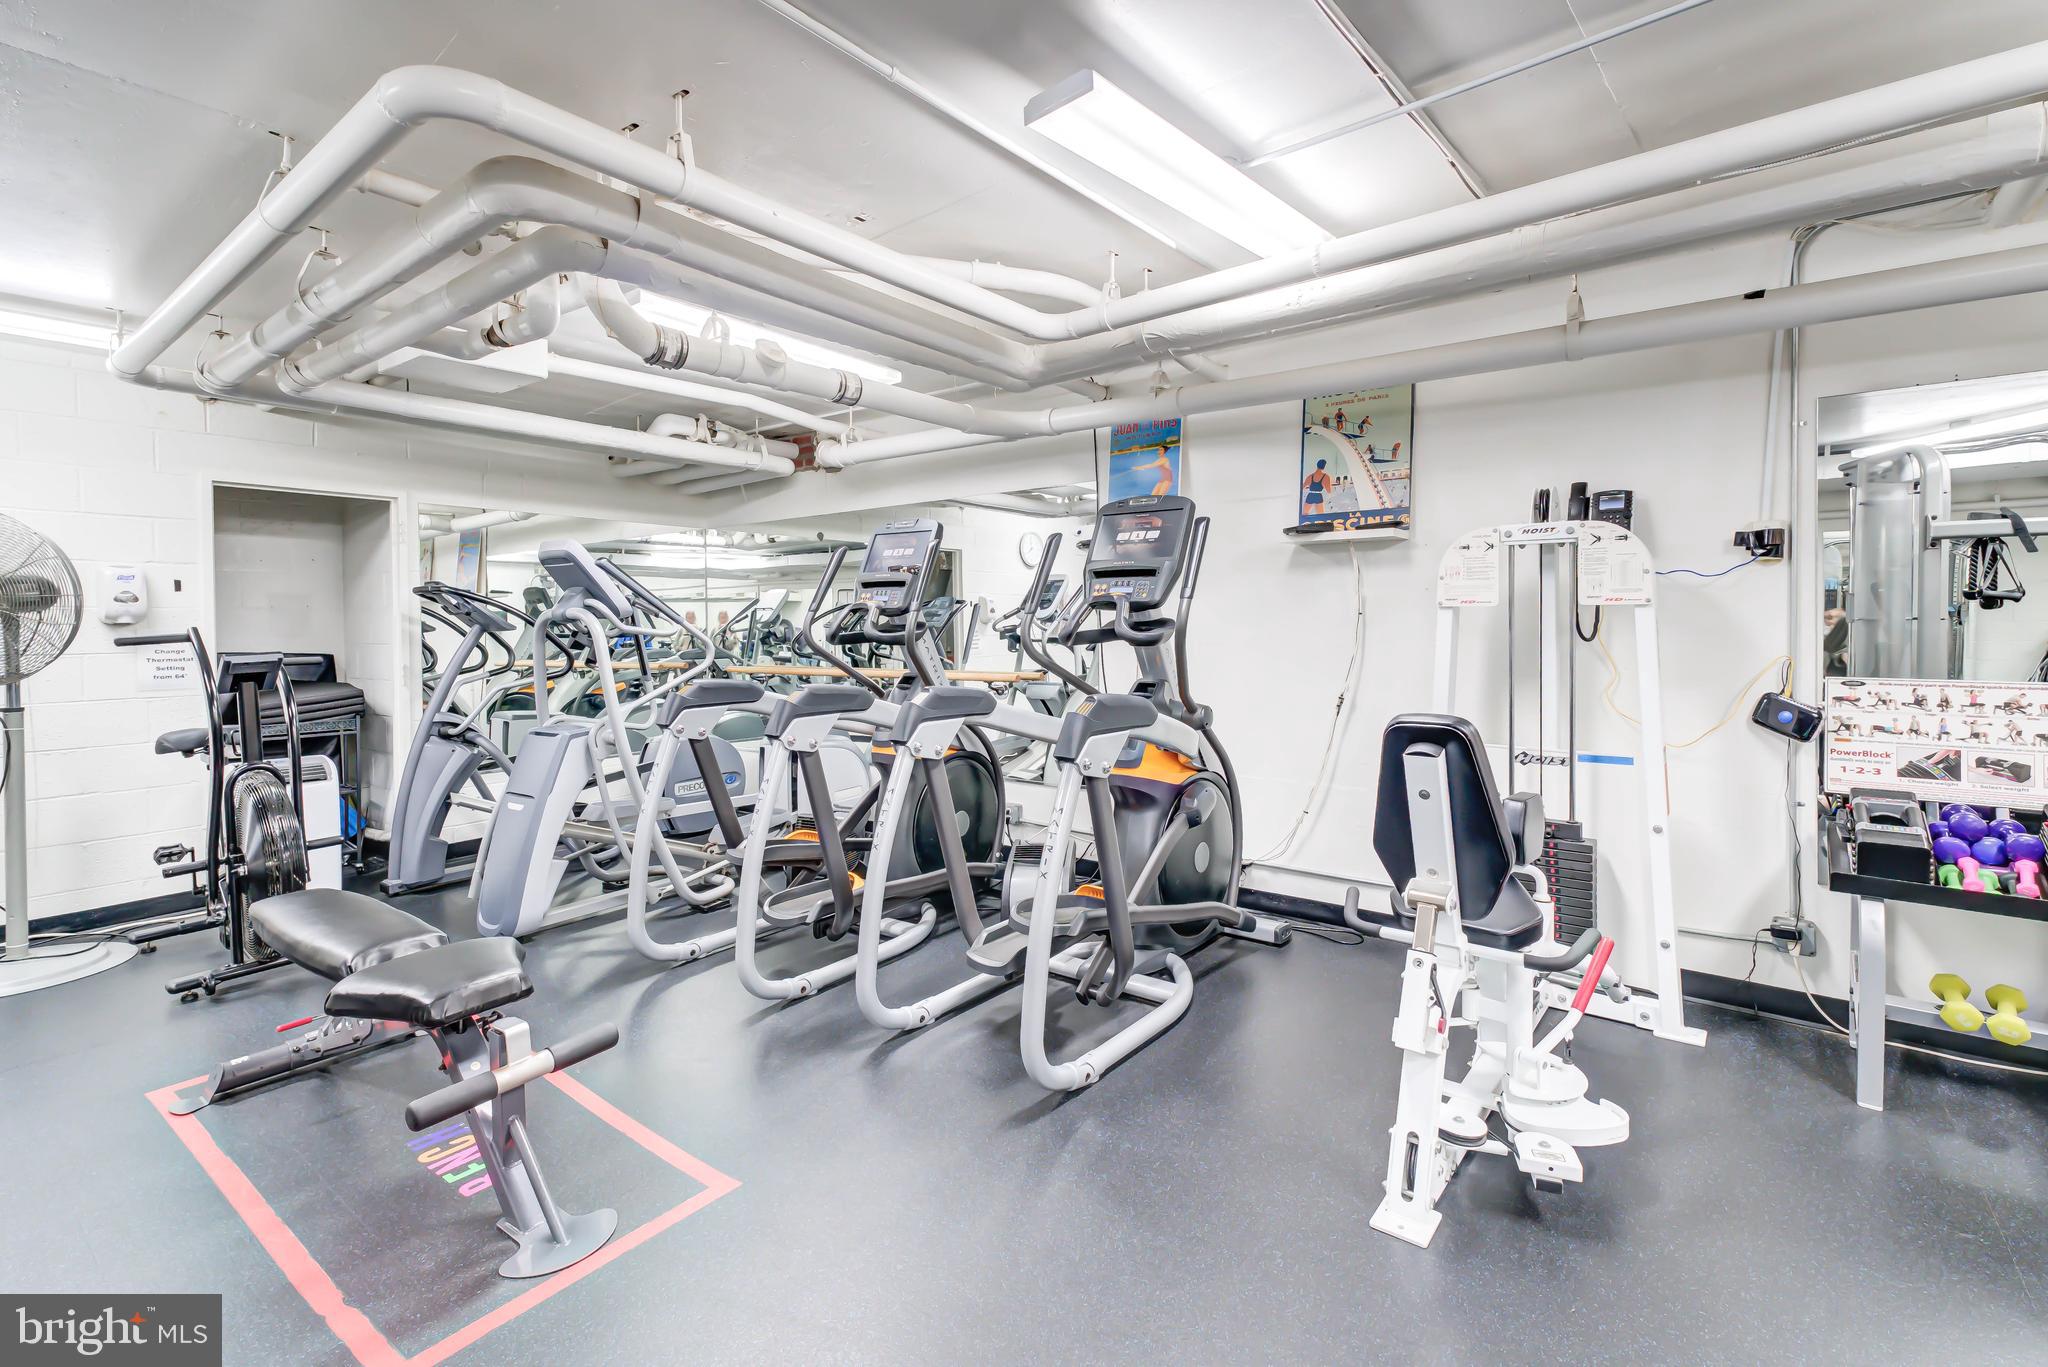
    Concierge, Fitness Center, Meeting Room, Party Room, Security, Cable TV, Elevator(s), Laundry

  • Senior Community YN

    NO

  • Sewer

    Public Sewer

  • Tax Lot

    809

  • Water Source

    Public

Schedule a Showing

Showing scheduled successfully.

<
>
IN PERSON
VIA CHAT

What is 3 + 4 ?


Change time

Mortgage calculator

Estimate your monthly mortgage payment, including the principal and interest, property taxes, and HOA. Adjust the values to generate a more accurate rate.

Your payment

Principal and Interest:

$

Property taxes:

$

HOA fees:

$

Total loan payment:

$

Total interest amount:

$

Location

County

WASHINGTON

Elementary School

Middle School

High School

Listing Courtesy of David A Abrams , Compass

RealHub Information is provided exclusively for consumers' personal, non-commercial use, and it may not be used for any purpose other than to identify prospective properties consumers may be interested in purchasing. All information deemed reliable but not guaranteed and should be independently verified. All properties are subject to prior sale, change or withdrawal. RealHub website owner shall not be responsible for any typographical errors, misinformation, misprints and shall be held totally harmless.

Agent Jennifer Alt

AGENT

Jennifer Alt

Call Jennifer today to schedule a private showing.


* Listings on this website come from the FMLS IDX Compilation and may be held by brokerage firms other than the owner of this website. The listing brokerage is identified in any listing details. Information is deemed reliable but is not guaranteed. If you believe any FMLS listing contains material that infringes your copyrighted work please click here to review our DMCA policy and learn how to submit a takedown request.© 2024 FMLS.
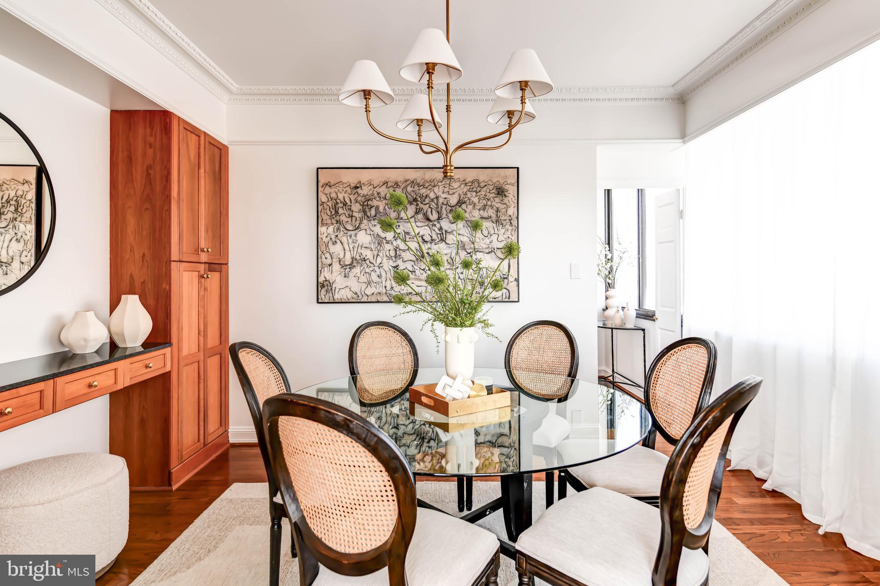
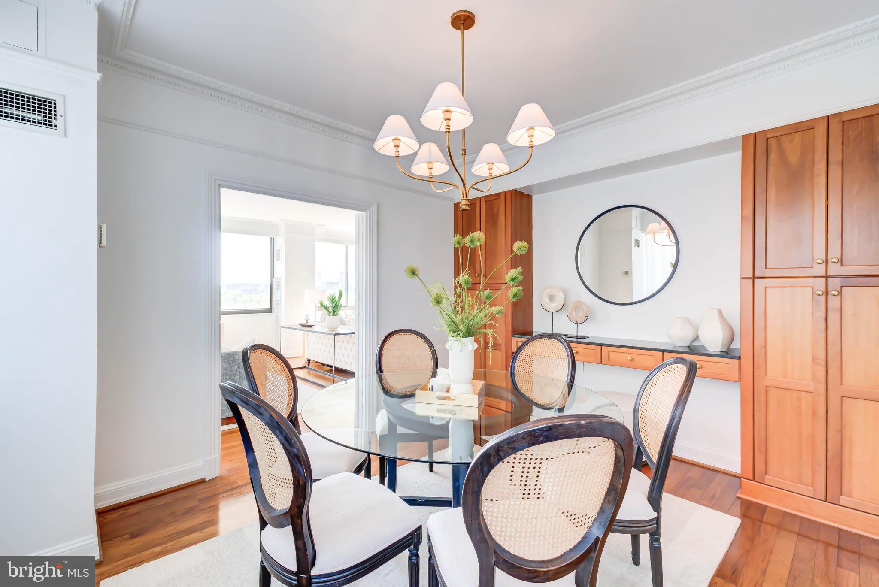
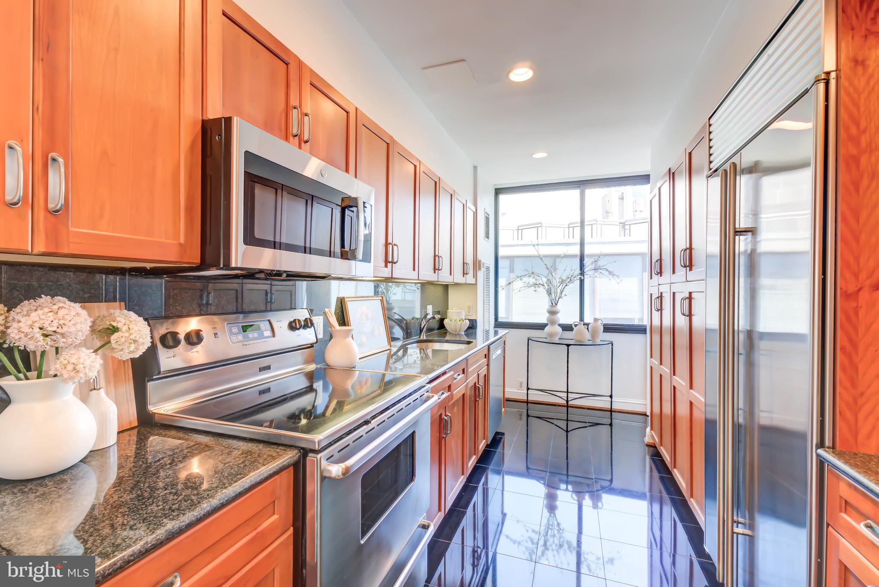
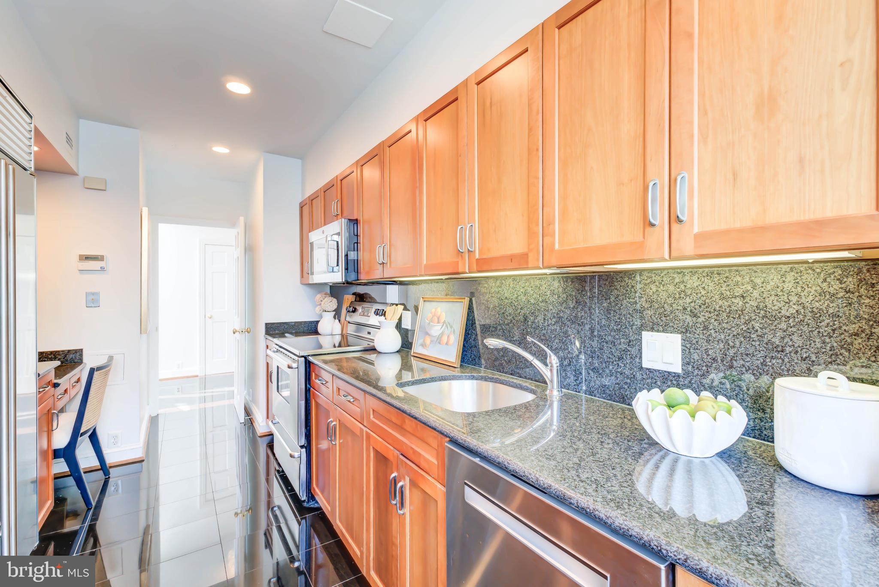
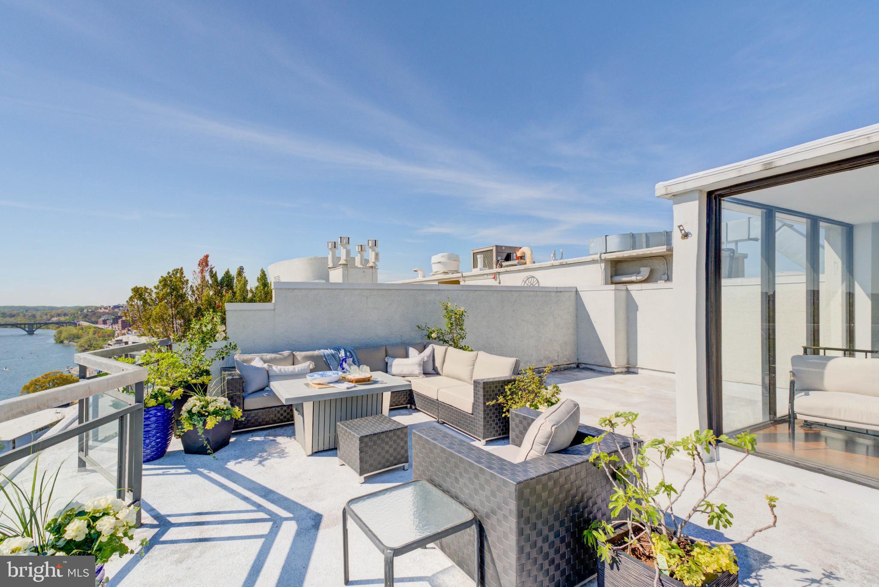
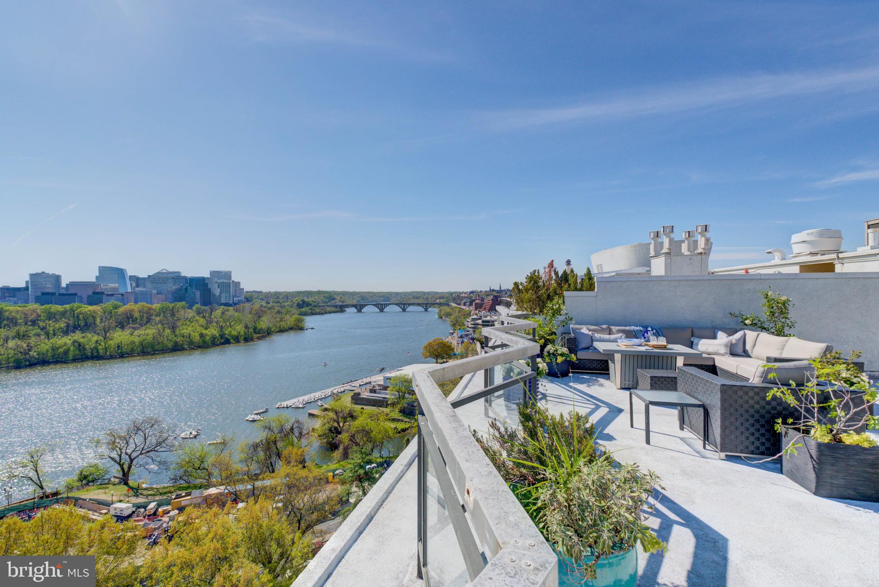
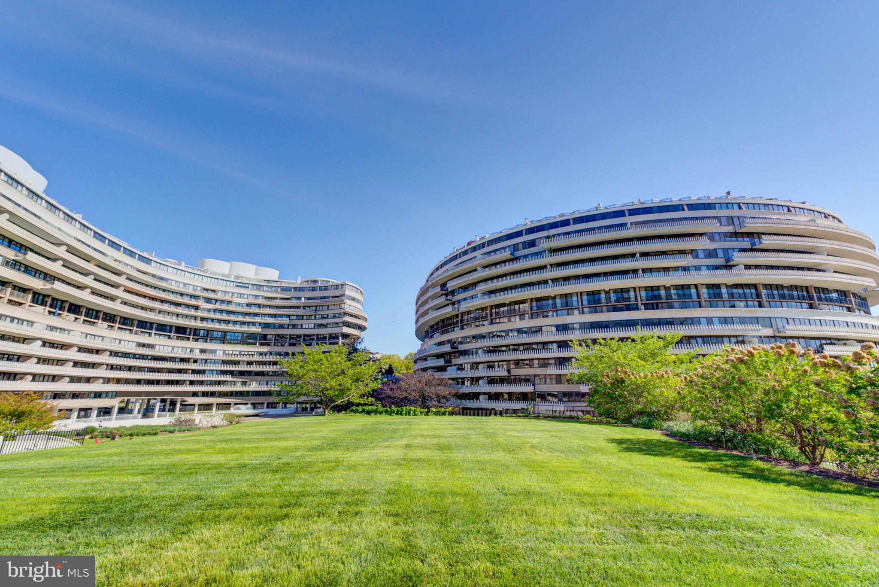
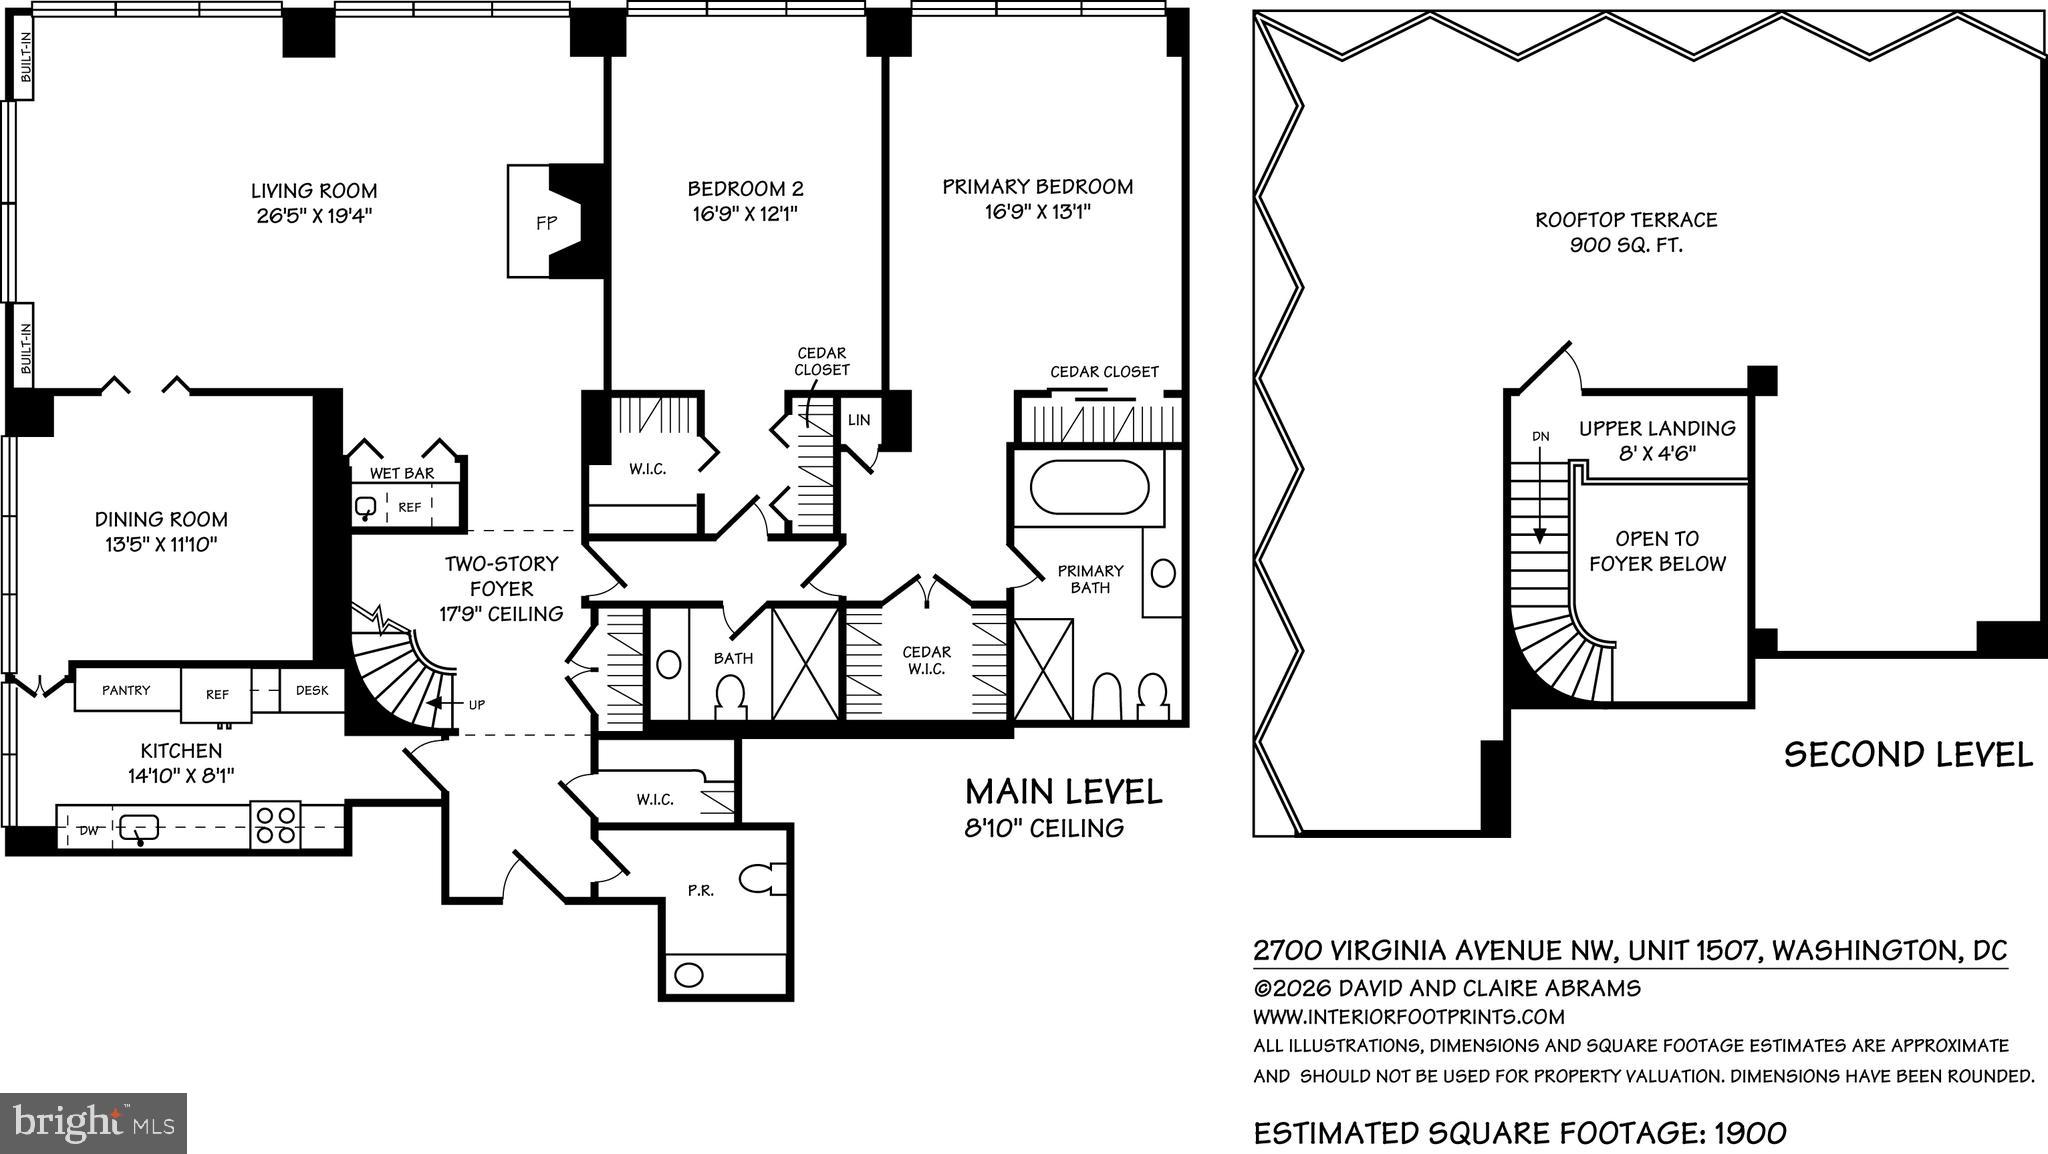
At the apex of the iconic Watergate West Cooperative, this extraordinary two bedroom, two and a half bath, corner penthouse with nearly 2,000 interior square feet, a 900 square foot private roof terrace and commanding Potomac River views occupies a rarefied tier of Washington living that only a select few get to experience. One of only four Watergate West penthouses with direct river views—and the first to hit the market since 2022—Penthouse Seven represents a seldom-seen opportunity to own a residence with few equals in the nation’s capital.
 
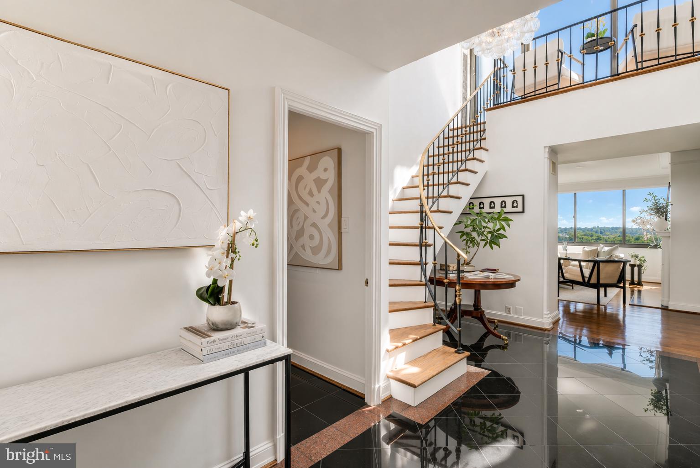
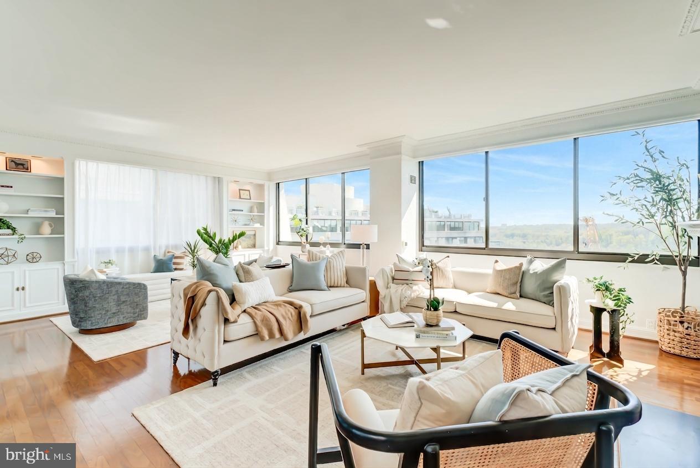
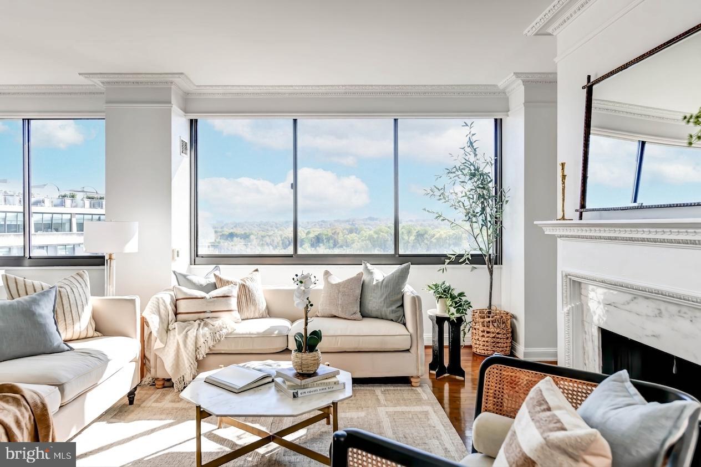
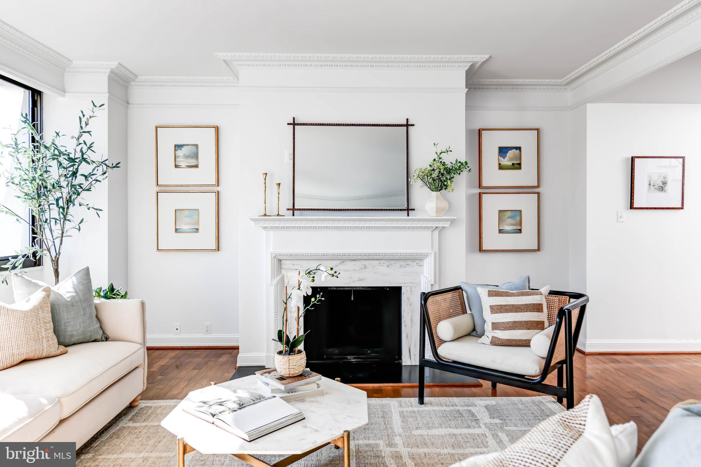
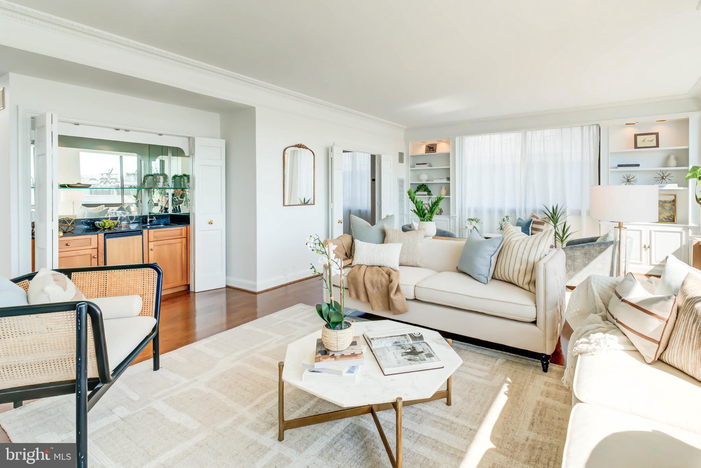
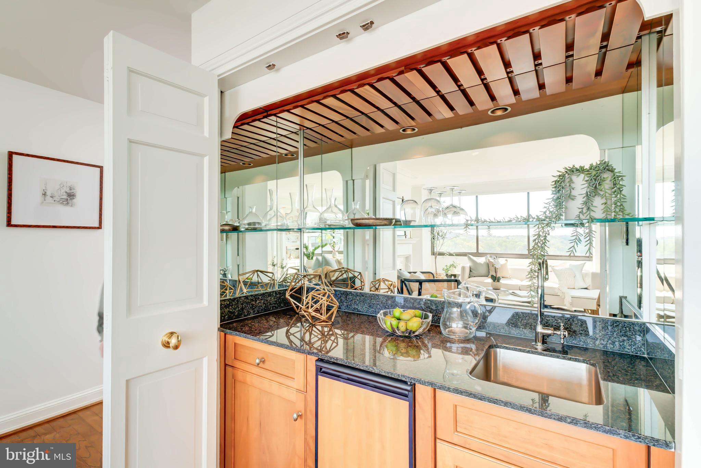
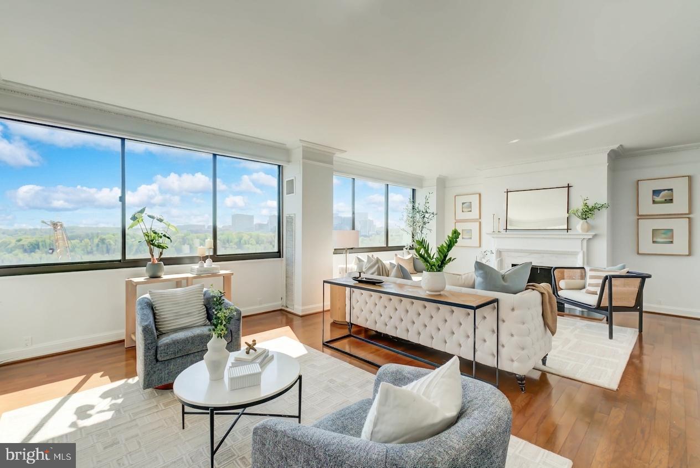
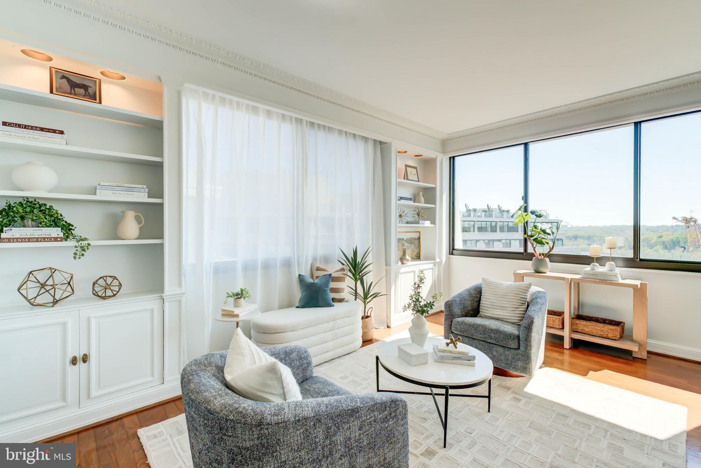
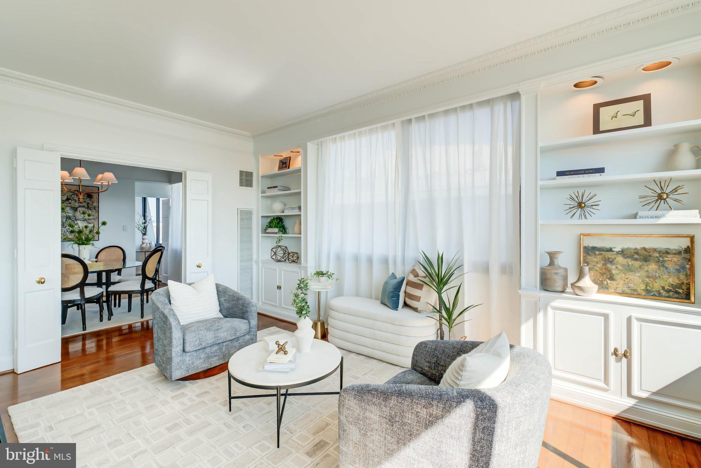
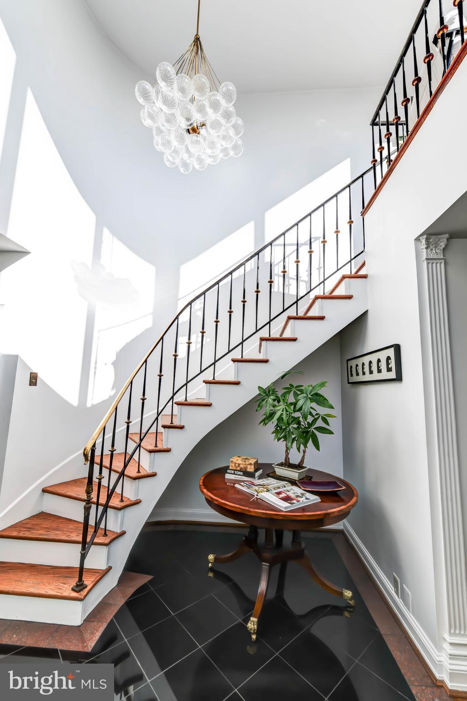
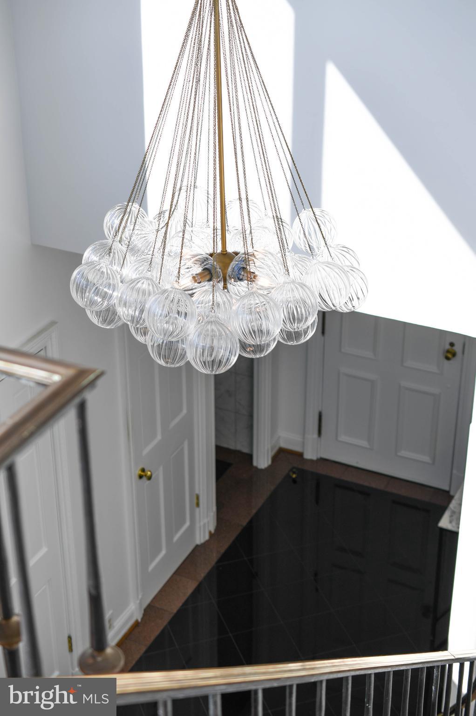
Penthouse Seven welcomes you home with a dramatic, curved staircase with custom ironwork and brass detailing that rises through a sunlit, double-height foyer, creating a striking architectural centerpiece. From the moment you enter—beneath elevated penthouse ceilings—the residence draws your eye through a canopy of trees across Theodore Roosevelt Island, before the luminous Potomac River takes over as a constant and captivating focal point. A wall of windows in the living room captures this stunning backdrop and allows natural light to pour into the space that is anchored by a wood burning fireplace on one end and a wall of built-in bookshelves on the other. The sheer size of the living room and the configuration of the spaces provides ample opportunity to open and expand the kitchen and pair it with a fabulous open living and dining area. A guest powder room, a deep pantry closet and a large coat closet in the foyer provide added convenience and storage to round out this space.
 
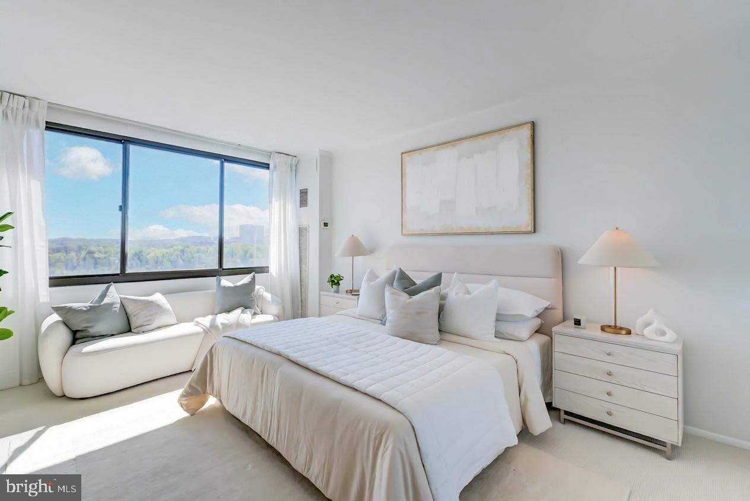
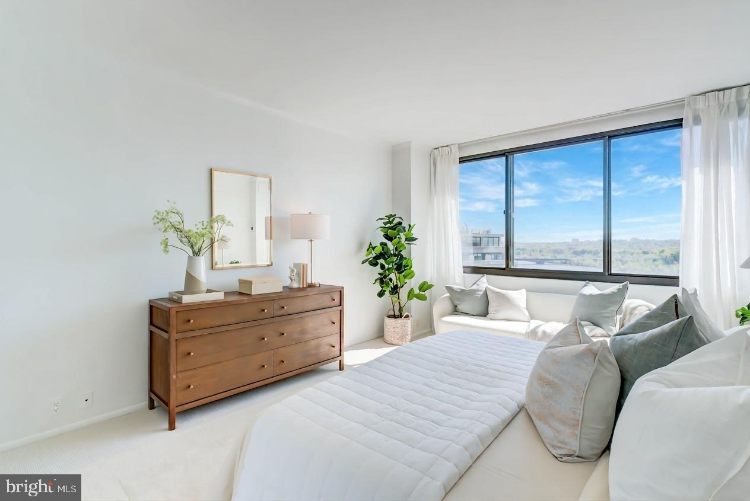
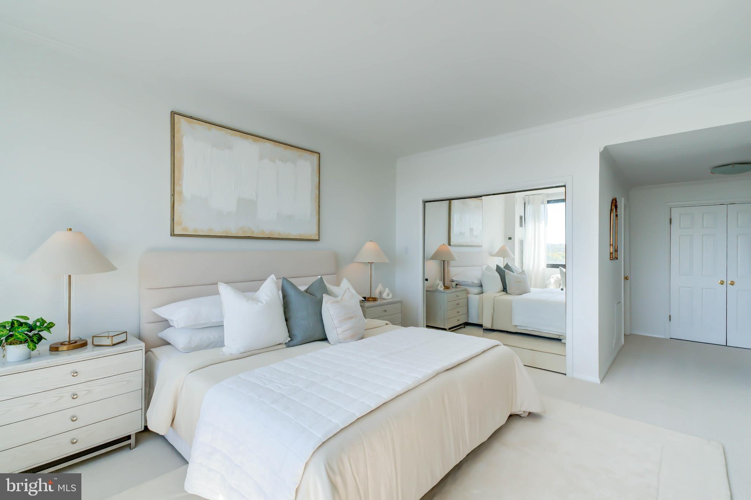
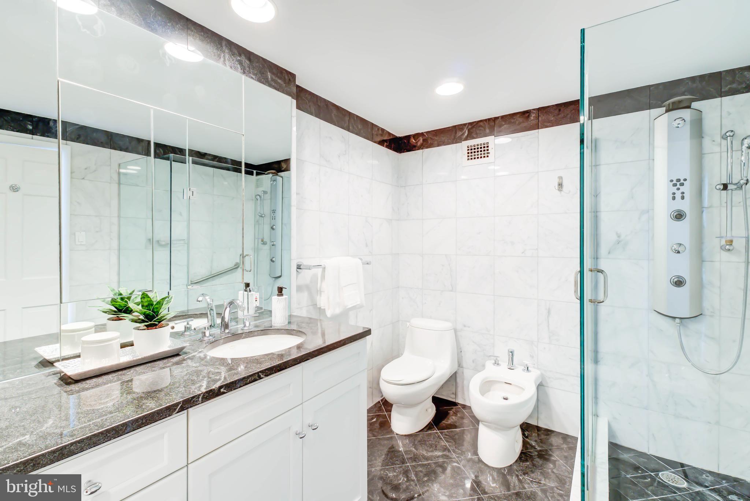
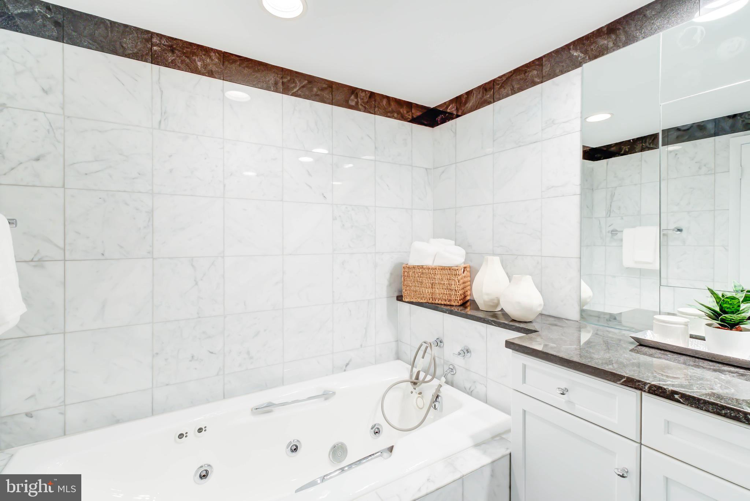
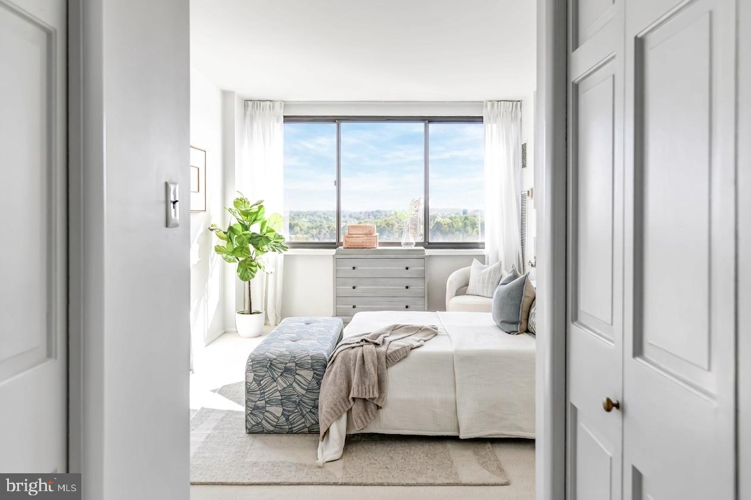
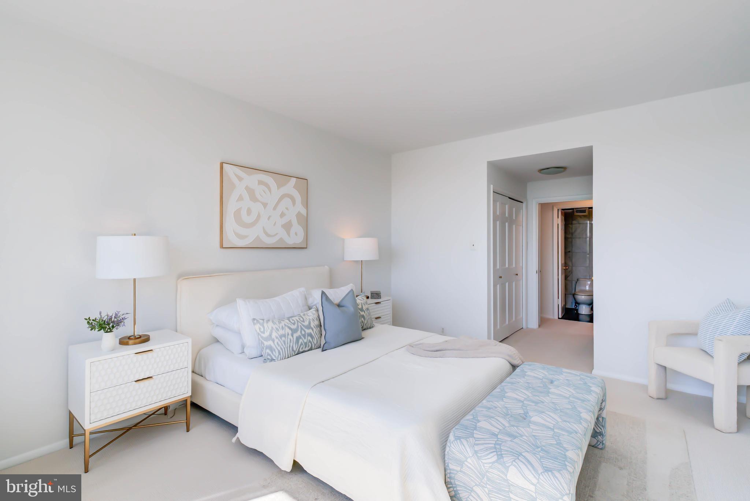
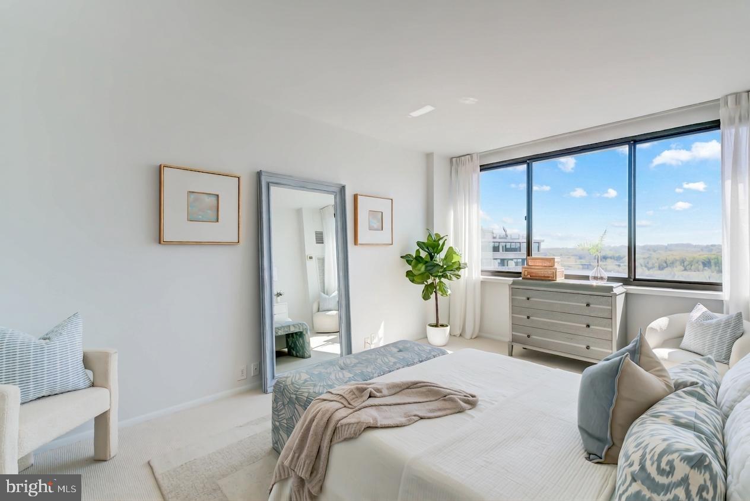
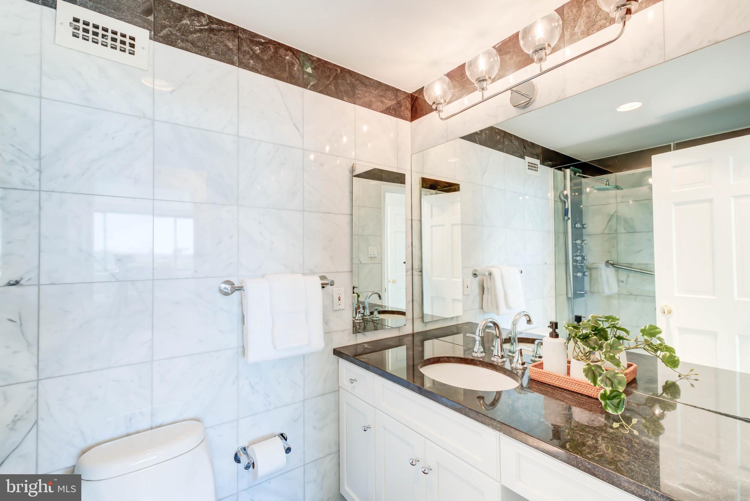
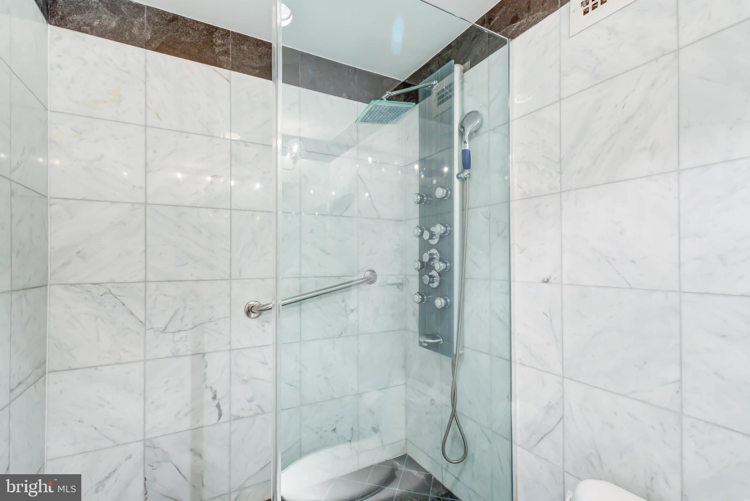
A separate wing houses the bedroom quarters which include two generously sized bedrooms- each with their own views of the Potomac. The primary suite boasts two closets, including a large walk-in closet, and a primary bath with a large vanity, jetted tub and frameless glass shower enclosure. The second bedroom features a deep walk-in closet along with a secondary closet and easy access to a hall bathroom with ample storage and a shower tower with a handheld attachment. 
 
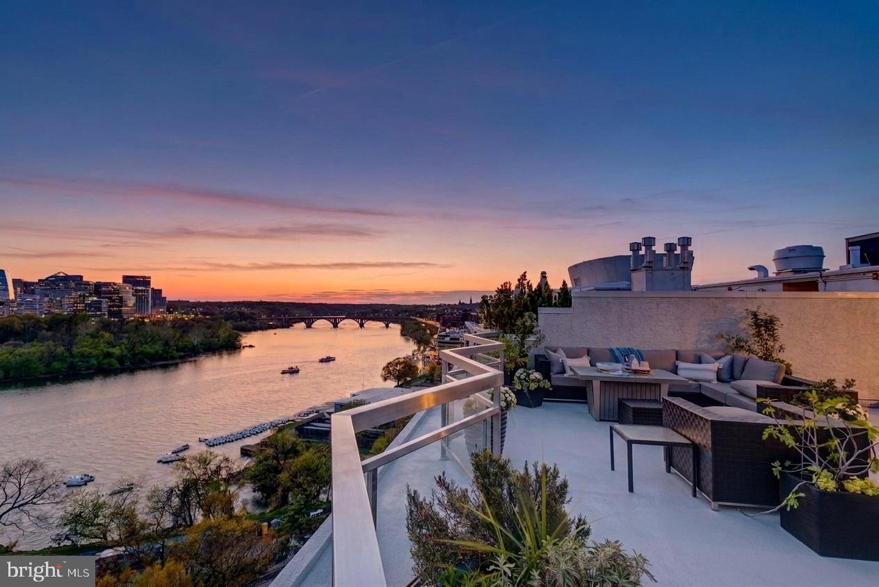
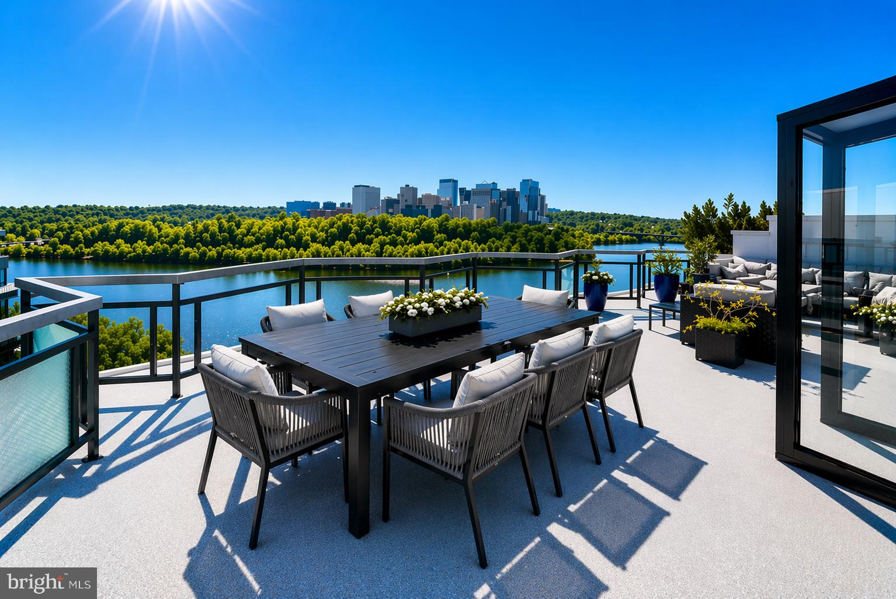
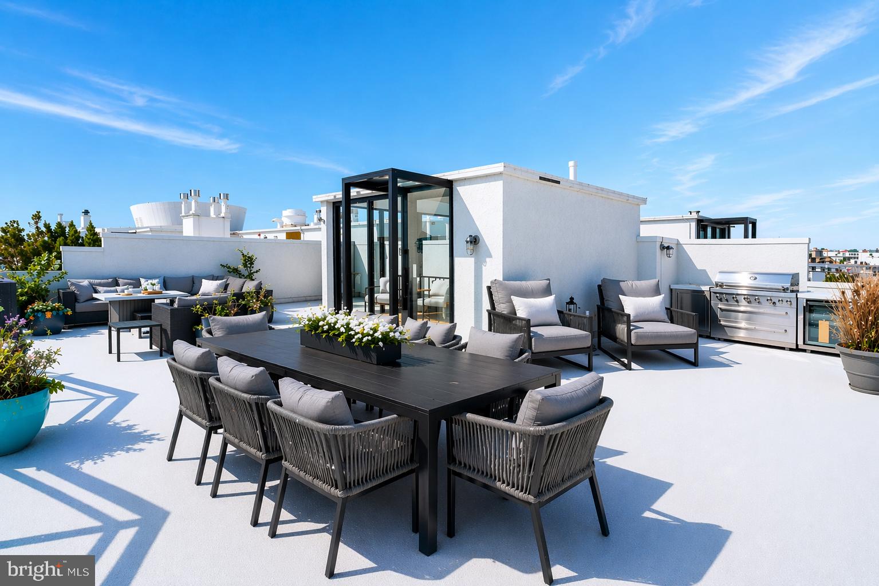
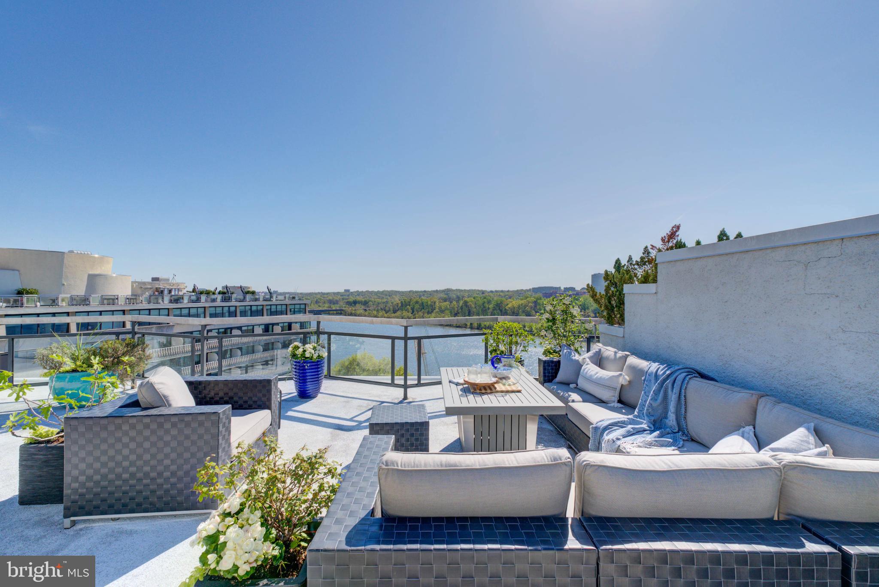
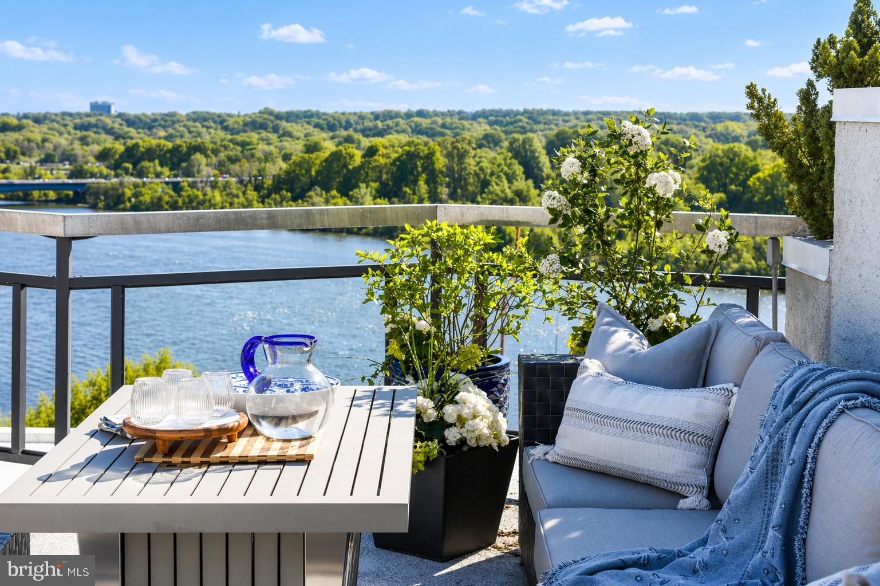
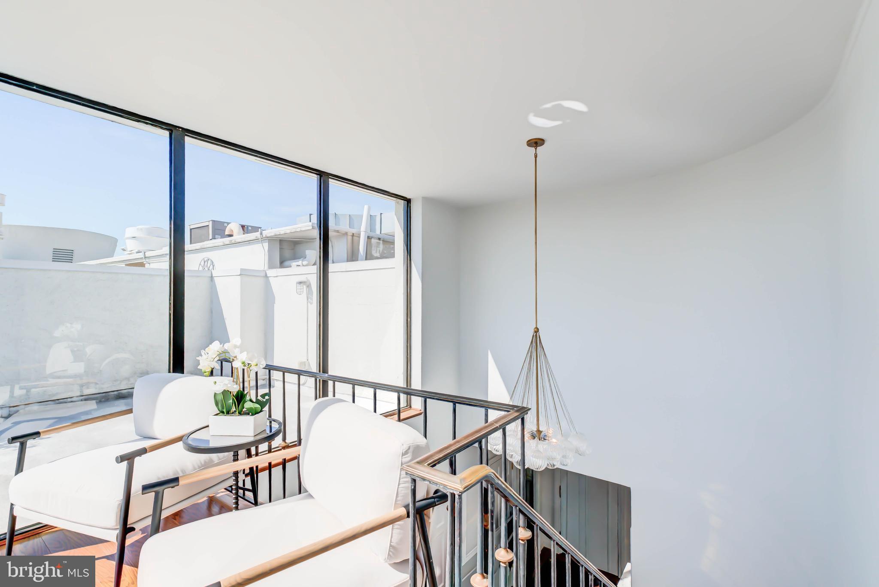
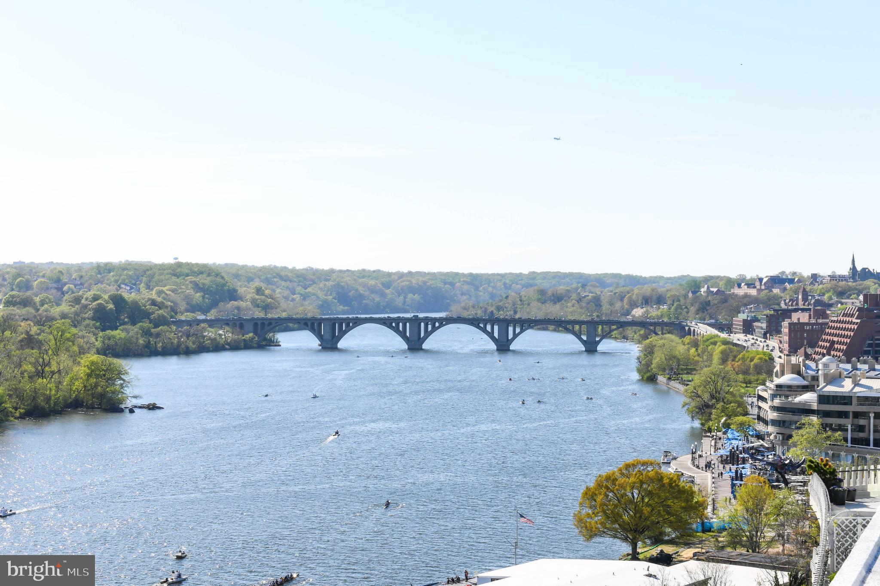
Ascending the stairs to the upper landing unlocks a whole new feeling of awe as the 900 square foot private roof terrace opens up before you- almost like ripping the frame off a beautiful painting only to joyously discover that the painting stretches for miles in each direction. Warm sun glints off the Potomac's waters as crew shells silently slice through early morning waters, boats glide past to dock along the Georgetown Waterfront and intrepid paddleboarders weave in and out of the arches supporting the Key Bridge in the distance. The skyline stretches from the spires on Georgetown's campus and the skyline of Rosslyn to the hallowed ground of Arlington Cemetery and beyond. Equipped with water, electric and a large gas grille, this is a space built for a garden paradise, wonderful gatherings of friends and family, waterfront dinner parties or simply quiet contemplation witnessing the magic of a slowly setting sun over the Potomac River.  
 
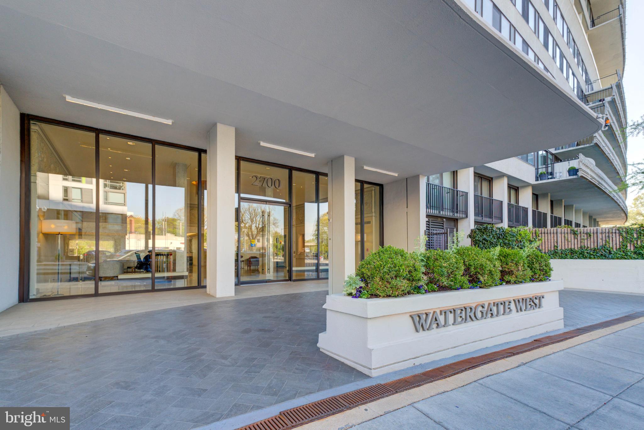
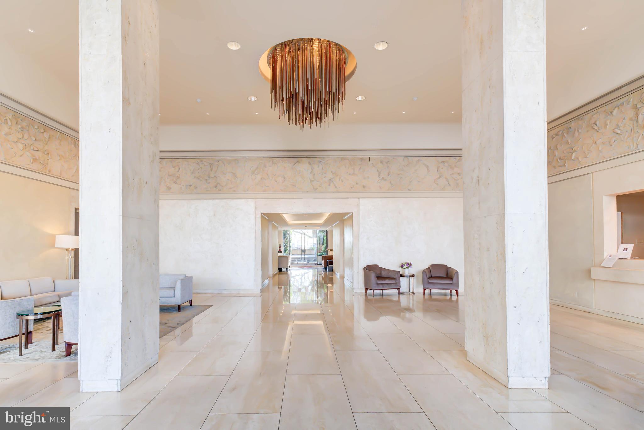
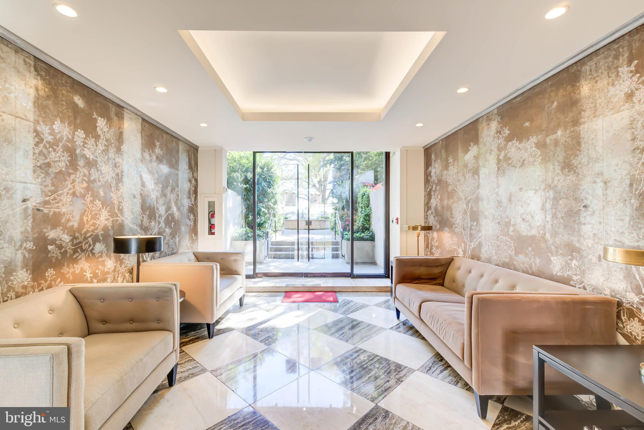
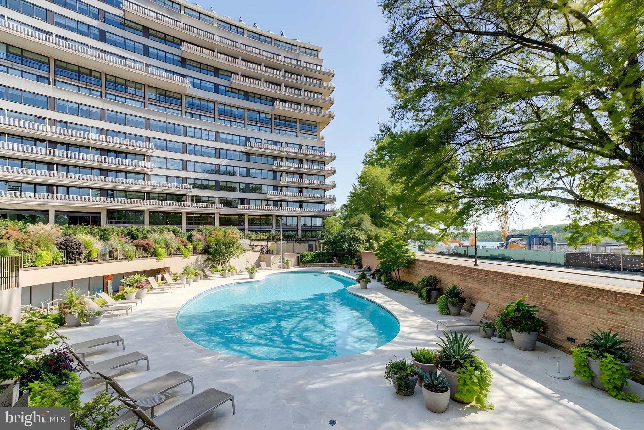
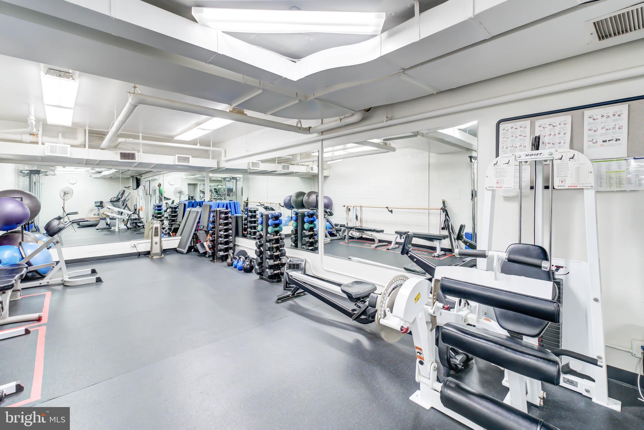
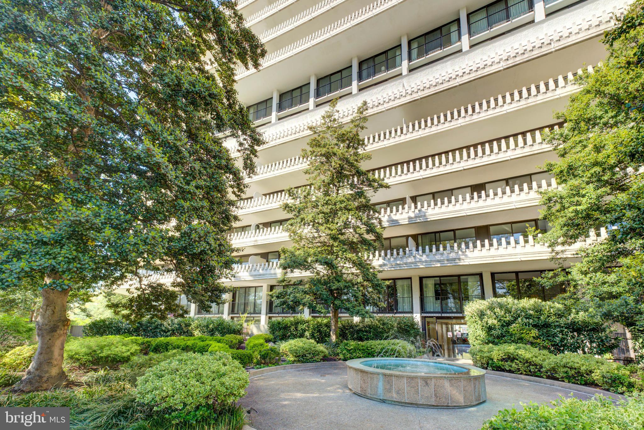
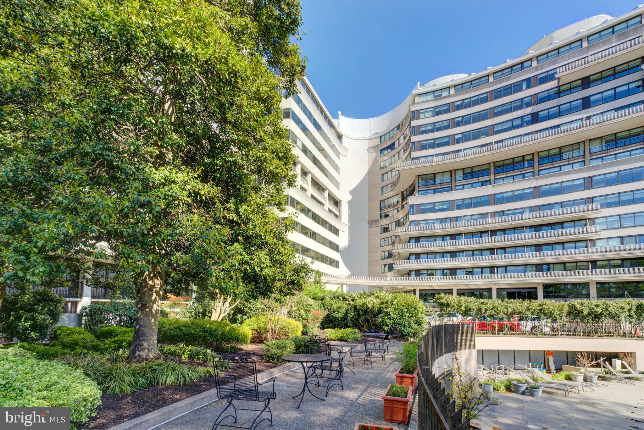
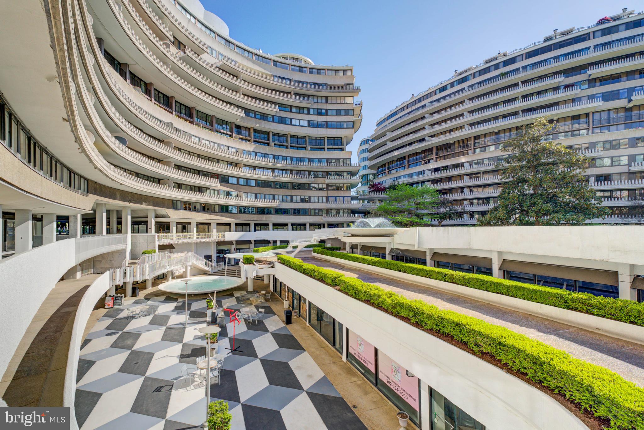
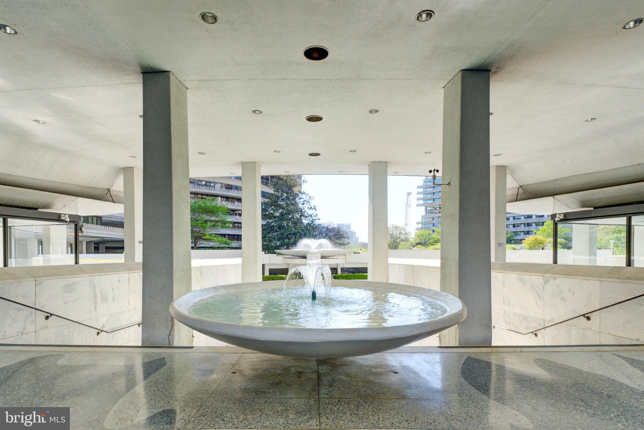
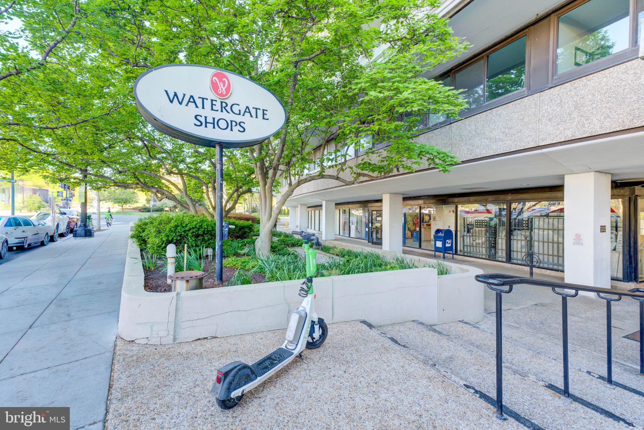
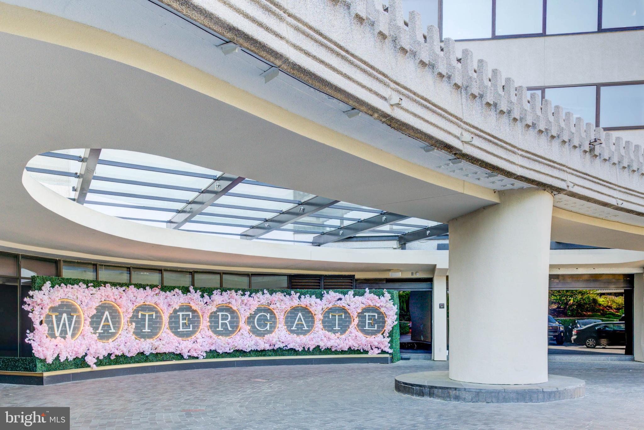
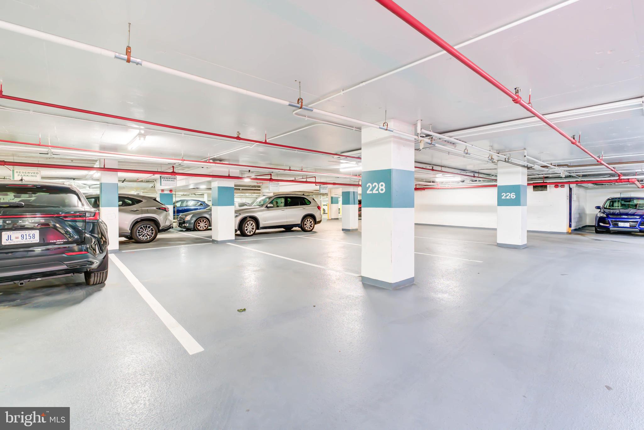
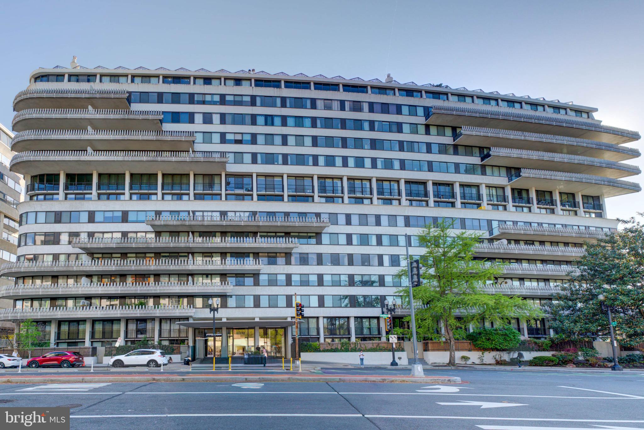
Set along the banks of the Potomac River, the iconic Watergate Complex offers a rare blend of architectural pedigree, full-service living, and unmatched location. Designed by renowned architect Luigi Moretti, the cooperative is celebrated for its striking curved façade, expansive river and timeless mid-century modern design. Residents enjoy an elevated lifestyle with 24-hour concierge and security, a doorman, a fitness and business center, a heated outdoor pool, on-site shops and dining, and impeccably maintained grounds. Penthouse Seven comes with a large, temperature controlled and private storage unit as well as a large, conveniently located rental parking space that should be transferable to the new owner. Just steps from the Kennedy Center, the Potomac River waterfront, and moments to Georgetown, Foggy Bottom Metro, Whole Foods, and downtown, Watergate West offers a seamless blend of tranquility and urban access in one of the city’s most storied addresses. Co-op fee includes Property Tax

2700 VIRGINIA AVENUE NW 1507

Message successfully sent.

What would you like to know?

What is 3 + 4 ?

I agree to receive email communication and understand I can unsubscribe at any time.

I agree to be contacted by Charis Realty Group via call, email, and text for real estate services. To opt out, you can reply 'stop' at any time or reply 'help' for assistance. You can also click the unsubscribe link in the emails. Message and data rates may apply. Message frequency may vary. Privacy Policy

Related Properties

Property being developed.
#DCDC2252580

WASHINGTON

30 W STREET NW

3 Beds

2 Baths

2,350 Sq.Ft.

$2,000,000

MLS#: DCDC2252580

None
#DCDC2253416

WASHINGTON

908 S STREET NW

5 Beds

3 Baths

2,630 Sq.Ft.

$1,400,000

MLS#: DCDC2253416

A Waterfront Asset with Unmatched Scale

Experience the crown jewel of Peninsula 88. Penthouse #1 is not simply a residence; it is a strategic acquisition in DC’s most transformative waterfront corridor. Boasting a rare 270-degree panoramic vista, this 1,850 sq ft home is defined by its massive 455 sq ft private, open-air terrace—the largest in the building with access from every room of the residence, zero overhead obstructions, offering unrivaled panoramic horizons and a true open-air sanctuary.

***Unparalleled Design & Convenience: Beyond the breathtaking views of the Anacostia and Potomac Rivers, PH1 offers a unique "triple-threat" of value:
***Expansive Outdoor Living: The terrace functions as a secondary living room, accommodating a full 8-person dining set and a fire-pit lounge—all with direct access from every room in the home.
***The Logistics Advantage: Includes two "VIP" extra-large parking spaces (no adjacent cars) and a massive 8'x6' storage unit, both strategically located next to the elevators for maximum convenience.
***Effortless Ownership: Positioned in a LEED Silver building with an efficient fee structure, this property is designed for both effortless high-end personal use as well as high-demand executive rental with long-term asset appreciation potential.

National Park Activation: Ideally positioned for the long-term holder, PH1 sits adjacent to the newly activated $10M+ National Park Service rehabilitation project. With federal contracts for the park’s transformation now underway (2026), this residence offers a unique "front-row" advantage as Buzzard Point matures into DC’s premier recreational waterfront. The upcoming Anacostia Riverwalk Trail extension will soon provide seamless pedestrian connectivity directly behind the building.

The Interior Experience: Floor-to-ceiling 9-ft windows frame the river from every vantage point. The residence features 6.25” wide-plank wood flooring, a chef’s kitchen with Viking appliances, and a quartz waterfall island. Recent upgrades include a reverse osmosis water system and remote-controlled window treatments throughout the home.

Community & Location: Peninsula 88 This LEED Silver building offers a host of low-fee amenities: a top-floor community room and sky terrace with fire pits, billiard table, and grills; Onsite Building Manager & Remote Concierge; electric car charging; dog wash; and secure kayak storage. Embrace luxury waterfront living within walking distance of Nats Park, Audi Field, and the burgeoning retail at The Stacks.
#DCDC2225026

WASHINGTON

88 V STREET SW PH1

2 Beds

2 Baths

1,395 Sq.Ft.

$1,799,000

MLS#: DCDC2225026

Perched on the 6th floor of the prestigious 3303 Water Street Condominium  - this extraordinary residence is a masterclass in quiet luxury, bringing together bespoke design and one of Georgetown’s most sought-after waterfront settings. Residents experience privacy, white-glove service, and first-class amenities at 3303. This fully reimagined two-bedroom, two-bath home was conceived not simply as a residence, but as an immersive living experience.

Behind the doors of this full-service condominium, an exquisitely curated interior unfolds, created in collaboration with acclaimed FORMA Design. Every inch of the residence was transformed to create a home that feels open, expansive, and undeniably refined.

The result garnered national acclaim, featured as the cover story of the January/February 2019 issue of HOME & DESIGN Magazine, highlighted in FORMA Design’s “Ultra-Modern Flat in the Nation’s Capital,” and showcased as the cover story of The Washington Post Real Estate Section.

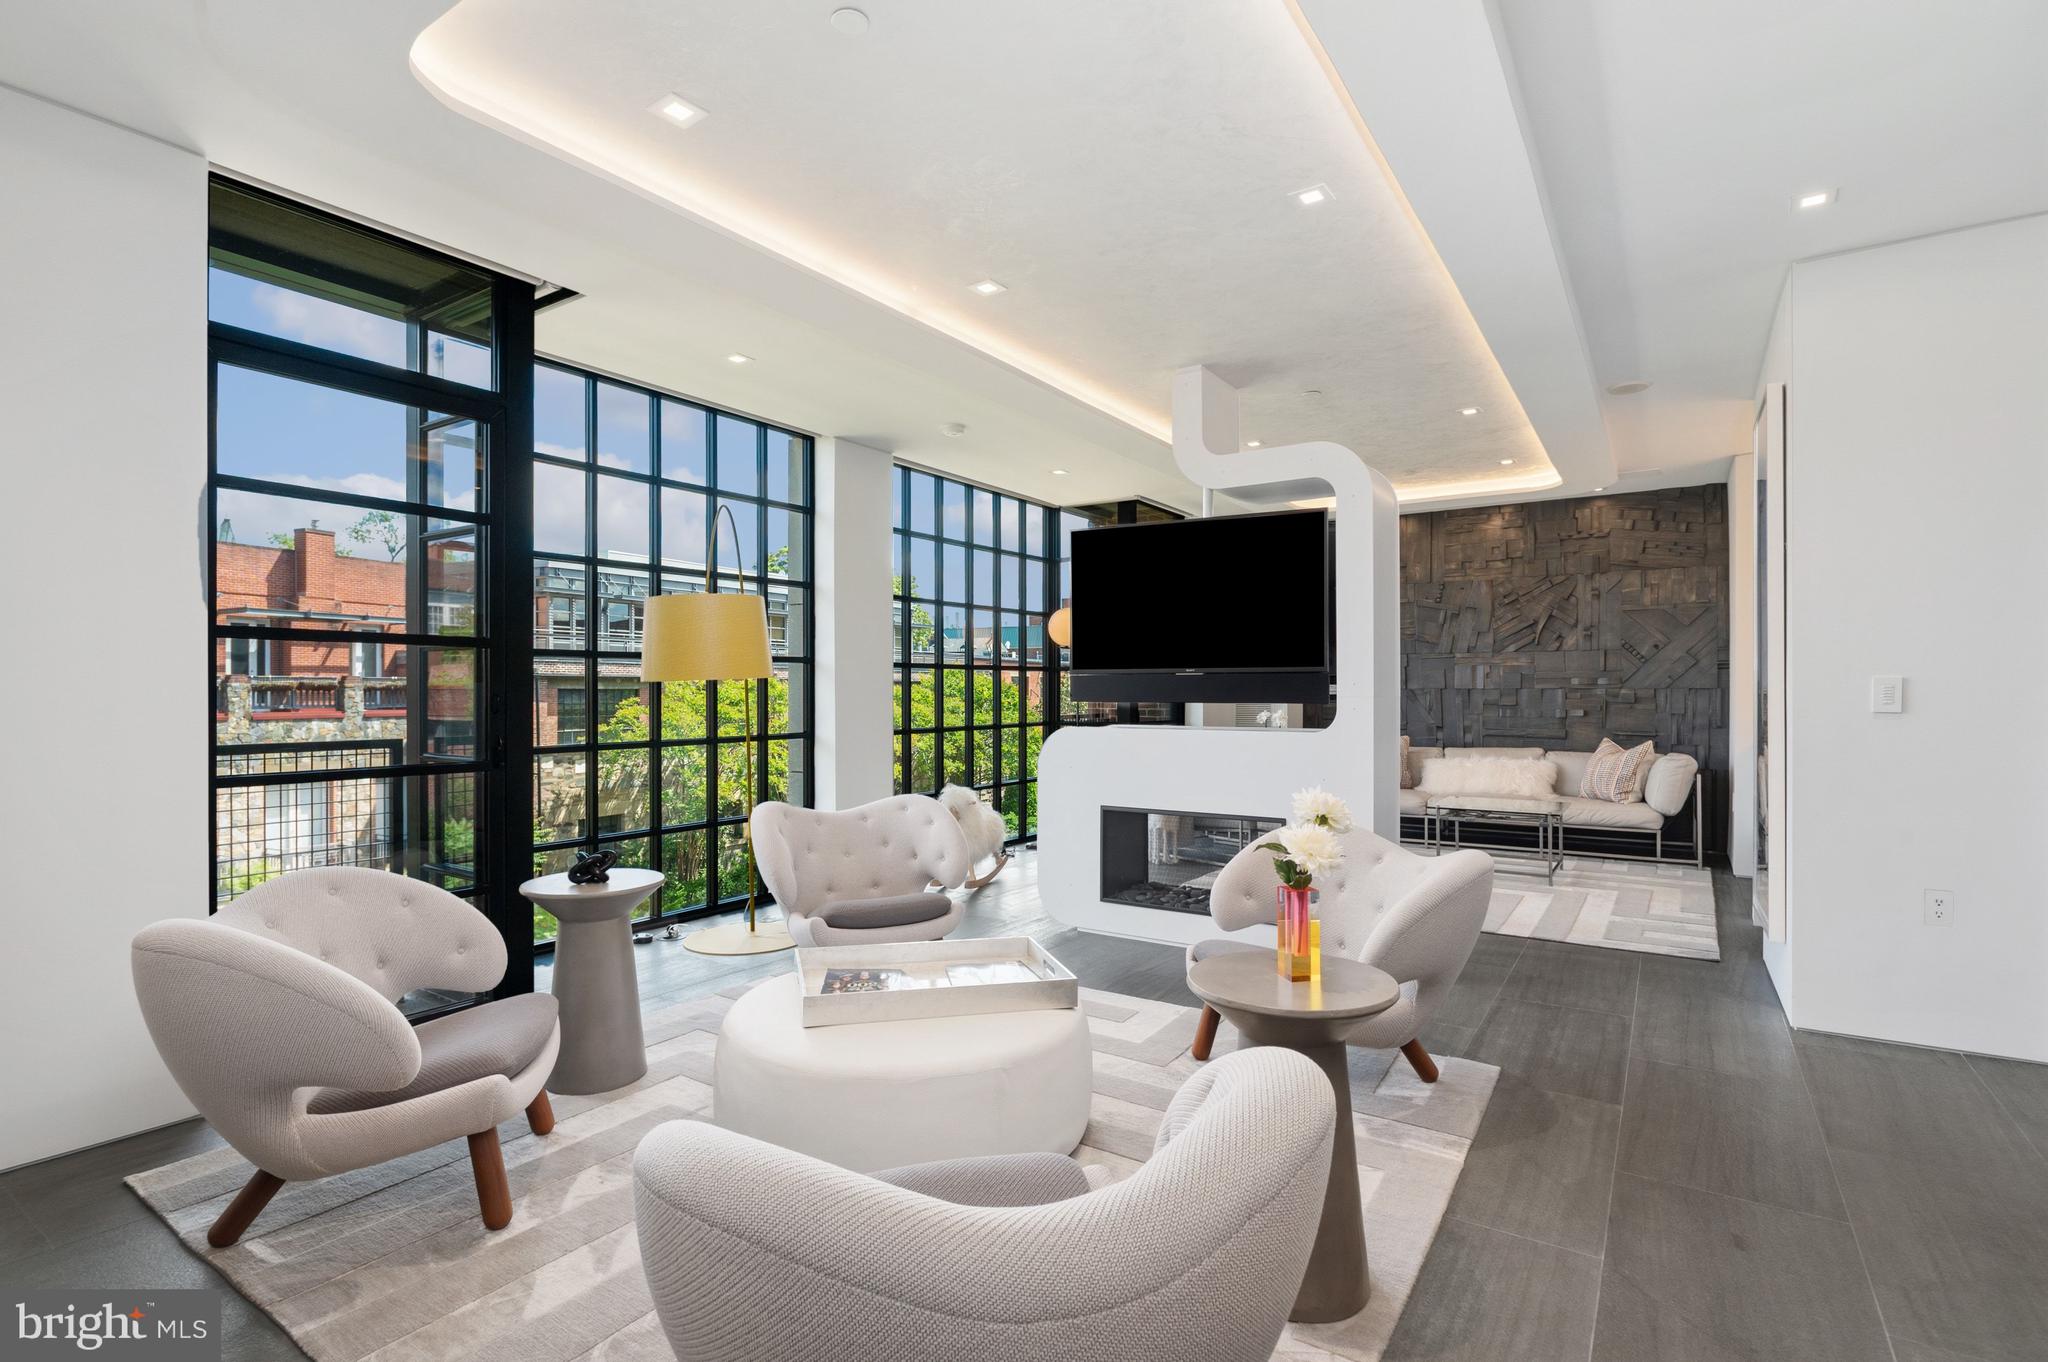
Inside, heated Concordia Velvet large-format stone flooring flows throughout the residence, powered by Schluter radiant heat systems for year-round comfort. A dramatic custom double-sided Sparks fireplace centers the living and lounge spaces, paired with dual integrated flat-screen TVs and enveloped by sophisticated architectural millwork. Venetian plaster cove ceilings add depth and dimension throughout the main living areas. Sleek Poliform cabinetry with touch-activated openings elevates the kitchen into a sculptural centerpiece complete with Silverstone countertops, a custom dining table, and premium Sub-Zero and Miele appliances.

Technology and ambiance exist in perfect harmony. A fully integrated Crestron automation system controls lighting, audio, and entertainment with precision. Designer Lightolier recessed LEDs, a FLOS dining chandelier, and integrated lighting details create an atmosphere that shifts beautifully from day to evening.

Designed with remarkable versatility, the secondary bedroom functions beautifully as a sophisticated office or lounge space while easily converting into a private guest suite with its integrated Murphy bed by Clei—Italy's premier manufacturer known globally for pioneering high-end transforming furniture. Thoughtfully designed for effortless use, the bed can be deployed without disrupting the office shelving and built-ins, making the transition both practical and convenient. Full-height custom wood-and-glass pocket doors provide privacy when guests arrive, while a breathtaking fiber-optic “starry sky” ceiling transforms the room into an unforgettable retreat.

In the primary suite, smokey mirrors and a custom leather headboard amplify the sense of scale and serenity, while the spa-inspired bath introduces a luxurious double shower, integrated flat-screen TV within the dual-vanity mirror, and fully automated Kohler bidet toilet with heated seating and remote operation.

Every finish, fixture, and architectural detail was selected without compromise, from Maharam wallcoverings and Dreamwalls color glass accents to custom hardware and integrated AV solutions. This is not simply a condominium; it is a collectible design residence hidden above one of Washington’s most historic and picturesque corridors.

A rare opportunity to own a Georgetown showpiece where architecture, technology, and craftsmanship converge at an extraordinary level.
#DCDC2261216

WASHINGTON

3303 WATER STREET NW 6C

2 Beds

2 Baths

1,420 Sq.Ft.

$2,099,000

MLS#: DCDC2261216

A Grande Dame Awaiting Her Next Chapter and Now Cleared of Contents

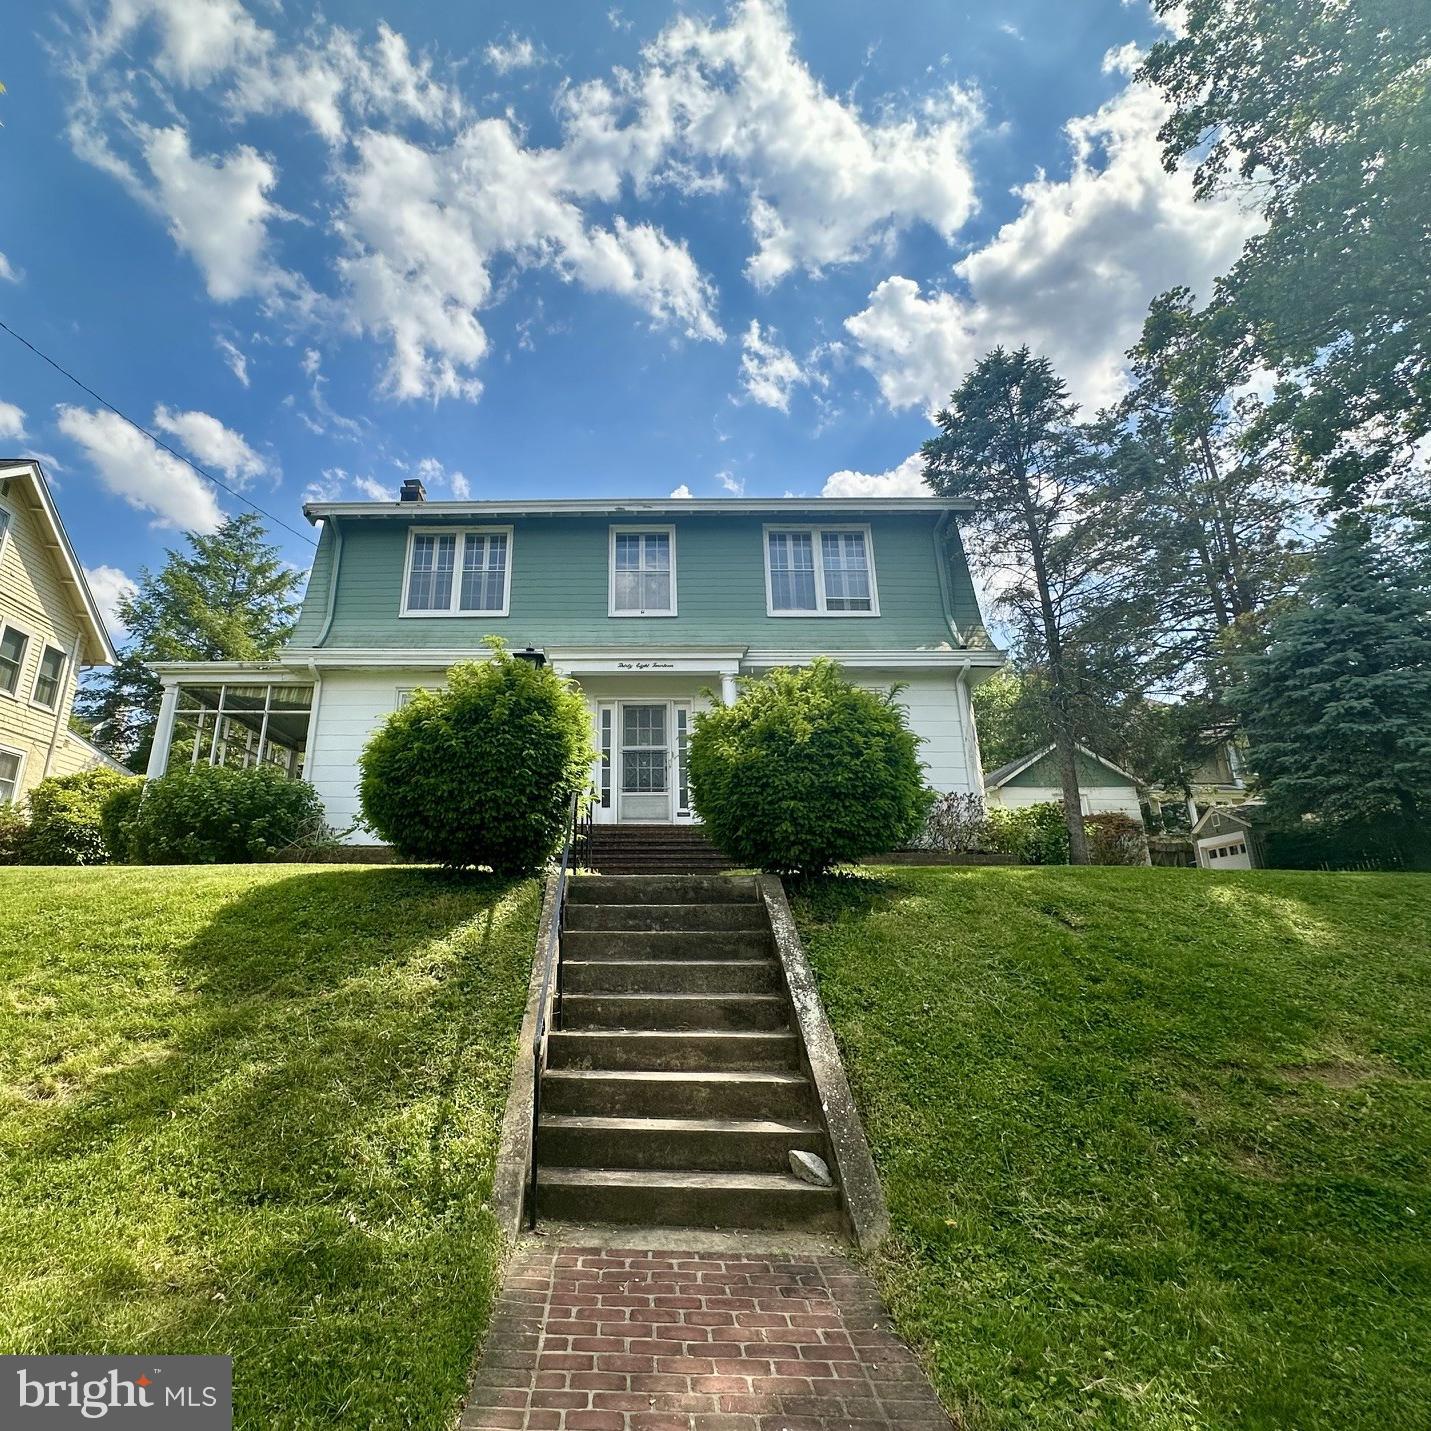
For the first time in 100 years, this stately Chevy Chase residence is available.  A rare opportunity to own a true grande dame that has gracefully stood the test of time. Perfectly sited on a wide 7,100-square-foot lot, the home exudes classic 1920s charm and architectural integrity, surrounded by neighboring trees and elegant homes.

Step inside to discover soaring ceilings, exquisite moldings, and graciously scaled rooms that speak to the craftsmanship of a bygone era. The inviting living room features a wood-burning fireplace and French doors leading to a delightful side porch, ideal for morning coffee or evening conversation. A formal dining room, spacious table-space kitchen, and powder room complete the main level.

Upstairs, a beautiful central landing leads to four generous bedrooms and two full baths. Pull-down stairs provide access to a large attic for future expansion or convenient storage. The expansive unfinished lower level offers endless potential, with laundry, storage space, and a powder room already in place.

Outside, a detached one-car garage and wide, level backyard provide both practicality and promise.

Ideally positioned between the Connecticut and Wisconsin Avenue corridors, this home enjoys easy access to the shops, restaurants, and Metro.

Bring your vision and creativity—this is a once-in-a-century opportunity to restore and reimagine one of Chevy Chase DC’s architectural treasures into a showpiece for the next generation.
#DCDC2262790

WASHINGTON

3814 KANAWHA STREET NW

4 Beds

2 Baths

2,024 Sq.Ft.

$1,449,000

MLS#: DCDC2262790

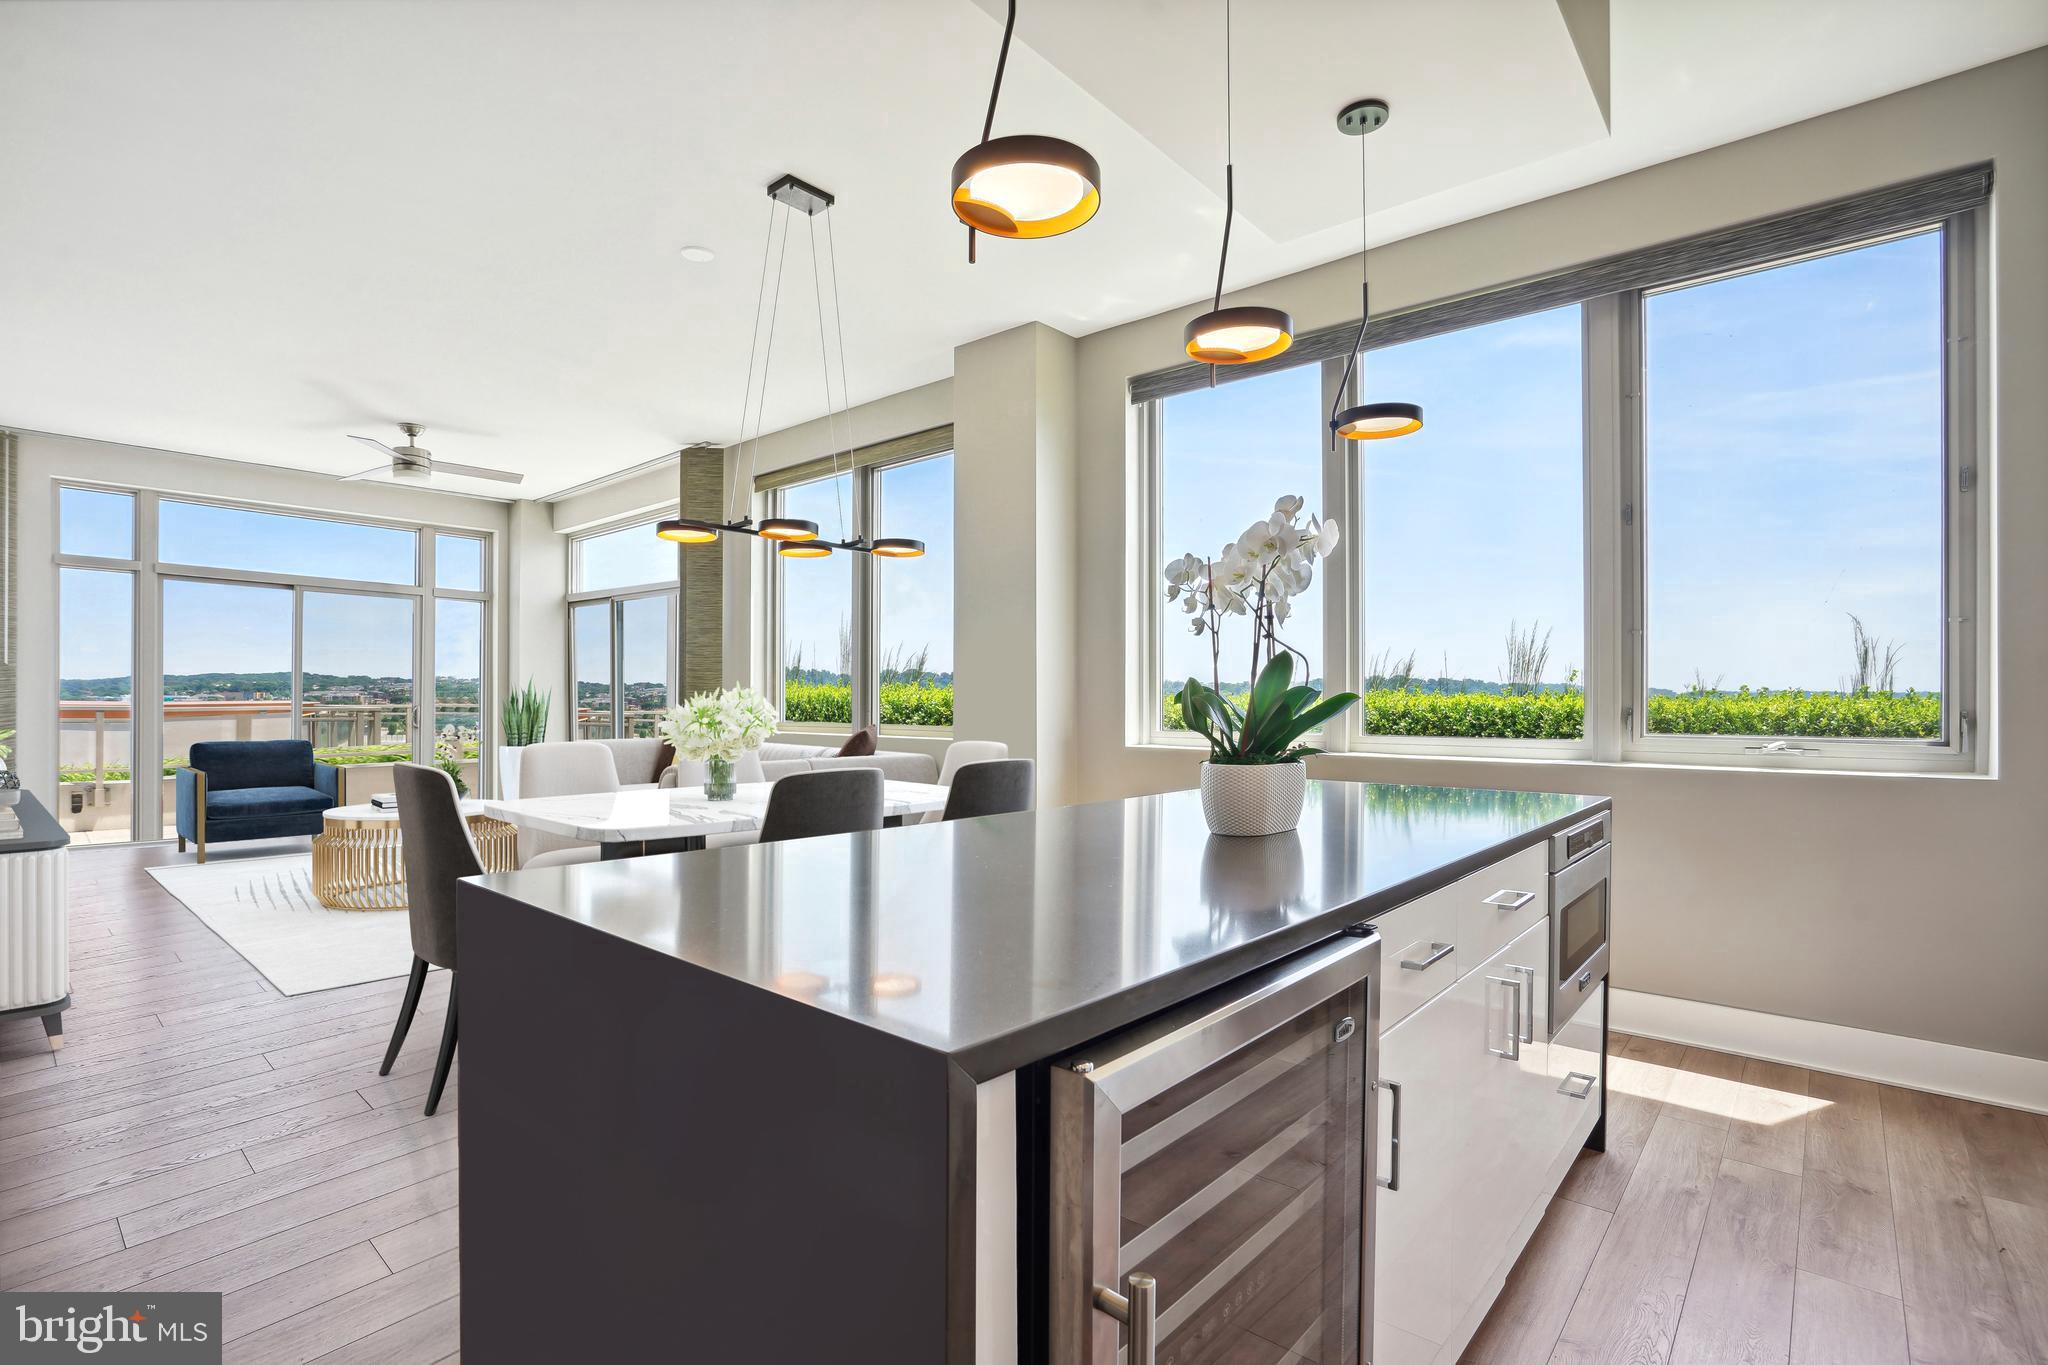
Welcome to Penthouse D—an extraordinary residence offering 1,869 square feet of refined interior living space across three thoughtfully designed levels, crowned by a private rooftop terrace that defines urban luxury.

On the main floor, you are greeted by a dramatic open room highlighted by soaring floor-to-ceiling windows, a charming glass Juliette balcony, and a stunning custom temperature-controlled glass wine cellar—a true centerpiece for entertaining. The open-concept chef’s kitchen is equally impressive, blending form and function with custom cabinetry, an oversized island finished in exotic stone, a premium European range, dishwasher, built-in Miele coffee system, and a sleek convection oven.

Upstairs, the primary suite is flooded with natural light. This retreat includes a walk-in closet with custom built-ins and a spa-like en-suite bath with dual vanity adorned in Italian marble, a freestanding tub, and a glass-enclosed shower with rain dome and body sprayer. A second large bedroom also has its own en-suite bath and a spacious custom closet.

Topping it all is the expansive private rooftop terrace—complete with a plumbed-in fire pit and unbeatable views of the city including Washington Monument and Capitol views, setting the stage for unforgettable entertaining. Secure on-site parking completes this one-of-a-kind living experience.
#DCDC2202604

WASHINGTON

1837 WYOMING AVENUE NW D

2 Beds

2 Baths

1,869 Sq.Ft.

$1,645,000

MLS#: DCDC2202604

The seller is converting the house into a 2 three bedroom and 3.5 bathrooms units.
#DCDC2229292

WASHINGTON

1534 MARION STREET NW

4 Beds

2 Baths

1,840 Sq.Ft.

$1,500,000

MLS#: DCDC2229292

Welcome to 1336 8th Street NW, TH5—a bright and airy, sleek four-level condo that delivers modern design, exceptional functionality, and full-service amenities in the heart of Shaw.

Spanning four thoughtfully designed levels, this two-bedroom, two full and two half bath residence is defined by clean lines, generous proportions, and an abundance of natural light throughout. An in-unit elevator seamlessly connects each level, offering both convenience and long-term livability. The main living spaces feature an open, contemporary layout ideal for everyday living and entertaining, while large windows and high ceilings enhance the home’s light-filled, expansive feel.

The kitchen is streamlined and modern, flowing effortlessly into the dining and living areas, while multiple levels allow for separation of space—perfect for working from home, hosting guests, or simply enjoying privacy. Both bedrooms are well-sized and positioned for comfort, complemented by beautifully appointed full baths, while two additional half baths add flexibility for guests.

At the top level, a private roof terrace elevates the home even further, complete with a gas fireplace and built-in grill—an exceptional outdoor retreat for year-round entertaining and relaxing above the city.

Private, secure garage parking completes the offering—an invaluable feature in this sought-after urban location.

What truly sets TH5 apart is access to the exceptional amenities of the attached luxury rental building. Ownership includes use of a stunning roof deck, pool and spa, fully equipped fitness center, concierge/front desk services, and a dedicated package room—bringing a full-service lifestyle to this boutique condo residence.

Located just steps from Shaw’s renowned dining, nightlife, and Metro access, this is a rare opportunity to own a turnkey, elevator-served home with the benefits of both private living and luxury amenity access in one of DC’s most dynamic neighborhoods.
#DCDC2258852

WASHINGTON

1336 8TH STREET NW TH5

2 Beds

2 Baths

2,600 Sq.Ft.

$1,595,000

MLS#: DCDC2258852

Broad Branch Partners presents the best value for new construction Georgetown has seen in years, a collection of five expansive three-bedroom townhouse-style condominium residences, each offering approximately 1,900 square feet of thoughtfully designed living space in the heart of Georgetown.
Ideally situated just steps from some of the neighborhood’s most acclaimed dining destinations—including Osteria Mozza, Café Milano, La Bonne Vache, and Peacock Café—this exceptional offering places you at the center of one of Washington’s most vibrant and sought-after communities.

Each residence showcases refined modern design and premium finishes throughout. The chef’s kitchen is appointed with professional-grade Thermador appliances, custom cabinetry, and sleek surfaces designed for both everyday living and entertaining. Wide-plank white oak flooring extends throughout the home, complemented by imported porcelain accents that elevate the overall aesthetic.

The spacious primary suite serves as a private retreat, featuring a spa-inspired bath with an integrated wet room, deep soaking tub, and floor-to-ceiling porcelain tile.

With the rare convenience of underground parking and low condominium fees, these homes offer the privacy and scale of townhouse living paired with the ease and low-maintenance lifestyle of a luxury condominium.
#DCDC2248802

WASHINGTON

1202 ETON COURT NW T3

3 Beds

2 Baths

1,900 Sq.Ft.

$2,099,000

MLS#: DCDC2248802

Broad Branch Partners presents the best value for new construction Georgetown has seen in years, a collection of five expansive three-bedroom townhouse-style condominium residences, each offering approximately 1,900 square feet of thoughtfully designed living space in the heart of Georgetown.
Ideally situated just steps from some of the neighborhood’s most acclaimed dining destinations—including Osteria Mozza, Café Milano, La Bonne Vache, and Peacock Café—this exceptional offering places you at the center of one of Washington’s most vibrant and sought-after communities.

Each residence showcases refined modern design and premium finishes throughout. The chef’s kitchen is appointed with professional-grade Thermador appliances, custom cabinetry, and sleek surfaces designed for both everyday living and entertaining. Wide-plank white oak flooring extends throughout the home, complemented by imported porcelain accents that elevate the overall aesthetic.

The spacious primary suite serves as a private retreat, featuring a spa-inspired bath with an integrated wet room, deep soaking tub, and floor-to-ceiling porcelain tile.

With the rare convenience of underground parking and low condominium fees, these homes offer the privacy and scale of townhouse living paired with the ease and low-maintenance lifestyle of a luxury condominium.
#DCDC2248808

WASHINGTON

1200 POTOMAC STREET NW T5

3 Beds

2 Baths

1,900 Sq.Ft.

$1,990,000

MLS#: DCDC2248808

 - property

Send a message

Message successfully sent.

Your message

What is 3 + 4 ?

Reason for contacting?

I agree to receive email communication and understand I can unsubscribe at any time.

I agree to be contacted by Charis Realty Group via call, email, and text for real estate services. To opt out, you can reply 'stop' at any time or reply 'help' for assistance. You can also click the unsubscribe link in the emails. Message and data rates may apply. Message frequency may vary. Privacy Policy

Sign Out

Virtual Assistant

Would you like to take the next step with this property? We can help you schedule a showing or virtual tour, or send you more details.

Yes, I would like more information.

Thank You for Your Reply, One of Our Agents will contact you as soon as possible

No, maybe later.

Thank you, you can always contact me via email, phone number or through the contact form.

Realhub AI

Lucy - Your AI-Powered Realtor

Update Your Temporary Password

Personalize your search

Enter your email and we'll notify you immediately when new listings match what you're looking for.

or enter email address

Already have an account ? Login here

Continue your home search
Preferred Office

I agree to receive communications and understand I can unsubscribe at any time.

I agree to be contacted by Charis Realty Group via call, email, and text for real estate services. To opt out, you can reply 'stop' at any time or reply 'help' for assistance. You can also click the unsubscribe link in the emails. Message and data rates may apply. Message frequency may vary. Privacy Policy

Already have an account ? Login here

We use cookies

We use cookies primarily for analytics to enhance your experience. By accepting, you agree to our use of these cookies. You can manage your preferences or learn more about our cookies policy.