
- Properties
- Meet our agents
-
Communities
- FREDERICK
- MT AIRY
- ADAMSTOWN
- NEW MARKET
- THURMONT
- URBANA
- MIDDLETOWN
- BALTIMORE
- WALKERSVILLE
- CUMBERLAND
- LA VALE
- FROSTBURG
- HAGERSTOWN
- MARTINSBURG
- BEDFORD
- CHARLESTOWN
- SHEPHERDSTOWN
- ALTOONA
- BLUE KNOB RESORT
- HISTORIC HOMES (CENTRAL MD)
- CARROLL COUNTY
- WOODBINE
- HOWARD COUNTY
- ALLEGANY COUNTY
- MONTGOMERY COUNTY
- GARRETT COUNTY
- ANNE ARUNDEL COUNTY
- WESTMINSTER
- SYKESVILLE
- OWINGS MILLS
- CATONSVILLE
- LONACONING
- CRESAPTOWN
- BRUNSWICK
- GERMANTOWN
- GAITHERSBURG
- ELLICOTT CITY
- PASADENA
- DAMASCUS
- CLARKSBURG
- Market Report
- Home Value


Property
Beds
4
Full Baths
4
1/2 Baths
None
Year Built
1974
Sq.Footage
4,021
Beautifully appointed stone-accented split-foyer residence offering four bedrooms, four full bathrooms, and 4,447 total square feet, nestled on a picturesque one-acre lot in desirable Valley Hill Farms. Improvements include the roof updated in May 2025, water heater in 2020, and the front door replaced in 2024, providing added peace of mind. // Step inside from the dramatic two-story foyer, complete with built-in storage hooks and tasteful wall detailing. Ascend to the open-concept main level, where rich hardwood floors flow throughout, beginning in the formal living room and continuing seamlessly into the elegant formal dining room, which features direct access to the deck. Open to the dining room, the stunning eat-in kitchen was thoughtfully renovated in 2024 and features stainless steel appliances, luxurious quartzite countertops, crisp white upper cabinetry paired with sophisticated navy lower cabinets, a whitewashed brick backsplash, and a convenient breakfast bar. A few steps down, the expansive family room offers plush carpeting, abundant natural light, and walk-out access to the patio, creating an inviting space for both everyday living and entertaining. Above the family room, find a versatile loft, providing a second setting for a cozy lounge, reading area, or entertaining space. // On the opposite side of the main level, three bedrooms and three full bathrooms, refreshed in 2023, provide comfortable private accommodations. The spacious primary suite features LVT, a vaulted ceiling, graceful arched windows, a large walk-in closet, and a beautifully appointed private bathroom with a soaking tub, separate shower, and elegant design details. One of the secondary bedrooms offers its own private ensuite bathroom and features durable laminate flooring, while the other includes two closets, including a walk-in closet, and stylish LVT flooring. A third full bathroom is conveniently located in the hallway. // The fully finished, walk-out lower level expands the living space with a spacious recreation room, a versatile bonus room with exterior access that is ideal for a home gym or game room, and a fourth bedroom featuring LVT flooring and two closets. A fourth full bathroom, laundry room, and dedicated storage room complete the level. The washer is less than three years old. // Outside, the expansive one-acre property offers a private backyard designed for enjoying the outdoors. A composite deck overlooks a spacious paver patio, newly installed in 2024 and framed by attractive retaining walls. Garden areas and a generous room for several seating arrangements or a fire pit create an ideal setting for outdoor entertaining. The large, fenced open yard includes a volleyball net and a detached outbuilding, perfect for storing lawn equipment, tools, or seasonal items.
Features & Amenities
Interior
-
Other Interior Features
Eat-in Kitchen, Ceiling Fan(s), Recessed Lighting, Walk-In Closet(s)
-
Total Bedrooms
4
-
Bathrooms
4
-
Above Grade Finished Area
2921.0
-
Basement YN
YES
-
Cooling YN
YES
-
Cooling
Central Air, Ceiling Fan(s), Electric
-
Fireplace YN
NO
-
Heating YN
YES
-
Heating
Exhaust Fan, Propane, Forced Air
-
Main Level Bedrooms
3
-
Pet friendly
N/A
Exterior
-
Garage
No
-
Construction Materials
Stone, Vinyl Siding
-
Parking
Asphalt, Driveway
-
Patio and Porch Features
Patio, Deck
-
Pool
No
-
Waterfront YN
NO
Area & Lot
-
Lot Size(acres)
1.01
-
Lot Size(square feet)
43,996
-
Property Type
Residential
-
Property Sub Type
Single Family Residence
-
Architectural Style
Split Foyer
Price
-
Sales Price
$725,000
-
Tax Amount
$6,842
-
Sq. Footage
4,021
-
Price/SqFt
$180
HOA
-
Association
No
School District
-
Elementary School
WINFIELD
-
Middle School
MT AIRY
-
High School
SOUTH CARROLL
Property Features
-
New Construction
NO
-
Foundation Details
Permanent
-
Senior Community YN
NO
-
Sewer
Septic Tank
-
Tax Lot
16
-
Water Source
Well
Schedule a Showing
Showing scheduled successfully.
Mortgage calculator
Estimate your monthly mortgage payment, including the principal and interest, property taxes, and HOA. Adjust the values to generate a more accurate rate.
Your payment
Principal and Interest:
$
Property taxes:
$
HOA fees:
$
Total loan payment:
$
Total interest amount:
$
Location
County
CARROLL
Elementary School
WINFIELD
Middle School
MT AIRY
High School
SOUTH CARROLL
Listing Courtesy of Robert J Lucido, Keller Williams Lucido Agency
RealHub Information is provided exclusively for consumers' personal, non-commercial use, and it may not be used for any purpose other than to identify prospective properties consumers may be interested in purchasing. All information deemed reliable but not guaranteed and should be independently verified. All properties are subject to prior sale, change or withdrawal. RealHub website owner shall not be responsible for any typographical errors, misinformation, misprints and shall be held totally harmless.

Salesperson, Realtor
Richard Nease
Call Richard today to schedule a private showing.

* Listings on this website come from the FMLS IDX Compilation and may be held by brokerage firms other than the owner of this website. The listing brokerage is identified in any listing details. Information is deemed reliable but is not guaranteed. If you believe any FMLS listing contains material that infringes your copyrighted work please click here to review our DMCA policy and learn how to submit a takedown request.© 2024 FMLS.
Related Properties

MOUNT AIRY
4217 BILL MOXLEY ROAD
4 Beds
2 Baths
3,364 Sq.Ft.
$649,900
MLS#: MDFR2082156

MOUNT AIRY
14903 CHELSEA CIRCLE
4 Beds
3 Baths
3,160 Sq.Ft.
$730,000
MLS#: MDFR2084172

MOUNT AIRY
3814 BOTELER ROAD
4 Beds
3 Baths
4,248 Sq.Ft.
$799,900
MLS#: MDCR2037408

MOUNT AIRY
692 RIDGE
5 Beds
3 Baths
1,990 Sq.Ft.
$675,000
MLS#: MDHW2073532

MOUNT AIRY
8840 MAPLEVILLE ROAD
5 Beds
3 Baths
3,573 Sq.Ft.
$775,000
MLS#: MDFR2088778

MOUNT AIRY
1003 SUMMER SWEET LANE
4 Beds
2 Baths
2,345 Sq.Ft.
$650,000
MLS#: MDCR2036602

MOUNT AIRY
18317 CHELSEA KNOLLS DRIVE
4 Beds
3 Baths
4,050 Sq.Ft.
$850,000
MLS#: MDHW2072346
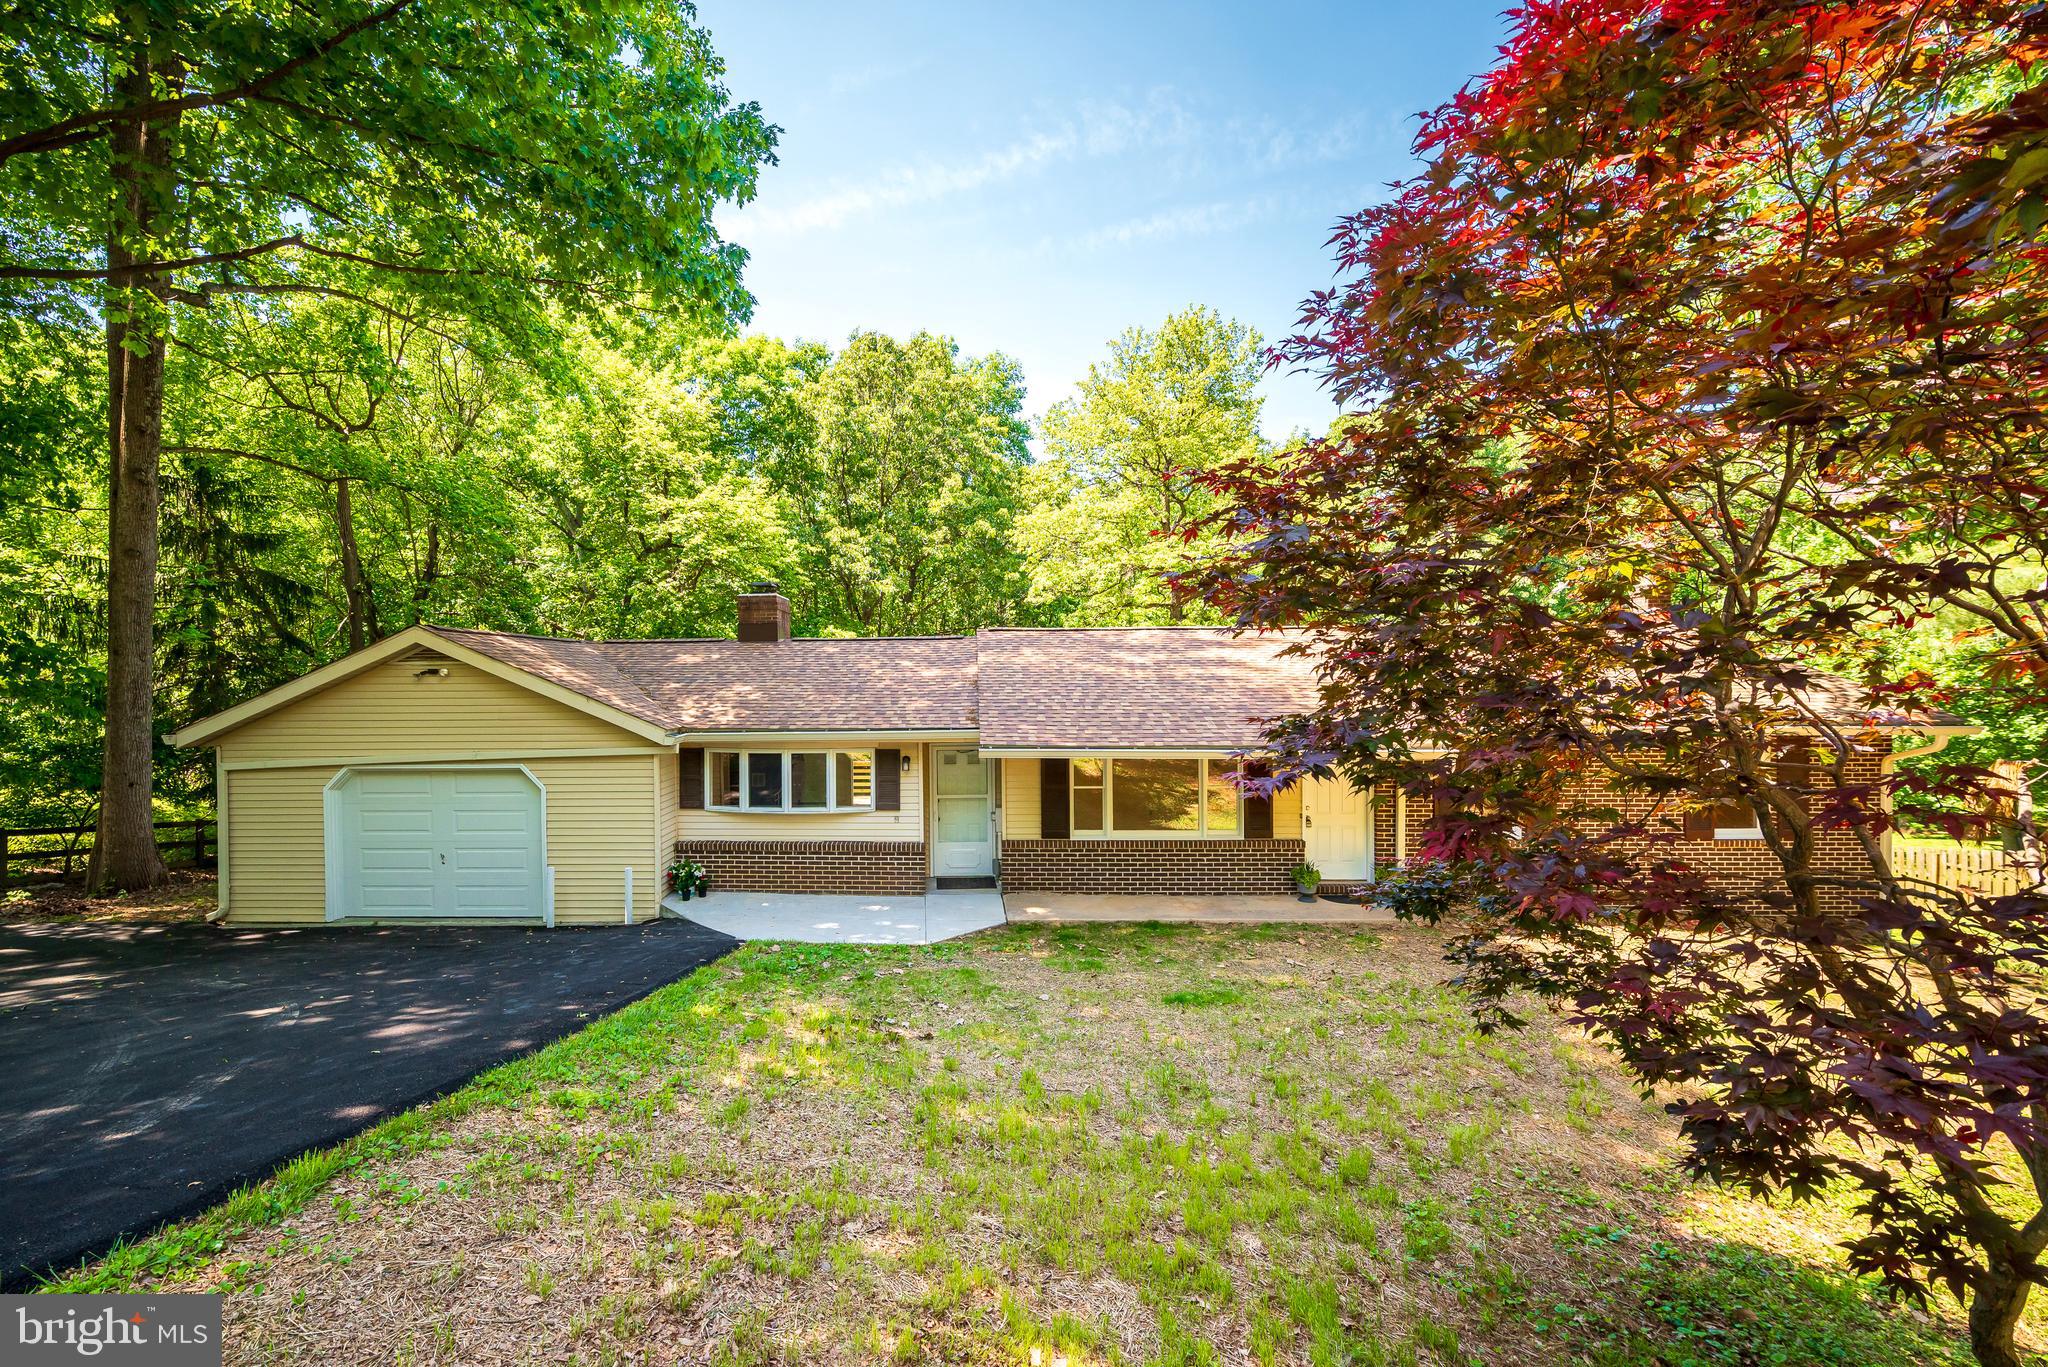
MOUNT AIRY
4420 HIGHBORO DRIVE
3 Beds
2 Baths
2,644 Sq.Ft.
$629,500
MLS#: MDFR2082142

MOUNT AIRY
2105 FIELDBROOK LANE
4 Beds
2 Baths
2,824 Sq.Ft.
$730,000
MLS#: MDCR2036630
.png)