Features & Amenities

Interior

  • Other Interior Features

    Ceiling Fan(s), Kitchen Island, Pantry, Recessed Lighting, Open Floorplan

  • Total Bedrooms

    3

  • Bathrooms

    2

  • Above Grade Finished Area

    1494.0

  • Basement YN

    NO

  • Cooling YN

    YES

  • Cooling

    Central Air, Ceiling Fan(s), Electric, Attic Fan

  • Fireplace YN

    NO

  • Heating YN

    YES

  • Heating

    Electric, Heat Pump

  • Main Level Bedrooms

    3

  • Pet friendly

    N/A

Exterior

  • Garage

    No

  • Construction Materials

    Vinyl Siding

  • Parking

    Off Street, Circular Driveway, Gravel, Detached Carport, Driveway, Detached

  • Patio and Porch Features

    Deck

  • Pool

    No

  • Waterfront YN

    NO

Area & Lot

  • Lot Features

    Front Yard, Back Yard

  • Lot Size(acres)

    0.46

  • Lot Size(square feet)

    20,038

  • Property Type

    Residential

  • Property Sub Type

    Single Family Residence

  • Architectural Style

    Ranch/Rambler

Price

  • Sales Price

    $399,900

  • Tax Amount

    $586.32

  • Sq. Footage

    1,494

  • Price/SqFt

    $267

HOA

  • Association

    No

School District

  • Elementary School

    JOHN M. CLAYTON

  • Middle School

    SELBYVILLE

  • High School

    INDIAN RIVER

Property Features

  • New Construction

    NO

  • Senior Community YN

    NO

  • Sewer

    Septic Tank

  • Water Source

    Well

Schedule a Showing

Showing scheduled successfully.

<
>
IN PERSON
VIA CHAT

What is 3 + 4 ?


Change time

Mortgage calculator

Estimate your monthly mortgage payment, including the principal and interest, property taxes, and HOA. Adjust the values to generate a more accurate rate.

Your payment

Principal and Interest:

$

Property taxes:

$

HOA fees:

$

Total loan payment:

$

Total interest amount:

$

Location

County

SUSSEX

Elementary School

JOHN M. CLAYTON

Middle School

SELBYVILLE

High School

INDIAN RIVER

Listing Courtesy of SARAH FRENCH, Long & Foster Real Estate, Inc.

RealHub Information is provided exclusively for consumers' personal, non-commercial use, and it may not be used for any purpose other than to identify prospective properties consumers may be interested in purchasing. All information deemed reliable but not guaranteed and should be independently verified. All properties are subject to prior sale, change or withdrawal. RealHub website owner shall not be responsible for any typographical errors, misinformation, misprints and shall be held totally harmless.

Agent Ron & Tonya Wolfe

Salesperson, The Wolfe Team- Team Leader

Ron & Tonya Wolfe

Call Ron & Tonya today to schedule a private showing.


* Listings on this website come from the FMLS IDX Compilation and may be held by brokerage firms other than the owner of this website. The listing brokerage is identified in any listing details. Information is deemed reliable but is not guaranteed. If you believe any FMLS listing contains material that infringes your copyrighted work please click here to review our DMCA policy and learn how to submit a takedown request.© 2024 FMLS.
Beautifully and extensively updated, this exceptionally well-maintained home offers easy one level living on a generous .46 acre lot approximately 12 miles from Bethany Beach. The home underwent a major renovation in 2024 that included beautiful wide width LVP flooring throughout the entire home, two fully renovated bathrooms with attractive finishes, updated plumbing and extensive interior and exterior electrical upgrades, along with additional improvements throughout the home. The kitchen was completely remodeled and offers a huge island with granite countertops, stainless steel appliances, and a pantry. Other updates include a new roof in 2017, new siding in 2021, and a new water conditioner in 2023. With lots of windows throughout, the home is sunny and bright with great natural light. There is generous living space, excellent closet storage, and a separate laundry room with convenient rear access. Outside, there is a carport with hurricane anchoring, separate 30 amp and 50 amp electrical service for an RV, an outdoor shower, deck, fenced yard, two sheds, and mature landscaping. Located in the county with no town taxes. This home shows extremely well. The quality of the renovations and pride of ownership are evident throughout. A spacious, move in ready home with a generous lot, desirable features, and convenient access to the beach, shopping and dining.

26921 NINE FOOT ROAD

Message successfully sent.

What would you like to know?

What is 3 + 4 ?

I agree to receive email communication and understand I can unsubscribe at any time.

I agree to be contacted by Charis Realty Group - Christine Issler, Broker via call, email, and text for real estate services. To opt out, you can reply 'stop' at any time or reply 'help' for assistance. You can also click the unsubscribe link in the emails. Message and data rates may apply. Message frequency may vary. Privacy Policy

Related Properties

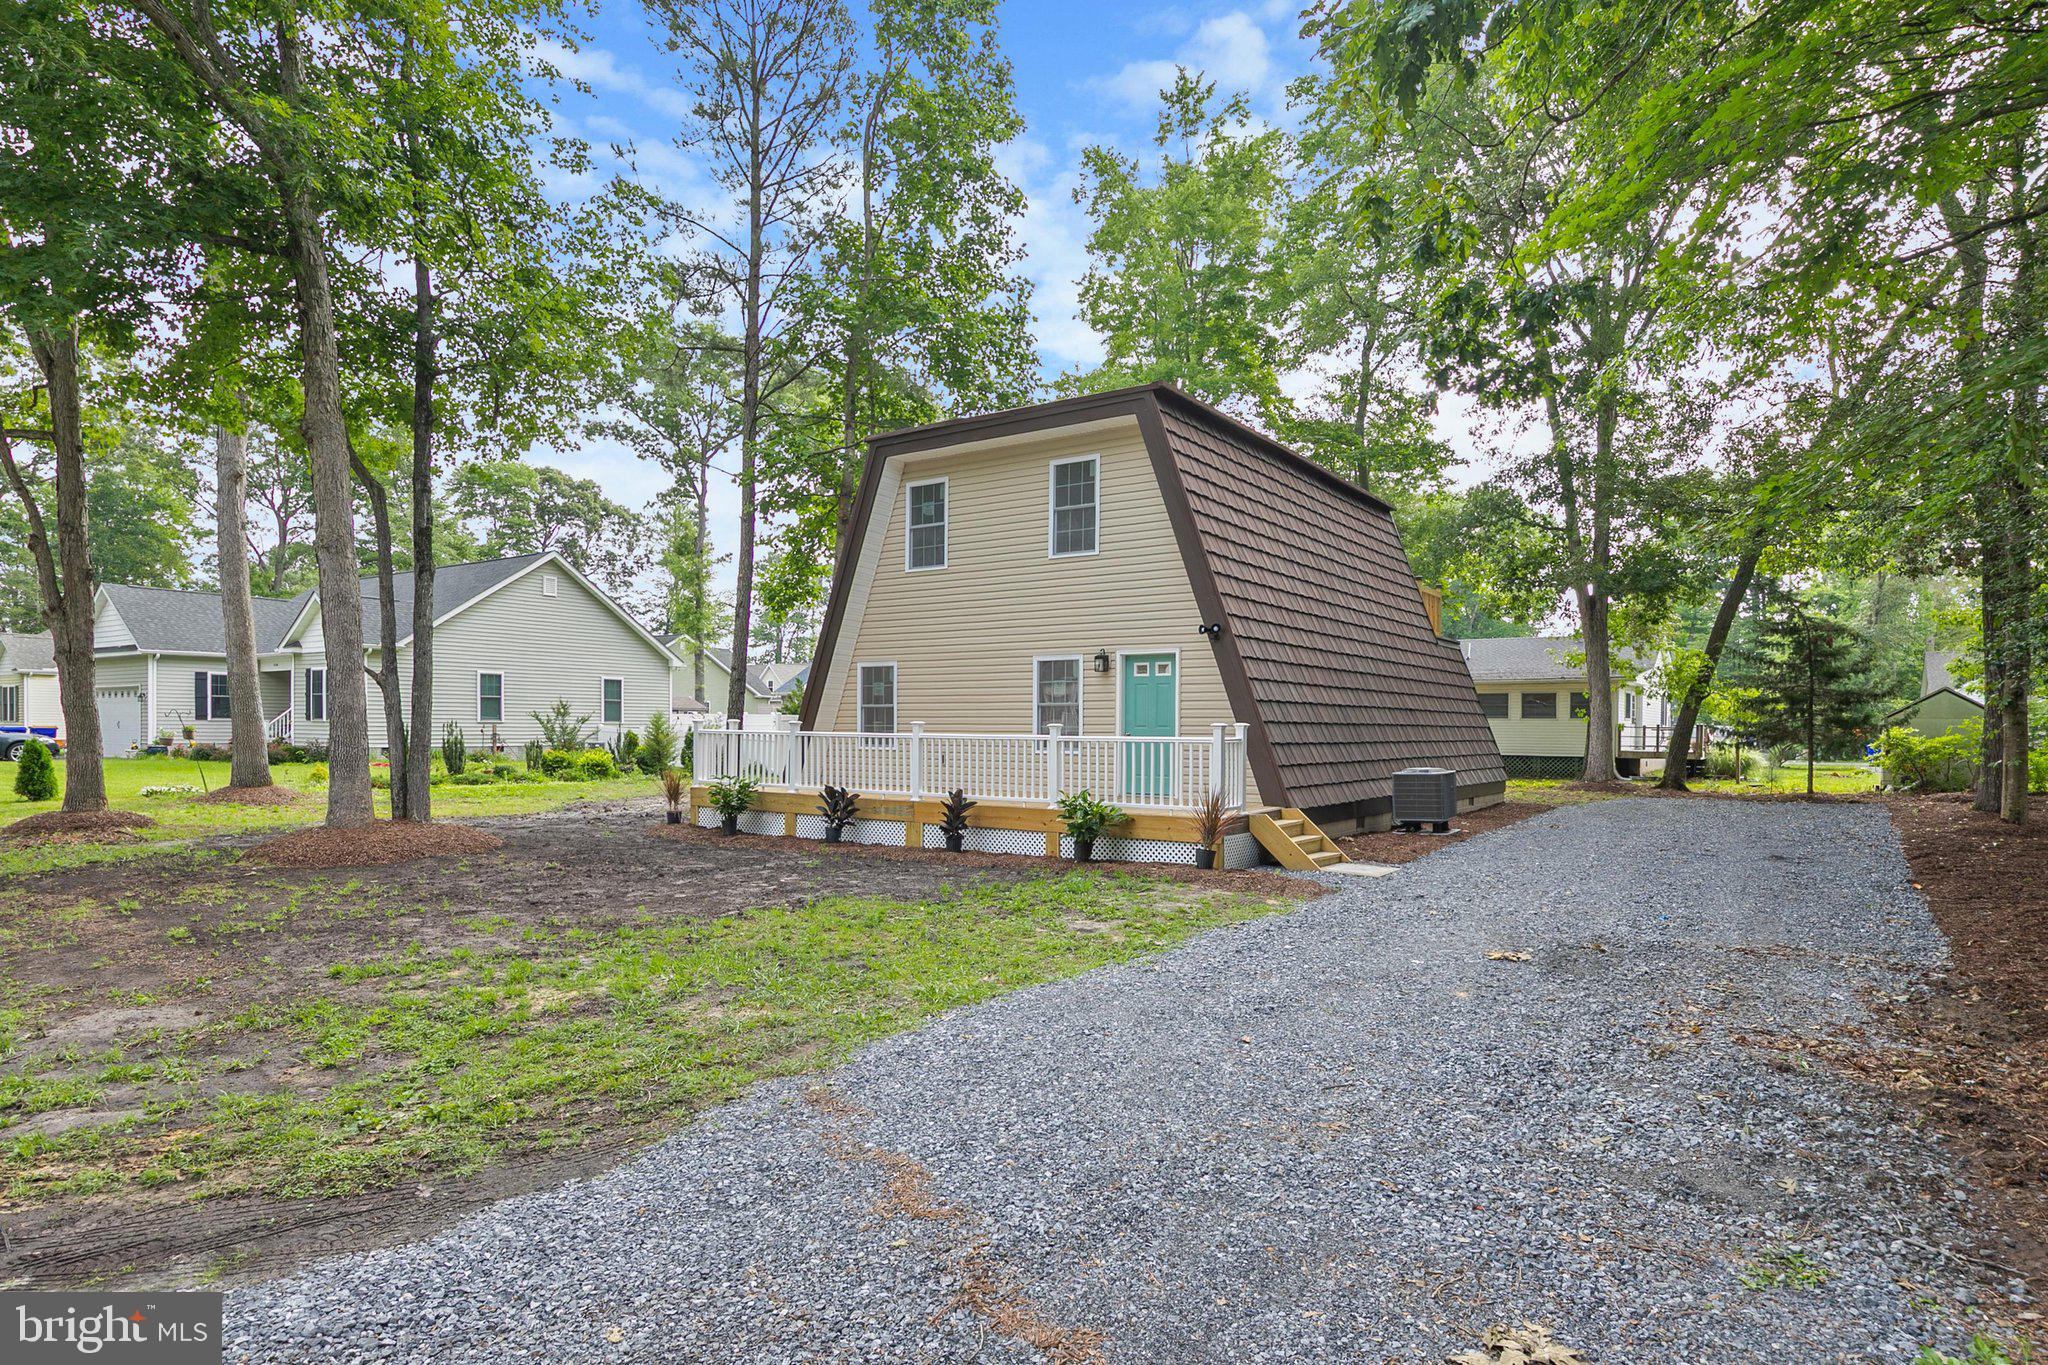
Completely Reimagined. Truly Move In Ready. Welcome to 31242 W Ocean Drive.
If you've been searching for a home where the hard work has already been done, your search ends here. This stunning 3-bedroom, 2-bath residence in the  West Ocean Farms community has undergone an extensive top to bottom renovation, blending timeless craftsmanship with today's most desirable finishes.
From the moment you arrive, you'll notice the attention to detail. A brand new front deck creates an inviting entrance and the perfect place to enjoy your morning coffee or unwind in the evening. Step inside to discover an interior that feels like a brand new home, featuring all new flooring throughout, new interior and exterior doors, and an abundance of natural light pouring through brand new energy efficient windows.
Every room has been thoughtfully refreshed to create bright, open, and welcoming living spaces that are both stylish and functional. The beautifully renovated kitchen serves as the centerpiece of the home, offering modern finishes and a layout designed for everyday living and effortless entertaining.
The spacious primary bedroom provides a peaceful retreat, while two additional bedrooms offer versatility for family, guests, or a dedicated home office. Both full bathrooms have been tastefully updated with clean, contemporary finishes, creating spaces that are as beautiful as they are practical.
The improvements continue outside, where a newly constructed upper level deck expands your outdoor living space, providing the perfect setting for grilling, relaxing, or entertaining friends while enjoying the peaceful surroundings.
What truly sets this property apart is the sheer scope of the renovations. Major updates including new windows, new flooring, new doors, and both the front and upper decks represent a significant investment, allowing the next owner to move in with confidence knowing the heavy lifting has already been completed. Instead of spending months planning renovations, you can begin enjoying your new home from day one.
Ideally located just minutes from Delaware's award winning beaches, boating, golf courses, restaurants, shopping, and entertainment, West Ocean Farms offers the perfect balance of tranquility and convenience. Whether you're looking for a year round residence, a coastal retreat, or an investment property, this exceptional home checks every box.
Schedule your private showing today and experience firsthand the quality, craftsmanship, and value that make 31242 W Ocean Drive truly stand apart.
#DESU2115148

DAGSBORO

31242 W OCEAN DRIVE

3 Beds

2 Baths

1,600 Sq.Ft.

$449,900

MLS#: DESU2115148
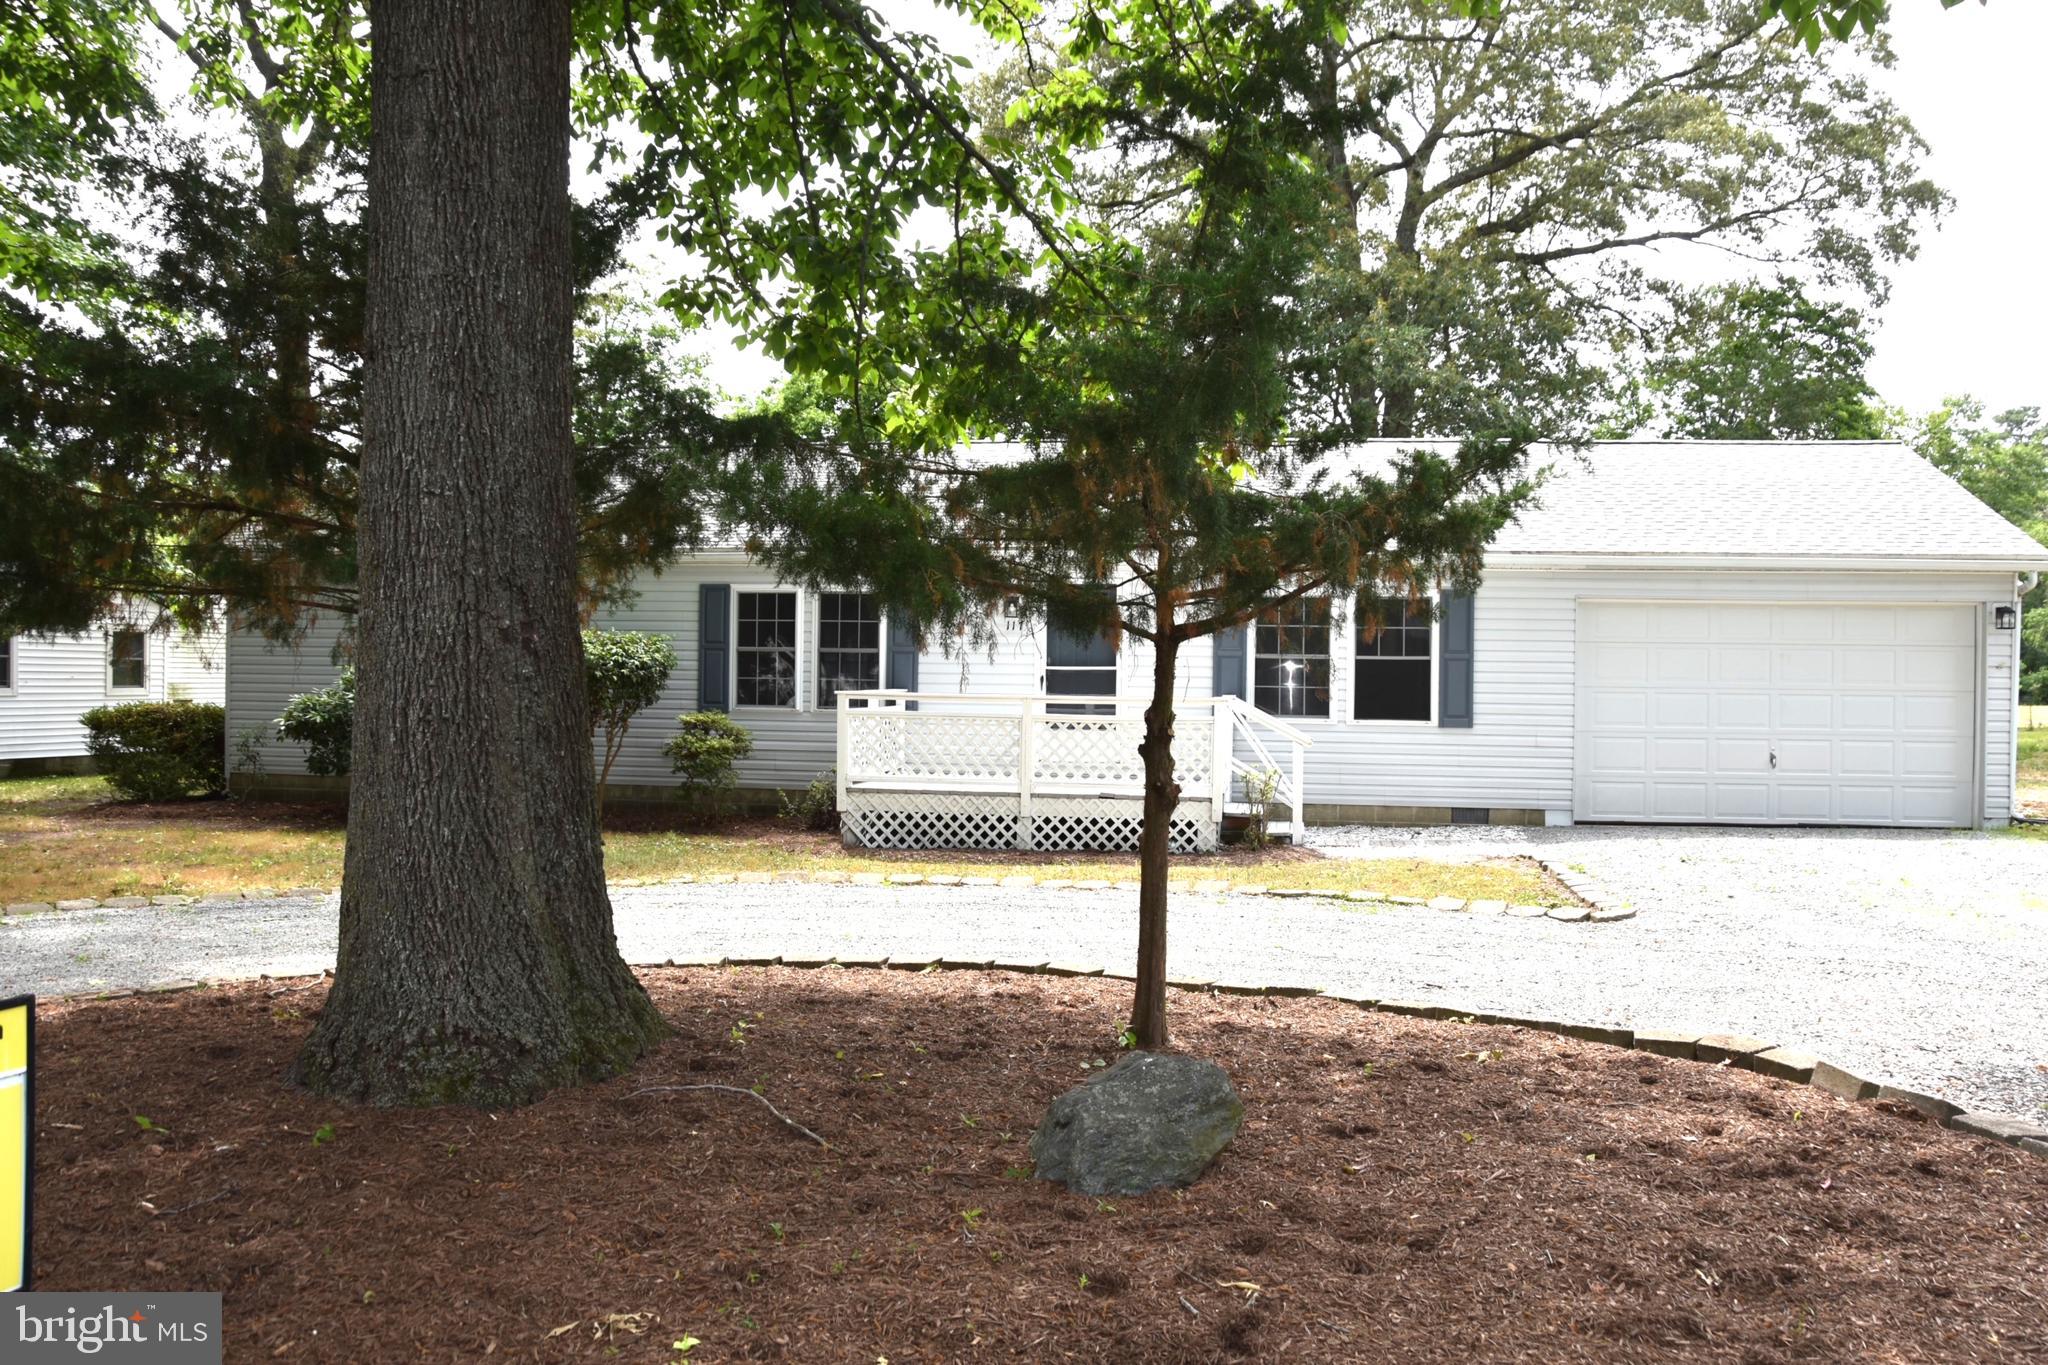
Nestled in a quiet neighborhood, this fully renovated home shines with modern updates throughout. Enjoy a brand‑new kitchen, new flooring, beautifully redesigned bathrooms, updated light fixtures, and fresh landscaping. Major improvements include a new in‑ground propane tank ,  encapsulated crawl space, updated roof and new septic system, offering peace of mind for years to come. A true move‑in‑ready gem with every detail already done.
#DESU2112110

DAGSBORO

117 RIVER BEND DRIVE

3 Beds

2 Baths

1,537 Sq.Ft.

$444,000

MLS#: DESU2112110
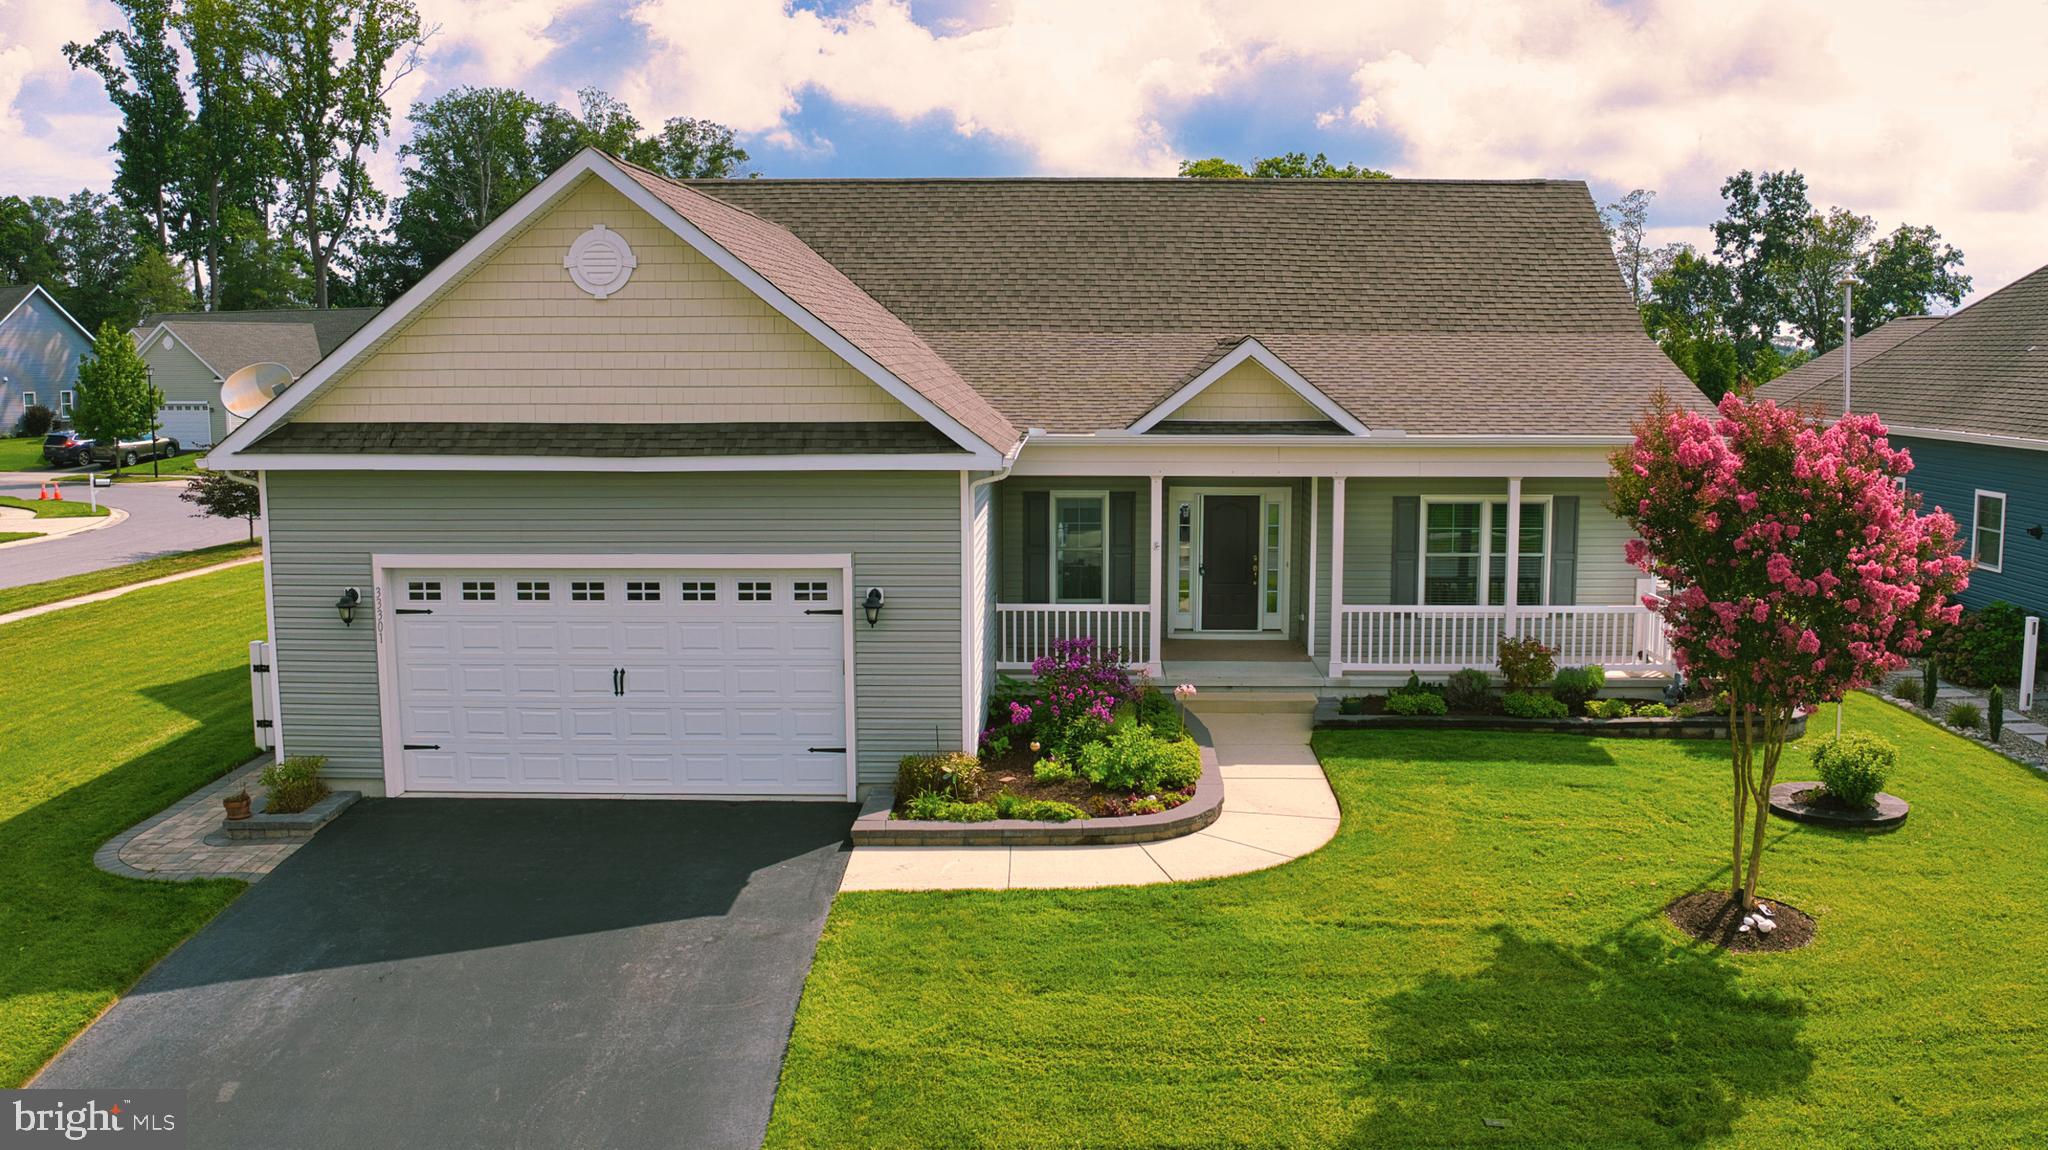
Back on the market through no fault of the seller!  Still time to get into this home and enjoy the shoulder season!

Discover the charm of coastal living in the desirable Marina at Peppers Creek community, where water features enhance your lifestyle. This beautiful detached home, built in 2015, offers 1,841 sq. ft. of thoughtfully designed space, featuring 3 spacious bedrooms and 2 full bathrooms. The home's interior is freshly painted and the home in great condition.  The inviting gas fireplace adds warmth to your gatherings, while the open layout encourages seamless entertaining. Embrace the community's exceptional amenities, including a refreshing outdoor pool, a well-equipped exercise room, and a welcoming clubhouse. Enjoy direct access to the Indian River Bay, perfect for boating enthusiasts, with a convenient boat ramp and pier/dock facilities at your fingertips. Slips are available for purchase, meaning your boat can just be steps from your home and ready to use at a moment's notice!  Imagine weekends spent on the water, creating lasting memories with friends and neighbors. The neighborhood is not just about beautiful homes; it's a vibrant community with parks and recreational facilities that promote an active lifestyle.  With an attached garage and a low-maintenance lot, this property is perfect for those seeking a blend of comfort and leisure. Enjoy your private hot tub, spacious hardscaped patio, water feature and raised garden beds.  Experience the tranquility of waterfront living while being part of a friendly community that values connection and outdoor enjoyment. Don't miss your chance to call this coastal retreat home!

***Seller's giving a $1,500 credit to compensate buyer for wood floor repairs in main bedroom***
#DESU2090722

DAGSBORO

33301 BAYBERRY COURT

3 Beds

2 Baths

1,941 Sq.Ft.

$425,000

MLS#: DESU2090722

Welcome to Marina at Pepper Creek, a serene waterfront community offering beautiful amenities and a relaxed coastal lifestyle. This well‑maintained 3‑bed, 2‑bath home delivers easy one‑floor living and is being sold furnished with only minor exclusions. The thoughtful split floor plan provides privacy for guests on one side of the home with a shared bath, while the primary suite is tucked away on the opposite side. The inviting living room features a wood‑burning fireplace and a wall of windows that fills the space with natural light. The open layout flows seamlessly into the dining area and the spacious kitchen, complete with abundant cabinetry and stainless steel appliances—perfect for cooking, entertaining, and gathering. Step outside to the back deck and enjoy peaceful views of the pond, common area, and mature landscaping. A dedicated grilling area makes outdoor dining and entertaining effortless. The extended garage is a standout feature, offering professionally finished epoxy flooring, a larger garage door, space for a workbench, and a convenient man’s door. The irrigation system runs off a private well, keeping landscaping lush with no water cost. Marina at Pepper Creek offers exceptional amenities including a pool, firepit area, clubhouse, exercise room, and a marina.  You’re also just minutes from the Delaware Botanic Gardens, charming local coffee shops, and a variety of popular restaurants, making everyday living both convenient and enjoyable. Seller is offering $5,000 toward closing costs and/or an interest‑rate buy‑down, providing valuable savings for buyers. This is coastal living at its best—comfortable, connected, and ready for you.
#DESU2120152

DAGSBORO

33280 BAYBERRY COURT

3 Beds

2 Baths

1,558 Sq.Ft.

$435,000

MLS#: DESU2120152
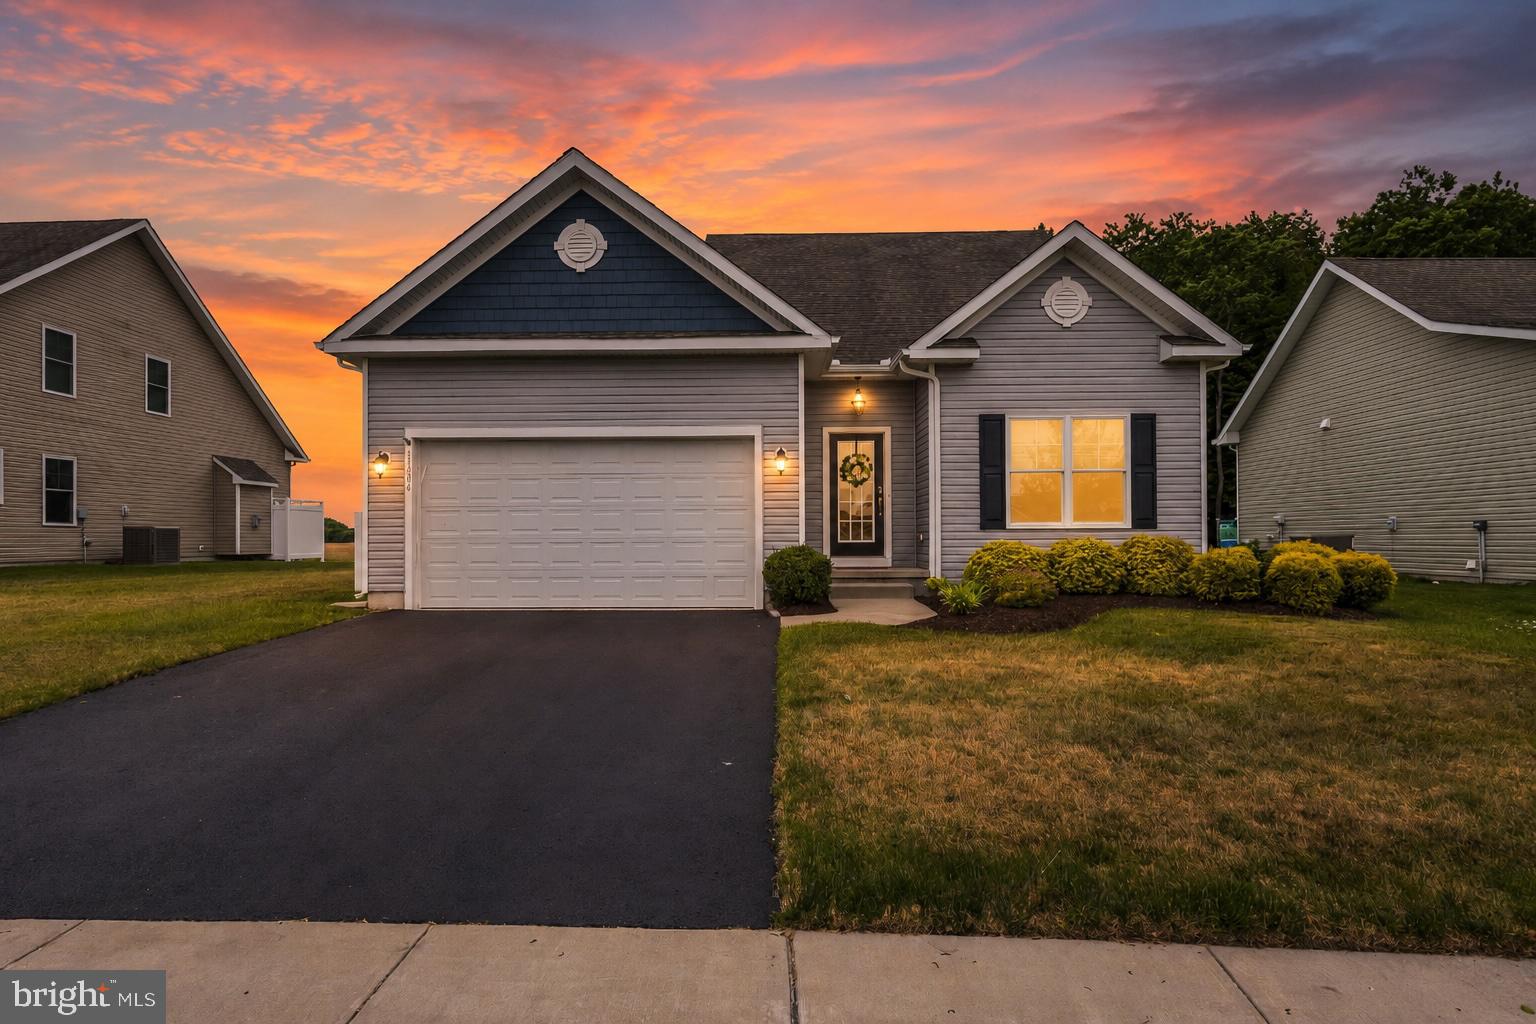
Located in the desirable community of The Marina at Peppers Creek, this well-maintained ranch-style home offers easy single-level living with thoughtful updates and access to resort-style amenities. Featuring 3 bedrooms and 2 bathrooms, the home welcomes you with new LVP flooring throughout and an open-concept layout designed for comfortable everyday living and entertaining. The kitchen is equipped with an island with bar seating, pendant and recessed lighting, gas stove, built-in microwave, and pantry, all flowing seamlessly into the spacious living area. A bright sunroom or dining area filled with natural light overlooks the backyard and includes a sliding door for easy outdoor access. Additional highlights include a dedicated laundry room, attached front garage, fenced backyard, and outdoor shower. Community amenities include a clubhouse, fitness center, pool, grill and fire pit area, and access to a nearby public boat ramp and dock available for use with an applicable fee. The private marina docks where boats are currently kept are not public. All this just a short drive to DE beaches and the Dagsboro Botanical Gardens
#DESU2112540

DAGSBORO

31204 ANCHOR WATCH LOOP

3 Beds

2 Baths

1,727 Sq.Ft.

$409,000

MLS#: DESU2112540
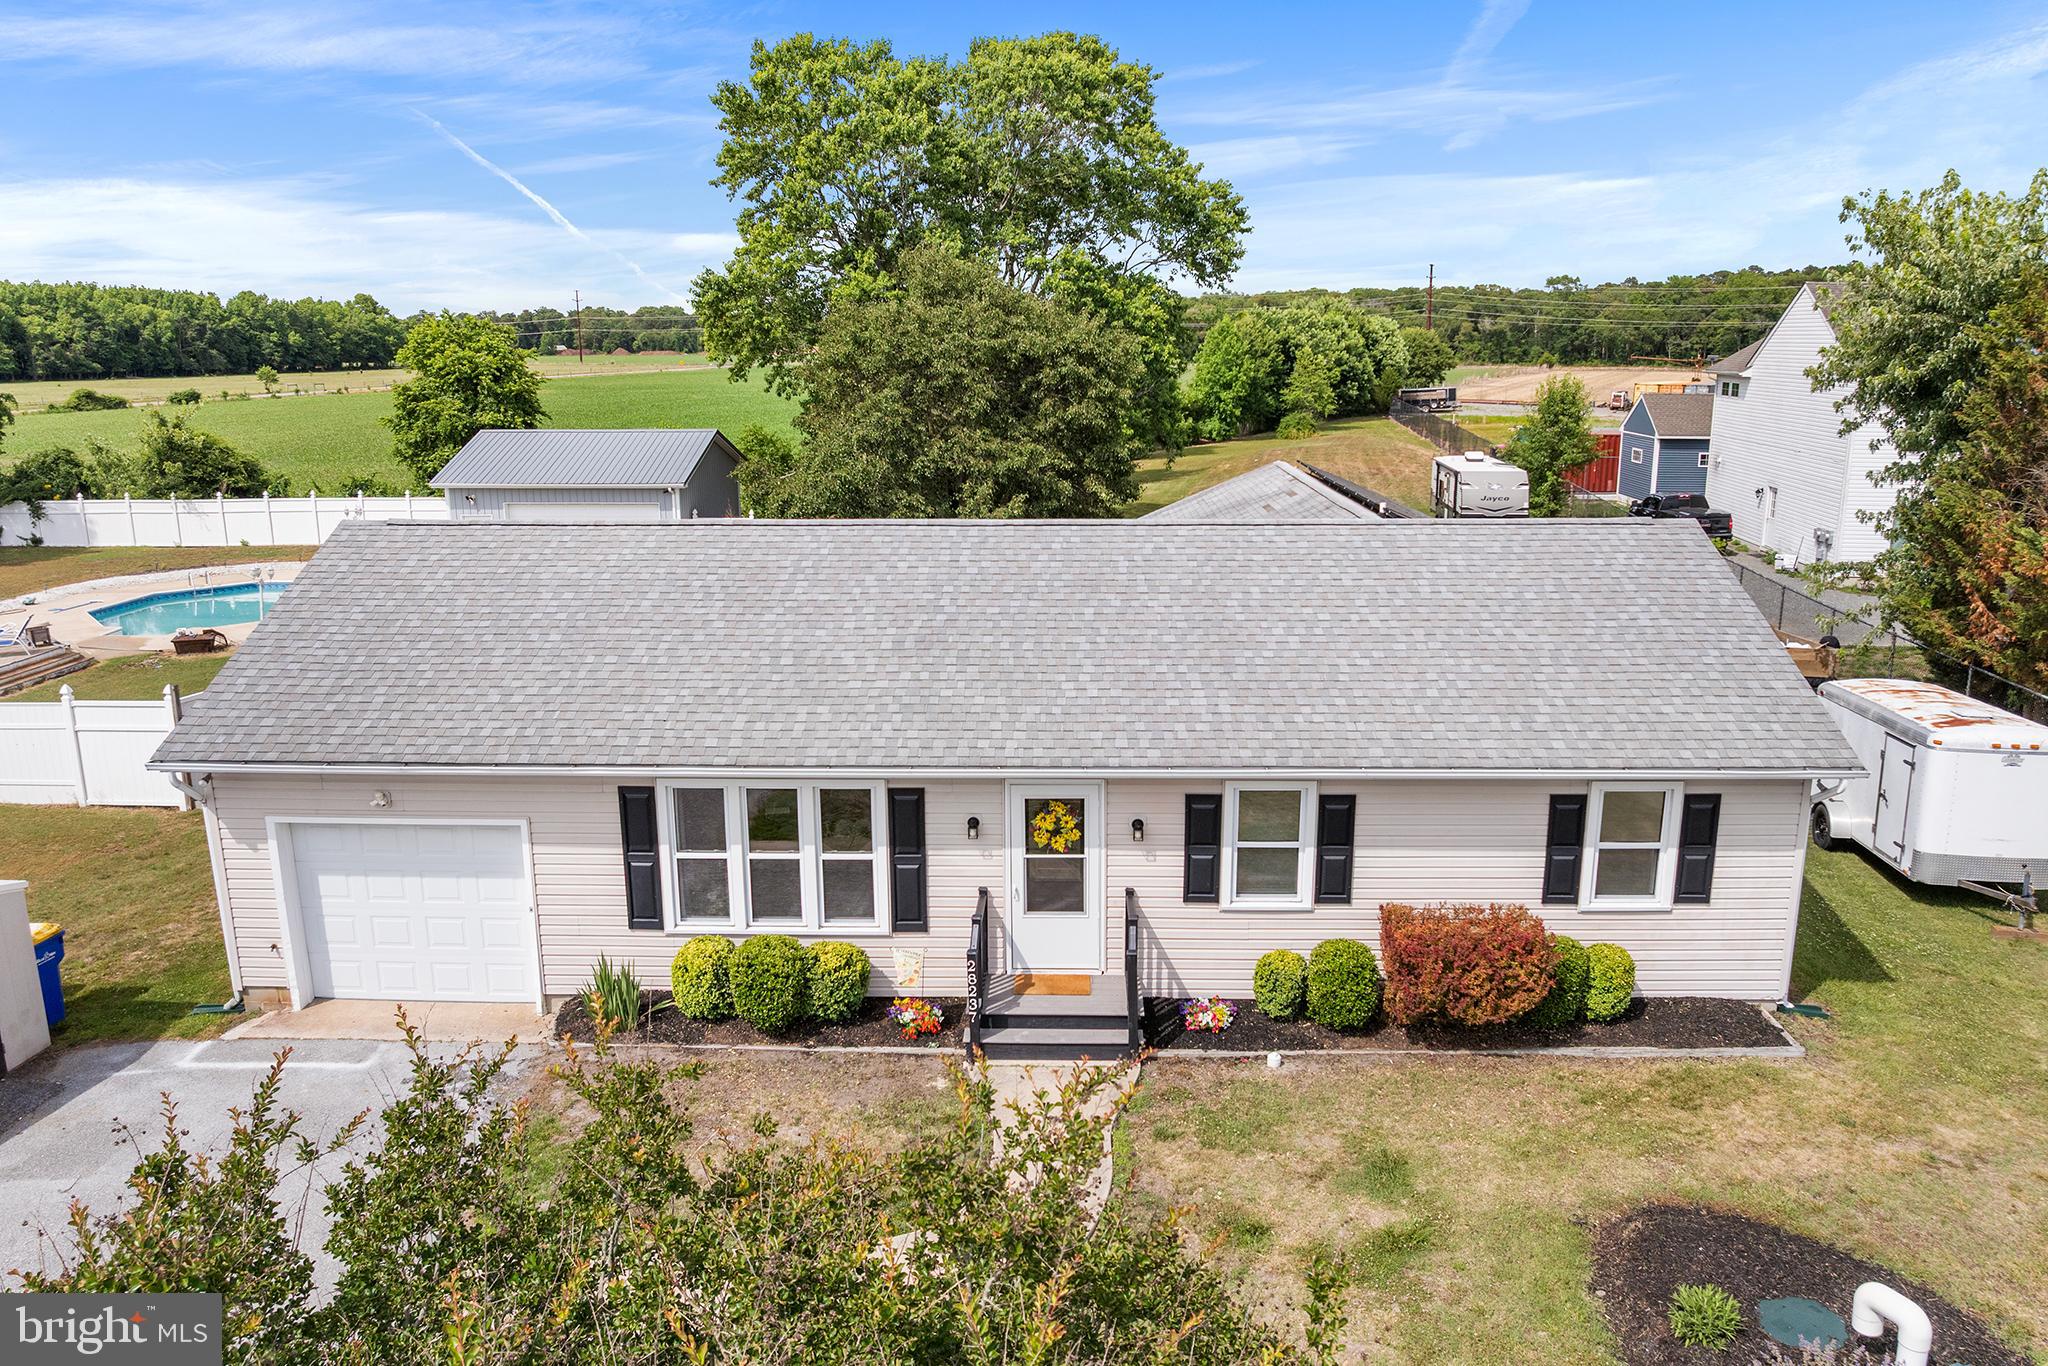
JUST REDUCED $11,000!    This is rare to find the land at this price!  This 4 bedroom/2 full bath delivers the ultimate in effortless, one-level living on over an acre of beautiful land.   Step inside and prepare to be wowed by the massive 19' x 30' primary suite — a true retreat with a private slider to the backyard, a designer California Closet system, and space that feels downright luxurious.   Newer plank flooring throughout most of the house. Kitchen has granite counters and stainless appliances with lots of cabinet space and an Island as well.  Newer Washer and Dryer are included.  Roof is approx. 12-14 years old.   There are two HVAC units for the house both replaced (2019 & 2021).  Septic system was fully replaced in 2022,  inspected every 6 months, last inspection May 2026.   House sits on over an  acre lot which is partially fenced (great for pets).  Home has solar panels, saving money on electric bills .   All appliances being sold "as-is".  The primary could also be used as an in-law suite or a potential rental income.   In the primary the cabinet has been converted  from a sink to a countertop, the water supply is still there.    Previous owner originally had as her mother’s suite.  The back yard has a large deck, fire pit area and partially fenced yard to keep your four legged friends closer.    There is a one car attached garage and driveway parking  too. If that's not enough, this home is located just 20 minutes from Bethany BEACH!  Home is much larger than it appears.   Make this one your new HOME!
#DESU2113952

DAGSBORO

28237 DAGSBORO ROAD

4 Beds

2 Baths

1,722 Sq.Ft.

$348,000

MLS#: DESU2113952
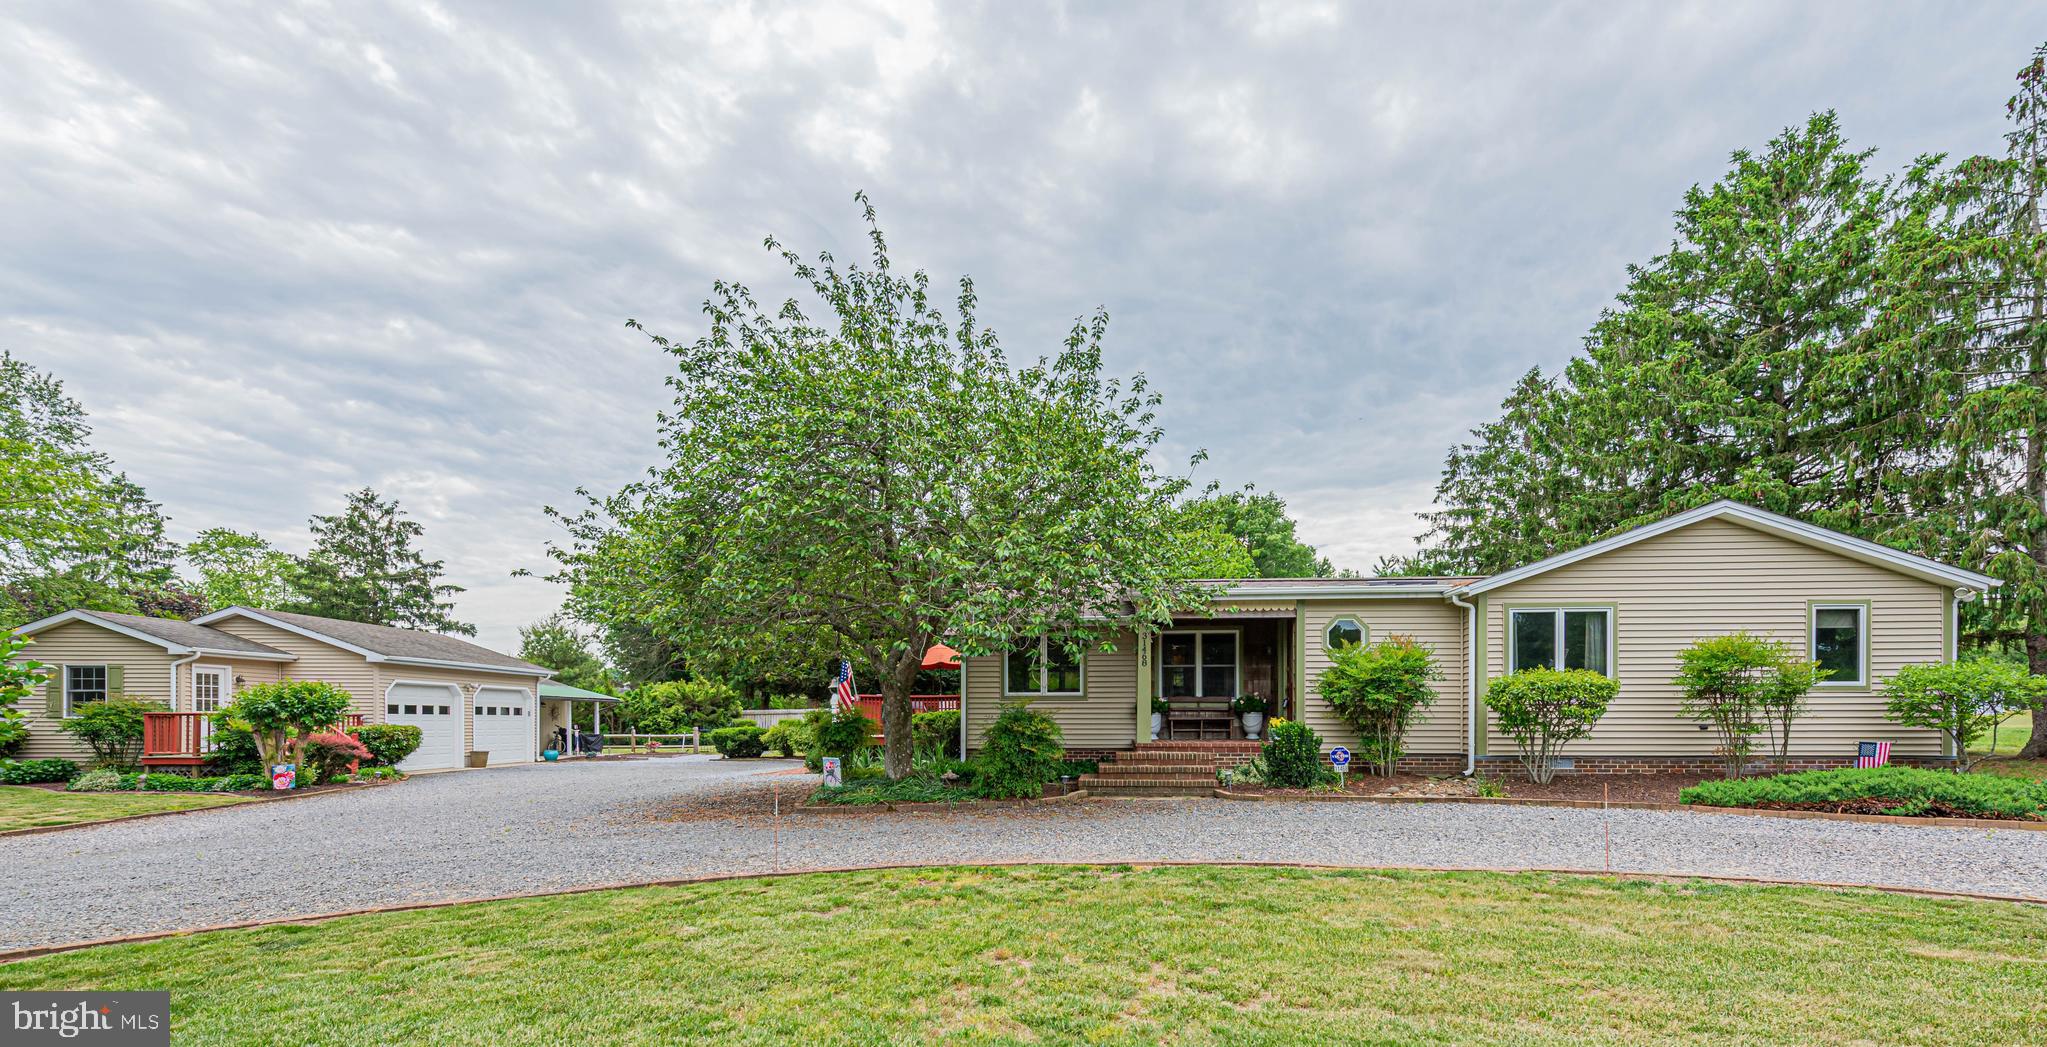
Welcome to 31468 Wingate Rd in Dagsboro, a beautifully maintained 3-bedroom, 2-bath coastal cottage offering the perfect blend of charm, functionality, and flexibility. This inviting home features warm bamboo flooring throughout the main living areas and hallway, with rich walnut flooring in the bedrooms, creating a cozy yet refined feel. Enjoy peaceful mornings on the welcoming front porch and effortless outdoor living with a spacious deck and fully fenced backyard—ideal for entertaining, pets, or relaxing. The 2-car garage is a standout feature, complete with an attached office and studio space equipped with a mini-split system and additional electrical circuits already in place for someone to convert the studio into an efficiency unit (buyer to verify permitting and approvals). The home is enhanced by quality Andersen windows, allowing for abundant natural light and energy efficiency throughout. Thoughtfully maintained landscaping and mature trees add privacy and curb appeal, while the peaceful setting offers a true coastal lifestyle retreat. Conveniently located approximately 15 minutes from the beaches, dining, and shopping of Bethany Beach, this home offers peaceful living with easy access to Delaware’s coastal attractions. A rare opportunity with versatile bonus space, character and coastal charm!
#DESU2104958

DAGSBORO

31468 WINGATE ROAD

3 Beds

2 Baths

1,500 Sq.Ft.

$469,900

MLS#: DESU2104958

Welcome to 29531 Cripple Creek Drive, Unit 1401, a desirable end unit villa offering beautiful golf course views and convenient access to the Cripple Creek amenities. Thoughtful improvements throughout the home include a new heating and air conditioning system installed in March 2026, an updated primary bathroom completed in November 2024, new downstairs luxury vinyl plank flooring installed in October 2024, a replacement rear sliding glass door, a new washer, a new garage door installed in January 2024, and a new dehumidifier and sump pump added in July 2026. 
 
Enter through the foyer, where crown molding and wide plank luxury vinyl plank flooring create a polished first impression. Just off the foyer is a spacious bedroom with an attached bathroom and peaceful views of mature landscaping, including a blooming hydrangea and a crape myrtle tree. 
 
At the rear of the home, the generous primary suite offers privacy and beautiful views of the golf course. The updated attached bathroom features modern black hardware, a dual vanity, and a quartz countertop. Sliding glass doors open from the primary bedroom to a wraparound deck, providing an inviting place to enjoy morning coffee, fresh air, and the surrounding landscape. This level also offers convenient access to the attached one car garage. 
 
Upstairs, wide plank luxury vinyl plank flooring continues throughout the main living areas. The inviting living room is filled with natural light from multiple windows overlooking the golf course and features a cozy brick wood burning fireplace. Double atrium doors open to a large sunroom surrounded by sliding windows, creating a bright and comfortable space for relaxing while taking in the scenic setting. 
 
The adjoining dining room features a dry bar with glass shelving, while a breakfast bar and open pass through connect the space to the kitchen. The kitchen offers stainless steel appliances, recessed lighting, soft closing white cabinetry, multiple pantry closets, space for a breakfast table or center island, and sliding glass doors that open to the balcony. A full bathroom on this level has been enhanced with a shower stall, a valuable improvement not typically found in similar units. 
 
Located just five miles from Bethany Beach, Cripple Creek Golf and Country Club is Delaware’s only private golf course on the Indian River Bay. Its 18 hole championship course spans 142 scenic acres and is complemented by a newly renovated clubhouse, dining, swimming, pickleball, and an active calendar of social events. Access to all Cripple Creek amenities is available through separate club membership, allowing residents to select the membership opportunity that best complements their lifestyle. An initial club membership is included in the sale (a $25K value), making it easier than ever to step into the ultimate coastal lifestyle. 
 
Outdoor enthusiasts will appreciate the home’s proximity to Holts Landing State Park, where opportunities for kayaking, paddleboarding, and fishing await. A nearby marina offers added convenience for those interested in boating, while local shops and restaurants provide easy access to the relaxed charm and conveniences of the surrounding beach towns. 
 
With major system updates, generous indoor and outdoor living spaces, an attached garage, captivating golf course views, and convenient access to the Cripple Creek amenities, this end unit villa offers an exceptional blend of comfort, recreation, and coastal living. 
 
Some photos have been virtually staged for presentation purposes.
#DESU2120174

DAGSBORO

29531 CRIPPLE CREEK DRIVE

2 Beds

3 Baths

1,853 Sq.Ft.

$385,000

MLS#: DESU2120174

Discover refined coastal living in The Marina at Pepper’s Creek, a distinctive waterfront community in Dagsboro, Delaware. Ideally positioned on a desirable corner homesite, this newer Vandalay model by award-winning Insight Homes combines thoughtful design, energy efficiency, and effortless one-level living.

Inside, a beautifully designed open-concept floor plan creates an inviting sense of space and flow, ideal for both everyday living and entertaining. An added morning room fills the home with natural light and provides a wonderful extension of the main living area. At the heart of the home, the upgraded kitchen features crisp white cabinetry, granite countertops, stainless steel appliances, and generous workspace for gathering with family and friends.

The home's thoughtfully designed split-bedroom floor plan offers added privacy for the spacious primary suite, which serves as a peaceful retreat with a tiled ensuite bath, double vanity, and large walk-in closet. Additional bedrooms are privately situated away from the primary suite, making the layout equally well suited for overnight guests, a home office, or additional living space.

A separate laundry room and attached garage add everyday convenience, while Insight Homes' energy-conscious construction includes a hybrid dual-energy system with gas backup, designed to provide year-round comfort while helping keep monthly energy costs low.

Outside, the corner lot is enhanced by front and rear irrigation supplied by a private well, an approximately $10,000 homeowner investment that offers the added benefit of maintaining the landscaping without relying on household water.

 The Marina at Pepper’s Creek offers a clubhouse, fitness center, community pool, grilling and fire pit areas.  A  private community marina and boat ramp with direct access to Indian River Bay  that allows  for seasonal boat storage!   Water access is available for $200/ year and private boat slips may also be available for separate purchase.  Enjoy peaceful coastal living just a short drive from Bethany Beach, Fenwick Island, shopping, dining, and recreation—perfect as a full-time residence or coastal getaway.

Set within the waterfront surroundings of The Marina at Pepper’s Creek, this beautifully maintained home offers the combination so many buyers seek at the Delaware coast: newer construction, single-level living, energy efficiency, and a relaxed coastal lifestyle—all in one exceptional property.
#DESU2118918

DAGSBORO

38147 JETTY LANE

3 Beds

2 Baths

1,710 Sq.Ft.

$449,000

MLS#: DESU2118918

Send a message

Message successfully sent.

Preferred location

Click the map to place a marker, or drag the marker to adjust it.

Your message

What is 3 + 4 ?

Reason for contacting?

I agree to receive email communication and understand I can unsubscribe at any time.

I agree to be contacted by Charis Realty Group - Christine Issler, Broker via call, email, and text for real estate services. To opt out, you can reply 'stop' at any time or reply 'help' for assistance. You can also click the unsubscribe link in the emails. Message and data rates may apply. Message frequency may vary. Privacy Policy

Sign Out

Virtual Assistant

Would you like to take the next step with this property? We can help you schedule a showing or virtual tour, or send you more details.

Yes, I would like more information.

Thank You for Your Reply, One of Our Agents will contact you as soon as possible

No, maybe later.

Thank you, you can always contact me via email, phone number or through the contact form.

Realhub AI

Lucy - Your AI-Powered Realtor

Update Your Temporary Password

Personalize your search

Enter your email and we'll notify you immediately when new listings match what you're looking for.

or enter email address

Already have an account ? Login here

Continue your home search

Preferred Office

Preferred location

Click the map to place a marker, or drag the marker to adjust it.

I agree to receive communications and understand I can unsubscribe at any time.

I agree to be contacted by Charis Realty Group - Christine Issler, Broker via call, email, and text for real estate services. To opt out, you can reply 'stop' at any time or reply 'help' for assistance. You can also click the unsubscribe link in the emails. Message and data rates may apply. Message frequency may vary. Privacy Policy

Already have an account ? Login here

We use cookies

We use cookies primarily for analytics to enhance your experience. By accepting, you agree to our use of these cookies. You can manage your preferences or learn more about our cookies policy.