
- Properties
- Meet our agents
-
Communities
- FREDERICK
- MT AIRY
- ADAMSTOWN
- NEW MARKET
- THURMONT
- URBANA
- MIDDLETOWN
- BALTIMORE
- WALKERSVILLE
- CUMBERLAND
- LA VALE
- FROSTBURG
- HAGERSTOWN
- MARTINSBURG
- BEDFORD
- CHARLESTOWN
- SHEPHERDSTOWN
- ALTOONA
- BLUE KNOB RESORT
- HISTORIC HOMES (CENTRAL MD)
- CARROLL COUNTY
- WOODBINE
- HOWARD COUNTY
- ALLEGANY COUNTY
- MONTGOMERY COUNTY
- GARRETT COUNTY
- ANNE ARUNDEL COUNTY
- WESTMINSTER
- SYKESVILLE
- OWINGS MILLS
- CATONSVILLE
- LONACONING
- CRESAPTOWN
- BRUNSWICK
- GERMANTOWN
- GAITHERSBURG
- ELLICOTT CITY
- PASADENA
- DAMASCUS
- CLARKSBURG
- Market Report
- Home Value


Property
Beds
3
Full Baths
2
1/2 Baths
1
Year Built
2006
Sq.Footage
1,780
Beautifully Updated & Move-In Ready in Desirable Biscayne Woods! Thoughtfully maintained and enhanced with numerous improvements, this spacious 3-bedroom, 2.5-bath townhome in the Dallastown Area School District combines turnkey living, flexible space, exceptional convenience, and a peaceful tree-lined setting. Step inside to a bright, welcoming interior that has been professionally painted throughout, complemented by attractive Luxury Vinyl Plank flooring through the main living areas and primary bedroom. The open kitchen and dining area features a center island, pantry, generous table space, and an effortless flow for everyday living and entertaining. Updated triple-pane sliding glass doors open to the elevated private deck, the perfect place for morning coffee, outdoor dining, or relaxing while overlooking the beautiful wooded backdrop. Upstairs, retreat to the spacious primary suite featuring a vaulted ceiling, walk-in closet, LVP flooring, and private ensuite bath. Two additional bedrooms and a second full bath provide comfortable accommodations for family, guests, or a home office. The finished walk-out lower level adds valuable additional living space with endless possibilities as a family room, recreation room, home office, fitness area, media room, or playroom. Step directly outside to the brick patio and private backyard bordered by mature trees, creating an inviting outdoor extension of the home. This property has been exceptionally well cared for and includes an impressive list of improvements: energy-efficient triple-pane windows and sliding doors, replaced roof, updated custom blinds, new toilets, gas water heater and washer/dryer replaced in 2022, and a UV HVAC air-scrubber system installed in 2026 with a two-year warranty. Brand-new shutters and updated exterior fixtures enhance the curb appeal, while the freshly finished and painted one-car garage features substantial custom-built shelving for outstanding storage. Enjoy a paved driveway, additional parking spot and off-street parking, sidewalks and open common areas throughout Biscayne Woods, plus an affordable $20/mo HOA that includes common-area maintenance and snow removal. The location is exceptionally convenient within walking distance of grocery shopping, dining, a gym, banking, and everyday amenities, with I-83 just minutes away. With its professionally refreshed interior, extensive updates, finished walk-out lower level, garage, deck, patio, storage, and tranquil tree-lined setting, this Biscayne Woods home offers far more than meets the eye. Be sure to view the Virtual Tour for a complete look inside and schedule your private showing today!
Features & Amenities
Interior
-
Other Interior Features
Eat-in Kitchen, Kitchen Island, Ceiling Fan(s), Pantry, Walk-In Closet(s)
-
Total Bedrooms
3
-
Bathrooms
2
-
1/2 Bathrooms
1
-
Above Grade Finished Area
1780.0
-
Basement YN
NO
-
Cooling YN
YES
-
Cooling
Central Air, Ceiling Fan(s)
-
Fireplace YN
NO
-
Heating YN
YES
-
Heating
Exhaust Fan, Natural Gas, Forced Air
-
Main Level Bedrooms
3
-
Pet friendly
Number Limit, Yes
Exterior
-
Garage
Yes
-
Garage spaces
1
-
Construction Materials
Vinyl Siding
-
Other Exterior Features
Lighting
-
Parking
Paved, Garage, Driveway, Parking Lot, Basement, Inside Entrance, Attached
-
Patio and Porch Features
Deck, Patio
-
Pool
No
-
Waterfront YN
NO
-
View
Trees/Woods
Area & Lot
-
Lot Features
Level
-
Lot Size(acres)
0.07
-
Lot Size(square feet)
3,232
-
Property Type
Residential
-
Property Sub Type
Townhouse
-
Architectural Style
Other
Price
-
Sales Price
$274,900
-
Tax Amount
$5,634
-
Financing Options
Conventional, FHA, VA, Cash, USDA
-
Zoning
Residential
-
Sq. Footage
1,780
-
Price/SqFt
$154
HOA
-
Association
YES
-
Association Fee
$240
-
Association Fee Frequency
Annually
-
Association Fee Includes
N/A
Property Resources
-
Horse Property
NO
School District
-
Elementary School
N/A
-
Middle School
DALLASTOWN AREA
-
High School
DALLASTOWN AREA
Property Features
-
New Construction
NO
-
Foundation Details
Concrete Perimeter
-
Senior Community YN
NO
-
Sewer
Public Sewer
-
Tax Lot
0224
-
Water Source
Public
Schedule a Showing
Showing scheduled successfully.
Mortgage calculator
Estimate your monthly mortgage payment, including the principal and interest, property taxes, and HOA. Adjust the values to generate a more accurate rate.
Your payment
Principal and Interest:
$
Property taxes:
$
HOA fees:
$
Total loan payment:
$
Total interest amount:
$
Location
County
YORK
Elementary School
Middle School
DALLASTOWN AREA
High School
DALLASTOWN AREA
Listing Courtesy of Desiree E Page , Keller Williams Keystone Realty
RealHub Information is provided exclusively for consumers' personal, non-commercial use, and it may not be used for any purpose other than to identify prospective properties consumers may be interested in purchasing. All information deemed reliable but not guaranteed and should be independently verified. All properties are subject to prior sale, change or withdrawal. RealHub website owner shall not be responsible for any typographical errors, misinformation, misprints and shall be held totally harmless.
.webp?size=684x933)
AGENT
Maureen Foley
Call Maureen today to schedule a private showing.

* Listings on this website come from the FMLS IDX Compilation and may be held by brokerage firms other than the owner of this website. The listing brokerage is identified in any listing details. Information is deemed reliable but is not guaranteed. If you believe any FMLS listing contains material that infringes your copyrighted work please click here to review our DMCA policy and learn how to submit a takedown request.© 2024 FMLS.
Related Properties
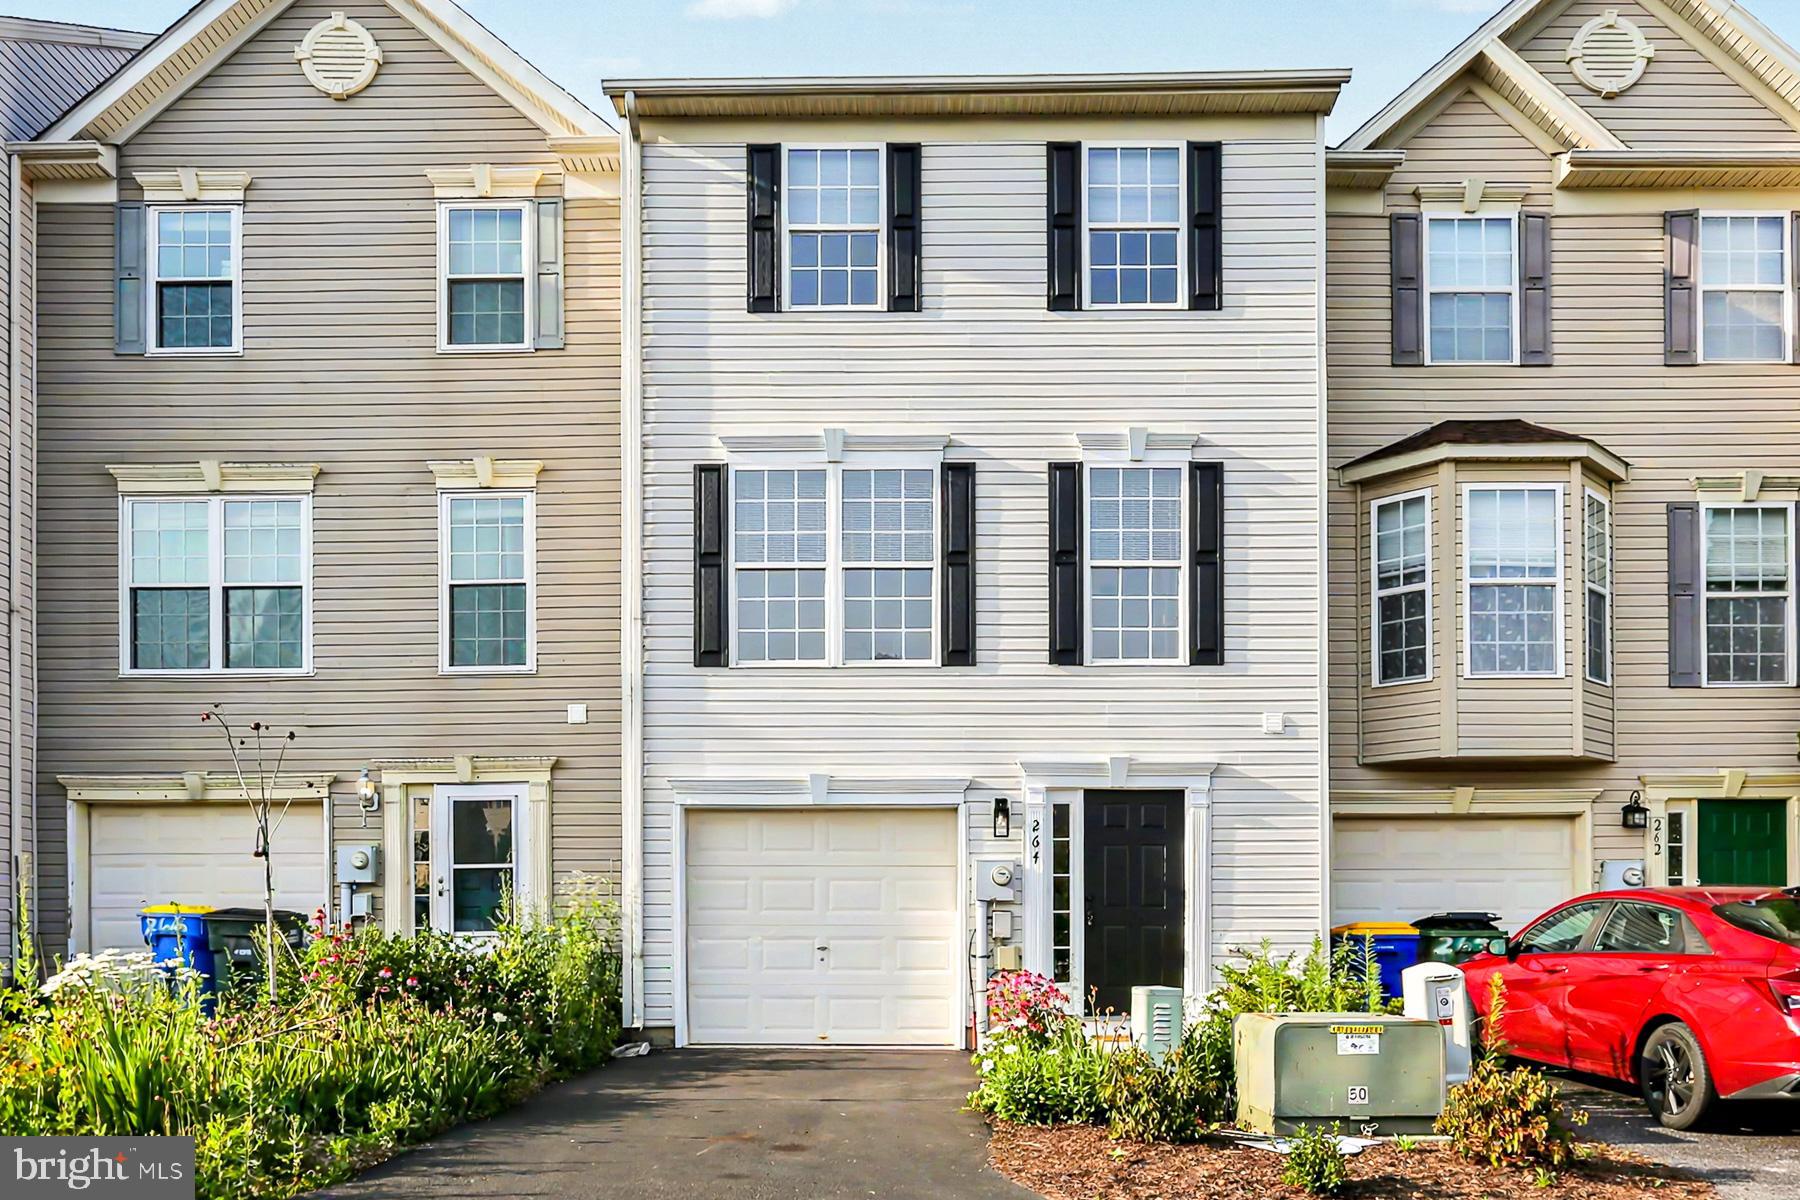
RED LION
264 COUNTRY RIDGE DRIVE
3 Beds
1 Baths
1,780 Sq.Ft.
$264,900
MLS#: PAYK2106318

RED LION
278 WINNERS CIRCLE
2 Beds
2 Baths
1,472 Sq.Ft.
$285,000
MLS#: PAYK2105208
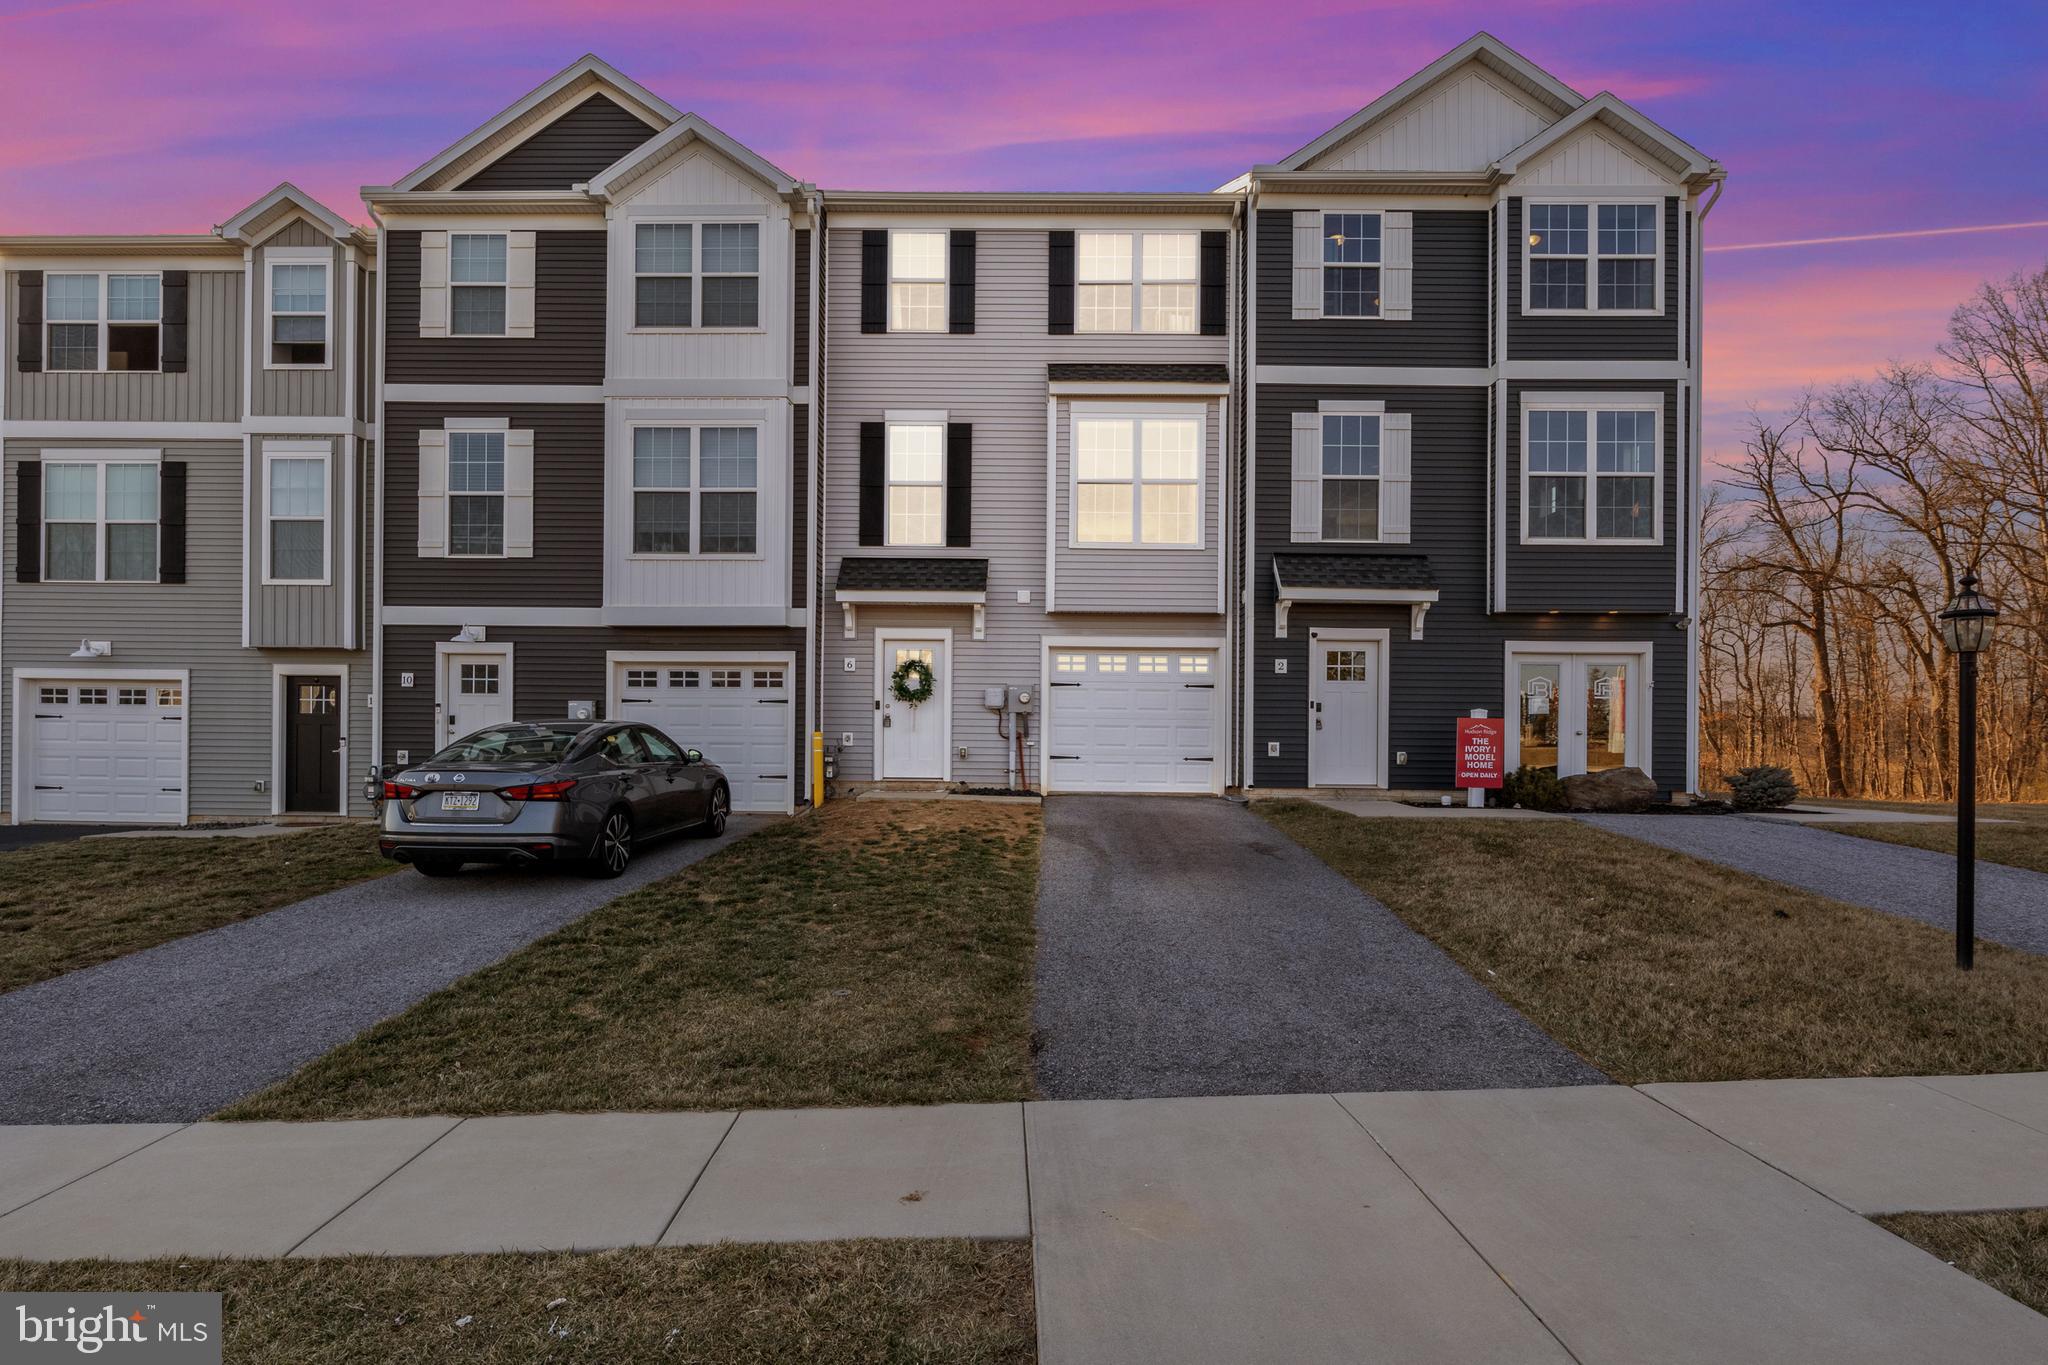
RED LION
6 HUDSON BOULEVARD
3 Beds
2 Baths
2,246 Sq.Ft.
$265,000
MLS#: PAYK2078016
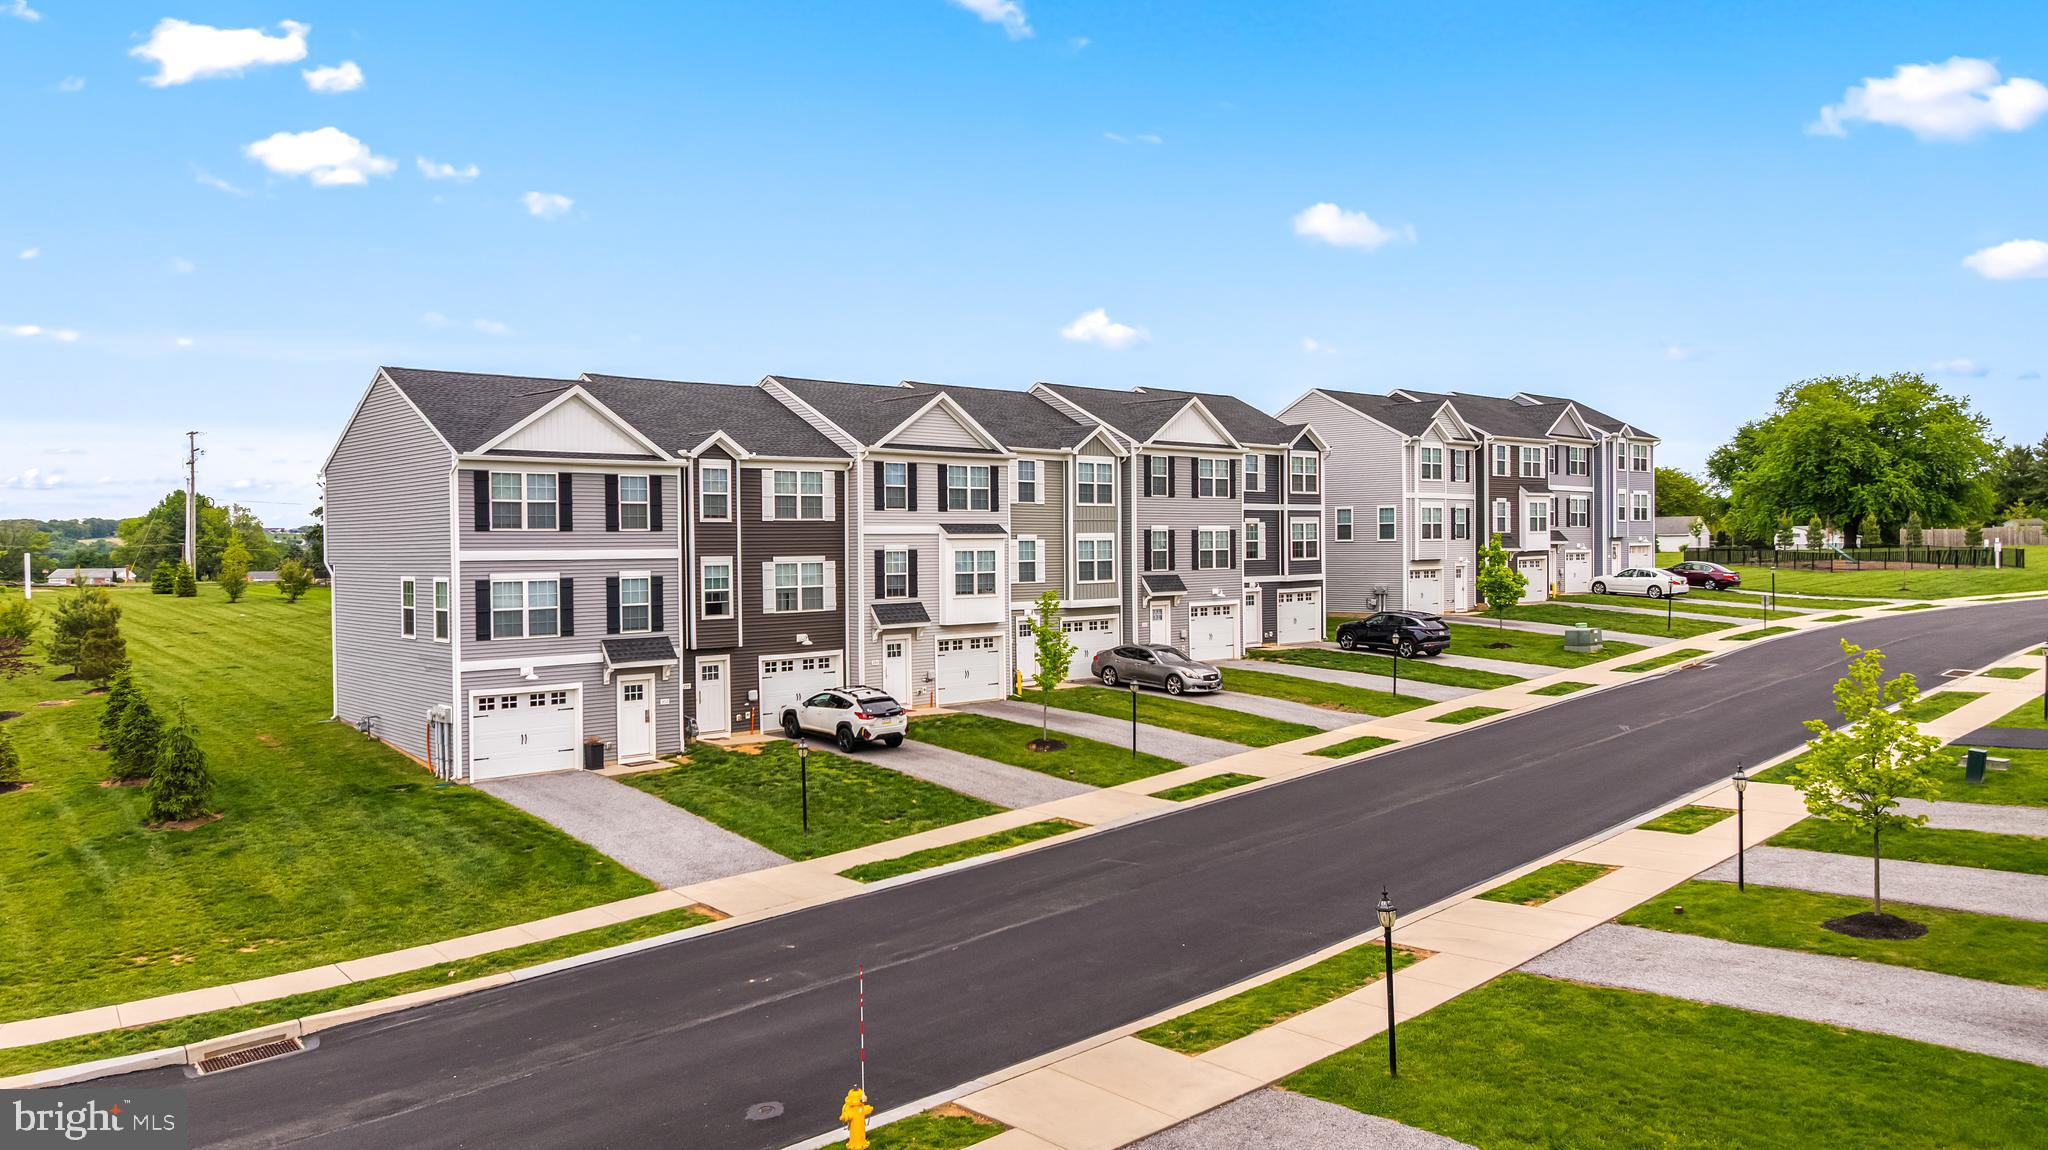
RED LION
448 BRADFORD DRIVE
4 Beds
3 Baths
1,900 Sq.Ft.
$325,350
MLS#: PAYK2104416
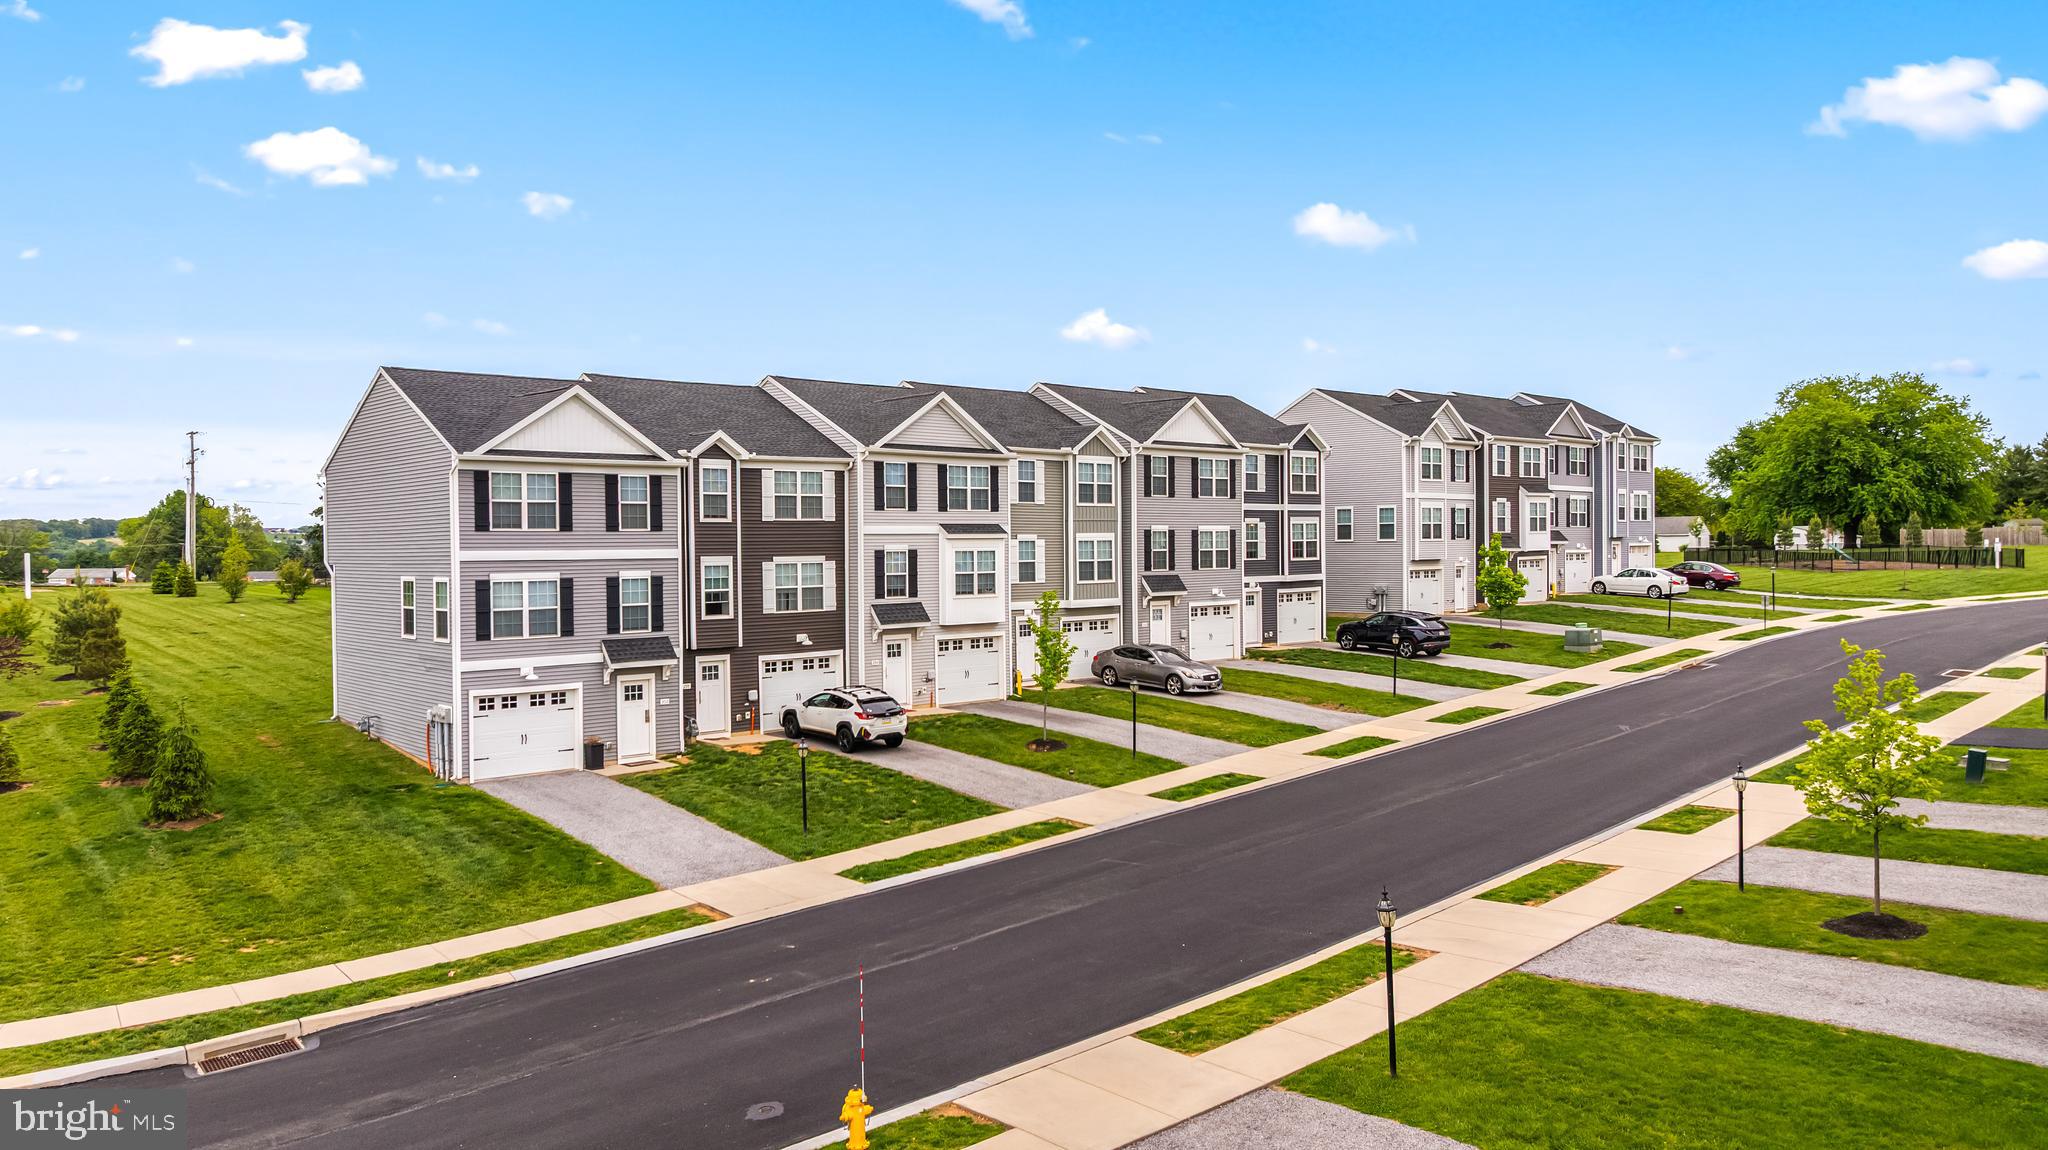
RED LION
436 BRADFORD DRIVE
3 Beds
2 Baths
1,900 Sq.Ft.
$317,650
MLS#: PAYK2104404
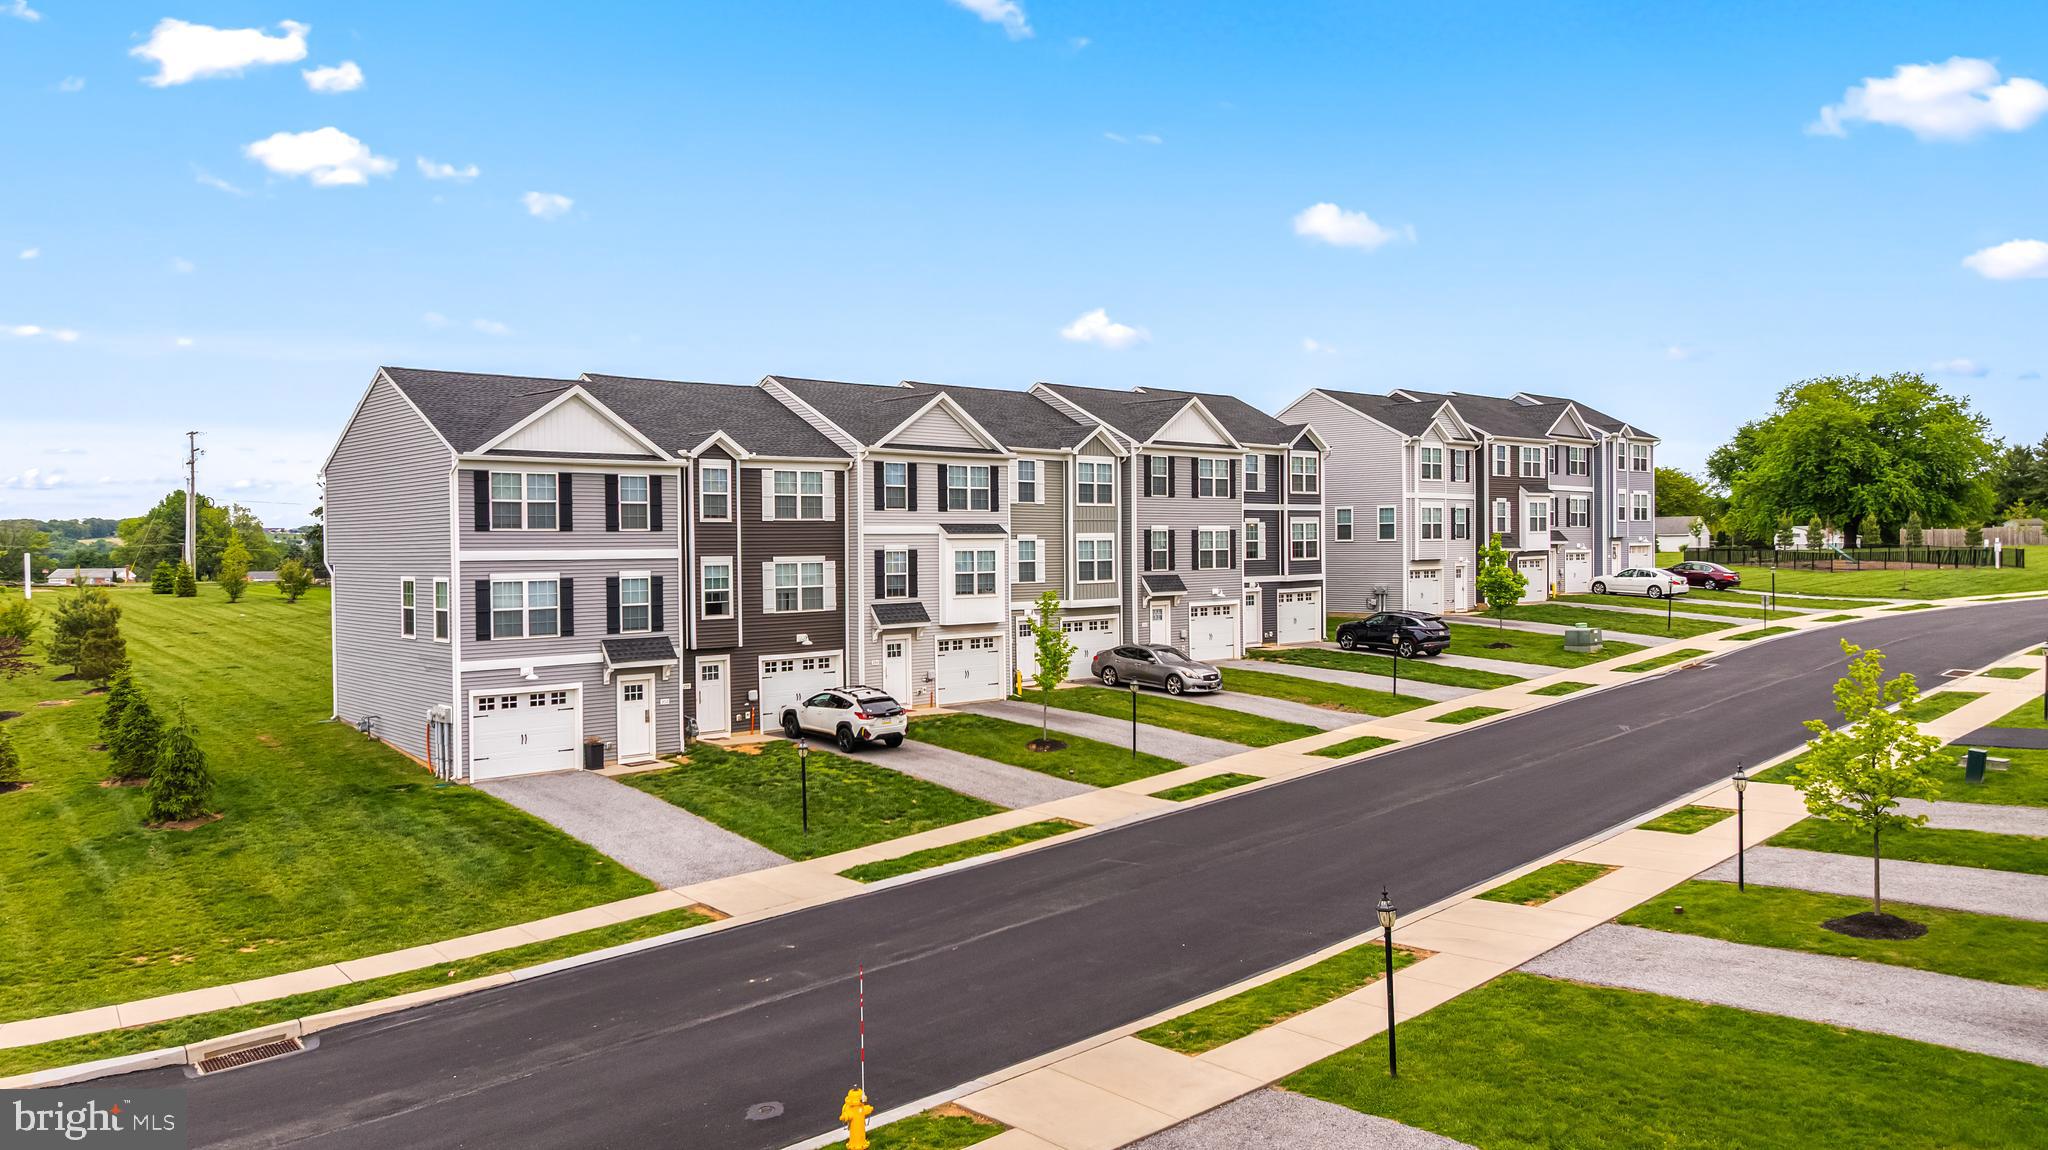
RED LION
450 BRADFORD DRIVE
3 Beds
2 Baths
1,720 Sq.Ft.
$286,800
MLS#: PAYK2104414
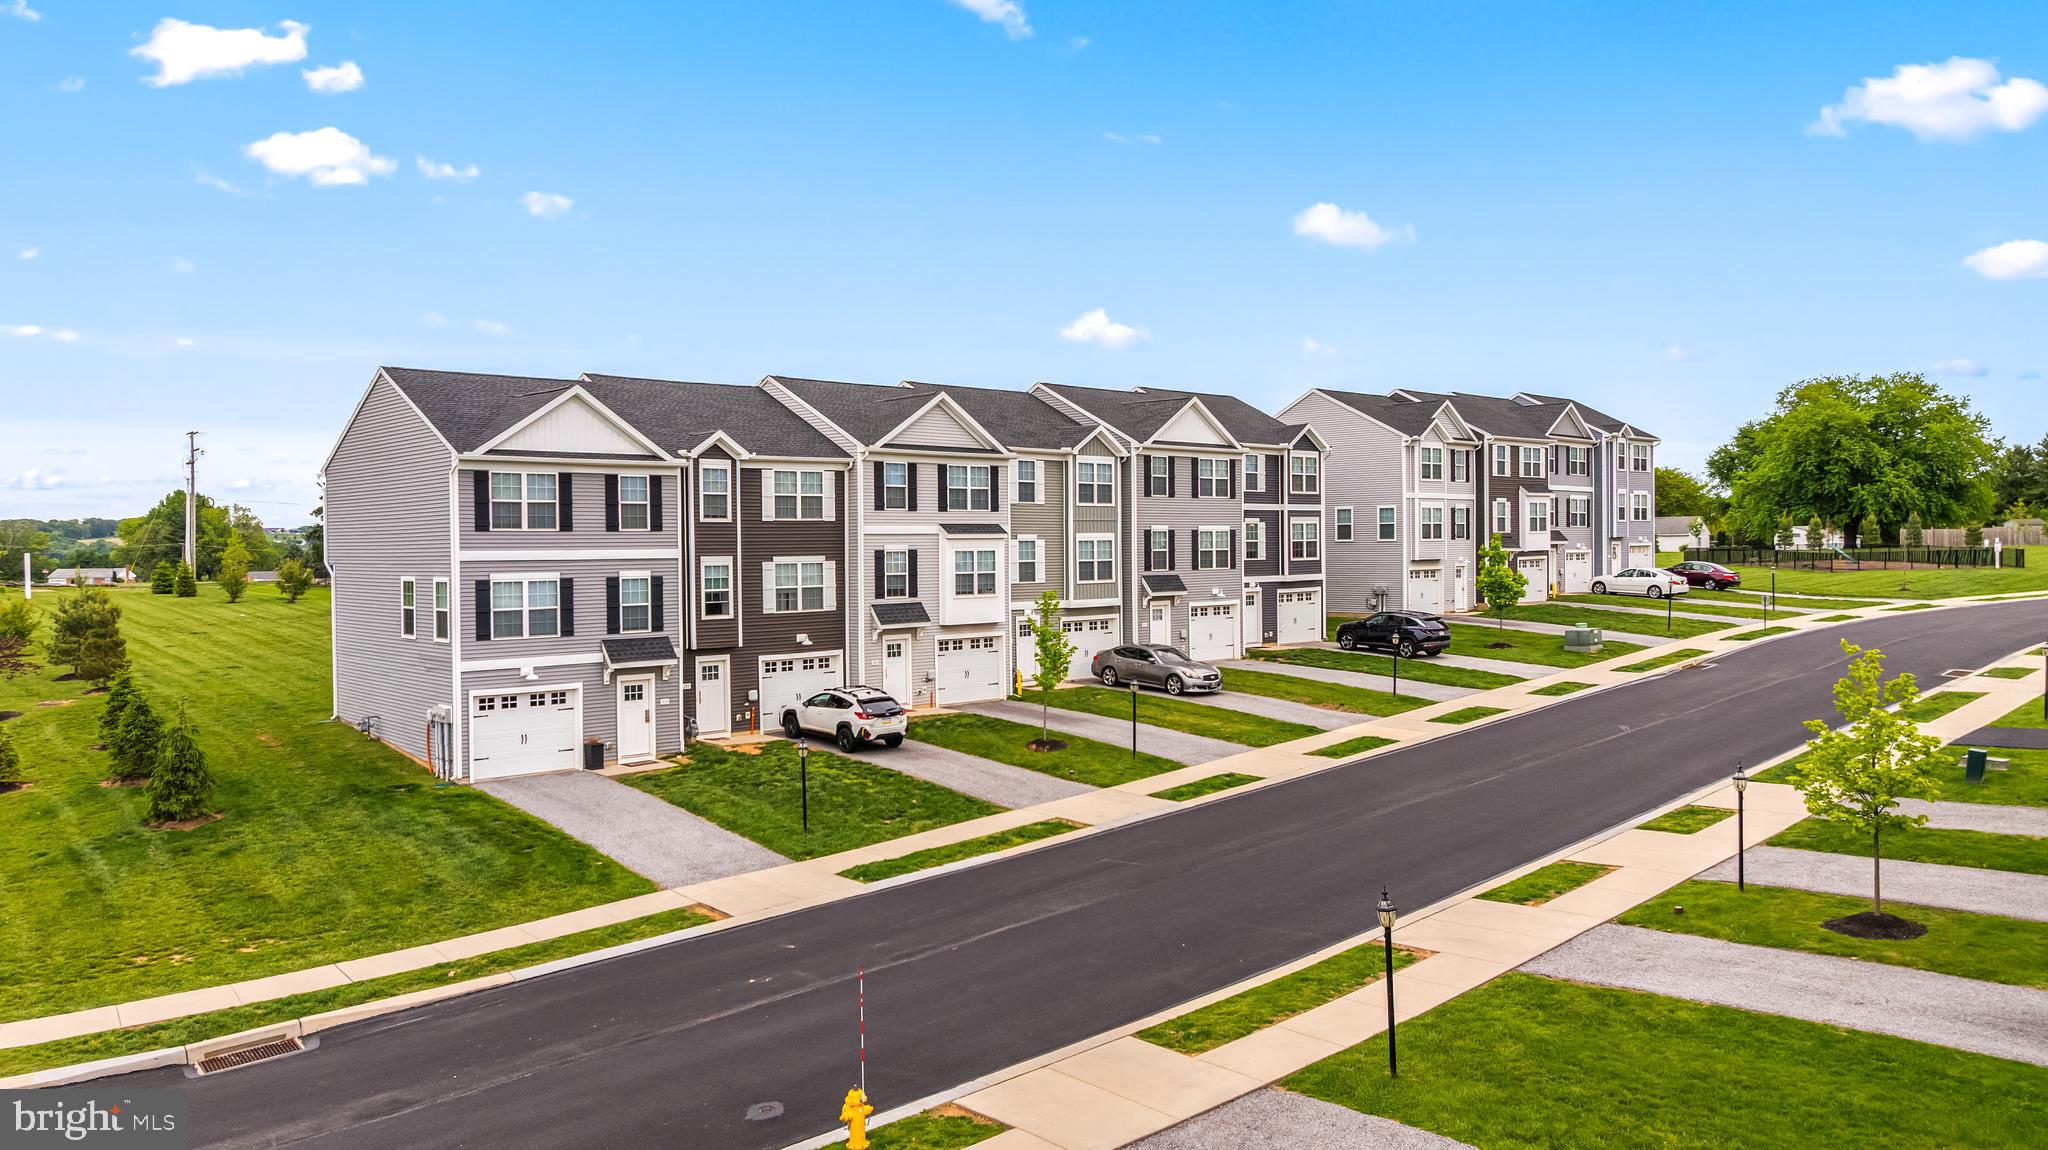
RED LION
452 BRADFORD DRIVE
4 Beds
3 Baths
1,900 Sq.Ft.
$313,450
MLS#: PAYK2104412
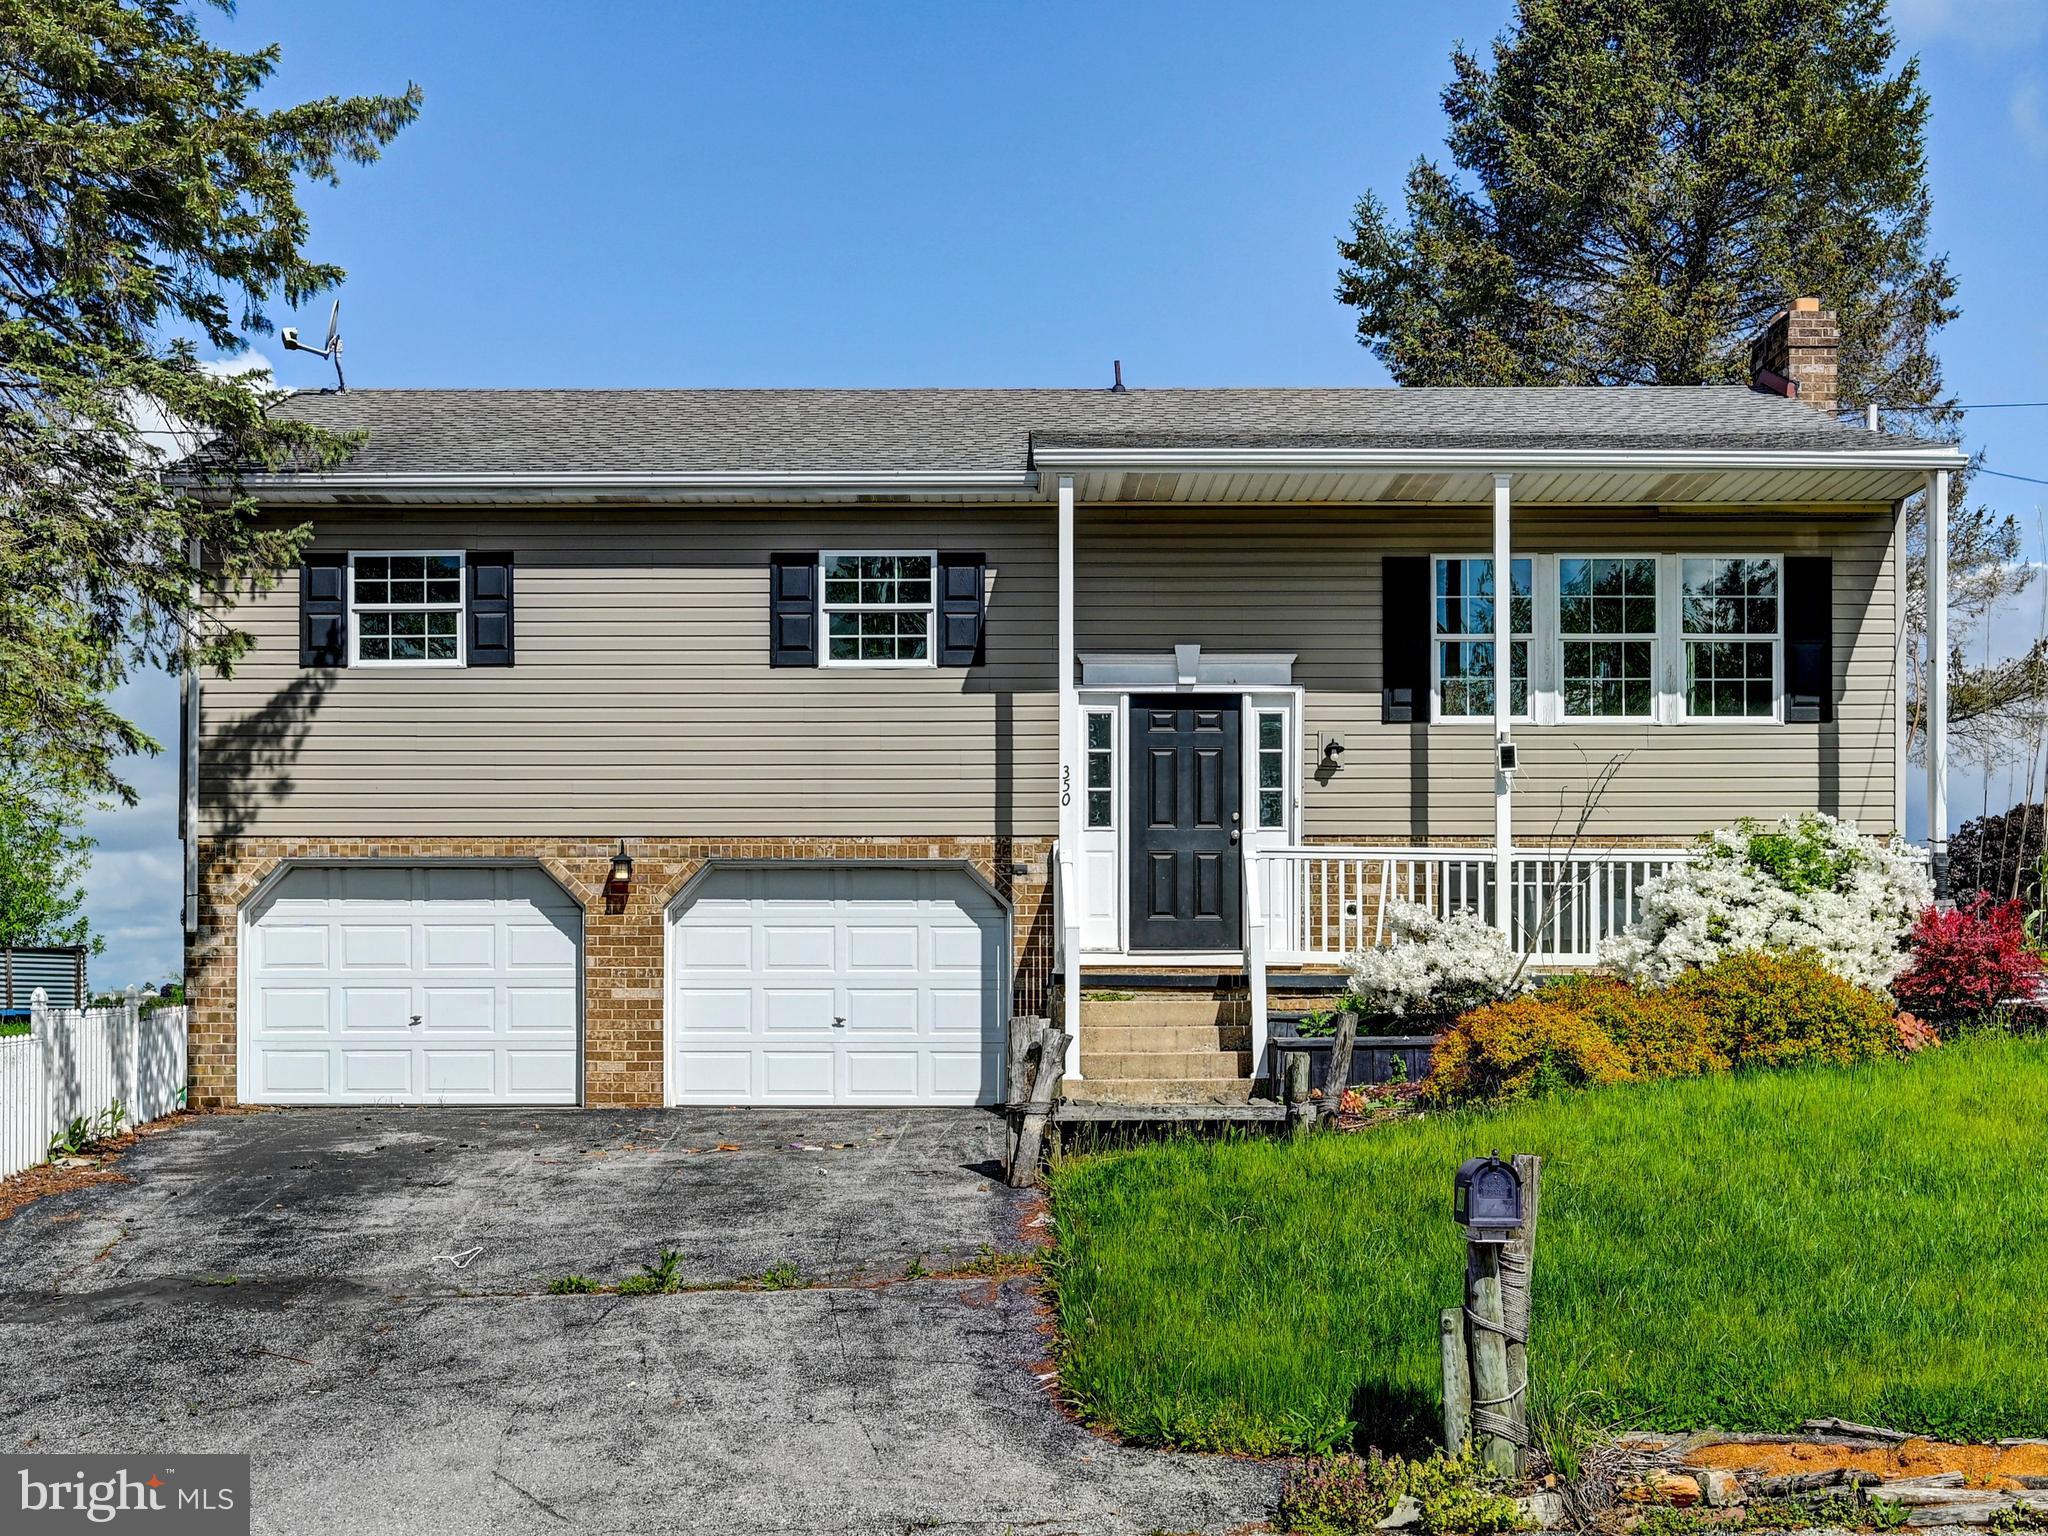
RED LION
350 WEST AVENUE
3 Beds
2 Baths
1,644 Sq.Ft.
$319,900
MLS#: PAYK2097944
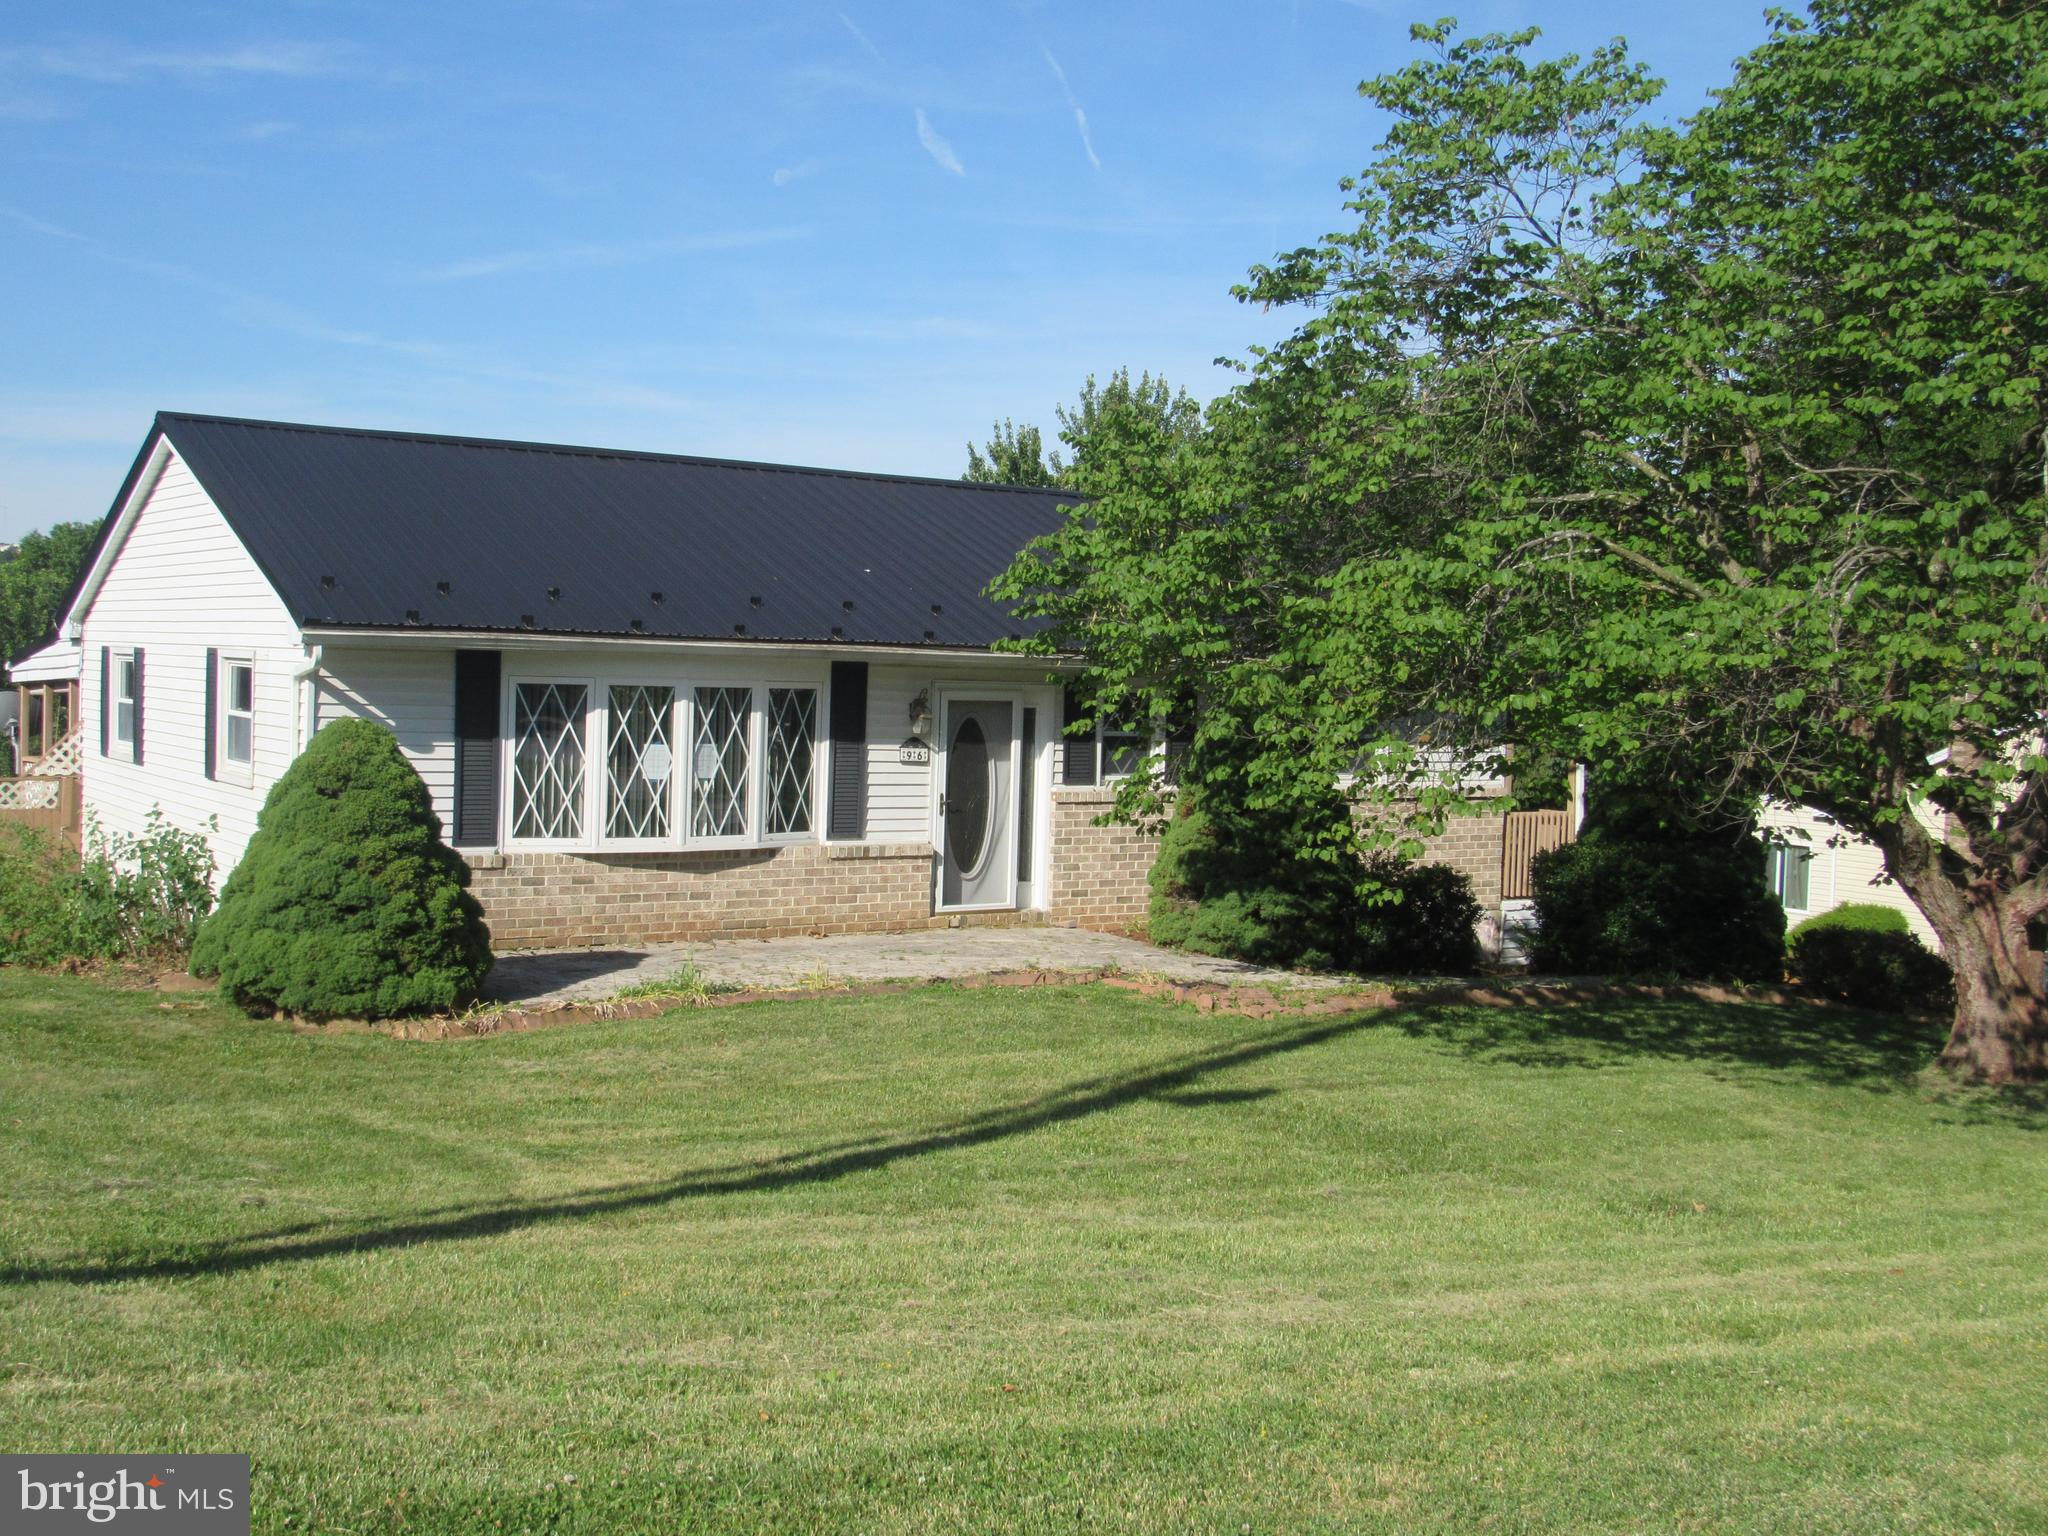
RED LION
96 KENDALE ROAD
2 Beds
2 Baths
2,116 Sq.Ft.
$265,000
MLS#: PAYK2107326
.png)