Features & Amenities

Interior

  • Other Interior Features

    Recessed Lighting, Ceiling Fan(s), Pantry, Built-in Features, Crown Molding

  • Total Bedrooms

    4

  • Bathrooms

    3

  • 1/2 Bathrooms

    1

  • Above Grade Finished Area

    2100.0

  • Basement YN

    YES

  • Cooling YN

    YES

  • Cooling

    Central Air, Ceiling Fan(s), Electric

  • Fireplace YN

    YES

  • Heating YN

    YES

  • Heating

    Oil, Central

  • Pet friendly

    N/A

Exterior

  • Garage

    Yes

  • Garage spaces

    2

  • Construction Materials

    Vinyl Siding

  • Parking

    Garage Door Opener, Asphalt, Garage, Inside Entrance, Attached

  • Patio and Porch Features

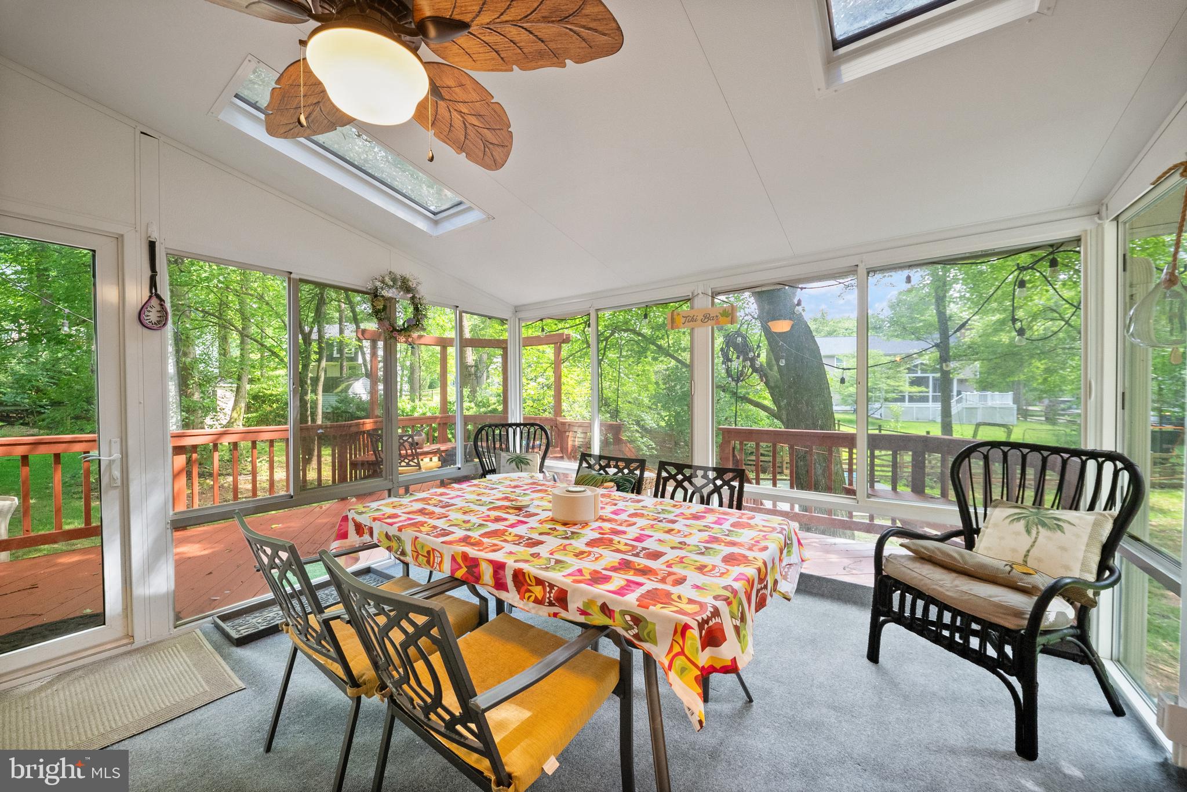
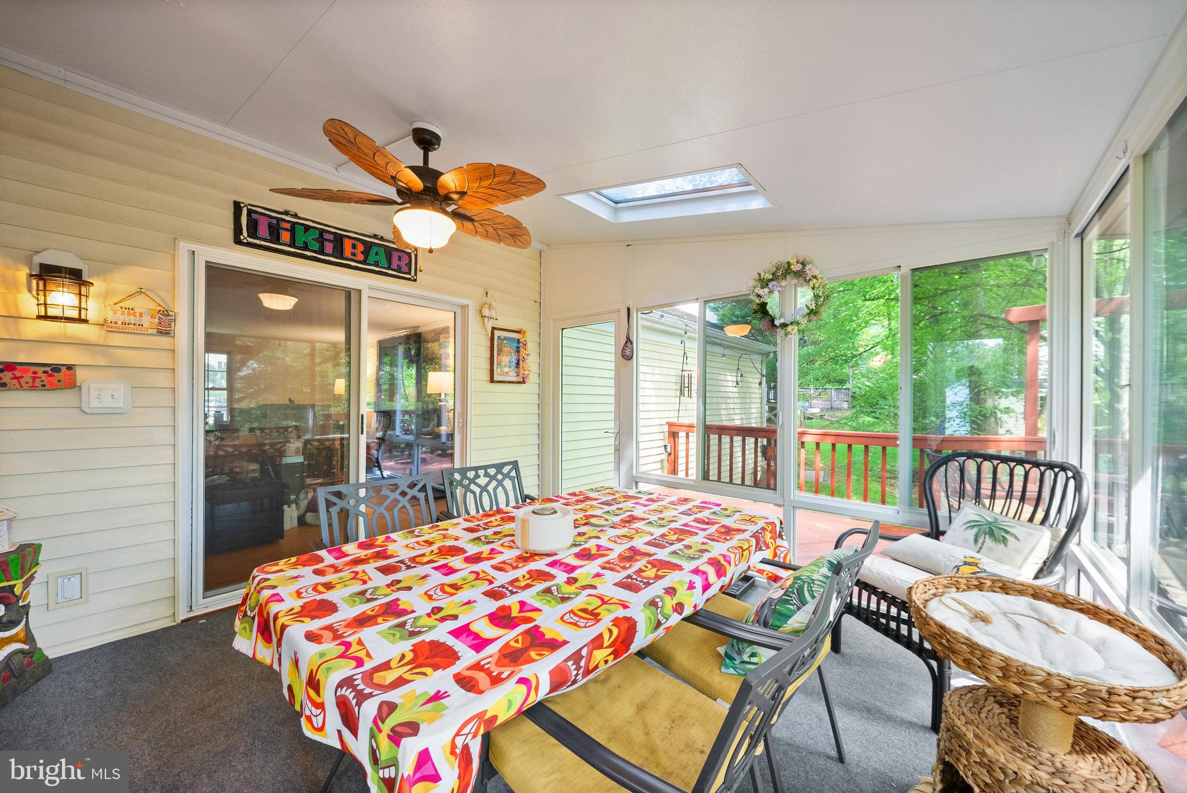
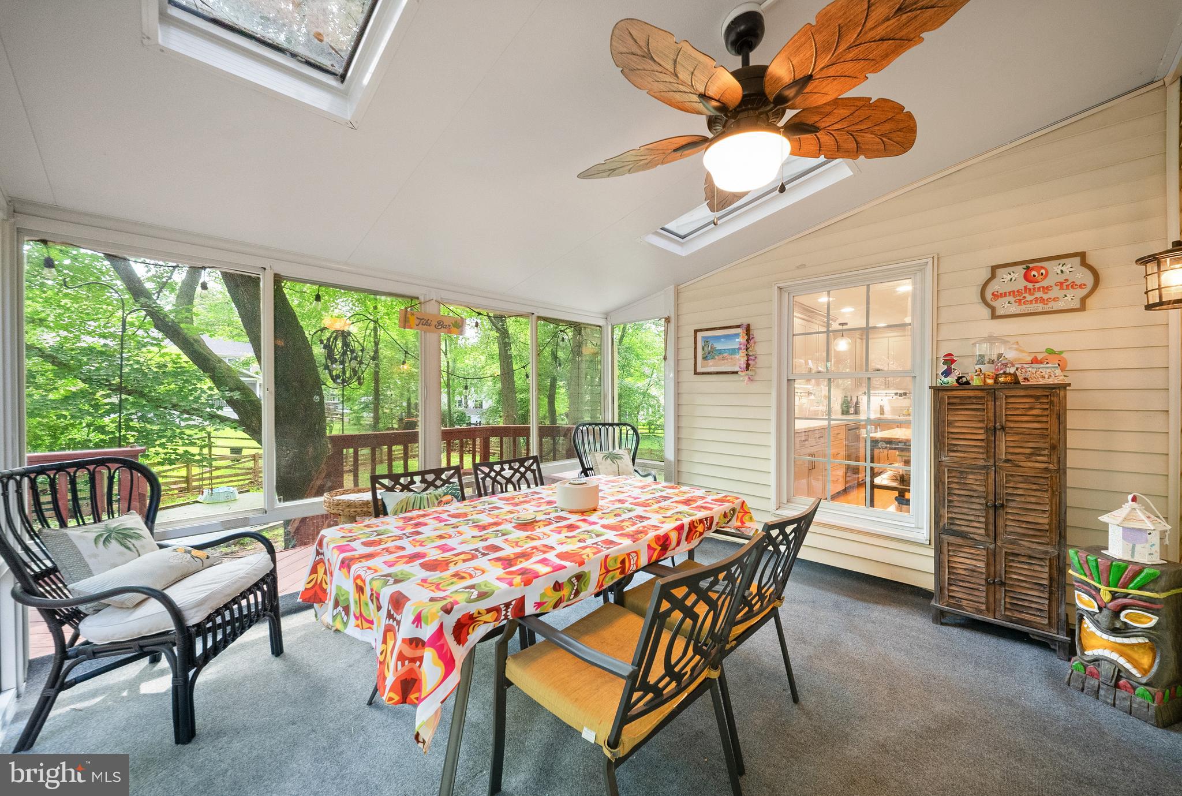
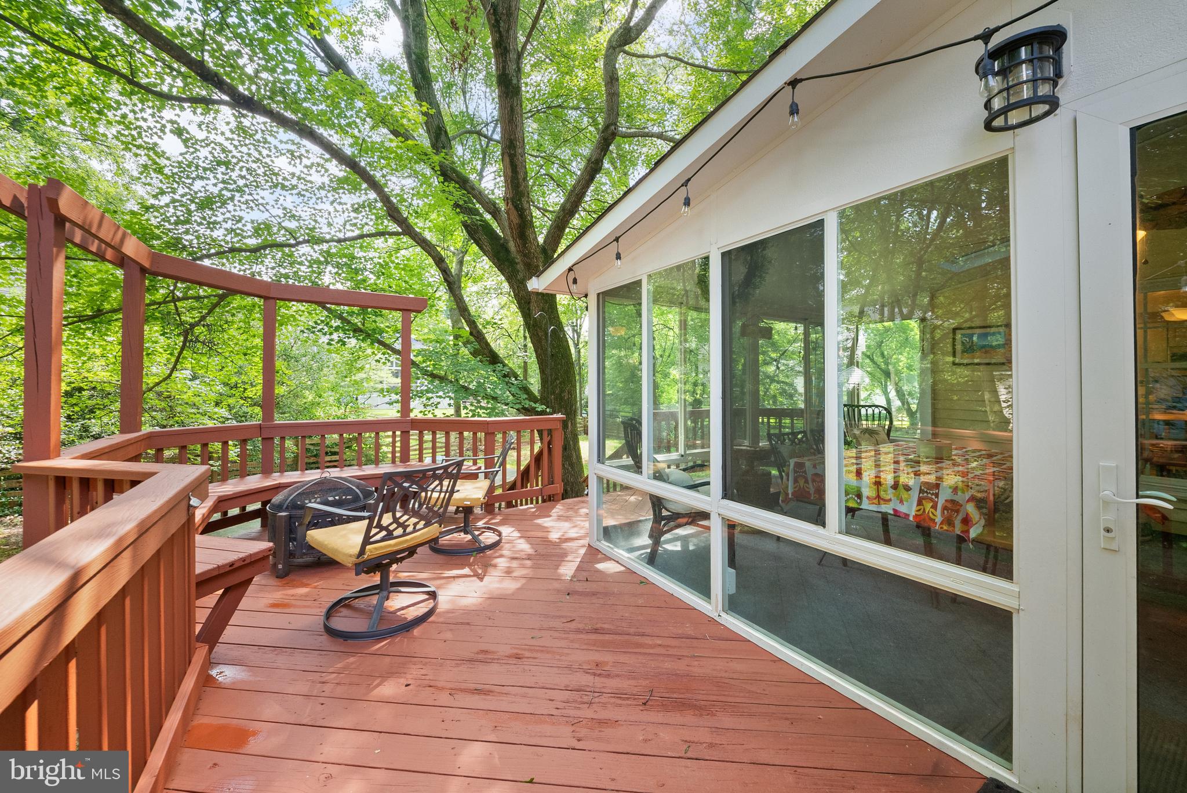
    Deck, Porch, Screened

  • Pool

    Yes

  • Pool Features

    Community

  • Waterfront YN

    NO

Area & Lot

  • Lot Features

    Wooded, Cul-De-Sac, Front Yard, Back Yard

  • Lot Size(acres)

    0.35

  • Lot Size(square feet)

    15,065

  • Property Type

    Residential

  • Property Sub Type

    Single Family Residence

  • Architectural Style

    Colonial

Price

  • Sales Price

    $900,000

  • Tax Amount

    $9,707

  • Financing Options

    Cash, Conventional, FHA, VA, Other

  • Sq. Footage

    3,000

  • Price/SqFt

    $300

HOA

  • Association

    YES

  • Association Fee

    $225

  • Association Fee Frequency

    Annually

  • Association Fee Includes

    N/A

School District

  • Elementary School

    FOX MILL

  • Middle School

    CARSON

  • High School

    SOUTH LAKES

Property Features

  • New Construction

    NO

  • Association Amenities

    Picnic Area, Tennis Court(s), Trail(s), Jogging Path

  • Foundation Details

    Slab

  • Senior Community YN

    NO

  • Sewer

    Public Sewer

  • Tax Lot

    191

  • Water Source

    Public

Schedule a Showing

Showing scheduled successfully.

<
>
IN PERSON
VIA CHAT

What is 3 + 4 ?


Change time

Mortgage calculator

Estimate your monthly mortgage payment, including the principal and interest, property taxes, and HOA. Adjust the values to generate a more accurate rate.

Your payment

Principal and Interest:

$

Property taxes:

$

HOA fees:

$

Total loan payment:

$

Total interest amount:

$

Location

County

FAIRFAX

Elementary School

FOX MILL

Middle School

CARSON

High School

SOUTH LAKES

Listing Courtesy of Taylor Mitchell , Samson Properties

RealHub Information is provided exclusively for consumers' personal, non-commercial use, and it may not be used for any purpose other than to identify prospective properties consumers may be interested in purchasing. All information deemed reliable but not guaranteed and should be independently verified. All properties are subject to prior sale, change or withdrawal. RealHub website owner shall not be responsible for any typographical errors, misinformation, misprints and shall be held totally harmless.

Agent Julie DeGiorgio

Graphic Designer

Julie DeGiorgio

Call Julie today to schedule a private showing.


* Listings on this website come from the FMLS IDX Compilation and may be held by brokerage firms other than the owner of this website. The listing brokerage is identified in any listing details. Information is deemed reliable but is not guaranteed. If you believe any FMLS listing contains material that infringes your copyrighted work please click here to review our DMCA policy and learn how to submit a takedown request.© 2024 FMLS.
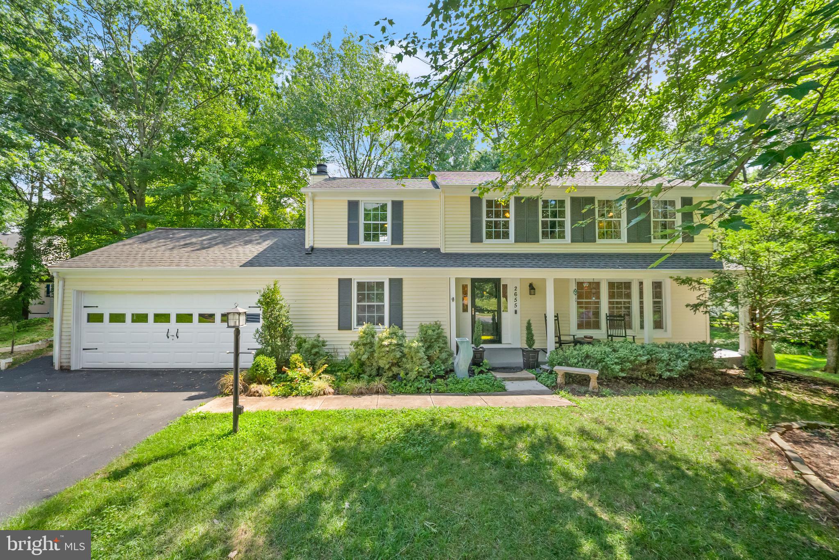
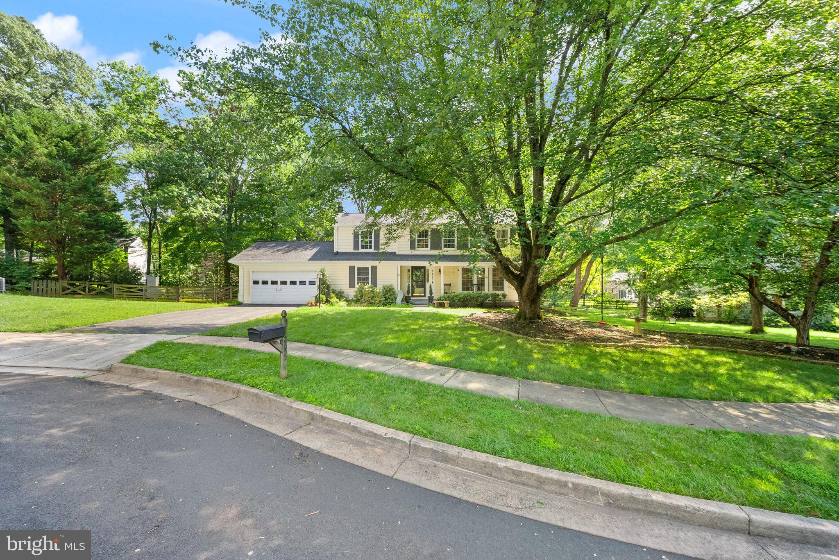
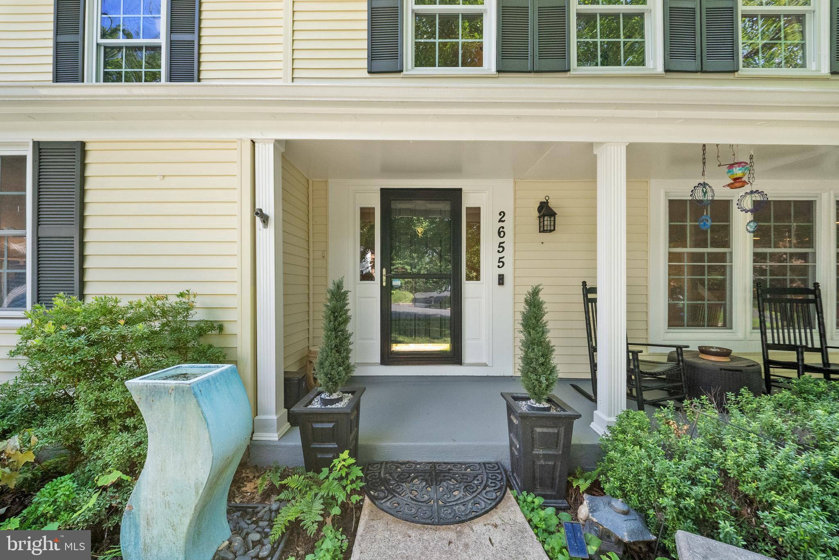
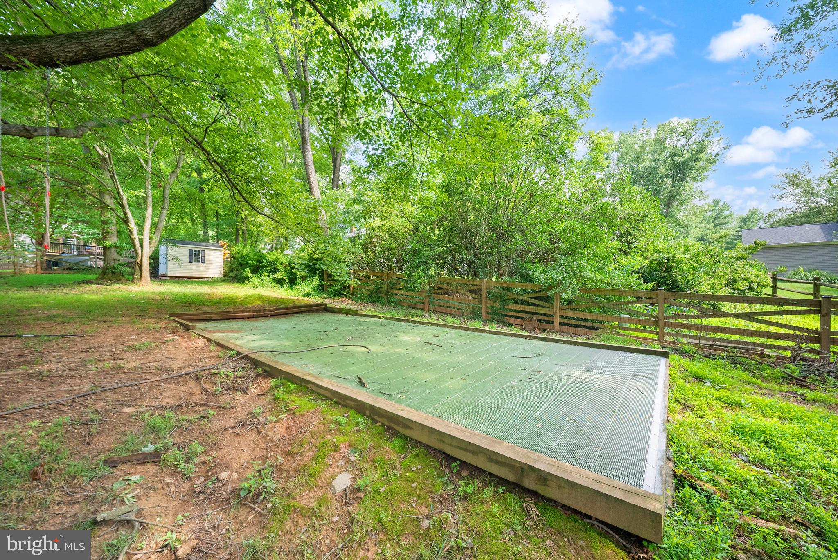
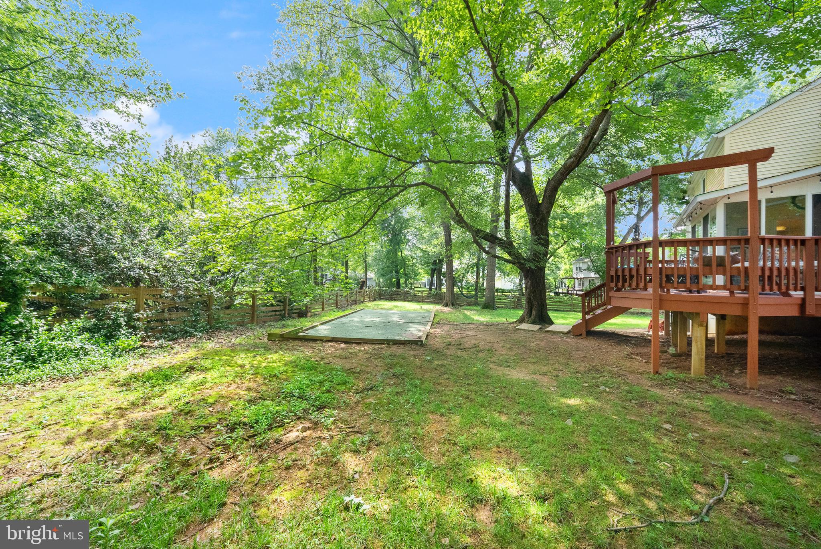
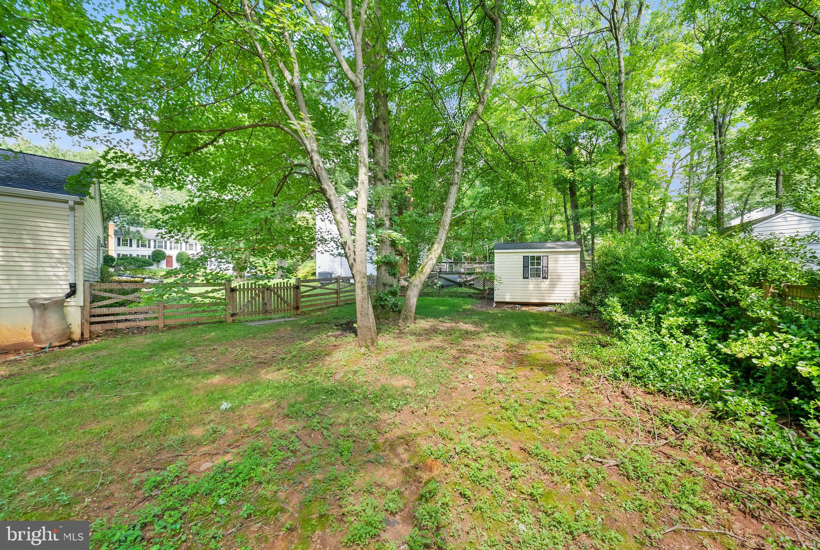
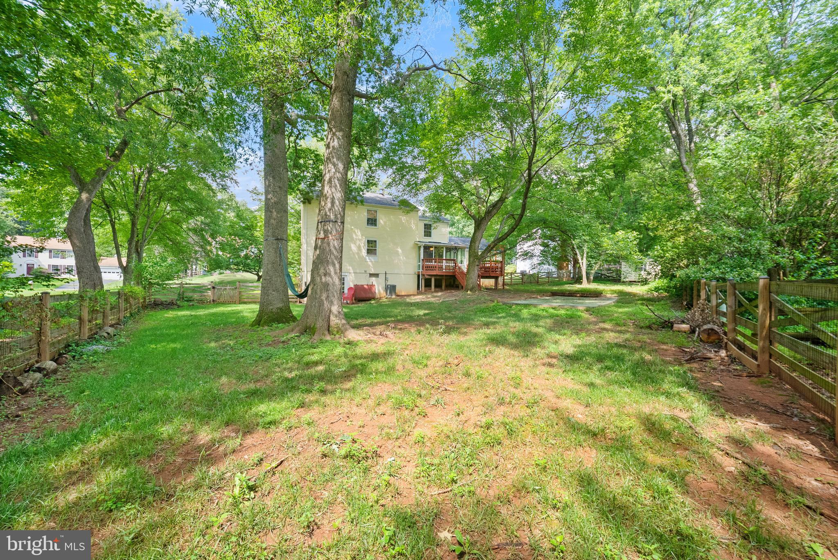
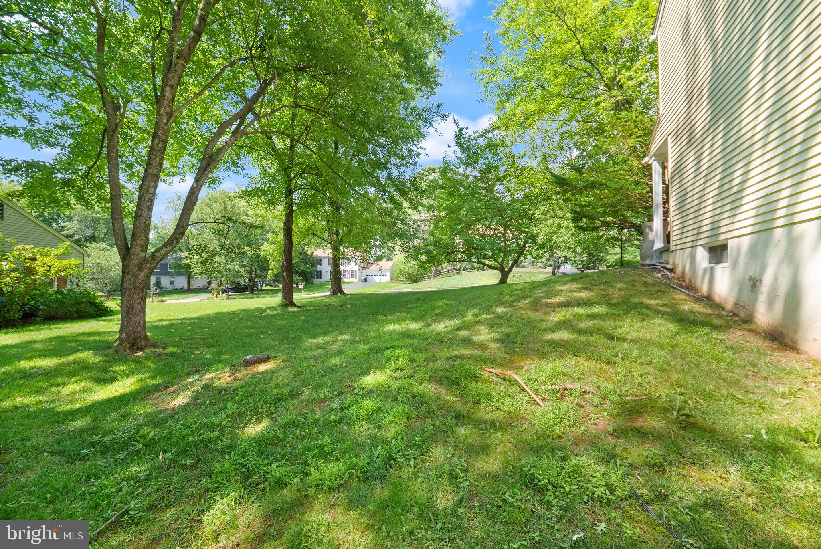
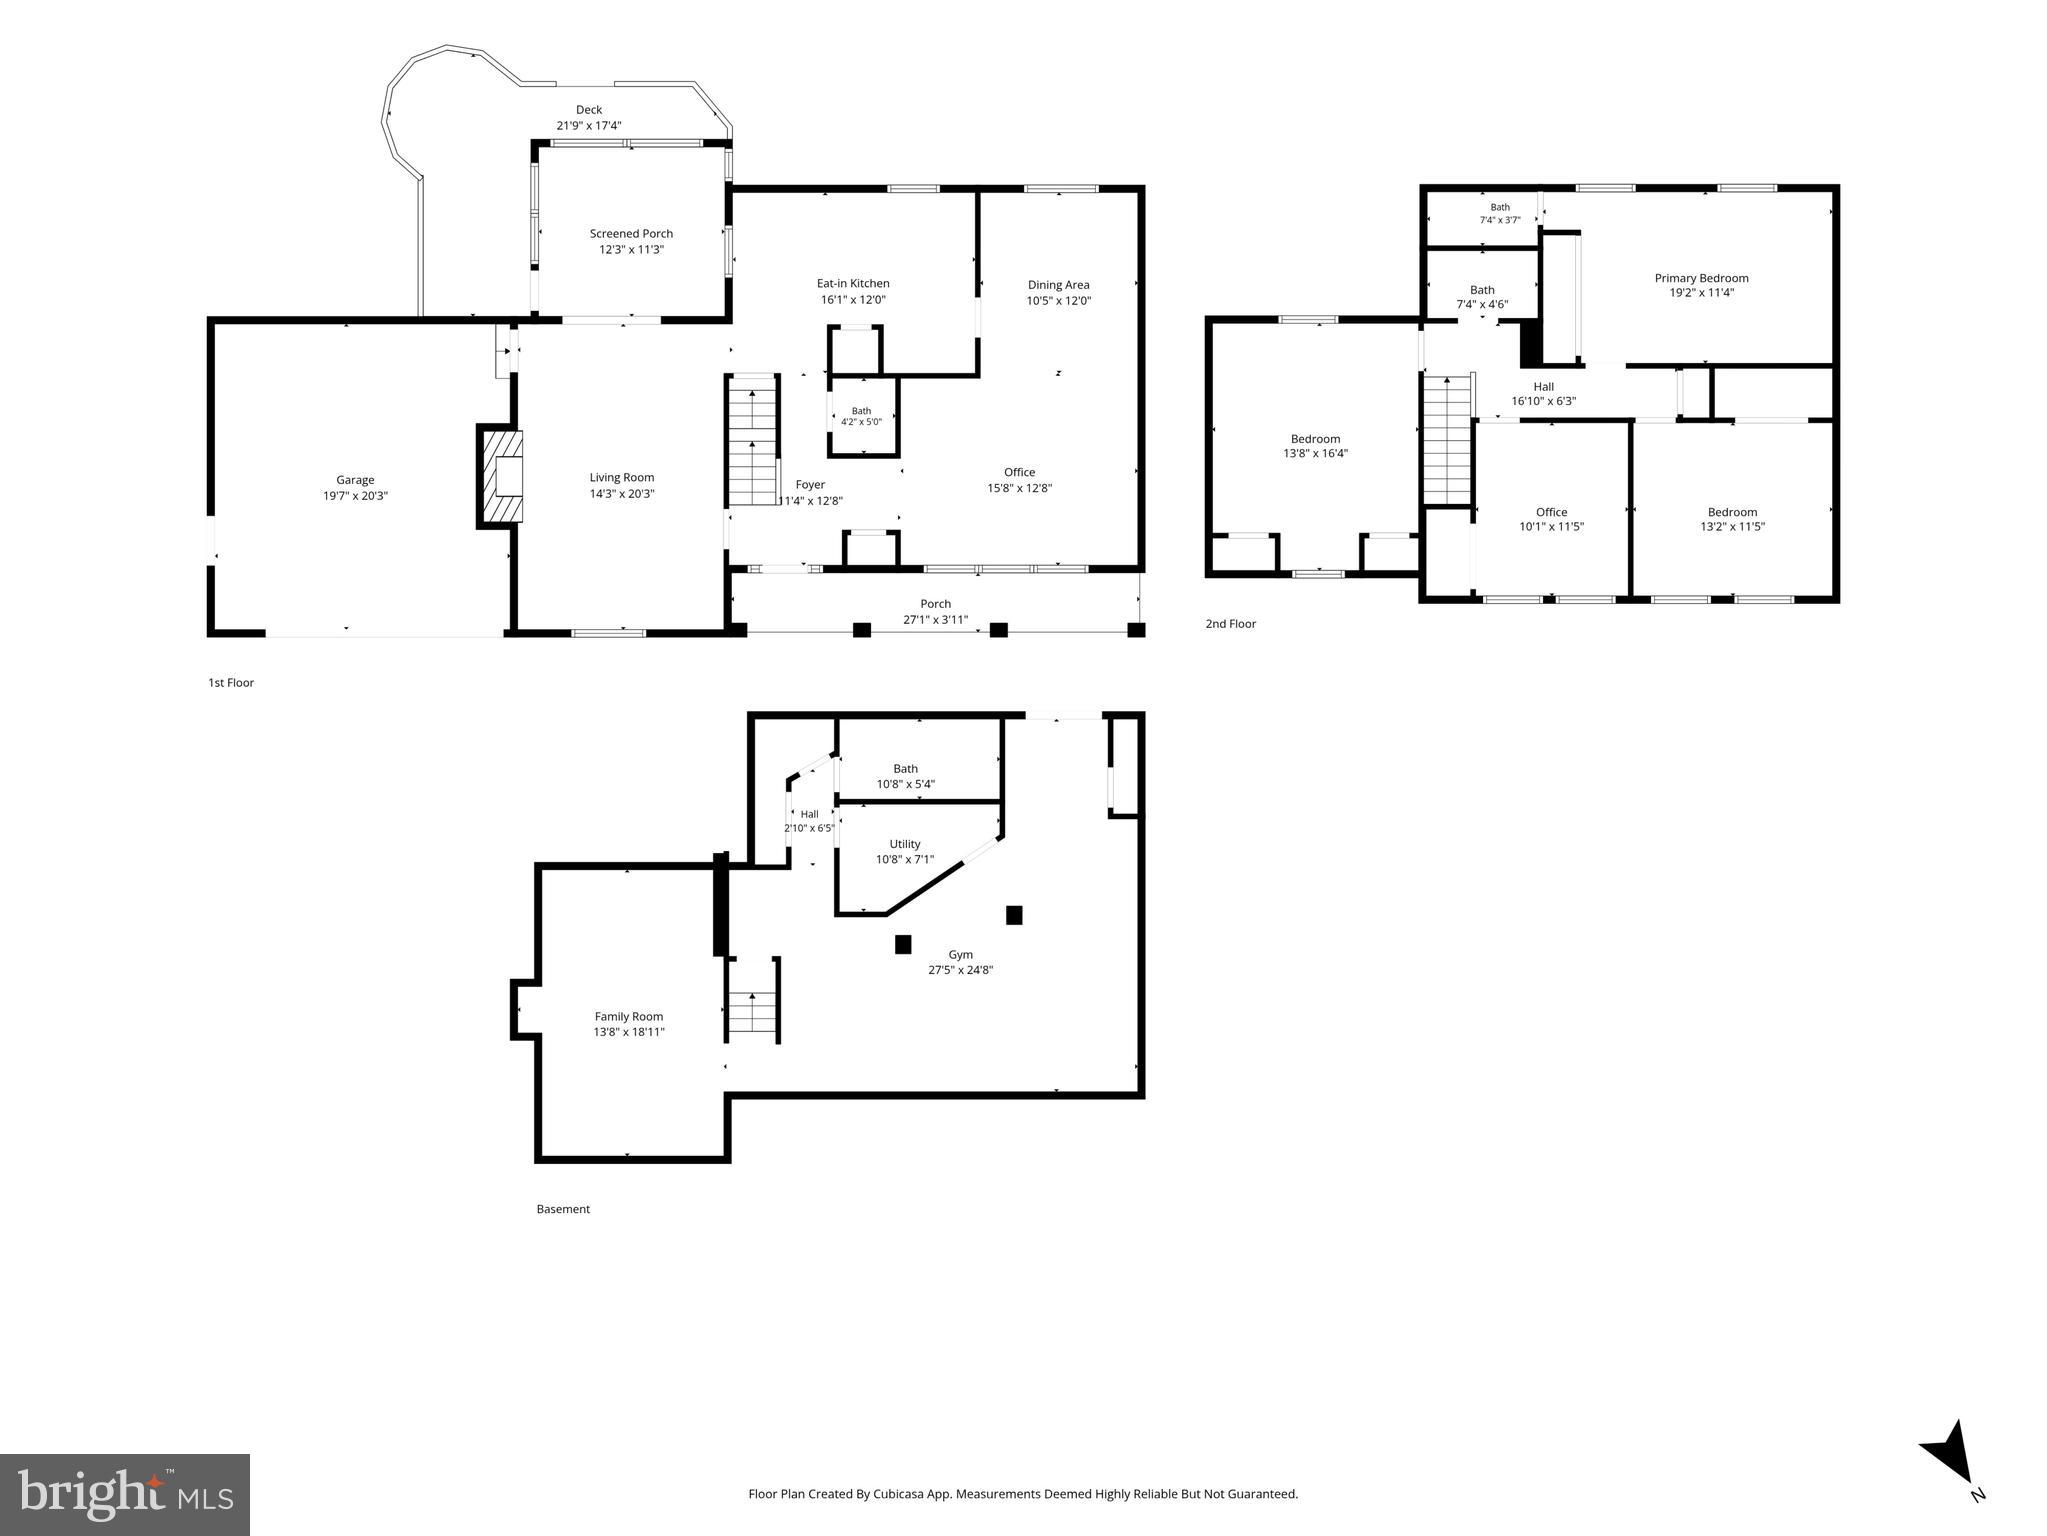
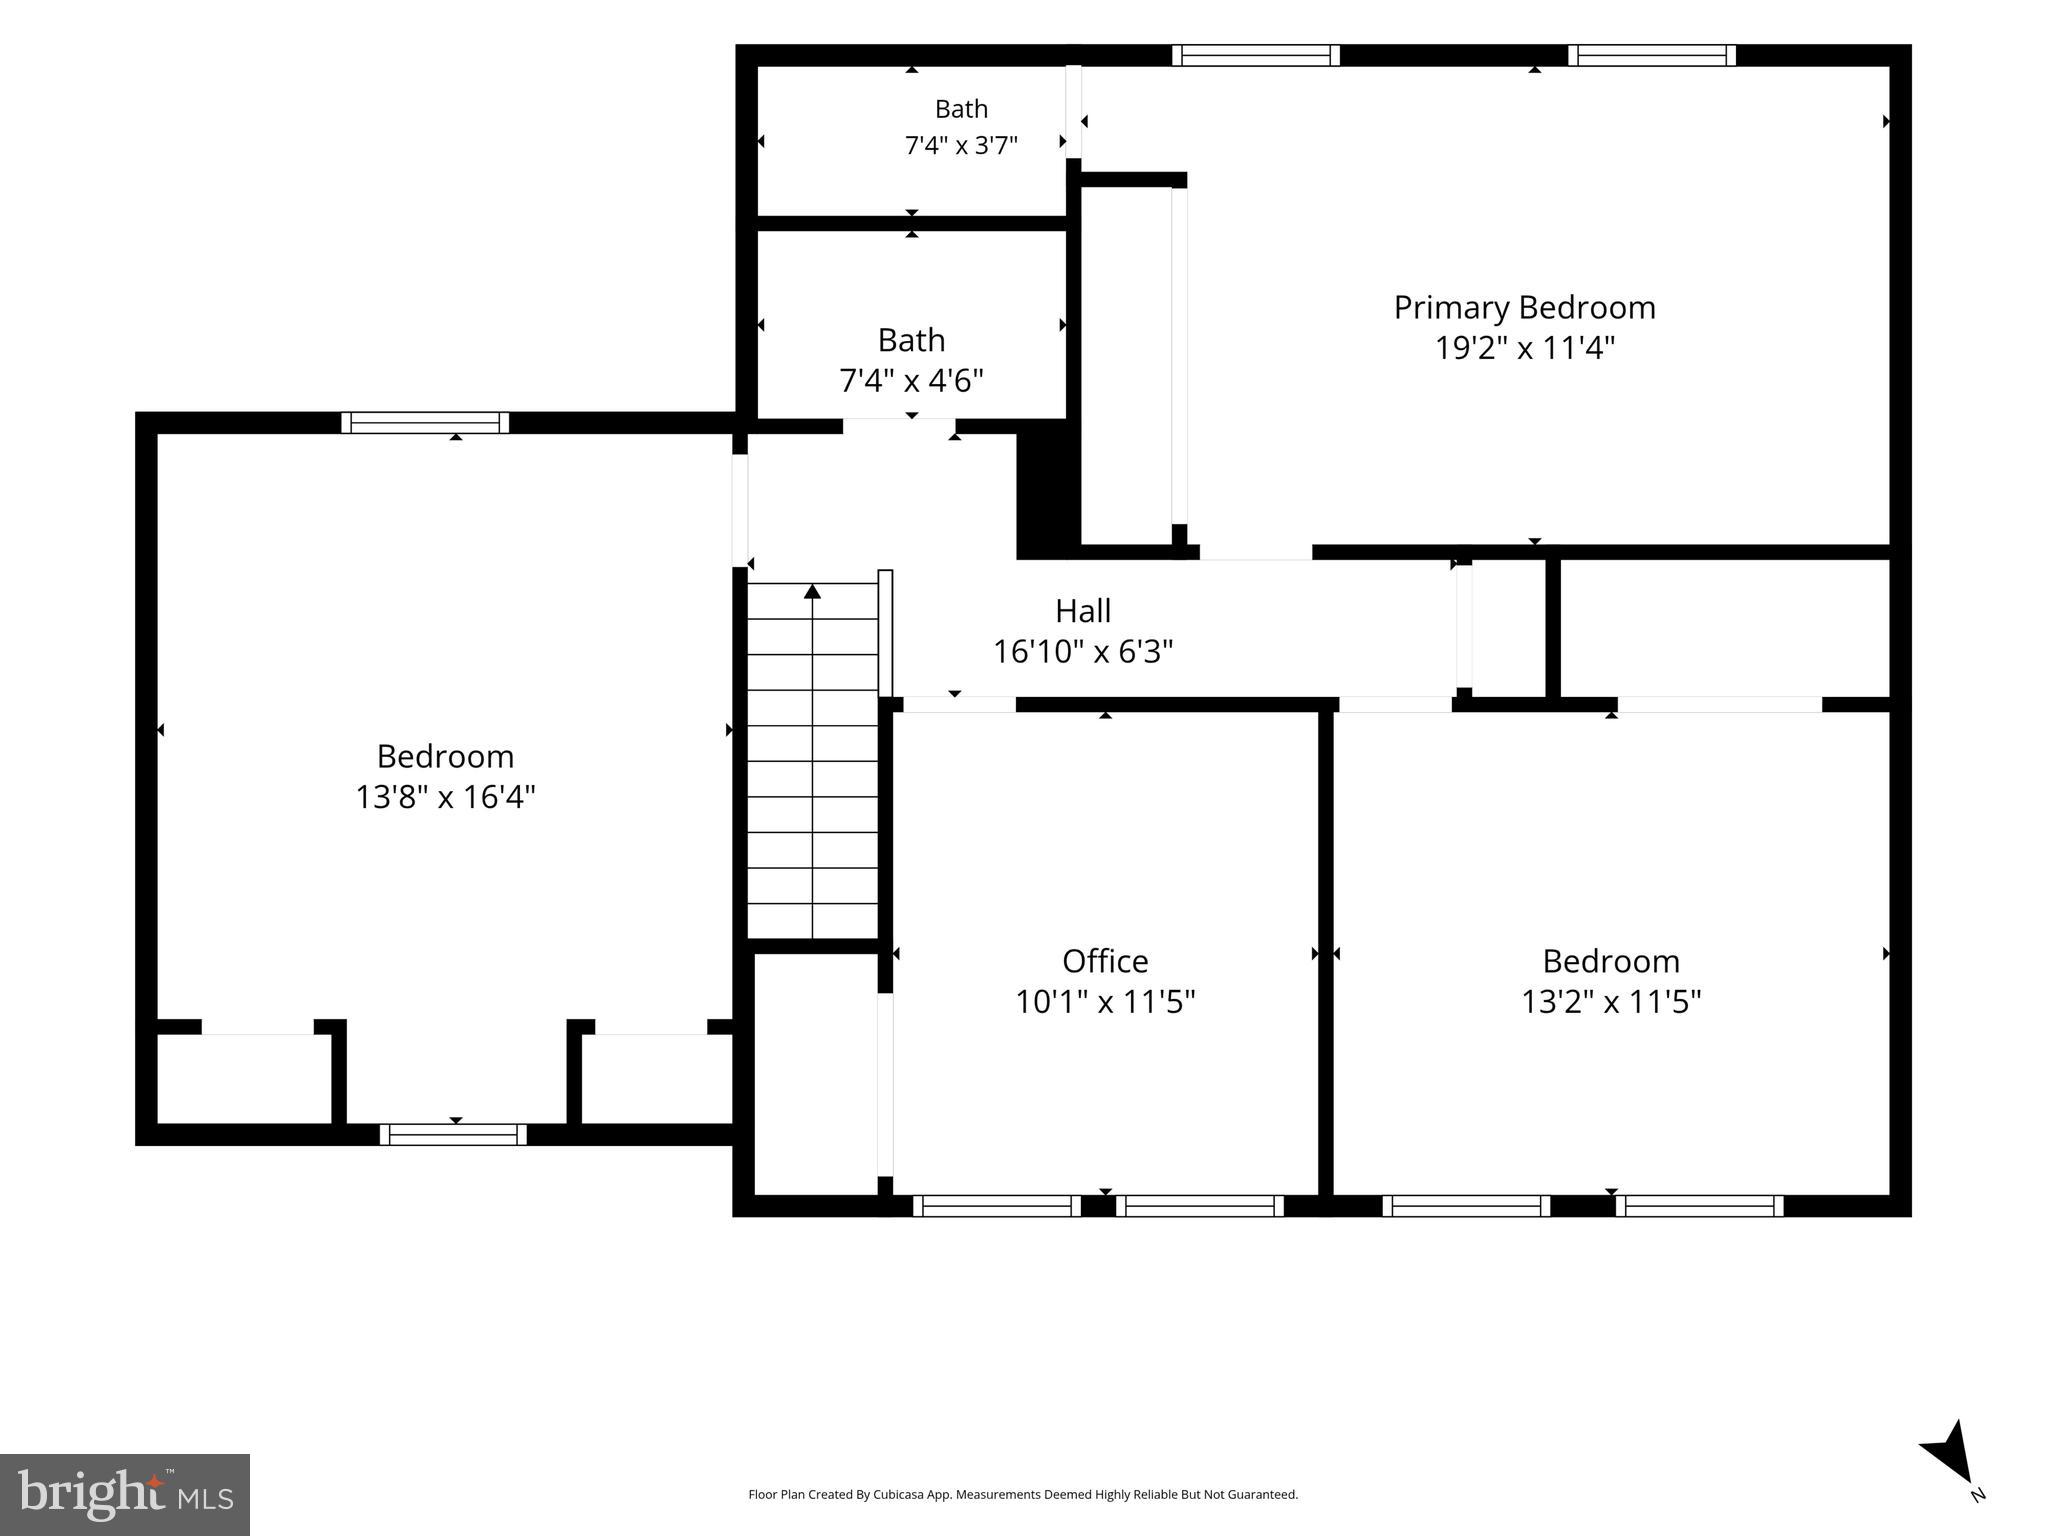
Welcome to this exceptional 4-bedroom, 3.5-bath colonial tucked away on a private cul-de-sac in the highly sought-after Fox Mill Estates community. Offering approximately 3,000 finished square feet on a beautifully landscaped 0.35-acre lot, this meticulously maintained home combines timeless charm with thoughtful updates throughout.

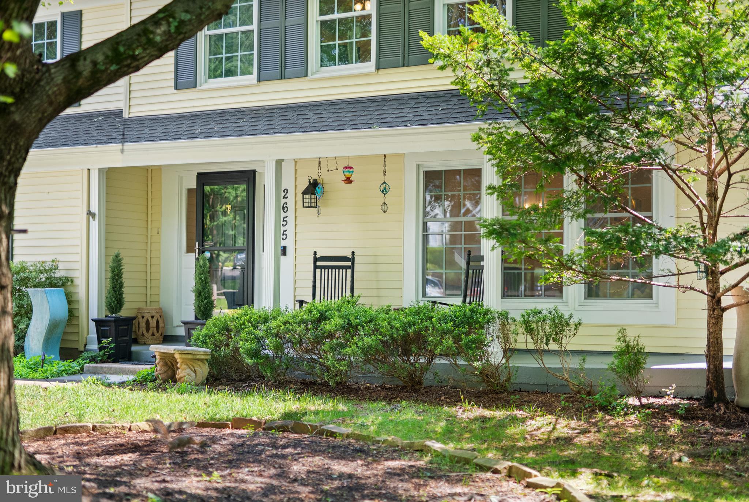
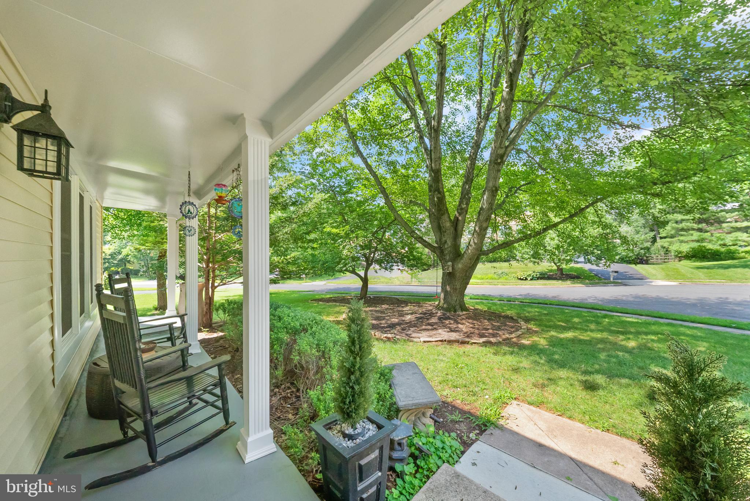
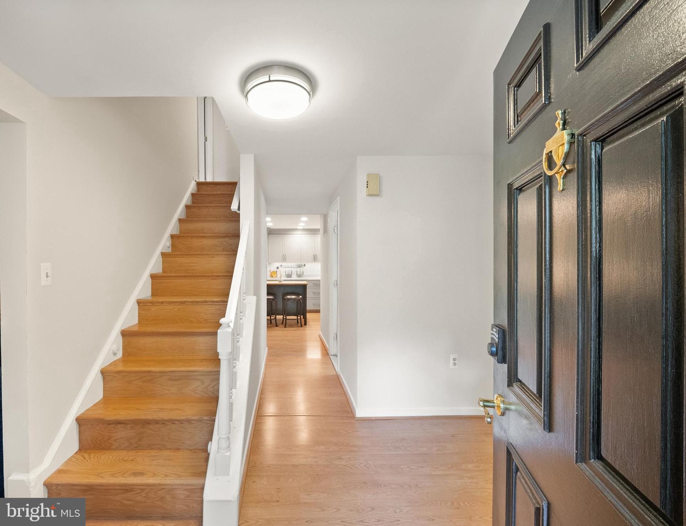
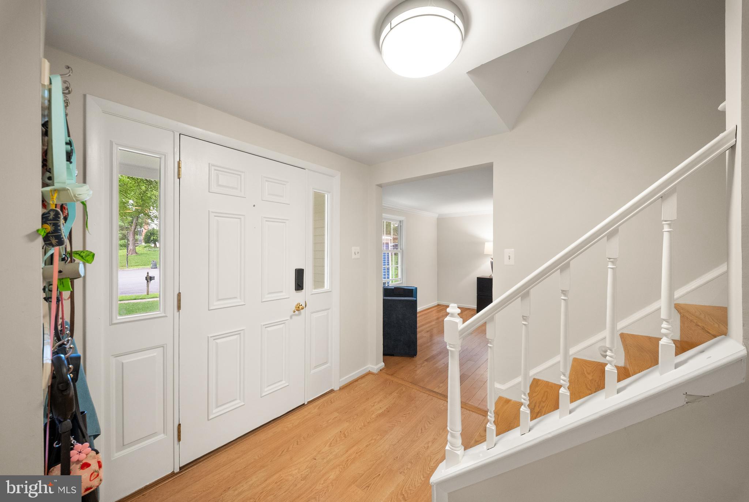
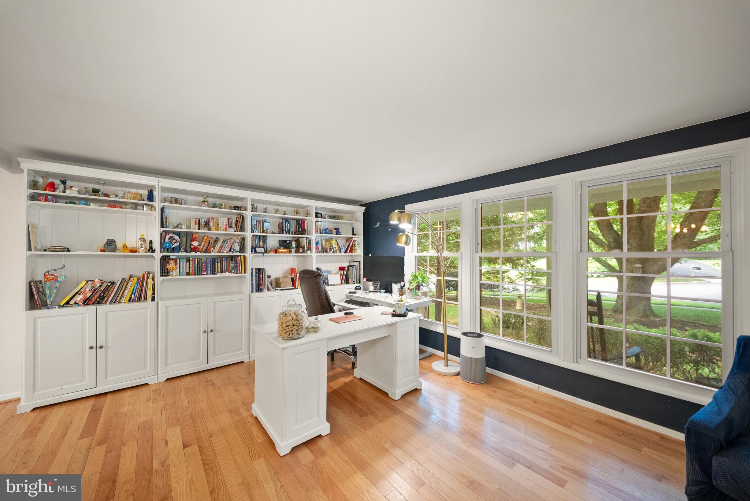
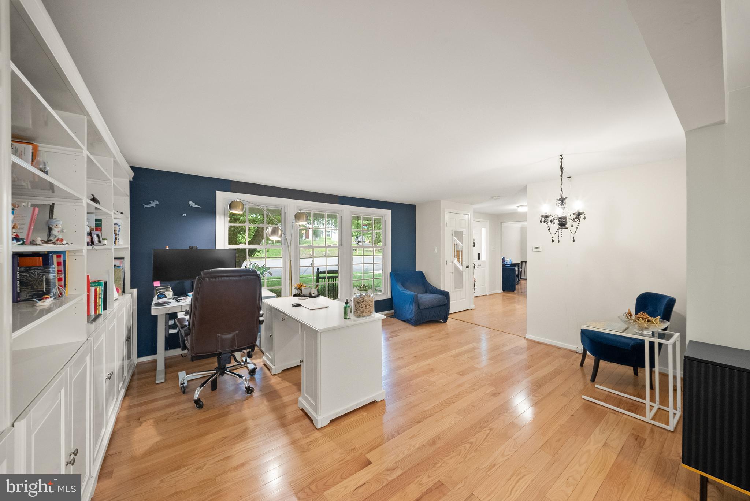
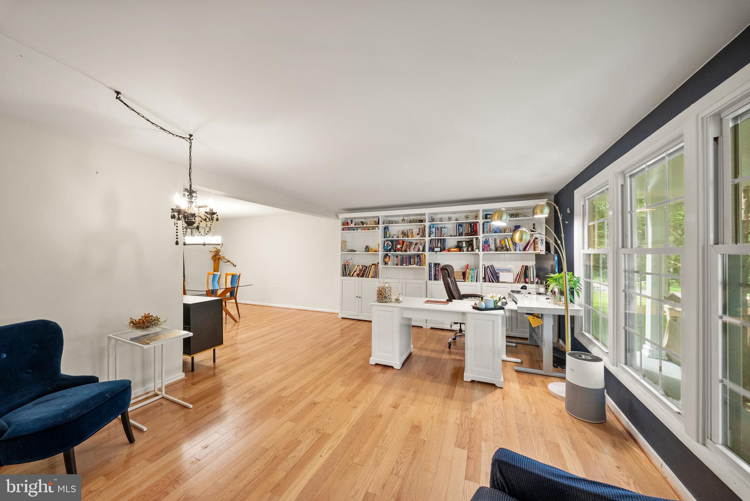
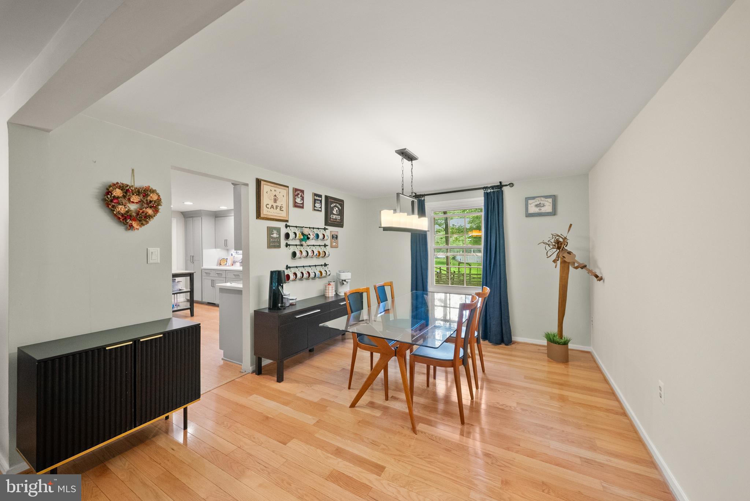
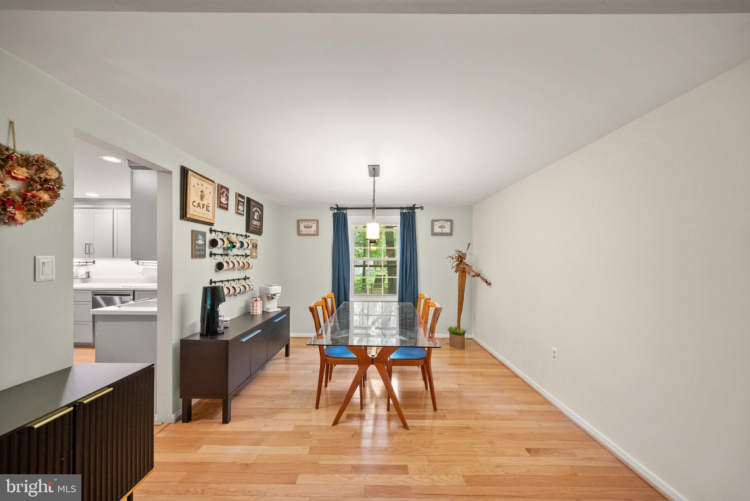
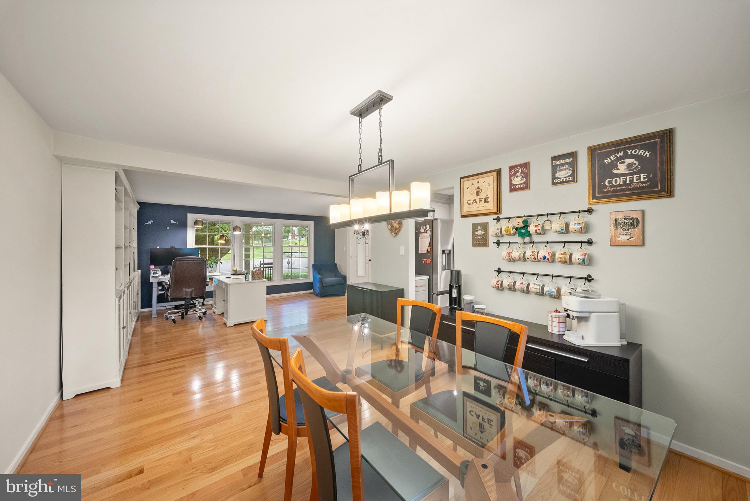
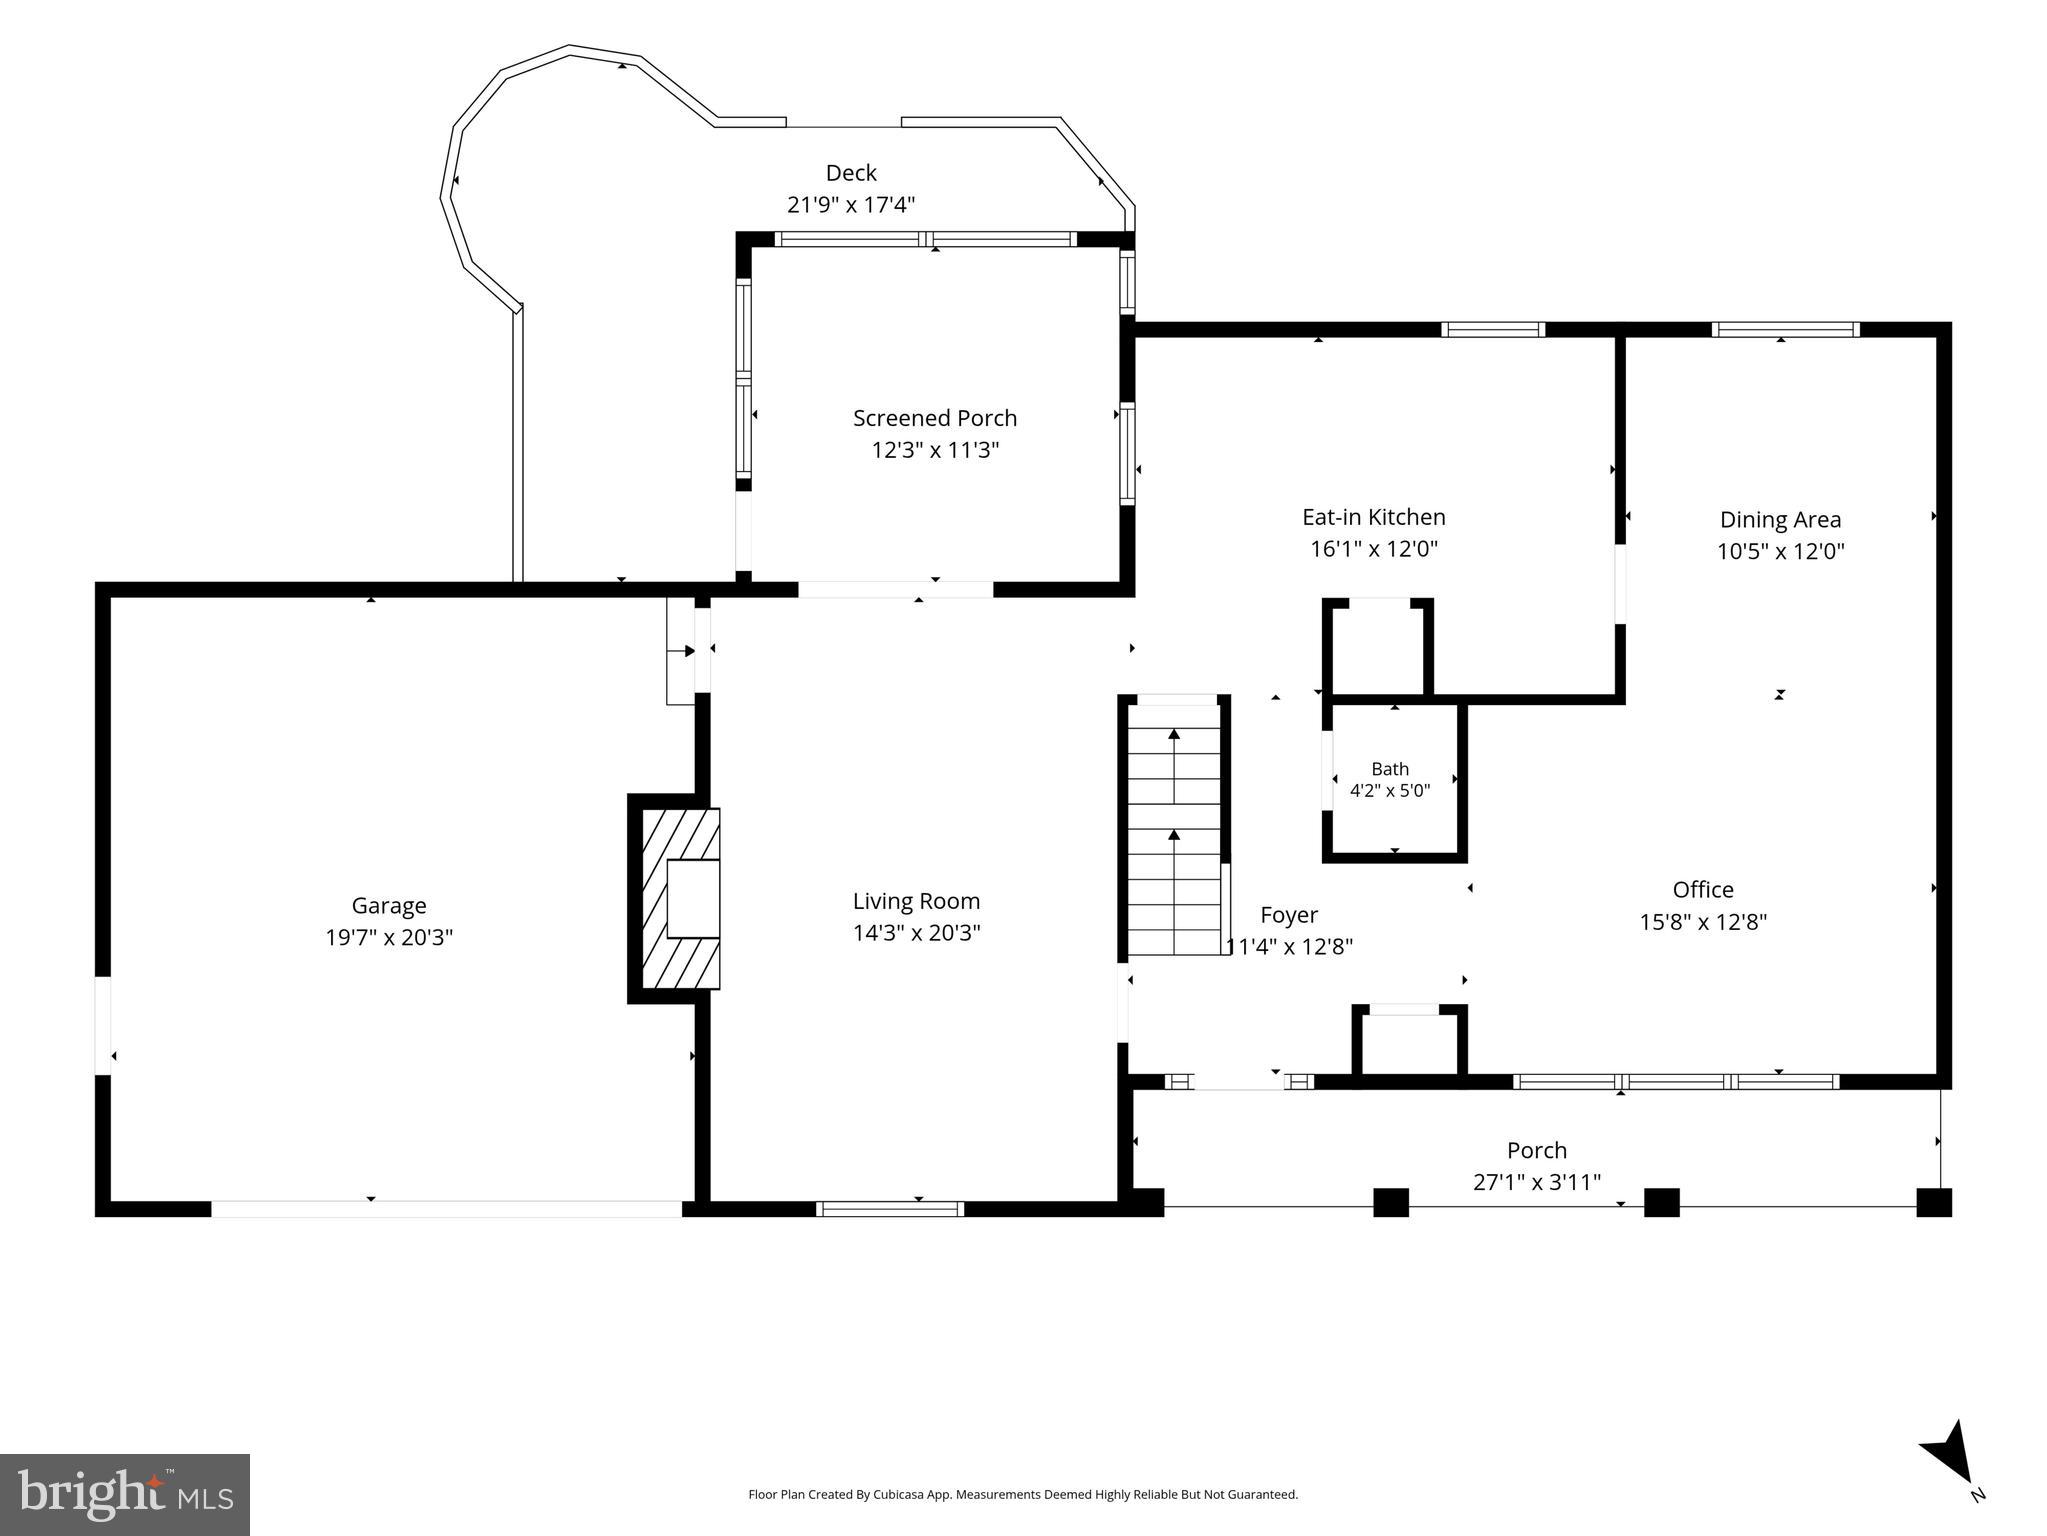
From the moment you arrive, you'll appreciate the inviting curb appeal, covered front porch, and peaceful setting. Step inside to find a welcoming foyer with a convenient coat closet, and beautifully appointed living spaces. The formal living room features gleaming hardwoods and a striking blue accent wall, abundant natural light from a triple window, and a custom-fit bookcase that conveys with the home. It flows seamlessly into the elegant dining room, highlighted by a modern candle-style chandelier.
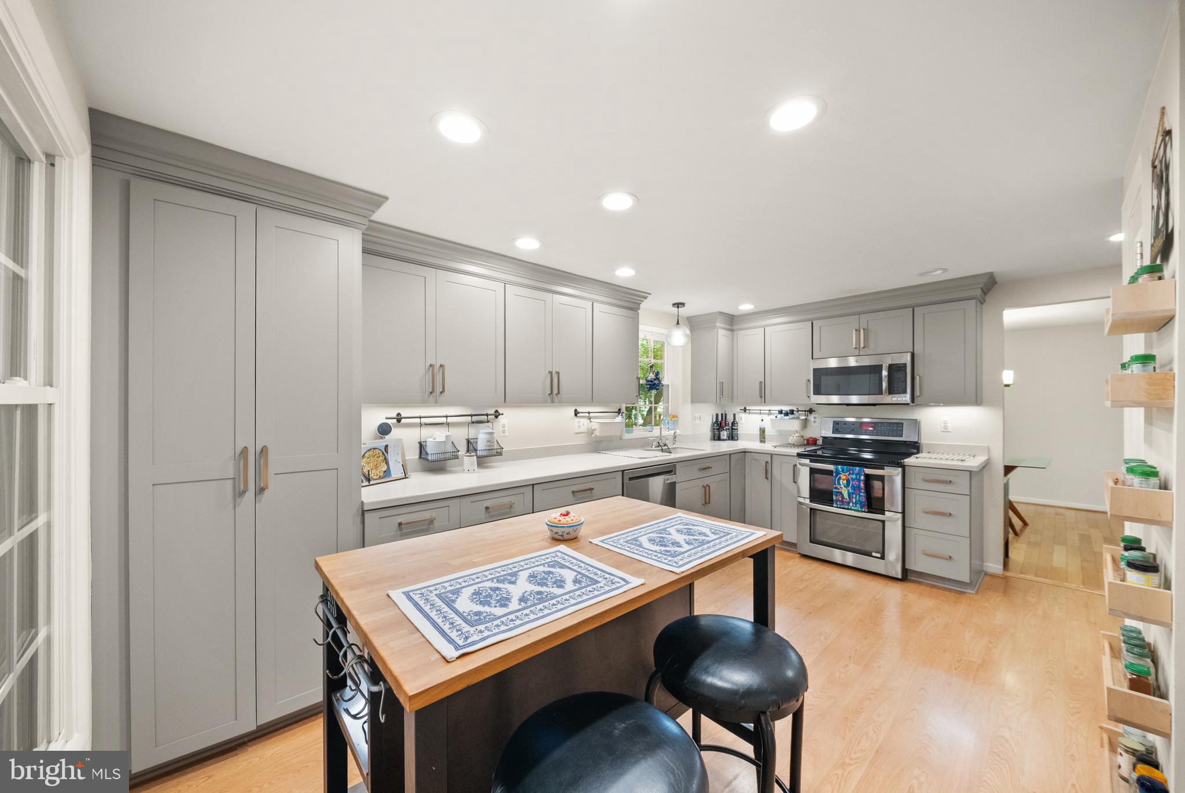
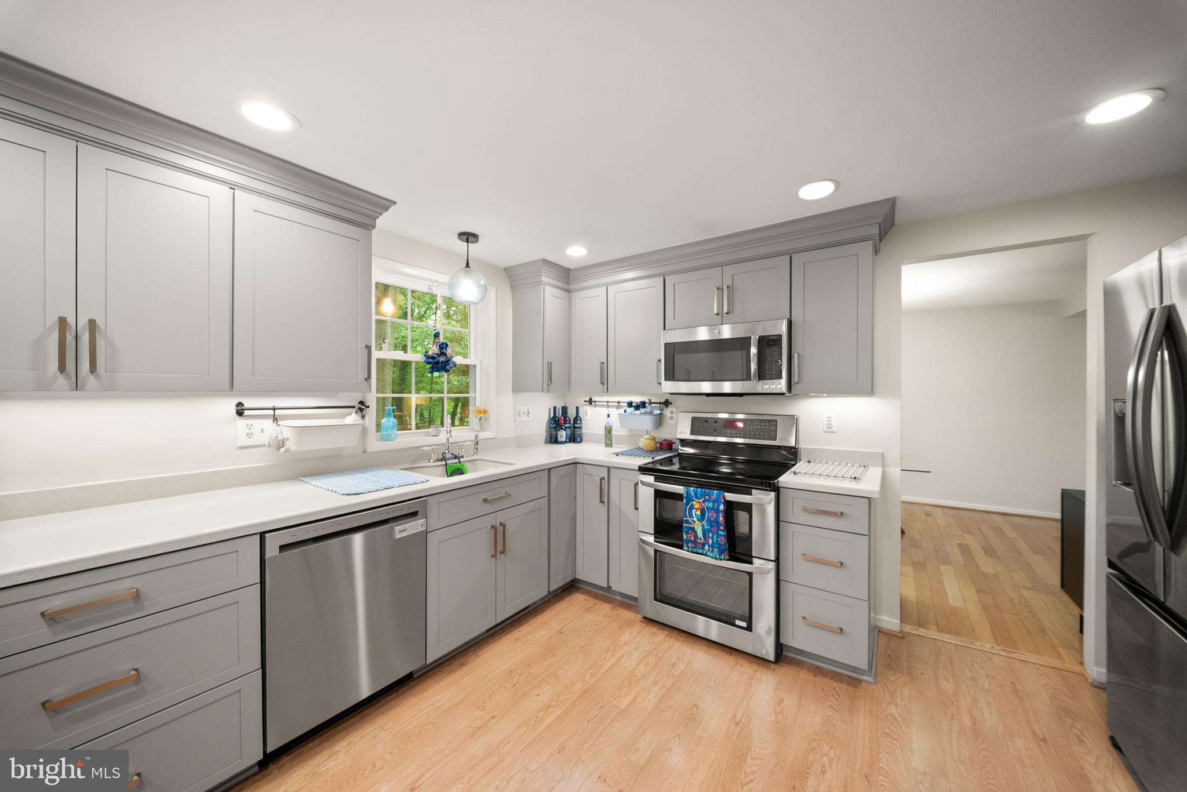
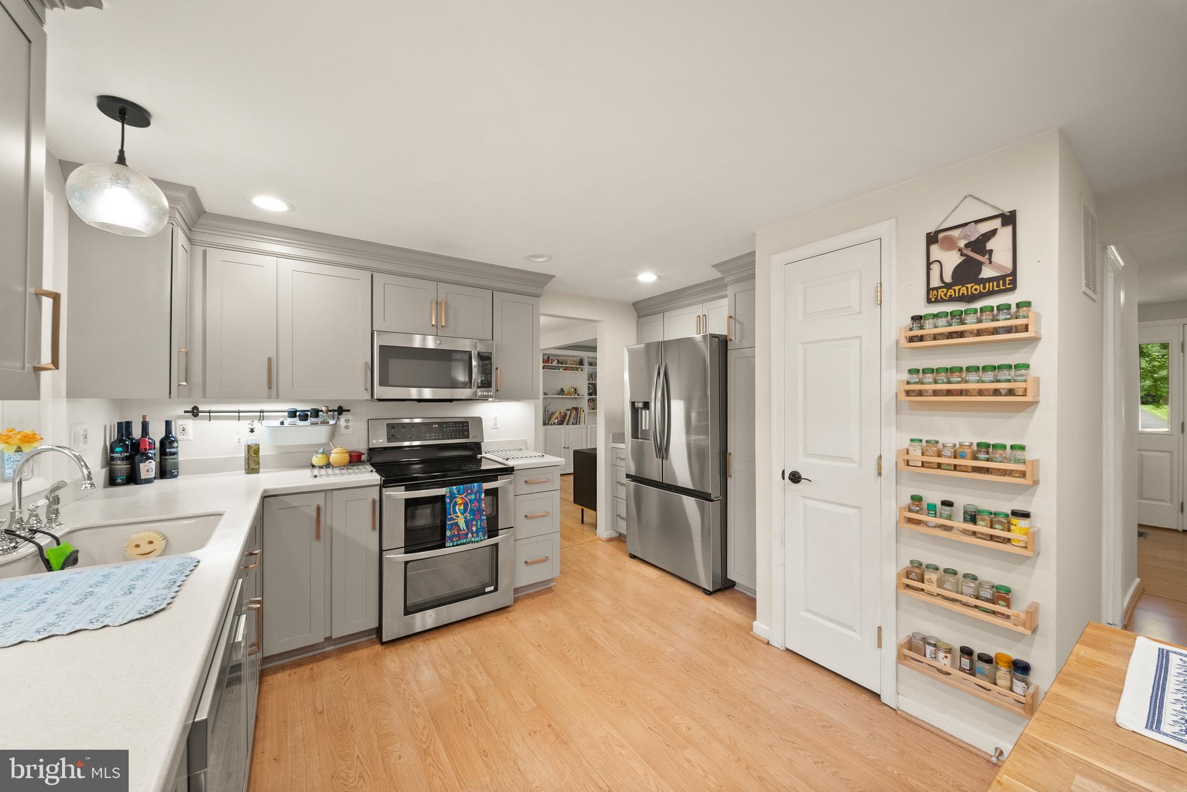
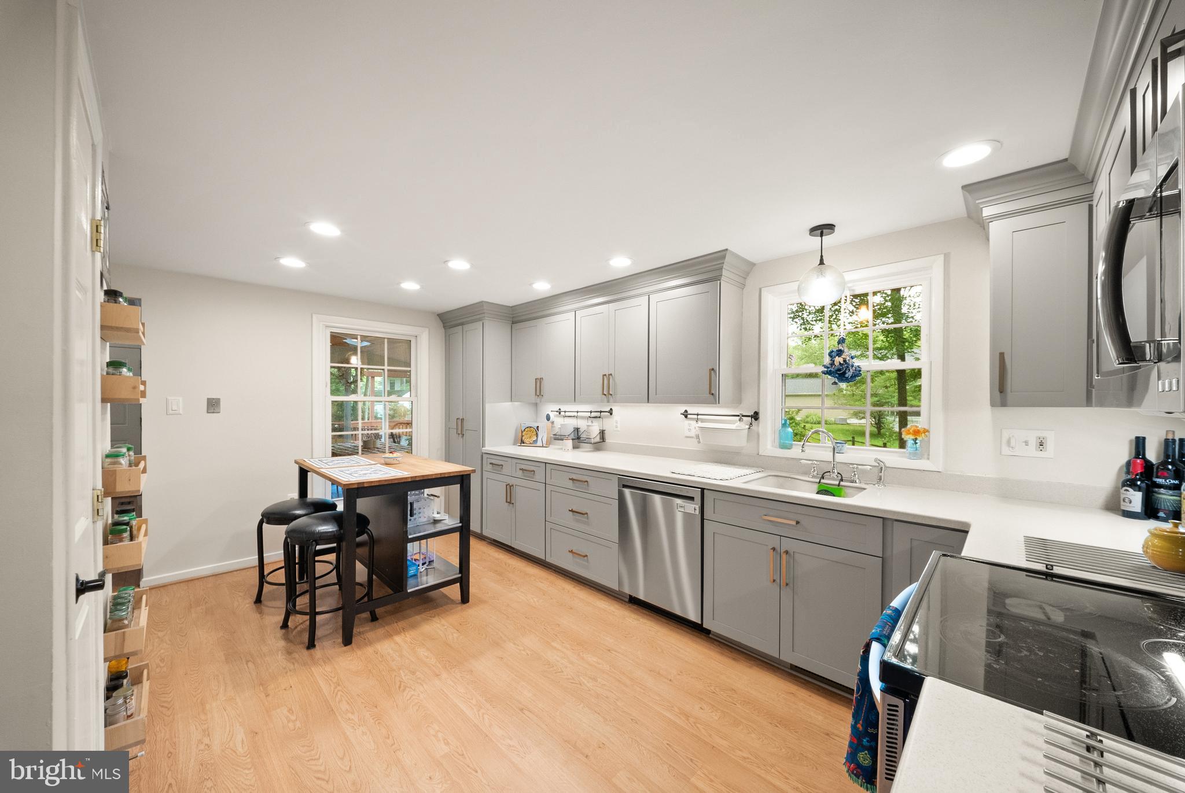
The heart of the home is the stunning, updated kitchen (approximately 2023). Designed with both beauty and functionality in mind, it features ceiling-height shaker cabinetry finished with triple crown molding, gorgeous hardware, recessed lighting, under-cabinet lighting, stainless steel appliances, and an abundance of countertop space. A charming coffee nook adds character, while an impressive THREE separate pantries provide exceptional storage! The freestanding island, perfectly sized for the space, conveys with the home, and large window offer peaceful views of the backyard.

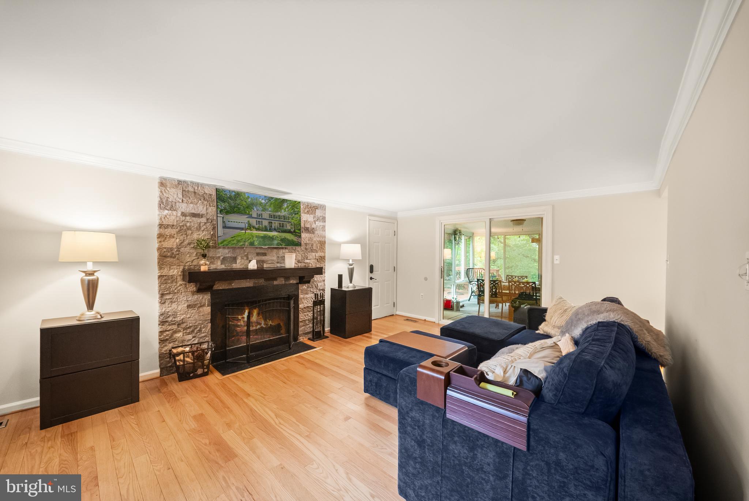
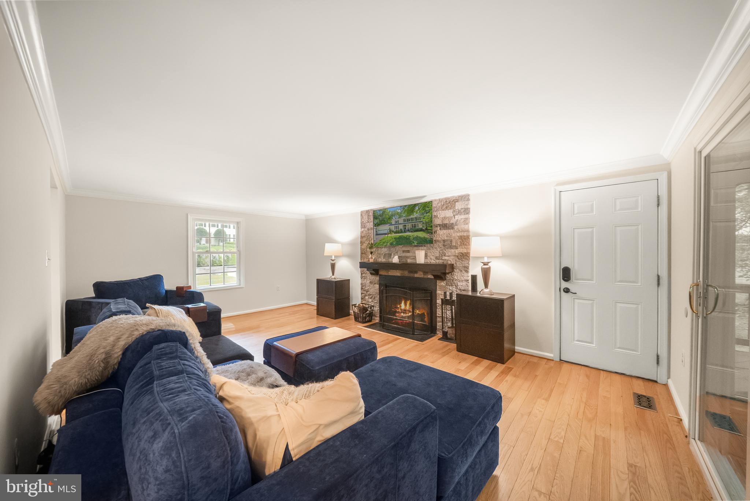
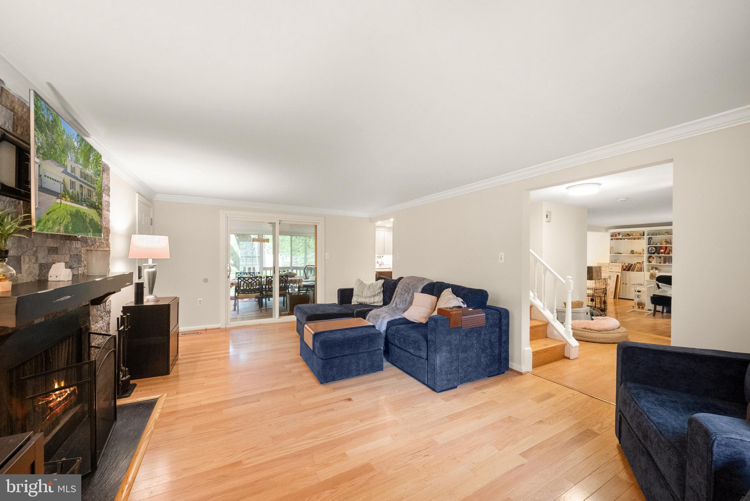
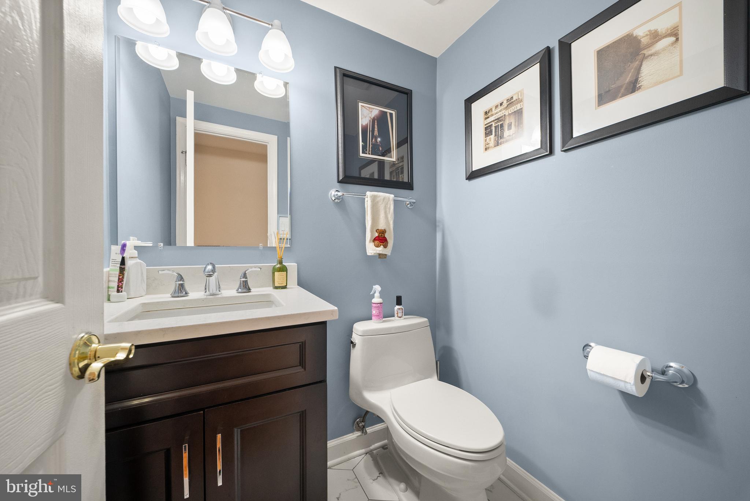
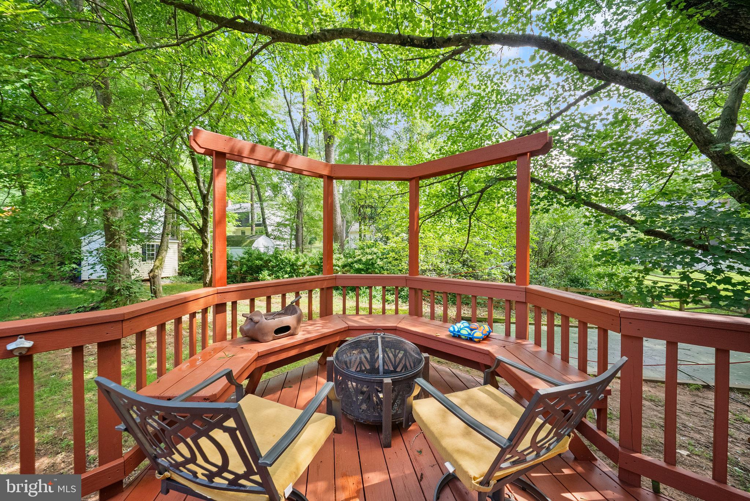
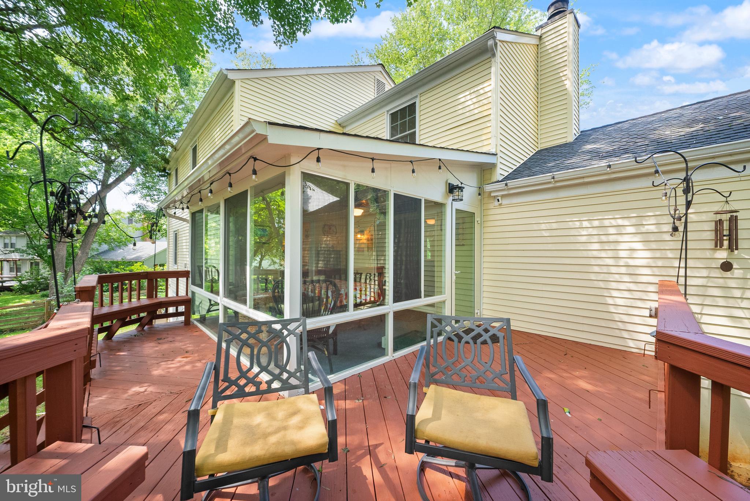
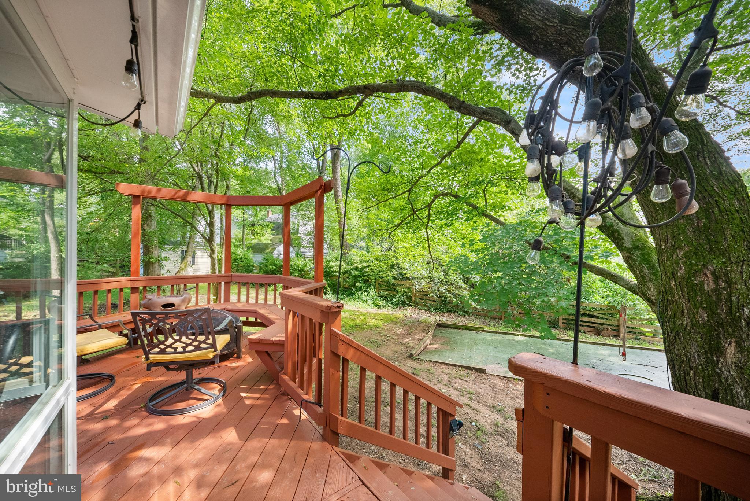
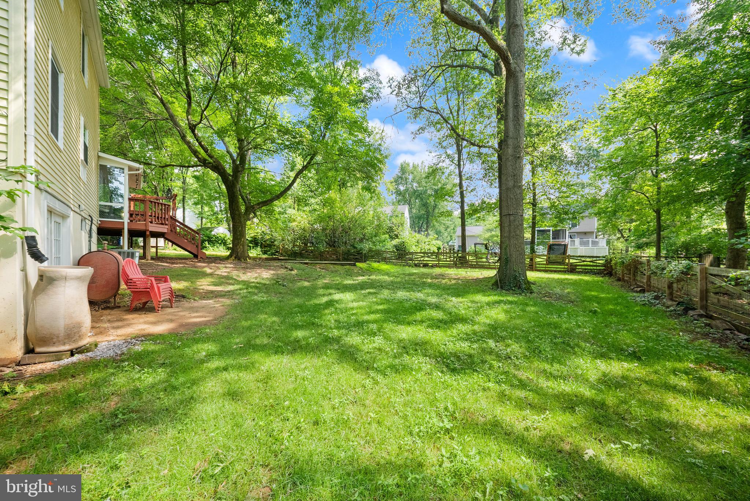
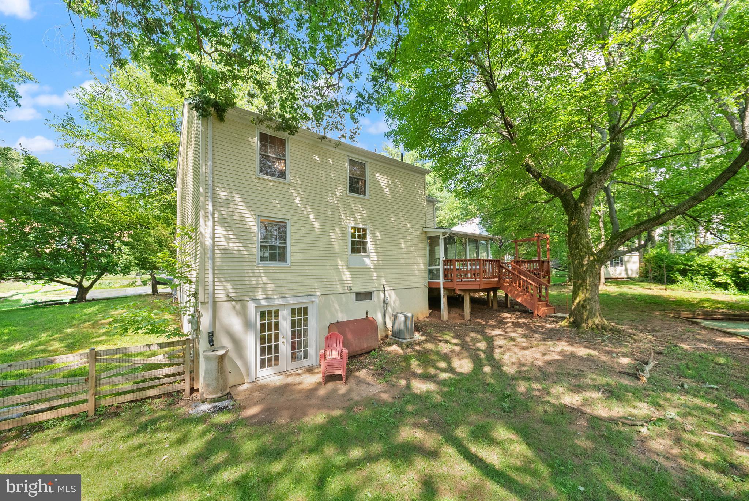
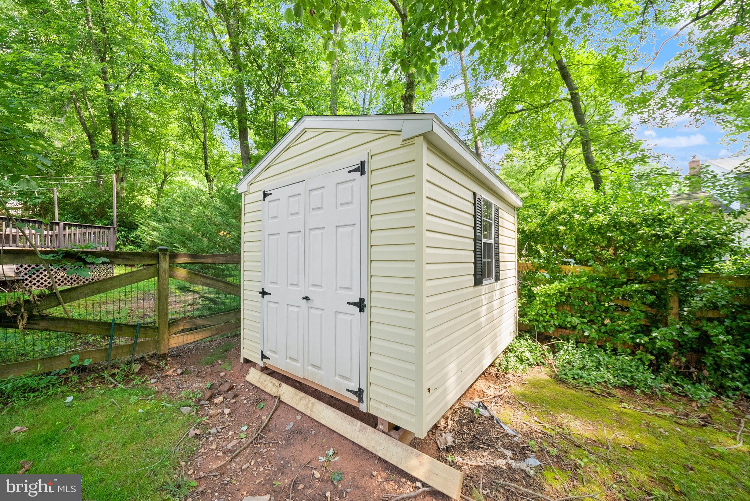
Just off the kitchen, the spacious family room is warm and inviting, featuring hardwoods, crown molding and a classic wood-burning fireplace surrounded by custom floor-to-ceiling stonework with a wood mantel. From here, step into the vaulted screened porch complete with skylights and a ceiling fan, creating the perfect space to relax or entertain. Continue onto the freshly stained deck overlooking the fenced oversized backyard, complete with a personal sport court, storage shed, mature trees, and plenty of room to play or unwind. The main level also offers a beautifully updated powder room (2019) and convenient access to the attached two-car garage.
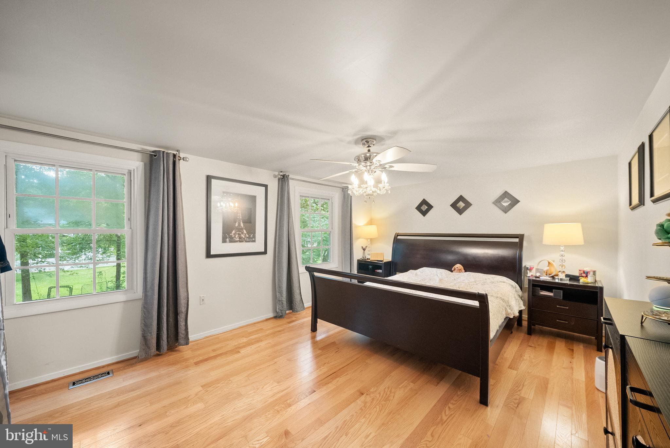
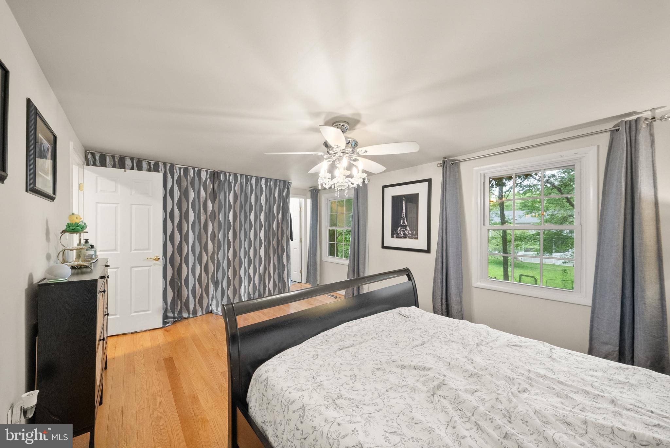
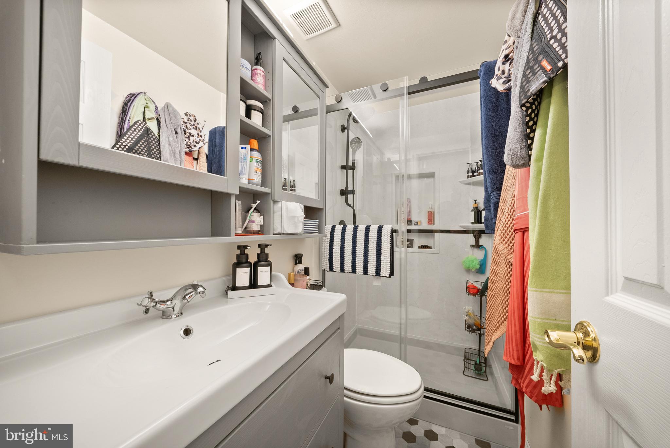
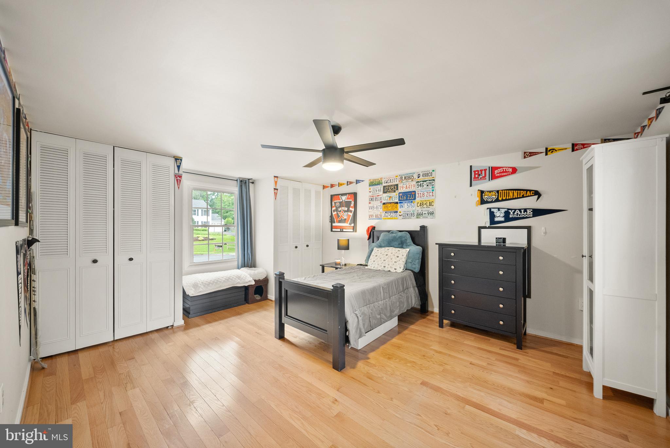
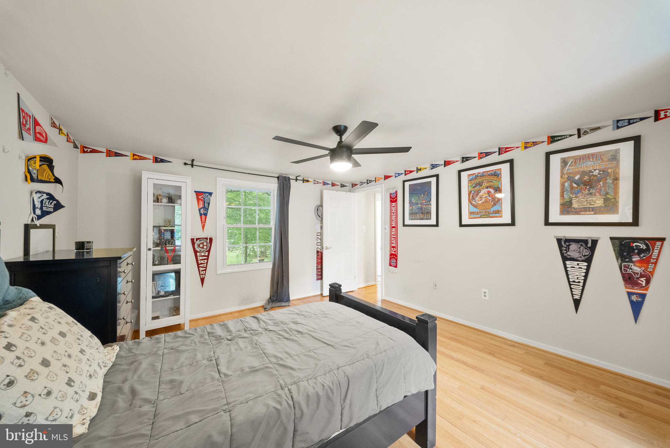
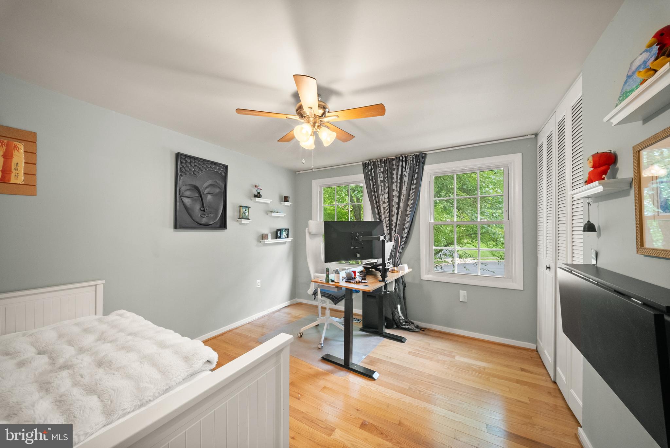
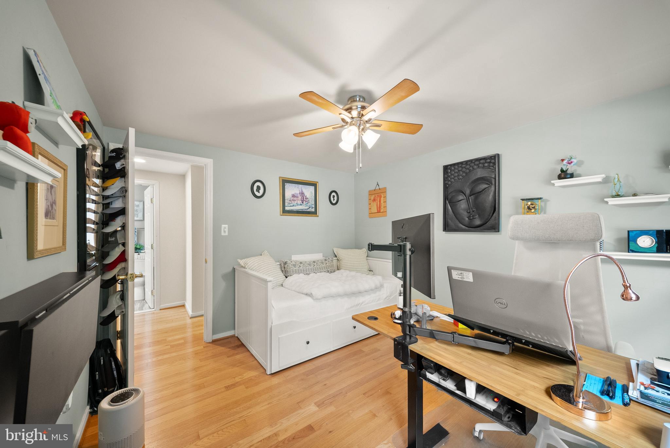
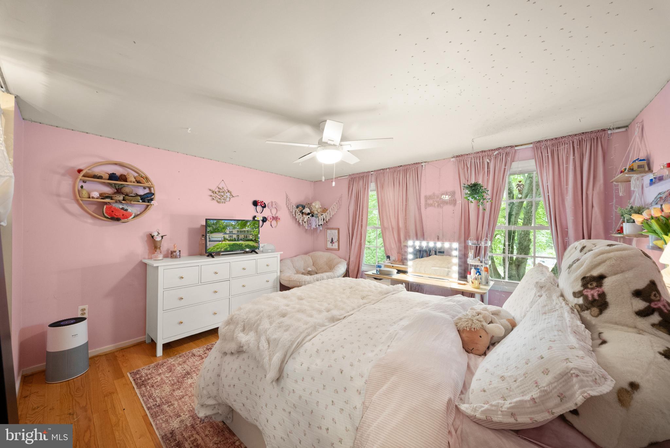
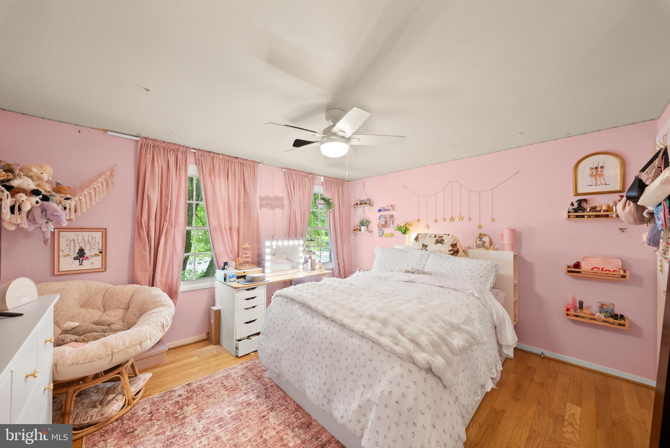
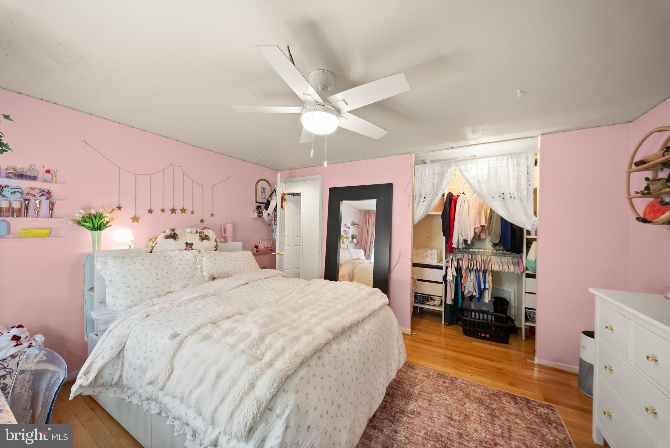
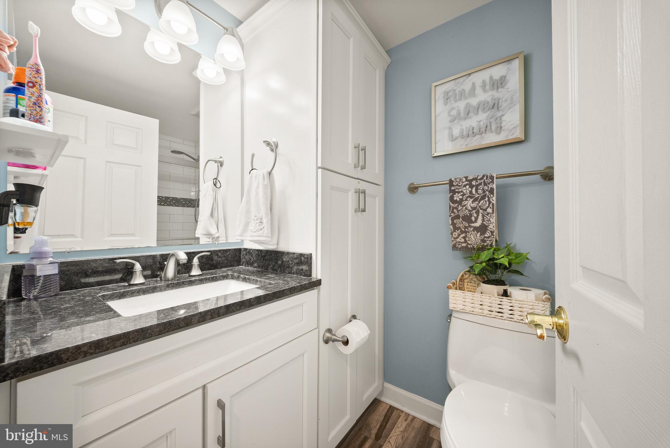
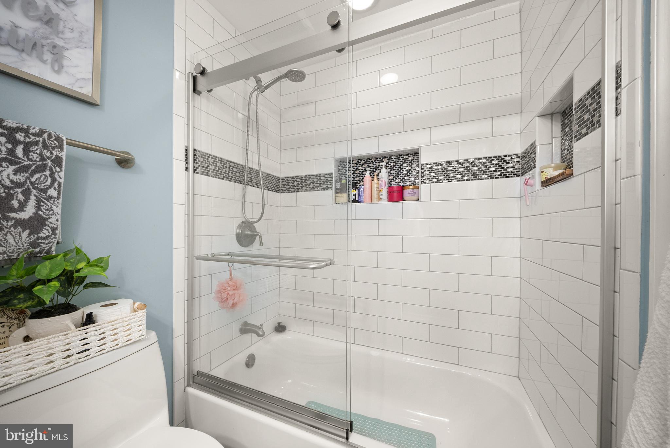
Upstairs, hardwood flooring continues throughout all four spacious bedrooms. The primary suite features a ceiling fan with chandelier lighting, a wall of closets complete with custom closet systems, and a beautifully renovated (2025) ensuite bath with a frameless glass walk-in shower. Each secondary bedroom offers generous space, ceiling fans with lighting, and custom closet systems. One bedroom also includes a custom-fit wardrobe that conveys. The updated hall bathroom (2019) features custom built-in storage and a tub/shower with frameless glass doors.

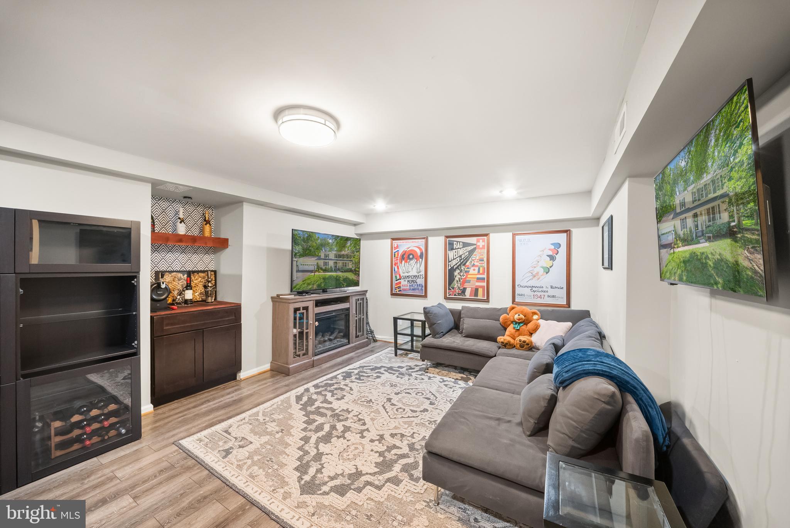
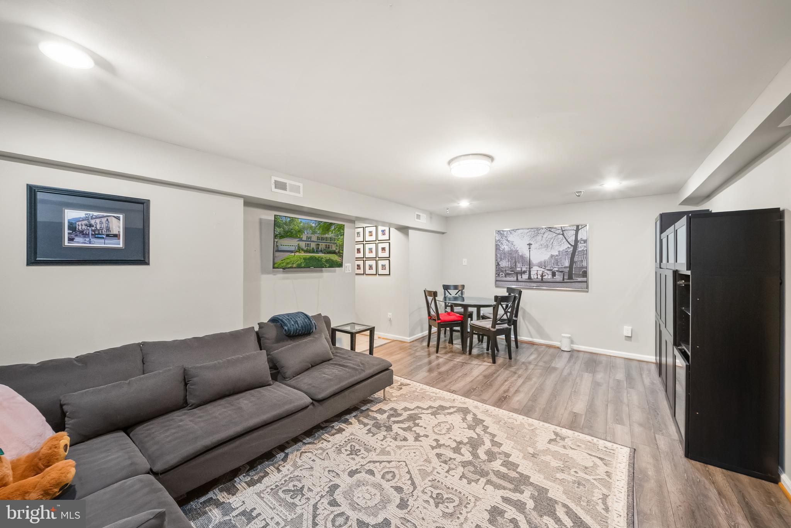
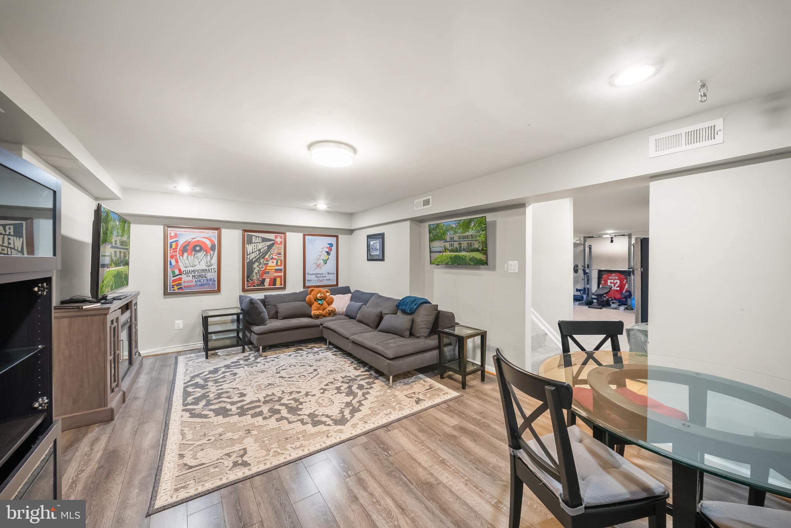
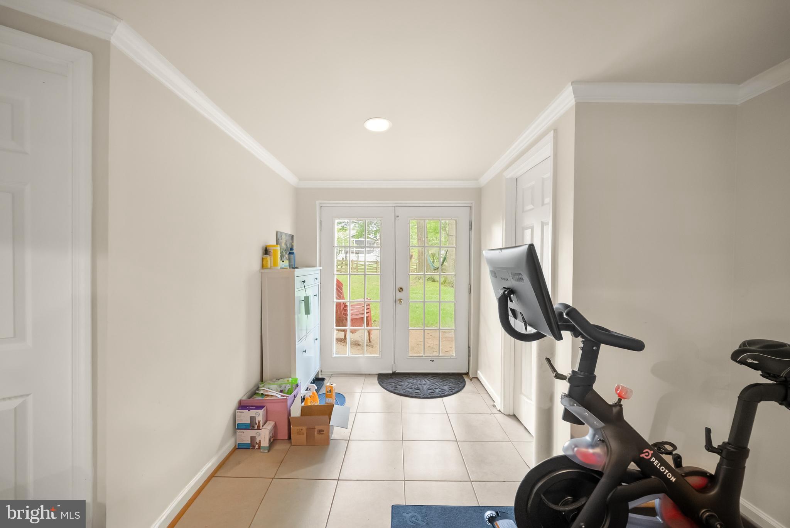
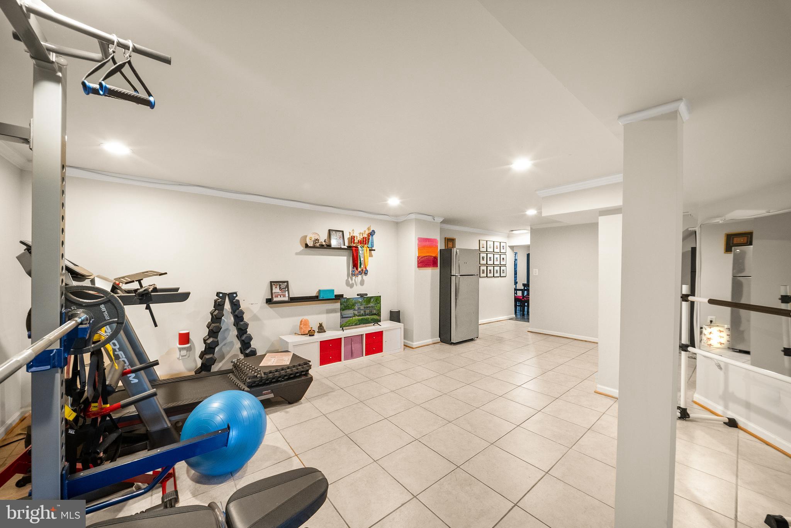
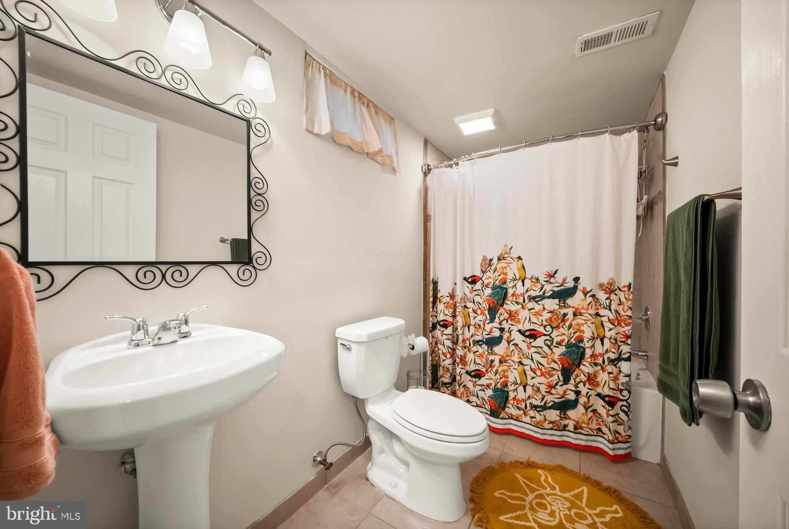
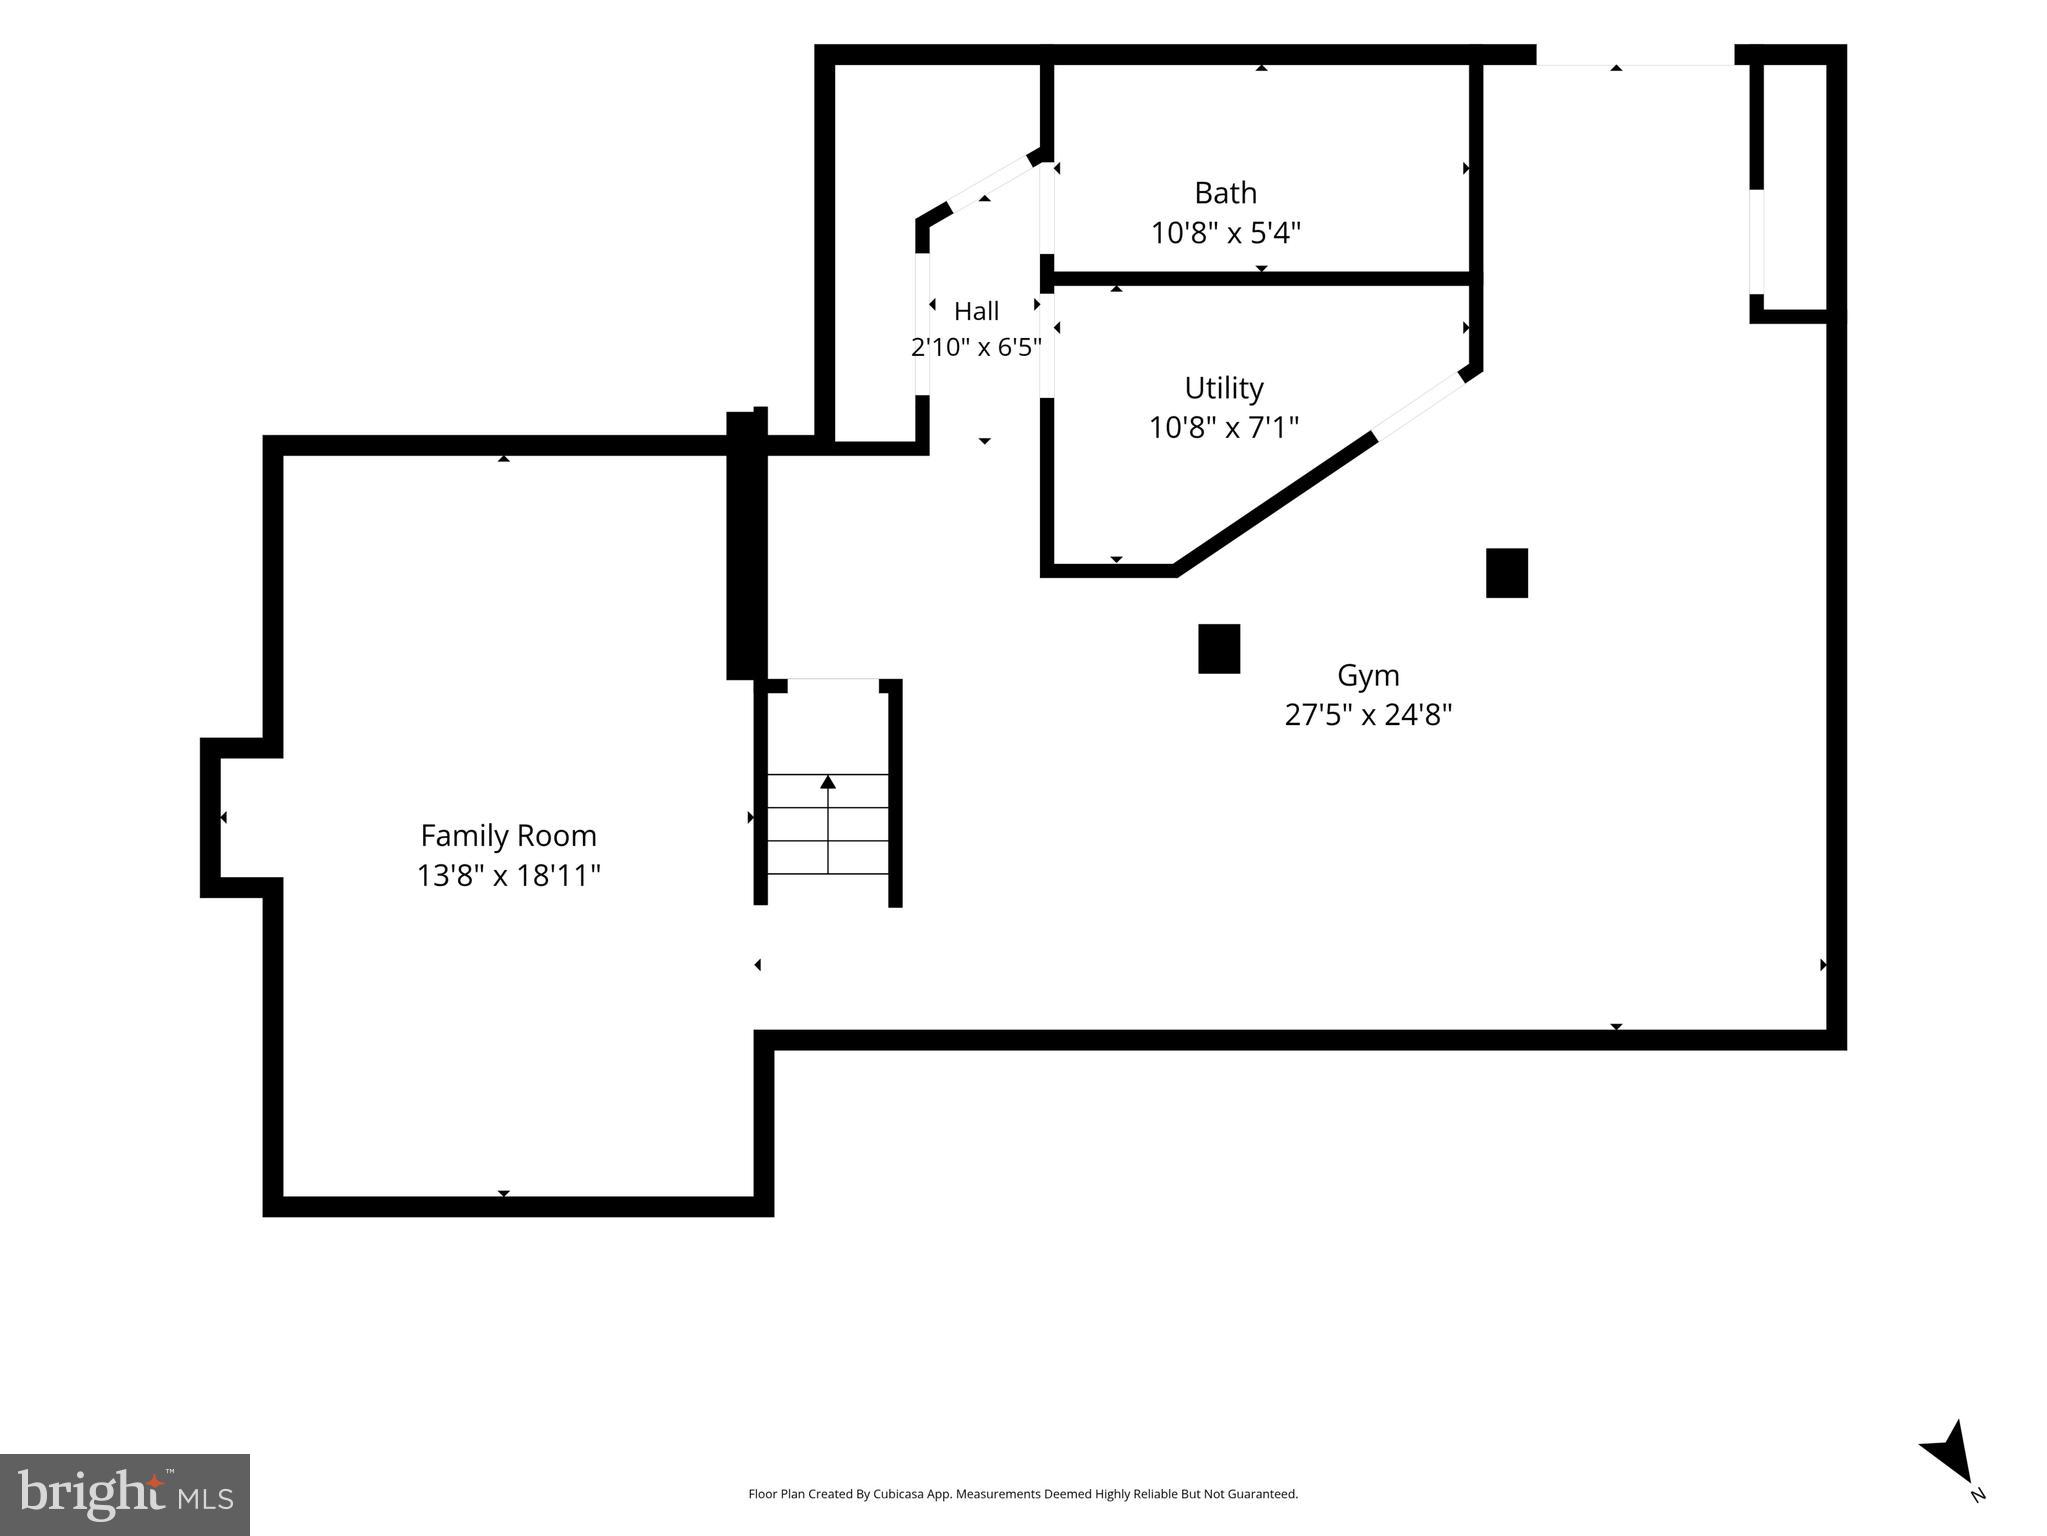
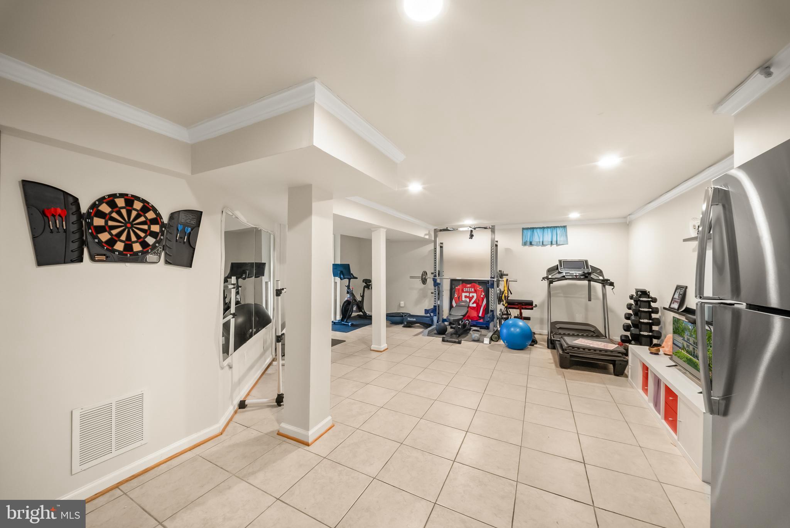
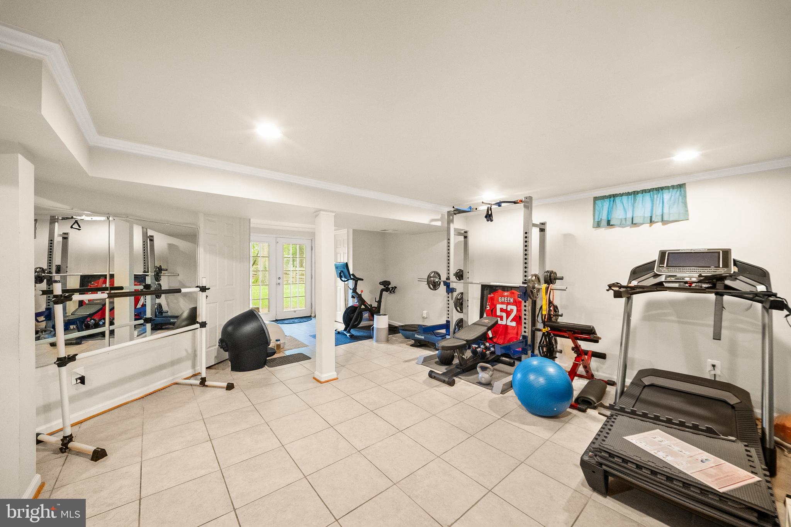
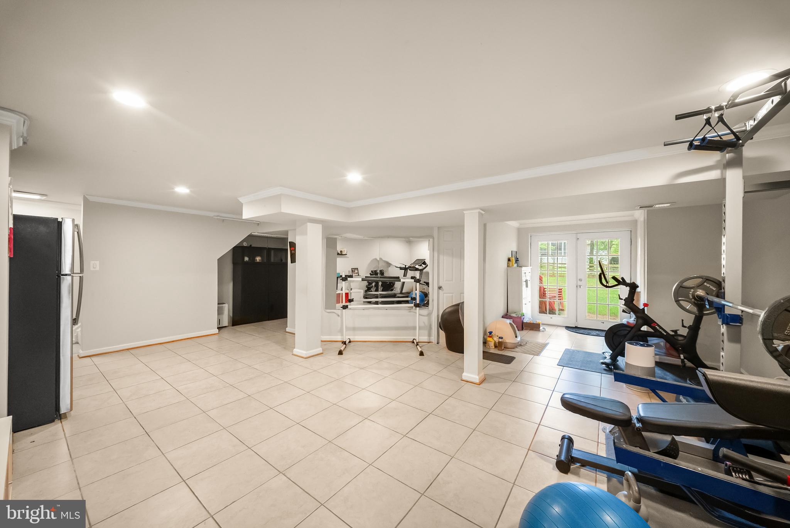
The finished walkout lower level offers outstanding flexibility with a spacious den that makes an ideal theater room, guest space, or playroom, complete with recessed lighting and luxury vinyl plank flooring. A large recreation room with crown molding and tile flooring provides the perfect space for a home gym, game room, or additional entertaining area. A full bathroom with a tub/shower completes the lower level.

Major updates include the roof and upper-level hardwood flooring (approximately 2016), kitchen updated (approximately 2023), dishwasher (2026), refrigerator (2024), new garage door opener, new sliding glass door, freshly painted front porch, and freshly stained deck.

Living in Fox Mill Estates means enjoying miles of walking paths, tennis courts, playgrounds, and nearby pool membership opportunities. The location is truly unbeatable, just minutes from the Silver Line Metro, Fairfax County Parkway, Route 50, Route 28, I-66, the Dulles Toll Road, Dulles International Airport, Reston Town Center, Fairfax Corner, Wegmans, and countless shopping and dining destinations.

This beautifully updated colonial offers the perfect combination of space, style, privacy, and an unbeatable location. Don't miss your opportunity to make it yours!

2655 PETERSBOROUGH STREET

Message successfully sent.

What would you like to know?

What is 3 + 4 ?

I agree to receive email communication and understand I can unsubscribe at any time.

I agree to be contacted by Charis Realty Group via call, email, and text for real estate services. To opt out, you can reply 'stop' at any time or reply 'help' for assistance. You can also click the unsubscribe link in the emails. Message and data rates may apply. Message frequency may vary. Privacy Policy

Related Properties

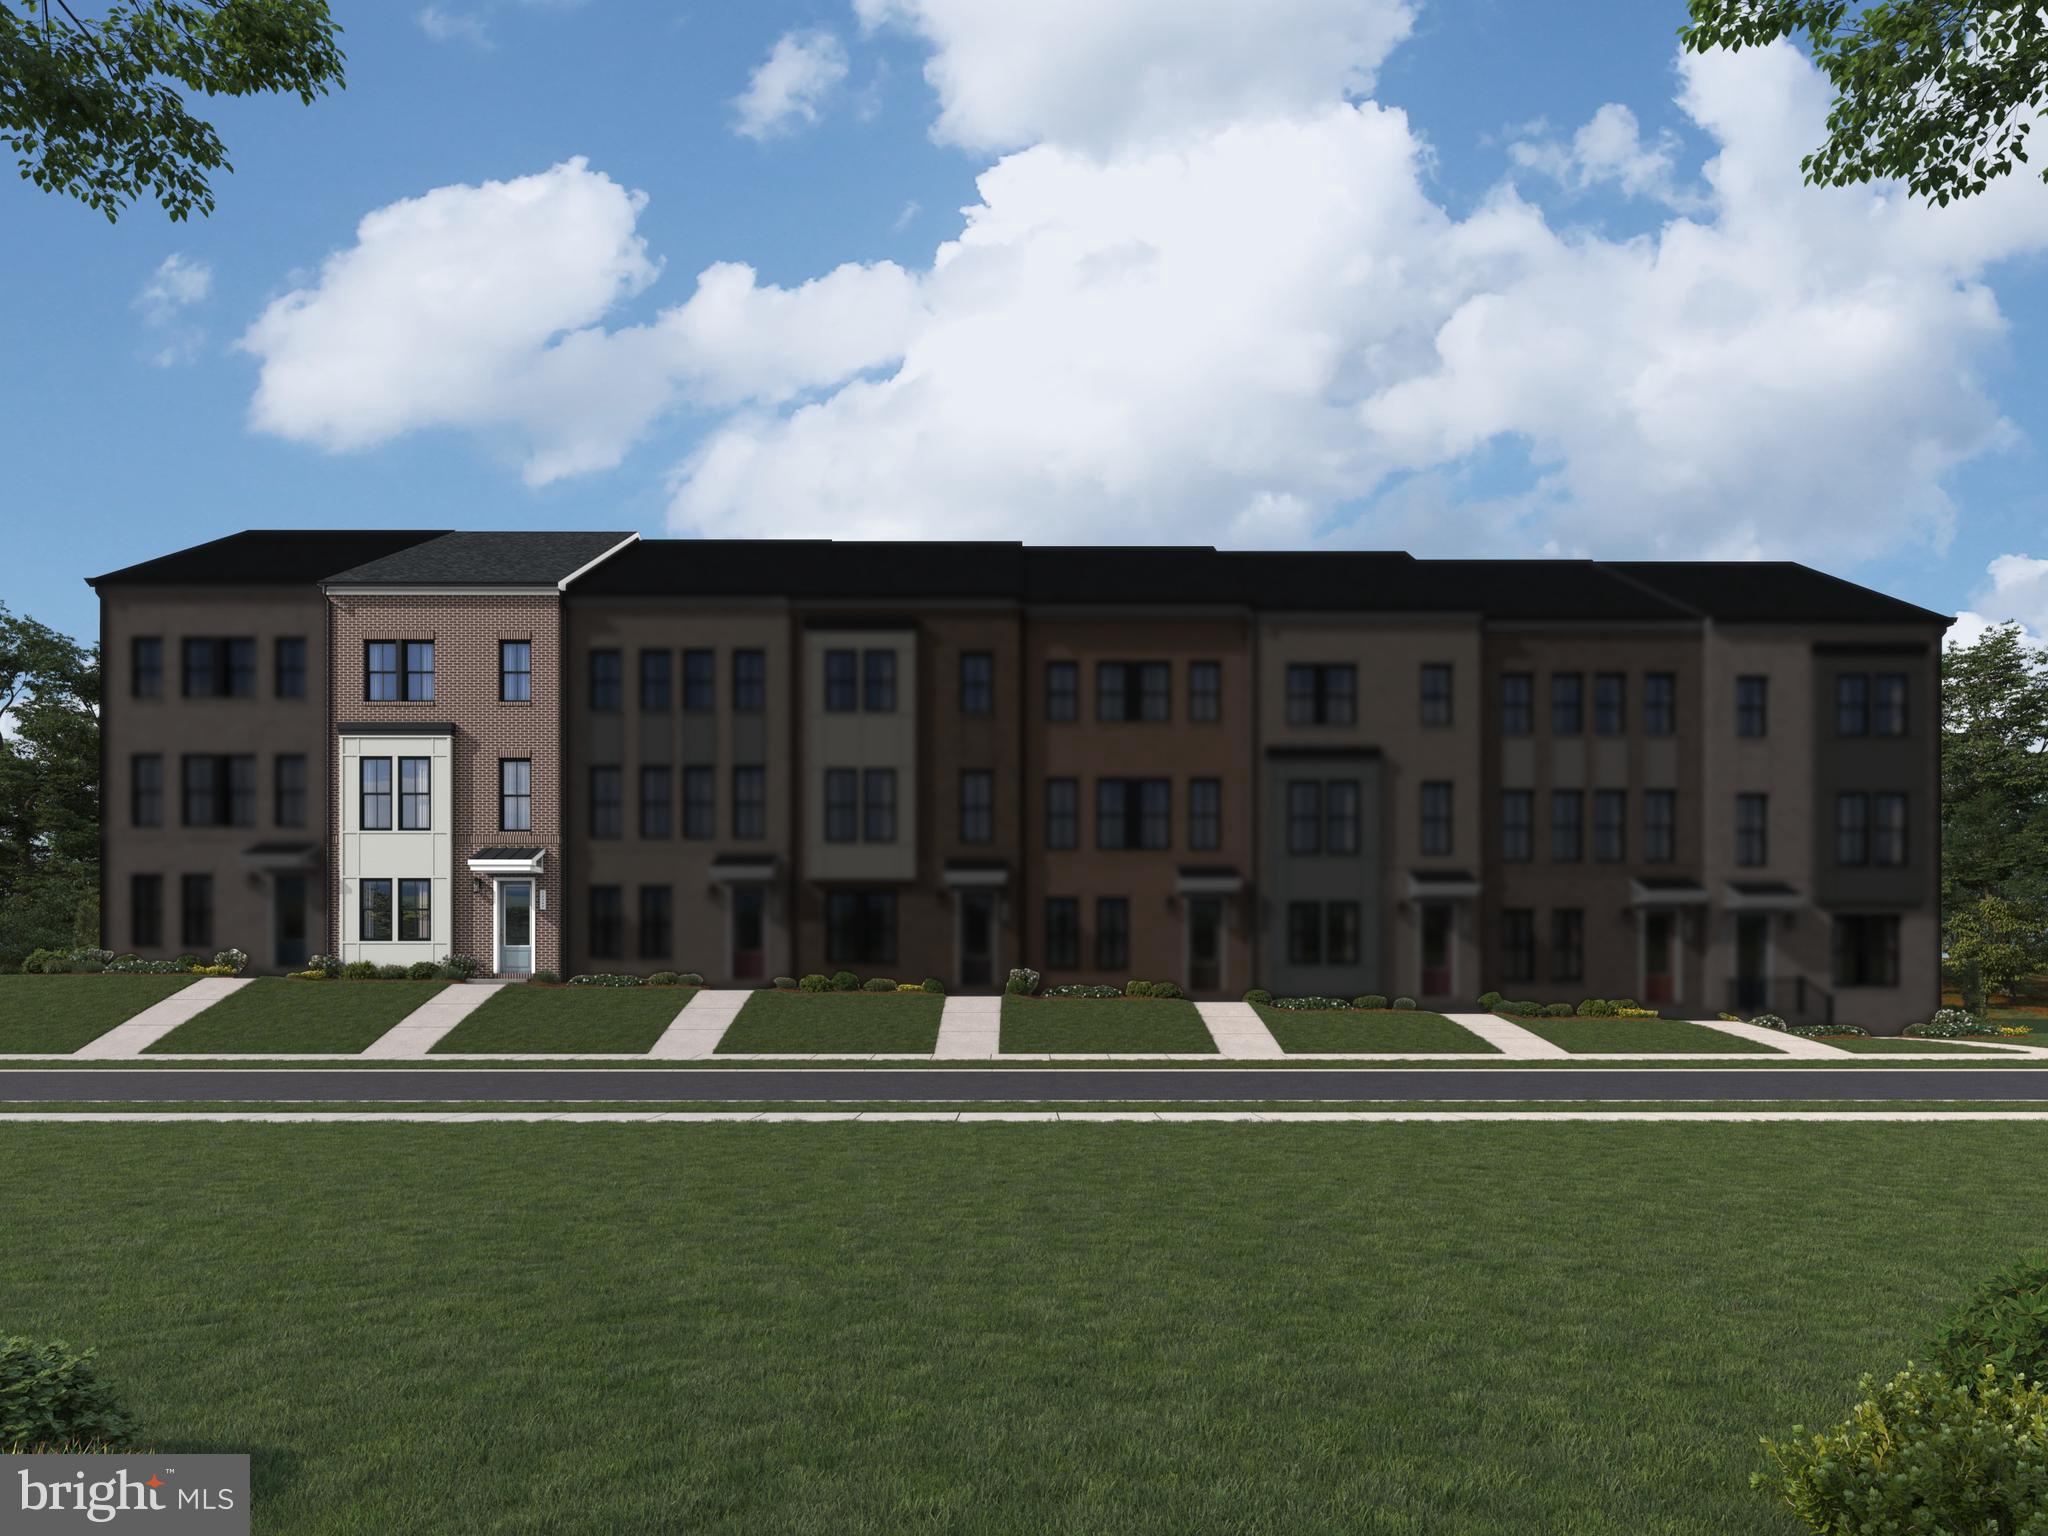
Explore a NEW TOWNHOME at Arpina Valley by Van Metre Homes in Herndon, VA with a two-car, rear-load finished garage, four bedrooms, three full bathrooms, and two half bathrooms. Homesite 116 (Tally 20-R2-RT) is currently under construction and will be ready for you to call home in OCTOBER 2026. Designed for effortless everyday living, this new construction home offers 2,528 finished square feet of space across four levels. This floorplan includes a rec room for entertainment and a powder room on the lower level, a private balcony off the great room, a conveniently placed upstairs laundry room, and seamless connection to the outdoors with an upper level roof terrace. Additional features of this home include an extended island, soft-close cabinets, and Luxury Vinyl Plank (LVP) flooring in main living areas and the rec room. Built for comfort and sustainability, this home features smart home technology that enhances daily conveniences plus, it’s solar panel ready! Being a new build, your home is constructed to the highest energy efficiency standards, comes with a post-settlement warranty, and has never been lived in before! Take advantage of closing cost assistance by choosing Intercoastal Mortgage and Walker Title. Self-schedule a tour today by visiting our website or get in contact with a Van Metre Sales Advisor for more details! -----Discover the allure of Arpina Valley, a new townhome community in Herndon that exceeds all expectations. Designed for modern convenience and commuter-friendly living, Arpina Valley connects you effortlessly to Route 28, the Dulles Greenway, and Dulles International Airport-ensuring you're well-connected to everything Northern Virginia has to offer. Thoughtfully crafted floorplans provide flexible living spaces for your lifestyle, while community amenities invite you to relax, connect, and thrive. Embrace a lifestyle where new adventures are always within reach, and make Arpina Valley your gateway to exceptional living.-----*Other homes sites and delivery dates may be available. Pricing, offers, and availability are subject to change without notice. Images, renderings, and site plans are for illustrative purposes only and may not reflect actual homes or features. Some images and renderings may depict interior designs created in collaboration with AI or may represent a similar home. Additional terms and conditions may apply. Please see a Van Metre Sales Advisor for details.
#VAFX2311116

HERNDON

13896 AVIATION PLACE HOMESITE 116

4 Beds

3 Baths

2,528 Sq.Ft.

$778,990

MLS#: VAFX2311116
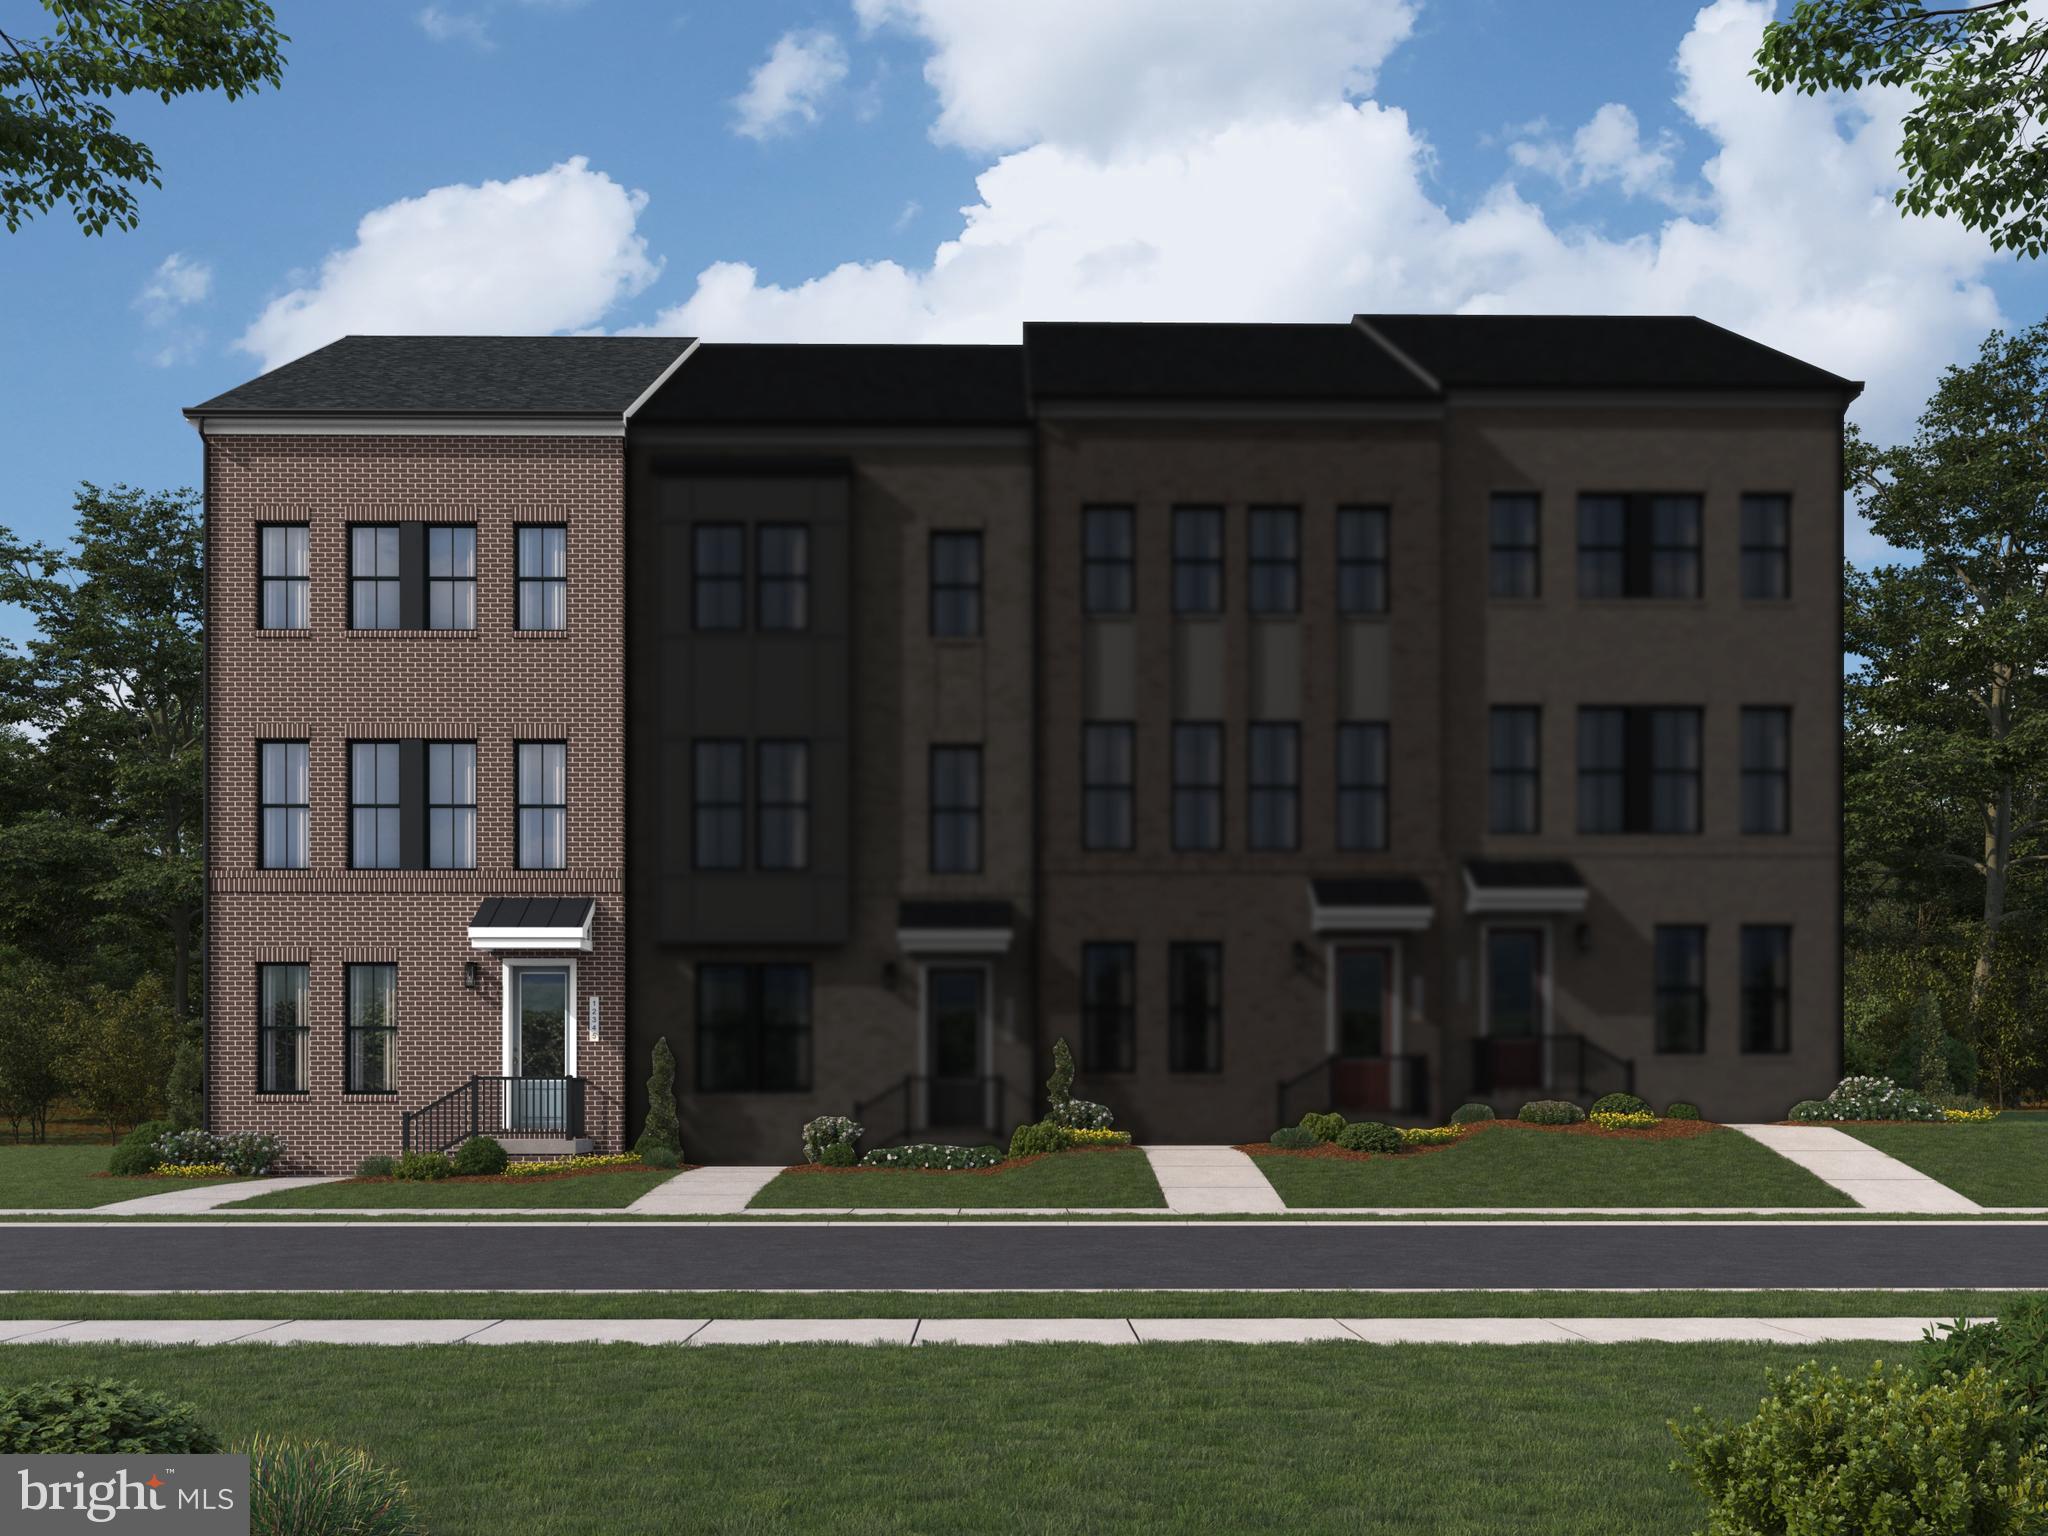
Discover a new END TOWNHOME at Arpina Valley by Van Metre Homes in Herndon, VA. This a four-level, 2,487 finished square foot home offers 4 bedrooms, 3 full bathrooms, 2 half bathrooms, and a 2-car rear-load garage. Homesite 76 (Tally 20-R2-RT Plan) has an estimated delivery of NOVEMBER 2026. Features include 9-ft ceilings on three levels, oak stairs, LVP flooring in main living areas, and stain-resistant carpet in all bedrooms. The lower level offers a finished rec room ideal for a home office, media room, or flex space, plus finished storage, a powder room, an EV-ready finished garage which includes an EV charging circuit and exterior keypad. On the main level, enjoy a large great room opening to a private balcony. The kitchen centers on an extended island with LG stainless steel appliances, five-burner electric cooktop, white soft-close cabinetry, black quartz countertops, and pantry. A dining room and powder room complete the level. The primary suite features a large walk-in closet and en suite full bathroom with dual vanities and frameless floor-to-ceiling tile shower. Two additional bedrooms and a full bath round out the upper level.  The top level delivers a fourth bedroom with a walk-in closet and a private full bathroom. The rooftop terrace, measuring 16 x 11, is the home's signature outdoor living space. ENERGY STAR certified, NGBS Bronze, high-efficiency HVAC, smart thermostat, smart door lock, and whole-home security system included. Being a new build, your home is constructed to the highest energy efficiency standards, comes with a post-settlement warranty, and has never been lived in before! Take advantage of closing cost assistance by choosing Intercoastal Mortgage and Walker Title. Self-schedule a tour today by visiting our website or get in contact with a Van Metre Sales Advisor for more details.-------Discover the allure of Arpina Valley, a new townhome community in Herndon that exceeds all expectations. Designed for modern convenience and commuter-friendly living, Arpina Valley connects you effortlessly to Route 28, the Dulles Greenway, and Dulles International Airport—ensuring you’re well-connected to everything Northern Virginia has to offer. Thoughtfully crafted floorplans provide flexible living spaces for your lifestyle, while community amenities invite you to relax, connect, and thrive. Embrace a lifestyle where new adventures are always within reach, and make Arpina Valley your gateway to exceptional living. -------*Other homes sites and delivery dates may be available. Pricing, offers, and availability are subject to change without notice. Images, renderings, and site plans are for illustrative purposes only and may not reflect actual homes or features. Some images and renderings may depict interior designs created in collaboration with AI or may represent a similar home. Additional terms and conditions may apply. Please see a Van Metre Sales Advisor for details.
#VAFX2322098

HERNDON

13899 AVIATION PLACE HOMESITE 76

4 Beds

3 Baths

2,487 Sq.Ft.

$800,990

MLS#: VAFX2322098
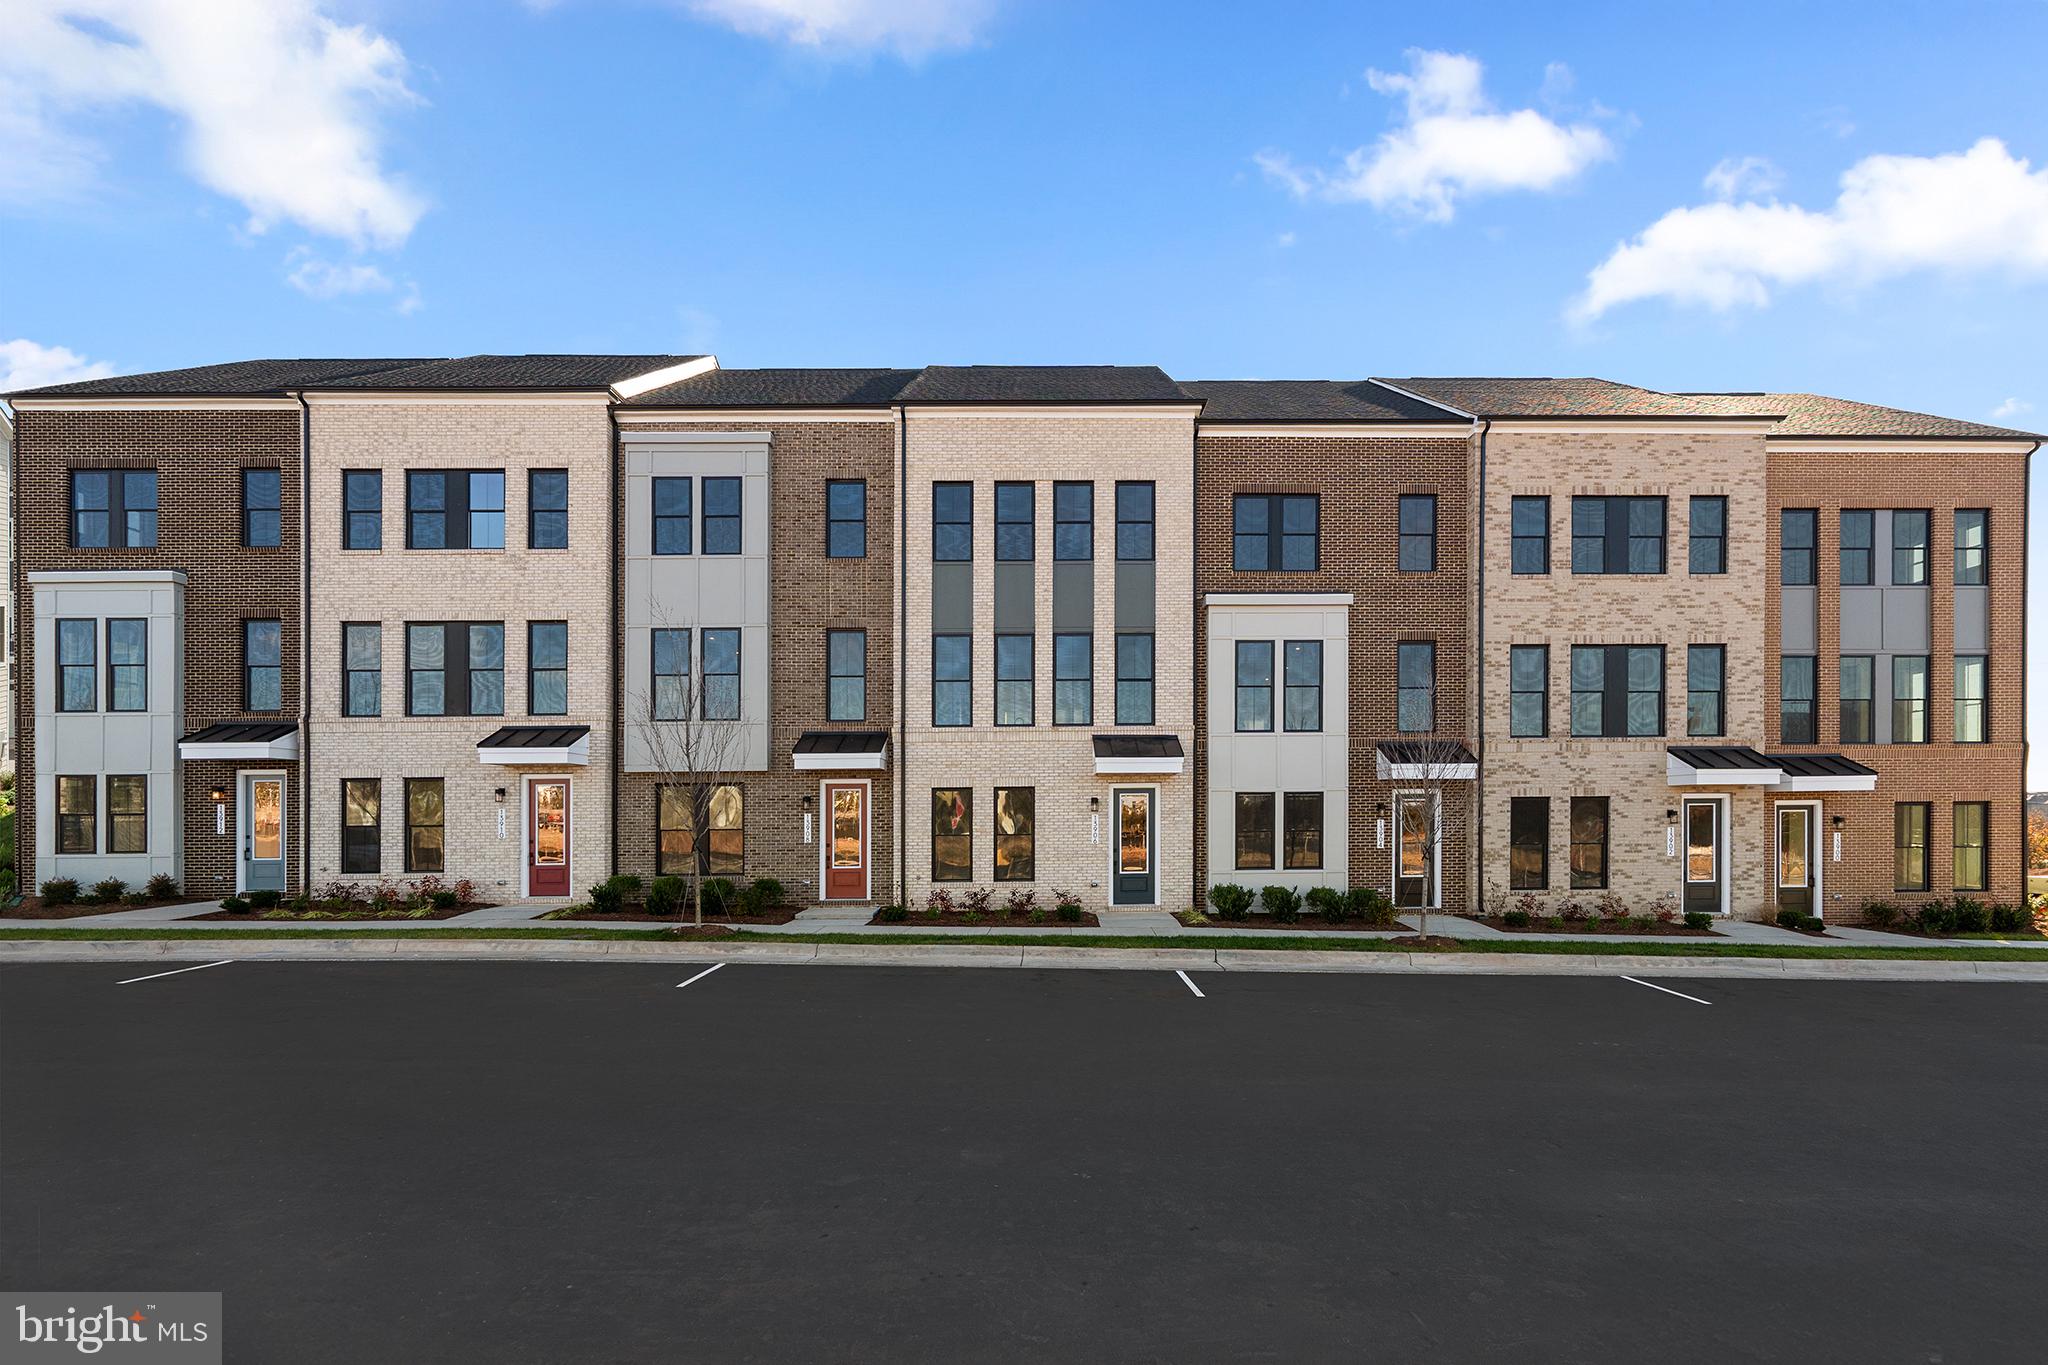
New buildable and personalized TOWNHOMES by Van Metre Homes at ARPINA VALLEY in Herndon, VA will be ready for you to move in LATE 2026. Discover the Tally 20-R2-RT at Arpina Valley a two-car, rear-load garage townhome with four bedrooms, three full bathrooms, and two half bathrooms. Designed for effortless everyday living, this floorplan includes a rec room for entertainment, a well placed upstairs laundry room, and seamless connection to the outdoors with a main level balcony and upper level roof terrace. The Tally 20-R2-RT offers build-to-order opportunities on select homesites, allowing you to personalize your new home. Explore a variety of professionally curated interior design packages at different price points to match your style and budget. Contact the Van Sales Advisor to learn how you can bring your vision to life! Being a new build, your home is constructed to the highest energy efficiency standards, comes with a post-settlement warranty, and has never been lived in before! Take advantage of closing cost assistance by choosing Intercoastal Mortgage and Walker Title. Self-schedule a tour today or explore your options by visiting our website or get in contact with a Van Metre Sales Advisor for more details.-----Discover the allure of Arpina Valley, a new townhome community in Herndon that exceeds all expectations. Designed for modern convenience and commuter-friendly living, Arpina Valley connects you effortlessly to Route 28, the Dulles Greenway, and Dulles International Airport-ensuring you're well-connected to everything Northern Virginia has to offer. Thoughtfully crafted floorplans provide flexible living spaces for your lifestyle, while community amenities invite you to relax, connect, and thrive. Embrace a lifestyle where new adventures are always within reach, and make Arpina Valley your gateway to exceptional living.-----NterNow self-touring is available on select homesites at Arpina Valley, no agent or appointment required. Buyers may visit independently during daylight hours. For access instructions and availability, contact Van Metre Homes directly or visit our website.-----*Other homes sites and delivery dates may be available. Pricing, offers, and availability are subject to change without notice. Images, renderings, and site plans are for illustrative purposes only and may not reflect actual homes or features. Some images and renderings may depict interior designs created in collaboration with AI or may represent a similar home. Additional terms and conditions may apply. Please see a Van Metre Sales Advisor for details.
#VAFX2325428

HERNDON

2 AVIATION PLACE TALLY 20-R2-RT

4 Beds

3 Baths

2,487 Sq.Ft.

$740,990

MLS#: VAFX2325428
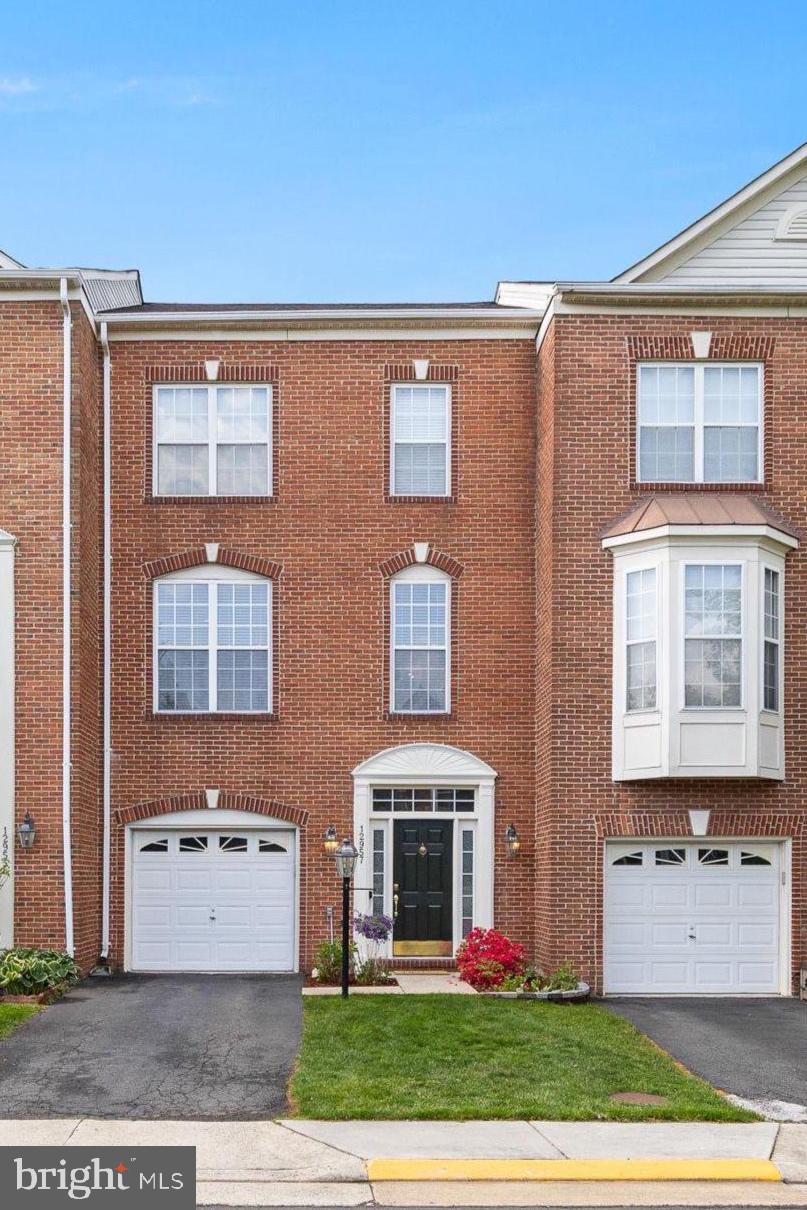
Welcome to this exquisitely renovated Colonial townhouse in the highly coveted Woodland Park community, where timeless elegance meets modern sophistication. Offering 3 bedrooms and 3.5 bathrooms, this exceptional residence showcases an open, light-filled floor plan enhanced by rich hardwood flooring and refined finishes throughout.
Designed for both elevated everyday living and effortless entertaining, the gourmet kitchen features stainless steel appliances, a double oven, cooktop, expansive center island, and stunning quartz countertops. The fully finished walkout lower level offers versatile living space ideal for a private office, media lounge, fitness area, or guest retreat.
Step outside to your private deck, perfect for morning coffee, evening gatherings, or quiet relaxation. Thoughtfully renovated in 2024, this home also includes an attached front-entry garage, 230V electric car charging in the garage, electric alarm system, and motion detectors for added comfort and peace of mind.
Residents enjoy access to Woodland Park’s premier amenities, including an outdoor pool, tennis and basketball courts, scenic walking trails, and clubhouse party room, while the HOA provides lawn care, snow removal, and common area maintenance for a truly low-maintenance lifestyle.
Perfectly situated just minutes from the Herndon Metro Station and major commuter routes, this exceptional home also offers convenient access to Dulles International Airport, Reston Town Center, and Tysons Corner, placing shopping, dining, and entertainment within easy reach.
#VAFX2308280

HERNDON

12957 WOOD CRESCENT CIRCLE

3 Beds

2 Baths

2,736 Sq.Ft.

$724,999

MLS#: VAFX2308280
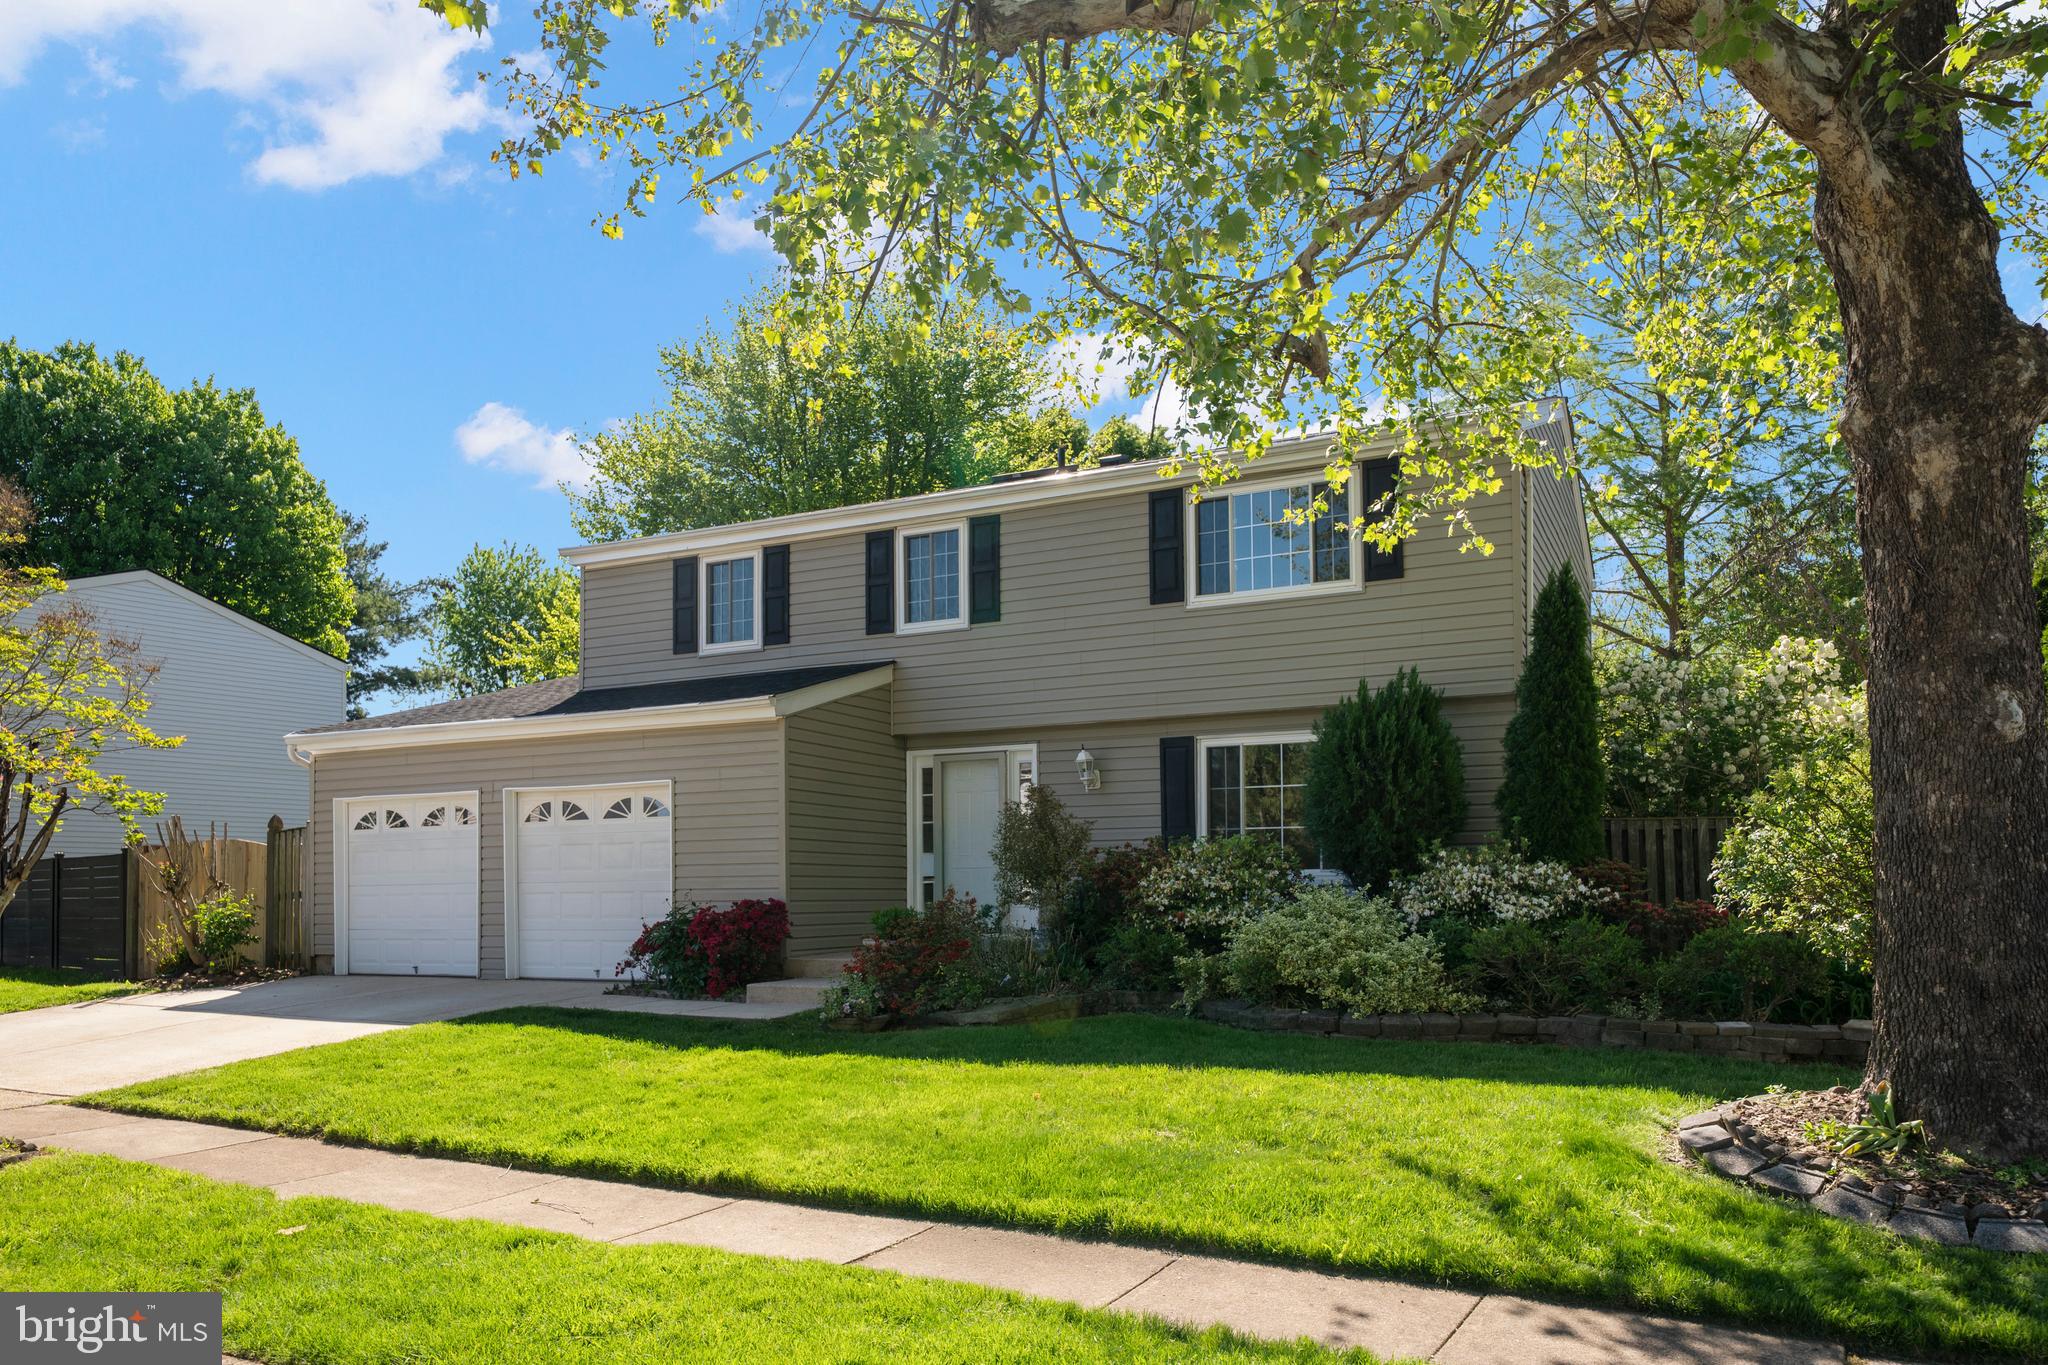
JUST REDUCE Welcome to 1103 Burwick Drive in the heart of Herndon—a beautifully updated home that blends comfort, style, and peace of mind with major upgrades already completed for you.
This well-maintained property features gleaming hardwood floors on the main level, complemented by ceramic tile in the kitchen and fresh, modern paint throughout (May 2026). Upstairs, you’ll find brand-new carpet (May 2026). The home offers a functional layout with a desirable walk-up basement, perfect for additional living space, entertaining, or future customization.
Enjoy the confidence of recent big-ticket updates, including a new roof in (2023), water heater (April 2026), stove (January 2025), washer and dryer (October 2025), and a brand-new sump pump (May 2026). The spacious 2-car garage adds convenience and storage, while thoughtful upgrades throughout make this home truly turnkey.
Commuters will love the location—just minutes from the Washington Metro Silver Line via the nearby Herndon Metro Station (approximately 2–3 miles away), making travel to Reston, Tysons, and Washington, DC easy and accessible.
Enjoy an active lifestyle with the W&OD Trail 5-minute walk away, perfect for biking, jogging, or evening strolls. You're also only 5 minutes drive to Herndon Community Center and charming downtown Herndon, where you'll find local shops, restaurants, and community events. 
Don’t miss your opportunity to own a beautifully updated property in one of Northern Virginia’s most desirable areas!
#VAFX2289620

HERNDON

1103 BURWICK DRIVE

6 Beds

2 Baths

2,635 Sq.Ft.

$749,000

MLS#: VAFX2289620
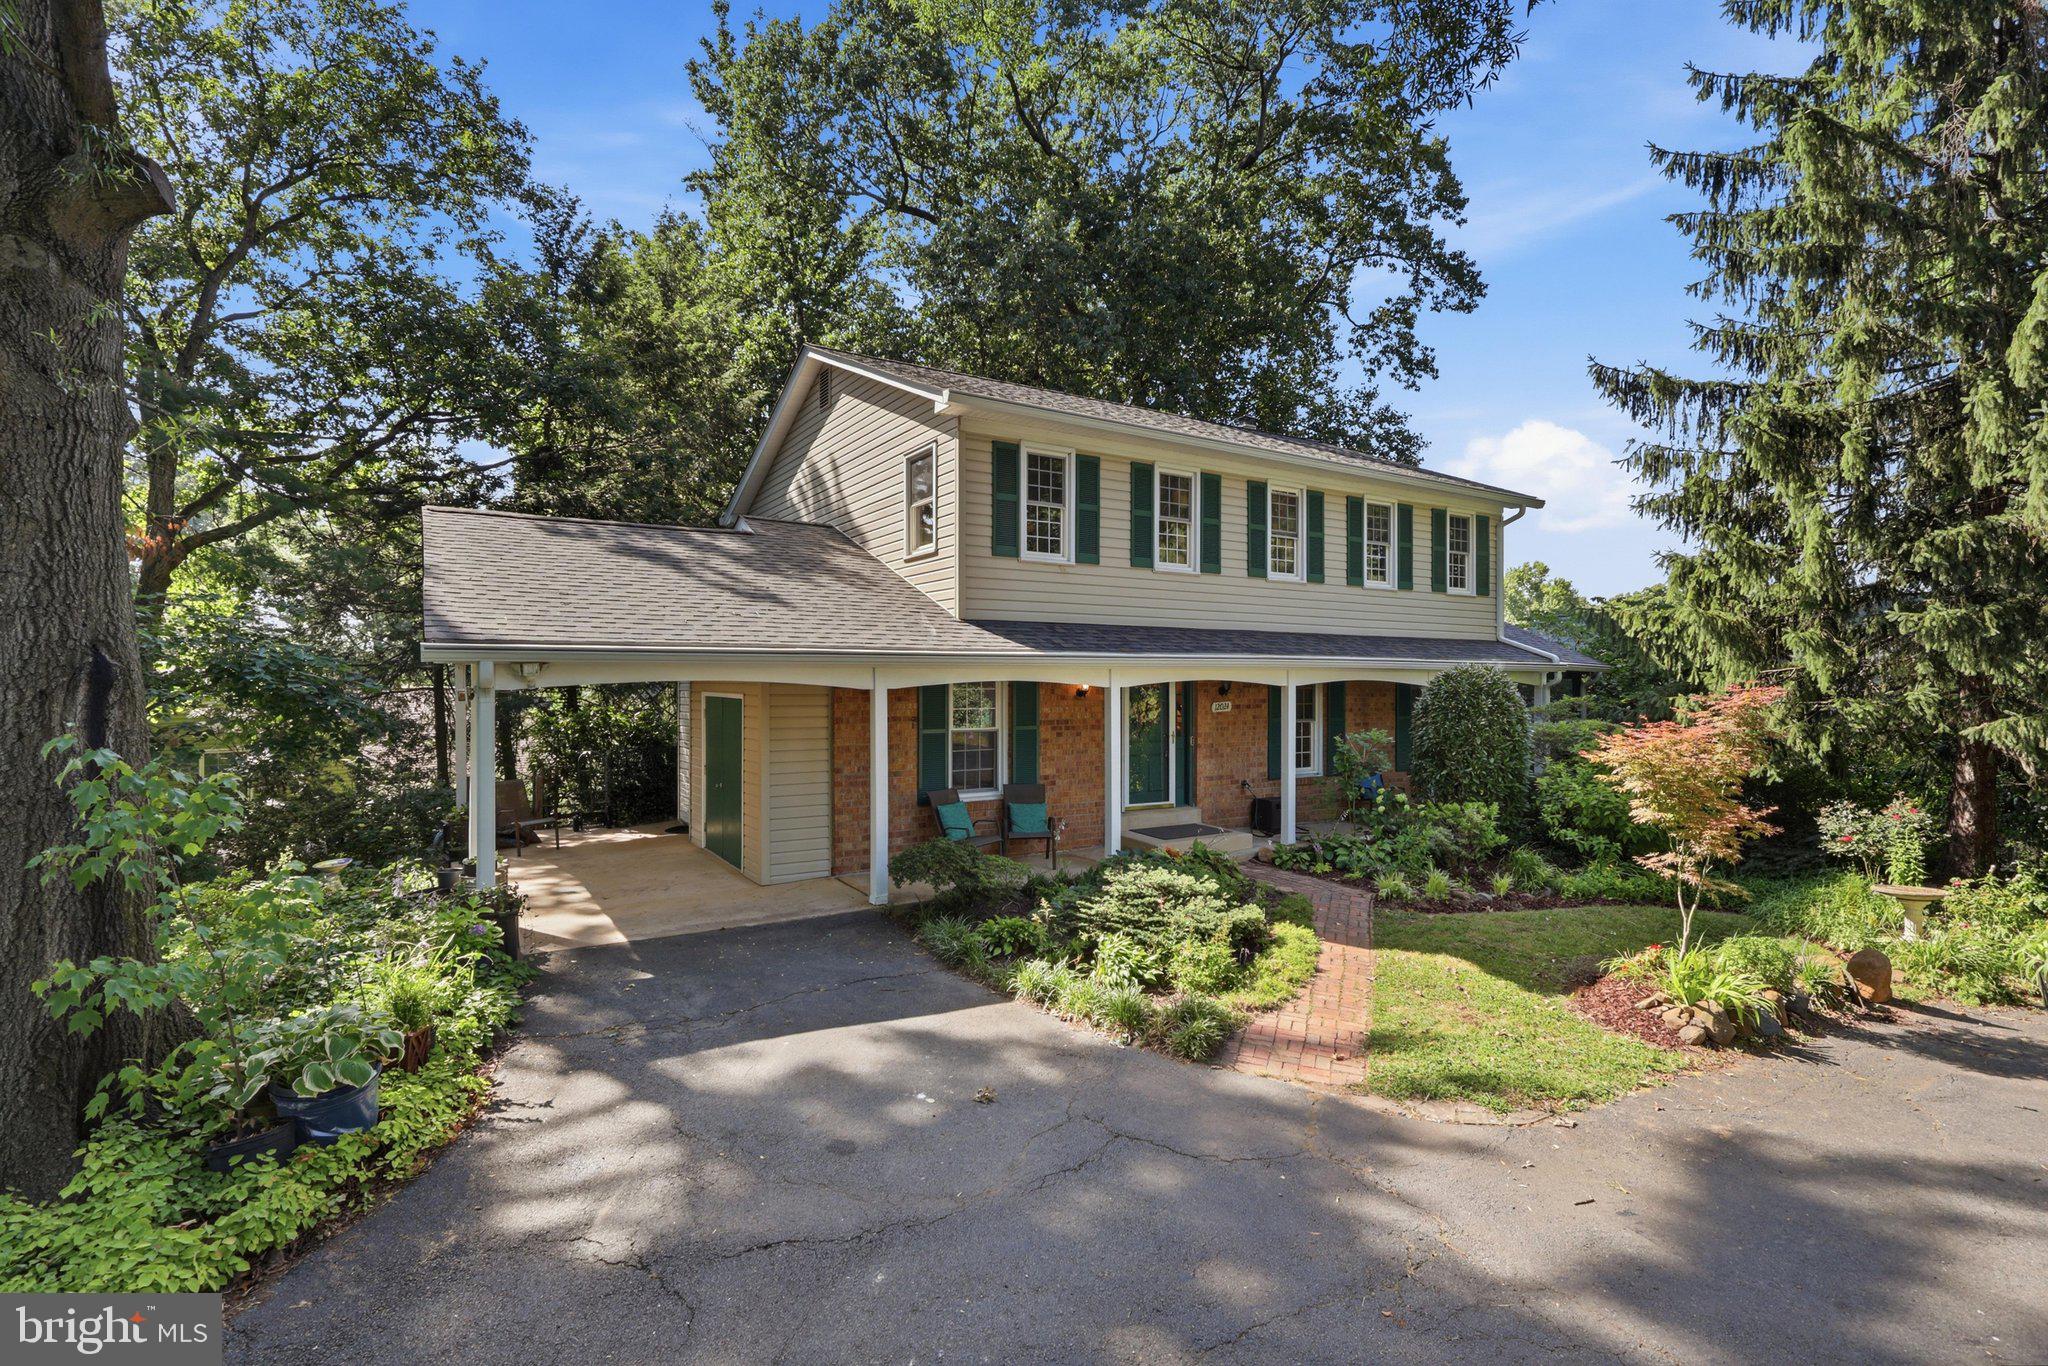
Let the fireworks  begin! Discover this privately sited home, completely updated and refreshed, and move-in ready.  All freshly painted, hardwood flooring  on steps and upper level completely refinished.  Complete kitchen renovation had been done.  Bathrooms have also. been completely redone.  Spacious 4 BR home with large screened porch off the family room. Open entry marks this center hall floor plan  -- living room is versatile and can be used as an office.  Lower level offers a full. walkout with ample light, brand new carpeting and a spacious unfinished area with laundry area.  Patio off the ground level basement is bordered by wide swath of planting beds.  All major features have been updated -- electric box (10 yrs old), roof, windows and HVAC.    Live here and enjoy being 10 min from Dulles Airport and Reston Town Center with shopping and restaurants. and entertainment.  Two metro stops within 10 min. Walk to Stuart Rd Park and Playground just two blocks away.

Open House - Sunday July 5th 2-4 pm.
#VAFX2326056

HERNDON

12024 CHEVIOT DRIVE

4 Beds

2 Baths

2,048 Sq.Ft.

$825,000

MLS#: VAFX2326056
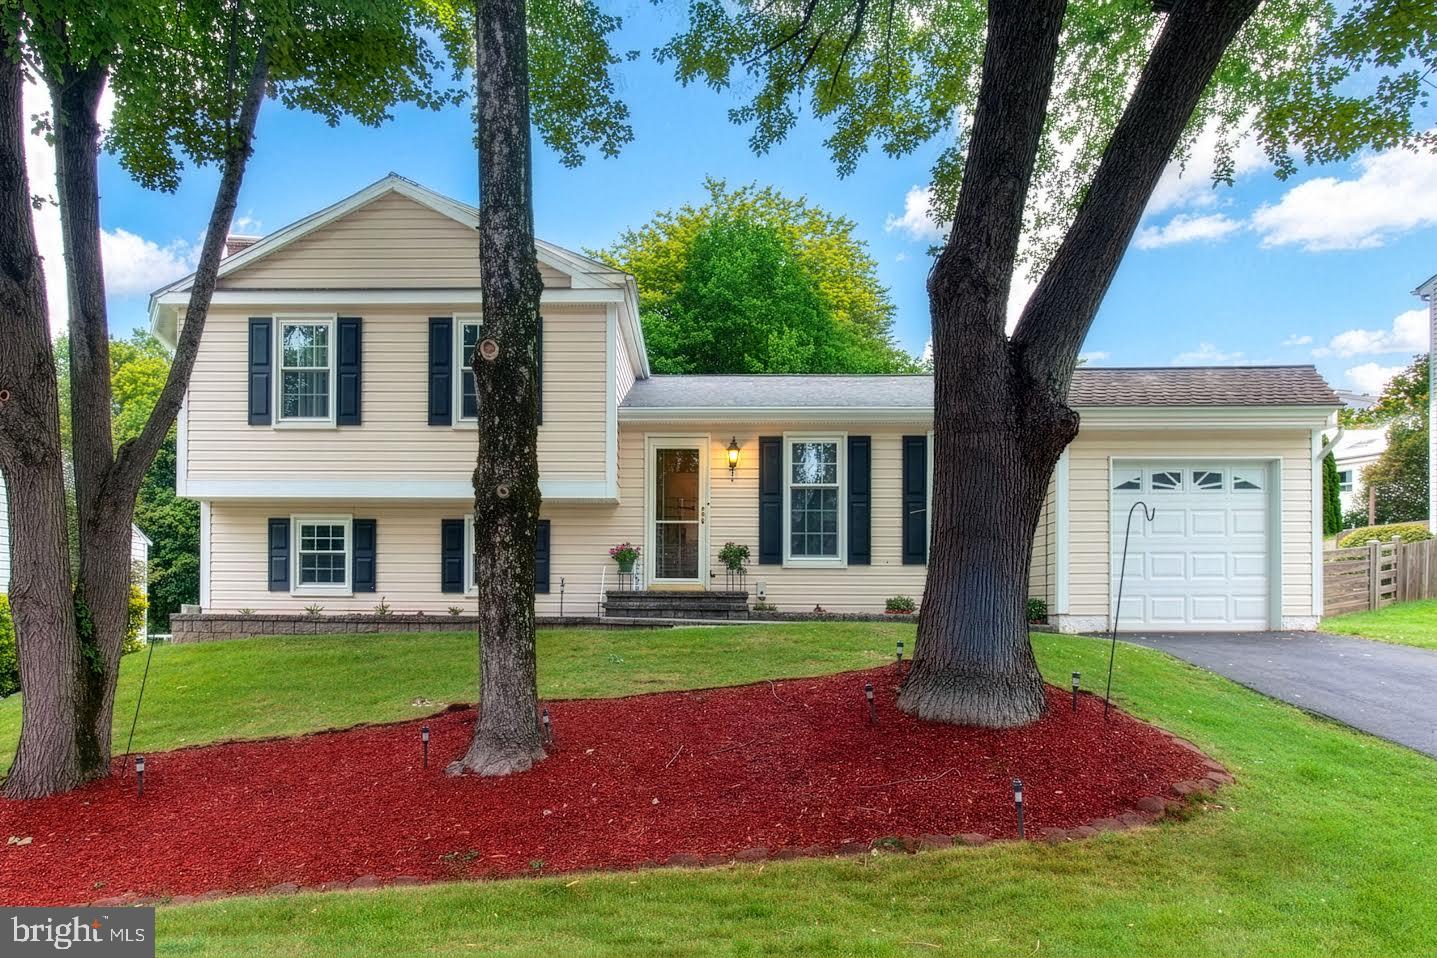
New on site 4 days ago
OPEN HOUSE** 1-4**SUNDAY -6-12-2026.** Exquisitely versatile Split-Level / Split-Foyer home – a true gem in one of the area’s most coveted, tree-lined neighborhoods! With estimated 2220 square feet of compact brilliance (and a partial daylight basement offering endless expansion possibilities.) Warmth exudes on the main level with lustrous golden oak natural hardwood flooring flows like honey level.  The expansive dining area is bathed in cascading natural light from a sleek sliding glass door that opens directly onto a pristine Trex deck – the perfect stage for sunset cocktails, or morning coffee serenades.   Upper Level – Private Retreats with Panache: Primary with a private bath and a charming dressing desk area (ideal for a vanity or work-from-home nook). Two additional sun-drenched bedrooms offer plush comfort and generous closets, while a second full bath ensures effortless harmony for family and guests.  Lower Level opens with vast family room and wood-burning fireplace that beckons with brick accents – a natural focal point for joyful gatherings. A fourth bedroom (with surprising natural light) and a convenient hallway bath offer flexibility for guests, a home office, or a creative studio. The laundry/mud room is a workhorse of convenience, boasting a direct walk-up to the backyard – a game-changer pet-friendly living. Backyard Paradise – Fully Fenced & Ready for your private oasis.  Tree lined and wooded,  Perfect for lively barbecues, or a child’s imaginative kingdom. One-car attached garage convenience with front entry offers secure parking with ample room for visitors on the street. Newer HVAC (2021), Newer hot water heater (2023), Air ducts cleaned (2024) with blue light installed. The Neighborhood is vibrant, walkable community known for its friendly vibe, top-tier schools, and proximity to parks, dining, and shopping, ready for your new lifestyle.
#VAFX2325356

HERNDON

13626 OLD DAIRY ROAD

4 Beds

3 Baths

2,064 Sq.Ft.

$799,900

MLS#: VAFX2325356
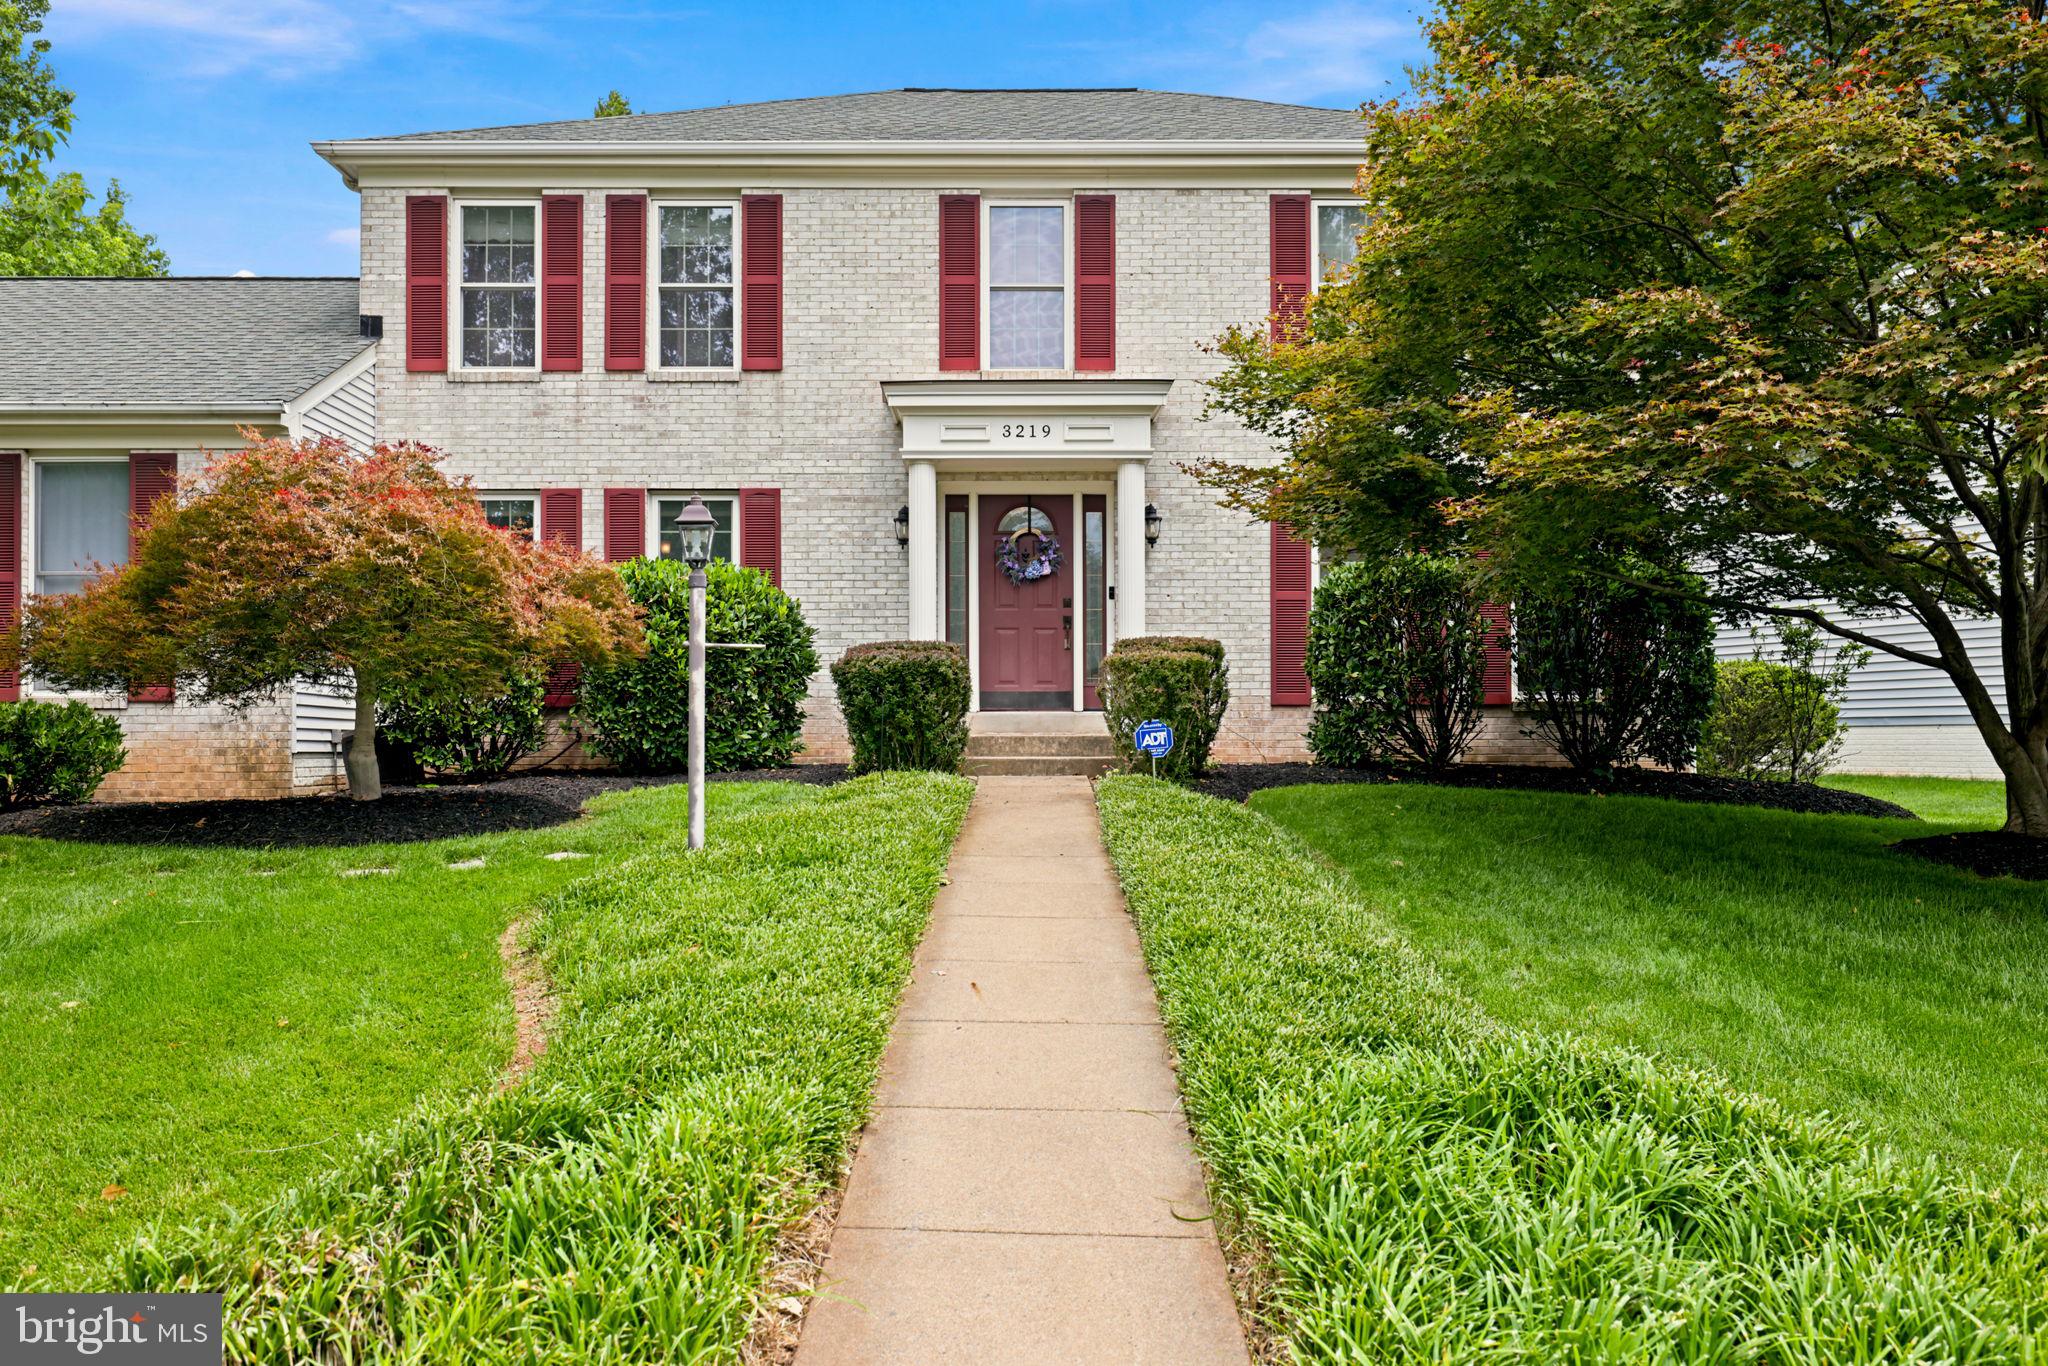
Welcome to 3219 Grassmere Court, a brick-front colonial ideally situated on a landscaped cul-de-sac lot in Oak Hill. Surrounded by mature trees, this home offers spacious living across three finished levels. The main level features hardwood floors, a spacious kitchen with granite countertops, abundant cabinetry, and a breakfast nook that opens to the family room with fireplace and custom built-ins. Upstairs, the expansive primary suite includes a walk-in closet and a well-appointed en-suite bath with a large walk-in shower. The finished lower level is designed for entertaining, featuring a custom wet bar, recreation area, and two bonus rooms ideal for a home office, gym, hobby room, or additional flex space. Enjoy outdoor living on the screened porch, patio and deck overlooking the fenced backyard. Located in the Franklin Farm community and convenient to shopping, dining, parks, major commuter routes, and in the Oakton High School pyramid, this home offers generous living space in a prime Oak Hill location.
#VAFX2322382

HERNDON

3219 GRASSMERE COURT

4 Beds

3 Baths

3,336 Sq.Ft.

$1,050,000

MLS#: VAFX2322382
New on site 2 days ago
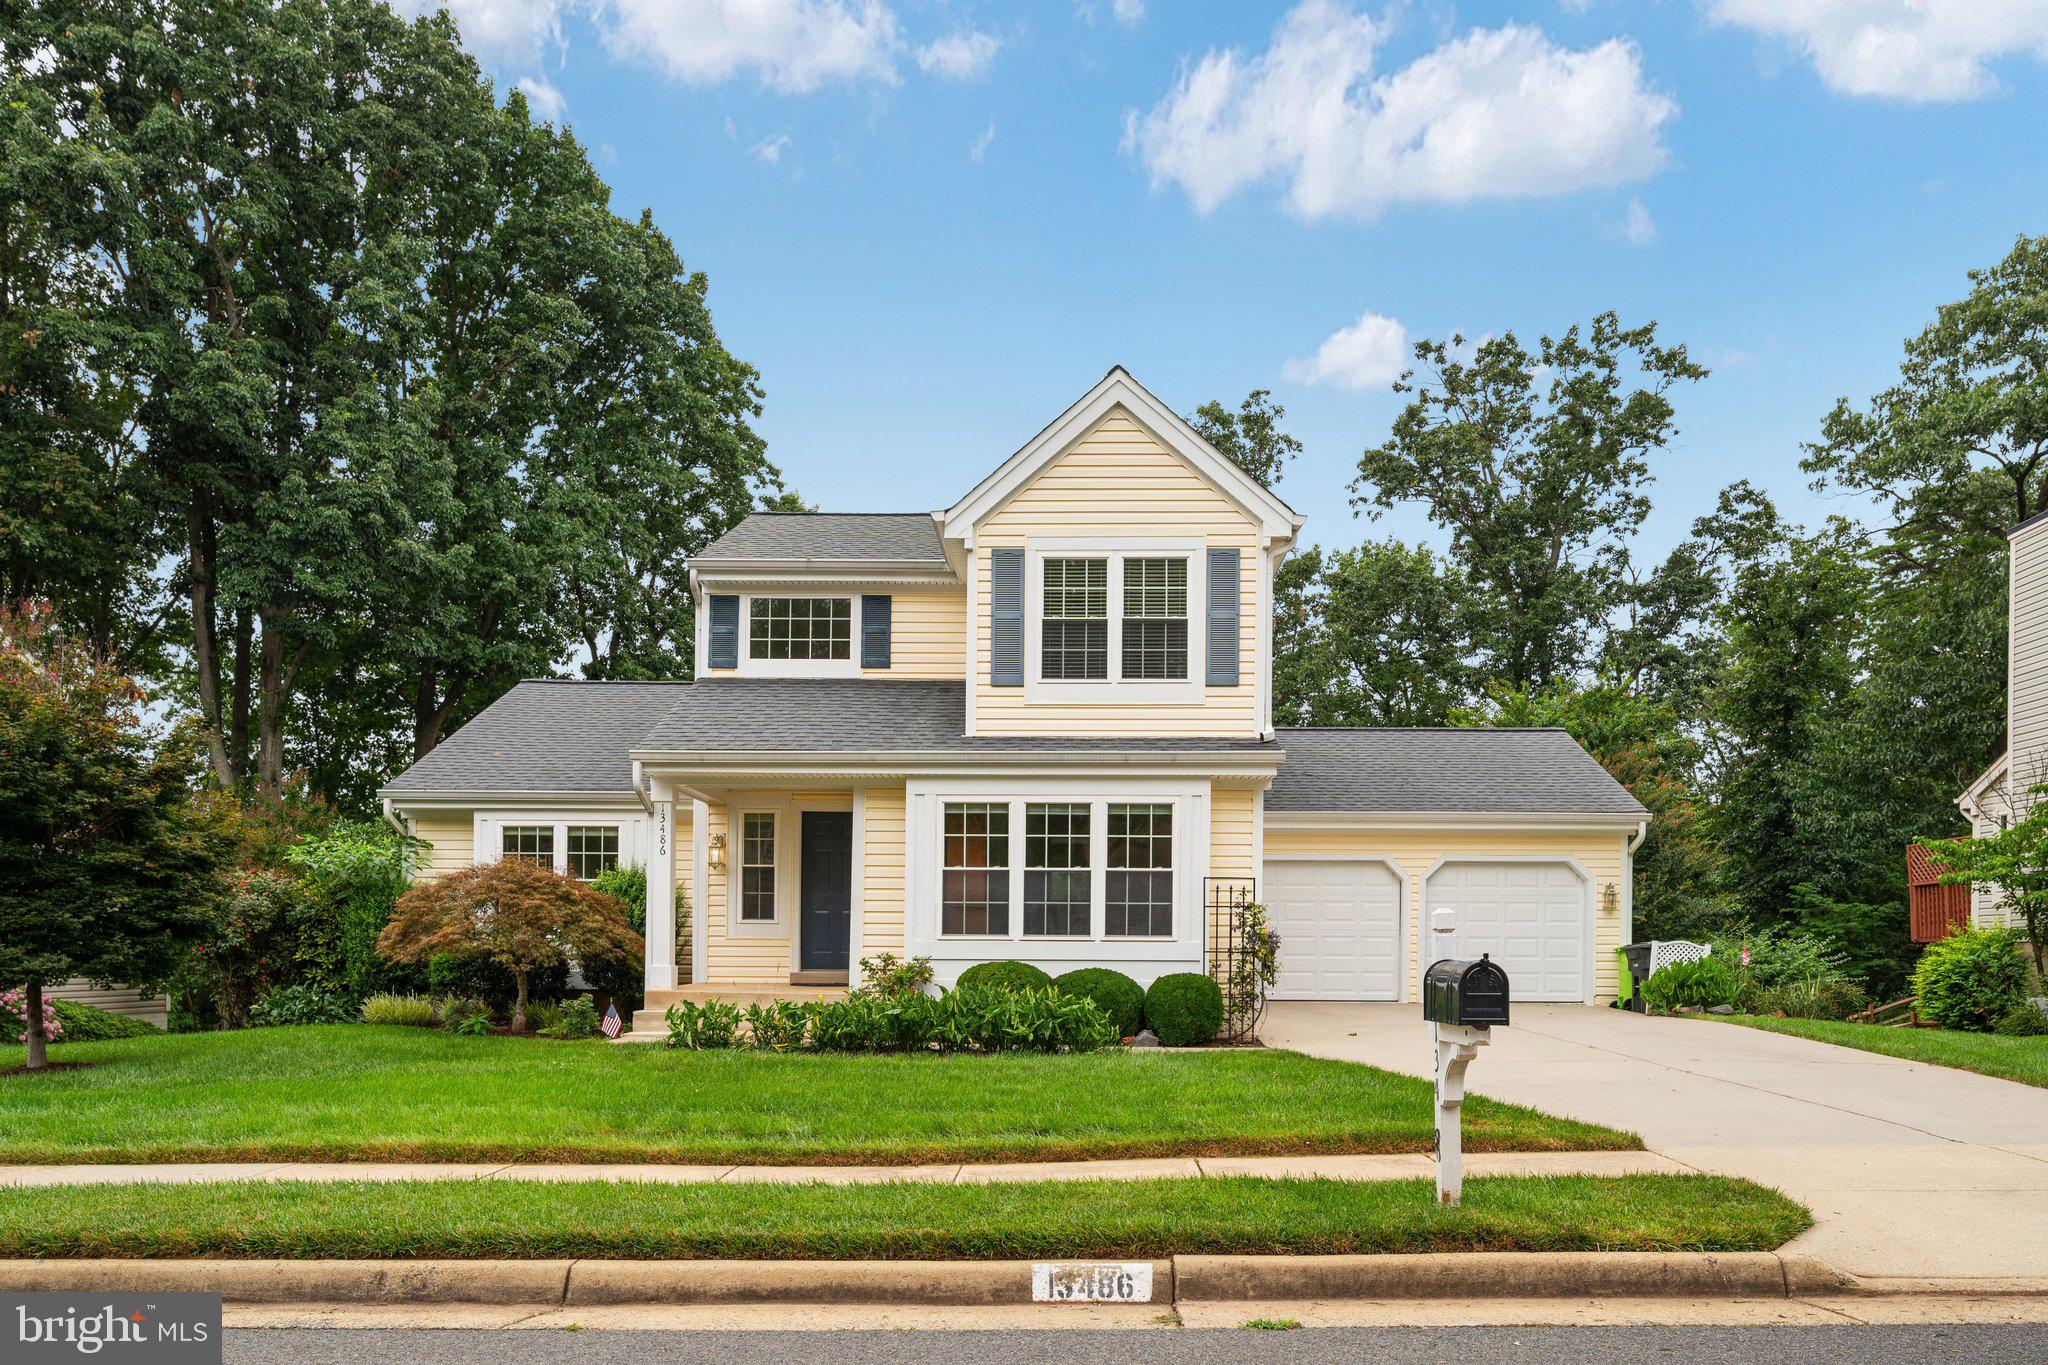
Lake views, a private pool, mature trees, real charm, and a main-level primary suite. This Herndon home has the kind of setting that makes you slow down a little.

The main level offers an easy, comfortable layout with a kitchen that opens to the great room, giving you a natural gathering space for everyday living. Separate living and dining rooms add flexibility for hosting, holidays, work from home, or just having a little breathing room. The main-level primary bedroom with its own bath adds convenience and flexibility, whether you want fewer stairs in your daily routine or simply prefer having your bedroom tucked away from the upper level.

The deck off the main level overlooks the backyard, pool area, mature trees, and lake views, giving you a peaceful spot for coffee, dinner outside, or watching the seasons change.

Upstairs, you’ll find two additional bedrooms and a shared full bath, creating great space for family, guests, hobbies, or office needs.

The walk-out lower level is made for entertaining. There is a large recreation room, an additional bedroom, a full bath, and still plenty of storage. From this level, you can walk right out to the backyard and pool area, making it easy to enjoy summer days, weekend gatherings, and quiet evenings outside.

The outdoor space is what makes this home feel special. The pool, patio area, deck, mature trees, and lake views create a peaceful backyard setting that feels private and inviting, while still being close to everything you need.

The home has also been thoroughly prepared for its next owner, including fresh interior paint throughout, updated light fixtures, refreshed landscaping, and extensive pre-market preparation.

Located in the Spring Lake Estates area of Herndon, close to Frying Pan Farm Park, Franklin Farm Village Center, Reston and Herndon amenities, Silver Line Metro access, Dulles Airport, Route 28, the Dulles Toll Road, Route 66, Fairfax County Parkway, shopping, dining, parks, and everyday conveniences.
#VAFX2326448

HERNDON

13486 LAKE SHORE DRIVE

4 Beds

3 Baths

2,699 Sq.Ft.

$924,900

MLS#: VAFX2326448
New on site 3 days ago
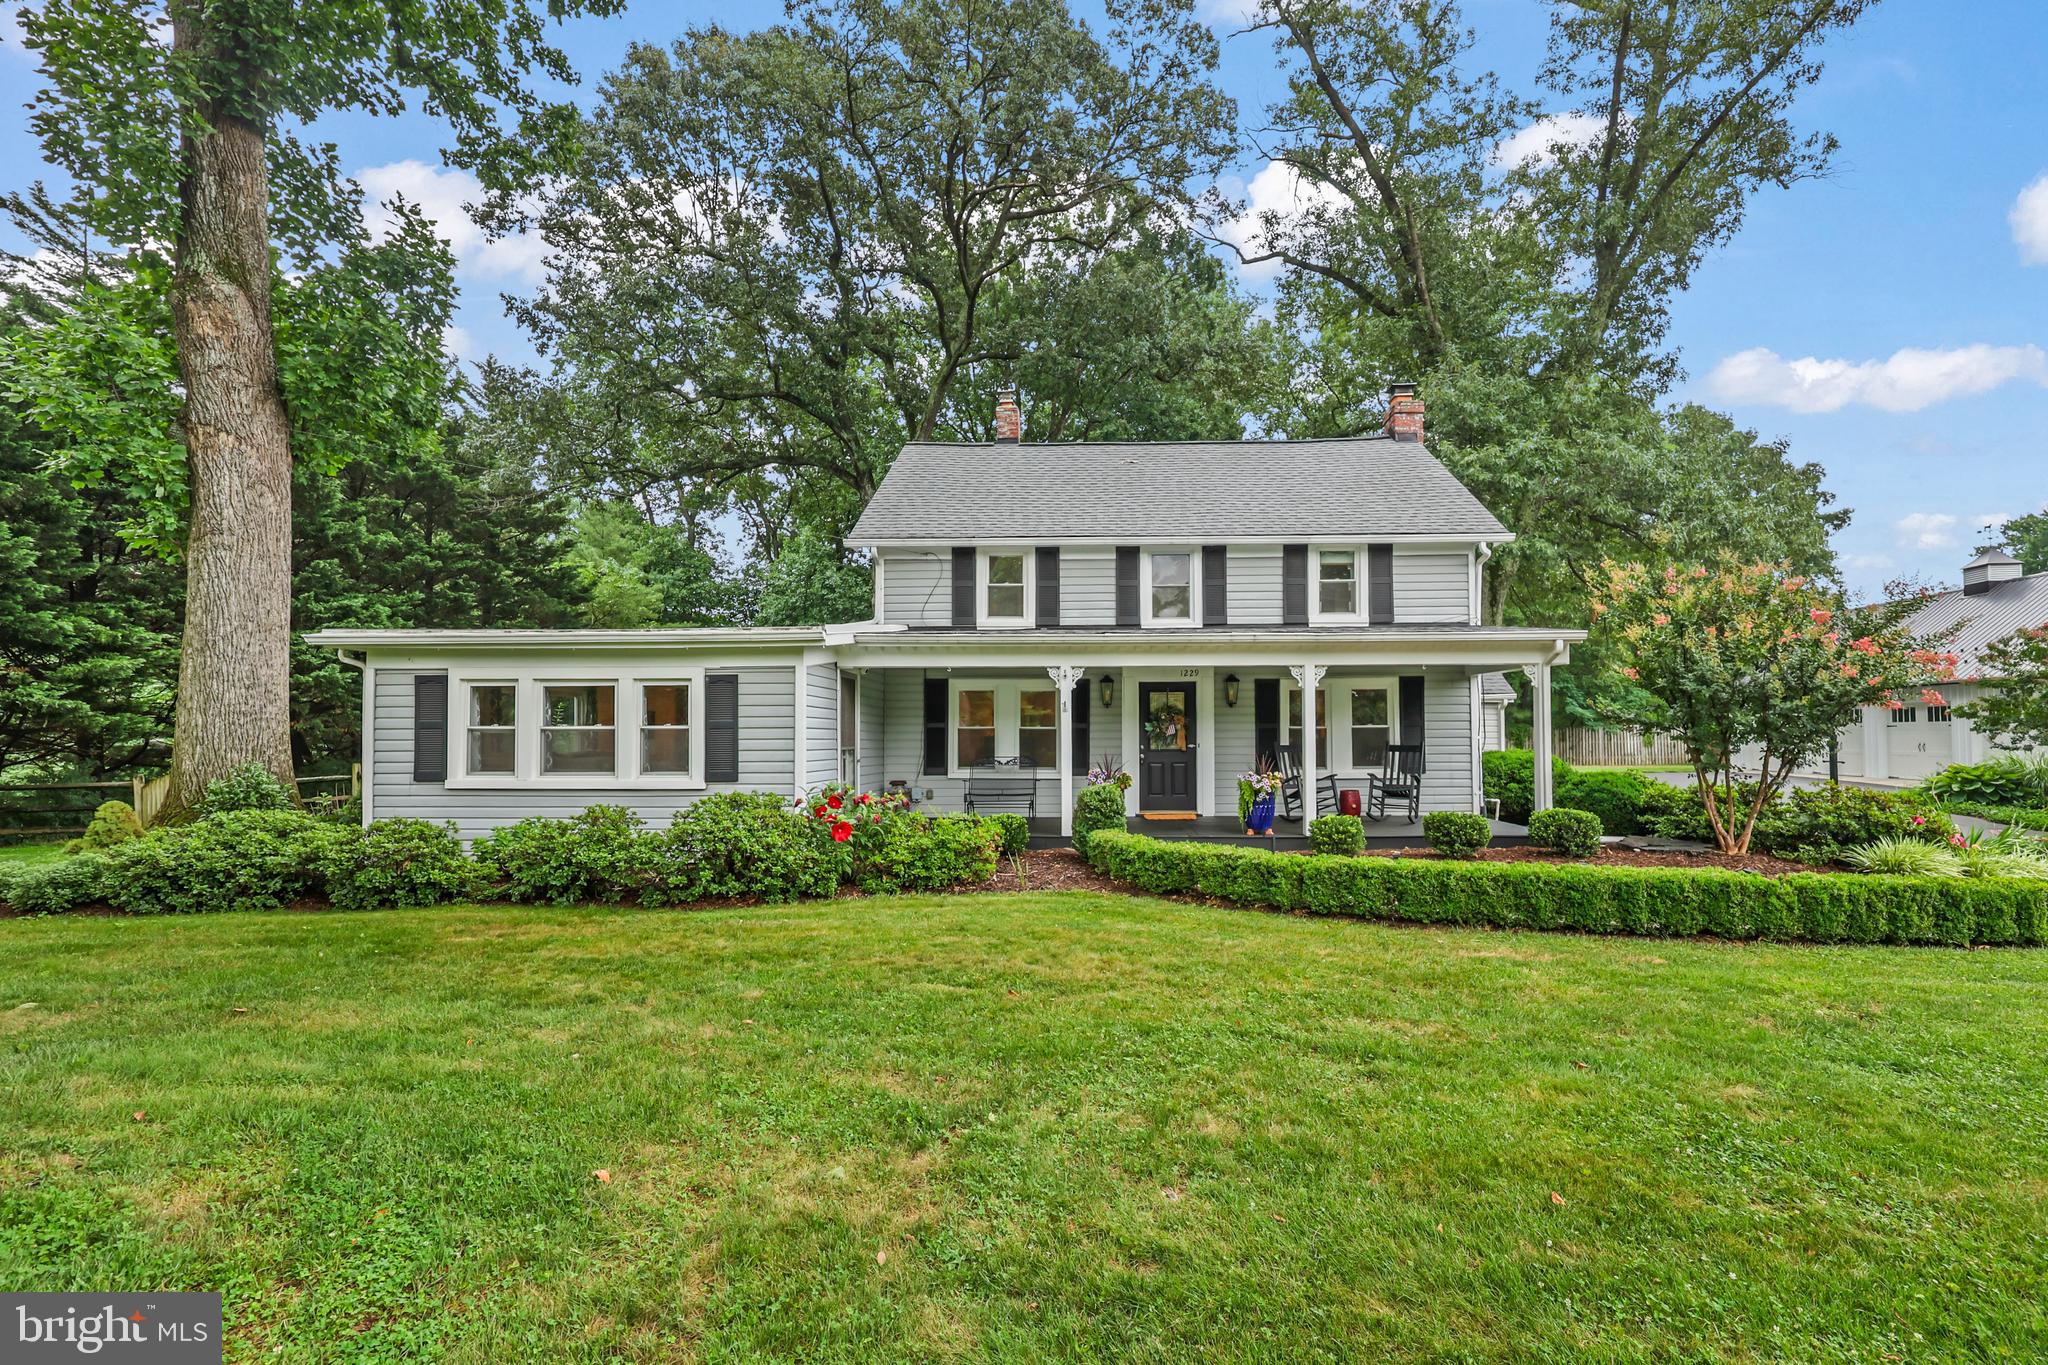
Offers due by Monday at noon please.  Welcome home to a rare retreat where space, comfort, and convenience come together on 1.27 private acres with no HOA. Imagine mornings spent tending the enclosed garden with six raised beds for vegetables or flowers, afternoons enjoying the expansive fenced backyard, and evenings relaxing on the sundeck beneath towering shade trees. Inside, the beautifully remodeled kitchen is designed to inspire, featuring abundant oak cabinetry for exceptional storage, stainless steel appliances, recessed halogen lighting, and effortless flow into the inviting family room, where a custom oak wet bar makes entertaining a delight. As the seasons change, gather around the dramatic floor-to-ceiling stone fireplace, creating a warm and welcoming centerpiece for family and friends. Thoughtfully updated bathrooms, a convenient main-level bedroom, and spacious living areas offer flexibility for today's lifestyle, while the impressive four-car garage provides ample room for vehicles, hobbies, and storage. Perfectly positioned just minutes from the Metro Silver Line and major commuter routes, this exceptional property offers the rare opportunity to enjoy peaceful country-like living with outstanding access to everything Northern Virginia has to offer.
#VAFX2326498

HERNDON

1229 RESTON AVENUE

4 Beds

2 Baths

2,600 Sq.Ft.

$975,000

MLS#: VAFX2326498

 - property

Send a message

Message successfully sent.

Your message

What is 3 + 4 ?

Reason for contacting?

I agree to receive email communication and understand I can unsubscribe at any time.

I agree to be contacted by Charis Realty Group via call, email, and text for real estate services. To opt out, you can reply 'stop' at any time or reply 'help' for assistance. You can also click the unsubscribe link in the emails. Message and data rates may apply. Message frequency may vary. Privacy Policy

Sign Out

Virtual Assistant

Would you like to take the next step with this property? We can help you schedule a showing or virtual tour, or send you more details.

Yes, I would like more information.

Thank You for Your Reply, One of Our Agents will contact you as soon as possible

No, maybe later.

Thank you, you can always contact me via email, phone number or through the contact form.

Realhub AI

Lucy - Your AI-Powered Realtor

Update Your Temporary Password

Personalize your search

Enter your email and we'll notify you immediately when new listings match what you're looking for.

or enter email address

Already have an account ? Login here

Continue your home search

Preferred Office

I agree to receive communications and understand I can unsubscribe at any time.

I agree to be contacted by Charis Realty Group via call, email, and text for real estate services. To opt out, you can reply 'stop' at any time or reply 'help' for assistance. You can also click the unsubscribe link in the emails. Message and data rates may apply. Message frequency may vary. Privacy Policy

Already have an account ? Login here

We use cookies

We use cookies primarily for analytics to enhance your experience. By accepting, you agree to our use of these cookies. You can manage your preferences or learn more about our cookies policy.