Features & Amenities

Interior

  • Total Bedrooms

    N/A

  • Bathrooms

    N/A

  • Above Grade Finished Area

    1774.0

  • Basement YN

    YES

  • Cooling YN

    NO

  • Cooling

    None

  • Heating YN

    NO

  • Heating

    None

  • Pet friendly

    N/A

Exterior

  • Garage

    No

  • Construction Materials

    Stone

  • Parking

    Driveway

  • Pool

    No

  • Waterfront YN

    YES

  • View

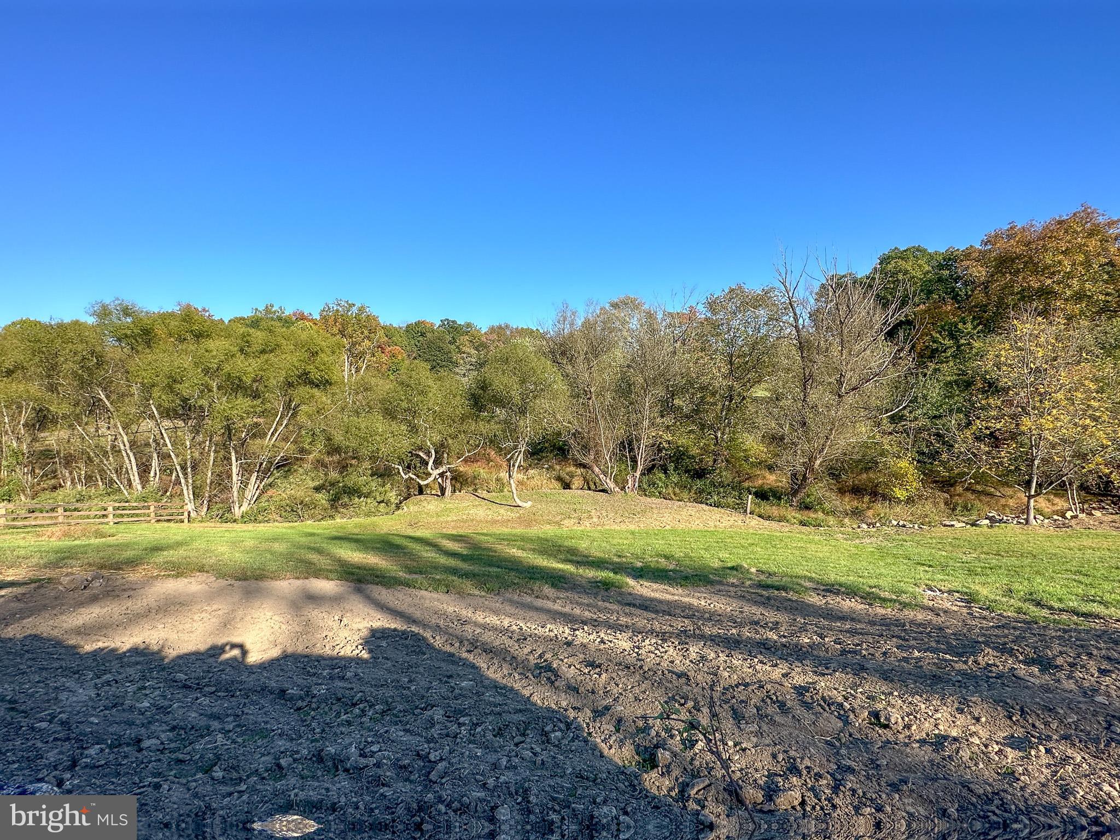
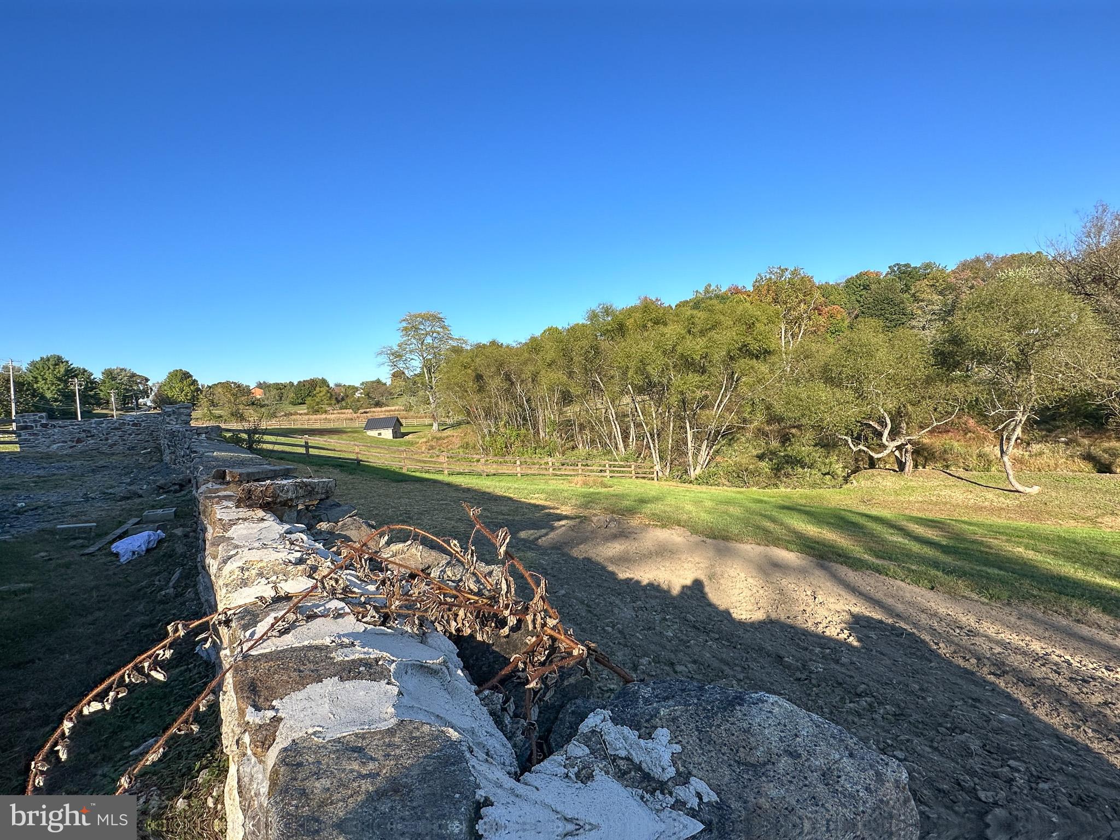
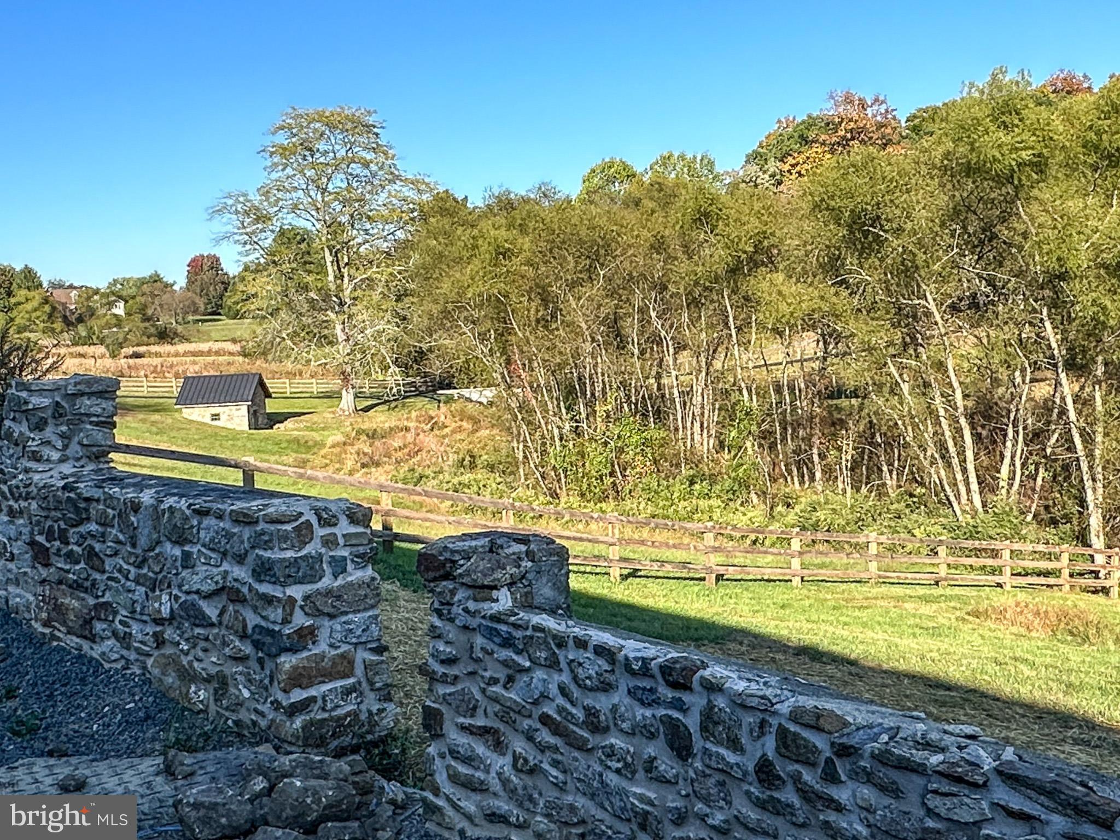
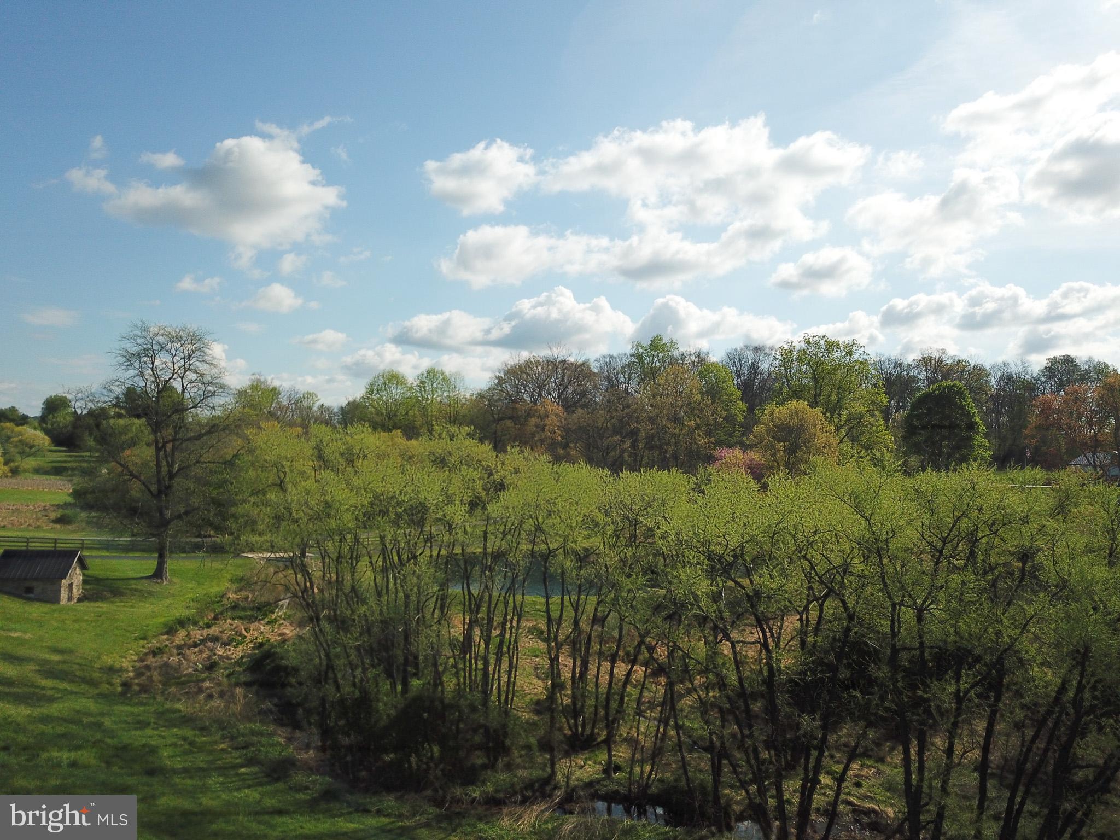
    Water, Creek/Stream, Trees/Woods, Scenic

Area & Lot

  • Lot Features

    Waterfront

  • Lot Size(acres)

    1.89

  • Lot Size(square feet)

    82459.0

  • Property Type

    Residential

  • Property Sub Type

    Single Family Residence

  • Architectural Style

    Converted Barn

Price

  • Sales Price

    $429,900

  • Tax Amount

    $2,455

  • Sq. Footage

    1, 774

  • Price/SqFt

    $242

HOA

  • Association

    No

School District

  • Elementary School

    SHAMONA CREEK

  • Middle School

    DOWNINGTOWN

  • High School

    DOWNINGTOWN HIGH SCHOOL WEST CAMPUS

Property Features

  • New Construction

    NO

  • Foundation Details

    Stone

  • Senior Community YN

    NO

Schedule a Showing

Showing scheduled successfully.

<
>
IN PERSON
VIA CHAT

What is 3 + 4 ?


Change time

Mortgage calculator

Estimate your monthly mortgage payment, including the principal and interest, property taxes, and HOA. Adjust the values to generate a more accurate rate.

Your payment

Principal and Interest:

$

Property taxes:

$

HOA fees:

$

Total loan payment:

$

Total interest amount:

$

Location

County

CHESTER

Elementary School

SHAMONA CREEK

Middle School

DOWNINGTOWN

High School

DOWNINGTOWN HIGH SCHOOL WEST CAMPUS

Listing Courtesy of Josh Rorke , Real of Pennsylvania

RealHub Information is provided exclusively for consumers' personal, non-commercial use, and it may not be used for any purpose other than to identify prospective properties consumers may be interested in purchasing. All information deemed reliable but not guaranteed and should be independently verified. All properties are subject to prior sale, change or withdrawal. RealHub website owner shall not be responsible for any typographical errors, misinformation, misprints and shall be held totally harmless.

Agent Dana Angleberger

AGENT

Dana Angleberger

Call Dana today to schedule a private showing.


* Listings on this website come from the FMLS IDX Compilation and may be held by brokerage firms other than the owner of this website. The listing brokerage is identified in any listing details. Information is deemed reliable but is not guaranteed. If you believe any FMLS listing contains material that infringes your copyrighted work please click here to review our DMCA policy and learn how to submit a takedown request.© 2024 FMLS.
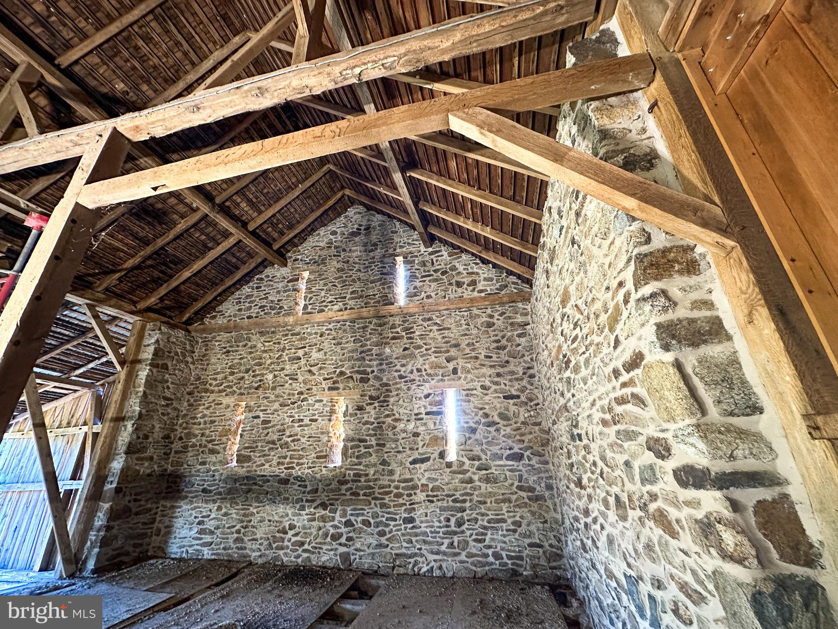
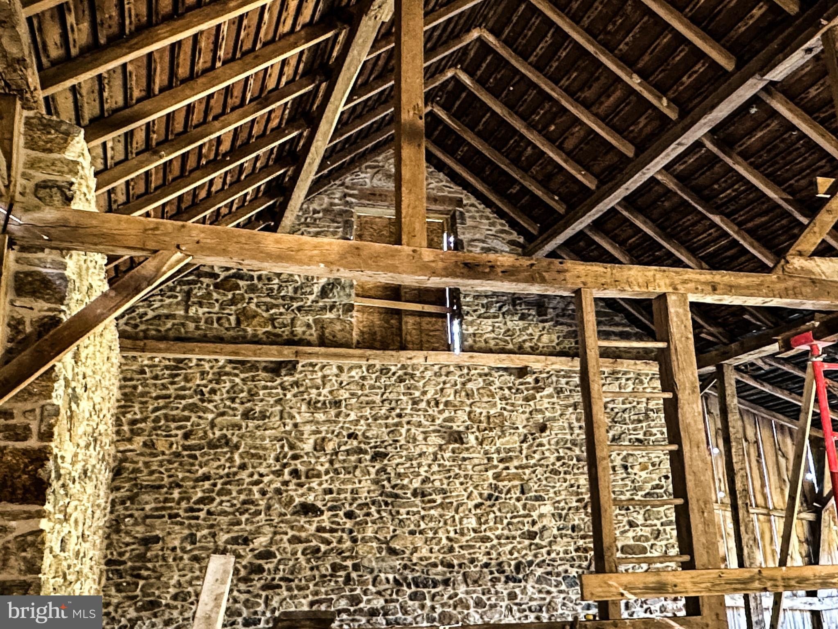
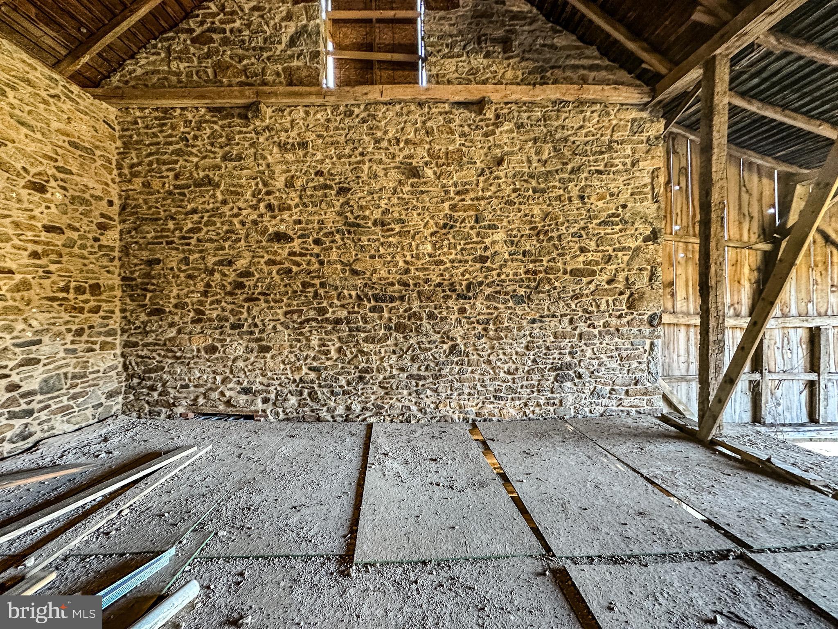
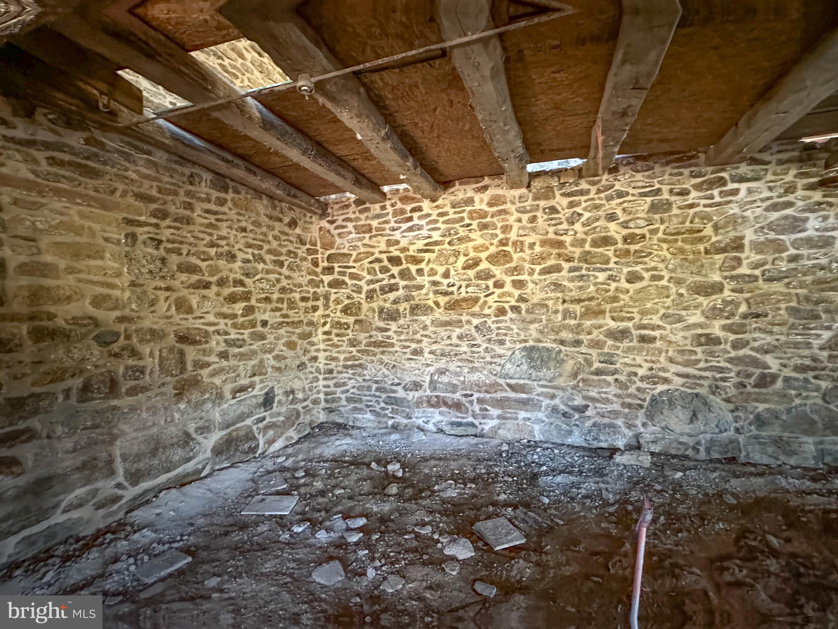
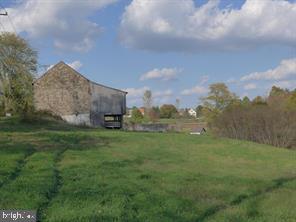
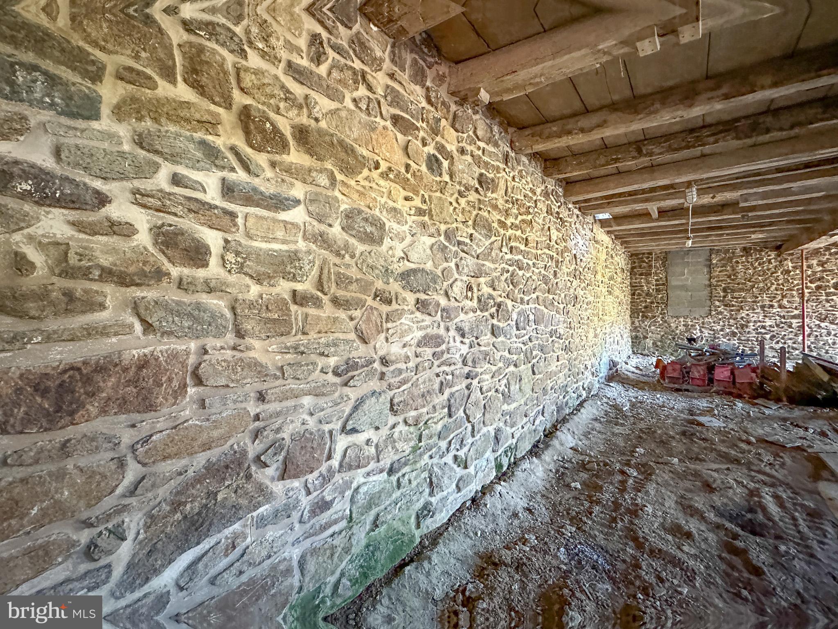
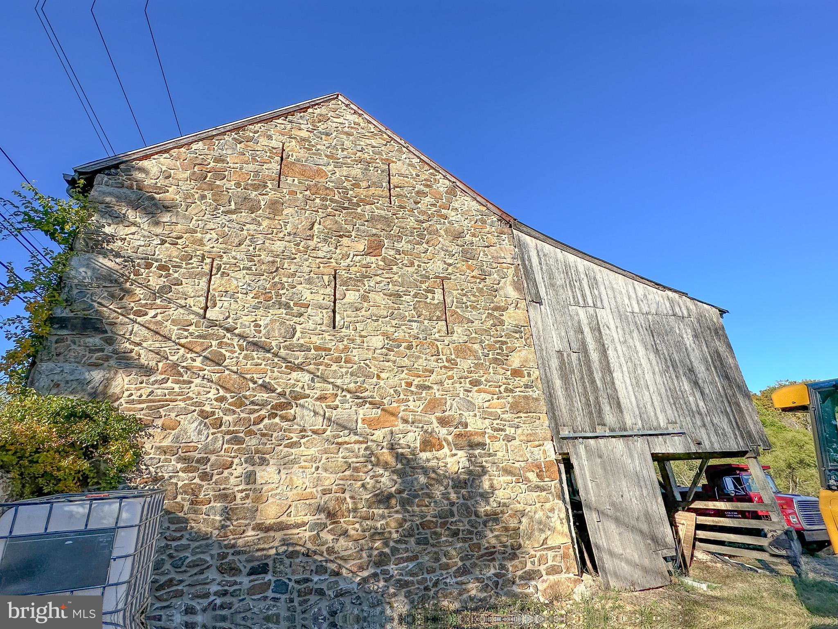
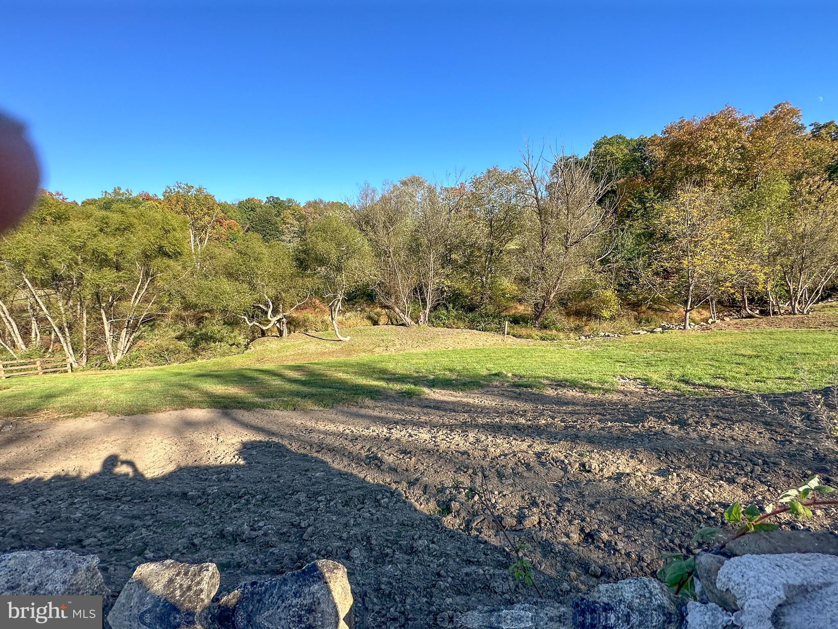
Tired of seeing the same housing options that don't capture your sense of what home should be?  Available now is the early 19th-century Stone Bank Barn on Moore Road that so many have seen.  It's an iconic piece of Chester County's rich history.   Bank barns like this can become a spectacular residence., but your imagination and desire are critical. Situated on a bucolic 1.9-acre lot with a  spring fed stream in the  Downingtown Area School District.  This hand-built "old stoney"  is complete with 2-foot-thick stone gable ends,  has all the elements of a massive timber-framed work of art layered with generations of history overlooking a lovely pond, breezy willow stream bank, and a protected location.  The barn is  so close to the hiking, biking, and boating network of Marsh Creek State Park, and you enjoy multiple entry access points.  Perc tests and septic details are known.   This is not a drill; 1this barn has amazing stone, complete with massive quoins and a gorgeous tan mortar.  Fully pointed inside and out ready for your spectacular windows and imagination.  The square footage calculation contains only the main floor and does NOT include the 68'X15' forebay section or the unfinished lower level, which walks out to daylight.  
Shown by appointment only.

260 MOORE ROAD

Message successfully sent.

What would you like to know?

What is 3 + 4 ?

I agree to receive email communication and understand I can unsubscribe at any time.

I agree to be contacted by Charis Realty Group via call, email, and text for real estate services. To opt out, you can reply 'stop' at any time or reply 'help' for assistance. You can also click the unsubscribe link in the emails. Message and data rates may apply. Message frequency may vary. Privacy Policy

Related Properties

Welcome to 3815 Hazelwood,  a beautifully maintained 3-bedroom, 2.5-bath home offering the perfect blend of comfort, functionality, and everyday living. From the moment you arrive, you’ll appreciate the inviting curb appeal and outdoor living space. 

Inside, the home features a spacious and functional layout with bright living spaces, an updated feel, and plenty of room to gather and entertain. The kitchen flows seamlessly into the main living areas, creating an ideal setup for both everyday living and hosting guests. The large slider to the generous deck allows for plenty of natural light to flood the first floor.  The half bath completes the main level. Upstairs, the primary suite includes a private full bath, while two additional bedrooms and another full bathroom provide flexibility for family, guests, or a home office.

The lower level and additional living space offer even more versatility, while the outdoor areas provide the perfect place to relax, grill, or enjoy time with friends and family. Conveniently located close to shopping, dining, parks, and major commuter routes, this move-in ready home is one you won’t want to miss!
#PACT2124130

DOWNINGTOWN

3815 HAZELWOOD AVENUE

3 Beds

2 Baths

1,488 Sq.Ft.

$350,000

MLS#: PACT2124130

New on site today
Welcome home to this beautifully updated and truly move-in ready town home located in the community of The Mews at Bailey Station. Offering over 2,000 square feet of freshly painted finished living space, this home features a one car garage with new garage door opener, two bedrooms, 2 baths, and a fully finished daylight lower level. Thoughtful updates combine comfort, functionality, and style. There is nothing to do but unpack! The open, light-filled upper main level offers a seamless flow for everyday living and entertaining. The open floor plan features a spacious dining room with tasteful lighting package, wainscoting and crown molding throughout. The living room is also just off the kitchen with additional recessed lighting and ceiling fan. Living room opens to the maintenance free Trex decking with vinyl rails. Relax and be comfortable for morning coffee or just evening relaxation. The entire top floor offers upgraded hardwood plank flooring and fresh neutral paint. The sunny kitchen has been updated with newer top of the line Samsung black stainless steel appliances, double sink, island, gas cooking, new garbage disposal, built in microwave, bright cabinets and recessed lighting.  Upstairs, you will also find two spacious bedrooms with newer carpet, ceiling fans and recessed lighting. The primary bedroom offers shiplap walls and walk-in closets. The primary suite is bright and inviting and features a beautiful  bath with double vanity, stall shower and soaking tub.  The second bedroom is tastefully decorated with large closets and a second bathroom in the hall. Laundry is located on the lower level, with a washer and dryer included and new carpet. The finished daylight lower level offers outstanding flexibility and slider to quiet back yard. Lower level is ideal for a 3rd bedroom, second family room, home office, gym, or playroom. It features large closets, and tons of natural light.  The entrance is a large open foyer with new plank flooring that has the versatility to be used in a multitude of facets. Enjoy a lifestyle in this home that blends privacy and convenience. Just a short walk to shopping, trails and the Thorndale Train Station. Commuters will appreciate the easy access to I-76 and Routes 30, 202, 401 and train. Dining and shopping are nearby in Thorndale, Exton, West Chester, Phoenixville and KOP just 15–20 minutes away. This home offers the perfect balance of updated living space, sidewalks and sense of community that you won't want to miss along with low taxes, newer hot water heater and HVAC! This one shows with a true pride of ownership.
#PACT2126716

DOWNINGTOWN

2759 FYNAMORE LANE 177W

2 Beds

2 Baths

2,007 Sq.Ft.

$375,000

MLS#: PACT2126716

This Roxbury townhome offers a flexible, 1-car garage floor plan designed for modern living. From the welcoming foyer, a hall leads to the stunning great room, which flows to the dinette and gourmet kitchen with abundant counter space. Upstairs, 3 spacious bedrooms and a full bath provide privacy and comfort. Your luxurious owner’s suite includes a gorgeous tray ceiling, two huge closets and a double vanity bath with seated shower. On the basement level with a full bath to the recreation room for even more entertaining space. You’ll feel right at home in The Roxbury.
#PACT2123882

DOWNINGTOWN

2636 TISBURY LANE

3 Beds

3 Baths

2,067 Sq.Ft.

$459,900

MLS#: PACT2123882

Freshly painted in natural designer colors and truly move-in ready, this bright end-unit townhome offers exceptional privacy with two acres of common ground surrounding the property! Enjoy outdoor living with oversized front and rear stone patios connected by a 4-foot-wide custom stone walkway.

Major exterior renovations completed between 2024–2026 include brand-new vinyl siding, house wrap, OSB sheathing, insulation, oversized Jeld-Wen windows, Andersen sliding glass patio door, staircase carpet, recessed lighting, ceiling fans, new heat pump, new 50-gallon water heater, and an added third full bathroom on the main level.

The spacious interior features new luxury vinyl plank flooring in the living, dining, and family rooms, plus engineered hardwood flooring in the primary bedroom. Generous closet space, pantry storage, and an unfinished walk-in attic with new folding attic stairs provide excellent storage options.

The kitchen was beautifully updated with hardwood cabinetry, granite countertops, stone backsplash, added 42” wall cabinets, extra base cabinetry, and newer LG appliances (2023).

Upstairs bathrooms were fully remodeled with updated plumbing, vanities, mirrors, lighting, natural stone finishes, glass shower doors, and upgraded tub/shower areas.

Additional updates include a newer roof (2017). Conveniently located near SEPTA and Amtrak, shopping, restaurants, parks, and just 12 minutes to Marsh Creek State Park and lake recreation.
#PACT2124126

DOWNINGTOWN

33 HASTINGS COURT 33

3 Beds

3 Baths

1,626 Sq.Ft.

$419,000

MLS#: PACT2124126

New on site 3 days ago
Built in 2023 and beautifully maintained, this move-in ready end-unit townhome in the sought-after Mapleview community offers modern comfort, low-maintenance living, and one of the best locations in the neighborhood. Backing to peaceful meadows and wooded open space, this home enjoys exceptional privacy and scenic views rarely found in townhome living. Located in the award-winning Downingtown Area School District, this spacious 3-bedroom, 2 full and 2 half bath home combines style, comfort, and community in a truly turnkey package.
Step inside the fully finished walkout lower level, offering flexible living space ideal for a family room, home office, gym, or playroom. Complete with a powder room, direct access to the attached garage, and sliding doors leading outside, this level seamlessly connects indoor and outdoor living. Beyond the backyard, enjoy acres of open meadows and walking trails that create a peaceful, park-like setting right outside your door.
The sun-filled main level features windows on three sides, flooding the spacious living and dining areas with natural light. Luxury engineered flooring and recessed lighting enhance the bright, open-concept layout designed for both entertaining and everyday living. A gourmet kitchen boasts a large center island, granite countertops, stainless steel appliances, gas range, double sink and abundant cabinetry. Sliding glass doors lead to a spacious, private deck overlooking the natural surroundings — the perfect place to enjoy morning coffee, outdoor dining, or relaxing evenings surrounded by nature. A conveniently located powder room completes this level. 
The upper floor offers a spacious primary suite with plush carpeting, tray ceiling, oversized walk-in closet, and a beautifully appointed en-suite bath with dual vanities and a walk-in shower. Two additional generously sized bedrooms, a full hall bath with tub/shower combination, and a convenient second-floor laundry area complete the upper level.
A preexisting inspection has been done and the complete report is available  to give confidence and security to the next owner. Why wait for new construction when this nearly new home is already beautifully finished and ready to enjoy? Mapleview offers beautifully maintained grounds and an unbeatable location just minutes from shopping, dining, parks, major commuter routes, SEPTA/Amtrak, Marsh Creek State Park, and Applecross Country Club. This exceptional home offers the perfect combination of modern luxury, privacy, and convenience in one of Downingtown’s most desirable communities.
#PACT2125940

DOWNINGTOWN

153 GLORY MAPLE LANE

3 Beds

2 Baths

1,960 Sq.Ft.

$500,000

MLS#: PACT2125940

You’ll fall in love with the peaceful neighborhood and awesome water views in this three bedroom three bathroom townhome in the sought after Downingtown Area School District.

Come check out how this stylish and completely renovated townhome will perfectly fit the needs of your family. This home boasts a two story foyer and sun-lit great room with wood burning fireplace, open floor living, walk-in wet bar pantry, home office, and lots of storage.The kitchen has been beautifully and fully renovated with new appliances and stylish finishes. Wood floors stretch throughout the first floor main living area giving your new home a timeless and classy feel. Relax on the 1st or 2nd floor deck and listen to the peaceful sounds of the fountain in what feels like your own private lake. Each floor has a spacious bedroom and private full bathroom perfect for multi-generation living. The basement is on-point with a comfortable gathering space, fireplace, wet bar, and laundry area. Completing the basement is the large home office (or work out room), hobby space, bedroom, and newly renovated bathroom. This beautiful home won’t last long; established and very peaceful neighborhood, Downingtown Area School District and STEM academy! So please join us on Saturday, May 23rd for our first Open House or schedule your private showing today. Seller is a PA Licensed Realtor.
#PACT2126306

DOWNINGTOWN

38 LAKEVIEW COURT 38

3 Beds

3 Baths

2,135 Sq.Ft.

$398,500

MLS#: PACT2126306

Welcome to 390 Mary Street, a 5-bedroom, 2.5-bath single-family ranch home situated on a corner lot in Downingtown. Situated across three lots zoned for twin homes, the property presents unique possibilities for future use or development. As you arrive, you’re greeted by a partially fenced yard with a wood privacy fencing, offering both space and seclusion. Inside, the foyer features tile flooring and provides access to the main living areas. To the right is a convenient powder room with tile floors and a ceiling light. To the left, a few steps down, is the living room with new carpeting. A second section of the living room includes an additional front entry, a ceiling fan, built-in shelving, and French doors that open to the fenced yard. Straight ahead from the foyer, the kitchen offers tile floors, a ceiling fan with light, double sink, walk-in pantry closet, and stone backsplash. The kitchen opens to the dining room, which features hardwood floors and a ceiling fan with light. Just off the dining room is the family room with hardwood floors, chair rail detail, a decorative ornamental corner fireplace, and a door leading to the sunroom. The sunroom includes tile floors, a wood accent wall, semi-vaulted ceilings, and a partial stone wall, providing a comfortable space to relax year-round. The primary bedroom features new carpeting, a skylight, a ceiling fan with light, and a linen closet. A full hall bathroom offers tile floors and a tub/shower combination. The second, third, and fourth bedrooms all have hardwood floors, with the second bedroom offering both a walk-in closet and a cedar walk-in closet, as well as access to the primary bedroom. A second full bathroom includes tile floors, a tub, double-sink vanity, and a skylight. The fifth bedroom features carpet flooring, a skylight, and access to the attic. The unfinished basement provides a laundry area and houses the home’s utilities, offering ample storage potential. Windows were replaced in 2017. Conveniently located near local shopping, grocery stores, restaurants, and everyday amenities, this home offers space, functionality, and a great location. Don’t miss the opportunity to make 390 Mary Street your new home.
#PACT2116940

DOWNINGTOWN

390 MARY STREET

5 Beds

2 Baths

2,576 Sq.Ft.

$430,000

MLS#: PACT2116940

New on site today
Opportunities like this do not come along often in the Downingtown Area School District, especially in a location this convenient and at this price point. Tucked into the desirable Oak Ridge community in East Caln Township, this spacious 3 bedroom, 2.5 bath townhome offers nearly 2700 square feet of finished living space, a finished walkout basement, a 1-car garage, and peaceful wooded views that instantly make the home feel like a retreat.

From the moment you step inside, the home feels bright, open, and comfortable. The living room features a vaulted ceiling, skylight, and an easy flow into the dining area and kitchen, creating a welcoming space for everyday living and gathering. The kitchen offers granite countertops, a tile backsplash, stainless steel appliances, pantry storage, and direct access to a large composite deck overlooking wooded open space. Whether you are enjoying morning coffee, dining outdoors, or simply unwinding at the end of the day, this backyard view is one of the features that makes this home feel truly special.

A separate family room with a wood-burning fireplace adds the cozy second living space buyers are always hoping to find, while the main-level powder room and laundry room add everyday convenience. Upstairs, the spacious primary suite includes two closets and a private bath with a soaking tub, separate shower, and large vanity. Two additional bedrooms and a full hall bath complete the upper level.

The finished daylight walkout basement gives this home the extra space that makes all the difference. With room for a media area, game room, home gym, office, guest space, or additional living area, plus a dry bar, private office, and unfinished storage, this level adds flexibility that is hard to find in many townhomes.

Oak Ridge offers low-maintenance living with exterior building maintenance, front lawn care, snow removal, and trash included through the HOA. Additional features include an attached 1-car garage, driveway parking, and nearby overflow community parking.

Located just minutes from Downingtown Borough, local restaurants, shopping, parks, major commuter routes, and SEPTA Regional Rail service on the Paoli/Thorndale Line, this home places you close to everything buyers love about living in the Downingtown area. If you have been waiting for a spacious townhome in DASD with a finished walkout basement, wooded views, low-maintenance living, and a truly convenient Chester County location, this is the one to see.
#PACT2126412

DOWNINGTOWN

40 MAY APPLE DRIVE

3 Beds

2 Baths

2,656 Sq.Ft.

$450,000

MLS#: PACT2126412

 - property

Send a message

Message successfully sent.

Your message

What is 3 + 4 ?

Reason for contacting?

I agree to receive email communication and understand I can unsubscribe at any time.

I agree to be contacted by Charis Realty Group via call, email, and text for real estate services. To opt out, you can reply 'stop' at any time or reply 'help' for assistance. You can also click the unsubscribe link in the emails. Message and data rates may apply. Message frequency may vary. Privacy Policy

Sign Out

Virtual Assistant

Would you like to take the next step with this property? We can help you schedule a showing or virtual tour, or send you more details.

Yes, I would like more information.

Thank You for Your Reply, One of Our Agents will contact you as soon as possible

No, maybe later.

Thank you, you can always contact me via email, phone number or through the contact form.

Realhub AI

Lucy - Your AI-Powered Realtor

Update Your Temporary Password

Personalize your search

Enter your email and we'll notify you immediately when new listings match what you're looking for.

or enter email address

Already have an account ? Login here

Continue your home search

Preferred Office

I agree to receive communications and understand I can unsubscribe at any time.

I agree to be contacted by Charis Realty Group via call, email, and text for real estate services. To opt out, you can reply 'stop' at any time or reply 'help' for assistance. You can also click the unsubscribe link in the emails. Message and data rates may apply. Message frequency may vary. Privacy Policy

Already have an account ? Login here

We use cookies

We use cookies primarily for analytics to enhance your experience. By accepting, you agree to our use of these cookies. You can manage your preferences or learn more about our cookies policy.