Features & Amenities

Interior

  • Total Bedrooms

    3

  • Bathrooms

    2

  • 1/2 Bathrooms

    1

  • Above Grade Finished Area

    1640.0

  • Basement YN

    NO

  • Cooling YN

    YES

  • Cooling

    Multi Units, Other, ENERGY STAR Qualified Equipment, Electric

  • Fireplace YN

    NO

  • Heating YN

    YES

  • Heating

    Electric

  • Main Level Bedrooms

    3

  • Pet friendly

    Number Limit, Dogs OK, Cats OK, Yes

Exterior

  • Garage

    Yes

  • Garage spaces

    2

  • Parking

    Garage, Underground, Attached

  • Pool

    No

  • Waterfront YN

    NO

Area & Lot

  • Property Type

    Residential

  • Property Sub Type

    Condominium

  • Architectural Style

    Contemporary

Price

  • Sales Price

    $1,329,000
  • Tax Amount

    $13,465.01

  • Sq. Footage

    1,640

  • Price/SqFt

    $810

HOA

  • Association

    No

School District

  • Elementary School

    N/A

  • Middle School

    N/A

  • High School

    N/A

Property Features

  • New Construction

    YES

  • Accessibility Features

    Accessible Doors, Accessible Hallway(s), Accessible Elevator Installed

  • Association Amenities

    Concierge, Fitness Center, Party Room, Elevator(s)

  • Senior Community YN

    NO

  • Sewer

    Public Sewer

  • Water Source

    Public

Schedule a Showing

Showing scheduled successfully.

<
>
IN PERSON
VIA CHAT

What is 3 + 4 ?


Change time

Mortgage calculator

Estimate your monthly mortgage payment, including the principal and interest, property taxes, and HOA. Adjust the values to generate a more accurate rate.

Your payment

Principal and Interest:

$

Property taxes:

$

HOA fees:

$

Total loan payment:

$

Total interest amount:

$

Location

County

FALLS CHURCH CITY

Elementary School

Middle School

High School

Listing Courtesy of Lynn A Tsao , Hoffman Realty

RealHub Information is provided exclusively for consumers' personal, non-commercial use, and it may not be used for any purpose other than to identify prospective properties consumers may be interested in purchasing. All information deemed reliable but not guaranteed and should be independently verified. All properties are subject to prior sale, change or withdrawal. RealHub website owner shall not be responsible for any typographical errors, misinformation, misprints and shall be held totally harmless.

Agent Lee & Eric Whisner

AGENT

Lee & Eric Whisner

Call Lee & Eric today to schedule a private showing.


* Listings on this website come from the FMLS IDX Compilation and may be held by brokerage firms other than the owner of this website. The listing brokerage is identified in any listing details. Information is deemed reliable but is not guaranteed. If you believe any FMLS listing contains material that infringes your copyrighted work please click here to review our DMCA policy and learn how to submit a takedown request.© 2024 FMLS.
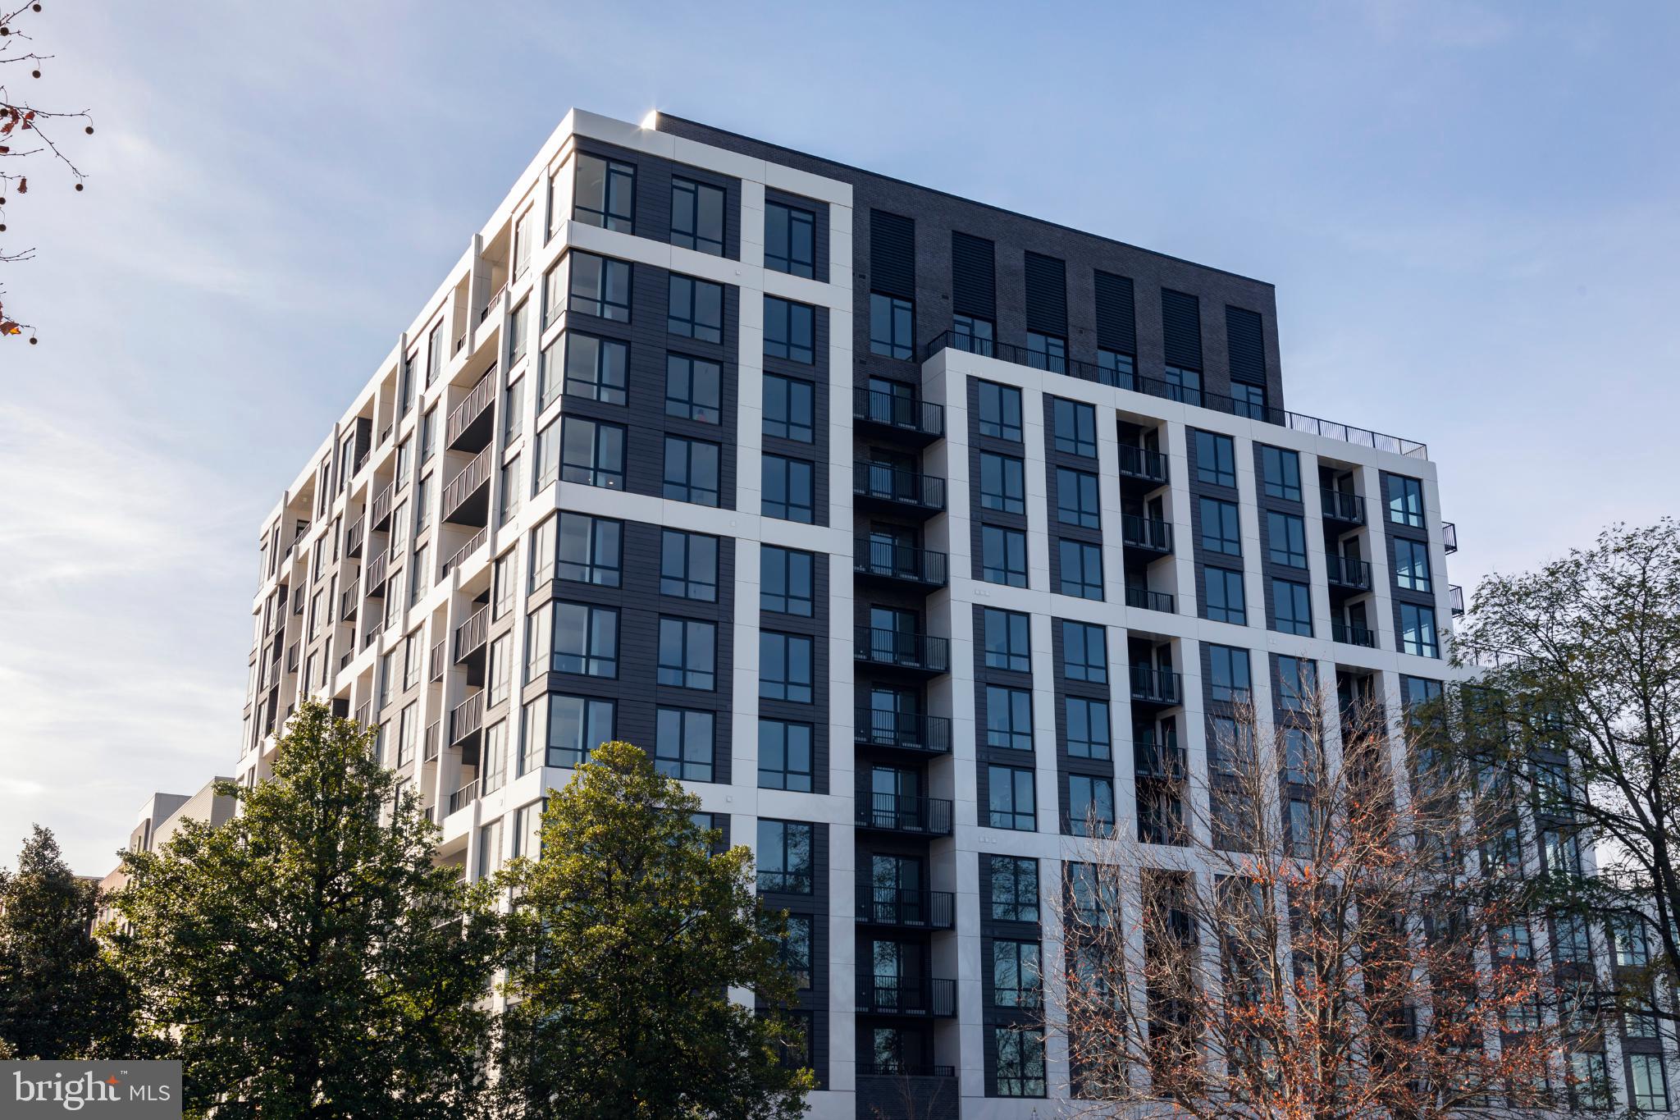
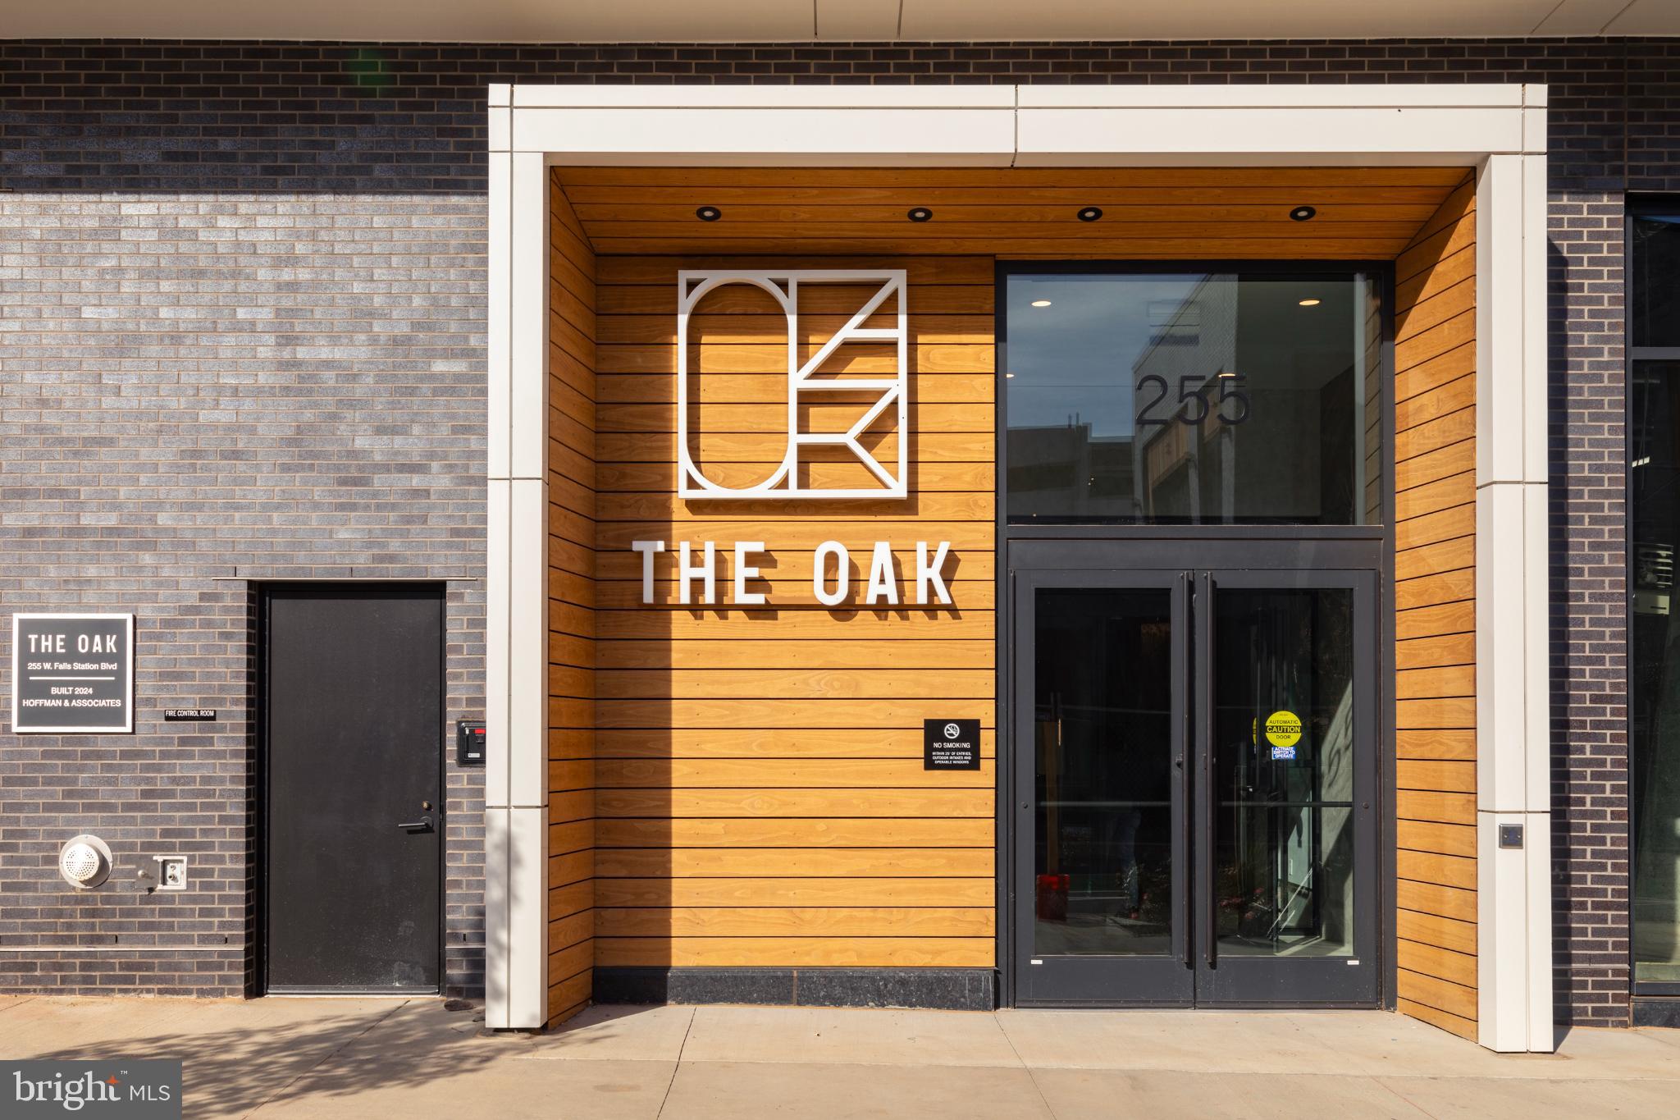
Schedule an appointment to tour The Oak, now over 65% sold and "move-in" ready.  

Unit 511 is a corner 3BD / 2.5BA unit with copius windows,  over 600 SF of coveted private outdoor terrace and an additional balcony;  2 parking spaces are  included.  This unit has an open floorplan, two-tone European inspired frameless kitchen cabinetry, matte black hardware and fixtures, quartz countertops, tile kitchen backsplashes, kitchen islands, ENERGY STAR® Bosch kitchen appliances, full-size GE washer/dryers, LED light fixtures, Porcelanosa wide-plank wood-style flooring, high ceilings and expansive windows. 

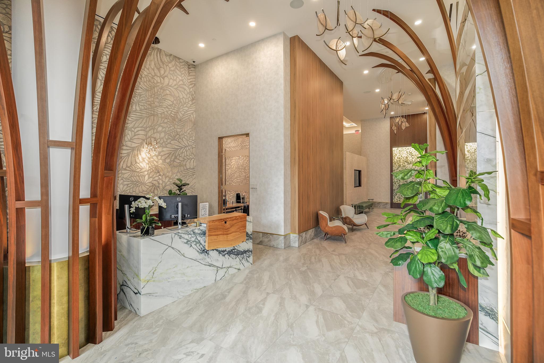
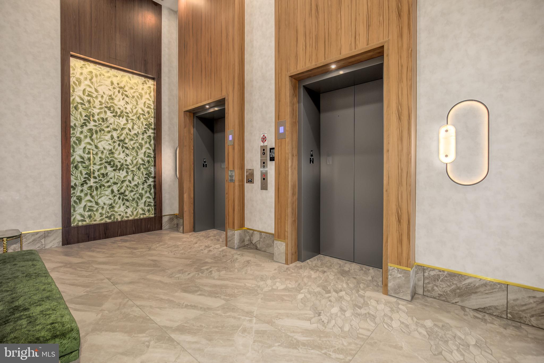
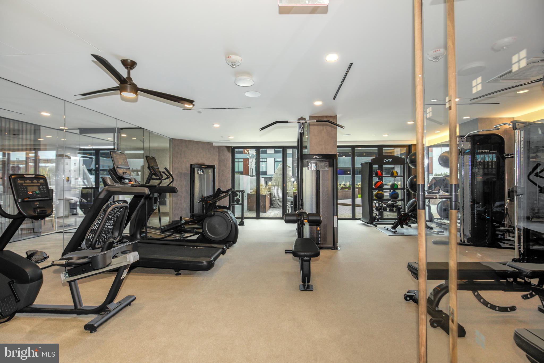
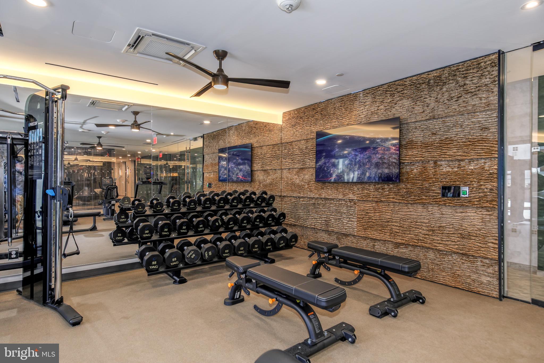
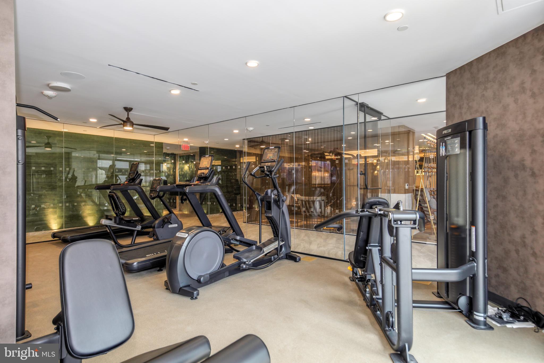
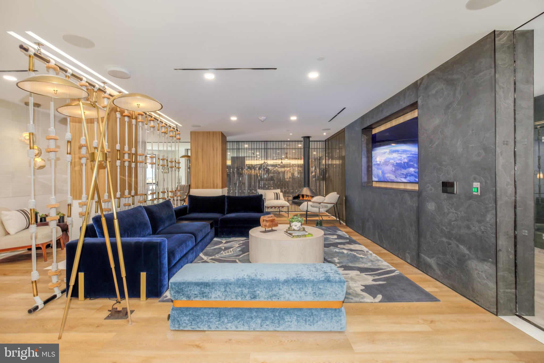
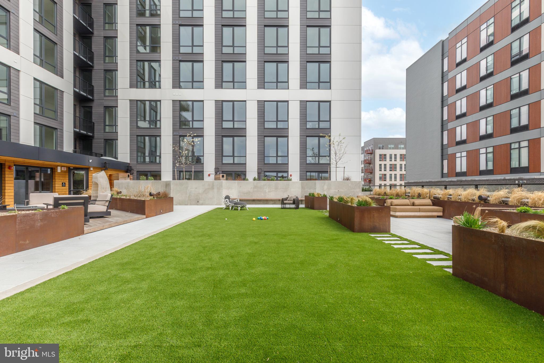
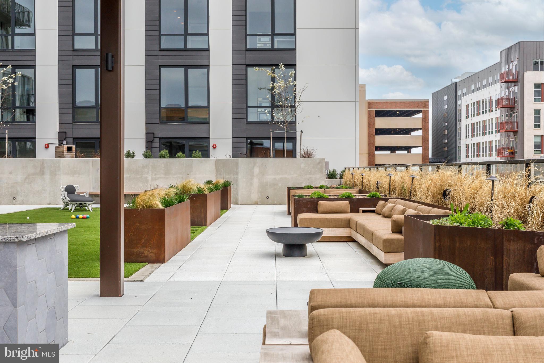
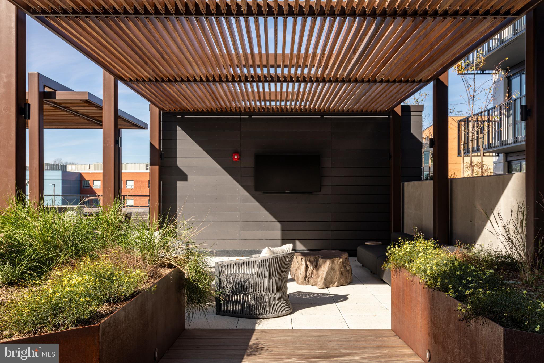
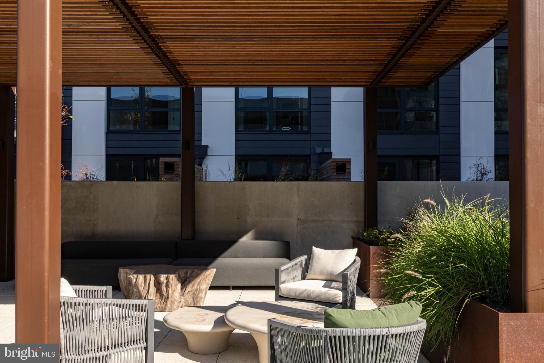
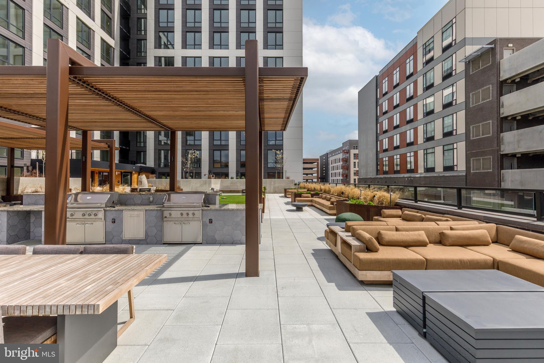
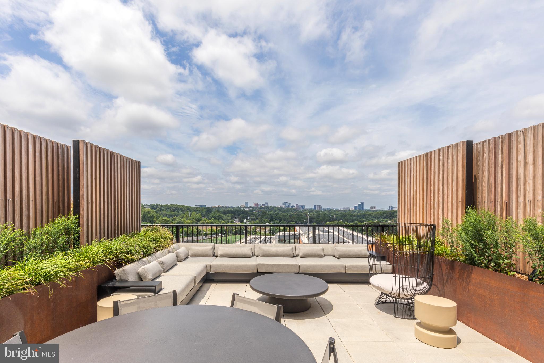
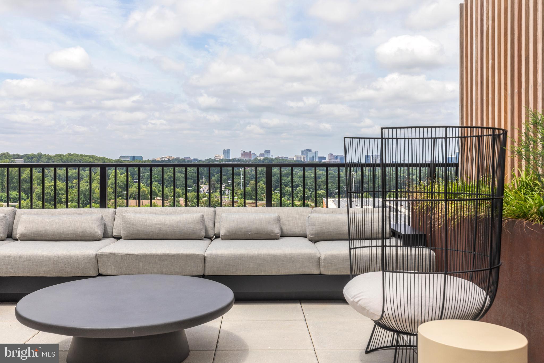
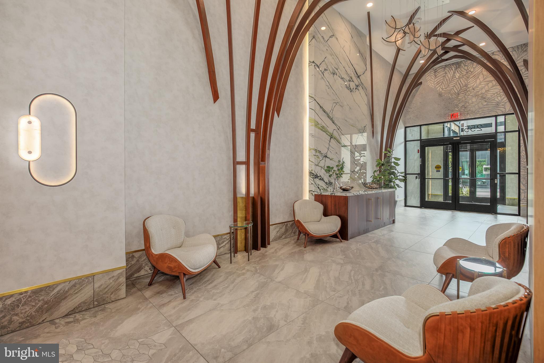
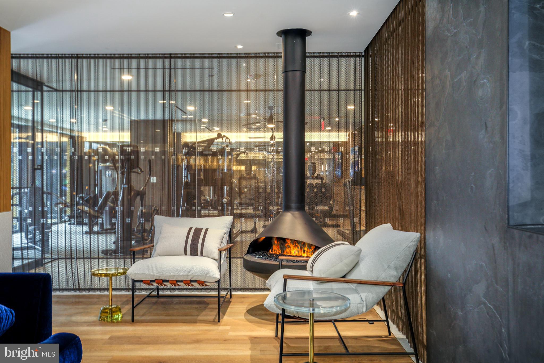
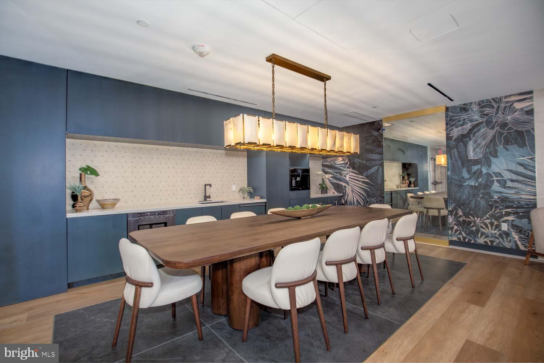
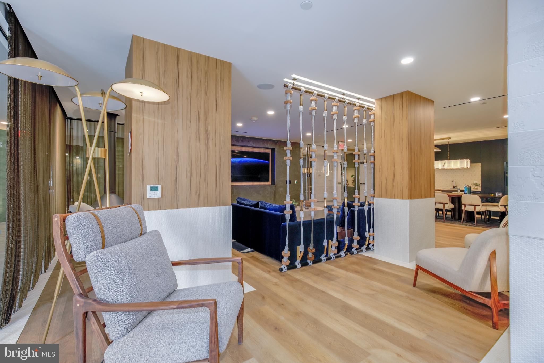
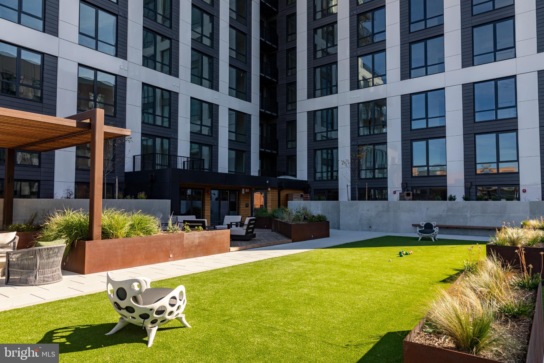
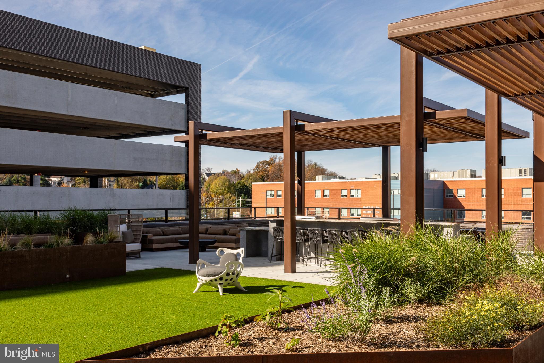
Building Amenities Include: 5,000 SF outdoor terrace with gas grills, bar seating, dining and lawn, cozy penthouse terrace with dining and lounge seating, residents’ lounge with fireplace, lounge and communal dining, fitness center with cardio equipment and free weights, 24-hour front desk, secure bike storage, car detailing station, and pet washing station.

255 W. FALLS STATION BOULEVARD 511

Message successfully sent.

What would you like to know?

What is 3 + 4 ?

I agree to receive email communication and understand I can unsubscribe at any time.

I agree to be contacted by Charis Realty Group via call, email, and text for real estate services. To opt out, you can reply 'stop' at any time or reply 'help' for assistance. You can also click the unsubscribe link in the emails. Message and data rates may apply. Message frequency may vary. Privacy Policy

Related Properties

Some homes check every box. This one rewrites the list. Set on over half an acre in the heart of Falls Church, this exceptional 5,022-square-foot brick-front residence was thoughtfully designed for both grand entertaining and effortless everyday living. The main level offers a private office, formal living and dining rooms, an inviting family room, and a gourmet kitchen featuring expansive quartz countertops, a generous pantry, and a sun-filled eat-in dining area that opens to an oversized deck overlooking the backyard—creating a seamless extension of the home's living space.

Upstairs, four spacious bedrooms and a versatile loft are anchored by a luxurious primary retreat complete with a spa-inspired bath and an extraordinary walk-in closet that rivals the size of many bedrooms. The finished lower level offers an expansive recreation room, a private in-law suite with its own entrance, a second laundry area, and endless flexibility for multigenerational living, guests, or entertaining. With parking for six or more vehicles, a Tesla EV charger, and thoughtfully curated spaces that adapt to every stage of life, this is more than a luxury home—it's one that simply feels different the moment you arrive.
#VAFX2323628

FALLS CHURCH

7421 SHREVE ROAD

5 Beds

3 Baths

5,022 Sq.Ft.

$1,450,000

MLS#: VAFX2323628

With stunning curb appeal and a welcoming portico, this beautifully renovated, move-in-ready home combines modern updates with the sought-after lifestyle of the Lake Barcroft community. Featuring fresh paint, hardwood floors, a beautifully landscaped lot, and thoughtful updates throughout, the home is filled with natural light and thoughtfully designed living spaces. The main level is the heart of the home, showcasing a stunning renovated kitchen with granite counters, stainless steel appliances, two-tone kitchen cabinets combining white and cherry, and an adjoining dining area. French doors lead to a spacious flagstone patio, creating the perfect setting for outdoor dining, entertaining, or simply enjoying the peaceful, private, fully fenced backyard. The kitchen opens seamlessly to the spacious living room, where a wood-burning fireplace with a classic mantel and large windows creates a warm and inviting gathering space. The upper level also features three bedrooms, including a luxurious primary suite with a beautifully renovated spa-inspired bath complete with dual vanities with marble counters, a soaking tub topped with marble, a private water closet, and elegant finishes. Two additional bedrooms share an updated hall bath. The lower level provides exceptional flexibility with a spacious recreation room anchored by a second wood-burning fireplace, a fourth bedroom, and a full bath, the ideal space for guests, an au pair suite, a home office, or multi-generational living. Additional highlights include an attached garage, extensive renovations throughout, and an unbeatable location in the highly desirable Lake Barcroft community. Lake Barcroft residents enjoy five private sandy beaches, year-round community events, and an active outdoor lifestyle, all just minutes from East Falls Church Metro, Arlington, Tysons, and Washington, DC. Conveniently located just minutes from major commuter routes, shopping, and dining, this home offers the perfect blend of comfort, style, and exceptional lake living.As a resident of the Lake Barcroft community, you’ll enjoy exclusive access to a private 135-acre lake with five sandy beaches, perfect for swimming, kayaking, fishing, and lakeside gatherings. This is more than just a home; it’s a community defined by nature, privacy, and convenience in one of Northern Virginia’s most unique and desirable neighborhoods.
#VAFX2330696

FALLS CHURCH

3609 WHISPERING LANE

4 Beds

3 Baths

2,456 Sq.Ft.

$1,175,000

MLS#: VAFX2330696

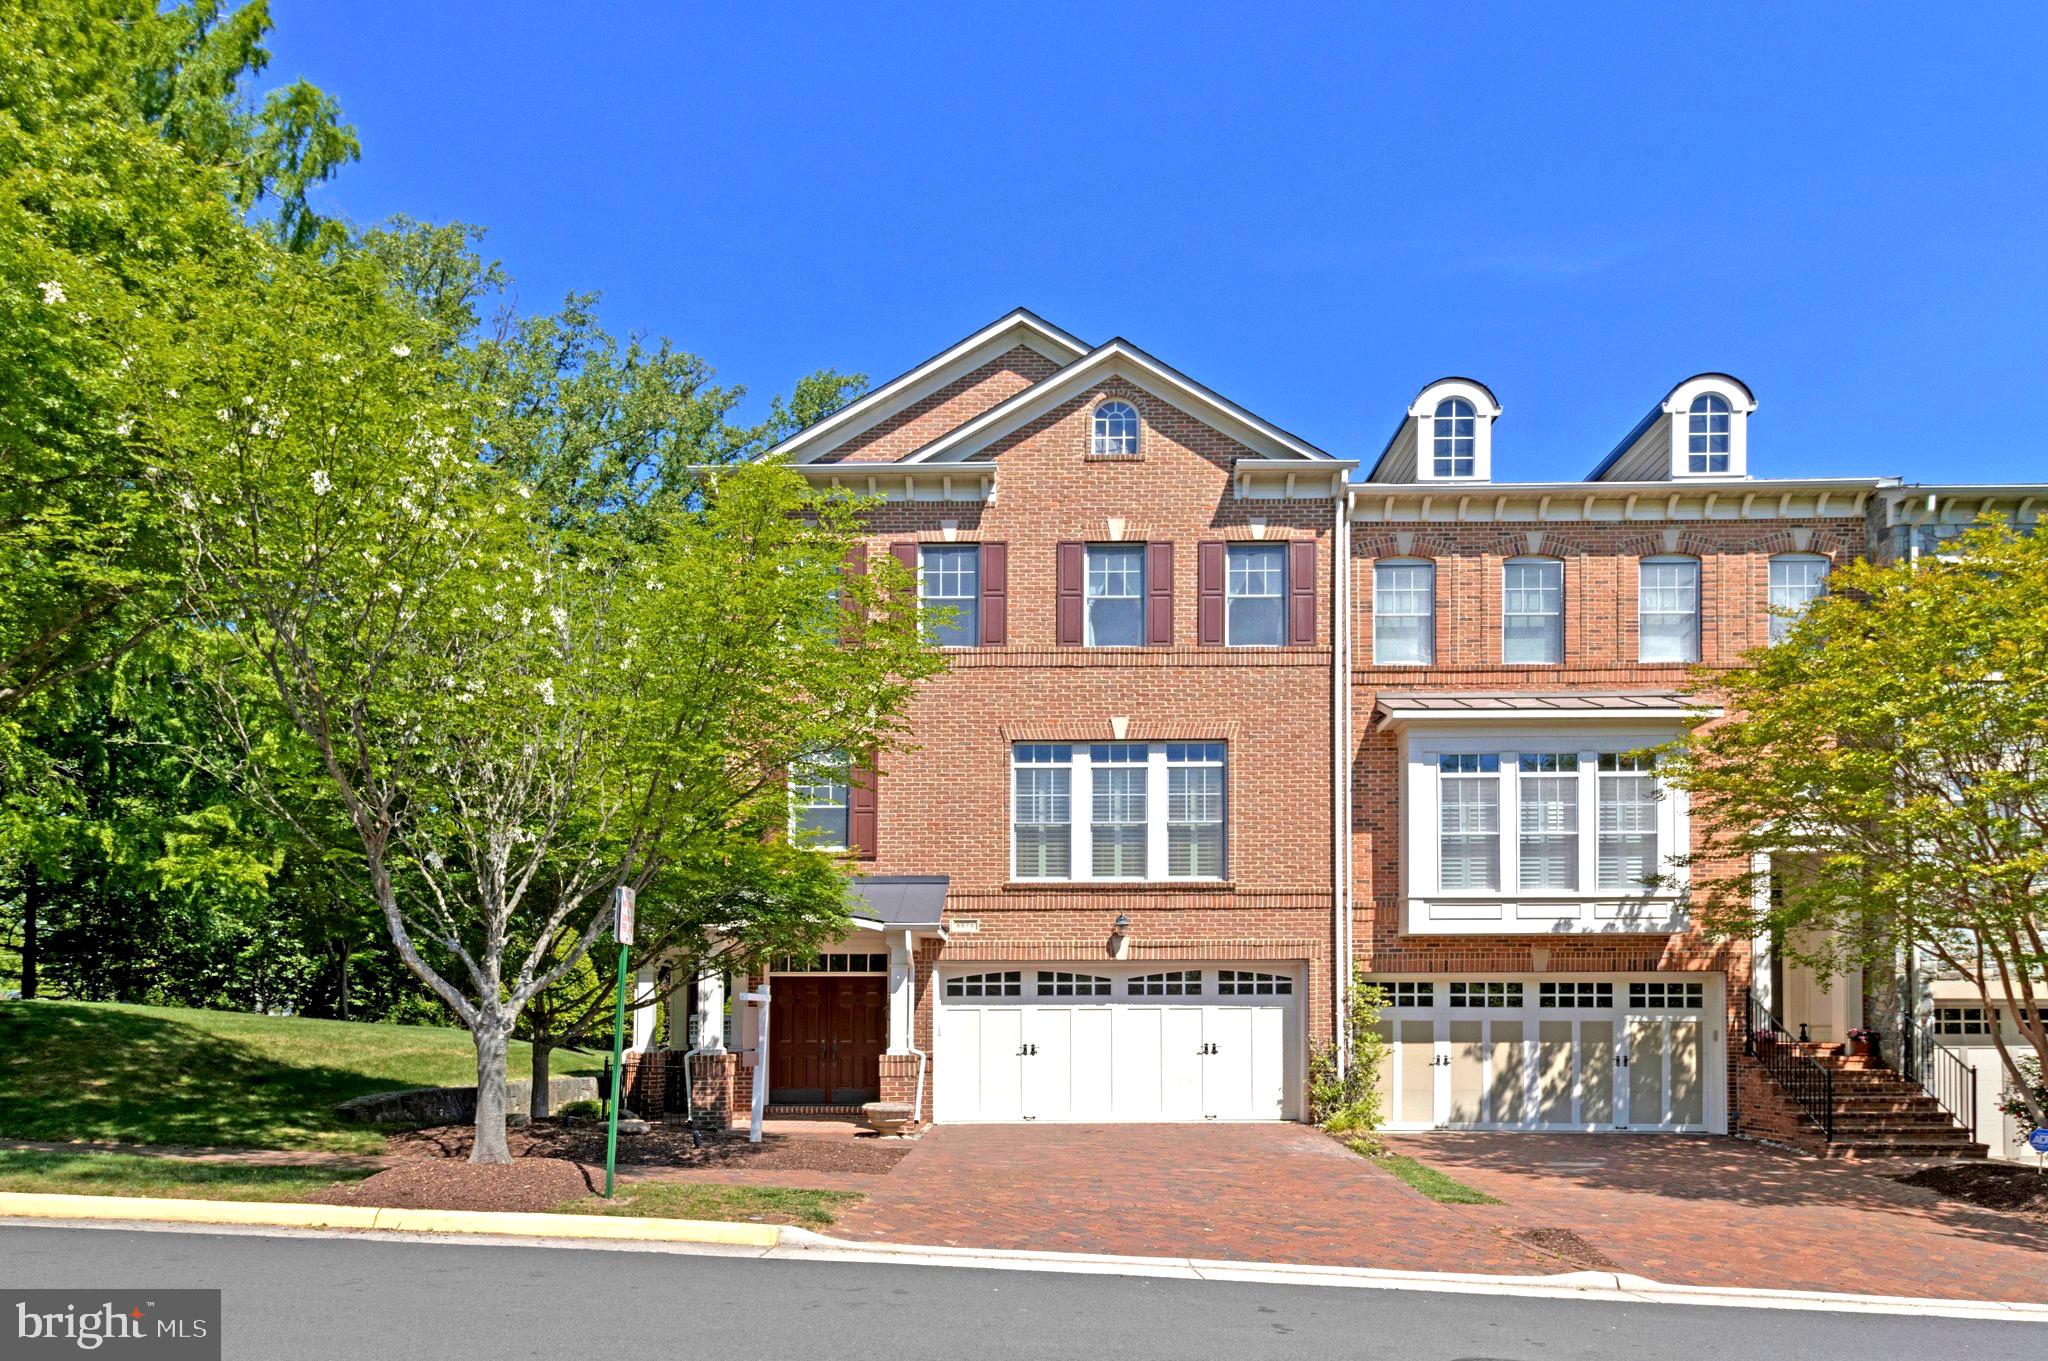
Price improvement--reduced by $50k. Perfect timing to settle in before the school year begins. Welcome to 6878 Frase Dr, Falls Church, VA 22043 — the former builder’s model home by Camberley Homes in the highly sought-after Stockwell Manor community. This elegant all-brick, three-level end-unit townhome offers over 3100 SQFT of thoughtfully designed living space, making it one of the largest homes in the neighborhood. Ideally positioned facing a private park with no homes on three sides, the property offers exceptional privacy, abundant natural light, and serene wooded views through high-quality Pella windows. A dramatic two-story foyer opens to a bright, open-concept main level with 10-foot ceilings, rich hardwood flooring, and spacious living and dining areas designed for both everyday living and entertaining. The gourmet kitchen features updated appliances and opens to a deck through a patio door, providing easy access for everyday outdoor use. Upstairs, the primary suite offers a tray ceiling, walk-in closet with custom organizers, and a spa-inspired ensuite bath, along with access to a private balcony. Two additional bedrooms share a full hall bath, with a conveniently located laundry room.The walk-out lower level includes a spacious recreation room with wet bar, built-in cabinetry, gas fireplace, sound system, and a full bath, with direct access to a beautifully landscaped patio and fully fenced backyard. With both a main-level deck and a private upper-level balcony, the home offers multiple outdoor living spaces. Additional highlights include custom built-ins and multi-zone sound system. Recent updates: water heater (2019), washer and dryer (2024) and dishwasher (2024). Premier location just minutes to West Falls Church Metro, Tysons, major commuter routes (I-66, I-495, GW Parkway), shopping, and dining. HOA covers lawn maintenance for a low-maintenance lifestyle. Top rated Haycock ES, Longfellow MS, and McLean HS pyramid
#VAFX2306402

FALLS CHURCH

6878 FRASE DRIVE

3 Beds

3 Baths

3,176 Sq.Ft.

$1,525,000

MLS#: VAFX2306402

Most homes at Tysons Ridge back up to their neighbors. This one doesn't. 2110 Ridgeline Rd sits at the back of the community, where the rear of the home looks out to mature trees and overlooking the lush green courtyard in the front — with the wooded preserve steps from your door. It's the kind of setting that makes you forget you're minutes from Tysons.

Inside, the Carmel model with Elevator delivers 4 bedrooms, 4.5 baths, and approx. 2,450 sq ft across four thoughtfully designed levels, all connected by a private elevator. Step in from the 2-car garage and you're greeted by an en suite bedroom and full bath — ideal for guests, in-laws, or a private office. The main level features a chef's kitchen with warm maple flat-panel cabinetry stacked to the ceiling, upgraded Bosch and Thermador appliances, convection cooktop and oven, and quartz countertops, plus a terrace dressed with lush turf and beautifully planted flower gardens. The third floor holds three bedrooms and a dedicated laundry area. The top level offers a flexible living area, full bath, and a rooftop terrace — both outdoor spaces finished with green turf and gardens that make them genuinely inviting. Wide-plank floors, 9-foot ceilings, epoxy garage floors + double insulated garage door, whole-home water softener, water filtration system, ERV fresh air ventilation, and multiport wiring and dimmer switches throughout. Green building certified, 10-year PWC warranty.

Tysons Ridge is ideally located inside the beltway near all the vibrant Tysons retail, dining, and entertainment with easy access to commuter routes and the Metro.
#VAFX2316754

FALLS CHURCH

2110 TYSONS RIDGELINE ROAD

4 Beds

4 Baths

2,481 Sq.Ft.

$1,445,000

MLS#: VAFX2316754

This home has it all: outstanding finishes, big updates, great kitchen, large living spaces, quiet cul-de-sac location, sought-after schools, and proximity to commuter routes.  Rich hardwood floors and millwork.  An expanded gourmet kitchen with cherry cabinets, granite counters, induction oven, and stainless appliances.  Oversize living room and dining room.  Super quiet cul-de-sac location in a sought-after neighborhood with McLean schools. True MBR with ensuite bath.  Comfortable lower level family room with gas fireplace.  Great level yard.  Spacious composite deck and patio in back.  NEWER roof (2020). Windows replaced.  Two car garage with EV plug.  Whole-house generator.  Outstanding location minutes from Metro and Tysons Corner.
#VAFX2325972

FALLS CHURCH

1933 RELDA COURT

4 Beds

3 Baths

2,365 Sq.Ft.

$1,399,000
MLS#: VAFX2325972

PRICED NEAR ASSESSED VALUE — BUILDERS & DREAM-HOME BUYERS, TAKE NOTE. Nearly a half-acre lot in one of Northern Virginia's most convenient locations, sold AS-IS. This McLean High School pyramid property sits minutes from Tysons Corner, the West Falls Church Metro, Route 7, I-66, and I-495, making it a rare combination of space and commuter access. The existing brick home offers a starting point, but the land is the real draw: generously sized, well-treed, and shaped to support thoughtful siting for a custom build while preserving mature tree cover. Whether you're scouting your next project or ready to design a home from the ground up, this lot deserves an in-person look — and at a price near assessed value, it won't last. Schedule your showing today.
#VAFX2323632

FALLS CHURCH

7314 IDYLWOOD ROAD

5 Beds

4 Baths

2,573 Sq.Ft.

$1,100,000
MLS#: VAFX2323632

Rare opportunity to own a brand-new, never-occupied townhome in the sold-out Park Avenue Collection in the highly sought-after City of Falls Church. Welcome to 158 N Lee Street, an exceptional four-level Randolph model offering approximately 2,042 square feet, four bedrooms, four full bathrooms, and two inviting outdoor spaces. Designed with a sophisticated contemporary aesthetic, this beautifully appointed home features oak stairs on every level and an impressive kitchen centered around a nearly seven-foot quartz island. Upgraded Monogram and Bosch appliances, abundant cabinetry, and a European-inspired banquette with additional built-in storage create a space that is as functional as it is stylish. Quartz countertops enhance every bathroom, while the spacious primary suite offers a luxurious retreat with an oversized shower and built-in bench. The entry level also features a full bathroom, adding flexibility for guests, a home office, or additional living space. The dramatic fourth level is a true highlight, featuring a bedroom, full bathroom, and private rooftop terrace—an exceptional setting for entertaining, dining al fresco, or simply relaxing outdoors. With its never-lived-in condition, high-end finishes, thoughtfully designed floor plan, and coveted City of Falls Church location, 158 N Lee Street presents a rare opportunity to own a newly completed home in one of the area's sold-out collections. Sophisticated, stylish, and completely move-in ready. Ideally located in the heart of Falls Church City, you’ll enjoy walking distance access to Founders Row, Whole Foods, Trader Joe’s, Harris Teeter, Giant, award-winning farmers market, local boutiques, award-winning restaurants, coffee shops, parks, and the scenic W & OD Trail. Commuters will appreciate the convenience of nearby West Falls Church and East Falls Church Metro stations, along with quick access to I-66, I-495, Route 7 and Route 29
#VAFA2004190

FALLS CHURCH

158 N LEE

4 Beds

4 Baths

2,042 Sq.Ft.

$1,569,000
MLS#: VAFA2004190

New on site 3 days ago
Welcome to 2067 Van Tuyl Place! This beautifully updated 3-bedroom, 3.5-bath townhome combines comfort, convenience, and thoughtful updates across three sun-filled levels. Ideally located in one of Falls Church’s most sought-after communities—just minutes from both downtown McLean and Falls Church, Metro Rail, shopping, dining, major commuter routes, and everything these great communities have to offer!

Freshly painted with new carpet and an updated kitchen, this home features a spacious main level with beautiful hardwood floors, high ceilings, a formal living room, separate dining room, and a family room with a cozy fireplace. The updated kitchen features updated appliances, ample cabinetry, and a large island for entertaining—all overlooking the private deck and backyard!

Upstairs, you’ll find generously sized bedrooms and updated baths, including a spacious primary suite. The walk-out lower level offers exceptional flexibility with a large recreation room that can also serve as a 4th bedroom, a full bath, fireplace, and direct access to the patio and backyard.

Enjoy outdoor living on the brand-new 2026 deck, which overlooks a peaceful common area and county land—offering privacy and a beautiful natural backdrop. The home also features a garage and ample additional living and storage space.

Major updates include a new roof (2018), kitchen renovation (2020), and new windows, back door, and basement sliding door (2022).

A fantastic opportunity to own a beautifully updated townhome in a prime Falls Church location with flexible living space, a garage, and a private outdoor setting. Don’t miss it!
#VAFX2332242

FALLS CHURCH

2067 VAN TUYL PLACE

3 Beds

3 Baths

1,832 Sq.Ft.

$1,075,000
MLS#: VAFX2332242

Nestled in the serene and highly desirable neighborhood of Sleepy Hollow Park, this extraordinary residence is a true showcase of meticulous craftsmanship, thoughtful design, and timeless elegance.

From the moment you arrive, the home makes a lasting impression with its charming covered front porch, featuring mortared flagstone steps and a stunning Progress Lighting chandelier that creates a warm and inviting welcome.

Step inside to a beautifully appointed foyer, where porcelain tile flooring, crown molding, and wrought iron railings immediately highlight the home’s exceptional attention to detail. The spacious living room offers warmth and sophistication with hardwood flooring, insulated 4-pane windows, and recessed lighting—perfect for both entertaining and everyday living.

The gourmet kitchen is designed to impress, blending luxury with functionality. It features high-end KitchenAid stainless steel appliances, granite countertops, marble backsplash, and custom cabinetry with soft-close drawers. Adjacent to the kitchen, the dining room opens through premium Andersen doors to an incredible outdoor living space.

Enjoy year-round relaxation on the 390-square-foot screened porch, complete with TimberTech decking, knotty pine cathedral ceiling, ceiling fan, and recessed lighting. Whether enjoying morning coffee, al fresco dining, or unwinding in the evening, this space is truly special. Just beyond, the 361-square-foot open deck offers additional outdoor enjoyment with TimberTech decking, automatic stair lighting, and carriage lights.

The luxurious primary suite serves as a private retreat, featuring new carpeting, custom closet systems, and a spa-inspired ensuite bath with marble tile, walk-in shower, and Thomasville maple cabinetry. Four additional bedrooms offer generous space, new carpeting, custom closet systems, and Andersen windows with tilt latches for easy cleaning.

Designed with entertaining in mind, the media room features a stunning coffered ceiling, Rasmussen ventless gas fireplace, built-in surround sound, new carpeting and French doors leading to a private flagstone patio. Additional standout features include a fully equipped laundry room, an impressive custom bar, and a spacious garage with mortared porcelain tile flooring, insulated door, and LiftMaster Elite Series Wi-Fi garage door opener.

Outdoor living continues on the beautifully designed lower patio, offering yet another place to relax and unwind. As an exceptional bonus, this home also features a luxurious hot tub spa—an incredible retreat you’ll enjoy year-round.

Comfort, convenience, and peace of mind are found throughout with premium systems and upgrades, including an ADT security system, Ring cameras, hard-wired smoke detectors, whole-house surge protector, Carrier high-efficiency HVAC system, Bradford White power-vent gas water heater, and whole-house media air filter.

The exterior is equally impressive, situated on an expansive nearly half-acre lot featuring meticulously landscaped gardens, a raised vegetable garden, mortared flagstone walkways, and a smart French drain system for optimal drainage. A built-in sprinkler system helps maintain the beautifully manicured lawn and landscaping with ease. Maintenance-free Azek and Hardiplank siding and trim, a concrete driveway, and oversized gutters with leaf guards complete this exceptional property.

Conveniently located near shopping, dining, and major commuter routes, this remarkable home offers a rare opportunity to enjoy luxury living in one of the area’s most sought-after neighborhoods. With exceptional craftsmanship, premium upgrades, and unmatched attention to detail, this home truly offers the perfect blend of elegance, comfort, and modern convenience.
#VAFX2322074

FALLS CHURCH

3300 CLEARWOOD COURT
5 Beds

3 Baths

3,336 Sq.Ft.

$1,279,900

MLS#: VAFX2322074

 - property

Send a message

Message successfully sent.

Preferred location

Click the map to place a marker, or drag the marker to adjust it.

Your message

What is 3 + 4 ?

Reason for contacting?

I agree to receive email communication and understand I can unsubscribe at any time.

I agree to be contacted by Charis Realty Group via call, email, and text for real estate services. To opt out, you can reply 'stop' at any time or reply 'help' for assistance. You can also click the unsubscribe link in the emails. Message and data rates may apply. Message frequency may vary. Privacy Policy

Sign Out

Virtual Assistant

Would you like to take the next step with this property? We can help you schedule a showing or virtual tour, or send you more details.

Yes, I would like more information.

Thank You for Your Reply, One of Our Agents will contact you as soon as possible

No, maybe later.

Thank you, you can always contact me via email, phone number or through the contact form.

Realhub AI

Lucy - Your AI-Powered Realtor

Update Your Temporary Password

Personalize your search

Enter your email and we'll notify you immediately when new listings match what you're looking for.

or enter email address

Already have an account ? Login here

Continue your home search

Preferred Office

Preferred location

Click the map to place a marker, or drag the marker to adjust it.

I agree to receive communications and understand I can unsubscribe at any time.

I agree to be contacted by Charis Realty Group via call, email, and text for real estate services. To opt out, you can reply 'stop' at any time or reply 'help' for assistance. You can also click the unsubscribe link in the emails. Message and data rates may apply. Message frequency may vary. Privacy Policy

Already have an account ? Login here

We use cookies

We use cookies primarily for analytics to enhance your experience. By accepting, you agree to our use of these cookies. You can manage your preferences or learn more about our cookies policy.