Features & Amenities

Interior

  • Total Bedrooms

    4

  • Bathrooms

    2

  • 1/2 Bathrooms

    2

  • Above Grade Finished Area

    2192.0

  • Basement YN

    YES

  • Cooling YN

    YES

  • Cooling

    Central Air, Electric

  • Fireplace YN

    YES

  • Heating YN

    YES

  • Heating

    Natural Gas, Central

  • Pet friendly

    N/A

Exterior

  • Garage

    Yes

  • Garage spaces

    1

  • Construction Materials

    Vinyl Siding

  • Parking

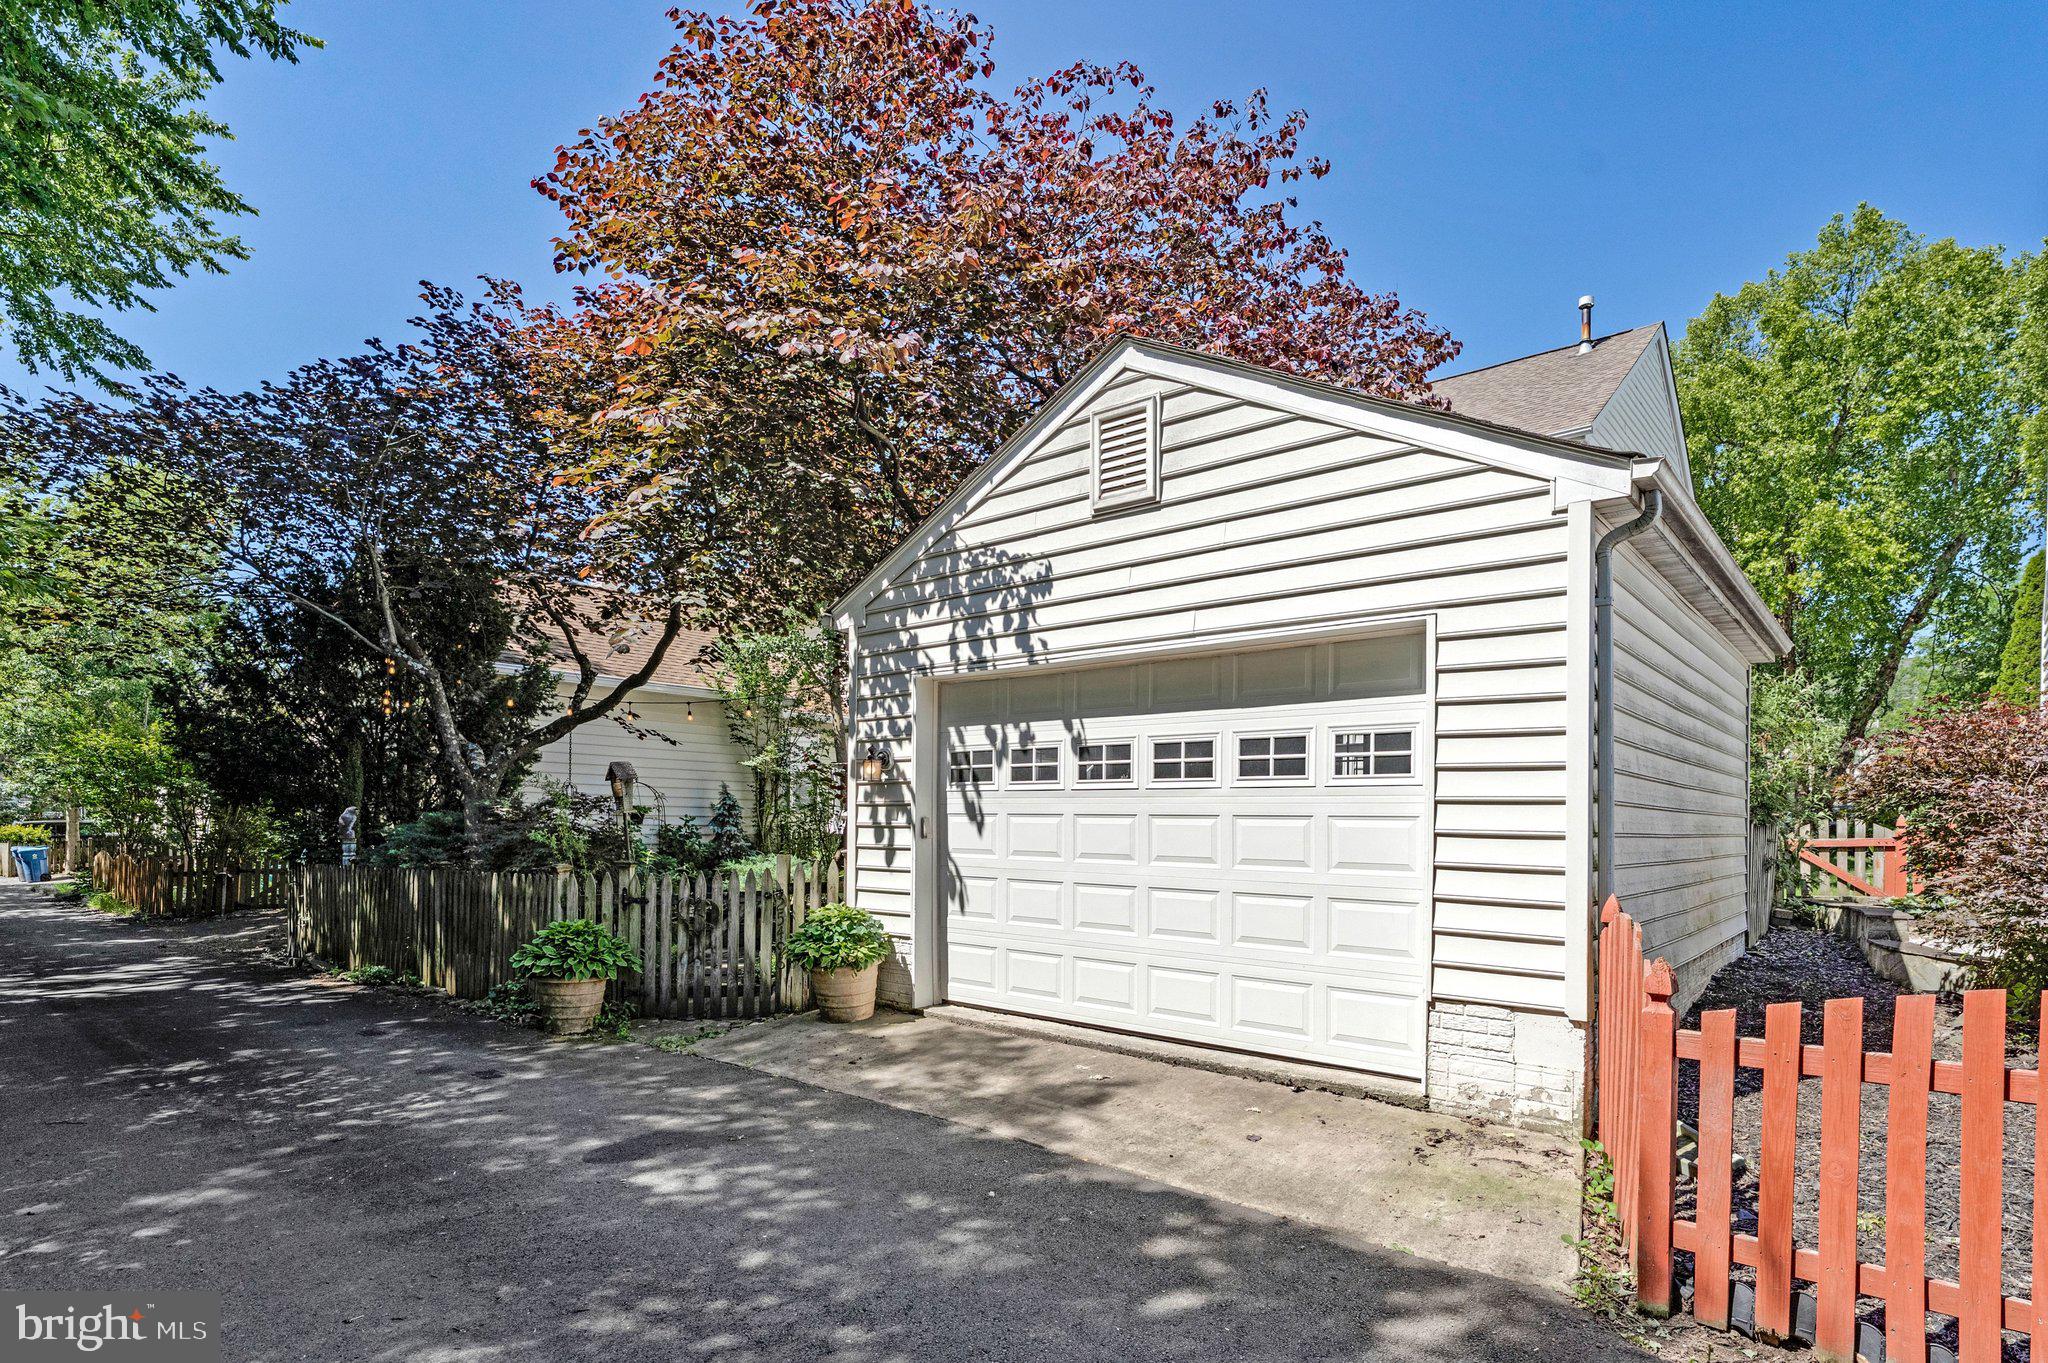
    On Street, Garage, Detached

  • Patio and Porch Features

    Deck, Patio

  • Pool

    Yes

  • Pool Features

    Community

  • Waterfront YN

    NO

Area & Lot

  • Lot Size(acres)

    0.13

  • Lot Size(square feet)

    5,663

  • Property Type

    Residential

  • Property Sub Type

    Single Family Residence

  • Architectural Style

    Colonial

Price

  • Sales Price

    $939,000

  • Tax Amount

    $6,182

  • Sq. Footage

    2,989

  • Price/SqFt

    $314

HOA

  • Association

    YES

  • Association Fee

    $116

  • Association Fee Frequency

    Monthly

  • Association Fee Includes

    N/A

School District

  • Elementary School

    N/A

  • Middle School

    N/A

  • High School

    N/A

Property Features

  • New Construction

    NO

  • Accessibility Features

    Accessible Doors

  • Foundation Details

    Slab

  • Senior Community YN

    NO

  • Sewer

    Public Sewer

  • Tax Lot

    18

Schedule a Showing

Showing scheduled successfully.

<
>
IN PERSON
VIA CHAT

What is 3 + 4 ?


Change time

Mortgage calculator

Estimate your monthly mortgage payment, including the principal and interest, property taxes, and HOA. Adjust the values to generate a more accurate rate.

Your payment

Principal and Interest:

$

Property taxes:

$

HOA fees:

$

Total loan payment:

$

Total interest amount:

$

Location

County

LOUDOUN

Elementary School

Middle School

High School

Listing Courtesy of Kirsty Lane , RE/MAX Gateway, LLC

RealHub Information is provided exclusively for consumers' personal, non-commercial use, and it may not be used for any purpose other than to identify prospective properties consumers may be interested in purchasing. All information deemed reliable but not guaranteed and should be independently verified. All properties are subject to prior sale, change or withdrawal. RealHub website owner shall not be responsible for any typographical errors, misinformation, misprints and shall be held totally harmless.

Agent Kelly & Alan Haga

AGENT

Kelly & Alan Haga

Call Kelly & Alan today to schedule a private showing.


* Listings on this website come from the FMLS IDX Compilation and may be held by brokerage firms other than the owner of this website. The listing brokerage is identified in any listing details. Information is deemed reliable but is not guaranteed. If you believe any FMLS listing contains material that infringes your copyrighted work please click here to review our DMCA policy and learn how to submit a takedown request.© 2024 FMLS.
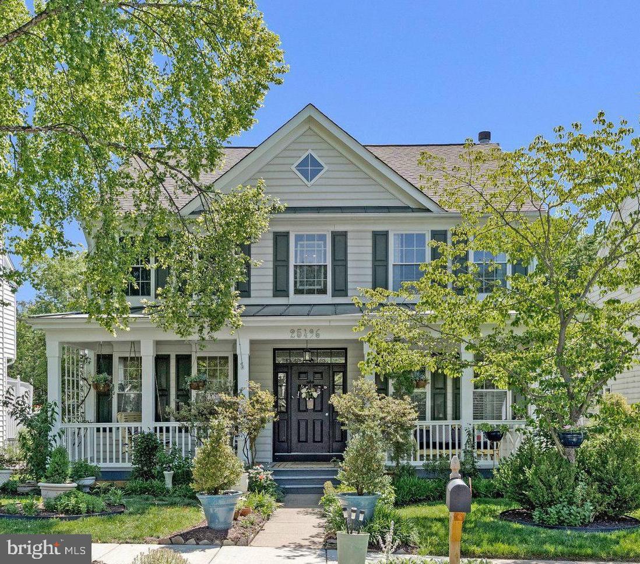
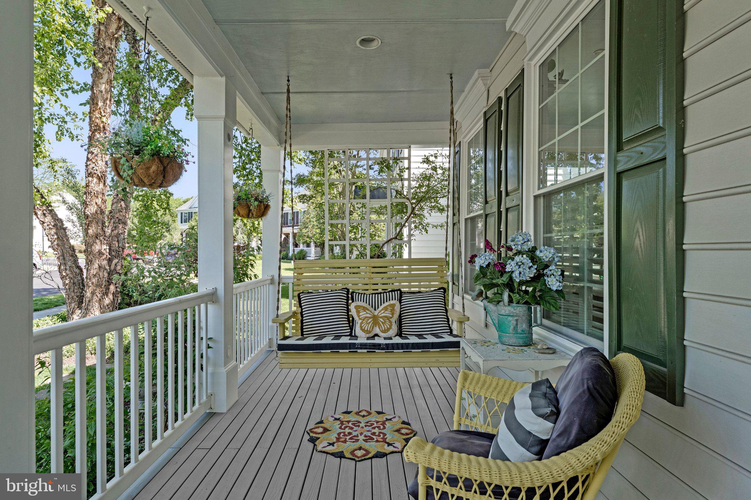
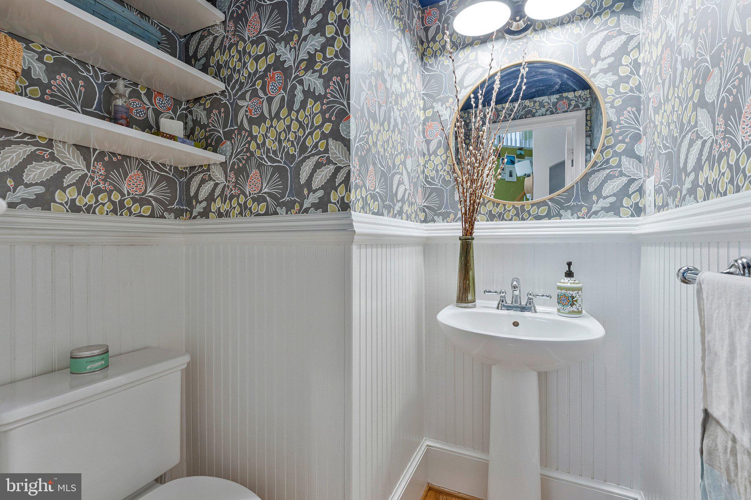
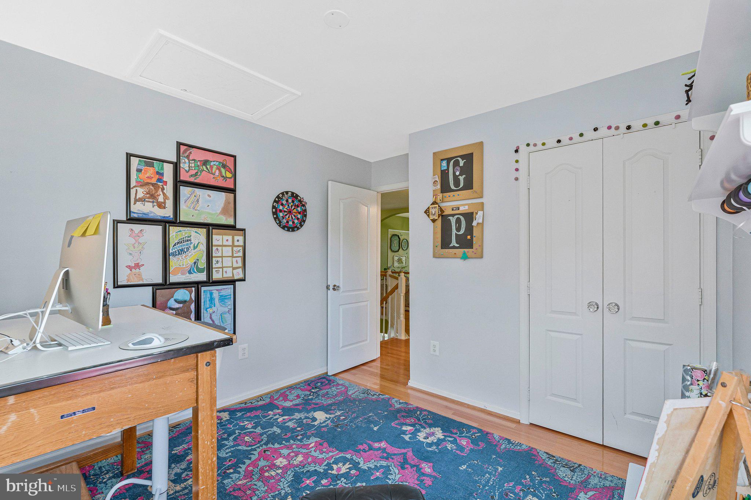
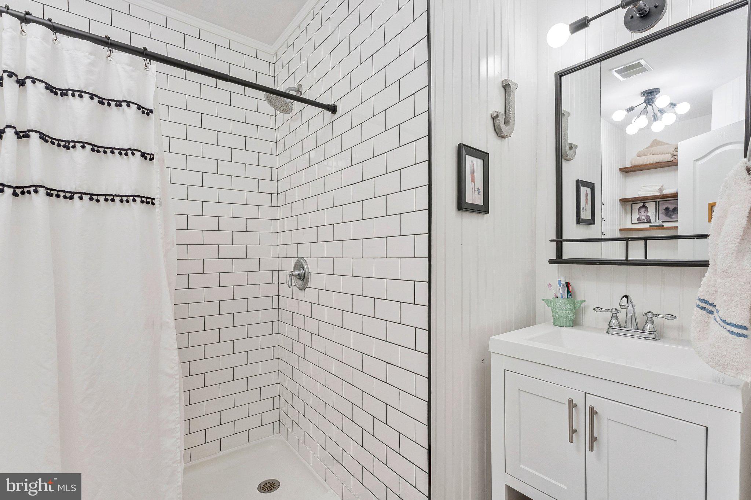
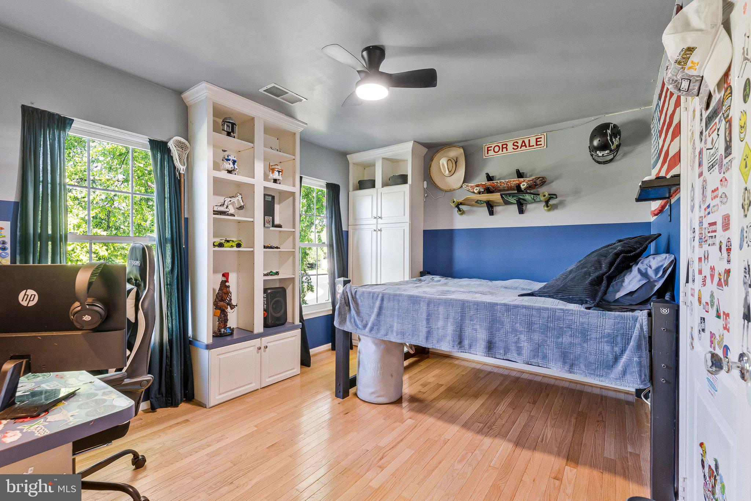
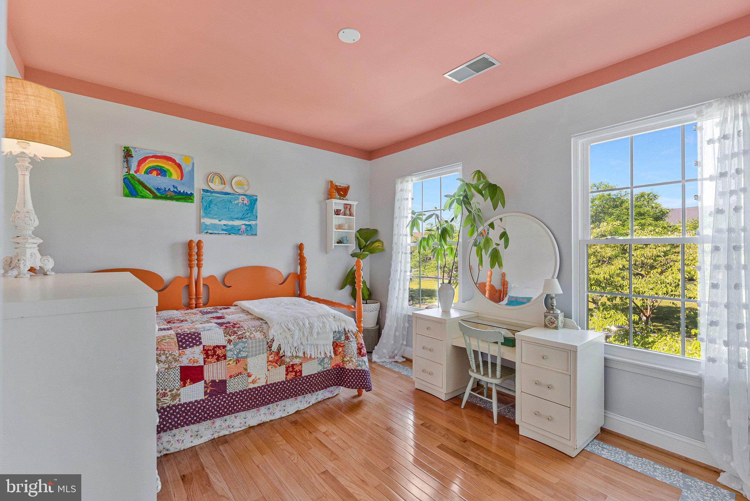
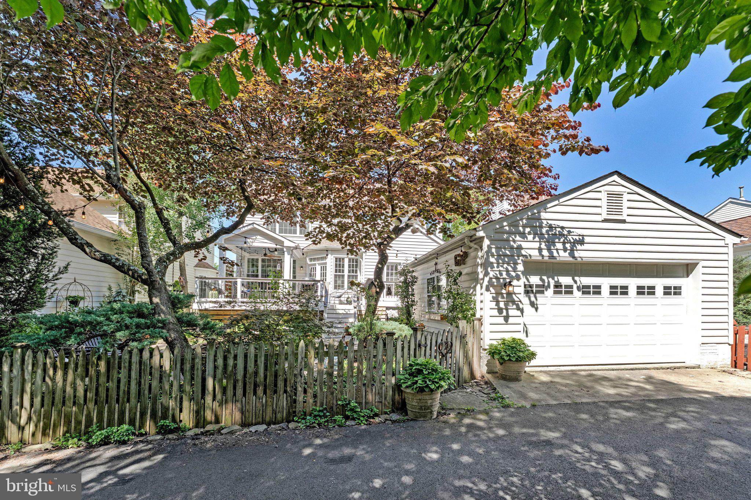
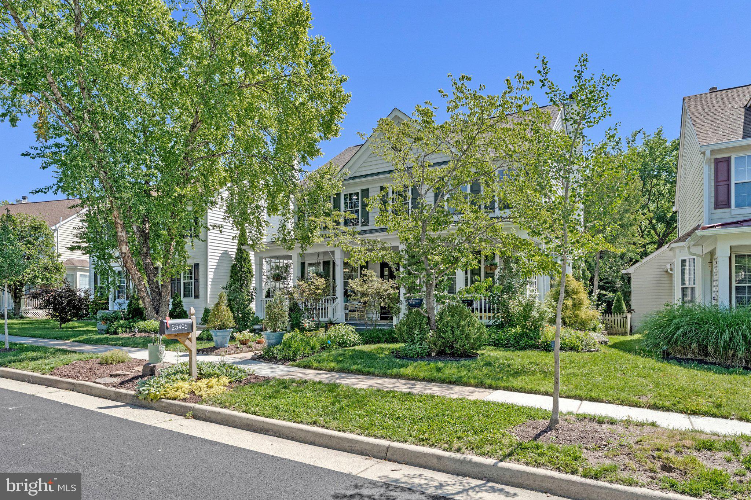
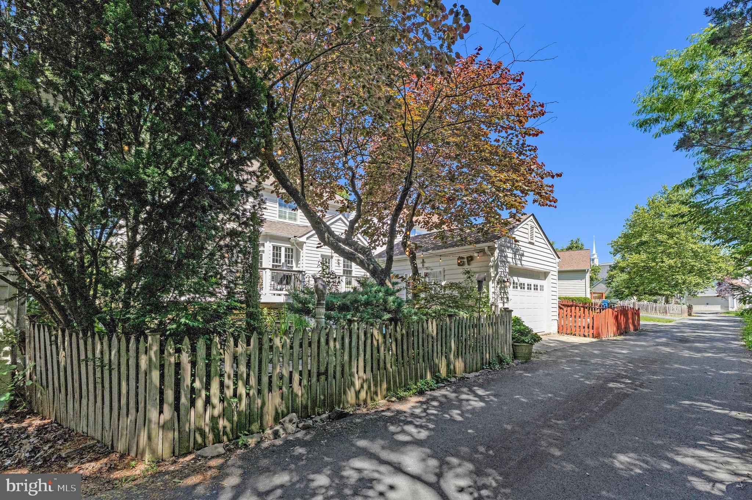
Tucked away on a quiet street in the heart of Chantilly, this beautifully updated 4-bedroom, 2 full bath, 2 half bath home offers the perfect balance of comfort, charm, and exceptional outdoor living. A welcoming front porch overlooks the grassy common area in front of the home, while the private backyard backs to woods, creating a peaceful and scenic setting.

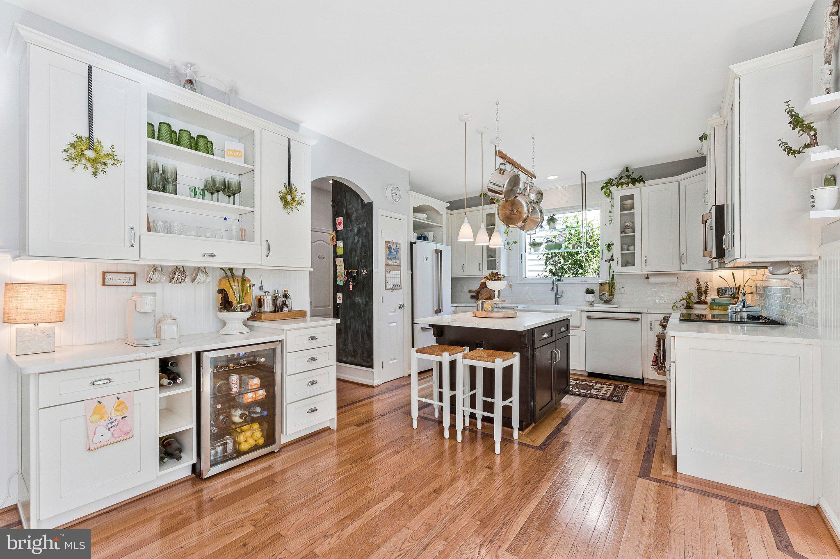
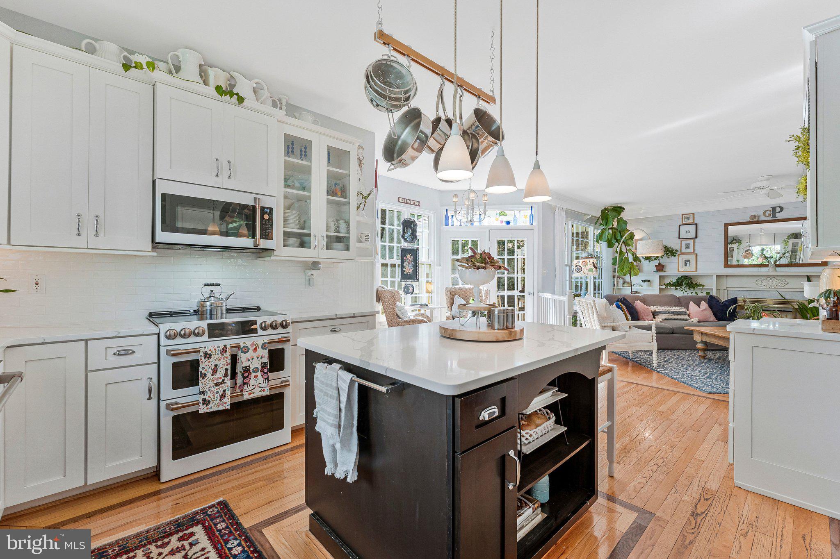
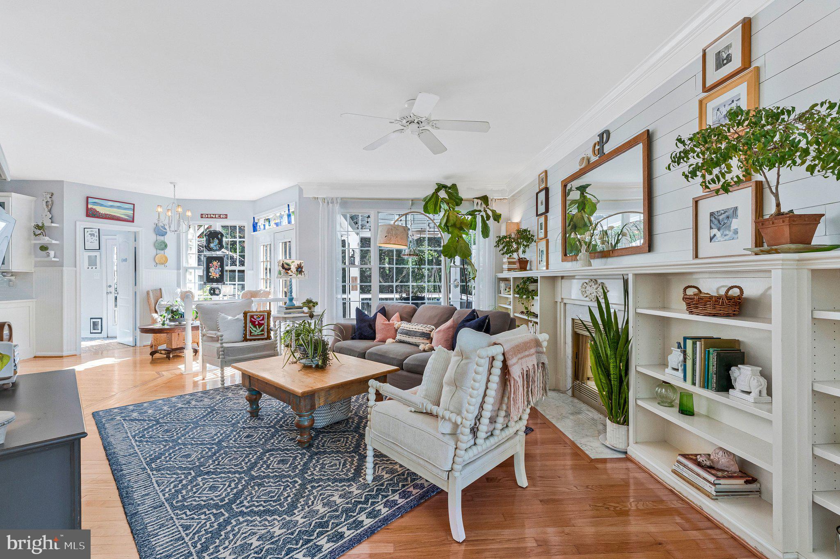
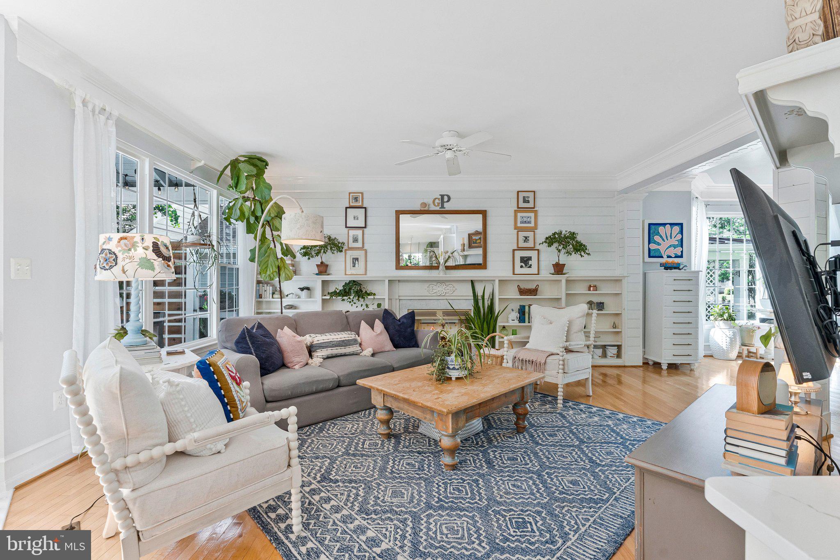
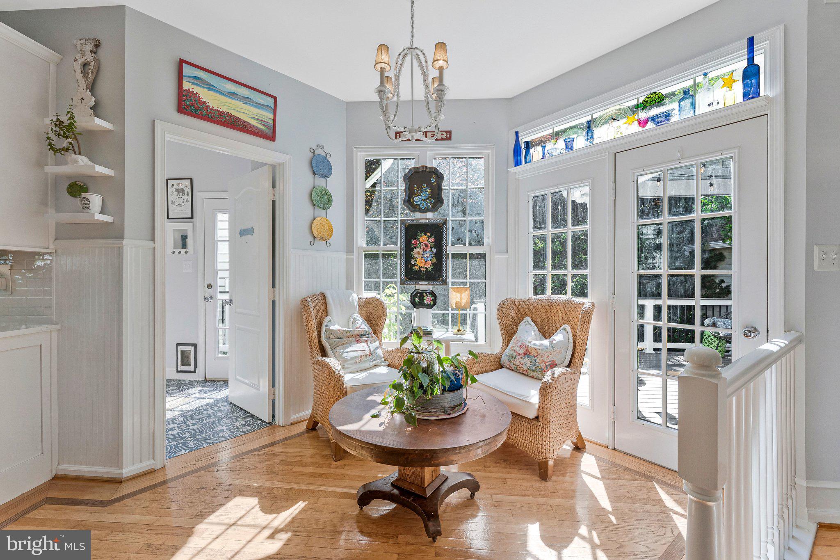
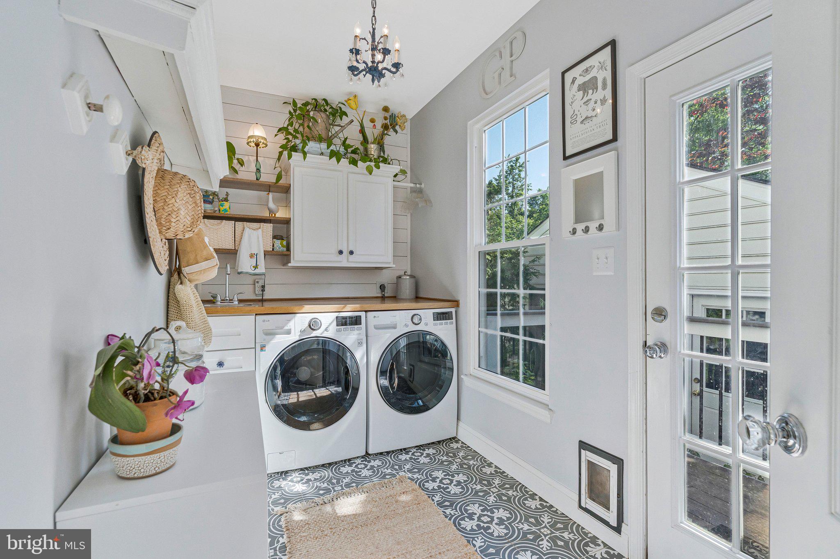
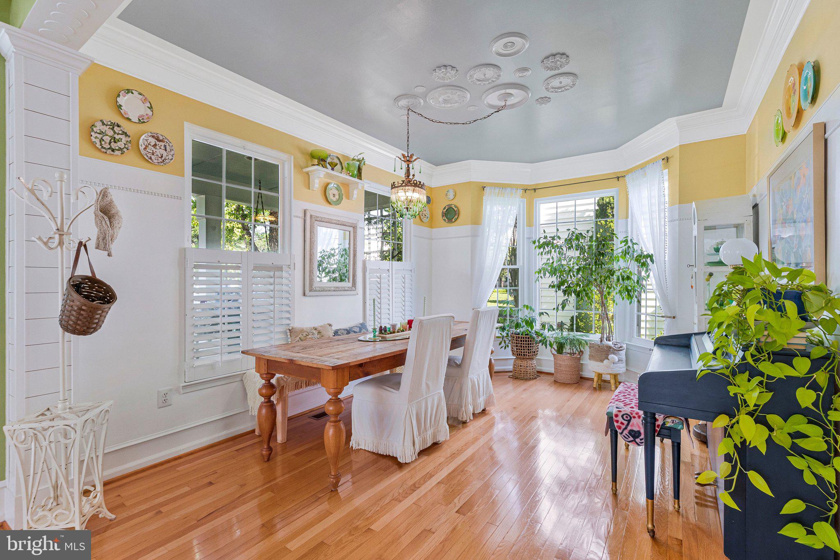
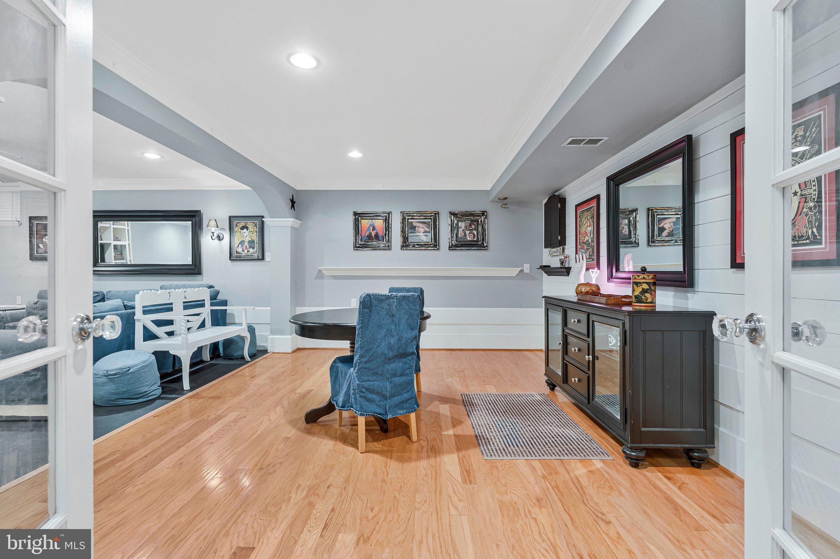
Inside, you'll find hardwood floors throughout, an open and inviting floor plan, plantation shutters, and custom built-ins that add character and functionality. The updated kitchen serves as the heart of the home, featuring shaker-style cabinetry, quartz countertops, abundant workspace, and seamless flow into the living and dining areas—ideal for everyday living and entertaining. Just off the kitchen, a convenient mudroom/laundry room adds functionality and everyday ease.

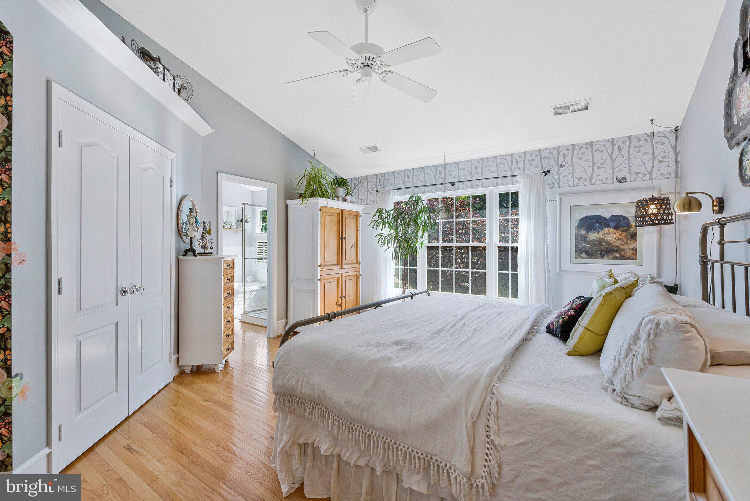
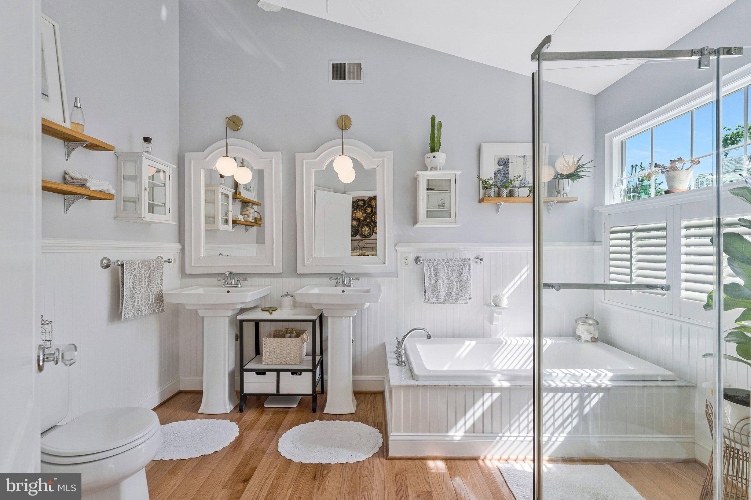
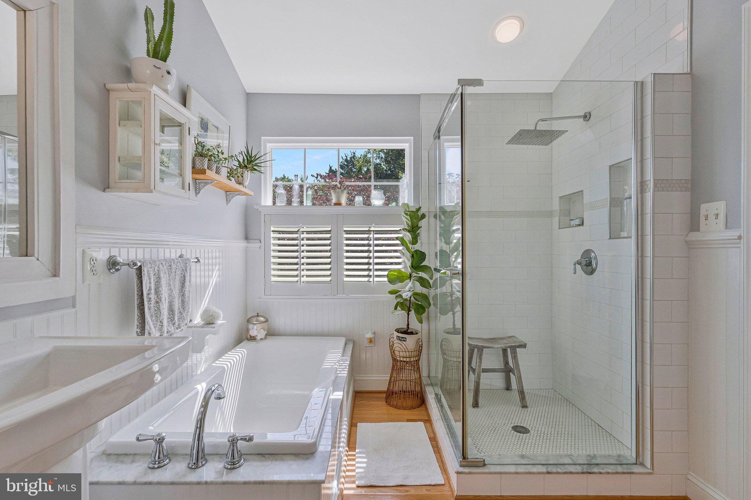
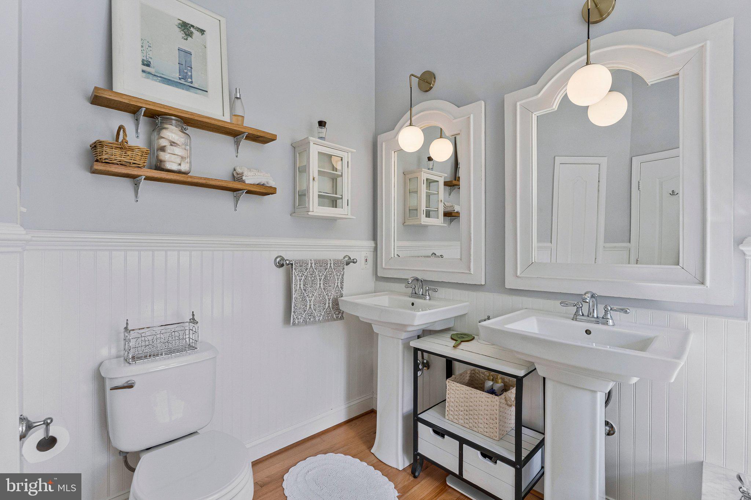
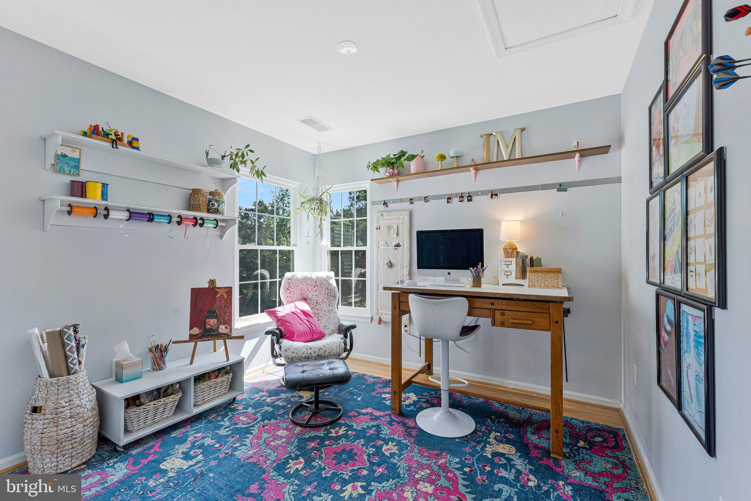
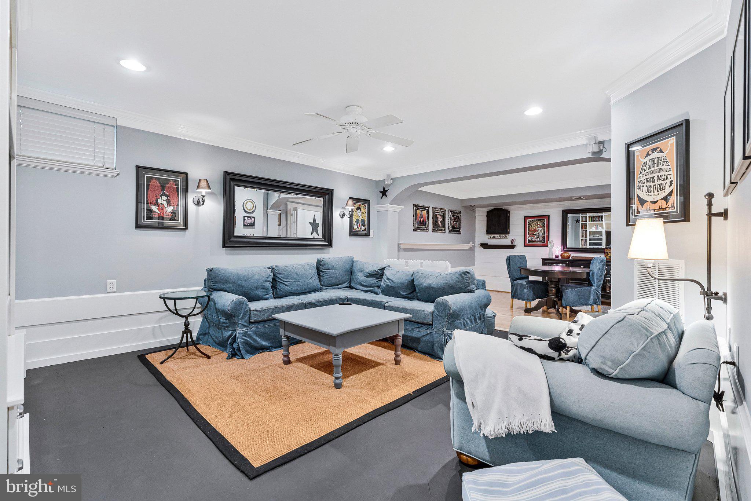
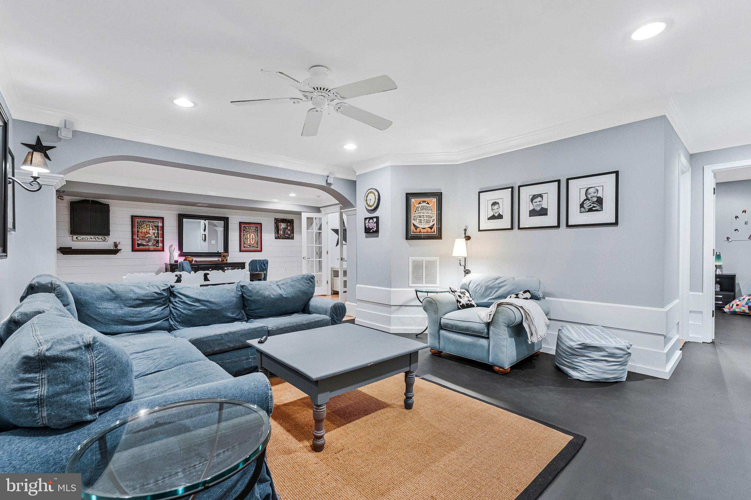
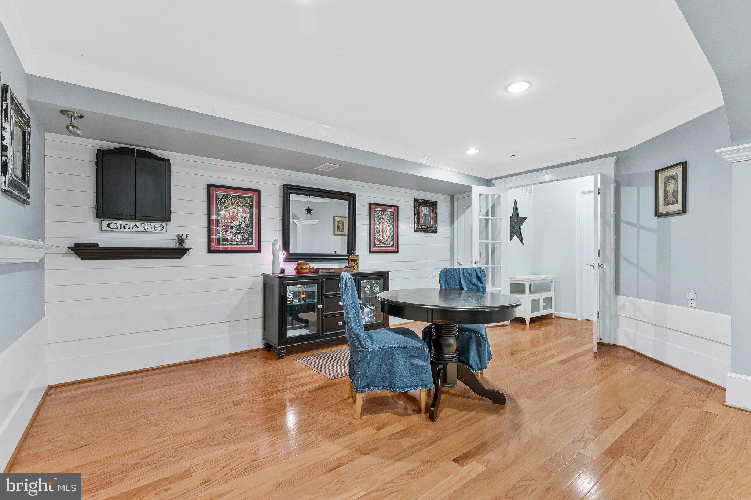
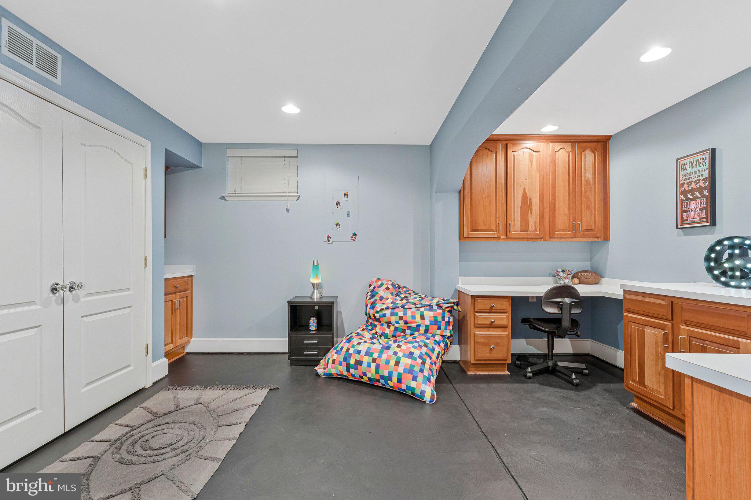
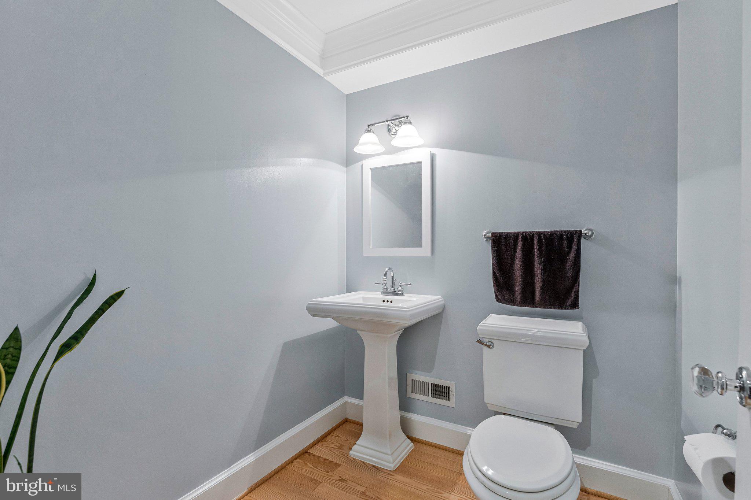
The upper level features four spacious bedrooms, including a serene primary suite with vaulted ceilings and an updated en-suite bath complete with a soaking tub. The finished lower level provides additional flexible living space and a convenient half bath, perfect for a recreation room, media room, gym, or home office.

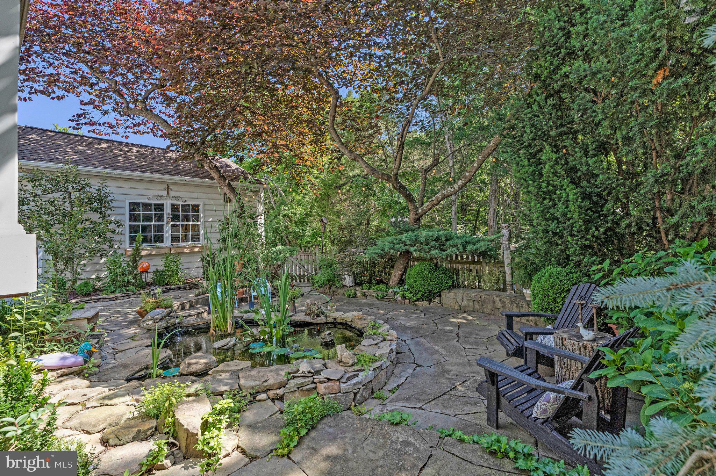
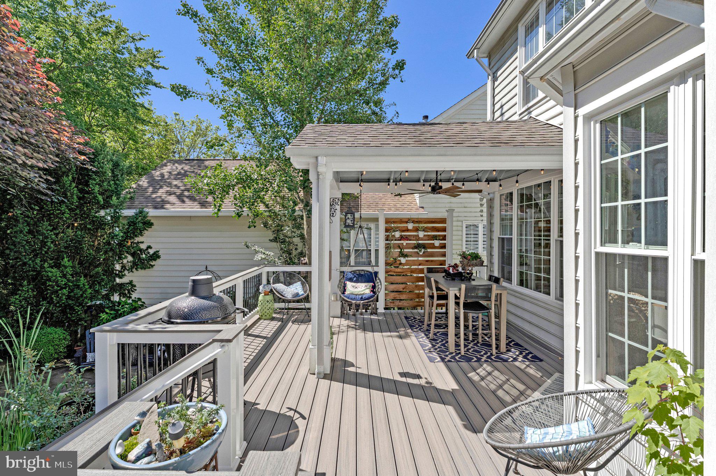
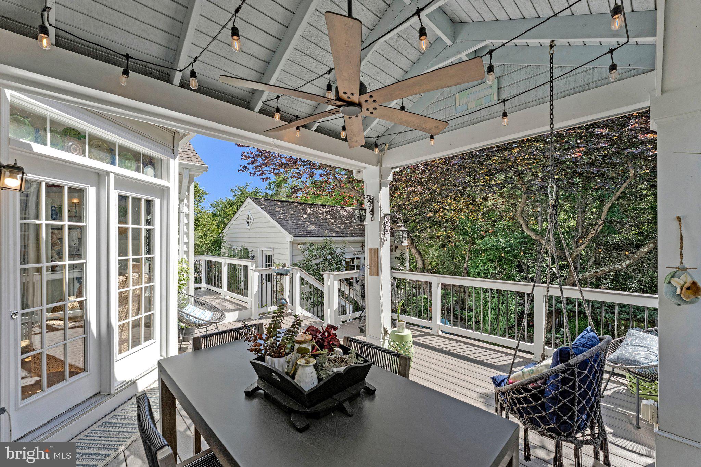
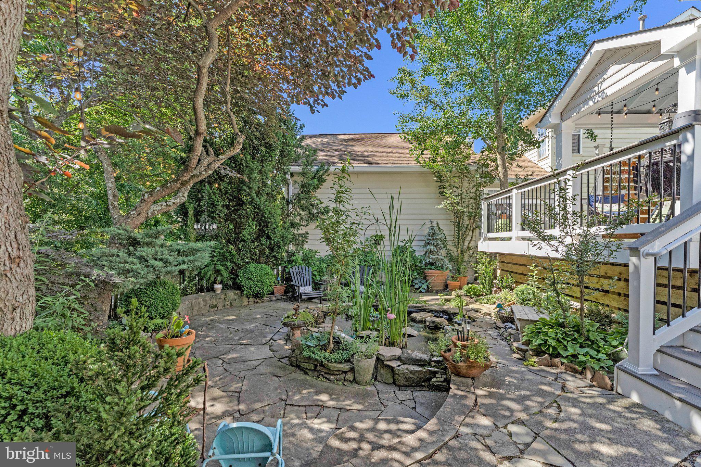
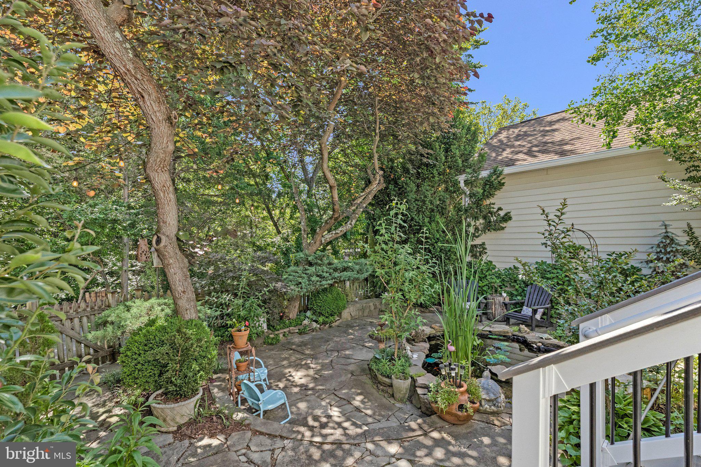
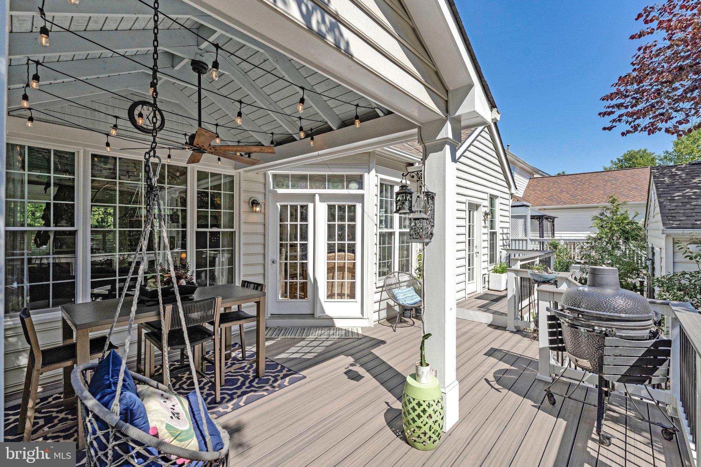
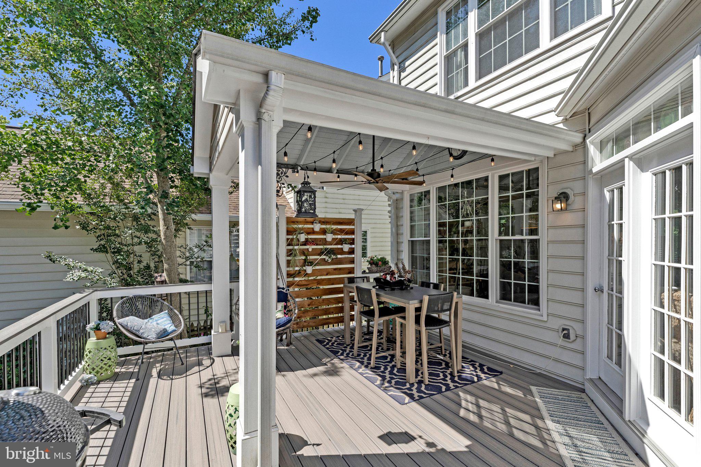
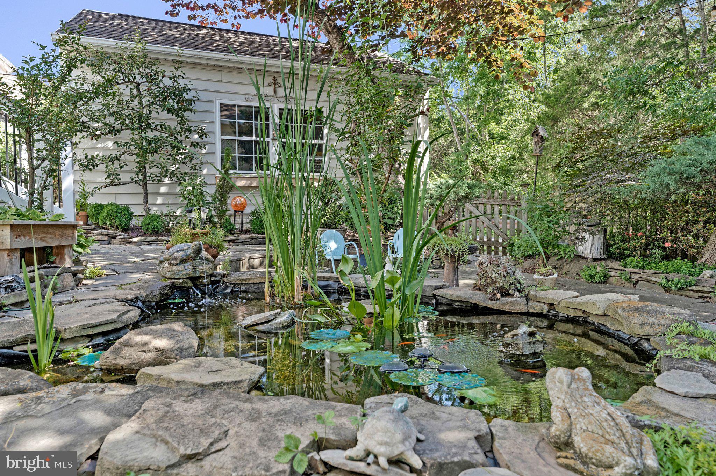
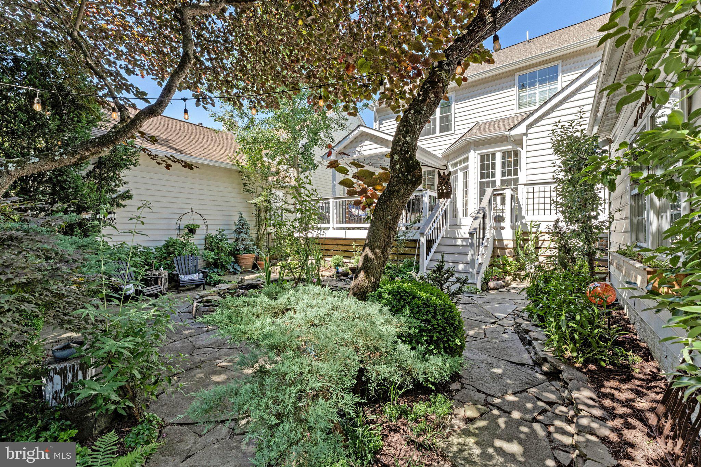
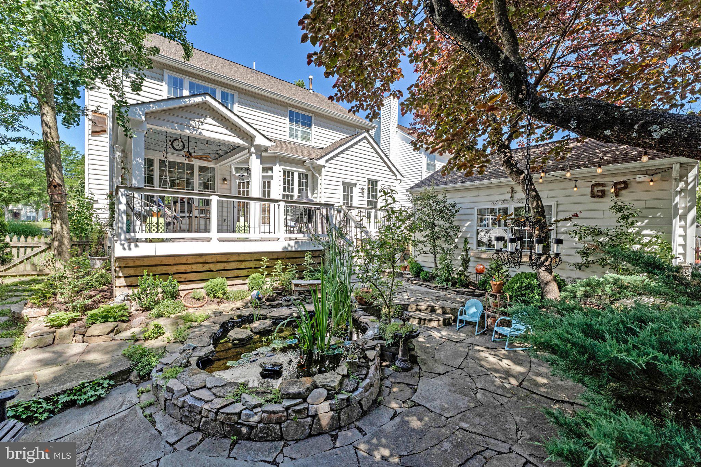
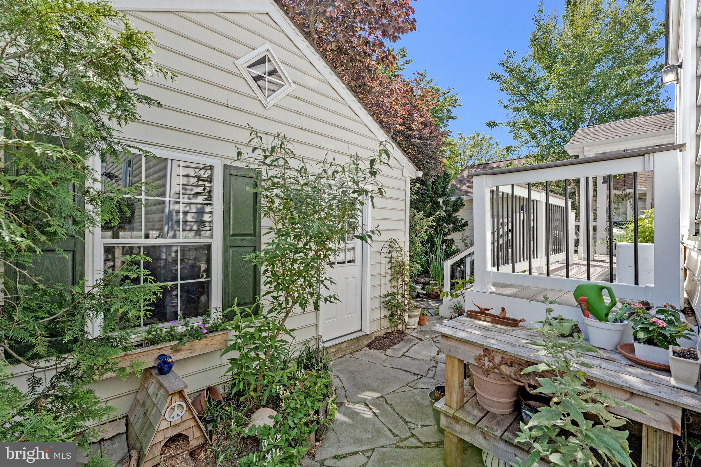
A true outdoor oasis awaits with the exceptional covered deck and entertainment space. Thoughtfully designed with Trex decking, architectural columns, a vaulted ceiling, ceiling fan, decorative lighting, and multiple seating areas, the space offers comfort and style in every season. Below, a custom stone patio and tranquil pond are surrounded by mature landscaping, creating a private retreat perfect for entertaining guests or simply unwinding while enjoying the wooded backdrop. 

Updates include: New Windows (2025), Trex Deck (2025),Quartz Countertops (2024), GE Cafe Appliances (2024), Primary Bathroom (2018),  Roof and Front Porch Metal Roof (2016).

25496 HEATHFIELD CIRCLE

Message successfully sent.

What would you like to know?

What is 3 + 4 ?

I agree to receive email communication and understand I can unsubscribe at any time.

I agree to be contacted by Charis Realty Group via call, email, and text for real estate services. To opt out, you can reply 'stop' at any time or reply 'help' for assistance. You can also click the unsubscribe link in the emails. Message and data rates may apply. Message frequency may vary. Privacy Policy

Related Properties

Welcome to this beautifully updated 4-bedroom home in the sought-after Pleasant Valley community, boasting exceptional curb appeal and no HOA fees. The sun-drenched main level features a completely open-concept living and dining layout (2023), gorgeous hardwoods, a private office behind elegant glass doors, and an updated half bath. The gourmet kitchen shines with quartz countertops, white cabinetry, stainless steel appliances, and a sunny breakfast nook. Upstairs, new hardwood floors (2023) flow through all four bedrooms, including a primary suite complete with a custom pocket door and a fully remodeled, spa-like bath. A modernized hall bath serves the spacious secondary bedrooms, while a whole-house attic fan ensures excellent airflow. The finished basement offers a large, renovated recreation room with luxury vinyl plank flooring, LED lighting, a modern full bath with subway tile, and abundant storage. Outside, the massive, flat, fenced-in backyard serves as a private oasis with a deck, patio, fire pit area, and a charming storage shed. The pristine garage features fresh paint and durable epoxy flooring (2023). Key mechanical upgrades include a new water heater (2022) and washer/dryer (2020). Superbly located just minutes from the community pool, parks, Route 50, Route 28, and the Dulles Toll Road. This home is being sold as a short sale and will require third party approval. Photos shown are from 2 years ago. The home looks similar however there is still some drywall patch work that needs to be fixed from previous work that has been done. Home is being sold strictly as-is. HVAC needs work.
#VAFX2318480

CHANTILLY

15206 BANNON HILL COURT

4 Beds

3 Baths

2,684 Sq.Ft.

$760,000

MLS#: VAFX2318480

Welcome to this stunning 2023-built Craftmark Homes Richmond model (with finished 4th level).  This home features 4 bedrooms, 4.5 baths, 2 car garage, and is loaded with premium upgrades throughout!  Key highlights include: *Hardwood flooring on all levels* Gourmet kitchen with large center island, soft close cabinetry, and high end Bosch appliances* Built-in cabinets in living room* Spacious dining area* Composite deck* Modern stair/railing package* 9’ ceilings on all levels* Lots of recessed lighting* Upper level laundry* Designer bathrooms* Trane HVAC system* Architectural shingle roof and so much more. The entry level offers a versatile rec room/home office,  full bathroom, and access to the 2-car garage.  The bright and open main level is centered by the gourmet kitchen. It also features spacious dining and living areas, a half bath, and access to the deck.  The upper level includes 3 bedrooms, 2 full baths, and laundry. The primary suite includes an oversized walk-in closet and luxurious attached bathroom.  The 4th level loft includes the 4th bedroom, walk-in closet, and full bathroom. HOA includes lots of visitor parking, playground, grill/picnic area, and community pond.  Minutes to Route 50, 28, 66, Dulles Airport, shopping, restaurants, forest walking trails/streams, parks, schools, Wegmans, and so much more!
#VAFX2318444

CHANTILLY

14803 RETREAT BOULEVARD

4 Beds

4 Baths

2,373 Sq.Ft.

$865,000

MLS#: VAFX2318444

Brand new system by Carrier just installed! Freshly updated and move-in ready, this expanded Tyler model by Pulte in Townes at East Gate offers nearly 3,000 square feet of finished living space, a rare 4-bedroom layout, a 2-car garage, multiple outdoor living areas, and a luxurious primary suite seldom found in comparable townhomes. Recent improvements include fresh interior paint, a new luxury tile floor in the kitchen and sunroom, and a replaced water heater. The bright, open floor plan features hardwood floors, generous room sizes, and abundant natural light throughout. The spacious kitchen offers stainless steel appliances, ample cabinet and counter space, and opens directly to an oversized wraparound deck. Upstairs, the expansive primary suite offers a walk-in closet and a remarkably large primary bath with double vanities, a jetted soaking tub, a separate shower, and a private water closet, all bathed in excellent natural light. Bedroom-level laundry with Samsung washer and dryer adds everyday convenience.  The finished walkout lower level provides additional recreation and living space and opens to an extended concrete patio enclosed by a privacy fence, creating a comfortable outdoor retreat with multiple areas to enjoy.
East Gate residents enjoy access to the community pool, playgrounds, trails, soccer fields, and nearby shopping and dining. The community pool is less than a five-minute walk from the home, making it easy to enjoy throughout the summer. Commuters will appreciate the convenient access to Route 50, Route 28, the Dulles Greenway, Dulles Airport, and the Silver Line corridor.
#VALO2120730

CHANTILLY

43583 WHITE CAP TERRACE

4 Beds

3 Baths

2,964 Sq.Ft.

$799,900

MLS#: VALO2120730

New on site today
Conveniently located in the heart of South Riding, just minutes from Dulles Airport, shopping, dining, and everyday conveniences, this spacious four-level single-family home offers the perfect blend of comfort and versatility in one of Loudoun County's most amenity-rich communities. The open-concept main level is designed for both everyday living and entertaining, with hardwood flooring flowing throughout the kitchen, dining area, and family room. The well-appointed kitchen is sure to impress with abundant granite counter top workspace, generous cabinetry, and a central location that keeps the cook connected to family and guests. A formal living room at the front of the home offers flexible use as a second dining room, while the adjacent study features carpeting for added sound absorption, making it ideal for a home office. A spacious mudroom connects the rear-load garage to the main living area.  The second level features a generously sized primary suite complete with a large walk-in closet and private en suite bath. Three additional bedrooms share a full hall bathroom, and the conveniently located laundry room completes this level.  The finished third-floor loft provides exceptional flexibility as a fifth bedroom, guest suite, media room, or playroom, with the added convenience of its own full bathroom.  The finished lower level offers an expansive L-shaped recreation room, an additional full bathroom, and abundant unfinished storage space.
New carpet on second, third and basement levels makes this home move-in ready.  Enjoy all that South Riding has to offer, including pools, parks, playgrounds, miles of trails, sports courts, golf, and community events, all while being close to major commuter routes.  Located in Airport Impact Overlay District LDN 60.
#VALO2131694

CHANTILLY

42538 NEIGHBORLY LANE

4 Beds

4 Baths

4,068 Sq.Ft.

$1,000,000

MLS#: VALO2131694

Welcome to 4456 Sulford Ter in the desirable community of Chantilly, a beautifully maintained 4-bedroom, 3.5-bath home offering a thoughtful layout, comfortable living spaces, and a prime Northern Virginia location. The main level features a bright and functional floor plan designed for both everyday living and entertaining. The living and dining areas flow seamlessly, creating an inviting atmosphere with plenty of natural light. The kitchen serves as the center of the home, offering convenient access to the main gathering spaces and ideal functionality for cooking and hosting. Upstairs, the home includes well-sized secondary bedrooms and a spacious primary suite with a private bath, providing a comfortable retreat at the end of the day. Additional full bathrooms are well placed to serve both residents and guests with ease. The lower level adds valuable flexibility with space that can be used for recreation, a home office, guest accommodations, or storage, depending on your needs. A convenient half bath enhances functionality for daily living and entertaining. Outside, the property offers a private outdoor setting suitable for relaxing, gardening, or hosting gatherings. The home is located in an established neighborhood with convenient access to commuter routes, shopping centers, restaurants, parks, and major employment hubs throughout Northern Virginia.
#VAFX2312590

CHANTILLY

4456 SULFORD TERRACE

4 Beds

3 Baths

2,248 Sq.Ft.

$789,900

MLS#: VAFX2312590

Toll Brothers proudly presents Cedar Terrace in South Riding, VA, offering exceptional walkability to community amenities and easy access to major commuter routes such as Routes 66, 267, and 28.
Step into the Zephyr, a home that blends modern flexibility with elevated comfort across 3 bedrooms and 4.5 bathrooms. Designed for those who value thoughtful layouts and seamless indoor–outdoor living, this residence delivers style, convenience, and versatility on every level.
The interior embraces a Modern Farmhouse design style, combining an earth-toned palette with warm woods and clean, modern finishes. Gold accents introduce a subtle touch of luxury, while luxury vinyl flooring throughout adds durability and natural warmth. Oak stairs paired with iron balusters elevate the home’s architectural character.
A main-level bedroom with a full bathroom offers exceptional flexibility—ideal for guests, multigenerational living, or a private retreat separate from the upper-level bedrooms. A rear kitchen layout anchors the main living floor, featuring warm modern farmhouse design elements that merge contemporary aesthetics with rustic charm. Darker cabinetry, white quartz countertops, and gold hardware accents create a refined yet inviting atmosphere. A private deck directly off the kitchen extends the space outdoors, perfect for casual dining or relaxed evenings.
The upper floors continue the home’s thoughtful design, culminating in a standout loft with its own full bathroom. This loft opens directly onto the rooftop terrace through a dedicated door, creating a seamless transition between indoor comfort and open-air living. It’s an ideal space for a second lounge, fitness area, media room, or anything your lifestyle calls for.
The rooftop terrace crowns the home with a private outdoor escape—perfect for entertaining, unwinding, or enjoying wide open sky views.
With its flexible layout, abundant bathrooms, and a design that marries modern elegance with farmhouse warmth, the Zephyr offers a lifestyle that feels both elevated and effortlessly livable. Move in Fall 2026—give us a call today!
#VALO2123652

CHANTILLY

25003 ROSSLARE HARBOUR TERRACE

3 Beds

4 Baths

2,361 Sq.Ft.

$766,000

MLS#: VALO2123652

Welcome to this beautifully updated stunning end-unit townhome that perfectly blends luxury, comfort, and functionality across three beautifully finished levels. Enhanced with sought-after bump-outs and a 4-foot rear extension, this spacious residence is filled with natural light from windows on three sides, creating a bright and inviting atmosphere throughout.

Designed for both everyday living and effortless entertaining, the open-concept floor plan showcases gleaming hardwood floors throughout the main level. At the heart of the home is a gourmet kitchen featuring a massive granite center island, upgraded maple cabinetry, stainless steel appliances, abundant storage, and generous prep space. The adjoining family room offers a cozy gas fireplace, creating a warm and welcoming gathering space. The expansive lower-level recreation room provides endless flexibility for a media room, home office, fitness area, or additional entertainment space.

Outdoor living is equally impressive. Enjoy morning coffee or evening relaxation on the spacious Trex deck overlooking open green space with no homes directly behind. Below, a beautifully designed custom patio creates the perfect outdoor retreat for entertaining guests, grilling, or simply unwinding. The fenced backyard offers privacy while providing direct access to scenic community walking trails.

Upstairs, the luxurious primary suite serves as a private sanctuary featuring a spacious bedroom, walk-in closet, and spa-inspired bath with dual vanities, a soaking tub, and a separate shower. Two additional generously sized bedrooms and a full bath complete the upper level.

Additional highlights include a front-load two-car garage, generous room sizes throughout, premium upgrades, and exceptional indoor-outdoor living spaces. Meticulously maintained and truly move-in ready, this home offers the perfect combination of elegance, comfort, and convenience.  Parking is ample, with space for two more vehicles on the driveway. 

Nestled within a charming sidewalk-lined community featuring 23 acres of open green space, residents enjoy walking trails, tot lots, and the added privacy that comes with end-unit living. While the community does not offer a pool, residents have convenient access to the nearby Dulles South Recreation Center.

Ideally located for commuters and families alike, this home offers easy access to the Dulles Greenway, Dulles Toll Road, and Routes 50, 15, 7, and 28. The Ashburn Silver Line Metro Station is less than five miles away, Dulles International Airport is approximately nine miles away, Reston Town Center is just 11.5 miles away, and Tysons Corner is within a 20-mile drive. Shopping, dining, golf courses, parks, hospitals, and everyday conveniences are all just minutes from your doorstep, making this an exceptional place to call home.
#VALO2131312

CHANTILLY

25284 ARROWROOT TERRACE

3 Beds

2 Baths

2,719 Sq.Ft.

$769,900

MLS#: VALO2131312

This exquisite luxury 2-car garage townhouse offers over 3,100 square feet of beautifully appointed living space in one of East Gate’s most desirable locations. The main level features gleaming hardwood floors, an elegant open floor plan, and a gourmet kitchen with granite countertops, upgraded cabinetry, and ample space for entertaining.
Step outside to the expansive composite deck and enjoy one of the home’s most exceptional features—a premium lot backing to beautifully maintained common area with no homes directly behind, providing a rare sense of privacy and peaceful outdoor living.
The spacious primary suite serves as a true retreat, featuring a large walk-in closet and a luxurious en-suite bath. The finished walkout lower level offers exceptional flexibility with a fourth bedroom, full bath, and a generous recreation room, perfect for guests, a home office, or additional living space.
Residents of East Gate enjoy an outstanding array of community amenities, including a clubhouse, swimming pool, playgrounds, walking trails, recreation fields, and abundant guest parking. The home is conveniently located within walking distance of East Gate Park & Ride, Harris Teeter, Walgreens, Wells Fargo, restaurants, and other everyday conveniences. Commuters will appreciate quick access to Route 50, Route 28, Route 66, Dulles International Airport, Chantilly Crossing, and Dulles Landing.
 a premium lot with open views, extensive living space, quality upgrades, and an exceptional location, this move-in ready home offers the perfect blend of luxury, privacy, and modern convenience.
#VALO2129986

CHANTILLY

43629 WHITE CAP TER

4 Beds

3 Baths

3,004 Sq.Ft.

$815,000

MLS#: VALO2129986

LOCATION! LUXURY! and PRIVACY!   Elegant and elevated living in the heart of Chantilly!  Tucked away on a quiet, no-through-traffic street in the heart of Chantilly. Find this charming enclave of single-family homes with easy commuter access to Route 50 & 28, I-66 and FaIrfax County Pkwy. This home offers 5 spacious bedrooms, 4.5 baths (3 full baths on the upper level), fully fenced and partially wooded. Soffit & Fascia and Gutter installed in 2026.
THE MAIN LEVEL is bright and inviting, gleaming hardwood floors, and recessed lighting throughout. 
A private home office offers a quiet space for work or study, and the formal dining room is ideal for hosting gatherings and dinner parties. The chef’s kitchen is designed to impress, featuring shaker-style white cabinetry, a large island, a walk-in pantry, stainless steel appliances, and a high-powered hood venting outside. The butler’s pantry has custom shelving and a beverage refrigerator, which adds extra convenience. Enjoy morning coffee in the sunlit breakfast room, framed by a wall of windows. Relaxing in the large family room with its stone gas fireplace, recessed lighting, and ceiling fan.  
ALL BEDROOMS ON THE UPPER LEVEL featured with recessed lights and ceiling fans, creating bright and comfortable spaces. The luxurious primary suite is a private retreat with a newly remodeled bathroom featuring a Roman shower, custom double vanities, and premium finishes. A massive walk-in closet with custom organizers provides ample storage. A princess suite with its own private bath and a large walk-in closet. The secondary bedrooms include: A Jack & Jill suite with a remodeled bath.
THE FULLY FINISHED LOWER LEVEL provides additional living space for entertainment and relaxation. It includes: A bedroom with a Murphy bed and full bath. A media/gym room. An expansive recreation area with walk-up access to the backyard. Murphy bed frame conveys.
OUTDOOR OASIS step outside and enjoy the beautifully designed outdoor space. A floating deck, patio, built-in BBQ grill, and fully fenced backyard make it the perfect spot for summer barbecues or peaceful evenings under the stars. Outdoor built-in BBQ grill conveys. 
LOCATION and CONVENIENCE Situated in a true diamond in the heart of bustling Chantilly location, the home offers easy access for Shopping and Dining options are plentiful. Everything at your fingertips, yet a private slice of heaven just off US-50 and Walney Rd. Unparalleled convenience, less than 10 miles to Silver Line metro and Dulles Airport. A few short blocks to Wegmans, Walmart, restaurants, conveniences & shopping with Fair Oaks Mall and Fairfax Town Center just down the road. Rarely available in the Rockland Village community, don’t miss this truly exceptional and beautifully renovated dream home!
#VAFX2325868

CHANTILLY

4172 MCCLOSKEY COURT

5 Beds

4 Baths

4,461 Sq.Ft.

$1,085,000

MLS#: VAFX2325868

 - property

Send a message

Message successfully sent.

Your message

What is 3 + 4 ?

Reason for contacting?

I agree to receive email communication and understand I can unsubscribe at any time.

I agree to be contacted by Charis Realty Group via call, email, and text for real estate services. To opt out, you can reply 'stop' at any time or reply 'help' for assistance. You can also click the unsubscribe link in the emails. Message and data rates may apply. Message frequency may vary. Privacy Policy

Sign Out

Virtual Assistant

Would you like to take the next step with this property? We can help you schedule a showing or virtual tour, or send you more details.

Yes, I would like more information.

Thank You for Your Reply, One of Our Agents will contact you as soon as possible

No, maybe later.

Thank you, you can always contact me via email, phone number or through the contact form.

Realhub AI

Lucy - Your AI-Powered Realtor

Update Your Temporary Password

Personalize your search

Enter your email and we'll notify you immediately when new listings match what you're looking for.

or enter email address

Already have an account ? Login here

Continue your home search

Preferred Office

I agree to receive communications and understand I can unsubscribe at any time.

I agree to be contacted by Charis Realty Group via call, email, and text for real estate services. To opt out, you can reply 'stop' at any time or reply 'help' for assistance. You can also click the unsubscribe link in the emails. Message and data rates may apply. Message frequency may vary. Privacy Policy

Already have an account ? Login here

We use cookies

We use cookies primarily for analytics to enhance your experience. By accepting, you agree to our use of these cookies. You can manage your preferences or learn more about our cookies policy.