
- Properties
- Meet our agents
-
Communities
- FREDERICK
- MT AIRY
- ADAMSTOWN
- NEW MARKET
- THURMONT
- URBANA
- MIDDLETOWN
- BALTIMORE
- WALKERSVILLE
- CUMBERLAND
- LA VALE
- FROSTBURG
- HAGERSTOWN
- MARTINSBURG
- BEDFORD
- CHARLESTOWN
- SHEPHERDSTOWN
- ALTOONA
- BLUE KNOB RESORT
- HISTORIC HOMES (CENTRAL MD)
- CARROLL COUNTY
- WOODBINE
- HOWARD COUNTY
- ALLEGANY COUNTY
- MONTGOMERY COUNTY
- GARRETT COUNTY
- ANNE ARUNDEL COUNTY
- WESTMINSTER
- SYKESVILLE
- OWINGS MILLS
- CATONSVILLE
- LONACONING
- CRESAPTOWN
- BRUNSWICK
- GERMANTOWN
- GAITHERSBURG
- ELLICOTT CITY
- PASADENA
- DAMASCUS
- CLARKSBURG
- Market Report
- Home Value


Property
Beds
6
Full Baths
4
1/2 Baths
1
Year Built
2020
Sq.Footage
3,934
Welcome to 25439 Stribling Orchard Ct. From the moment you arrive, this home makes a striking impression with its timeless architecture, highlighted by multiple front-facing gables, contrasting charcoal siding with crisp white trim, and a standing-seam metal accent roof that adds both character and curb appeal. A welcoming covered front porch invites you to relax and enjoy the neighborhood, while professionally landscaped grounds and an oversized two-car garage complete the impressive exterior. Step inside this spacious 6-bedroom, four-and-a-half-bath home, where abundant natural light, generous living spaces, and a versatile floor plan come together beautifully. The open-concept main level is designed for both comfortable everyday living and effortless entertaining. At its heart, the kitchen features granite countertops, stainless steel appliances, ample cabinetry, and a large island with seating, all opening seamlessly to the inviting family room. A gas fireplace adds warmth and character, while sun-filled living areas create an open, welcoming atmosphere throughout. The main floor also includes a charming private office - perfect for working from home. Upstairs, the expansive owner’s suite offers a private retreat with walk-in closets and a spa-inspired bath featuring dual vanities and modern finishes. Three additional bedrooms provide plenty of space for family, guests, or a home office. The fully finished walkup lower level adds an exceptional amount of flexible living space, including a large recreation room, newly added kitchenette, two bedrooms and full bath. It is ideally suited for overnight guests, extended family, movie nights, a private workspace, or casual entertaining. One of the home’s standout features is the impressive outdoor living space. The expansive deck offers plenty of room for dining, lounging, and hosting gatherings, while the beautiful awning provides welcome shade and an elegant finishing touch. Overlooking the low-maintenance yard with a professionally installed irrigation system, this inviting outdoor retreat is a place to enjoy morning coffee, relaxed afternoons, and evenings with friends throughout much of the year. Conveniently located near schools, shopping, dining, commuter routes, and community amenities, this home offers exceptional space, comfort, and versatility—inside and out.
Features & Amenities
Interior
-
Other Interior Features
Kitchen Island, Pantry, Recessed Lighting, Walk-In Closet(s), Open Floorplan
-
Total Bedrooms
6
-
Bathrooms
4
-
1/2 Bathrooms
1
-
Above Grade Finished Area
2970.0
-
Basement YN
YES
-
Cooling YN
YES
-
Cooling
Central Air, Electric
-
Fireplace YN
YES
-
Heating YN
YES
-
Heating
Natural Gas, Zoned
-
Pet friendly
N/A
Exterior
-
Garage
Yes
-
Garage spaces
2
-
Construction Materials
Vinyl Siding
-
Other Exterior Features
Awning(s)
-
Parking
Garage Door Opener, Asphalt, Garage, Driveway, Attached
-
Patio and Porch Features
Porch, Deck
-
Pool
Yes
-
Pool Features
Community
-
Waterfront YN
NO
Area & Lot
-
Lot Size(acres)
0.14
-
Lot Size(square feet)
6,098
-
Property Type
Residential
-
Property Sub Type
Single Family Residence
-
Architectural Style
Colonial
Price
-
Sales Price
$1,259,000
-
Tax Amount
$8,507
-
Financing Options
Cash, Conventional, FHA, VA
-
Sq. Footage
3,934
-
Price/SqFt
$320
HOA
-
Association
YES
-
Association Fee
$189
-
Association Fee Frequency
Monthly
-
Association Fee Includes
N/A
School District
-
Elementary School
LIBERTY
-
Middle School
MERCER
-
High School
JOHN CHAMPE
Property Features
-
New Construction
NO
-
Association Amenities
Fitness Center, Clubhouse, Jogging Path
-
Foundation Details
Permanent
-
Senior Community YN
NO
-
Sewer
Public Sewer
-
Tax Lot
37
-
Water Source
Public
Schedule a Showing
Showing scheduled successfully.
Mortgage calculator
Estimate your monthly mortgage payment, including the principal and interest, property taxes, and HOA. Adjust the values to generate a more accurate rate.
Your payment
Principal and Interest:
$
Property taxes:
$
HOA fees:
$
Total loan payment:
$
Total interest amount:
$
Location
County
LOUDOUN
Elementary School
LIBERTY
Middle School
MERCER
High School
JOHN CHAMPE
Listing Courtesy of Carolyn Young , Samson Properties
RealHub Information is provided exclusively for consumers' personal, non-commercial use, and it may not be used for any purpose other than to identify prospective properties consumers may be interested in purchasing. All information deemed reliable but not guaranteed and should be independently verified. All properties are subject to prior sale, change or withdrawal. RealHub website owner shall not be responsible for any typographical errors, misinformation, misprints and shall be held totally harmless.

AGENT
Sierra Carter
Call Sierra today to schedule a private showing.

* Listings on this website come from the FMLS IDX Compilation and may be held by brokerage firms other than the owner of this website. The listing brokerage is identified in any listing details. Information is deemed reliable but is not guaranteed. If you believe any FMLS listing contains material that infringes your copyrighted work please click here to review our DMCA policy and learn how to submit a takedown request.© 2024 FMLS.
Related Properties
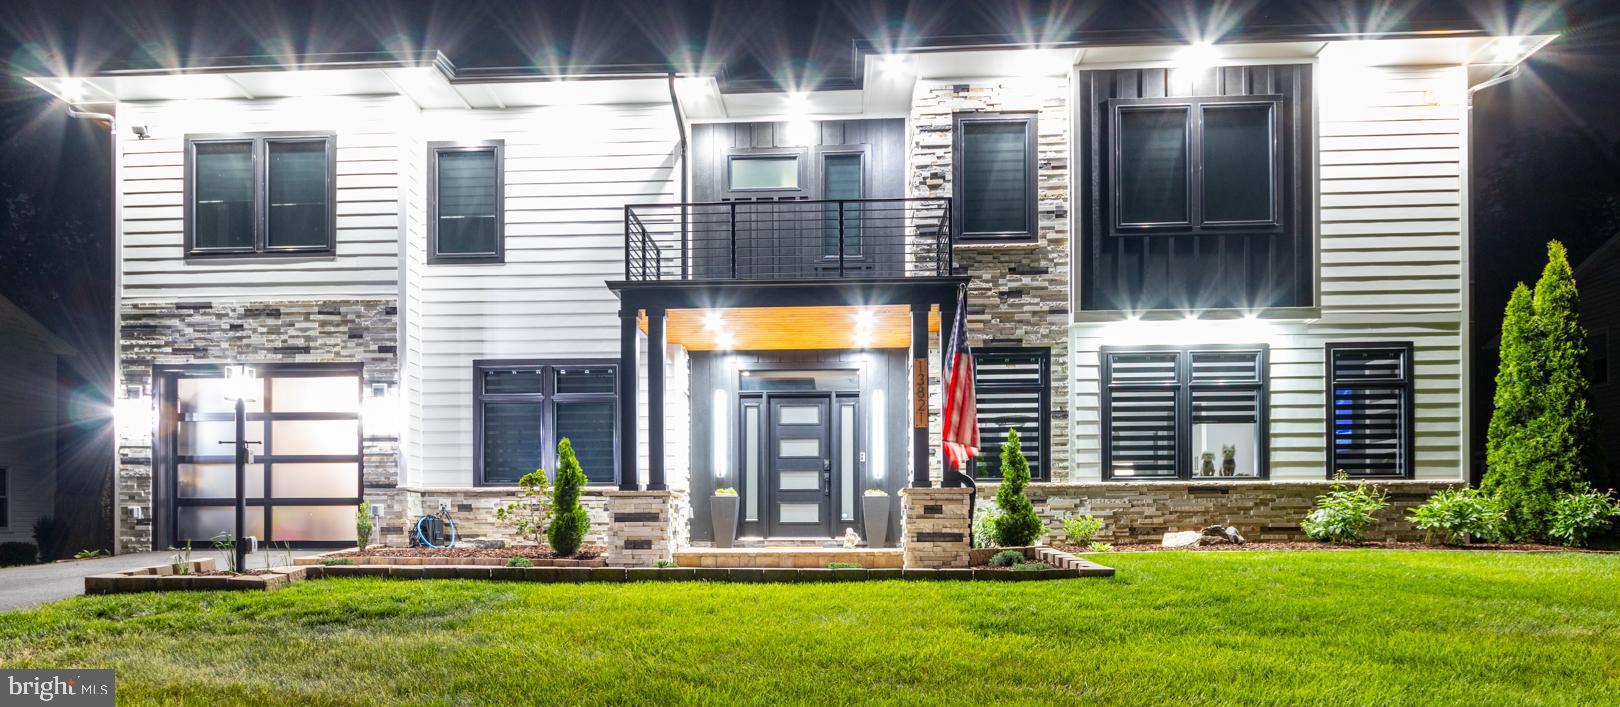
CHANTILLY
13821 LEIGHFIELD STREET
4 Beds
3 Baths
3,507 Sq.Ft.
$1,259,900
MLS#: VAFX2302274
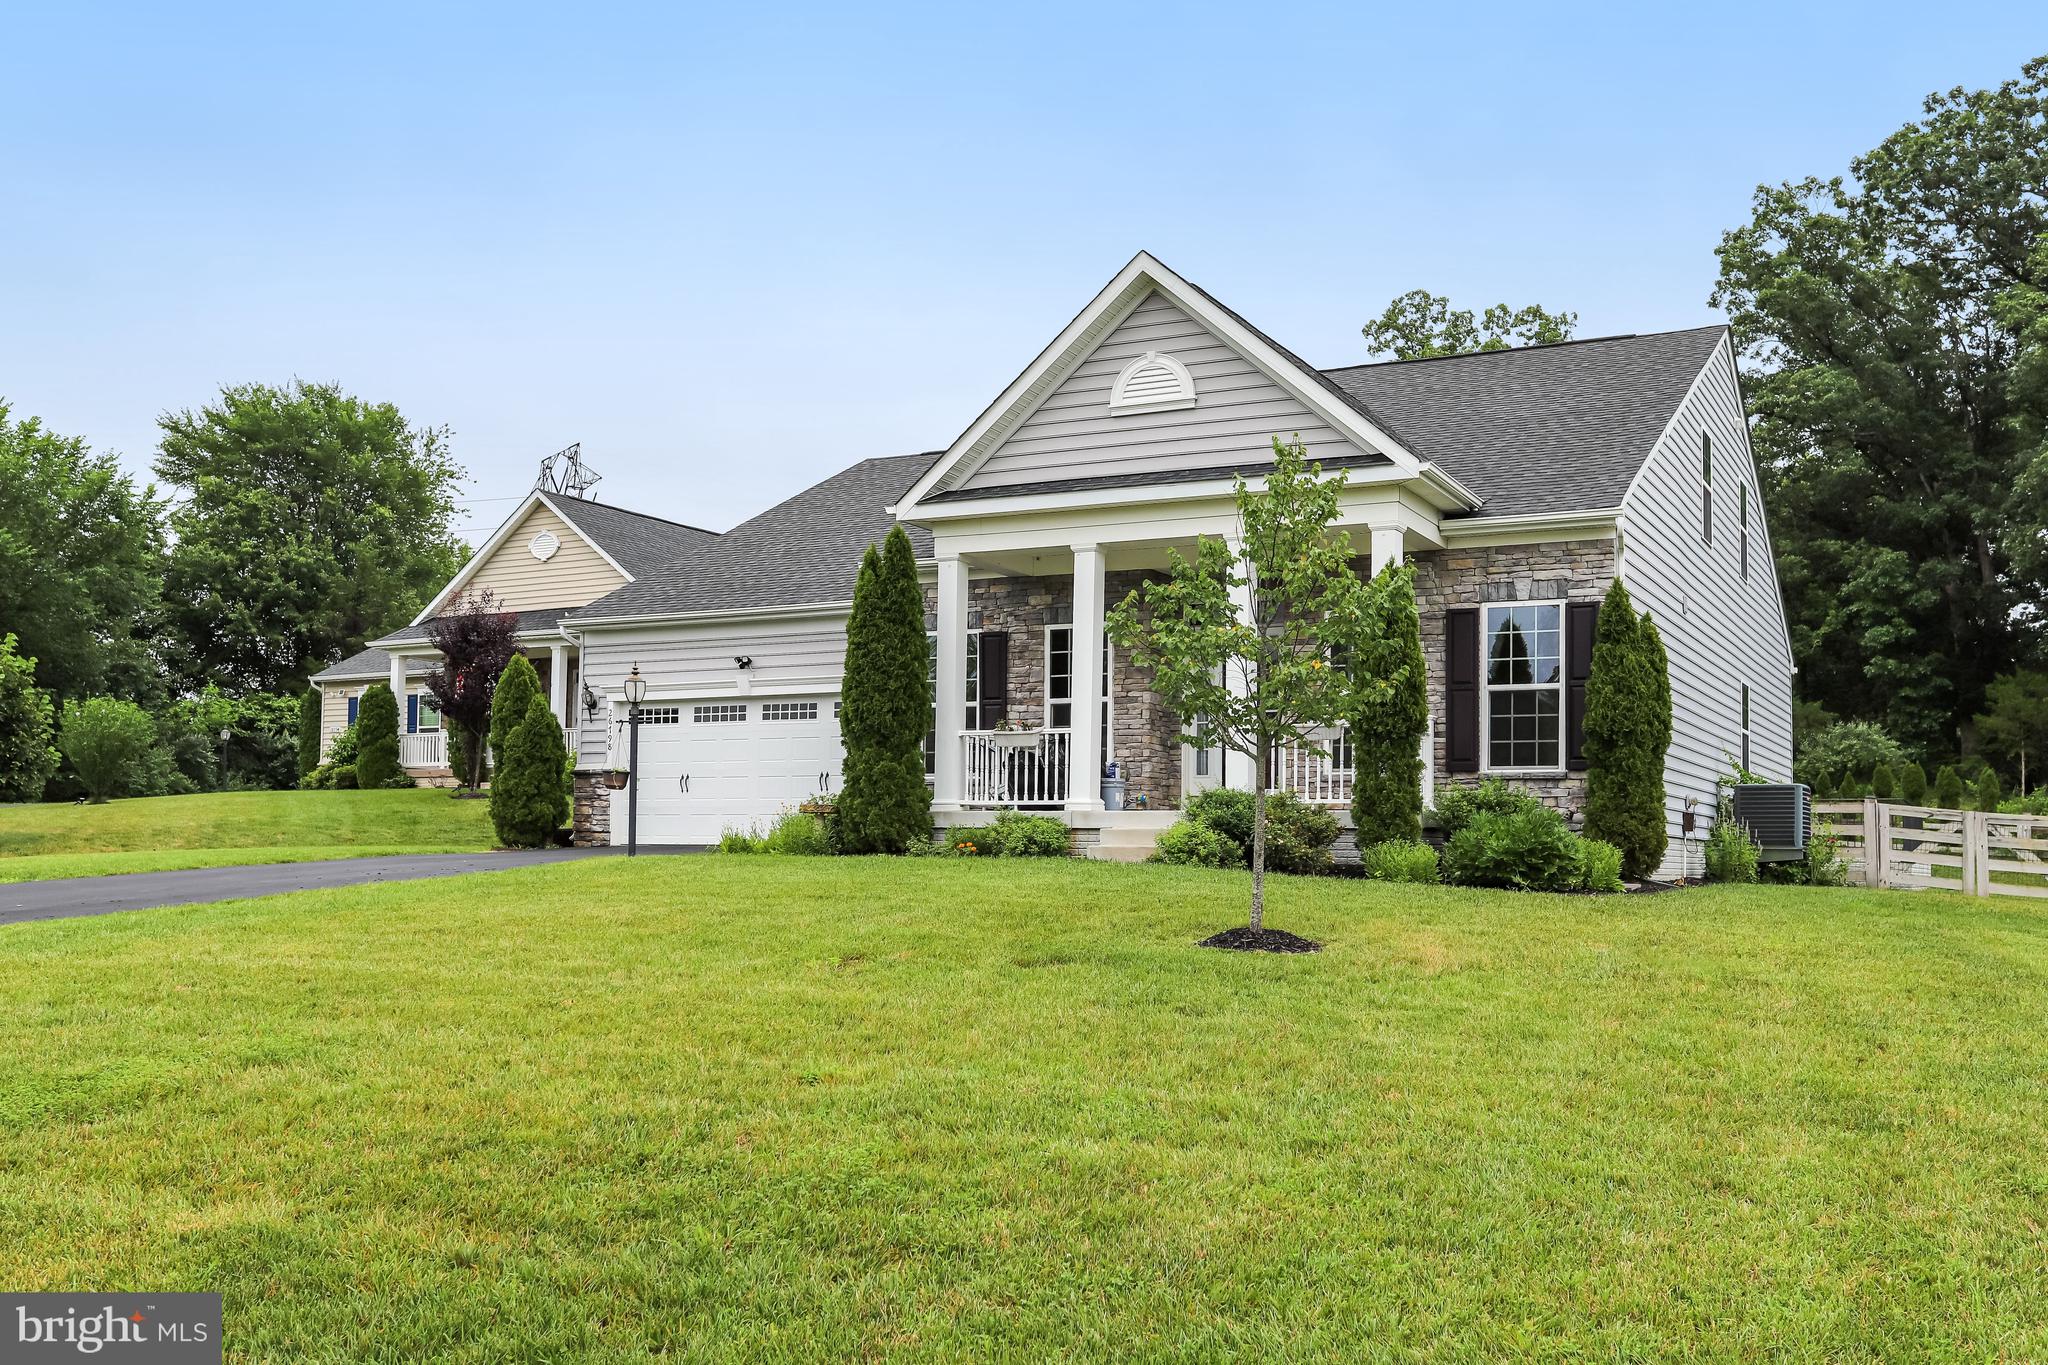
CHANTILLY
26798 BARNSLEY PLACE
5 Beds
4 Baths
4,168 Sq.Ft.
$1,199,700
MLS#: VALO2130864

CHANTILLY
42173 ST HUBERTS PLACE
5 Beds
4 Baths
5,646 Sq.Ft.
$1,150,000
MLS#: VALO2132452

CHANTILLY
25209 EISENHOWER DRIVE
6 Beds
4 Baths
5,200 Sq.Ft.
$1,195,000
MLS#: VALO2133760
.png)