
- Properties
- Meet our agents
-
Communities
- FREDERICK
- MT AIRY
- ADAMSTOWN
- NEW MARKET
- THURMONT
- URBANA
- MIDDLETOWN
- BALTIMORE
- WALKERSVILLE
- CUMBERLAND
- LA VALE
- FROSTBURG
- HAGERSTOWN
- MARTINSBURG
- BEDFORD
- CHARLESTOWN
- SHEPHERDSTOWN
- ALTOONA
- BLUE KNOB RESORT
- HISTORIC HOMES (CENTRAL MD)
- CARROLL COUNTY
- WOODBINE
- HOWARD COUNTY
- ALLEGANY COUNTY
- MONTGOMERY COUNTY
- GARRETT COUNTY
- ANNE ARUNDEL COUNTY
- WESTMINSTER
- SYKESVILLE
- OWINGS MILLS
- CATONSVILLE
- LONACONING
- CRESAPTOWN
- BRUNSWICK
- GERMANTOWN
- GAITHERSBURG
- ELLICOTT CITY
- PASADENA
- DAMASCUS
- CLARKSBURG
- Market Report
- Home Value

Property
Beds
4
Full Baths
3
1/2 Baths
None
Year Built
2018
Sq.Footage
3,992
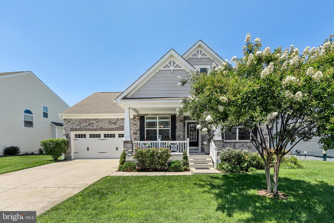
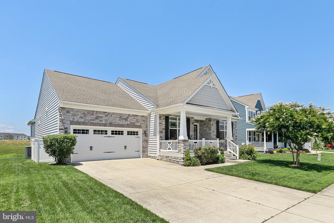
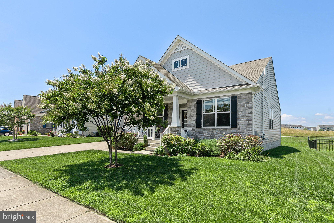
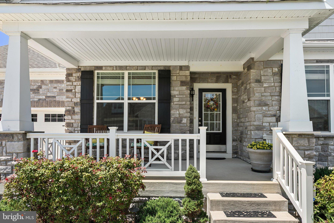
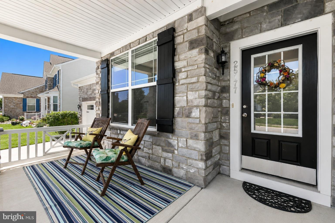
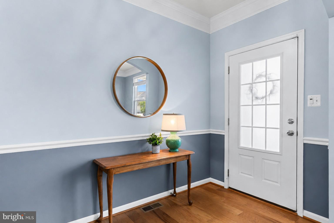
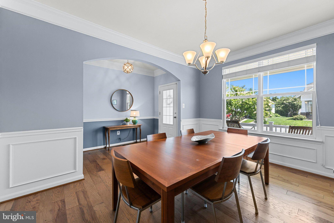
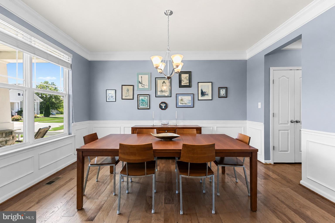
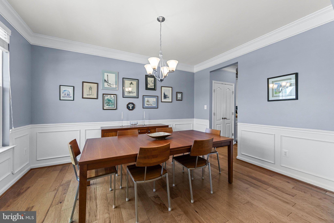
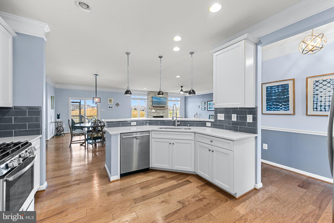
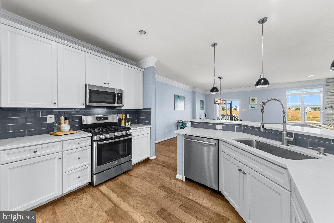
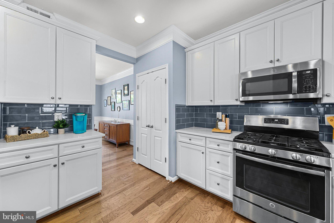
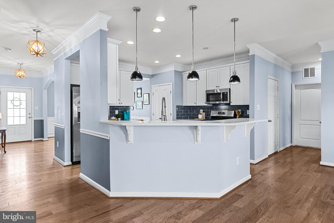
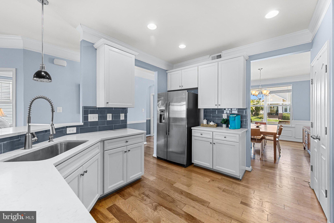
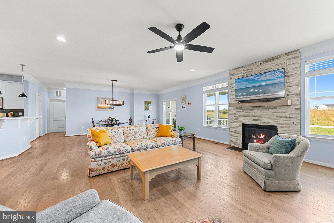
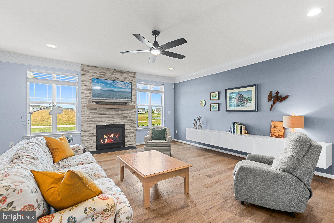
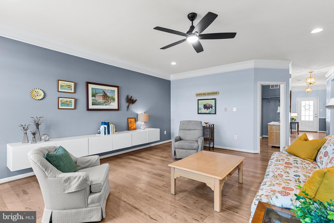
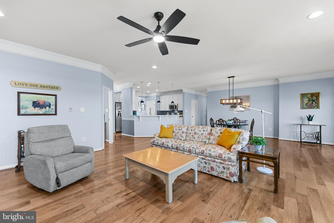
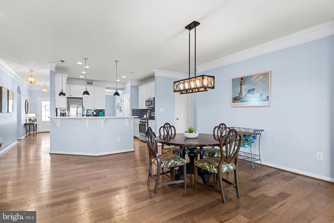
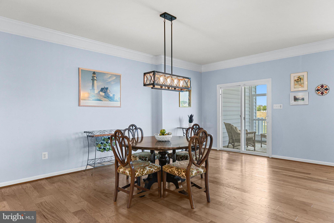
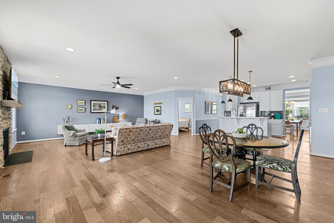
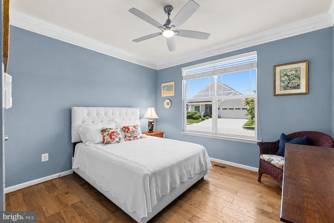
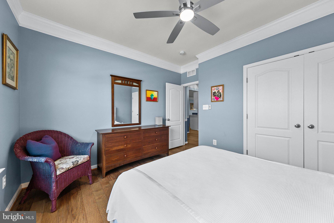
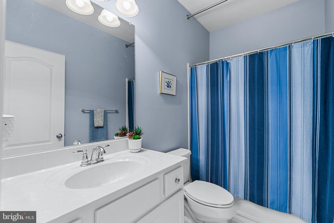
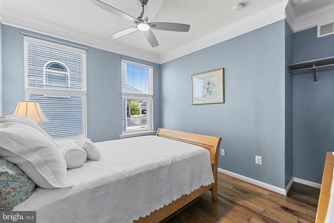
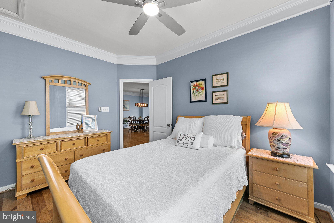
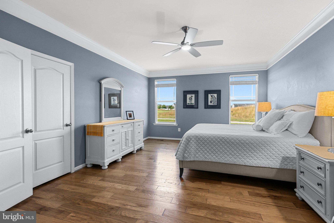
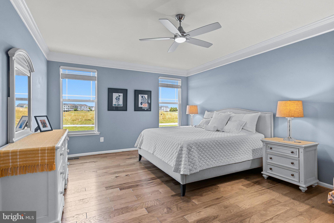
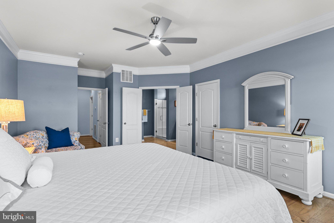
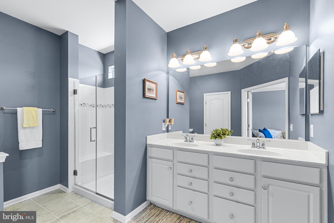
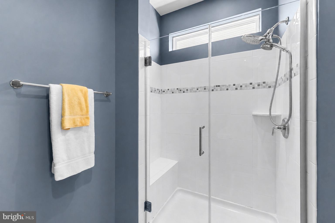
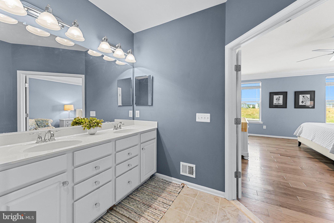
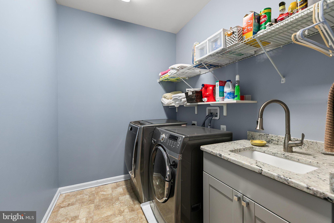
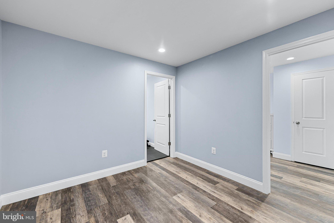
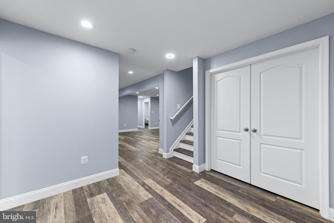
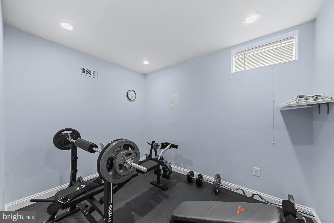
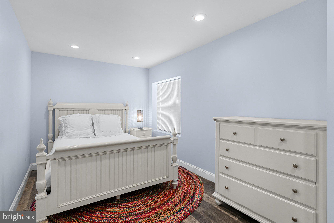
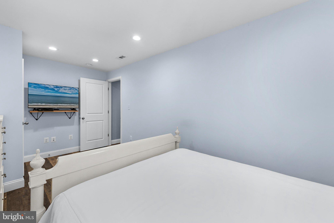
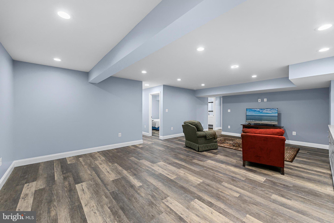
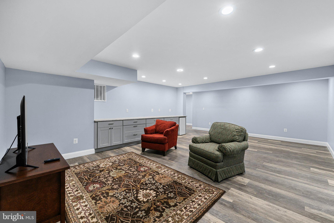
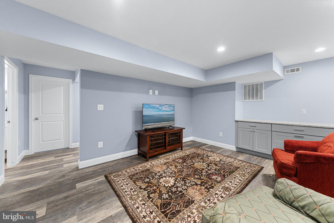
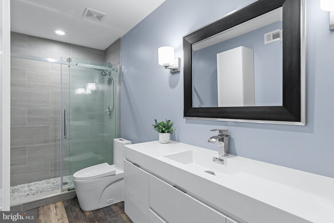
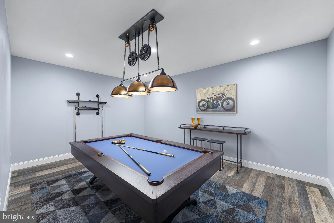
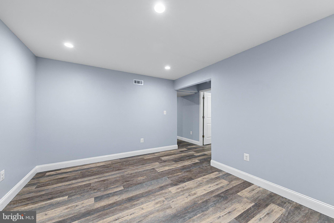
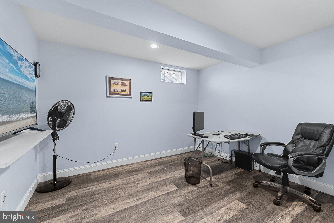
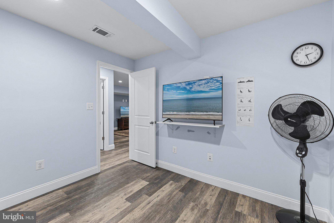
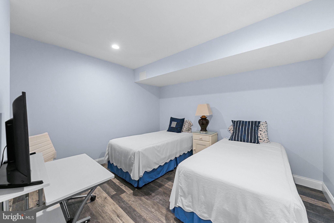
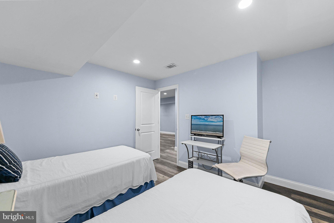
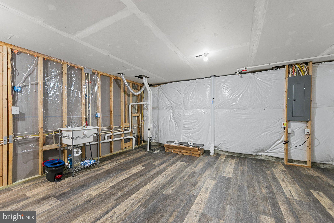
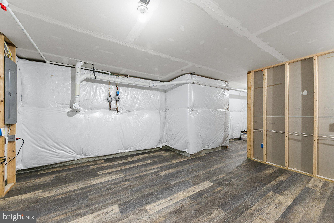
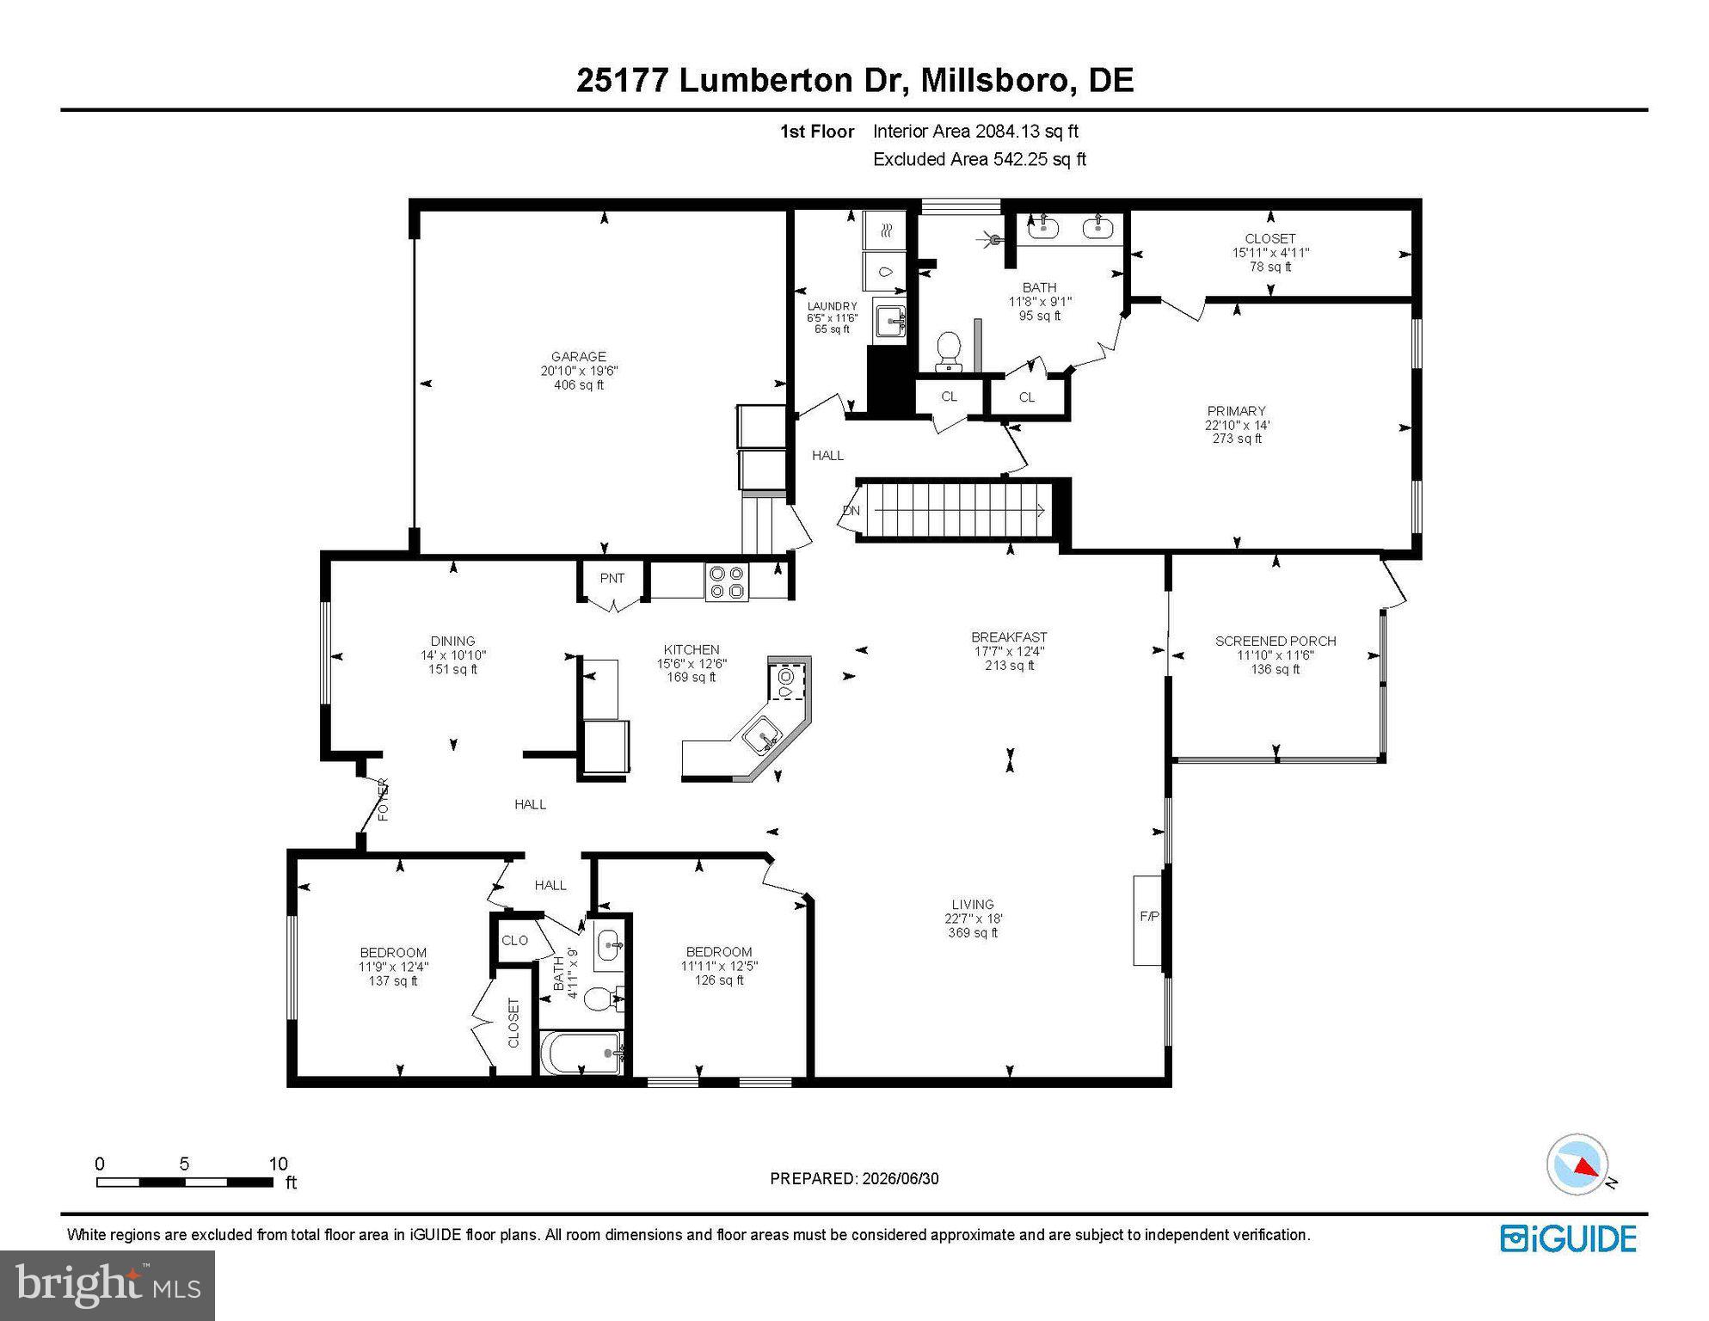
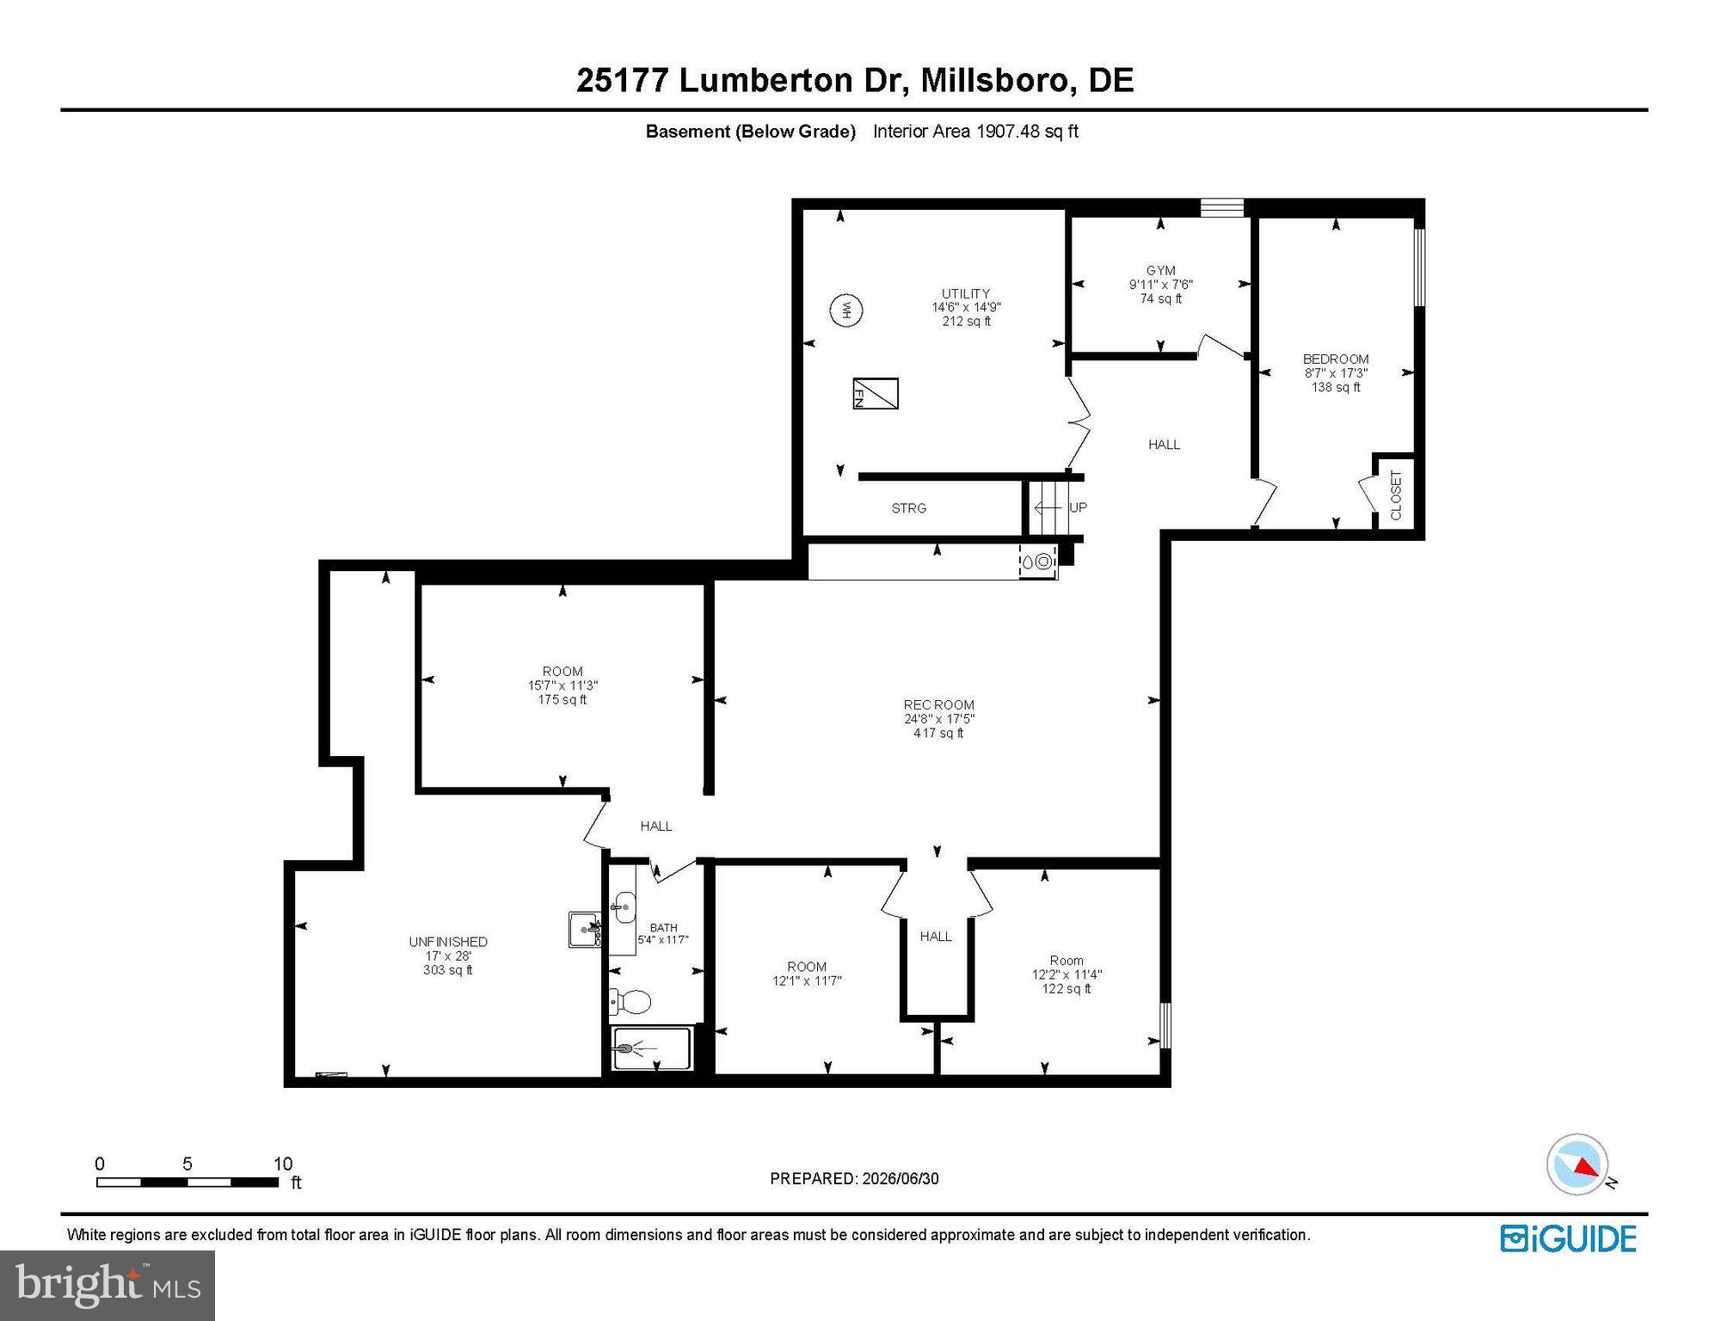
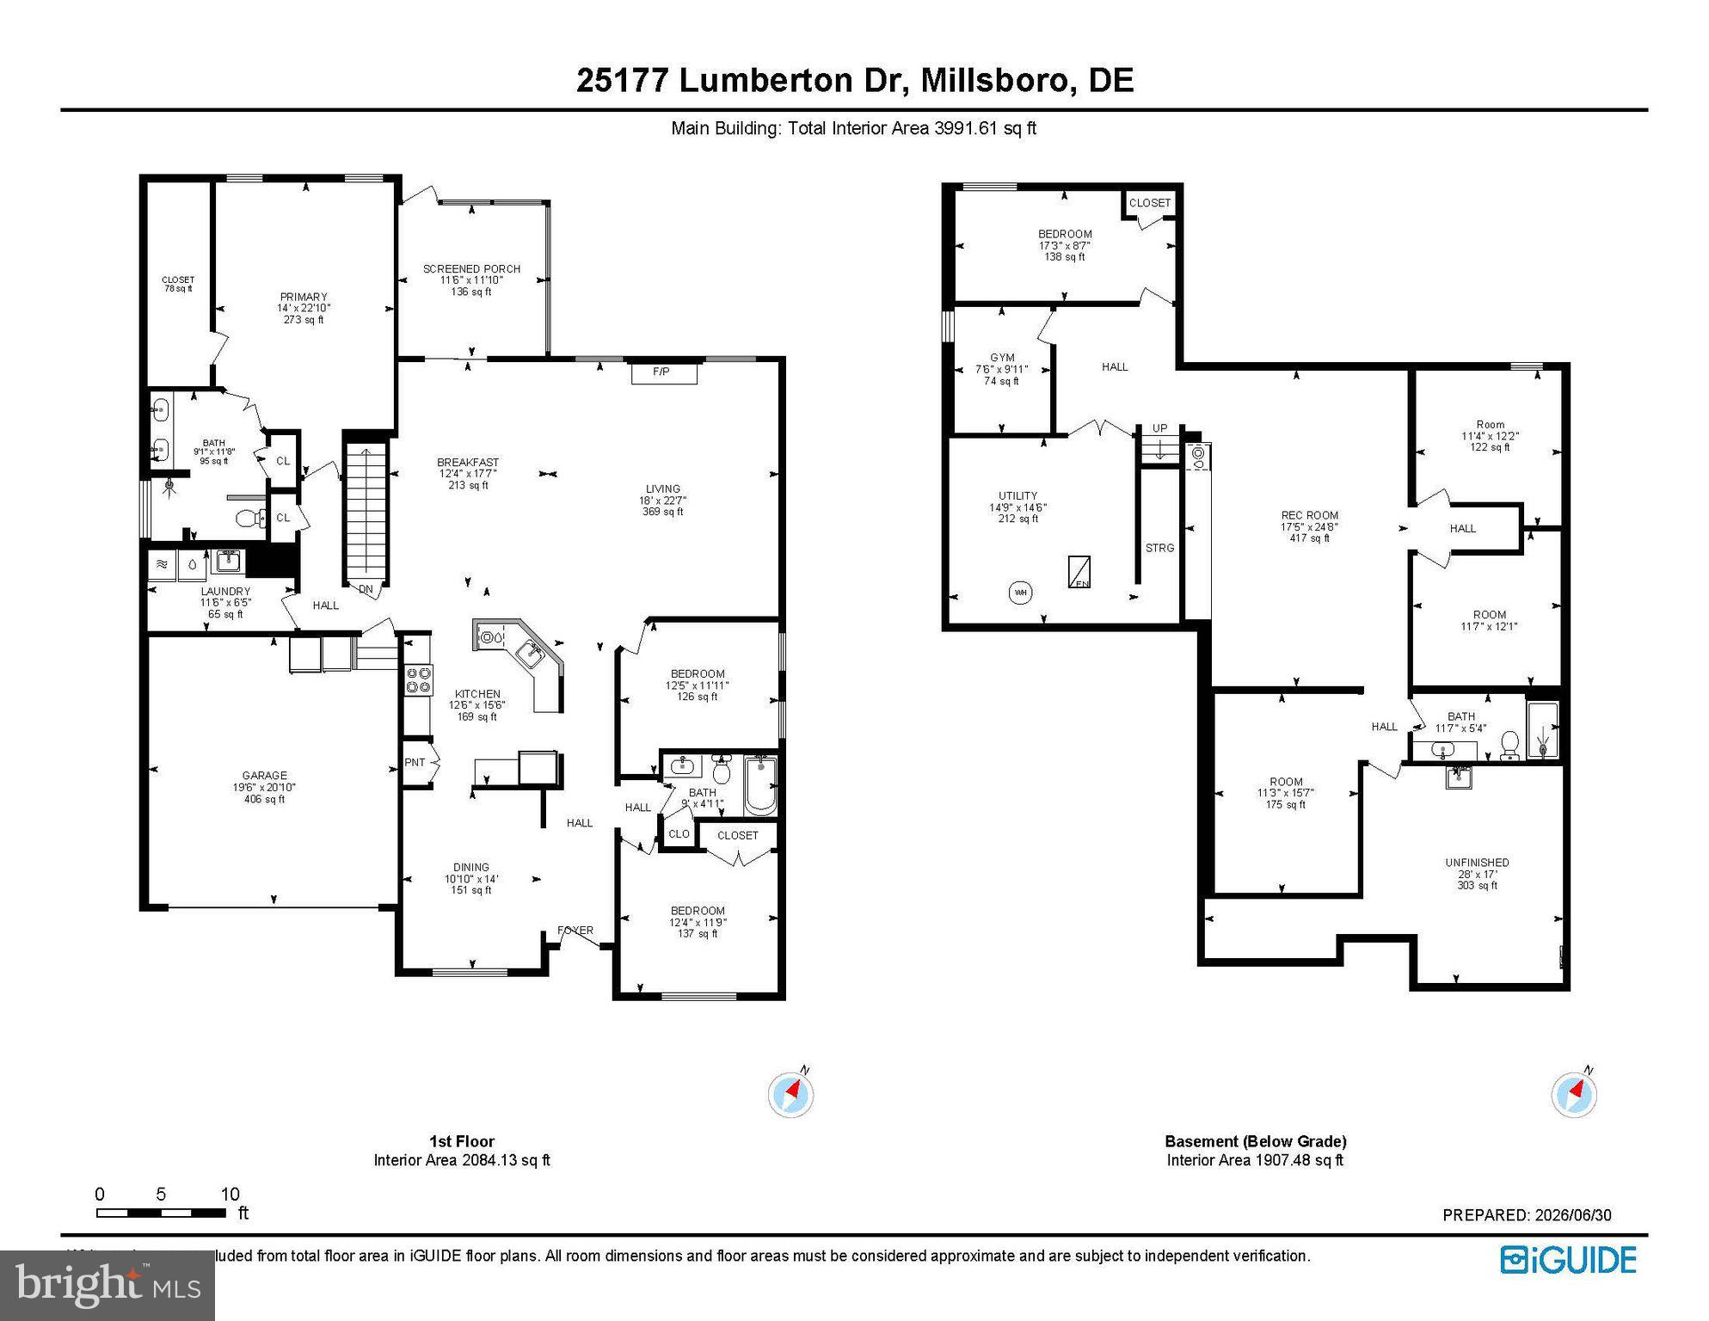
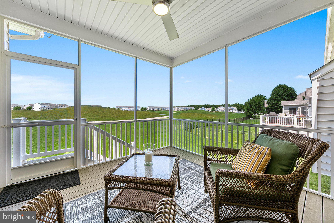
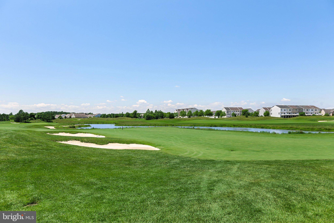
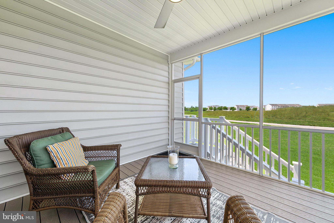
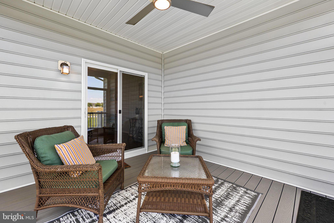
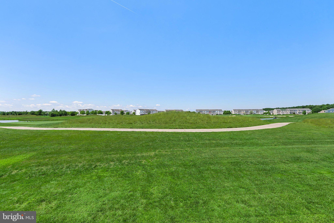
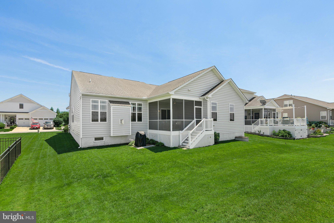
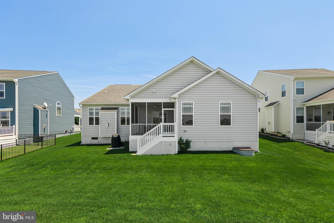
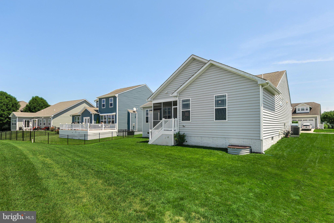
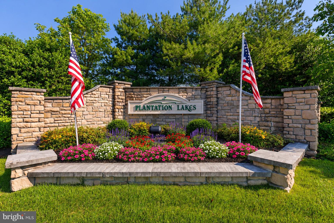
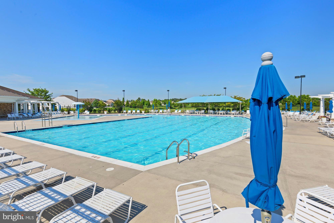
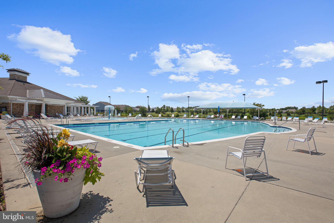
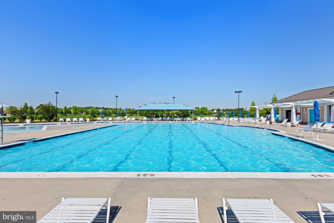
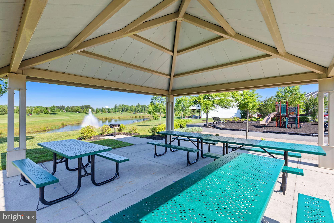
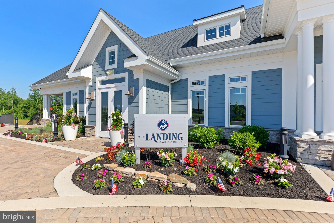
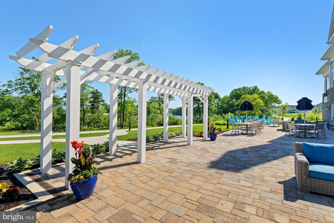
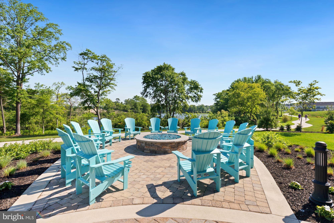
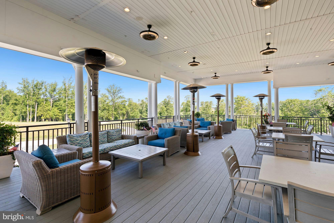
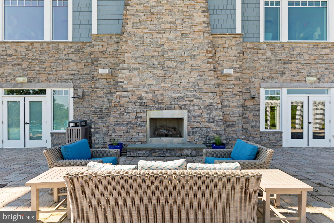
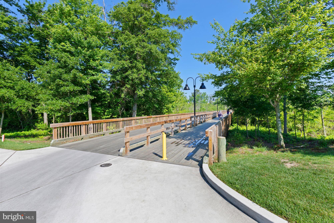
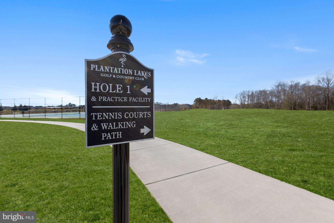
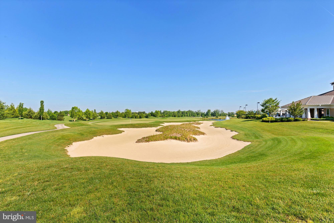
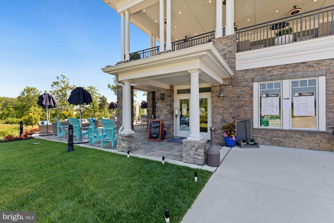
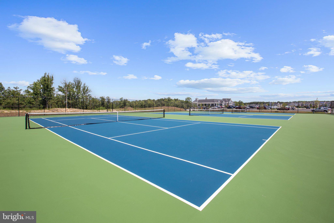
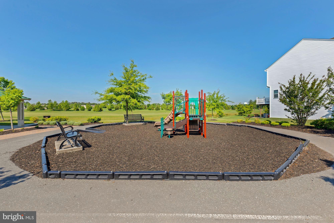
Welcome to 25177 Lumberton Drive, an exceptional 4 BR 3 Bath, home nestled within the sought-after resort-style golf community of Plantation Lakes. Perfectly positioned along the championship golf course with tranquil pond views, this beautifully appointed residence combines elegant finishes, spacious living areas, and an unbeatable setting. Offering an impressive footprint of approximately 5,000 square feet-including all interior space, the attached two-car garage, and the screened porch-this home provides exceptional room for both everyday living and entertaining. From the moment you arrive, you'll appreciate the home's attractive stone-accented exterior, landscaped yard, and inviting covered front porch, an ideal place to relax and enjoy the neighborhood. Inside, rich hardwood flooring extends throughout the main living areas, complemented by wide crown molding, recessed lighting, and quality craftsmanship throughout. Just off the foyer, a formal dining room showcases elegant wainscoting, creating the perfect space for holiday gatherings and dinner parties. Nearby, a generously sized guest bedroom and full bath provide comfortable accommodations for family and visitors. The heart of the home is the expansive open-concept living area, thoughtfully designed for both everyday living and entertaining. The gourmet kitchen features quartz countertops, 42-inch cabinetry, stainless steel appliances, stylish tile backsplash, gas cooking, recessed lighting, a pantry, and a large center island with breakfast bar seating. The adjoining dining area flows seamlessly into the spacious living room, where a striking floor-to-ceiling stone fireplace serves as the focal point. Large windows frame picturesque views of the golf course and pond, filling the space with natural light. Sliding glass doors lead to a screened porch, offering the perfect place to enjoy your morning coffee, dine outdoors, or unwind while taking in the peaceful scenery. Privately situated at the rear of the home, the primary suite is a relaxing retreat featuring serene golf course views, a spacious walk-in closet, and double doors leading to a en-suite bath complete with dual vanities and a beautifully tiled walk-in shower. Modern ceiling fans have also been installed throughout many of the upper-level rooms, adding both style and comfort. The main level also includes a convenient laundry room and direct access to the attached two-car garage. The finished lower level dramatically expands the home's living space, offering endless possibilities. Here you'll find an additional bedroom, a spacious recreation room, plenty of rooms to use as an exercise area, home office, hobby or craft room, plus abundant storage. Whether you're hosting overnight guests, working from home, or creating the ultimate entertainment space, this versatile level easily adapts to your lifestyle. Outside, the lush lawn is maintained by an irrigation system, while the screened porch provides a front-row seat to sweeping golf course and pond views, creating a peaceful backdrop for everyday living. Life in Plantation Lakes offers a dynamic, resort-inspired experience within a lively and thoughtfully designed community. Homeowners enjoy access to an extensive collection of amenities, including sparkling swimming pools, tennis and multi-use sport courts, scenic walking trails, and inviting picnic areas. The impressive clubhouse serves as a social hub, complemented by The Landing Bar & Grille and a fully equipped golf shop. Nearby, the North Shore Community Center adds even more to enjoy, featuring an outdoor pool, fitness room, full kitchen, lounge, and flexible gathering spaces perfect for events and entertaining. At the heart of it all lies the acclaimed 18-hole championship golf course designed by Arthur Hills, delivering a premier golfing experience right at your doorstep. Offering elegant finishes, flexible living spaces, and an exceptional golf course location, this beautiful Plantation Lak
Features & Amenities
Interior
-
Other Interior Features
Ceiling Fan(s), Pantry, Walk-In Closet(s), High Ceilings, Open Floorplan
-
Total Bedrooms
4
-
Bathrooms
3
-
Above Grade Finished Area
2084.0
-
Basement YN
YES
-
Cooling YN
YES
-
Cooling
Central Air, Ceiling Fan(s), Electric
-
Fireplace YN
YES
-
Heating YN
YES
-
Heating
Exhaust Fan, Natural Gas, Forced Air, Central
-
Main Level Bedrooms
3
-
Pet friendly
Cats OK, Dogs OK, Yes
Exterior
-
Garage
Yes
-
Garage spaces
2
-
Construction Materials
Vinyl Siding, Stone
-
Other Exterior Features
Tennis Court(s), Lighting
-
Parking
Garage Door Opener, Concrete, Garage, Driveway, Inside Entrance, Attached
-
Patio and Porch Features
Enclosed, Porch, Screened
-
Pool
Yes
-
Pool Features
Community
-
Waterfront YN
NO
-
View
Golf Course, Garden
Area & Lot
-
Lot Features
Front Yard, Cleared, Back Yard
-
Lot Size(acres)
0.21
-
Lot Size(square feet)
9,147
-
Property Type
Residential
-
Property Sub Type
Single Family Residence
-
Architectural Style
Contemporary, Coastal
Price
-
Sales Price
$575,000
-
Tax Amount
$2,287.02
-
Sq. Footage
3,992
-
Price/SqFt
$144
HOA
-
Association
YES
-
Association Fee
$168
-
Association Fee Frequency
Monthly
-
Association Fee Includes
N/A
School District
-
Elementary School
EAST MILLSBORO
-
Middle School
SUSSEX CENTRAL
-
High School
SUSSEX CENTRAL
Property Features
-
New Construction
NO
-
Association Amenities
Tennis Court(s), Golf Course, Clubhouse, Fitness Center, Picnic Area, Basketball Court, Jogging Path, Playground, Sport Court
-
Foundation Details
Permanent
-
Senior Community YN
NO
-
Sewer
Public Sewer
-
Water Source
Public
Schedule a Showing
Showing scheduled successfully.
Mortgage calculator
Estimate your monthly mortgage payment, including the principal and interest, property taxes, and HOA. Adjust the values to generate a more accurate rate.
Your payment
Principal and Interest:
$
Property taxes:
$
HOA fees:
$
Total loan payment:
$
Total interest amount:
$
Location
County
SUSSEX
Elementary School
EAST MILLSBORO
Middle School
SUSSEX CENTRAL
High School
SUSSEX CENTRAL
Listing Courtesy of Jeanne M Kent , Northrop Realty
RealHub Information is provided exclusively for consumers' personal, non-commercial use, and it may not be used for any purpose other than to identify prospective properties consumers may be interested in purchasing. All information deemed reliable but not guaranteed and should be independently verified. All properties are subject to prior sale, change or withdrawal. RealHub website owner shall not be responsible for any typographical errors, misinformation, misprints and shall be held totally harmless.

AGENT
Emily Simpson
Call Emily today to schedule a private showing.

* Listings on this website come from the FMLS IDX Compilation and may be held by brokerage firms other than the owner of this website. The listing brokerage is identified in any listing details. Information is deemed reliable but is not guaranteed. If you believe any FMLS listing contains material that infringes your copyrighted work please click here to review our DMCA policy and learn how to submit a takedown request.© 2024 FMLS.
Related Properties
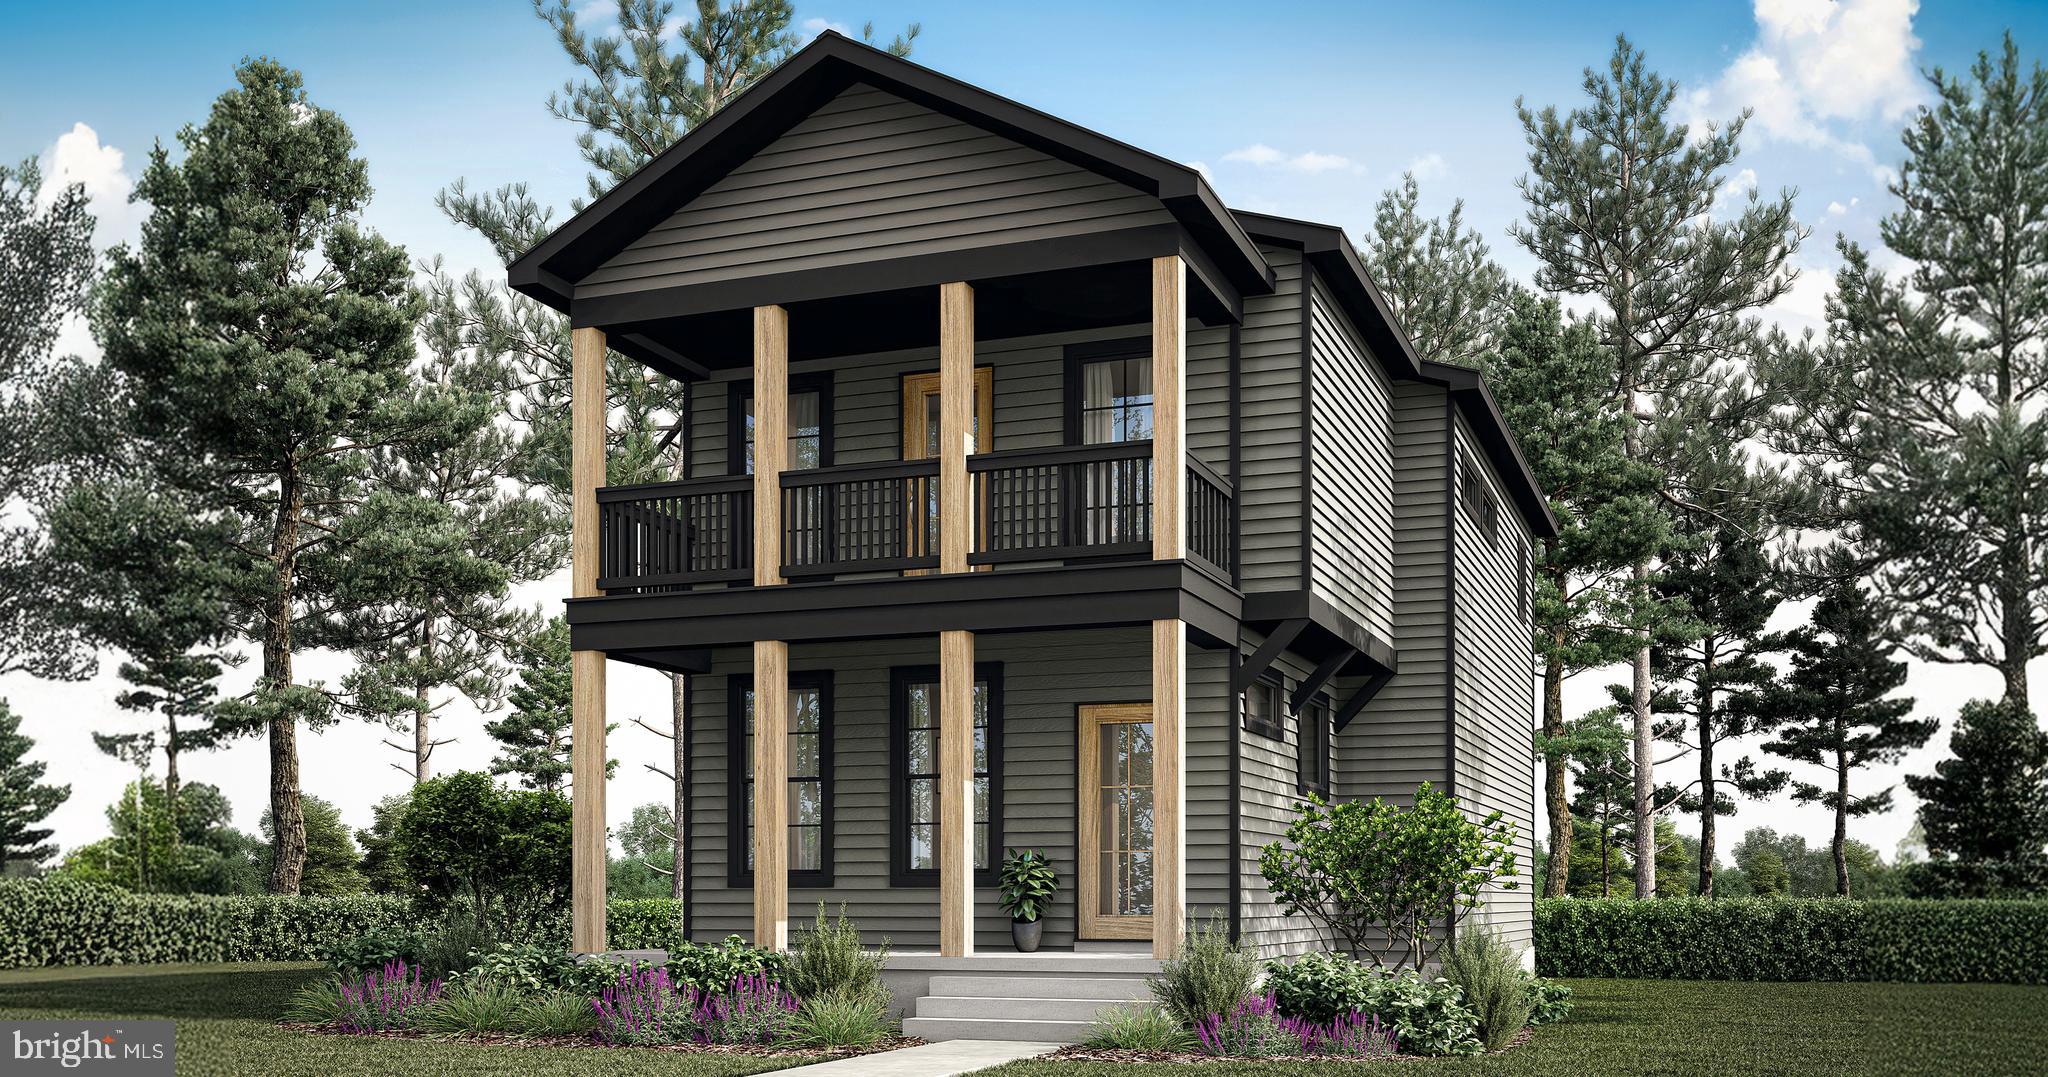
MILLSBORO
32804 OAK ORCHARD ROAD
3 Beds
2 Baths
1,614 Sq.Ft.
$517,200
MLS#: DESU2097006
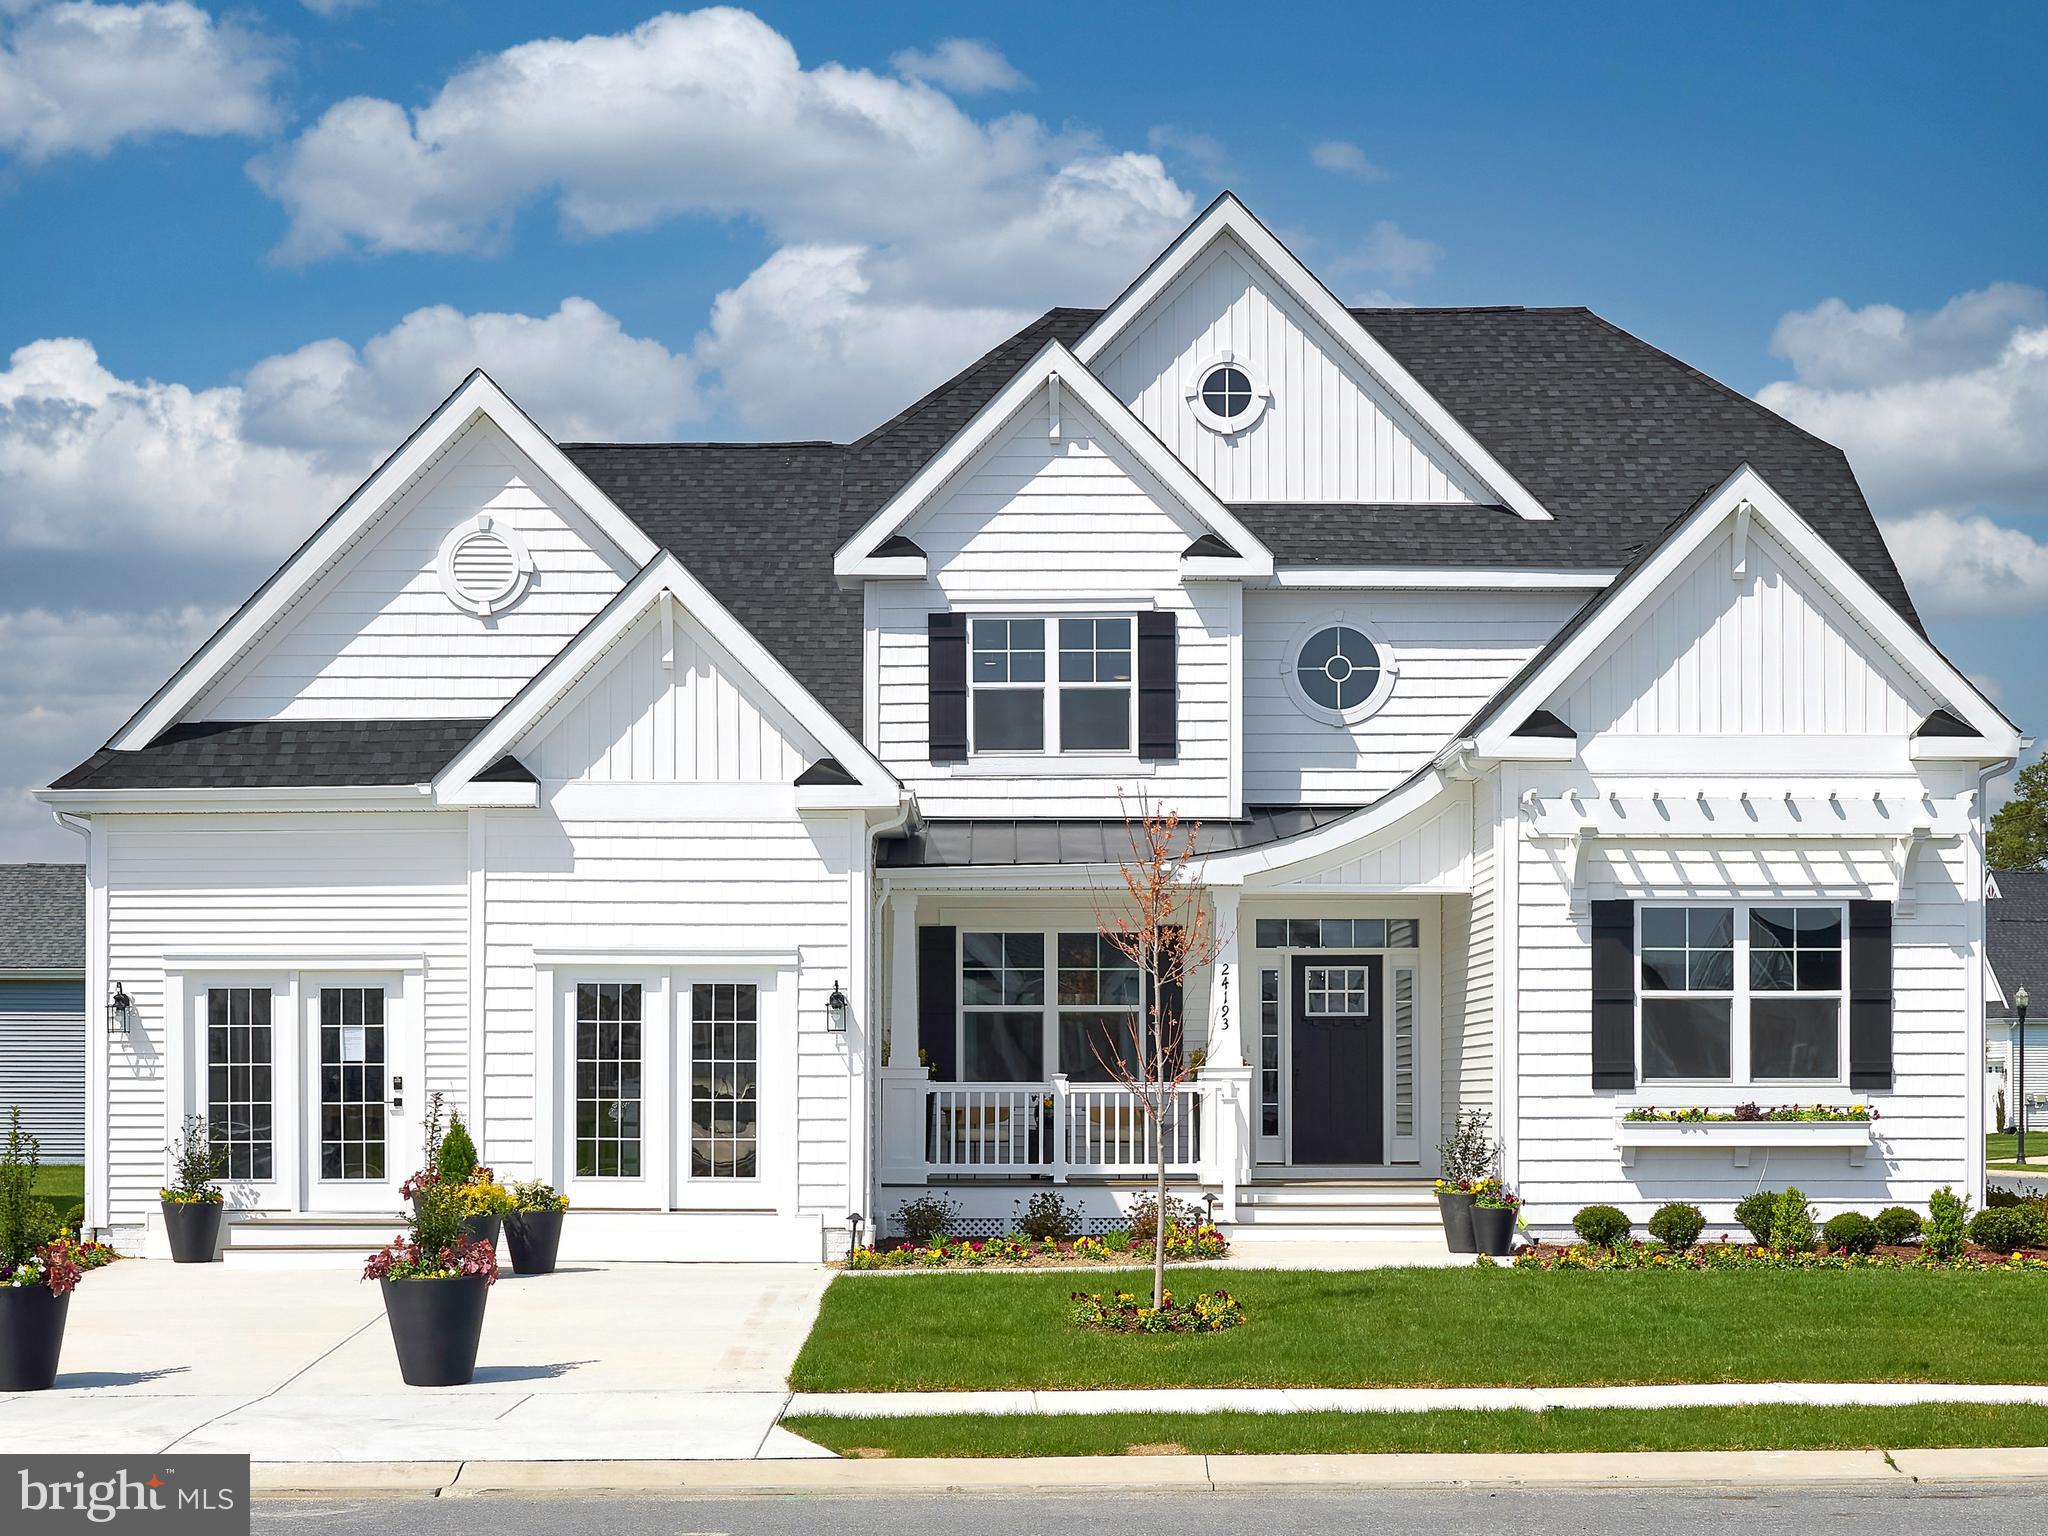
MILLSBORO
27414 MOLLY CORBIN COURT
3 Beds
2 Baths
1,971 Sq.Ft.
$619,900
MLS#: DESU2109338
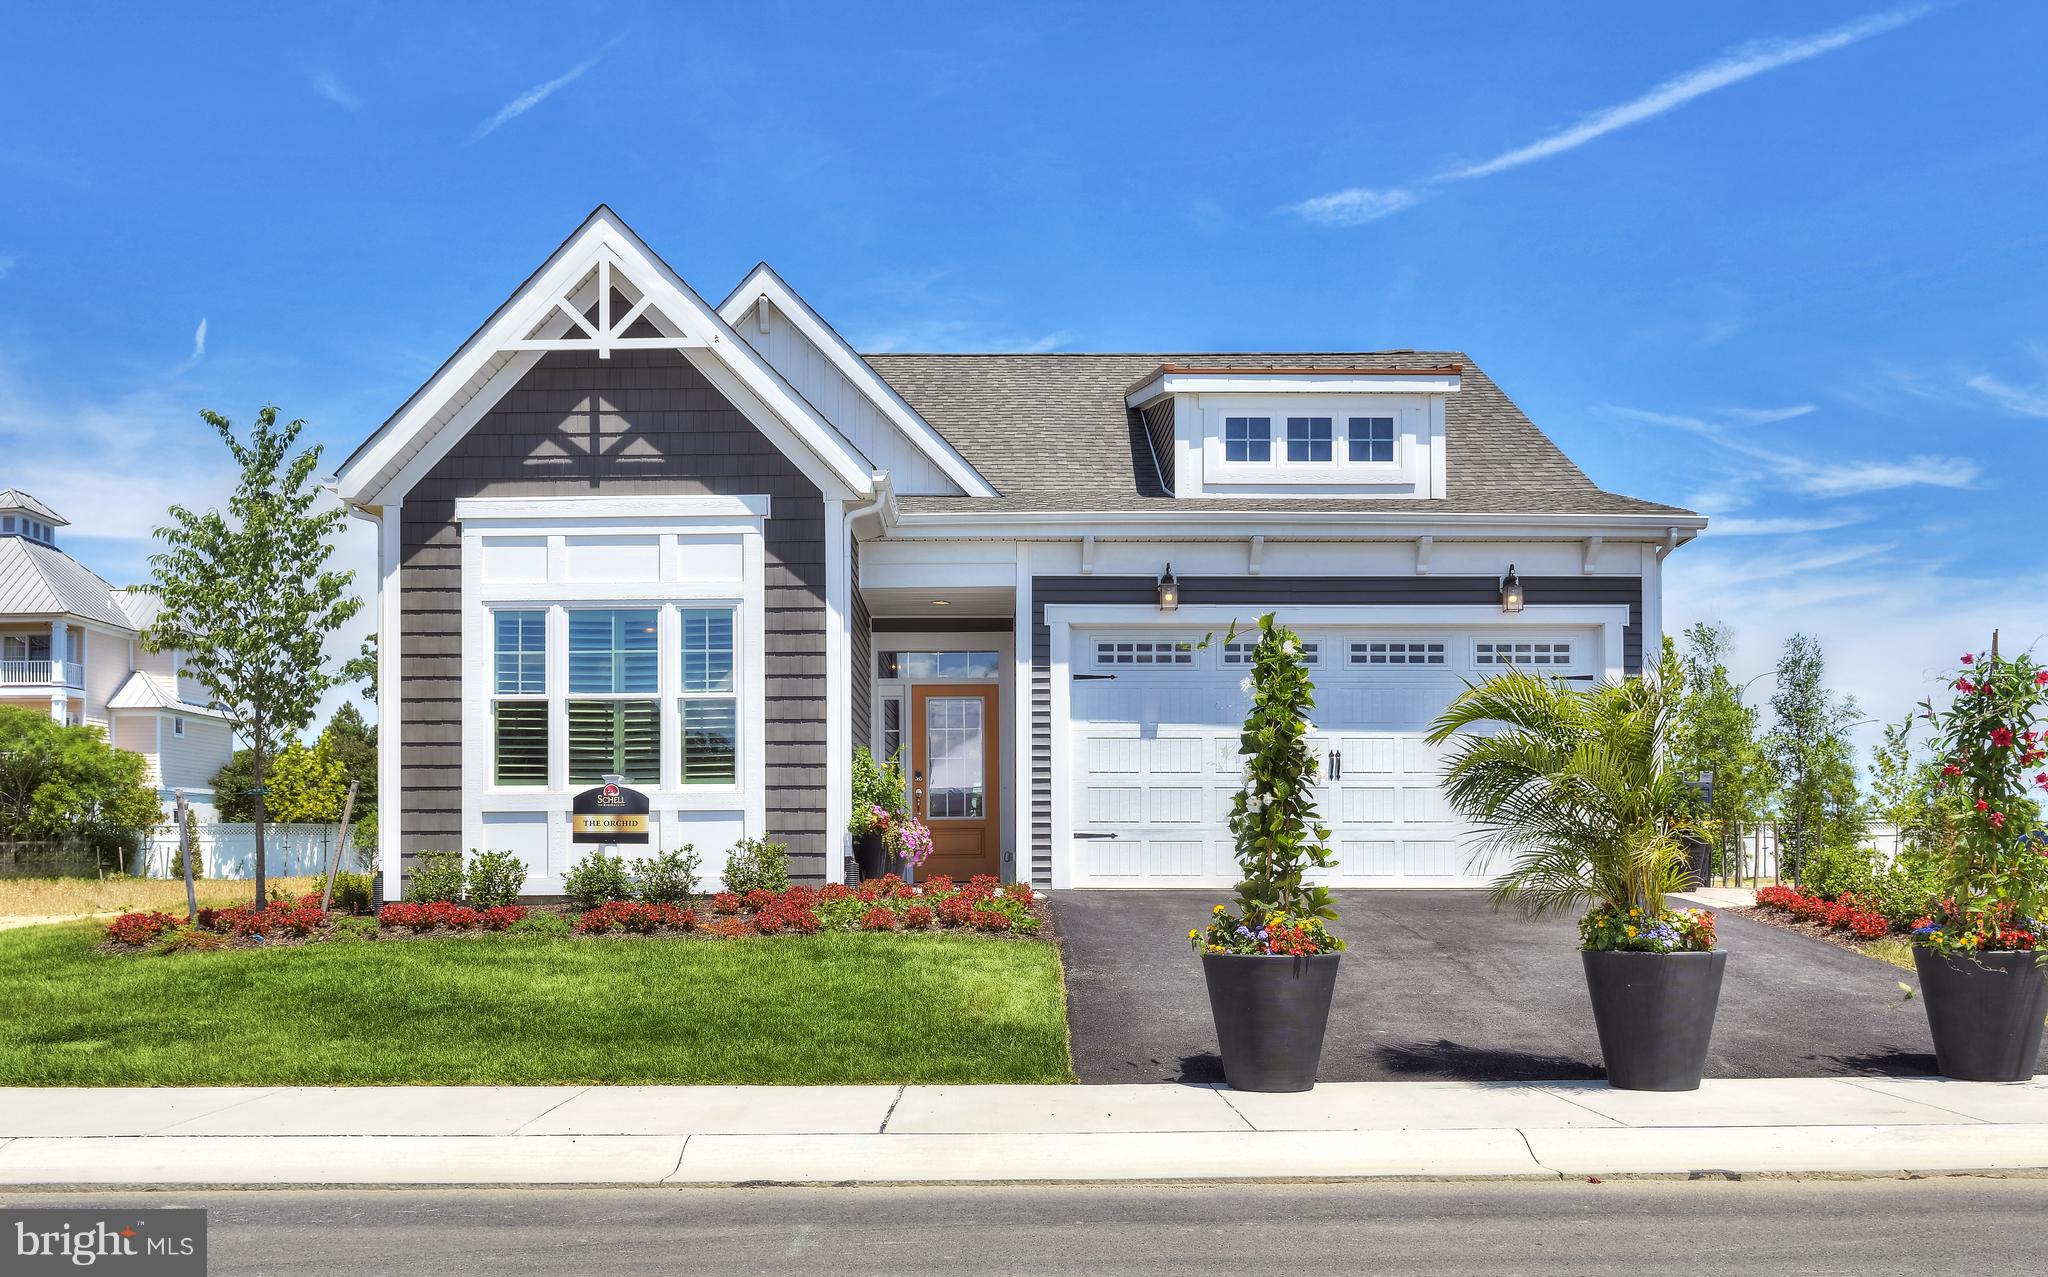
MILLSBORO
Orchid To-Be-Built TBD
3 Beds
2 Baths
1,567 Sq.Ft.
$654,900
MLS#: DESU2031438
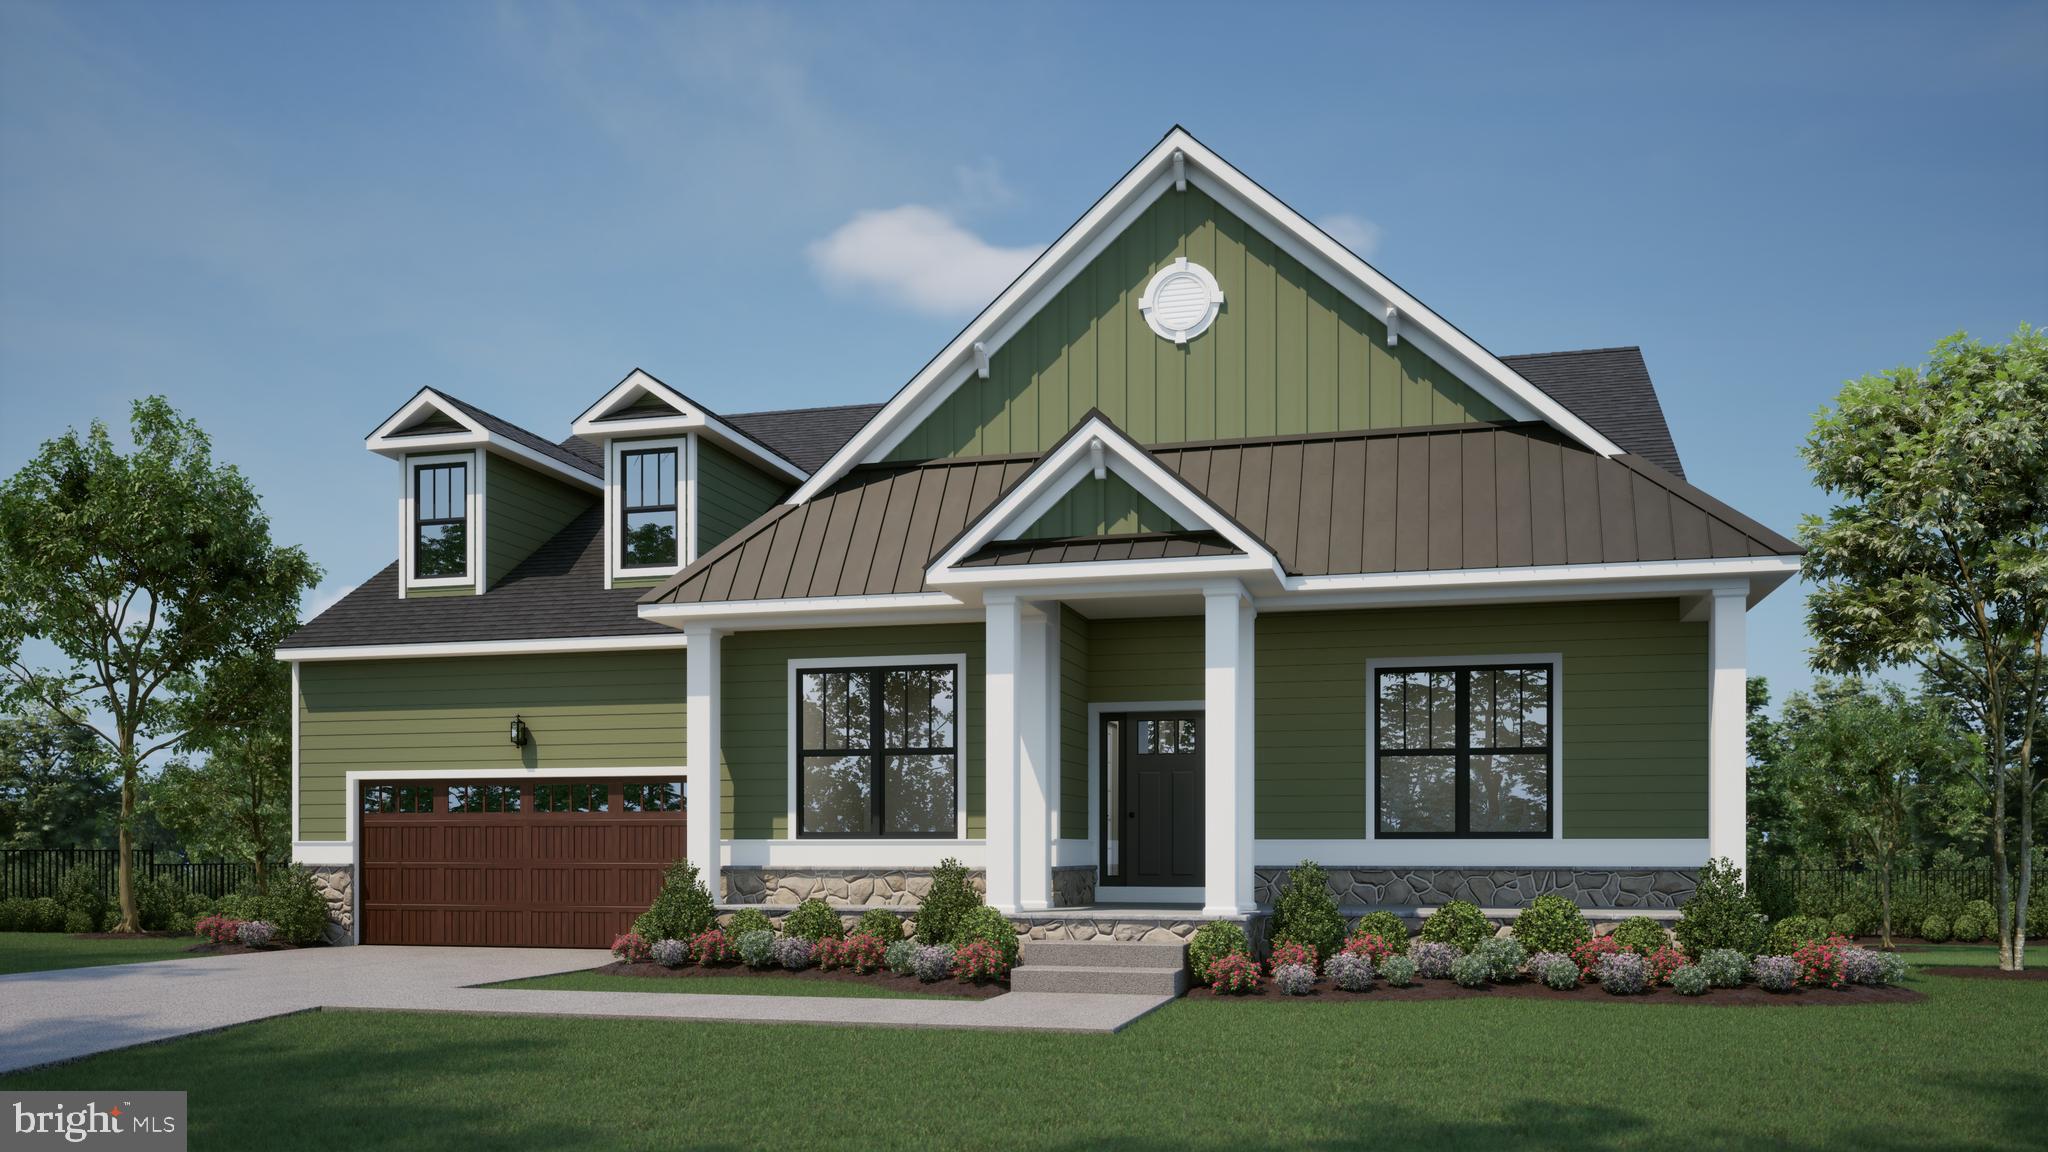
MILLSBORO
177 TIMBER BRANCH
3 Beds
2 Baths
2,378 Sq.Ft.
$588,000
MLS#: DESU2099744
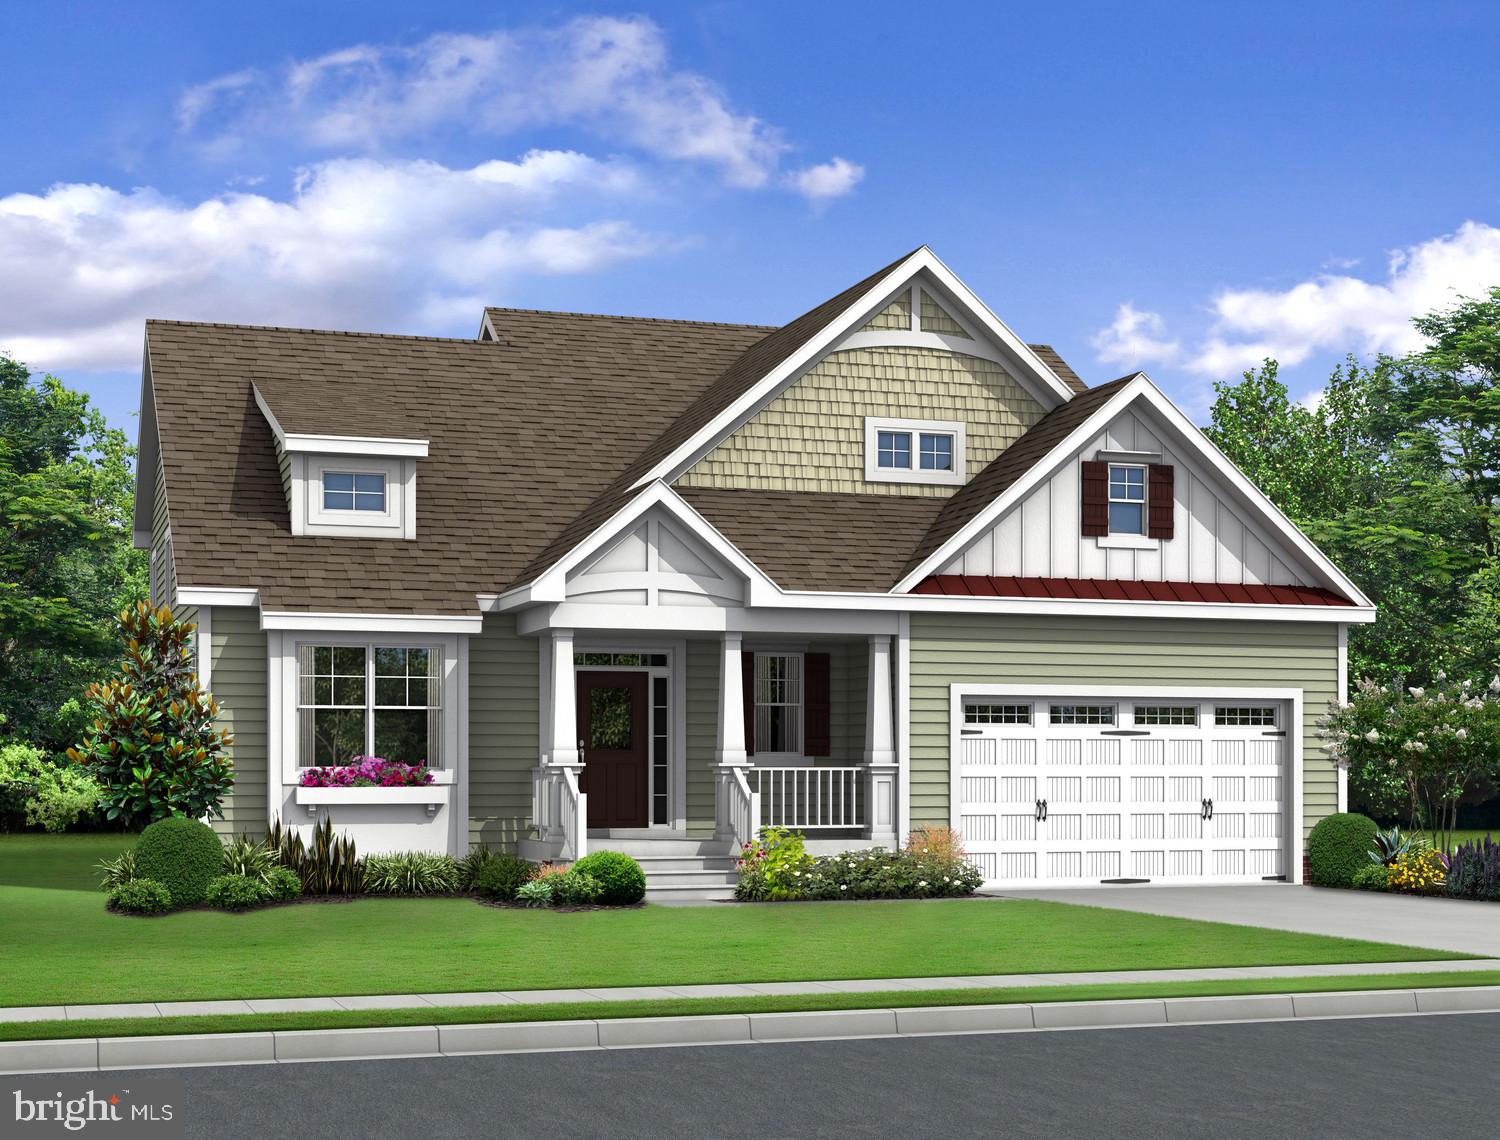
MILLSBORO
27407 MOLLY CORBIN COURT
3 Beds
2 Baths
N/A
$639,900
MLS#: DESU2109388
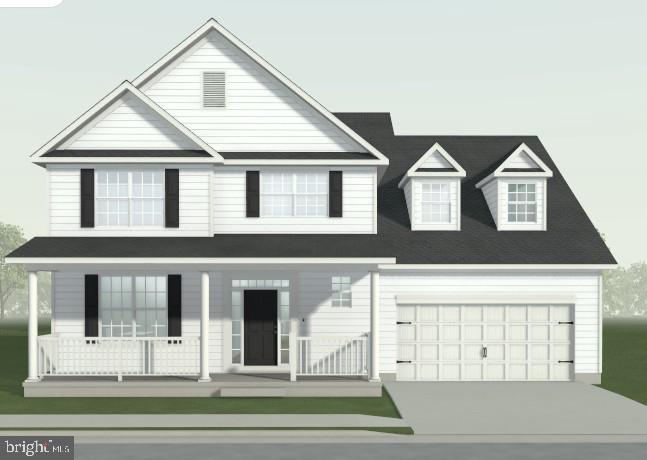
MILLSBORO
24558 TIMBER BRANCH
4 Beds
3 Baths
N/A
$639,000
MLS#: DESU2099756
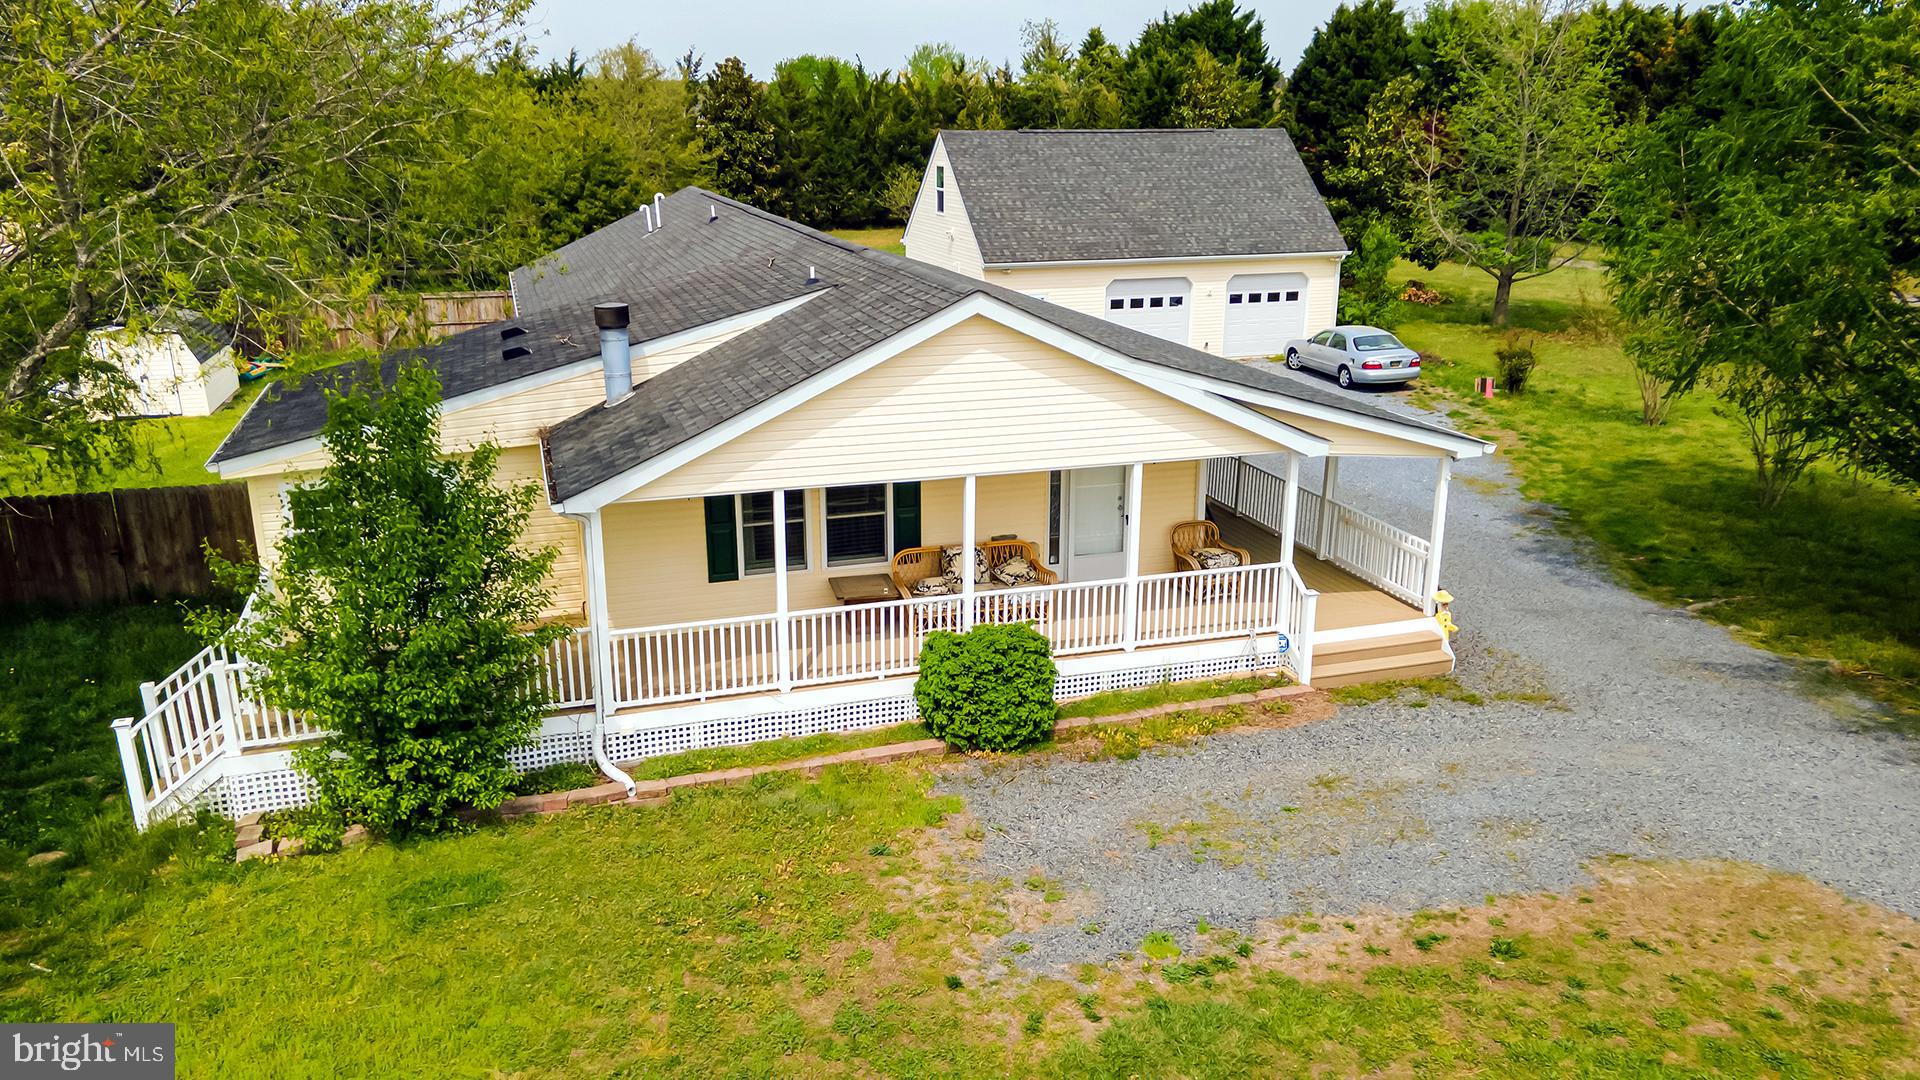
MILLSBORO
28881 HARMONS HILL ROAD
3 Beds
3 Baths
1,904 Sq.Ft.
$474,900
MLS#: DESU2108880
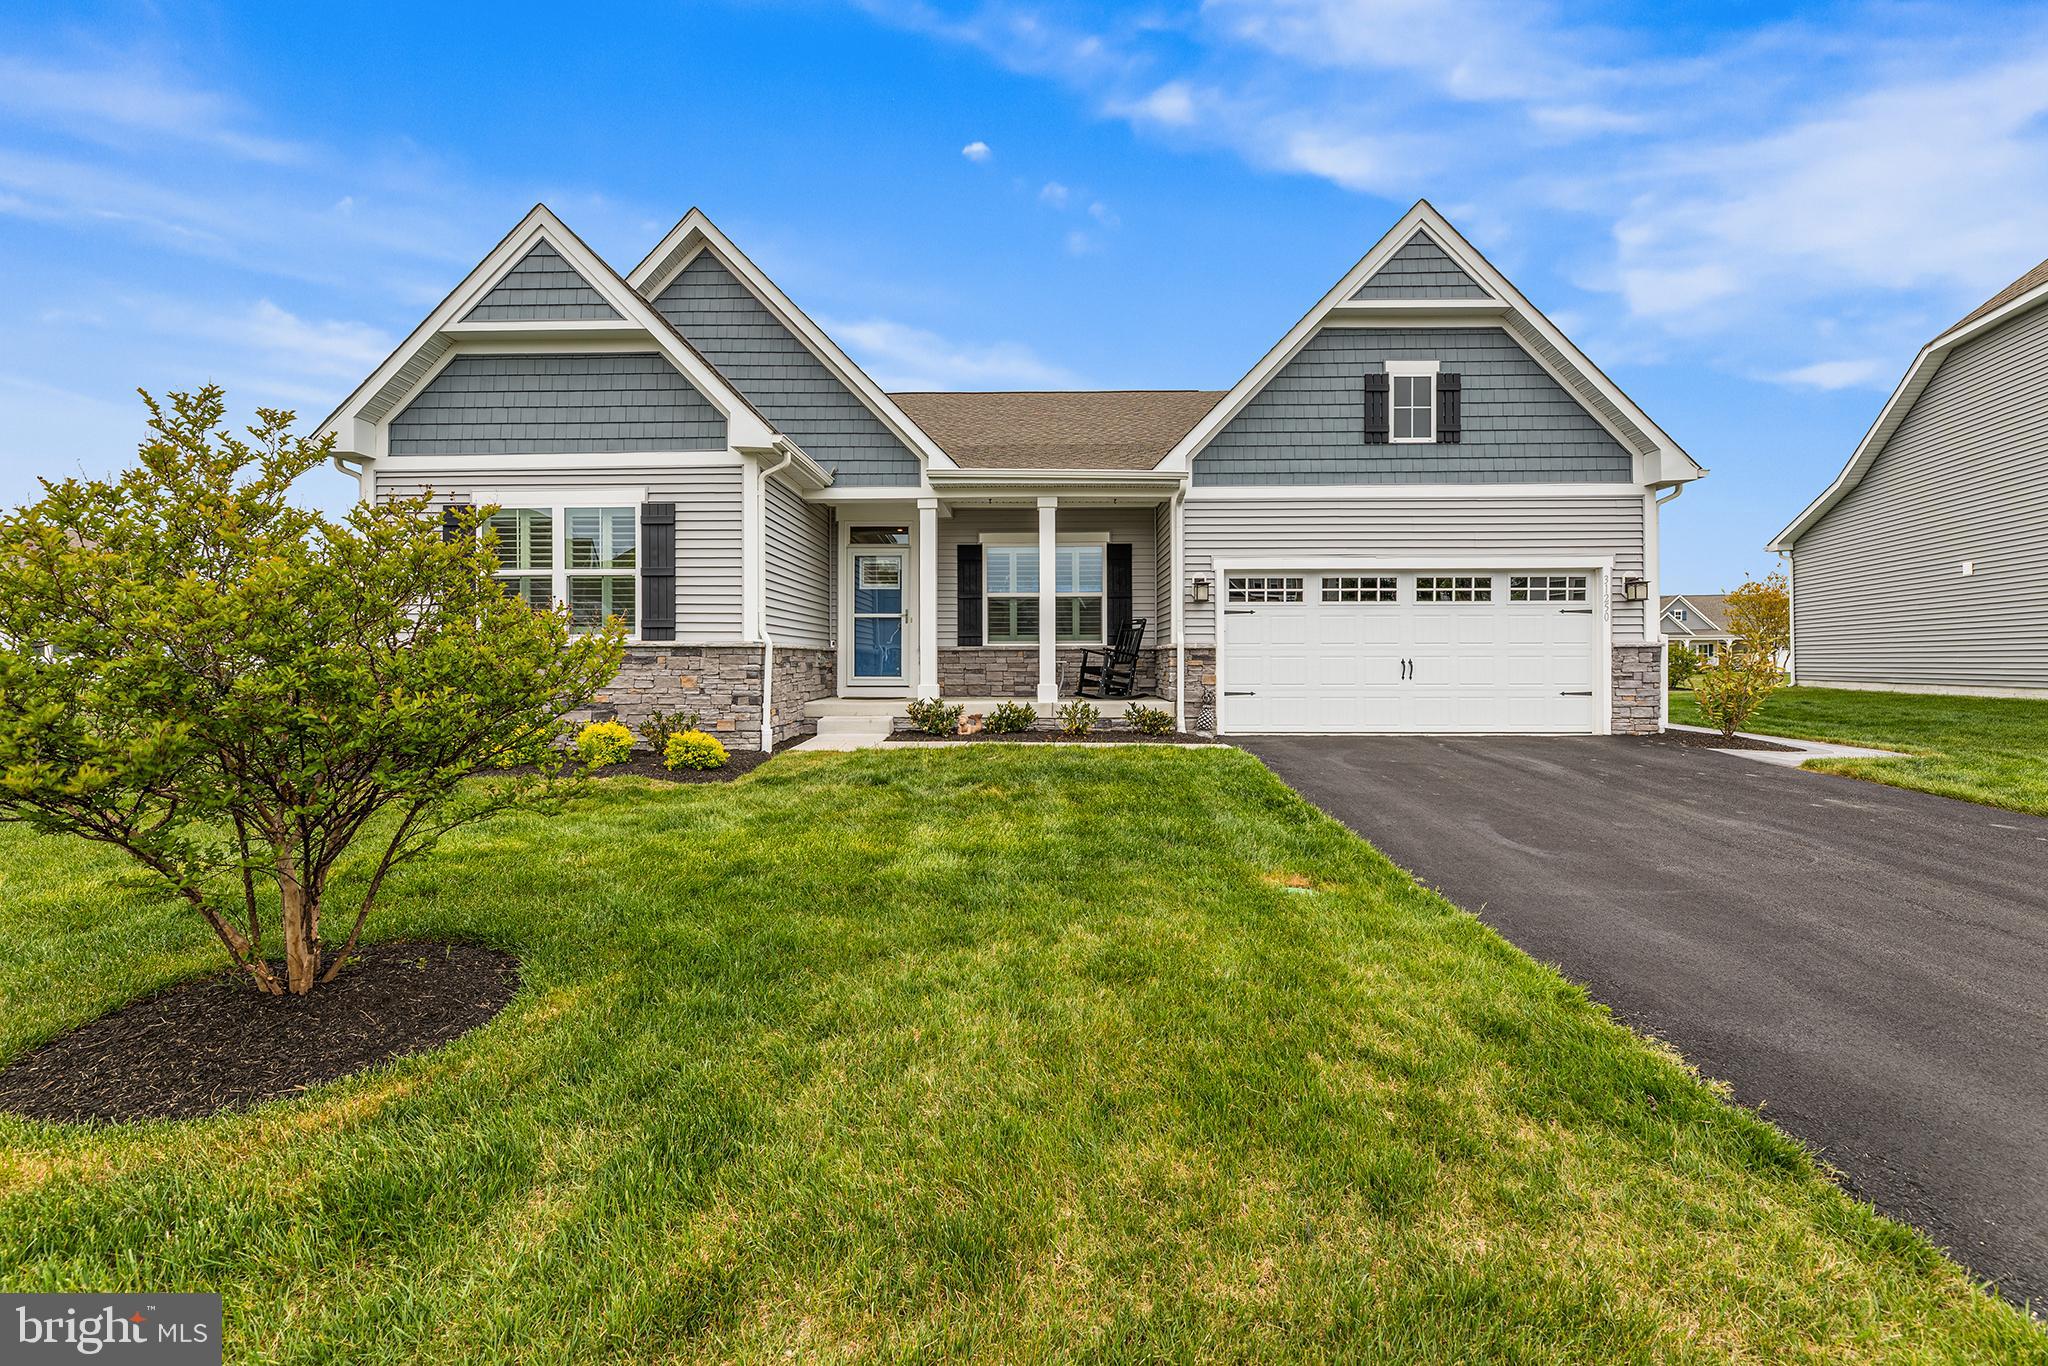
MILLSBORO
31250 SAGE GROUSE COURT
4 Beds
3 Baths
3,573 Sq.Ft.
$675,000
MLS#: DESU2110790
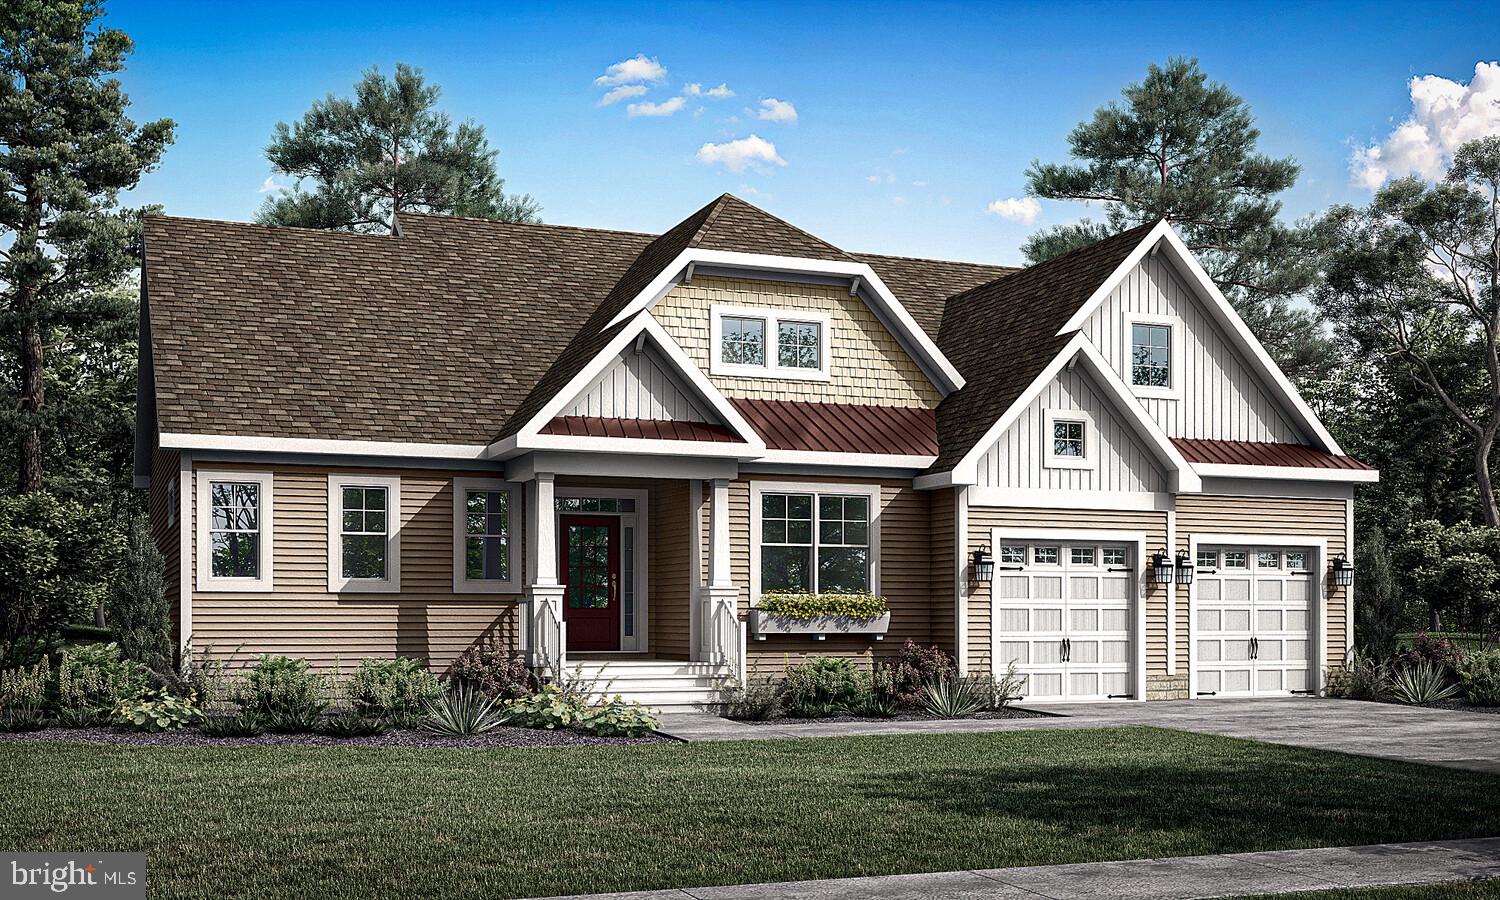
MILLSBORO
29540 MERGANSER COURT
3 Beds
2 Baths
2,705 Sq.Ft.
$629,900
MLS#: DESU2113082
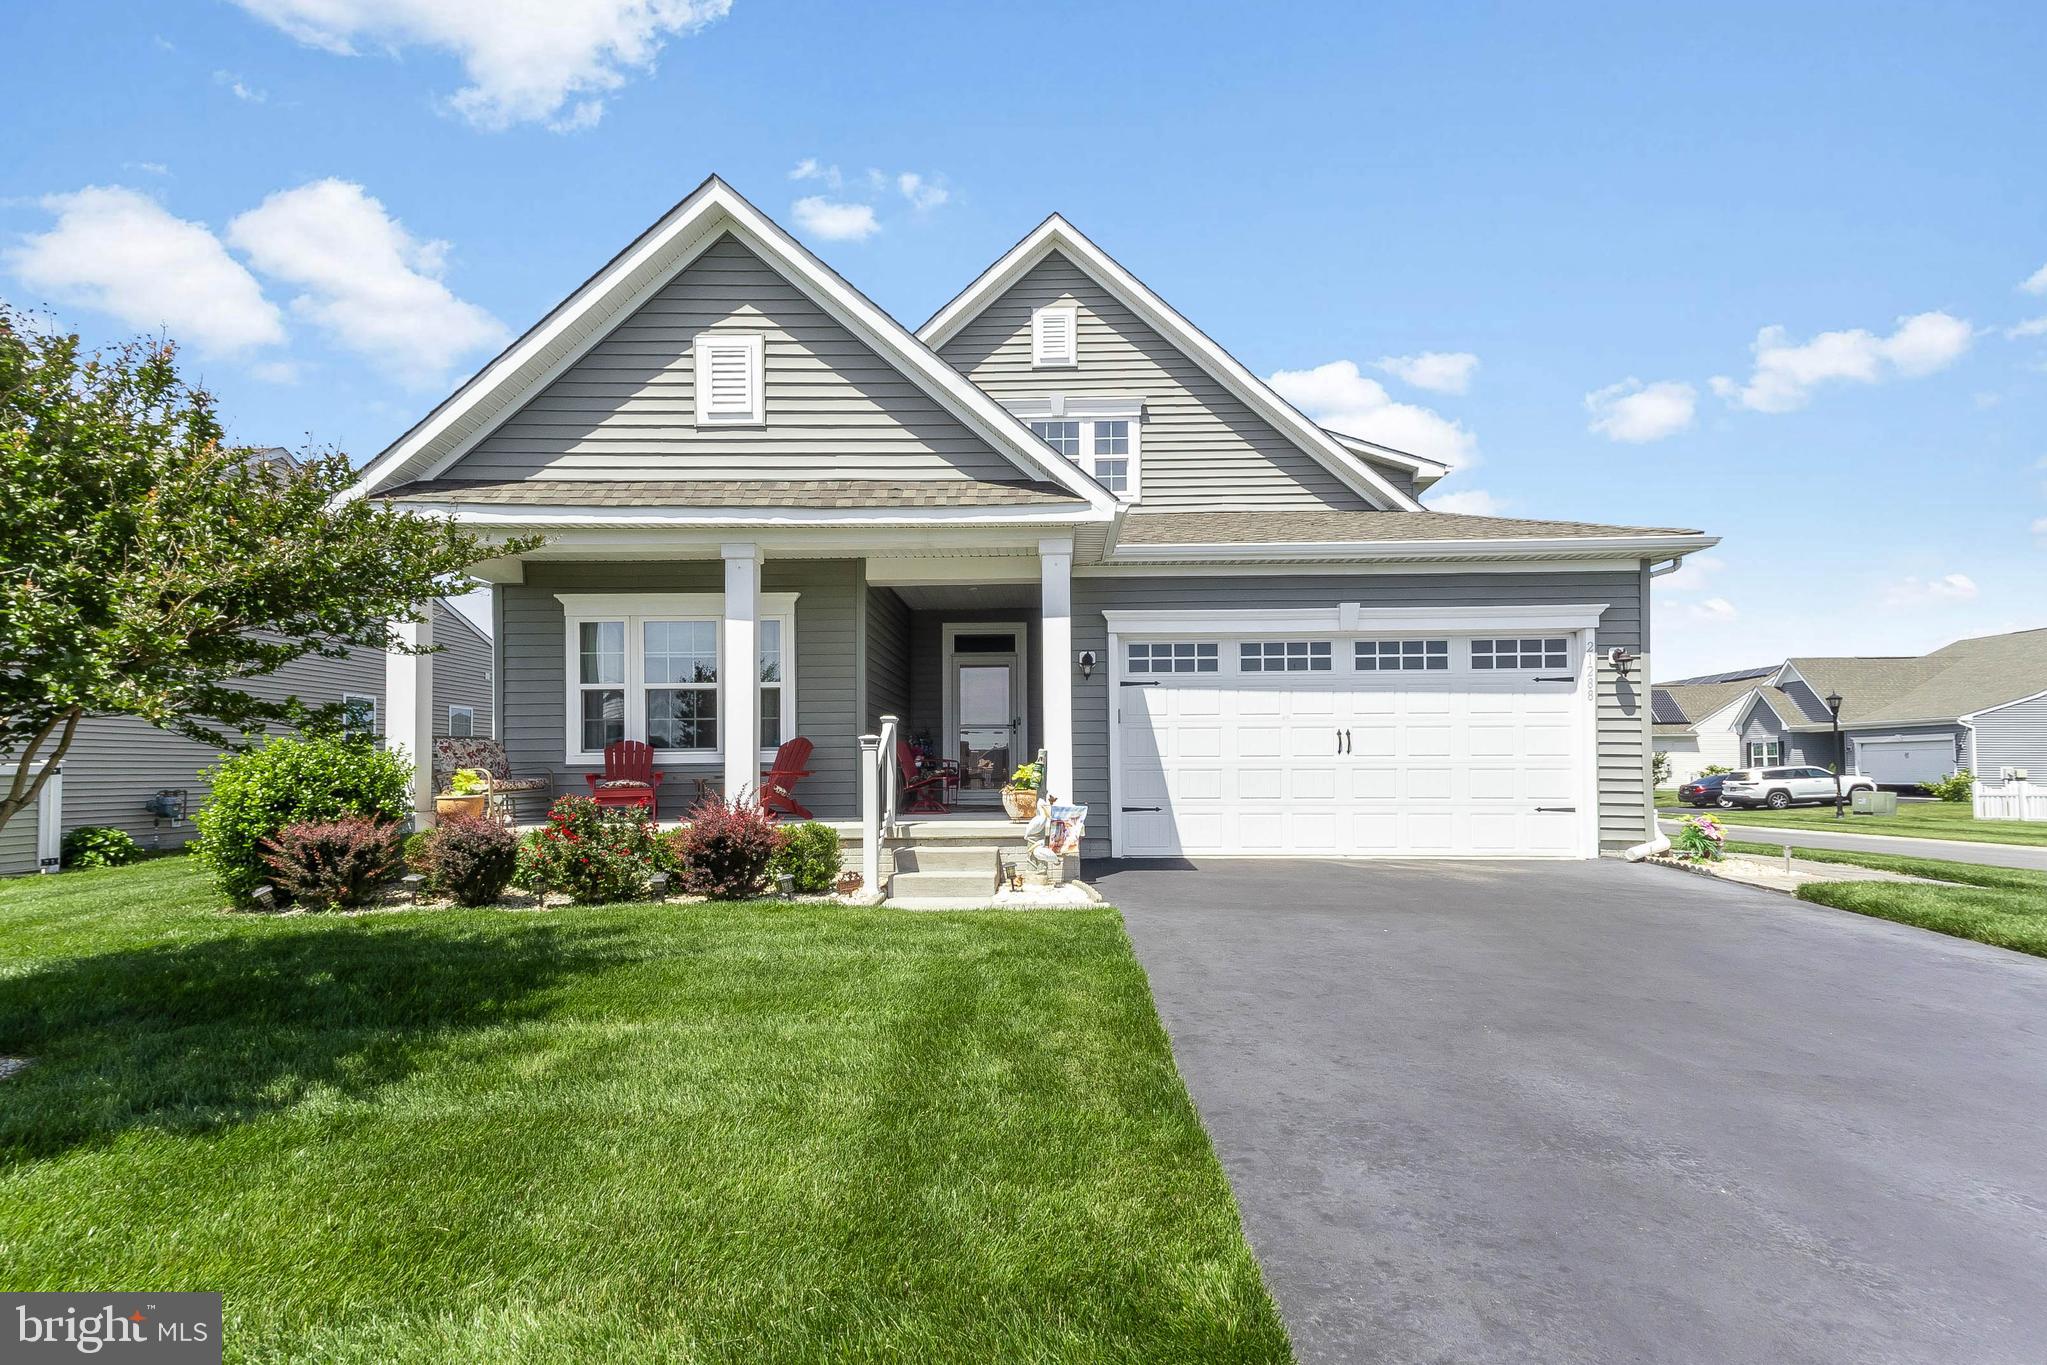
MILLSBORO
21288 TARPON DRIVE
4 Beds
3 Baths
2,626 Sq.Ft.
$530,000
MLS#: DESU2113548
.png)