Features & Amenities

Interior

  • Other Interior Features

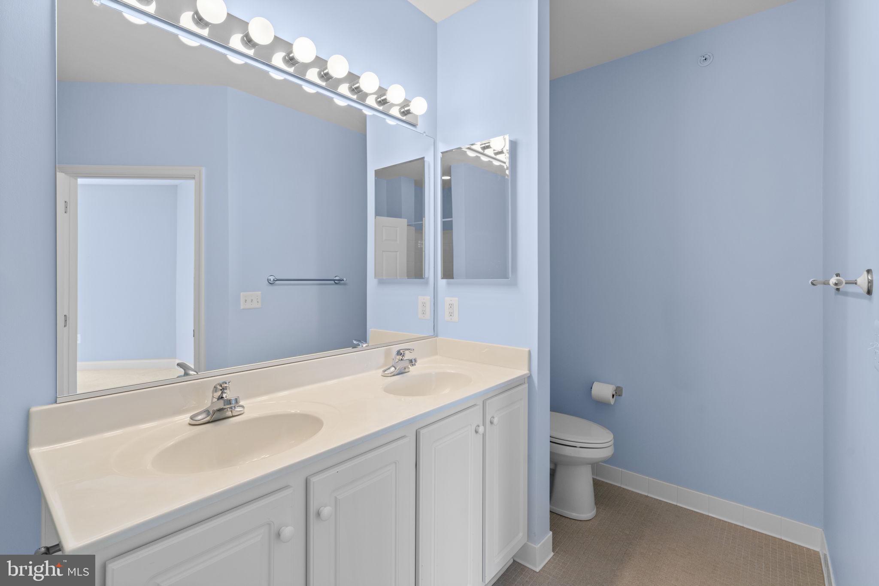
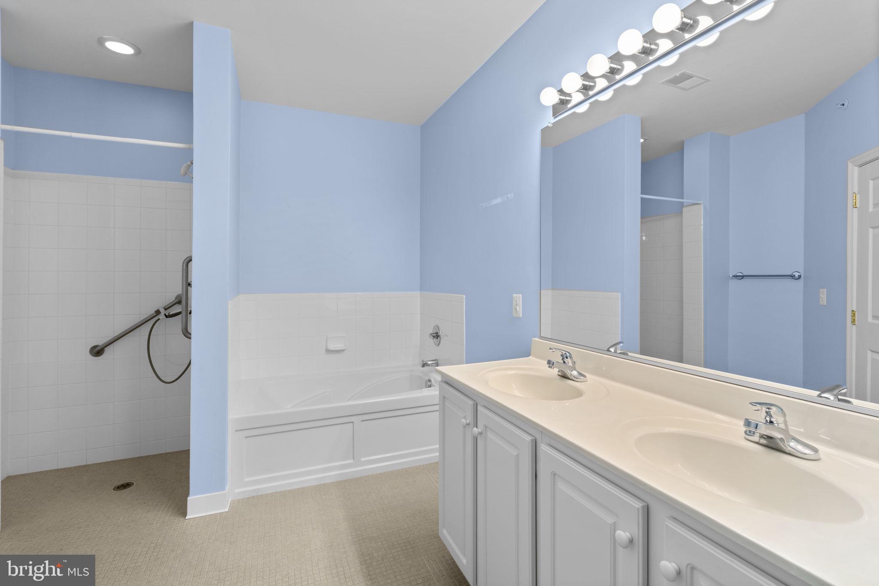
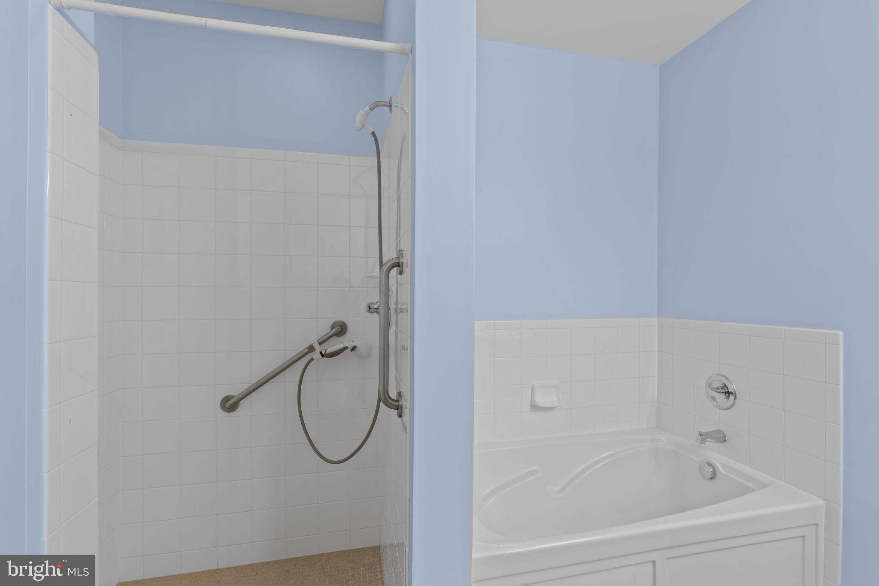
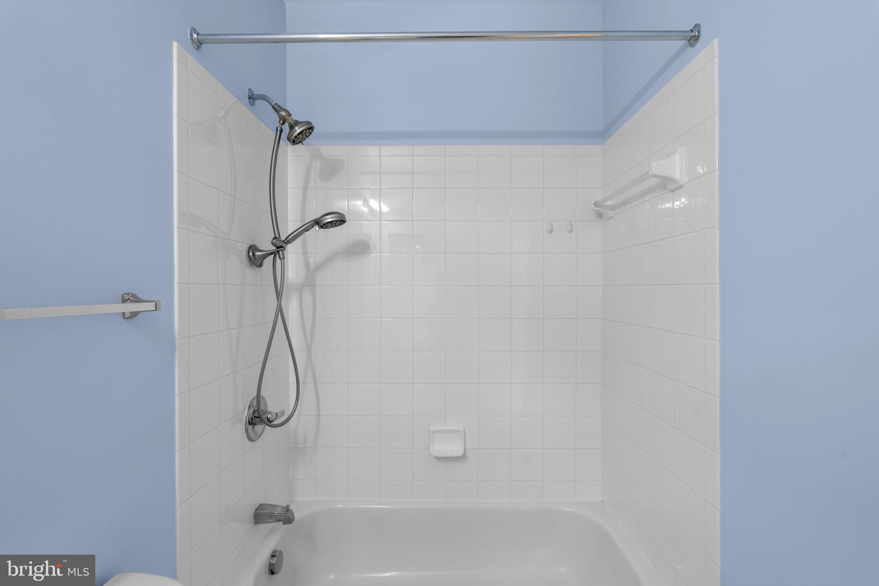
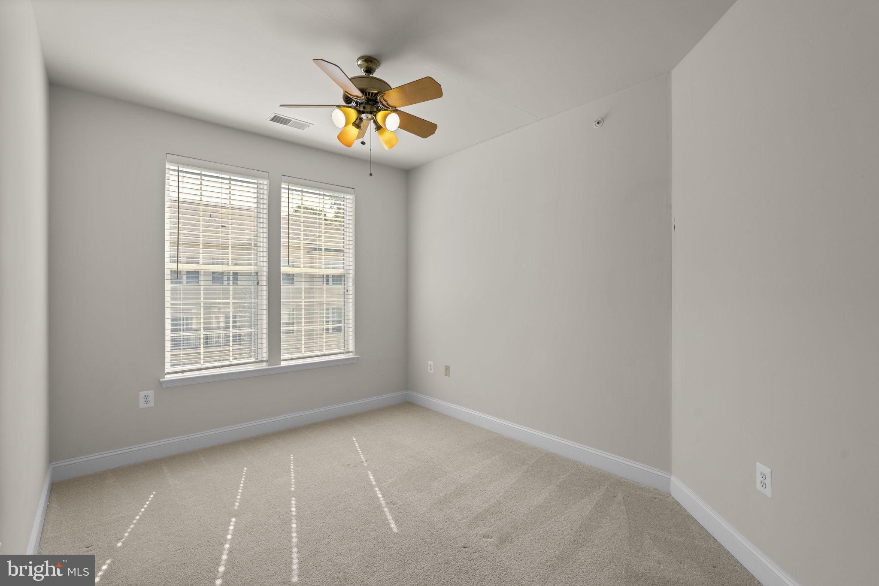
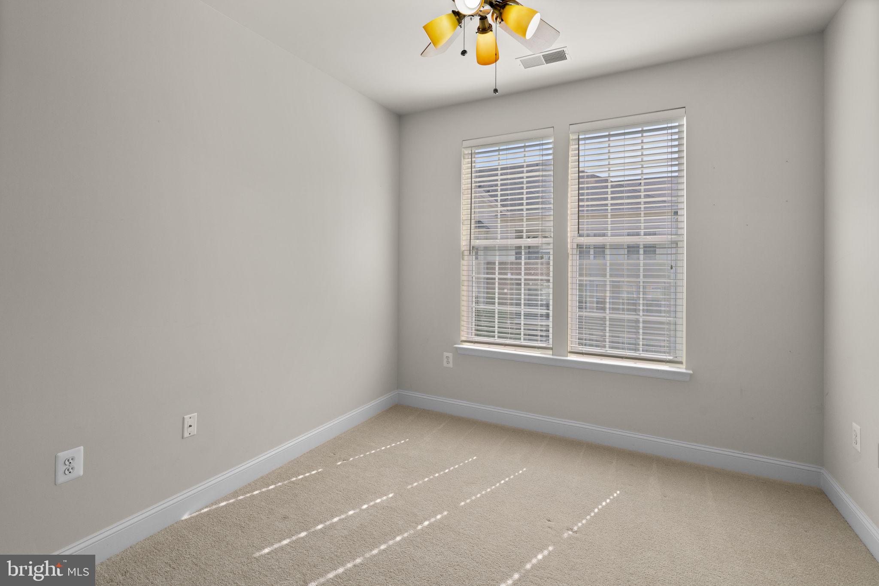
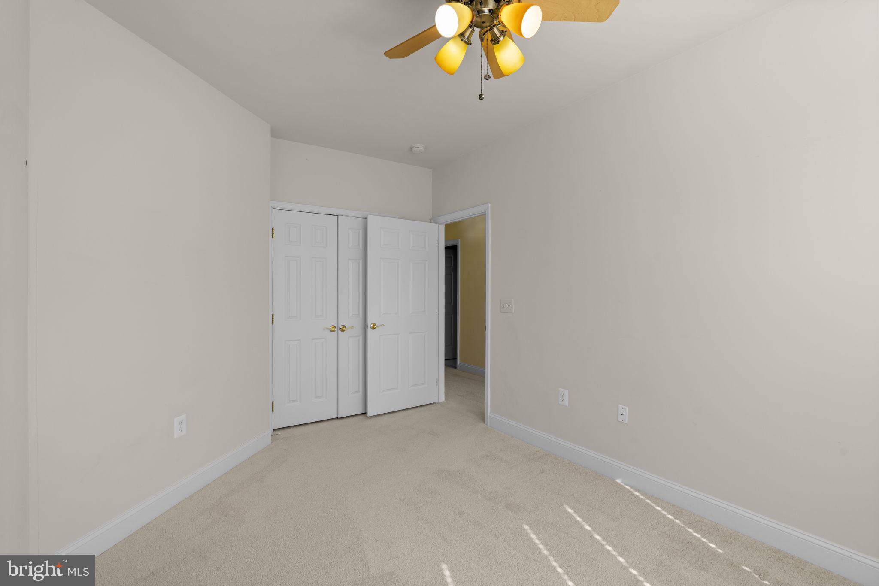
    Ceiling Fan(s), Elevator, Recessed Lighting, Walk-In Closet(s), Soaking Tub

  • Total Bedrooms

    3

  • Bathrooms

    2

  • Above Grade Finished Area

    1720.0

  • Basement YN

    NO

  • Cooling YN

    YES

  • Cooling

    Central Air, Ceiling Fan(s), Electric

  • Fireplace YN

    NO

  • Heating YN

    YES

  • Heating

    Exhaust Fan, Natural Gas, Forced Air

  • Main Level Bedrooms

    3

  • Pet friendly

    Number Limit, Yes

Exterior

  • Garage

    No

  • Construction Materials

    Brick, Vinyl Siding

  • Other Exterior Features

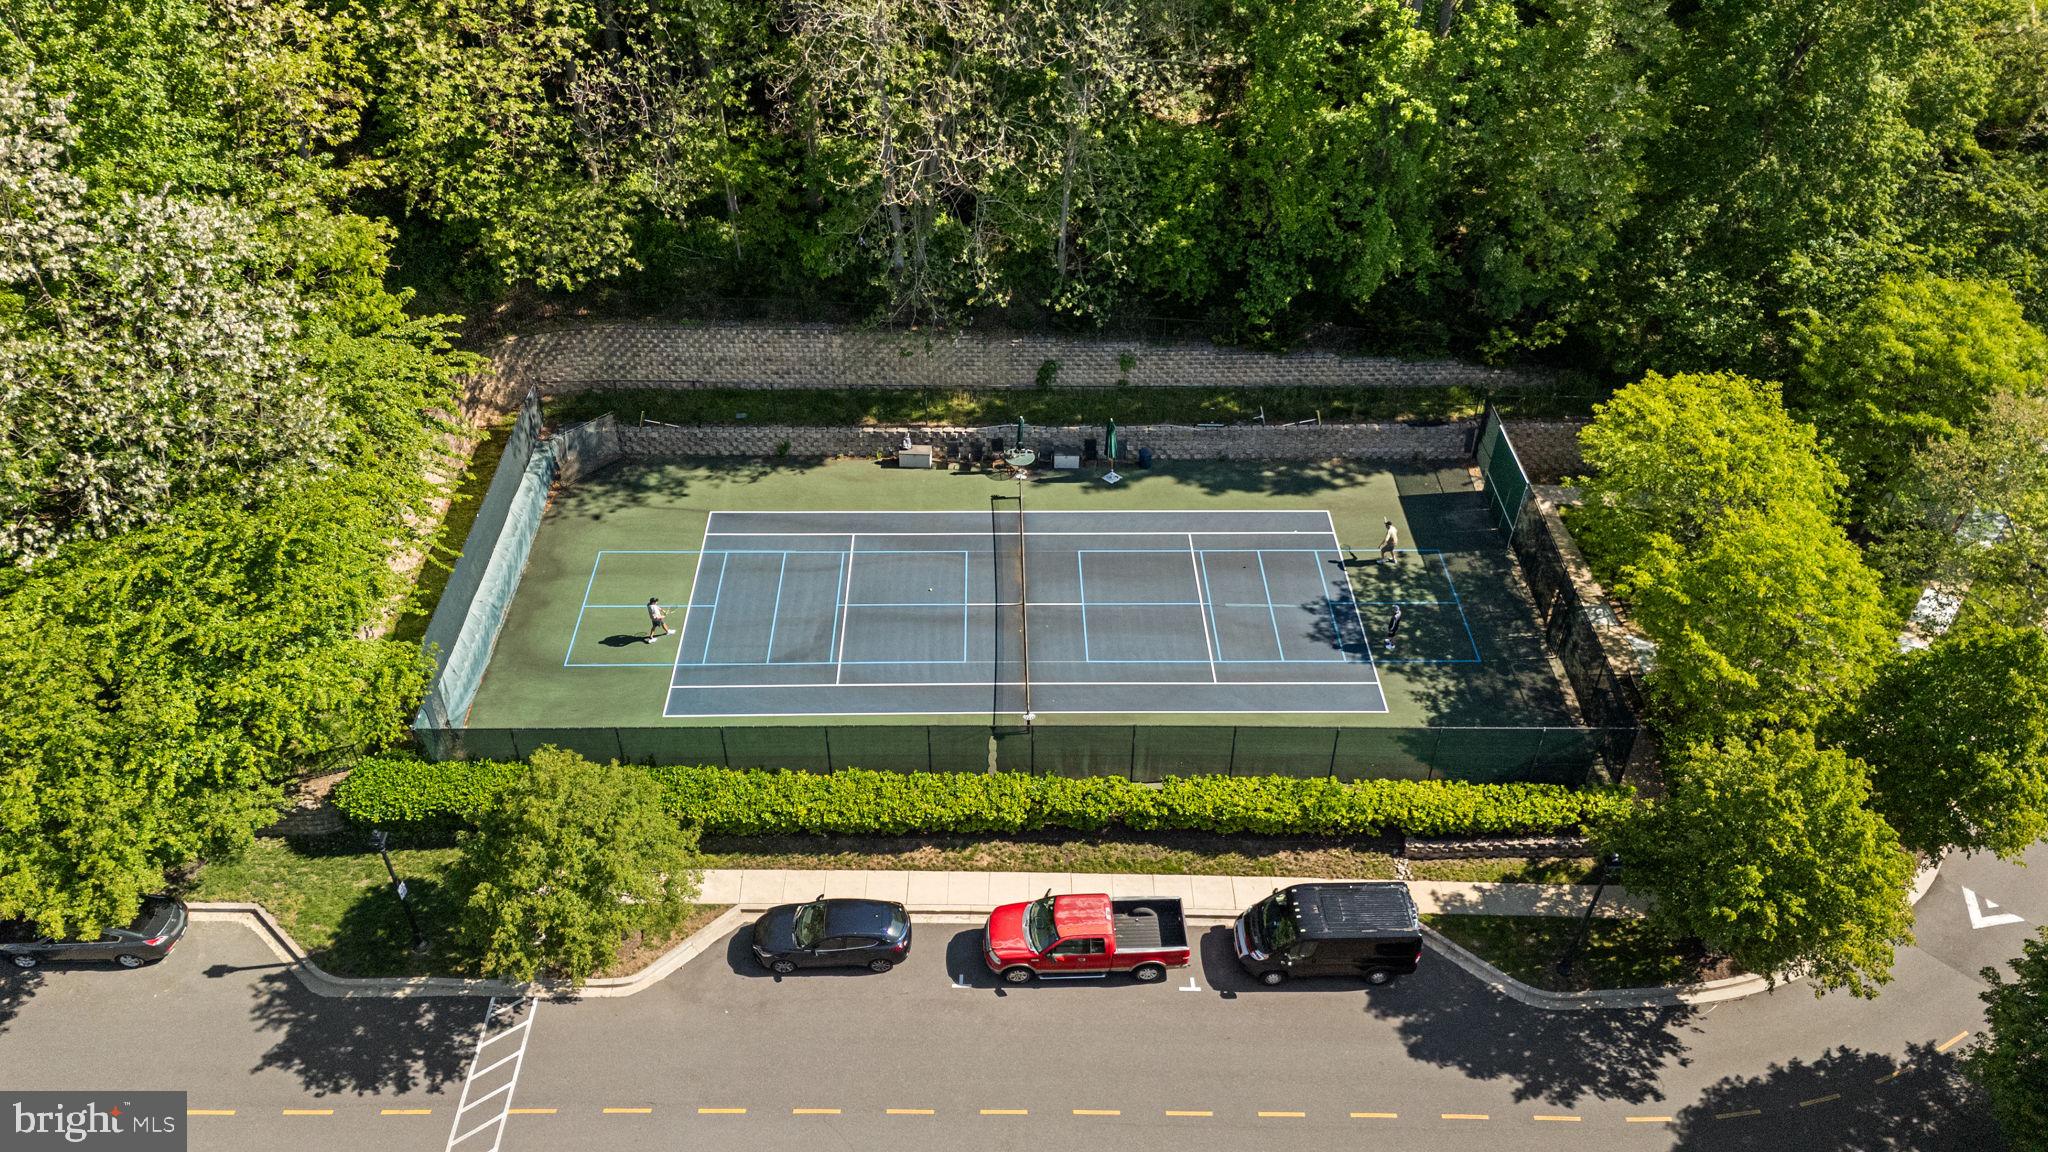
    Tennis Court(s), Lighting, Storage

  • Parking

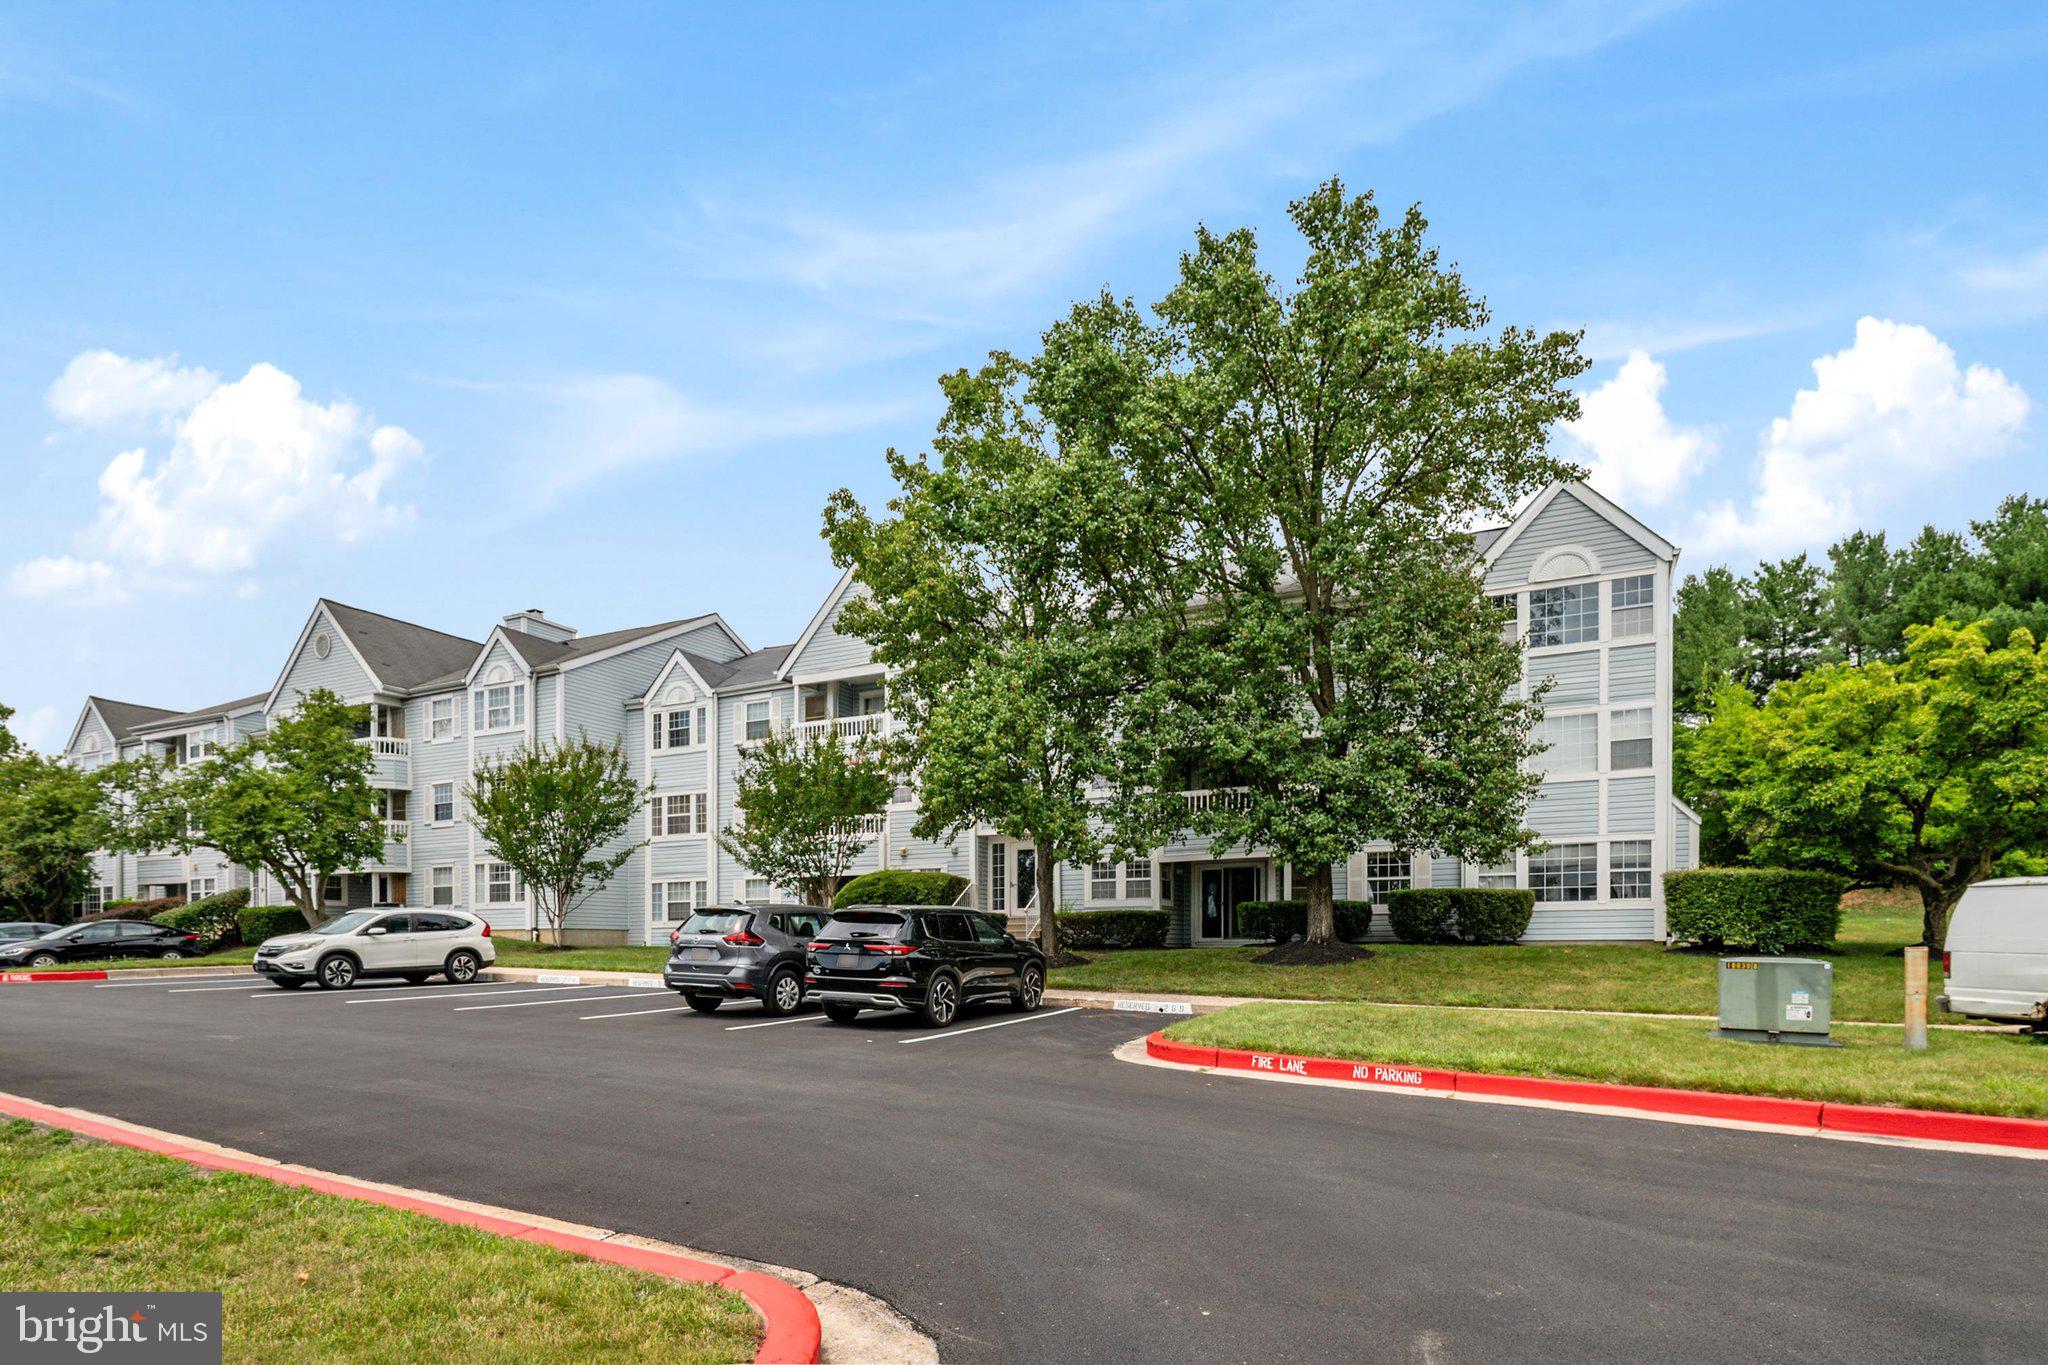
    Lighted, Parking Lot

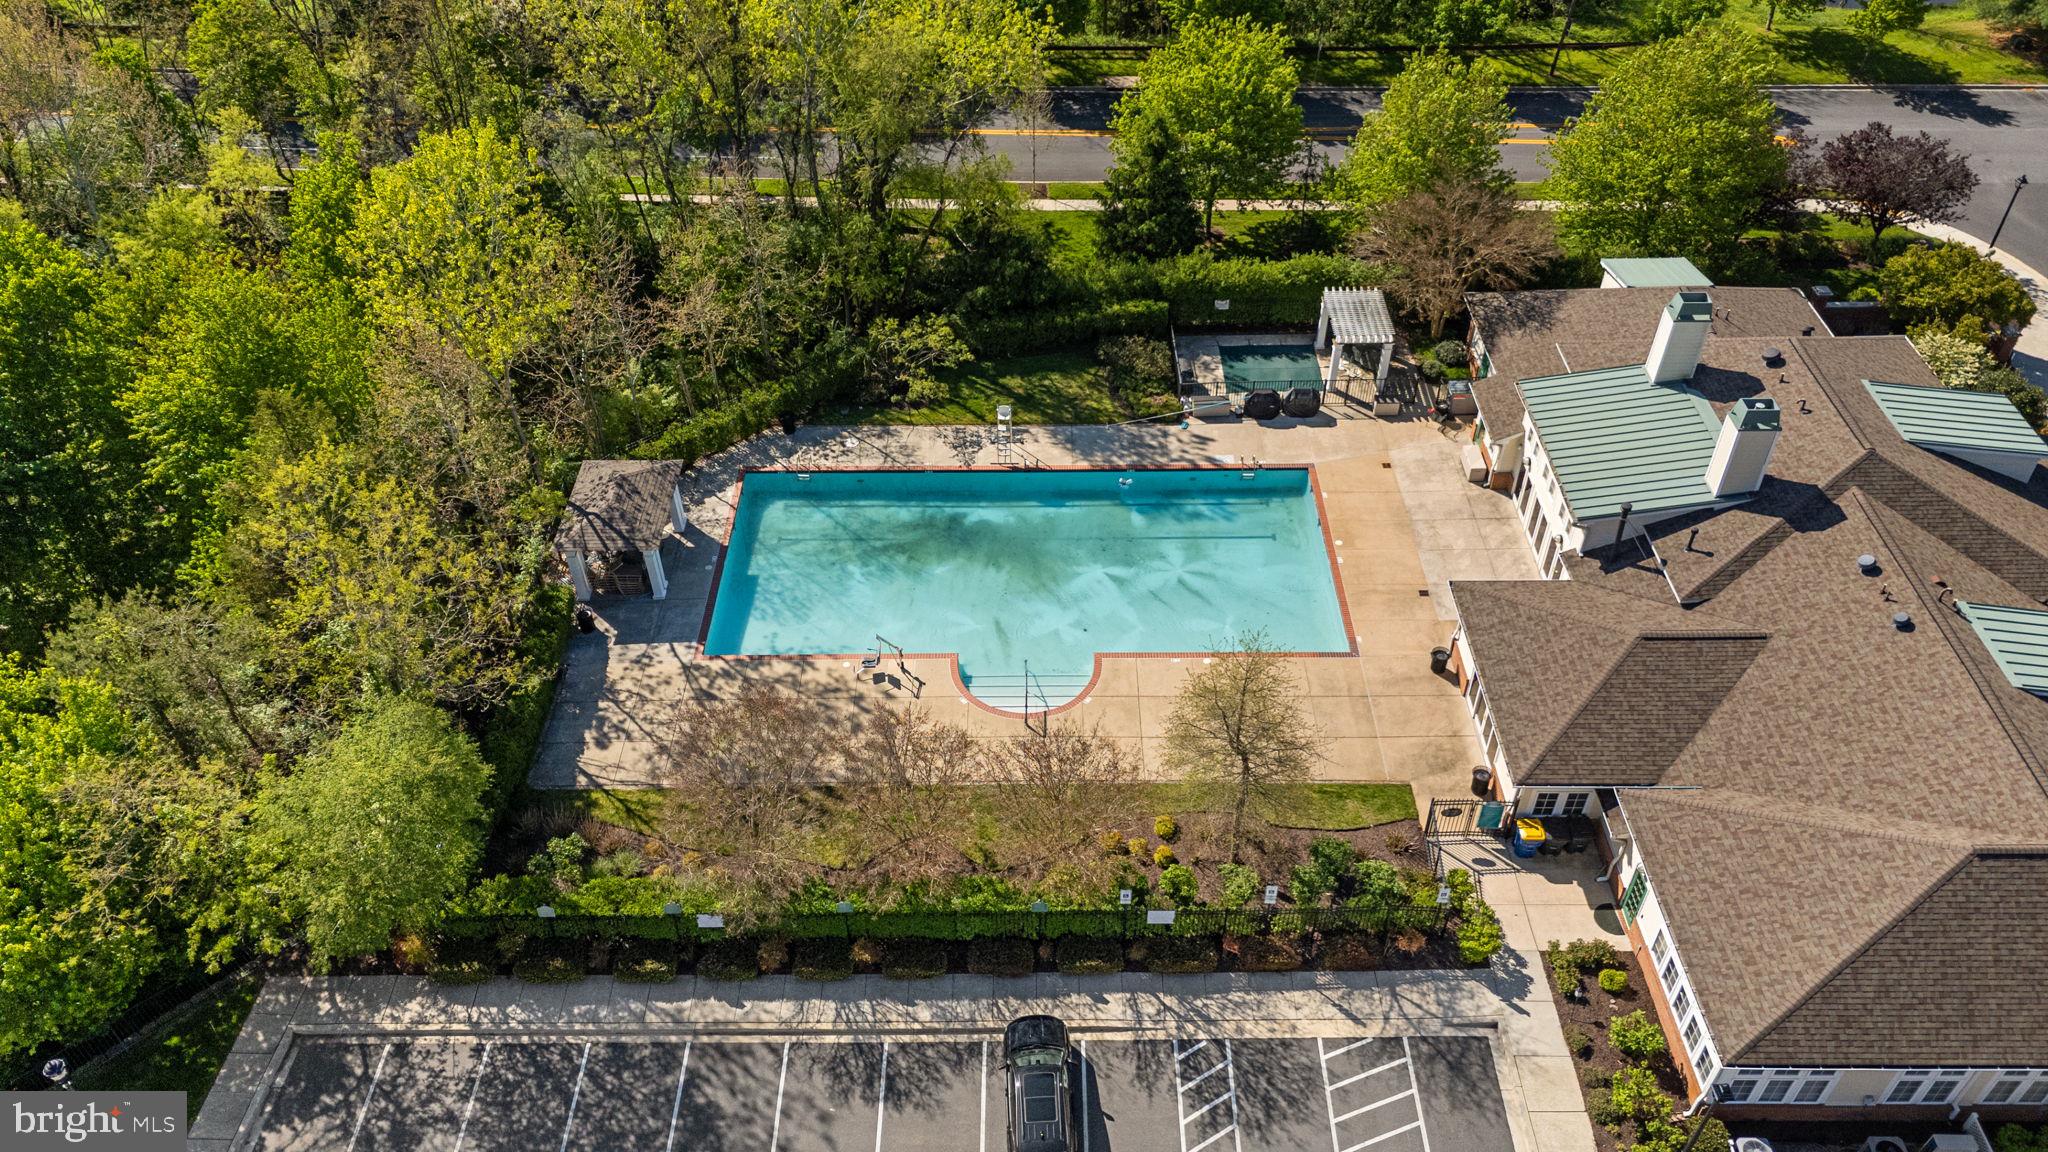
  • Pool

    Yes

  • Pool Features

    Community

  • Waterfront YN

    NO

Area & Lot

  • Property Type

    Residential

  • Property Sub Type

    Condominium

  • Architectural Style

    Traditional

Price

  • Sales Price

    $390,000
  • Tax Amount

    $4,866

  • Financing Options

    Cash, Conventional

  • Sq. Footage

    1,720

  • Price/SqFt

    $226

HOA

  • Association

    YES

  • Association Fee 2

    $485

  • Association Fee

    $173

  • Association Fee Frequency

    Monthly

  • Association Fee 2 Frequency

    Monthly

  • Association Fee Includes

    N/A

School District

  • Elementary School

    N/A

  • Middle School

    N/A

  • High School

    N/A

Property Features

  • New Construction

    NO

  • Accessibility Features

    Accessible Elevator Installed

  • Association Amenities

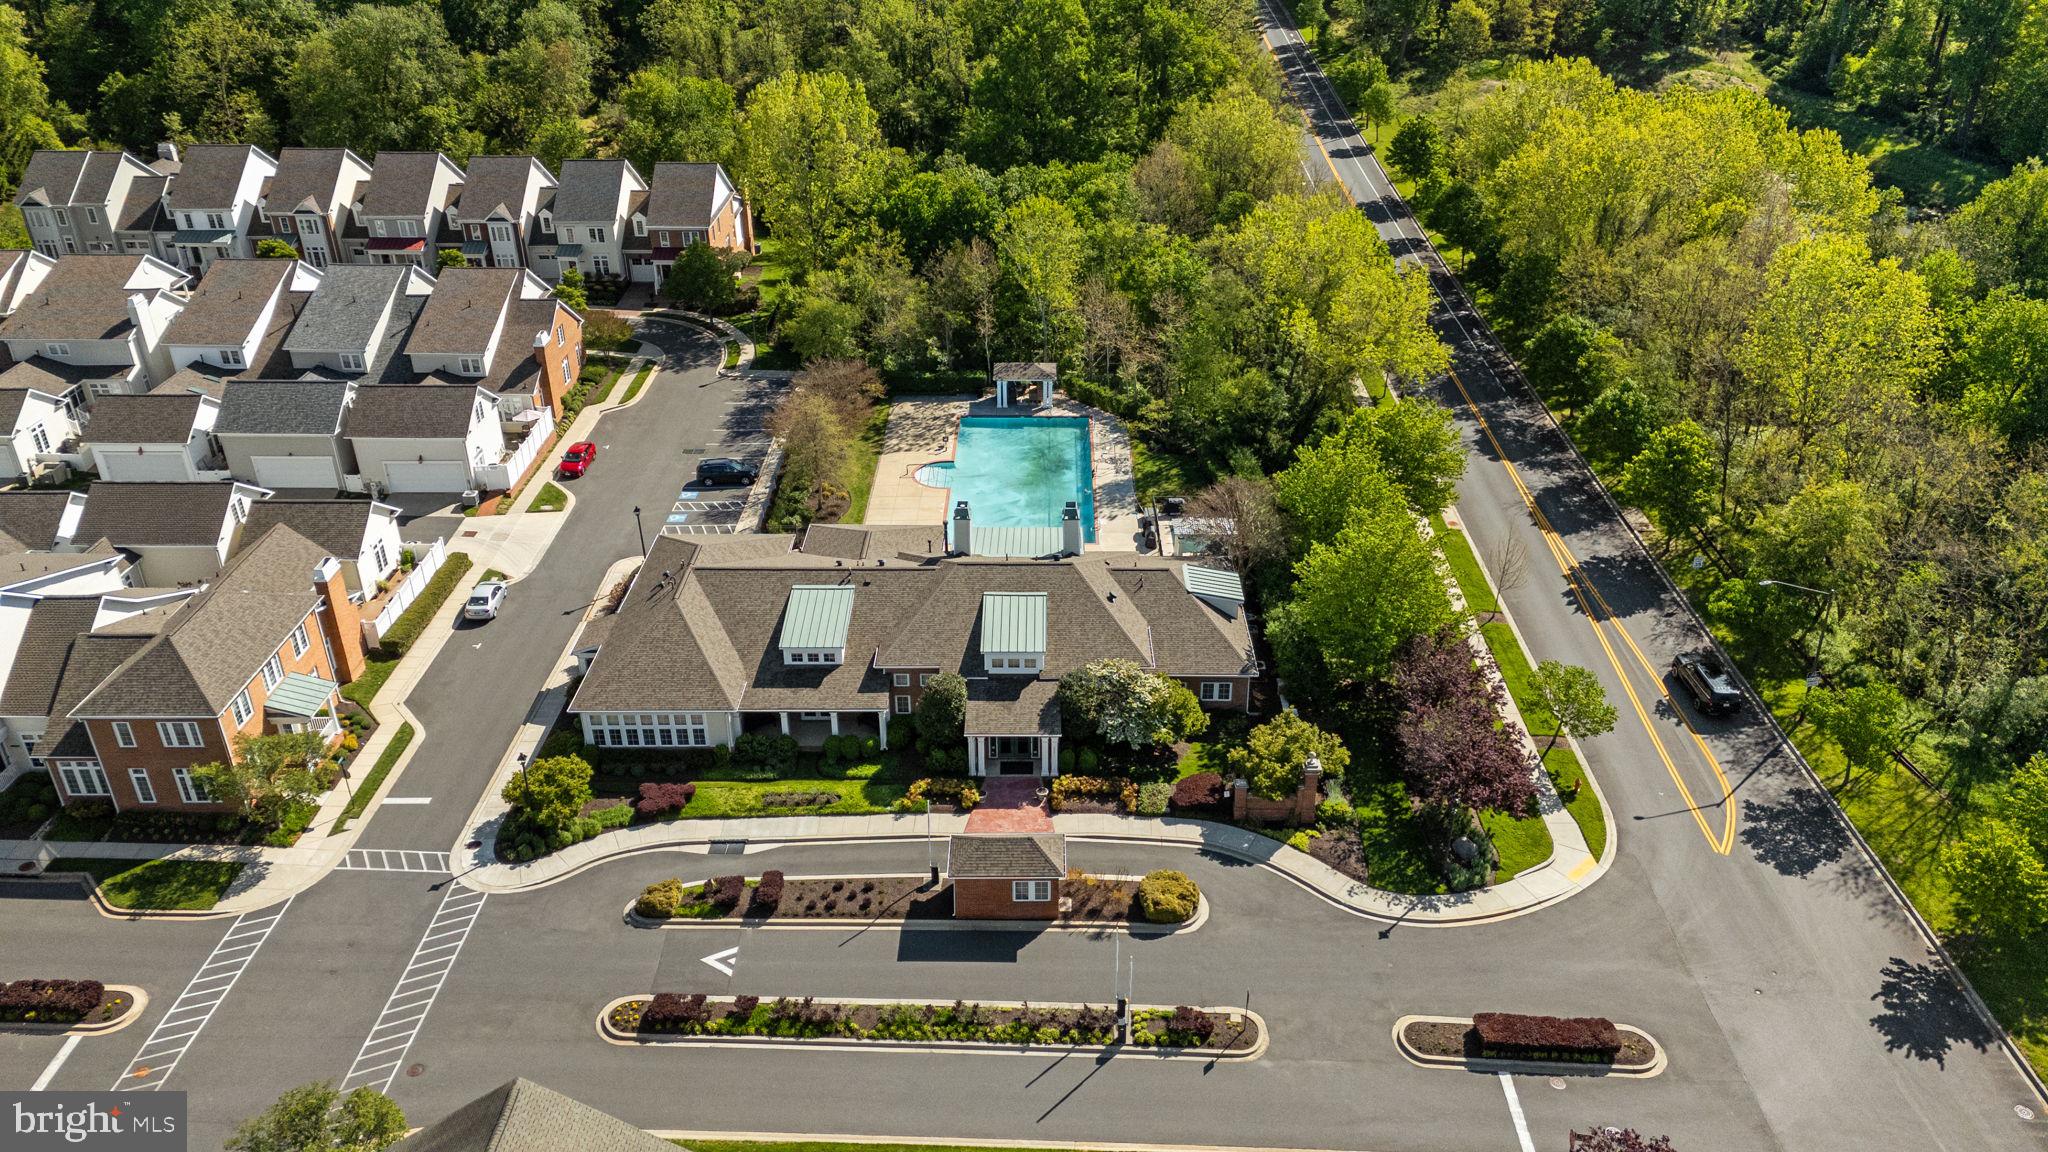
    Clubhouse, Fitness Center, Game Room, Meeting Room, Tennis Court(s), Elevator(s)

  • Senior Community YN

    YES

  • Sewer

    Public Sewer

  • Tax Lot

    405

  • Water Source

    Public

Schedule a Showing

Showing scheduled successfully.

<
>
IN PERSON
VIA CHAT

What is 3 + 4 ?


Change time

Mortgage calculator

Estimate your monthly mortgage payment, including the principal and interest, property taxes, and HOA. Adjust the values to generate a more accurate rate.

Your payment

Principal and Interest:

$

Property taxes:

$

HOA fees:

$

Total loan payment:

$

Total interest amount:

$

Location

County

HOWARD

Elementary School

Middle School

High School

Listing Courtesy of Vicki Finn , Keller Williams Realty Centre

RealHub Information is provided exclusively for consumers' personal, non-commercial use, and it may not be used for any purpose other than to identify prospective properties consumers may be interested in purchasing. All information deemed reliable but not guaranteed and should be independently verified. All properties are subject to prior sale, change or withdrawal. RealHub website owner shall not be responsible for any typographical errors, misinformation, misprints and shall be held totally harmless.

Agent Jen Deater

AGENT

Jen Deater

Call Jen today to schedule a private showing.


* Listings on this website come from the FMLS IDX Compilation and may be held by brokerage firms other than the owner of this website. The listing brokerage is identified in any listing details. Information is deemed reliable but is not guaranteed. If you believe any FMLS listing contains material that infringes your copyrighted work please click here to review our DMCA policy and learn how to submit a takedown request.© 2024 FMLS.
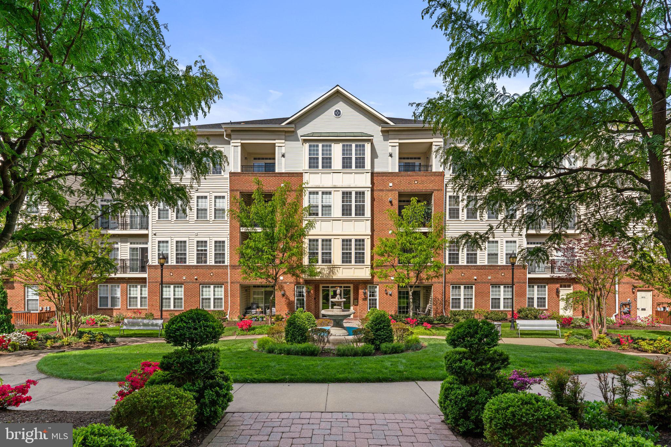
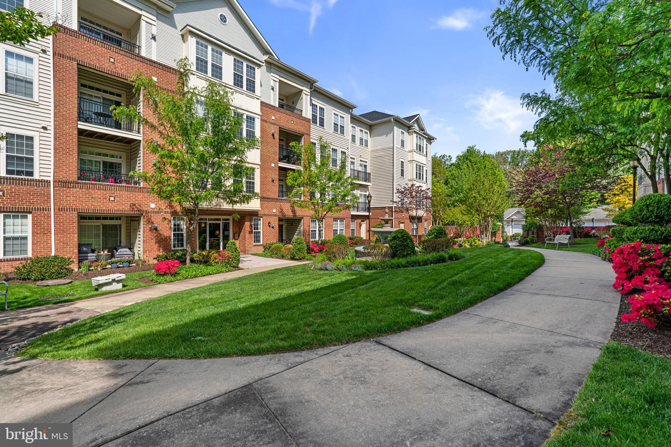
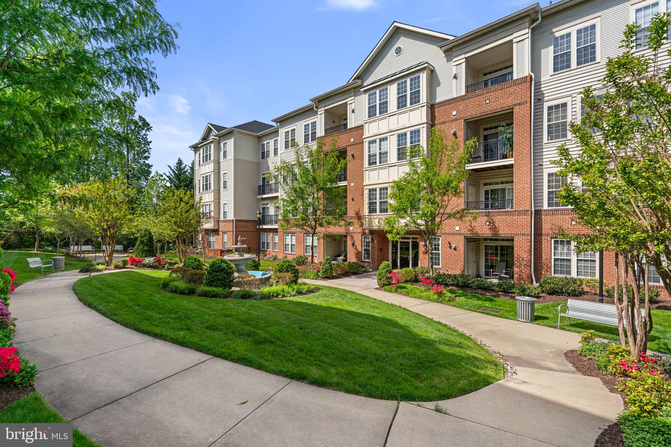
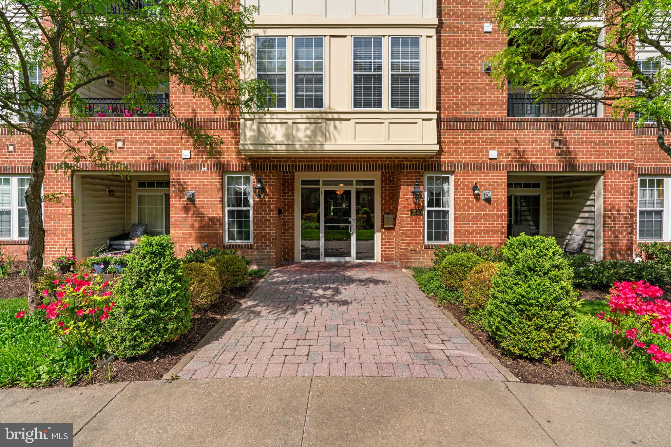
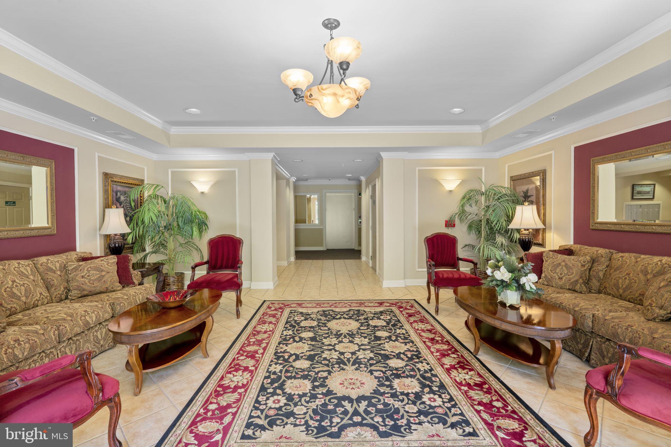
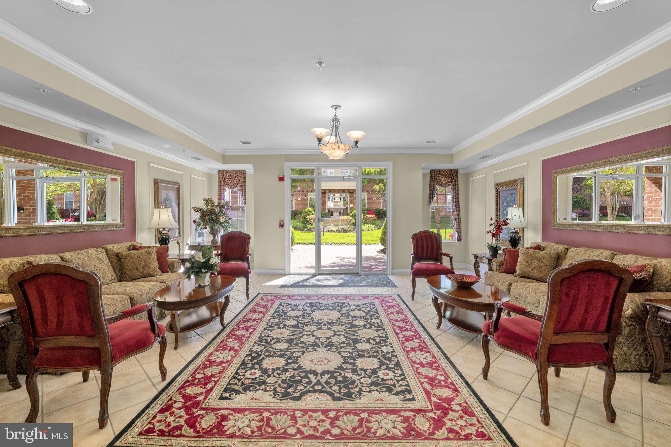
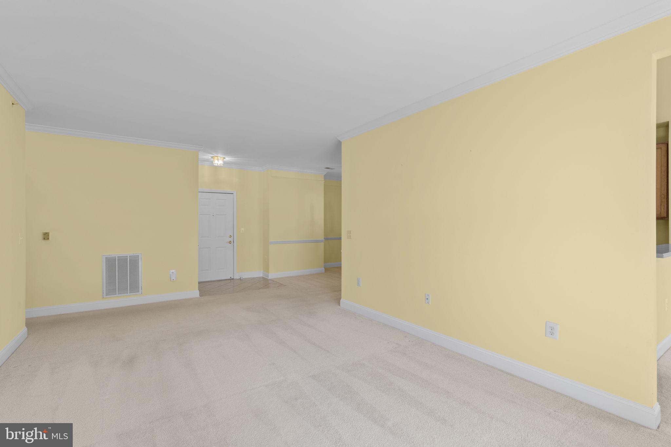
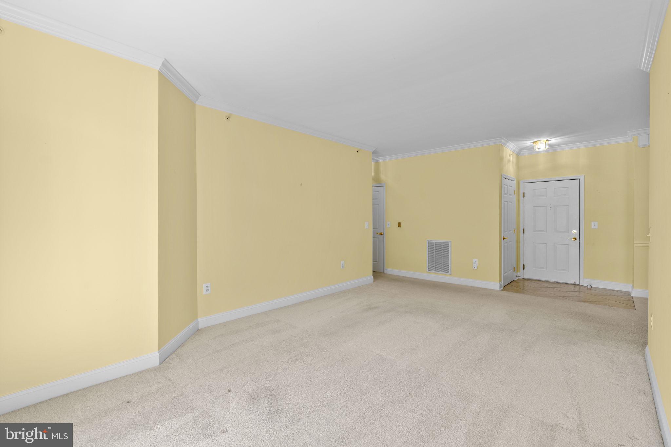
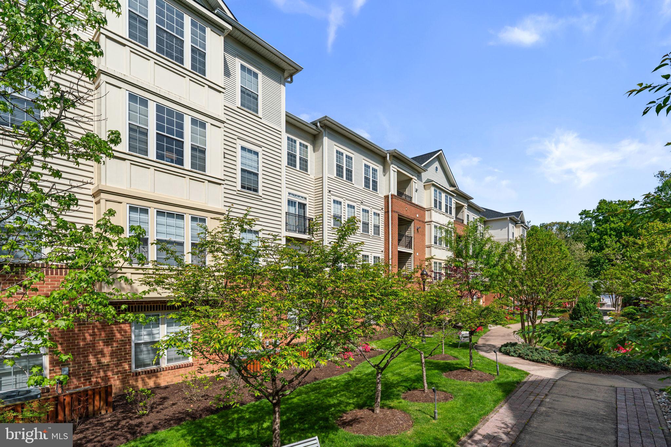
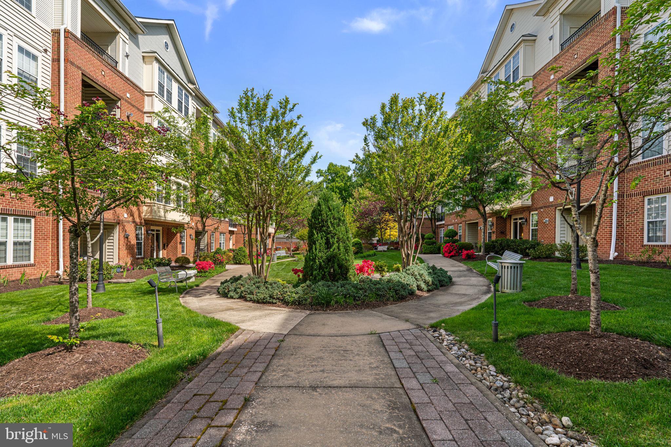
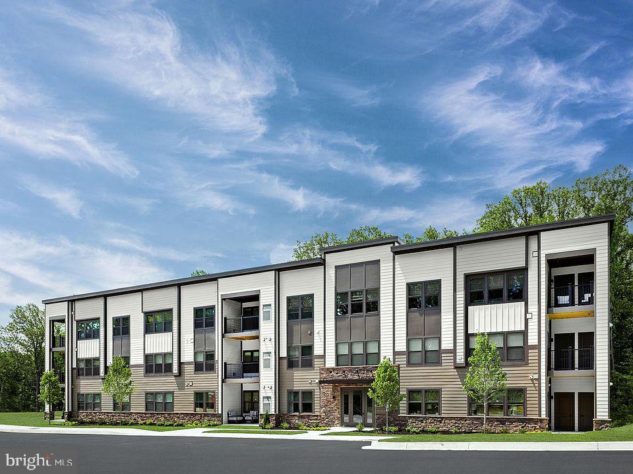
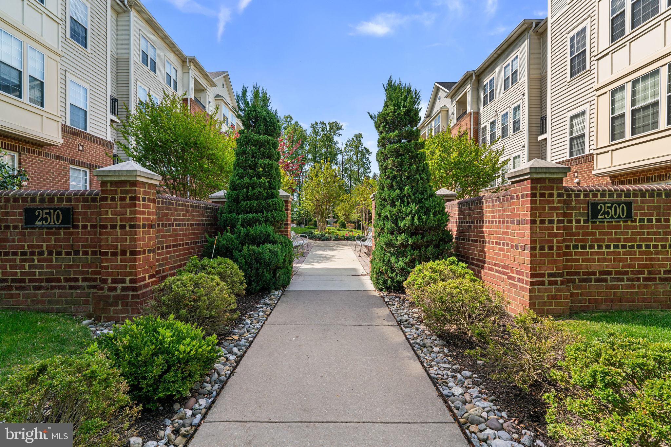
Discover easy, low-maintenance living in this beautiful top-floor, three-bedroom, two-bath home located in the sought-after 55+ community of the Enclave at Ellicott Hills. Nestled in a quiet, secure elevator building, residents enjoy controlled access, a convenient mail center, a separate storage unit on the main floor, and a welcoming community gathering space.

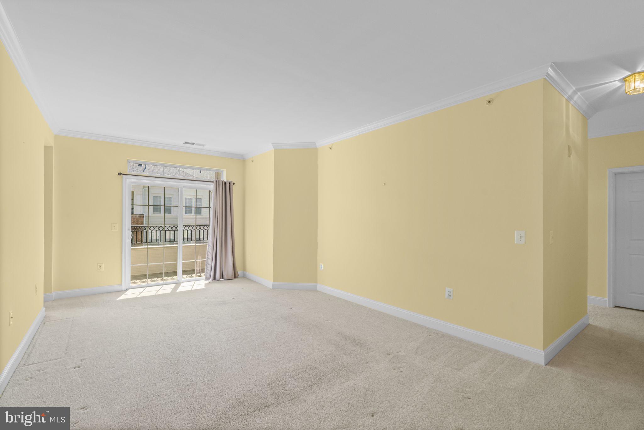
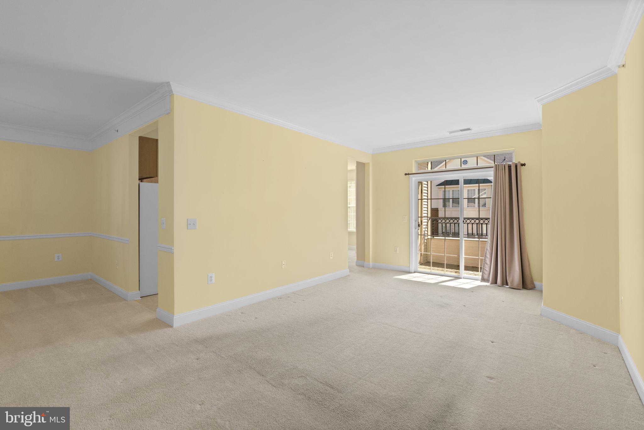
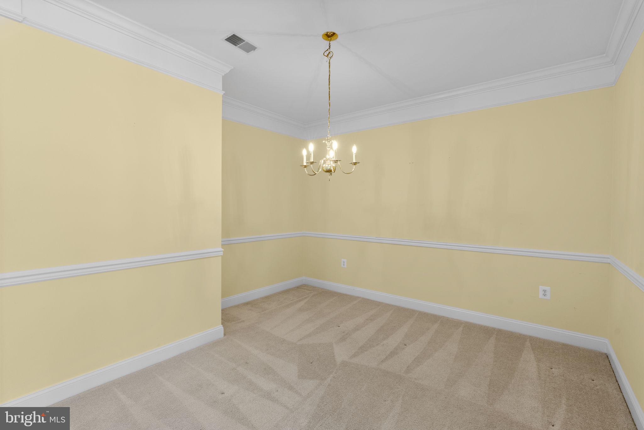
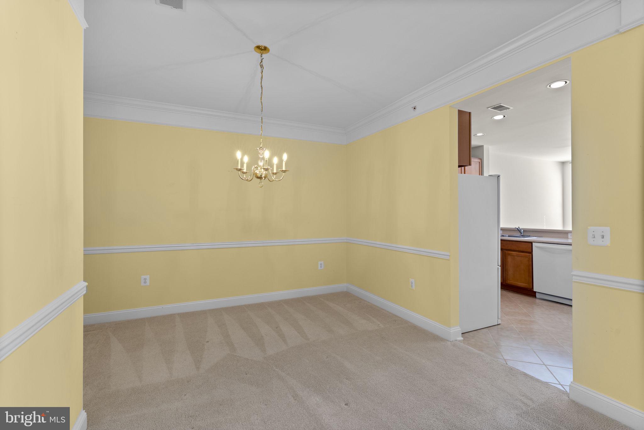
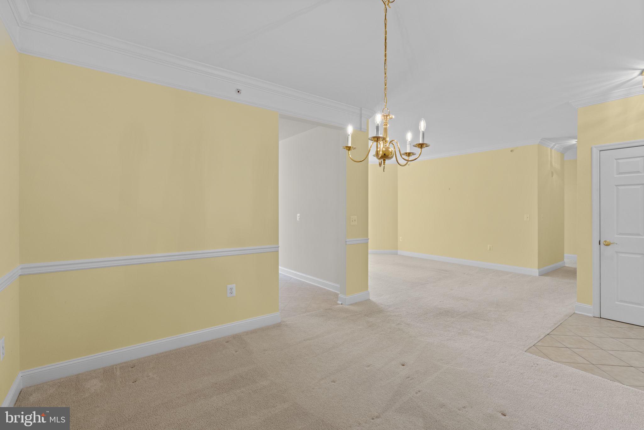
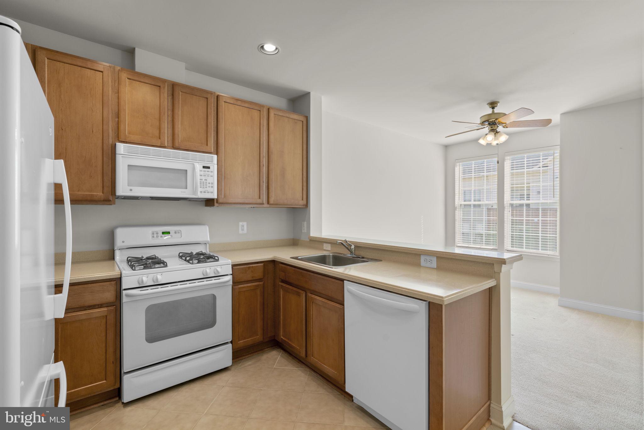
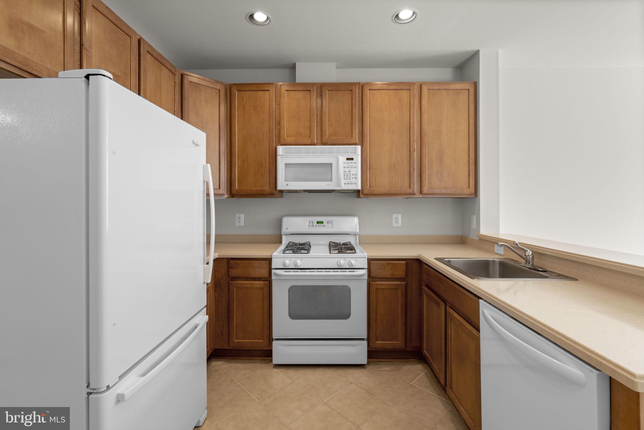
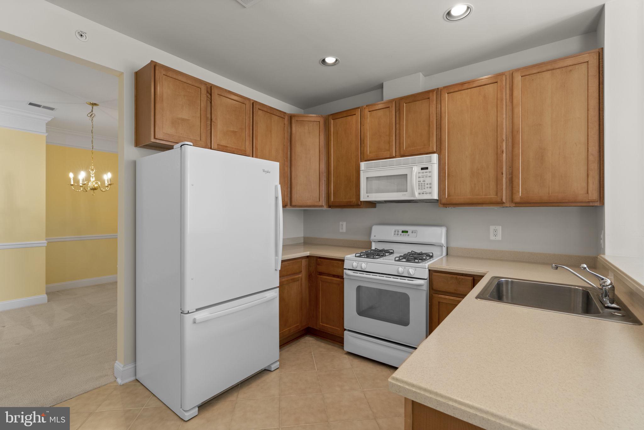
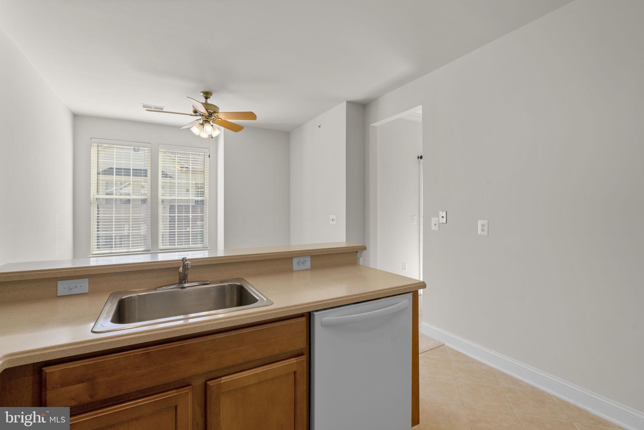
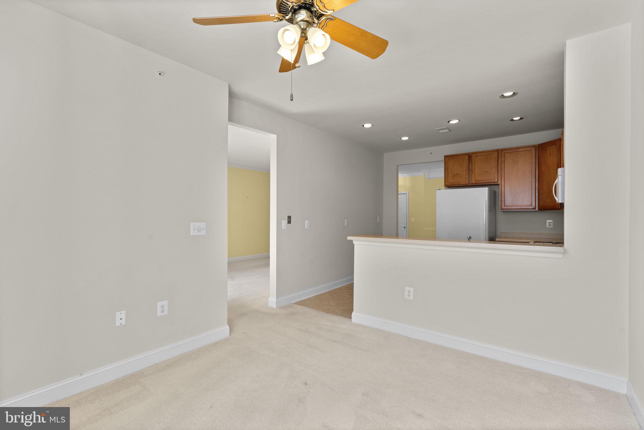
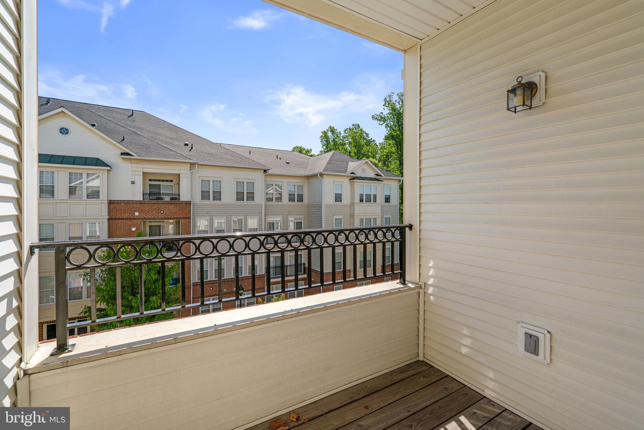
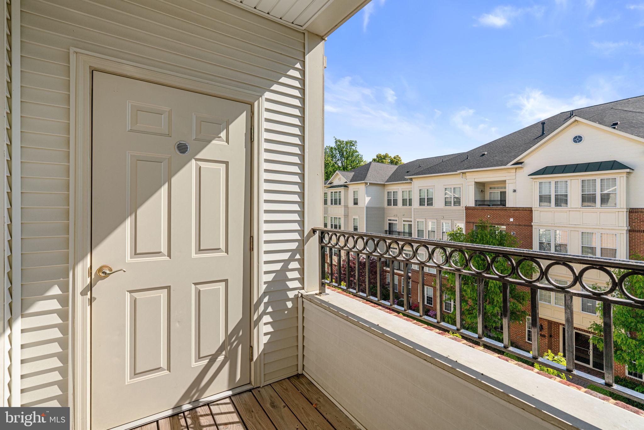
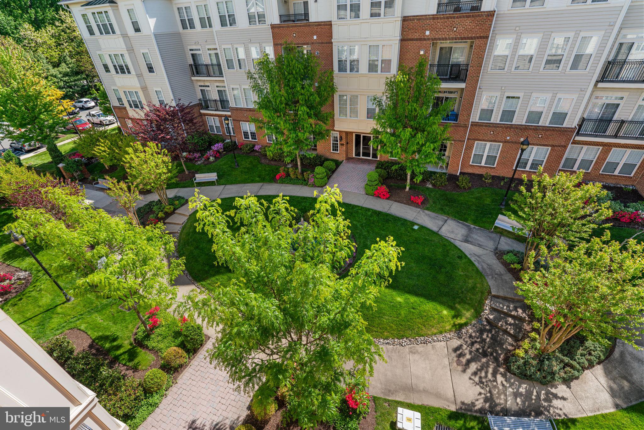
This bright and inviting unit overlooks a serene courtyard with a fountain, best enjoyed from your own private balcony. Inside, the thoughtfully designed layout offers both comfort and functionality. A separate dining room provides the perfect setting for entertaining, while the spacious kitchen features ample cabinetry and generous counter space for effortless meal preparation. Just off the kitchen, a cozy den offers a relaxing spot to unwind.

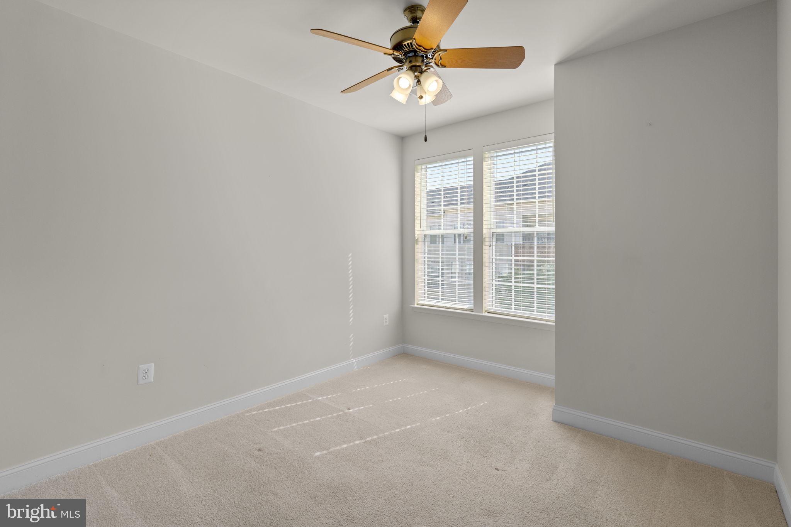
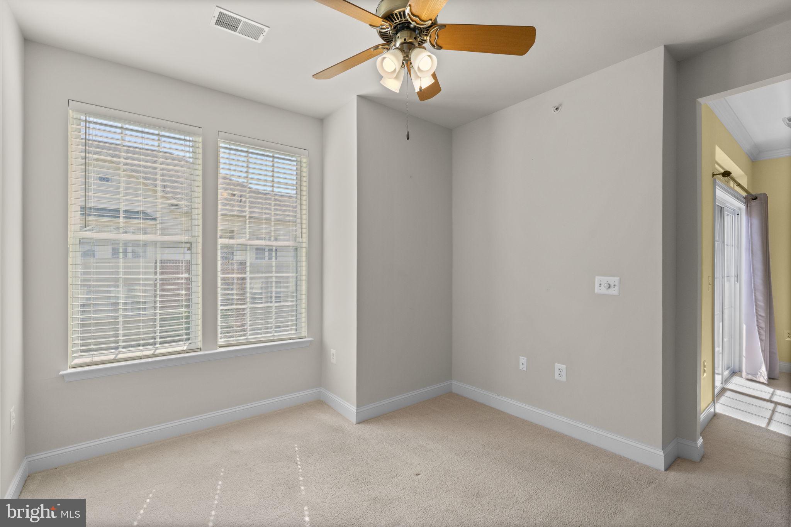
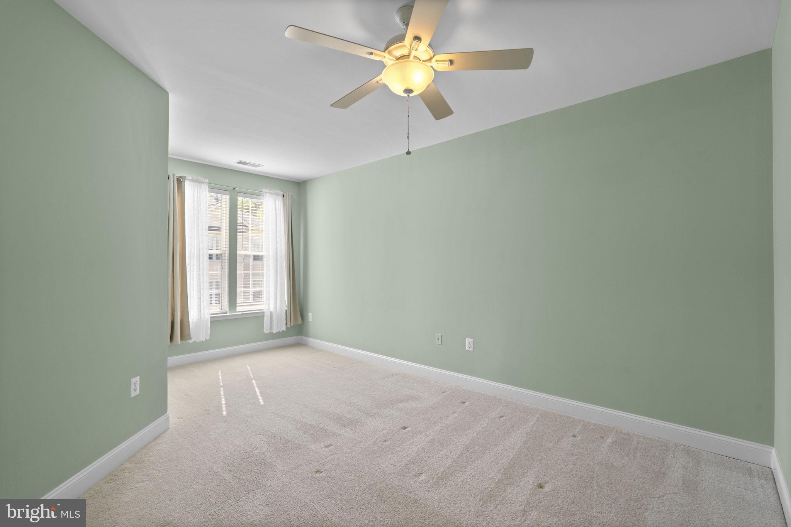
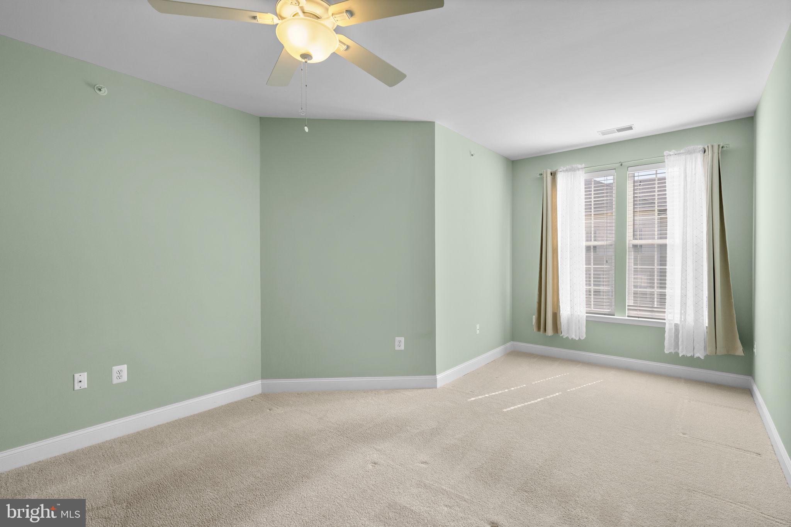
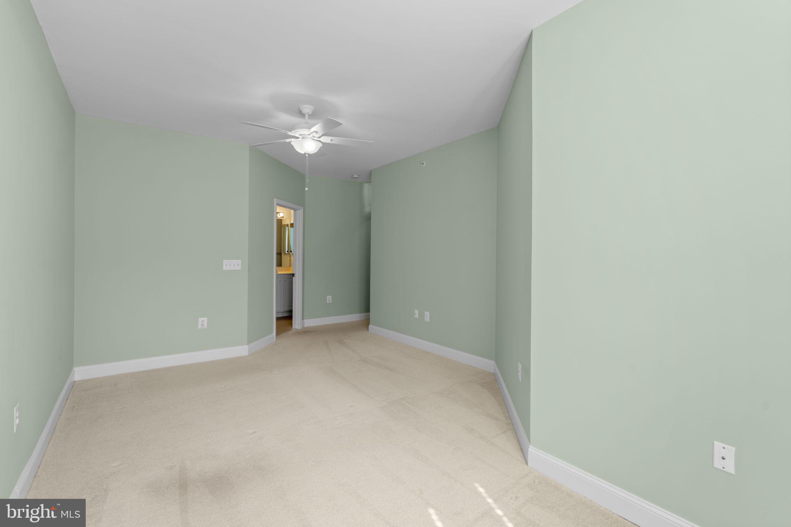
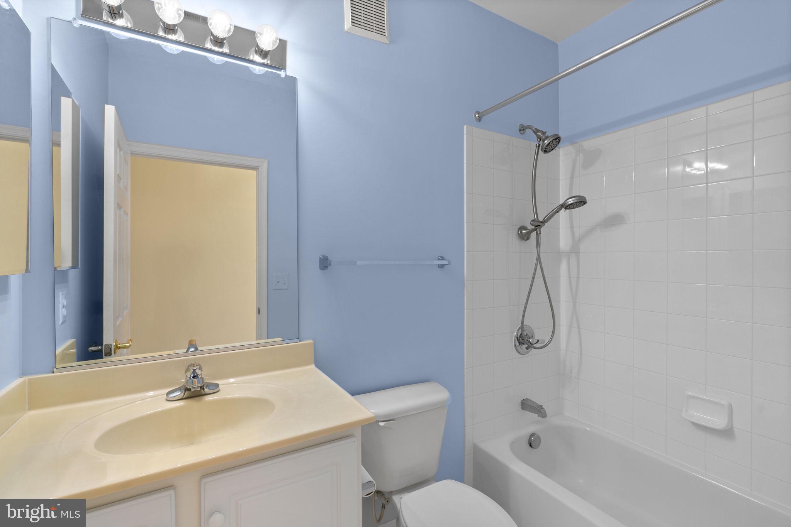
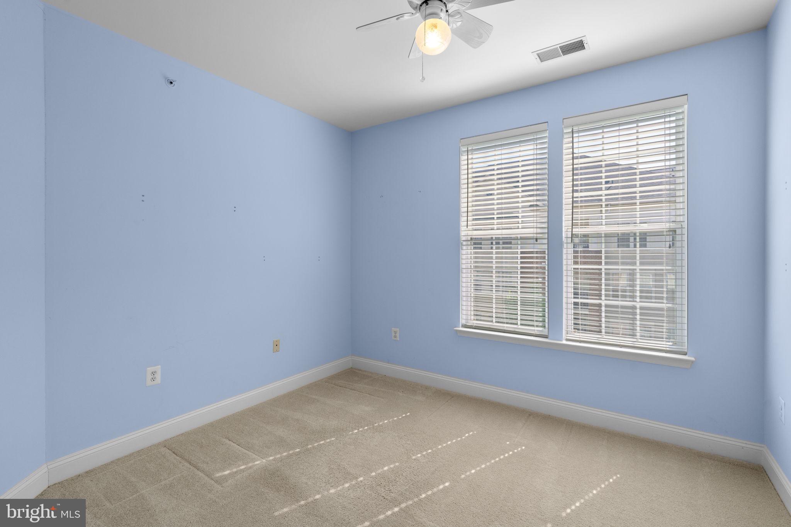
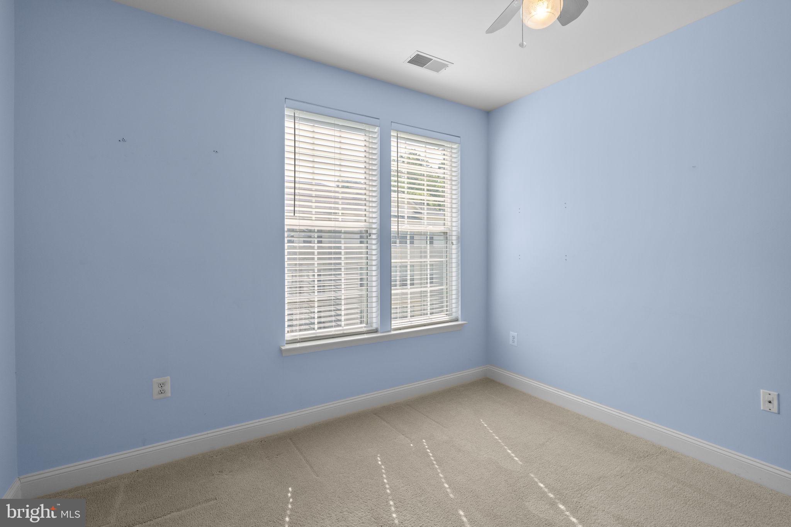
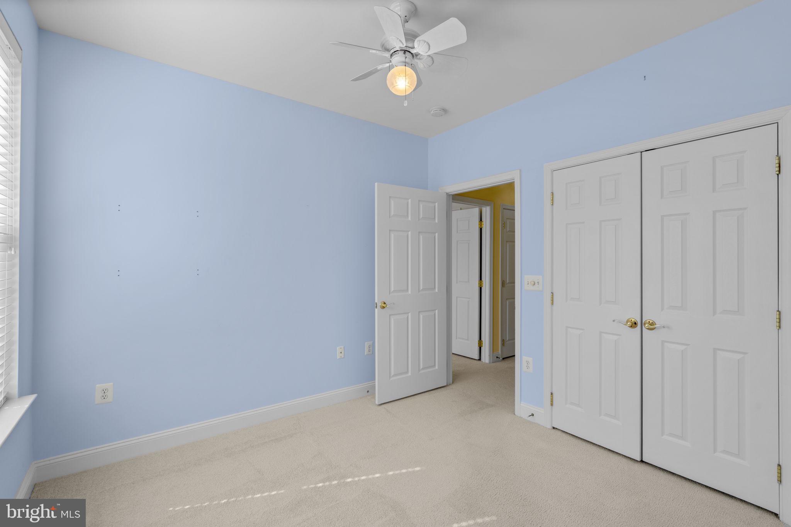
The open living room is filled with natural light, creating a warm and airy atmosphere. The primary suite is a true retreat, complete with two large walk-in closets and an en-suite bath featuring a soaking tub, separate shower, and double vanity. Two additional bedrooms offer flexibility for guests, a home office, or hobbies.

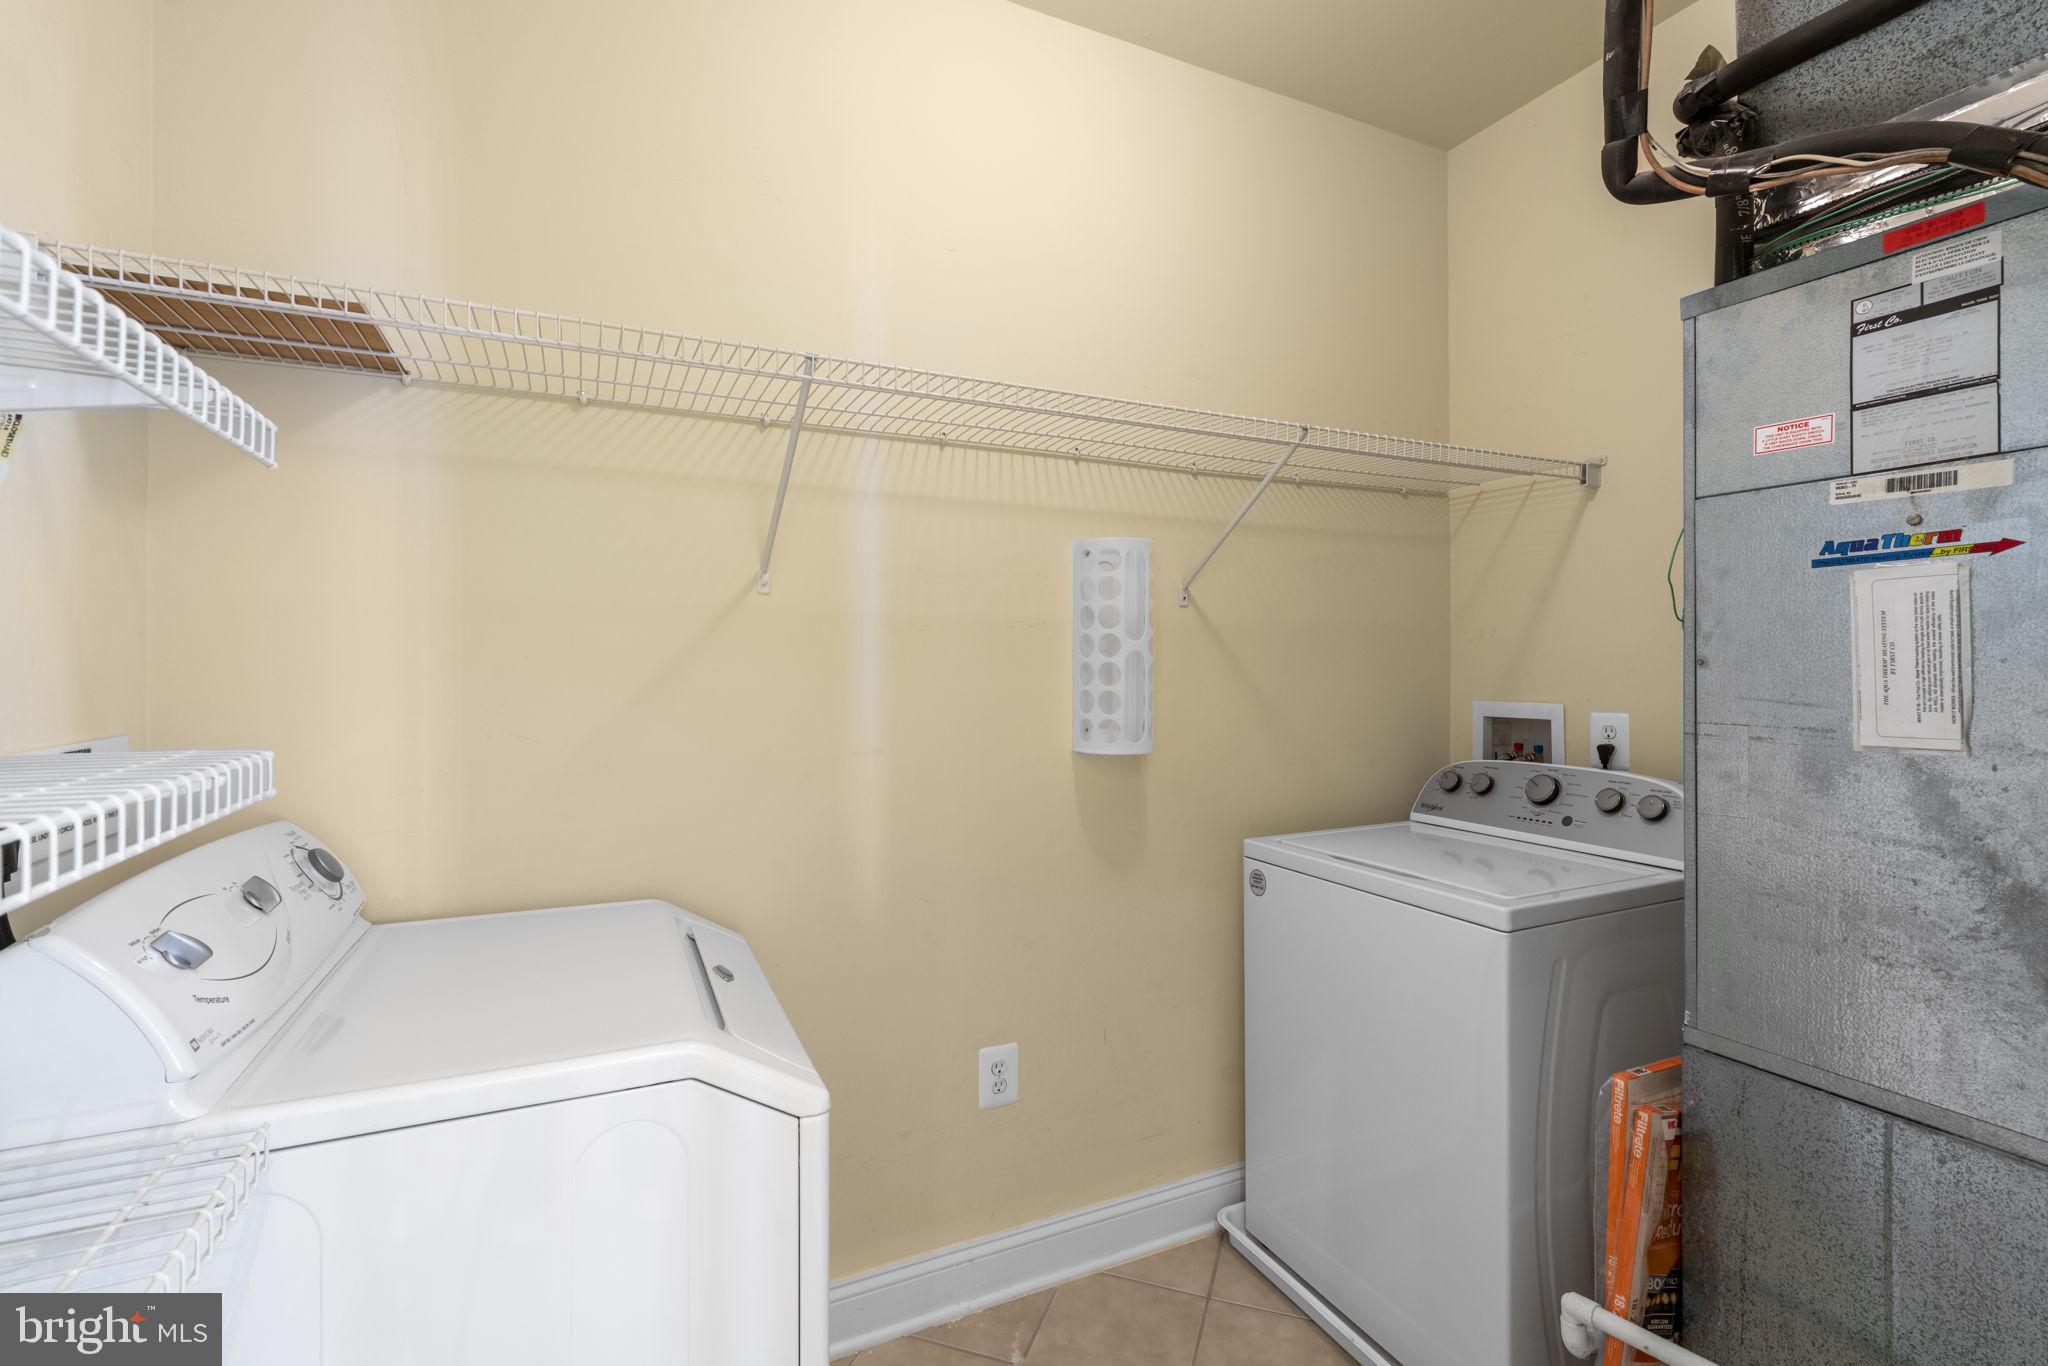
Additional highlights include a dedicated laundry room with washer and dryer, plus extra storage space for added convenience.

2500 KENSINGTON GARDENS 405

Message successfully sent.

What would you like to know?

What is 3 + 4 ?

I agree to receive email communication and understand I can unsubscribe at any time.

I agree to be contacted by Charis Realty Group via call, email, and text for real estate services. To opt out, you can reply 'stop' at any time or reply 'help' for assistance. You can also click the unsubscribe link in the emails. Message and data rates may apply. Message frequency may vary. Privacy Policy

Related Properties

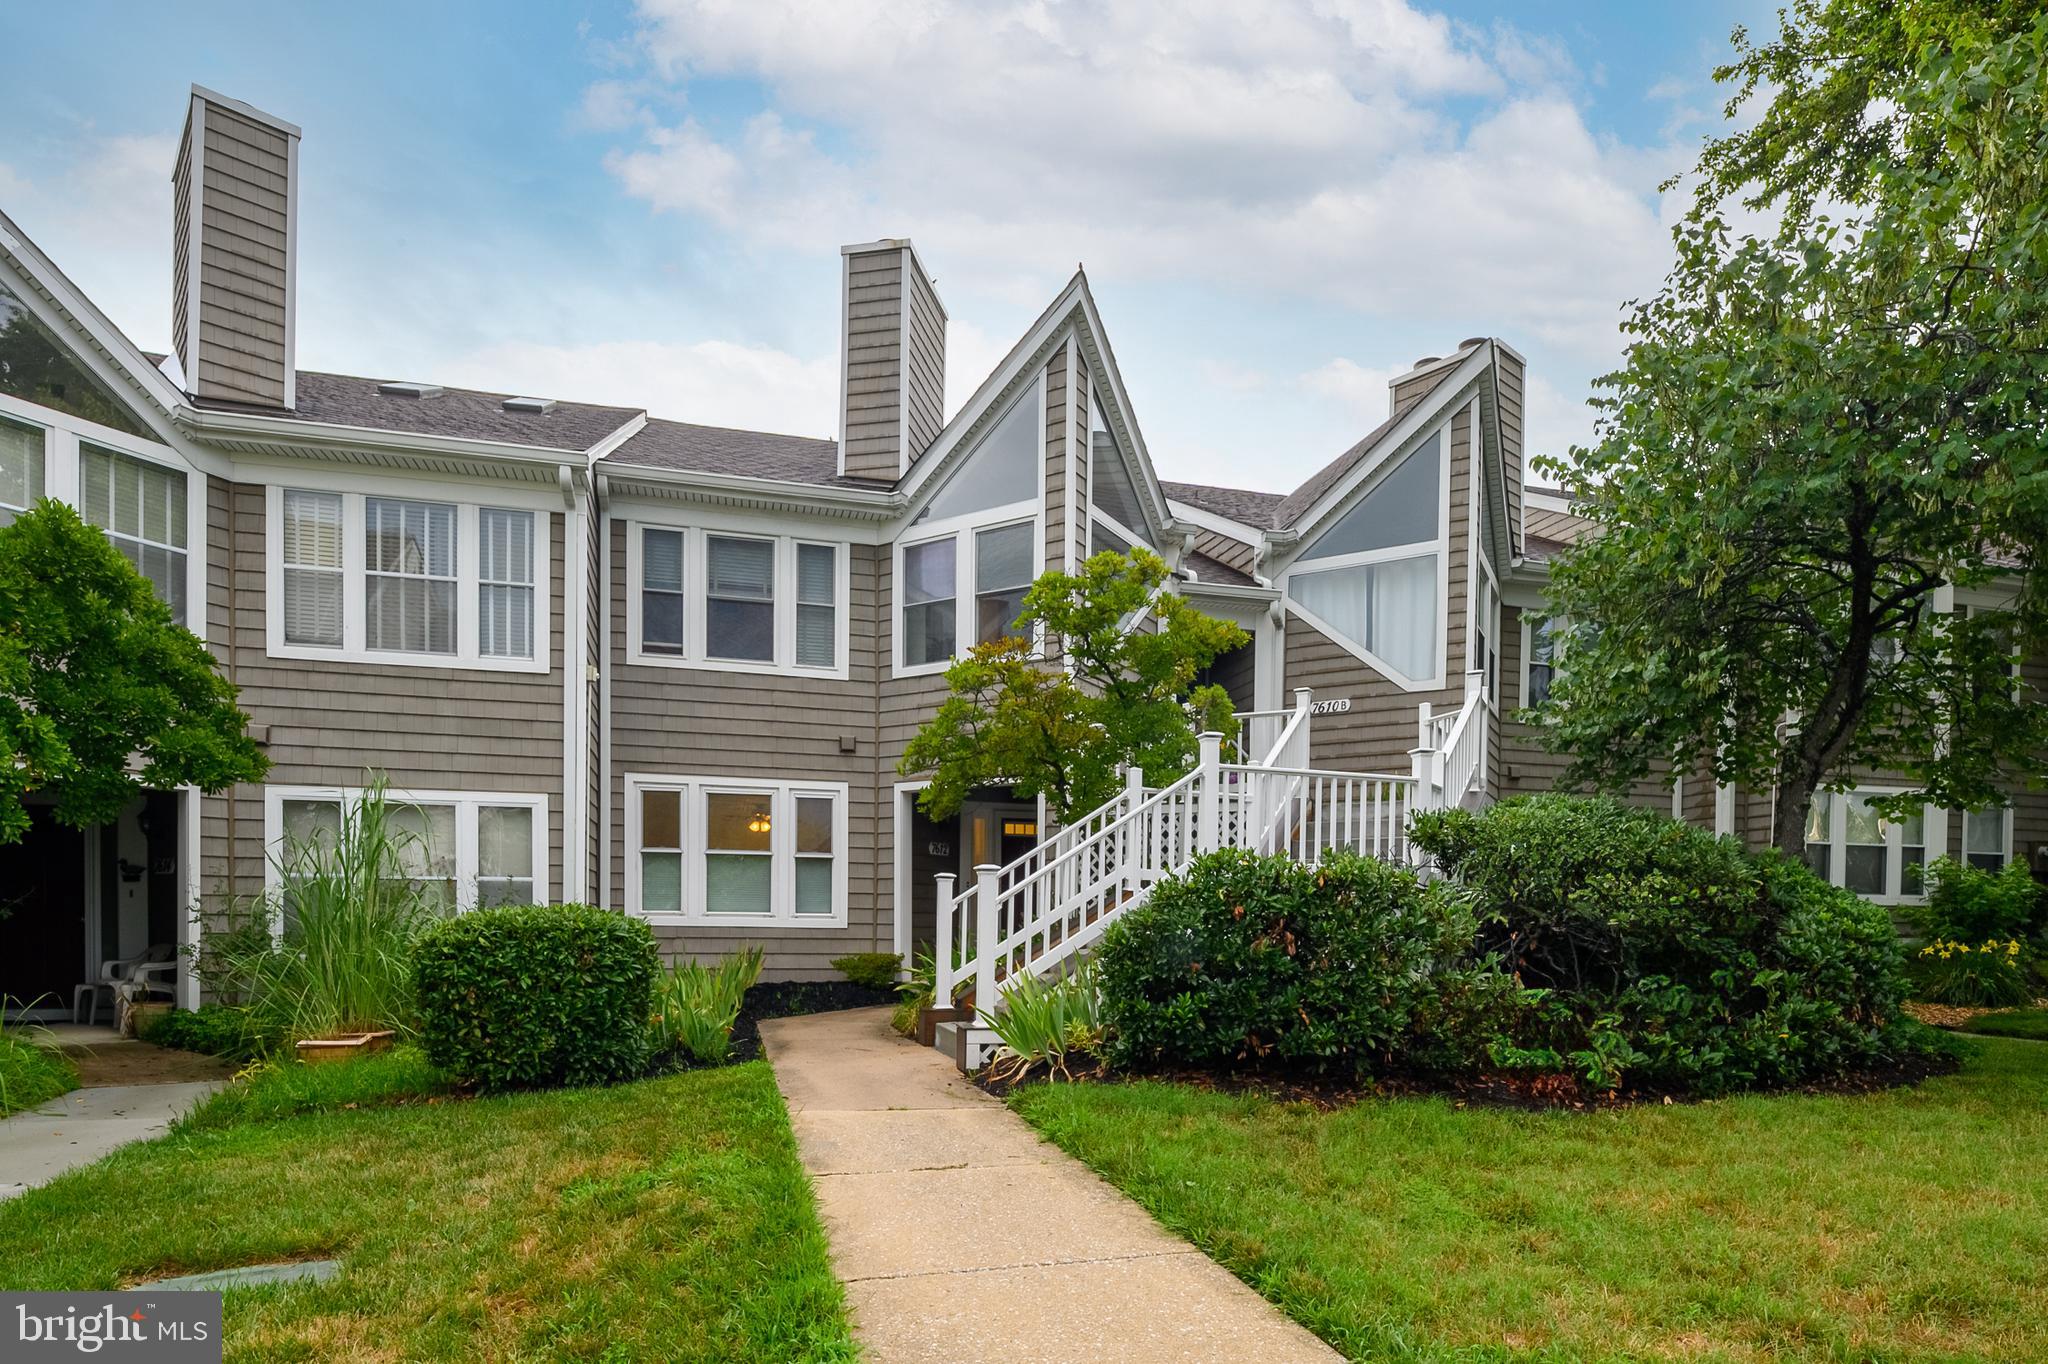
Welcome to 7760 Chatfield Ln, a beautifully updated and exceptionally well-maintained 3-level townhome in the heart of Ellicott City offering the perfect blend of space, style, comfort, and convenience. 

Featuring 4 bedrooms, 2 full baths, and 2 half baths, this spacious home offers an incredible layout with tasteful finishes throughout and an abundance of natural light pouring into every level. From the moment you walk in, you'll notice the warm hardwood flooring, open living spaces, and inviting flow that makes this property feel like home immediately.

The kitchen is beautifully updated with stainless steel appliances, granite countertops, ample cabinetry, and great prep space, perfect for entertaining guests, hosting holidays, or simply enjoying everyday life. The home offers generously sized bedrooms, flexible living space across all three finished levels, and room for a home office, gym, guest suite, or additional entertainment area.

Step outside onto the rear walkout deck, the perfect place for morning coffee, relaxing evenings, or summer cookouts. The attached garage, private driveway, and additional storage space make everyday living easy and functional.

Located within the desirable Woodland Village community, residents enjoy HOA amenities including a community pool , tennis court, playground and beautifully maintained common areas plus much more! The location simply cannot be beat, conveniently located near Route 100, I-95, BWI Airport, Turf Valley Resort, shopping, dining, parks, and countless everyday conveniences.

Homes with this combination of condition, layout, location, and community amenities do not last long in Ellicott City. Whether you're looking for more space, a turnkey home, or a property in a prime commuter location, 7760 Chatfield Ln checks all the boxes.
#MDHW2069214

ELLICOTT CITY

7760 CHATFIELD LANE

4 Beds

2 Baths

1,613 Sq.Ft.

$459,000
MLS#: MDHW2069214

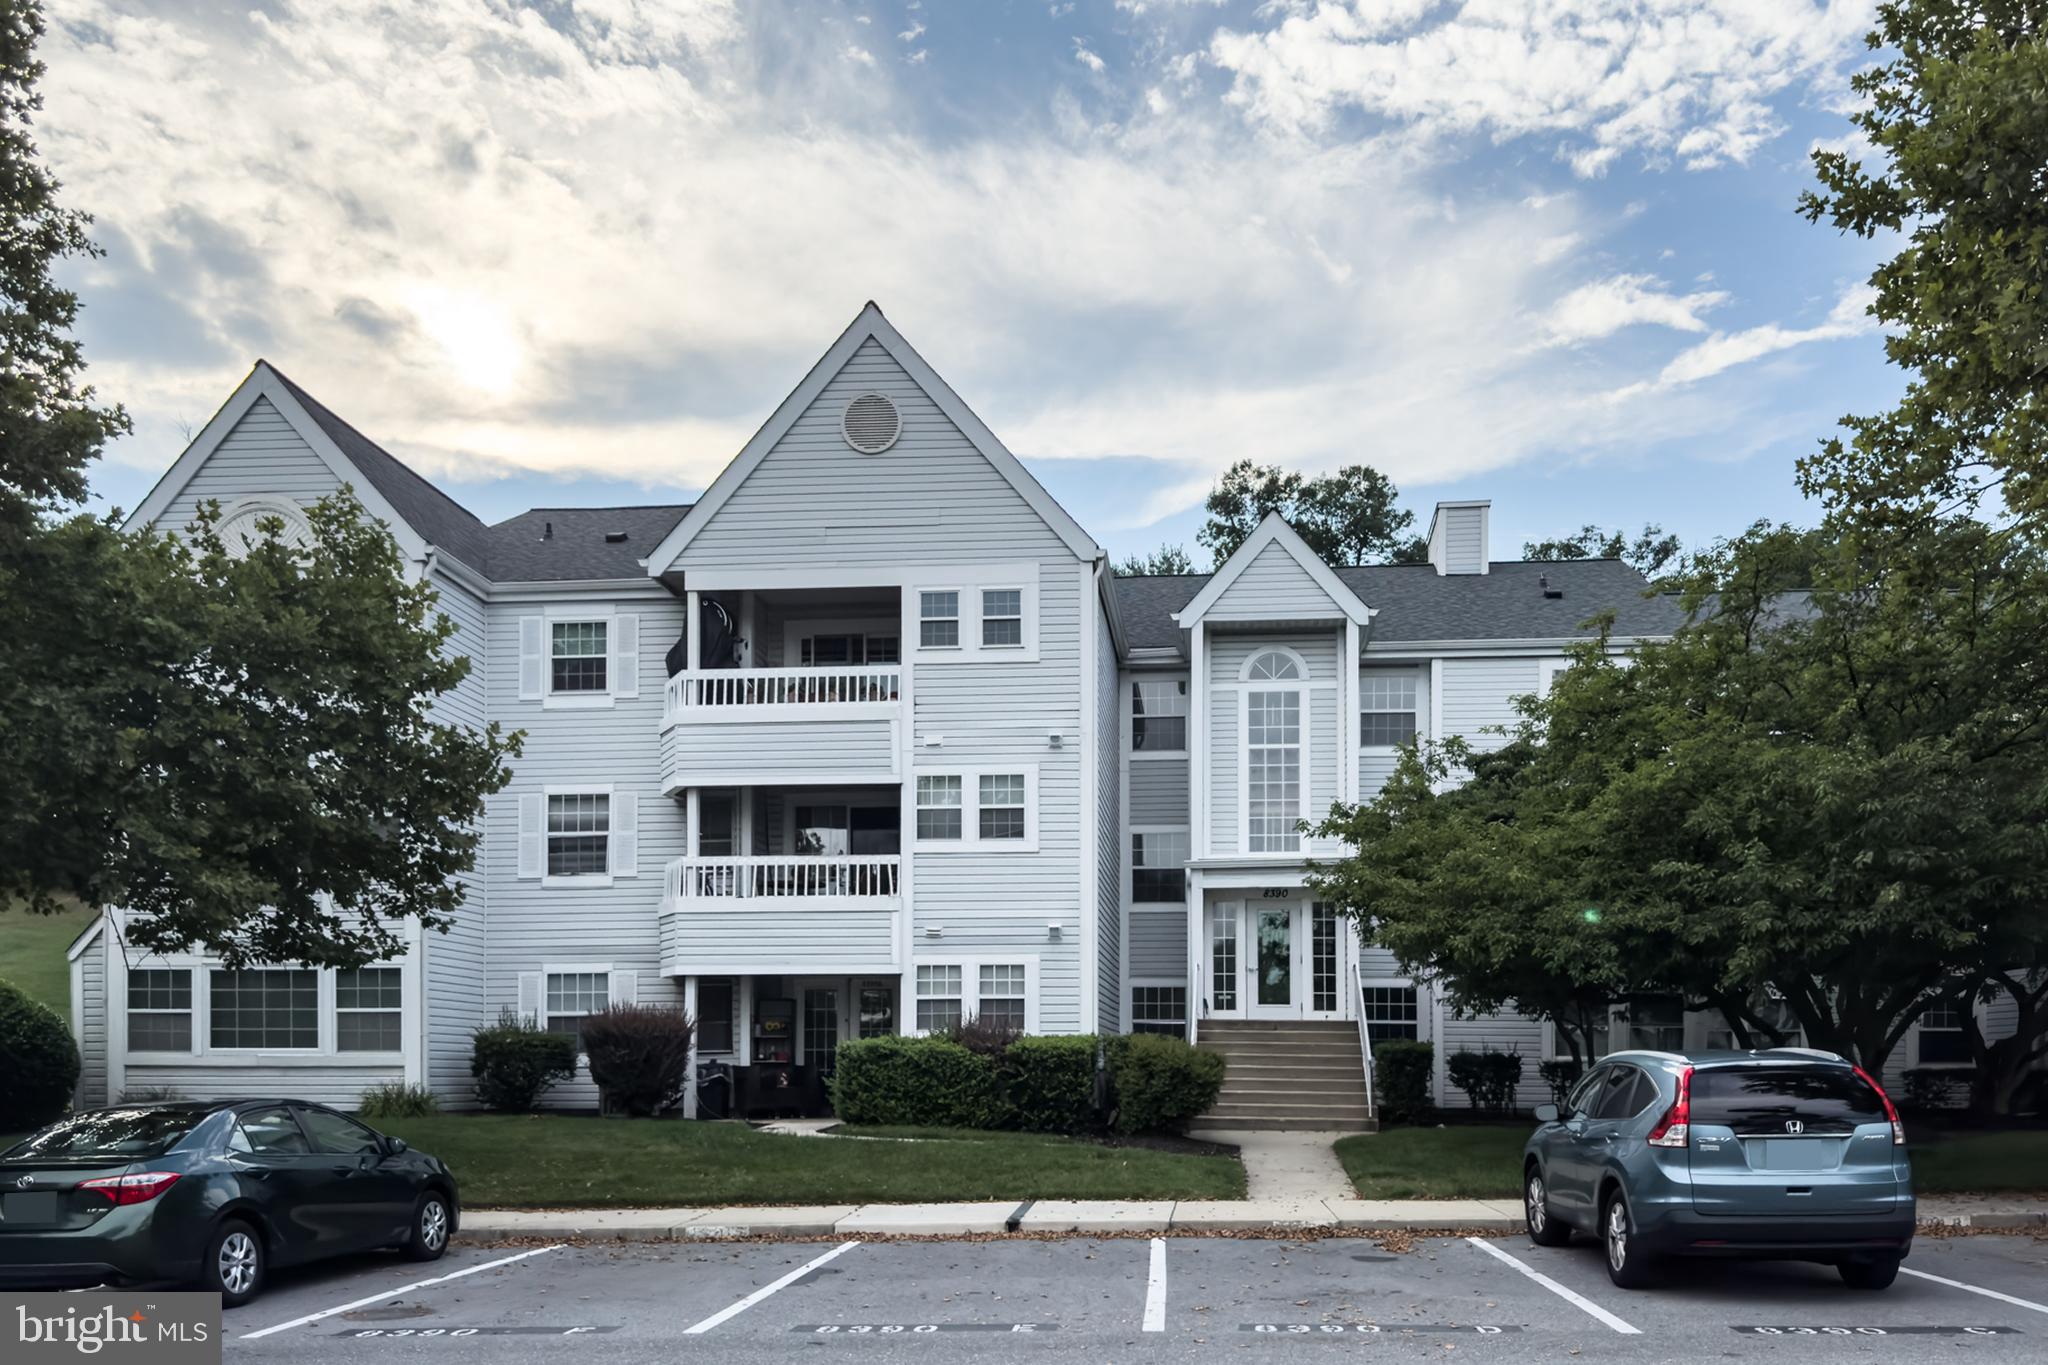
Welcome to 8511 Coltrane Court, Unit 204 — a sunny, beautifully updated 2 bedroom, 2 full bathroom condo in the highly sought-after Gatherings at Ellicott Mills 55+ community. This move-in-ready home combines modern comfort with timeless design. Enter into a bright and open layout, where an abundance of natural light fills every room. The home has been updated with brand new waterproof luxury vinyl plank throughout, creating a warm and inviting atmosphere. The beautifully upgraded gourmet kitchen features stainless steel appliances, tile backsplash, and granite countertops. Just off the kitchen, a functional dining room provides the ideal space for meals and gatherings. Retreat to the spacious, sun-filled primary bedroom suite, complete with a large walk-in closet, a second closet for additional storage, and a beautifully appointed en-suite bathroom featuring dual sinks, a roman shower, and a linen closet — your own private spa-like escape. A well-sized second bedroom and an additional full bathroom provide plenty of space for guests, family, or a home office. Step out onto your private balcony and take in the peaceful views. To top it all off, enjoy the convenience of in-unit laundry and direct building interior access to your private enclosed garage — keeping you comfortable and dry year-round. Beyond the unit itself, this amenity-filled community truly has it all. Arrive home each day through a spacious and welcoming lobby, and take advantage of the elevator building for easy access. Enjoy the clubhouse, outdoor pool, fitness center, game room, and beautifully landscaped grounds — everything you need is right at home. Conveniently located near shopping, dining, and entertainment including Walmart, H Mart, Home Depot, and more — all just minutes away. Experience low-maintenance, resort-style living in one of Ellicott City's most desirable active-adult communities. Don't miss the opportunity to make this yours!
#MDHW2068240

ELLICOTT CITY

8511 COLTRANE COURT 204

2 Beds

2 Baths

1,500 Sq.Ft.

$439,990

MLS#: MDHW2068240

Turn key  condo in the sought after community of Turf Valley. Offering just under 1,250 sq ft of livable space featuring 2 Bedrooms and 2 Full Bathrooms. The updated gourmet kitchen with stainless steel appliances overlooking an expansive family room is perfect for entertaining and everyday living. This unit comes with an assigned covered garage space.
#MDHW2068544

ELLICOTT CITY

10530 RESORT ROAD 101

2 Beds

2 Baths

1,250 Sq.Ft.

$465,000
MLS#: MDHW2068544

8126 Wooded Glen Ct. a  2-bedroom, 2 full bath, 1 half bath home offers great potential for homeowners and investors alike. Property is being sold AS-IS. No repairs will be approved or completed prior to closing. All inspections are for informational purposes only.

This is a HUD-owned property available through the HUD bidding process. To submit a bid, please visit www.hudhomestore.gov. If the property is not listed on the HUD Home Store website, it is NOT available for bidding.

Subject to appraisal
Equal Housing opportunity (EHO)
Seller may contribute up to 3% of the buyer’s closing cost
Bids may only be submitted by HUD registered agents
Buyer’s are responsible for all rewints/dewints/ expense
#MDHW2069378

ELLICOTT CITY

8126 WOODED GLEN COURT

2 Beds

2 Baths

1,596 Sq.Ft.

$424,000
MLS#: MDHW2069378

Welcome to this beautifully maintained condo offering the perfect blend of modern design and low-maintenance living. This light-filled unit features an open and airy layout with neutral finishes throughout and oversized windows that bring in natural light and serene wooded views.
The kitchen flows seamlessly into the main living space, creating an ideal setup for both everyday living and entertaining. Spacious bedrooms include a well-appointed primary suite with a dual vanity and walk-in closet, while the additional bedroom and full bath offer flexibility for guests, a home office, or additional living space. Enjoy the convenience of secure building access, ample parking, and a peaceful setting, all while being just minutes from shopping, dining, and major commuter routes. Ideal for those seeking comfort, convenience, and easy living in a well-maintained community.
#MDHW2066844

ELLICOTT CITY

10411 RESORT ROAD B

2 Beds

2 Baths

1,247 Sq.Ft.

$445,000
MLS#: MDHW2066844

**************PRICE ***IMPROVEMENT***NEW DISH WASHER***NEW RANGE HOOD*************
Freshly painted and move-in ready, this charming townhome is located in the highly desirable Dorsey’s Search community! Conveniently situated with easy access to Routes 29, 100, I-95, and major commuter routes, this home offers comfort, convenience, and exceptional value in one of Ellicott City’s most sought-after neighborhoods.

Enjoy nearby pools, parks, walking trails, and recreational amenities that make this community so popular. Inside, you’ll find three finished levels of living space, including a spacious main level with hardwood flooring, a bright living room, dining area, kitchen with space for casual dining, and a convenient half bath.

The upper level features a primary suite with a private full bath, two additional bedrooms, and a second full bathroom. The finished lower level offers additional living space and a full bath, making it ideal for a family room, home office, gym, or guest area.

Step outside to a private deck backing to mature woods, providing peaceful views and exceptional privacy with no homes directly behind. A wonderful opportunity to enjoy all that Ellicott City and Dorsey’s Search have to offer!
#MDHW2069518

ELLICOTT CITY

4775 LEYDEN WAY

3 Beds

3 Baths

1,840 Sq.Ft.

$467,000

MLS#: MDHW2069518

Welcome to 764 Oella Ave!  Welcome home to the heart of the highly sought-after Oella community, where history, charm, and modern convenience come together in perfect harmony.  This rarely available early-1800s brick row home offers a unique opportunity to own a piece of local history while enjoying thoughtful updates designed for today's lifestyle.  Rich character is evident throughout, from the timeless brick construction to the exposed stone accent wall in the main entry. The updated kitchen features floating shelves, ample counter space, and newer appliances, including a dishwasher and oven installed in 2026, while the beautifully renovated bathroom (2022) adds contemporary comfort.  Additional recent improvements include a hot water heater (2025) and washer and dryer combo (2024), providing added peace of mind. The spacious primary bedroom offers an ideal balance of comfort and storage, while the versatile second bedroom or home office is filled with natural light thanks to its motorized skylight cover.  Outdoor enthusiasts will love direct access to hiking and biking trails in Patapsco Valley State Park just behind the home, as well as the nearby Trolley Trail and scenic riverside walk to Historic Ellicott City, where unique shops, dining, and small-town charm await.  Ample parking is found in the community private lot with unassigned spaces for everyone.  Fall in love with the timeless hills of Oella and begin your next chapter in one of the area's most treasured communities.  Opportunities like this do not come available often - Schedule your showing today!
#MDBC2165044

ELLICOTT CITY

764 OELLA AVENUE

2 Beds

1 Baths

960 Sq.Ft.

$319,000

MLS#: MDBC2165044

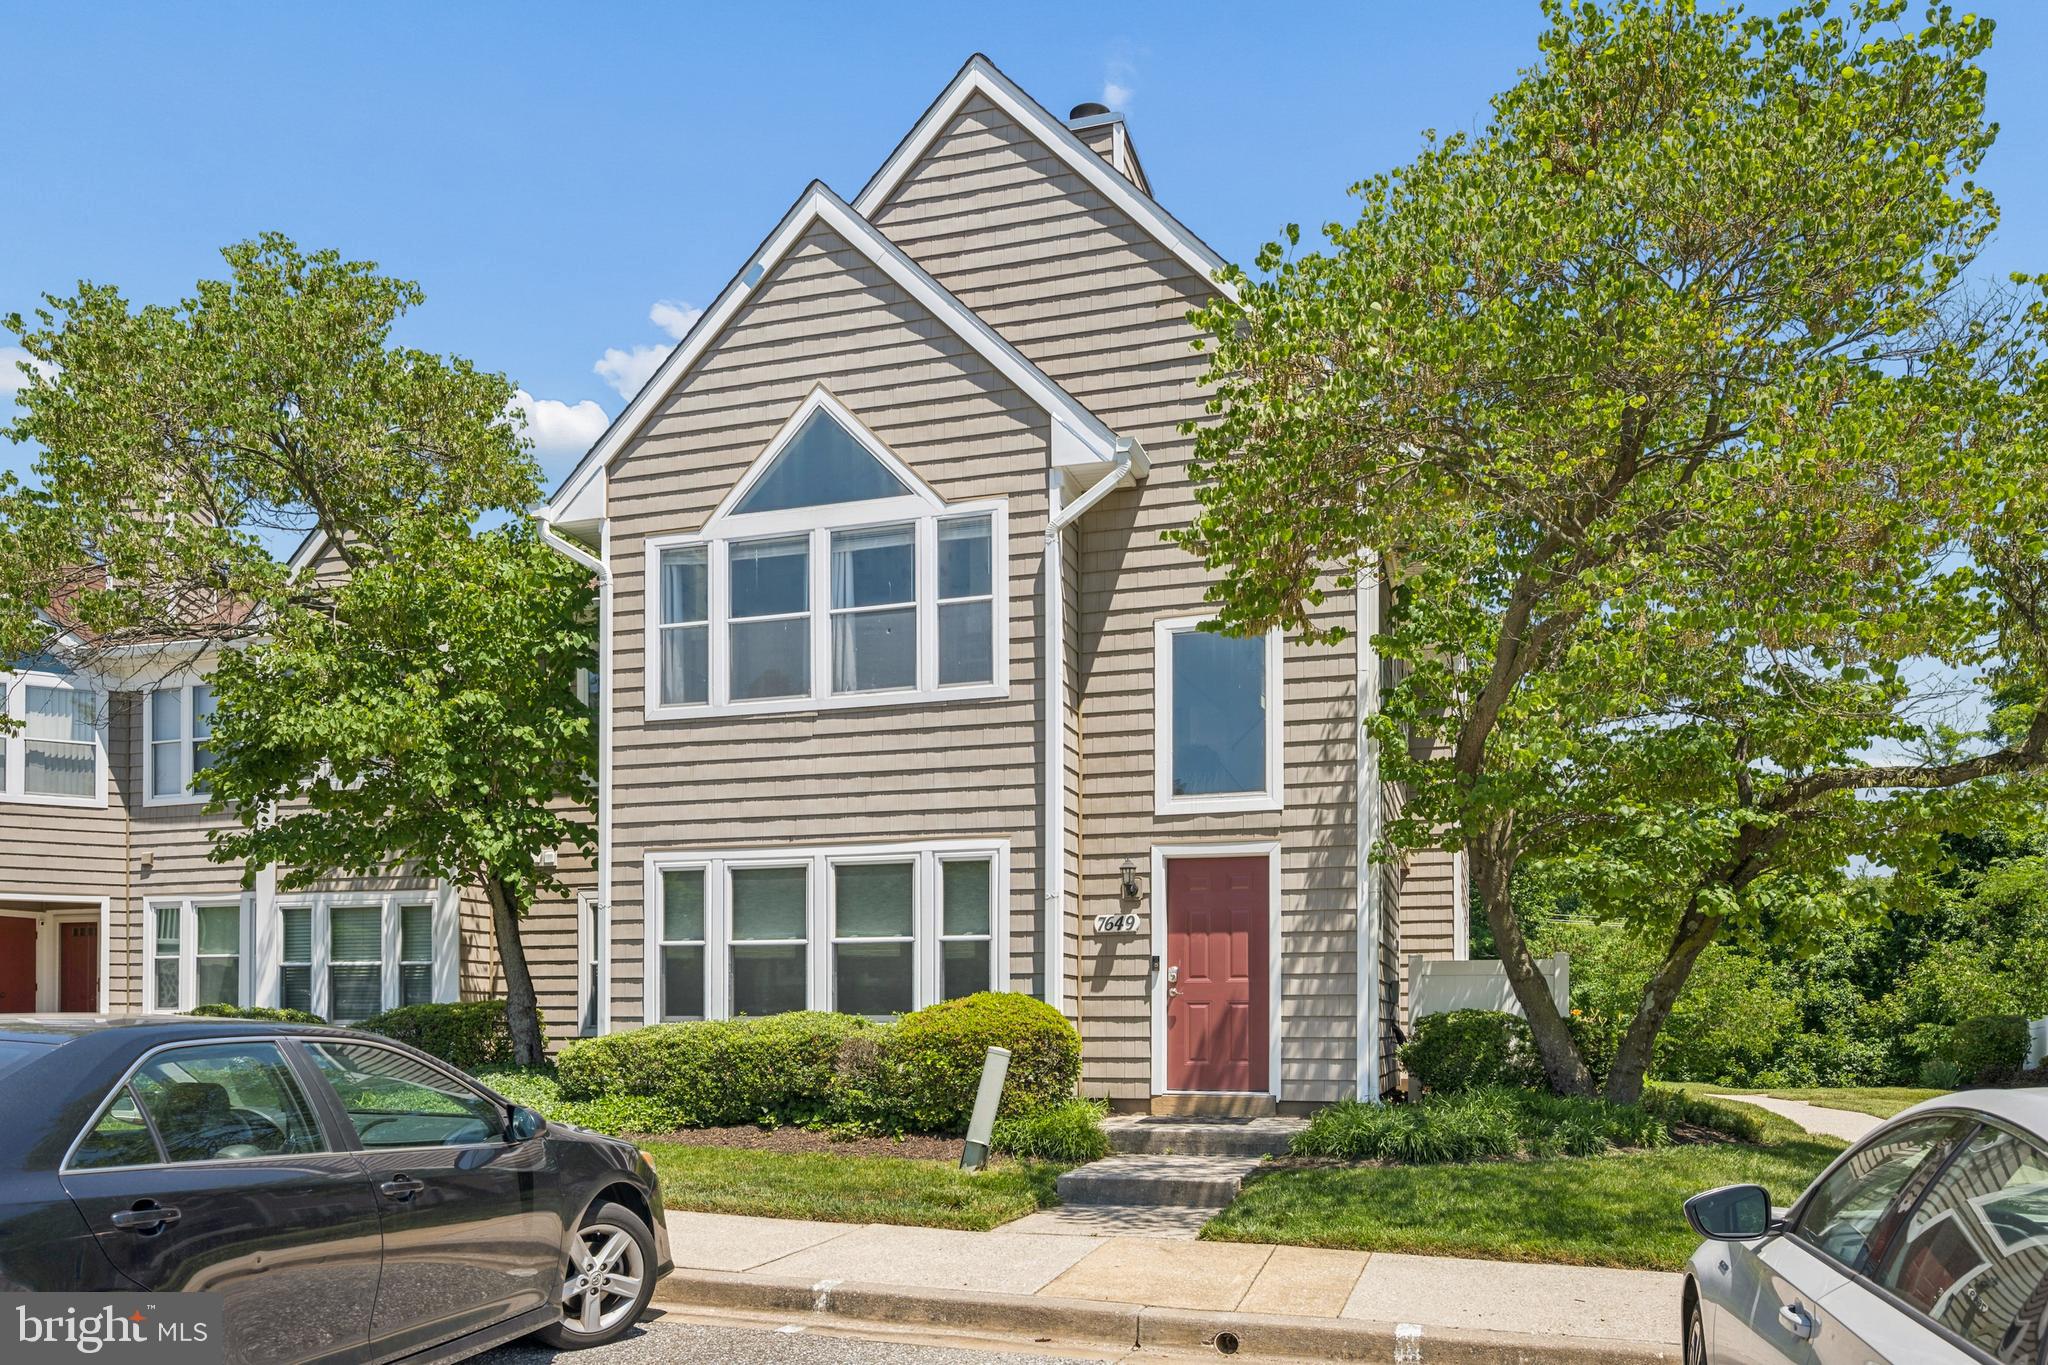
Welcome to 7649 Stony Creek Lane, a beautifully updated condominium in the sought-after Woodland Village community of Ellicott City. Offering 2 bedrooms, 2 full bathrooms, and 1,105 square feet of living space, this spacious home is one of the largest floor plans available in the community.

Inside, you'll find an open and inviting layout featuring luxury vinyl plank flooring throughout the main living areas and updated bathrooms with modern finishes. The bright, open floor plan creates a seamless flow between the living, dining, and kitchen spaces, making it ideal for both everyday living and entertaining.

A standout feature of this home is the versatile loft, providing the perfect space for a home office, reading nook, workout area, or guest accommodations. The generously sized bedrooms offer comfort and privacy, while the updated bathrooms add style and convenience.

Residents of Woodland Village enjoy access to community amenities, including a swimming pool, tennis courts along with a convenient location close to shopping, dining, parks, commuter routes, and all that Ellicott City has to offer.

Don't miss this opportunity to own a move-in-ready home in one of Howard County's most desirable locations!
#MDHW2069780

ELLICOTT CITY

7649 STONY CREEK LANE

2 Beds

2 Baths

1,105 Sq.Ft.

$364,900

MLS#: MDHW2069780

Woodland Village, IYKYK. Absolutely fabulous property! Incredibly bright contemporary unit with glossy wood floors, vaulted ceilings, and an adorable extra loft space--perfect for an office or exercise space! Enter this Atrium foyer, with storage and a coat closet, then up a flight to the main level living space, which includes an updated kitchen, open family room, extra bonus space for office or study area, separate dining room, and two bedrooms and full bathrooms! The primary bedroom is large and has vaulted ceilings and a walk in closet. Conveniently located near shopping and commuter routes, and has its own community pool and tennis courts.
#MDHW2071514

ELLICOTT CITY

7603 STONY CREEK LANE

2 Beds

2 Baths

1,105 Sq.Ft.

$375,000

MLS#: MDHW2071514

Welcome to 10391 Resort Rd, Unit V — a beautifully constructed 2024 ground-level condo offering modern comfort and serene surroundings. This thoughtfully designed 2-bedroom, 2-bathroom home features 1,069 square feet of well-appointed living space, perfect for both everyday living and relaxing retreats.
Enjoy the ease of ground-floor access combined with a private setting, as the unit faces a peaceful wooded area—providing added privacy and a calming natural backdrop. Inside, you’ll find a bright, open layout with contemporary finishes, spacious bedrooms, and well-designed bathrooms that blend style and functionality.

Whether you're a first-time buyer, downsizing, or seeking low-maintenance living, this nearly new condo offers the perfect balance of convenience, comfort, and tranquility.
#MDHW2066742

ELLICOTT CITY

10391 RESORT ROAD V

2 Beds

2 Baths

1,069 Sq.Ft.

$415,000

MLS#: MDHW2066742

 - property

Send a message

Message successfully sent.

Your message

What is 3 + 4 ?

Reason for contacting?

I agree to receive email communication and understand I can unsubscribe at any time.

I agree to be contacted by Charis Realty Group via call, email, and text for real estate services. To opt out, you can reply 'stop' at any time or reply 'help' for assistance. You can also click the unsubscribe link in the emails. Message and data rates may apply. Message frequency may vary. Privacy Policy

Sign Out

Virtual Assistant

Would you like to take the next step with this property? We can help you schedule a showing or virtual tour, or send you more details.

Yes, I would like more information.

Thank You for Your Reply, One of Our Agents will contact you as soon as possible

No, maybe later.

Thank you, you can always contact me via email, phone number or through the contact form.

Realhub AI

Lucy - Your AI-Powered Realtor

Update Your Temporary Password

Personalize your search

Enter your email and we'll notify you immediately when new listings match what you're looking for.

or enter email address

Already have an account ? Login here

Continue your home search

Preferred Office

I agree to receive communications and understand I can unsubscribe at any time.

I agree to be contacted by Charis Realty Group via call, email, and text for real estate services. To opt out, you can reply 'stop' at any time or reply 'help' for assistance. You can also click the unsubscribe link in the emails. Message and data rates may apply. Message frequency may vary. Privacy Policy

Already have an account ? Login here

We use cookies

We use cookies primarily for analytics to enhance your experience. By accepting, you agree to our use of these cookies. You can manage your preferences or learn more about our cookies policy.