Features & Amenities

Interior

  • Other Interior Features

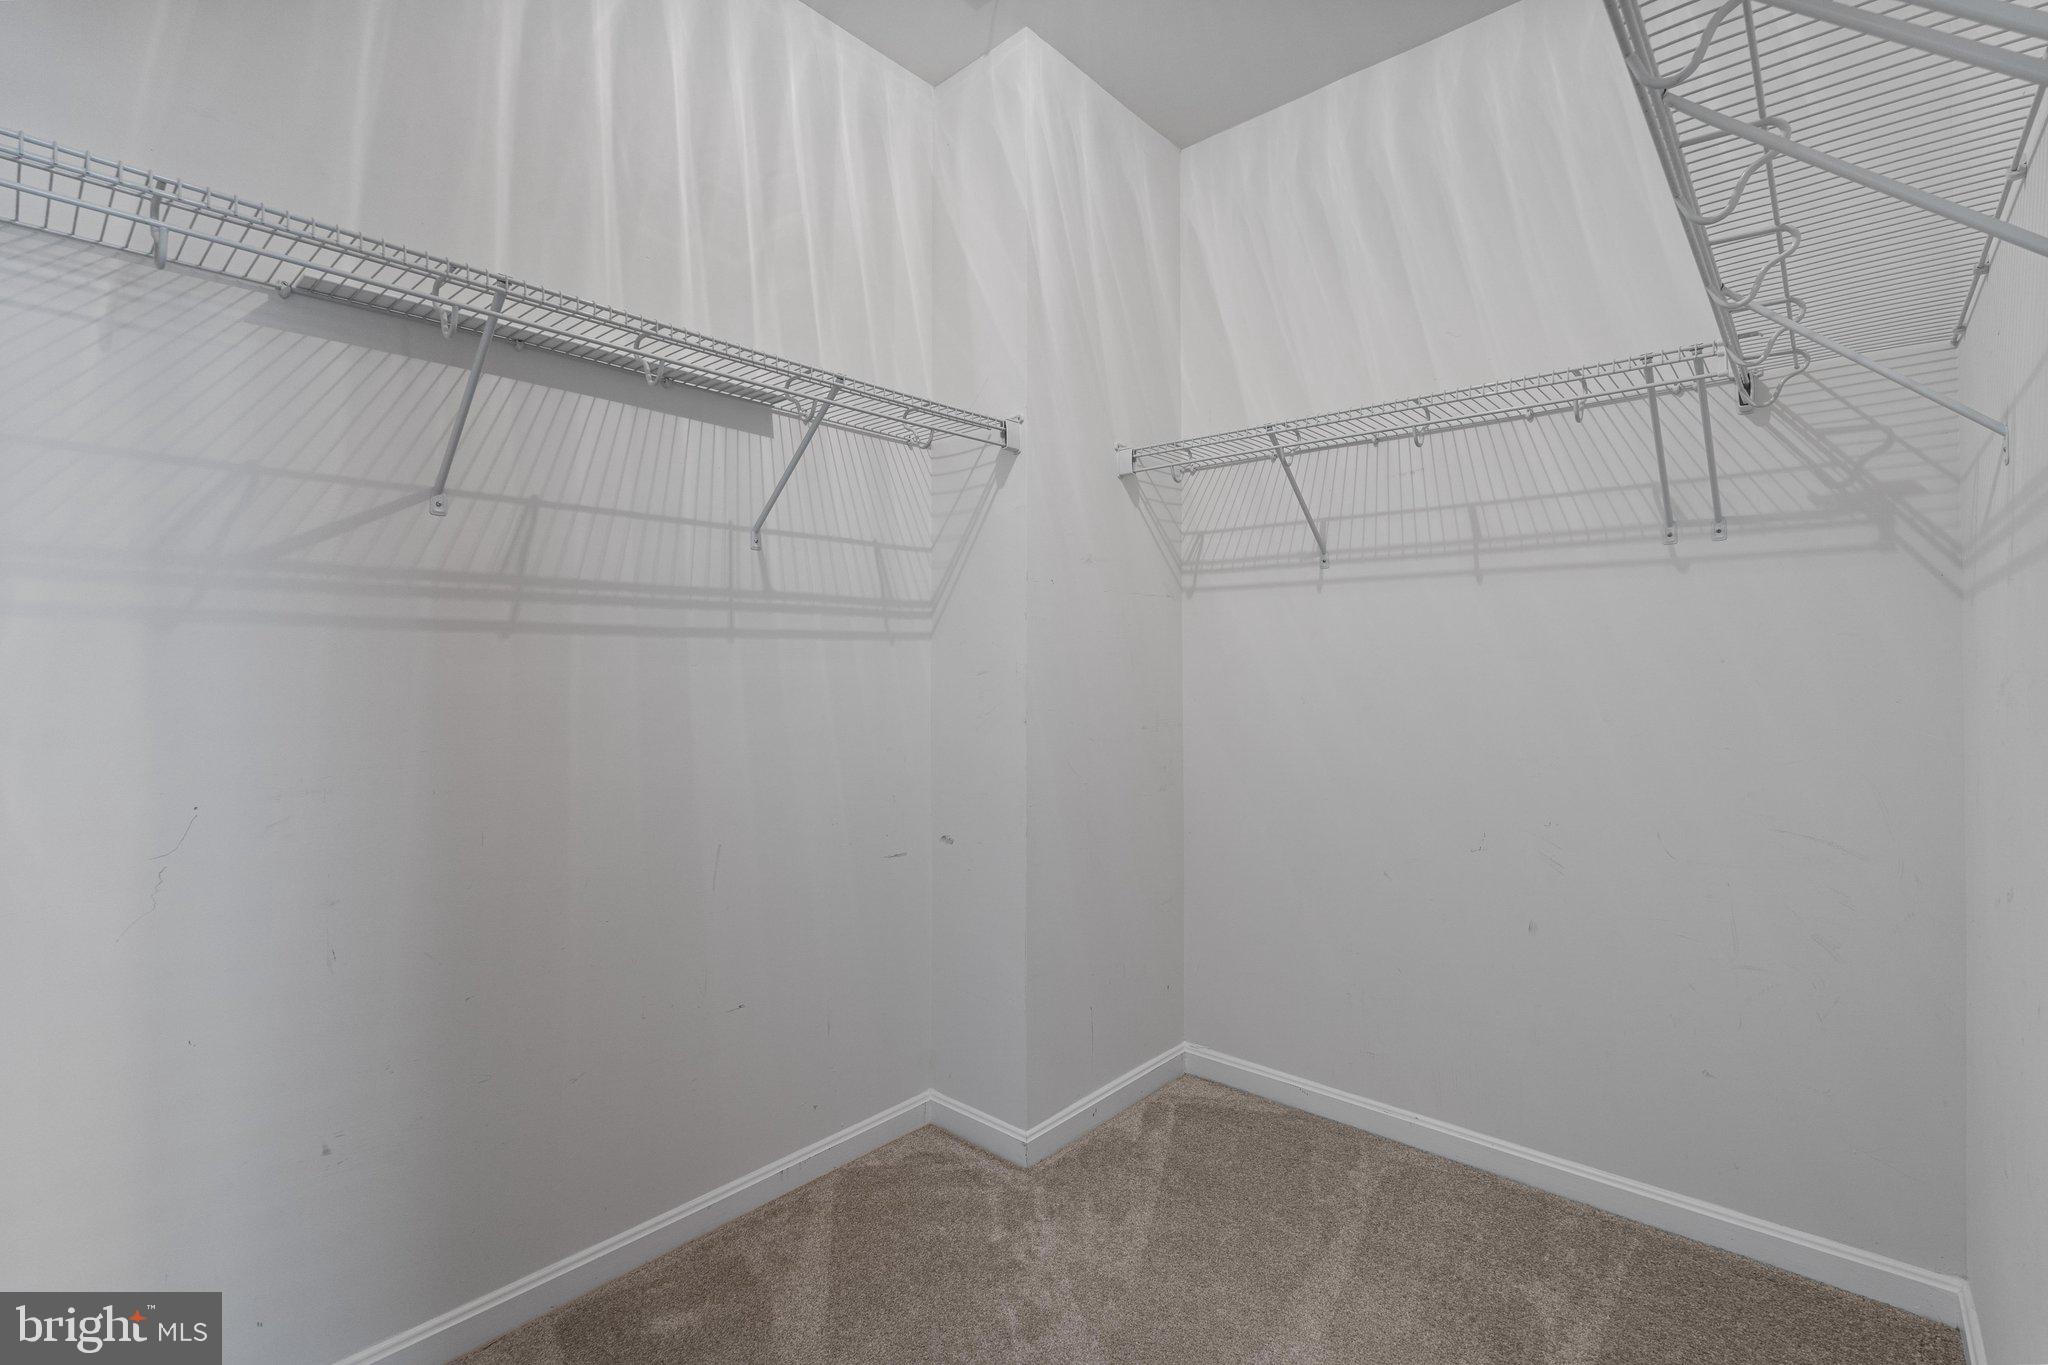
    Kitchen Island, Ceiling Fan(s), Pantry, Walk-In Closet(s), High Ceilings, Open Floorplan

  • Total Bedrooms

    3

  • Bathrooms

    2

  • Above Grade Finished Area

    1451.0

  • Basement YN

    NO

  • Cooling YN

    YES

  • Cooling

    Central Air, Ceiling Fan(s), Electric

  • Fireplace YN

    NO

  • Heating YN

    YES

  • Heating

    Exhaust Fan, Natural Gas, Forced Air, Central

  • Main Level Bedrooms

    3

  • Pet friendly

    Number Limit, Yes

Exterior

  • Garage

    Yes

  • Garage spaces

    1

  • Construction Materials

    Stone, Vinyl Siding

  • Parking

    Garage Door Opener, Private, Assigned, Permit Required, Secured, Underground, Garage, Parking Lot, Detached

  • Pool

    Yes

  • Pool Features

    Community

  • Waterfront YN

    NO

Area & Lot

  • Property Type

    Residential

  • Property Sub Type

    Condominium

  • Architectural Style

    Transitional

Price

  • Sales Price

    $434,900

  • Tax Amount

    $3,403

  • Financing Options

    Cash, Conventional, FHA, VA

  • Sq. Footage

    1,451

  • Price/SqFt

    $299

HOA

  • Association

    YES

  • Association Fee 2

    $248

  • Association Fee

    $88

  • Association Fee Frequency

    Monthly

  • Association Fee 2 Frequency

    Monthly

  • Association Fee Includes

    N/A

School District

  • Elementary School

    ARCOLA

  • Middle School

    GUM SPRING

  • High School

    JOHN CHAMPE

Property Features

  • New Construction

    NO

  • Association Amenities

    Clubhouse, Tennis Court(s), Basketball Court, Jogging Path, Playground

  • Foundation Details

    Slab

  • Senior Community YN

    NO

  • Sewer

    Public Sewer

  • Water Source

    Public

Schedule a Showing

Showing scheduled successfully.

<
>
IN PERSON
VIA CHAT

What is 3 + 4 ?


Change time

Mortgage calculator

Estimate your monthly mortgage payment, including the principal and interest, property taxes, and HOA. Adjust the values to generate a more accurate rate.

Your payment

Principal and Interest:

$

Property taxes:

$

HOA fees:

$

Total loan payment:

$

Total interest amount:

$

Location

County

LOUDOUN

Elementary School

ARCOLA

Middle School

GUM SPRING

High School

JOHN CHAMPE

Listing Courtesy of Kim Spear , Keller Williams Realty

RealHub Information is provided exclusively for consumers' personal, non-commercial use, and it may not be used for any purpose other than to identify prospective properties consumers may be interested in purchasing. All information deemed reliable but not guaranteed and should be independently verified. All properties are subject to prior sale, change or withdrawal. RealHub website owner shall not be responsible for any typographical errors, misinformation, misprints and shall be held totally harmless.

Agent Chris Bollman

AGENT

Chris Bollman

Call Chris today to schedule a private showing.


* Listings on this website come from the FMLS IDX Compilation and may be held by brokerage firms other than the owner of this website. The listing brokerage is identified in any listing details. Information is deemed reliable but is not guaranteed. If you believe any FMLS listing contains material that infringes your copyrighted work please click here to review our DMCA policy and learn how to submit a takedown request.© 2024 FMLS.
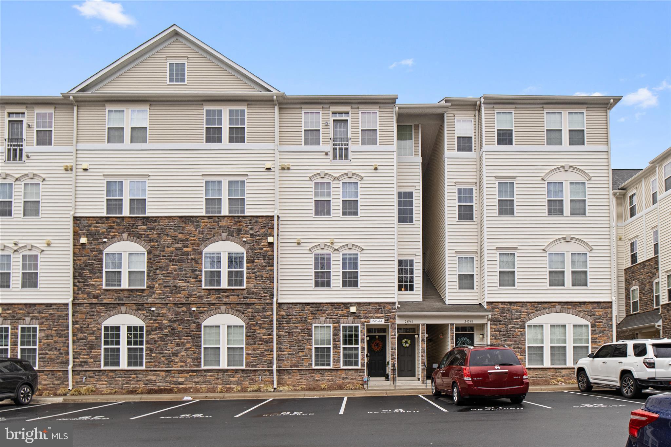
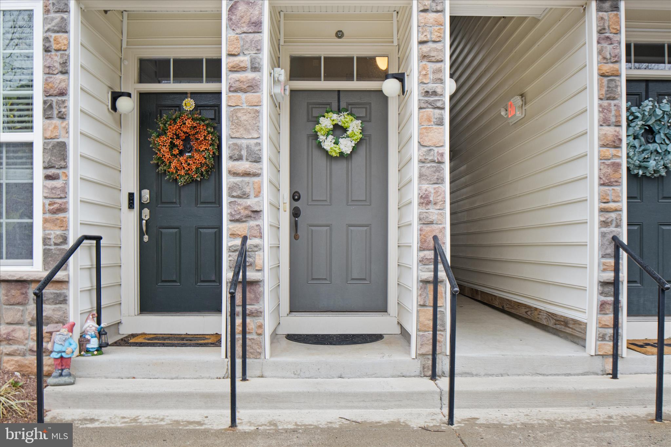
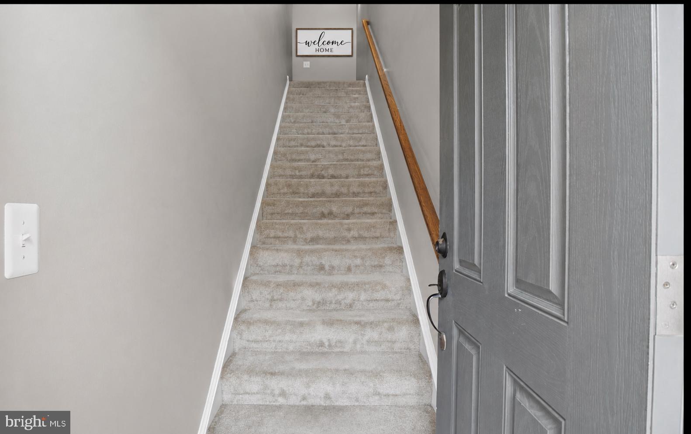
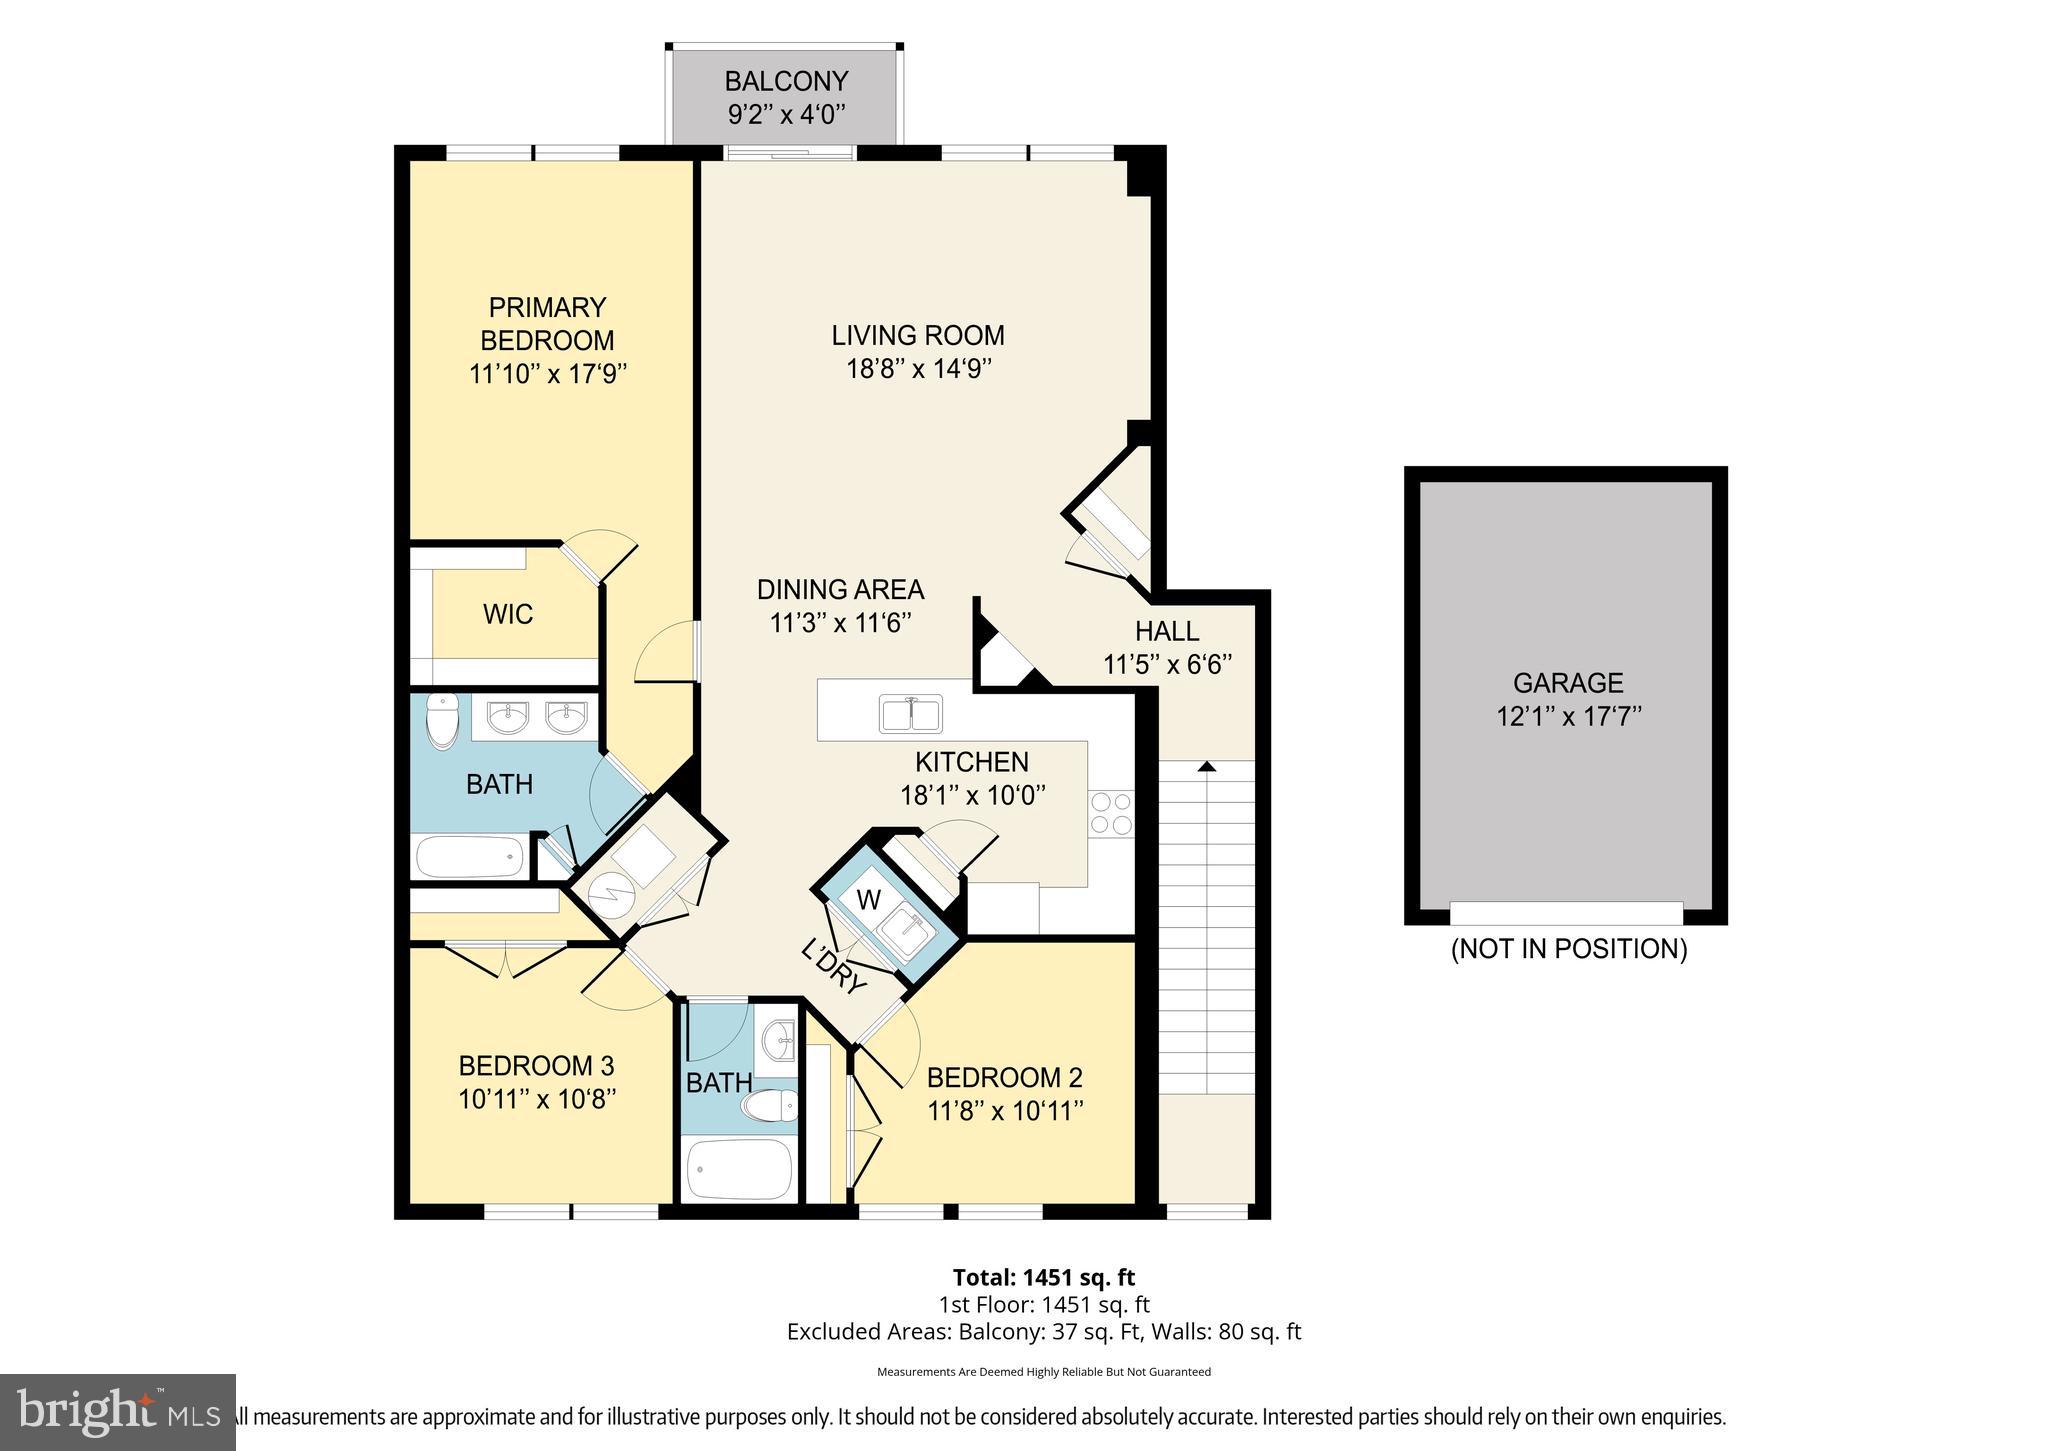
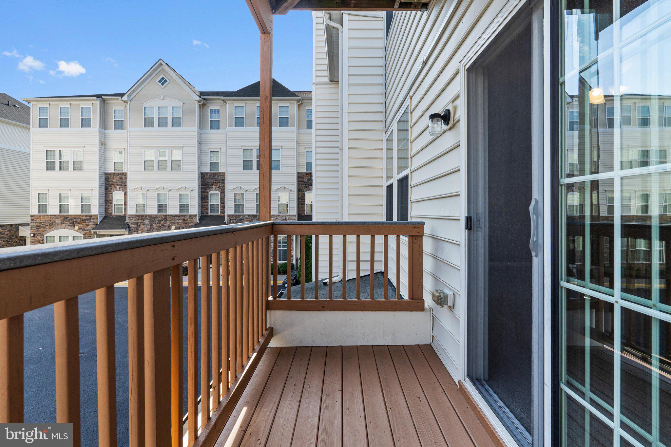
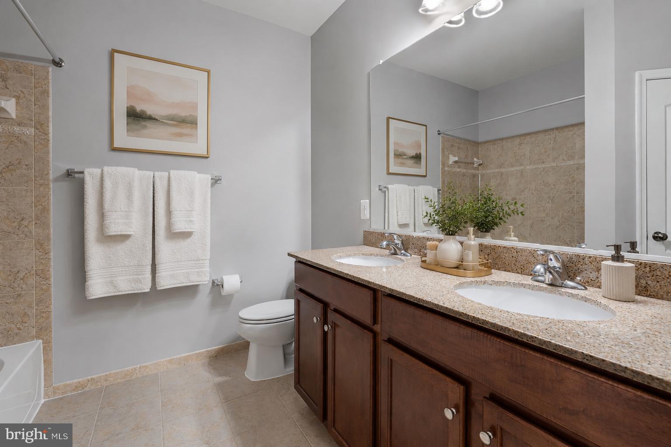
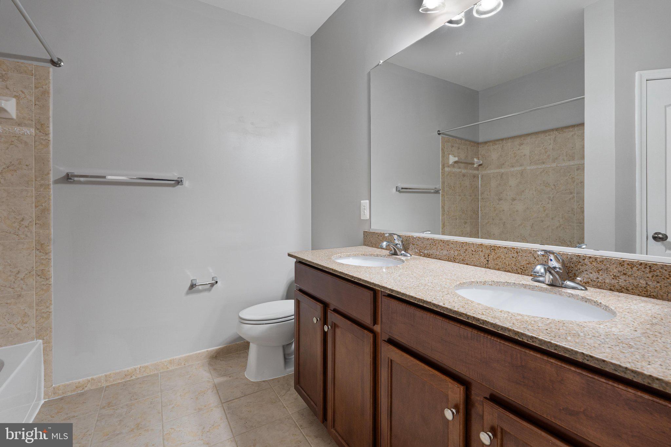
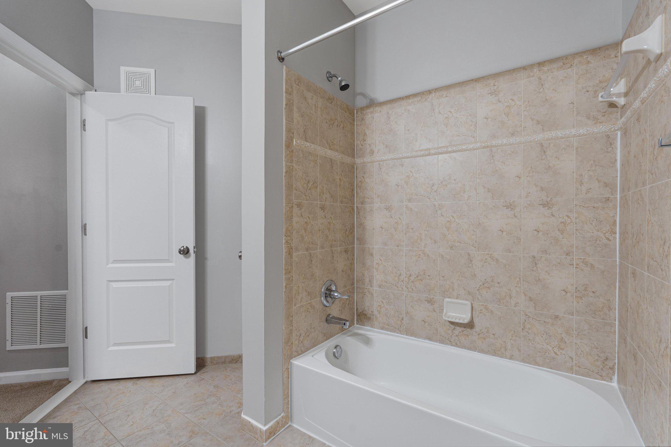
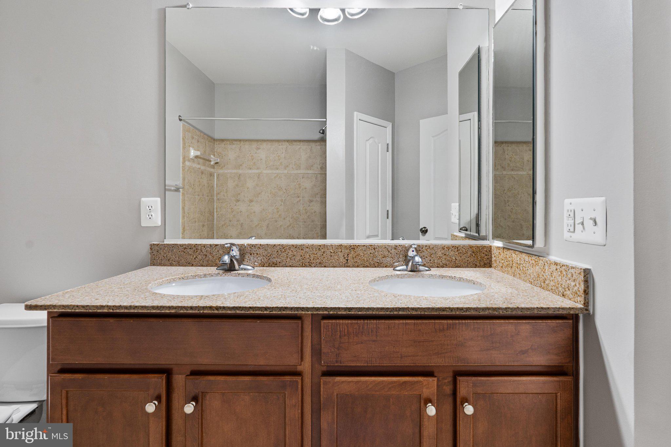
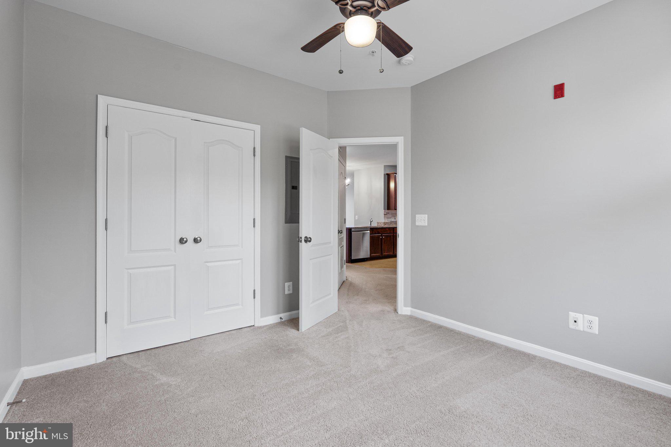
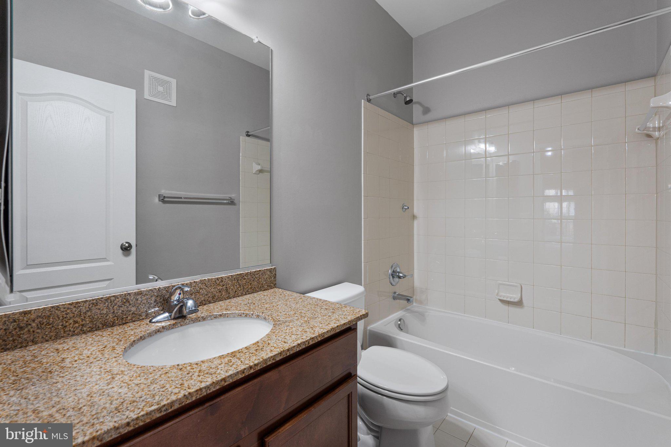
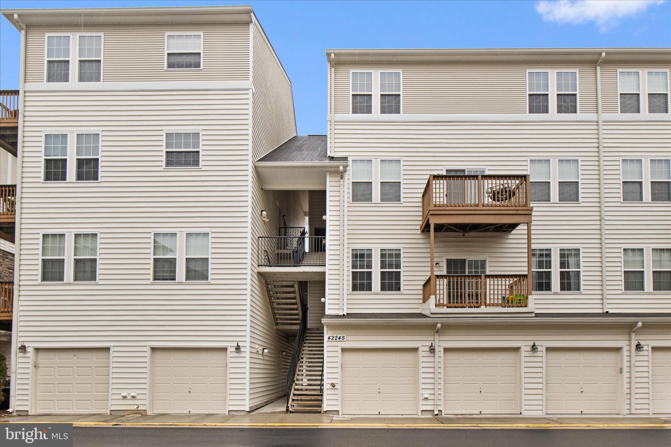
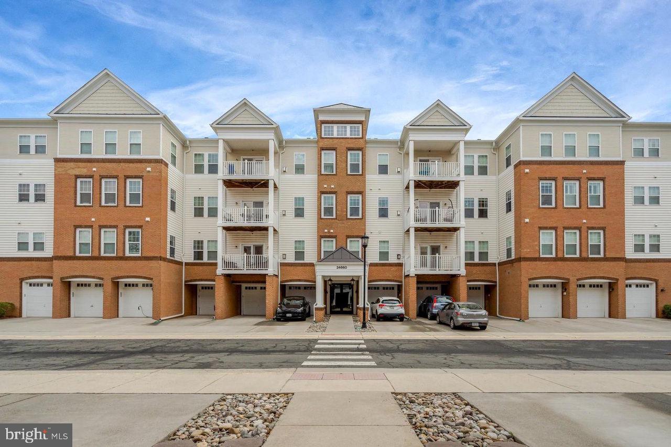
At 24546 Byrne Meadow Sq, you enter at ground level, step inside, and head up a single flight of stairs to your practically perfect condo. And once you’re there? Everything you need is on one easy level with over 1,400 sq ft, 3 bedrooms, and 2 bathrooms. 

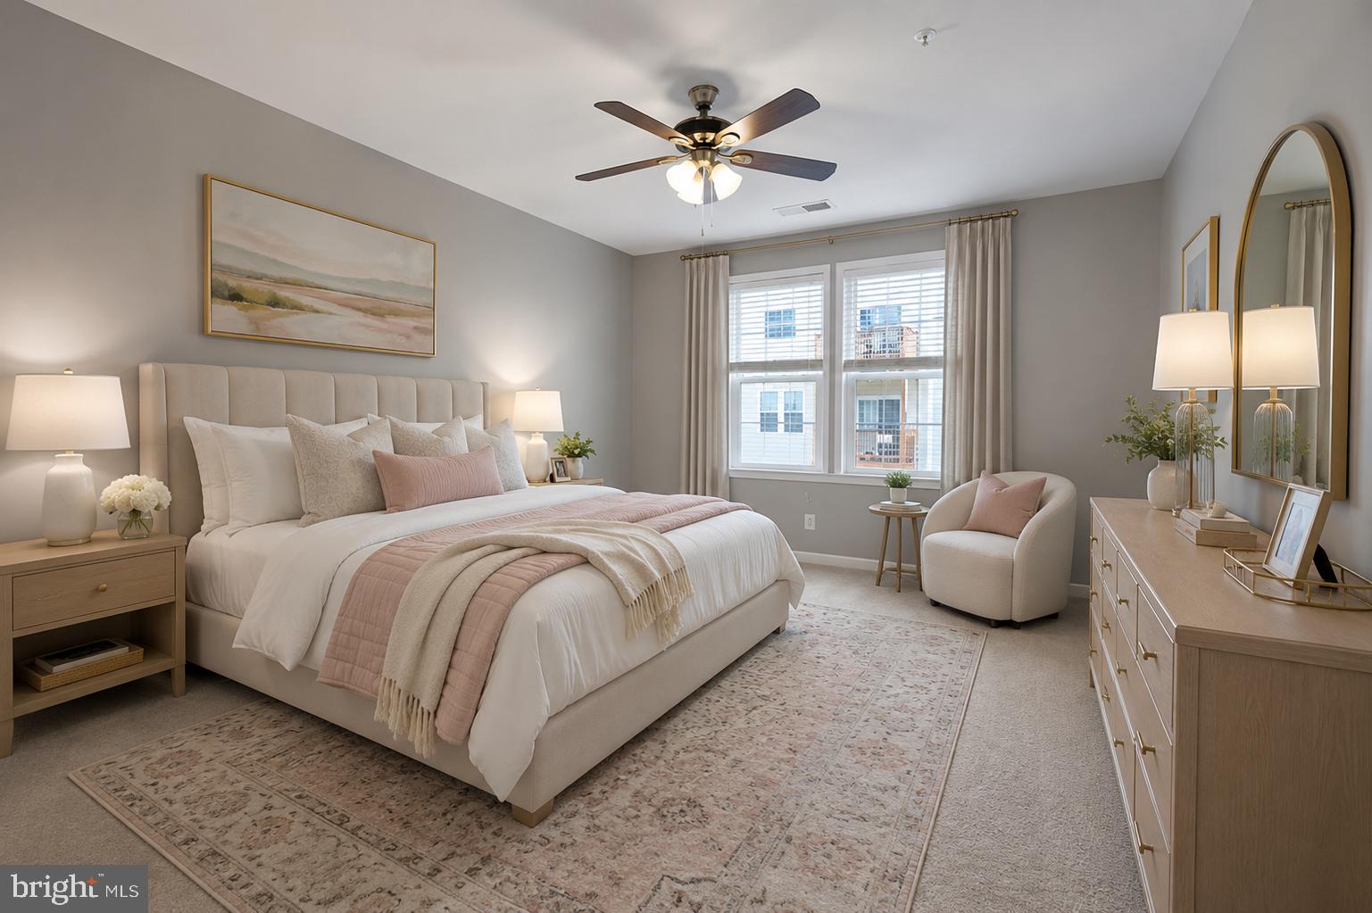
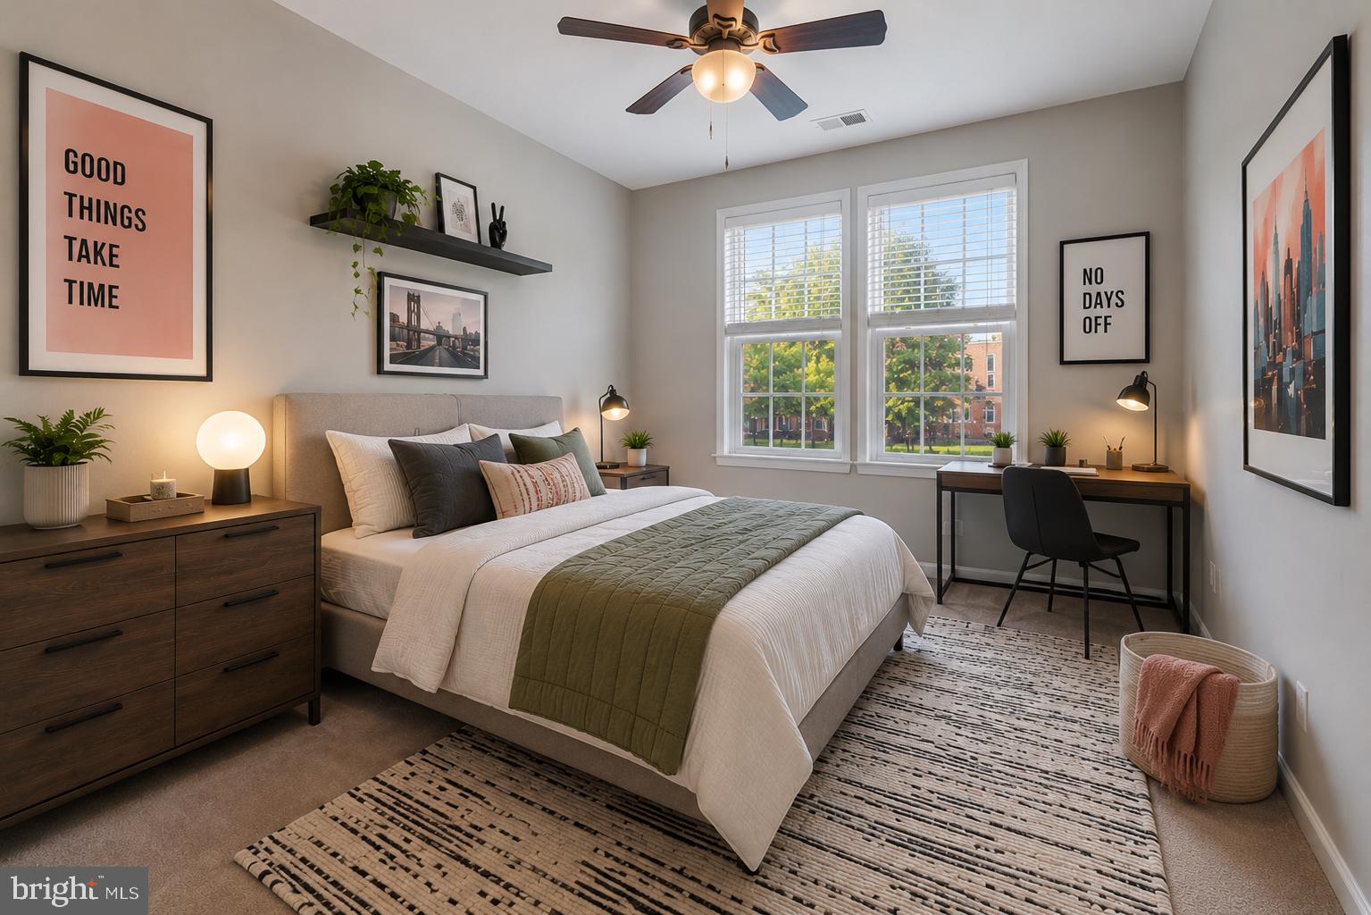
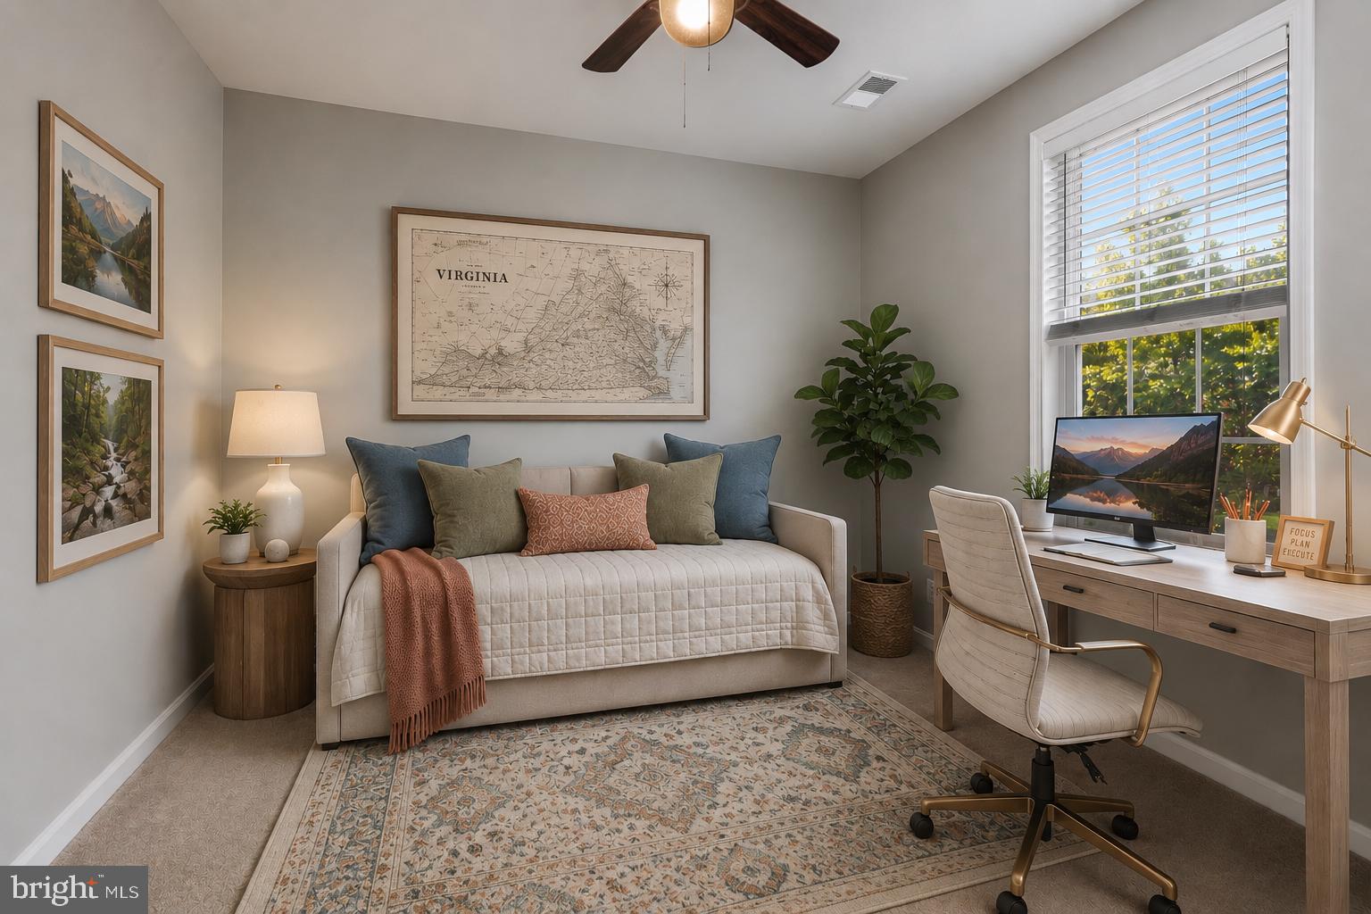
Layout and square footage provides for a comfortable home whether you are solo and work from home and want a guest room, an exercise room, and a home office, or even for larger occupancy for those needing three large bedrooms and 2 full baths. It is even ideal for a roommate situation if you are wanting to househack or buy with a friend or share expenses with a family member.  

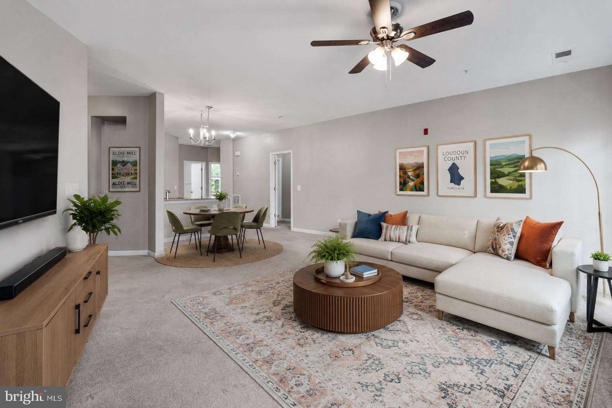
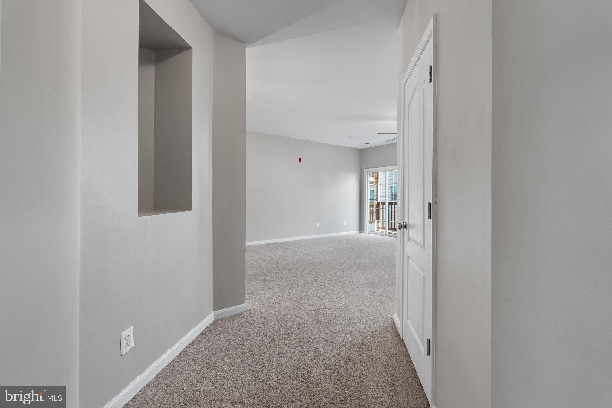
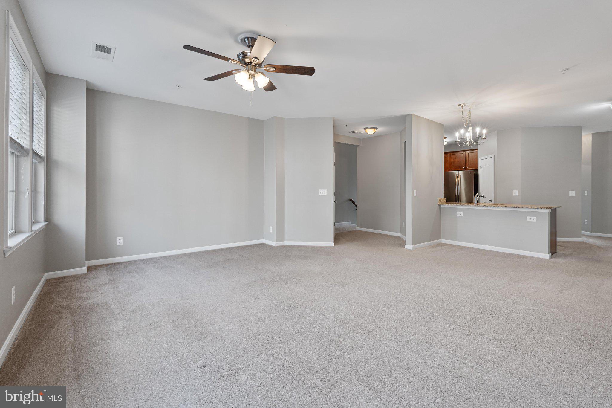
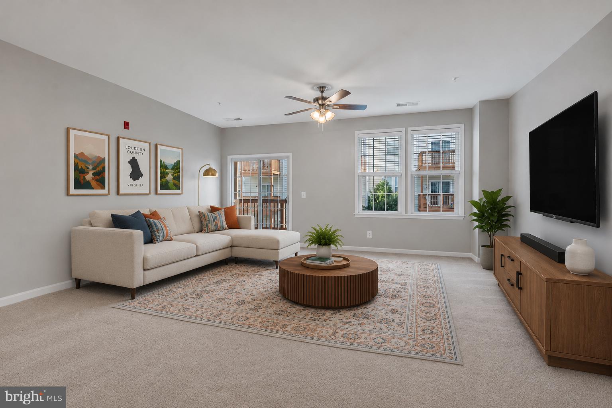
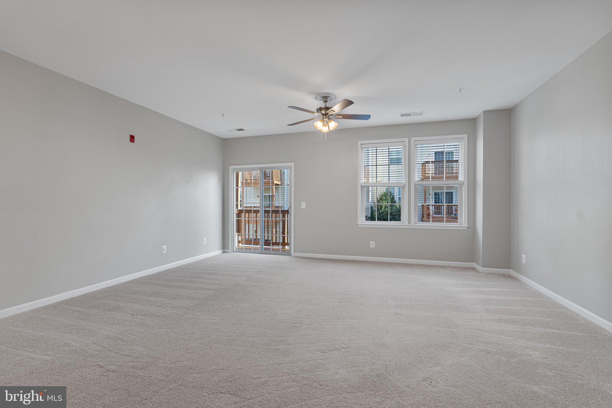
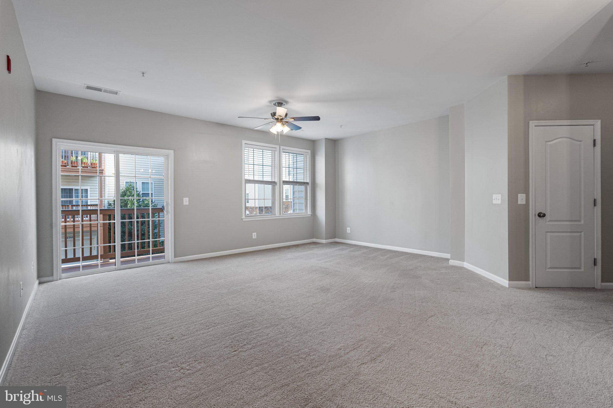
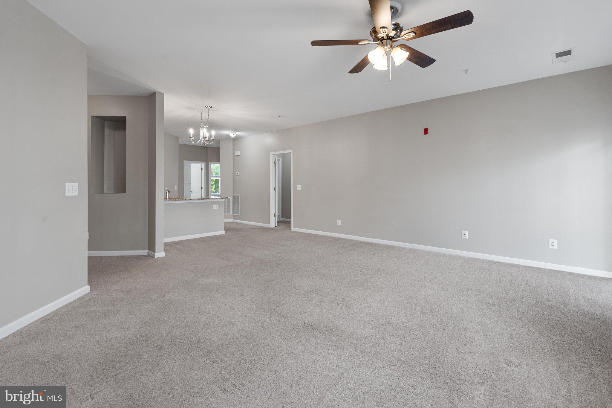
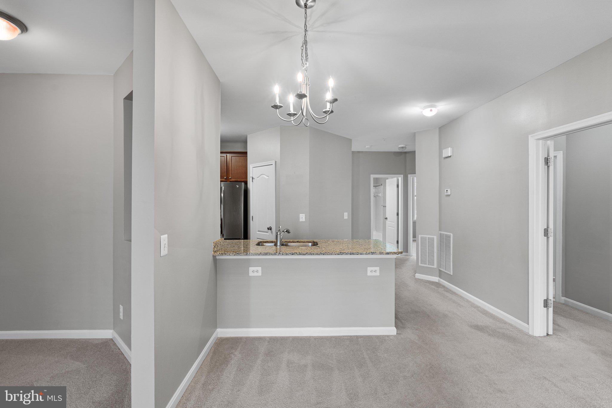
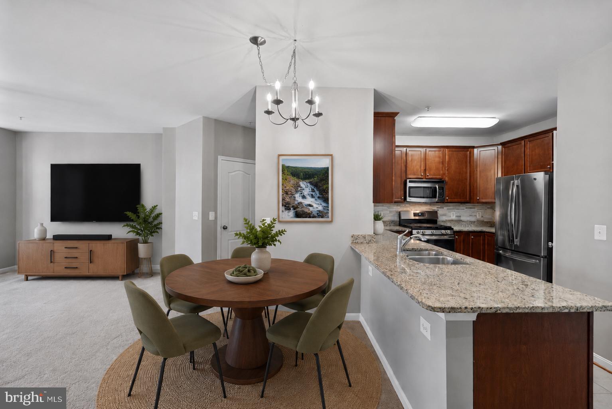
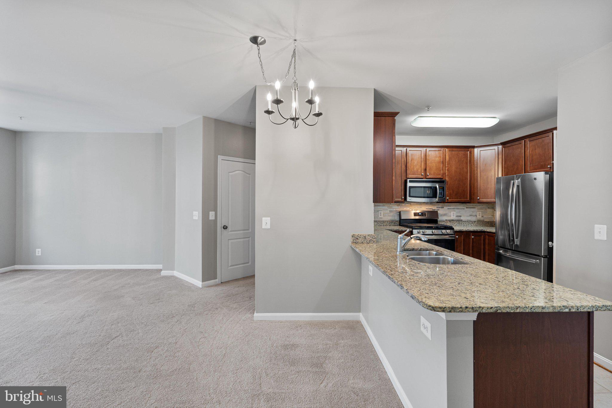
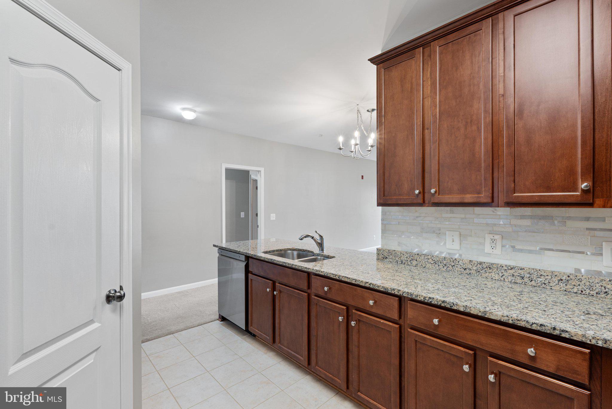
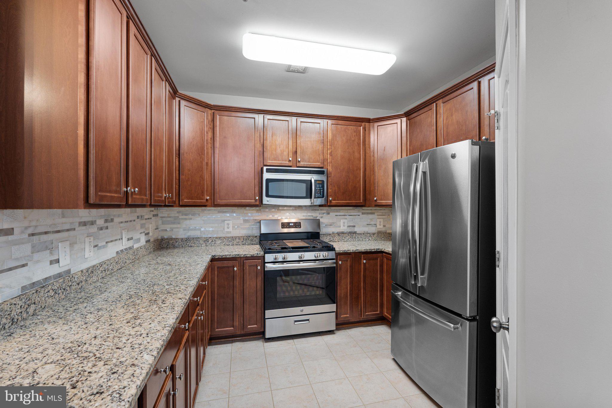
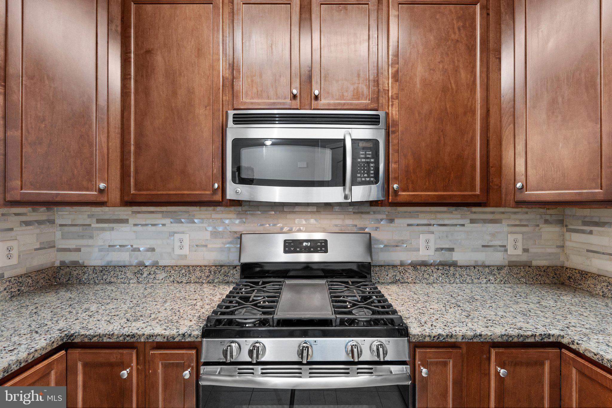
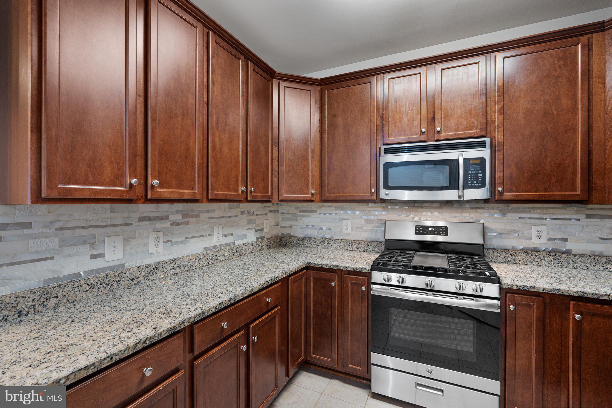
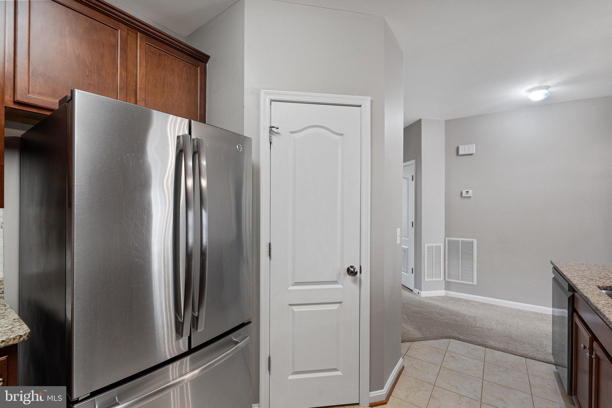
The flow just makes sense. From the front door, you’re welcomed into an open living space that moves effortlessly into a well-appointed kitchen with warm wood cabinets, granite counters and a tile backsplash. Then enjoy time in the comfortable great room designed for everyday living, easy entertaining and room for everyone. Down the hall, the 3 bedrooms and 2 baths offer a quiet separation from the main living area, creating that ideal balance of connection and privacy. 

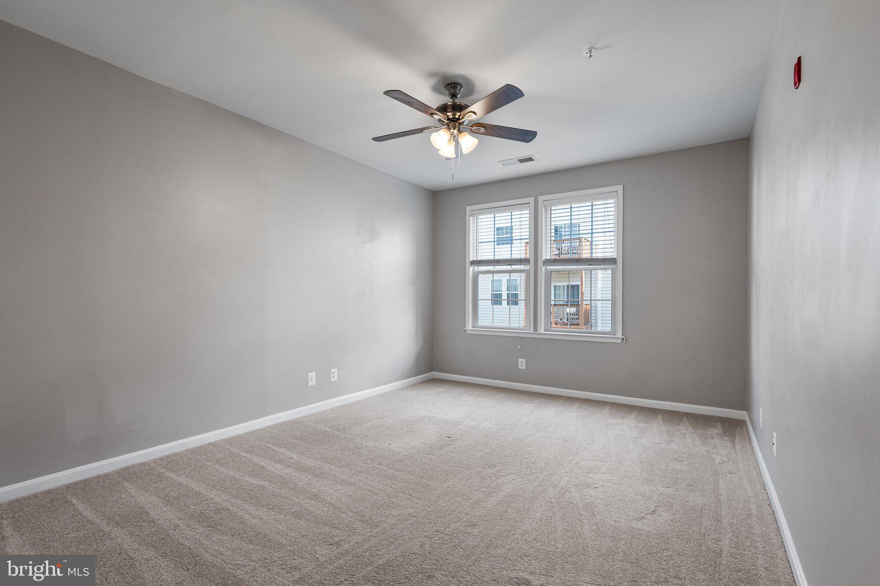
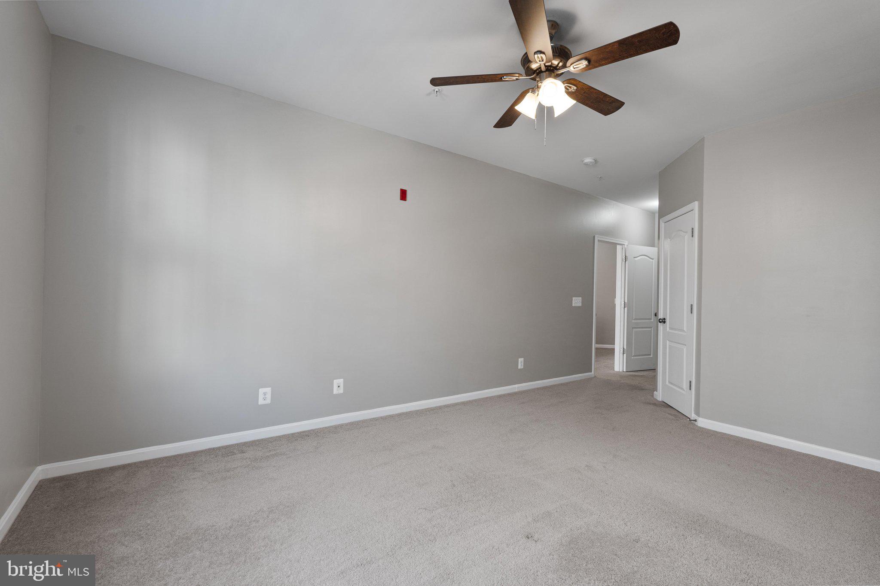
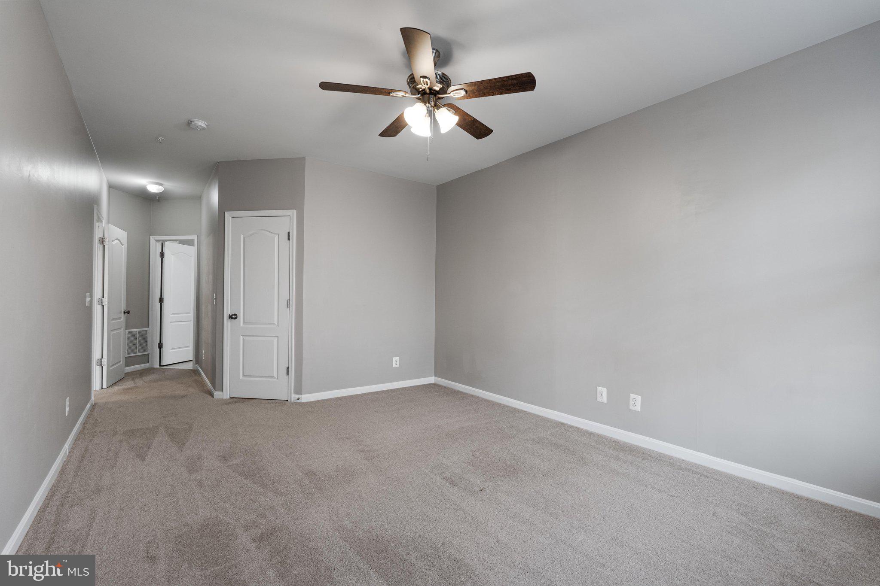
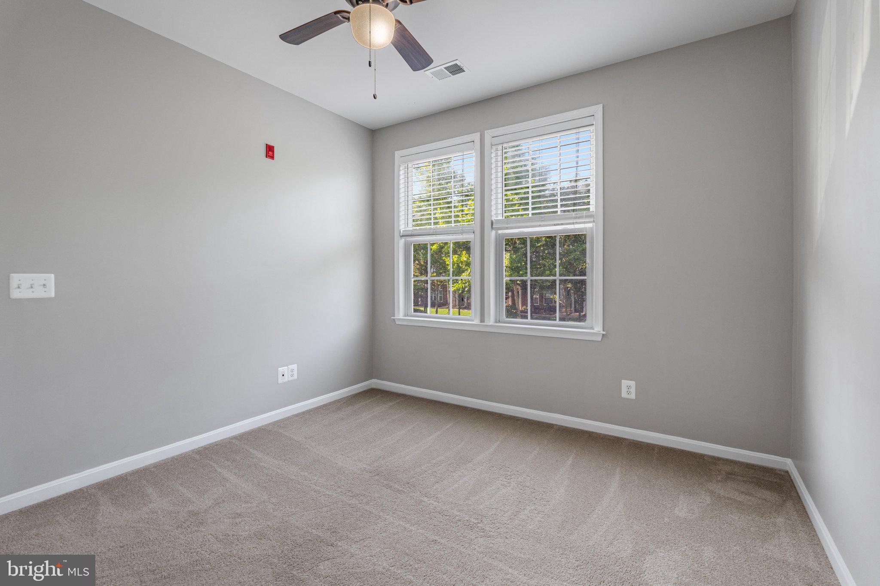
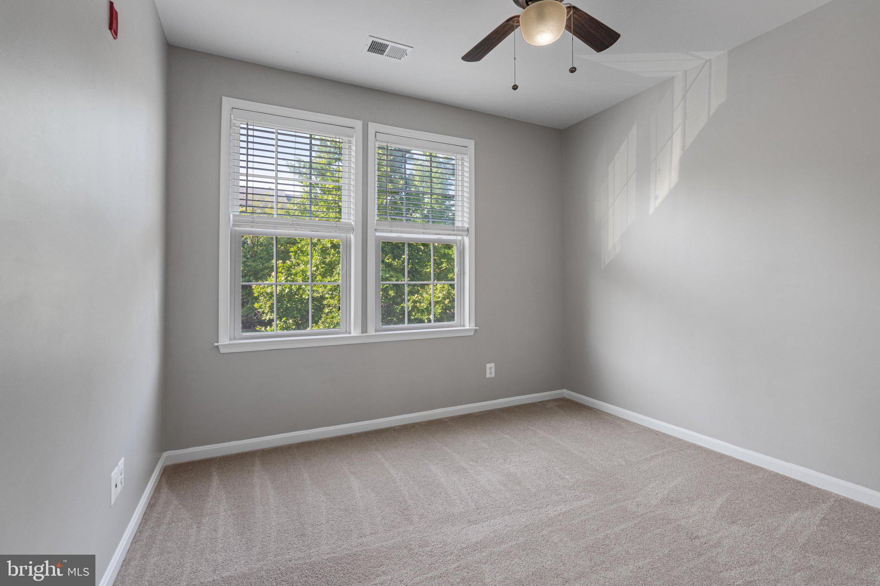
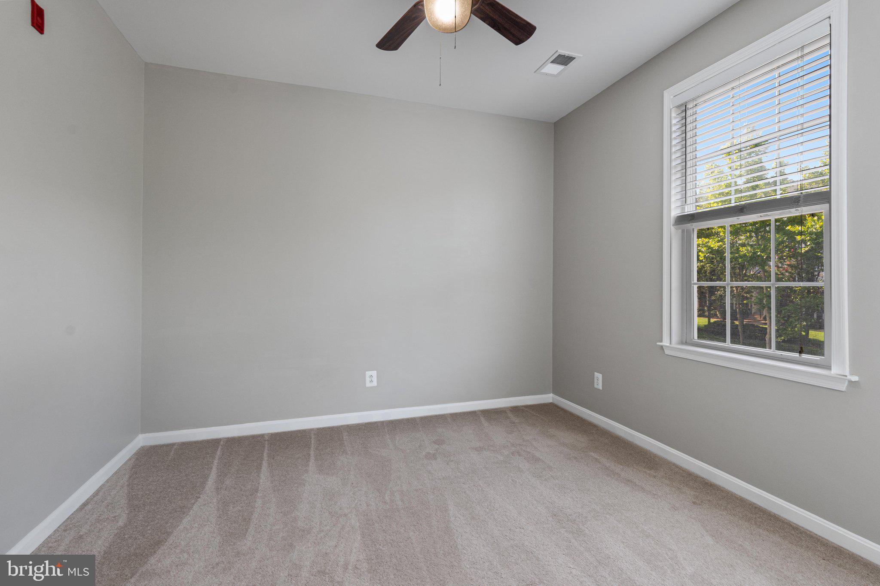
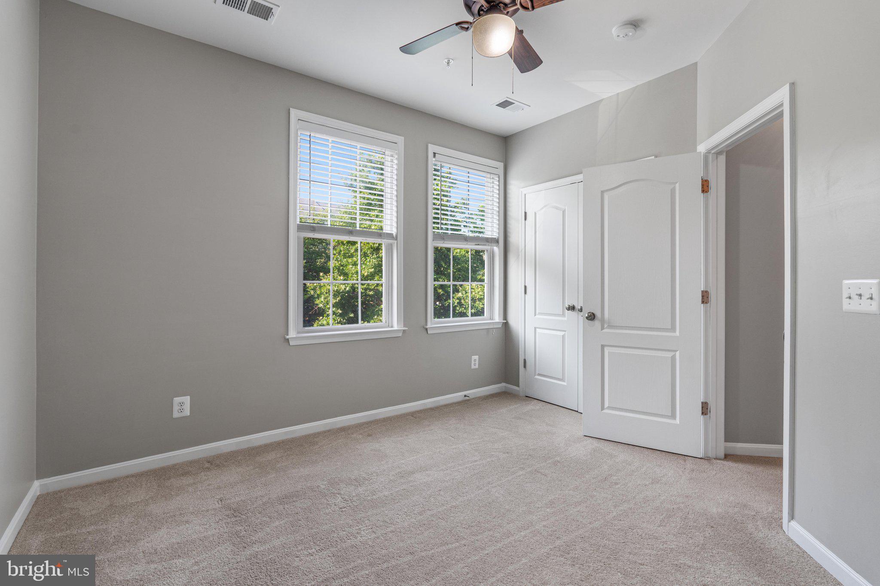
The finishes are in great condition, with plush neutral carpet and ceramic flooring that show beautifully. Carpets have been professionally cleaned, wall paint has been refreshed and 2 new ceiling fans have been installed.  

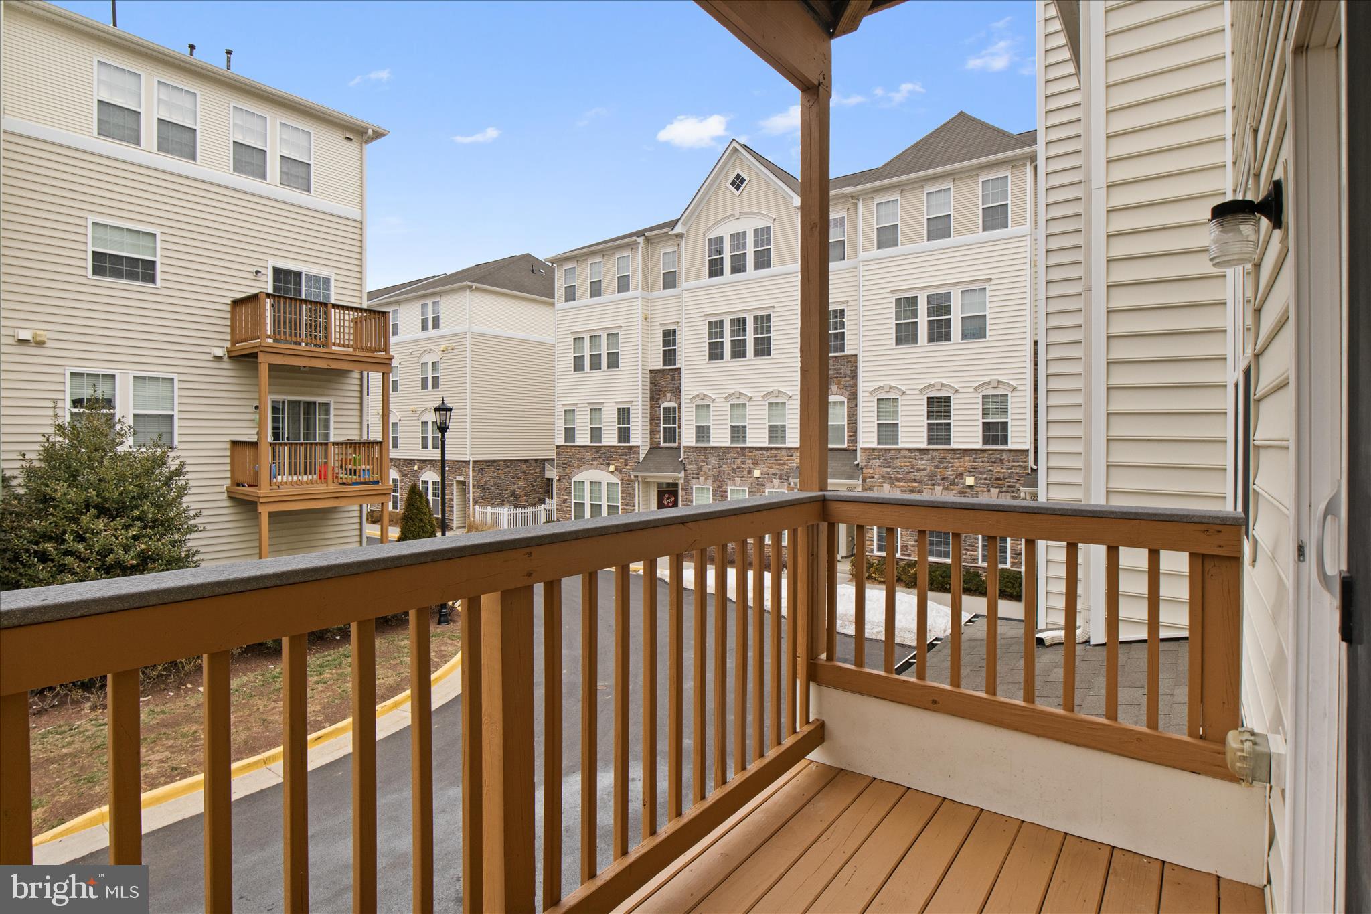
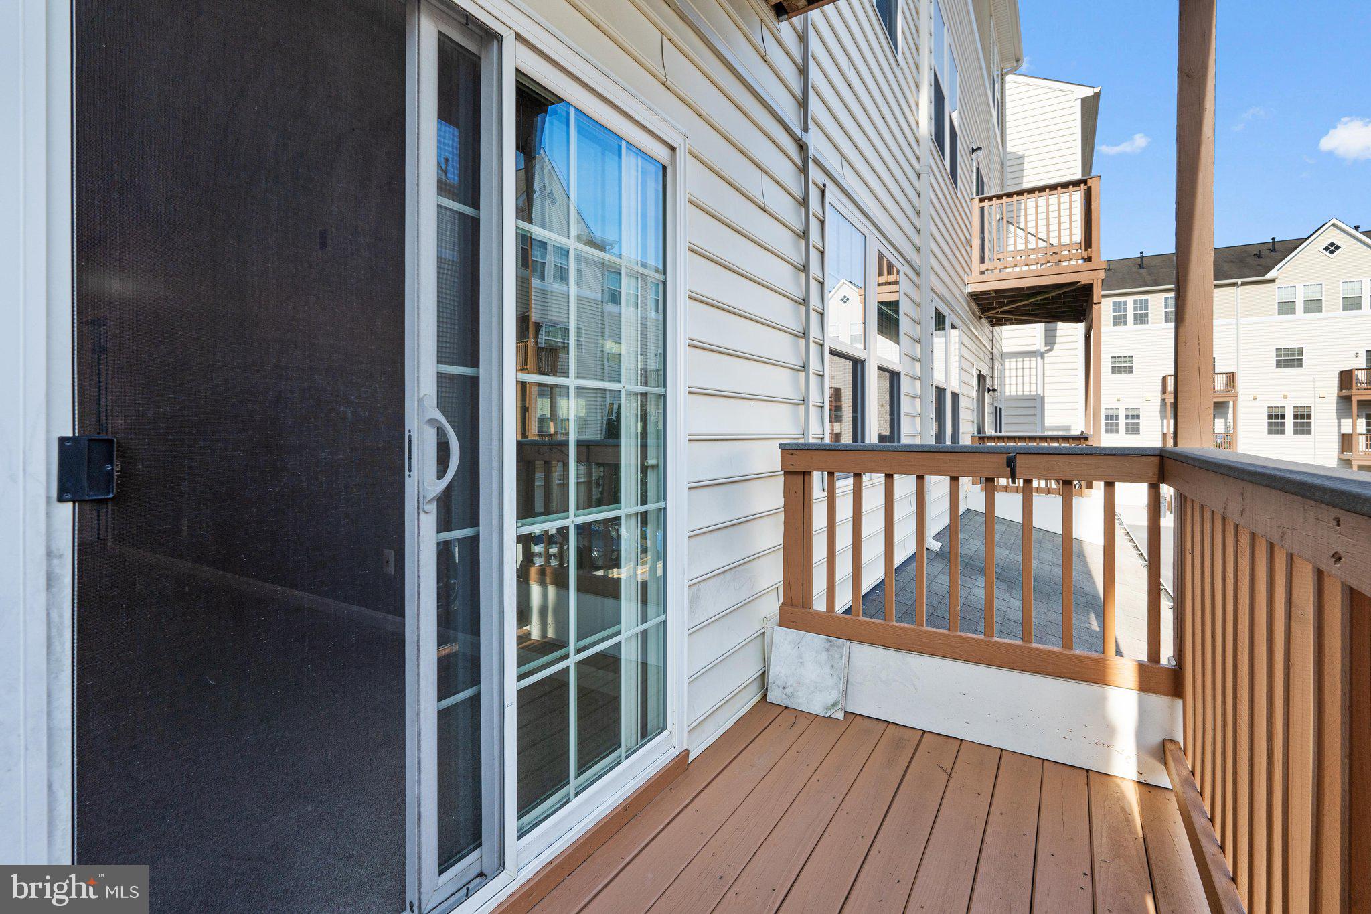
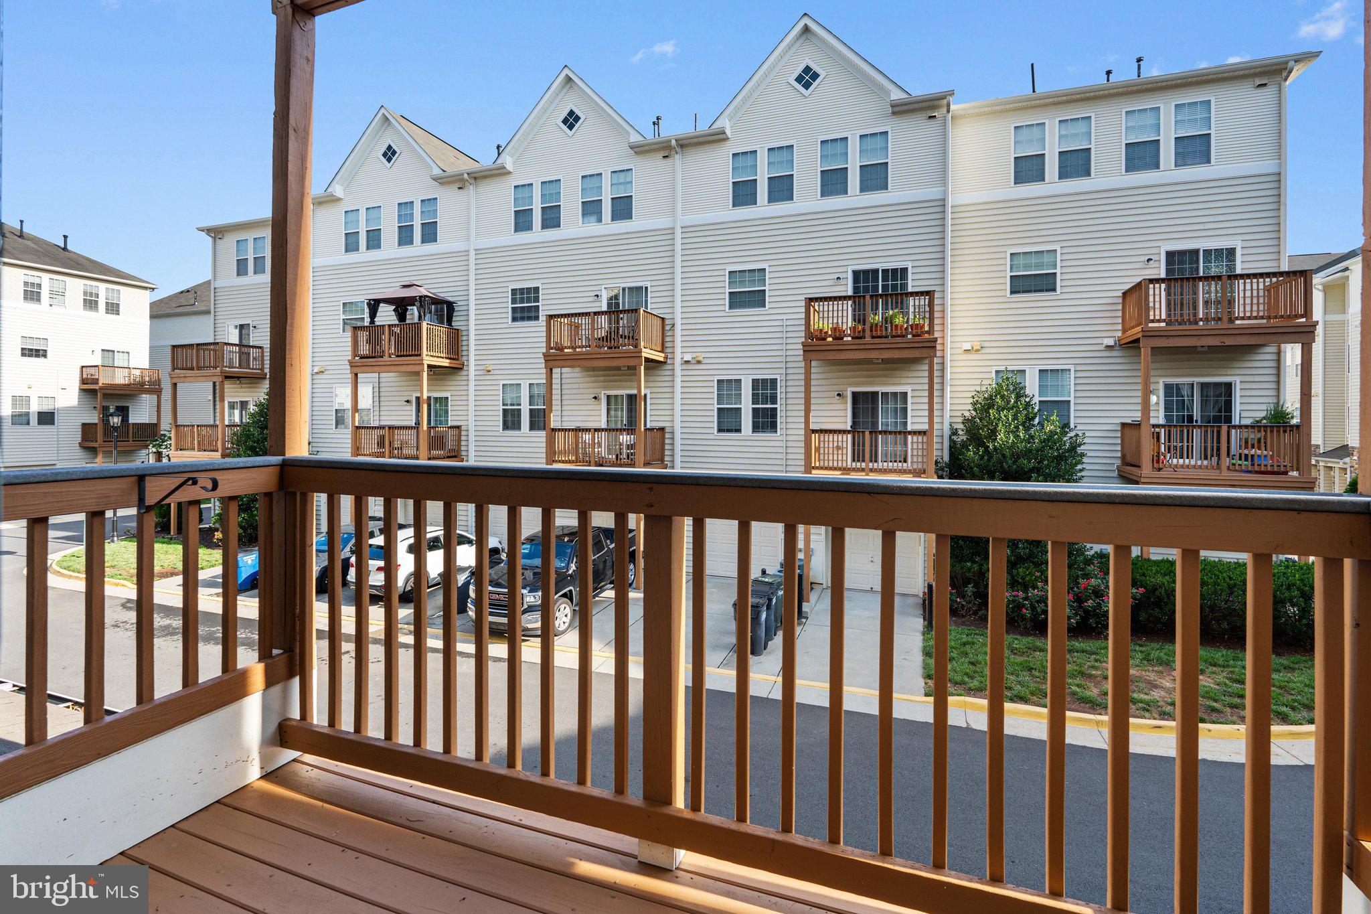
Bonus- Step outside onto your spacious balcony for fresh air, morning coffee, or a quiet unwind at the end of the day. 

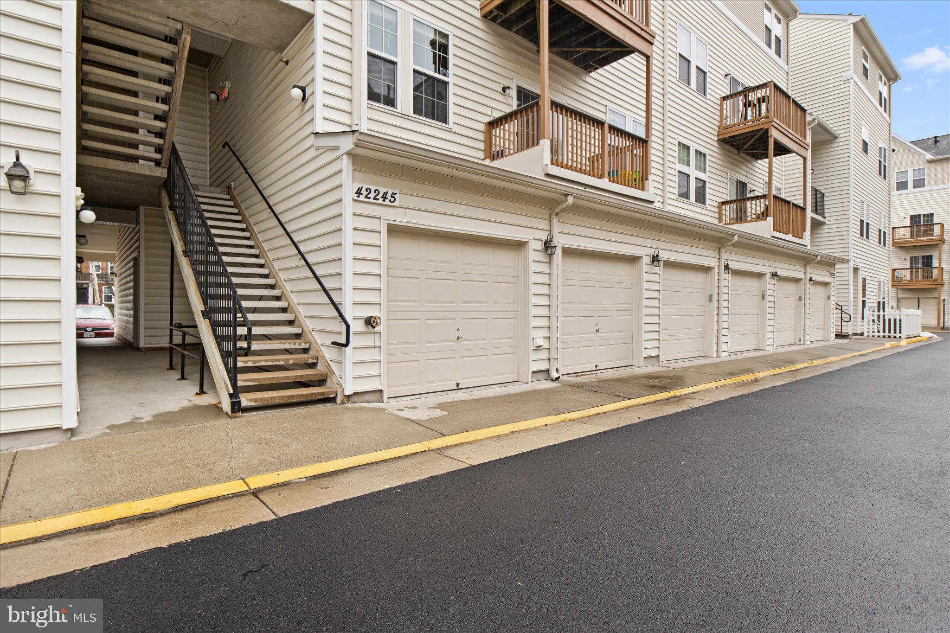
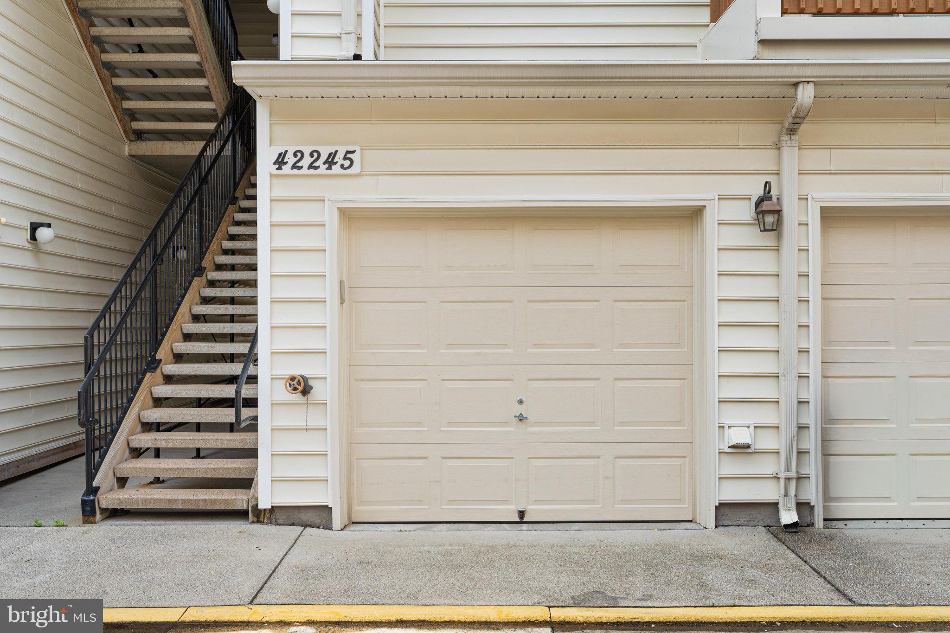
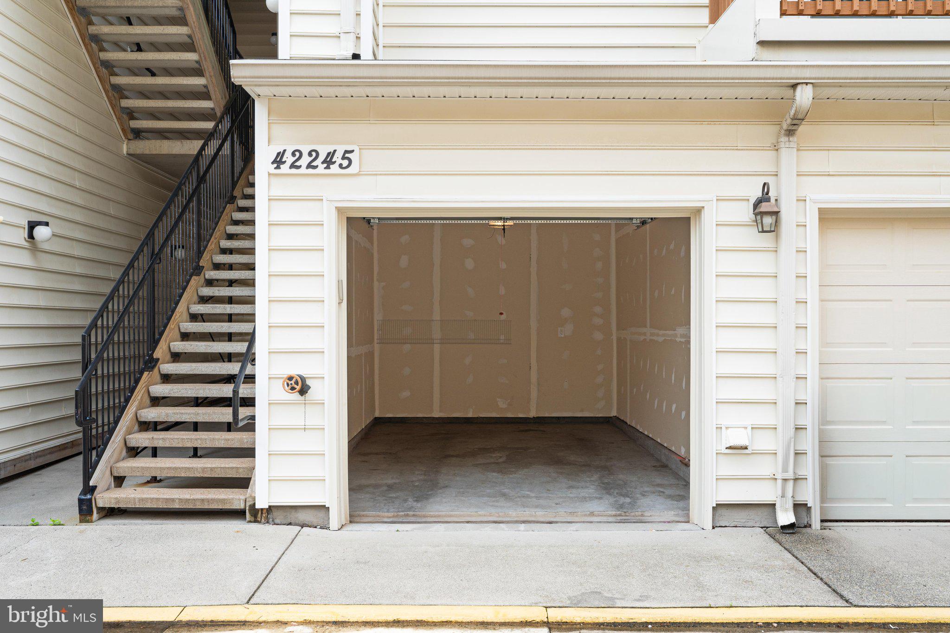
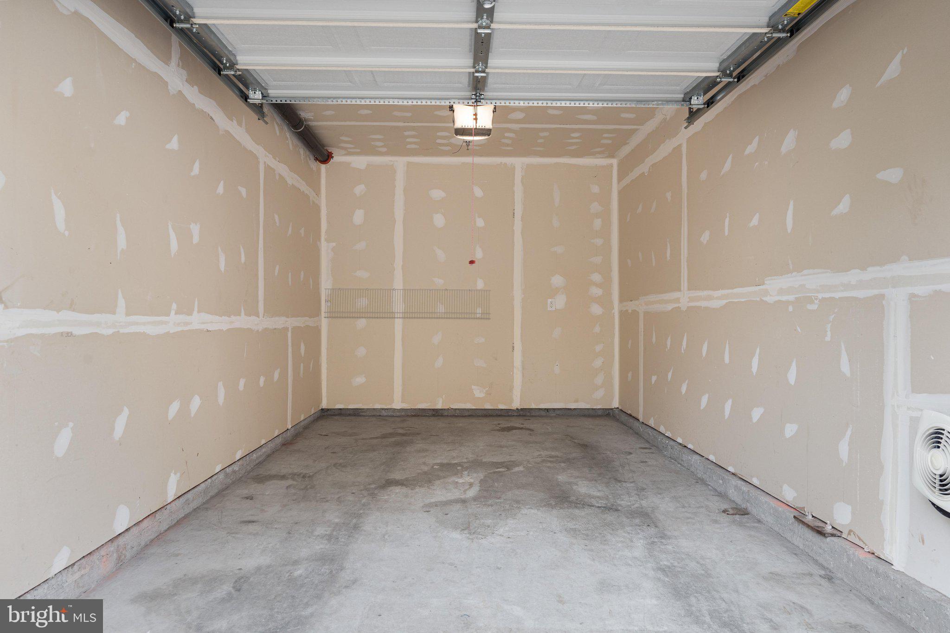
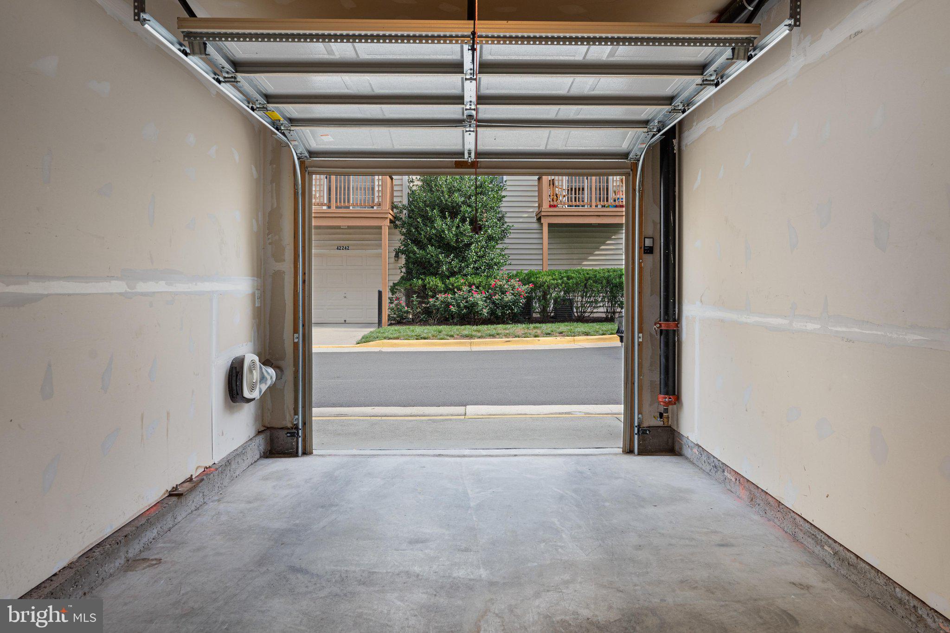
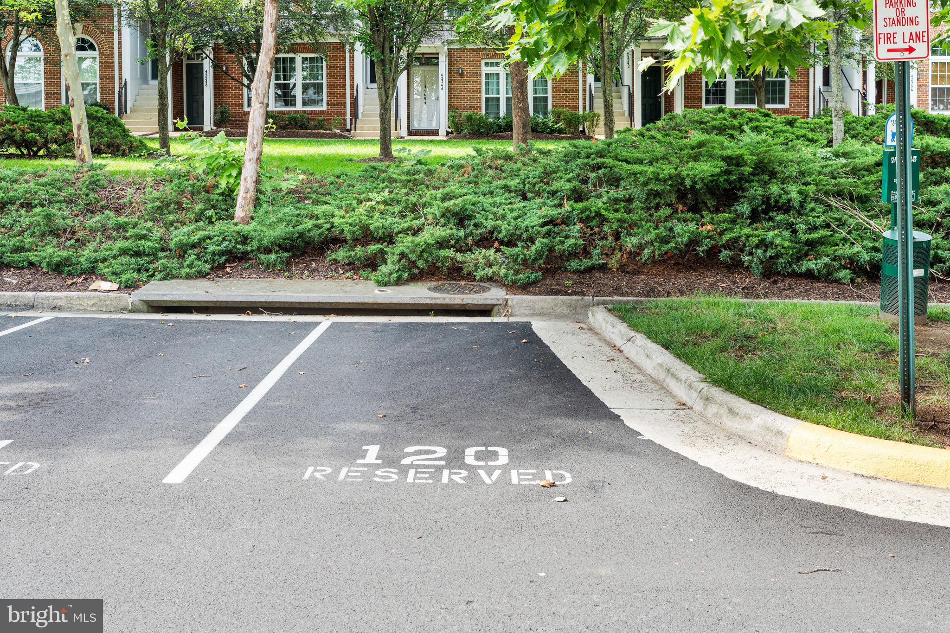
You’ll also enjoy the convenience of a one-car garage, because no one loves scraping frost off a windshield in winter-especially this past winter! There is also a private parking space that allows for your 2nd car or guests to park right near the front door without the tandem shifts required in the units with driveways in this community.  

Located in Mercer Park Condo within the highly sought-after Stone Ridge HOA in Aldie, VA you will find all of the popular amenities such as pools, trails, community center and events, playgrounds, sport courts, and everything Stone Ridge is known for are right outside your door. Minutes to shopping, restaurants, Stone Springs Hospital, Dulles International Airport and major commuter routes. Ground-level entry. One-level living. A garage. An extra parking space. A balcony. And a community that truly delivers. This might be the easy “yes” you’ve been waiting for.  Disregard days on market- buyer was unable to perform.  Ask about instant equity and savings with the FHA appraisal in hand.

24546 BYRNE MEADOW SQUARE

Message successfully sent.

What would you like to know?

What is 3 + 4 ?

I agree to receive email communication and understand I can unsubscribe at any time.

I agree to be contacted by Charis Realty Group via call, email, and text for real estate services. To opt out, you can reply 'stop' at any time or reply 'help' for assistance. You can also click the unsubscribe link in the emails. Message and data rates may apply. Message frequency may vary. Privacy Policy

Related Properties

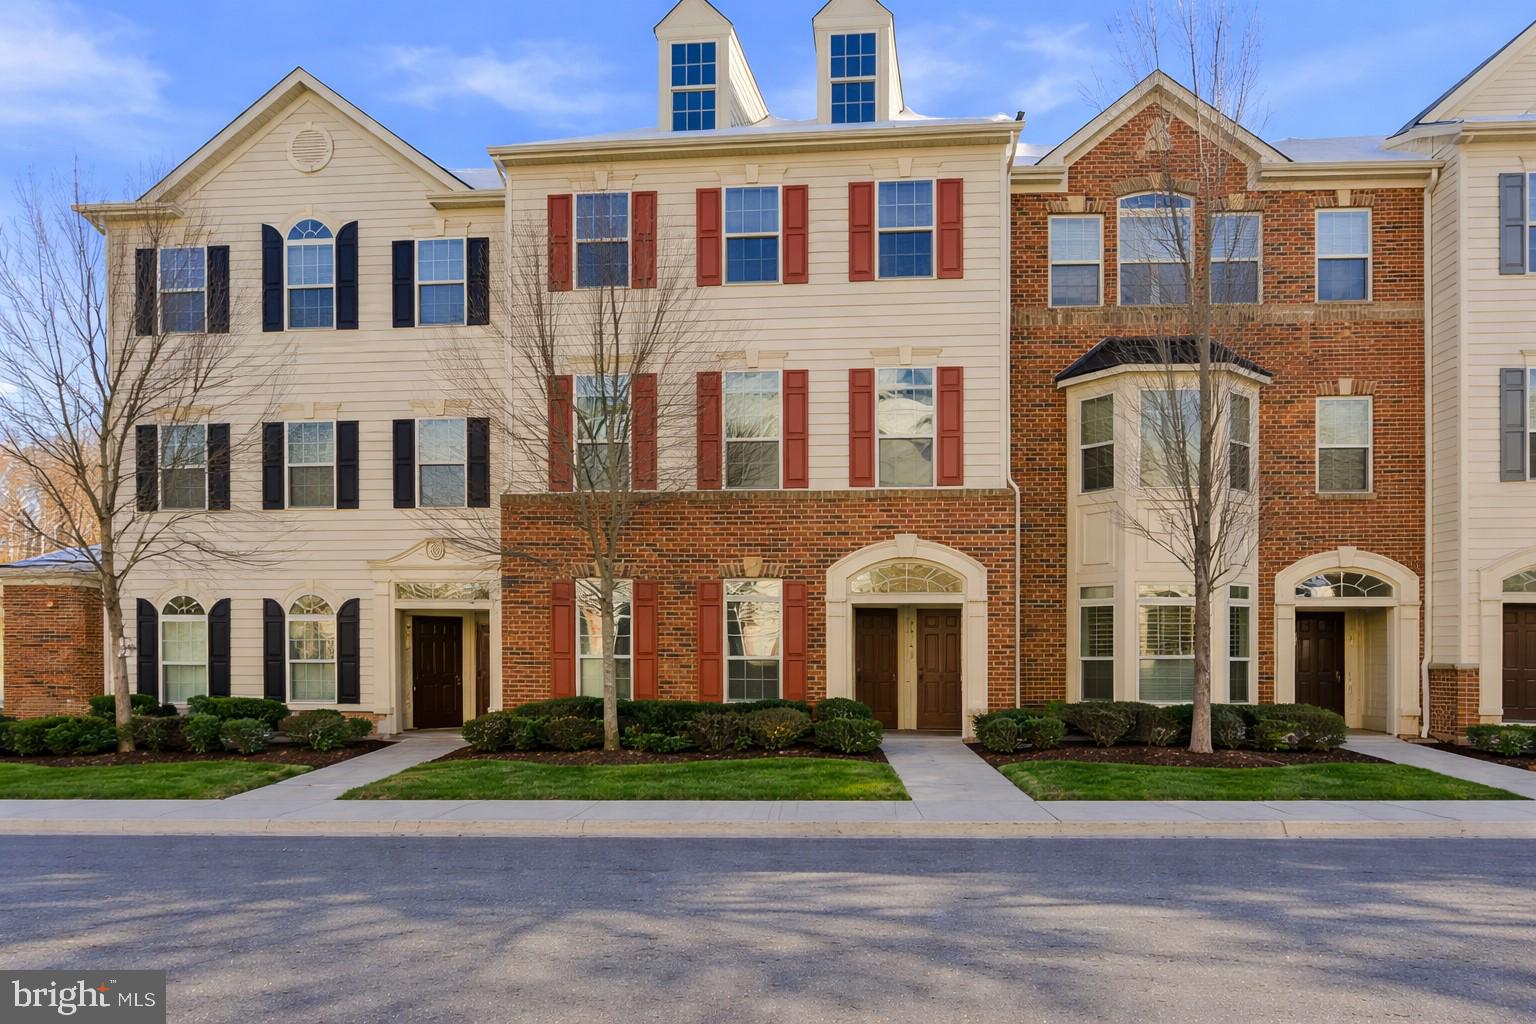
Beautiful, spacious, and modern condo with an open floor plan in a highly sought after community. The building offers elevator access for added convenience and a secure entry call box. Inside, you will find beautiful hardwood flooring, freshly painted walls, and new wood flooring that add a fresh and updated feel throughout the home.

The kitchen features granite countertops, stainless steel appliances, a double oven, under cabinet lighting, and lower cabinets with slide out organizers. The oversized walk in pantry is a standout feature with custom wood shelving. The living area offers a lovely fireplace, perfect for cozy evenings.

This condo includes 3 bedrooms, 2 full bathrooms, and a dedicated office space. The owner’s suite offers an en suite bathroom with double sinks, a walk in shower, and a large walk in closet with professionally installed shelves and rods. The second bedroom also includes professionally installed shelves and rods. Decorative blinds and tiled bathrooms add to the home’s appeal.

Extra large one car garage, rarely available in the community. Trash room and mailboxes are conveniently located inside the building. The outside AC unit was replaced in 2024.

Ideally situated in a premier location, this condo is surrounded by upscale shops, restaurants, and top rated Loudoun County public schools, with easy access to Dulles South Recreation and Community Center.
#VALO2128732

ALDIE

24660 WOOLLY MAMMOTH TERRACE 305

3 Beds

2 Baths

1,712 Sq.Ft.

$499,900

MLS#: VALO2128732

Welcome to Stone Mill  Corner Condominiums at Stone Ridge. Just Reduced! Motivated seller, priced to sell, bring your best offer!


This freshly painted, 4-level end-unit townhome offers a spacious and versatile layout in the heart of Aldie. With 3 bedrooms and 2.5 bathrooms, this home is ready for you to move right in and make it your own.

Main Level: Enjoy an open-concept living and dining area that flows into the kitchen. The kitchen features a large granite center island, stainless steel appliances, and plenty of counter space. A private balcony is located just off the main living area.

Entry Level: The ground floor includes a versatile flex space—perfect for a media room, home office, or gym—with easy access to the mudroom and garage.

Primary Suite: The third floor is dedicated to the primary bedroom, featuring a walk-in closet and a full bath with a soaking tub and separate shower. The laundry area is conveniently located on this level as well.

Upper Level: Two additional bright bedrooms and a second full bath are located on the top floor, providing a nice sense of privacy.

The Stone Ridge Community:
Living here gives you access to fantastic amenities, including multiple pools, a fitness center, community center, playgrounds, sports courts, and walking trails. You are also just a short distance from the shopping and dining at Stone Ridge Village Center.

Come see the potential of this beautiful end-unit and make it your new home!
#VALO2117650

ALDIE

24584 ROSEBAY TERRACE

3 Beds

2 Baths

2,020 Sq.Ft.

$500,000

MLS#: VALO2117650

Welcome to 42143 Piebald Square, 3 Bedrooms · 2.5 Bathrooms, 1,650 sq. ft. of Living Space , 1-Car Attached Garage, a charming colonial-style townhome in the sought-after Virginia Manor community in Aldie, VA. Bright, open floorplan with plenty of natural light, Hardwood flooring and double-pane ENERGY STAR windows, freshly painted, Kitchen equipped with upgraded countertops, Convenient upper-level laundry, Enjoy community amenities such as: Jogging/Walking Paths, Outdoor Pool, Playground Area This home blends modern finishes, comfortable living spaces, and a convenient location near shopping, dining, and Close to Dulles Airport, major commuter routes, and local conveniences
#VALO2121180

ALDIE

42143 PIEBALD SQUARE

3 Beds

2 Baths

1,650 Sq.Ft.

$474,900

MLS#: VALO2121180

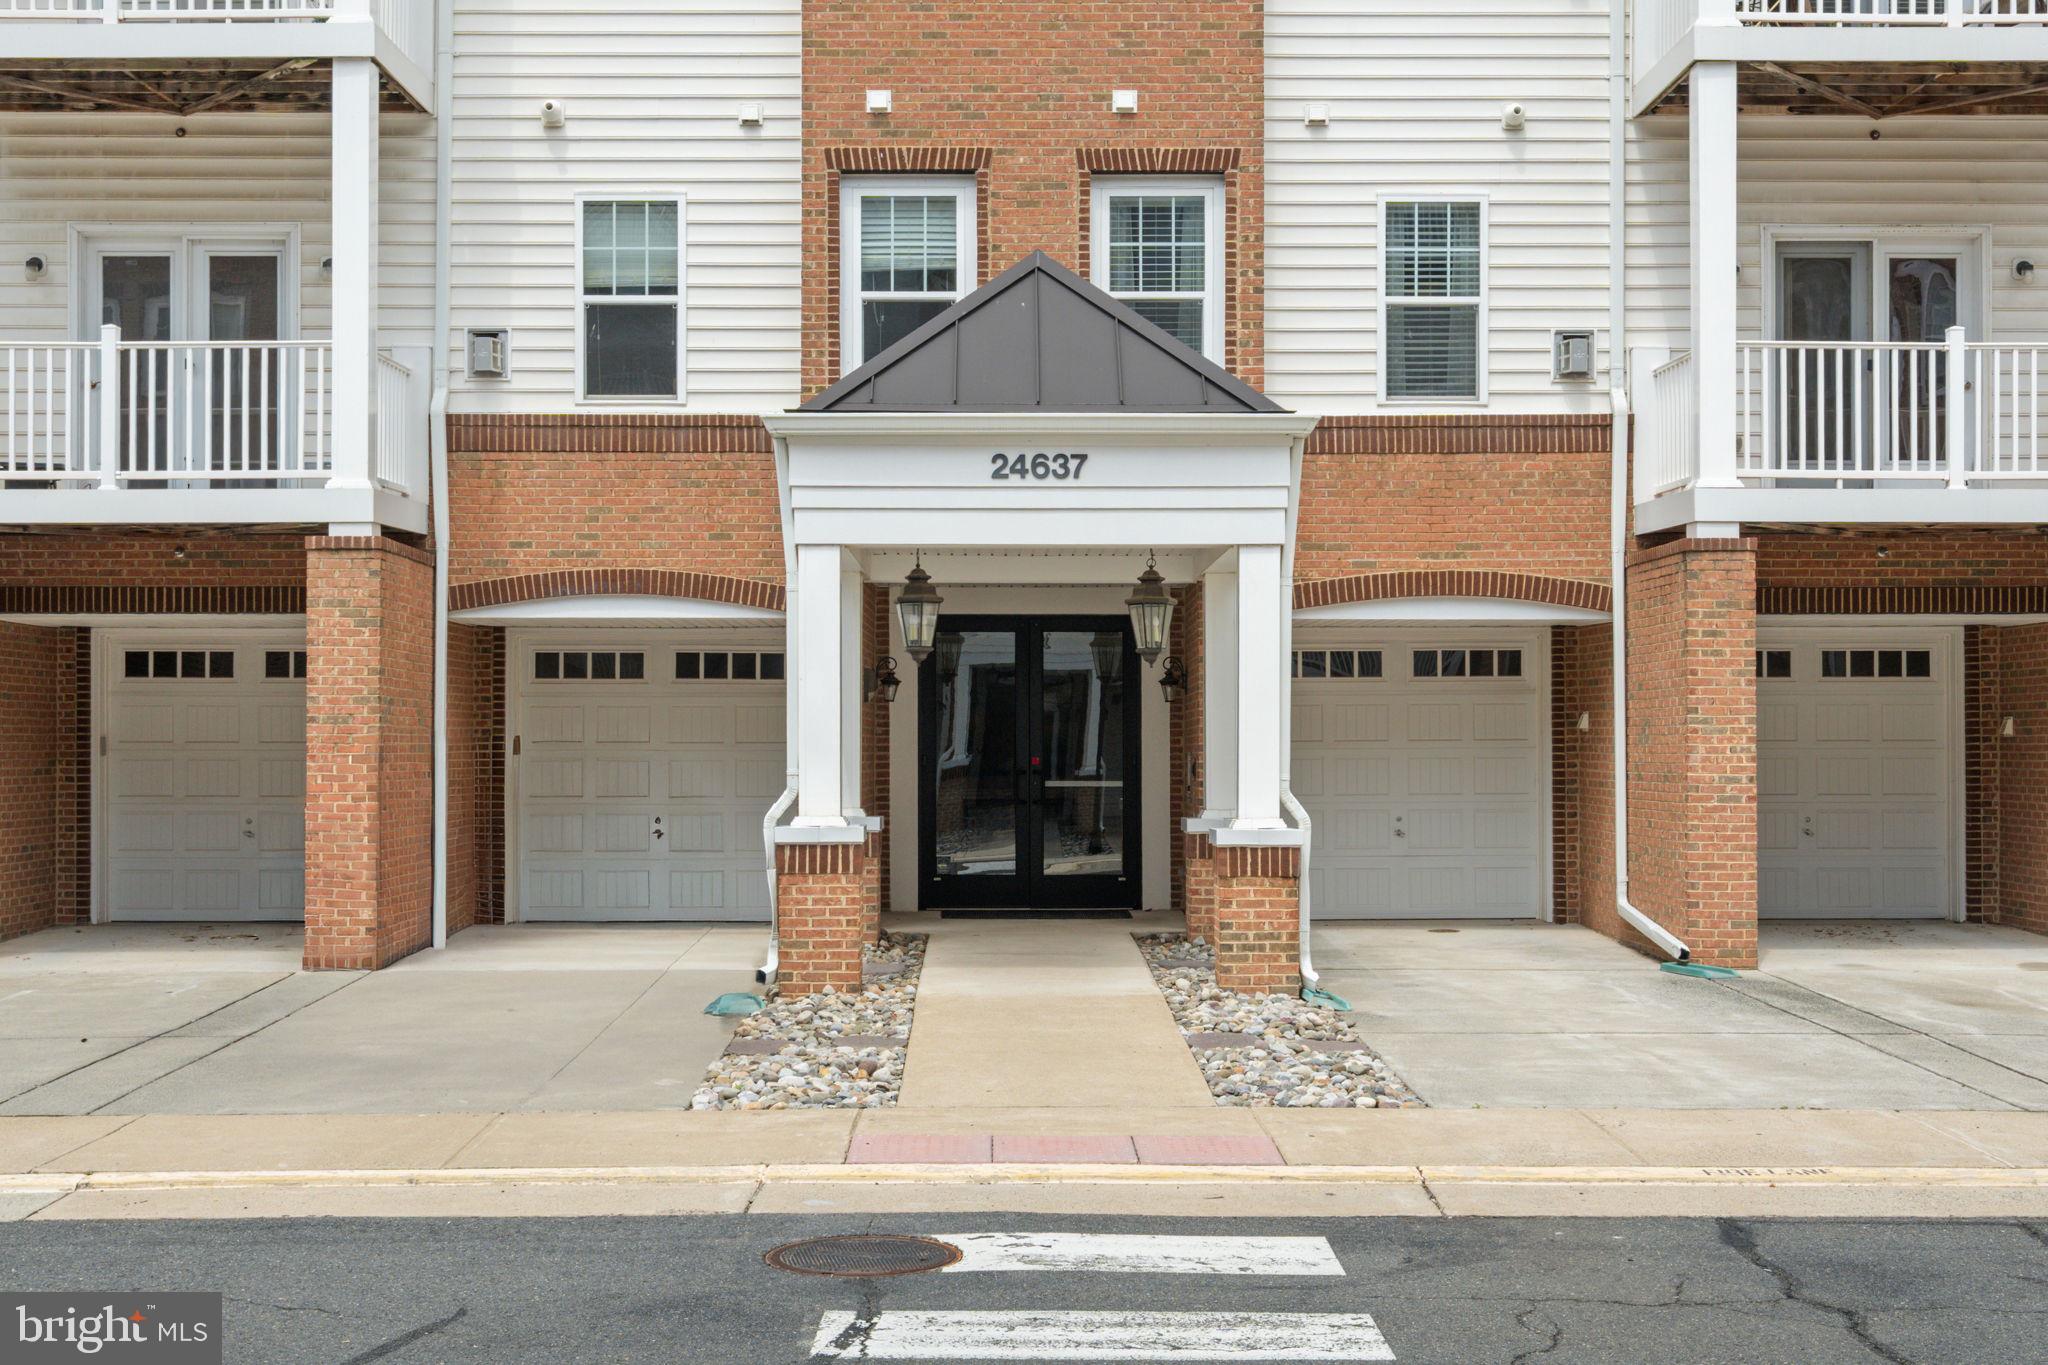
PRICED TO SELL!!  $1000 seller credit for painting.  A beautiful spacious modern open floor plan condo in a very sought after community. An elevator for convenience. Beautiful hardwood flooring throughout the kitchen, dining room, living room and bedrooms.  Granite countertops with stainless steel appliances, stove with double oven, under cabinet lighting.  Lower cabinets have slide out organizers.  The large walk-in pantry is an amazing size With custom wooden shelving.. A lovely fireplace for those cozy evenings of enjoyment.  A dedicated office space with 3 bedrooms and 2 full bathrooms.  The owners suite has a on suite bathroom with double sinks,  with a walk in shower and a large walk in closet With professionally installed shelves and rods. The second bedroom has professionally installed shelves and rods.  Decorative blinds professionally installed are included. Tiled bathrooms.  One car garage with professionally installed overhead ceiling storage.  A call box is also located at the entry of the building for security. Trash room and mailboxes are located inside.   the building.  New (2024) Outside AC unit.  This condo is situated in a premier location surrounded by upscale shops, restaurants and top rated Loudoun county public schools. Dulles South, recreation and community Center just minutes away.  Easy access to all commuter routes and just minutes away from Dulles international airport.
#VALO2114932

ALDIE

24637 WOOLLY MAMMOTH TERRACE 205

3 Beds

2 Baths

1,712 Sq.Ft.

$495,000

MLS#: VALO2114932

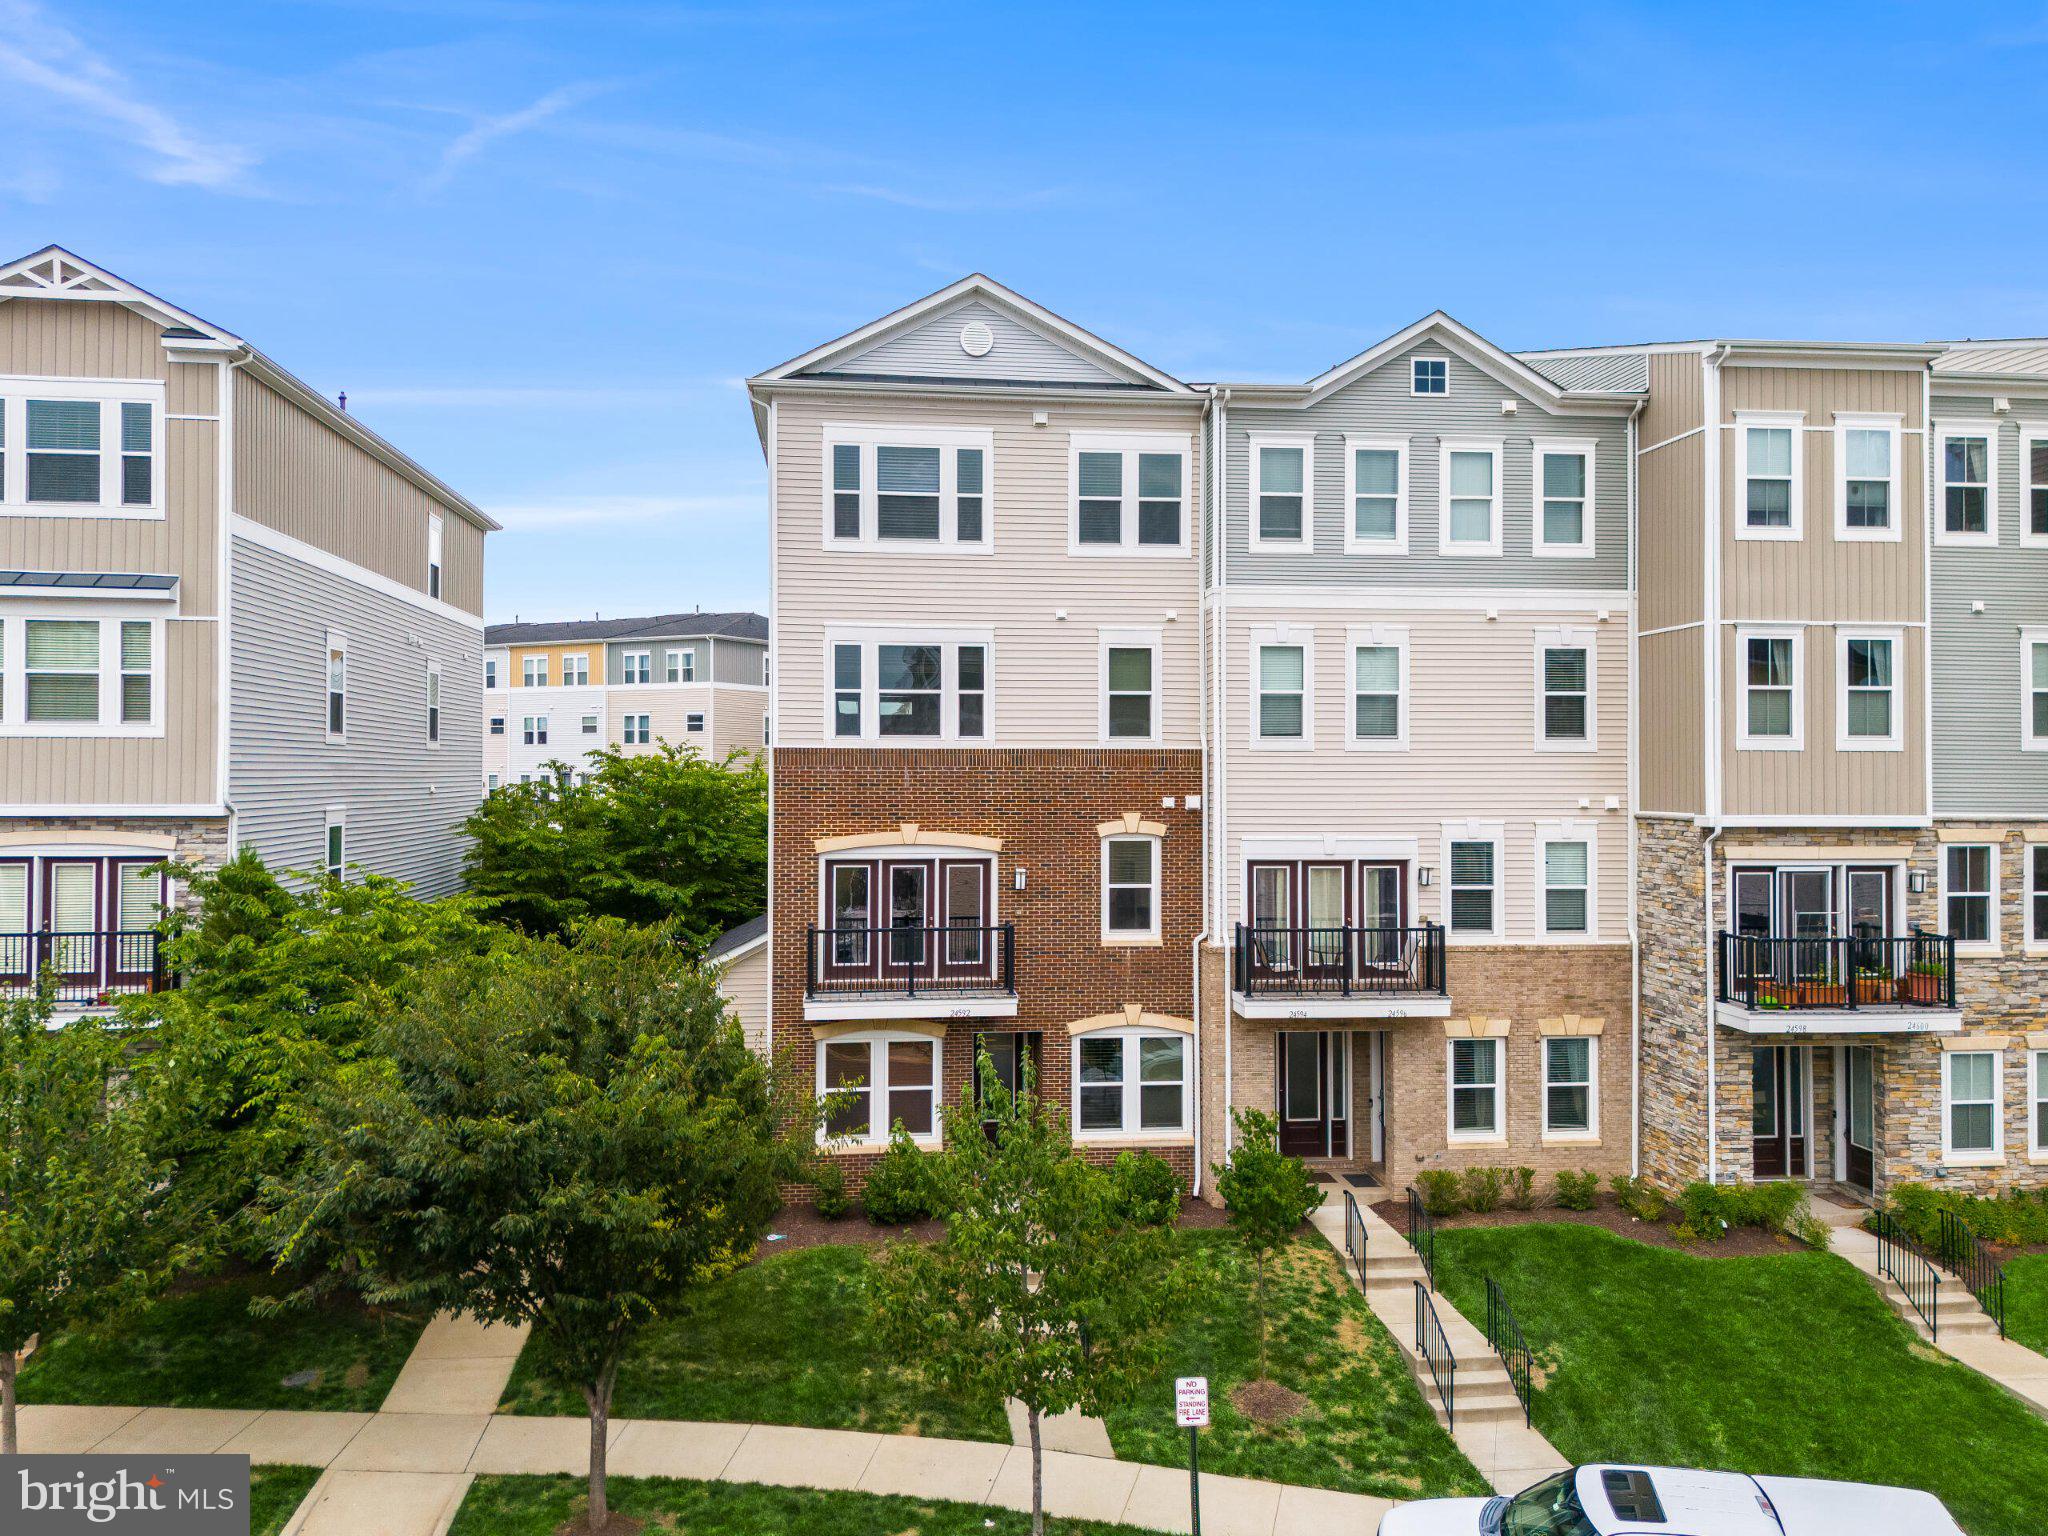
Filled with natural light and thoughtfully designed across four finished levels, this beautifully maintained end-unit townhome in sought-after Stone Ridge offers the perfect balance of style, comfort, and convenience.

The entry level welcomes you with a versatile recreation room featuring hardwood floors - an ideal space for a media room, home office, playroom, fitness area, or cozy retreat. A mudroom with additional storage separates the living space from the rear-entry one-car garage, while the private driveway and abundant neighborhood parking provide added convenience for both residents and guests.

Ascend to the main living level, where hardwood floors and an open-concept layout create an inviting atmosphere. The kitchen serves as the heart of the home, featuring granite countertops, a breakfast bar with seating for four, stainless steel appliances, gas cooking, and a pantry for additional storage. The adjoining great room offers a comfortable gathering space and provides direct access to the private balcony - perfect for morning coffee, dining al fresco, or simply unwinding at the end of the day. A conveniently located powder room completes this level.

The third level is dedicated to the spacious primary suite, offering a peaceful retreat complete with plush carpeting, a walk-in closet, and a private en suite bath featuring dual vanities and a walk-in shower. The laundry closet is also conveniently located on this level.

The fourth level hosts two additional bedrooms, each featuring carpeting, ceiling fans, and generous closet space. A full hall bath services this level, creating comfortable accommodations for family members and guests alike, while also offering flexibility for additional home office or hobby space. The utility/mechanical room is also conveniently located on this level.

Life in Stone Ridge is centered around connection, recreation, and convenience. Residents enjoy an impressive collection of amenities including multiple pools, basketball courts, sports fields, tot lots, and a clubhouse with fitness center. The community also offers access to Byrne Ridge Park, a 26-acre park featuring an ADA-accessible multipurpose trail, batting cages, sports fields, picnic areas, and open green space to explore and enjoy.

Ideally located within walking distance of the Gum Spring Library and just minutes from the Dulles South Recreation & Community Center, grocery stores, restaurants, cafés, and everyday conveniences, this home also offers exceptional commuter access. The nearby Stone Ridge Park & Ride provides convenient transit options to Metro stations, Rosslyn, Crystal City, and Washington, D.C., while Routes 50, 28, the Dulles Greenway, and Dulles International Airport are all easily accessible.

Whether you're enjoying coffee on the balcony, gathering with friends in the great room, or taking advantage of the countless amenities just beyond your front door, this is more than a home - t's a lifestyle designed to be enjoyed every day.
#VALO2129770

ALDIE

24592 ROSEBAY TERRACE

3 Beds

2 Baths

1,992 Sq.Ft.

$509,990

MLS#: VALO2129770

Featuring brand new LVP flooring on the main level, this beautifully maintained and freshly painted 3 bedroom, 2.5 bath townhouse style condo with a spacious loft on the top floor offers approximately 1,638 square feet of thoughtfully designed living space in the sought after Stone Ridge community of Aldie, VA.

The main level welcomes you with a bright, open layout that seamlessly connects the kitchen, living, and dining areas, along with a convenient half bath, making it ideal for everyday living and entertaining. The kitchen is well appointed with stainless steel appliances, granite countertops, a backsplash, under cabinet lighting, a generous pantry, and a new garbage disposal. The main level half bath has also been updated with a new toilet.

Upstairs, the top-level features three well-sized bedrooms, two full bathrooms, a versatile loft space, and a washer and dryer. The primary suite offers hardwood flooring and a bathroom with dual vanities and granite finishes, while the additional bedrooms provide abundant natural light and functional space. Three newly installed ceiling fans enhance comfort throughout the home. A private balcony adds to the appeal.

Additional highlights include a one-car attached garage. Residents of Stone Ridge enjoy access to pools, walking trails, playgrounds, fitness centers, and community events, all just minutes from shopping, dining, Stone Springs Hospital, Dulles Airport, and major commuter routes, making this move-in-ready home an excellent combination of style, space, and location.
#VALO2124328

ALDIE

24690 BYRNE MEADOW SQUARE

3 Beds

2 Baths

1,638 Sq.Ft.

$459,900

MLS#: VALO2124328

***OPEN HOUSE SATURDAY 6/20 FROM 11-1PM- JUST STOP BY!!***Welcome to this beautifully maintained two-bedroom, 2.5-bath home offering a thoughtfully designed layout, inviting living spaces, and charming indoor-outdoor living areas throughout. From the moment you step inside, you’ll appreciate the warm hardwood flooring, natural flow, and comfortable feel that make this home ideal for both everyday living and entertaining.

The main level features a spacious family room, creating the perfect setting for relaxing evenings or gathering with guests.   The open-concept design flows seamlessly into the dining area and kitchen, where you’ll find stainless steel appliances, abundant cabinet space, and a functional layout that keeps everyone connected. A convenient half bath and direct access to the attached one-car garage add to the home’s practicality and ease of living.

Upstairs, a versatile loft-style living area provides additional flex space ideal for a second family room, home office, reading nook, or entertainment area. Sliding glass doors lead to an expansive covered balcony, offering a private outdoor retreat perfect for morning coffee, evening relaxation, or hosting friends and family. An attached storage shed provides even more convenience for seasonal items and outdoor essentials.

The spacious primary suite serves as a comfortable retreat with an updated private bathroom featuring a new vanity, tile flooring, and a beautifully designed walk-in tile shower. A generously sized secondary bedroom, full hall bathroom, and dedicated laundry area complete the upper level.

Blending comfort, functionality, and inviting living spaces, this home offers a unique layout with flexible areas both inside and out.  Fireplace being offered as is due to little use by seller.  Don't miss out- schedule your showing today!!
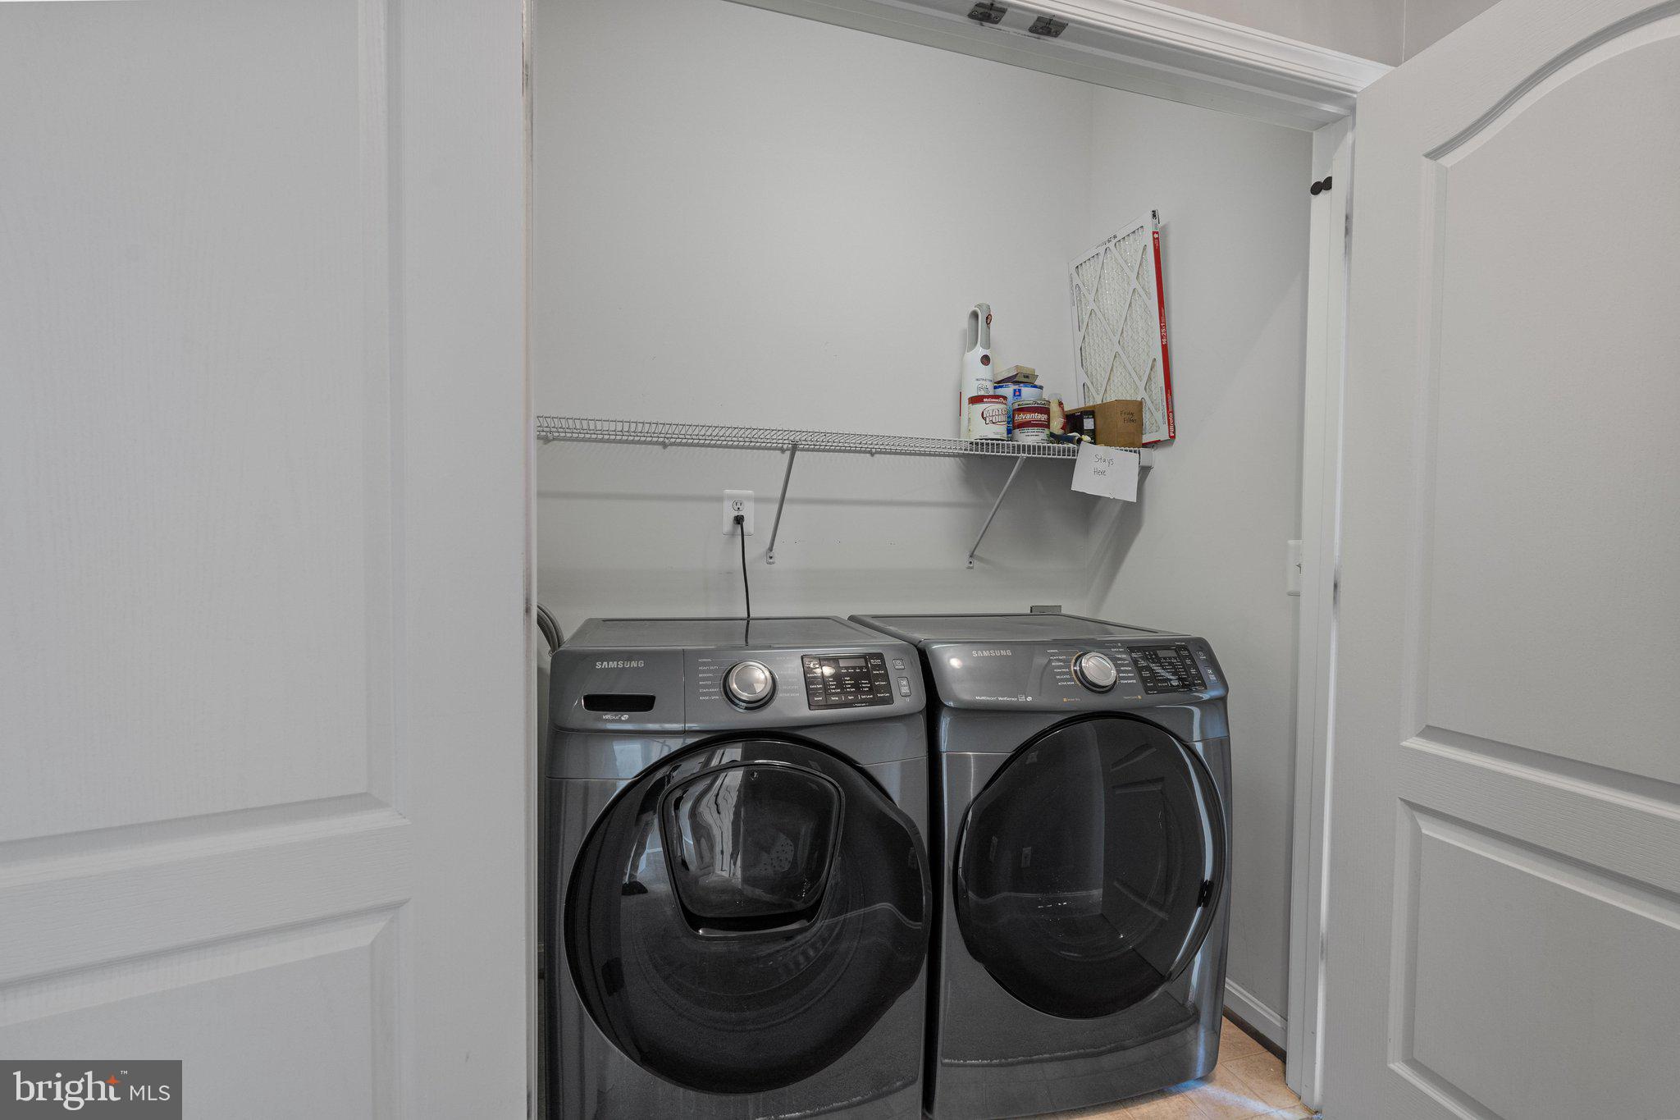
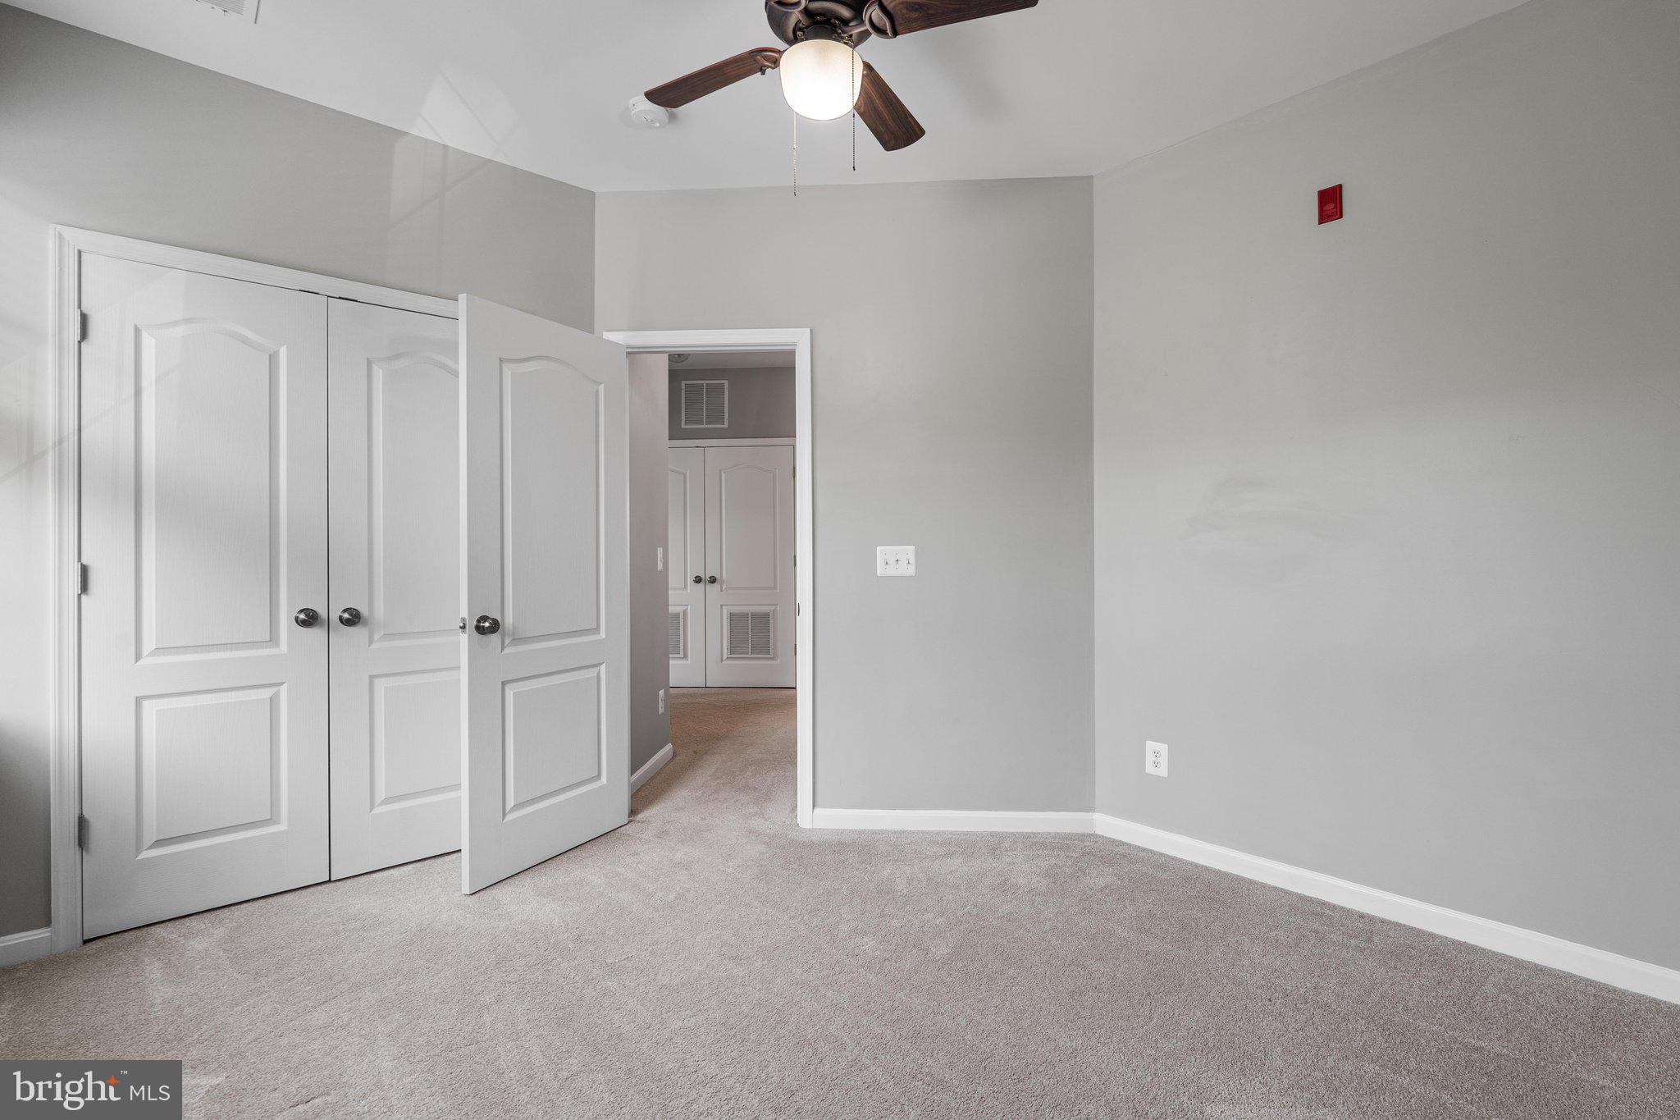
#VALO2126078

ALDIE

42245 BLACK ROCK TERRACE

2 Beds

2 Baths

1,266 Sq.Ft.

$399,900

MLS#: VALO2126078

New on site today
Welcome home to easy living!  This beautiful well maintained condo features 3 bedrooms and 2 bathrooms w/many upgrades and extras-HVAC and water heater replaced in 2025, hvac is on the ground vs other units on the roof making it easily accessible and cost efficient for maintenance, custom plantation shutters, 10 year water filtration system throughout, renovated in 2024 primary bath, freshly painted w/neutral colors, wood floors
Enjoy access to multiple pools, playgrounds, fitness and clubhouse, walking trails and more!  This home offers a relaxing, carefree lifestyle.  Fiber optics make internet speeds fast! Snow removal and trash collection included in HOA fees.
#VALO2132096

ALDIE

24637 WOOLLY MAMMOTH TERRACE 307

3 Beds

2 Baths

1,524 Sq.Ft.

$490,000

MLS#: VALO2132096
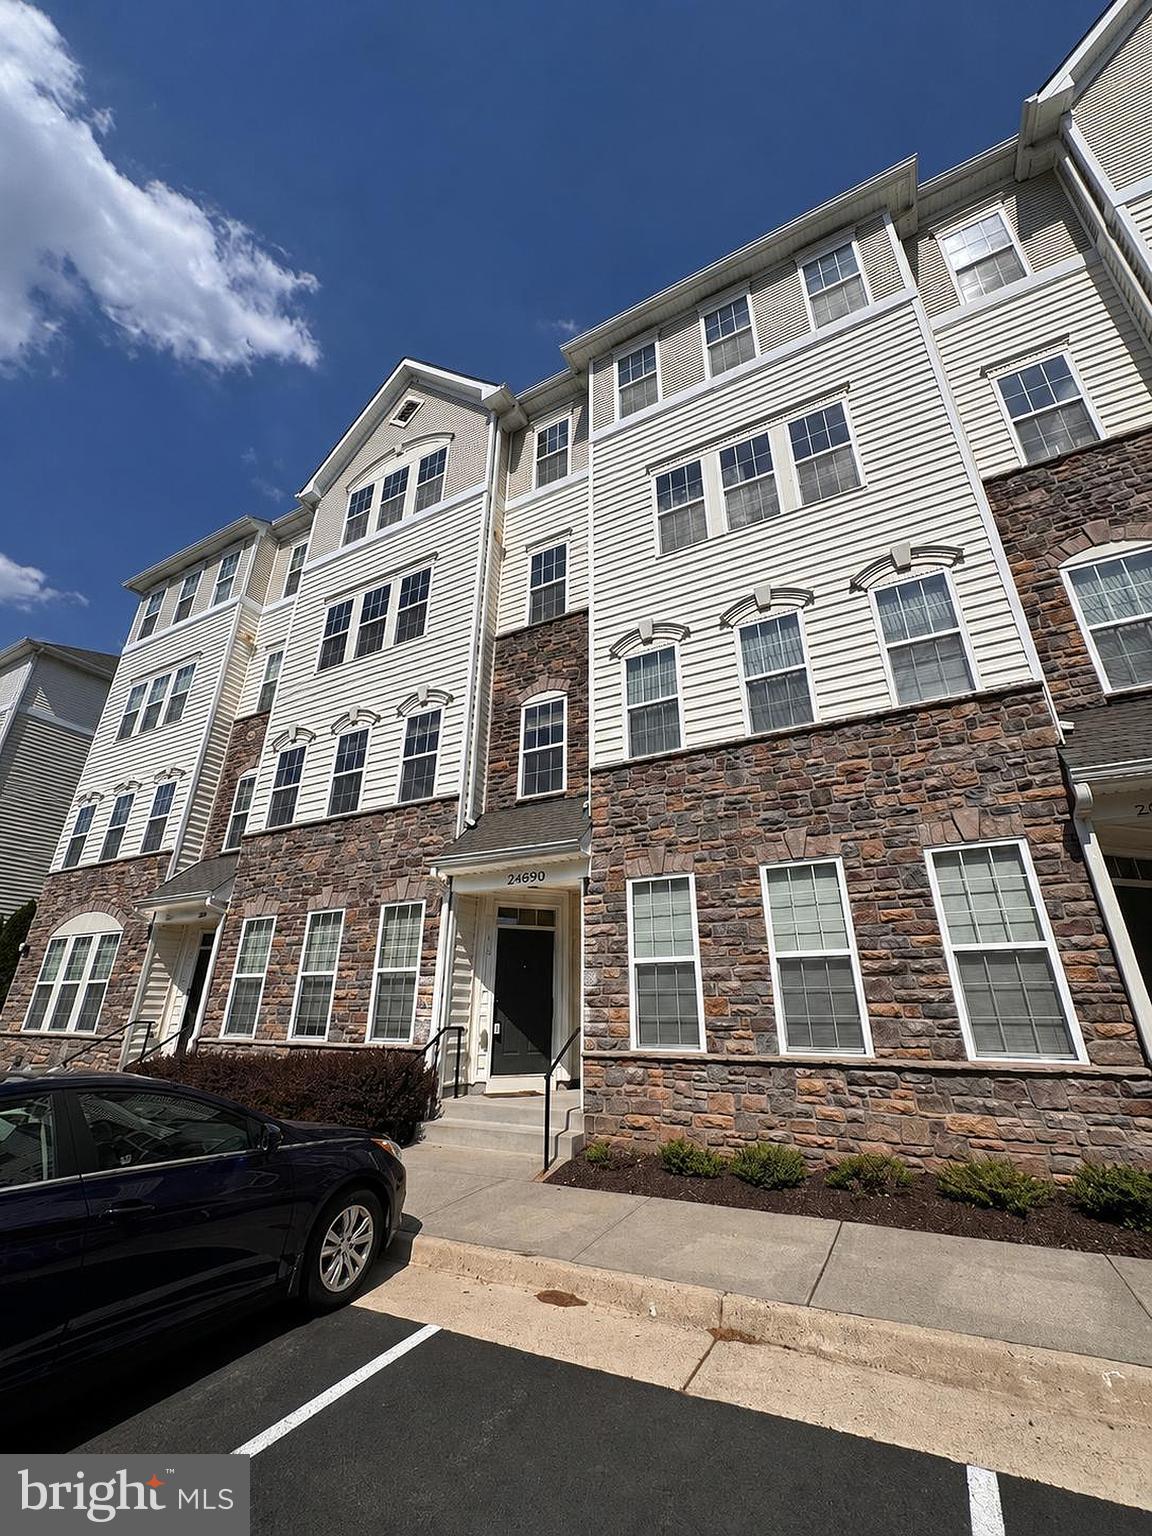
Welcome home to this beautifully maintained main-level condo in the highly sought-after Kirkpatrick Farms community! The open-concept floor plan features gorgeous hardwood flooring throughout the main level and a stunning gourmet kitchen with quartz countertops, stainless steel appliances, a center island with breakfast bar seating, and ample cabinet space, perfect for both everyday living and entertaining.
The spacious living and dining area offers a bright and inviting atmosphere, creating the ideal gathering space for family and friends. Upstairs, luxury vinyl plank flooring extends throughout the second level, including the luxurious primary suite, which boasts a large walk-in closet and a spa-inspired en-suite bath complete with ceramic tile, dual vanities, a separate shower, and a relaxing soaking tub. Two additional generously sized bedrooms and a convenient upper-level laundry room provide comfort and functionality.
Additional updates include a new HVAC system and thermostat installed in 2025, providing enhanced comfort, energy efficiency, and peace of mind for years to come.
Enjoy the convenience of a rear-entry one-car garage and all the amenities that Kirkpatrick Farms has to offer. This move-in-ready home combines stylish upgrades, modern finishes, and an exceptional location.
#VALO2125418

ALDIE

41812 INSPIRATION TERRACE

3 Beds

2 Baths

1,664 Sq.Ft.

$477,995

MLS#: VALO2125418

New on site 2 days ago
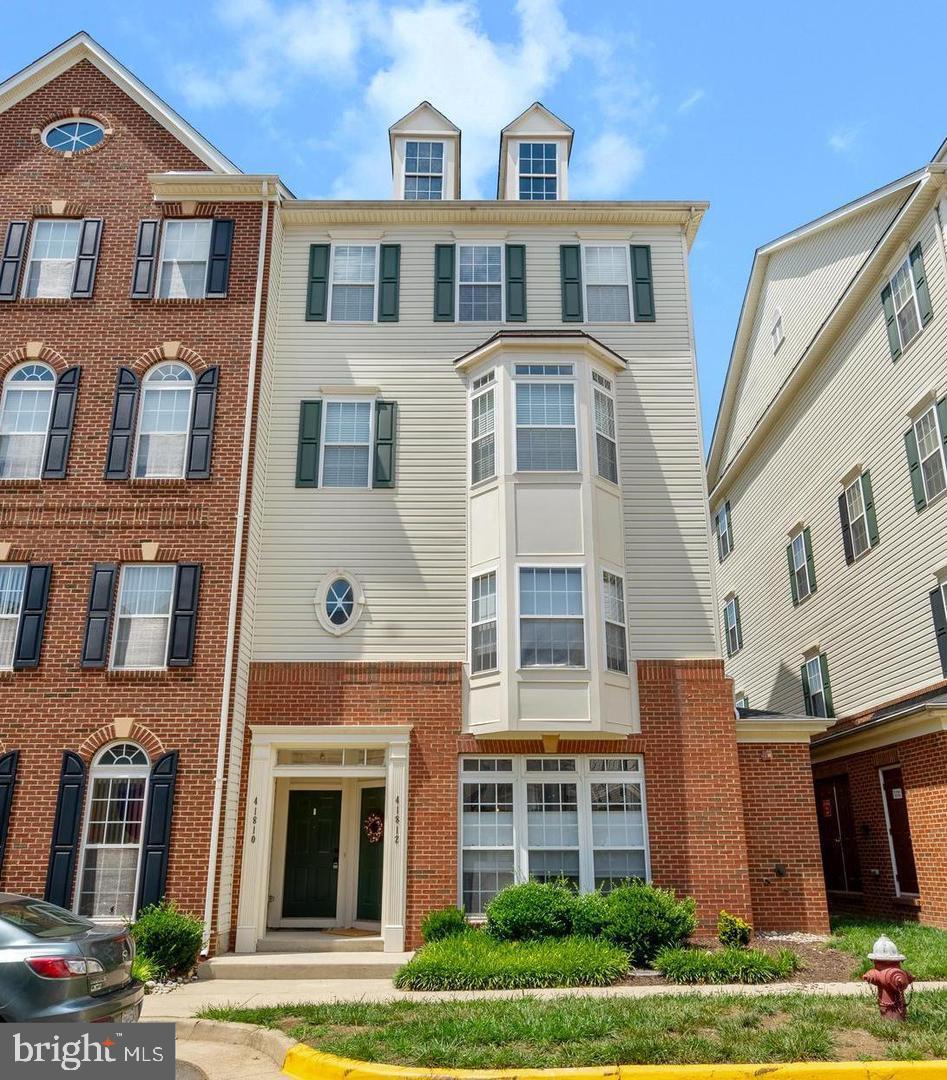
Welcome to this beautifully updated, like-new condominium located in the highly desirable Stone Ridge community, where luxury, convenience, and exceptional amenities come together. Thoughtfully refreshed from top to bottom, this move-in-ready home features fresh paint throughout, all-new carpet, newly installed designer light fixtures, updated door hardware, and custom touches that create a modern, elegant feel from the moment you step inside.

The main level offers an open and inviting floor plan designed for both everyday living and entertaining. The spacious family room features a cozy gas fireplace and flows seamlessly into the dining room, highlighted by custom trim details that add warmth and character. The gourmet kitchen is the centerpiece of the home, offering granite countertops, an abundance of cabinet space, and plenty of room for meal preparation and gathering with family and friends. The main level also includes a convenient full laundry room, an updated powder room, and direct access to your private one-car garage.

The entire second level is dedicated to an impressive primary suite that truly feels like a private retreat. This oversized sanctuary features a spacious sitting area perfect for reading, relaxing, or creating a second office space, along with two large walk-in closets, including one with custom built-in organizers. The luxurious primary bathroom is designed with comfort in mind and includes dual vanities, a soaking tub, separate walk-in shower, and a private water closet.

The upper level continues to impress with a versatile loft overlooking the home, ideal for a home office, study area, playroom, or additional lounge space. Two additional generously sized bedrooms share a large full bathroom, offering ample space for family members or guests. Every room throughout the home is exceptionally spacious, providing a comfortable and functional layout rarely found in similar properties.

Living in Stone Ridge means enjoying one of Loudoun County's premier amenity-rich communities. Residents have access to a clubhouse, resort-style swimming pool, fitness center, basketball and tennis courts, dog park, playgrounds, jogging and walking trails, and beautifully maintained common areas. Best of all, this home is located directly across the street from many of these outstanding amenities, making it easy to enjoy an active lifestyle.

Outdoor enthusiasts will appreciate nearby Byrne Ridge Park, a 26-acre park offering an ADA-accessible multi-purpose trail, sports fields, batting cages, picnic areas, and expansive green space. Everyday conveniences are just minutes away, including grocery stores, restaurants, cafés, shopping, and the Gum Spring Library, while the Dulles South Recreation & Community Center provides even more recreational opportunities.

Commuters will love the exceptional location with quick access to Routes 50 and 28, the Dulles Greenway, and Washington Dulles International Airport. The nearby Stone Ridge Park & Ride provides convenient commuter bus service to Metro stations, Rosslyn, Crystal City, and Washington, D.C., making travel throughout Northern Virginia and into the city remarkably convenient.

Offering like-new condition, generous living spaces, luxury finishes, and one of the area's most desirable locations, this exceptional home provides the perfect combination of low-maintenance living and outstanding community amenities. Don't miss this rare opportunity to own one of Stone Ridge's finest residences.
#VALO2130764

ALDIE

24653 ROSEBAY TERRACE

3 Beds

2 Baths

2,100 Sq.Ft.

$500,000

MLS#: VALO2130764

 - property

Send a message

Message successfully sent.

Your message

What is 3 + 4 ?

Reason for contacting?

I agree to receive email communication and understand I can unsubscribe at any time.

I agree to be contacted by Charis Realty Group via call, email, and text for real estate services. To opt out, you can reply 'stop' at any time or reply 'help' for assistance. You can also click the unsubscribe link in the emails. Message and data rates may apply. Message frequency may vary. Privacy Policy

Sign Out

Virtual Assistant

Would you like to take the next step with this property? We can help you schedule a showing or virtual tour, or send you more details.

Yes, I would like more information.

Thank You for Your Reply, One of Our Agents will contact you as soon as possible

No, maybe later.

Thank you, you can always contact me via email, phone number or through the contact form.

Realhub AI

Lucy - Your AI-Powered Realtor

Update Your Temporary Password

Personalize your search

Enter your email and we'll notify you immediately when new listings match what you're looking for.

or enter email address

Already have an account ? Login here

Continue your home search

Preferred Office

I agree to receive communications and understand I can unsubscribe at any time.

I agree to be contacted by Charis Realty Group via call, email, and text for real estate services. To opt out, you can reply 'stop' at any time or reply 'help' for assistance. You can also click the unsubscribe link in the emails. Message and data rates may apply. Message frequency may vary. Privacy Policy

Already have an account ? Login here

We use cookies

We use cookies primarily for analytics to enhance your experience. By accepting, you agree to our use of these cookies. You can manage your preferences or learn more about our cookies policy.