
- Properties
- Meet our agents
-
Communities
- FREDERICK
- MT AIRY
- ADAMSTOWN
- NEW MARKET
- THURMONT
- URBANA
- MIDDLETOWN
- BALTIMORE
- WALKERSVILLE
- CUMBERLAND
- LA VALE
- FROSTBURG
- HAGERSTOWN
- MARTINSBURG
- BEDFORD
- CHARLESTOWN
- SHEPHERDSTOWN
- ALTOONA
- BLUE KNOB RESORT
- HISTORIC HOMES (CENTRAL MD)
- CARROLL COUNTY
- WOODBINE
- HOWARD COUNTY
- ALLEGANY COUNTY
- MONTGOMERY COUNTY
- GARRETT COUNTY
- ANNE ARUNDEL COUNTY
- WESTMINSTER
- SYKESVILLE
- OWINGS MILLS
- CATONSVILLE
- LONACONING
- CRESAPTOWN
- BRUNSWICK
- GERMANTOWN
- GAITHERSBURG
- ELLICOTT CITY
- PASADENA
- DAMASCUS
- CLARKSBURG
- Market Report
- Home Value


Property
Beds
3
Full Baths
2
1/2 Baths
1
Year Built
2026
Sq.Footage
1,936
QUICK MOVE-IN – Ready November 2026! Don’t miss the opportunity to own a beautifully upgraded 3-level townhome in Lime Spring Village, featuring 3 bedrooms, 2.5 baths, a finished lower-level flex space, and professionally selected Design Studio finishes. The open-concept main level is designed for easy living and entertaining, featuring a stylish kitchen with white quartz countertops, Black Fox shaker cabinetry, an island with seating, stainless steel gas appliances, and Satin Champagne hardware for a modern, elevated look. Upstairs, the Owner’s Suite features a raised double-bowl vanity and semi-frameless shower door, while the finished lower level provides valuable additional space for a home office, guest area, playroom, gym, or entertainment room. A Schlage WiFi deadbolt adds smart-home convenience. Located in the Hempfield School District, Lime Spring Village offers a quiet neighborhood setting with convenient access to shopping, dining, Downtown Lancaster, and Routes 30, 283, and 222. New construction, designer-selected finishes, flexible living space, and no long build wait—this home is expected to be ready for settlement in November 2026!
Features & Amenities
Interior
-
Other Interior Features
Recessed Lighting, Walk-In Closet(s), High Ceilings, Open Floorplan
-
Total Bedrooms
3
-
Bathrooms
2
-
1/2 Bathrooms
1
-
Above Grade Finished Area
1936.0
-
Basement YN
NO
-
Cooling YN
YES
-
Cooling
Central Air, Electric
-
Fireplace YN
NO
-
Heating YN
YES
-
Heating
Natural Gas, Central
-
Pet friendly
Number Limit, Yes
Exterior
-
Garage
Yes
-
Garage spaces
2
-
Construction Materials
Stone, Vinyl Siding
-
Other Exterior Features
Balcony
-
Parking
Garage Door Opener, Garage, Covered, Attached
-
Pool
No
-
Waterfront YN
NO
Area & Lot
-
Lot Features
Cleared
-
Lot Size(acres)
0.02
-
Lot Size(square feet)
871
-
Property Type
Residential
-
Property Sub Type
Townhouse
-
Architectural Style
Traditional
Price
-
Sales Price
$456,150
-
Financing Options
Cash, Conventional, FHA, VA
-
Sq. Footage
1,936
-
Price/SqFt
$235
HOA
-
Association
YES
-
Association Fee
$170
-
Association Fee Frequency
Monthly
-
Association Fee Includes
N/A
School District
-
Elementary School
N/A
-
Middle School
N/A
-
High School
N/A
Property Features
-
New Construction
YES
-
Association Amenities
Picnic Area, Jogging Path, Playground
-
Foundation Details
Slab
-
Senior Community YN
NO
-
Sewer
Public Sewer
-
Water Source
Public
Schedule a Showing
Showing scheduled successfully.
Mortgage calculator
Estimate your monthly mortgage payment, including the principal and interest, property taxes, and HOA. Adjust the values to generate a more accurate rate.
Your payment
Principal and Interest:
$
Property taxes:
$
HOA fees:
$
Total loan payment:
$
Total interest amount:
$
Location
County
LANCASTER
Elementary School
Middle School
High School
Listing Courtesy of Amy Danz, Coldwell Banker Realty
RealHub Information is provided exclusively for consumers' personal, non-commercial use, and it may not be used for any purpose other than to identify prospective properties consumers may be interested in purchasing. All information deemed reliable but not guaranteed and should be independently verified. All properties are subject to prior sale, change or withdrawal. RealHub website owner shall not be responsible for any typographical errors, misinformation, misprints and shall be held totally harmless.

Salesperson, Realtor
Mary Beth Diehl
Call Mary Beth today to schedule a private showing.

* Listings on this website come from the FMLS IDX Compilation and may be held by brokerage firms other than the owner of this website. The listing brokerage is identified in any listing details. Information is deemed reliable but is not guaranteed. If you believe any FMLS listing contains material that infringes your copyrighted work please click here to review our DMCA policy and learn how to submit a takedown request.© 2024 FMLS.
Related Properties

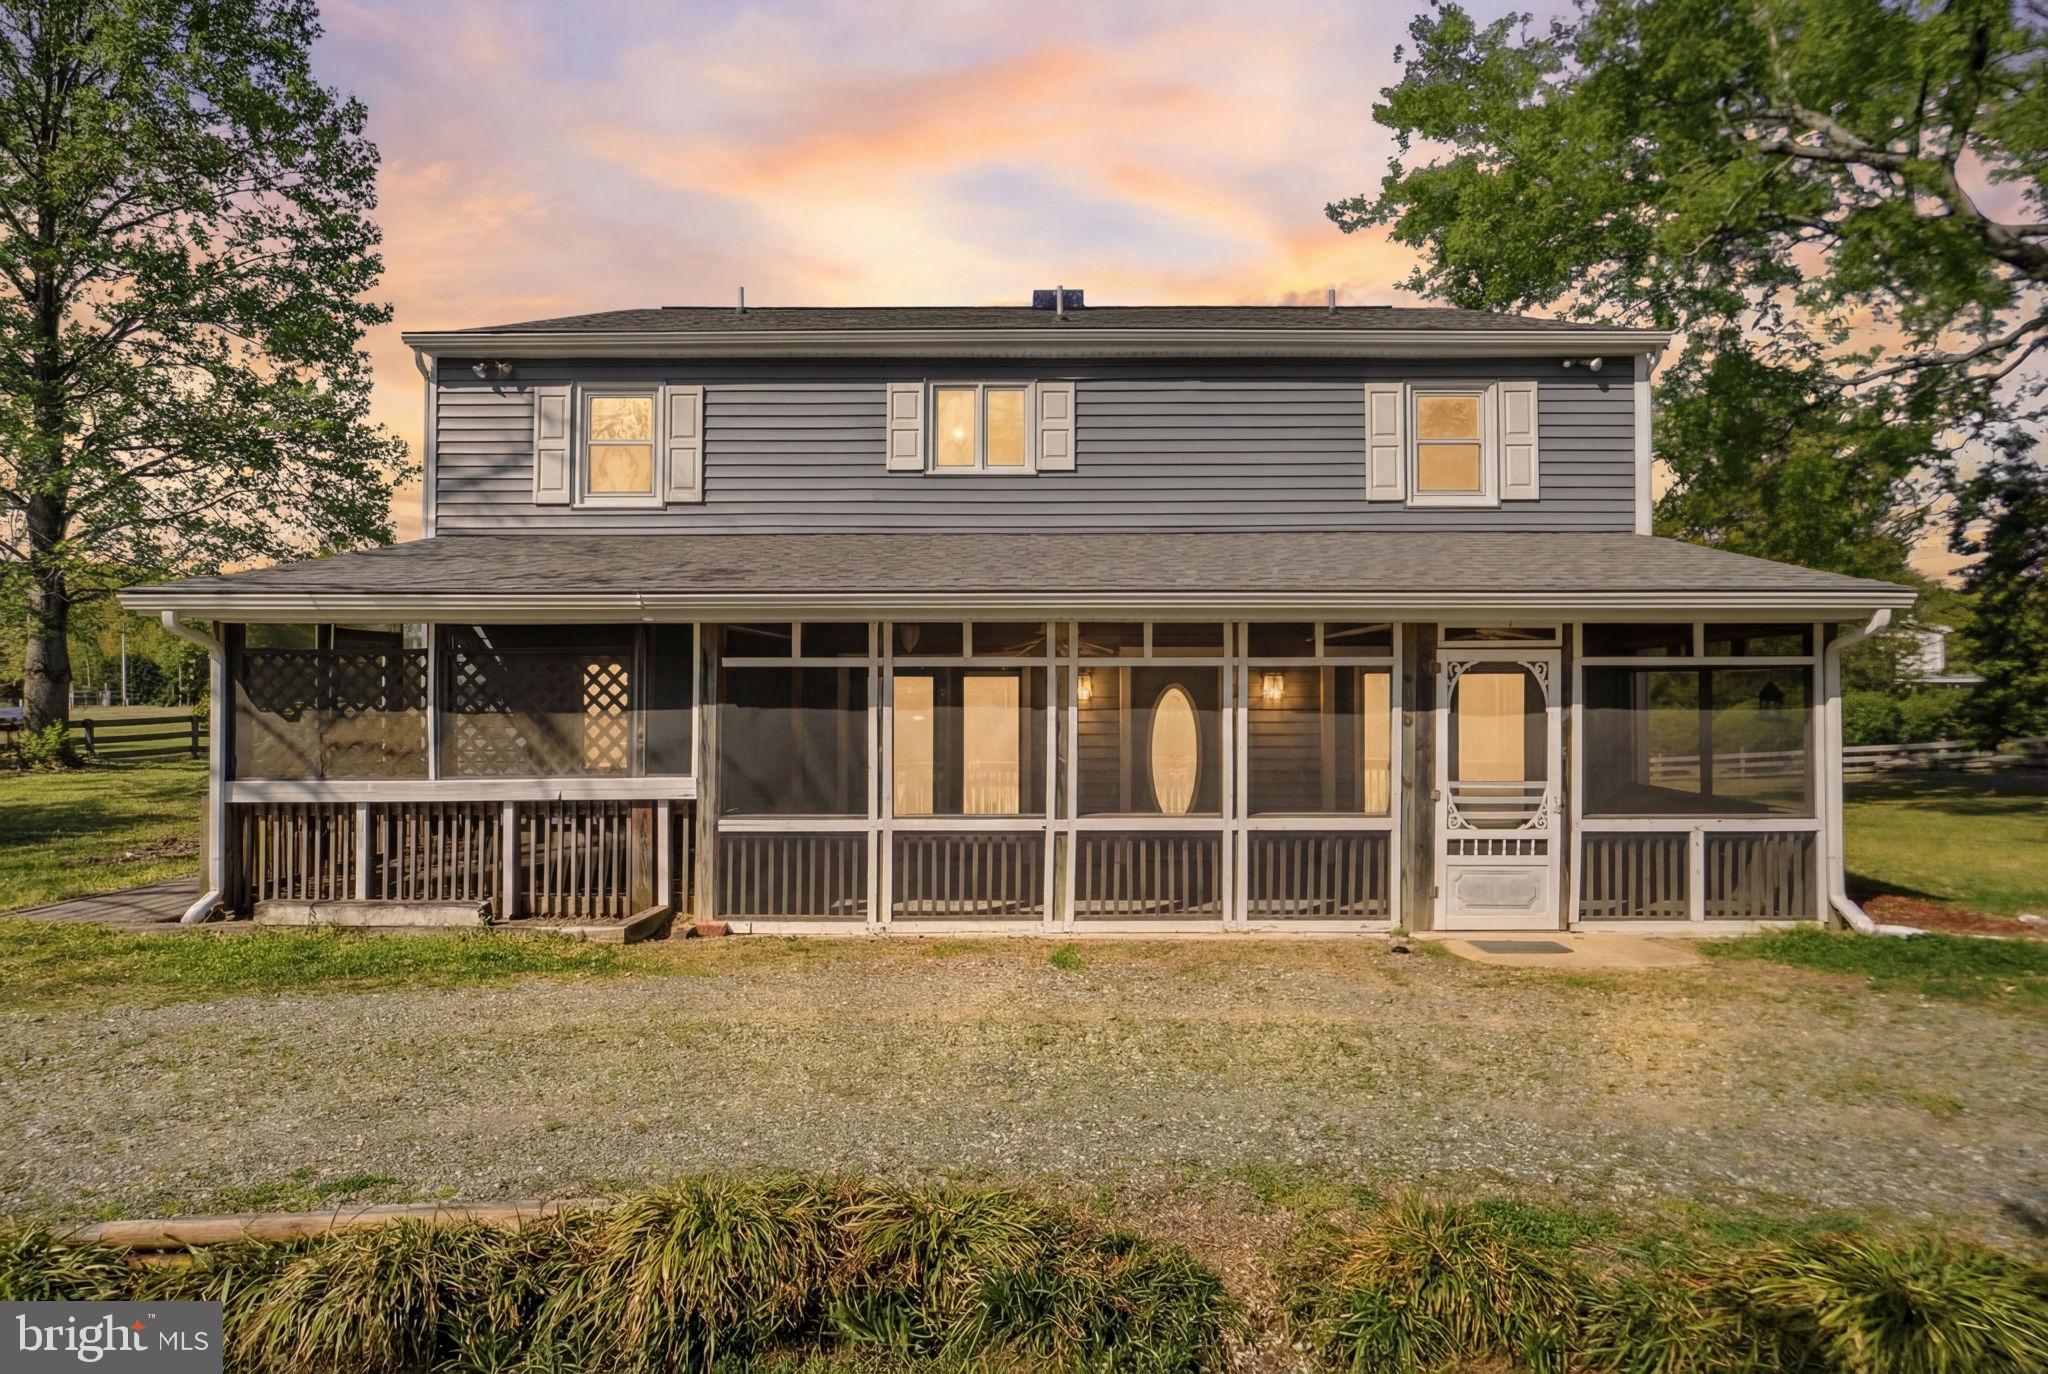
LANCASTER
1520 NEW DANVILLE PIKE
3 Beds
2 Baths
3,120 Sq.Ft.
$500,000
MLS#: PALA2093924
LANCASTER
419 BULL CREEK DRIVE
5 Beds
3 Baths
2,720 Sq.Ft.
$380,000
MLS#: VALV2001024

LANCASTER
2482 ARTESIAN WAY
3 Beds
2 Baths
1,566 Sq.Ft.
$419,900
MLS#: PALA2092694
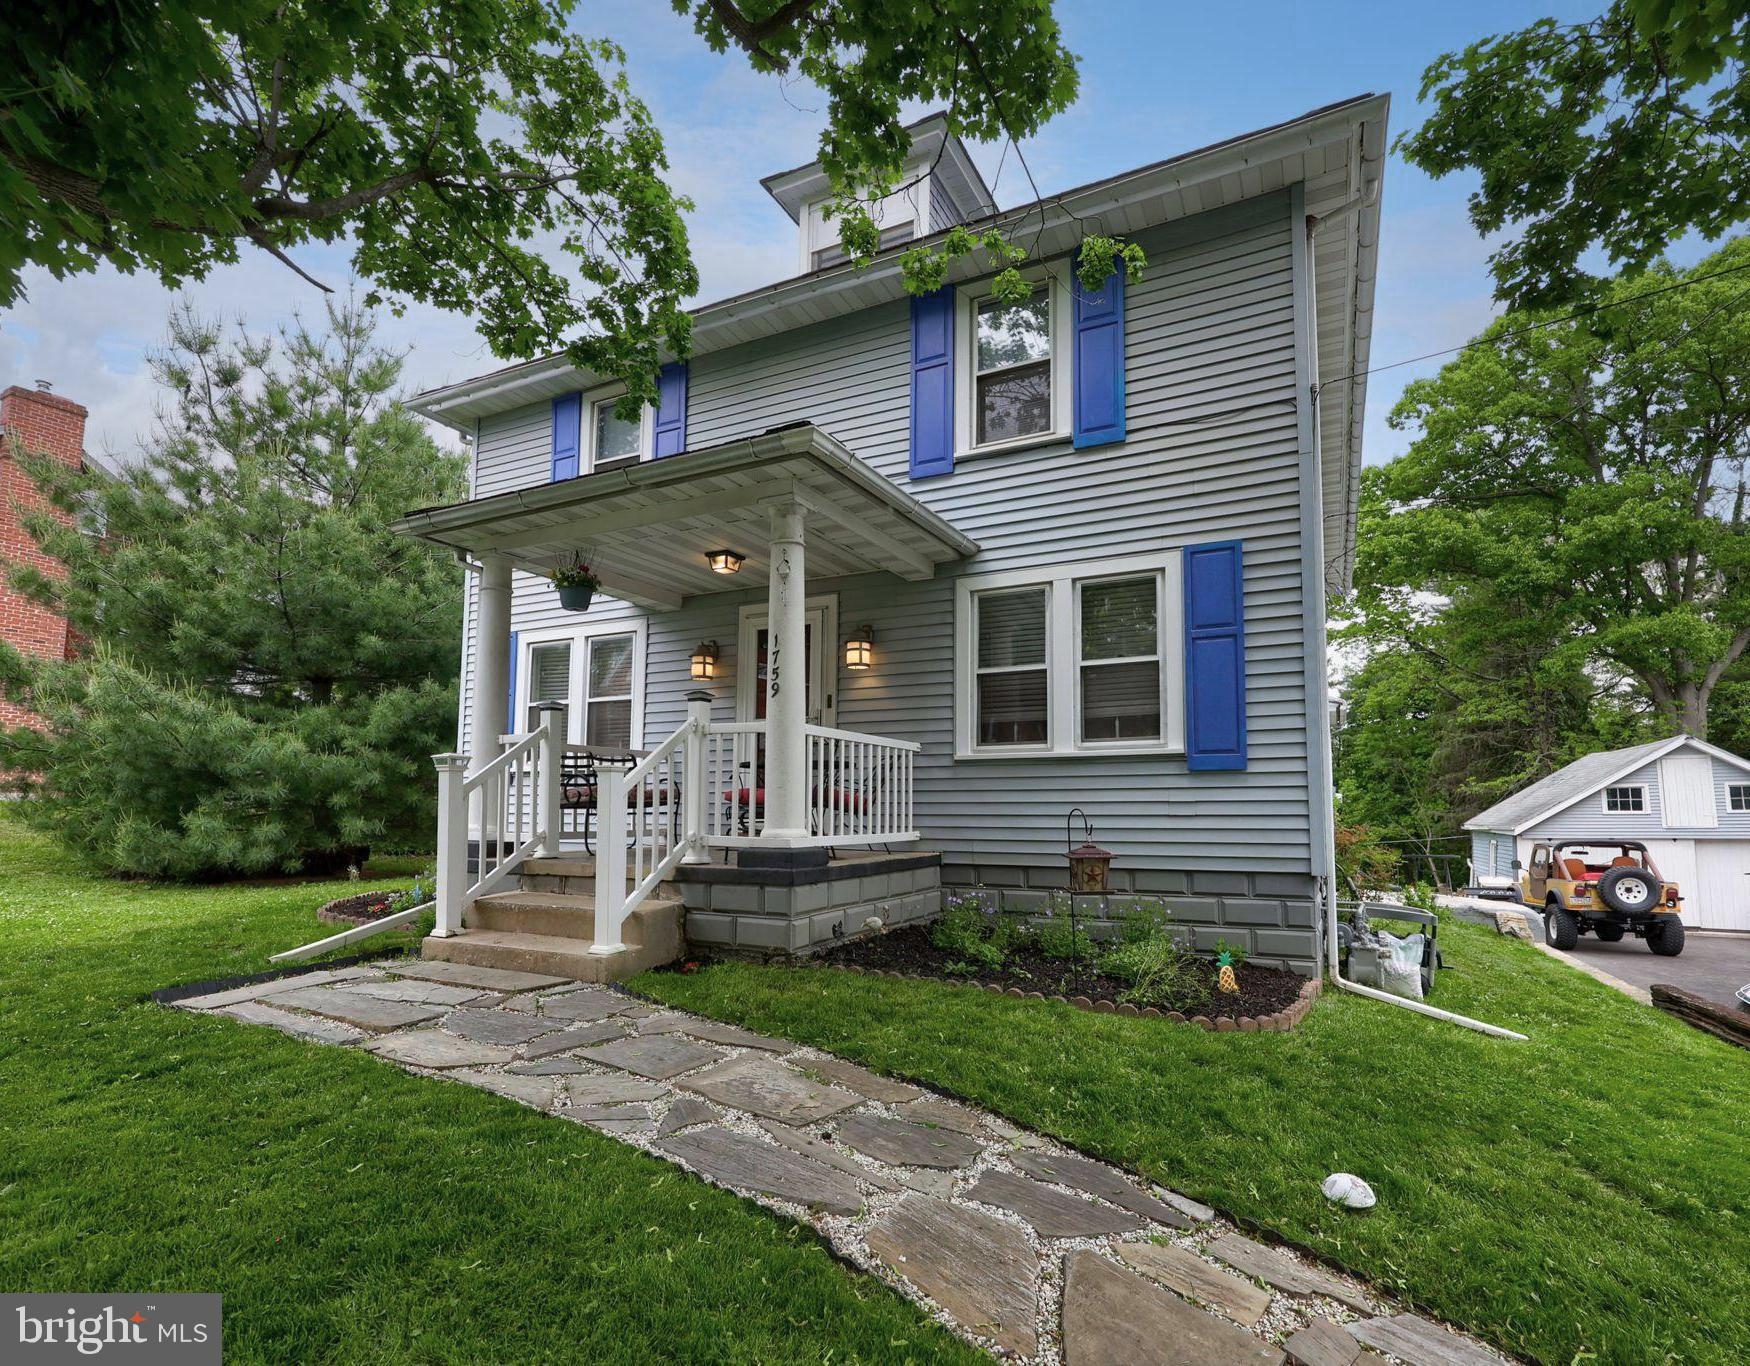
LANCASTER
1759 EDEN ROAD
4 Beds
2 Baths
2,883 Sq.Ft.
$499,900
MLS#: PALA2087386

LANCASTER
201 MURRY HILL DRIVE
3 Beds
2 Baths
1,571 Sq.Ft.
$400,000
MLS#: PALA2094164
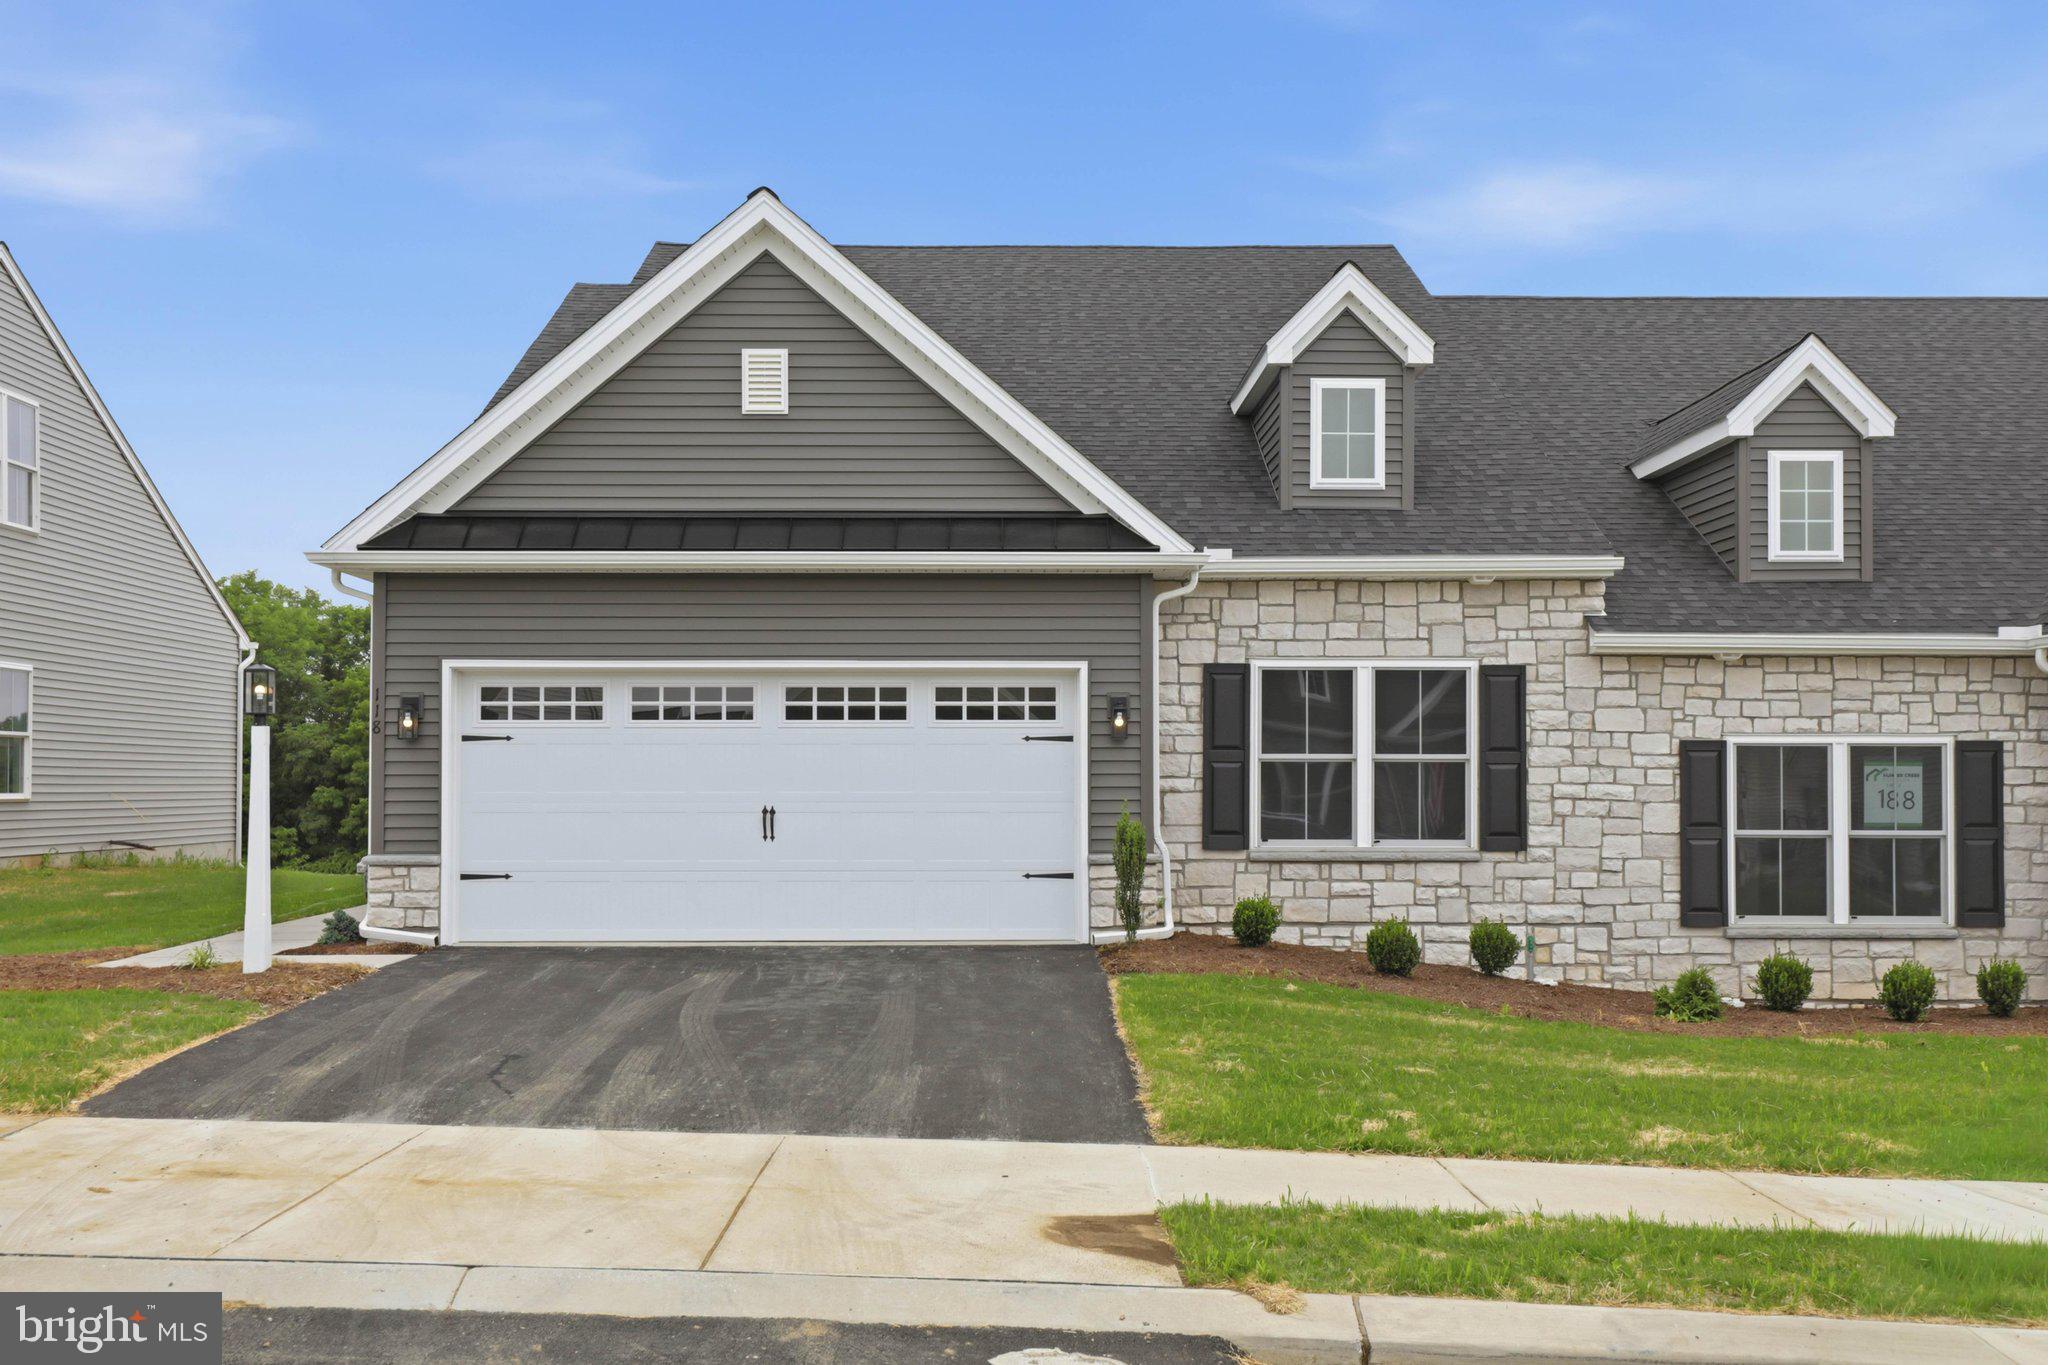
LANCASTER
26 WATER LEAF ROAD
3 Beds
3 Baths
1,930 Sq.Ft.
$430,900
MLS#: PALA2091034

LANCASTER
403 N QUEEN STREET
4 Beds
2 Baths
1,950 Sq.Ft.
$424,900
MLS#: PALA2094636
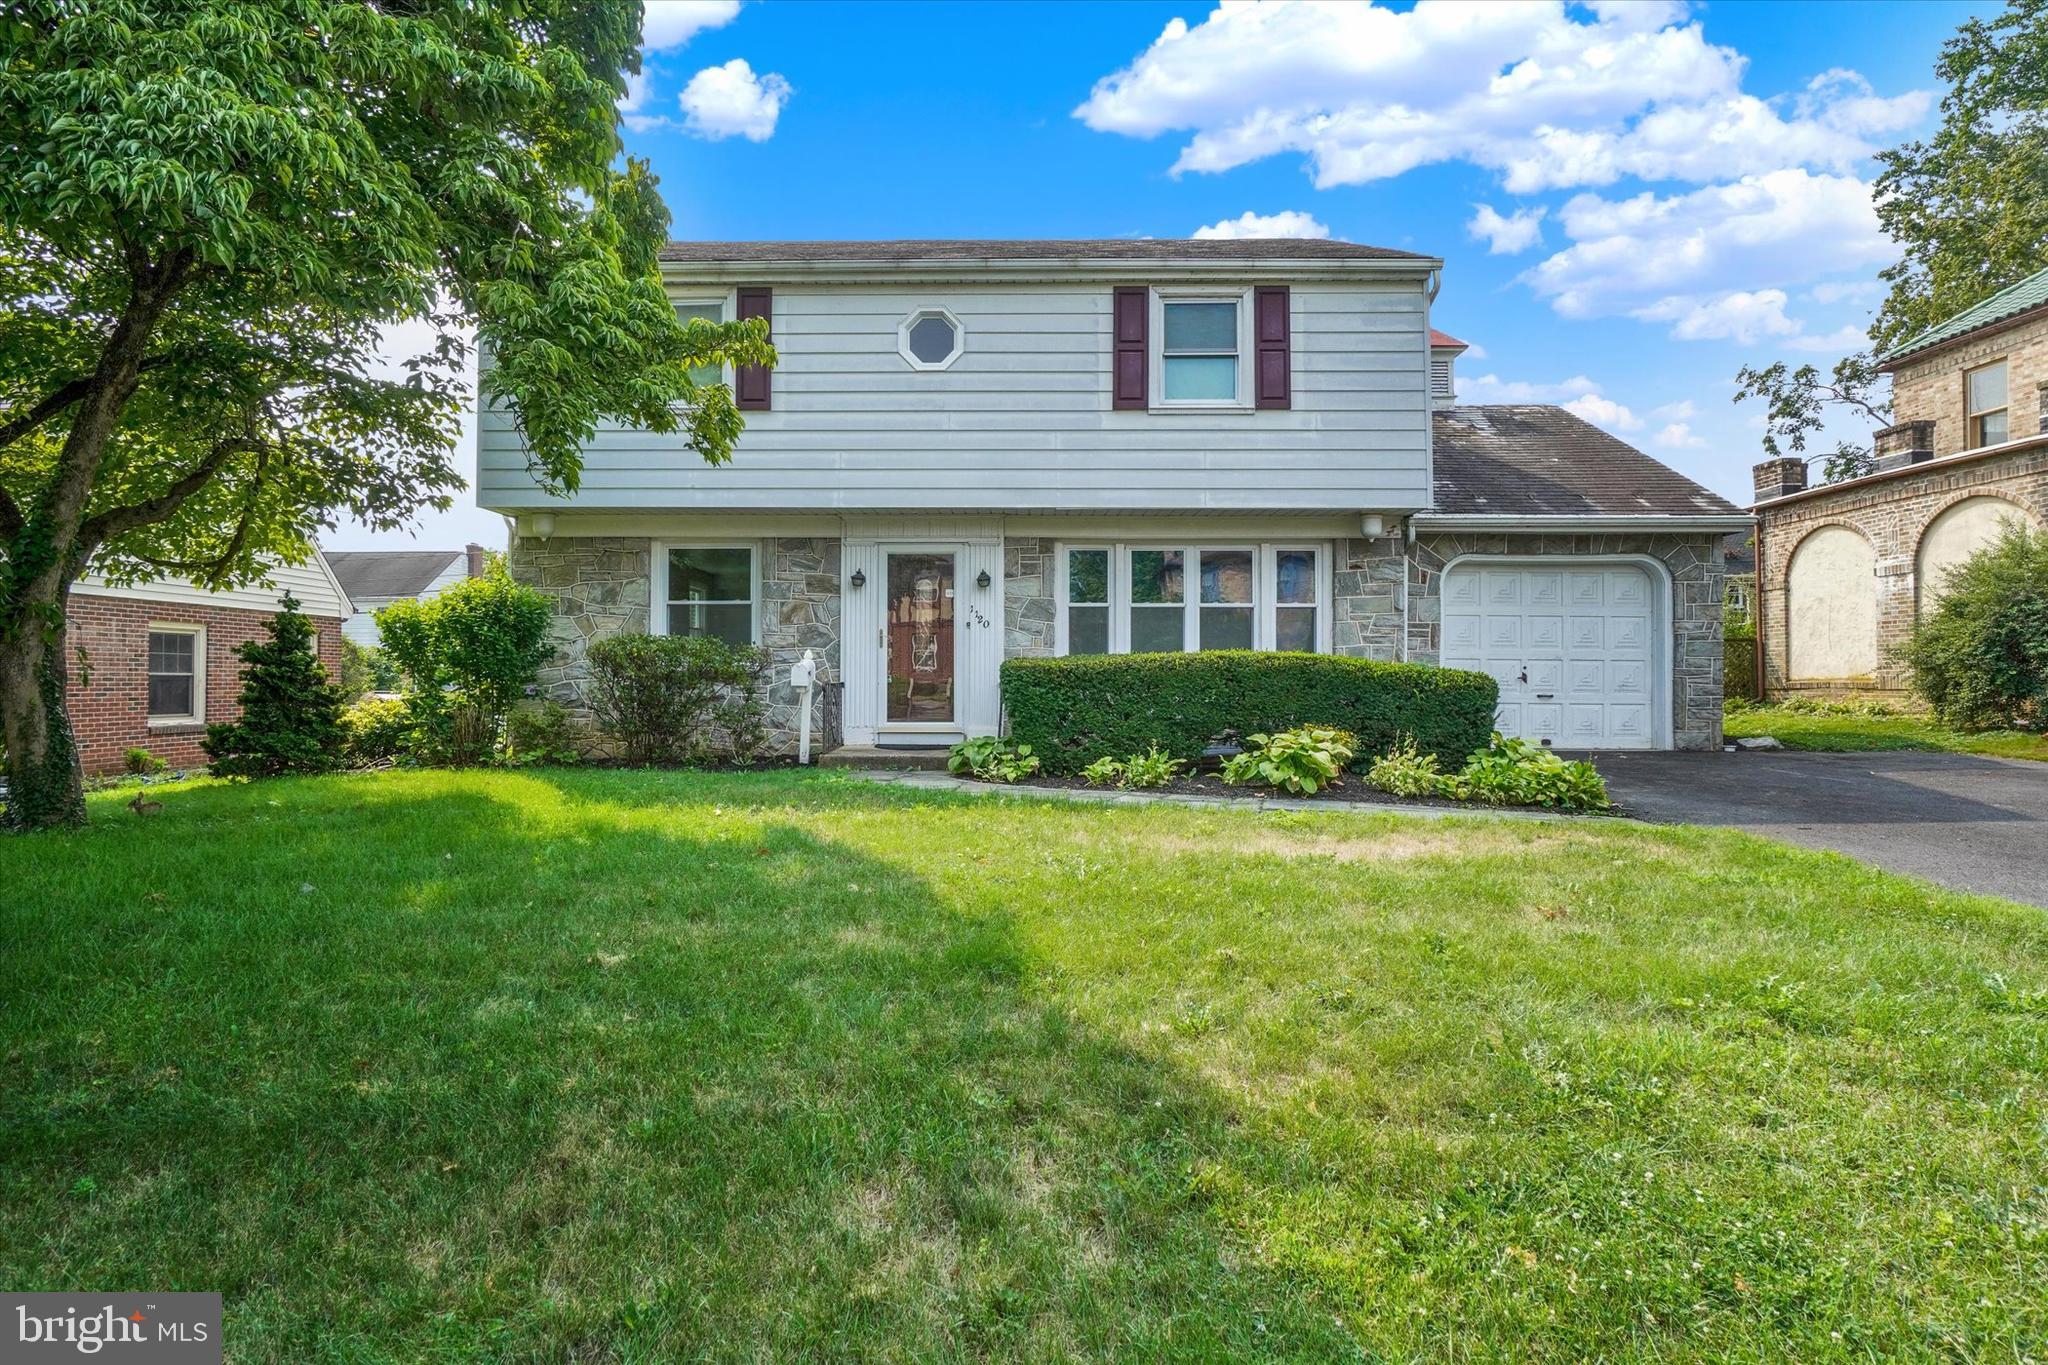
LANCASTER
1120 LOUISE AVENUE
4 Beds
1 Baths
2,464 Sq.Ft.
$420,000
MLS#: PALA2092252

LANCASTER
171 WAYPOINT DRIVE 229
3 Beds
2 Baths
2,370 Sq.Ft.
$445,000
MLS#: PALA2095042

LANCASTER
1925 SPEEDWELL ROAD
3 Beds
3 Baths
2,438 Sq.Ft.
$540,000
MLS#: PALA2095572
.png)