Features & Amenities

Interior

  • Total Bedrooms

    N/A

  • Bathrooms

    N/A

  • Cooling YN

    YES

  • Cooling

    None, Electric

  • Heating YN

    YES

  • Heating

    Electric, Forced Air

  • Pet friendly

    N/A

Exterior

  • Garage

    No

  • Construction Materials

    Brick Veneer

  • Parking

    None

  • Pool

    No

  • Waterfront YN

    NO

Area & Lot

  • Lot Size(acres)

    0.04

  • Lot Size(square feet)

    1,650

  • Property Type

    Commercial Sale

  • Property Sub Type

    Mixed Use

Price

  • Sales Price

    $699,900

  • Tax Amount

    $8,634

  • Sq. Footage

    3,316

  • Price/SqFt

    $211

HOA

  • Association

    No

School District

  • Elementary School

    N/A

  • Middle School

    N/A

  • High School

    N/A

Property Features

  • New Construction

    NO

  • Sewer

    Public Sewer

  • Tax Lot

    821

  • Water Source

    Public

Schedule a Showing

Showing scheduled successfully.

<
>
IN PERSON
VIA CHAT

What is 3 + 4 ?


Change time

Mortgage calculator

Estimate your monthly mortgage payment, including the principal and interest, property taxes, and HOA. Adjust the values to generate a more accurate rate.

Your payment

Principal and Interest:

$

Property taxes:

$

HOA fees:

$

Total loan payment:

$

Total interest amount:

$

Location

County

WASHINGTON

Elementary School

Middle School

High School

Listing Courtesy of Danyale R Wilson , Real Broker, LLC

RealHub Information is provided exclusively for consumers' personal, non-commercial use, and it may not be used for any purpose other than to identify prospective properties consumers may be interested in purchasing. All information deemed reliable but not guaranteed and should be independently verified. All properties are subject to prior sale, change or withdrawal. RealHub website owner shall not be responsible for any typographical errors, misinformation, misprints and shall be held totally harmless.

Agent Blake Haegele

AGENT

Blake Haegele

Call Blake today to schedule a private showing.


* Listings on this website come from the FMLS IDX Compilation and may be held by brokerage firms other than the owner of this website. The listing brokerage is identified in any listing details. Information is deemed reliable but is not guaranteed. If you believe any FMLS listing contains material that infringes your copyrighted work please click here to review our DMCA policy and learn how to submit a takedown request.© 2024 FMLS.
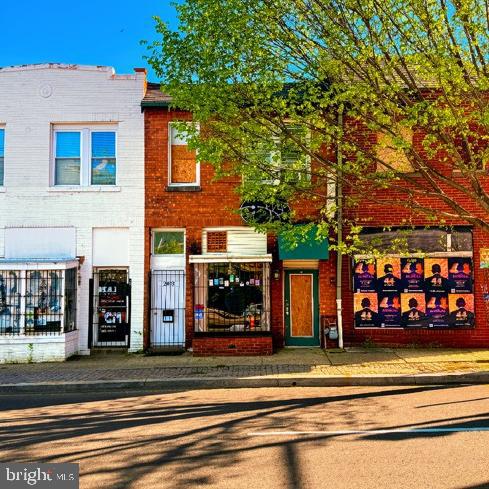
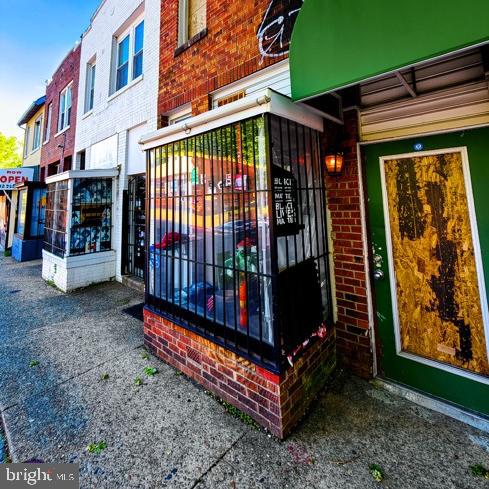
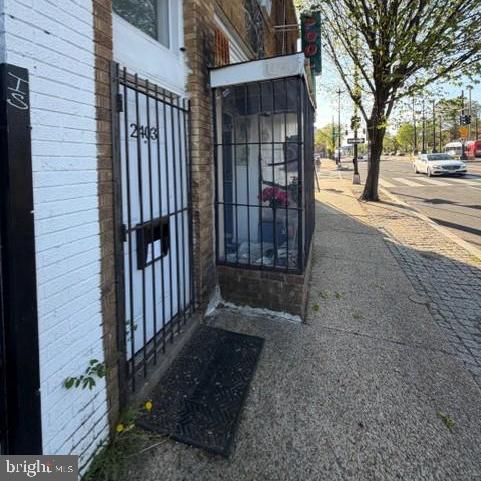
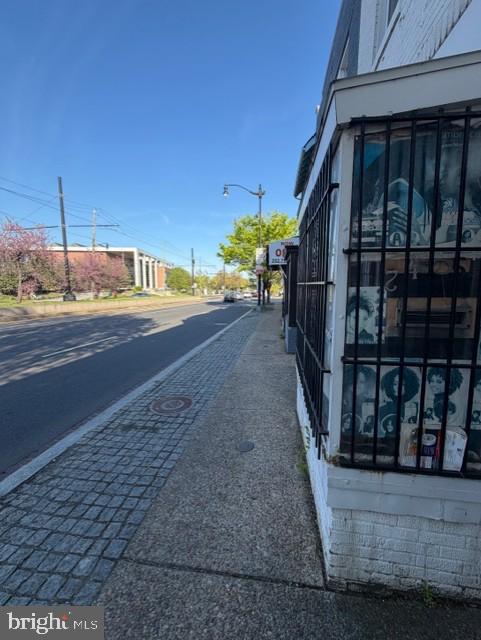
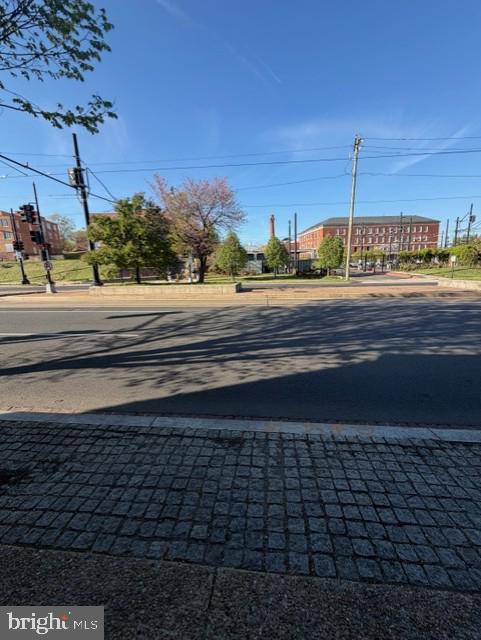
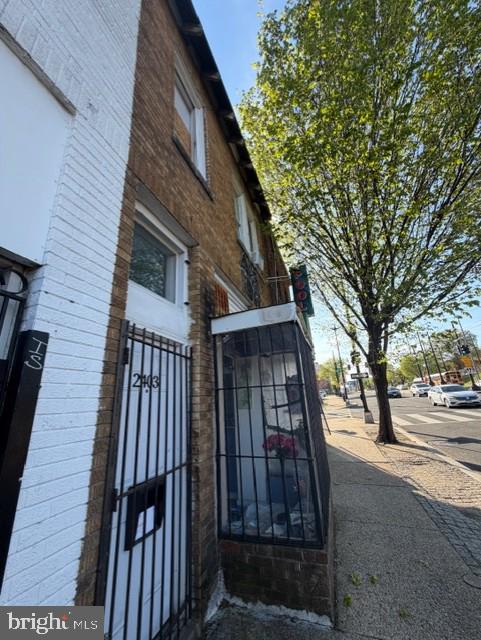
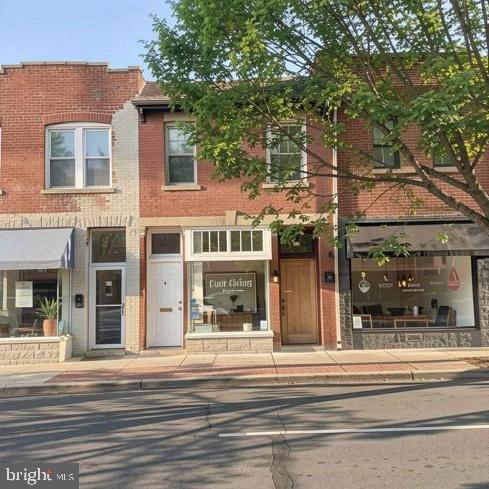
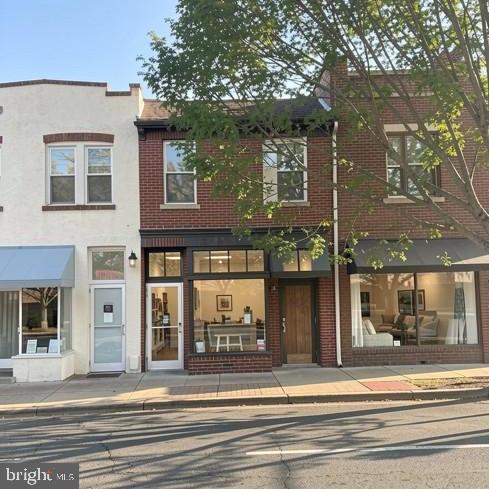
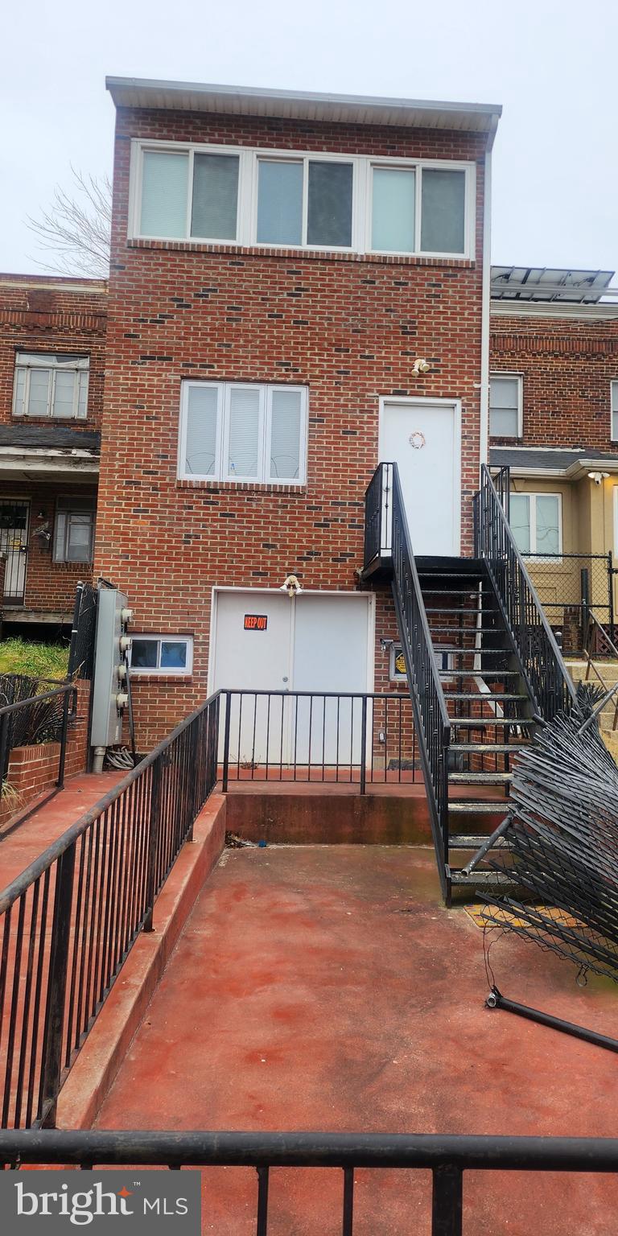
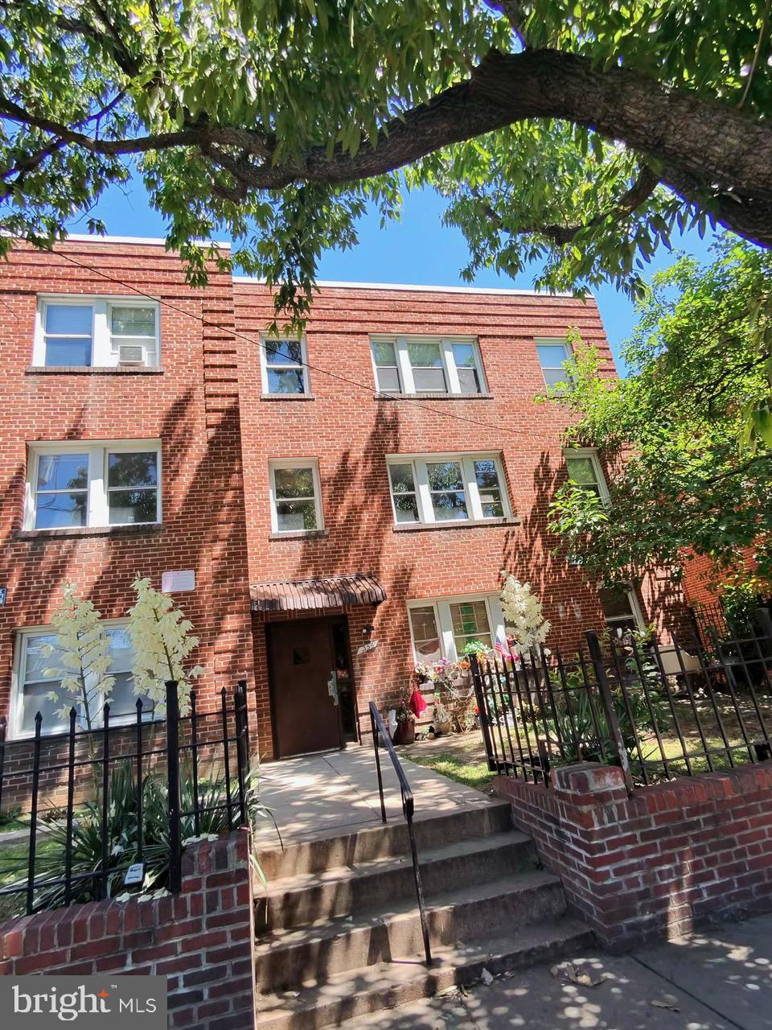
Prime commercial investment opportunity located along the highly traveled Benning Road corridor in NE Washington, DC. This storefront offers exceptional visibility and access in an area experiencing ongoing growth and redevelopment. Surrounded by established local businesses, the property is ideally positioned for a variety of commercial uses (buyer to verify zoning), including retail, office, restaurant, service-based businesses, or mixed-use redevelopment.

The property requires renovation and is best suited for an investor or developer with vision to unlock its full potential. Value-add opportunity with strong upside in a rapidly evolving corridor.

Conveniently located approximately 1 mile from the future RFK Stadium redevelopment site, a transformative project expected to bring new residential, retail, and entertainment amenities to the area by 2030.

Excellent opportunity to reposition and capitalize on long-term appreciation in a prime DC location.

2403 BENNING ROAD NE

Message successfully sent.

What would you like to know?

What is 3 + 4 ?

I agree to receive email communication and understand I can unsubscribe at any time.

I agree to be contacted by Charis Realty Group via call, email, and text for real estate services. To opt out, you can reply 'stop' at any time or reply 'help' for assistance. You can also click the unsubscribe link in the emails. Message and data rates may apply. Message frequency may vary. Privacy Policy

Related Properties

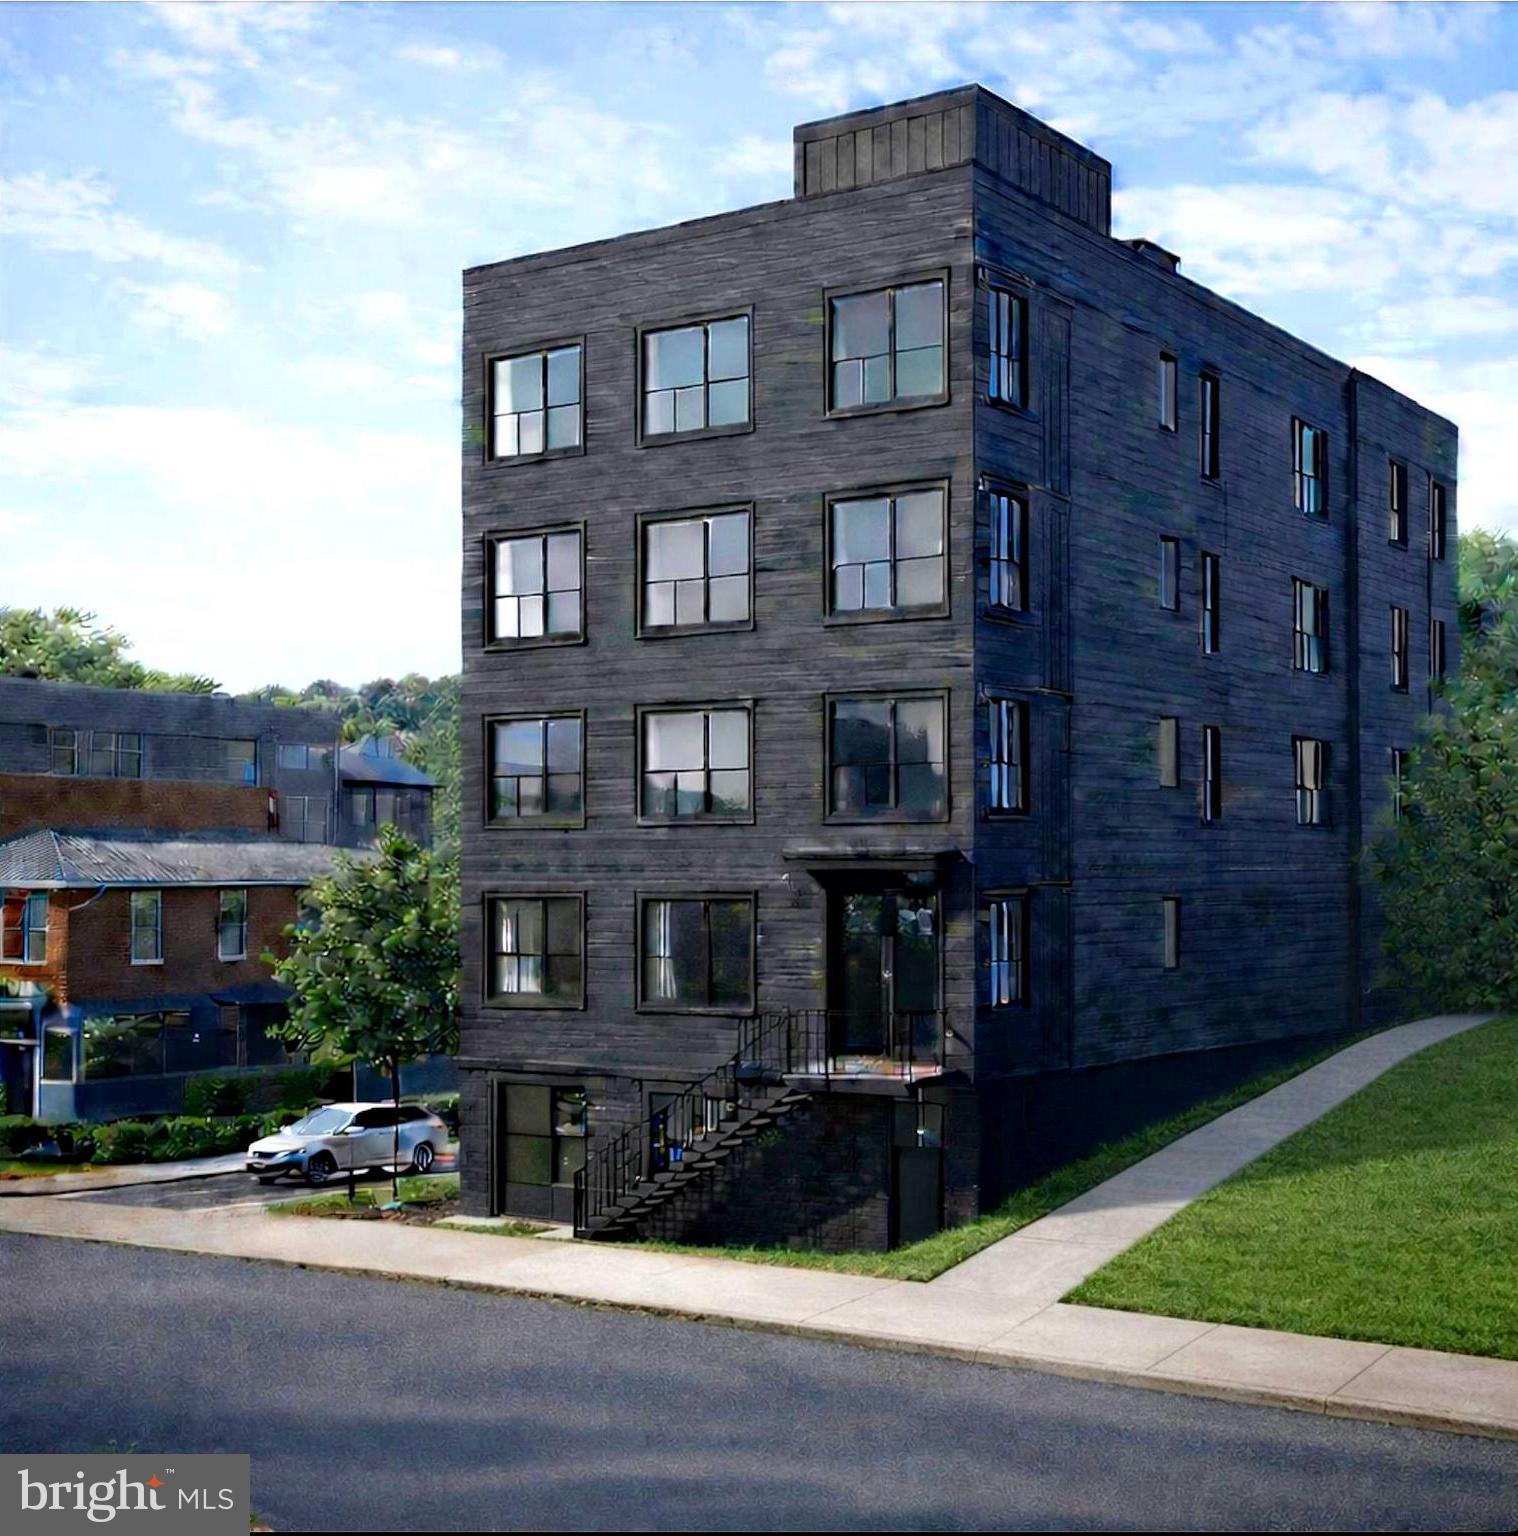
Rare fully-entitled multifamily development opportunity. 2,500 SF corner lot with approved plans and permits for a 10-unit apartment building. Project proposes a four-story plus cellar building totaling approximately 8,955 SF with a 50 ft height and 34.3 ft rear yard. Lot measures 25’ x 100’ and is located on the corner of Minnesota Avenue and White Place SE, and adjacent to a public alley. Existing 2.5-story detached home (approx. 1,330 SF) would be razed. Sale includes land and approved development plans and permits.

Unit 001 = 875 SF (2BR 1BTH)
Unit 002 = 875 SF (1BR 1DEN 1BTH)
Unit 101 = 671 SF (2BR 1BTH)
Unit 102 = 634 SF (2BR 1BTH)
Unit 201 = 744 SF (3BR 1BTH)
Unit 202 = 730 SF (3BR 1BTH)
Unit 301 = 746 SF (3BR 1BTH)
Unit 302 = 732 SF (3BR 1BTH)
Unit 401 = 748 SF (3BR 1BTH)
Unit 402 = 726 SF (3BR 1BTH)
 
Estimated Voucher rental rates in the area:

1BR = $1,496 + about $300 to $400 if utilities are included in the rents
2BR = $2,017 + about $300 to $400 if utilities are included in the rents
3BR = $2,443 + about $350 to $450 if utilities are included in the rents
 
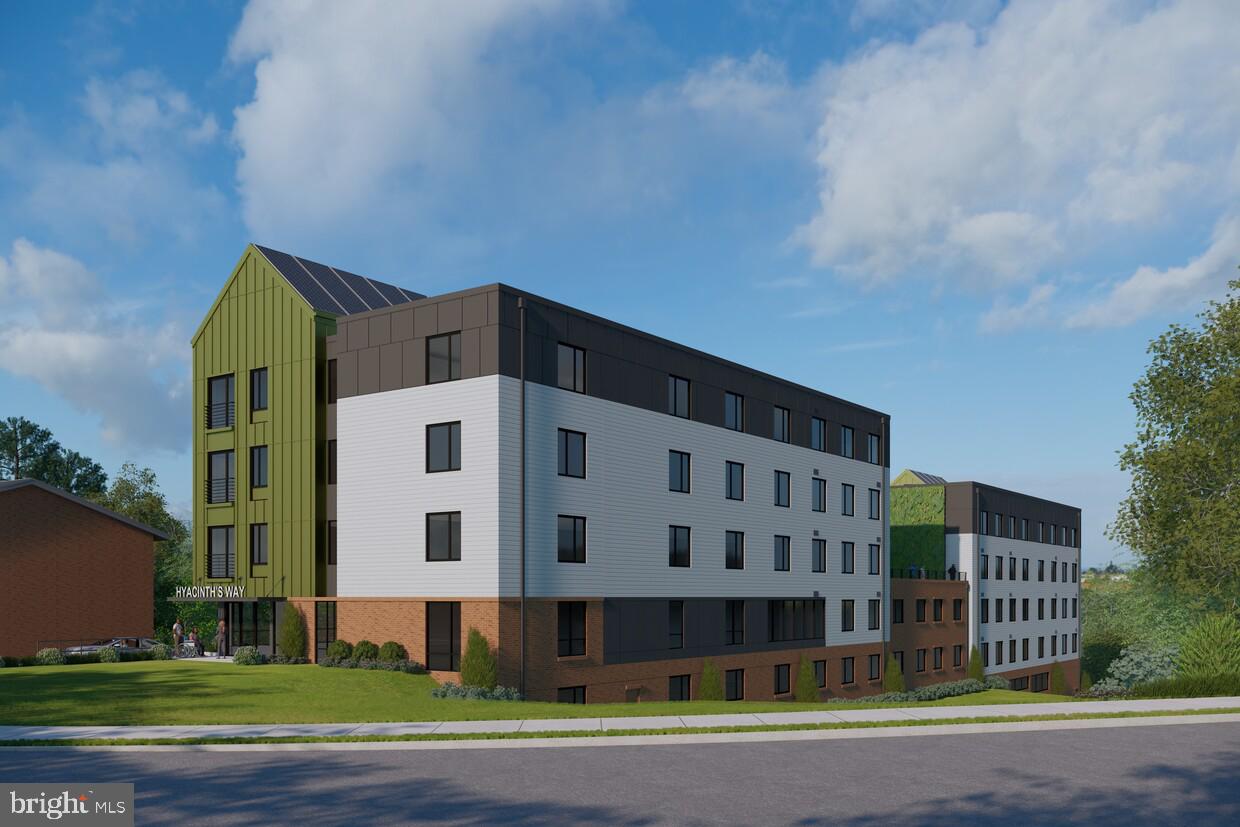
Elevations shown are from the approved Permit Set.  The artist's rendering shown is a conceptual representation of the proposed development. Final construction, finishes, materials, amenities, and landscaping may vary from image shown. Prospective buyers should review architectural plans and conduct independent due diligence before purchase.
#DCDC2247974

WASHINGTON

2319 MINNESOTA AVENUE SE

None Beds

None Baths

1,995 Sq.Ft.

$599,995

MLS#: DCDC2247974

An excellent investment opportunity: a vacant three-level mixed-use colonial property located in Congress Heights
The property offers approximately 3,929 sq. ft. of building space on a 6,374 sq. ft. lot. The first floor is suitable for retail or commercial use with an unfinished basement, while the second floor features a spacious 3-bedroom, 2-bath unit with 10-ft ceilings and plenty of natural light.
Located along a high-visibility corridor undergoing significant revitalization, this property presents strong potential for mixed-use development, condo conversion, or other investment opportunities.
The property is being sold AS-IS, and a Hold Harmless form must be signed prior to visiting.
Please contact me if you are interested in learning more or scheduling a showing.
#DCDC2249498

WASHINGTON

3333 MARTIN LUTHER KING JR AVENUE SE

None Beds

None Baths

4,260 Sq.Ft.

$650,000

MLS#: DCDC2249498

AS - IS Sale
#DCDC2227990

WASHINGTON

423 BURBANK STREET SE

None Beds

None Baths

3,663 Sq.Ft.

$600,000

MLS#: DCDC2227990

Short Sale. Bruce Place SE Washington DC 20020 
Prime Development Opportunity: Residential Apartment Zoned Expansive 0.83 Acre Lot in Rapidly Developing Southeast DC
Unlock the potential of this exceptional 0.83-acre (36,117 sq ft) parcel located on Bruce Place SE, Washington DC 20020. This rare, substantial lot, zoned RA-2, presents a compelling development opportunity in a burgeoning Southeast DC neighborhood.
Key Features & Benefits: **** Estimated Unit Potential: Based on the zoning, potential for approximately 70+ multifamily units. 75,380 sqft Building * Significant Development Potential: The RA-2 zoning allows for moderate-density development, including detached dwellings, rowhouses, and low-rise apartments. With a minimum lot area requirement of 1,800 sq ft (Bruce pl lot size 36,117 sqft), this expansive parcel offers ample space for creative development.  * ***
#DCDC2262188

WASHINGTON

BRUCE PLACE SE

None Beds

None Baths

N/A

$650,000

MLS#: DCDC2262188

Outstanding Value, Flexible Mixed-Use Potential, and an Amenity-Rich Lifestyle! Elegant first-floor Beaux Arts residence with a private entrance, offering a rare opportunity for residential living, medical use, professional office space, or a live/work setup in a highly desirable Northwest DC location. Zoned for mixed use, this property is ideal for medical professionals, therapists, consultants, boutique office users, or buyers seeking the convenience of combining business and residential use in one sophisticated space.

Set within a distinguished Beaux Arts building along Connecticut Avenue, this refined first-floor condo blends historic prestige with modern updates and exceptional accessibility. The private Davenport Street entrance allows direct first-floor access, creating an ideal setup for clients, patients, or visitors while still maintaining the comfort and privacy of a luxury residence.

This fully remodeled 1-bedroom, 1-bath condo features rich wood flooring, recessed lighting, and a designer kitchen with a beautiful island, sleek cabinetry, and brand-new appliances. The pristine, move-in-ready interior has been thoughtfully refreshed throughout, including a new stove, refrigerator, and updated bathroom fixtures. Parking is included, adding tremendous value for both residential owners and commercial users in this sought-after Northwest DC corridor.

For medical, wellness, or professional office use, the layout offers excellent functionality with easy ground-level access, strong street connectivity, and a prestigious Connecticut Avenue address that provides convenience for both owners and visitors. The flexible configuration makes the space well suited for a private practice, boutique medical office, counseling office, wellness studio, or executive workspace while still retaining the warmth and character of a residential property.

The surrounding neighborhood further enhances both the lifestyle and business appeal. Rock Creek Park trails, neighborhood cafés, and dining along Connecticut Avenue are all within walking distance. Tenleytown, Cleveland Park, and Chevy Chase provide additional shopping, restaurants, and everyday conveniences nearby. Metro access and major commuter routes allow easy connectivity to downtown Washington DC and surrounding areas while maintaining a quieter residential atmosphere.

Whether you are seeking a stylish residence, a professional medical or office space, or a rare live/work opportunity, this property offers flexibility, prestige, accessibility, and long-term value in one of Northwest DC’s most desirable locations. Schedule your private showing today and experience this unique opportunity firsthand.
#DCDC2264130

WASHINGTON

4707 CONNECTICUT AVENUE NW 103

None Beds

None Baths

400 Sq.Ft.

$595,000

MLS#: DCDC2264130

Rare opportunity to acquire a nearly vacant 6-unit multifamily building totaling approximately 5,854 square feet in Southeast Washington, DC. The existing unit mix consists of three 1-bedroom units and three 2-bedroom units with hardwood flooring throughout much of the building. With only one occupied unit, the property offers investors exceptional operational flexibility and immediate value-add potential.

Zoned RA-1, the property presents multiple repositioning opportunities, including potential reconfiguration of existing unit layouts, subject to buyer verification and required approvals. At nearly 5,854 square feet, the building offers substantially more scale than many multifamily assets currently available in Southeast Washington.

Located adjacent to the Hillcrest Children and Family Center and near established community institutions, the property benefits from strong workforce housing demand and long-term residential stability. The approximately 4,600-square-foot lot also offers potential for future off-street parking improvements.

Recent multifamily transactions in the surrounding area demonstrate continued investor demand for value-add opportunities. As a point of reference, a smaller four-unit multifamily property located at 815 Malcolm X Avenue SE containing approximately 3,024 square feet recently sold for $720,000. With six units, approximately 5,854 square feet, RA-1 zoning, and near-vacant delivery, 356 Raleigh Street SE offers significantly greater scale and multiple pathways for future value creation.

Ideal for investors, developers, workforce housing operators, and long-term multifamily owners seeking a repositioning opportunity within Washington, DC.
#DCDC2265462

WASHINGTON

356 RALEIGH STREET SE

None Beds

None Baths

5,847 Sq.Ft.

$799,000

MLS#: DCDC2265462

OUTSTANDING OPPORTUNITY Awaits!  Handsome brick semi-detached building  sits on the sunny side, with a HUGE LOT!  Currently configured as two unit flats (1 up + 1 down), with front and side entrances.   Most recently, office on the ground and 1BR apartment above.

FUTURE  OPTIONS ABOUND:  Pounce on a well-placed perch for your business HQ  and/or in-town apartment, or EXPAND:  Development standards allow at least 50 feet of height (2 more storeys) and more than 5000 gross square feet of space, PLUS easy parking for 3-6 vehicles!  See 4 doors down at 1020 Florida - same sized lot with maximum development of 10 luxury residences!

Let your imagination run wild, and Call listing agent Joel with any questions whatsoever!
#DCDC2275046

WASHINGTON

1012 FLORIDA AVENUE NE

None Beds

None Baths

1,344 Sq.Ft.

$799,900

MLS#: DCDC2275046

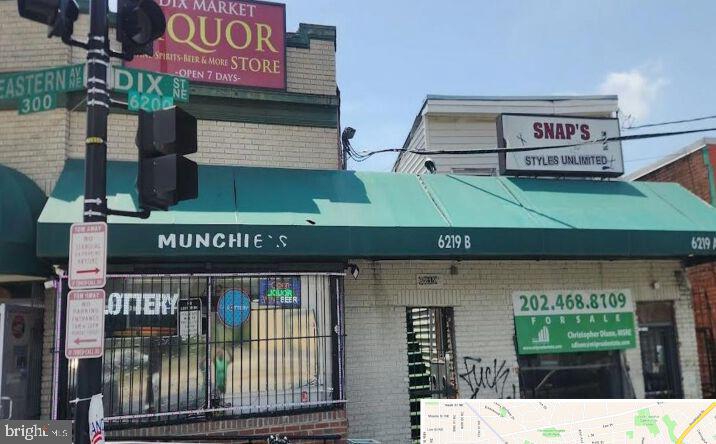
The subject property is a 3 tenant strip center located at the DC border. The two vacant units include a former barber shop and a vacant 1- BR apartment above the barber shop. Both require renovation before occupancy. The third unit is an operating liquor store with storage beneath. The liquor store operates on a month to month lease, but the owner of the store is open to a rent increase and lease extension
#DCDC2273558

WASHINGTON

6219-6221 DIX STREET NE A

None Beds

None Baths

1,414 Sq.Ft.

$600,000

MLS#: DCDC2273558
New on site today
Exceptional Mixed-Use Investment Opportunity in the Heart of Deanwood!

Position your business and investment portfolio for long-term success with this distinctive mixed-use commercial property located in the rapidly evolving Deanwood neighborhood of Northeast Washington, DC. Situated on highly visible Sheriff Road, this versatile brick building offers approximately 1,716 square feet on a 3,000-square-foot lot, presenting outstanding opportunities for owner-users, investors, entrepreneurs, or developers seeking a value-add asset in one of the city’s growing commercial corridors.

Originally constructed in 1924 and thoughtfully renovated in 2019, the property showcases a striking contemporary glass storefront while maintaining its solid brick construction. The flexible two-unit layout is well-suited for a variety of commercial, office, retail, personal service, creative studio, or live/work concepts (subject to zoning and purchaser verification). Expansive floor-to-ceiling windows provide exceptional visibility, abundant natural light, and a strong street presence, creating an inviting environment for customers and clients.

This property offers tremendous redevelopment and investment potential. The modern architectural design and flexible layout provide an excellent foundation for a buyer looking to renovate, customize, or reposition the space to meet their business or investment goals.

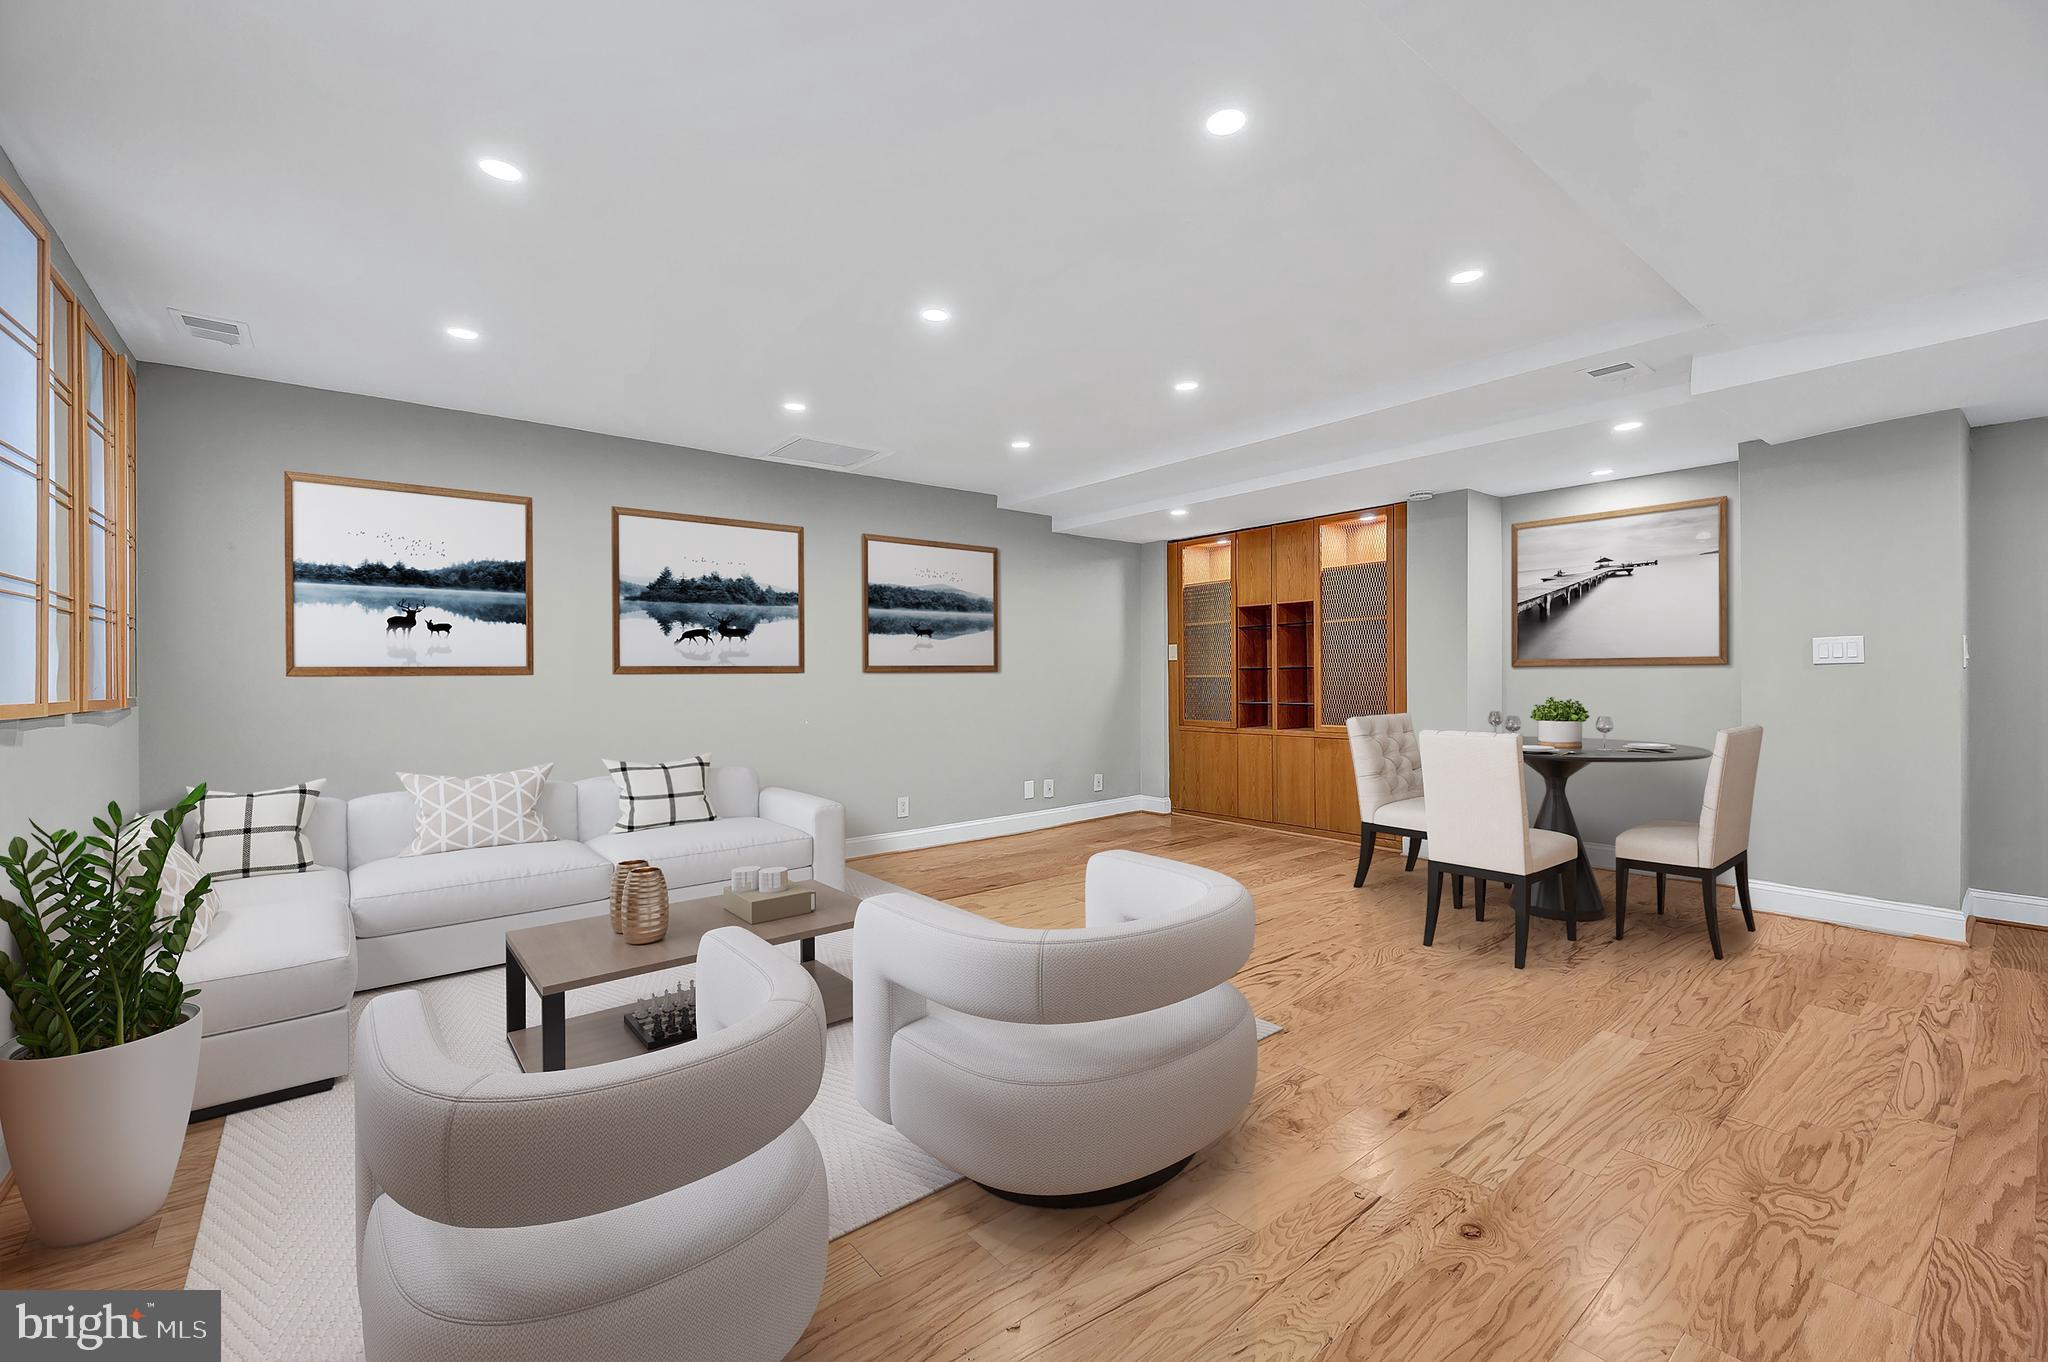
Please note: The property is being offered strictly AS-IS and will require renovations and interior improvements. Any conceptual renderings or enhanced marketing images are provided solely to illustrate one possible vision of the property’s future potential and do not represent its current condition. Buyers are encouraged to conduct their own due diligence regarding zoning, permitted uses, renovation costs, development opportunities, and property condition.

Ideally located in one of Ward 7’s emerging commercial corridors, the property offers convenient access to Kenilworth Avenue (DC-295), East Capitol Street, Minnesota Avenue, and the Deanwood Metro Station, providing outstanding connectivity throughout Washington, DC, Maryland, and beyond. Deanwood continues to benefit from significant public and private investment focused on neighborhood revitalization, mixed-use development, and expanding commercial activity, making this an attractive opportunity for long-term appreciation.

Property Highlights
Mixed-use commercial building
Approximately 1,716 SF
3,000 SF lot
Two-unit configuration
Renovated in 2019
Contemporary glass storefront
Excellent visibility with strong signage potential
Solid brick construction
Flexible owner-user or income-producing opportunity
Outstanding value-add and redevelopment potential
Convenient access to Metro, DC-295, and major commuter routes
Located in an area experiencing continued revitalization and investment

Whether you’re looking to establish your business, expand your commercial portfolio, or transform a well-located property into a modern mixed-use asset, 4209 Sheriff Road NE offers an exceptional opportunity to create long-term value in one of Washington, DC’s fastest-growing neighborhoods.  Schedule your private tour today.
#DCDC2274630

WASHINGTON

4709 SHERIFF ROAD NE

None Beds

None Baths

1,716 Sq.Ft.

$600,000

MLS#: DCDC2274630

 - property

Send a message

Message successfully sent.

Your message

What is 3 + 4 ?

Reason for contacting?

I agree to receive email communication and understand I can unsubscribe at any time.

I agree to be contacted by Charis Realty Group via call, email, and text for real estate services. To opt out, you can reply 'stop' at any time or reply 'help' for assistance. You can also click the unsubscribe link in the emails. Message and data rates may apply. Message frequency may vary. Privacy Policy

Sign Out

Virtual Assistant

Would you like to take the next step with this property? We can help you schedule a showing or virtual tour, or send you more details.

Yes, I would like more information.

Thank You for Your Reply, One of Our Agents will contact you as soon as possible

No, maybe later.

Thank you, you can always contact me via email, phone number or through the contact form.

Realhub AI

Lucy - Your AI-Powered Realtor

Update Your Temporary Password

Personalize your search

Enter your email and we'll notify you immediately when new listings match what you're looking for.

or enter email address

Already have an account ? Login here

Continue your home search

Preferred Office

I agree to receive communications and understand I can unsubscribe at any time.

I agree to be contacted by Charis Realty Group via call, email, and text for real estate services. To opt out, you can reply 'stop' at any time or reply 'help' for assistance. You can also click the unsubscribe link in the emails. Message and data rates may apply. Message frequency may vary. Privacy Policy

Already have an account ? Login here

We use cookies

We use cookies primarily for analytics to enhance your experience. By accepting, you agree to our use of these cookies. You can manage your preferences or learn more about our cookies policy.