Features & Amenities

Interior

  • Other Interior Features

    Pantry, Walk-In Closet(s), Open Floorplan

  • Total Bedrooms

    3

  • Bathrooms

    1

  • Above Grade Finished Area

    1274.0

  • Basement YN

    NO

  • Cooling YN

    YES

  • Cooling

    Central Air, Electric

  • Fireplace YN

    NO

  • Heating YN

    YES

  • Heating

    Exhaust Fan, Natural Gas, Forced Air

  • Main Level Bedrooms

    3

  • Pet friendly

    Yes

Exterior

  • Garage

    No

  • Construction Materials

    Brick Veneer

  • Parking

    Parking Lot

  • Pool

    Yes

  • Pool Features

    Community

  • Waterfront YN

    NO

Area & Lot

  • Property Type

    Residential

  • Property Sub Type

    Condominium

  • Architectural Style

    Colonial

Price

  • Sales Price

    $325,000

  • Tax Amount

    $3,547

  • Financing Options

    Cash, Conventional, FHA, VA

  • Sq. Footage

    1,274

  • Price/SqFt

    $255

HOA

  • Association

    YES

  • Association Fee 2

    $347

  • Association Fee

    $601.86

  • Association Fee Frequency

    Annually

  • Association Fee 2 Frequency

    Monthly

  • Association Fee Includes

    N/A

School District

  • Elementary School

    N/A

  • Middle School

    N/A

  • High School

    N/A

Property Features

  • New Construction

    NO

  • Association Amenities

    Clubhouse, Jogging Path

  • Senior Community YN

    NO

  • Sewer

    Public Sewer

  • Water Source

    Public

Schedule a Showing

Showing scheduled successfully.

<
>
IN PERSON
VIA CHAT

What is 3 + 4 ?


Change time

Mortgage calculator

Estimate your monthly mortgage payment, including the principal and interest, property taxes, and HOA. Adjust the values to generate a more accurate rate.

Your payment

Principal and Interest:

$

Property taxes:

$

HOA fees:

$

Total loan payment:

$

Total interest amount:

$

Location

County

ANNE ARUNDEL

Elementary School

Middle School

High School

Listing Courtesy of Richard D Poist , Cummings & Co. Realtors

RealHub Information is provided exclusively for consumers' personal, non-commercial use, and it may not be used for any purpose other than to identify prospective properties consumers may be interested in purchasing. All information deemed reliable but not guaranteed and should be independently verified. All properties are subject to prior sale, change or withdrawal. RealHub website owner shall not be responsible for any typographical errors, misinformation, misprints and shall be held totally harmless.

Agent Rachel Gardner

AGENT

Rachel Gardner

Call Rachel today to schedule a private showing.


* Listings on this website come from the FMLS IDX Compilation and may be held by brokerage firms other than the owner of this website. The listing brokerage is identified in any listing details. Information is deemed reliable but is not guaranteed. If you believe any FMLS listing contains material that infringes your copyrighted work please click here to review our DMCA policy and learn how to submit a takedown request.© 2024 FMLS.
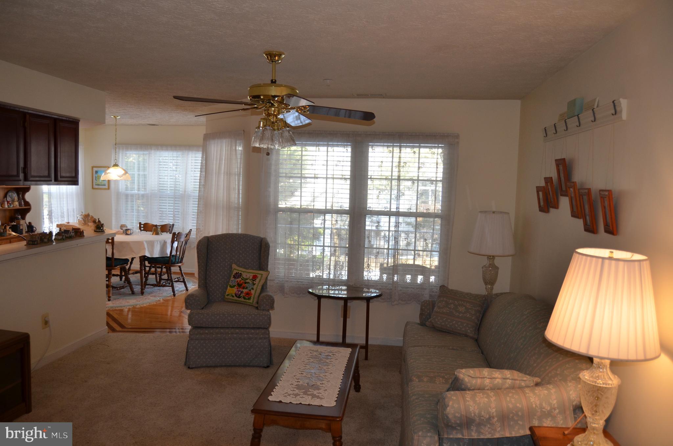
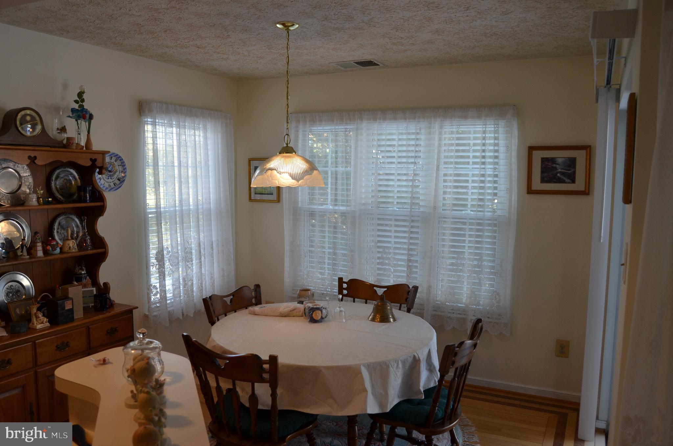
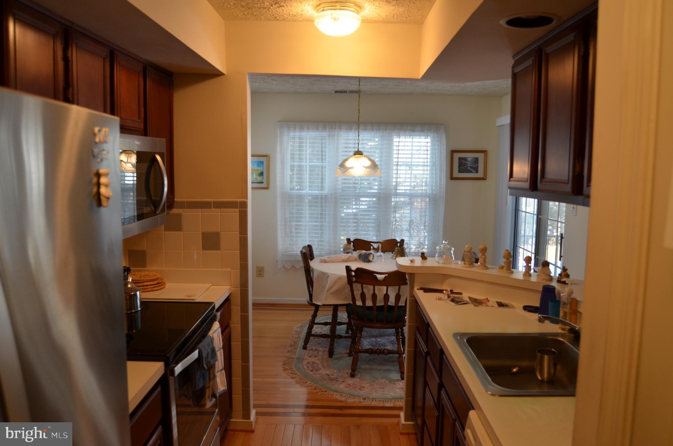
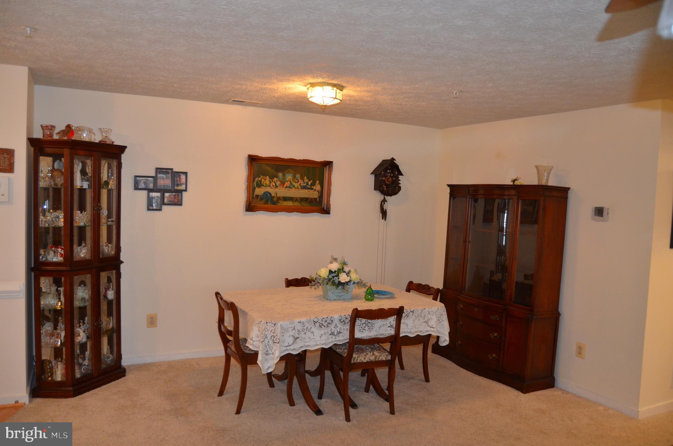
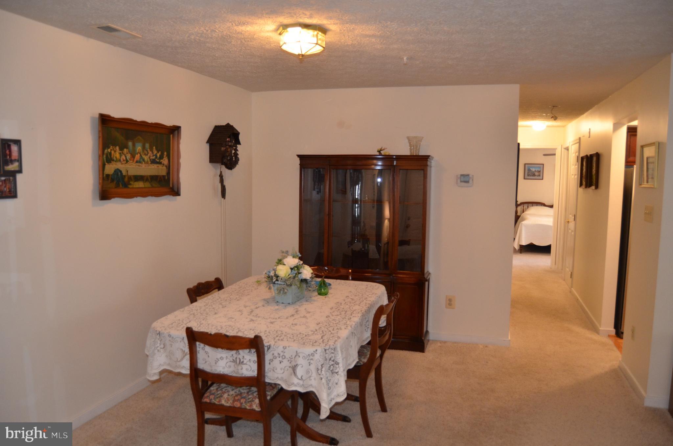
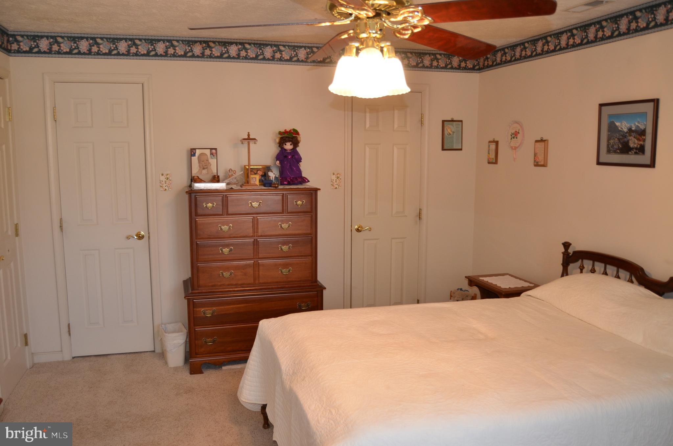
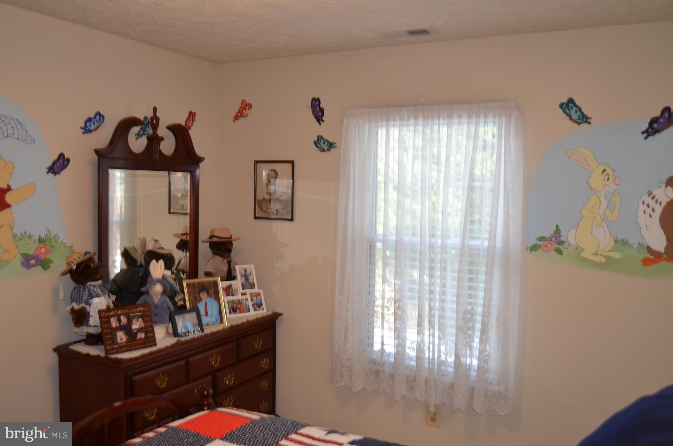
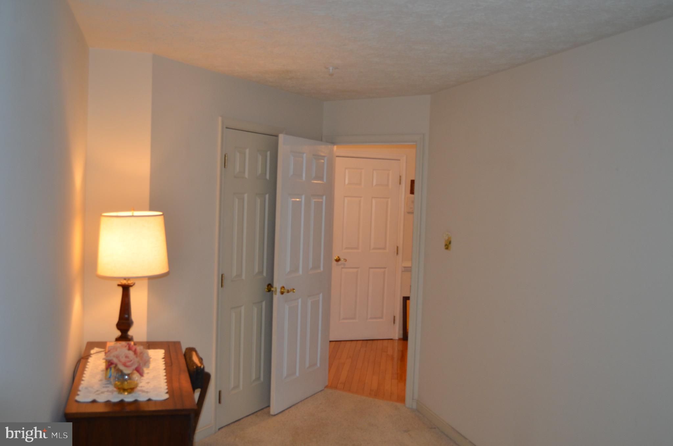
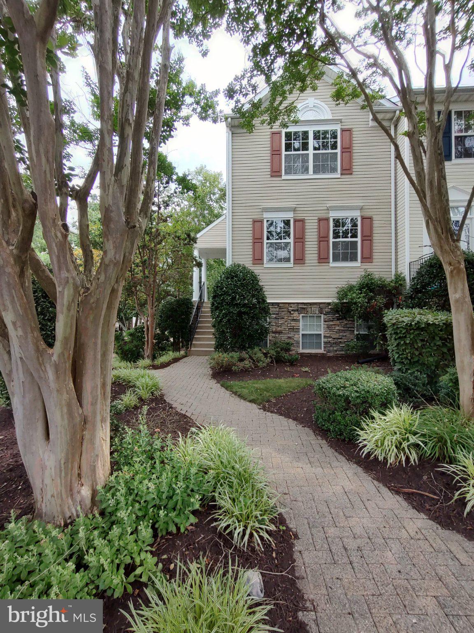
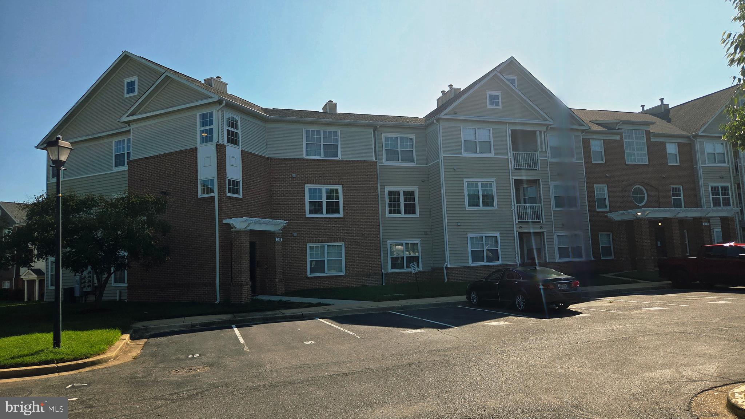
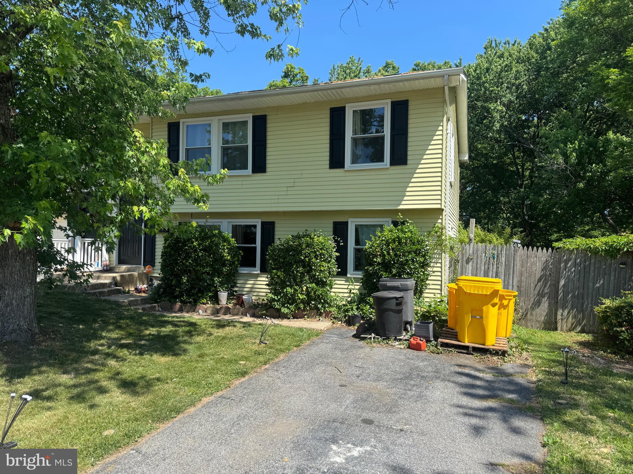
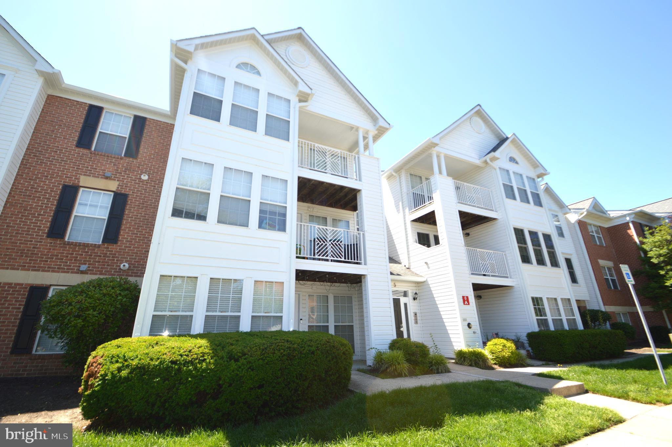
3 Bedroom condo in convenient Piney Orchard. Nice open floor plan. Two walk-in closets in the Primary Bedroom, one could be converted to a full bath. Seller believes rough in is in place, but buyer should confirm. Newer stainless refrigerator & stove. Washer & dryer included. All windows were replaced. Balcony overlooks common area in the back of the building. Great location for commuting, close to shopping and restaurants.

2401 FOREST EDGE COURT 202F

Message successfully sent.

What would you like to know?

What is 3 + 4 ?

I agree to receive email communication and understand I can unsubscribe at any time.

I agree to be contacted by Charis Realty Group via call, email, and text for real estate services. To opt out, you can reply 'stop' at any time or reply 'help' for assistance. You can also click the unsubscribe link in the emails. Message and data rates may apply. Message frequency may vary. Privacy Policy

Related Properties

Welcome to easy, stylish living in this beautifully updated first-floor condo in the sought-after Piney Orchard community! This home has 2-bedrooms, 2 full bathrooms, plus Bonus Sunroom offering the perfect blend of comfort and convenience with no stairs to navigate, ideal for effortless everyday living. Step inside to find fresh paint throughout, creating a bright and inviting atmosphere. The updated kitchen features modern finishes and plenty of workspace, while both bathrooms have been tastefully renovated to provide a clean, contemporary feel. The open layout flows nicely for both relaxing and entertaining. Major systems have been thoughtfully updated for peace of mind, including a brand-new HVAC system (2025) and a newer water heater (2023), ensuring efficiency and comfort year-round. Living in Piney Orchard means access to an array of amenities. Enjoy pools, fitness centers, walking trails, playgrounds, and community spaces that make it easy to stay active and connected. Conveniently located near shopping, dining, and commuter routes, this move-in-ready condo is an excellent opportunity to enjoy low-maintenance living in a vibrant, amenity-rich neighborhood. Previous Buyer's financing fell through. Inspections completed and can share upon request.
#MDAA2144028

ODENTON

703 HARVEST RUN DRIVE 104

2 Beds

2 Baths

1,103 Sq.Ft.

$338,500

MLS#: MDAA2144028

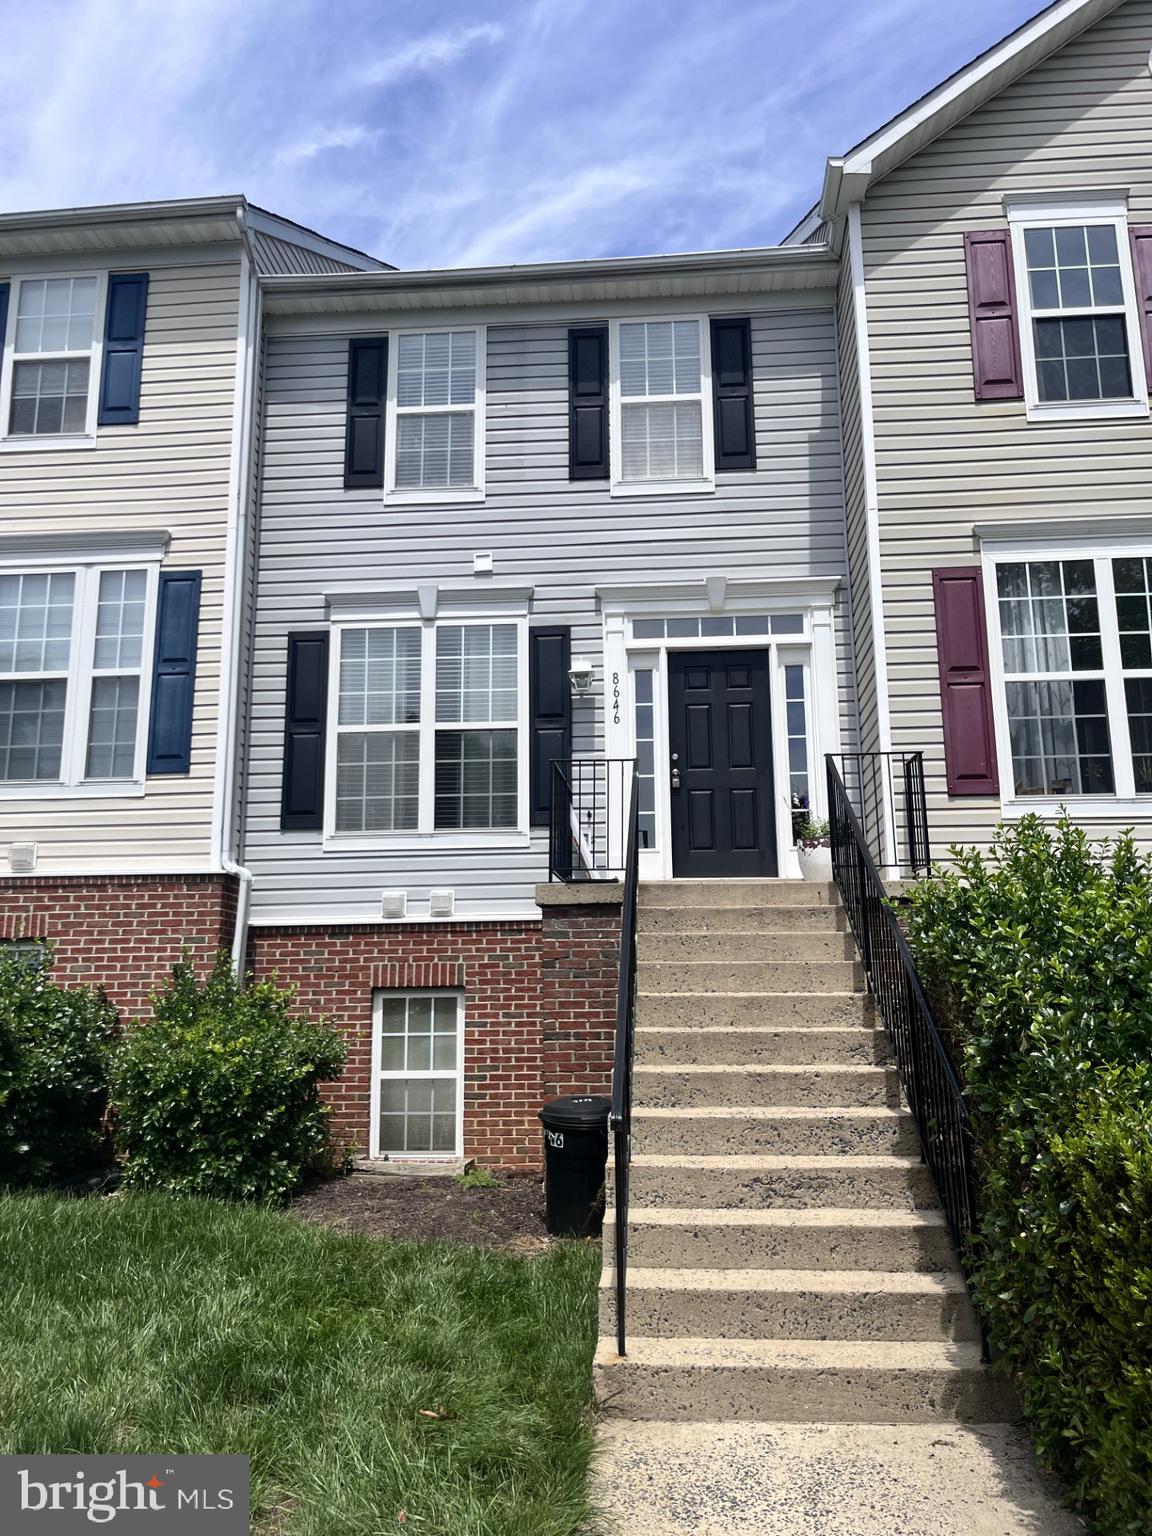
Welcome to 8646 Aspen Grove Ct. The only Townhouse listed in Woodland Walk!!! This home is move in ready. Main level has been freshly painted. Ideal for buyers looking for convenience, community and comfort,. Light filled open floor plan. Huge deck off the back for relaxing and entertaining. Large Primary bedroom and two other nice sized bedrooms. Located in Woodland Walk in Piney Orchard. Residents can enjoy playgrounds and miles of walking paths. Three outdoor pools and an indoor lap pool. Nice fitness center, tennis courts and clubhouse. Close to MARC train station, Fort Meade and NSA. Hurry will not last long!!!!
#MDAA2148236

ODENTON

8646 ASPEN GROVE COURT

3 Beds

2 Baths

1,404 Sq.Ft.

$354,900

MLS#: MDAA2148236

Located in the Woodland Walk section of Piney Orchard this beautiful end unit home is move in ready with fresh paint, new carpet on the second floor, updated kitchen and bathrooms. The community center with pool is just a short walk away along with many other amenities including walking paths, playgrounds and several green areas. Convenient to shopping, Odenton MARC train station, Rt32, 175 and 97. Enjoy your morning coffee on the rear deck before taking advantage of all the amenities Piney Orschard has to offer.
#MDAA2151792

ODENTON

2702 CHERRYWOOD COURT

3 Beds

2 Baths

1,332 Sq.Ft.

$378,900

MLS#: MDAA2151792

This well-maintained 3-bedroom, 2-bath traditional interior townhome in Seven Oaks offers three finished levels, a flexible layout, and valuable recent updates. A dual-zone HVAC system was upgraded in 2023, while the primary bathroom was remodeled in January 2026. The main level provides comfortable everyday living space, with the bedrooms and full baths arranged across the two upper levels. Two bedrooms and one full bath occupy one level, while the private top-floor primary bedroom includes its own updated full bath, creating separation and versatility within the home. Offering 1,572 finished square feet above grade, the property is presented in excellent condition and includes parking lot parking. Residents also enjoy access to the community in-ground pool and other Seven Oaks amenities, all in a convenient Odenton location near Regiment Way.
#MDAA2147444

ODENTON

2002 RIPLEY POINT COURT

3 Beds

2 Baths

1,572 Sq.Ft.

$380,000

MLS#: MDAA2147444

New on site today
Welcome to this updated end-unit townhome offering three finished levels of living space. Fresh paint, updated light fixtures, newer flooring throughout the entry level, main level, and bathrooms, and brand-new carpet on the upper levels create a refreshed feel throughout the home. A new HVAC system and a roof replacement completed in June with 25-year CertainTeed Landmark shingles provide valuable recent improvements for the next homeowner.  The main living level features an open layout where the living, dining, and kitchen areas flow together, along with a conveniently located half bath. Upstairs, you'll find two secondary bedrooms, a full bathroom, and a dedicated laundry room. The third level is home to the spacious primary suite, complete with a sitting area, walk-in closet, and private full bath featuring a soaking tub.  As an end-unit, the home benefits from additional windows that enhance the natural light throughout the living spaces. Two assigned parking spaces offer everyday convenience, and residents enjoy access to community amenities including a pool and fitness center.  Conveniently located near shopping, dining, commuter routes, and everyday amenities, this home combines thoughtful updates, functional living space, and a well-connected location.
#MDAA2149764

ODENTON

1923 BULRUSH COURT

3 Beds

2 Baths

1,892 Sq.Ft.

$390,000

MLS#: MDAA2149764

EFFORTLESS ELEGANCE! Welcome to the highly sought-after Gatherings at Forest Glen, an exclusive 55+ community nestled within Piney Orchard in Odenton. This beautifully maintained 2-bedroom, 2-bath condo offers nearly 1,400 square feet of thoughtfully designed living space, blending comfort, sophistication, and convenience in one of the area’s most desirable active adult communities. The oversized 1-car garage and private off street parking for 2 cars is an added bonus!

From the moment you enter the secured building, you’re greeted by a spacious lobby with inviting seating areas and elevator access that adds ease to everyday living.

Inside, the open and airy floor plan is filled with natural light, creating a warm and welcoming atmosphere ideal for both quiet mornings and lively gatherings. The generous living and dining areas provide ample space to relax or entertain, all framed by soaring ceilings and expansive windows that enhance the home’s bright, airy feel.

The kitchen flows seamlessly into the main living space, making hosting effortless, while the primary suite serves as a peaceful retreat complete with a private bath and abundant closet space. A second bedroom and full bath offer flexibility for guests, hobbies, or a dedicated home office. A rare and valuable feature, the single-car garage provides both convenience and additional storage.

Life at Gatherings at Forest Glen means enjoying a vibrant, maintenance-free lifestyle with access to a private clubhouse, swimming pool, fitness center, and scenic walking trails. Perfectly positioned between Baltimore and Washington, DC, this prime Odenton location offers easy access to BWI Airport and the MARC train station, along with nearby shopping, restaurants, Annapolis, and historic Ellicott City.

This is more than a condo. It’s refined living, effortless comfort, and an active lifestyle—all wrapped into one exceptional home.
#MDAA2150180

ODENTON

8609 WINTERGREEN COURT 208

2 Beds

2 Baths

1,400 Sq.Ft.

$369,900

MLS#: MDAA2150180

Welcome to 606 Lions Gate Lane, Odenton, MD! This beautifully townhouse backs to mature trees and offers the perfect blend of comfort and convenience. Featuring 3 bedrooms, 1.5 bathrooms, hardwood floors, granite countertops, stainless steel appliances, fresh paint,  HVAC new, this move-in-ready home is ready for its next owner. Enjoy the spacious deck, finished lower level with a fireplace, and a prime location just minutes from Fort Meade, NSA, BWI Airport, Baltimore, Annapolis, and Washington, D.C. An excellent opportunity for first-time homebuyers, military families, or commuters!
The property is SOLD AS IS.
#MDAA2150202

ODENTON

606 LIONS GATE LANE

3 Beds

1 Baths

1,736 Sq.Ft.

$369,999

MLS#: MDAA2150202

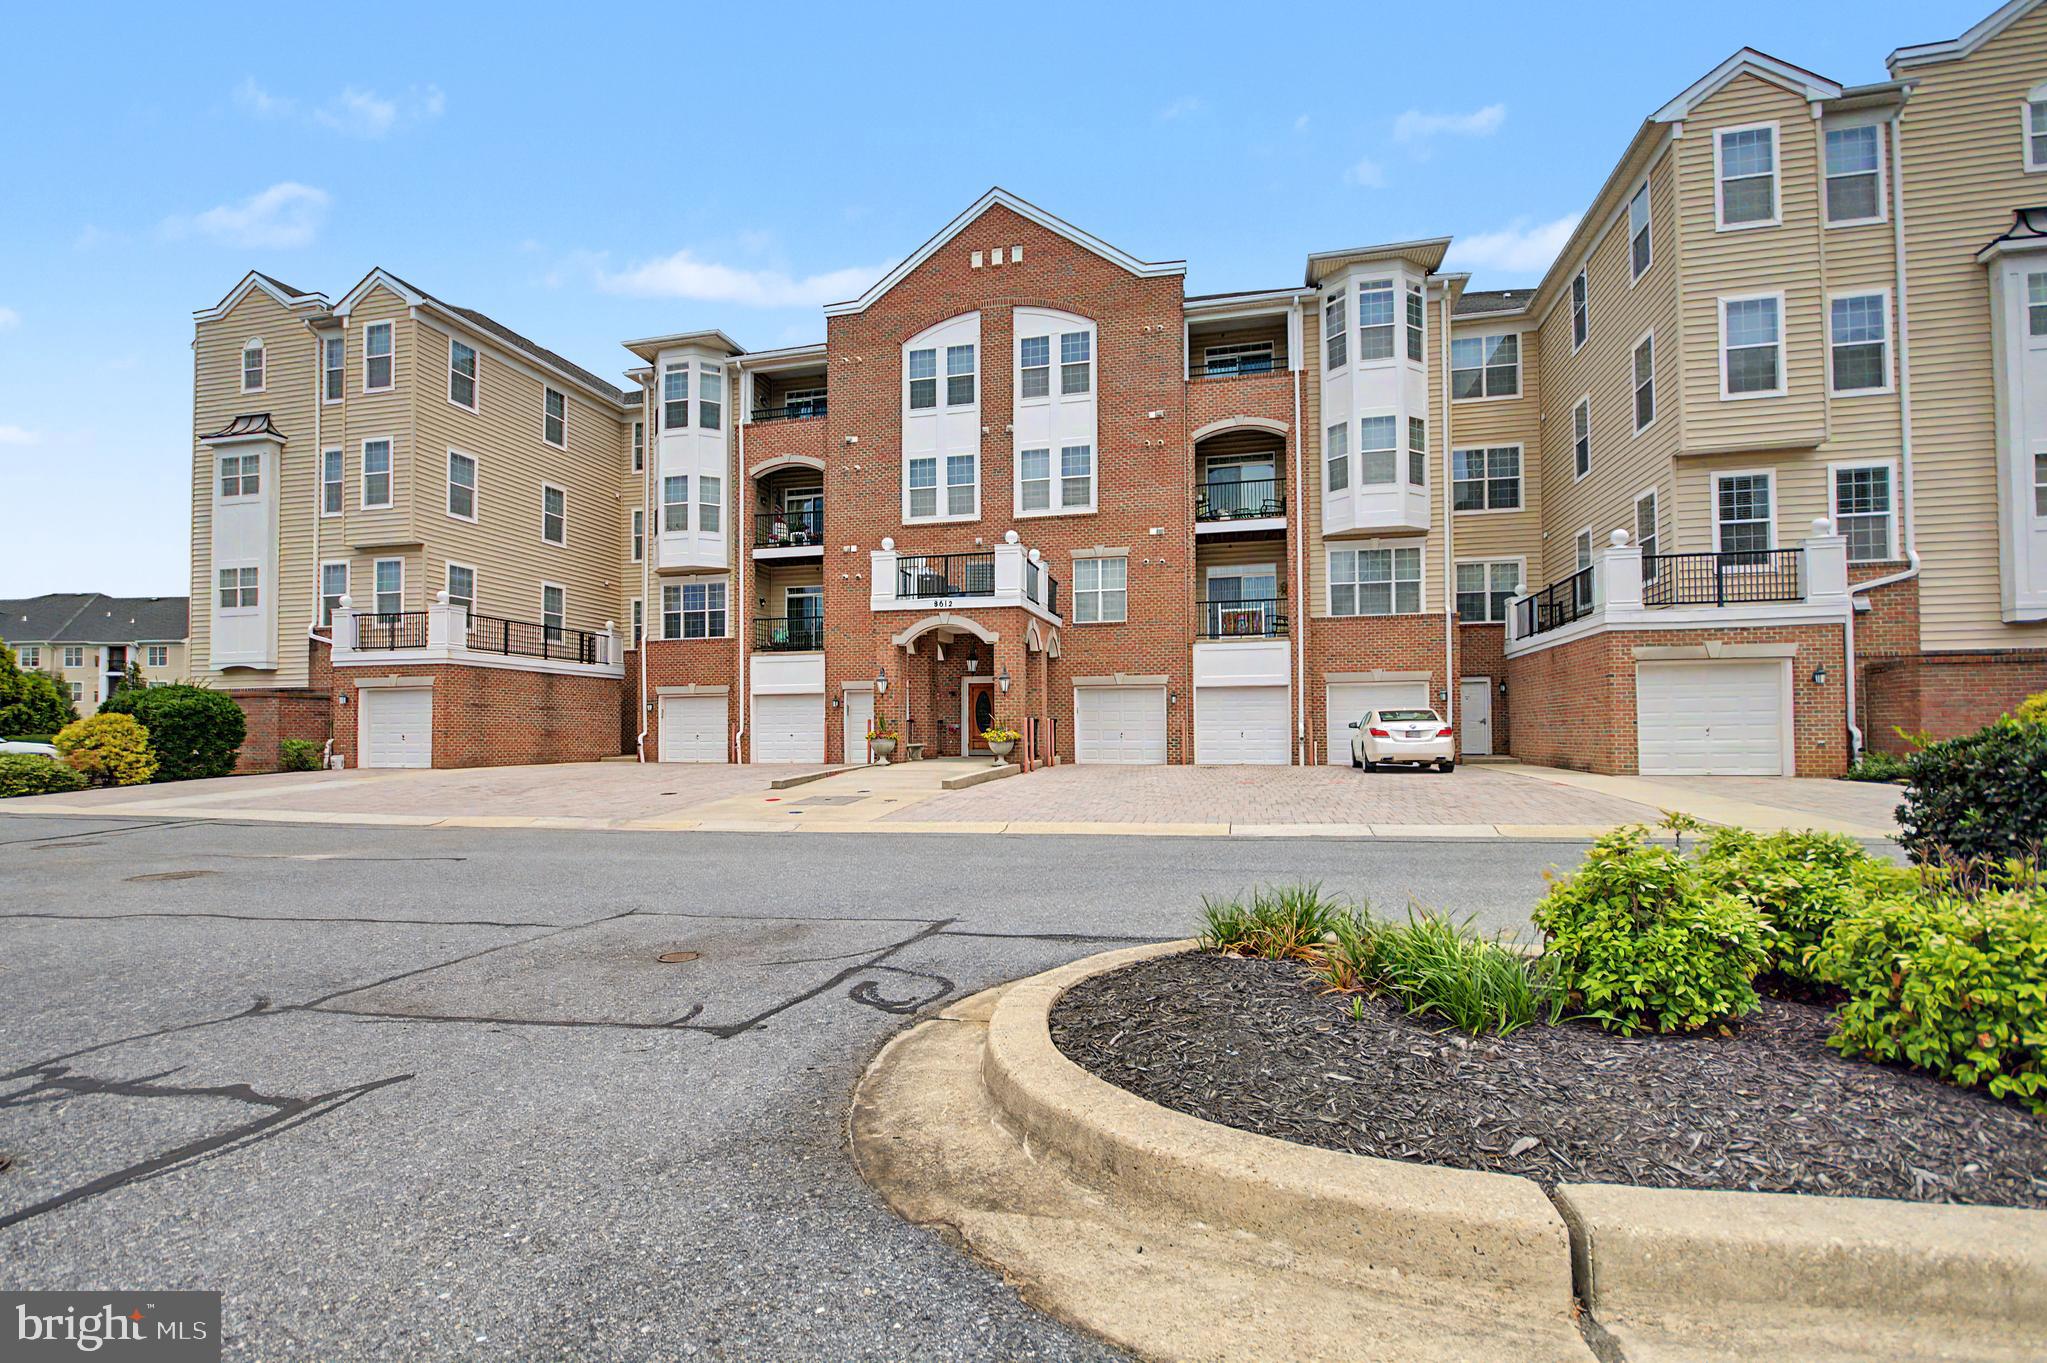
Welcome to easy, active living in the sought-after 55+ Cedar Ridge Condominium community at Piney Orchard! This spacious condominium offers a bright, open floor plan filled with natural light, creating a warm and inviting atmosphere throughout.
One of the home's standout features is the private balcony—perfectly sized for where you can enjoy your morning coffee, unwind with a good book, or simply relax and take in the fresh air. The generously sized living areas provide comfortable everyday living along with plenty of room for entertaining family and friends.
A rare convenience is the attached garage parking space, ideally located at the front of the building, providing quick and easy access to the entrance and elevator.
Living in Cedar Ridge means you'll enjoy the best of low-maintenance 55+ living while also having access to the outstanding amenities of the Piney Orchard community. Residents can take advantage of multiple outdoor swimming pools, an indoor pool, a well-equipped fitness center, tennis and pickleball courts, scenic walking and biking trails, playgrounds, beautifully maintained parks, and the community center. Nature lovers will appreciate the nearby Gorc Park Nature Preserve, offering miles of wooded trails and peaceful surroundings.
Conveniently located near shopping, dining, medical facilities, and major commuter routes to Baltimore, Annapolis, Washington, D.C., and Fort Meade, this home offers the perfect combination of comfort, convenience, and an active lifestyle.
Don't miss this exceptional opportunity to own one of Cedar Ridge's brightest and most inviting condominiums—priced to sell and ready for its next owner!
#MDAA2151506

ODENTON

8612 FLUTTERING LEAF TRAIL 208

2 Beds

2 Baths

1,400 Sq.Ft.

$350,000

MLS#: MDAA2151506

Inviting penthouse condominium residence offering 2 bedrooms, 2 full bathrooms, and 1,198 finished square feet in sought-after Chestnut Gable at Piney Orchard. // Filled with natural light and enhanced by 9-foot ceilings throughout, the open-concept interior begins in a spacious living room featuring plush carpeting, a cozy fireplace, and a ceiling fan. The living area flows seamlessly into the dining room, where panoramic windows and sliding door access to the covered balcony create a bright and airy atmosphere. // Just off the dining area, the galley-style kitchen offers stainless steel appliances, ample cabinetry, a pantry, and a breakfast bar that opens to the main living space, making everyday living and entertaining effortless. A conveniently located laundry room is situated nearby. // The expansive owner's suite features plush carpeting, a walk-in closet, and a private ensuite bathroom. A second generously sized bedroom enjoys dual-entry access to a full bathroom shared with the hallway, providing flexibility for guests or a home office. // Enjoy peaceful wooded views from the covered balcony, with the building backing to mature trees for added privacy and tranquility. // Residents of Piney Orchard enjoy access to an impressive array of amenities, including scenic trails, a lake, a community center, tennis courts, tot lots and playgrounds, common grounds, and the POCA community pools, all conveniently located near shopping, dining, and major commuter routes. Front Foot Fee: Paid Off Chestnut Gable: $260.50/month; Piney Orchard: $565.95/Year.
#MDAA2147850

ODENTON

2444 BLUE SPRING COURT 203

2 Beds

2 Baths

1,198 Sq.Ft.

$315,000

MLS#: MDAA2147850

 - property

Send a message

Message successfully sent.

Your message

What is 3 + 4 ?

Reason for contacting?

I agree to receive email communication and understand I can unsubscribe at any time.

I agree to be contacted by Charis Realty Group via call, email, and text for real estate services. To opt out, you can reply 'stop' at any time or reply 'help' for assistance. You can also click the unsubscribe link in the emails. Message and data rates may apply. Message frequency may vary. Privacy Policy

Sign Out

Virtual Assistant

Would you like to take the next step with this property? We can help you schedule a showing or virtual tour, or send you more details.

Yes, I would like more information.

Thank You for Your Reply, One of Our Agents will contact you as soon as possible

No, maybe later.

Thank you, you can always contact me via email, phone number or through the contact form.

Realhub AI

Lucy - Your AI-Powered Realtor

Update Your Temporary Password

Personalize your search

Enter your email and we'll notify you immediately when new listings match what you're looking for.

or enter email address

Already have an account ? Login here

Continue your home search

Preferred Office

I agree to receive communications and understand I can unsubscribe at any time.

I agree to be contacted by Charis Realty Group via call, email, and text for real estate services. To opt out, you can reply 'stop' at any time or reply 'help' for assistance. You can also click the unsubscribe link in the emails. Message and data rates may apply. Message frequency may vary. Privacy Policy

Already have an account ? Login here

We use cookies

We use cookies primarily for analytics to enhance your experience. By accepting, you agree to our use of these cookies. You can manage your preferences or learn more about our cookies policy.