
- Properties
- Meet our agents
-
Communities
- FREDERICK
- MT AIRY
- ADAMSTOWN
- NEW MARKET
- THURMONT
- URBANA
- MIDDLETOWN
- BALTIMORE
- WALKERSVILLE
- CUMBERLAND
- LA VALE
- FROSTBURG
- HAGERSTOWN
- MARTINSBURG
- BEDFORD
- CHARLESTOWN
- SHEPHERDSTOWN
- ALTOONA
- BLUE KNOB RESORT
- HISTORIC HOMES (CENTRAL MD)
- CARROLL COUNTY
- WOODBINE
- HOWARD COUNTY
- ALLEGANY COUNTY
- MONTGOMERY COUNTY
- GARRETT COUNTY
- ANNE ARUNDEL COUNTY
- WESTMINSTER
- SYKESVILLE
- OWINGS MILLS
- CATONSVILLE
- LONACONING
- CRESAPTOWN
- BRUNSWICK
- GERMANTOWN
- GAITHERSBURG
- ELLICOTT CITY
- PASADENA
- DAMASCUS
- CLARKSBURG
- Market Report
- Home Value






Property
Beds
3
Full Baths
2
1/2 Baths
1
Year Built
1986
Sq.Footage
2,850
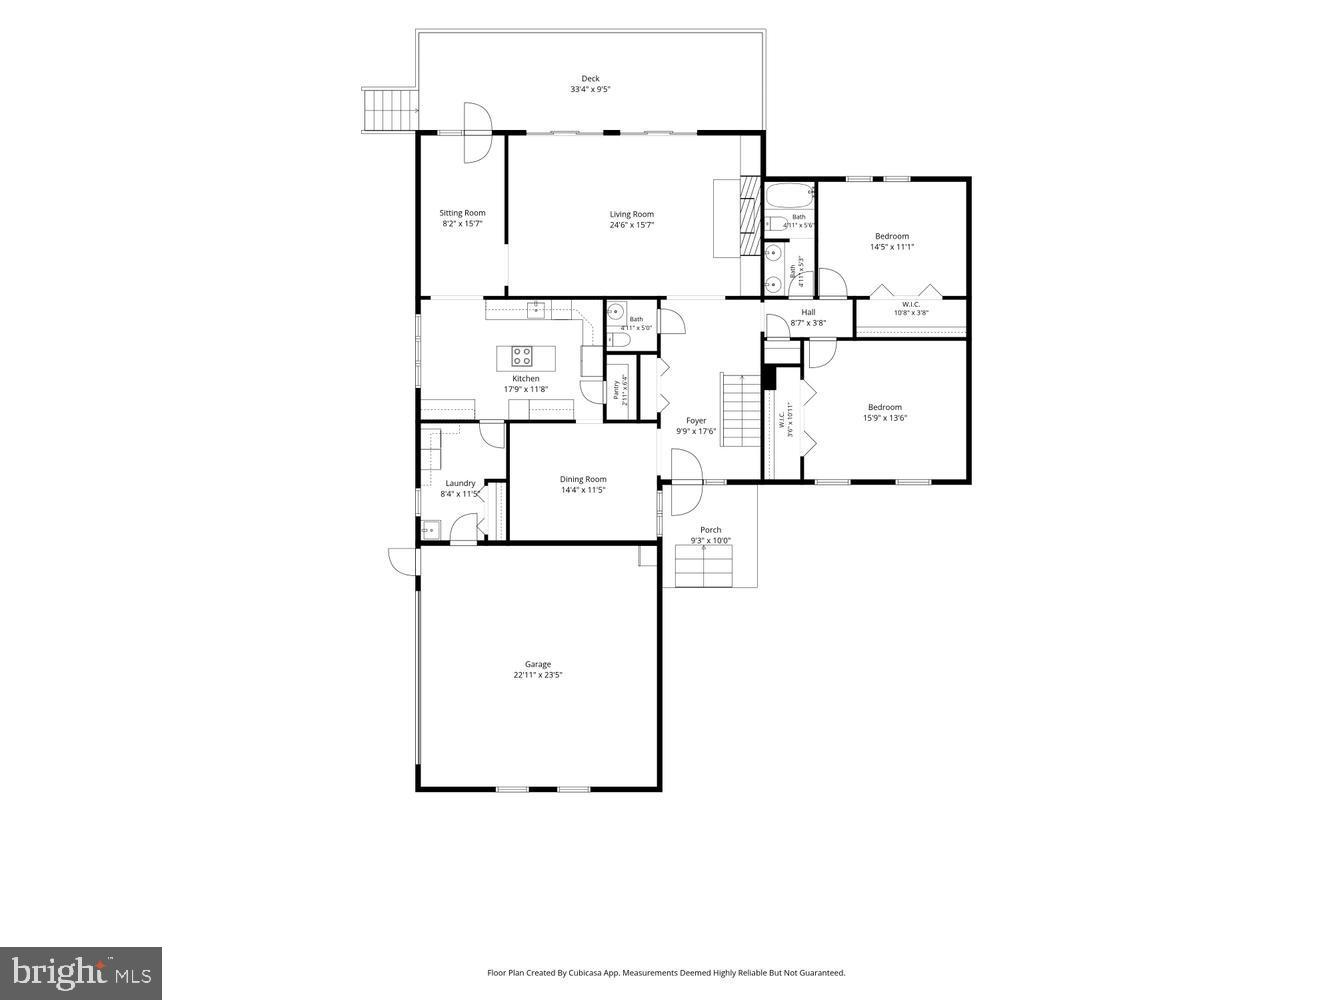
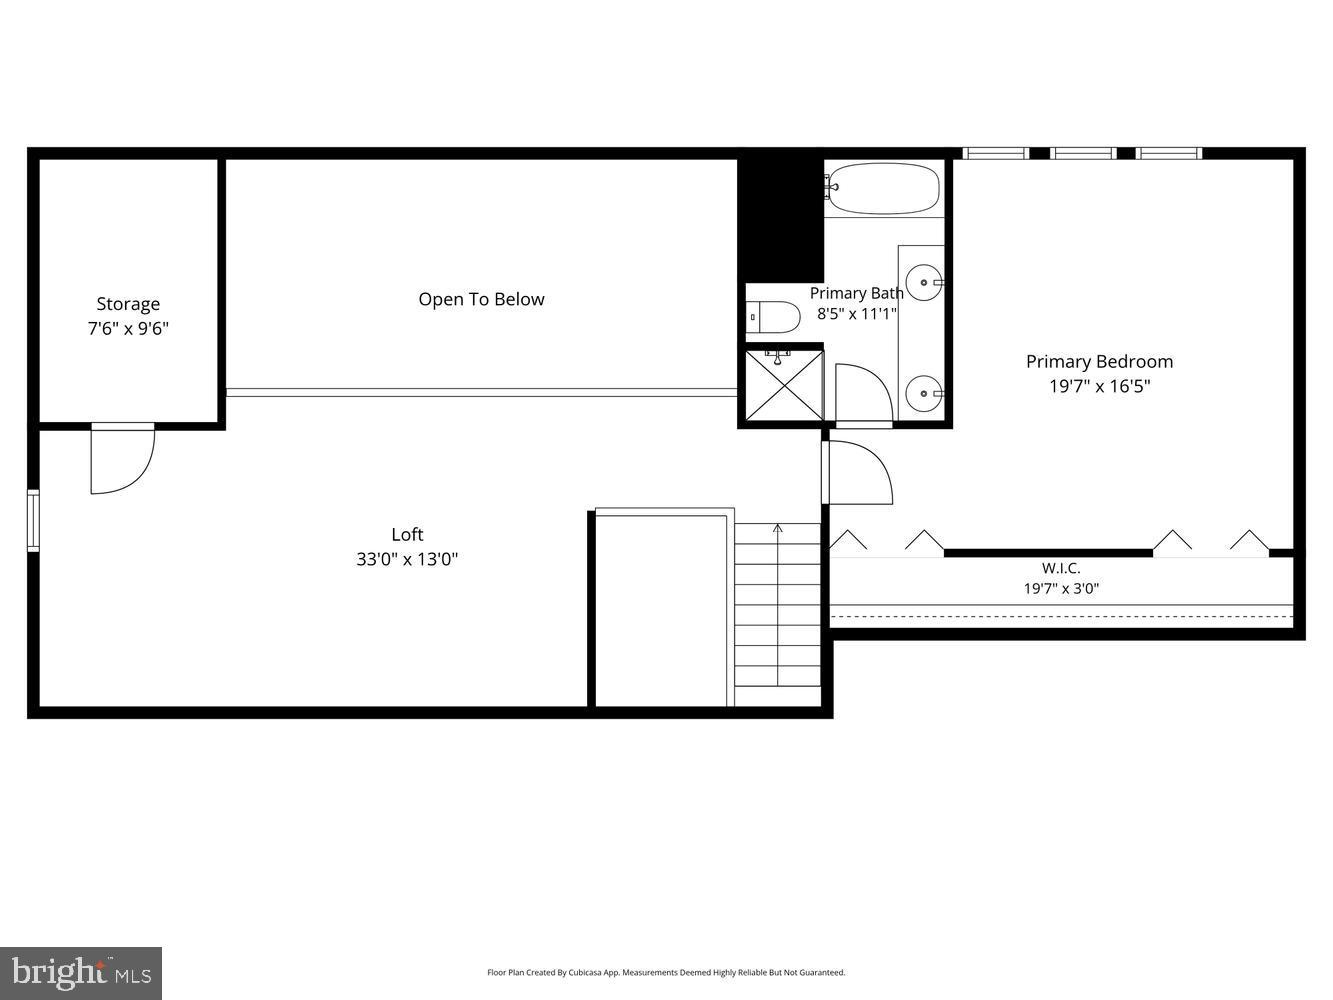
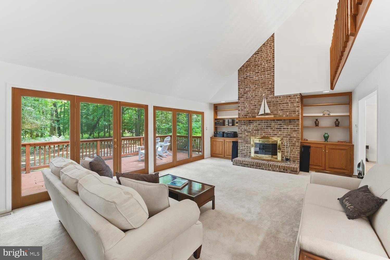
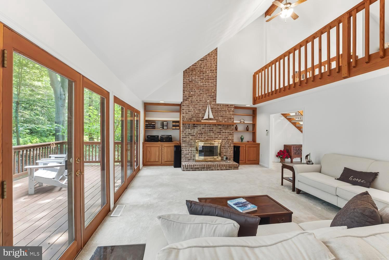
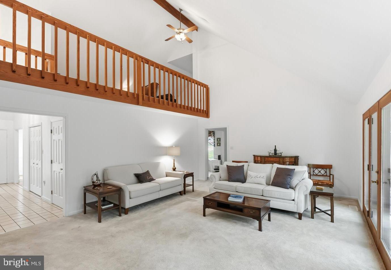
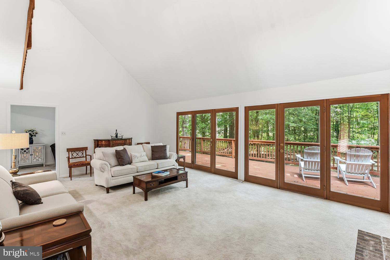
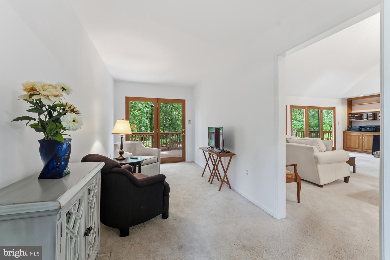
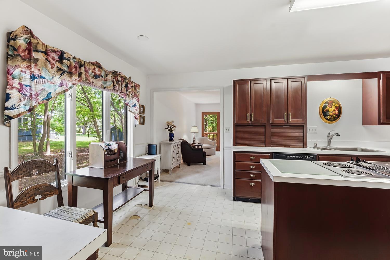
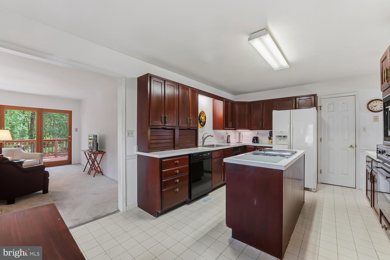
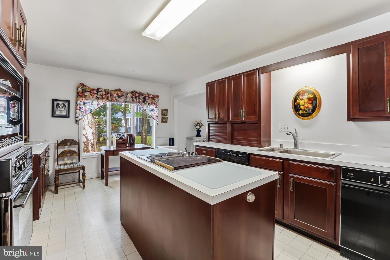
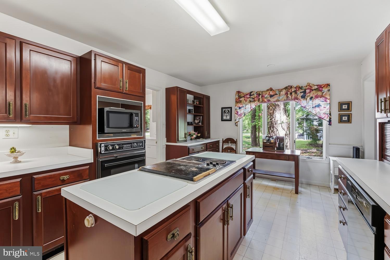
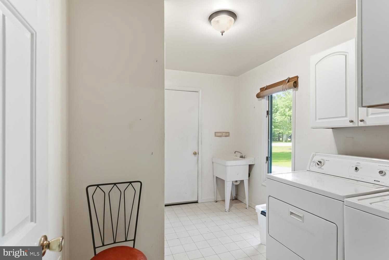
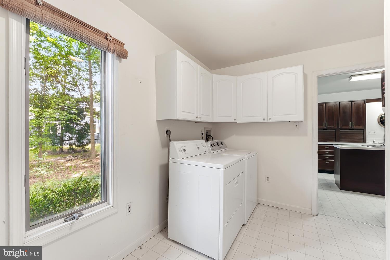
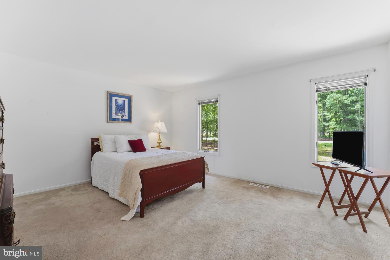
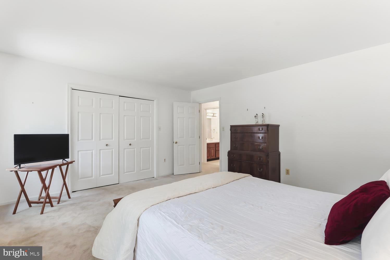
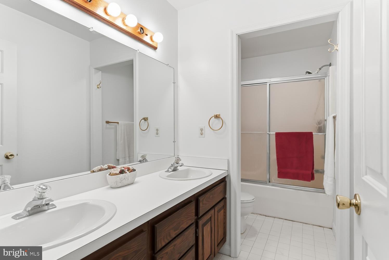
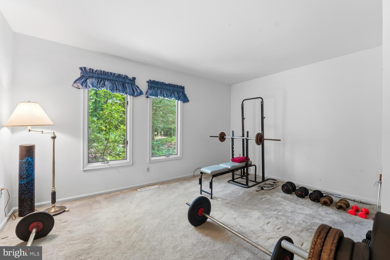
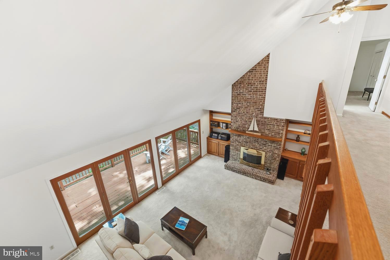
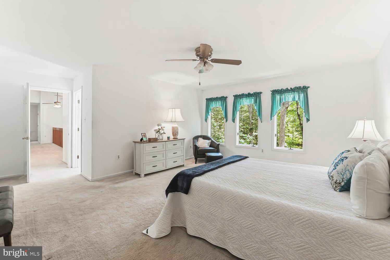
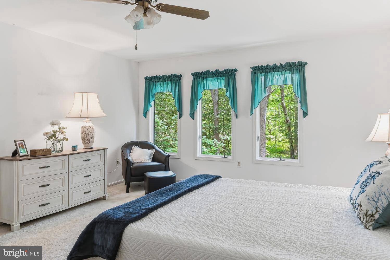
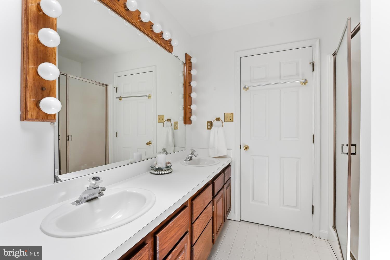
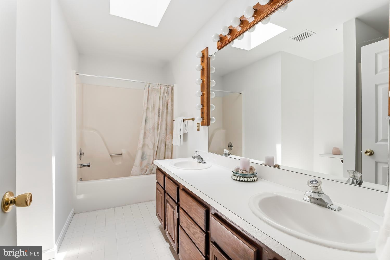
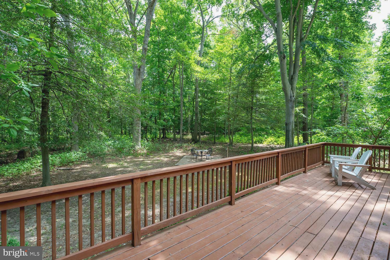
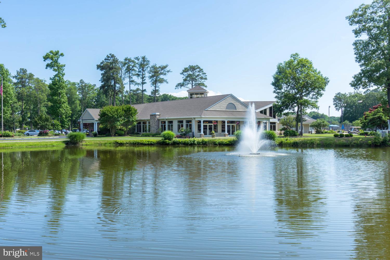
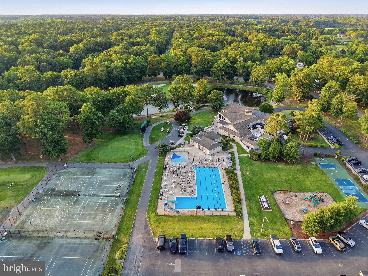
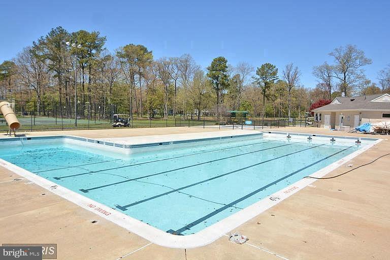
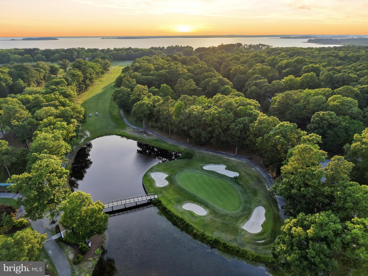
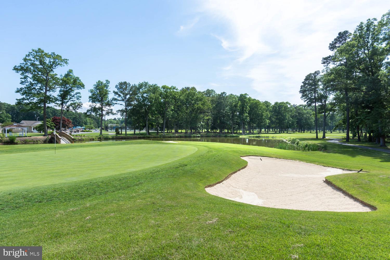
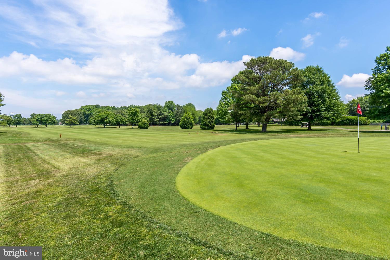
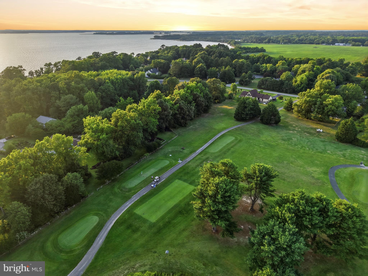
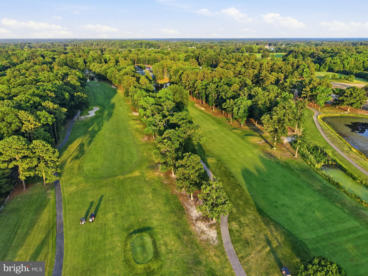
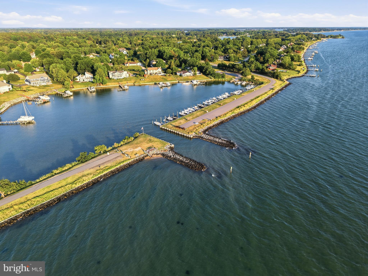
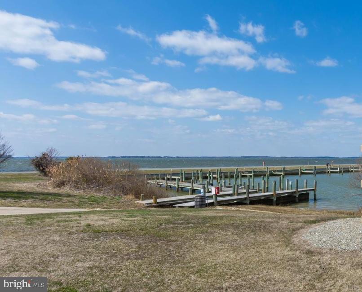
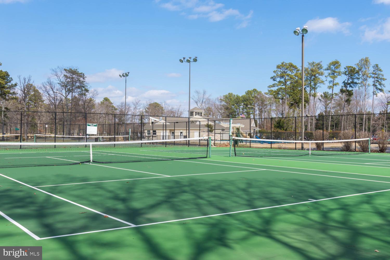
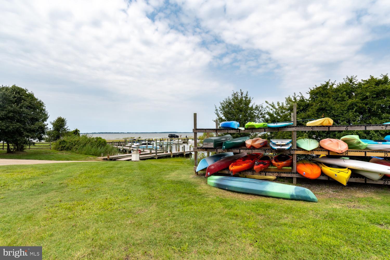
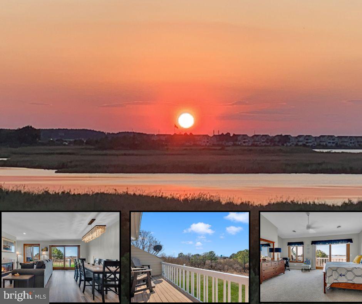
NEW PRICE — A GREAT OPPORTUNITY IN PROSPECT BAY! Offering approximately 2,850 square feet of living space, this contemporary presents an opportunity to enjoy the Prospect Bay lifestyle at an attractive price point. Available for the first time since 1999, this well-loved home is ready for its next chapter. The spacious family room features a brick fireplace, cathedral ceiling and triple sliders opening to the deck and backyard. The kitchen offers lovely cabinetry, generous counter and storage space, and plenty of room for casual dining. Two bedrooms are conveniently located on the main level, along with a separate dining room and dedicated mudroom with laundry. Upstairs, the spacious primary suite offers privacy, while a loft overlooking the family room provides flexible space for a home office, sitting area, or additional living area. Oversized 2-car garage, plus deck overlooking the backyard. Located in Prospect Bay Golf & Country Club, where residents enjoy golf, swimming pool, tennis courts, boat ramp, and clubhouse with restaurant. Bring your ideas and make this home your own while enjoying all that Prospect Bay has to offer.
Features & Amenities
Interior
-
Other Interior Features
Ceiling Fan(s), Pantry, Built-in Features
-
Total Bedrooms
3
-
Bathrooms
2
-
1/2 Bathrooms
1
-
Above Grade Finished Area
2850.0
-
Basement YN
NO
-
Cooling YN
YES
-
Cooling
Central Air, Heat Pump, Ceiling Fan(s), Electric
-
Fireplace YN
YES
-
Heating YN
YES
-
Heating
Electric, Heat Pump
-
Main Level Bedrooms
2
-
Pet friendly
N/A
Exterior
-
Garage
Yes
-
Garage spaces
2
-
Construction Materials
Frame
-
Parking
Garage Door Opener, Garage, Inside Entrance, Attached
-
Pool
Yes
-
Pool Features
Community
-
Waterfront YN
NO
Area & Lot
-
Lot Size(acres)
1.0
-
Lot Size(square feet)
43,560
-
Property Type
Residential
-
Property Sub Type
Single Family Residence
-
Architectural Style
Contemporary
Price
-
Sales Price
$599,900
-
Tax Amount
$5,320
-
Sq. Footage
2,850
-
Price/SqFt
$210
HOA
-
Association
YES
-
Association Fee
$678
-
Association Fee Frequency
Monthly
-
Association Fee Includes
N/A
School District
-
Elementary School
N/A
-
Middle School
N/A
-
High School
N/A
Property Features
-
New Construction
NO
-
Association Amenities
Clubhouse, Golf Course, Party Room, Tennis Court(s), Boating, Playground
-
Foundation Details
Concrete Perimeter
-
Senior Community YN
NO
-
Sewer
Public Sewer
-
Tax Lot
12
-
Water Source
Public
Schedule a Showing
Showing scheduled successfully.
Mortgage calculator
Estimate your monthly mortgage payment, including the principal and interest, property taxes, and HOA. Adjust the values to generate a more accurate rate.
Your payment
Principal and Interest:
$
Property taxes:
$
HOA fees:
$
Total loan payment:
$
Total interest amount:
$
Location
County
QUEEN ANNES
Elementary School
Middle School
High School
Listing Courtesy of Jimmy J White Jr. , Long & Foster Real Estate, Inc.
RealHub Information is provided exclusively for consumers' personal, non-commercial use, and it may not be used for any purpose other than to identify prospective properties consumers may be interested in purchasing. All information deemed reliable but not guaranteed and should be independently verified. All properties are subject to prior sale, change or withdrawal. RealHub website owner shall not be responsible for any typographical errors, misinformation, misprints and shall be held totally harmless.

AGENT
Chris Bollman
Call Chris today to schedule a private showing.

* Listings on this website come from the FMLS IDX Compilation and may be held by brokerage firms other than the owner of this website. The listing brokerage is identified in any listing details. Information is deemed reliable but is not guaranteed. If you believe any FMLS listing contains material that infringes your copyrighted work please click here to review our DMCA policy and learn how to submit a takedown request.© 2024 FMLS.
Related Properties

GRASONVILLE
157 FAWN LANE
5 Beds
2 Baths
3,291 Sq.Ft.
$619,900
MLS#: MDQA2018254
GRASONVILLE
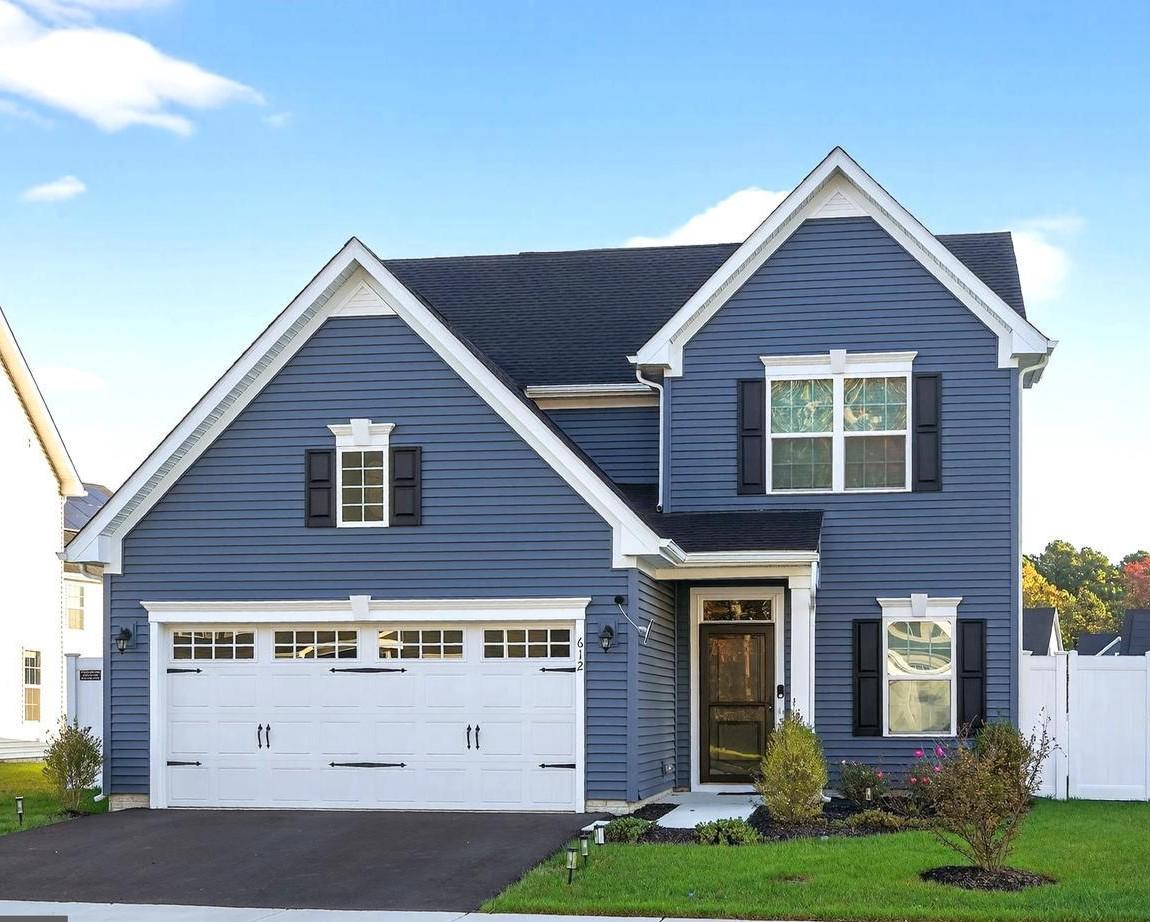
612 PATHFINDER CIRCLE BALLENGER
4 Beds
2 Baths
2,148 Sq.Ft.
$559,000
MLS#: MDQA2016752
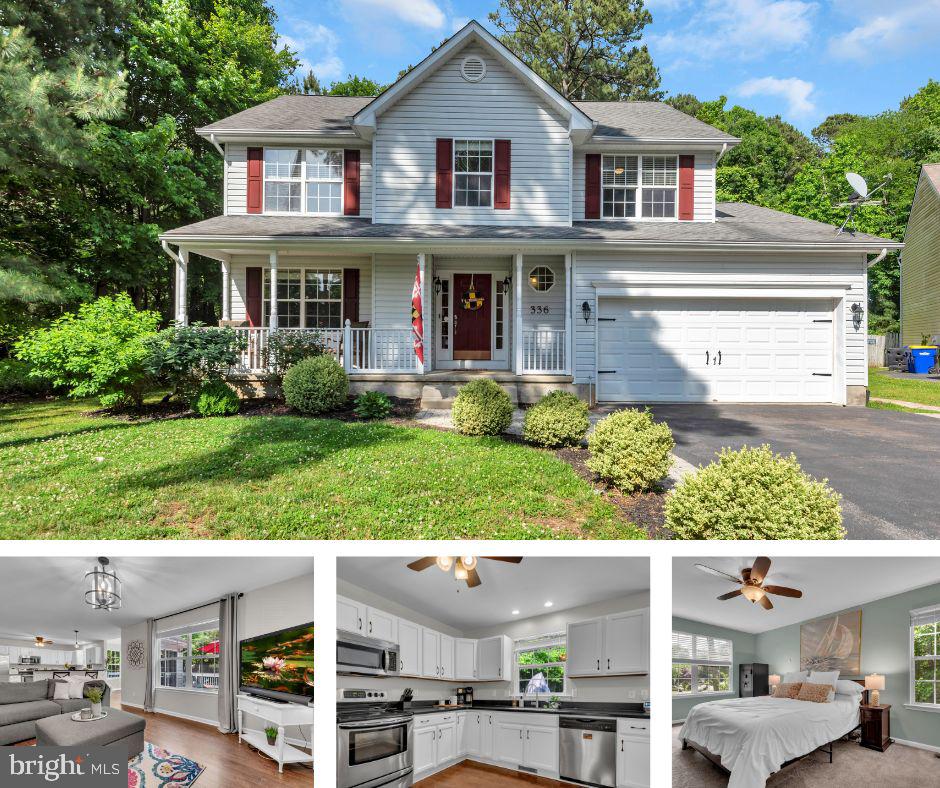
GRASONVILLE
336 TIMBER LANE
4 Beds
2 Baths
2,189 Sq.Ft.
$499,000
MLS#: MDQA2017444
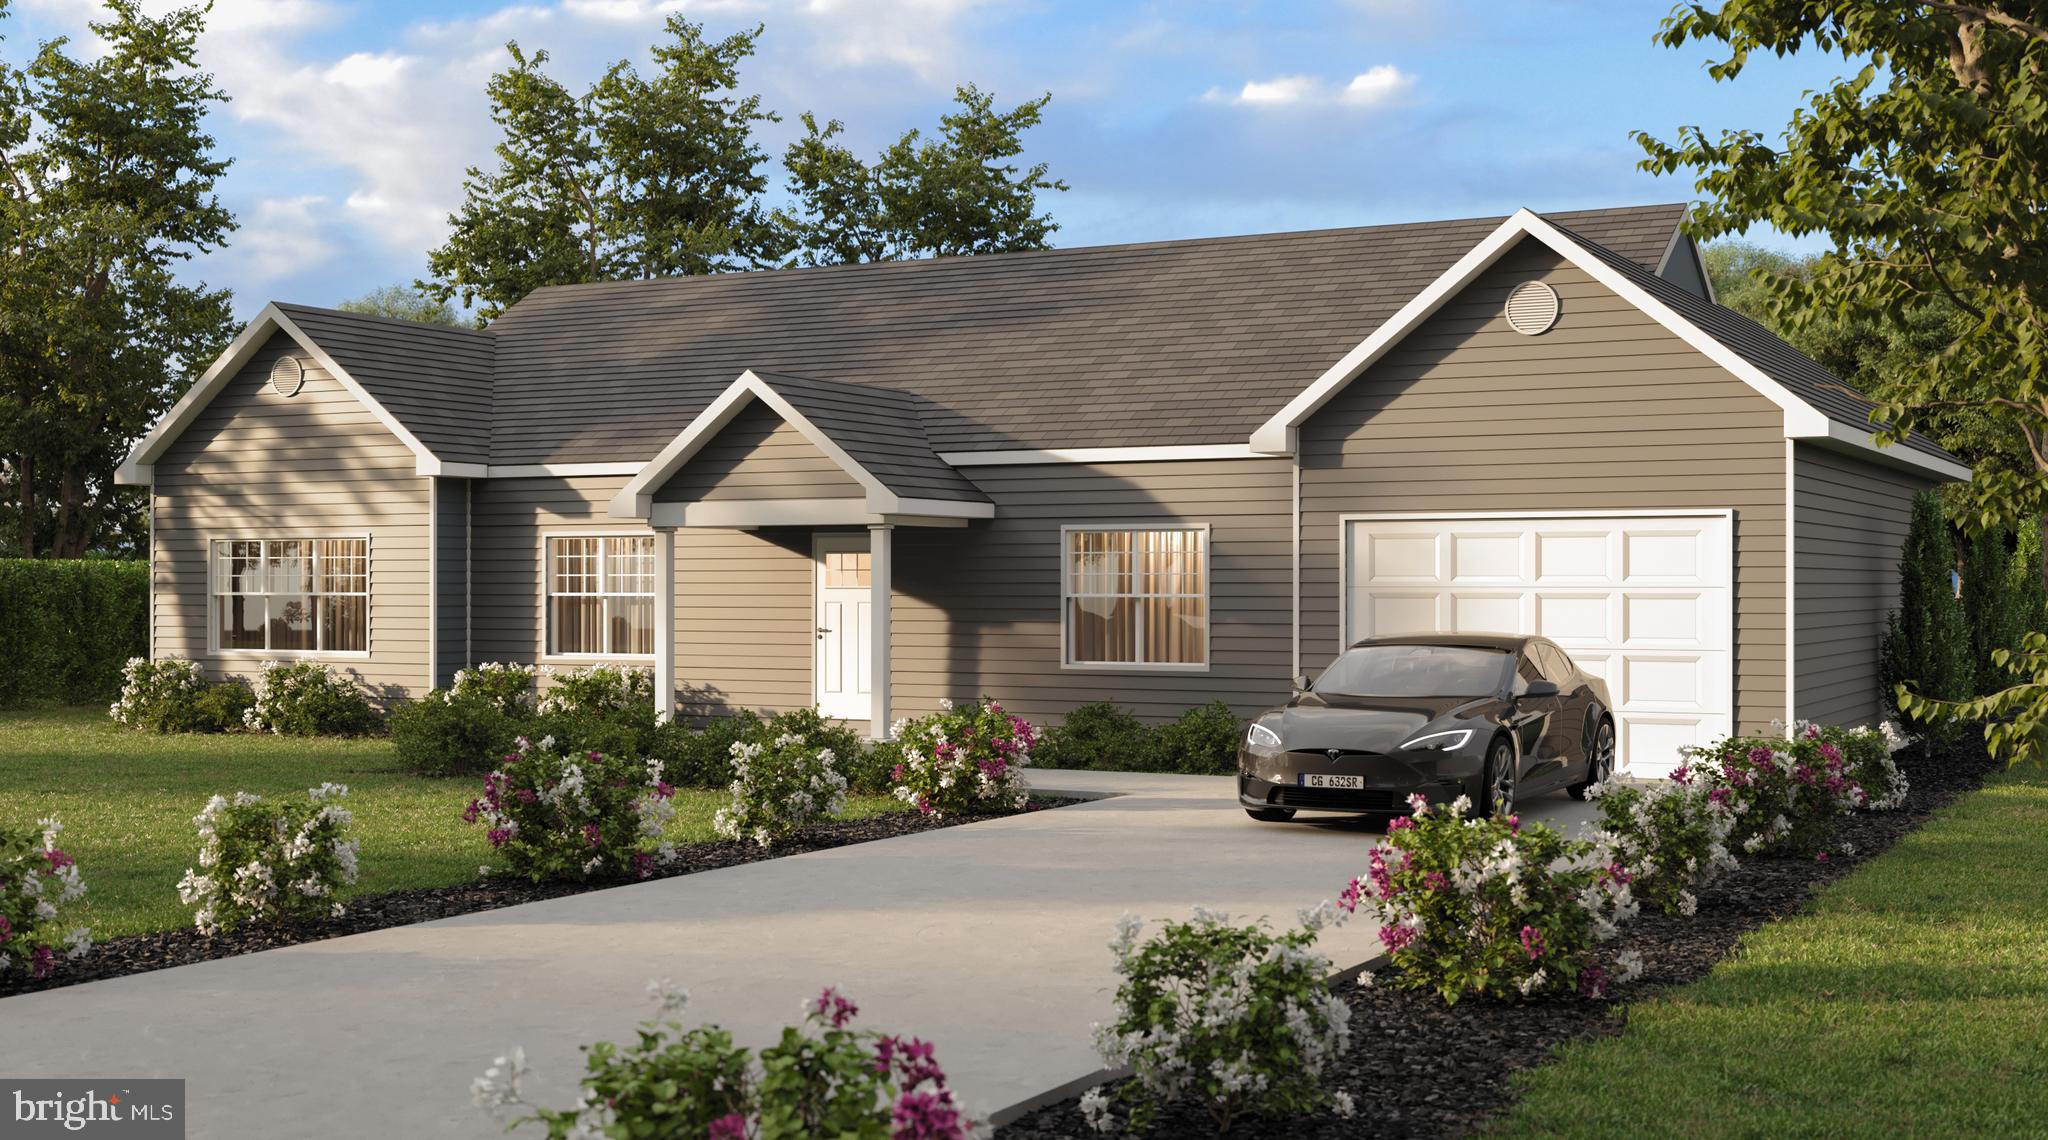
GRASONVILLE
GRASONVILLE CEMETERY ROAD LOT 1
4 Beds
2 Baths
1,710 Sq.Ft.
$664,650
MLS#: MDQA2015140
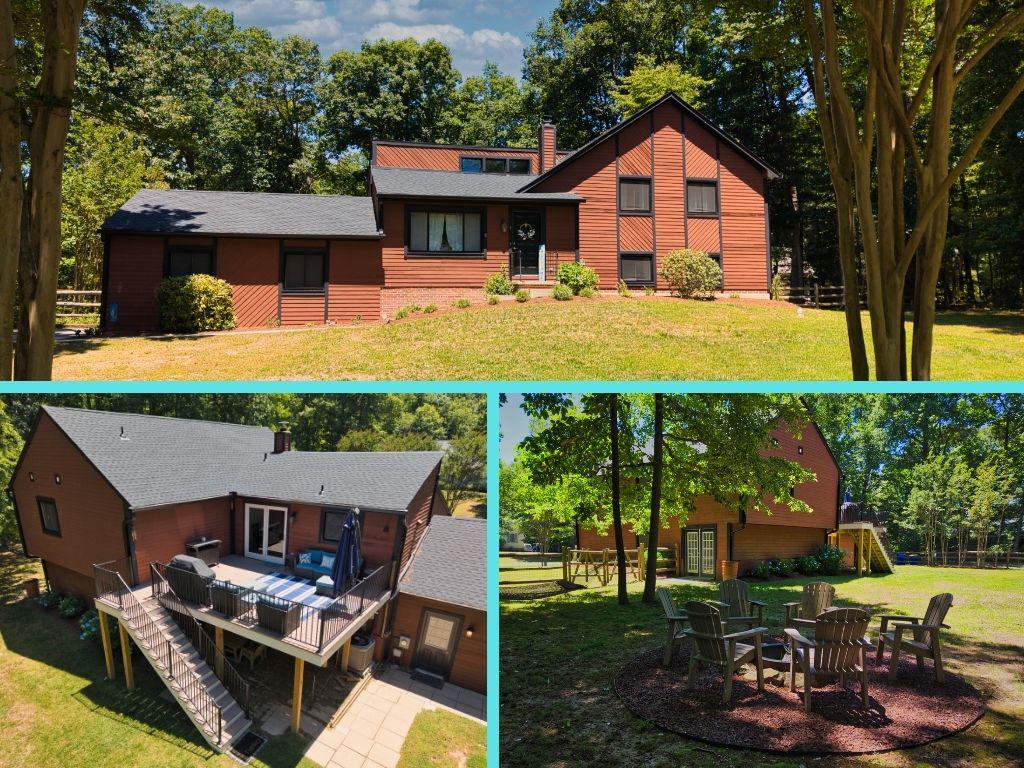
GRASONVILLE
1 BUNKER
4 Beds
3 Baths
2,604 Sq.Ft.
$699,000
MLS#: MDQA2016492
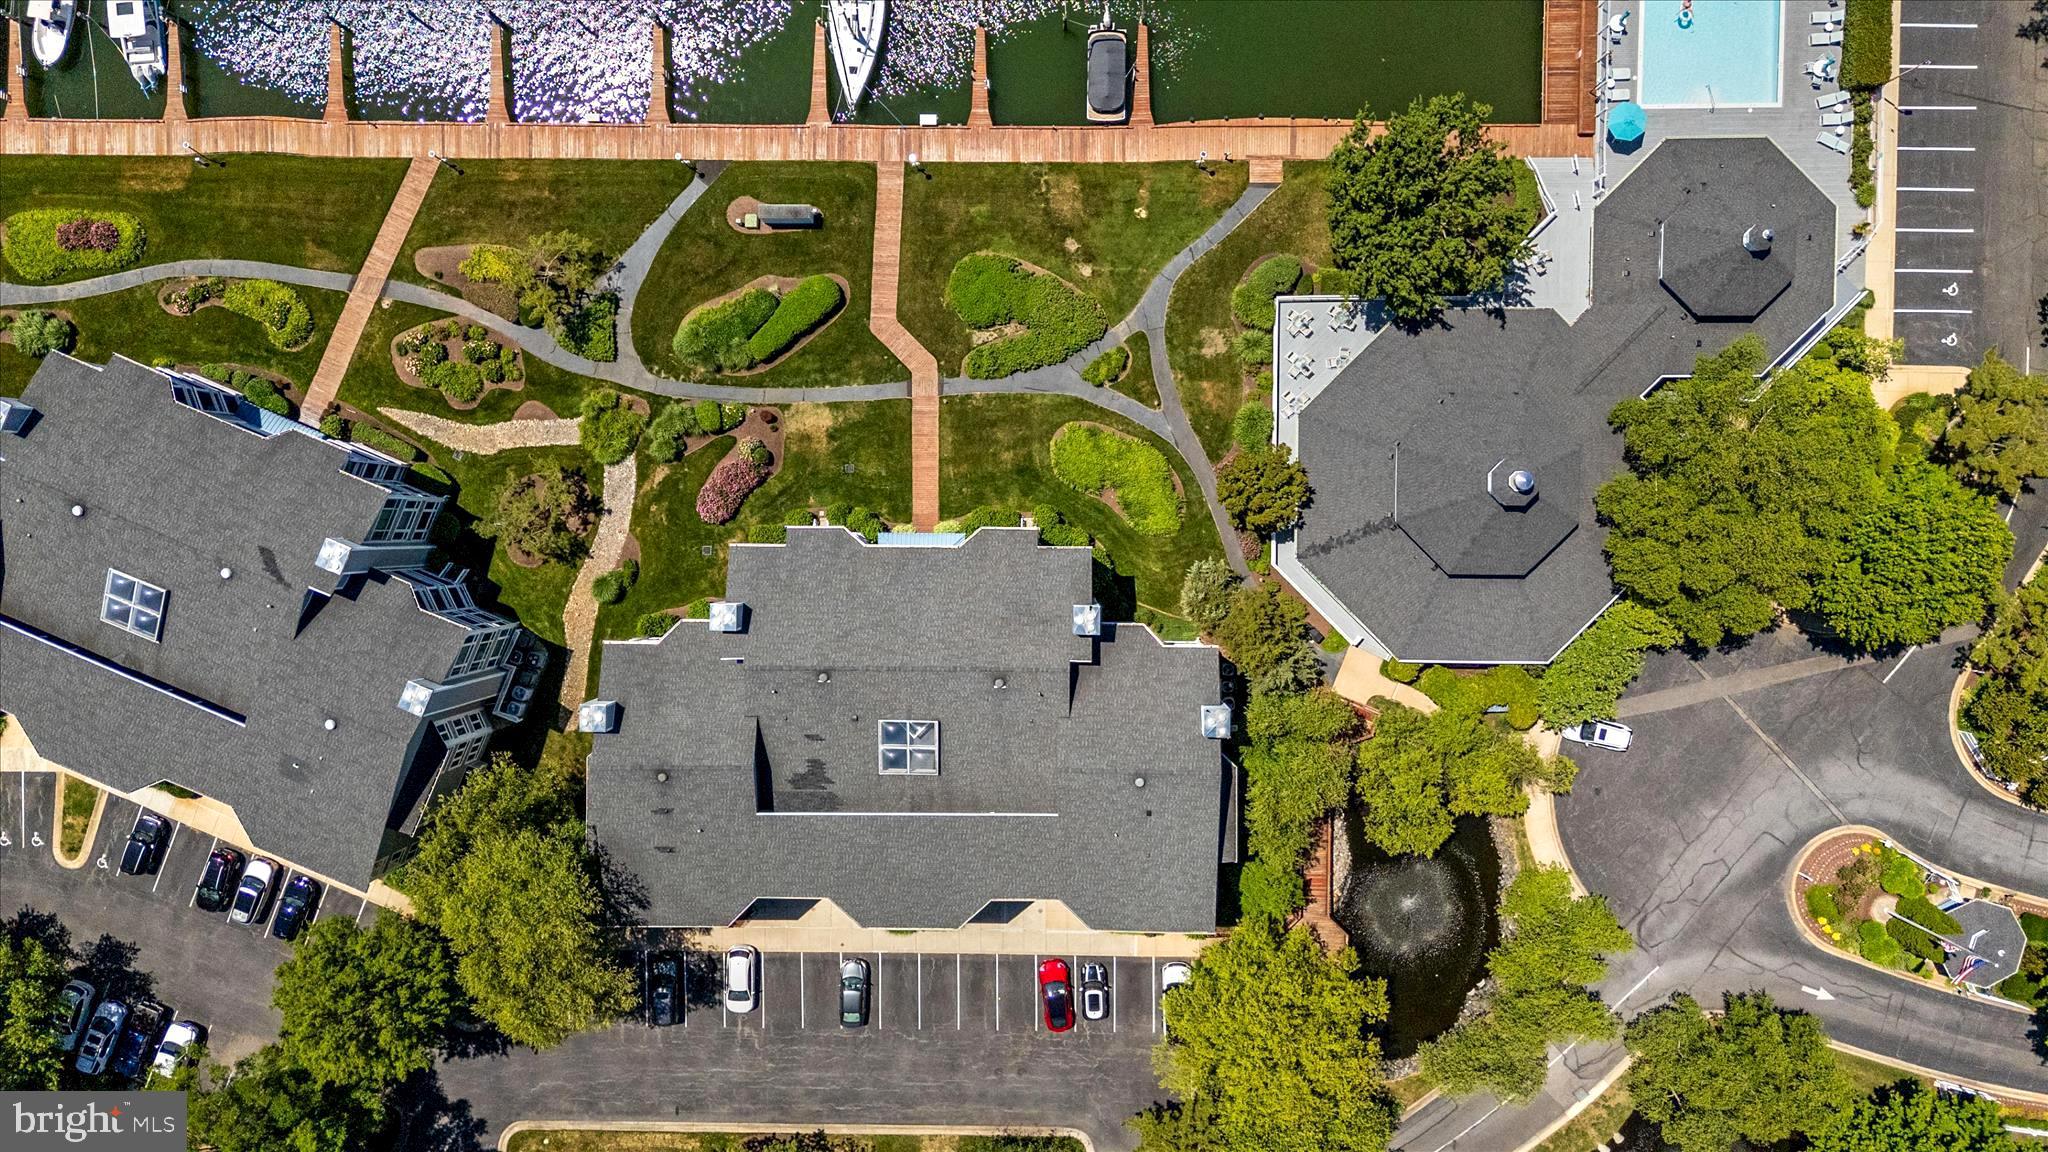
GRASONVILLE
116 OYSTER COVE DRIVE 1D
3 Beds
2 Baths
1,651 Sq.Ft.
$599,000
MLS#: MDQA2017398
GRASONVILLE
114 BAYVIEW
3 Beds
3 Baths
2,044 Sq.Ft.
$525,000
MLS#: MDQA2016640

GRASONVILLE
106 PIXIE COURT
5 Beds
3 Baths
2,778 Sq.Ft.
$599,900
MLS#: MDQA2018118

GRASONVILLE
128 PERRYS RETREAT BLVD
4 Beds
2 Baths
2,445 Sq.Ft.
$549,900
MLS#: MDQA2017758
GRASONVILLE
GRASONVILLE CEMETERY ROAD LOT 2
4 Beds
2 Baths
1,664 Sq.Ft.
$662,550
MLS#: MDQA2015142
.png)