
- Properties
- Meet our agents
-
Communities
- FREDERICK
- MT AIRY
- ADAMSTOWN
- NEW MARKET
- THURMONT
- URBANA
- MIDDLETOWN
- BALTIMORE
- WALKERSVILLE
- CUMBERLAND
- LA VALE
- FROSTBURG
- HAGERSTOWN
- MARTINSBURG
- BEDFORD
- CHARLESTOWN
- SHEPHERDSTOWN
- ALTOONA
- BLUE KNOB RESORT
- HISTORIC HOMES (CENTRAL MD)
- CARROLL COUNTY
- WOODBINE
- HOWARD COUNTY
- ALLEGANY COUNTY
- MONTGOMERY COUNTY
- GARRETT COUNTY
- ANNE ARUNDEL COUNTY
- WESTMINSTER
- SYKESVILLE
- OWINGS MILLS
- CATONSVILLE
- LONACONING
- CRESAPTOWN
- BRUNSWICK
- GERMANTOWN
- GAITHERSBURG
- ELLICOTT CITY
- PASADENA
- DAMASCUS
- CLARKSBURG
- Market Report
- Home Value


Property
Beds
5
Full Baths
3
1/2 Baths
1
Year Built
2008
Sq.Footage
3,281
Offer Deadline is 8/15. Outstanding Opportunity to Own in the Quiet, Conveniently Located Community of Fair Hill. Set on the backdrop of the Blue Mountains; This 5 bedroom 3.5 bath home has too many features to mention so I'll let the pictures do the talking and highlight a few features of the property and the neighborhood/location. Incredible Custom kitchen features high end appliances, quartz counters and excellent flow into a buffet style extension complete with a mini fridge. Stunning, custom installed hardwood floors accent dramatic 9ft ceilings throughout the first floor. Functional drop zone/mudroom with storage and easy access to your 3 car garage w/ carriage style garage doors. Low maintenance, composite deck overlooks your hardscaped patio/bar area complete with a firepit. Recently replaced roof and HVAC. This is a very unique neighborhood in a great location; over 25 acres of common space and your home is perched overlooking the middle portion of the neighborhood. Finished basement has additional living area, work out space, a full bathroom, and adequate storage. Graciously sized Owners Suite is the perfect retreat. This neighborhood features walkability and trails to Shaull Elementary School which has multiple playgrounds. You can't beat the convenience of the location with access to major transportation, hospitals, and multiple grocery stores just minutes away. Don't sleep on this one or you may not sleep in it.
Features & Amenities
Interior
-
Other Interior Features
High Ceilings
-
Total Bedrooms
5
-
Bathrooms
3
-
1/2 Bathrooms
1
-
Above Grade Finished Area
2565.0
-
Basement YN
YES
-
Cooling YN
YES
-
Cooling
Central Air, Electric
-
Fireplace YN
YES
-
Heating YN
YES
-
Heating
Natural Gas, Forced Air
-
Pet friendly
N/A
Exterior
-
Garage
Yes
-
Garage spaces
3
-
Construction Materials
Vinyl Siding
-
Other Exterior Features
Barbecue
-
Parking
Garage, Attached
-
Pool
No
-
Waterfront YN
NO
-
View
Mountain(s), Trees/Woods
Area & Lot
-
Lot Size(acres)
0.3
-
Lot Size(square feet)
13,068
-
Property Type
Residential
-
Property Sub Type
Single Family Residence
-
Architectural Style
Traditional
Price
-
Sales Price
$695,000
-
Tax Amount
$4,556
-
Financing Options
Conventional, VA, Cash
-
Sq. Footage
3,281
-
Price/SqFt
$211
HOA
-
Association
YES
-
Association Fee
$79
-
Association Fee Frequency
Monthly
-
Association Fee Includes
N/A
Property Resources
-
Horse Property
NO
School District
-
Elementary School
SHAULL
-
Middle School
MOUNTAIN VIEW
-
High School
CUMBERLAND VALLEY
Property Features
-
New Construction
NO
-
Association Amenities
Jogging Path
-
Foundation Details
Concrete Perimeter
-
Senior Community YN
NO
-
Sewer
Public Sewer
-
Tax Lot
42
-
Water Source
Public
Schedule a Showing
Showing scheduled successfully.
Mortgage calculator
Estimate your monthly mortgage payment, including the principal and interest, property taxes, and HOA. Adjust the values to generate a more accurate rate.
Your payment
Principal and Interest:
$
Property taxes:
$
HOA fees:
$
Total loan payment:
$
Total interest amount:
$
Location
County
CUMBERLAND
Elementary School
SHAULL
Middle School
MOUNTAIN VIEW
High School
CUMBERLAND VALLEY
Listing Courtesy of Edwin Tichenor , Turn Key Realty Group
RealHub Information is provided exclusively for consumers' personal, non-commercial use, and it may not be used for any purpose other than to identify prospective properties consumers may be interested in purchasing. All information deemed reliable but not guaranteed and should be independently verified. All properties are subject to prior sale, change or withdrawal. RealHub website owner shall not be responsible for any typographical errors, misinformation, misprints and shall be held totally harmless.

AGENT
Nideen Morrison
Call Nideen today to schedule a private showing.

* Listings on this website come from the FMLS IDX Compilation and may be held by brokerage firms other than the owner of this website. The listing brokerage is identified in any listing details. Information is deemed reliable but is not guaranteed. If you believe any FMLS listing contains material that infringes your copyrighted work please click here to review our DMCA policy and learn how to submit a takedown request.© 2024 FMLS.
Related Properties
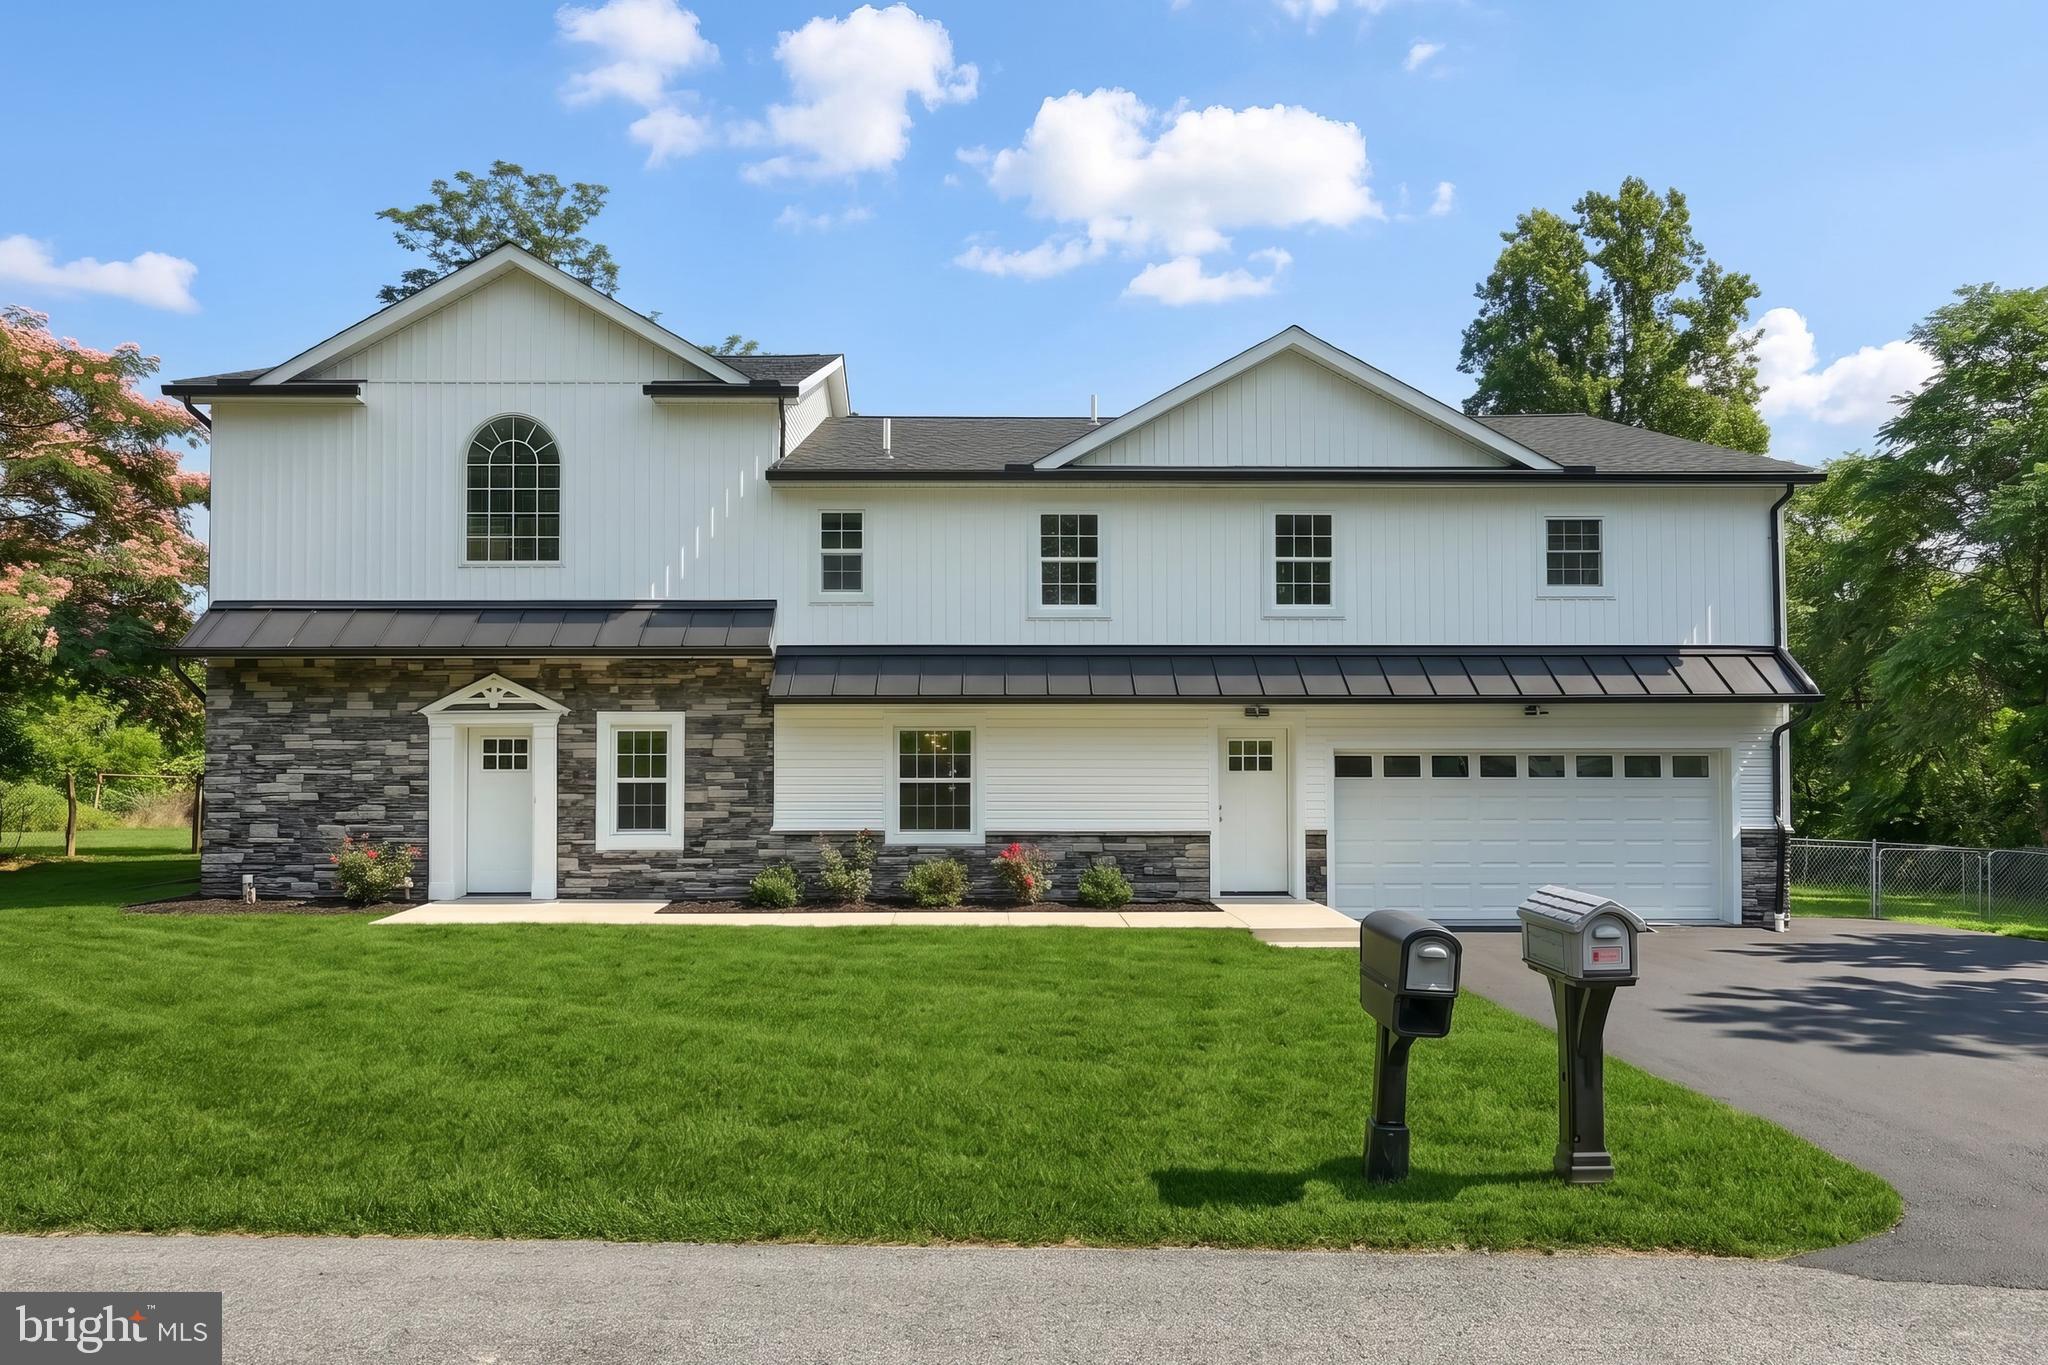
ENOLA
481 SAMPLE BRIDGE ROAD
4 Beds
4 Baths
4,583 Sq.Ft.
$599,900
MLS#: PACB2055394
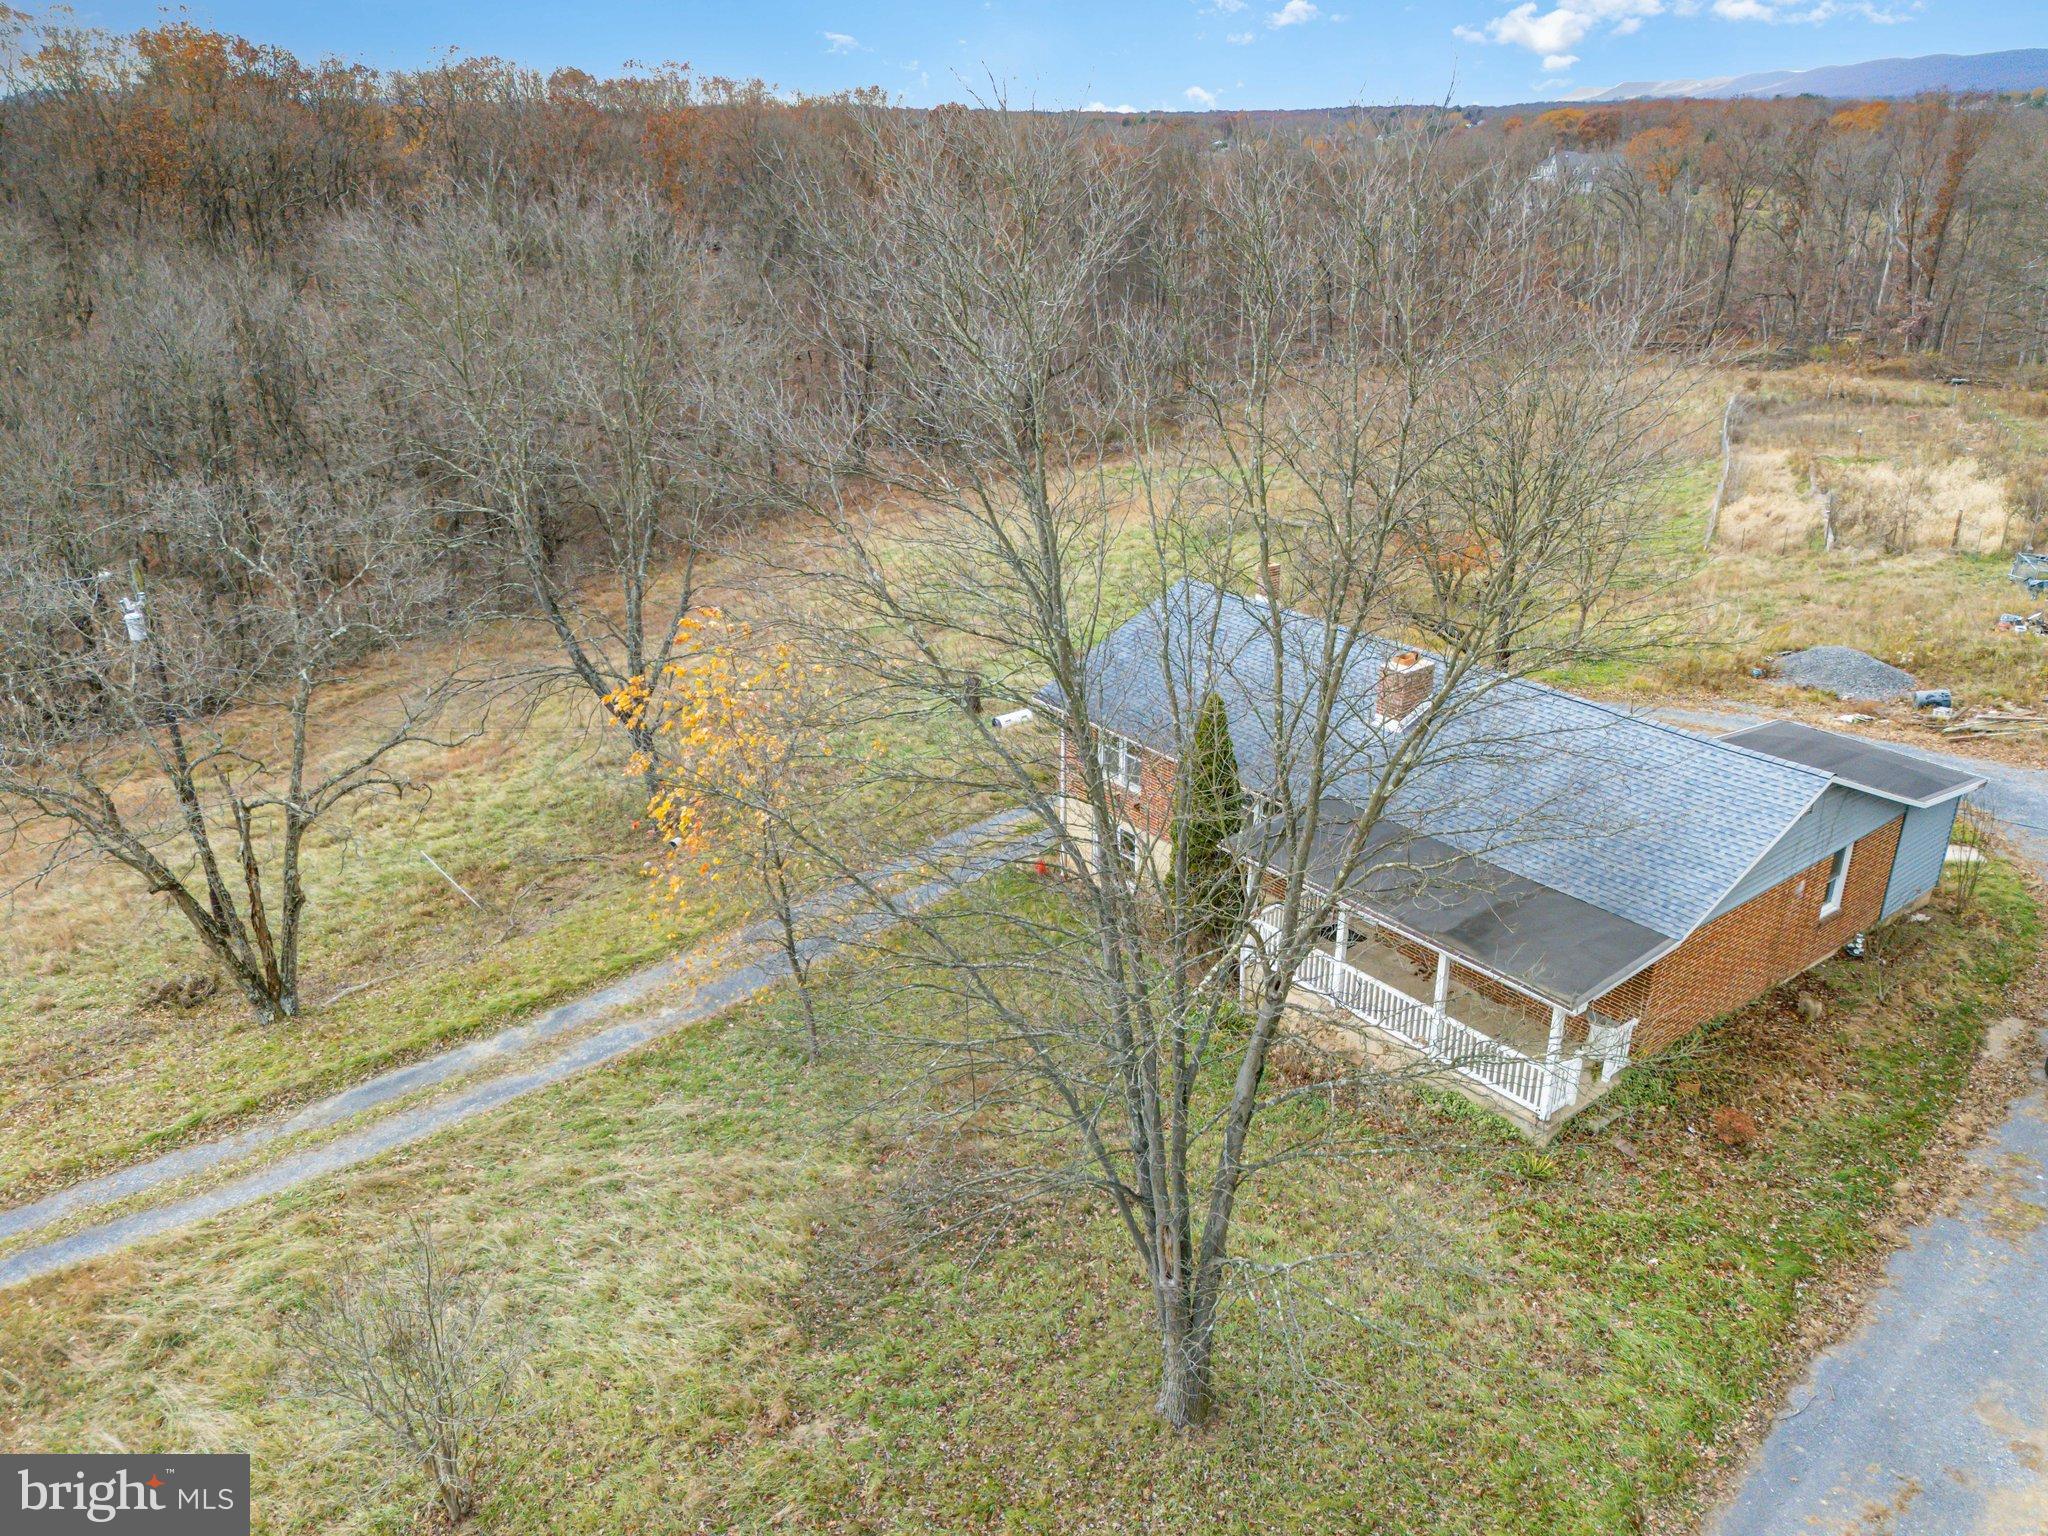
ENOLA
93 BEARD ROAD
4 Beds
2 Baths
1,400 Sq.Ft.
$630,000
MLS#: PACB2048736
.png)