
- Properties
- Meet our agents
-
Communities
- FREDERICK
- MT AIRY
- ADAMSTOWN
- NEW MARKET
- THURMONT
- URBANA
- MIDDLETOWN
- BALTIMORE
- WALKERSVILLE
- CUMBERLAND
- LA VALE
- FROSTBURG
- HAGERSTOWN
- MARTINSBURG
- BEDFORD
- CHARLESTOWN
- SHEPHERDSTOWN
- ALTOONA
- BLUE KNOB RESORT
- HISTORIC HOMES (CENTRAL MD)
- CARROLL COUNTY
- WOODBINE
- HOWARD COUNTY
- ALLEGANY COUNTY
- MONTGOMERY COUNTY
- GARRETT COUNTY
- ANNE ARUNDEL COUNTY
- WESTMINSTER
- SYKESVILLE
- OWINGS MILLS
- CATONSVILLE
- LONACONING
- CRESAPTOWN
- BRUNSWICK
- GERMANTOWN
- GAITHERSBURG
- ELLICOTT CITY
- PASADENA
- DAMASCUS
- CLARKSBURG
- Market Report
- Home Value
Split Level, Contemporary
225 BOWDEN DRIVE
FORT ASHBY, WV 26719
MLS#: WVMI2004398
$449,900


Property
Beds
3
Full Baths
3
1/2 Baths
None
Year Built
1989
Sq.Footage
3,440
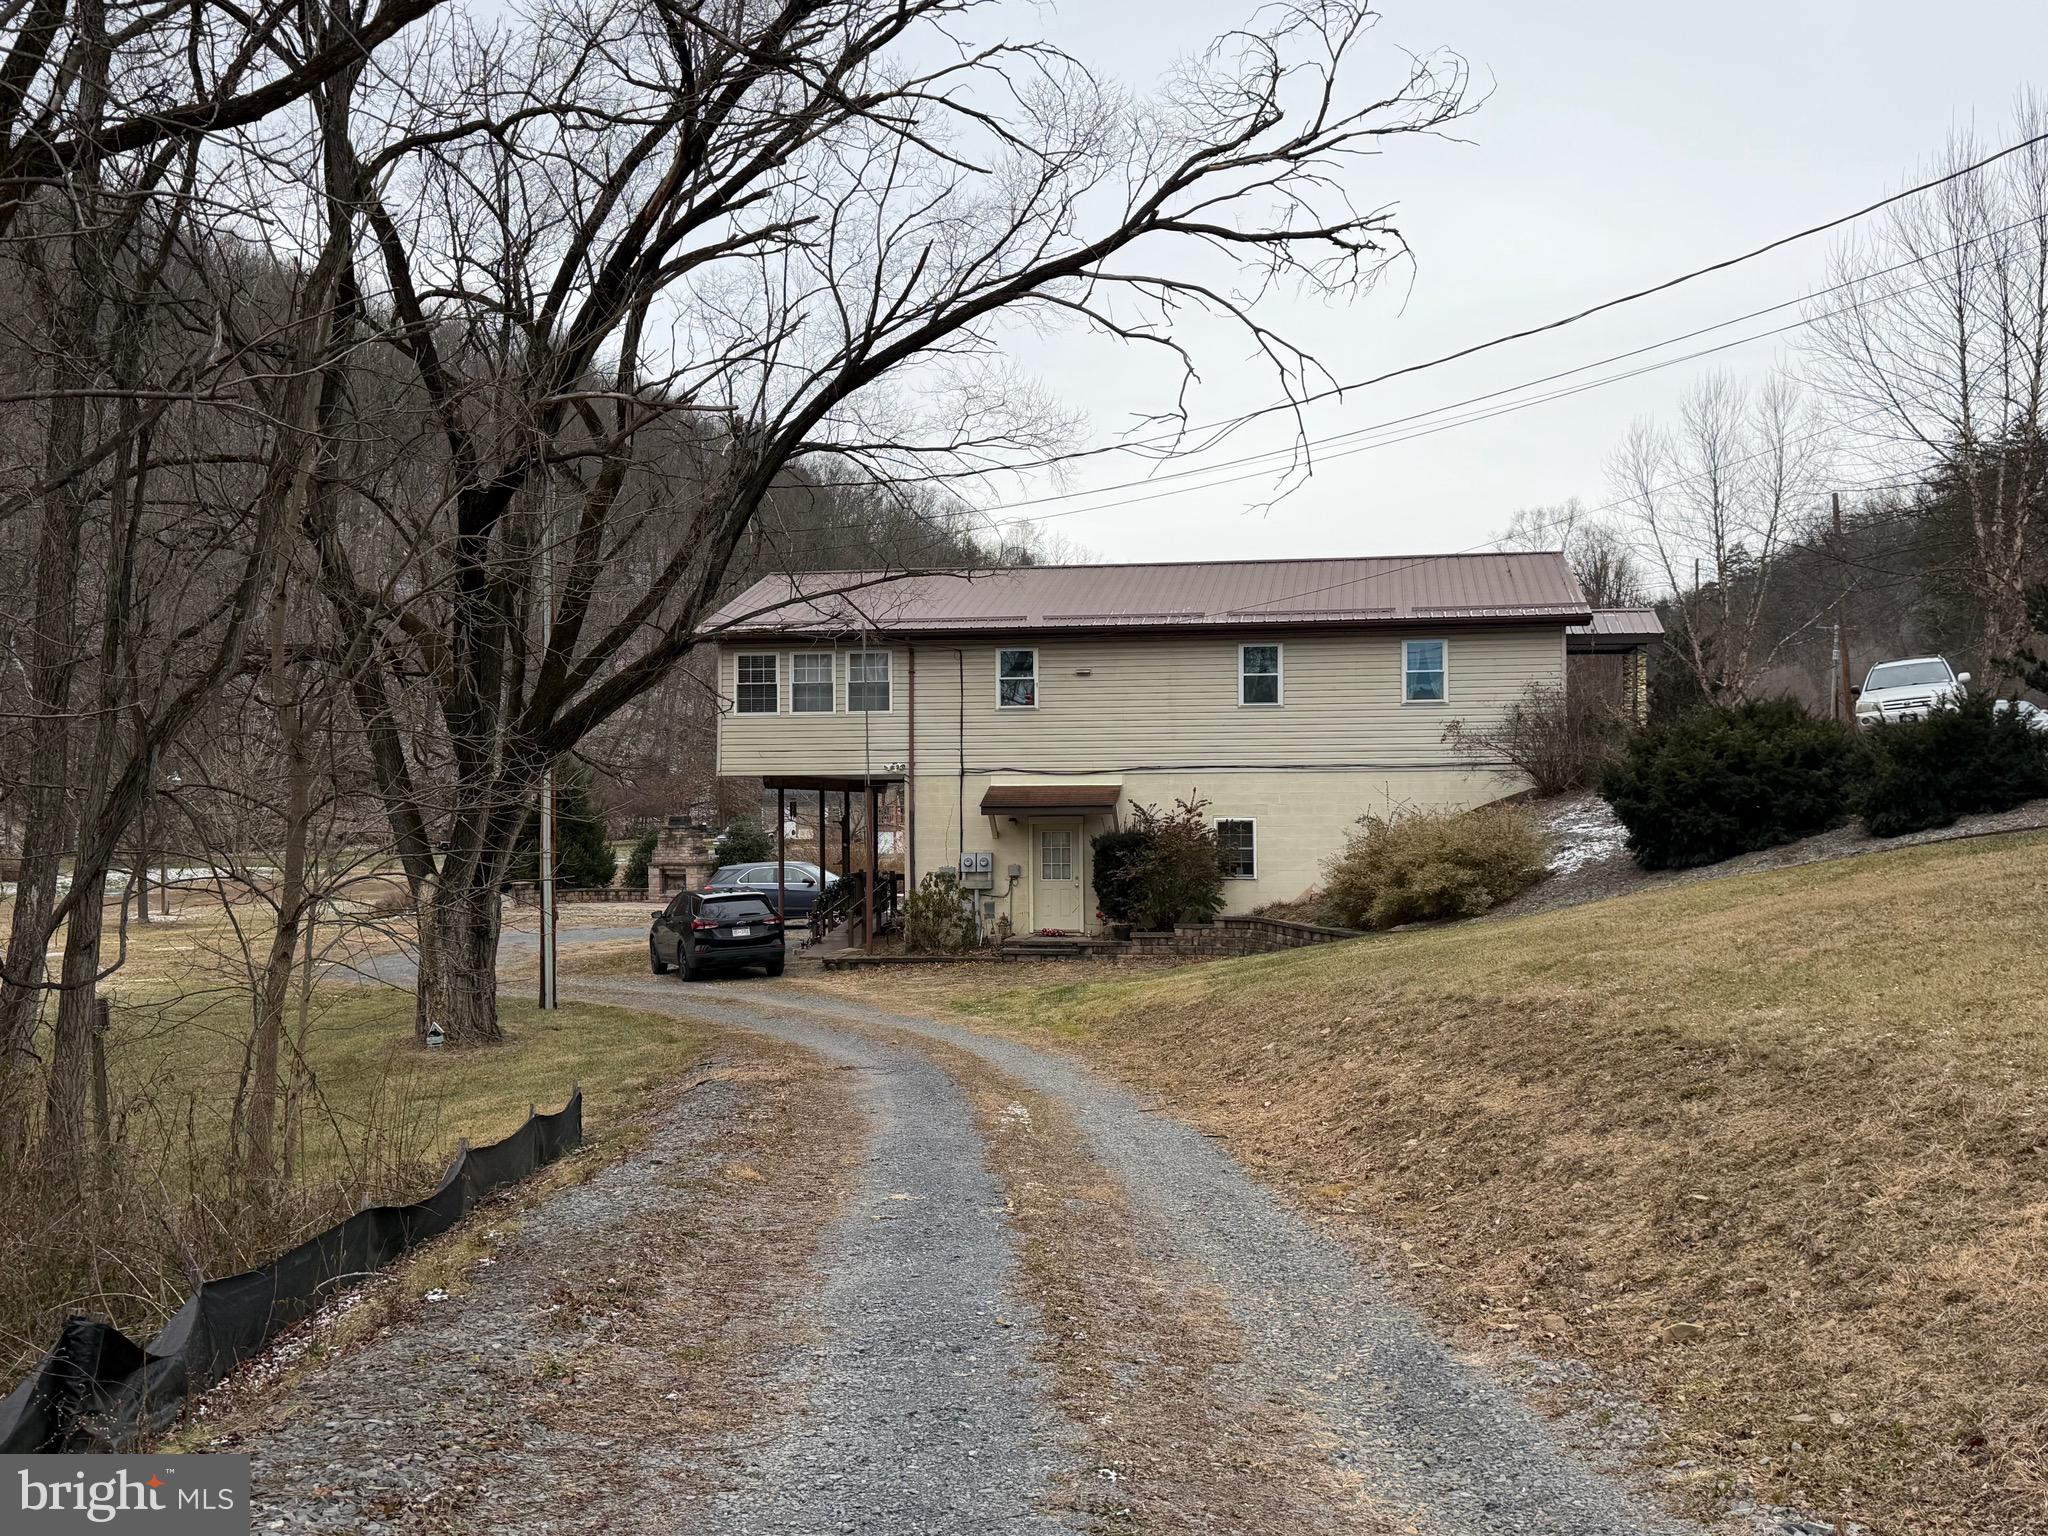
Welcome to a truly special Fort Ashby property where space, comfort, and beautifully maintained surroundings come together. Situated on a gorgeous .53-acre lot, this impressive 3,500-square-foot home offers 3 bedrooms, 3 full bathrooms, and an abundance of living and entertaining space both inside and out. Step inside to a warm and inviting interior featuring beautiful flooring and generously sized living areas. The large den offers endless possibilities for relaxing, entertaining, a game room, home office, or additional gathering space. With multiple areas to host family and friends, this home is designed for both everyday living and memorable occasions. Outside is where this property truly shines. Extensive, thoughtfully maintained landscaping creates a stunning setting around the home, while the expansive deck and patio provide the perfect backdrop for summer gatherings, outdoor dining, morning coffee, or relaxing evenings while taking in the beautiful mountain views. The detached 3- car garage provides plenty of room for vehicles, hobbies, equipment, and additional storage. From the beautifully maintained interior to the exceptional outdoor spaces and scenic mountain setting, this property offers a rare combination of size, character, privacy, and versatility. If you’ve been searching for a home that offers room to live, room to entertain, and a setting you’ll love coming home to, this Fort Ashby gem deserves a closer look. Schedule your private showing today—you won’t want to miss this one!
Features & Amenities
Interior
-
Other Interior Features
Eat-in Kitchen, Ceiling Fan(s), Bar
-
Total Bedrooms
3
-
Bathrooms
3
-
Above Grade Finished Area
2251.0
-
Basement YN
YES
-
Cooling YN
YES
-
Cooling
Central Air, Ceiling Fan(s), Electric
-
Fireplace YN
YES
-
Heating YN
YES
-
Heating
Electric, Propane, Heat Pump
-
Main Level Bedrooms
3
-
Pet friendly
Yes
Exterior
-
Garage
Yes
-
Garage spaces
3
-
Other Exterior Features
Lighting
-
Parking
Garage Door Opener, Asphalt, Off Street, Circular Driveway, Garage, Driveway, Inside Entrance, Detached
-
Pool
No
-
Waterfront YN
NO
-
View
Mountain(s)
Area & Lot
-
Lot Features
Front Yard, Back Yard
-
Lot Size(acres)
0.53
-
Lot Size(square feet)
23,099
-
Property Type
Residential
-
Property Sub Type
Single Family Residence
-
Architectural Style
Split Level, Contemporary
Price
-
Sales Price
$449,900
-
Tax Amount
$2,328
-
Financing Options
Cash, Conventional, FHA, VA
-
Zoning
residential
-
Sq. Footage
3,440
-
Price/SqFt
$130
HOA
-
Association
YES
-
Association Fee
$300
-
Association Fee Frequency
Annually
-
Association Fee Includes
N/A
School District
-
Elementary School
N/A
-
Middle School
N/A
-
High School
FRANKFORT
Property Features
-
New Construction
NO
-
Foundation Details
Brick/Mortar
-
Senior Community YN
NO
-
Sewer
Public Sewer
-
Tax Lot
67
-
Water Source
Public
Schedule a Showing
Showing scheduled successfully.
Mortgage calculator
Estimate your monthly mortgage payment, including the principal and interest, property taxes, and HOA. Adjust the values to generate a more accurate rate.
Your payment
Principal and Interest:
$
Property taxes:
$
HOA fees:
$
Total loan payment:
$
Total interest amount:
$
Location
County
MINERAL
Elementary School
Middle School
High School
FRANKFORT
Listing Courtesy of Danielle Rush , Mountainside Home Realty
RealHub Information is provided exclusively for consumers' personal, non-commercial use, and it may not be used for any purpose other than to identify prospective properties consumers may be interested in purchasing. All information deemed reliable but not guaranteed and should be independently verified. All properties are subject to prior sale, change or withdrawal. RealHub website owner shall not be responsible for any typographical errors, misinformation, misprints and shall be held totally harmless.

AGENT
Latoya Thomas
Call Latoya today to schedule a private showing.

* Listings on this website come from the FMLS IDX Compilation and may be held by brokerage firms other than the owner of this website. The listing brokerage is identified in any listing details. Information is deemed reliable but is not guaranteed. If you believe any FMLS listing contains material that infringes your copyrighted work please click here to review our DMCA policy and learn how to submit a takedown request.© 2024 FMLS.
Related Properties
FORT ASHBY
7986 FRANKFORT HIGHWAY
5 Beds
3 Baths
2,367 Sq.Ft.
$429,000
MLS#: WVMI2003914

FORT ASHBY
174 JAMIE STREET
3 Beds
3 Baths
2,600 Sq.Ft.
$429,900
MLS#: WVMI2004392
.png)