
- Properties
- Meet our agents
-
Communities
- FREDERICK
- MT AIRY
- ADAMSTOWN
- NEW MARKET
- THURMONT
- URBANA
- MIDDLETOWN
- BALTIMORE
- WALKERSVILLE
- CUMBERLAND
- LA VALE
- FROSTBURG
- HAGERSTOWN
- MARTINSBURG
- BEDFORD
- CHARLESTOWN
- SHEPHERDSTOWN
- ALTOONA
- BLUE KNOB RESORT
- HISTORIC HOMES (CENTRAL MD)
- CARROLL COUNTY
- WOODBINE
- HOWARD COUNTY
- ALLEGANY COUNTY
- MONTGOMERY COUNTY
- GARRETT COUNTY
- ANNE ARUNDEL COUNTY
- WESTMINSTER
- SYKESVILLE
- OWINGS MILLS
- CATONSVILLE
- LONACONING
- CRESAPTOWN
- BRUNSWICK
- GERMANTOWN
- GAITHERSBURG
- ELLICOTT CITY
- PASADENA
- DAMASCUS
- CLARKSBURG
- Market Report
- Home Value


Property
Beds
4
Full Baths
2
1/2 Baths
1
Year Built
1980
Sq.Footage
2,536
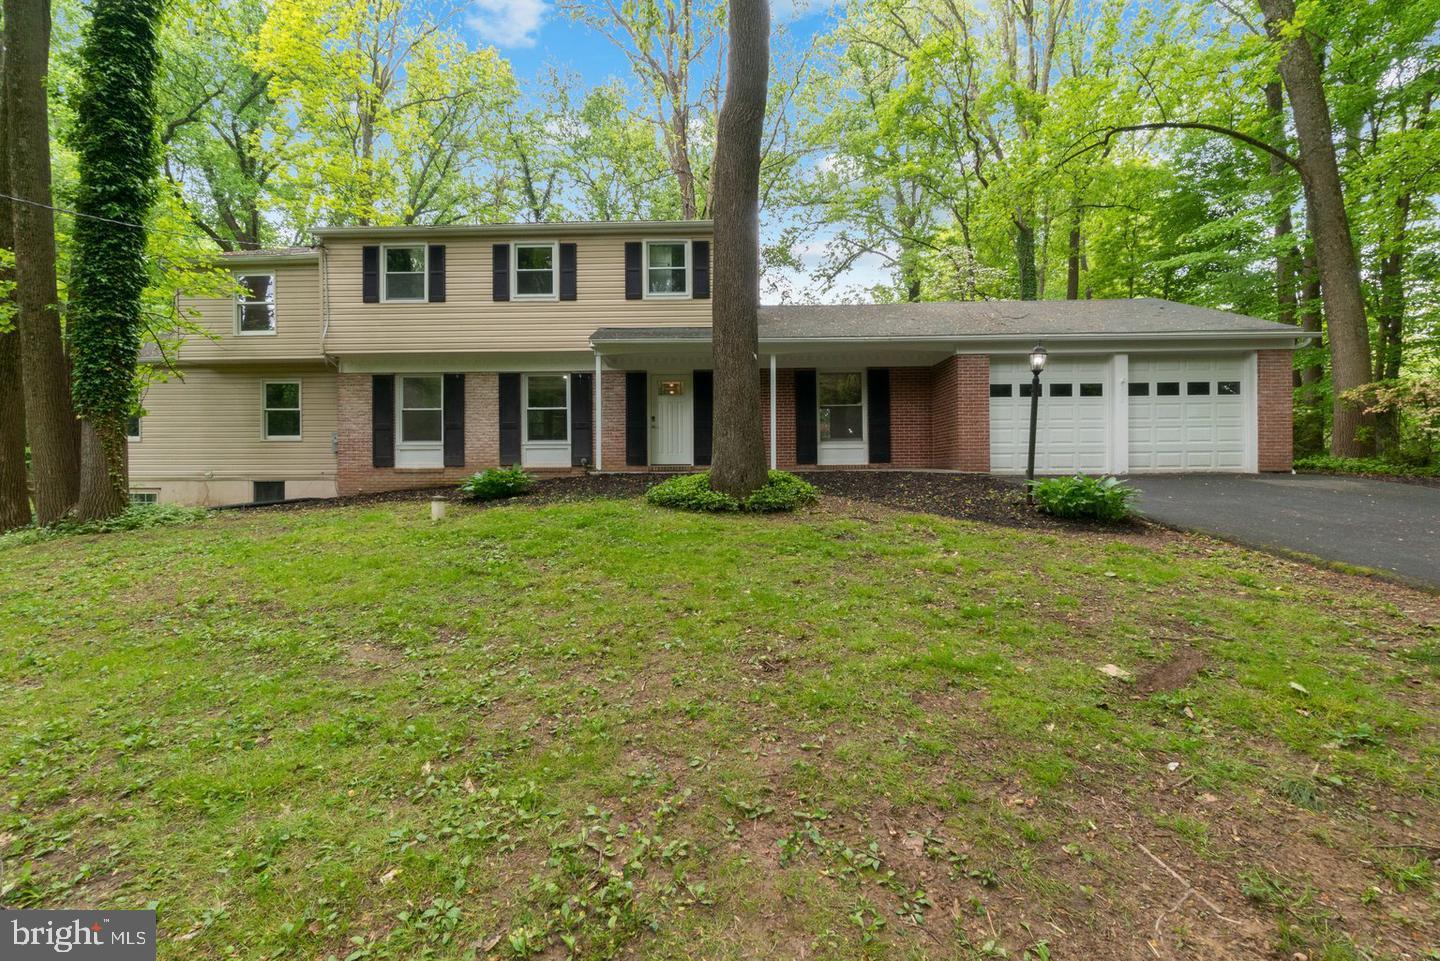
Council Rock School District | 2,536 Sq. Ft. | Nearly 1 Acre | Beautiful Backyard Retreat-Walking Distance to Elementary School and Park Nestled on a beautifully positioned lot of nearly one acre in the highly sought-after Council Rock School District, this exceptional Churchville residence offers the perfect blend of comfortable living, functional spaces, and outdoor enjoyment. Thoughtfully situated to take full advantage of the expansive property, the home provides privacy, a great layout, and a wonderful setting for everyday living and entertaining. From the moment you enter, you'll appreciate the welcoming ceramic tile foyer and the rich hardwood flooring that extends throughout both the first and second levels, creating warmth and continuity throughout the home. The spacious family room is designed to be the center of everyday living, featuring an electric fireplace with a brick and slate surround, custom mantel, recessed lighting, and hardwood flooring. French doors open directly to the Trex deck and beautifully designed hardscape, creating easy access to the backyard and ingroun pool area. Whether you're hosting summer gatherings or simply enjoying a quiet evening outdoors, the seamless connection between the family room and backyard makes this space ideal for entertaining and relaxing. Adjacent to the family room is the bright eat-in kitchen, appointed with granite countertops, classic white cabinetry, and ample space for casual dining. The kitchen flows effortlessly into the formal dining room, where chair rail detailing, crown molding, and elegant dentil crown molding create a sophisticated backdrop for holiday gatherings and special occasions. The formal living room offers timeless elegance with plantation shutters and crown molding, providing an inviting space for conversation, relaxation, or entertaining guests. A versatile den or home office on the main level features a wall of custom built-ins and can easily serve as a fourth bedroom, guest suite, or flexible living space to meet your needs. Upstairs, the spacious primary suite offers a peaceful retreat with plush carpeting, two walk-in closets, and a private en-suite bath featuring a shower stall and relaxing sunken tub. Two additional generously sized bedrooms each include walk-in closets. There is a full bathroom with ceramic tile and bathtub. The finished basement expands the home's living space and offers endless possibilities for recreation, fitness, media, or hobby areas. Recessed lighting enhances the space, while abundant storage areas provide practical functionality. Additional highlights include a two-car garage, mature landscaping, extensive outdoor entertaining areas, and a beautifully maintained fenced backyard featuring an in-ground pool with decorative lion head fountains, perfect for enjoying summer days and outdoor gatherings.
Features & Amenities
Interior
-
Total Bedrooms
4
-
Bathrooms
2
-
1/2 Bathrooms
1
-
Above Grade Finished Area
2536.0
-
Basement YN
YES
-
Cooling YN
YES
-
Cooling
Central Air
-
Fireplace YN
YES
-
Heating YN
YES
-
Heating
Electric, Forced Air
-
Main Level Bedrooms
1
-
Pet friendly
N/A
Exterior
-
Garage
Yes
-
Garage spaces
2
-
Construction Materials
Frame
-
Parking
Garage, Driveway, Attached
-
Pool
Yes
-
Pool Features
Private
-
Waterfront YN
NO
Area & Lot
-
Lot Size(acres)
0.91
-
Lot Size(square feet)
39,639
-
Property Type
Residential
-
Property Sub Type
Single Family Residence
-
Architectural Style
Colonial
Price
-
Sales Price
$750,000
-
Tax Amount
$9,919
-
Sq. Footage
2,536
-
Price/SqFt
$295
HOA
-
Association
No
School District
-
Elementary School
N/A
-
Middle School
N/A
-
High School
N/A
Property Features
-
New Construction
NO
-
Foundation Details
Slab
-
Senior Community YN
NO
-
Sewer
Public Sewer
-
Tax Lot
084
-
Water Source
Public
Schedule a Showing
Showing scheduled successfully.
Mortgage calculator
Estimate your monthly mortgage payment, including the principal and interest, property taxes, and HOA. Adjust the values to generate a more accurate rate.
Your payment
Principal and Interest:
$
Property taxes:
$
HOA fees:
$
Total loan payment:
$
Total interest amount:
$
Location
County
BUCKS
Elementary School
Middle School
High School
Listing Courtesy of Kathleen LeNoir , BHHS Fox & Roach -Yardley/Newtown
RealHub Information is provided exclusively for consumers' personal, non-commercial use, and it may not be used for any purpose other than to identify prospective properties consumers may be interested in purchasing. All information deemed reliable but not guaranteed and should be independently verified. All properties are subject to prior sale, change or withdrawal. RealHub website owner shall not be responsible for any typographical errors, misinformation, misprints and shall be held totally harmless.

AGENT
Lucinda Garel-Smith
Call Lucinda today to schedule a private showing.

* Listings on this website come from the FMLS IDX Compilation and may be held by brokerage firms other than the owner of this website. The listing brokerage is identified in any listing details. Information is deemed reliable but is not guaranteed. If you believe any FMLS listing contains material that infringes your copyrighted work please click here to review our DMCA policy and learn how to submit a takedown request.© 2024 FMLS.
Related Properties
CHURCHVILLE
200 MAXWELL COURT
8 Beds
4 Baths
4,528 Sq.Ft.
$800,000
MLS#: MDHR2056498
.png)