
- Properties
- Meet our agents
-
Communities
- FREDERICK
- MT AIRY
- ADAMSTOWN
- NEW MARKET
- THURMONT
- URBANA
- MIDDLETOWN
- BALTIMORE
- WALKERSVILLE
- CUMBERLAND
- LA VALE
- FROSTBURG
- HAGERSTOWN
- MARTINSBURG
- BEDFORD
- CHARLESTOWN
- SHEPHERDSTOWN
- ALTOONA
- BLUE KNOB RESORT
- HISTORIC HOMES (CENTRAL MD)
- CARROLL COUNTY
- WOODBINE
- HOWARD COUNTY
- ALLEGANY COUNTY
- MONTGOMERY COUNTY
- GARRETT COUNTY
- ANNE ARUNDEL COUNTY
- WESTMINSTER
- SYKESVILLE
- OWINGS MILLS
- CATONSVILLE
- LONACONING
- CRESAPTOWN
- BRUNSWICK
- GERMANTOWN
- GAITHERSBURG
- ELLICOTT CITY
- PASADENA
- DAMASCUS
- CLARKSBURG
- Market Report
- Home Value
Property
Beds
3
Full Baths
2
1/2 Baths
1
Year Built
2008
Sq.Footage
1,993
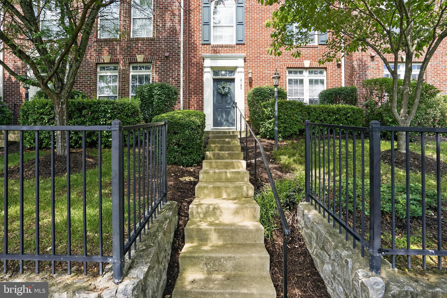
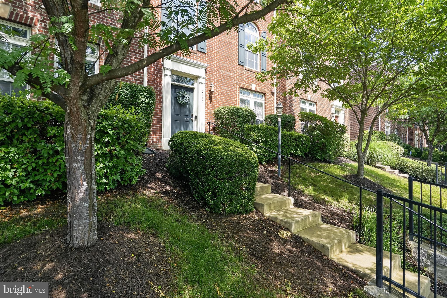
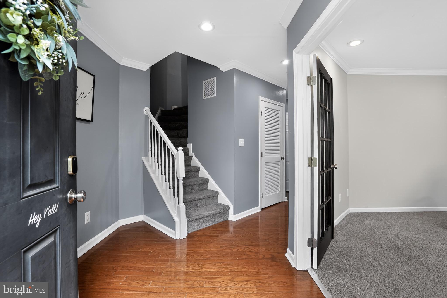
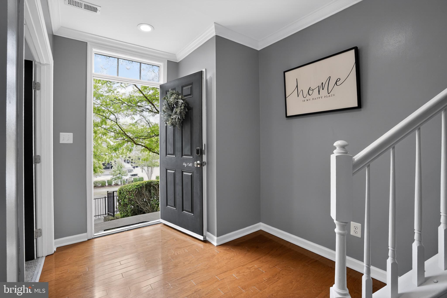
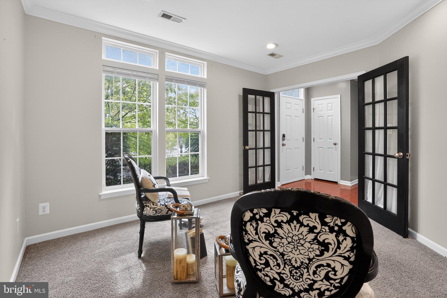
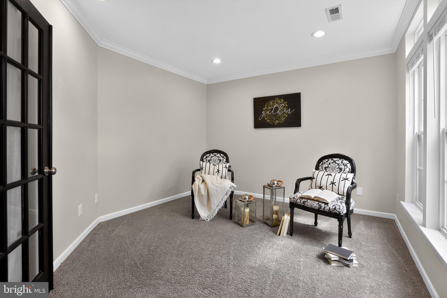
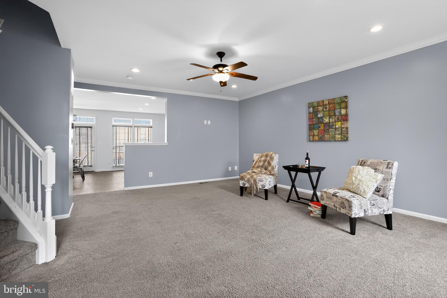
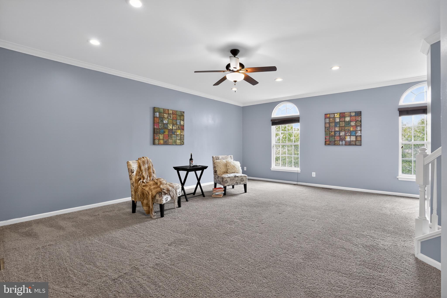
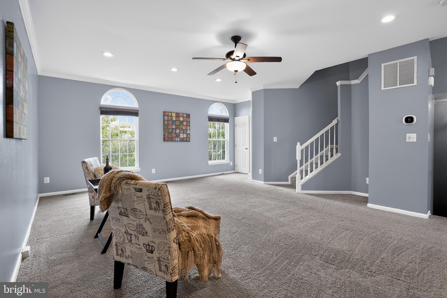
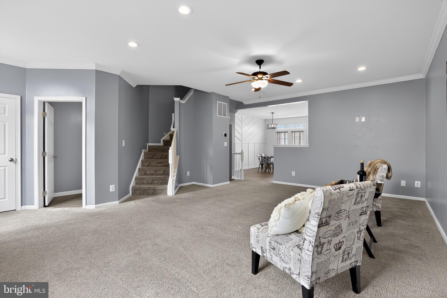
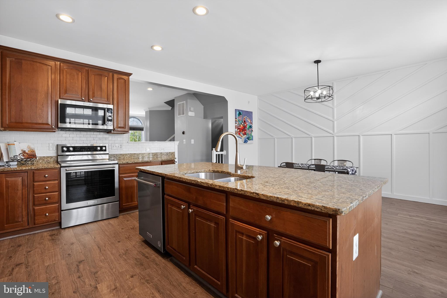
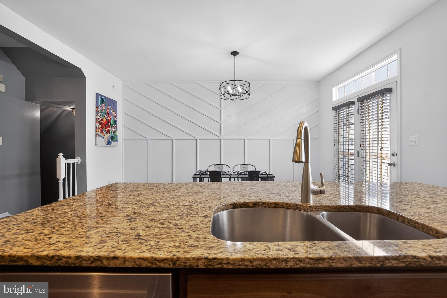
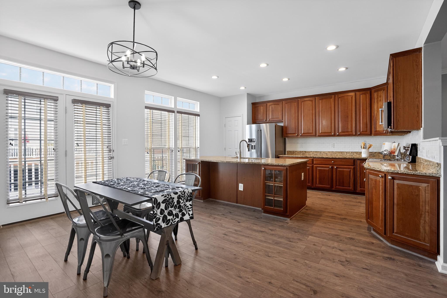
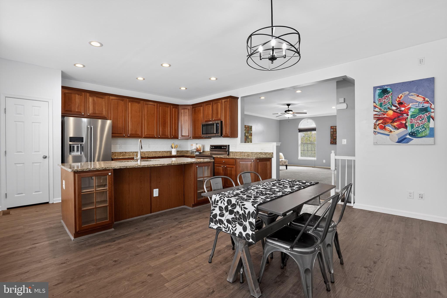
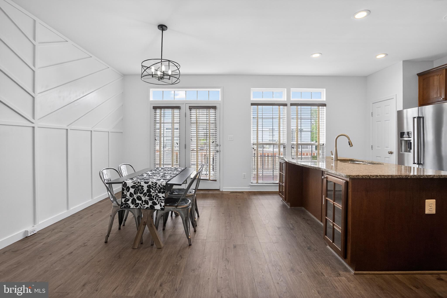
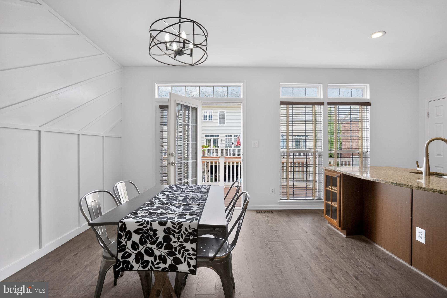
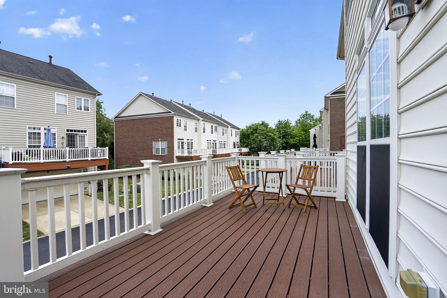
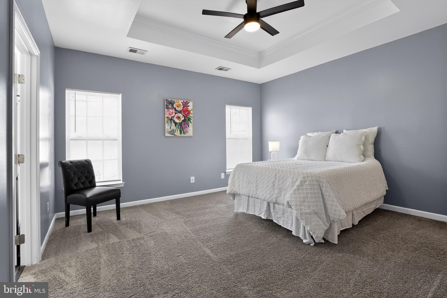
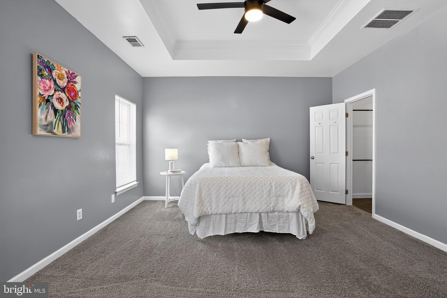
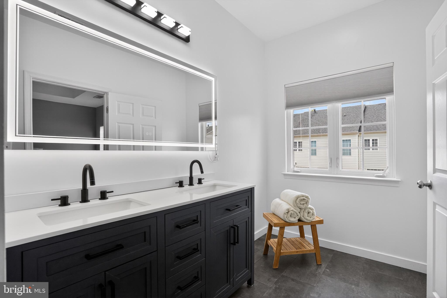
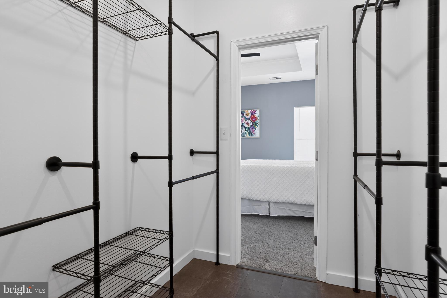
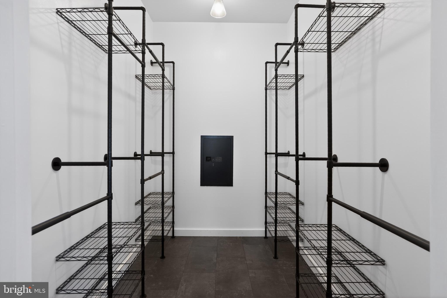
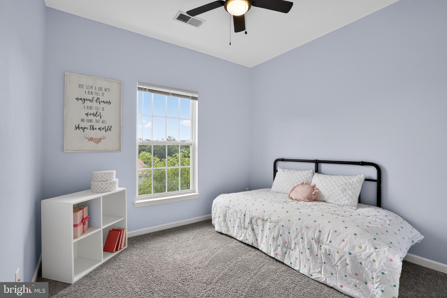
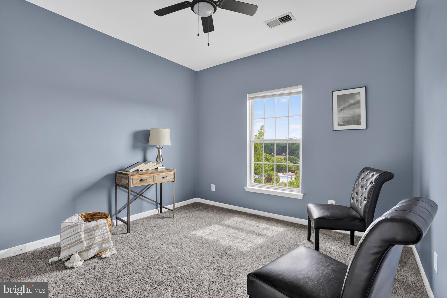
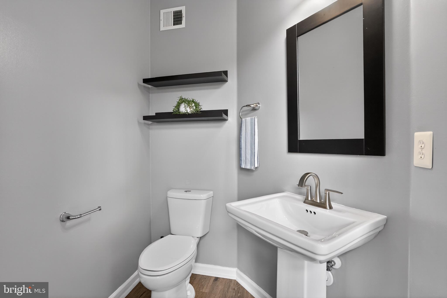
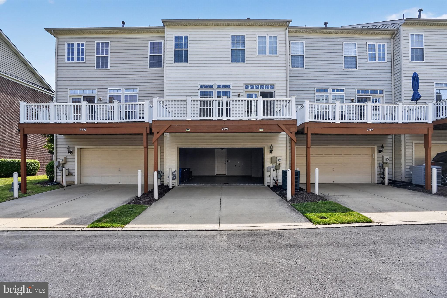
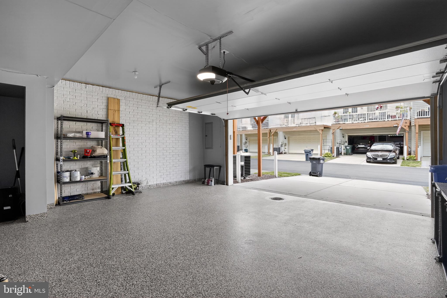
Welcome home! Nothing left to do in this home but move in! 3 level, 3 bedroom, 2.5 bathroom, 2 car over sized garage. This lovely home is situated in the coveted section of the Potomac Club neighborhood, directly across from the amenity rich club house with indoor and outdoor pools, climbing wall, exercise facilities, party room, and more. All the systems have been meticulously maintained and serviced – some include extended warranties to pass along to new owner. HVAC & WH serviced January 2026. Extensive renovation of the owner's suite bath to include chic glass door shower, upgraded double sinks, flooring, commode and custom closet with personal wall safe (2026). KitchenAid stainless steel appliances (2022), state of the art washer/dryer (2023). Accent wall in the kitchen (2023), composite material decking (2025). Smart thermostat (2024). Garage door opener with security camera and remote operation via app (2025). Yale smart lock keypad installed on the front door (2024). You will enjoy the open concept floorplan this model has to offer and the natural light throughout.
Features & Amenities
Interior
-
Other Interior Features
Kitchen Island, Pantry, Recessed Lighting, Walk-In Closet(s), Tray Ceiling(s), Open Floorplan, Soaking Tub
-
Total Bedrooms
3
-
Bathrooms
2
-
1/2 Bathrooms
1
-
Above Grade Finished Area
1993.0
-
Basement YN
YES
-
Cooling YN
YES
-
Cooling
Central Air, Ceiling Fan(s), Electric
-
Fireplace YN
NO
-
Heating YN
YES
-
Heating
Natural Gas, Central
-
Pet friendly
Yes
Exterior
-
Garage
Yes
-
Garage spaces
2
-
Construction Materials
Brick Veneer, Vinyl Siding
-
Other Exterior Features
Lighting
-
Parking
Oversized, Garage, Driveway, Attached
-
Patio and Porch Features
Deck
-
Pool
Yes
-
Pool Features
Community
-
Waterfront YN
NO
Area & Lot
-
Property Type
Residential
-
Property Sub Type
Condominium
-
Architectural Style
Traditional
Price
-
Sales Price
$529,900
-
Tax Amount
$4,666
-
Sq. Footage
1,993
-
Price/SqFt
$265
HOA
-
Association
YES
-
Association Fee 2
$203.14
-
Association Fee
$166
-
Association Fee Frequency
Monthly
-
Association Fee 2 Frequency
Monthly
-
Association Fee Includes
N/A
School District
-
Elementary School
N/A
-
Middle School
N/A
-
High School
N/A
Property Features
-
New Construction
NO
-
Association Amenities
Clubhouse, Fitness Center, Party Room, Basketball Court, Jogging Path, Playground
-
Foundation Details
Slab
-
Senior Community YN
NO
-
Sewer
Public Sewer
-
Water Source
Public
Schedule a Showing
Showing scheduled successfully.
Mortgage calculator
Estimate your monthly mortgage payment, including the principal and interest, property taxes, and HOA. Adjust the values to generate a more accurate rate.
Your payment
Principal and Interest:
$
Property taxes:
$
HOA fees:
$
Total loan payment:
$
Total interest amount:
$
Location
County
PRINCE WILLIAM
Elementary School
Middle School
High School
Listing Courtesy of John D. Medaris , Samson Properties
RealHub Information is provided exclusively for consumers' personal, non-commercial use, and it may not be used for any purpose other than to identify prospective properties consumers may be interested in purchasing. All information deemed reliable but not guaranteed and should be independently verified. All properties are subject to prior sale, change or withdrawal. RealHub website owner shall not be responsible for any typographical errors, misinformation, misprints and shall be held totally harmless.

AGENT
Debbie Rogers
Call Debbie today to schedule a private showing.

* Listings on this website come from the FMLS IDX Compilation and may be held by brokerage firms other than the owner of this website. The listing brokerage is identified in any listing details. Information is deemed reliable but is not guaranteed. If you believe any FMLS listing contains material that infringes your copyrighted work please click here to review our DMCA policy and learn how to submit a takedown request.© 2024 FMLS.
Related Properties

WOODBRIDGE
5283 SUDBERRY LANE
3 Beds
1 Baths
1,716 Sq.Ft.
$520,000
MLS#: VAPW2118952
WOODBRIDGE
11561 HILL MEADE LANE
3 Beds
2 Baths
2,049 Sq.Ft.
$475,000
MLS#: VAPW2120688
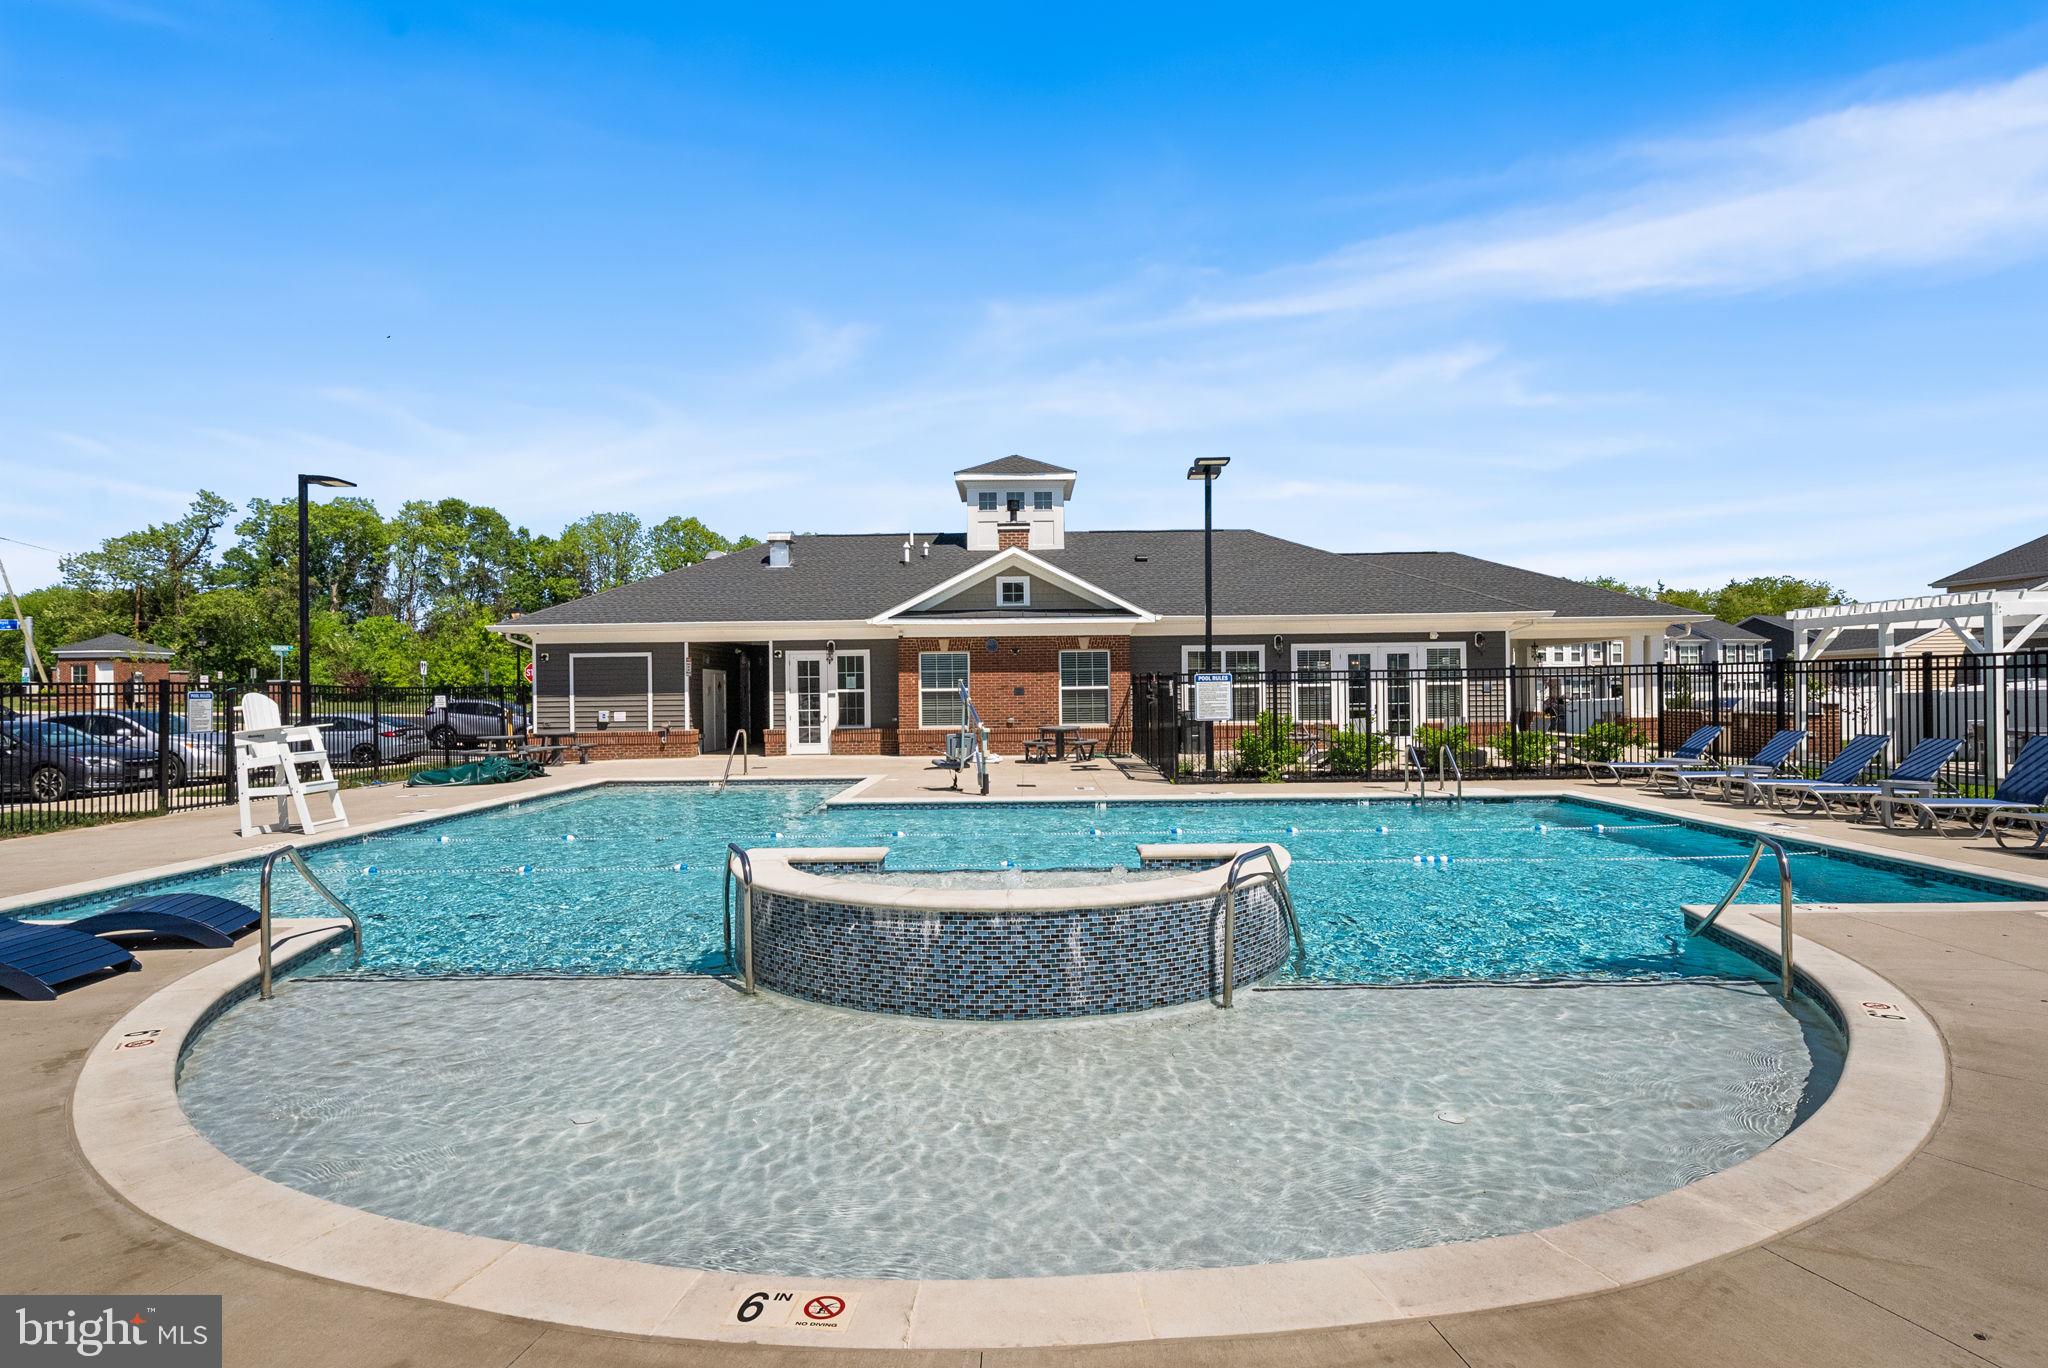
WOODBRIDGE
13950 ENGLEFIELD DRIVE 202
2 Beds
2 Baths
1,811 Sq.Ft.
$475,000
MLS#: VAPW2117636
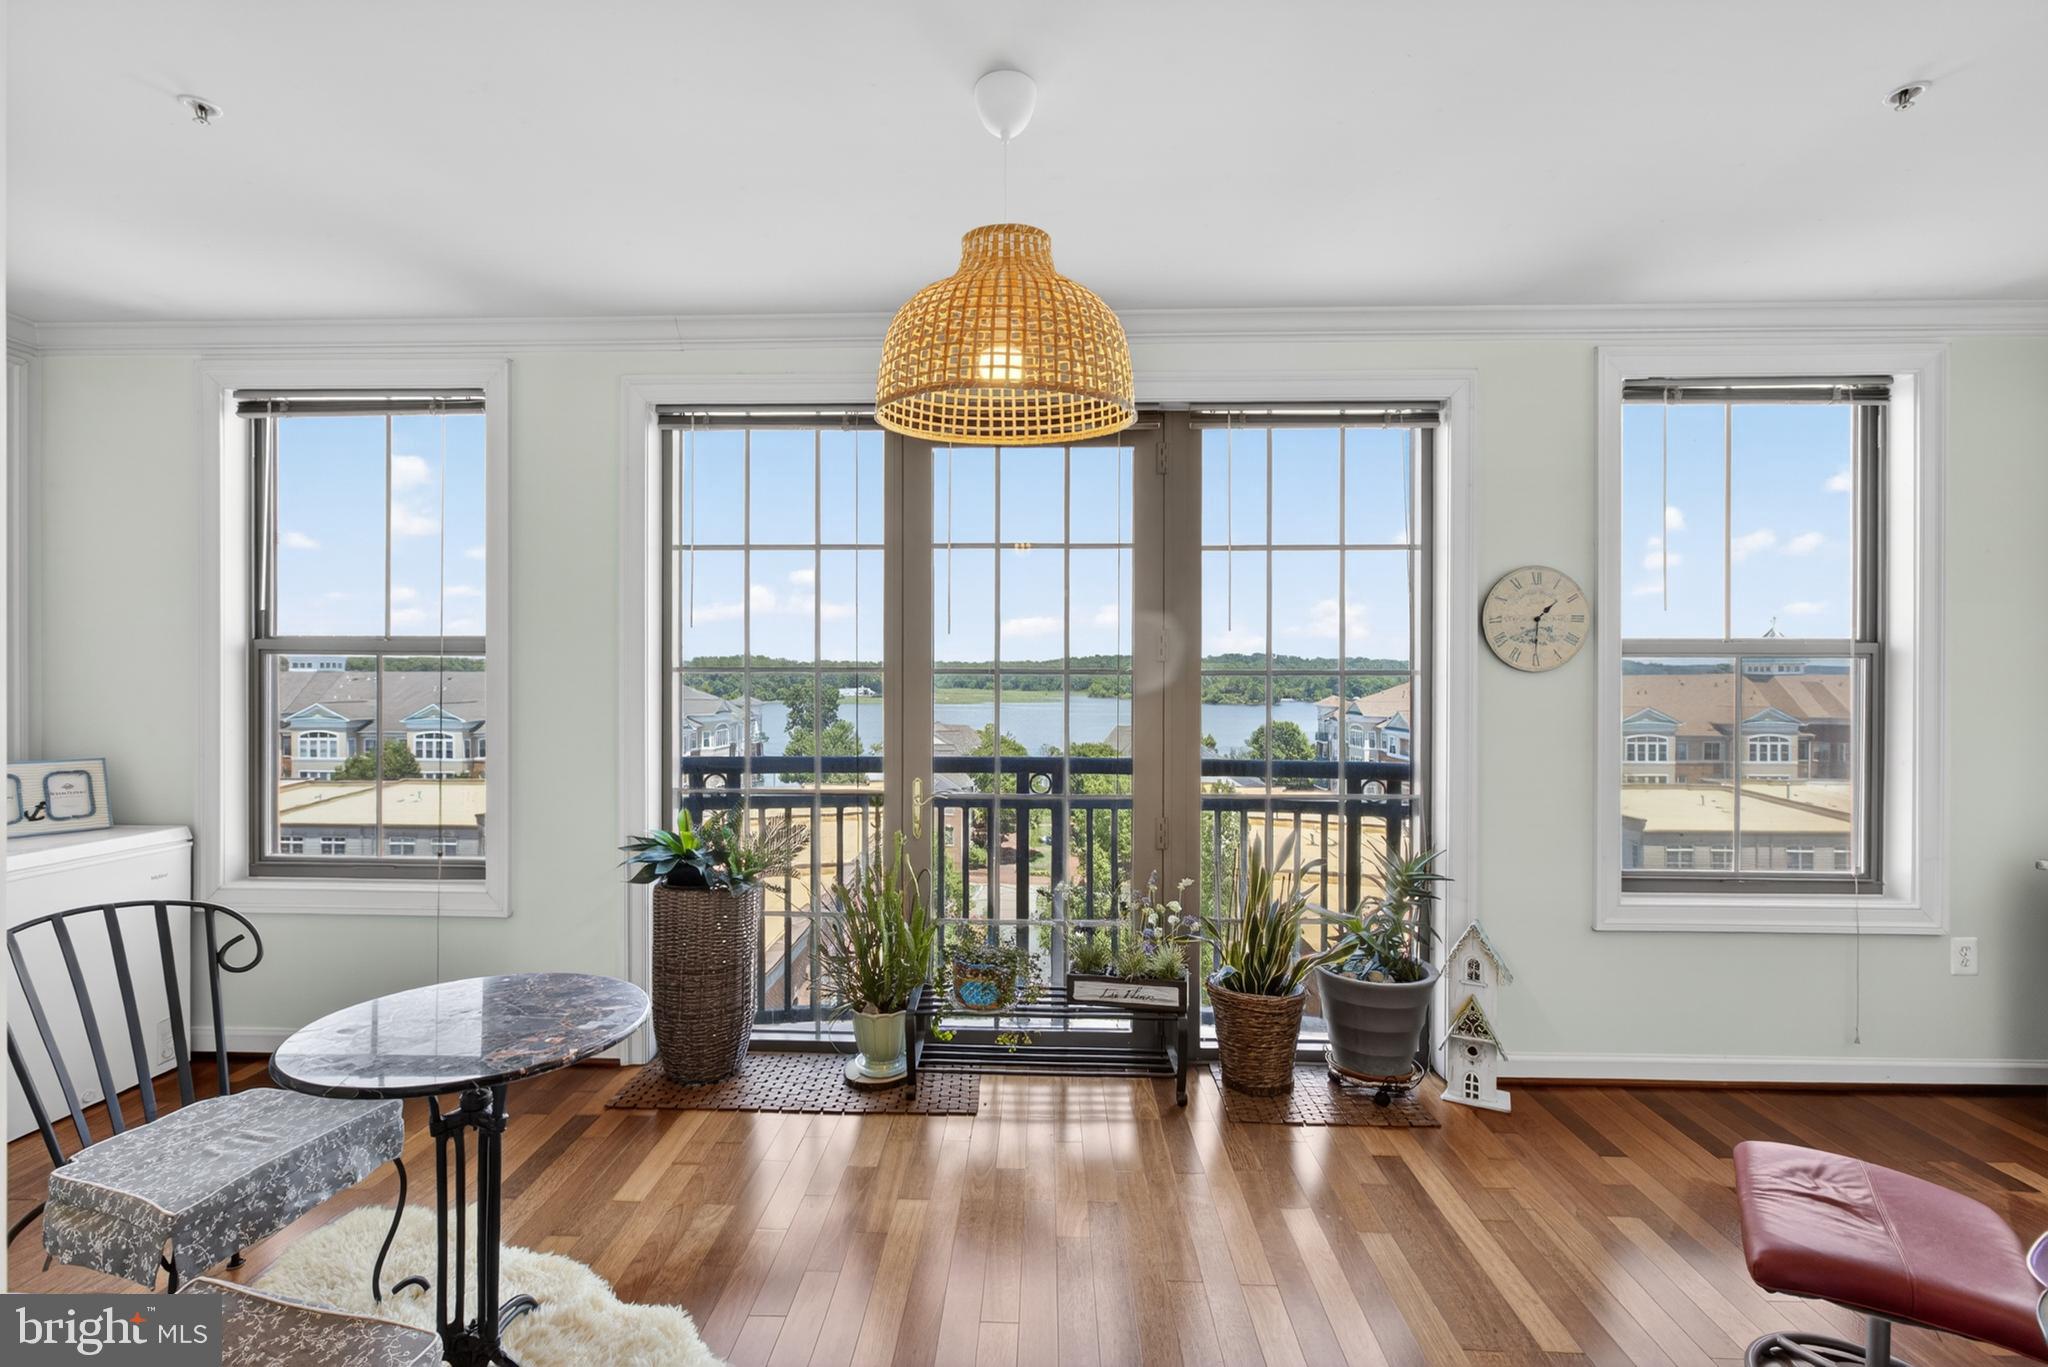
WOODBRIDGE
485 HARBOR SIDE STREET 702
2 Beds
2 Baths
2,075 Sq.Ft.
$605,000
MLS#: VAPW2121880

WOODBRIDGE
2254 MARGRAF CIRCLE
3 Beds
2 Baths
2,159 Sq.Ft.
$449,900
MLS#: VAPW2120264
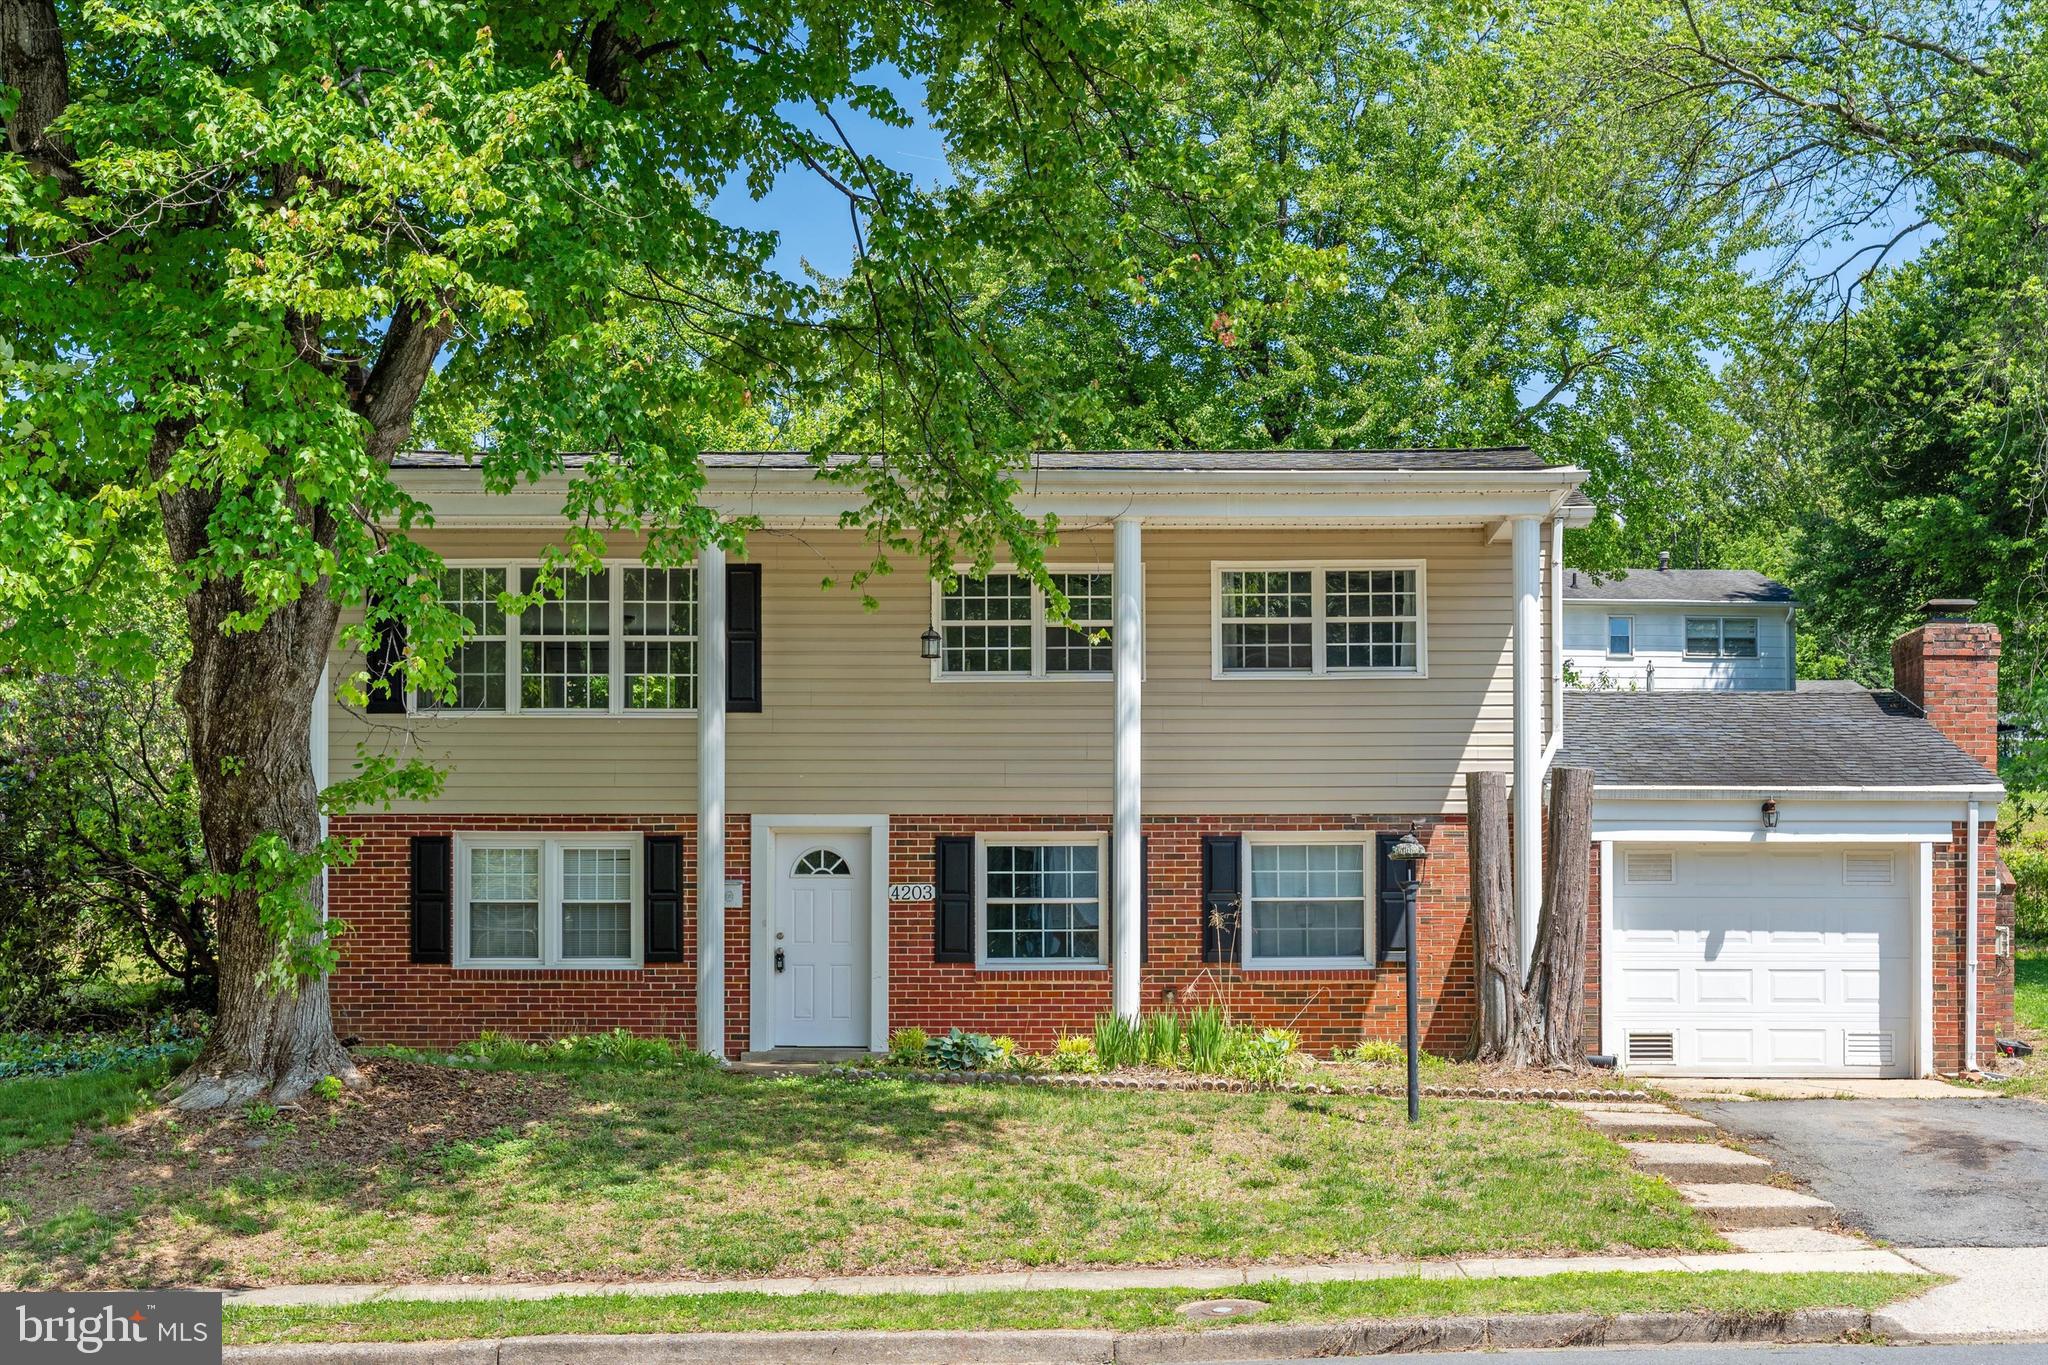
WOODBRIDGE
4203 ELDORADO DRIVE
4 Beds
2 Baths
1,784 Sq.Ft.
$529,999
MLS#: VAPW2120246
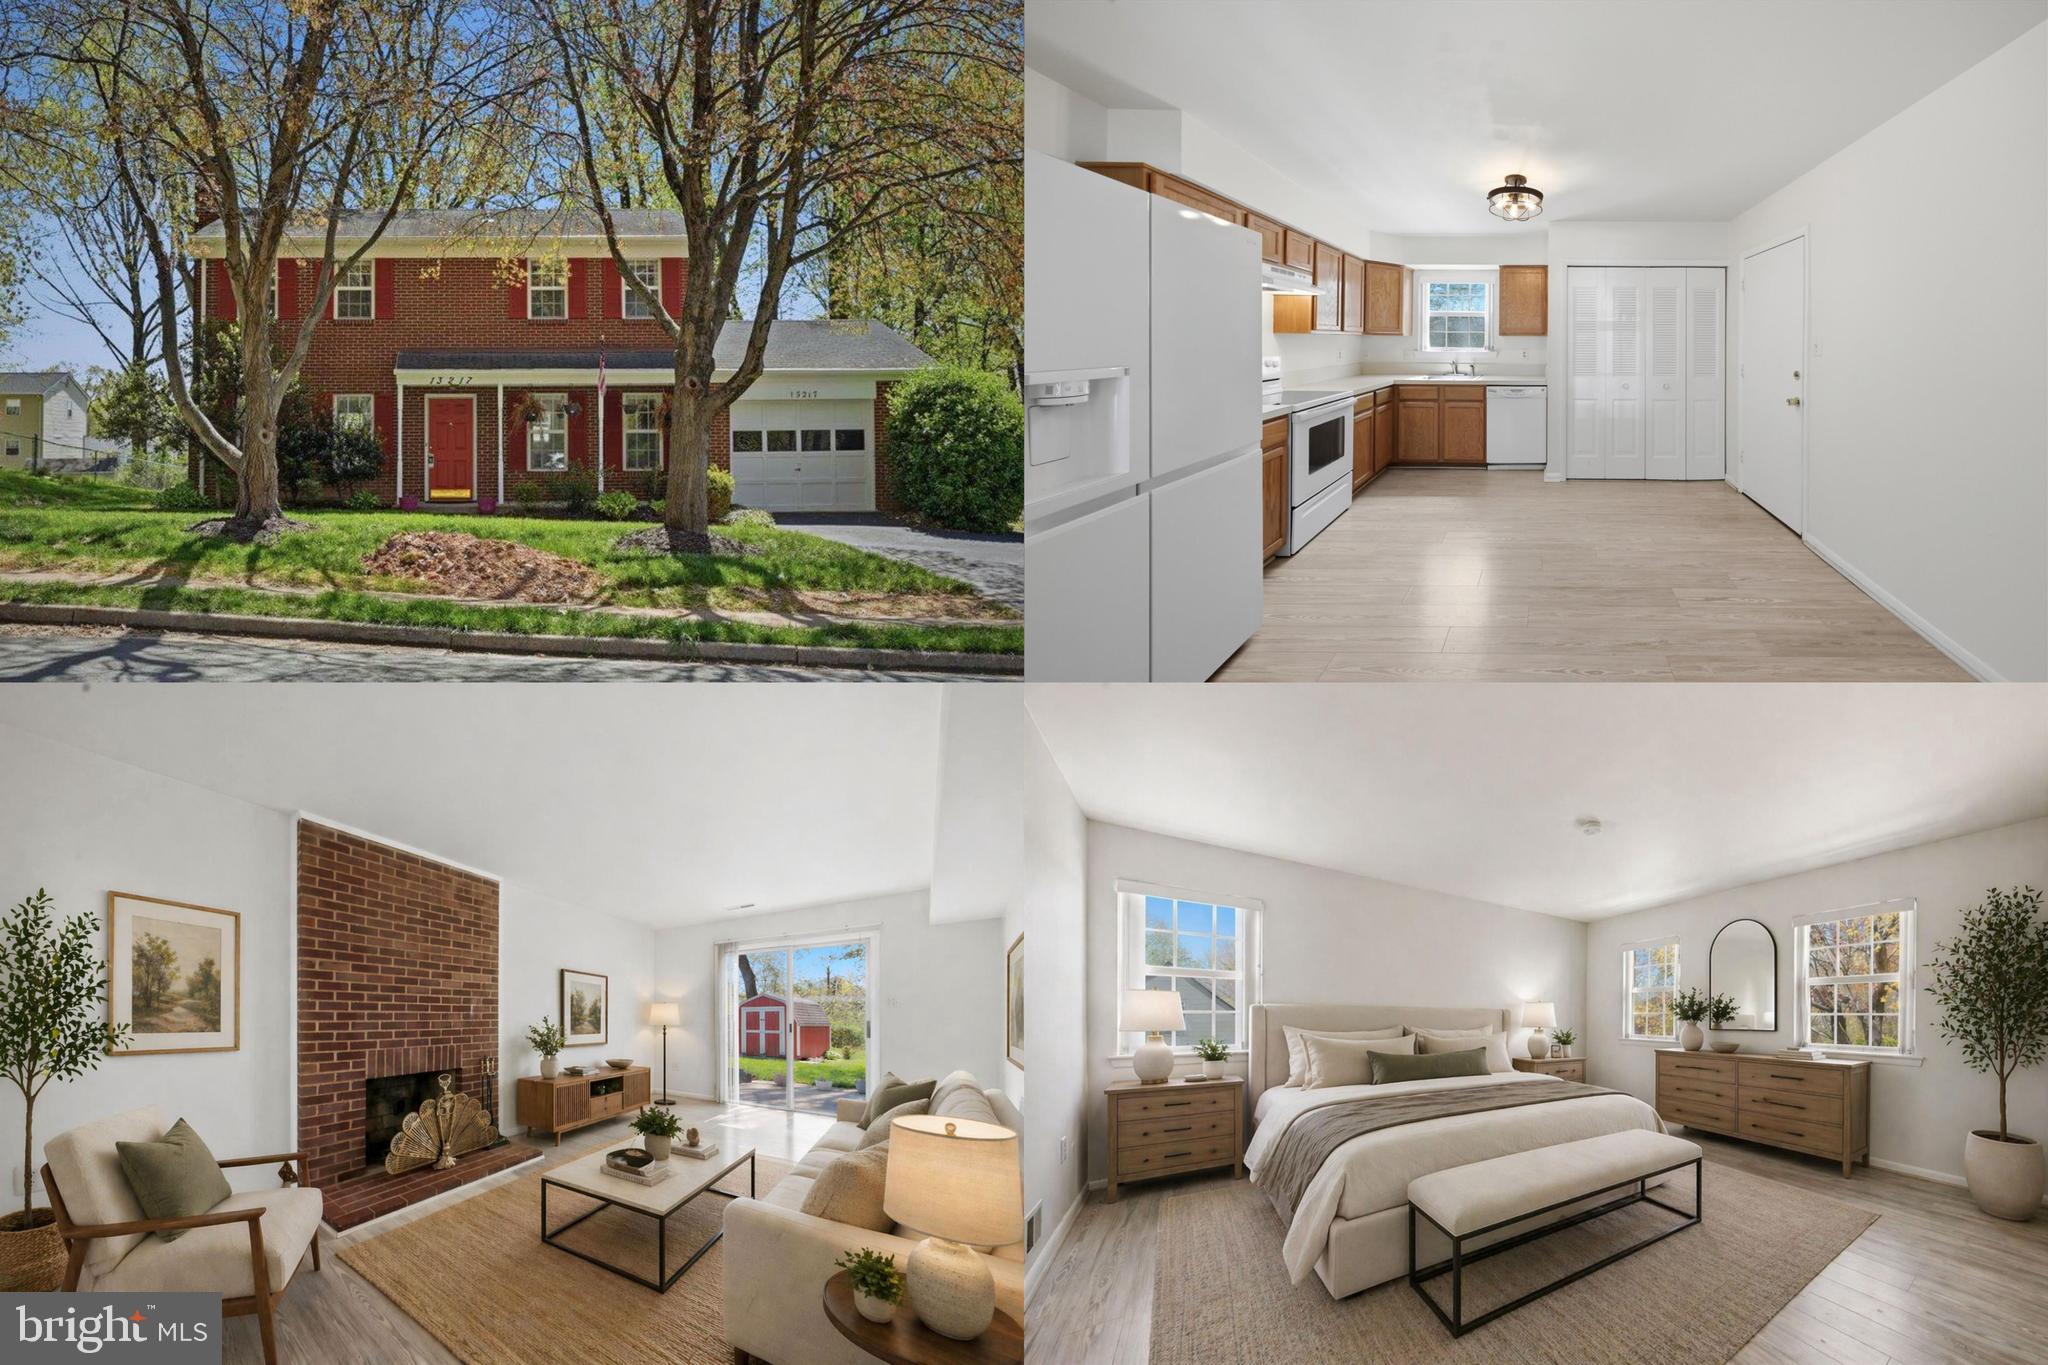
WOODBRIDGE
13217 NICKLESON DRIVE
3 Beds
2 Baths
1,408 Sq.Ft.
$500,000
MLS#: VAPW2116602
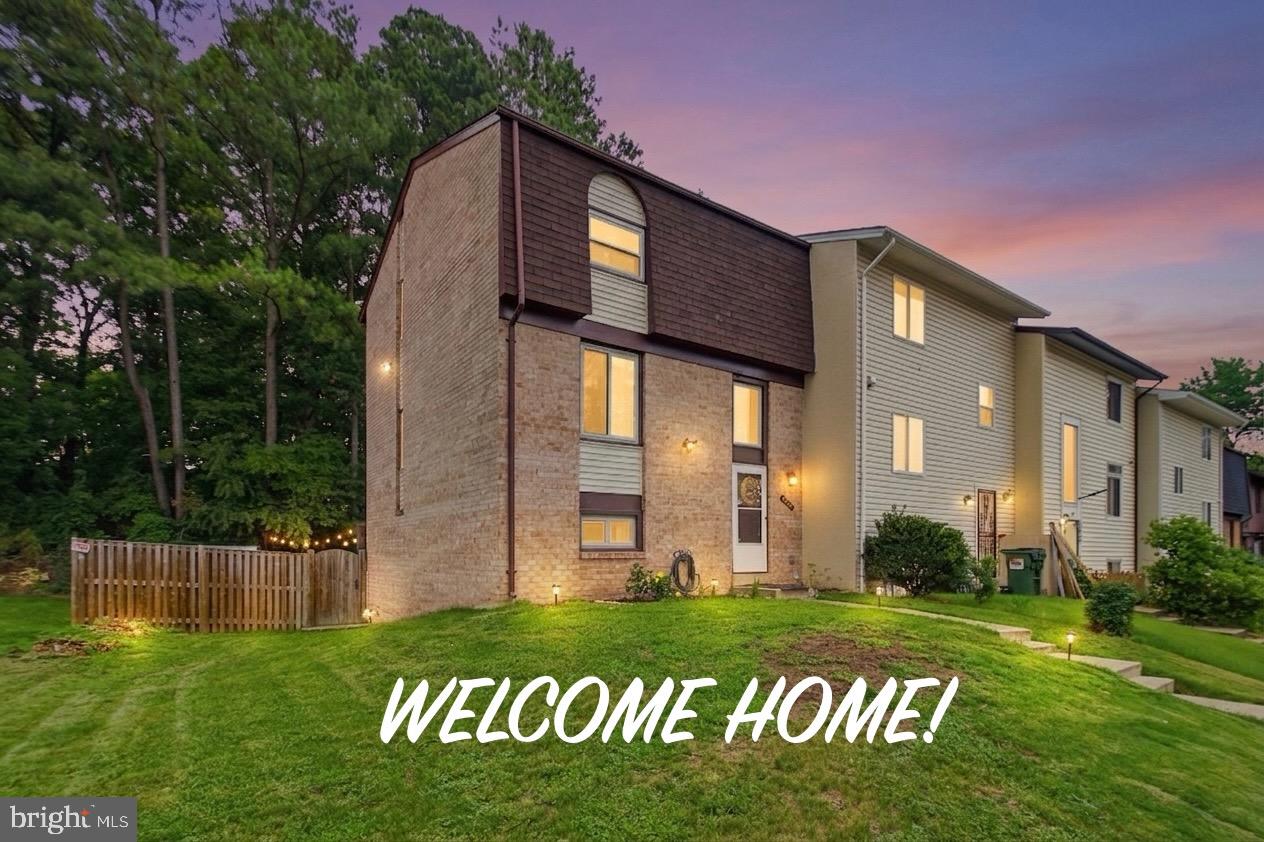
WOODBRIDGE
12649 DULCINEA PLACE
4 Beds
2 Baths
1,817 Sq.Ft.
$464,900
MLS#: VAPW2123774
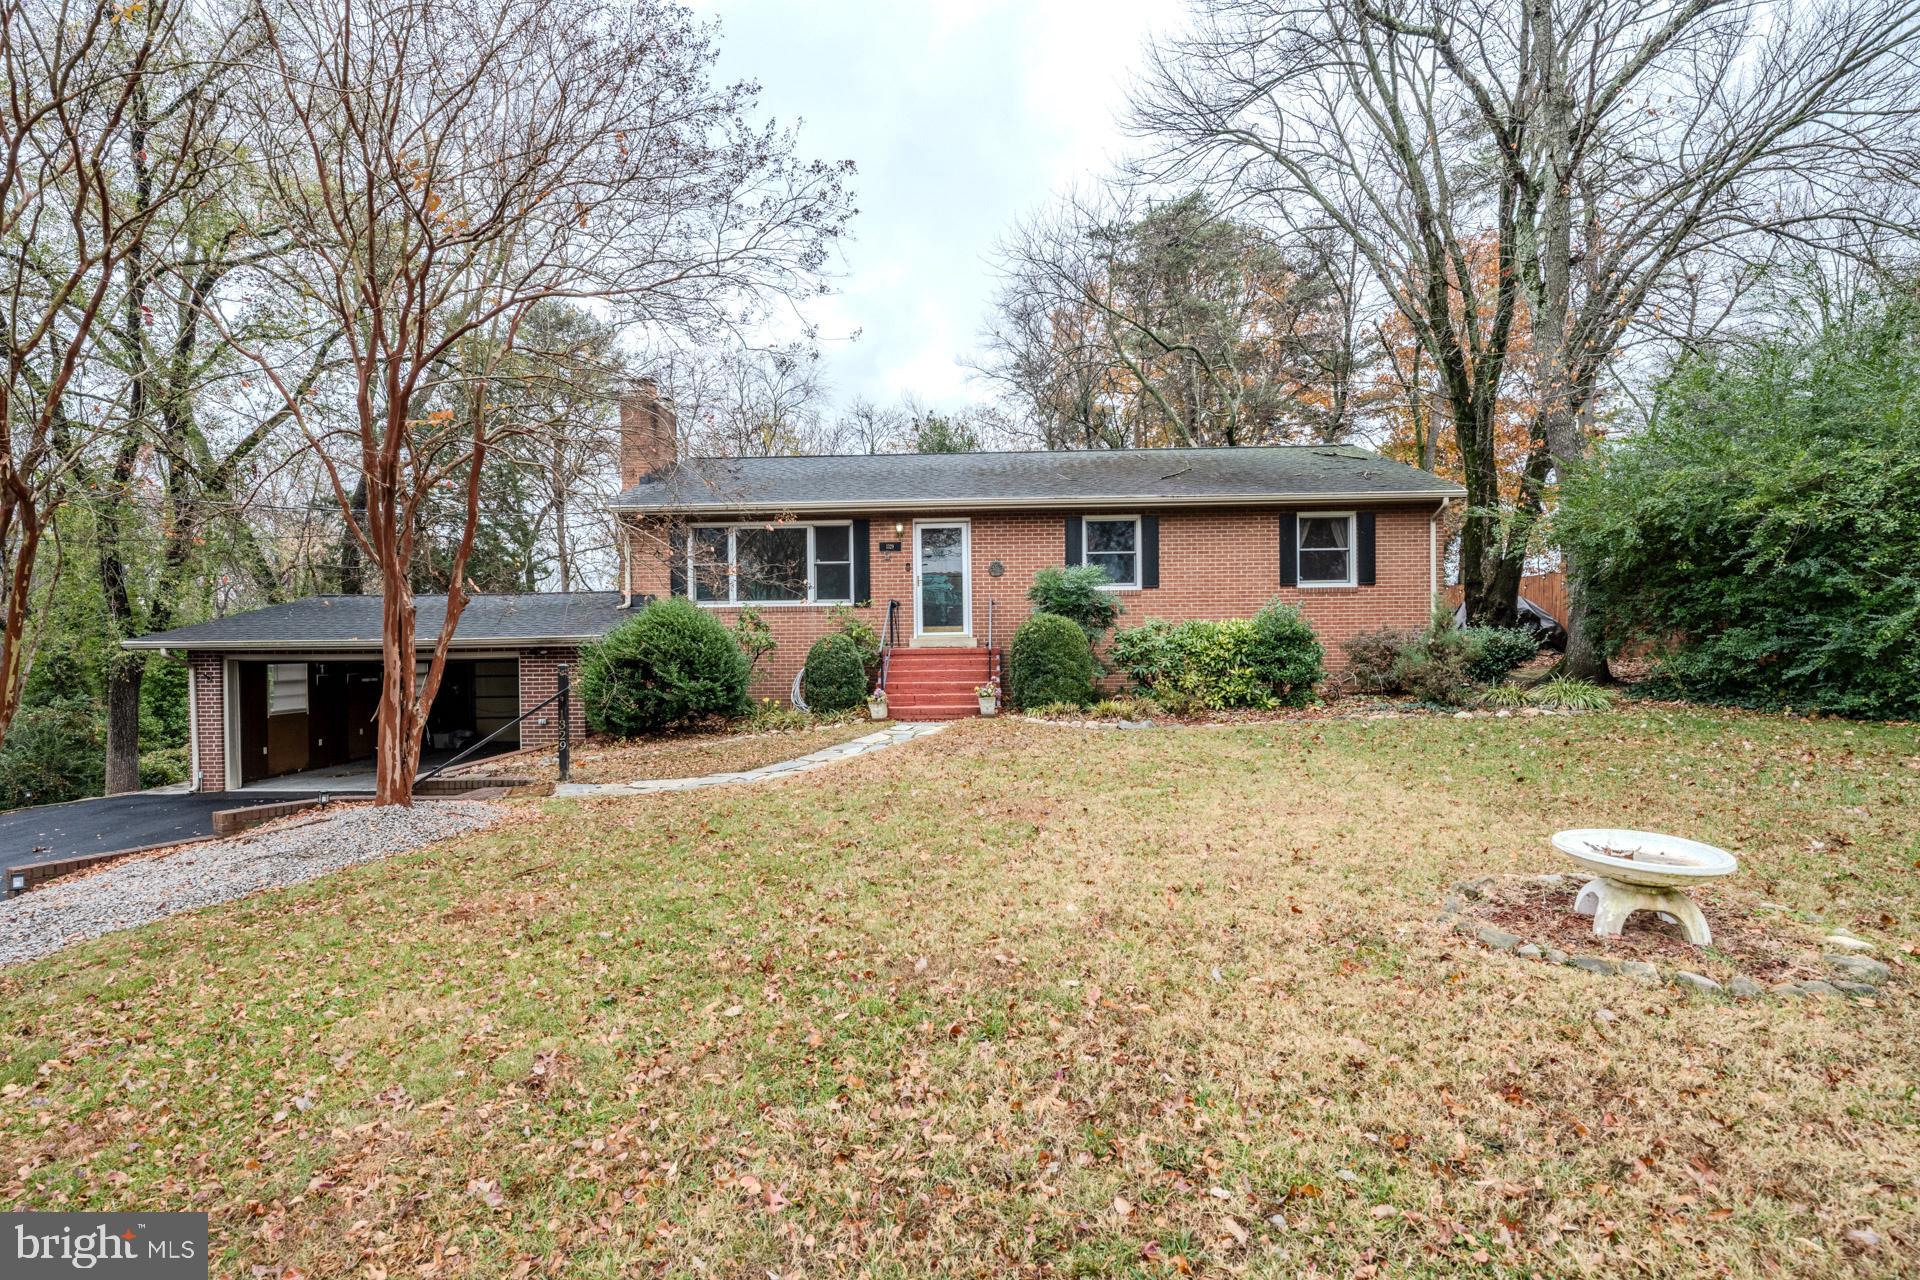
WOODBRIDGE
1329 DEVILS REACH ROAD
3 Beds
2 Baths
2,115 Sq.Ft.
$575,000
MLS#: VAPW2107254
.png)