Features & Amenities

Interior

  • Other Interior Features

    Eat-in Kitchen, Ceiling Fan(s), Recessed Lighting, Walk-In Closet(s), Vaulted Ceiling(s), Soaking Tub

  • Total Bedrooms

    4

  • Bathrooms

    2

  • 1/2 Bathrooms

    1

  • Above Grade Finished Area

    2444.0

  • Basement YN

    NO

  • Cooling YN

    YES

  • Cooling

    Central Air, Ceiling Fan(s)

  • Fireplace YN

    YES

  • Heating YN

    YES

  • Heating

    Natural Gas, Forced Air

  • Pet friendly

    N/A

Exterior

  • Garage

    Yes

  • Garage spaces

    2

  • Construction Materials

    Stucco, Vinyl Siding

  • Other Exterior Features

    Lighting

  • Parking

    Garage Door Opener, Concrete, On Street, Garage, Driveway, Inside Entrance, Attached

  • Patio and Porch Features

    Deck

  • Pool

    No

  • Waterfront YN

    NO

Area & Lot

  • Lot Features

    Front Yard, Back Yard

  • Lot Size(acres)

    0.39

  • Lot Size(square feet)

    17,032

  • Property Type

    Residential

  • Property Sub Type

    Single Family Residence

  • Architectural Style

    Contemporary

Price

  • Sales Price

    $525,000

  • Tax Amount

    $2,152

  • Financing Options

    Cash, FHA, VA, Conventional

  • Sq. Footage

    2,444

  • Price/SqFt

    $214

HOA

  • Association

    YES

  • Association Fee

    $264

  • Association Fee Frequency

    Annually

  • Association Fee Includes

    N/A

Property Resources

  • Horse Property

    NO

School District

  • Elementary School

    N/A

  • Middle School

    N/A

  • High School

    N/A

Property Features

  • New Construction

    NO

  • Senior Community YN

    NO

  • Sewer

    Public Sewer

  • Tax Lot

    8400-000

  • Water Source

    Public

Schedule a Showing

Showing scheduled successfully.

<
>
IN PERSON
VIA CHAT

What is 3 + 4 ?


Change time

Mortgage calculator

Estimate your monthly mortgage payment, including the principal and interest, property taxes, and HOA. Adjust the values to generate a more accurate rate.

Your payment

Principal and Interest:

$

Property taxes:

$

HOA fees:

$

Total loan payment:

$

Total interest amount:

$

Location

County

KENT

Elementary School

Middle School

High School

Listing Courtesy of Shawna N Kirlin , NextHome Preferred

RealHub Information is provided exclusively for consumers' personal, non-commercial use, and it may not be used for any purpose other than to identify prospective properties consumers may be interested in purchasing. All information deemed reliable but not guaranteed and should be independently verified. All properties are subject to prior sale, change or withdrawal. RealHub website owner shall not be responsible for any typographical errors, misinformation, misprints and shall be held totally harmless.

Agent Kathy Tobery

AGENT

Kathy Tobery

Call Kathy today to schedule a private showing.


* Listings on this website come from the FMLS IDX Compilation and may be held by brokerage firms other than the owner of this website. The listing brokerage is identified in any listing details. Information is deemed reliable but is not guaranteed. If you believe any FMLS listing contains material that infringes your copyrighted work please click here to review our DMCA policy and learn how to submit a takedown request.© 2024 FMLS.
Welcome to the first opportunity in 20 years to enjoy this beautifully maintained home located in the Pleasant Hill community. Lovingly maintained and thoughtfully cared for over the decades is now available for you to call home. From the moment you arrive, attractive landscaping adds to the curb appeal along with ample parking. With over 2,400 sq feet of living space, oversized lot complete with a white picket fence and convenient location you will love. Feel instantly welcomed when you step inside to a grand 2-story foyer with high sight lines. Formal living and dining room provide an elegant space for entertaining  and flow effortlessly to the heart of the home. Eat-in Kitchen with open layout overlooks the den, complete with a gas fireplace, and features stainless steel appliances, a center island and sliding glass doors to access to your spacious deck complete with included pergola. Enjoy added privacy with a peaceful tree-lined view that provides ample space for barbeques, fetch with the pups or tinkering in your flower beds. Upstairs you will find a generously sized primary suite featuring a private bath with dual vanities, a soaking tub, shower and large walk-in closet. Three more well sized bedrooms with additional bathroom complete the level. Enjoy the benefits of county taxes only, public water and sewer, natural gas and affordable HOA dues that help keep ownership costs manageable. For added peace of mind, the HVAC system was replaced in the spring of 2026. Within a 10-minute drive to several award-winning restaurants, Dover Air Force Base, shopping, parks and medical facilities while being located in the desirable Caesar Rodney School District.

218 PLEASANT HILL DRIVE

Message successfully sent.

What would you like to know?

What is 3 + 4 ?

I agree to receive email communication and understand I can unsubscribe at any time.

I agree to be contacted by Charis Realty Group via call, email, and text for real estate services. To opt out, you can reply 'stop' at any time or reply 'help' for assistance. You can also click the unsubscribe link in the emails. Message and data rates may apply. Message frequency may vary. Privacy Policy

Related Properties

New on site 2 days ago
Welcome to this custom-built two-story Colonial in the prestigious Wild Quail Golf & Country Club community, beautifully situated on an expansive 0.89 +/- acre lot. Offering an impressive combination of space, sophistication, and timeless design, this home has much to offer both inside and out. Step inside to find an abundance of wood flooring throughout much of the main level, complemented by spacious formal living and dining rooms ideal for entertaining. At the heart of the home is the generously sized kitchen, featuring an abundance of cabinetry and workspace, a large center island with cooktop, wall oven, and ceramic tile flooring. The kitchen flows seamlessly into the welcoming family room, where soaring cathedral ceilings, a fireplace, and a dramatic catwalk above create an impressive yet comfortable gathering space. Also on the first floor is a versatile morning room or home office complete with a wet bar and direct access to the maintenance-free, two-tiered deck—perfect for morning coffee, casual entertaining, or simply enjoying the peaceful surroundings. Upstairs, the gracious primary suite provides a private retreat with a spacious walk-in closet and oversized en-suite bath featuring a jetted soaking tub and separate shower. Three additional generously sized bedrooms provide plenty of room for family and guests, including one with its own large sitting room or study area. A separate dedicated office, nursery, or flex room adds even more versatility to the second floor. The home's impressive amenities continue with a large unfinished basement offering tremendous storage and future possibilities, an oversized garage, and irrigation serving the property's extensive landscaping and plantings. Outdoor living is equally inviting, with the expansive rear deck and brick patio providing multiple spaces for relaxing, dining, and entertaining while enjoying the generous homesite. If you are searching for a home that delivers space, sophistication, and a premier Wild Quail location, this exceptional property deserves a place at the top of your list. Professional photos coming soon.
#DEKT2046878

CAMDEN WYOMING

303 QUAIL RUN

4 Beds

2 Baths

3,440 Sq.Ft.

$549,900

MLS#: DEKT2046878
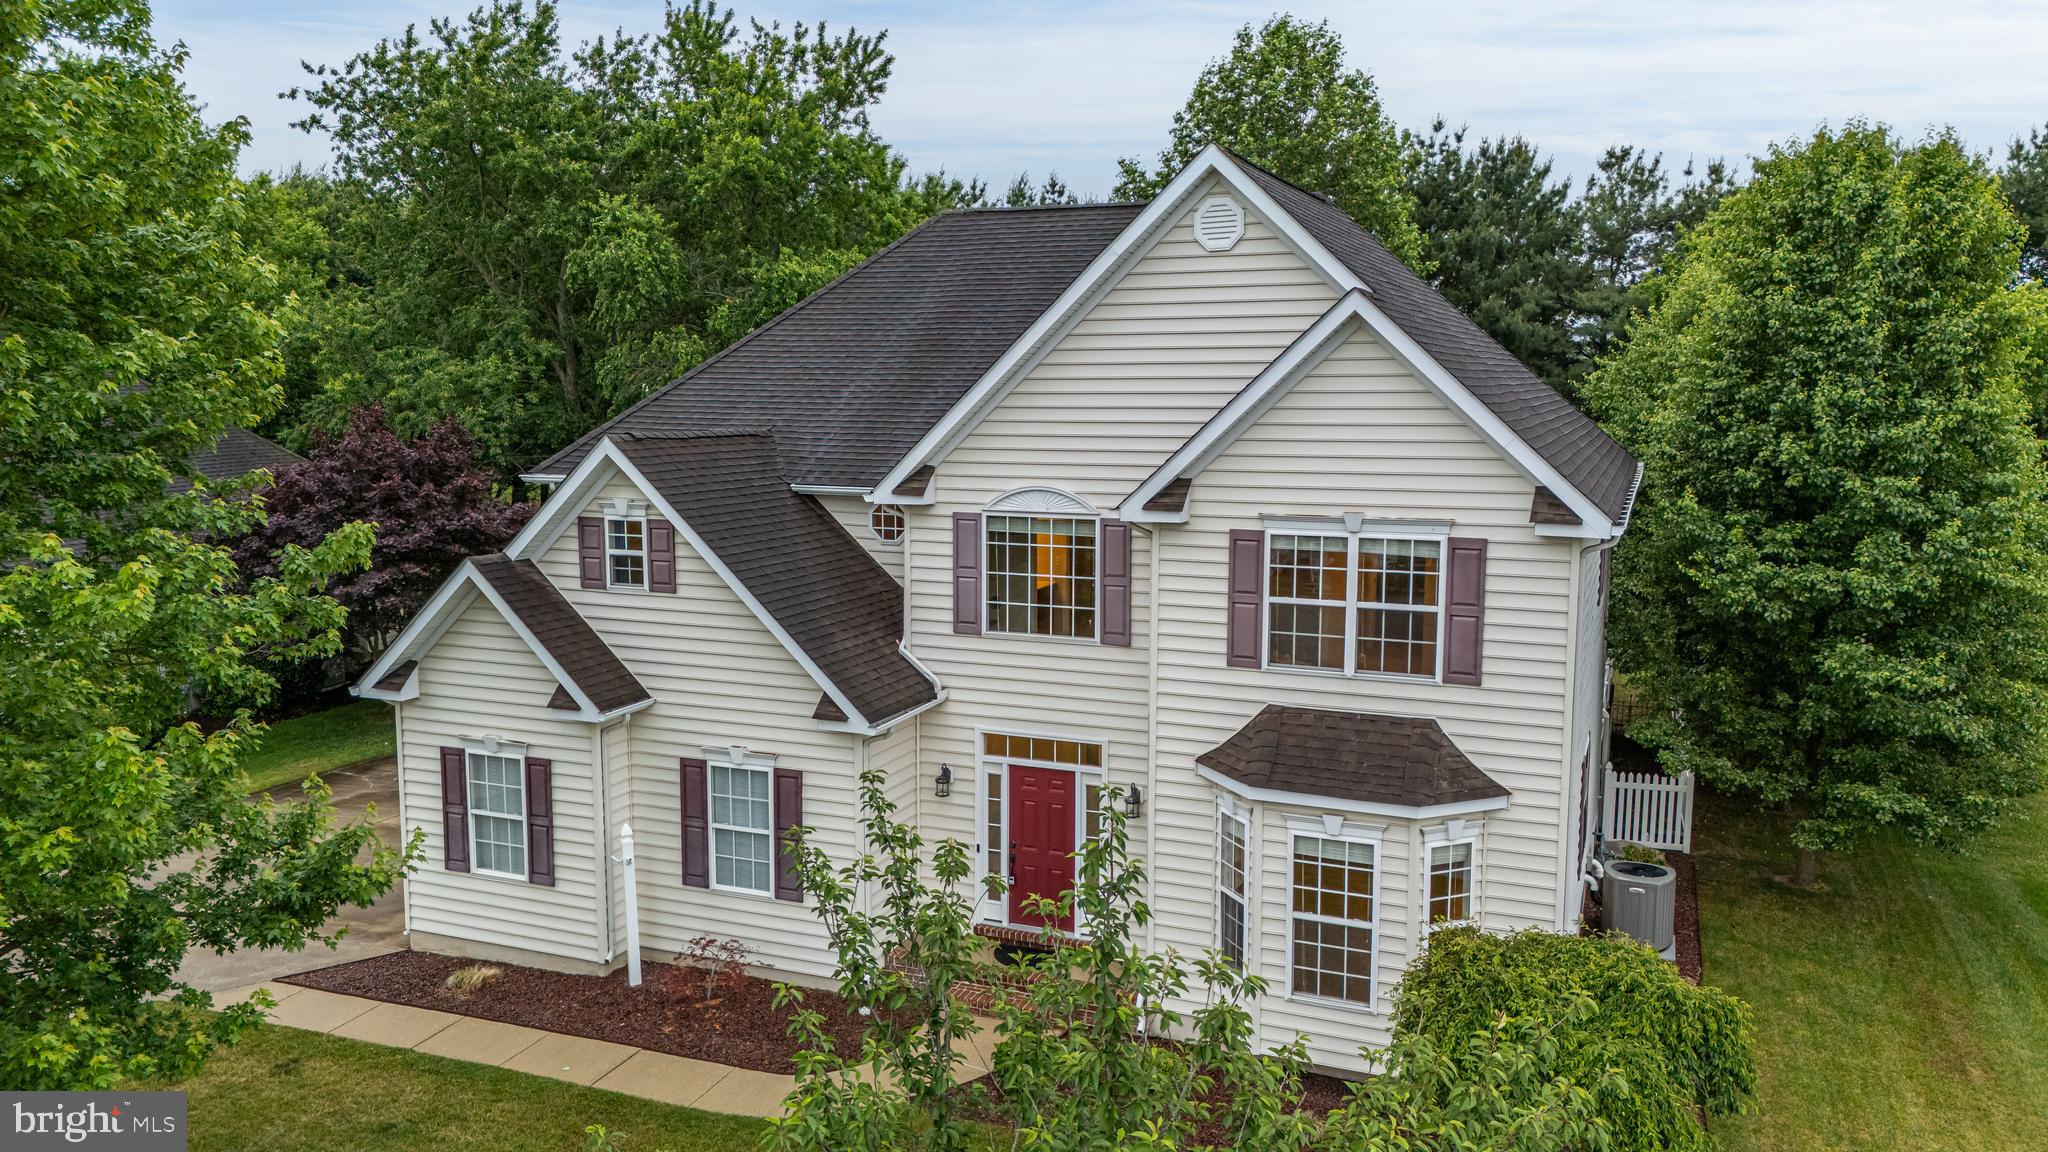
Welcome to 450 Orchard Grove Way in Camden Wyoming  a beautifully maintained home offering over 3,500 square feet of living space designed for comfort, entertaining, and everyday living. This spacious 4 bedroom, 2.5 bath home features fresh paint along with brand-new carpet throughout the second floor and finished basement, making it completely move-in ready.

The main level offers an inviting eat-in kitchen with tile flooring and plenty of room for gathering, flowing seamlessly into the bright sunroom and cozy family room complete with a fireplace. Hardwood flooring runs throughout the family room and dining room, adding warmth and character to the main living spaces. Just off the eat-in kitchen, the sunroom leads directly to the large deck, creating the perfect indoor-outdoor flow for entertaining, relaxing, or enjoying your morning coffee.

Upstairs, you’ll find four generously sized bedrooms, including a spacious primary suite with a private ensuite bathroom, along with the convenience of second-floor laundry.

The home also features a full finished basement offering endless possibilities for additional living space, a recreation area, home gym, office, or media room. Outside, enjoy the fully fenced backyard with plenty of room to entertain, play, or unwind.

With thoughtful updates, beautiful finishes, and exceptional living space throughout, this home truly has it all. Schedule your private tour today!
#DEKT2047342

CAMDEN WYOMING

450 ORCHARD GROVE WAY

4 Beds

2 Baths

3,588 Sq.Ft.

$539,999

MLS#: DEKT2047342
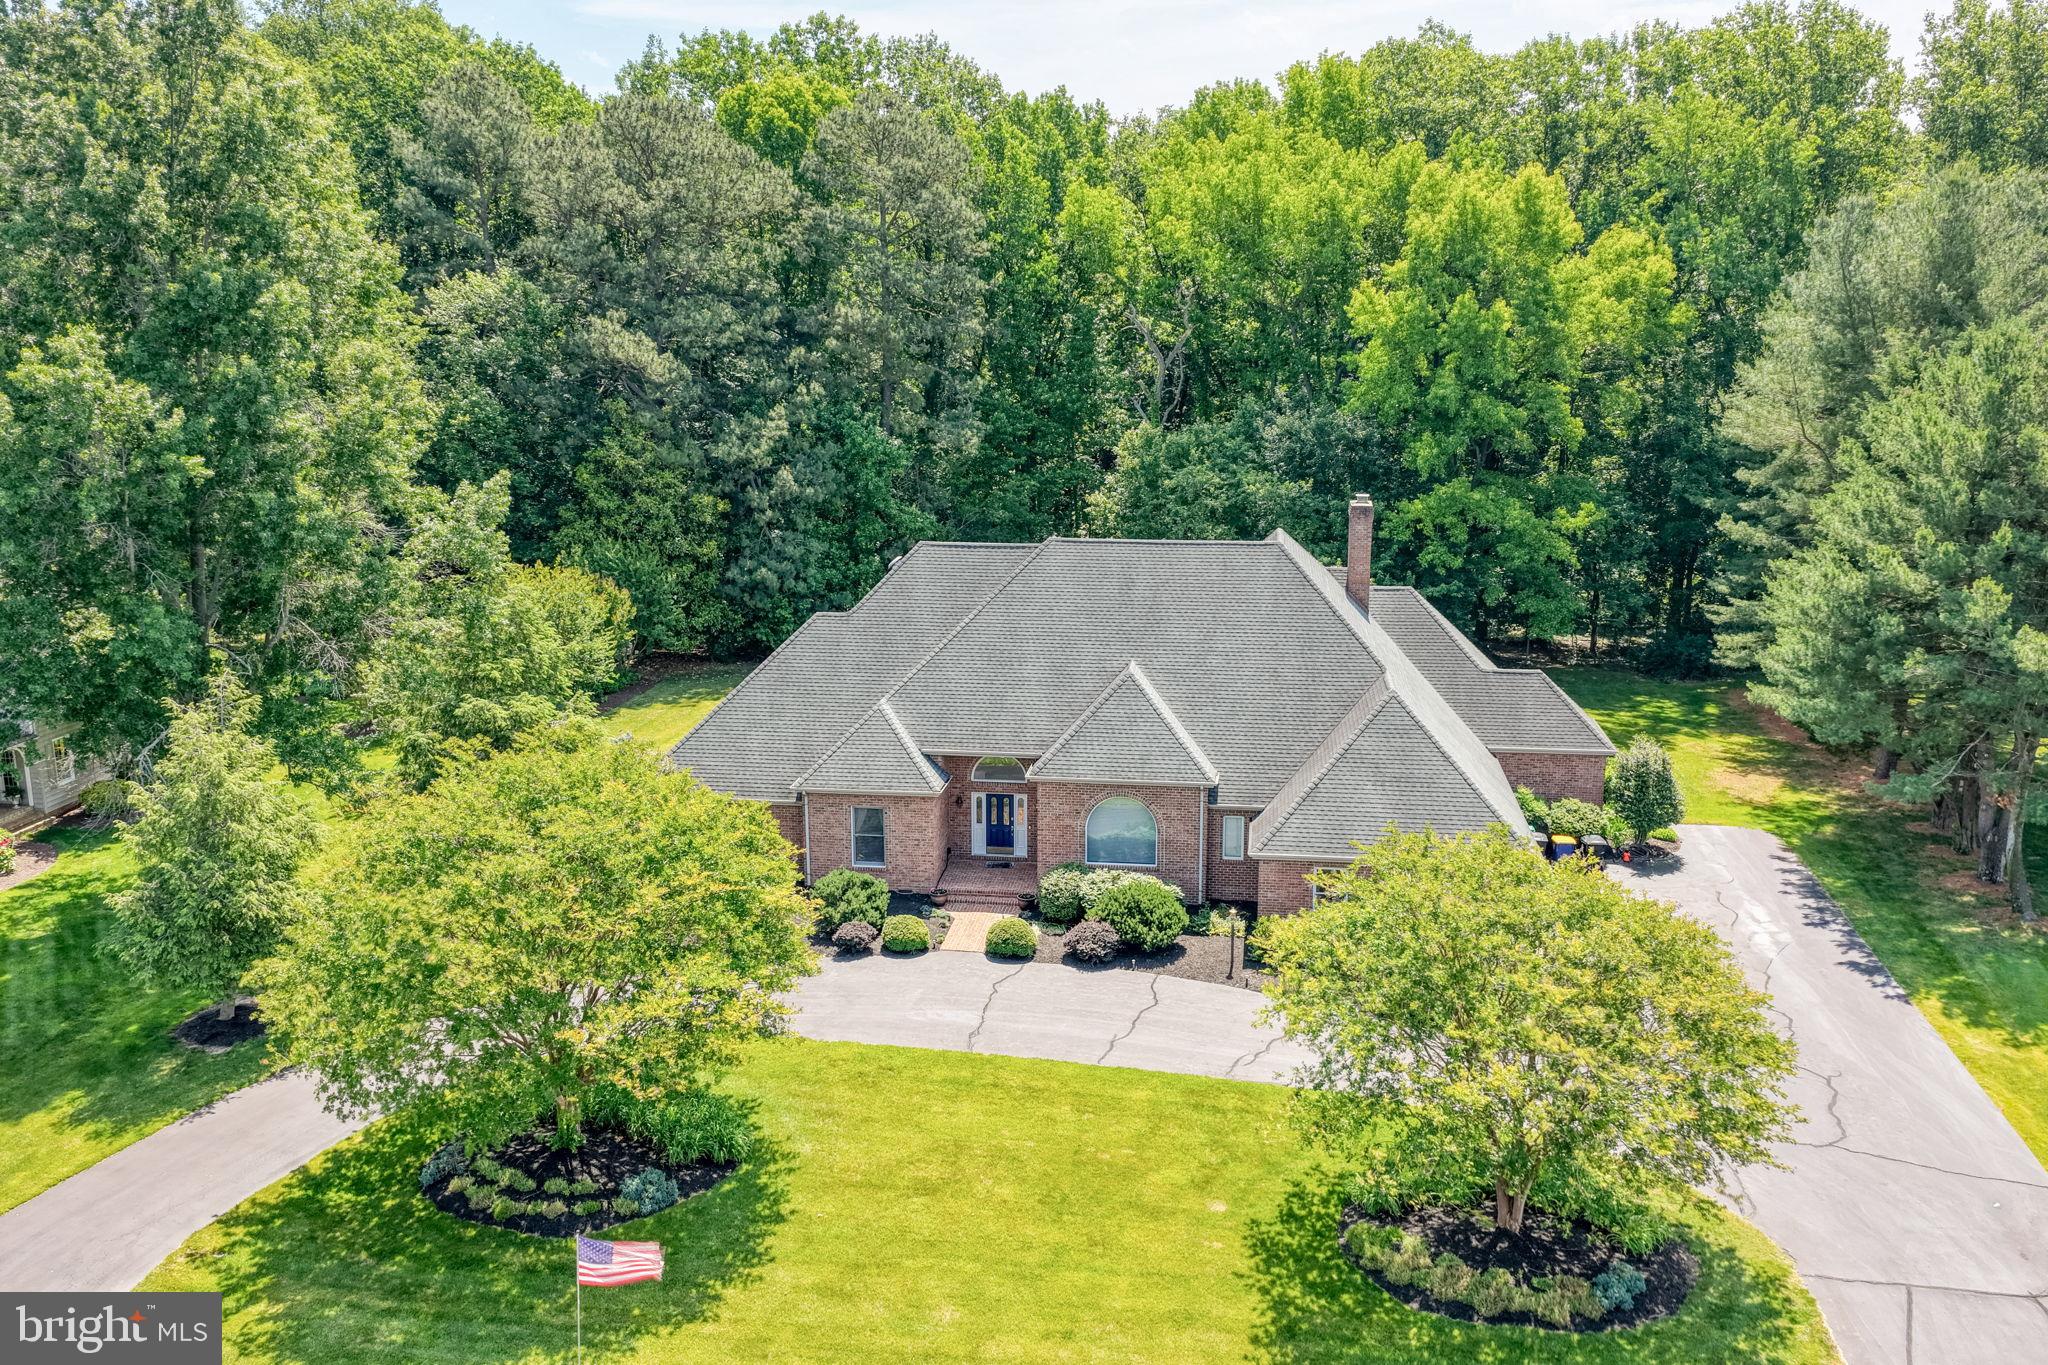
Nestled on a beautifully landscaped 1+ acre lot in the desirable Wild Quail community, this custom-built full brick exterior home offers timeless style and exceptional space. Featuring over 3,500 sq. ft., the open floor plan showcases soaring 12-foot ceilings, hardwood floors, crown molding, and two gas fireplaces. one double sided. The gourmet kitchen includes 42” cherry cabinetry, Corian countertops, a center island with prep sink, and a bright breakfast area opening to the family room. The spacious primary suite offers French doors to the deck, a fireplace, dual vanities, Jacuzzi tub, separate shower, and a large walk-in closet.  Additional highlights include a 33x9 screened porch, formal dining room, two-zone HVAC, 2 water heaters, partial basement, 3 car garage and circular driveway, oversized attic with expansion potential, and a new roof installed in 2011. Ideally located within walking distance to the Wild Quail clubhouse and pool, this remarkable property combines timeless craftsmanship, generous living space, and an unbeatable location–a must-see home on your next tour.
#DEKT2047446

CAMDEN WYOMING

805 QUAIL RUN

4 Beds

3 Baths

3,689 Sq.Ft.

$625,000

MLS#: DEKT2047446
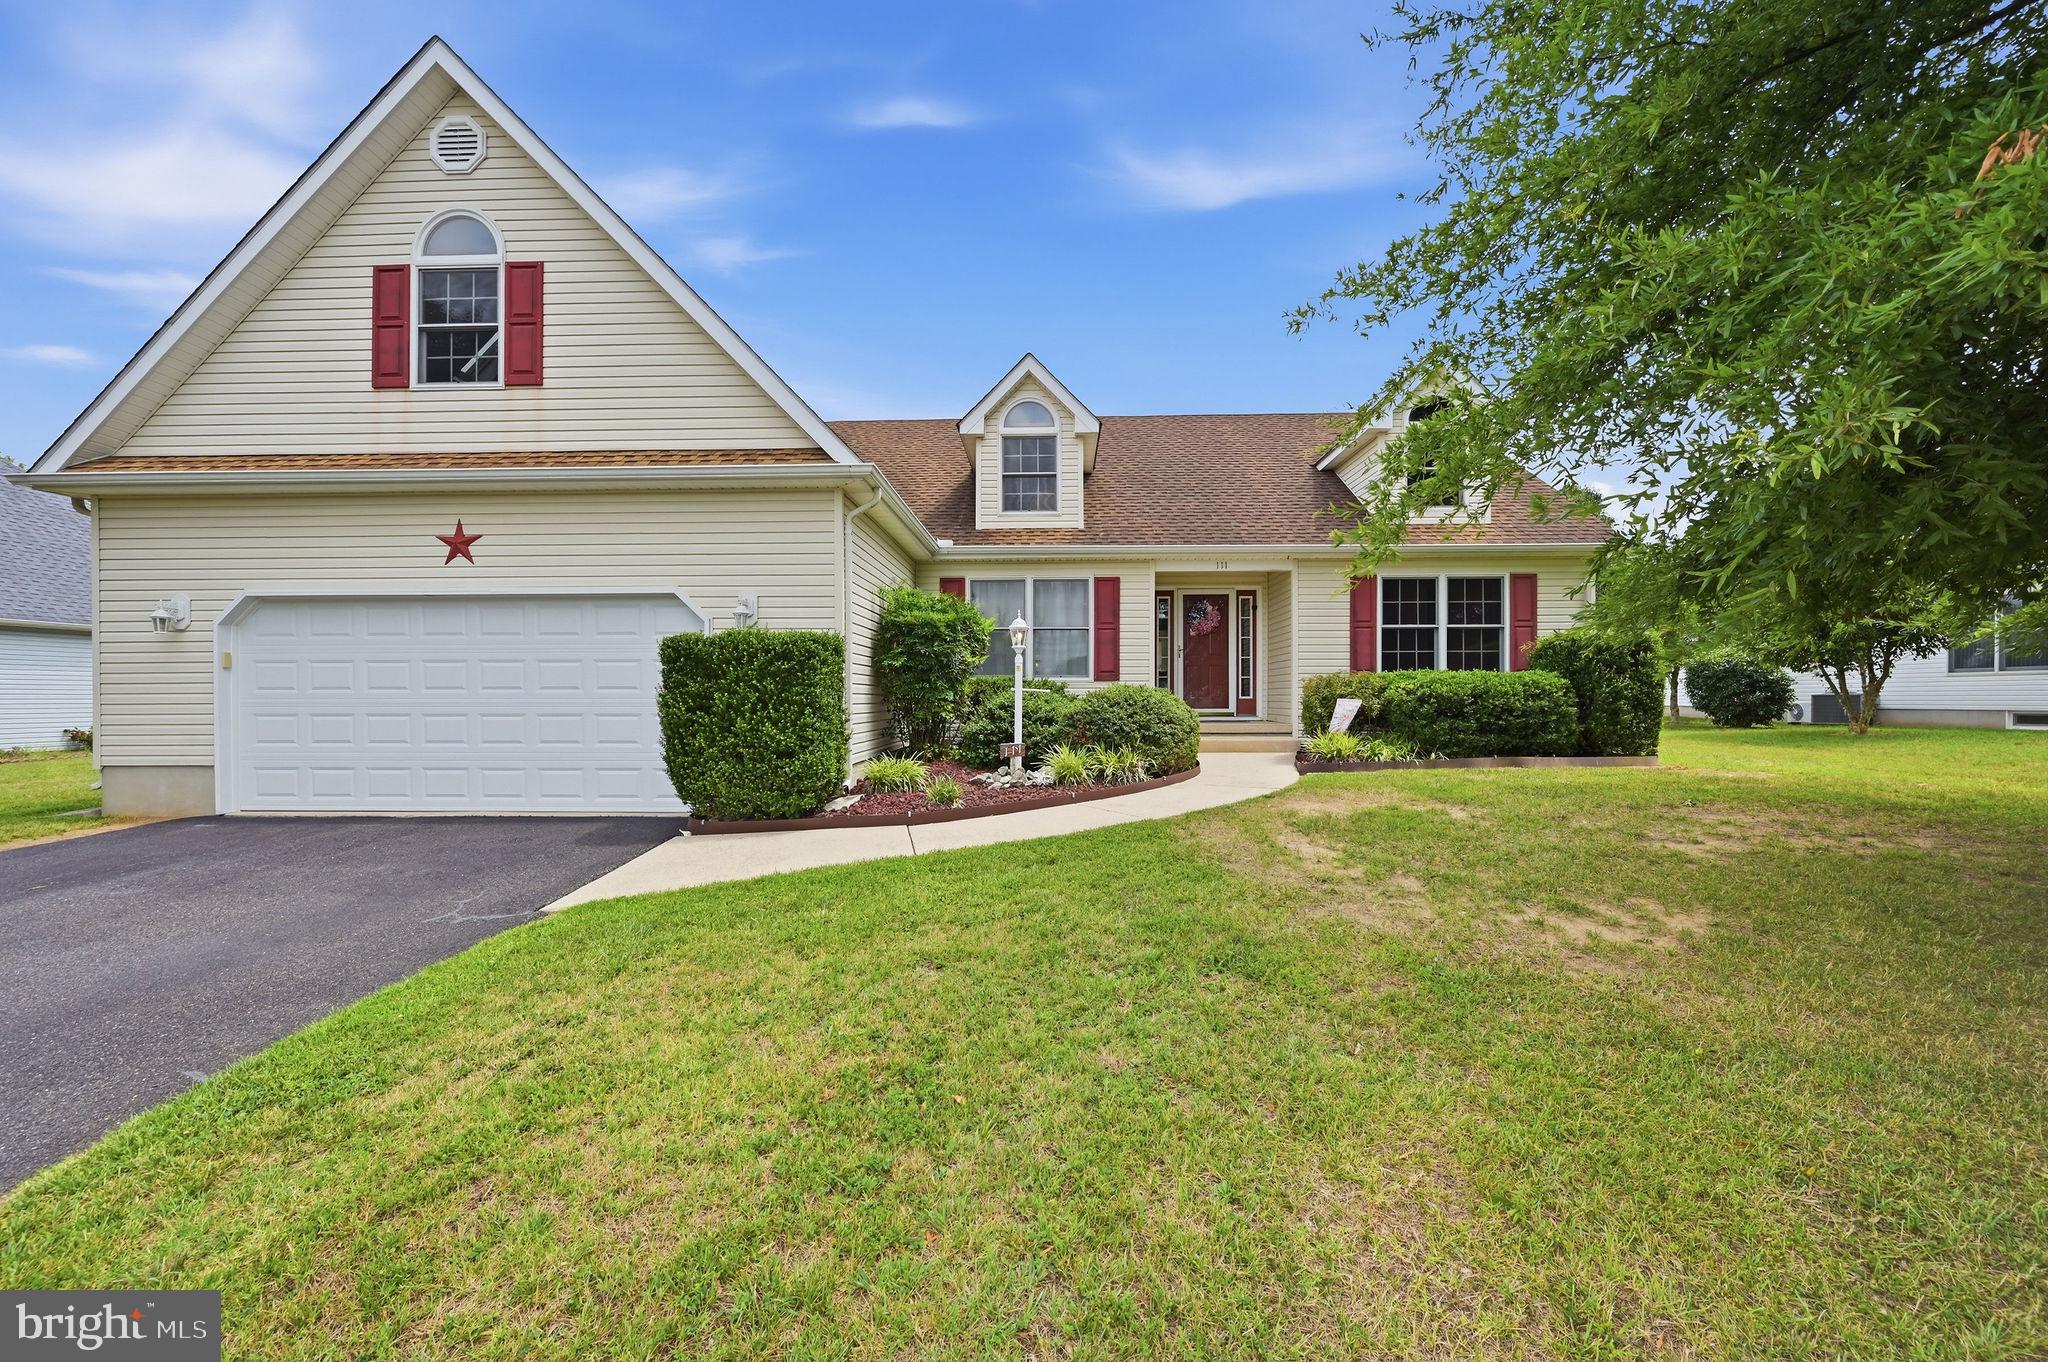
Welcome home to this beautifully maintained 4-bedroom, 2-bath ranch/Cape Cod style home offering over 2,200 square feet of comfortable living space on a spacious ½-acre lot in the desirable Camden area. Designed with an inviting open-concept floor plan, this home offers the perfect blend of everyday comfort and entertaining space.

As you enter through the welcoming vestibule, you'll immediately appreciate the open sightlines to the formal dining room with hardwood floors, the spacious family room featuring a cozy fireplace, and the expansive eat-in kitchen. The kitchen is truly the heart of the home, offering an abundance of granite countertop space, plentiful cabinetry, ample storage, and all appliances included—refrigerator, built-in dishwasher, washer, and dryer—making this home truly move-in ready. A separate breakfast nook provides the perfect spot to enjoy your morning coffee while overlooking the yard.

The thoughtfully designed split-bedroom floor plan provides privacy for everyone. Two generously sized bedrooms are connected by a convenient Jack-and-Jill bathroom, while the main bedroom is privately situated toward the rear of the home. The oversized primary suite is a peaceful retreat featuring a spacious walk-in closet, a relaxing sitting area, and a luxurious ensuite bathroom complete with dual vanities, a separate shower, and a deep jetted soaking tub; creating your own private spa-like escape.

Just beyond the main living area, the bright sunroom invites you to relax year-round and opens directly onto a low-maintenance composite deck, making outdoor entertaining effortless. The backyard offers plenty of room to enjoy the outdoors while taking advantage of the generous half-acre homesite.

Upstairs, you'll discover even more possibilities. The unfinished attic provides abundant storage or the opportunity to create additional living space in the future. Just off the attic is an oversized bonus room currently being used as a pool room and serving as the fourth bedroom. Whether you envision a game room, home office, media room, fitness space, or guest suite, this flexible area can easily adapt to your lifestyle.

Pride of ownership is evident throughout this exceptionally well-maintained home. Recent improvements include freshly cleaned carpets, freshly painted walls, and attractive new lava rock landscaping around the gardens and trees, enhancing the home's curb appeal and making it ready for its next owners.

Conveniently located near walking trails, open green spaces, shopping, restaurants, schools, and major commuting routes, this home offers the perfect combination of peaceful living and everyday convenience.

If you've been searching for a spacious home with an open layout, generous bedrooms, exceptional storage, flexible living spaces, and meticulous maintenance, this Camden gem is one you won't want to miss. Schedule your private tour today and experience everything this wonderful home has to offer!
#DEKT2046704

CAMDEN WYOMING

111 W HIGH HILL ROAD

4 Beds

2 Baths

2,234 Sq.Ft.

$439,400

MLS#: DEKT2046704

 - property

Send a message

Message successfully sent.

Your message

What is 3 + 4 ?

Reason for contacting?

I agree to receive email communication and understand I can unsubscribe at any time.

I agree to be contacted by Charis Realty Group via call, email, and text for real estate services. To opt out, you can reply 'stop' at any time or reply 'help' for assistance. You can also click the unsubscribe link in the emails. Message and data rates may apply. Message frequency may vary. Privacy Policy

Sign Out

Virtual Assistant

Would you like to take the next step with this property? We can help you schedule a showing or virtual tour, or send you more details.

Yes, I would like more information.

Thank You for Your Reply, One of Our Agents will contact you as soon as possible

No, maybe later.

Thank you, you can always contact me via email, phone number or through the contact form.

Realhub AI

Lucy - Your AI-Powered Realtor

Update Your Temporary Password

Personalize your search

Enter your email and we'll notify you immediately when new listings match what you're looking for.

or enter email address

Already have an account ? Login here

Continue your home search

Preferred Office

I agree to receive communications and understand I can unsubscribe at any time.

I agree to be contacted by Charis Realty Group via call, email, and text for real estate services. To opt out, you can reply 'stop' at any time or reply 'help' for assistance. You can also click the unsubscribe link in the emails. Message and data rates may apply. Message frequency may vary. Privacy Policy

Already have an account ? Login here

We use cookies

We use cookies primarily for analytics to enhance your experience. By accepting, you agree to our use of these cookies. You can manage your preferences or learn more about our cookies policy.
