Features & Amenities

Interior

  • Total Bedrooms

    4

  • Bathrooms

    3

  • Above Grade Finished Area

    2430.0

  • Basement YN

    NO

  • Cooling YN

    YES

  • Cooling

    Central Air, Electric

  • Fireplace YN

    NO

  • Heating YN

    YES

  • Heating

    Electric, Central

  • Main Level Bedrooms

    2

  • Pet friendly

    Dogs OK, Cats OK, Yes

Exterior

  • Garage

    Yes

  • Garage spaces

    2

  • Parking

    Garage, Attached

  • Pool

    Yes

  • Pool Features

    Community

  • Waterfront YN

    NO

Area & Lot

  • Property Type

    Residential

  • Property Sub Type

    Condominium

  • Architectural Style

    Coastal

Price

  • Sales Price

    $668,420

  • Sq. Footage

    2,430

  • Price/SqFt

    $275

HOA

  • Association

    YES

  • Association Fee 2

    $198

  • Association Fee

    $339

  • Association Fee Frequency

    Monthly

  • Association Fee 2 Frequency

    Monthly

  • Association Fee Includes

    N/A

School District

  • Elementary School

    N/A

  • Middle School

    N/A

  • High School

    N/A

Property Features

  • New Construction

    YES

  • Foundation Details

    Slab

  • Senior Community YN

    NO

  • Sewer

    Public Sewer

  • Water Source

    Public

Schedule a Showing

Showing scheduled successfully.

<
>
IN PERSON
VIA CHAT

What is 3 + 4 ?


Change time

Mortgage calculator

Estimate your monthly mortgage payment, including the principal and interest, property taxes, and HOA. Adjust the values to generate a more accurate rate.

Your payment

Principal and Interest:

$

Property taxes:

$

HOA fees:

$

Total loan payment:

$

Total interest amount:

$

Location

County

SUSSEX

Elementary School

Middle School

High School

Listing Courtesy of Jennifer Jones, Compass

RealHub Information is provided exclusively for consumers' personal, non-commercial use, and it may not be used for any purpose other than to identify prospective properties consumers may be interested in purchasing. All information deemed reliable but not guaranteed and should be independently verified. All properties are subject to prior sale, change or withdrawal. RealHub website owner shall not be responsible for any typographical errors, misinformation, misprints and shall be held totally harmless.

Agent Margo Miller

AGENT

Margo Miller

Call Margo today to schedule a private showing.


* Listings on this website come from the FMLS IDX Compilation and may be held by brokerage firms other than the owner of this website. The listing brokerage is identified in any listing details. Information is deemed reliable but is not guaranteed. If you believe any FMLS listing contains material that infringes your copyrighted work please click here to review our DMCA policy and learn how to submit a takedown request.© 2024 FMLS.
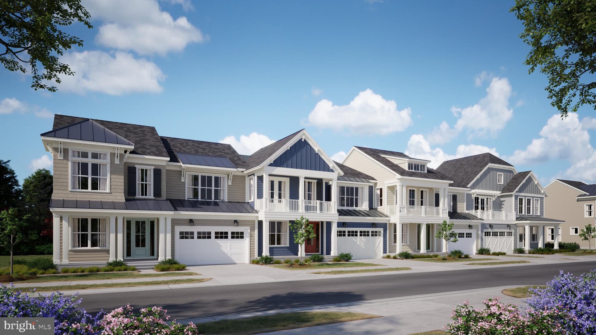
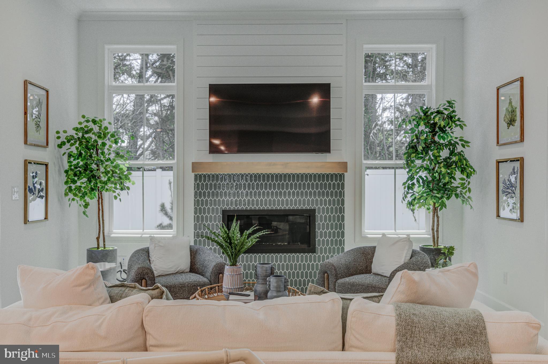
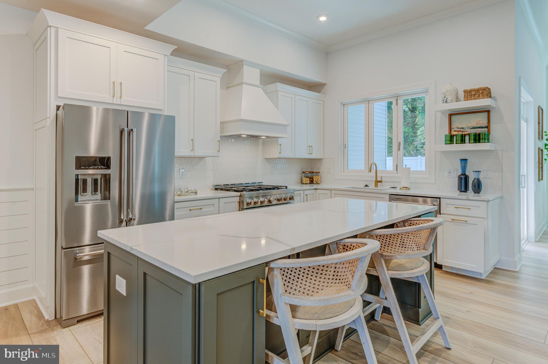
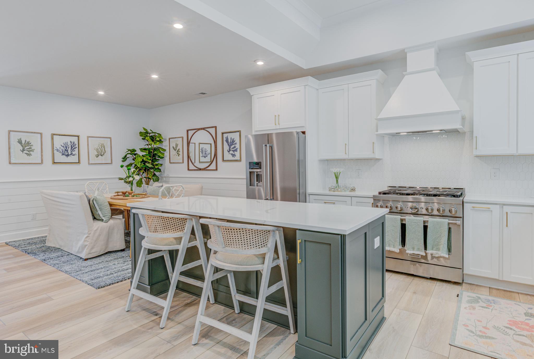
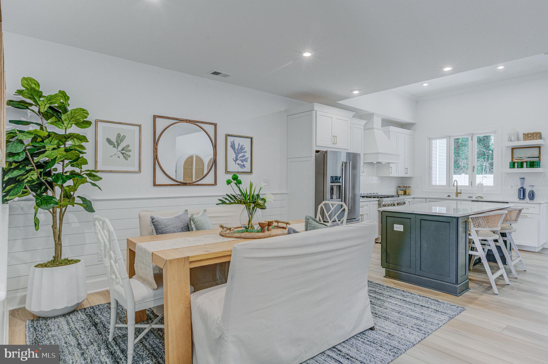
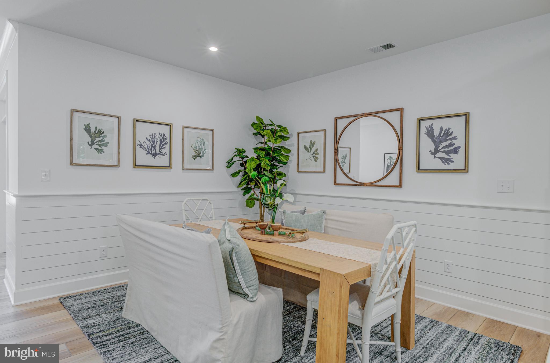
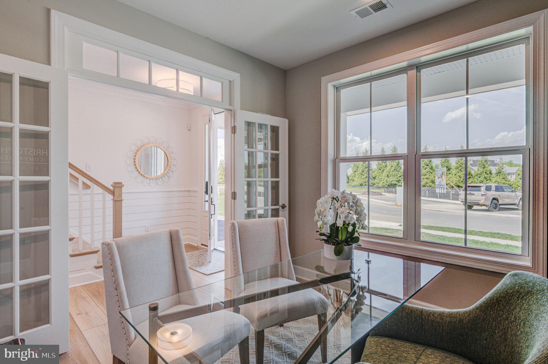
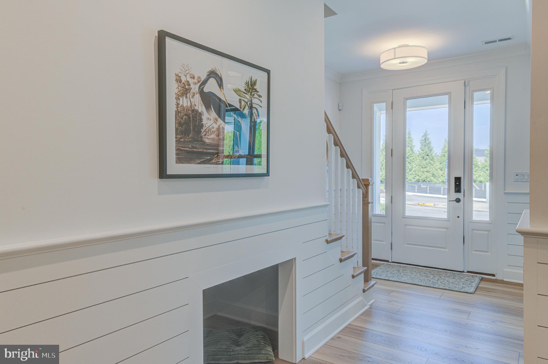
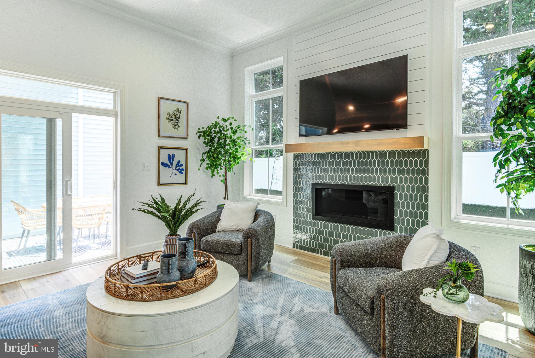
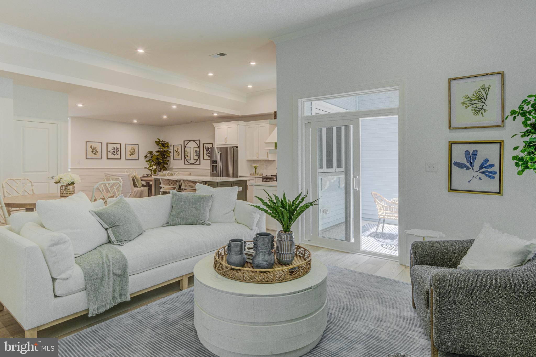
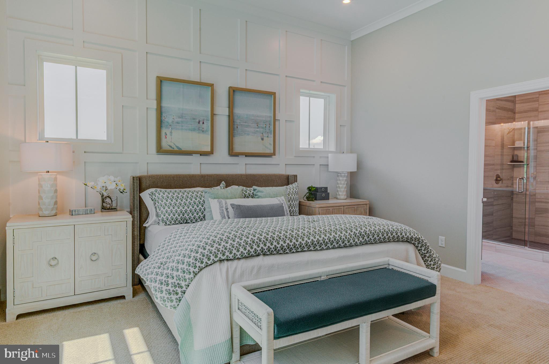
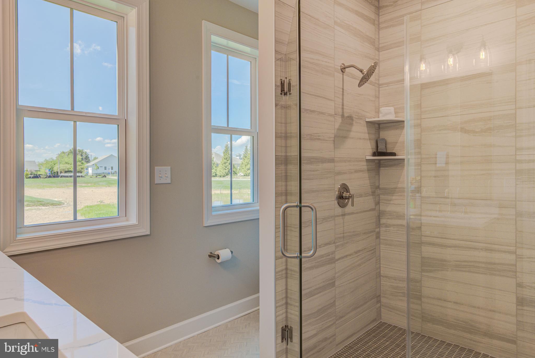
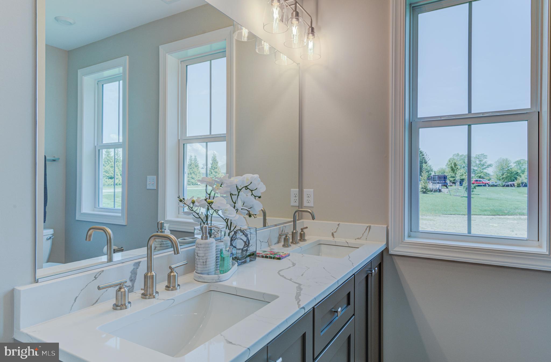
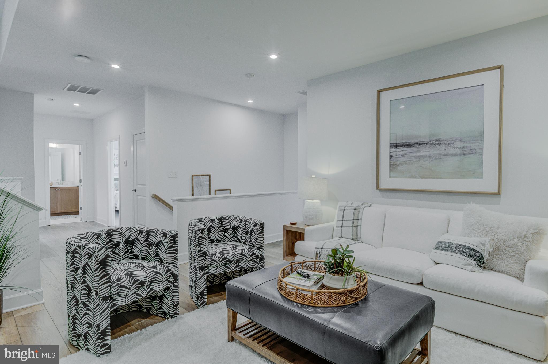
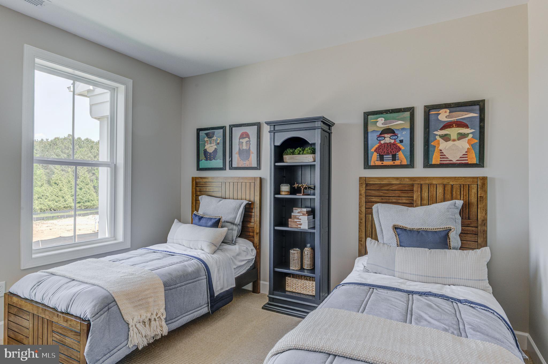
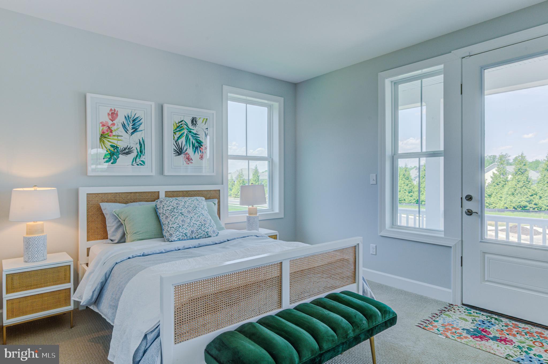
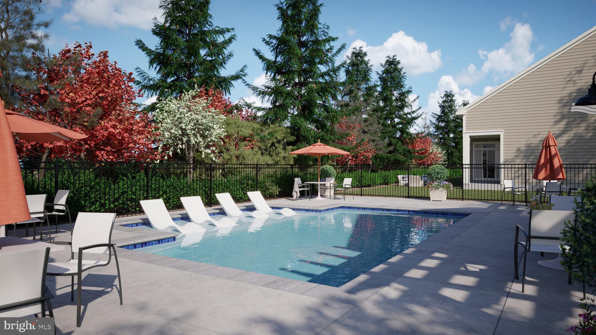
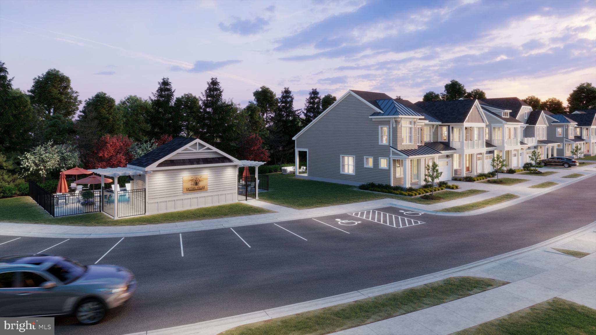
MOVE-IN READY! The Walker at Cattail Villas showcases a refined take on coastal villa living, offering approximately sq. ft. within a stylish 40′-wide interior design featuring 4 bedrooms, 3 baths, and a 2-car garage. Designed for both comfort and function, the home highlights a luxury kitchen with quartz countertops, upgraded appliances, and designer cabinetry, along with a main-level living area that includes a cozy fireplace, pet retreat, and included loft. Outdoor living is elevated with a porch extension, and a rough-in for an outdoor shower—perfect for beachside living.

Quick Move-In Available. Don’t miss this opportunity—contact us today!

21528 CATTAIL DRIVE 117

Message successfully sent.

What would you like to know?

What is 3 + 4 ?

I agree to receive email communication and understand I can unsubscribe at any time.

I agree to be contacted by Charis Realty Group - Christine Issler, Broker via call, email, and text for real estate services. To opt out, you can reply 'stop' at any time or reply 'help' for assistance. You can also click the unsubscribe link in the emails. Message and data rates may apply. Message frequency may vary. Privacy Policy

Related Properties

Welcome to 35595 Cedar Valley Lane, nestled within the established 55+ Cedar Valley community, where timeless appeal and thoughtful updates create a home that is truly move-in ready. Freshly painted throughout and featuring brand-new carpeting, this inviting residence offers a bright, refreshed interior designed for comfortable everyday living. Adding to the home's appeal and peace of mind, a new roof was installed in 2025.

From the moment you arrive, exceptional curb appeal sets the stage with beautifully landscaped grounds, a classic brick front façade, and a charming paver walkway leading to the welcoming entrance. Maintaining the lush landscaping is made even easier with the home's own dedicated irrigation well. Out back, a spacious two-tiered deck with a retractable awning creates the perfect setting for outdoor dining, entertaining, or simply relaxing while enjoying the peaceful surroundings.

Inside, warm bamboo flooring flows through the living room and dining area, where a bump-out enhances the space and provides additional room for gatherings. Just beyond, the sun-filled sunroom showcases a vaulted ceiling and direct access to the rear deck, creating a seamless connection between indoor and outdoor living.

The well-designed floor plan includes a comfortable primary suite featuring a private ensuite bath complete with a relaxing soaking tub, separate stall shower, and ample space to unwind at the end of the day. Additional bedrooms provide flexibility for family, guests, or a home office.

A spacious unfinished basement offers outstanding storage today while presenting endless possibilities for future expansion, whether you envision a recreation room, fitness area, workshop, or additional living space.

Perfectly positioned just minutes from downtown Rehoboth Beach, 35595 Cedar Valley Lane places you in the heart of Delaware's beloved coastal lifestyle. Spend mornings strolling the iconic boardwalk, afternoons browsing charming boutiques, art galleries, and local shops, and evenings savoring fresh coastal cuisine at the area's acclaimed restaurants. Everyday convenience is equally impressive, with Tanger Outlets, Cape Henlopen State Park, championship golf courses, and Beebe Healthcare all just a short drive away, offering an exceptional blend of recreation, convenience, and coastal charm.
#DESU2112168

REHOBOTH BEACH

35595 CEDAR VALLEY LANE

3 Beds

2 Baths

1,693 Sq.Ft.

$545,000

MLS#: DESU2112168

Ocean Front!  Enjoy panoramic ocean and Boardwalk views from this Spectacular 2nd floor efficiency at Star of the Sea.  Watch the sunrise and sunset from your private balcony, relax by the outdoor pool, and take advantage of direct access to Rehoboth Beach Boardwalk.  This elevator-accessible unit is just steps from shops, restaurants and tall the attractions of the oceafront and Rehoboth Beach Boardwalk.  A perfect coastal retreat or investment opportunity! This unit has never been rented.  Units of Like size have annual rental income of $24,164.  This unit is ready for your vision or if you are into Mid Centre Moden ready to move in.
#DESU2118936

REHOBOTH BEACH

307 S BOARDWALK 203

None Beds

1 Baths

504 Sq.Ft.

$699,000

MLS#: DESU2118936

Welcome to Oyster Bay Villas! Located one mile from the sand and boardwalk of Rehoboth Beach, this spacious, turn-key 4-bedroom, 3.5-bathroom townhome offers the ideal blend of coastal comfort, modern convenience, and prime coastal Delaware living -perfect for a primary home, vacation home, or rental/investment property. Step inside to an open-concept living area bathed in natural light, featuring a comfortable seating area that seamlessly connects to the dining space and kitchen. The modern kitchen comes equipped with full-suite of stainless steel appliances, hardwood floor, abundant cabinetry, granite countertops, backsplash, and a breakfast bar—perfect for casual morning coffee or entertaining family and friends.

A rare and desirable feature, this floor plan includes TWO primary en suite bedrooms: a convenient first-floor main suite with a queen bed and full bath, plus an expansive second-floor main suite featuring a king bed and private bath. The top level also has  an additional spacious guest bedroom and full bath, providing plenty of room for family, guests, or a dedicated home office. Outdoor living is a highlight of this home! Enjoy your morning coffee or evening beverages on the peaceful screened-in porch, ideal for outdoor dining and relaxing after a day at the beach. 

Community & Location Highlights: Steps away from the community’s refreshing outdoor pool. Directly adjacent to scenic local bike paths and the Lewes-Rehoboth Canal route. Minutes from Route 1 tax-free outlet shopping, world-class dining, grocery stores, and state parks.

Unit #37 at Oyster Bay Villas delivers unmatched value in a tranquil yet highly accessible location. Schedule your private tour today!
#DESU2117962

REHOBOTH BEACH

20411 JEB DRIVE 37

4 Beds

3 Baths

1,800 Sq.Ft.

$600,000

MLS#: DESU2117962
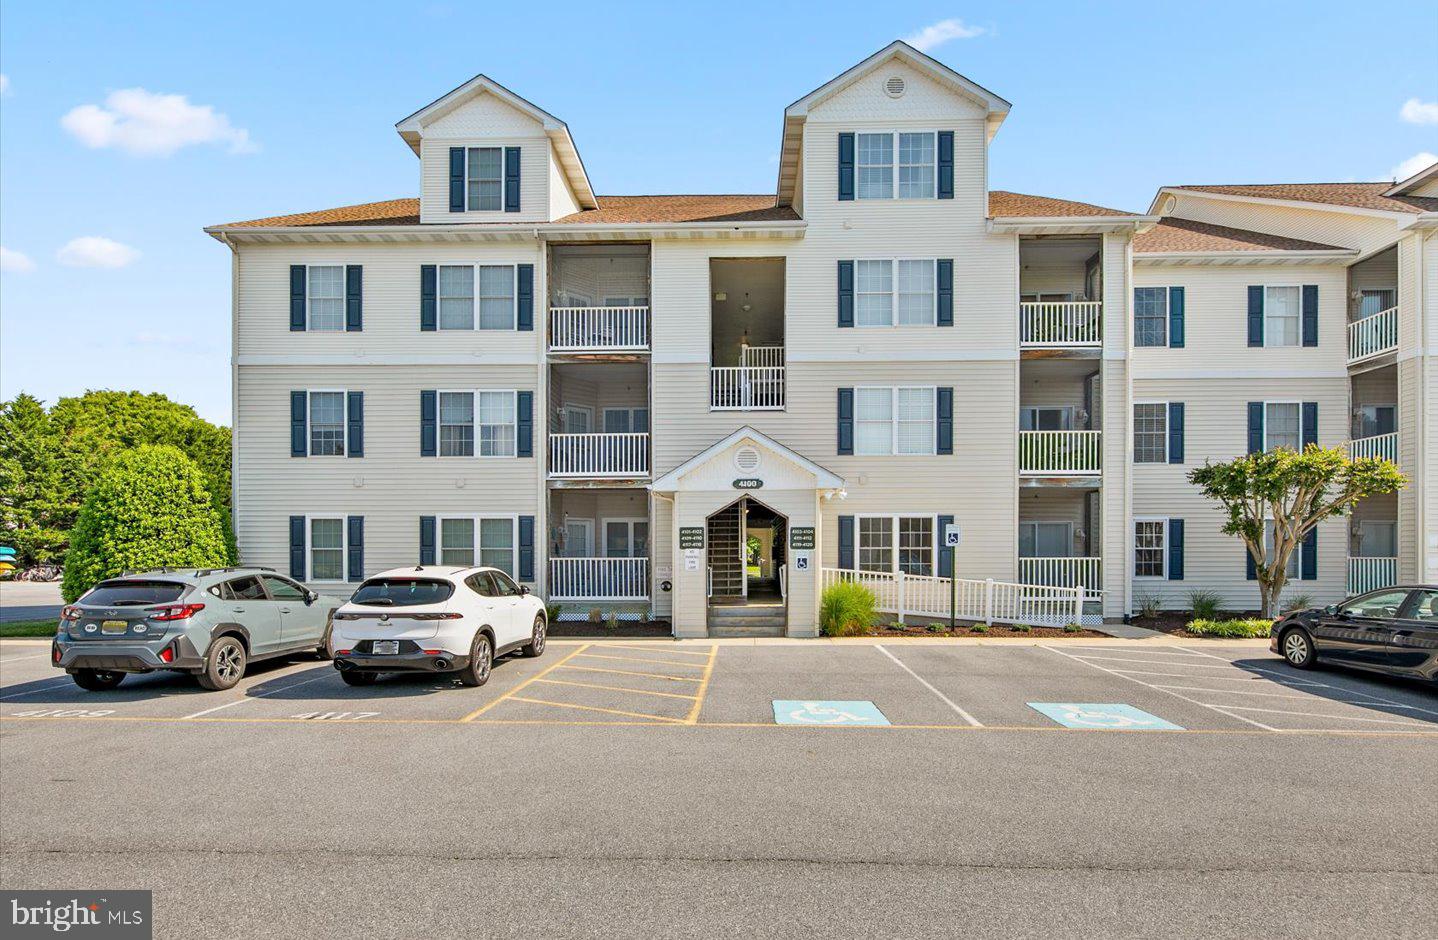
Discover coastal comfort and flexibility with short-term rentals permitted in this unique penthouse-style condo located in the highly sought-after Captiva Sands community in Rehoboth Beach. Offering spacious two-level living, this beautifully designed home features soaring two-story vaulted ceilings that create an open, airy feel throughout the main living areas. With three generously sized bedrooms, each complete with its own private ensuite bath, this condo offers the perfect combination of privacy and convenience for owners and guests alike. Dual living spaces on separate levels provide room for everyone to relax and unwind, making it ideal for entertaining, hosting visitors, or maximizing rental appeal. The screened porch is a true summer necessity and an extension of the living space, overlooking one of the community ponds and providing the perfect setting for morning coffee, evening cocktails, or simply relaxing after a day at the beach. Situated within this desirable community, residents enjoy access to outstanding amenities including three pools, tennis courts, and close proximity to restaurants, grocery markets, the local YMCA, and all the shopping, dining, and entertainment of downtown Rehoboth Beach. Best of all, the beach is less than two miles away. Whether you are searching for a coastal retreat, full-time residence, or investment opportunity, this condo checks every box with its proven rental history and unbeatable location.
#DESU2111858

REHOBOTH BEACH

4100 SAND PIPER DRIVE 4119

3 Beds

3 Baths

1,597 Sq.Ft.

$549,000

MLS#: DESU2111858
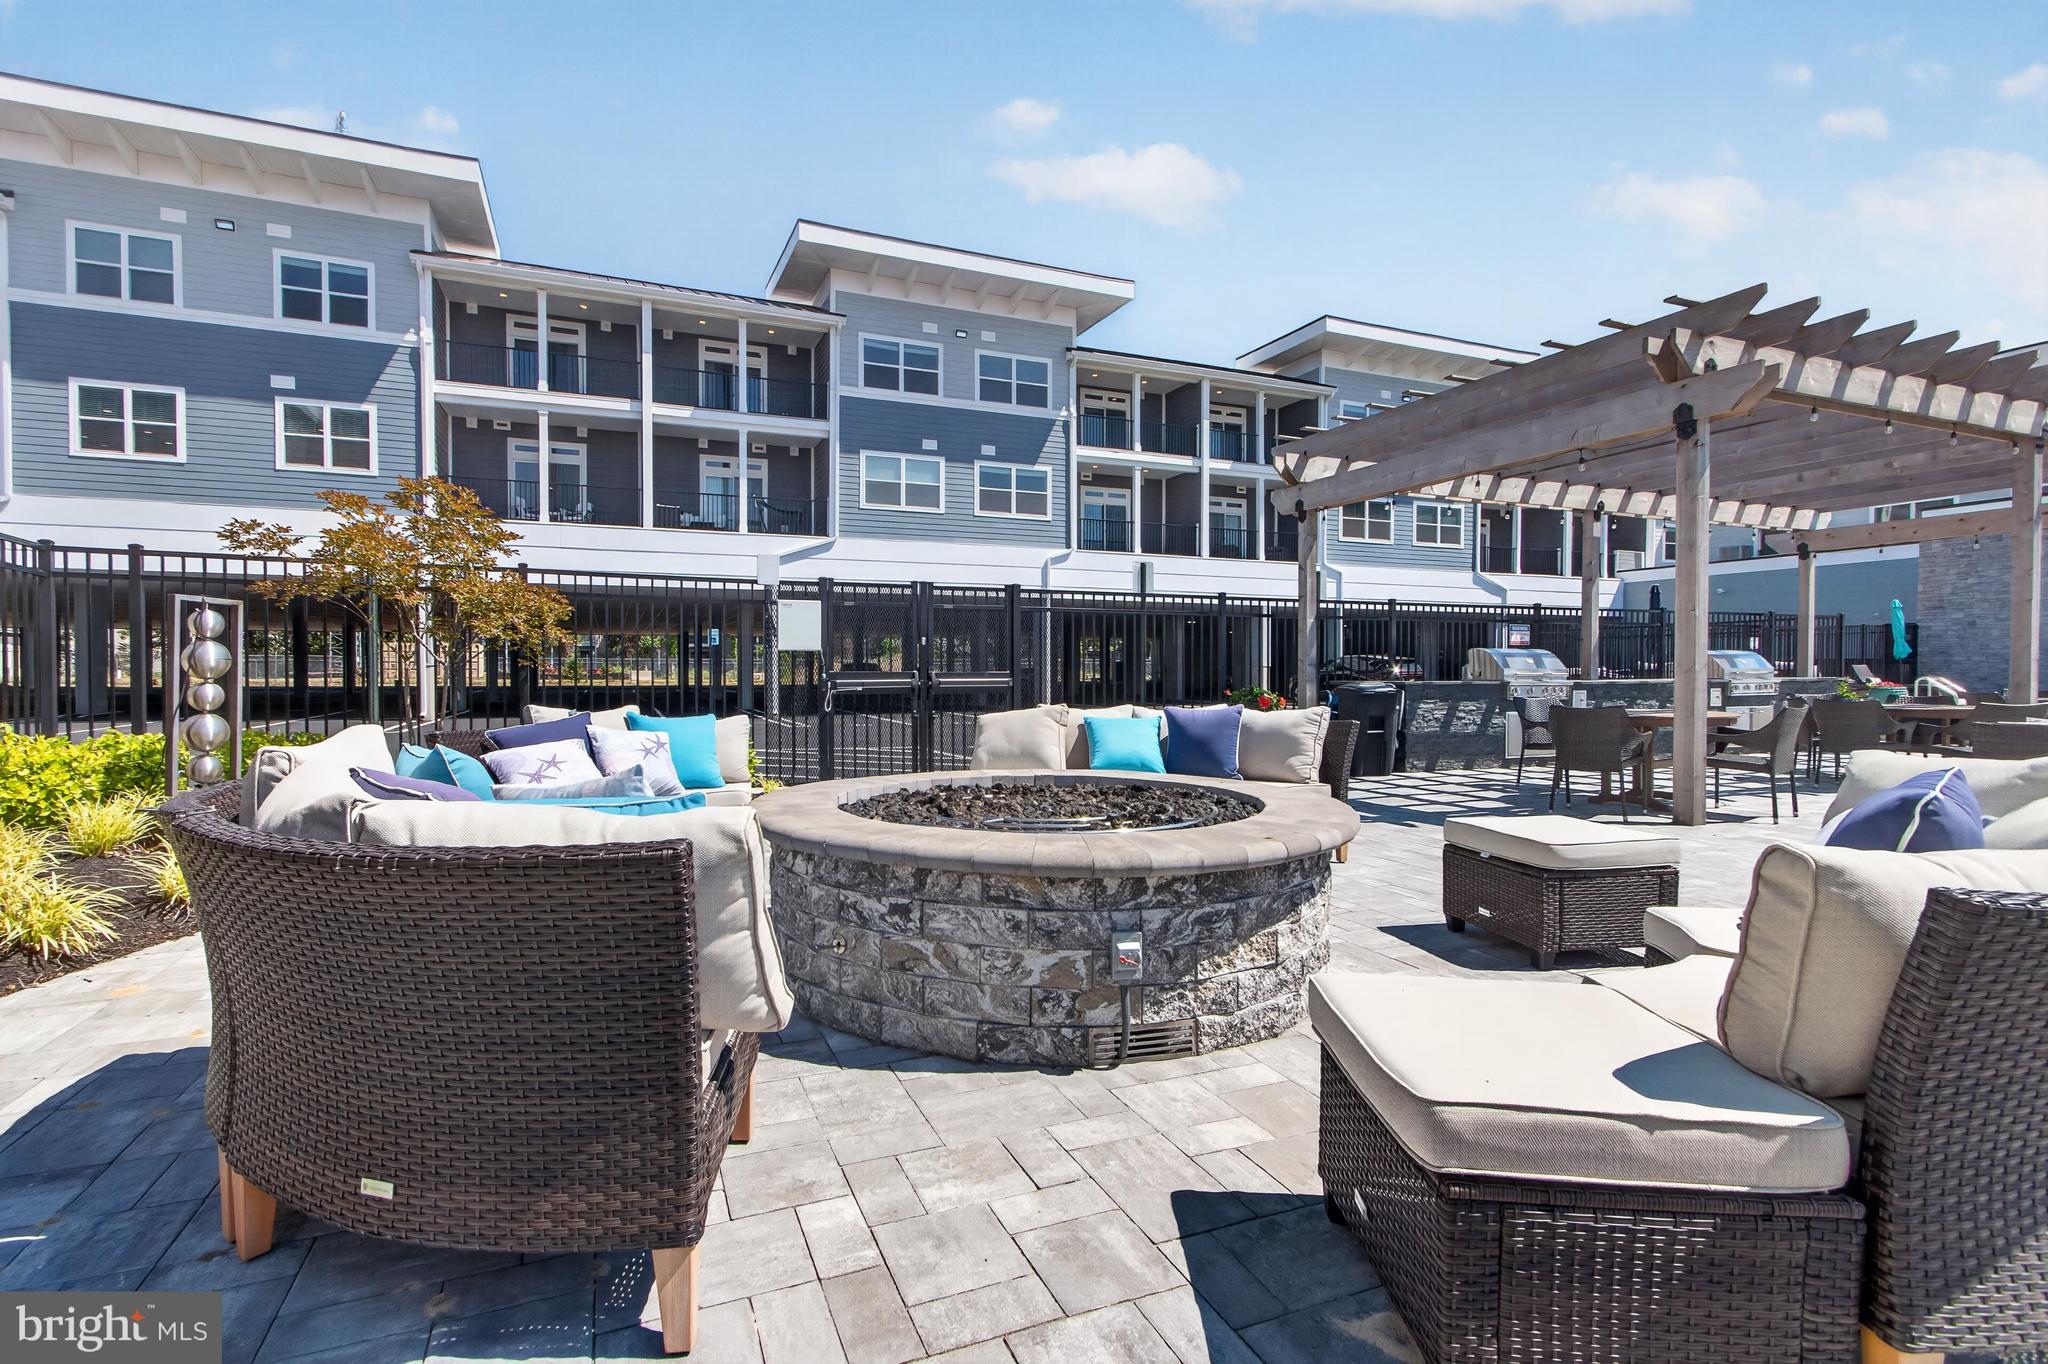
**Photos shown are of furnished sales model with the same floor plan.**Unique and limited opportunity to own one level new construction East of Route 1 in Rehoboth Beach, Delaware. These elegant upscale condos feature Quartz countertops, stainless steel appliances, 42 inch kitchen cabinets, butler's pantry and dry bar, led downlighting, walk in closets, coastal luxury flooring, nine foot ceilings, tile showers with glass enclosure, custom interior molding and doors, full size stacked washer and dryers and private balconies. The community amenities include a beautiful fenced in pool, outside grill, gazebo and firepit, gated covered parking spots, and an enclosed dog run. Residents also have private access to co-working spaces, conference rooms, a beautiful lounge space, a fitness center, a coffee station, storage lockers and a bike storage room. The building has two convenient elevators and common spaces for mail delivery and trash pick up.  Sales center on site daily  10:00 am - 4:00 pm.  The community is located within a quick walk or bike ride to the outlet center and Breakwater bike trails as well as a quick car ride to the beautiful coastal beaches and State Parks of both Rehoboth and Lewes. Unit 327 is the Retreat Floor Plan.
Limited time incentives - inquire for details.
#DESU2114926

REHOBOTH BEACH

19805 COASTAL HIGHWAY 327

3 Beds

2 Baths

1,522 Sq.Ft.

$790,000

MLS#: DESU2114926
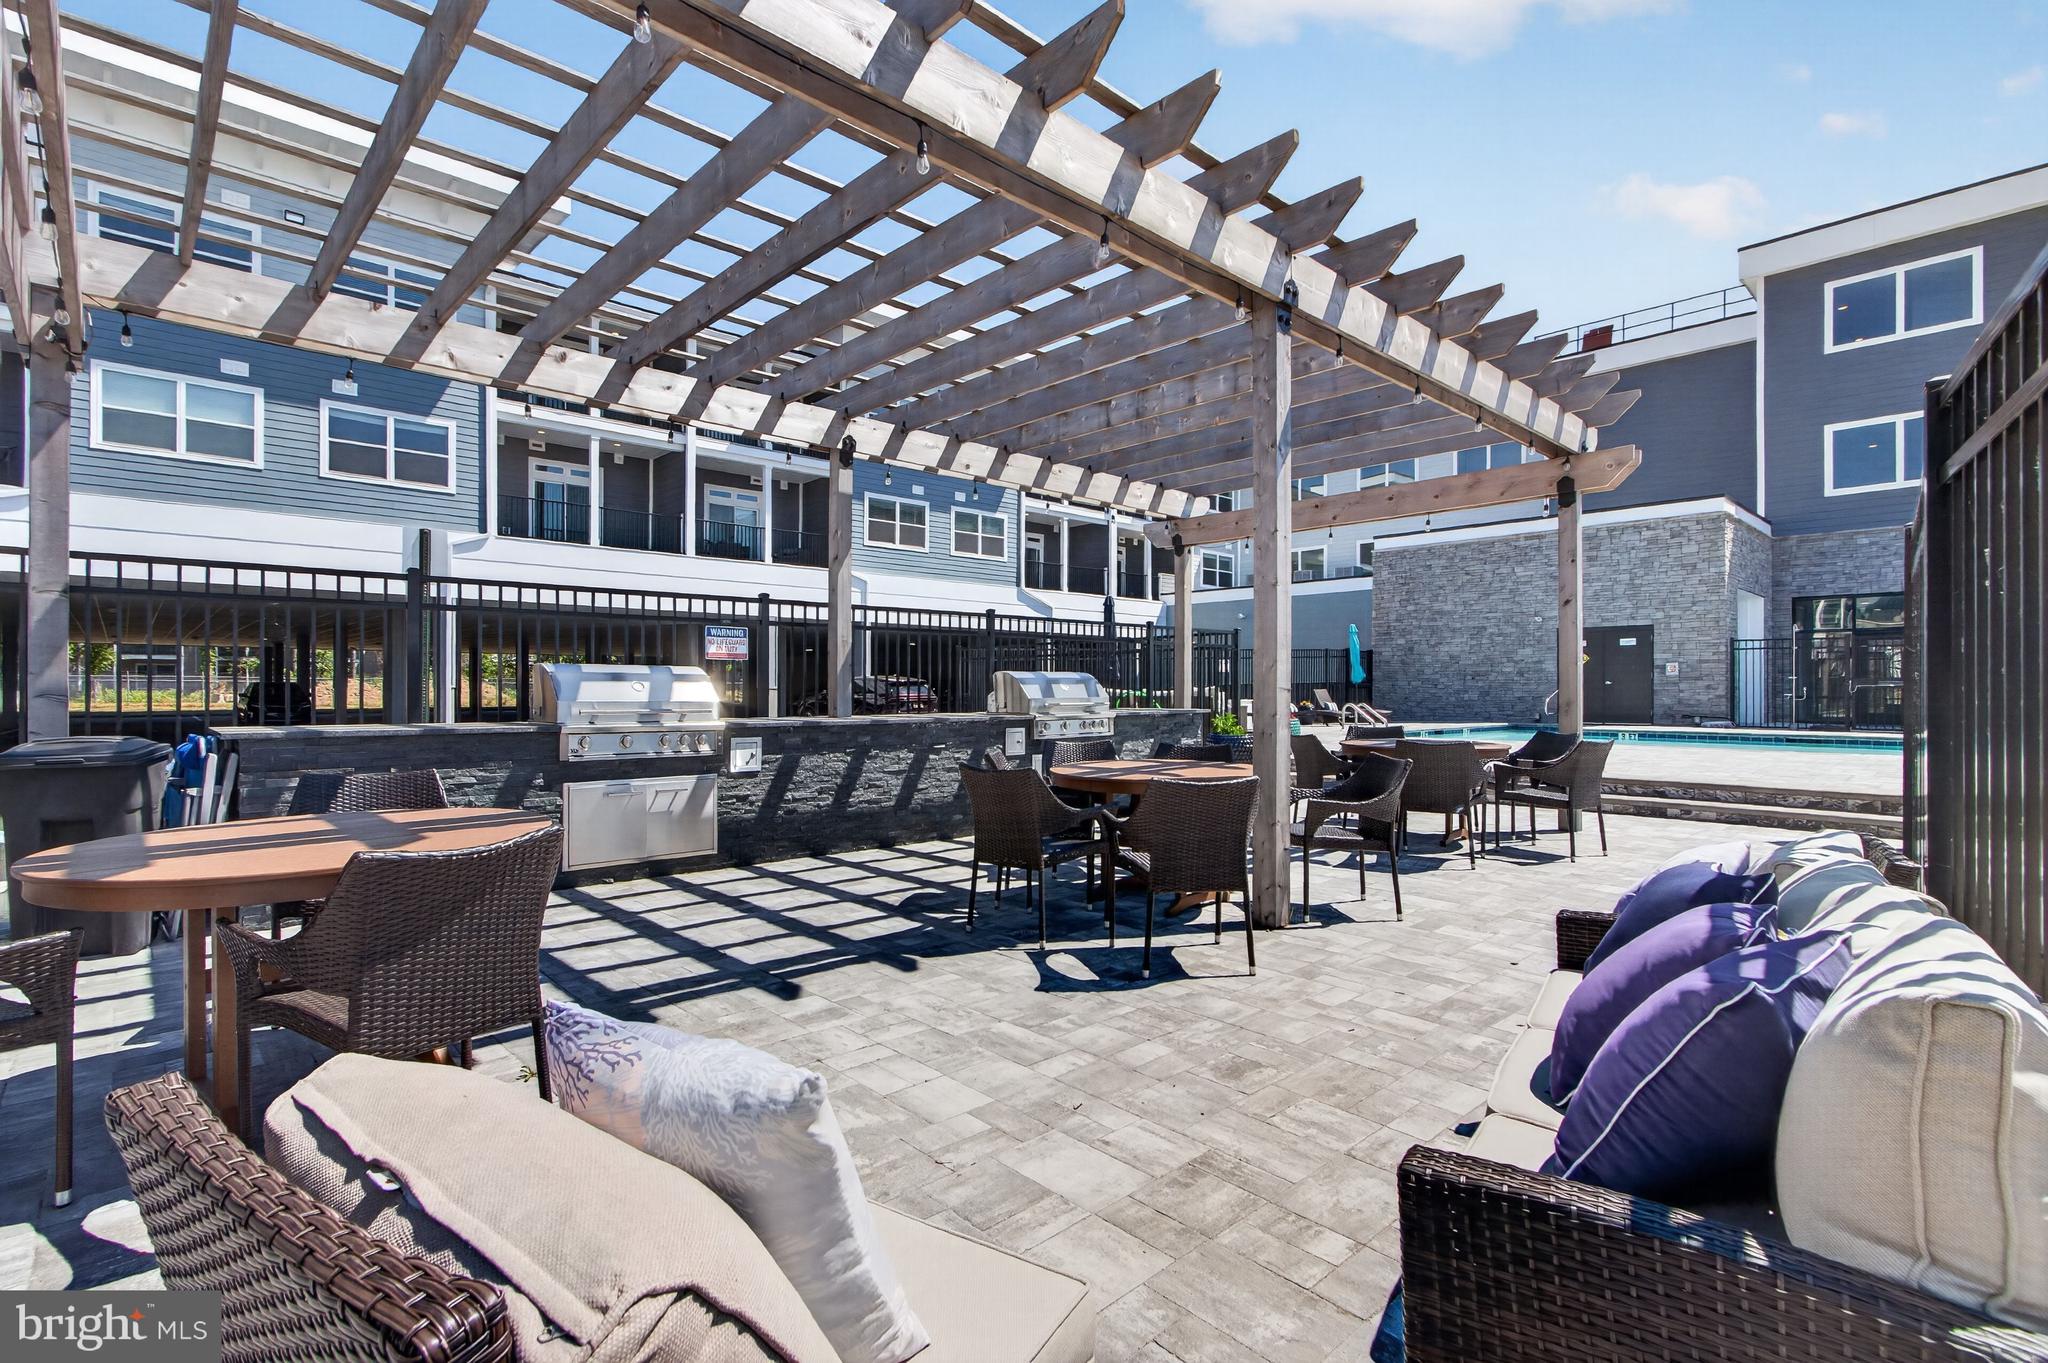
**Photos shown are of furnished sales model with the same floor plan.**Unique and limited opportunity to own one level new construction East of Route 1 in Rehoboth Beach, Delaware. These elegant upscale condos feature Quartz countertops, stainless steel appliances, 42 inch kitchen cabinets, butler's pantry and dry bar, led downlighting, walk in closets, coastal luxury flooring, nine foot ceilings, tile showers with glass enclosure, custom interior molding and doors, full size stacked washer and dryers and private balconies. The community amenities include a beautiful fenced in pool, outside grill, gazebo and firepit, gated covered parking spots, and an enclosed dog run. Residents also have private access to co-working spaces, conference rooms, a beautiful lounge space, a fitness center, a coffee station, storage lockers and a bike storage room. The building has two convenient elevators and common spaces for mail delivery and trash pick up.  Sales center on site everyday 10:00 am - 4:00 pm! The community is located within a quick walk or bike ride to the outlet center and Breakwater bike trails as well as a quick car ride to the beautiful coastal beaches and State Parks of both Rehoboth and Lewes. Unit 227 is the Retreat Floor Plan.
Limited time incentives - inquire for details.
#DESU2115792

REHOBOTH BEACH

19805 COASTAL HIGHWAY 227

3 Beds

2 Baths

1,522 Sq.Ft.

$785,000

MLS#: DESU2115792
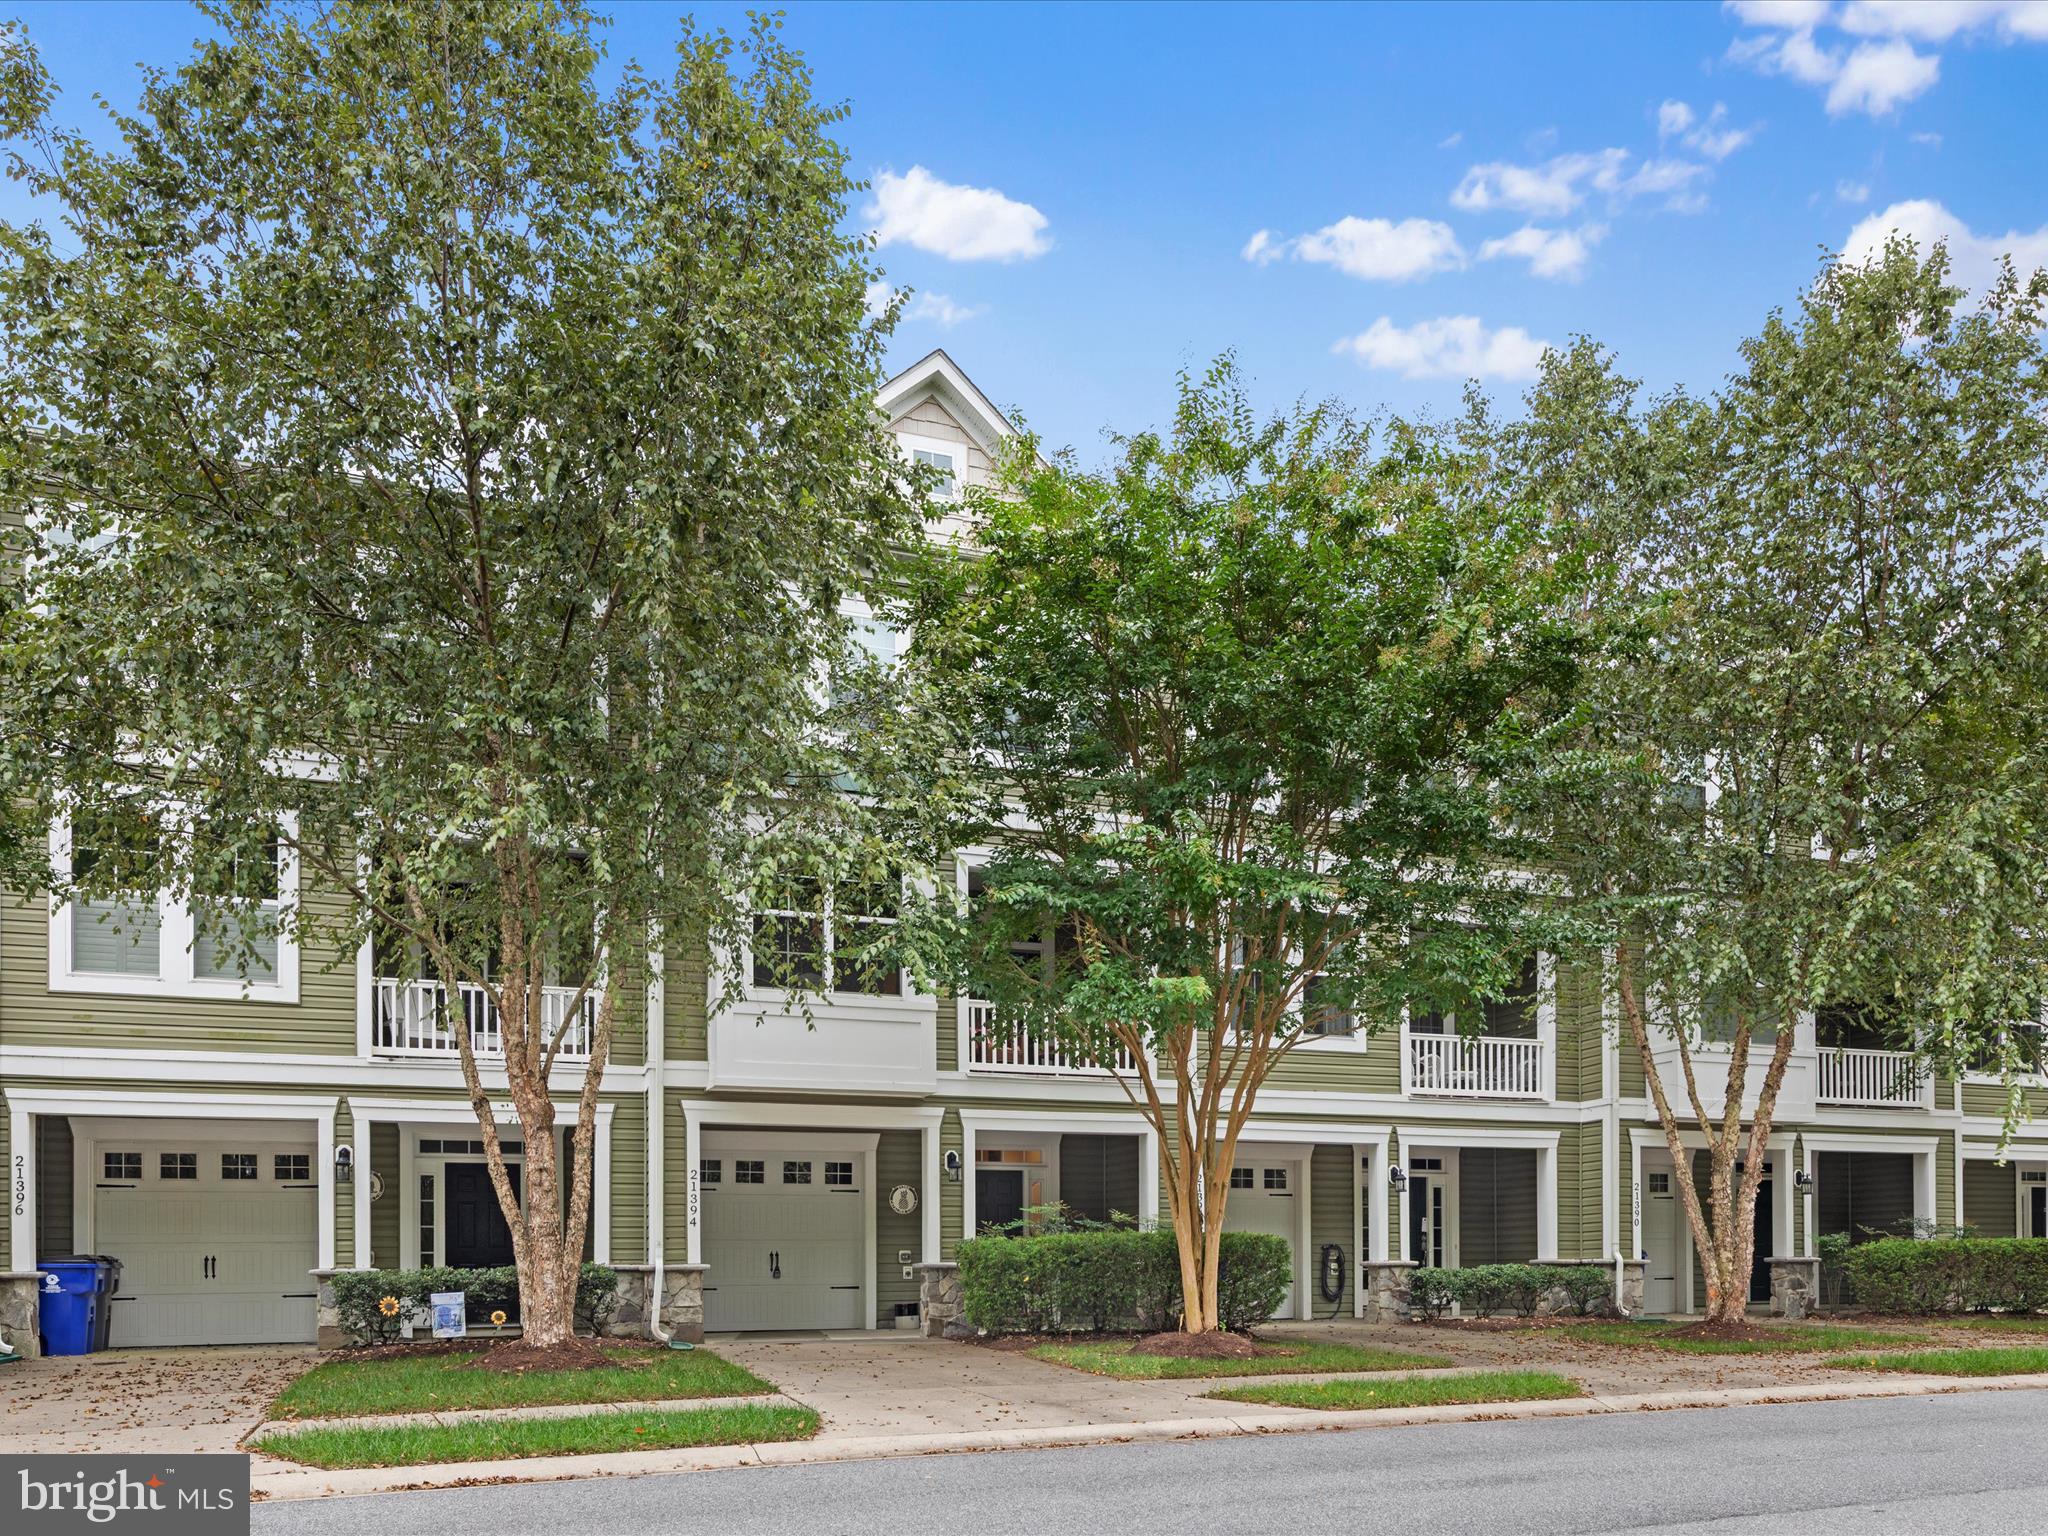
Close enough, yet worlds away!  This beautiful, immaculate, fully furnished townhome is situated in a prime location of amenity rich Sawgrass South, with mature trees and protected woods in the front and back of the property.  Designed for entertaining & relaxation both inside and out, this turnkey home beckons those looking for the perfect beach getaway or forever “piece of paradise” home!

The main level features a beautiful gourmet kitchen with a large center island, stainless steel appliances, granite countertops and is the centerpiece to dining room and living room. The double-sided, indoor-outdoor fireplace in the living room opens to the deck which overlooks the woods, creating an inviting year-round environment perfect for enjoying the changing seasons with friends on the deck or a good book by yourself in your “soon to be” favorite chair.  There is also a balcony located in the front, next to the computer nook just off the kitchen, that is the perfect spot for morning coffee as you watch the deer graze in the private woods across the road.  

Upstairs, a huge owner's suite features an upgraded tray ceiling and luxury owner's bath with a walk-in tiled shower, soaking tub and dual vanities. Also included are two additional bedrooms and hall bath.
The first-floor guest level has a spacious second primary suite with full bath along with a den with access to the shaded patio on the first level.  You guests will love their own private oasis when visiting.  There is also a one car garage and plenty of storage.  

Your newfound paradise is surrounded by the vibrant community of Sawgrass South where you have access to twice the number of amenities of most communities including two clubhouses, two pools, tennis/pickleball courts, two fitness centers, bocce & basketball courts in a perfect setting of lush and mature landscaping along the tree lined sidewalks.

This 3-level townhome features two primary suites with a total of 4 bedrooms, 3 full baths and one half-bath.  A new single stage gas furnace was installed in 2025.  Weekly rentals are allowed.

Whether you are looking for a year-round residence,  a vacation getaway, or  an investment property, this fully furnished townhome delivers coastal charm, decorative upgrades throughout, and unbeatable natural views – all in the gated community of Sawgrass just minutes from Rehoboth's shops, restaurants and local beach attractions!
#DESU2106206

REHOBOTH BEACH

21394 CATALINA CIRCLE C4

4 Beds

3 Baths

2,600 Sq.Ft.

$629,900

MLS#: DESU2106206

Decorator designed and fully finished townhouse in the gated community of Sawgrass at White Oak Creek, just minutes from Rehoboth Beach. Built in 2014, this beautifully maintained home offers 3 bedrooms and 2.5 bathrooms with a spacious and well planned layout. The main level features a private first floor primary suite with a large walk in closet and full bath. The upgraded kitchen includes a center island, upgraded stone countertops and backspash, generous cabinet space, and a large breakfast room that opens to the sun filled family room with cathedral ceilings. A sunroom sits just off the living space and shares a stunning double sided see-through fireplace that opens to both the sunroom and the rear patio, creating a warm and inviting indoor/outdoor setting. A laundry closet and powder room complete the main level.
Upstairs you will find a large rec room, three additional rooms, and a full bathroom, offering plenty of space for guests or extended stays. The home backs to peaceful woods and is just steps from Kings Creek Country Club, providing a quiet and private setting. Residents of Sawgrass at White Oak Creek enjoy low maintenance living and access to exceptional amenities including two clubhouses, two fitness centers, two swimming pools, tennis courts, pickleball, basketball, and an active social calendar with happy hours, luncheons, and clubhouse food trucks. Luxury living in a quiet and peaceful gated community, conveniently located only four miles from downtown Rehoboth Beach, shopping, dining, and the beach.
#DESU2106616

REHOBOTH BEACH

21430 CATALINA CIRCLE

3 Beds

2 Baths

2,255 Sq.Ft.

$584,900

MLS#: DESU2106616
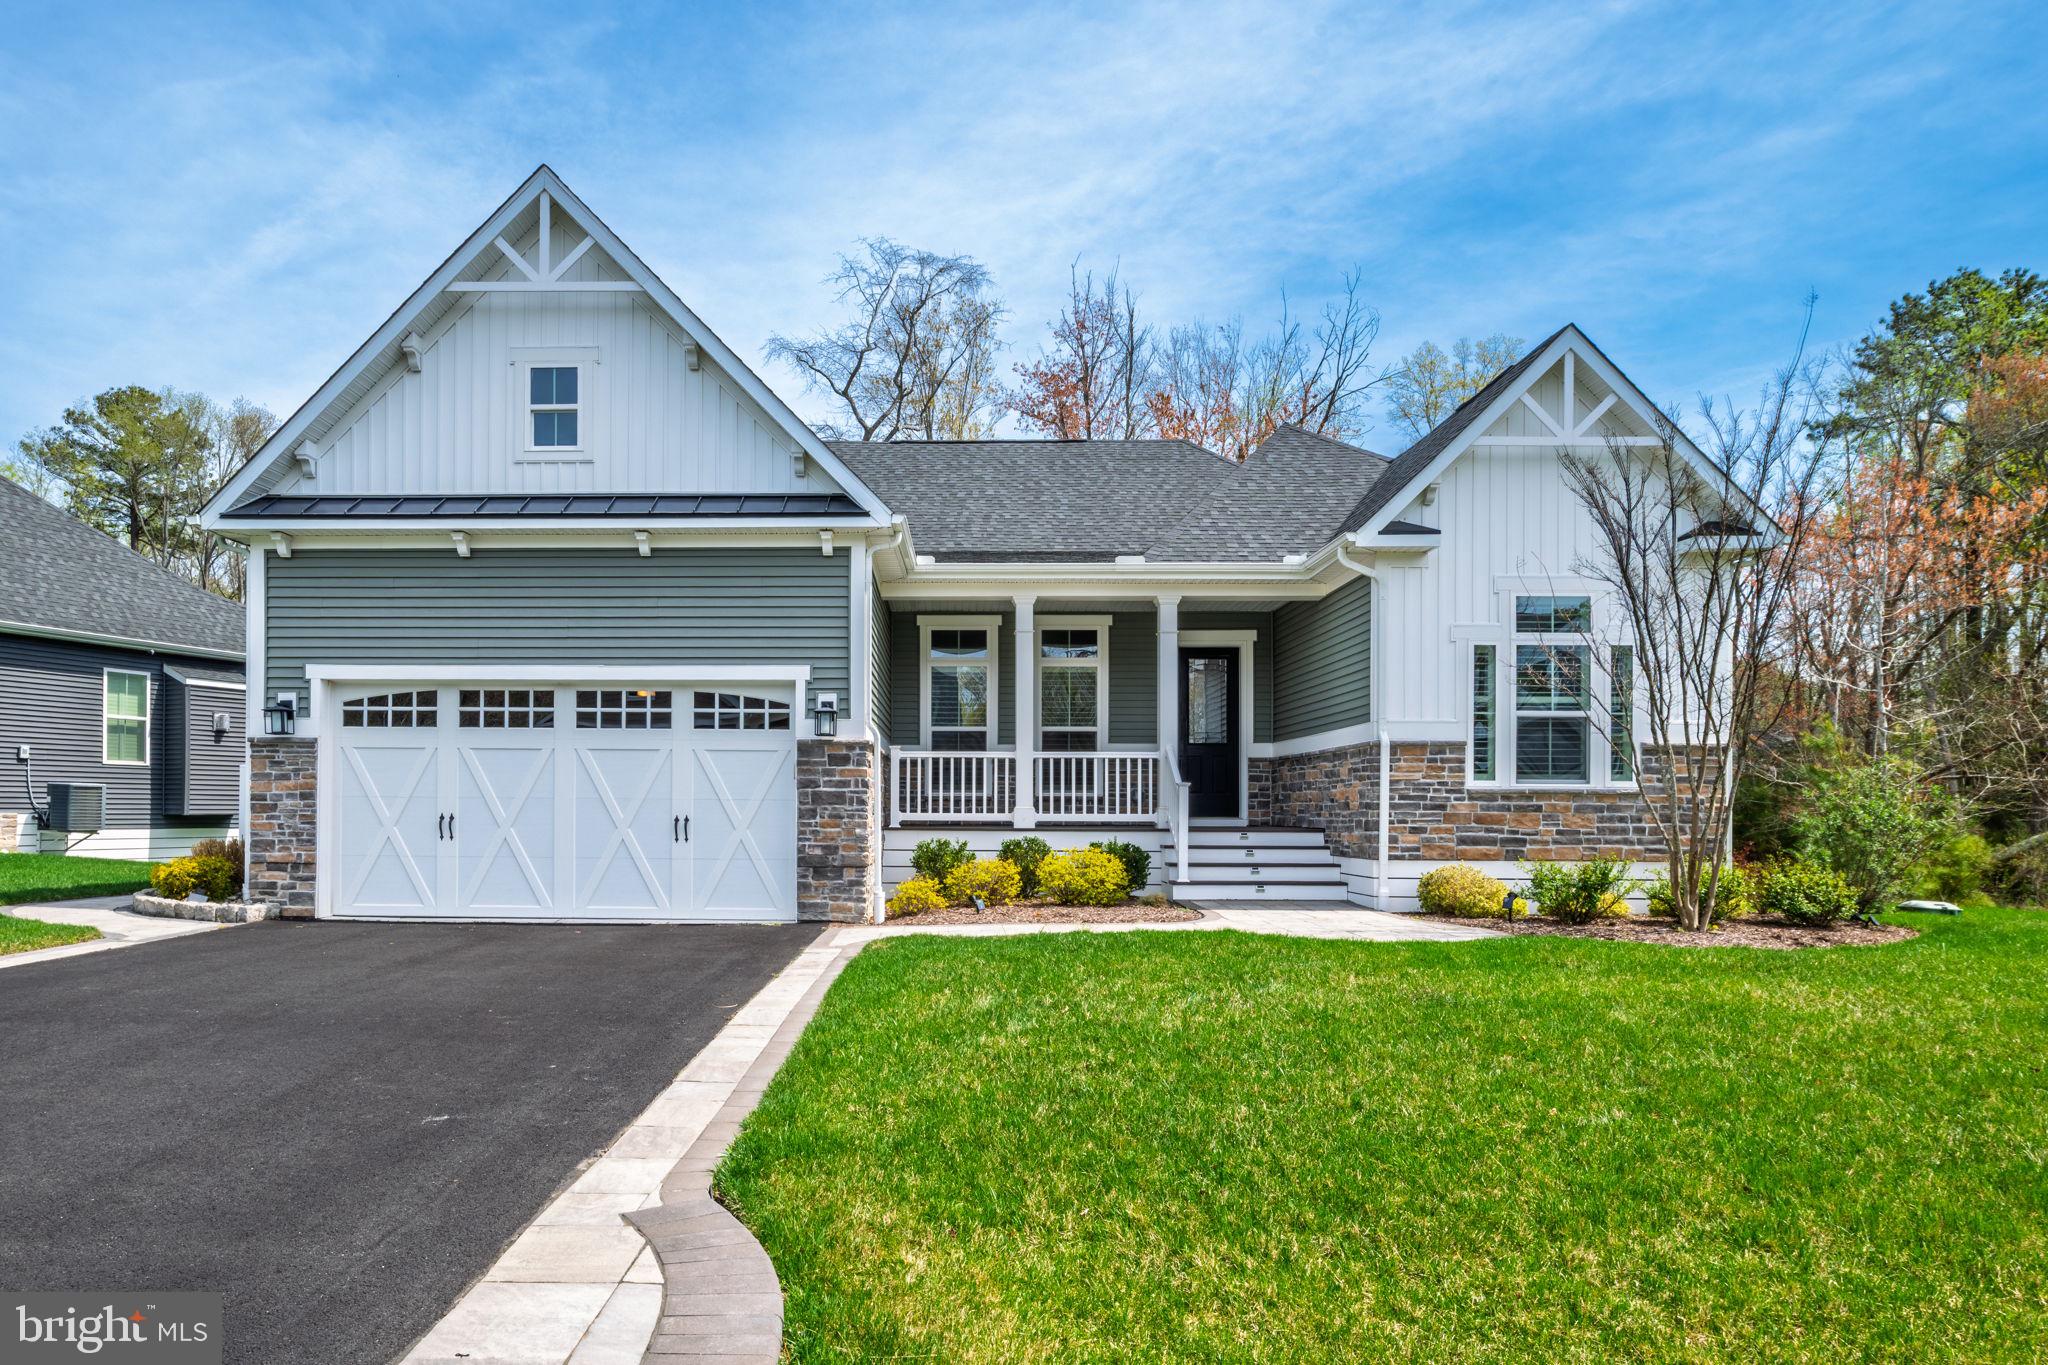
Discover easy coastal living in the Woods at Arnell Creek. Tucked inside a quiet 32‑home neighborhood, this 2020 home delivers privacy, style, and convenience—just minutes from the best of the area. The open floor plan features 10ft ceilings, hardwood floors, plantation shutters, crown molding, recessed lighting, tray ceilings, and custom window shades.
The gourmet kitchen is the heart of the home with upgraded counters, designer backsplash, stainless steel appliances, a large island, and table space overlooking the bright family room with a gas fireplace. The dining room—currently used as an office—adds versatility and charm.
The primary suite is spacious and serene, offering a walk‑in shower with seating, dual sinks, and modern lighted mirrors. The second full bath mirrors the same clean, modern finishes.
Outdoor spaces shine: a welcoming front porch, screened back porch, patio, landscape lighting, irrigation, and peaceful wooded/marsh views. Premium lot with excellent curb appeal. A truly move‑in ready home in a sought‑after community.
#DESU2108964

REHOBOTH BEACH

16423 SAWGRASS DRIVE

3 Beds

2 Baths

2,136 Sq.Ft.

$729,900

MLS#: DESU2108964

 - property

Send a message

Message successfully sent.

Preferred location

Click the map to place a marker, or drag the marker to adjust it.

Your message

What is 3 + 4 ?

Reason for contacting?

I agree to receive email communication and understand I can unsubscribe at any time.

I agree to be contacted by Charis Realty Group - Christine Issler, Broker via call, email, and text for real estate services. To opt out, you can reply 'stop' at any time or reply 'help' for assistance. You can also click the unsubscribe link in the emails. Message and data rates may apply. Message frequency may vary. Privacy Policy

Sign Out

Virtual Assistant

Would you like to take the next step with this property? We can help you schedule a showing or virtual tour, or send you more details.

Yes, I would like more information.

Thank You for Your Reply, One of Our Agents will contact you as soon as possible

No, maybe later.

Thank you, you can always contact me via email, phone number or through the contact form.

Realhub AI

Lucy - Your AI-Powered Realtor

Update Your Temporary Password

Personalize your search

Enter your email and we'll notify you immediately when new listings match what you're looking for.

or enter email address

Already have an account ? Login here

Continue your home search

Preferred Office

Preferred location

Click the map to place a marker, or drag the marker to adjust it.

I agree to receive communications and understand I can unsubscribe at any time.

I agree to be contacted by Charis Realty Group - Christine Issler, Broker via call, email, and text for real estate services. To opt out, you can reply 'stop' at any time or reply 'help' for assistance. You can also click the unsubscribe link in the emails. Message and data rates may apply. Message frequency may vary. Privacy Policy

Already have an account ? Login here

We use cookies

We use cookies primarily for analytics to enhance your experience. By accepting, you agree to our use of these cookies. You can manage your preferences or learn more about our cookies policy.