Features & Amenities

Interior

  • Other Interior Features

    Ceiling Fan(s), Kitchen Island, Walk-In Closet(s), Soaking Tub

  • Total Bedrooms

    4

  • Bathrooms

    3

  • 1/2 Bathrooms

    1

  • Above Grade Finished Area

    2480.0

  • Basement YN

    YES

  • Cooling YN

    YES

  • Cooling

    Central Air, Ceiling Fan(s), Electric

  • Fireplace YN

    YES

  • Heating YN

    YES

  • Heating

    Natural Gas, Forced Air

  • Pet friendly

    N/A

Exterior

  • Garage

    Yes

  • Garage spaces

    2

  • Construction Materials

    Vinyl Siding

  • Parking

    Garage Door Opener, Garage, Driveway, Inside Entrance, Attached

  • Pool

    No

  • Waterfront YN

    NO

Area & Lot

  • Lot Size(acres)

    0.24

  • Lot Size(square feet)

    10,454

  • Property Type

    Residential

  • Property Sub Type

    Single Family Residence

  • Architectural Style

    Colonial

Price

  • Sales Price

    $970,000

  • Tax Amount

    $7,775

  • Financing Options

    Cash, FHA, Conventional, VA

  • Sq. Footage

    3,427

  • Price/SqFt

    $283

HOA

  • Association

    YES

  • Association Fee

    $118

  • Association Fee Frequency

    Monthly

  • Association Fee Includes

    N/A

School District

  • Elementary School

    HILLSIDE

  • Middle School

    EAGLE RIDGE

  • High School

    BRIAR WOODS

Property Features

  • New Construction

    NO

  • Association Amenities

    Basketball Court, Trail(s), Jogging Path, Recreation Facilities

  • Foundation Details

    Other

  • Senior Community YN

    NO

  • Sewer

    Public Sewer

  • Tax Lot

    33

  • Water Source

    Public

Schedule a Showing

Showing scheduled successfully.

<
>
IN PERSON
VIA CHAT

What is 3 + 4 ?


Change time

Mortgage calculator

Estimate your monthly mortgage payment, including the principal and interest, property taxes, and HOA. Adjust the values to generate a more accurate rate.

Your payment

Principal and Interest:

$

Property taxes:

$

HOA fees:

$

Total loan payment:

$

Total interest amount:

$

Location

County

LOUDOUN

Elementary School

HILLSIDE

Middle School

EAGLE RIDGE

High School

BRIAR WOODS

Listing Courtesy of Blair David Strejeck , Keller Williams Realty

RealHub Information is provided exclusively for consumers' personal, non-commercial use, and it may not be used for any purpose other than to identify prospective properties consumers may be interested in purchasing. All information deemed reliable but not guaranteed and should be independently verified. All properties are subject to prior sale, change or withdrawal. RealHub website owner shall not be responsible for any typographical errors, misinformation, misprints and shall be held totally harmless.

Agent Deanna Rippeon

Rippeon & Co- Team Leader

Deanna Rippeon

Call Deanna today to schedule a private showing.


* Listings on this website come from the FMLS IDX Compilation and may be held by brokerage firms other than the owner of this website. The listing brokerage is identified in any listing details. Information is deemed reliable but is not guaranteed. If you believe any FMLS listing contains material that infringes your copyrighted work please click here to review our DMCA policy and learn how to submit a takedown request.© 2024 FMLS.
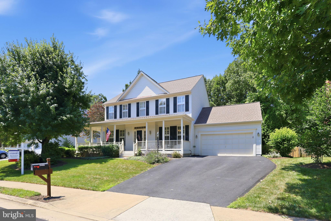
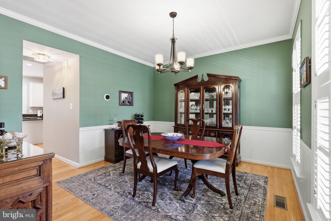
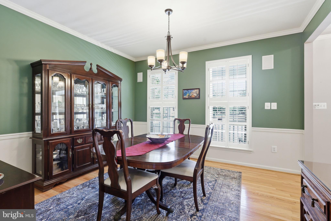
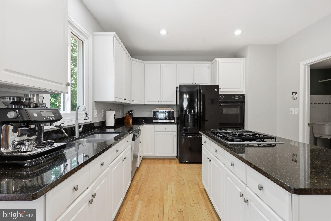
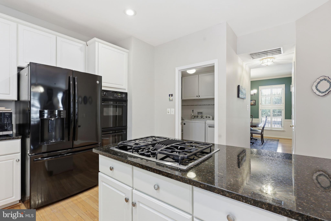
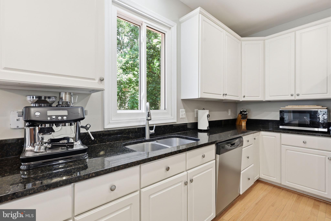
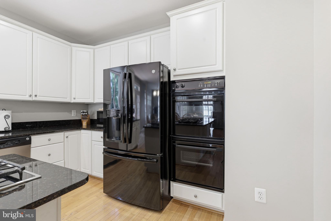
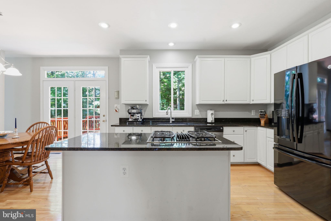
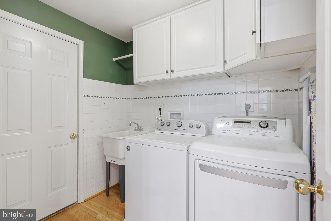
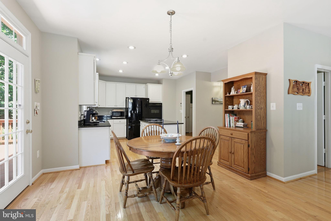
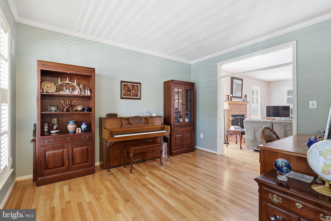
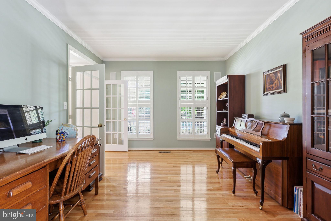
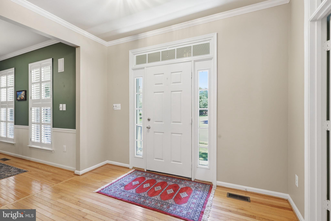
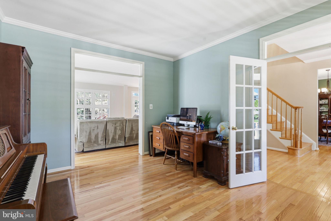
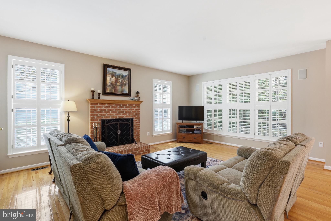
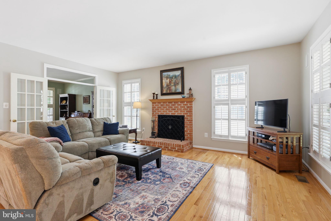
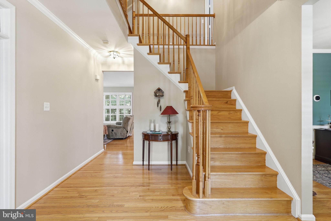
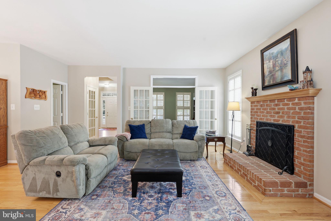
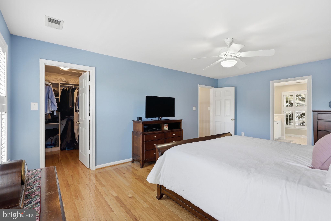
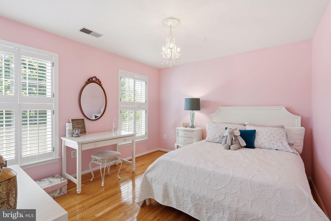
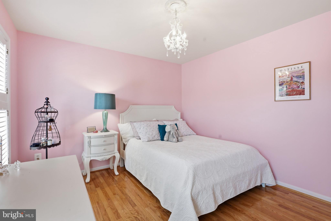
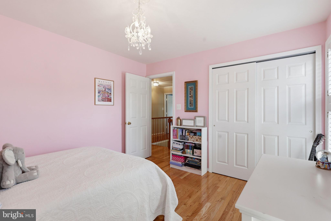
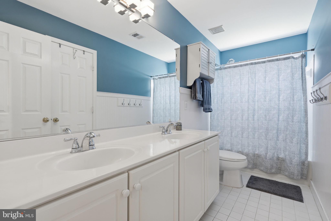
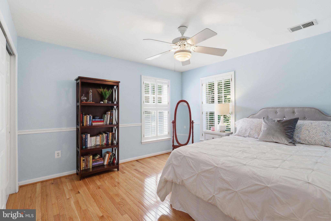
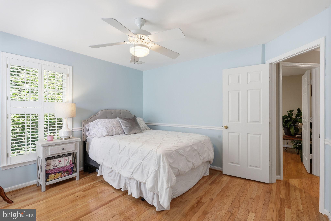
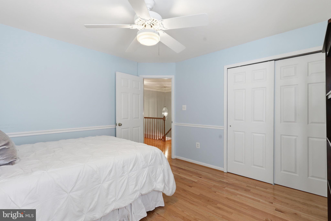
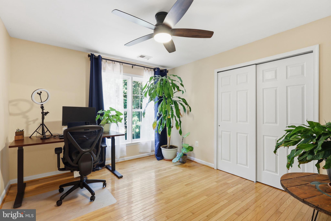
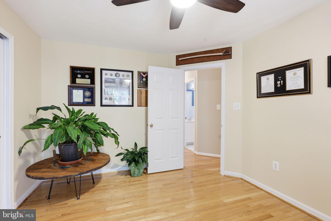
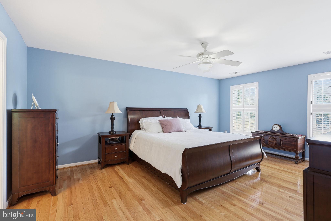
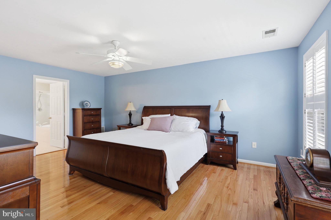
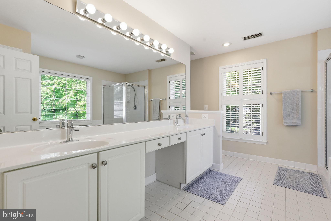
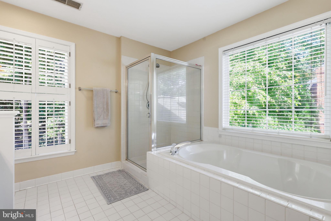
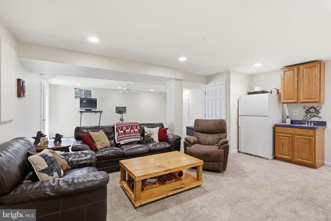
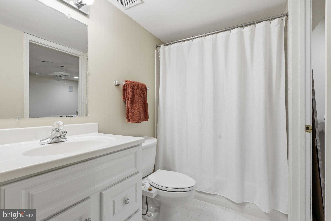
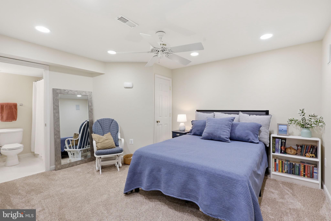
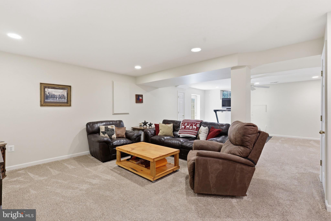
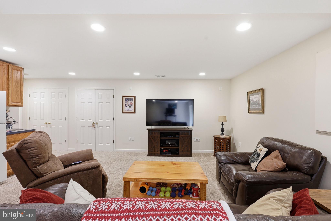
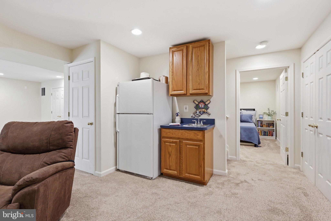
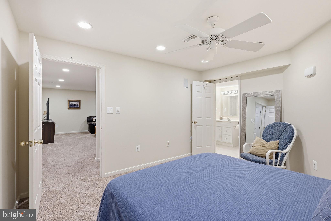
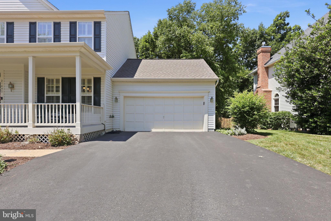
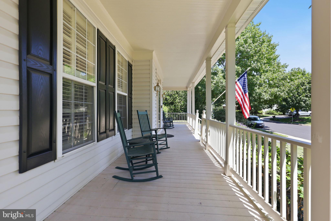
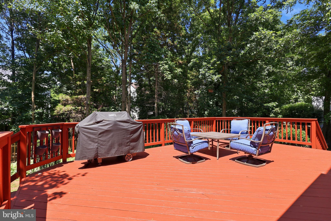
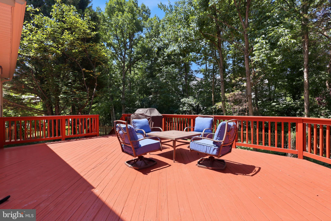
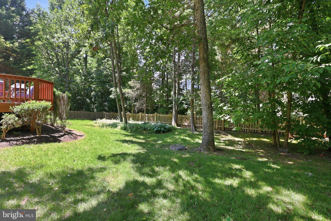
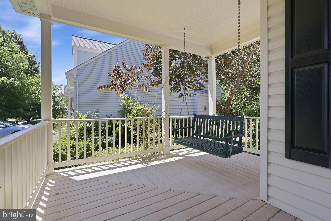
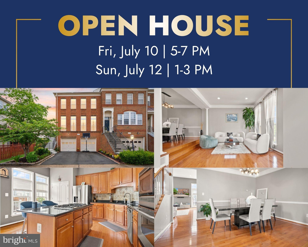
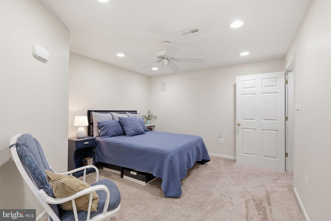
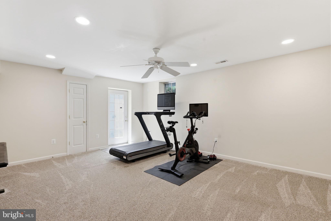
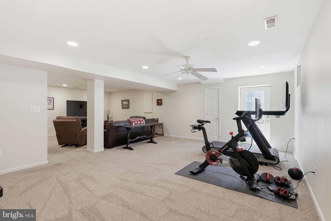
**NEW PRICE** Welcome to this beautifully maintained three-level single-family home in the highly desirable Broadlands community, featuring a two-car garage and inviting curb appeal with detailed hardscape leading to a charming front porch. Inside, a spacious foyer opens to a flexible main level with a private study, formal dining room, and an open-concept layout that flows seamlessly into the family room and kitchen. The kitchen offers abundant cabinetry, granite countertops, a center island with gas cooktop, updated GE appliances, and abundant natural light. A convenient laundry room sits just off the kitchen. Step outside to an expansive deck overlooking a private, wooded backdrop—ideal for relaxing or entertaining. The upper level features a spacious primary suite with a walk-in closet and en-suite bath complete with dual vanities, soaking tub, and separate shower. Three additional generously sized bedrooms provide excellent natural light and ample closet space. The finished lower level includes a large recreation room, wet bar with sink, generous storage, and a versatile bonus room suitable for a guest space, home office, or gym. A walk-up exit provides direct access to the backyard. Updates include: new roof and gutters (2018), new water heater (2020), new HVAC/gas furnace, new hardwood flooring (2022), new basement carpet (2022), and new refrigerator (2017). The Broadlands amenities include pools (3), tennis/pickleball courts, basketball courts, a fitness center/community center and tot lots. COMMUTERS DREAM- Close to schools, shopping, dining, Ashburn metro station, Rt 7 and the Dulles Greenway. A MUST SEE!

21495 TITHABLES CIRCLE

Message successfully sent.

What would you like to know?

What is 3 + 4 ?

I agree to receive email communication and understand I can unsubscribe at any time.

I agree to be contacted by Charis Realty Group via call, email, and text for real estate services. To opt out, you can reply 'stop' at any time or reply 'help' for assistance. You can also click the unsubscribe link in the emails. Message and data rates may apply. Message frequency may vary. Privacy Policy

Related Properties

New on site 1 day ago
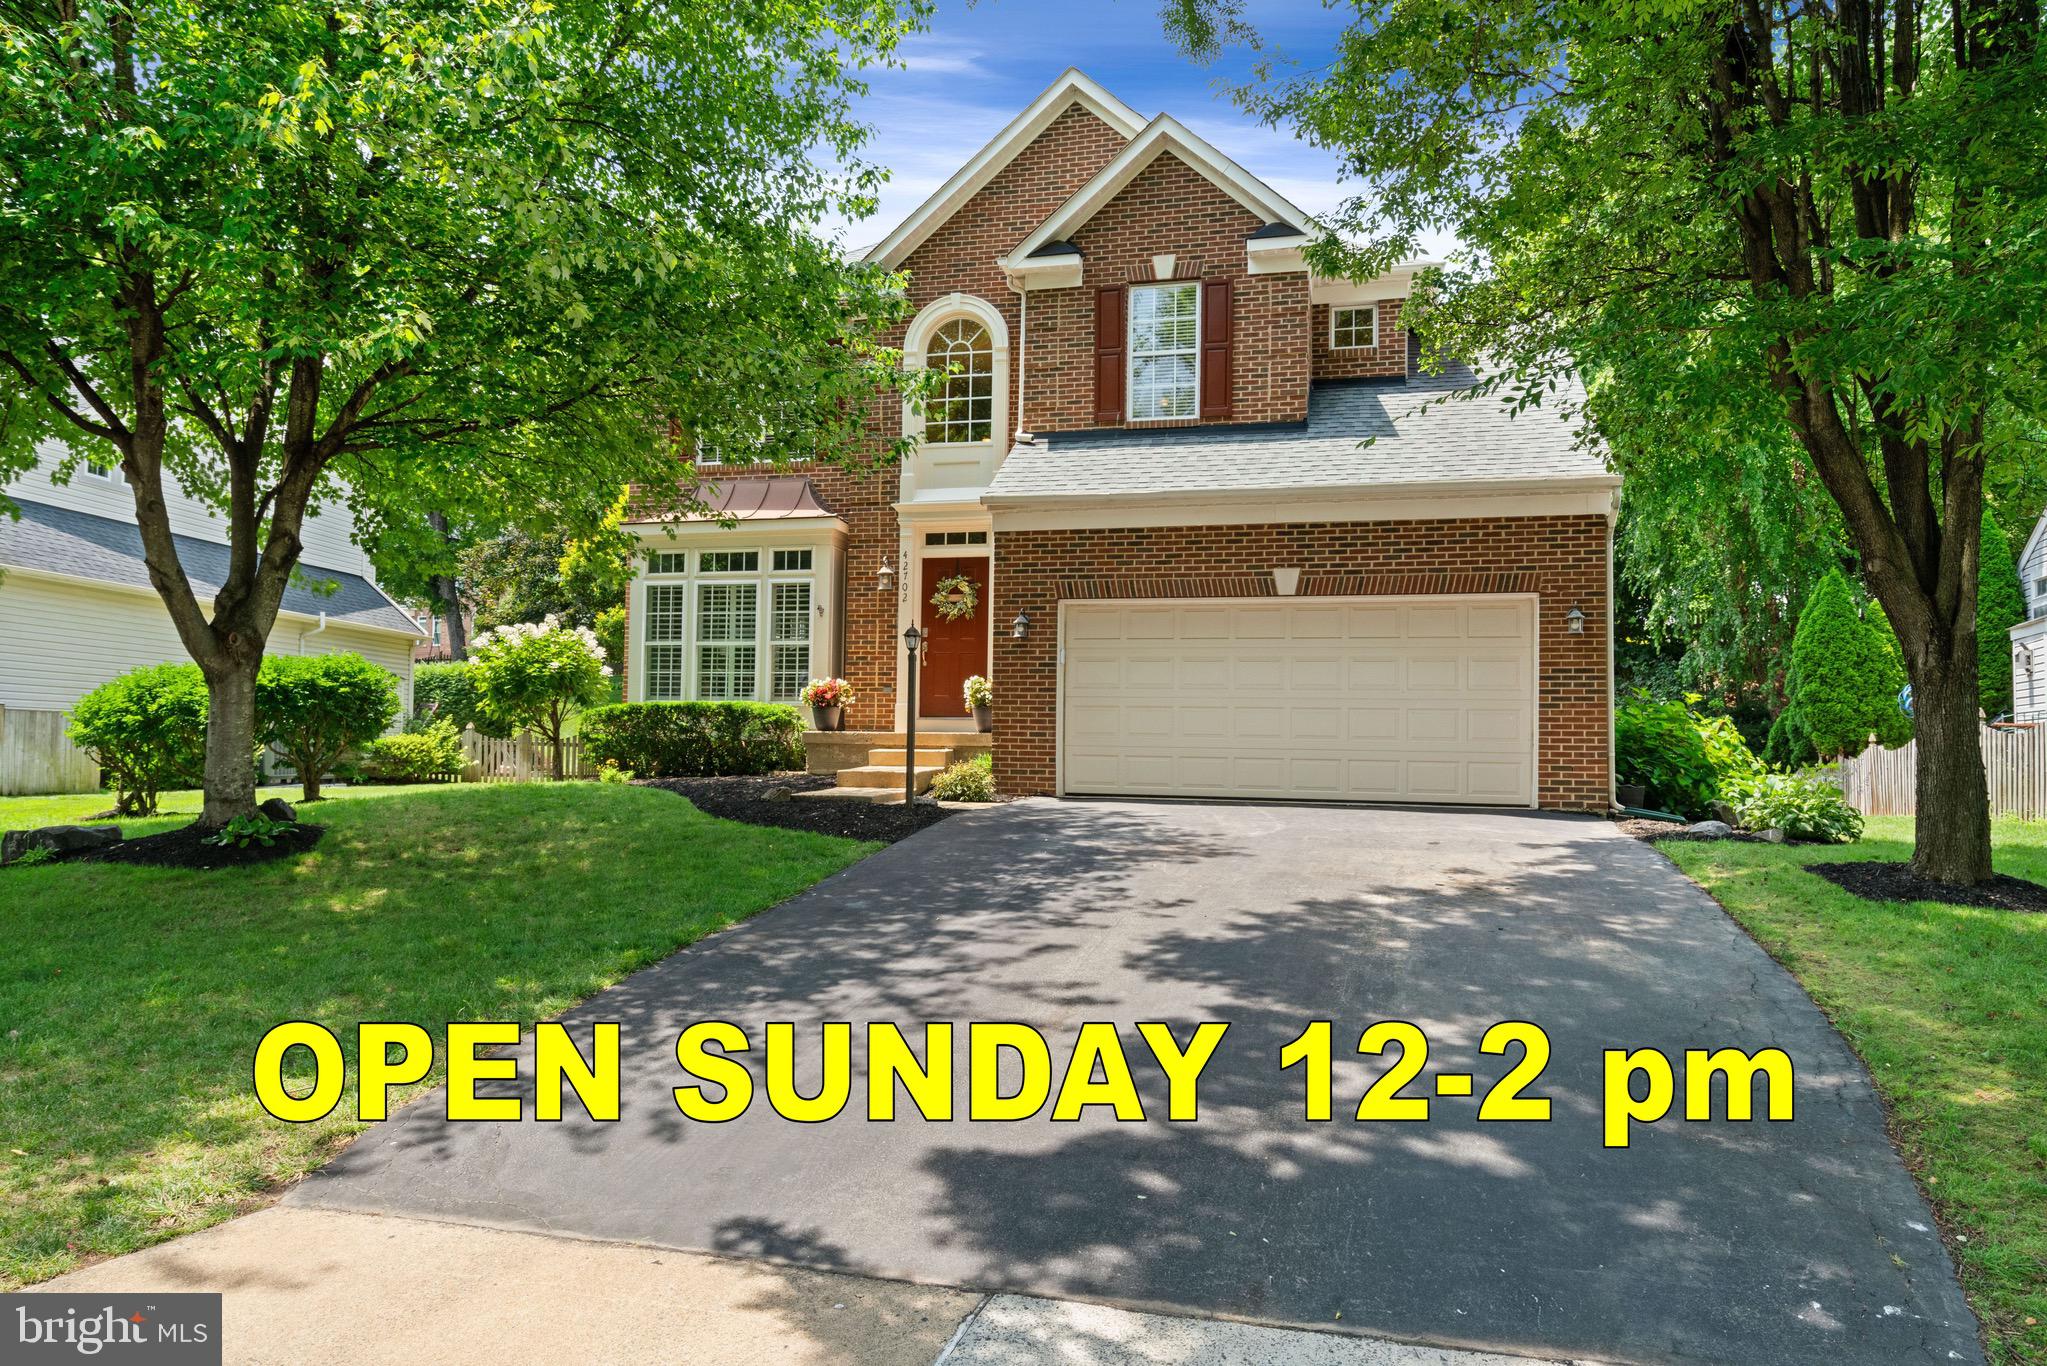
You won't want to miss this beautifully maintained, North-facing home featuring the popular Fitzgerald floor-plan on a premium 1/3 acre lot in the coveted Broadlands neighborhood! Before you even step inside, you can't help but admire the tree-lined views of the culdesac from the front and the back of the home as well as the nicely landscaped yard. Inside, the gleaming solid hardwood floors carry you from the foyer, past the formal living and dining rooms, into the heart of the home. A grand two-story family room features a soaring stone fireplace and opens to the large kitchen, boasting a center island and lots of space for cooking and entertaining. From the kitchen sunroom,  you can easily access the composite deck and fully fenced backyard, perfect for hosting summer cookouts with plenty of room to run around and play.  A dedicated home office on the main level provides privacy and function for working from home.  Upstairs, the Primary Suite is a spacious retreat with custom built ins in the sitting area, a giant walk in closet, and private bath with a separate soaking tub and two vanity areas.  There are 3 more bedrooms and two additional full baths on the upper level.  All new carpet and fresh paint throughout.  The unfinished walk up basement offers the opportunity to build equity by adding an additional 1,500+ sqt ft of living space to suit your needs and already has the rough in for an additional bathroom.  The only limit for how to use the space is your imagination! Zoned for sought after Hillside Elementary, Eagle Ridge Middle, and Briar Woods High Schools.  Enjoy access to Broadland's many wonderful HOA amenities, including 3 pools, miles of walking trails (including one right outside your front door!), playgrounds, tennis, pickle-ball, and basketball courts, and social events. Stroll up the street to Clyde's for dinner or cocktails with friends. Ride your bike to the new Ashburn Rec Center or to beautiful Beaverdam Reservoir Park. Living in the amenity rich and nature filled Broadlands community offers all this, and more! The Ashburn Metro Station, Dulles airport, shopping, dining, and major commuter routes are all just minutes away. Welcome home!
#VALO2129380

BROADLANDS

42715 CLOVER MEADOW

4 Beds

3 Baths

3,666 Sq.Ft.

$1,150,000

MLS#: VALO2129380

New on site 2 days ago
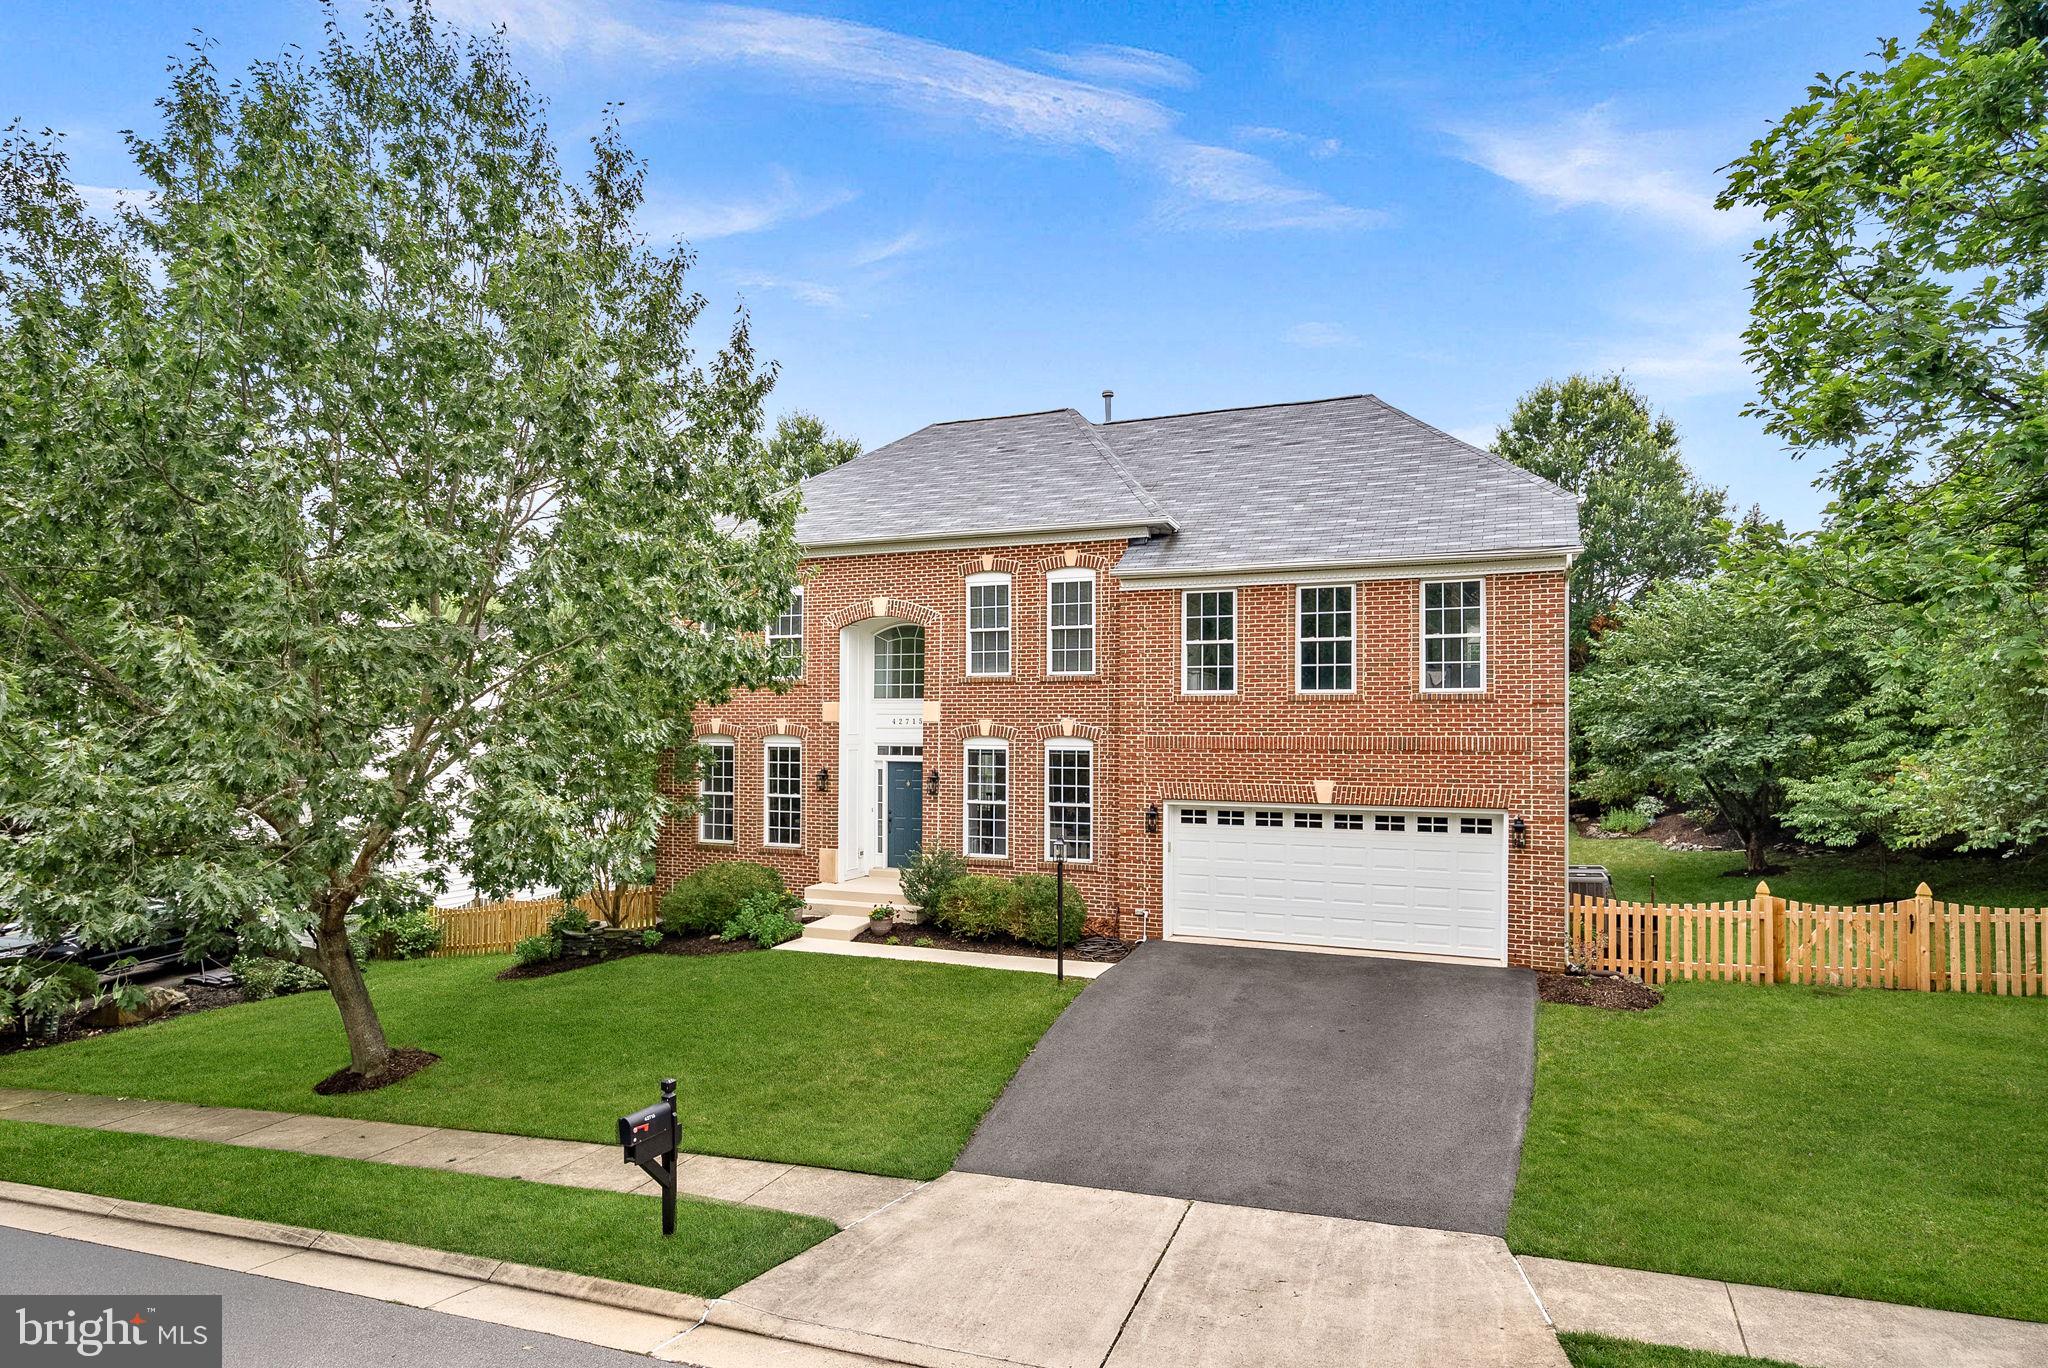
Classic architecture, timeless finishes, and sun filled living spaces set the stage for a home that feels both elegant and effortlessly livable. Beautifully maintained and thoughtfully updated, this exceptional residence offers four upper level bedrooms, three-and-a-half bathrooms, a two car garage, and a floor plan designed to balance refined entertaining with comfortable everyday living.
<br><br>
A dramatic two story foyer creates a memorable first impression, welcoming you into interiors enhanced by rich hardwood flooring, detailed trim work, and plantation shutters throughout the main level. Formal living and dining rooms provide elegant spaces for hosting holiday celebrations and special occasions, while abundant windows fill the home with warmth and natural light.
<br><br>
The inviting family room is anchored by a cozy gas fireplace, creating the perfect gathering place for relaxing evenings or spending time with family and friends. Just beyond, the gourmet kitchen is thoughtfully designed for both everyday living and entertaining, featuring granite countertops, upgraded stainless steel appliances, a center island, pantry, gas cooking, and abundant cabinetry. A sunny breakfast room overlooks the backyard, providing the perfect setting for morning coffee and casual meals. A conveniently located main level laundry room adds everyday functionality and includes a new washer and dryer installed in 2026.
<br><br>
Upstairs, the spacious primary suite offers a peaceful retreat with plush carpeting and an elegant tray ceiling. The beautifully renovated primary bathroom, completed in 2024, creates a spa inspired escape with a freestanding soaking tub, an oversized frameless glass shower with a rainfall shower head, designer fixtures, and thoughtfully designed built in storage. Three additional bedrooms are generously sized, each offering plush carpeting, ample closet space, and access to the beautifully updated hall bathroom.
<br><br>
The fully finished walk up lower level provides exceptional flexibility for today's lifestyle. Spacious recreation areas easily accommodate movie nights, game days, fitness equipment, or entertaining, while a private den offers an ideal home office, hobby room, or guest space. A renovated full bathroom features an impressive oversized walk in shower with a luxurious rainfall shower head.
<br><br>
Significant recent improvements include a new HVAC system (2021), luxury vinyl plank flooring throughout the lower level, a new water heater (2024), a beautifully renovated primary bathroom (2024), and numerous 2026 updates including a new refrigerator, dishwasher, washer, dryer, and updated lighting throughout the hallways.
<br><br>
Step outside to discover a private backyard designed for both relaxation and entertaining. Extensive hardscaping and attractive retaining walls frame the paver patio, creating the perfect setting for outdoor dining, summer gatherings, or quiet evenings beneath mature shade trees. Professionally landscaped grounds complete this peaceful outdoor retreat.
<br><br>
Life in Broadlands offers the perfect blend of recreation, convenience, and community. Residents enjoy multiple swimming pools, a fitness center, tennis and pickleball courts, miles of scenic walking trails, playgrounds, community events, and beautifully preserved green spaces, all just minutes from Broadlands Village Center, top rated schools, the Silver Line Metro, major commuter routes, shopping, dining, and Dulles International Airport.
<br><br>
Beautifully updated, meticulously maintained, and thoughtfully enhanced over the years, this exceptional home offers timeless style, modern comfort, and an outstanding lifestyle in one of Loudoun County's most sought after communities.
#VALO2130202

BROADLANDS

42702 MIDDLE RIDGE PLACE

4 Beds

3 Baths

3,348 Sq.Ft.

$1,050,000

MLS#: VALO2130202

Say hello to  this luxury living in a new  townhouse ; Offering the perfect blend of comfort, style, and functionality. As you enter the home, be greeted by 9' high ceilings, solid oak stairs, and luxury vinyl plank flooring that redefine modern homeownership. Ascend the main stairs and enjoy the master-crafted open floor plan with highlights such as a convenient pocket study, fireplace lit great room, and a central, premier kitchen; Upgraded cabinets, quartz countertops, modern stainless-steel appliances, and a central kitchen island creating a stylish and functional hub for cooking and entertaining. On the upper level, discover an impressive primary suite boasting a large walk-in closet and a luxurious master bathroom with double sinks and a spacious, frameless shower; Two additional bedrooms, another full bath, and a convenient upstairs laundry room round out this level. Downstairs, the ground floor reveals a generously sized multipurpose recreational room and a family foyer, facilitating seamless internal access from the front-load, two-car finished garage; Additional guest parking;  Ample storage throughout the home; Nestled in a vibrant, sought-after community with easy access to shops, restaurants, parks and top-rated schools.  Don't miss out on the opportunity to make this exceptional townhouse your own. Note: furnitures for sell separately.
#VALO2125938

BROADLANDS

21740 CHARING CROSS TERRACE

3 Beds

2 Baths

2,722 Sq.Ft.

$829,900

MLS#: VALO2125938

New on site 1 day ago
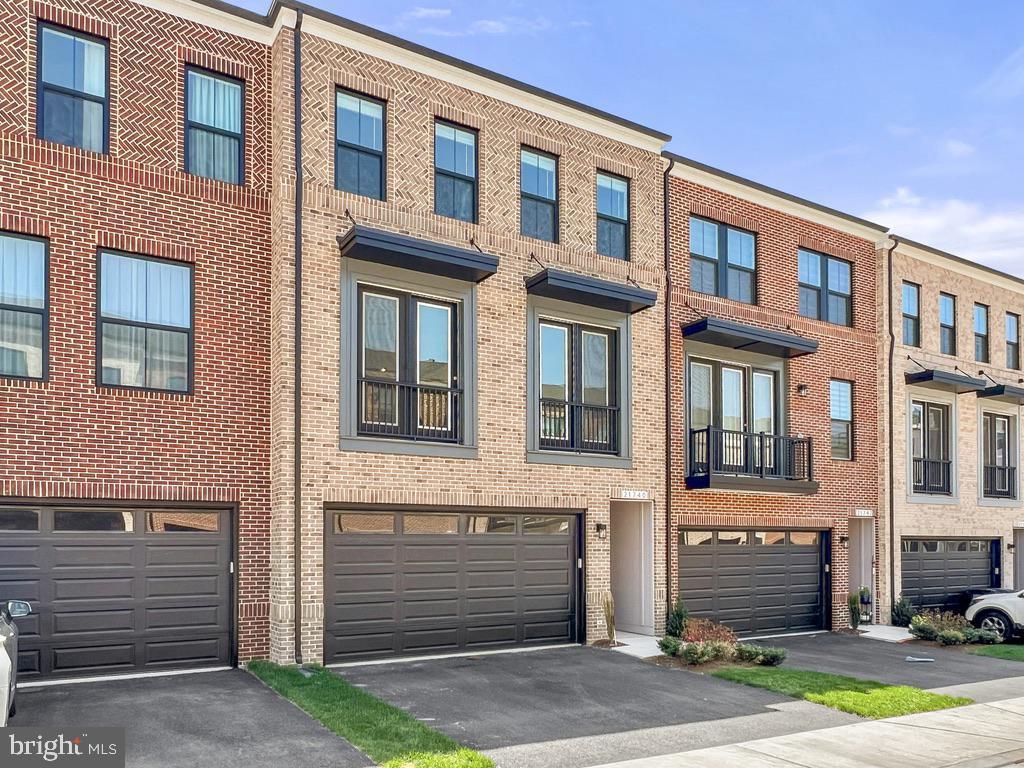
Welcome to this beautifully maintained Van Metre Mosby model in the highly sought-after Broadlands South community. Offering over 2,568 square feet of finished living space, this spacious 3-bedroom, 3.5-bath home blends comfort, functionality, and timeless style.

The main level features hardwood flooring, designer light fixtures, and an open floor plan ideal for everyday living and entertaining. The gourmet kitchen is appointed with granite countertops, abundant cabinetry, and opens to an expansive deck overlooking the private backyard.

Upstairs, the generous primary suite offers a custom-designed closet organization system, while the additional bedrooms provide plenty of space for family or guests. The fully finished walkout basement features durable luxury laminate flooring, a full bathroom, and flexible living space perfect for a recreation room, home office, fitness area, or guest suite with direct access to the private patio.

Recent updates include a new roof (December 2025) and new refrigerator (August 2025), offering added value and peace of mind. Additional features include hardwood stairs, ceiling fans, automatic garage door opener, and beautifully maintained outdoor living spaces designed for relaxing or entertaining.
Ideally located in the desirable Broadlands South community and served by Mill Run Elementary, Eagle Ridge Middle, and Briar Woods High School, you'll enjoy easy access to community pools, trails, parks, shopping, dining, Metro access, and major commuter routes. This is an exceptional opportunity to own a move-in ready home in one of Loudoun County's most sought-after neighborhoods.
#VALO2130522

BROADLANDS

22016 DILWORTH SQUARE

3 Beds

3 Baths

2,568 Sq.Ft.

$810,000

MLS#: VALO2130522

 - property

Send a message

Message successfully sent.

Your message

What is 3 + 4 ?

Reason for contacting?

I agree to receive email communication and understand I can unsubscribe at any time.

I agree to be contacted by Charis Realty Group via call, email, and text for real estate services. To opt out, you can reply 'stop' at any time or reply 'help' for assistance. You can also click the unsubscribe link in the emails. Message and data rates may apply. Message frequency may vary. Privacy Policy

Sign Out

Virtual Assistant

Would you like to take the next step with this property? We can help you schedule a showing or virtual tour, or send you more details.

Yes, I would like more information.

Thank You for Your Reply, One of Our Agents will contact you as soon as possible

No, maybe later.

Thank you, you can always contact me via email, phone number or through the contact form.

Realhub AI

Lucy - Your AI-Powered Realtor

Update Your Temporary Password

Personalize your search

Enter your email and we'll notify you immediately when new listings match what you're looking for.

or enter email address

Already have an account ? Login here

Continue your home search
Preferred Office

I agree to receive communications and understand I can unsubscribe at any time.

I agree to be contacted by Charis Realty Group via call, email, and text for real estate services. To opt out, you can reply 'stop' at any time or reply 'help' for assistance. You can also click the unsubscribe link in the emails. Message and data rates may apply. Message frequency may vary. Privacy Policy

Already have an account ? Login here

We use cookies

We use cookies primarily for analytics to enhance your experience. By accepting, you agree to our use of these cookies. You can manage your preferences or learn more about our cookies policy.