Features & Amenities

Interior

  • Other Interior Features

    Ceiling Fan(s)

  • Total Bedrooms

    3

  • Bathrooms

    2

  • Above Grade Finished Area

    1288.0

  • Basement YN

    YES

  • Cooling YN

    YES

  • Cooling

    Central Air, Ceiling Fan(s), Electric

  • Fireplace YN

    YES

  • Heating YN

    YES

  • Heating

    Electric, Heat Pump

  • Main Level Bedrooms

    3

  • Pet friendly

    N/A

Exterior

  • Garage

    No

  • Construction Materials

    Vinyl Siding

  • Parking

    Off Street

  • Patio and Porch Features

    Deck

  • Pool

    No

  • Waterfront YN

    NO

Area & Lot

  • Lot Size(acres)

    1.08

  • Lot Size(square feet)

    47,045

  • Property Type

    Residential

  • Property Sub Type

    Single Family Residence

  • Architectural Style

    Ranch/Rambler

Price

  • Sales Price

    $325,000

  • Tax Amount

    $3,554

  • Sq. Footage

    2,576

  • Price/SqFt

    $126

HOA

  • Association

    No

School District

  • Elementary School

    GREENBRIER

  • Middle School

    BOONSBORO

  • High School

    BOONSBORO

Property Features

  • New Construction

    NO

  • Foundation Details

    Other

  • Senior Community YN

    NO

  • Sewer

    Septic Tank

  • Tax Lot

    1

  • Water Source

    Well

Schedule a Showing

Showing scheduled successfully.

<
>
IN PERSON
VIA CHAT

What is 3 + 4 ?


Change time

Mortgage calculator

Estimate your monthly mortgage payment, including the principal and interest, property taxes, and HOA. Adjust the values to generate a more accurate rate.

Your payment

Principal and Interest:

$

Property taxes:

$

HOA fees:

$

Total loan payment:

$

Total interest amount:

$

Location

County

WASHINGTON

Elementary School

GREENBRIER

Middle School

BOONSBORO

High School

BOONSBORO

Listing Courtesy of Anderson Quinteros, Keller Williams Realty

RealHub Information is provided exclusively for consumers' personal, non-commercial use, and it may not be used for any purpose other than to identify prospective properties consumers may be interested in purchasing. All information deemed reliable but not guaranteed and should be independently verified. All properties are subject to prior sale, change or withdrawal. RealHub website owner shall not be responsible for any typographical errors, misinformation, misprints and shall be held totally harmless.

Agent Anna Givens

AGENT

Anna Givens

Call Anna today to schedule a private showing.


* Listings on this website come from the FMLS IDX Compilation and may be held by brokerage firms other than the owner of this website. The listing brokerage is identified in any listing details. Information is deemed reliable but is not guaranteed. If you believe any FMLS listing contains material that infringes your copyrighted work please click here to review our DMCA policy and learn how to submit a takedown request.© 2024 FMLS.
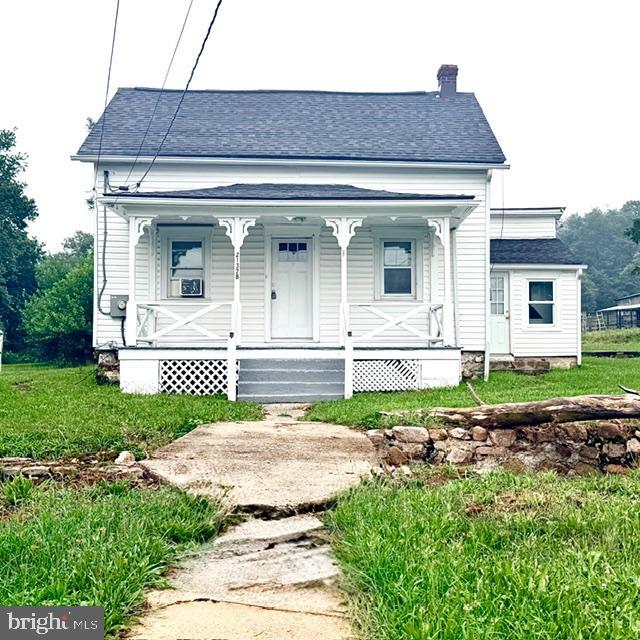
Opportunity meets potential in this Boonsboro property, ready for a buyer with vision and a plan. Whether you're considering your next renovation project, fix-and-flip, investment, or a home to update and personalize, this property offers an opportunity to create value through thoughtful improvements. Inside, abundant natural light and large windows provide a bright foundation for renovation, while the functional layout offers flexibility for future updates. The versatile basement adds valuable space for recreation, hobbies, a home office, storage, or potential additional living areas, subject to applicable requirements and approvals. Outside, the property backs to mature trees, creating a peaceful, private backdrop with the potential to become an inviting outdoor retreat. The Boonsboro location provides convenient access to parks, hiking trails, local shopping, dining, and major commuter routes, offering a balance of scenic surroundings and everyday accessibility. Bring your ideas and explore the possibilities this property has to offer. Please note that this is a major fixer-upper requiring extensive rehabilitation, including significant cleaning, cosmetic improvements, and repairs. The property is not move-in ready and is being sold strictly as-is. Buyers should perform their own due diligence regarding condition, improvements, and intended uses. Schedule a showing to see the property firsthand and envision what your renovation plan could bring to life. Photos may be virtually staged

21425 RUBLE ROAD

Message successfully sent.

What would you like to know?

What is 3 + 4 ?

I agree to receive email communication and understand I can unsubscribe at any time.

I agree to be contacted by Charis Realty Group - Christine Issler, Broker via call, email, and text for real estate services. To opt out, you can reply 'stop' at any time or reply 'help' for assistance. You can also click the unsubscribe link in the emails. Message and data rates may apply. Message frequency may vary. Privacy Policy

Related Properties

Charming, peaceful, and full of country character—this adorable home is a must-see! Whether you're searching for your first home, looking to downsize, or simply wanting a place to enjoy a quieter pace of life, this property offers the perfect blend of comfort and charm.

Situated on a large, level lot backing to a small farm, you'll love watching the neighboring farm animals while enjoying the peaceful surroundings. A beautiful creek meanders through the front of the property, complete with charming wooden bridges that create a truly storybook setting.

Inside, you'll find fresh paint throughout, easy-care laminate flooring, a cozy living room, dining area, and a spacious kitchen with an adjoining laundry room and access to the covered rear porch—perfect for relaxing or entertaining. The welcoming front porch is the ideal place to unwind with your morning coffee while listening to the soothing sounds of the flowing creek and taking in the scenic countryside.

Upstairs offers two comfortable bedrooms along with a generously sized walk-in closet. Additional features include a cellar for extra storage and a storage shed for lawn and garden equipment.

If you've been dreaming of peaceful country living with plenty of charm, this inviting home is ready to welcome you home.
#MDWA2038048

BOONSBORO

21328 MOUNT LENA ROAD

2 Beds

1 Baths

1,030 Sq.Ft.

$260,000

MLS#: MDWA2038048
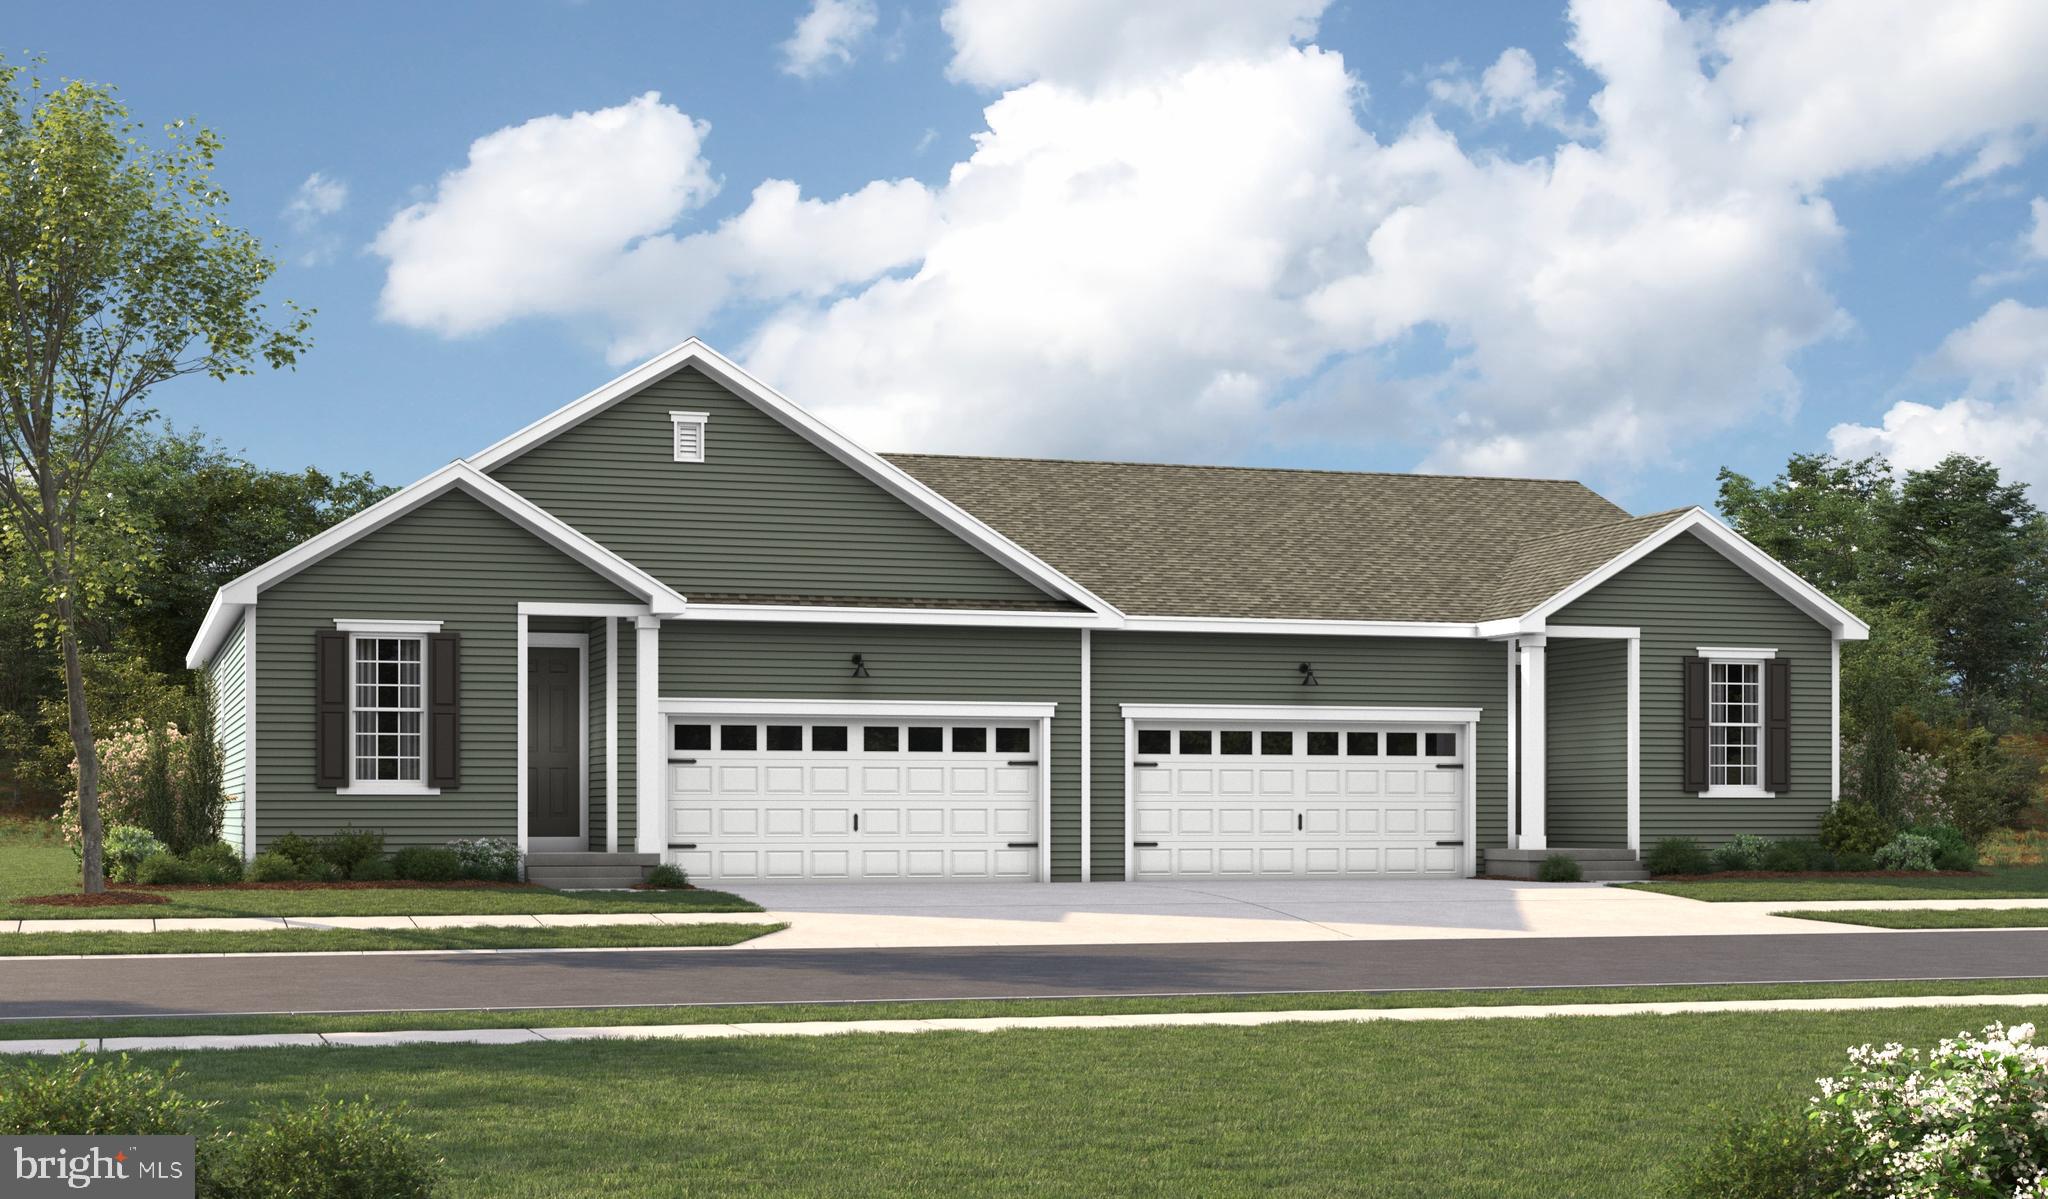
Personalize the Cypress at Richmond American Homes’ Fletcher’s Grove community! Looking for a ranch-style floor plan? The thoughtfully designed Cypress plan greets guests with an inviting covered entry. Inside, you’ll find a relaxing great room and a well-appointed kitchen offering a roomy pantry. An adjacent primary suite showcases a large walk-in closet and a private bath. You’ll also appreciate two secondary bedrooms, a shared hall bath, and a convenient laundry. Make the Cypress your own with a kitchen island, a cozy fireplace, and a covered patio. The advertised base price already includes some exceptional features like quartz countertops and 9’ ceilings, to name a few! Final price may change based on lot premiums, options and upgrades. Fletcher’s Grove is a must-see for house hunters in Washington and Frederick Counties! Residents will appreciate the notable schools, proximity to abundant recreation and easy access to commuter routes 40,  66, 68 and I-70.
#MDWA2036684

BOONSBORO

EVERETT DRIVE - CYPRESS

3 Beds

2 Baths

1,150 Sq.Ft.

$379,999

MLS#: MDWA2036684

New on site today
Welcome to 105 Green Fern in Boonsboro! This well-maintained home stands out from recent sales in the community with a rare fully finished lower level, complete with an additional bedroom and full bathroom. This valuable extra space offers flexibility for guests, a private office, recreation room, or multi-generational living. With comfortable living areas, a functional layout, and a convenient location near local amenities, parks, and commuter routes, this home offers a unique opportunity in the neighborhood. A finished lower level with bedroom and bathroom is a feature not commonly found among recent comparable sales—making this one a must-see!
#MDWA2038936

BOONSBORO

105 GREEN FERN CIRCLE

4 Beds

2 Baths

2,590 Sq.Ft.

$375,000

MLS#: MDWA2038936

Welcome to Main Street! This freshly renovated home is living all its glory! From the original hardwood floors, to a new kitchen to new windows, recessed lighting--this home as been thoughtfully updated! Entering the home you are greeted with the spacious living room, complimented with gorgeous hardwood floors and the perfect nook for a little library or office space! Entering the back of home relish in the beautifully updated kitchen with new cabinets, counters flooring and lightly! The large kitchen gives you great views of the back yard, and even has an eat-in dining area! Upstairs are three spacious bedrooms filled with beautiful hardwood floors, natural light, fresh paint and closet space! The primary suite is complete with natural light, closet space and of course the primary bath! Enjoy the newly updated primary bath filled with a dual vanity, stall shower and new flooring! Similar to the primary bath, the guest bath has been updated and features a large deep tub shower combo! Outside enjoy parades, town events and more on the partial wrap around porch! Waiting out back is the spacious backyard with a shed, one car garage and plenty of yard for entertaining, a garden and more! **Ask about closing cost options!
#MDWA2039726

BOONSBORO

305 MAIN STREET N

3 Beds

2 Baths

1,452 Sq.Ft.

$369,000

MLS#: MDWA2039726

 - property

Send a message

Message successfully sent.

Preferred location

Click the map to place a marker, or drag the marker to adjust it.

Your message

What is 3 + 4 ?

Reason for contacting?

I agree to receive email communication and understand I can unsubscribe at any time.

I agree to be contacted by Charis Realty Group - Christine Issler, Broker via call, email, and text for real estate services. To opt out, you can reply 'stop' at any time or reply 'help' for assistance. You can also click the unsubscribe link in the emails. Message and data rates may apply. Message frequency may vary. Privacy Policy

Sign Out

Virtual Assistant

Would you like to take the next step with this property? We can help you schedule a showing or virtual tour, or send you more details.

Yes, I would like more information.

Thank You for Your Reply, One of Our Agents will contact you as soon as possible

No, maybe later.

Thank you, you can always contact me via email, phone number or through the contact form.

Realhub AI

Lucy - Your AI-Powered Realtor

Update Your Temporary Password

Personalize your search

Enter your email and we'll notify you immediately when new listings match what you're looking for.

or enter email address

Already have an account ? Login here

Continue your home search

Preferred Office

Preferred location

Click the map to place a marker, or drag the marker to adjust it.

I agree to receive communications and understand I can unsubscribe at any time.

I agree to be contacted by Charis Realty Group - Christine Issler, Broker via call, email, and text for real estate services. To opt out, you can reply 'stop' at any time or reply 'help' for assistance. You can also click the unsubscribe link in the emails. Message and data rates may apply. Message frequency may vary. Privacy Policy

Already have an account ? Login here

We use cookies

We use cookies primarily for analytics to enhance your experience. By accepting, you agree to our use of these cookies. You can manage your preferences or learn more about our cookies policy.