Features & Amenities

Interior

  • Other Interior Features

    Eat-in Kitchen, Pantry, Recessed Lighting, Sound System

  • Total Bedrooms

    3

  • Bathrooms

    2

  • 1/2 Bathrooms

    1

  • Above Grade Finished Area

    3393.0

  • Basement YN

    NO

  • Cooling YN

    YES

  • Cooling

    Central Air, Electric

  • Fireplace YN

    YES

  • Heating YN

    YES

  • Heating

    Propane, Forced Air

  • Main Level Bedrooms

    3

  • Pet friendly

    N/A

Exterior

  • Garage

    Yes

  • Garage spaces

    2

  • Construction Materials

    Stone, Vinyl Siding

  • Parking

    Garage, Driveway, Attached

  • Patio and Porch Features

    Patio, Porch

  • Pool

    Yes

  • Pool Features

    Community

  • Waterfront YN

    NO

Area & Lot

  • Lot Features

    Corner Lot

  • Lot Size(acres)

    0.22

  • Lot Size(square feet)

    9,583

  • Property Type

    Residential

  • Property Sub Type

    Single Family Residence

  • Architectural Style

    Carriage House

Price

  • Sales Price

    $539,900

  • Tax Amount

    $3,578

  • Financing Options

    Cash, Conventional, FHA, VA

  • Sq. Footage

    3,393

  • Price/SqFt

    $159

HOA

  • Association

    YES

  • Association Fee

    $175

  • Association Fee Frequency

    Monthly

  • Association Fee Includes

    N/A

School District

  • Elementary School

    N/A

  • Middle School

    N/A

  • High School

    N/A

Property Features

  • New Construction

    NO

  • Association Amenities

    Clubhouse, Fitness Center

  • Foundation Details

    Slab

  • Senior Community YN

    YES

  • Sewer

    Public Sewer

  • Water Source

    Public

Schedule a Showing

Showing scheduled successfully.

<
>
IN PERSON
VIA CHAT

What is 3 + 4 ?


Change time

Mortgage calculator

Estimate your monthly mortgage payment, including the principal and interest, property taxes, and HOA. Adjust the values to generate a more accurate rate.

Your payment

Principal and Interest:

$

Property taxes:

$

HOA fees:

$

Total loan payment:

$

Total interest amount:

$

Location

County

KENT

Elementary School

Middle School

High School

Listing Courtesy of Carla M Wilson , Patterson-Schwartz-Dover

RealHub Information is provided exclusively for consumers' personal, non-commercial use, and it may not be used for any purpose other than to identify prospective properties consumers may be interested in purchasing. All information deemed reliable but not guaranteed and should be independently verified. All properties are subject to prior sale, change or withdrawal. RealHub website owner shall not be responsible for any typographical errors, misinformation, misprints and shall be held totally harmless.

Agent Derek Benjamin

AGENT

Derek Benjamin

Call Derek today to schedule a private showing.


* Listings on this website come from the FMLS IDX Compilation and may be held by brokerage firms other than the owner of this website. The listing brokerage is identified in any listing details. Information is deemed reliable but is not guaranteed. If you believe any FMLS listing contains material that infringes your copyrighted work please click here to review our DMCA policy and learn how to submit a takedown request.© 2024 FMLS.
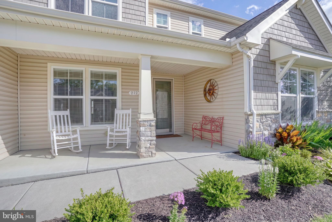
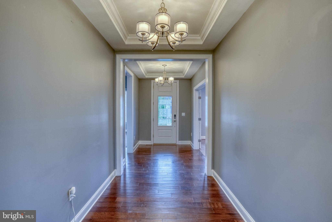
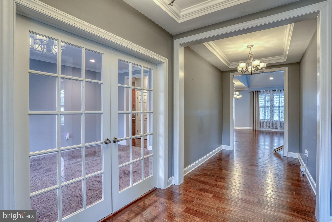
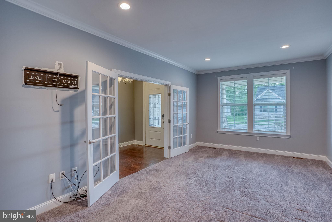
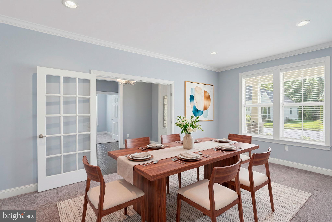
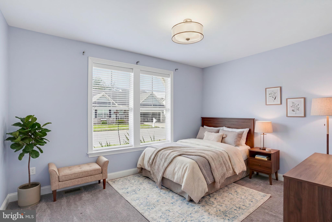
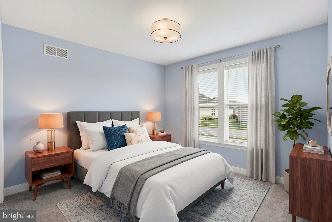
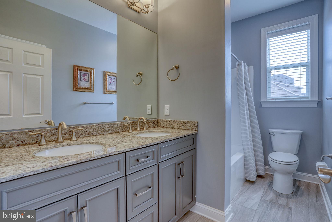
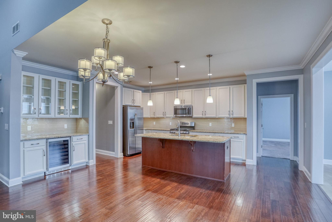
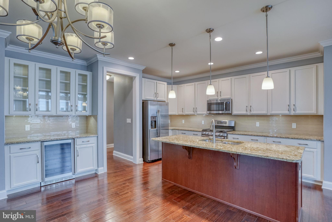
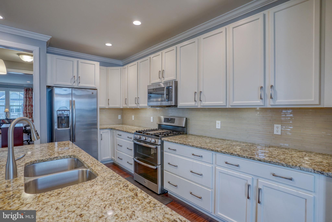
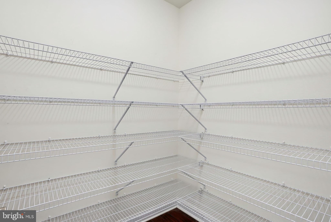
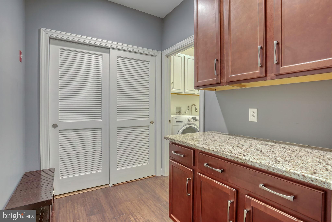
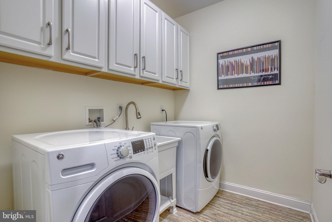
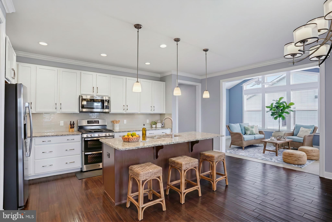
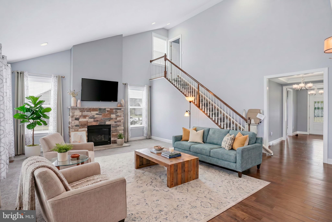
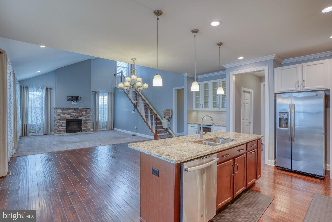
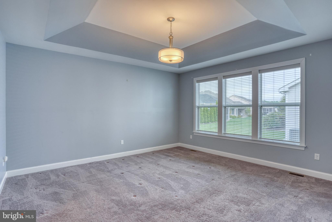
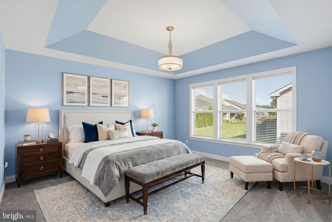
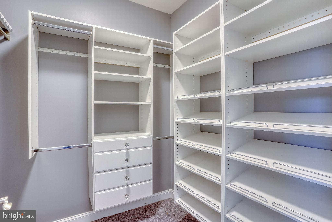
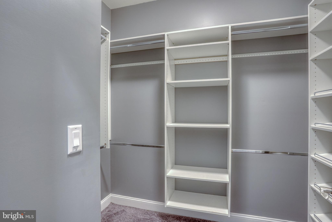
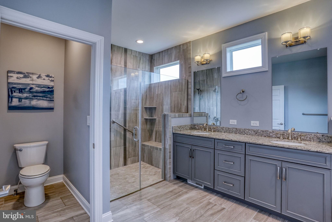
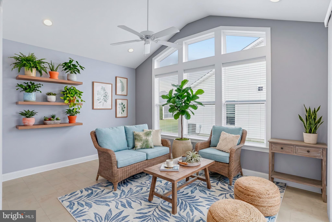
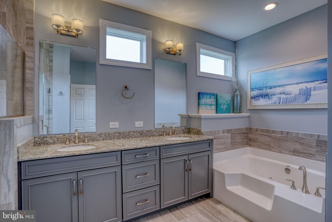
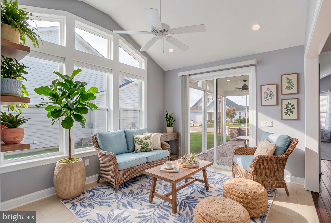
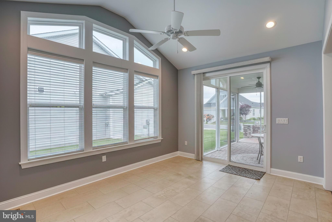
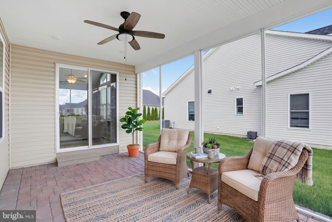
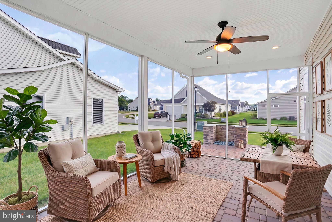
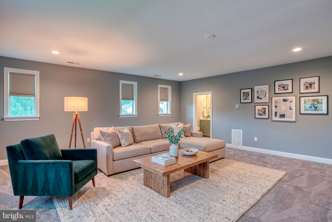
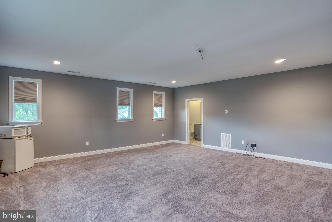
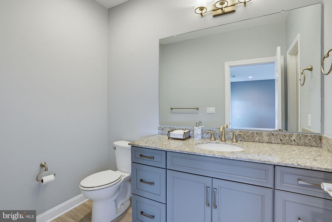
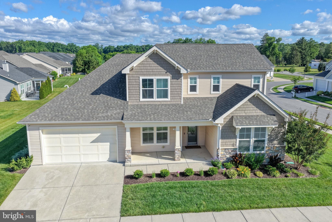
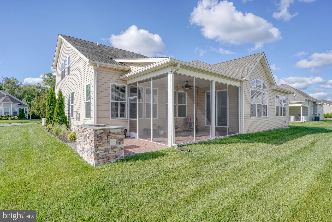
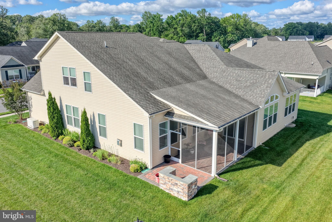
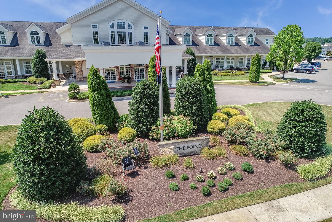
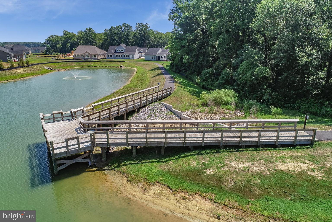
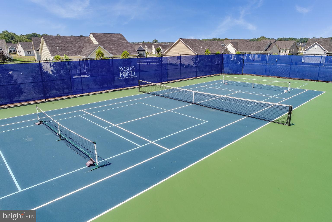
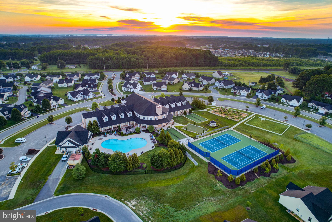
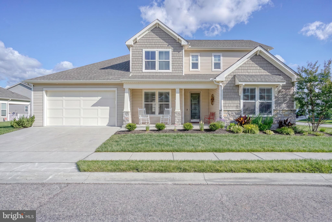
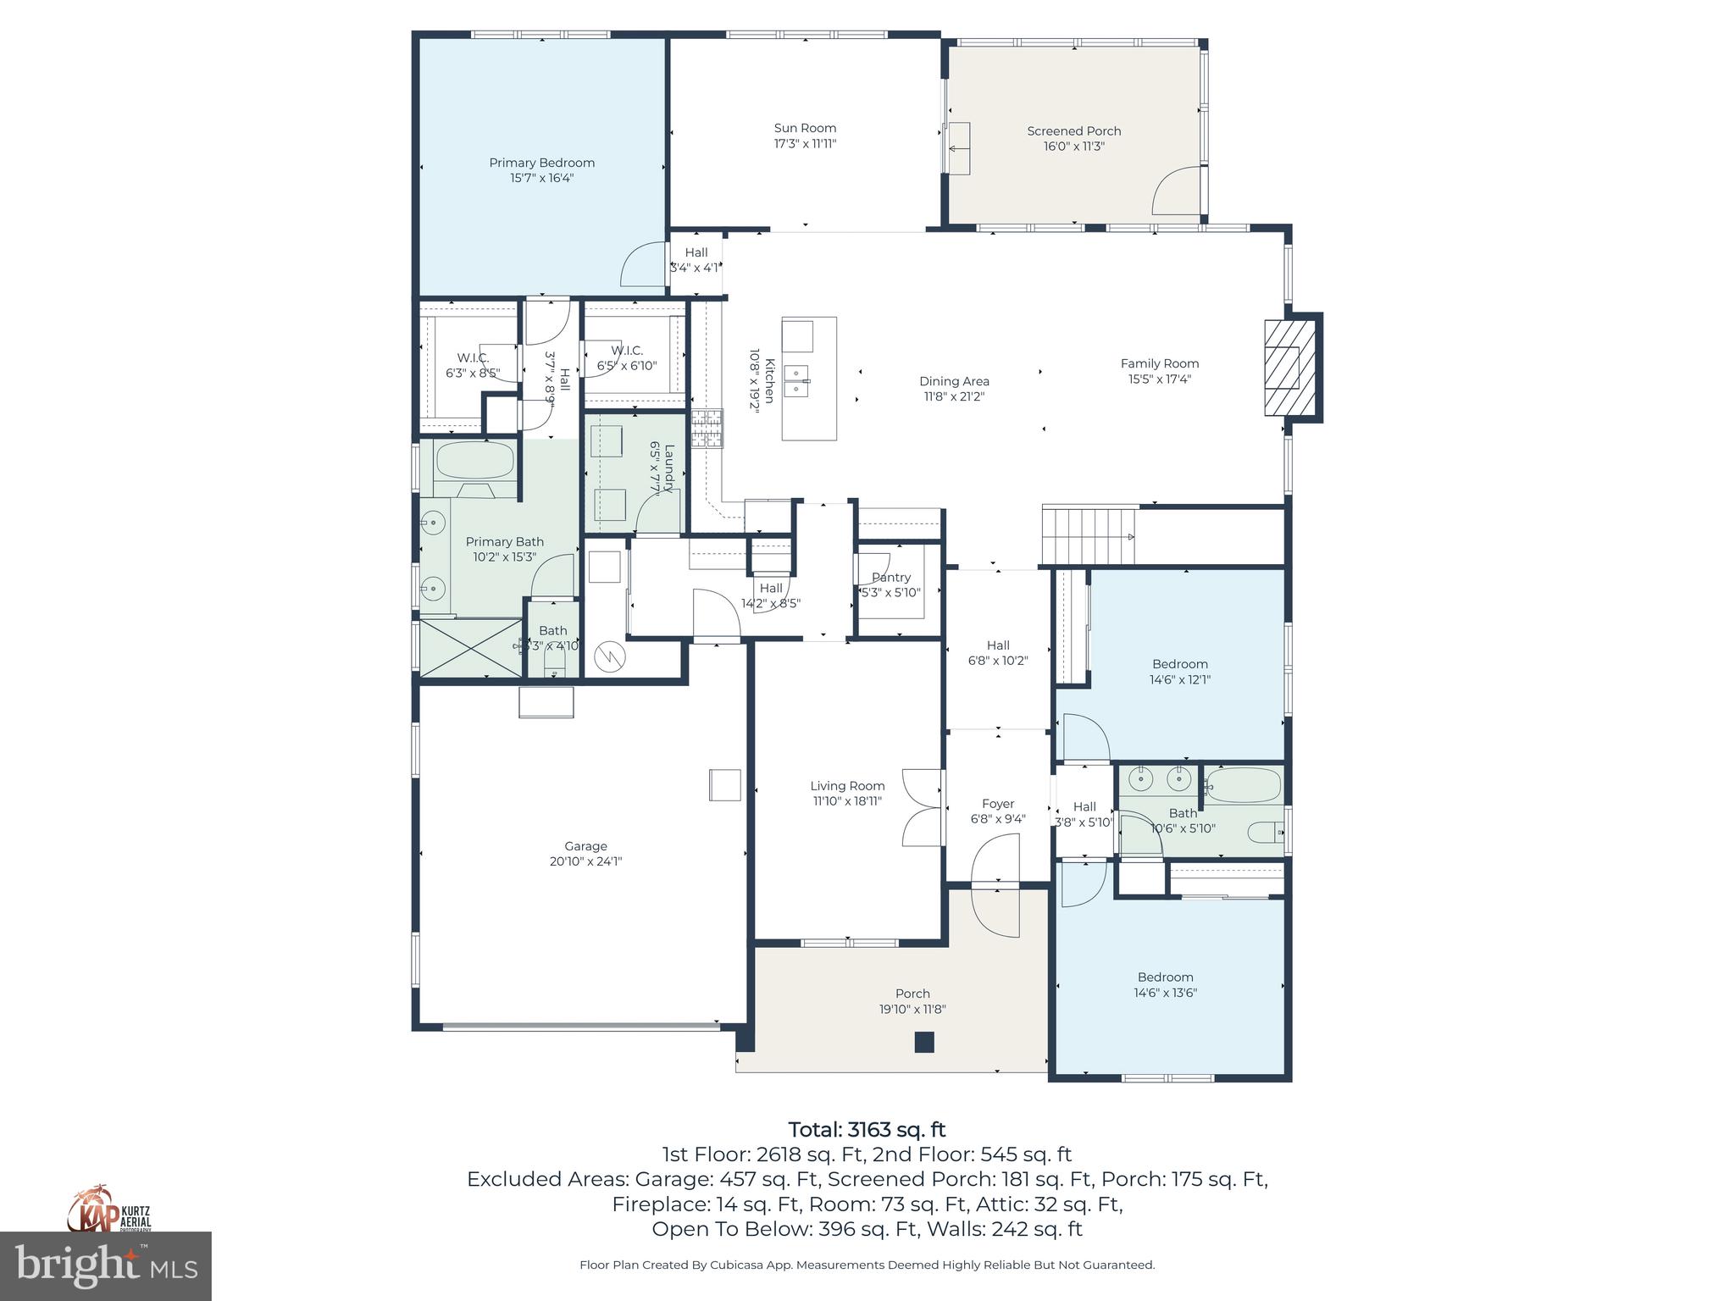
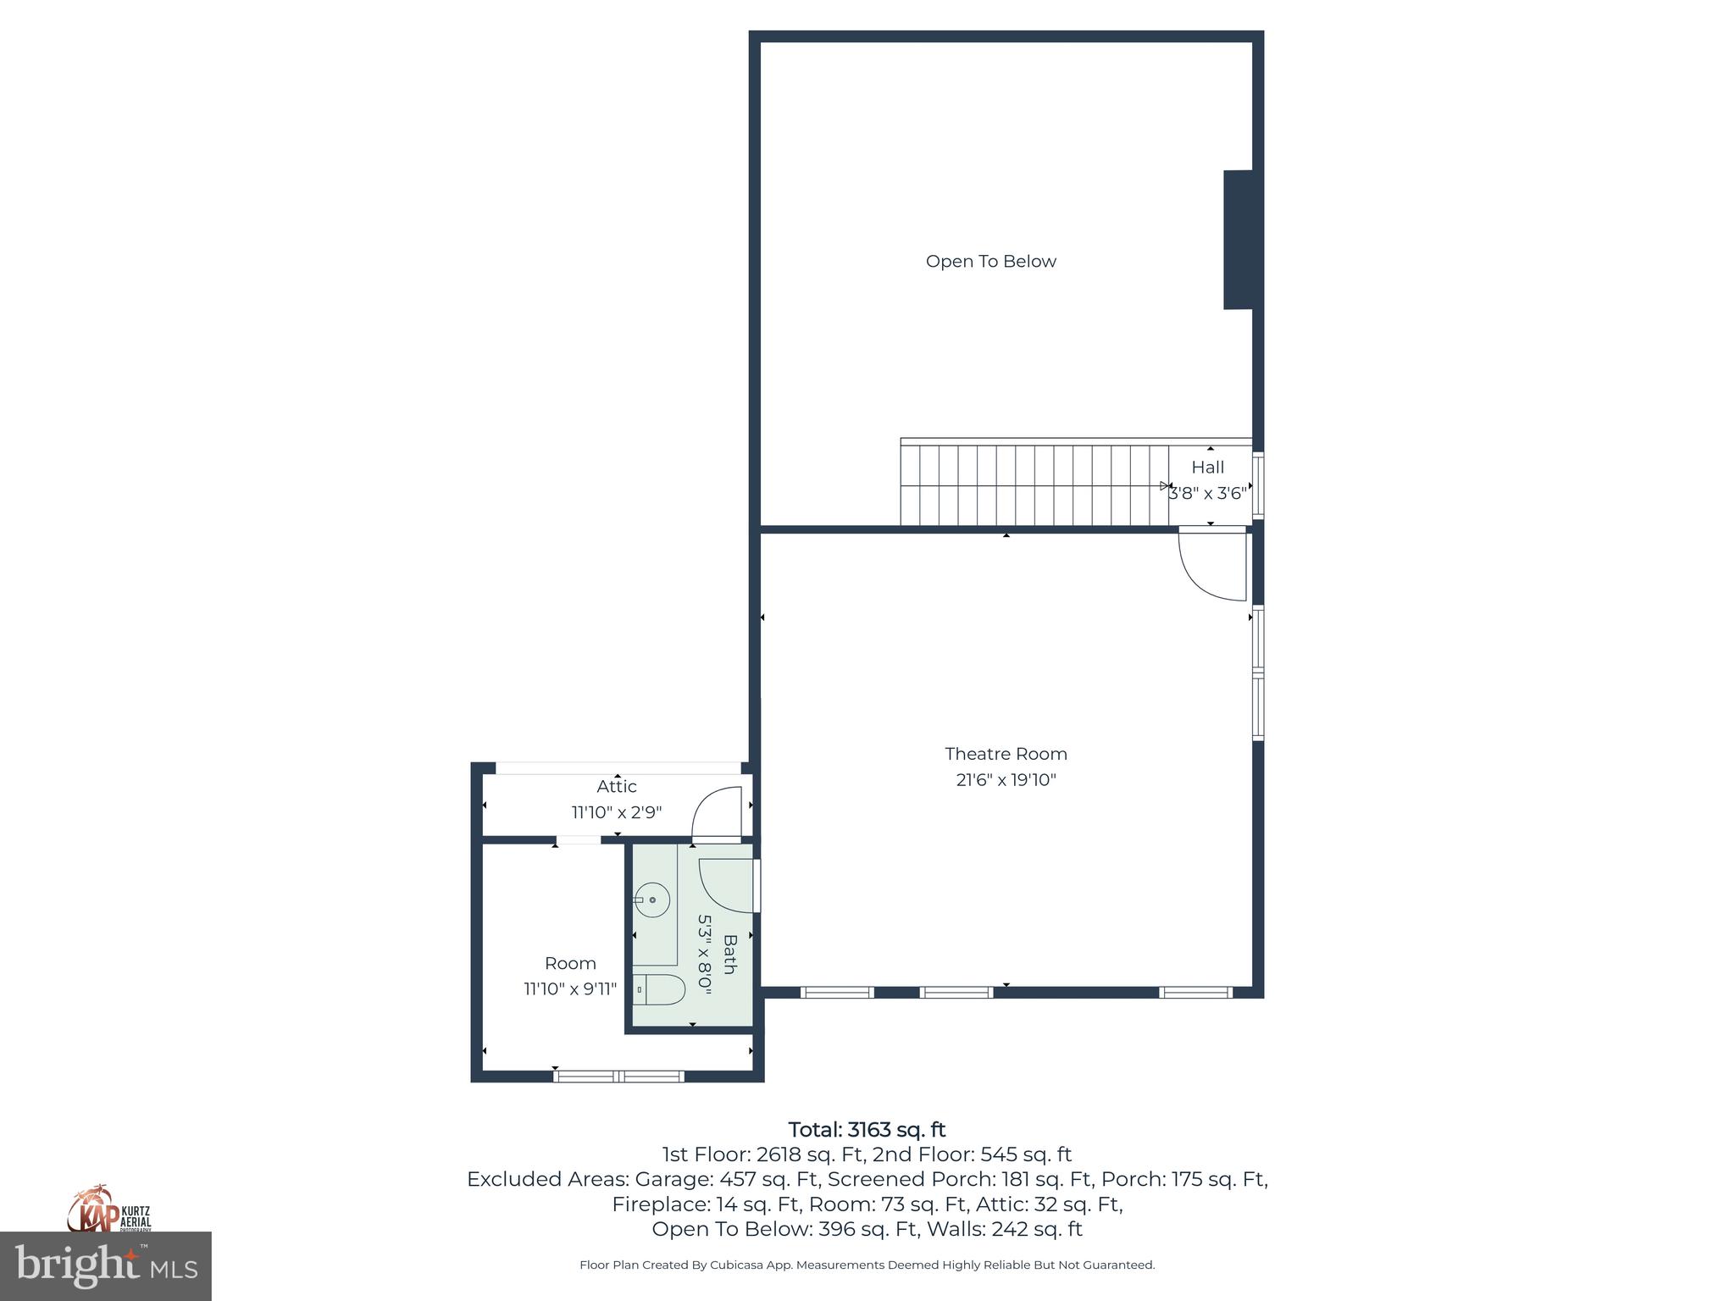
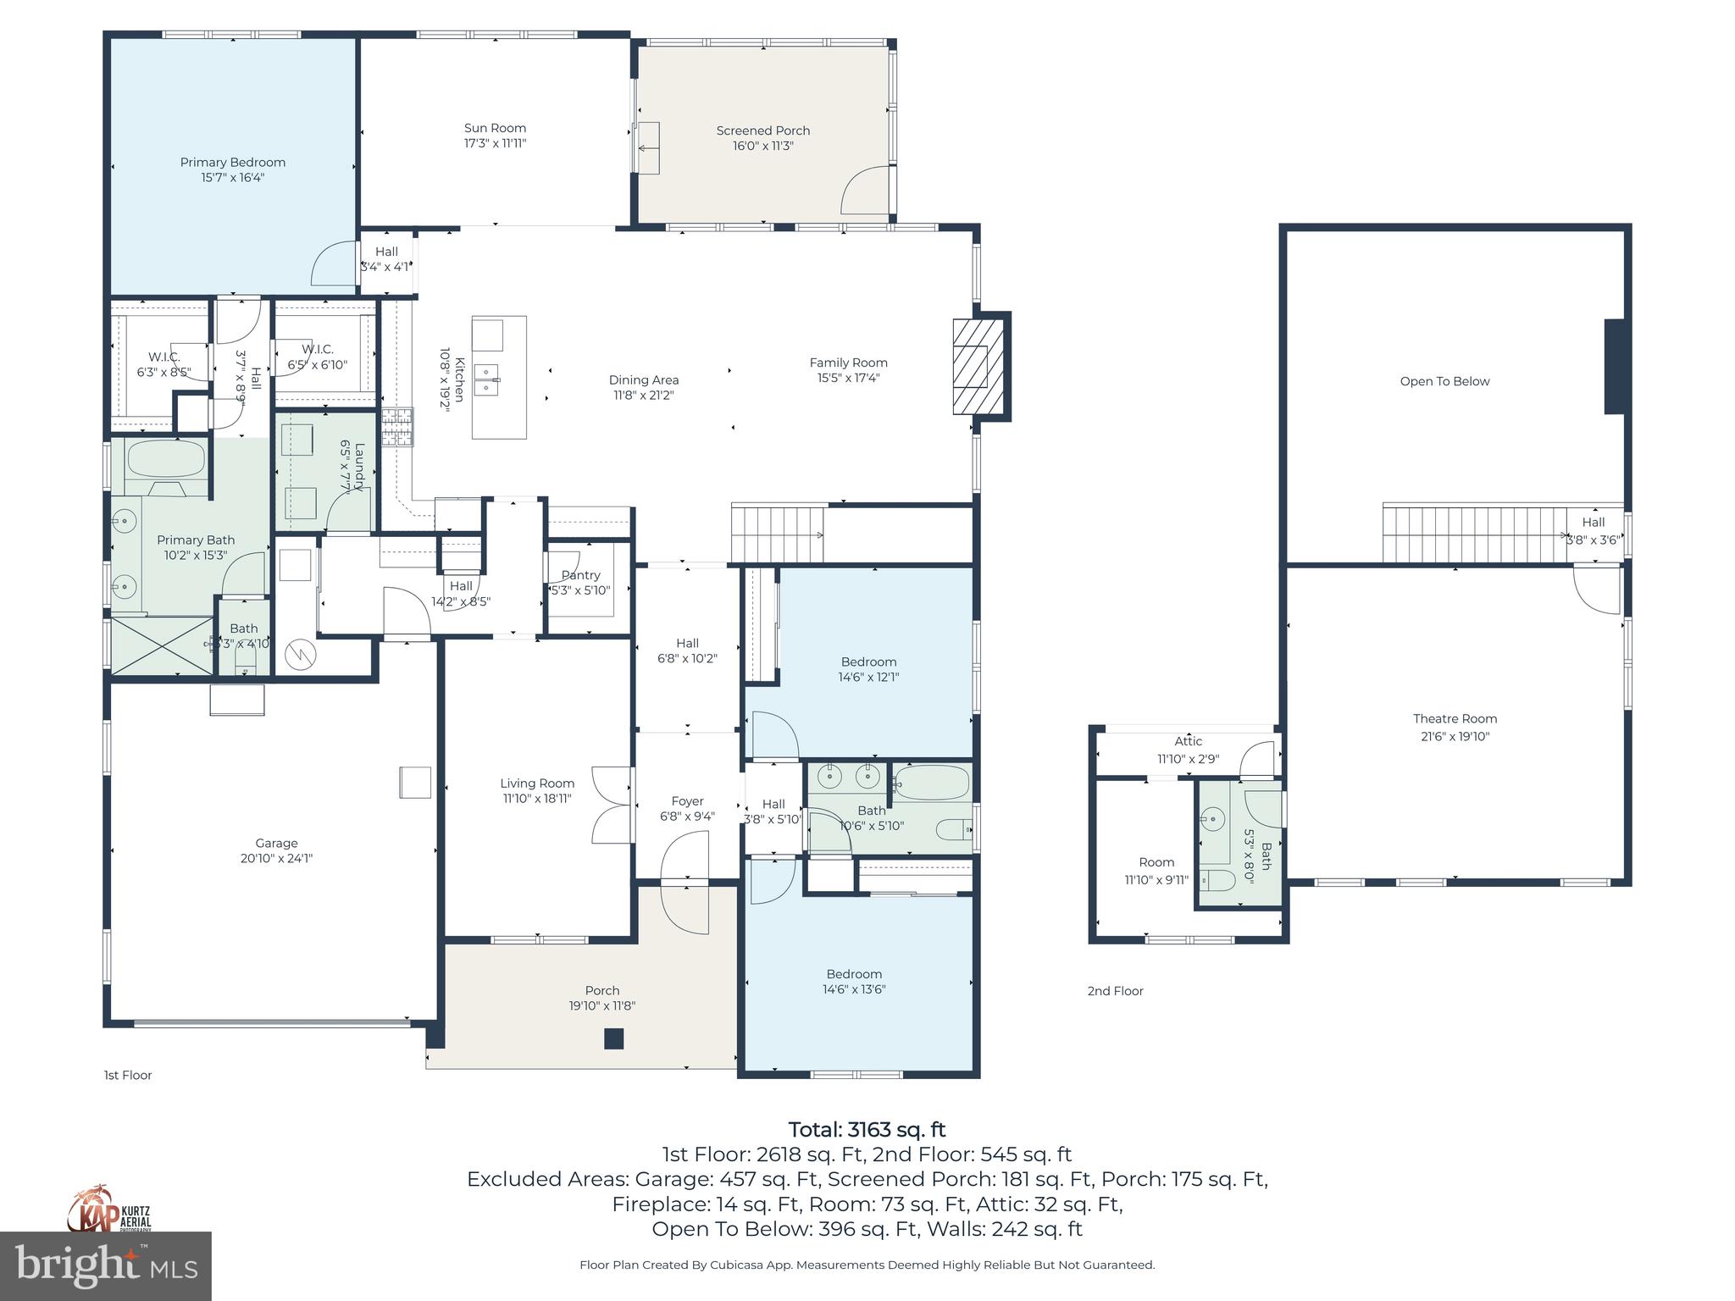
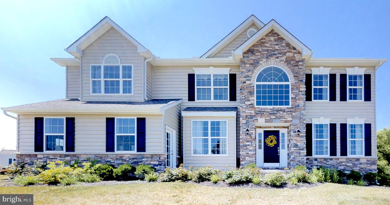
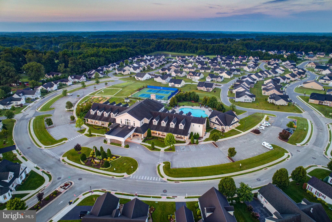
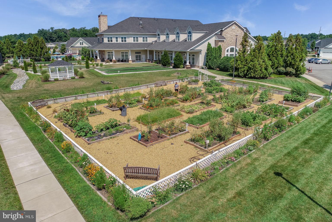
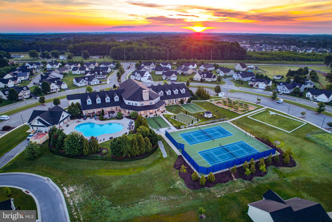
THE SELLER IS WILLING TO PAY THE BUYER'S TRANSFER TAX OF 2% WITH AN ACCEPTABLE OFFER. Welcome to 212 Skipping Stone Lane, where this spacious Greenwold model boasts over 3,300 square feet of living area. Step onto the welcoming front porch to enter a three-bedroom, two-and-a-half-bath home designed to impress. The generous foyer is highlighted by a deep tray ceiling and hand-scraped hardwood flooring. French doors open to a flexible room with crown molding, currently serving as an office. Two sizable bedrooms share a full bathroom with dual comfort-height vanity. Continue down the hall to find a gourmet kitchen outfitted with granite countertops, 42-inch cabinets, a massive island with seating for three, an oversized pantry, coffee bar/beverage center with display accents, and a wine fridge. Adjacent to the kitchen are a mudroom and separate laundry room featuring a utility sink and extra cabinetry. Enjoy natural light in the extended four-season room, complete with vaulted ceiling, and large windows which open to a screened porch and paved patio with a custom brick BBQ setup. The great room offers an airy feel with its stone fireplace, tall windows, and vaulted ceilings. Retreat to the first-floor primary suite, offering a tray ceiling, transom windows, ensuite bath with dual vanities, full tile shower, jacuzzi tub, private water closet, and two walk-in closets customized for your needs. Upstairs, you'll find a bonus room and a spacious half bath. Extra storage space is in the attic. The home is meticulously cared for, shows like a model and is equipped with an irrigation system and a Generac generator system giving peace of mind. Residents of the 55+ Noble’s Pond Lifestyle Community can enjoy perks such as a swimming pool, outdoor kitchen, covered veranda, community gardens, walking trails, putting green, and four multipurpose courts. The 24-hour clubhouse sits on landscaped grounds and features a ballroom, fitness and wellness center, conservatory with a striking stone fireplace, creative and computer centers, library, game room with billiards tables, poker table, and dart board, plus a dedicated lifestyle director. Don’t miss this rare opportunity to own one of the largest homes in Nobles Pond, schedule your showing appointment today. Nobles Pond is a 55+ community; however, the Fair Housing Act (HOPA) allows up to 20% of residents under 55 to reside in the community. Please note that no one under the age of 18 is permitted to reside in the home for more than 30 days in any single calendar year.

212 SKIPPING STONE LANE

Message successfully sent.

What would you like to know?

What is 3 + 4 ?

I agree to receive email communication and understand I can unsubscribe at any time.

I agree to be contacted by Charis Realty Group via call, email, and text for real estate services. To opt out, you can reply 'stop' at any time or reply 'help' for assistance. You can also click the unsubscribe link in the emails. Message and data rates may apply. Message frequency may vary. Privacy Policy

Related Properties

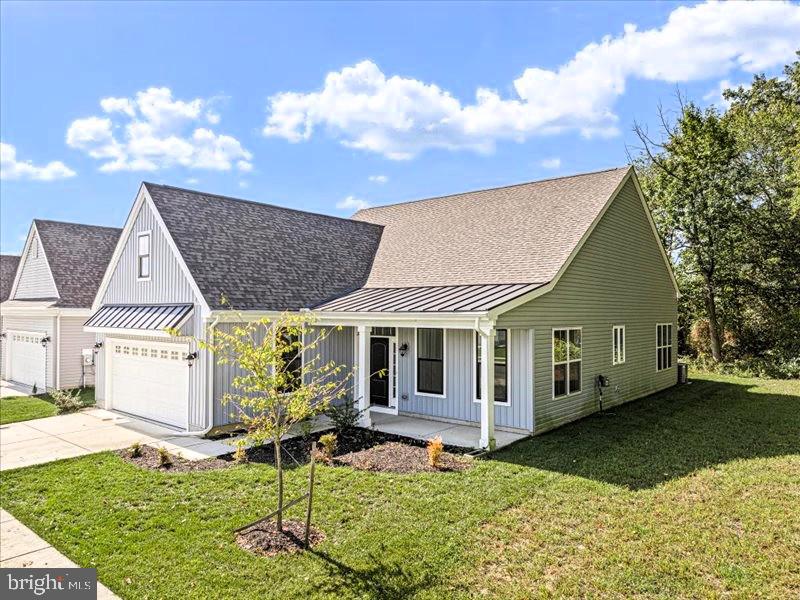
This could be the one!  This Lakespur Model is a beautifully upgraded home nestled on a prime lot in the sought-after Nobles Pond active adult community. Enjoy exceptional privacy with a wooded lot next door and mature trees lining the backyard—perfect for peaceful mornings and relaxing evenings. You will love the natural lighting the interior of this home provides. Appreciate the open floor plan w/great room and kitchen area. Kitchen features large center island with granite countertops and area for bar stools, stainless steel appliances, 42" cabinets w/soft close drawers and doors. A nice pantry for added storage. Off the great room, you have a light-filled Florida Room, ideal for year-round enjoyment. The home features elegant upgraded light fixtures throughout, adding warmth and style to every space. A versatile flex room offers endless possibilities—use it as a formal dining room, home office, or guest retreat to suit your lifestyle. Private 1st floor laundry room complete with upgraded washer & dryer.  The primary suite is a true retreat, featuring a unique sitting room area,  oversized walk in closet and private bath w/walk in shower and comfort level double vanity. Added touches are the tray ceilings, upgraded vinyl wood style plank flooring and more.  Nobles Pond is one of Delaware's premier 55+ active adult communities w/resort style amenities, social clubs and walking trails.  Whether you enjoy relaxing around or in the saltwater olympic size pool, water aerobics, large fitness room w/high end equipment, health centers for yoga, zumba, game rooms for billiards, darts, cards and craft areas, a library, there is always a calendar full of fun, entertainment, health and more. Best of all the on-sight lifestyle director who is always keeping the calendar full of exciting things to do.  (trips, dances, plays, speakers and more).  Enjoy a central location just minutes from shopping, dining, medical facilities, and downtown Dover.  Easy access to Route 1 for trips to the beaches, Wilmington, or Philadelphia. New Jersey, Pennsylvania, D.C., Maryland and Virginia is driving distance.   This home with its features and thought out upgrades is a home not to be passed by.  Be sure to see this home.
#DEKT2046338

DOVER

145 LEANDER DRIVE

2 Beds

2 Baths

1,746 Sq.Ft.

$466,450

MLS#: DEKT2046338

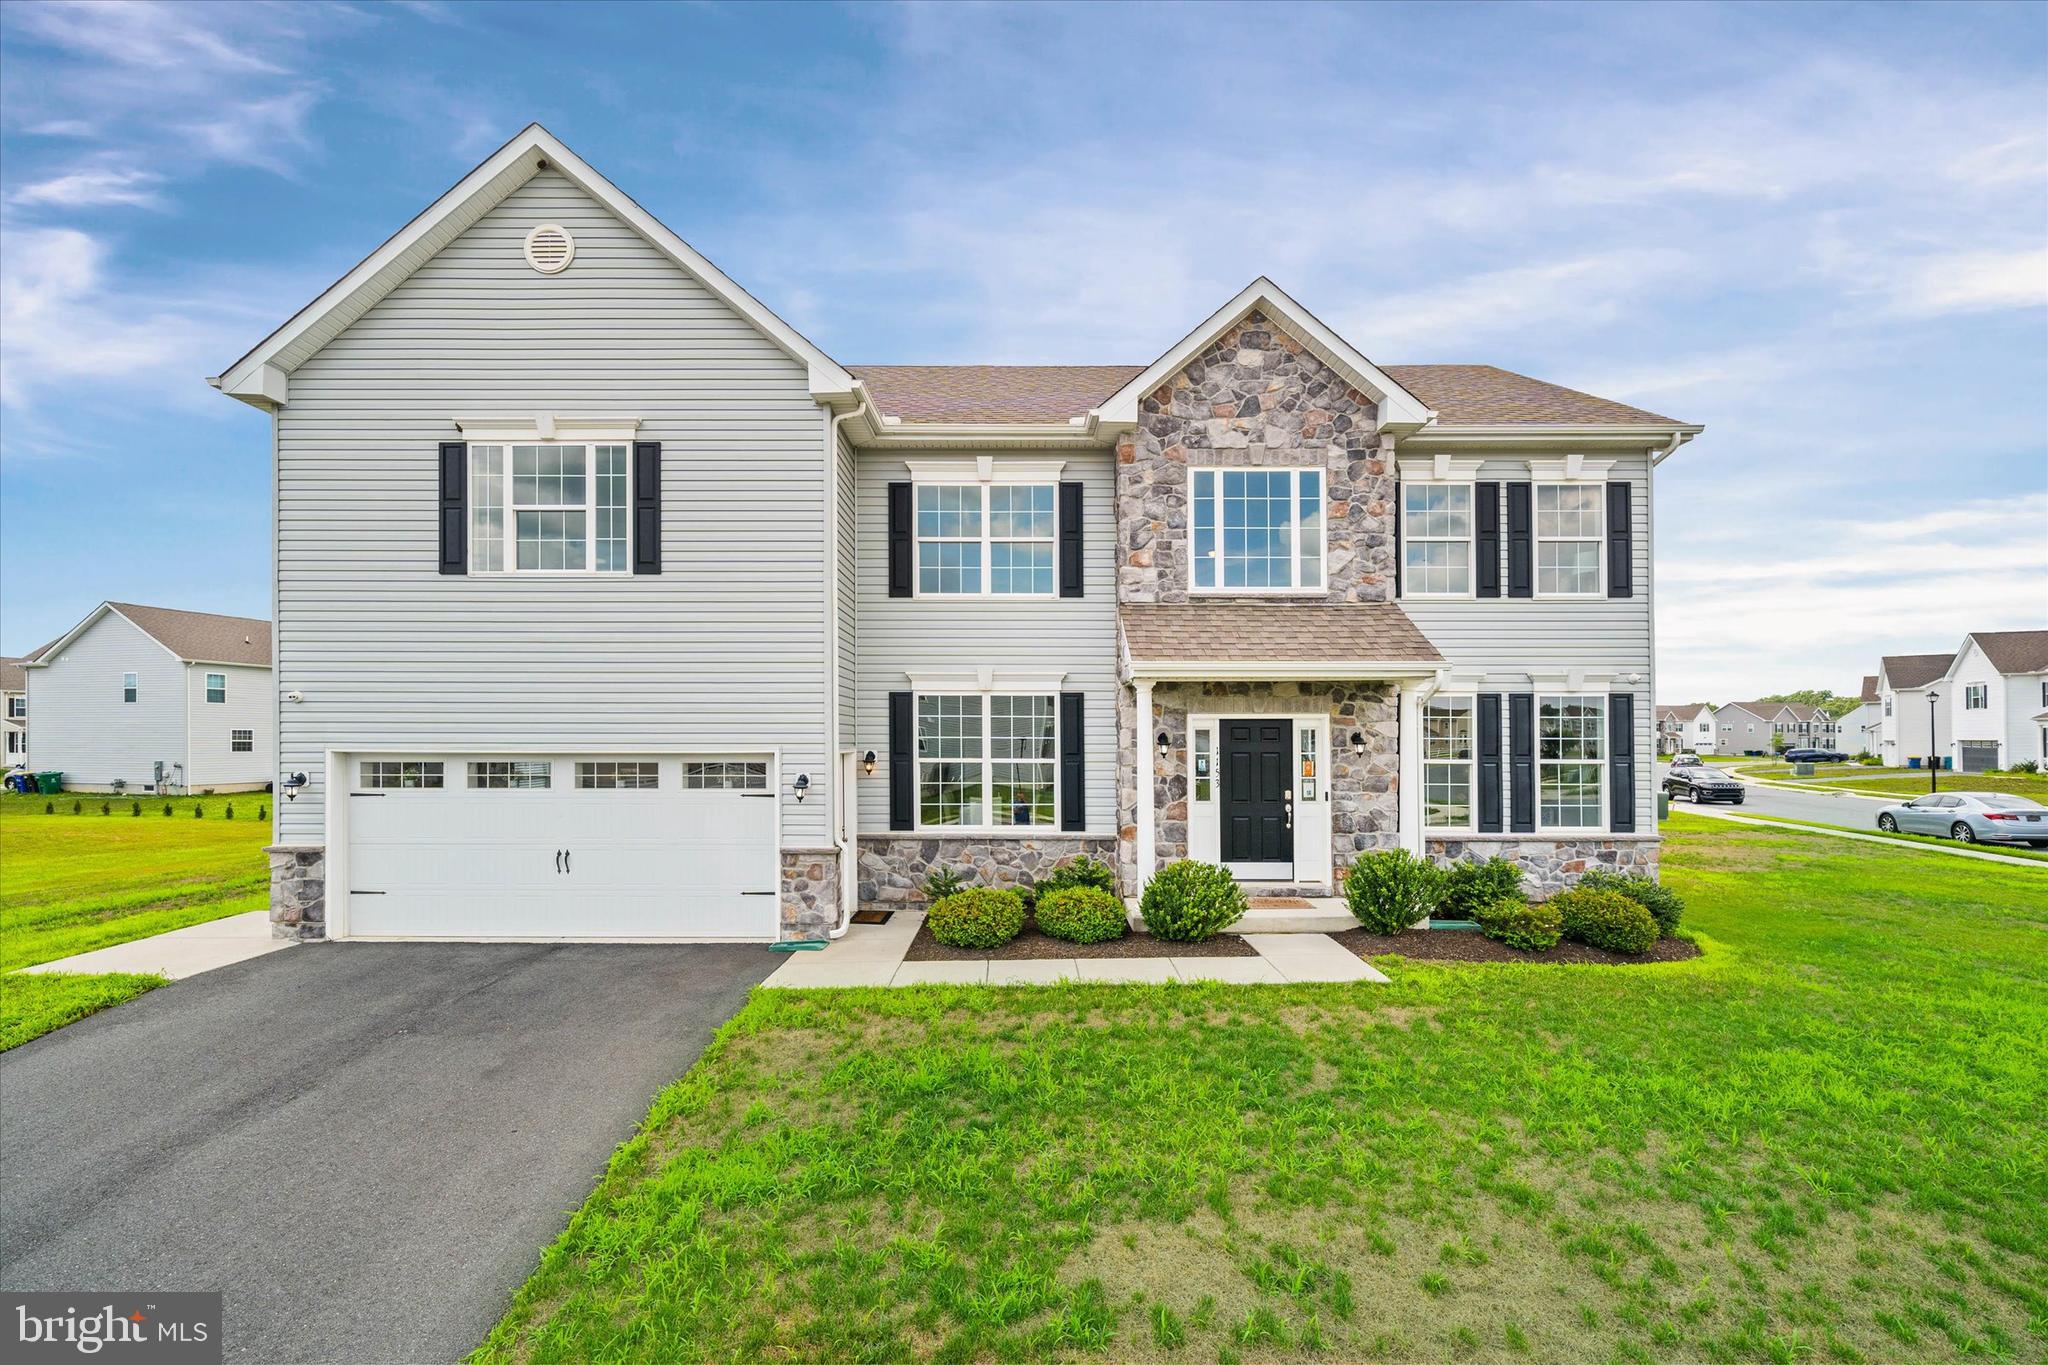
The Charleston Grand has been tweaked to perfection. The large two-story foyer splits the living room and dining room. You'll find the study tucked away in the rear of the house. The centrally located two-story family room is close to the large, open kitchen with a walk-in pantry. You'll find three nicely sized secondary bedrooms and a laundry room on the second floor. Double doors welcome you into the master suite, complete with two large walk-in closets. You'll love the owner's bath with split vanities, two linen closets, and a large garden tub. Optional spindles can be added to the second-floor hallway above the foyer and family room.
Photos are of a similar home. Photos are for marketing purposes only and are not of the actual house. County, city, school taxes, assessment value, and square footage are approximate. The price listed is the base list price before additional options are added. VISIT THE MODEL HOME LOCATED AT 1153 CHARLESTON CIRCLE DOVER. If you are working with a realtor, the agent's client must acknowledge that a realtor is representing them during their first interaction with JS Homes, and the realtor must accompany their client on the first visit.
#DEKT2045568

DOVER

1153 CHARLESTON CIRCLE CHARLESTON GRAND

4 Beds

2 Baths

3,000 Sq.Ft.

$540,990

MLS#: DEKT2045568

With 3,000 square feet of living space, the Hancock is one of our best sellers—a sizeable open foyer with a unique turned staircase. The first-floor den can be used for multiple purposes. The bedrooms on the second floor are all large. The owner's beautiful bedroom has two large walk-in closets and a dressing area. The owner's bathroom has a garden tub, shower, and double vanity. The 2nd-floor laundry room comes complete with a laundry tub. Photos are for marketing purposes only and are not of the actual house. County, city, school taxes, assessment value, and square footage are approximate. This is a to-be-built home. For additional information about this to-be-built home, visit the model home in Hidden Brook-1153 Charleston Circle Dover. If you are working with a realtor, the agent's client must acknowledge that a realtor is representing them during their first interaction with JS Homes, and the realtor must accompany their client on the first visit.
#DEKT240222

DOVER

1153 CHARLESTON CIRCLE HANCOCK

4 Beds

2 Baths

3,000 Sq.Ft.

$540,990

MLS#: DEKT240222

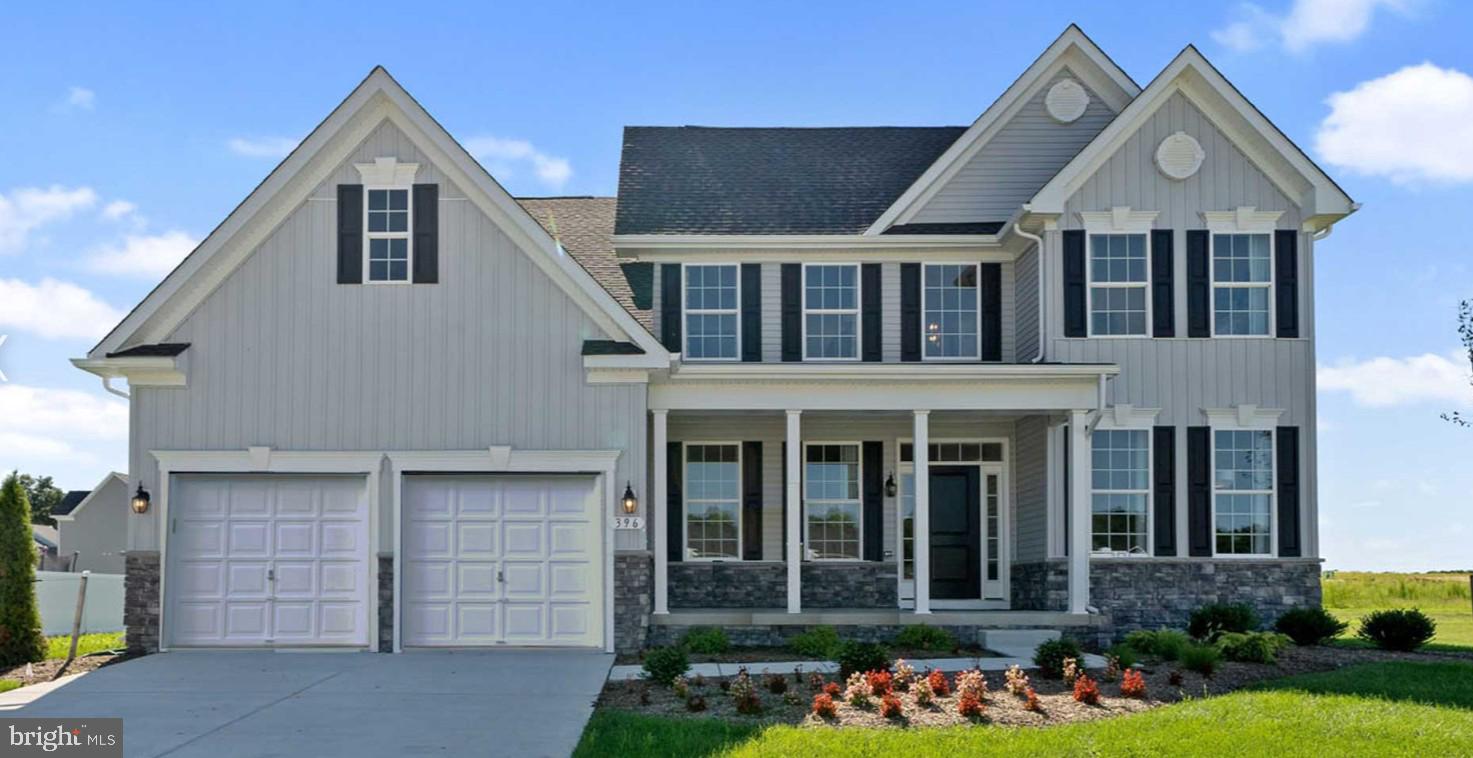
This to-be-built Sycamore Floorplan is a classic style and comfort define this four bedroom, 2.5 bath colonial — a perfect fit for multi-generational living with the option for dual owner’s suites. The main level features a spacious owner’s suite with bathroom and walk-in closet, a two-story family room, formal living and dining rooms, and a large kitchen with optional sunroom. Upstairs, choose between the included three-bedroom layout or the optional secondary primary suite and additional bathroom options. Finish the lower level with a rec room, media space, third bath, and storage.  This home is wonderful for growing families or merging families.  You can customize this home by choosing to add French doors to the living room for a home office or private retreat, adding additional space in the owner’s suite and sunroom.  .  Kitchen appliances include Samsung stainless steel refrigerator, 42” kitchen cabinets, granite countertops, double wall-oven, dishwasher, microwave, and a large walk-in pantry.  Other features included: 2-car front-entry garage, stone water table, unfinished basement with 9 ft ceilings and rough-in for future bathroom. Located in the Caesar Rodney School District. Sidewalks and streetlights, public water, public sewer, and natural gas.  Close to shopping, restaurants, and easy access to highways. Pictures are of similar home; different front elevations are available.  Price shown is the base price. Call about our Military appreciation incentive (Active/Retired Military only). 
On-site, unlicensed salespeople represent the seller only.
#DEKT2039616

DOVER

LOT 105 SYC BROOKFIELD DRIVE

4 Beds

2 Baths

2,368 Sq.Ft.

$523,990

MLS#: DEKT2039616

Beautifully renovated 2,700-square-foot twin overlooking the golf course with no HOA! This move-in-ready home has been updated from top to bottom, featuring a stunning new kitchen with new cabinetry, countertops, sink, and stainless steel appliances, plus all new windows, sliding glass doors, and flooring throughout. The thoughtfully designed floor plan offers three spacious bedrooms, each with its own private en suite bath, including a desirable first-floor bedroom  suite. A first-floor powder room and laundry add everyday convenience. The oversized garage with a storage closet provides plenty of room for vehicles, hobbies, and extra storage. Enjoy peaceful golf course views, quality renovations, and maintenance-free living in a beautifully updated home that's ready for you to move right in.
#DEKT2048878

DOVER

22 WHITEMARSH COURT

3 Beds

3 Baths

2,705 Sq.Ft.

$445,000

MLS#: DEKT2048878

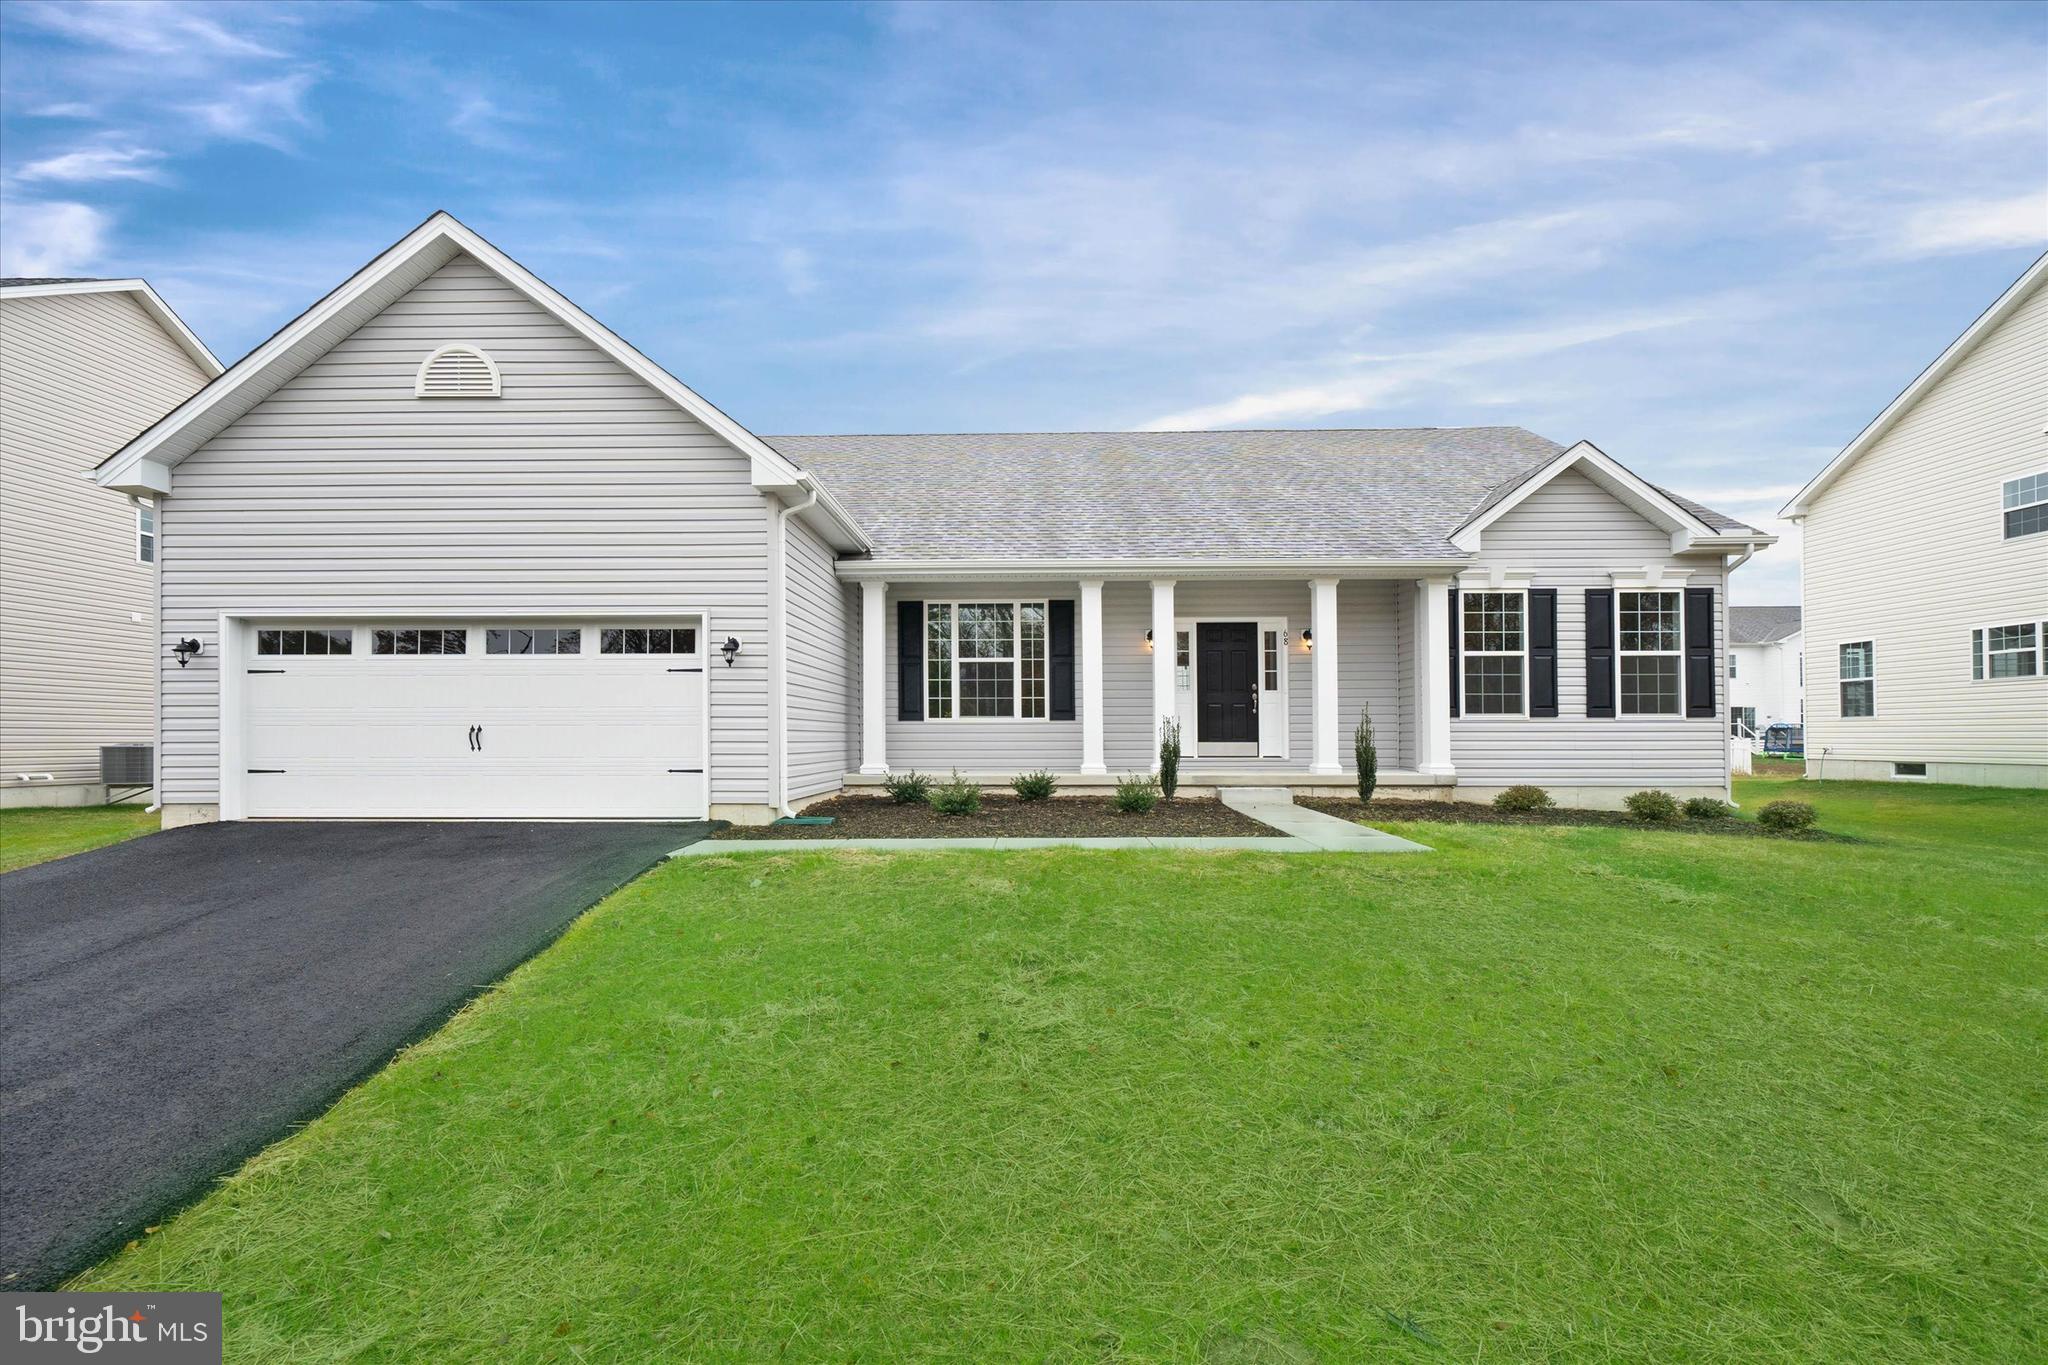
The Jefferson, an impressive ranch home, features single-level living with three bedrooms and two full baths. This home includes nine-foot ceilings, an amazing kitchen, a large family room, and a formal dining room. The owner's suite includes a walk-in closet, a luxury bath with a garden tub, dual vanities, and a water closet.
The photos are of a similar home. They are for marketing purposes only and are not of the actual house to be built. County, city, and school taxes, assessment value, and square footage are approximate. For additional information about this to-be-built home, visit the model home at Hidden Brook, 1153 Charleston Circle, Dover. If you are working with a realtor, the agent's client must acknowledge that a realtor is representing them during their first interaction with JS Homes, and the realtor must accompany their client on the first visit.
#DEKT240046

DOVER

1153 CHARLESTON CIRCLE JEFFERSON

3 Beds

2 Baths

2,400 Sq.Ft.

$531,990

MLS#: DEKT240046

Charm abounds in our most intimate home. The classic two-story home features a front porch, a two-car garage, and nine-foot first-floor ceilings. The first floor includes an open family room, a large eat-in kitchen, and a formal living or dining room. The Berkshire also includes three secondary bedrooms, two-and-a-half bathrooms, and a large owner's suite with dual walk-in closets. Customize this home with a fireplace, tray ceiling, kitchen island, sunroom, or morning room. The pictures shown are not of the actual house. This is a to-be-built home. Photos are of a similar home. Photos are for marketing purposes only and are not of the actual house. County, city, school taxes, assessment value, and square footage are approximate. For additional information about this to-be-built home, visit the model home in Hidden Brook-1153 Charleston Circle Dover. If you are working with a realtor, the agent's client must acknowledge that a realtor is representing them during their first interaction with JS Homes, and the realtor must accompany their client on the first visit.
#DEKT240190

DOVER

1153 CHARLESTON CIRCLE BERKSHIRE

4 Beds

2 Baths

2,200 Sq.Ft.

$479,990

MLS#: DEKT240190

Exclusive Buyer Financing Incentives Available! Seller has partnered with HIVE Lending Partners to offer qualified buyers a complimentary 1% Temporary Rate Buydown during the first year of homeownership, plus up to a $1,000 lender credit toward allowable closing costs. Ask your Realtor or HIVE Lending Partners for complete details and eligibility requirements. 
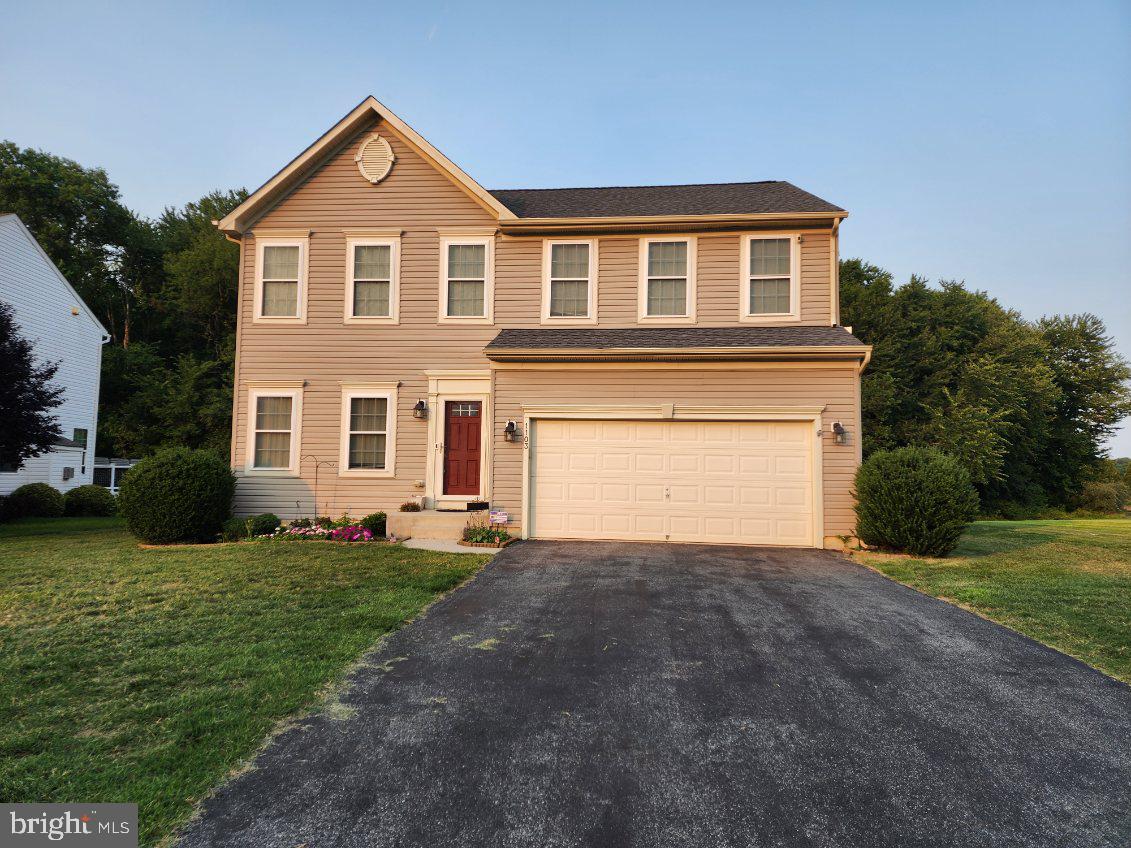
This beautifully designed 2-story home that makes a strong first impression from the moment you pull into the driveway.  Step inside to a welcoming sitting room, then continue through the breezeway into a large family room filled with natural light. The space flows seamlessly into the chef's kitchen, featuring granite countertops and a spacious granite island — perfect for cooking and entertaining. A sunny morning room overlooks the deck and paver patio, extending your living space into the backyard.
Upstairs, you'll find four generously sized bedrooms, including a master suite with an upgraded en-suite bathroom featuring a dual-head shower built for two.
The partially finished basement offers flexible office space and living area, plus rough-in plumbing for an additional bathroom — ready for your personal touch.
Outside, enjoy a private backyard backing to mature trees rather than neighboring homes, widening toward the back for extra space to relax, entertain, or expand.
#DEKT2048162

DOVER

1103 HARVEST GROVE TRAIL

4 Beds

2 Baths

2,954 Sq.Ft.

$515,000

MLS#: DEKT2048162

Welcome to 341 Peach Peddler Path, Dover, DE—an exceptional move-in ready ranch home in the highly sought-after Townsend Fields community within the Caesar Rodney School District. Situated on a premium corner lot of over half an acre with scenic pond views, this beautifully maintained 3-bedroom, 2-bath home offers the increasingly hard-to-find combination of one-floor living, open-concept design, premium upgrades, and incredible future expansion potential.

From the moment you arrive, curb appeal shines with attractive landscaping, a side-entry 2-car garage, oversized driveway with custom extension, fenced rear yard, irrigation system with recreational well, spacious Trex deck, custom paver patio and walkway, and retractable awning—perfect for relaxing or entertaining.

Inside, soaring ceilings, abundant natural light, and elegant architectural details create a warm, inviting feel. Recent owner improvements include beautiful hardwood flooring, fresh neutral paint, crown molding, and a 2025 high-efficiency HVAC system with whole-house humidifier.

The gourmet kitchen features granite countertops, 42" cabinetry, stainless steel appliances, gas cooking, breakfast bar seating, and a bright breakfast nook, all flowing seamlessly into the spacious family room with fireplace—ideal for gatherings and everyday living.

The private owner’s suite offers a peaceful retreat with en suite bath and generous closet space, while two additional bedrooms provide flexibility for guests, home office, or hobbies.

A standout feature is the massive full-footprint unfinished basement with plumbing rough-in for a future bathroom, offering endless possibilities for a home theater, gym, game room, guest suite, workshop, or additional finished living space—an incredible opportunity to add future value and usable square footage.
Conveniently located near Downtown Dover, Bayhealth Medical Center, Dover Air Force Base, Route 1, shopping, dining, and just an easy drive to Lewes, Rehoboth Beach, Delaware beaches, Wilmington, Philadelphia, and the Delaware Memorial Bridge.

If you’ve been searching for a ranch home in Dover, DE with basement potential, one-floor living, large lot, pond views, and move-in ready condition, this is the one.

Schedule your private tour today!
#DEKT2047166

DOVER

341 PEACH PEDDLER PATH

3 Beds

2 Baths

2,688 Sq.Ft.

$599,000

MLS#: DEKT2047166

Step into nearly 3,000 square feet of beautifully designed living space in this spacious 4-bedroom, 2.5-bath contemporary home, perfectly situated on a quiet cul-de-sac. Built in 2011 and offering the ideal blend of comfort and functionality, this home is ready for its next owners to move right in.

The inviting floor plan features generous living and entertaining spaces, a bright and open kitchen, and spacious bedrooms designed with everyday living in mind. The primary suite offers a private retreat with ample space to unwind after a long day.

Outside, enjoy a large backyard with plenty of room for entertaining, summer barbecues, gardening, or simply relaxing. The attached two-car garage provides added convenience and extra storage.

Conveniently located near shopping, dining, schools, parks, and major commuter routes, this home offers the perfect combination of peaceful neighborhood living and everyday accessibility.
#DEKT2049304

DOVER

101 HOBBYHORSE COURT

4 Beds

2 Baths

2,974 Sq.Ft.

$445,000

MLS#: DEKT2049304

 - property

Send a message

Message successfully sent.

Preferred location

Click the map to place a marker, or drag the marker to adjust it.

Your message

What is 3 + 4 ?

Reason for contacting?

I agree to receive email communication and understand I can unsubscribe at any time.

I agree to be contacted by Charis Realty Group via call, email, and text for real estate services. To opt out, you can reply 'stop' at any time or reply 'help' for assistance. You can also click the unsubscribe link in the emails. Message and data rates may apply. Message frequency may vary. Privacy Policy

Sign Out

Virtual Assistant

Would you like to take the next step with this property? We can help you schedule a showing or virtual tour, or send you more details.

Yes, I would like more information.

Thank You for Your Reply, One of Our Agents will contact you as soon as possible

No, maybe later.

Thank you, you can always contact me via email, phone number or through the contact form.

Realhub AI

Lucy - Your AI-Powered Realtor

Update Your Temporary Password

Personalize your search

Enter your email and we'll notify you immediately when new listings match what you're looking for.

or enter email address

Already have an account ? Login here

Continue your home search
Preferred Office

Preferred location

Click the map to place a marker, or drag the marker to adjust it.

I agree to receive communications and understand I can unsubscribe at any time.

I agree to be contacted by Charis Realty Group via call, email, and text for real estate services. To opt out, you can reply 'stop' at any time or reply 'help' for assistance. You can also click the unsubscribe link in the emails. Message and data rates may apply. Message frequency may vary. Privacy Policy

Already have an account ? Login here

We use cookies

We use cookies primarily for analytics to enhance your experience. By accepting, you agree to our use of these cookies. You can manage your preferences or learn more about our cookies policy.