
- Properties
- Meet our agents
-
Communities
- FREDERICK
- MT AIRY
- ADAMSTOWN
- NEW MARKET
- THURMONT
- URBANA
- MIDDLETOWN
- BALTIMORE
- WALKERSVILLE
- CUMBERLAND
- LA VALE
- FROSTBURG
- HAGERSTOWN
- MARTINSBURG
- BEDFORD
- CHARLESTOWN
- SHEPHERDSTOWN
- ALTOONA
- BLUE KNOB RESORT
- HISTORIC HOMES (CENTRAL MD)
- CARROLL COUNTY
- WOODBINE
- HOWARD COUNTY
- ALLEGANY COUNTY
- MONTGOMERY COUNTY
- GARRETT COUNTY
- ANNE ARUNDEL COUNTY
- WESTMINSTER
- SYKESVILLE
- OWINGS MILLS
- CATONSVILLE
- LONACONING
- CRESAPTOWN
- BRUNSWICK
- GERMANTOWN
- GAITHERSBURG
- ELLICOTT CITY
- PASADENA
- DAMASCUS
- CLARKSBURG
- Market Report
- Home Value


Property
Beds
4
Full Baths
6
1/2 Baths
1
Year Built
2015
Sq.Footage
6,449
NEW ON MARKET! Open Sunday 9/13 from 1:00 pm - 4:00 pm! A STORIED ESTATE, COMPLETELY REIMAGINED! Privately set on approximately 5.14 acres, this remarkable gated estate offers two separate residences, expansive grounds, a swimming pool, tennis court, large garden area with grape vines, multiple outdoor play areas and exceptional privacy—all just outside Washington, DC. Formerly the home of Washington pro football standout Ray Schoenke, the property combines a unique history with impressive scale, flexibility and a rare connection to the outdoors. Originally constructed in 1974, the main residence was completely rebuilt in 2015 with dramatic high ceilings, exposed beams and an open floorplan designed to bring the outdoors in. Expansive decks are accessible from most rooms, creating a seamless connection between the interior living spaces and the surrounding acreage. An elevator and numerous accessibility features add to the home’s thoughtful design. The main level is arranged for comfortable one-level living, with dramatic ceiling heights, exposed beams and an open floorplan connecting the great room, formal dining area and gourmet kitchen. The kitchen includes a large center island with breakfast bar seating and additional table space, while multiple access points lead to the expansive deck. The main-level bedroom suite includes two full bathrooms, and a separate office offers a quiet workspace with the flexibility to be converted to an additional bedroom if desired. A laundry room, mudroom and elevator access add convenience. The lower level provides additional living and recreational space, including a bedroom with full bath and kitchenette, a separate entertainment kitchenette, gym, three-season room, wine cellar and private spa with hot tub and dry sauna. These spaces open to a generous patio with a built-in gas firepit and extend the home’s entertaining options. A separate guest house functions as a true second residence with two bedrooms, two full bathrooms, a full kitchen and living space—ideal for extended family, guests, multigenerational living or anyone seeking privacy and independence while remaining close to the main home. The grounds are an integral part of what makes this property so special. Mature landscaping surrounds the home, including established wisteria framing the main-level deck, while the pool, tennis court and generous garden area create countless opportunities for recreation, entertaining and enjoying the outdoors. A gated entrance, attached three-car garage, outdoor storage and whole-house generator add convenience and functionality. Gate and tennis court convey as-is. OVER FIVE ACRES. TWO RESIDENCES. POOL. TENNIS. GARDENS. ELEVATOR. EXPANSIVE OUTDOOR LIVING. AND A STORY ALL ITS OWN.
Features & Amenities
Interior
-
Other Interior Features
Eat-in Kitchen, Elevator, Kitchen Island, Pantry, Recessed Lighting, Sauna, Walk-In Closet(s), Bar, Ceiling Fan(s), Vaulted Ceiling(s), Cathedral Ceiling(s), High Ceilings, Beamed Ceilings, Built-in Features, Open Floorplan, Soaking Tub
-
Total Bedrooms
4
-
Bathrooms
6
-
1/2 Bathrooms
1
-
Above Grade Finished Area
3949.0
-
Basement YN
YES
-
Cooling YN
YES
-
Cooling
Central Air, Ceiling Fan(s), Zoned, Electric
-
Fireplace YN
NO
-
Heating YN
YES
-
Heating
Exhaust Fan, Propane, Central, Forced Air, Zoned
-
Main Level Bedrooms
3
-
Pet friendly
N/A
Exterior
-
Garage
Yes
-
Garage spaces
2
-
Construction Materials
Stone, Wood Siding
-
Other Exterior Features
Tennis Court(s), Lighting
-
Parking
Oversized, Garage Door Opener, Garage, Driveway, Other, Inside Entrance, Attached
-
Patio and Porch Features
Deck, Patio, Porch
-
Pool
Yes
-
Pool Features
In Ground, Private
-
Waterfront YN
NO
Area & Lot
-
Lot Features
Wooded, Cleared, Front Yard, Level, Private, Secluded, Few Trees, Back Yard
-
Lot Size(acres)
5.14
-
Lot Size(square feet)
223,898
-
Property Type
Residential
-
Property Sub Type
Single Family Residence
-
Architectural Style
Craftsman
Price
-
Sales Price
$1,495,000
-
Tax Amount
$14,707
-
Financing Options
Cash, Conventional
-
Sq. Footage
6,449
-
Price/SqFt
$231
HOA
-
Association
No
School District
-
Elementary School
LAYTONSVILLE
-
Middle School
GAITHERSBURG
-
High School
GAITHERSBURG
Property Features
-
New Construction
NO
-
Accessibility Features
Accessible Full Bath, Therapeutic Whirlpool, Accessible Doors, Accessible Hallway(s), Accessible Electrical and Environmental Controls, Accessible Elevator Installed, Grip-Accessible Features
-
Association Amenities
Playground, Sport Court
-
Foundation Details
Block, Slab
-
Senior Community YN
NO
-
Sewer
Septic Tank
-
Water Source
Well
Schedule a Showing
Showing scheduled successfully.
Mortgage calculator
Estimate your monthly mortgage payment, including the principal and interest, property taxes, and HOA. Adjust the values to generate a more accurate rate.
Your payment
Principal and Interest:
$
Property taxes:
$
HOA fees:
$
Total loan payment:
$
Total interest amount:
$
Location
County
MONTGOMERY
Elementary School
LAYTONSVILLE
Middle School
GAITHERSBURG
High School
GAITHERSBURG
Listing Courtesy of Wendy I Banner, Compass
RealHub Information is provided exclusively for consumers' personal, non-commercial use, and it may not be used for any purpose other than to identify prospective properties consumers may be interested in purchasing. All information deemed reliable but not guaranteed and should be independently verified. All properties are subject to prior sale, change or withdrawal. RealHub website owner shall not be responsible for any typographical errors, misinformation, misprints and shall be held totally harmless.

AGENT
Dana Angleberger
Call Dana today to schedule a private showing.

* Listings on this website come from the FMLS IDX Compilation and may be held by brokerage firms other than the owner of this website. The listing brokerage is identified in any listing details. Information is deemed reliable but is not guaranteed. If you believe any FMLS listing contains material that infringes your copyrighted work please click here to review our DMCA policy and learn how to submit a takedown request.© 2024 FMLS.
Related Properties
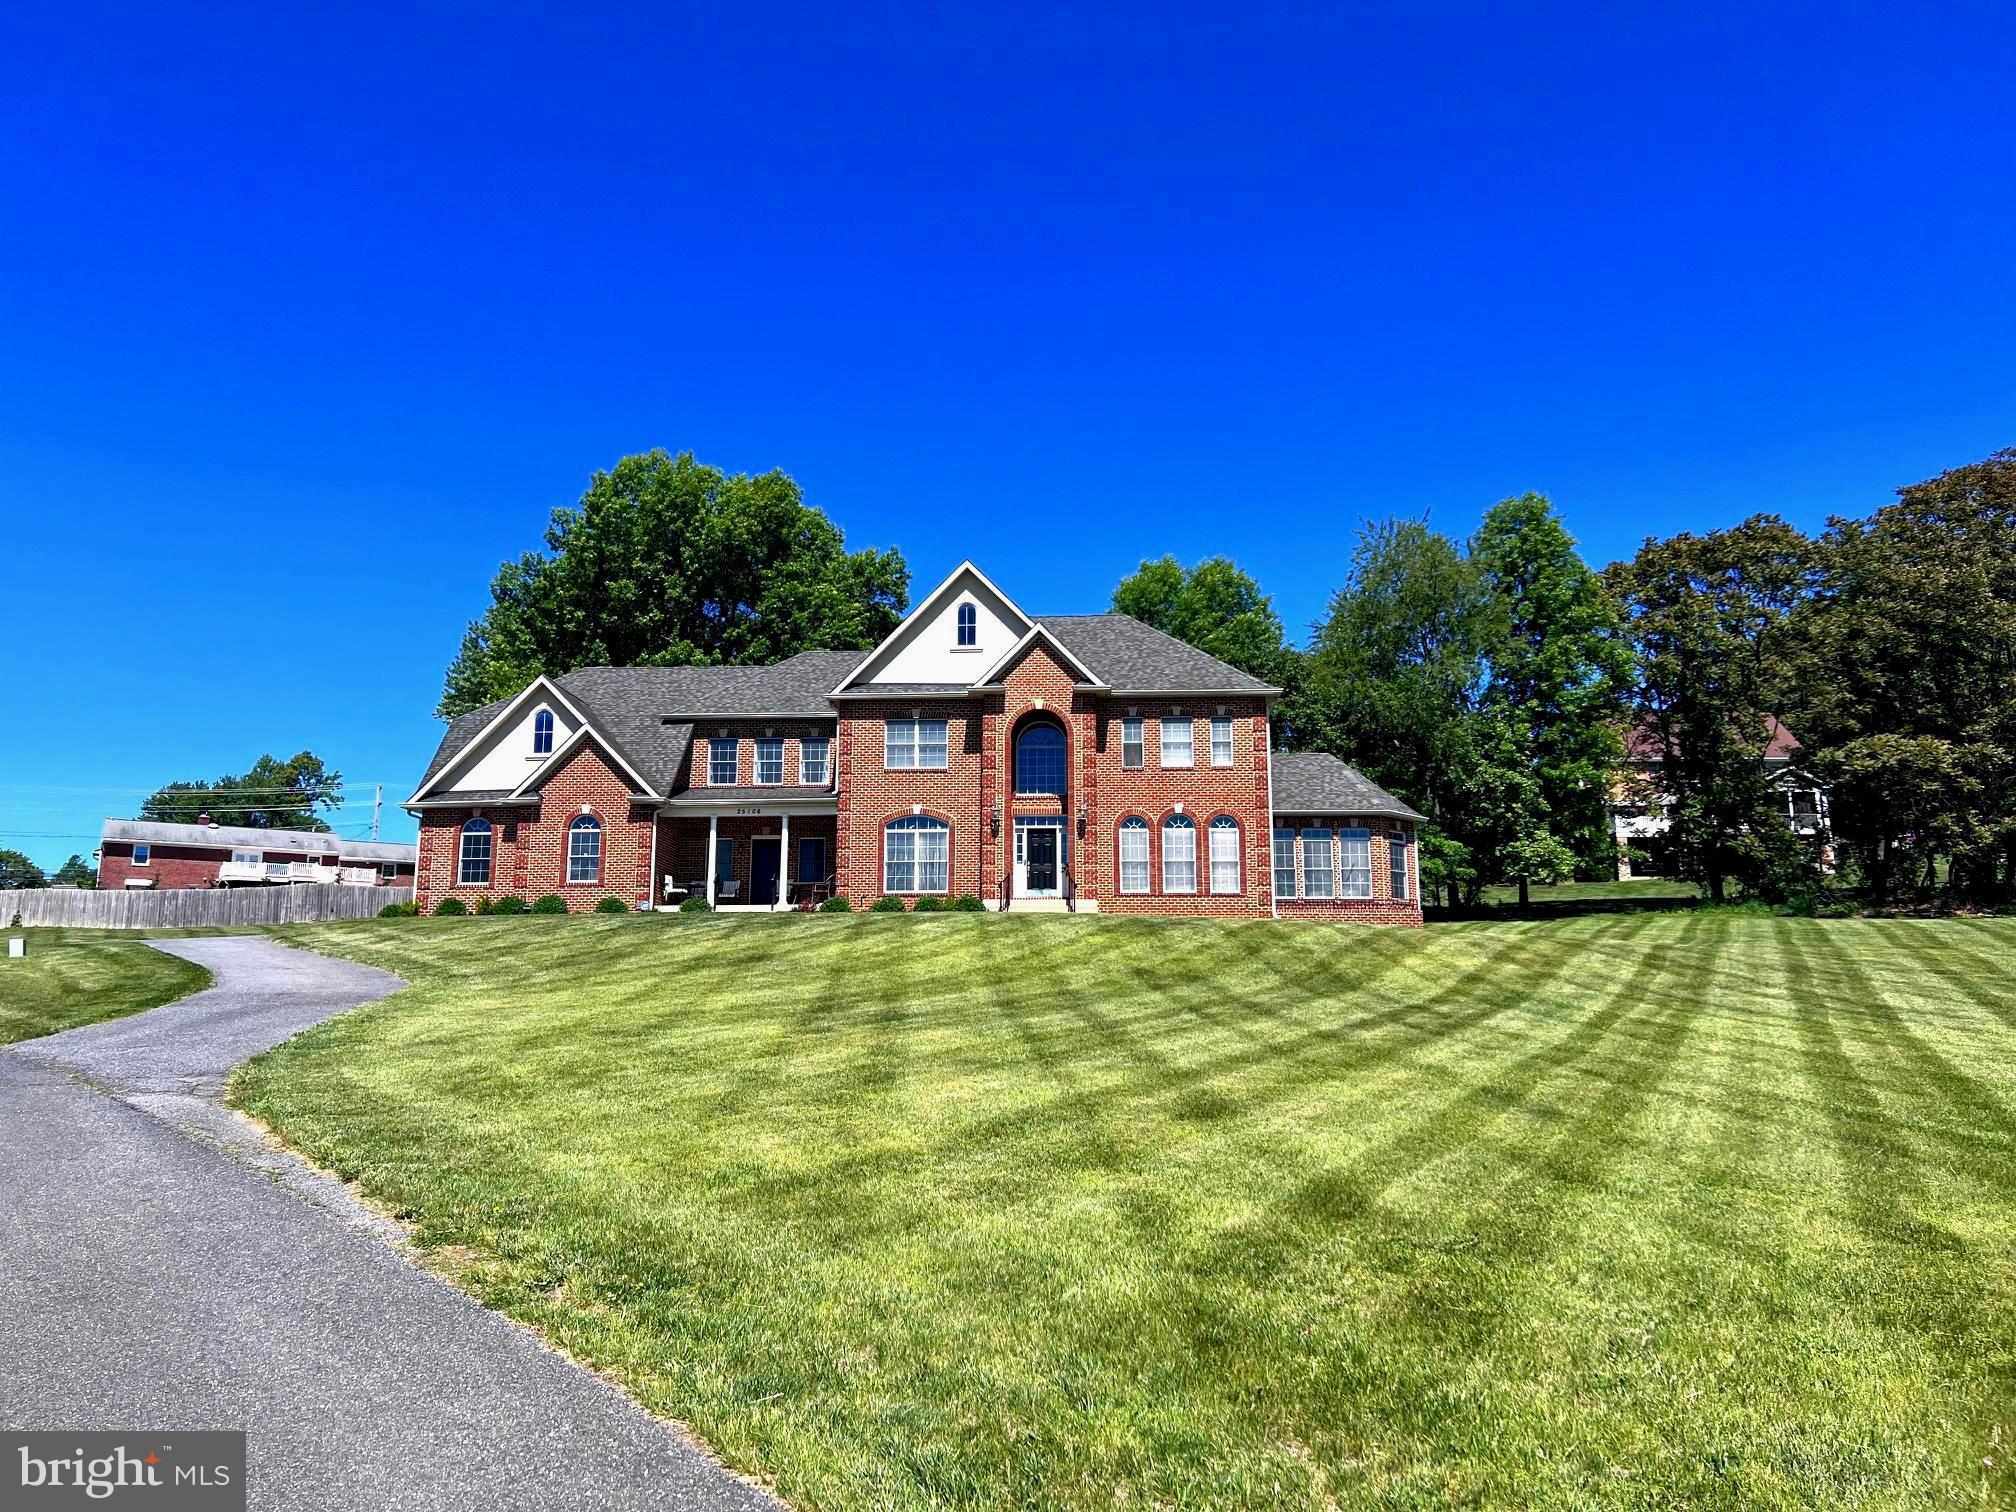
LAYTONSVILLE
25106 HIGHLAND MANOR COURT
5 Beds
4 Baths
7,920 Sq.Ft.
$1,485,000
MLS#: MDMC2244512
.png)