
- Properties
- Meet our agents
-
Communities
- FREDERICK
- MT AIRY
- ADAMSTOWN
- NEW MARKET
- THURMONT
- URBANA
- MIDDLETOWN
- BALTIMORE
- WALKERSVILLE
- CUMBERLAND
- LA VALE
- FROSTBURG
- HAGERSTOWN
- MARTINSBURG
- BEDFORD
- CHARLESTOWN
- SHEPHERDSTOWN
- ALTOONA
- BLUE KNOB RESORT
- HISTORIC HOMES (CENTRAL MD)
- CARROLL COUNTY
- WOODBINE
- HOWARD COUNTY
- ALLEGANY COUNTY
- MONTGOMERY COUNTY
- GARRETT COUNTY
- ANNE ARUNDEL COUNTY
- WESTMINSTER
- SYKESVILLE
- OWINGS MILLS
- CATONSVILLE
- LONACONING
- CRESAPTOWN
- BRUNSWICK
- GERMANTOWN
- GAITHERSBURG
- ELLICOTT CITY
- PASADENA
- DAMASCUS
- CLARKSBURG
- Market Report
- Home Value
Property
Beds
4
Full Baths
4
1/2 Baths
2
Year Built
2001
Sq.Footage
6,653
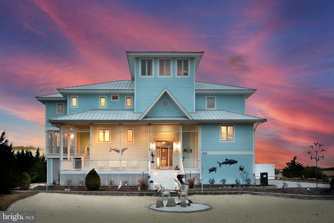
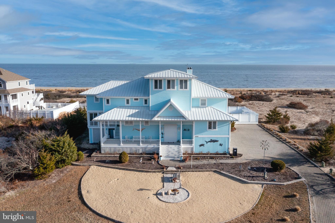
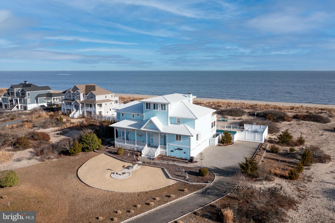
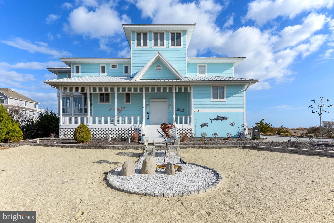
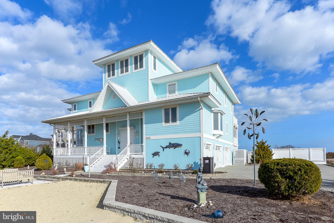
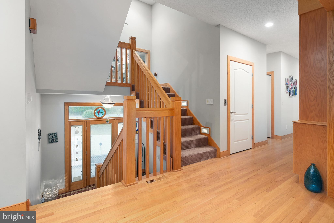
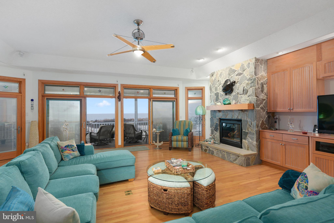
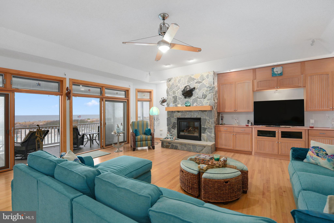
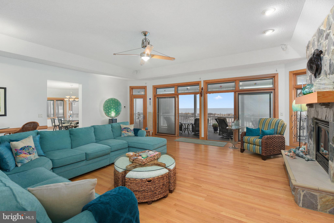
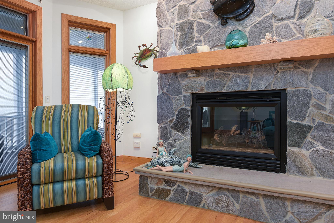
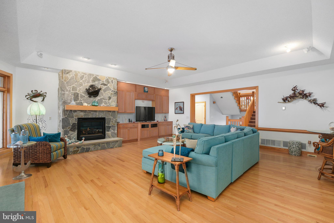
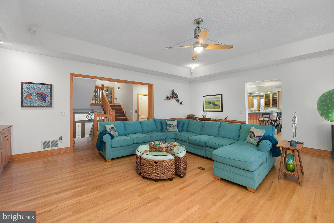
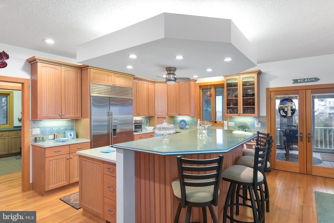
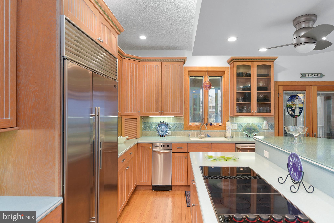
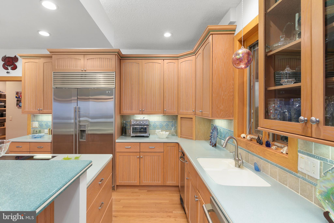
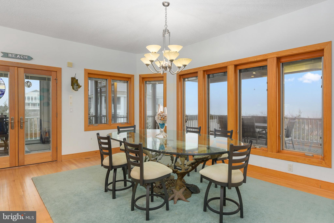
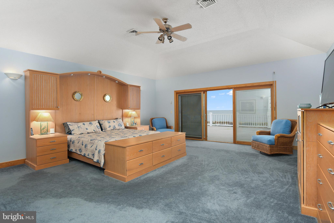
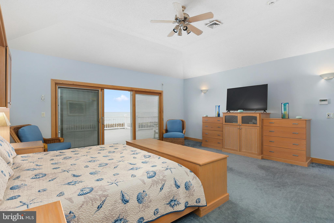
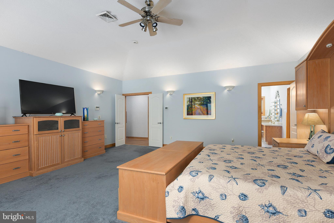
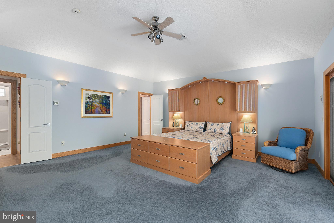
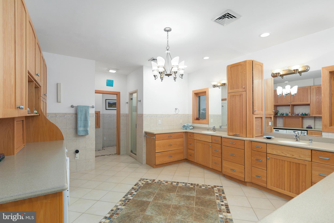
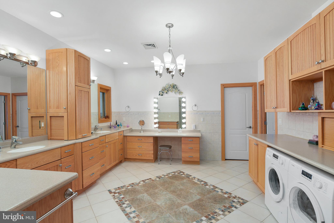
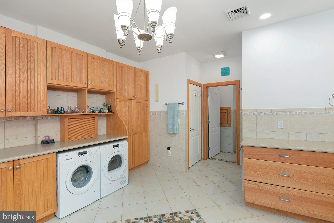
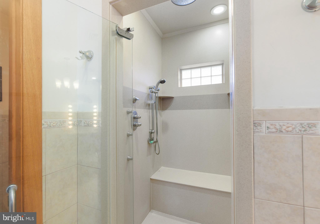
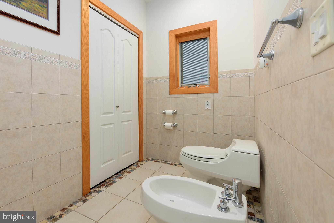
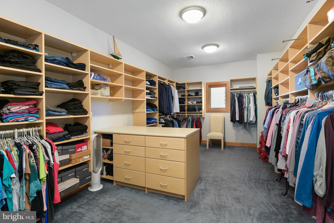
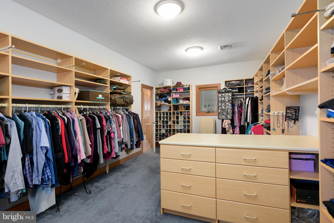
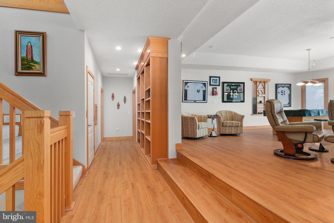
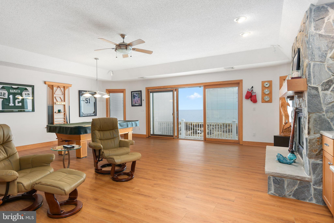
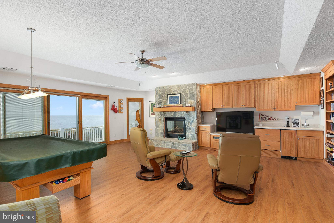
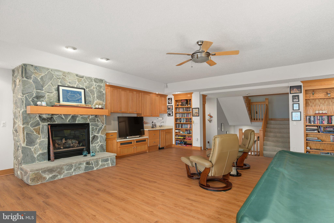
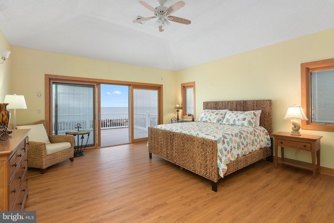
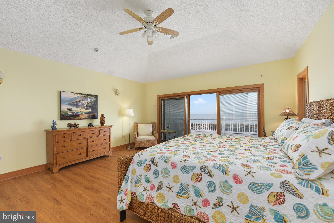
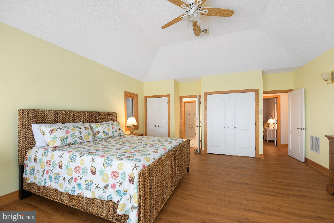
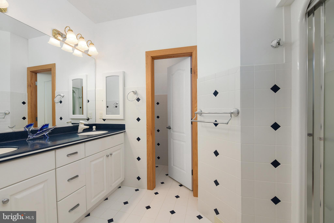
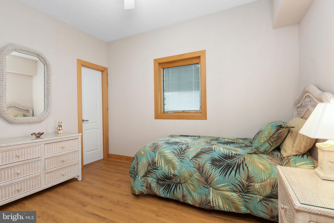
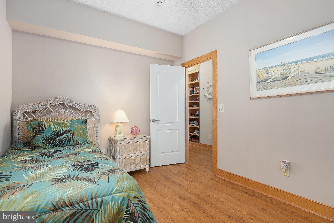
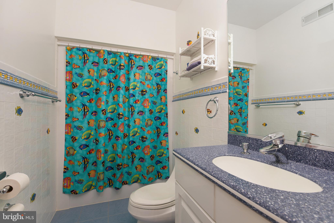
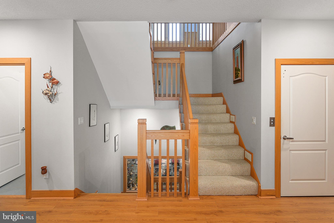
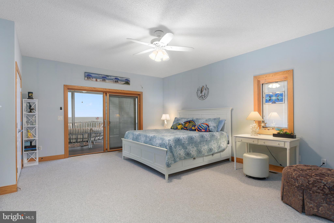
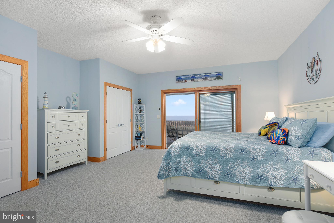
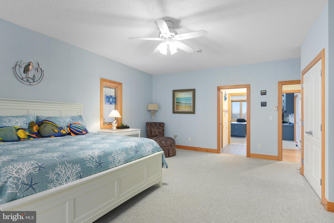
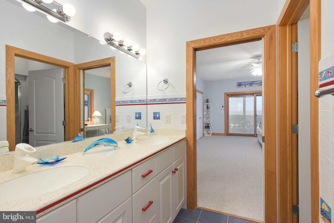
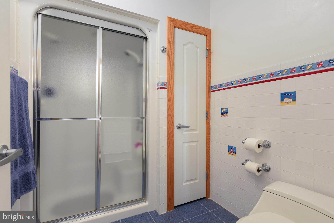
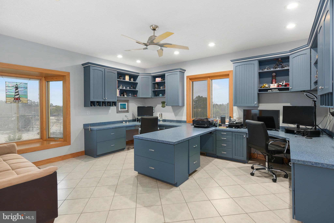
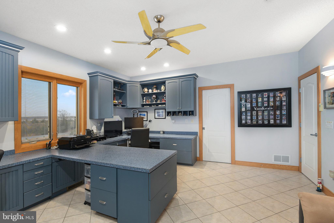
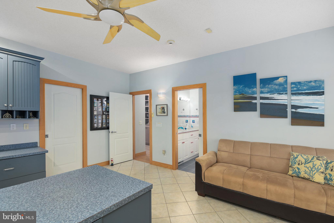
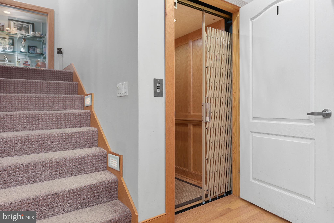
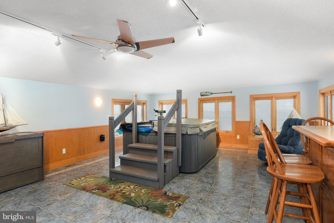
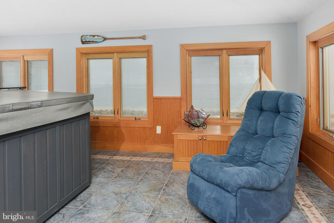
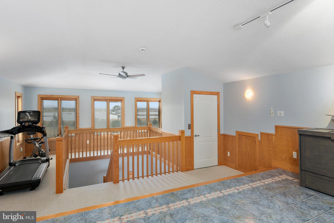
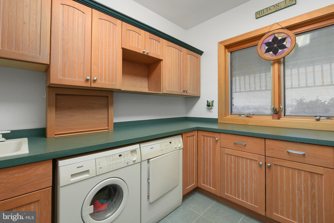
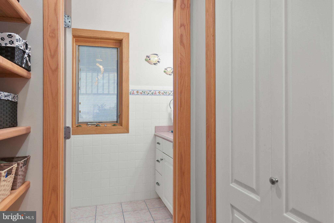
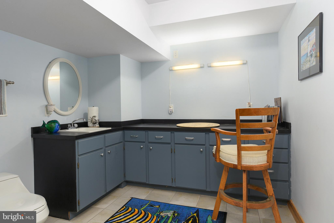
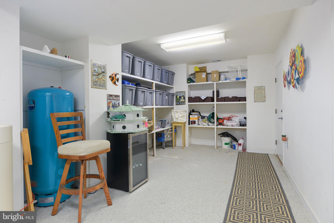
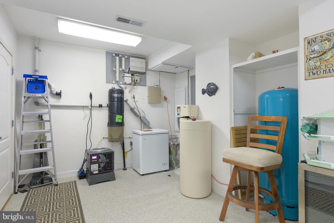
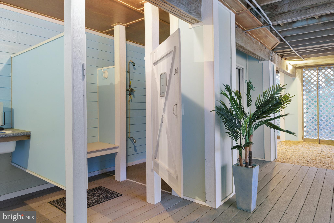
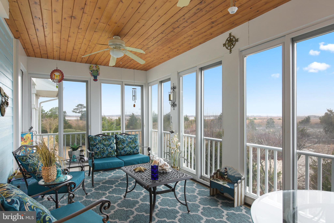
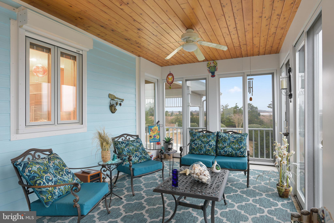
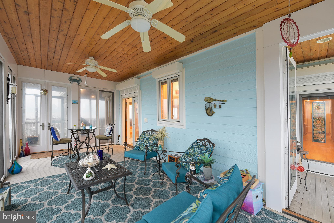
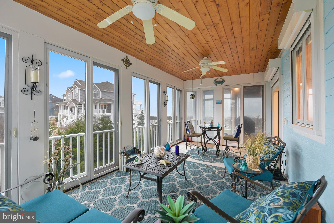
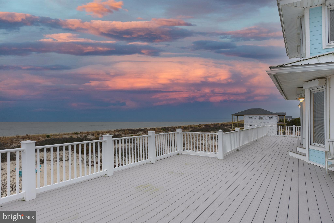
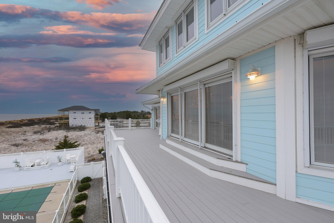
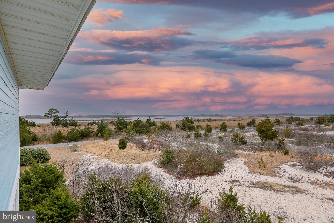
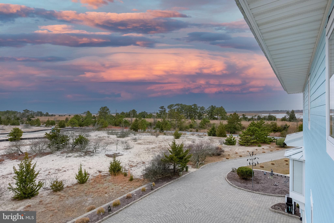
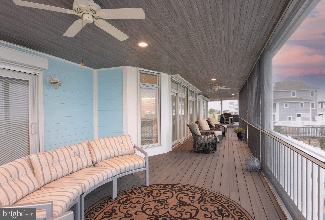
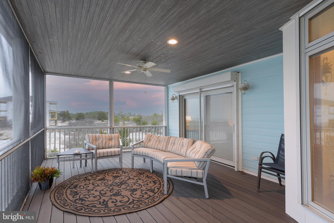
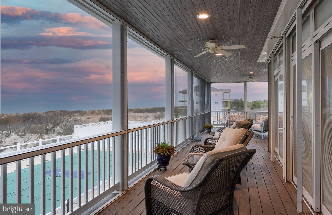
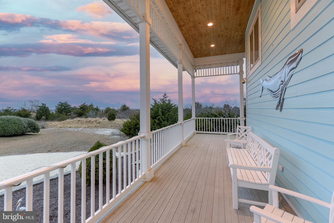
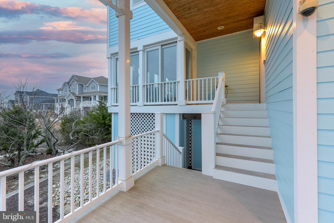
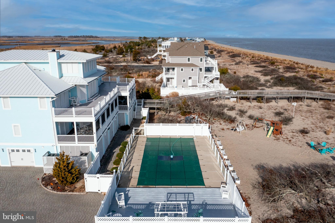
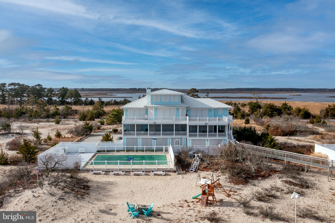
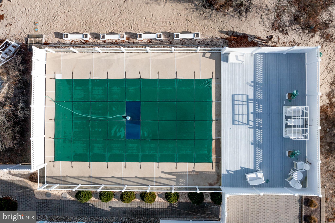
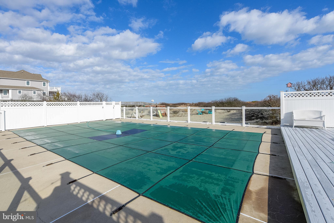
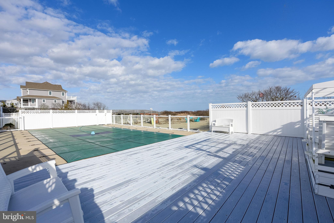
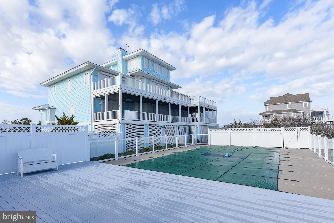
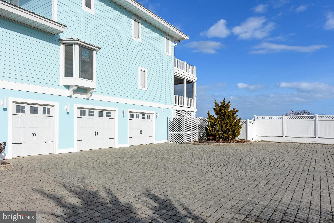
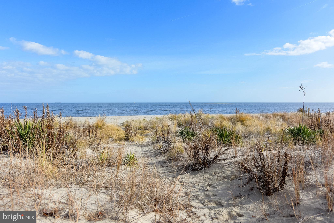
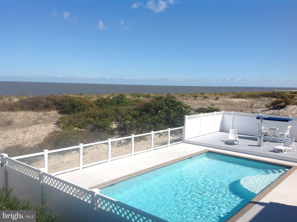
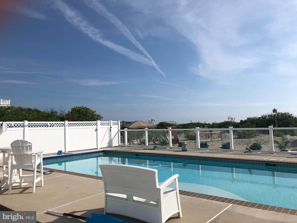
Soak up the sun with this beach house paradise located on 1.3 acres on the Delaware Bay. Your waterfront dreams await you here in the premier, gated waterfront community of Back Bay Cove. This global luxury home boasts over 6600+ square feet that allows plenty of space for entertaining guests. Custom built with attention to detail this home takes advantage of full panoramic views of the Delaware Beaches and Prime Hook Wildlife Refuge setting the stage for a front row seat to breathtaking sunrises and sunsets. Cooking enthusiasts will fall in love with this large gourmet kitchen featuring solid wood cabinets, Corian countertops, Subzero Fridge, Trash Compactor, wall oven with warming drawer, and Jenn Aire flat top for cooking with a grilling area that overlooks the Delaware Bay. For convenience and added accessibility this home offers an Elevator that opens at all 4 floors of this home. Primary Suite features waterfront views, deck, and a large custom walk in closet. The primary bath features custom tile, vanity area, double sinks, higher counter tops, tile shower, dedicated primary bath laundry space, and toilet area with bidet. Extra features of this home include additional space that can be used for guests or as an office, metal roof, beautifully designed paver driveway, 2 new heating units, central vacuum, screened porch, decks, security system, built ins cabinets with lighting, 2 gas stone fireplaces, hardwood, marble, and ceramic tile flooring. Ample Storage throughout home with extra storage closet and 4+ car garage with built in cabinetry. Enjoy inground pool with privacy fence, outside shower, and 4th floor lookout features hot tub and bar area. Great location in a truly one-of-a-kind private beach front community! Whether you are looking for a beach home or primary residence this home is ready for your fun in the sun! Contact agent for more information.
Features & Amenities
Interior
-
Other Interior Features
Central Vacuum, Kitchen Island, Pantry, Ceiling Fan(s), Elevator, Bar, Recessed Lighting, Walk-In Closet(s), Built-in Features
-
Total Bedrooms
4
-
Bathrooms
4
-
1/2 Bathrooms
2
-
Above Grade Finished Area
6653.0
-
Basement YN
NO
-
Cooling YN
YES
-
Cooling
Central Air, Ceiling Fan(s), Electric
-
Fireplace YN
YES
-
Heating YN
YES
-
Heating
Exhaust Fan, Propane, Zoned
-
Pet friendly
Yes
Exterior
-
Garage
No
-
Construction Materials
Concrete
-
Other Exterior Features
Lighting, Storage
-
Parking
Driveway
-
Patio and Porch Features
Deck, Patio, Porch, Screened
-
Pool
Yes
-
Pool Features
In Ground, Gunite, Private
-
Waterfront YN
YES
-
View
Water, Bay
Area & Lot
-
Lot Features
Cleared, Waterfront
-
Lot Size(acres)
1.31
-
Lot Size(square feet)
57,064
-
Property Type
Residential
-
Property Sub Type
Single Family Residence
-
Architectural Style
Coastal
Price
-
Sales Price
$2,725,000
-
Tax Amount
$5,060
-
Financing Options
Conventional, Cash
-
Sq. Footage
6,653
-
Price/SqFt
$409
HOA
-
Association
YES
-
Association Fee
$275
-
Association Fee Frequency
Annually
-
Association Fee Includes
N/A
Property Resources
-
Horse Property
NO
School District
-
Elementary School
N/A
-
Middle School
N/A
-
High School
N/A
Property Features
-
New Construction
NO
-
Accessibility Features
Therapeutic Whirlpool, Accessible Doors, Accessible Elevator Installed
-
Association Amenities
Beach Access, Gated, Playground
-
Senior Community YN
NO
-
Tax Lot
7
-
Water Source
Private
Schedule a Showing
Showing scheduled successfully.
Mortgage calculator
Estimate your monthly mortgage payment, including the principal and interest, property taxes, and HOA. Adjust the values to generate a more accurate rate.
Your payment
Principal and Interest:
$
Property taxes:
$
HOA fees:
$
Total loan payment:
$
Total interest amount:
$
Location
County
SUSSEX
Elementary School
Middle School
High School
Listing Courtesy of Julie Gritton, Coldwell Banker Premier - Lewes
RealHub Information is provided exclusively for consumers' personal, non-commercial use, and it may not be used for any purpose other than to identify prospective properties consumers may be interested in purchasing. All information deemed reliable but not guaranteed and should be independently verified. All properties are subject to prior sale, change or withdrawal. RealHub website owner shall not be responsible for any typographical errors, misinformation, misprints and shall be held totally harmless.

AGENT
Olivia Dibert
Call Olivia today to schedule a private showing.

* Listings on this website come from the FMLS IDX Compilation and may be held by brokerage firms other than the owner of this website. The listing brokerage is identified in any listing details. Information is deemed reliable but is not guaranteed. If you believe any FMLS listing contains material that infringes your copyrighted work please click here to review our DMCA policy and learn how to submit a takedown request.© 2024 FMLS.
Related Properties

MILTON
28135 ROUND POLE BRIDGE ROAD
4 Beds
5 Baths
6,705 Sq.Ft.
$3,200,000
MLS#: DESU2116458
.png)