
- Properties
- Meet our agents
-
Communities
- FREDERICK
- MT AIRY
- ADAMSTOWN
- NEW MARKET
- THURMONT
- URBANA
- MIDDLETOWN
- BALTIMORE
- WALKERSVILLE
- CUMBERLAND
- LA VALE
- FROSTBURG
- HAGERSTOWN
- MARTINSBURG
- BEDFORD
- CHARLESTOWN
- SHEPHERDSTOWN
- ALTOONA
- BLUE KNOB RESORT
- HISTORIC HOMES (CENTRAL MD)
- CARROLL COUNTY
- WOODBINE
- HOWARD COUNTY
- ALLEGANY COUNTY
- MONTGOMERY COUNTY
- GARRETT COUNTY
- ANNE ARUNDEL COUNTY
- WESTMINSTER
- SYKESVILLE
- OWINGS MILLS
- CATONSVILLE
- LONACONING
- CRESAPTOWN
- BRUNSWICK
- GERMANTOWN
- GAITHERSBURG
- ELLICOTT CITY
- PASADENA
- DAMASCUS
- CLARKSBURG
- Market Report
- Home Value

Property
Beds
6
Full Baths
6
1/2 Baths
1
Year Built
2026
Sq.Footage
5,843
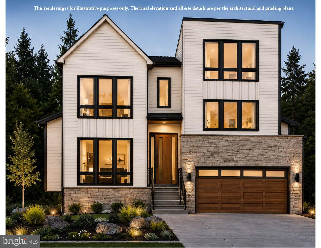
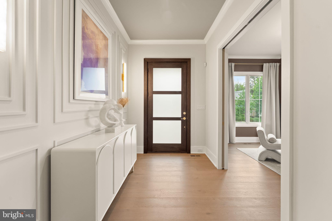
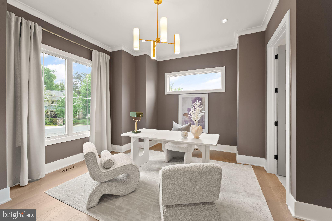
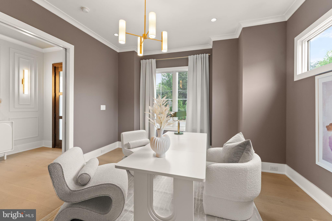
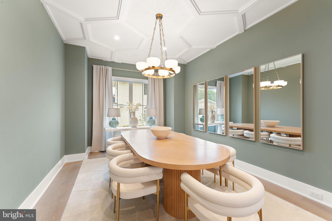
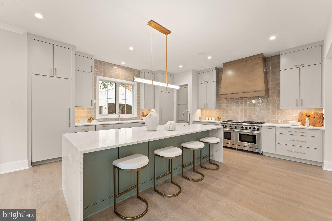
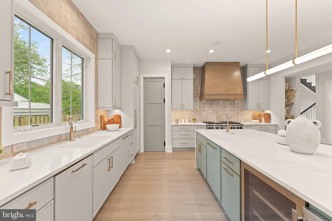
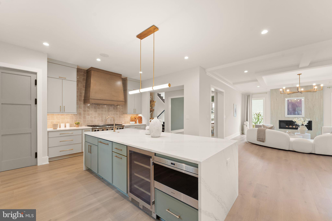
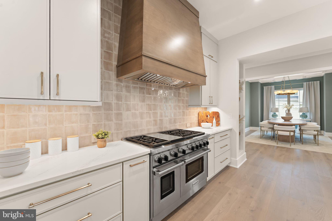
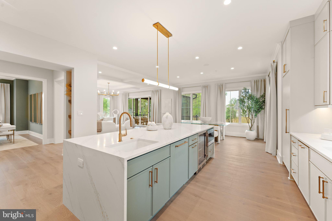
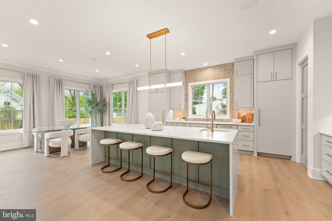
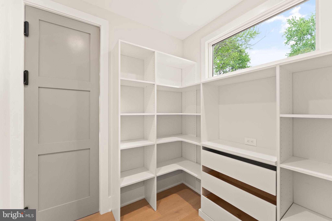
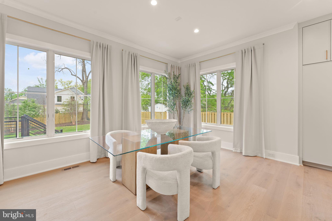
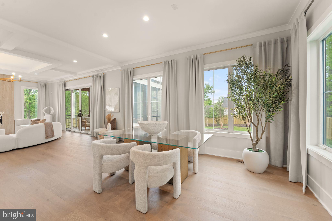
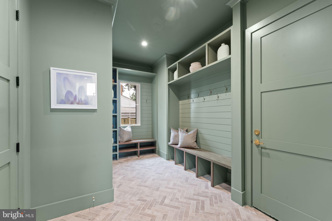
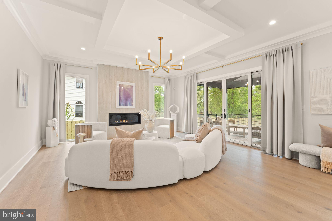
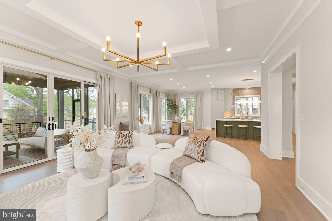
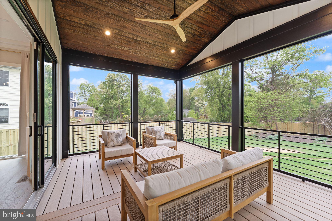
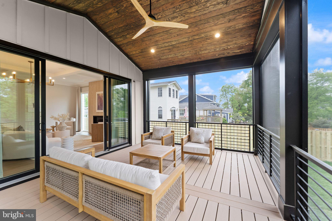
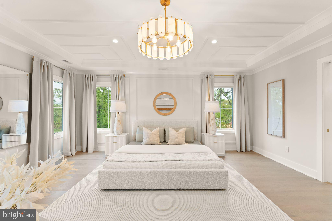
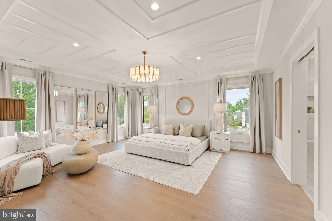
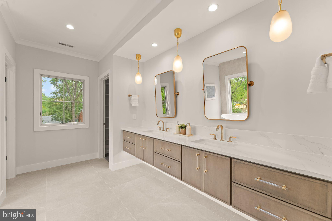
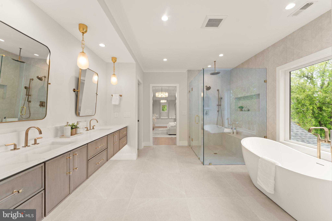
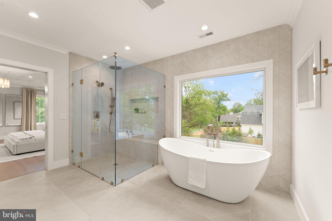
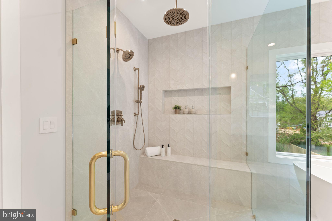
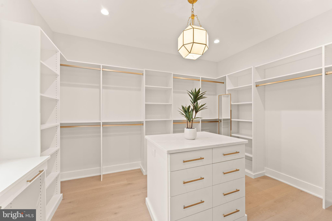
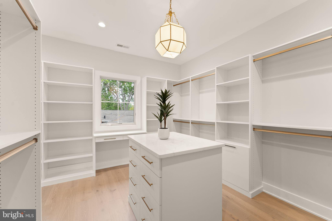
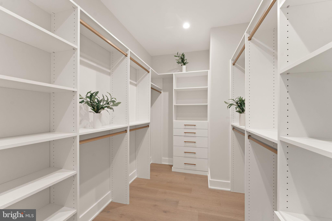
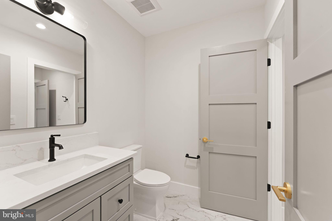
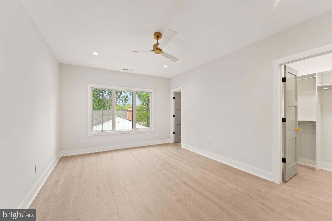
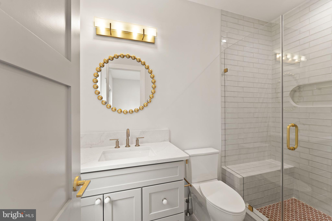
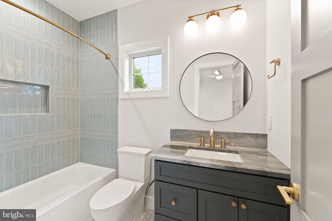
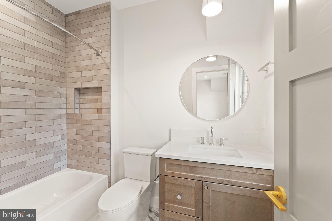
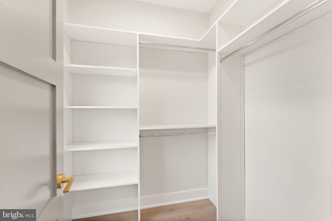
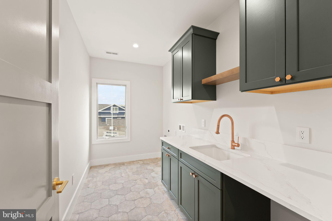
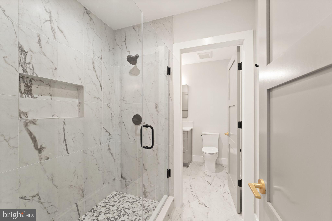
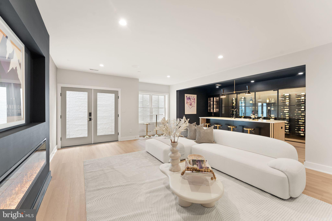
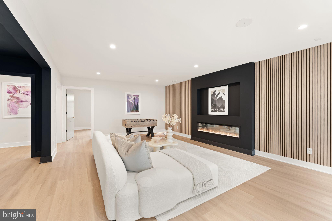
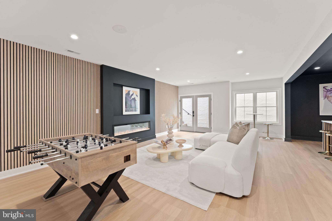
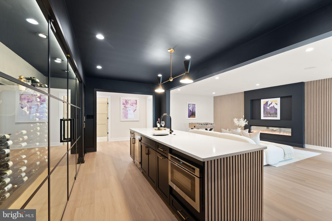
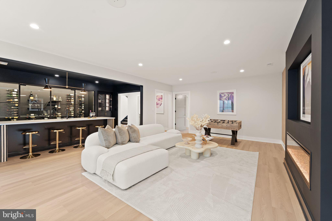
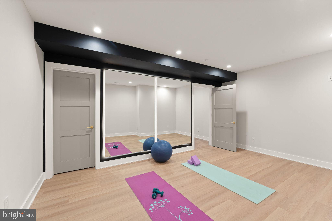
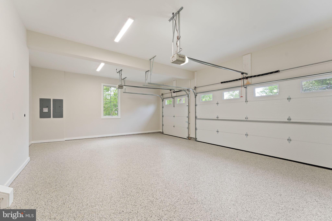
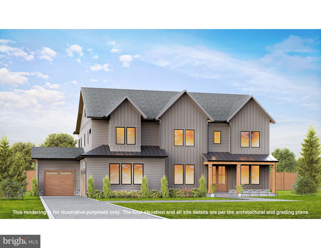
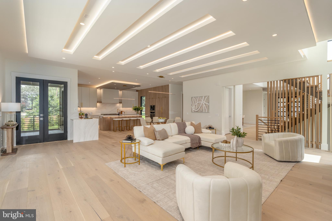
Ideally located just two blocks from the center of town, this new JDA design blends timeless elegance with modern sophistication, with more than 5843 square feet of luxurious living space. Designed with both comfort and convenience in mind, the home features an elevator servicing all levels, making it ideal for multi-generational living and aging in place. The main level showcases a stunning gourmet kitchen appointed with Wolf and Sub-Zero appliances, a butler’s pantry, and a walk-in pantry. The spacious family room serves as the heart of the home, seamlessly connecting to the kitchen and breakfast area, while panoramic sliding glass doors open to a covered screened porch—creating the perfect indoor-outdoor living experience. The main level is further enhanced by a formal dining room and an spacious study. A guest suite is situated just half a level above the main floor, while the oversized two-car garage is conveniently located half a level below. Upstairs, the spectacular primary suite offers a true retreat, featuring a spa-inspired bath with a zero-threshold shower, soaking tub, and an expansive custom walk-in closet. Three additional bedrooms, each with its own en-suite bath and walk-in closet, provide exceptional comfort and privacy. A generously sized laundry room completes the upper level. The fully finished lower level is designed for both entertaining and everyday living, featuring a wet bar, expansive recreation room, exercise room and private guest bedroom with adjoining bath. Perfectly sited on a quarter-acre lot in an idyllic Town of Vienna location, this exceptional home is just moments from shopping, dining, parks and schools. Estimated delivery is January 2027. Interior photos are of another JDA model and are shown for illustrative purposes only. There is still time to personalize finishes and selections.
Features & Amenities
Interior
-
Other Interior Features
Elevator, Pantry, Walk-In Closet(s), Built-in Features, Bar
-
Total Bedrooms
6
-
Bathrooms
6
-
1/2 Bathrooms
1
-
Above Grade Finished Area
4229.0
-
Basement YN
YES
-
Cooling YN
YES
-
Cooling
Central Air, Electric
-
Fireplace YN
YES
-
Heating YN
YES
-
Heating
Natural Gas, Zoned, Forced Air
-
Main Level Bedrooms
1
-
Pet friendly
Yes
Exterior
-
Garage
Yes
-
Garage spaces
2
-
Construction Materials
HardiPlank Type
-
Parking
Garage, Inside Entrance, Attached
-
Pool
No
-
Waterfront YN
NO
Area & Lot
-
Lot Size(acres)
0.24
-
Lot Size(square feet)
10,560
-
Property Type
Residential
-
Property Sub Type
Single Family Residence
-
Architectural Style
Transitional
Price
-
Sales Price
$2,995,000
-
Tax Amount
$9,884
-
Sq. Footage
5,843
-
Price/SqFt
$512
HOA
-
Association
No
School District
-
Elementary School
VIENNA
-
Middle School
THOREAU
-
High School
MADISON
Property Features
-
New Construction
YES
-
Accessibility Features
Accessible Elevator Installed
-
Foundation Details
Permanent, Concrete Perimeter
-
Senior Community YN
NO
-
Sewer
Public Sewer
-
Tax Lot
620
-
Water Source
Public
Schedule a Showing
Showing scheduled successfully.
Mortgage calculator
Estimate your monthly mortgage payment, including the principal and interest, property taxes, and HOA. Adjust the values to generate a more accurate rate.
Your payment
Principal and Interest:
$
Property taxes:
$
HOA fees:
$
Total loan payment:
$
Total interest amount:
$
Location
County
FAIRFAX
Elementary School
VIENNA
Middle School
THOREAU
High School
MADISON
Listing Courtesy of Christina Z Rice, Pearson Smith Realty, LLC
RealHub Information is provided exclusively for consumers' personal, non-commercial use, and it may not be used for any purpose other than to identify prospective properties consumers may be interested in purchasing. All information deemed reliable but not guaranteed and should be independently verified. All properties are subject to prior sale, change or withdrawal. RealHub website owner shall not be responsible for any typographical errors, misinformation, misprints and shall be held totally harmless.

Salesperson, Realtor
Lucinda Garel-Smith
Call Lucinda today to schedule a private showing.

* Listings on this website come from the FMLS IDX Compilation and may be held by brokerage firms other than the owner of this website. The listing brokerage is identified in any listing details. Information is deemed reliable but is not guaranteed. If you believe any FMLS listing contains material that infringes your copyrighted work please click here to review our DMCA policy and learn how to submit a takedown request.© 2024 FMLS.
Related Properties

VIENNA
408 SE FELLINI COURT
5 Beds
5 Baths
7,672 Sq.Ft.
$3,235,000
MLS#: VAFX2299178
VIENNA
917 TIMBER LANE SW
7 Beds
7 Baths
7,125 Sq.Ft.
$3,195,000
MLS#: VAFX2295278
VIENNA
104 MASHIE COURT SE
7 Beds
6 Baths
7,456 Sq.Ft.
$2,949,000
MLS#: VAFX2294056

VIENNA
1339 BEULAH ROAD
6 Beds
6 Baths
6,712 Sq.Ft.
$2,900,000
MLS#: VAFX2333396

VIENNA
9435 OLD COURTHOUSE ROAD
6 Beds
5 Baths
6,094 Sq.Ft.
$2,649,500
MLS#: VAFX2332216
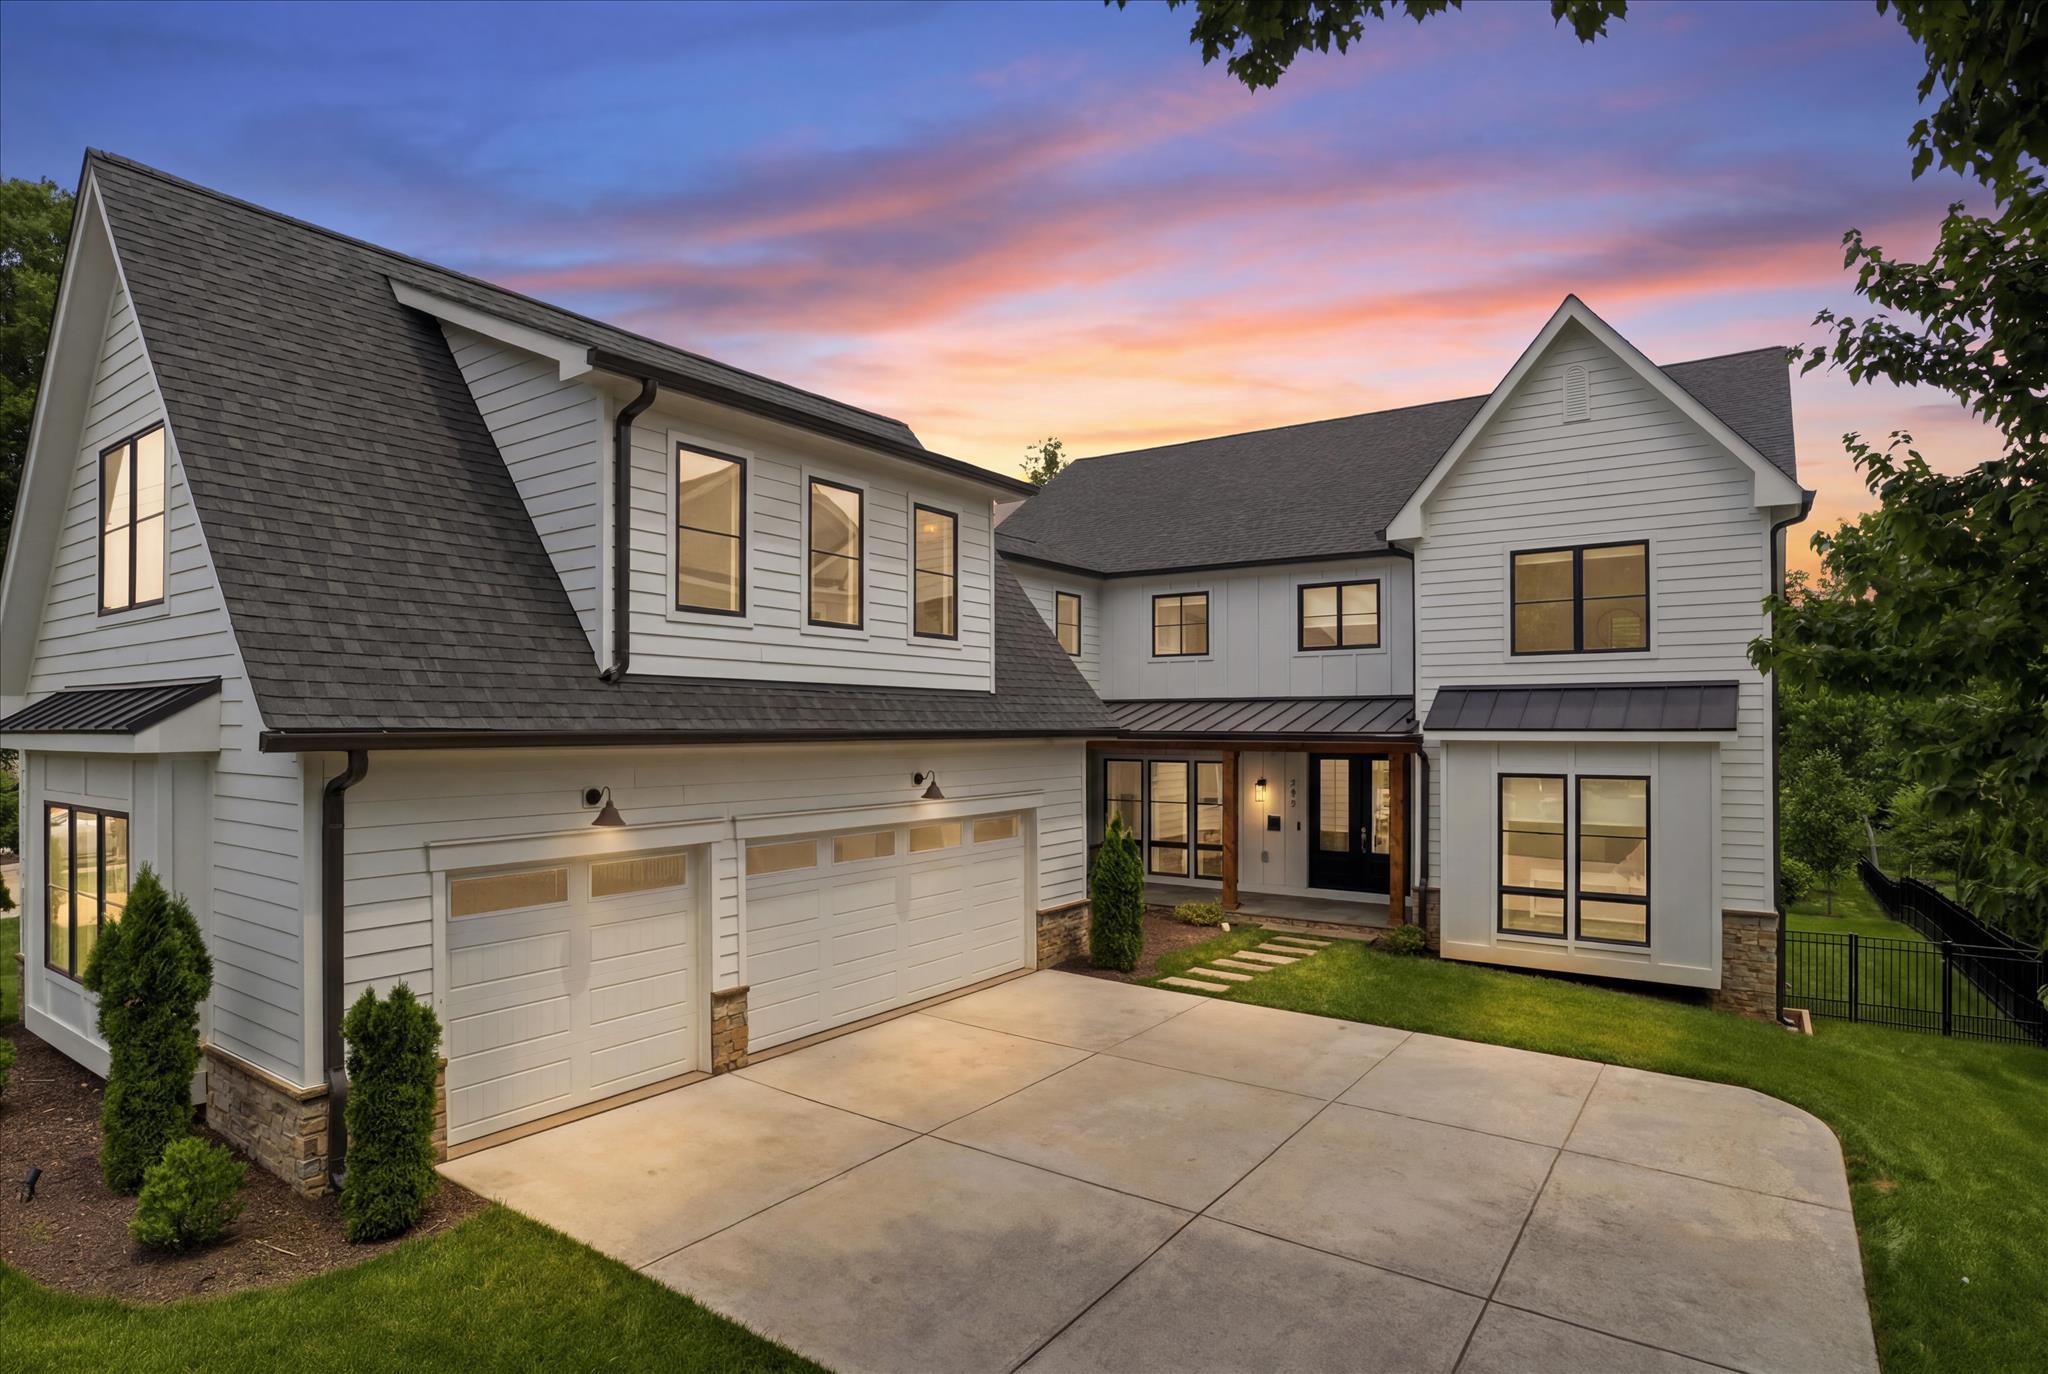
VIENNA
202 BRANCH ROAD SE
7 Beds
7 Baths
7,200 Sq.Ft.
$3,400,000
MLS#: VAFX2314810

VIENNA
107 YEONAS DRIVE SE
6 Beds
6 Baths
6,434 Sq.Ft.
$2,595,000
MLS#: VAFX2337524
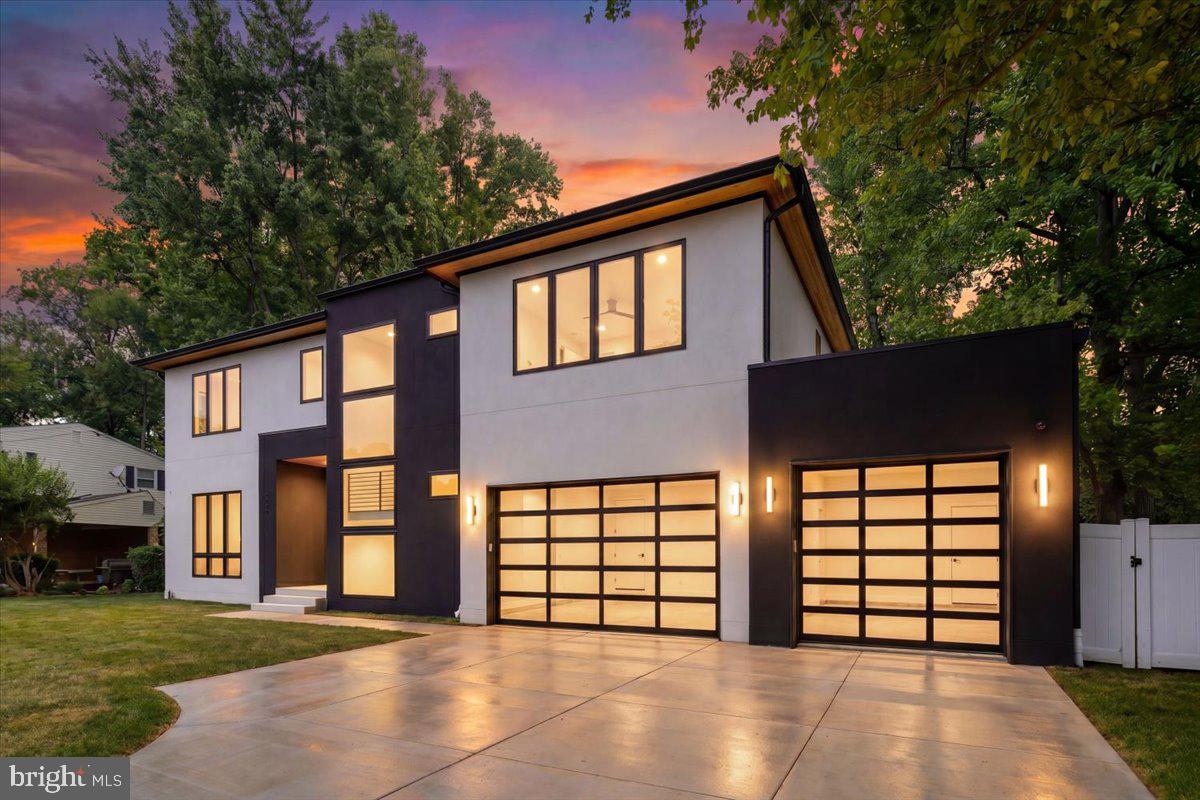
VIENNA
1002 AVERY COURT SW
6 Beds
6 Baths
5,350 Sq.Ft.
$2,790,000
MLS#: VAFX2309984

VIENNA
9703 MILL RACE ESTATES DRIVE
7 Beds
None Baths
8,130 Sq.Ft.
$2,849,000
MLS#: VAFX2301966

VIENNA
8316 WESTCHESTER DRIVE
5 Beds
5 Baths
5,373 Sq.Ft.
$2,499,000
MLS#: VAFX2337168
.png)