Features & Amenities

Interior

  • Other Interior Features

    Ceiling Fan(s), Built-in Features

  • Total Bedrooms

    3

  • Bathrooms

    2

  • 1/2 Bathrooms

    1

  • Above Grade Finished Area

    1975.0

  • Basement YN

    YES

  • Cooling YN

    YES

  • Cooling

    Central Air, Ceiling Fan(s), Electric

  • Fireplace YN

    NO

  • Heating YN

    YES

  • Heating

    Natural Gas, Forced Air

  • Pet friendly

    N/A

Exterior

  • Garage

    Yes

  • Garage spaces

    1

  • Construction Materials

    Vinyl Siding, Concrete

  • Parking

    Garage Door Opener, Off Street, Garage, Inside Entrance, Attached

  • Pool

    No

  • Waterfront YN

    NO

Area & Lot

  • Lot Size(acres)

    0.09

  • Lot Size(square feet)

    3,920

  • Property Type

    Residential

  • Property Sub Type

    Single Family Residence

  • Architectural Style

    Colonial

Price

  • Sales Price

    $475,000

  • Tax Amount

    $3,437

  • Financing Options

    Cash, Conventional, FHA, Assumed

  • Sq. Footage

    1,975

  • Price/SqFt

    $240

HOA

  • Association

    No

Property Resources

  • Horse Property

    NO

School District

  • Elementary School

    N/A

  • Middle School

    N/A

  • High School

    N/A

Property Features

  • New Construction

    NO

  • Foundation Details

    Concrete Perimeter

  • Senior Community YN

    NO

  • Sewer

    Public Sewer

  • Tax Lot

    029

  • Water Source

    Public

Schedule a Showing

Showing scheduled successfully.

<
>
IN PERSON
VIA CHAT

What is 3 + 4 ?


Change time

Mortgage calculator

Estimate your monthly mortgage payment, including the principal and interest, property taxes, and HOA. Adjust the values to generate a more accurate rate.

Your payment

Principal and Interest:

$

Property taxes:

$

HOA fees:

$

Total loan payment:

$

Total interest amount:

$

Location

County

NEW CASTLE

Elementary School

Middle School

High School

Listing Courtesy of Maria G Georgalas, Long & Foster Real Estate, Inc.

RealHub Information is provided exclusively for consumers' personal, non-commercial use, and it may not be used for any purpose other than to identify prospective properties consumers may be interested in purchasing. All information deemed reliable but not guaranteed and should be independently verified. All properties are subject to prior sale, change or withdrawal. RealHub website owner shall not be responsible for any typographical errors, misinformation, misprints and shall be held totally harmless.

Agent Mike Mathis

Salesperson, Realtor

Mike Mathis

Call Mike today to schedule a private showing.


* Listings on this website come from the FMLS IDX Compilation and may be held by brokerage firms other than the owner of this website. The listing brokerage is identified in any listing details. Information is deemed reliable but is not guaranteed. If you believe any FMLS listing contains material that infringes your copyrighted work please click here to review our DMCA policy and learn how to submit a takedown request.© 2024 FMLS.
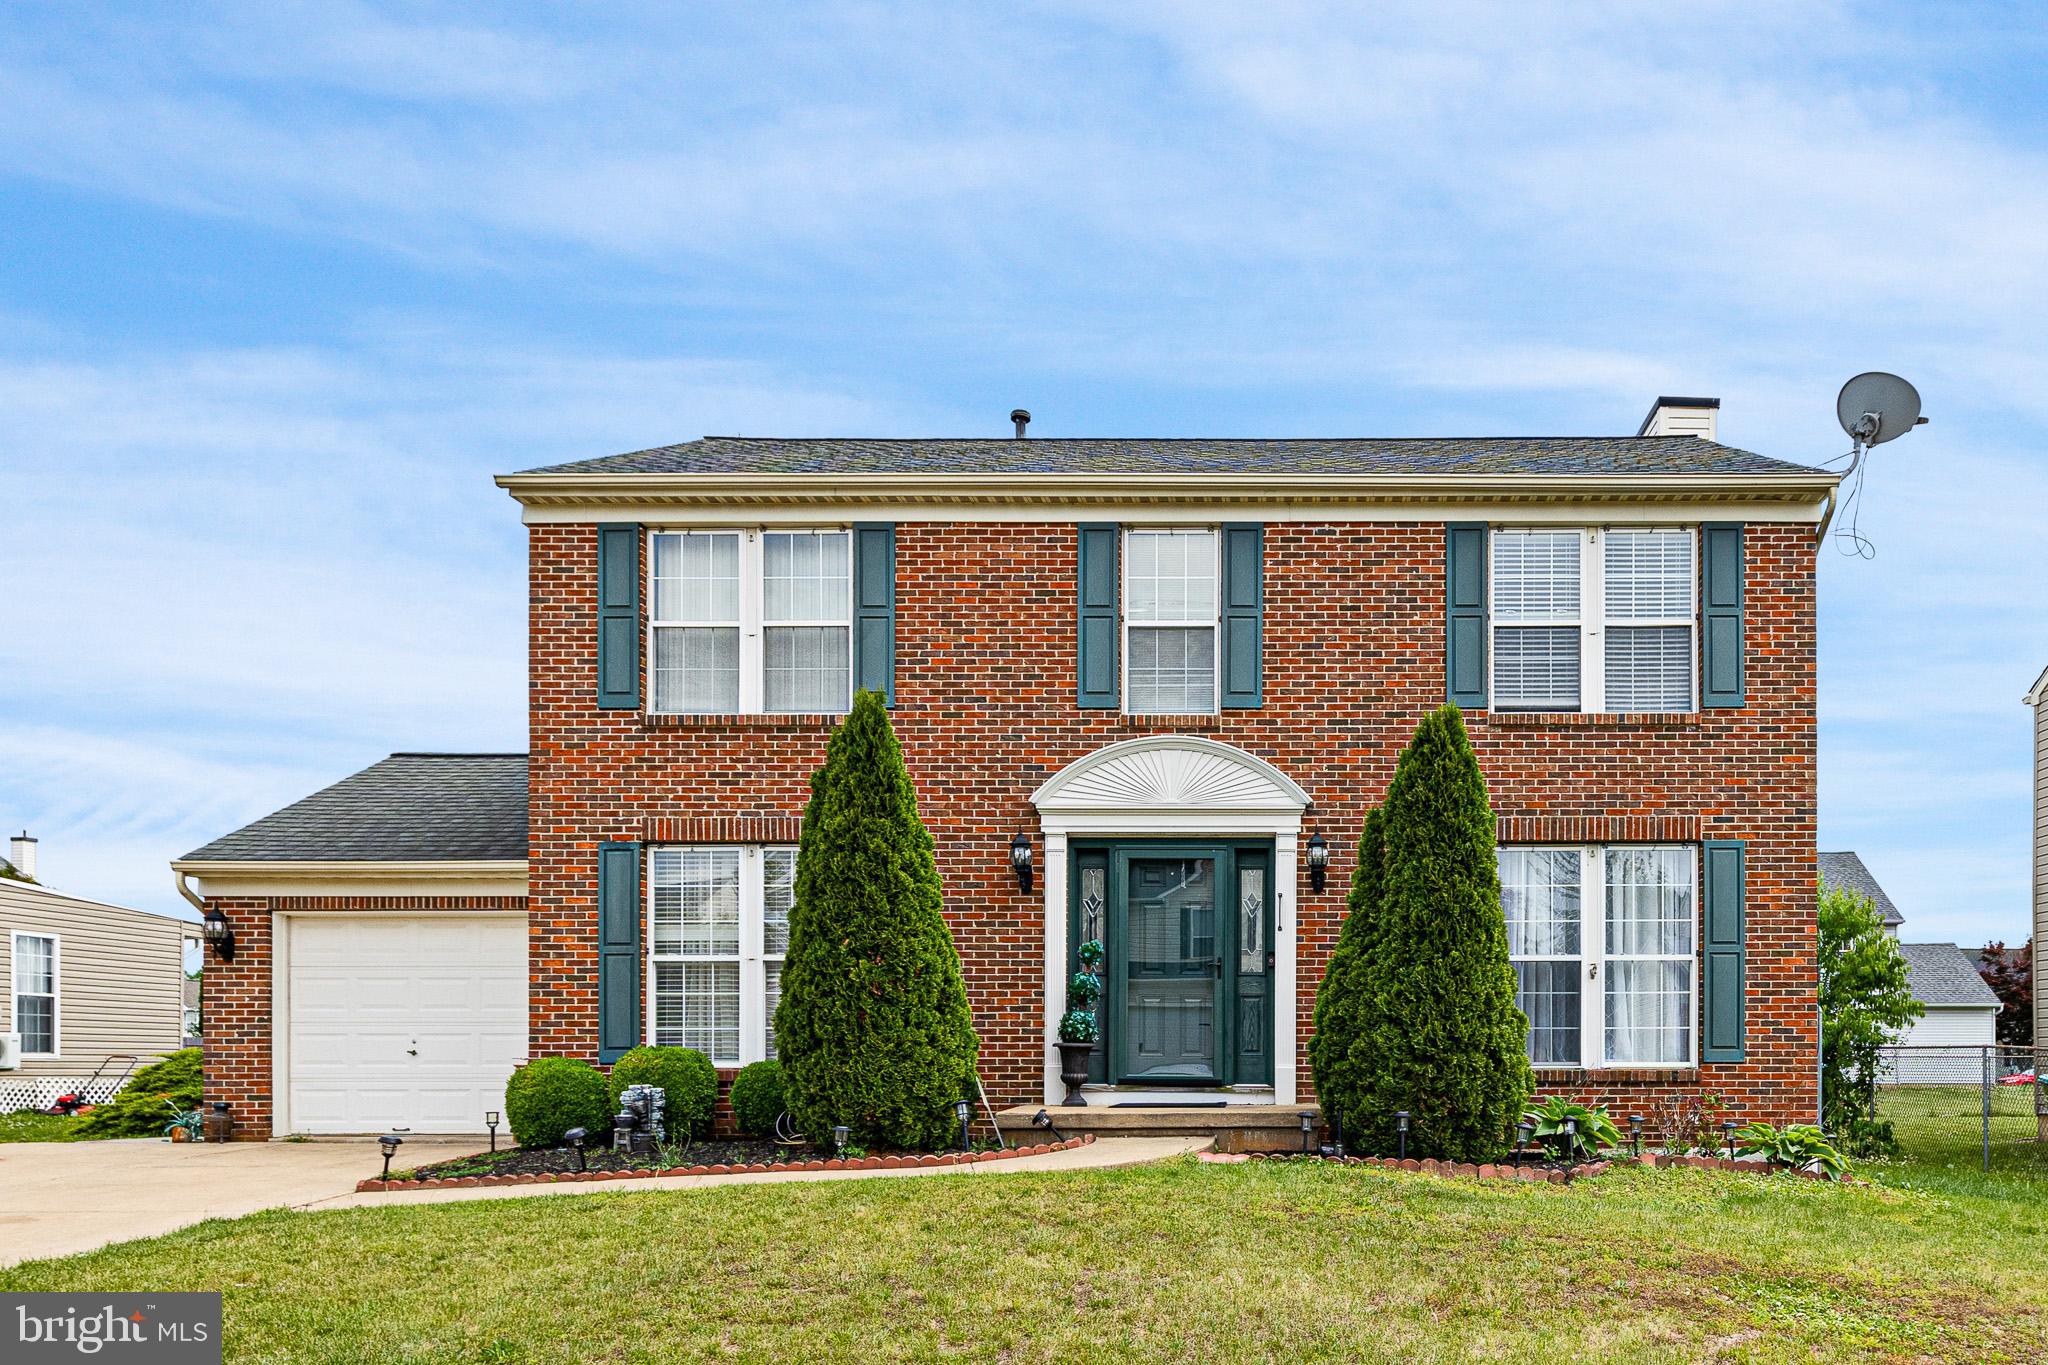
Welcome to your dream home! This charming 3 bedroom 2.5 bath colonial home is just 5 years young and ready for you to make it your own!
As you step inside, you will be greeted by a warm and inviting family room, perfect for family gatherings and entertaining friends!
The main level also offers a spacious and open concept which features a living room, dining area, complete with sliding doors that lead to a level back yard, modern eat-in kitchen with stainless steel appliances, shaker style cabinetry, granite countertops, recessed lights and a lovely island!
Off the family room, is the convenience of a powder room, full-size, walk-in pantry and access to 1 car garage.
The upper level offers a master suite with private bath, double walk-in closet, and relaxing sitting area 
The 2 additional bedrooms are large and have spacious closets, and ceiling fans.
There is vinyl flooring for the hallway laundry hookup area and bathroom areas.
The full unfinished basement with egress, provides endless possibilities-whether you envision a home gym, playroom, game 
room, etc. the choice is yours!
Don't forget the charming front porch where you can drink your morning coffee or unwind after a long day. Plus, with a 1 car garage, you'll have the convenience of parking and extra storage space.
This delightful home is waiting for your personal touch, don't miss an opportunity to make this home yours!
Take advantage of the FHA assumable  mortgage@3.75% that is associated with this wonderful home! 
Seller at Seller's expense is offering a Cinch one year Home Warranty 
Professional photos coming soon!

206 WILDEL AVENUE

Message successfully sent.

What would you like to know?

What is 3 + 4 ?

I agree to receive email communication and understand I can unsubscribe at any time.

I agree to be contacted by Charis Realty Group - Christine Issler, Broker via call, email, and text for real estate services. To opt out, you can reply 'stop' at any time or reply 'help' for assistance. You can also click the unsubscribe link in the emails. Message and data rates may apply. Message frequency may vary. Privacy Policy

Related Properties

Welcome to 805 Cornstalk Drive, a 4 bedroom 3 1/2 bath colonial home where space, comfort, and convenience come together in one of New Castle's most desirable communities!

From the moment you enter, you'll appreciate the bright, open-concept main level designed for both everyday living and effortless entertaining. The flowing floor plan creates a seamless connection between living, dining, and gathering spaces, making it easy to host family and friends while staying connected to the heart of the home.

The updated kitchen comes complete with a center island, stainless steel appliances, and ample counter and cabinet space. The dining area is spacious and perfect for casual dinners or formal occasions. 

The partially finished basement offers valuable additional living space perfect for a media room, game room, home gym, office, or guest retreat. 
Upstairs, generously sized bedrooms provide comfort and privacy as well as the perfect amount of closet space, while the spacious primary suite serves as a relaxing sanctuary at the end of the day, complete with a large full bath.

Additional Highlights Include:
Brand New Hot Water Heater
New Carpeting In Finished Basement 
Remolded Full Bath 
 New Front Storm 
Swing Set Included!

Ideally situated near shopping, dining, parks, and major commuting routes, this home also benefits from proximity to highly regarded local schools and the conveniences that make daily life easier. Whether you're enjoying a quiet evening at home, entertaining a crowd, or taking advantage of everything the surrounding area has to offer, 805 Cornstalk Drive delivers the space and lifestyle today's buyers are searching for.

A thoughtfully designed home with room to grow, gather, and make lasting memories.
#DENC2106828

NEW CASTLE

805 CORNSTALK DRIVE

4 Beds

2 Baths

1,875 Sq.Ft.

$425,000

MLS#: DENC2106828

Gorgeous 2 story home now available in Christiana Acres. This home boasts outstanding curb appeal, beginning with the maintenance-free front porch, but not forgetting the beautiful landscaping. The living room has recessed lighting, a bow window, custom built in shelving with LED lighting, and oak hardwood flooring. The kitchen has been remodeled and has modern cabinetry including a built-in pantry, under-cabinet lighting, granite countertops, tile backsplash, more recessed lighting with pendant lighting over the breakfast bar, stainless steel appliances, and opens to the massive dining room! Finishing the first floor is a spacious bedroom and a remodeled full bathroom. The second level features a loft area that is currently being used as a home office, another spare bedroom, another remodeled full bathroom, access to the two story deck with a balcony view of the backyard, and a MASSIVE primary suite with its own full bathroom boasting a soaking tub and a beautifully tiled shower. Additional features include: an unfinished basement for seemingly endless storage space, main floor laundry, a detached oversized workshop (which was originally a two car garage), another shed for extra workshop space, a BBQ pavilion, a greenhouse for the gardening enthusiast, and even has a pond in the back of the property. While tucked away in a scenic country-like setting, this home is still conveniently located just minutes from a vast selection of restaurants and shopping, and major routes making your commute an absolute breeze! This home has been lovingly maintained, and will make an excellent place for you to call “home”.
#DENC2110004

NEW CASTLE

20 MEADOW ROAD

3 Beds

3 Baths

2,325 Sq.Ft.

$480,000

MLS#: DENC2110004
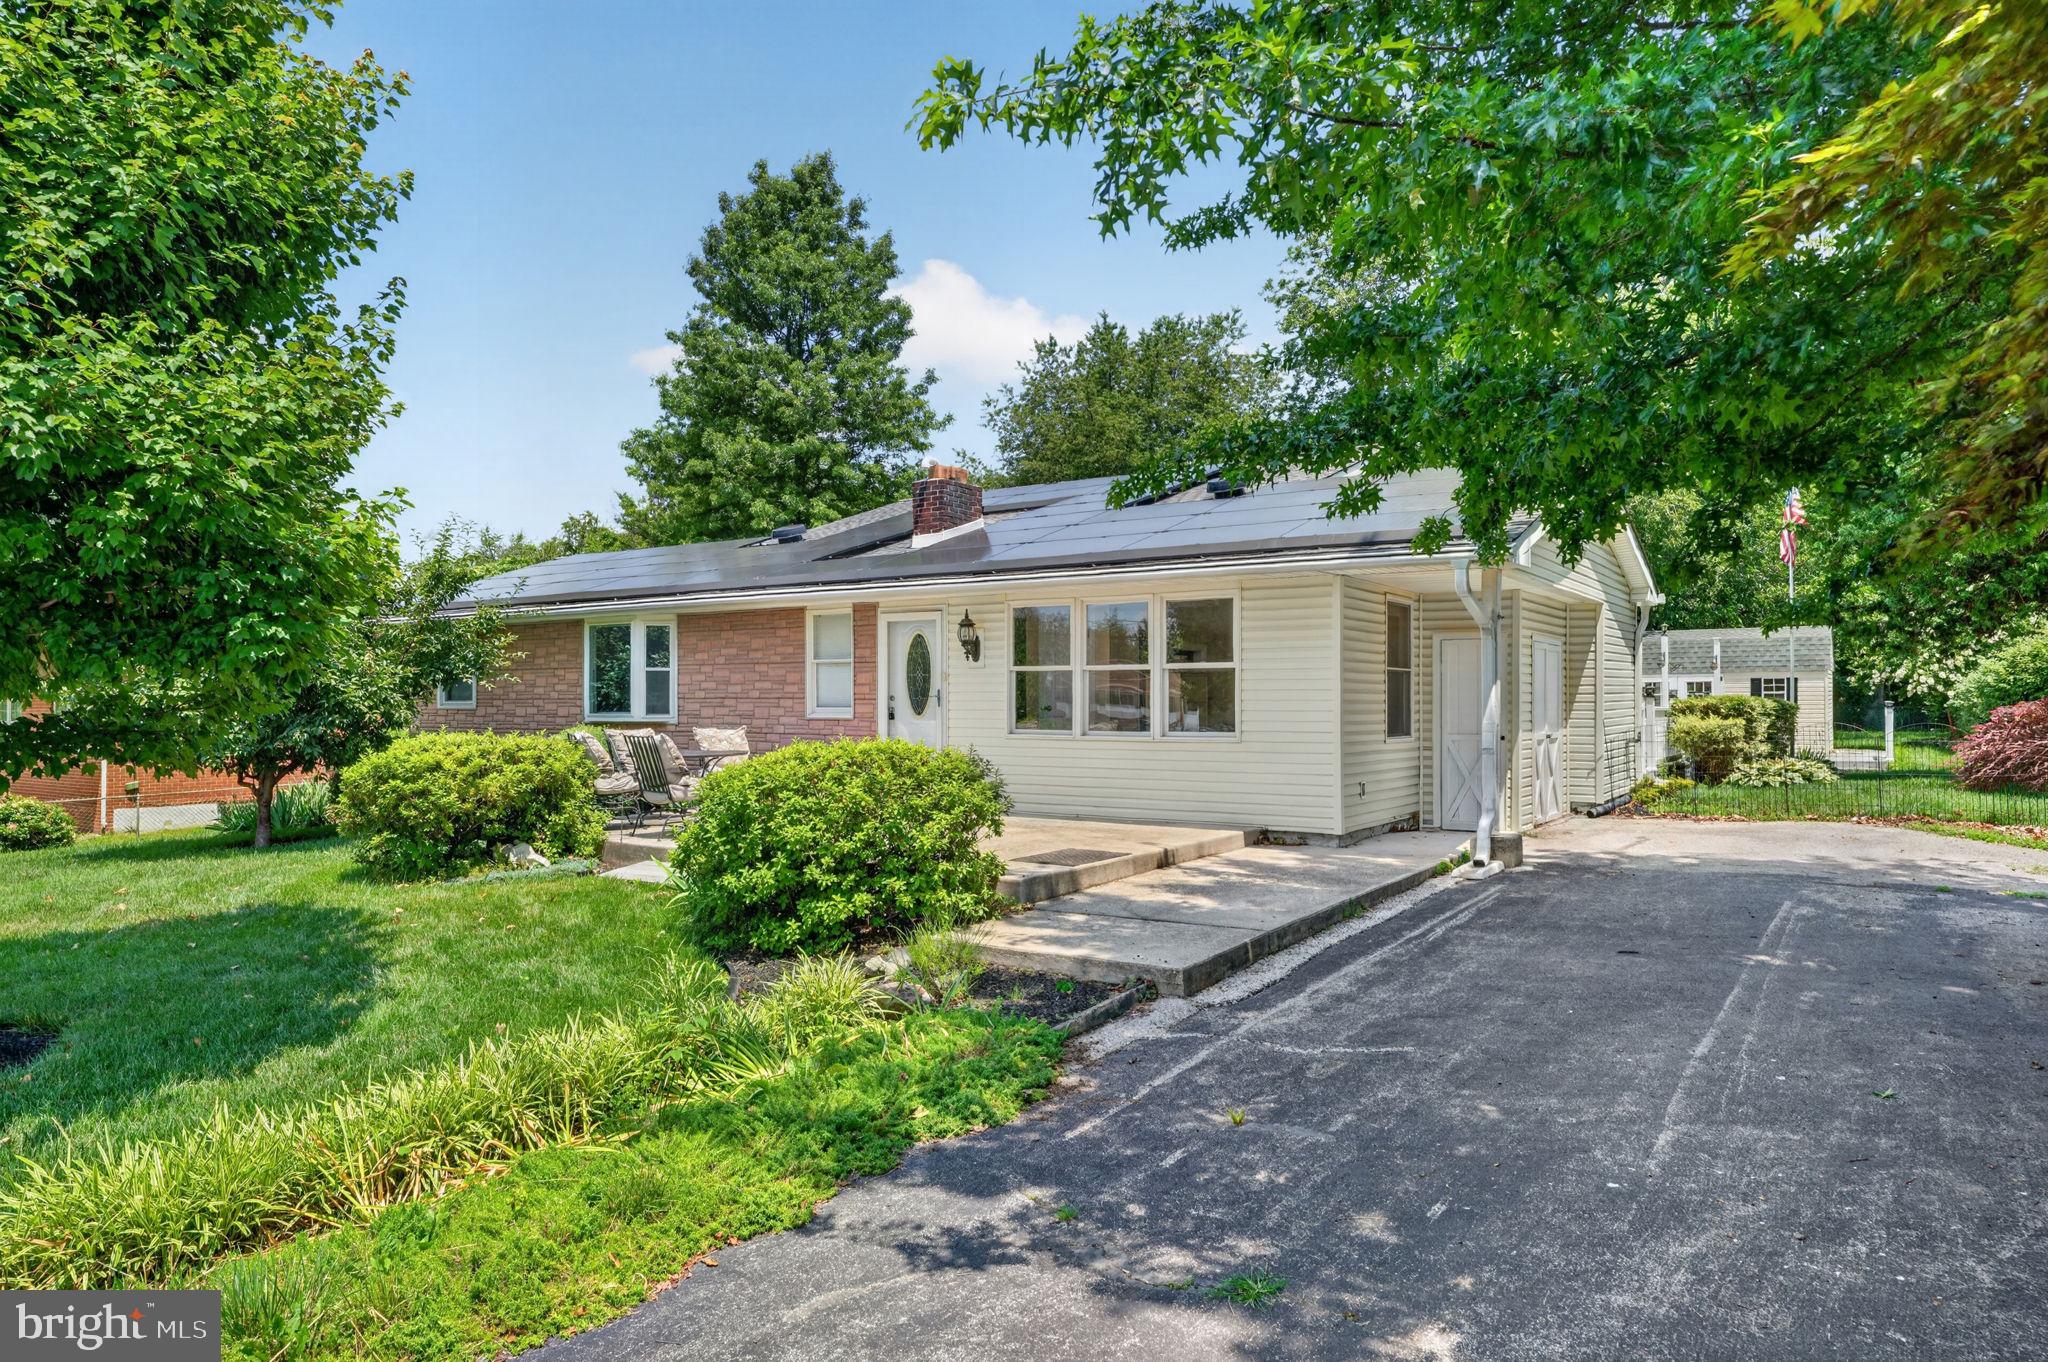
This beautifully updated rancher offers open-concept living just minutes from Route 13 and I-495. The kitchen features stainless steel appliances and flows seamlessly into the living and dining space — perfect for everyday life and entertaining.
Three generously sized bedrooms include a private primary suite with an ensuite bath and large walk-in closet. A second full bath completes the home, and the unfinished basement offers excellent storage or future finished-space potential.
Outside, enjoy a large deck overlooking a beautifully landscaped backyard with a charming pond and two sheds for extra storage.
Convenient, spacious, and move-in ready — this one checks every box.
#DENC2106290

NEW CASTLE

13 CENTRAL AVENUE

3 Beds

2 Baths

3,040 Sq.Ft.

$449,000

MLS#: DENC2106290
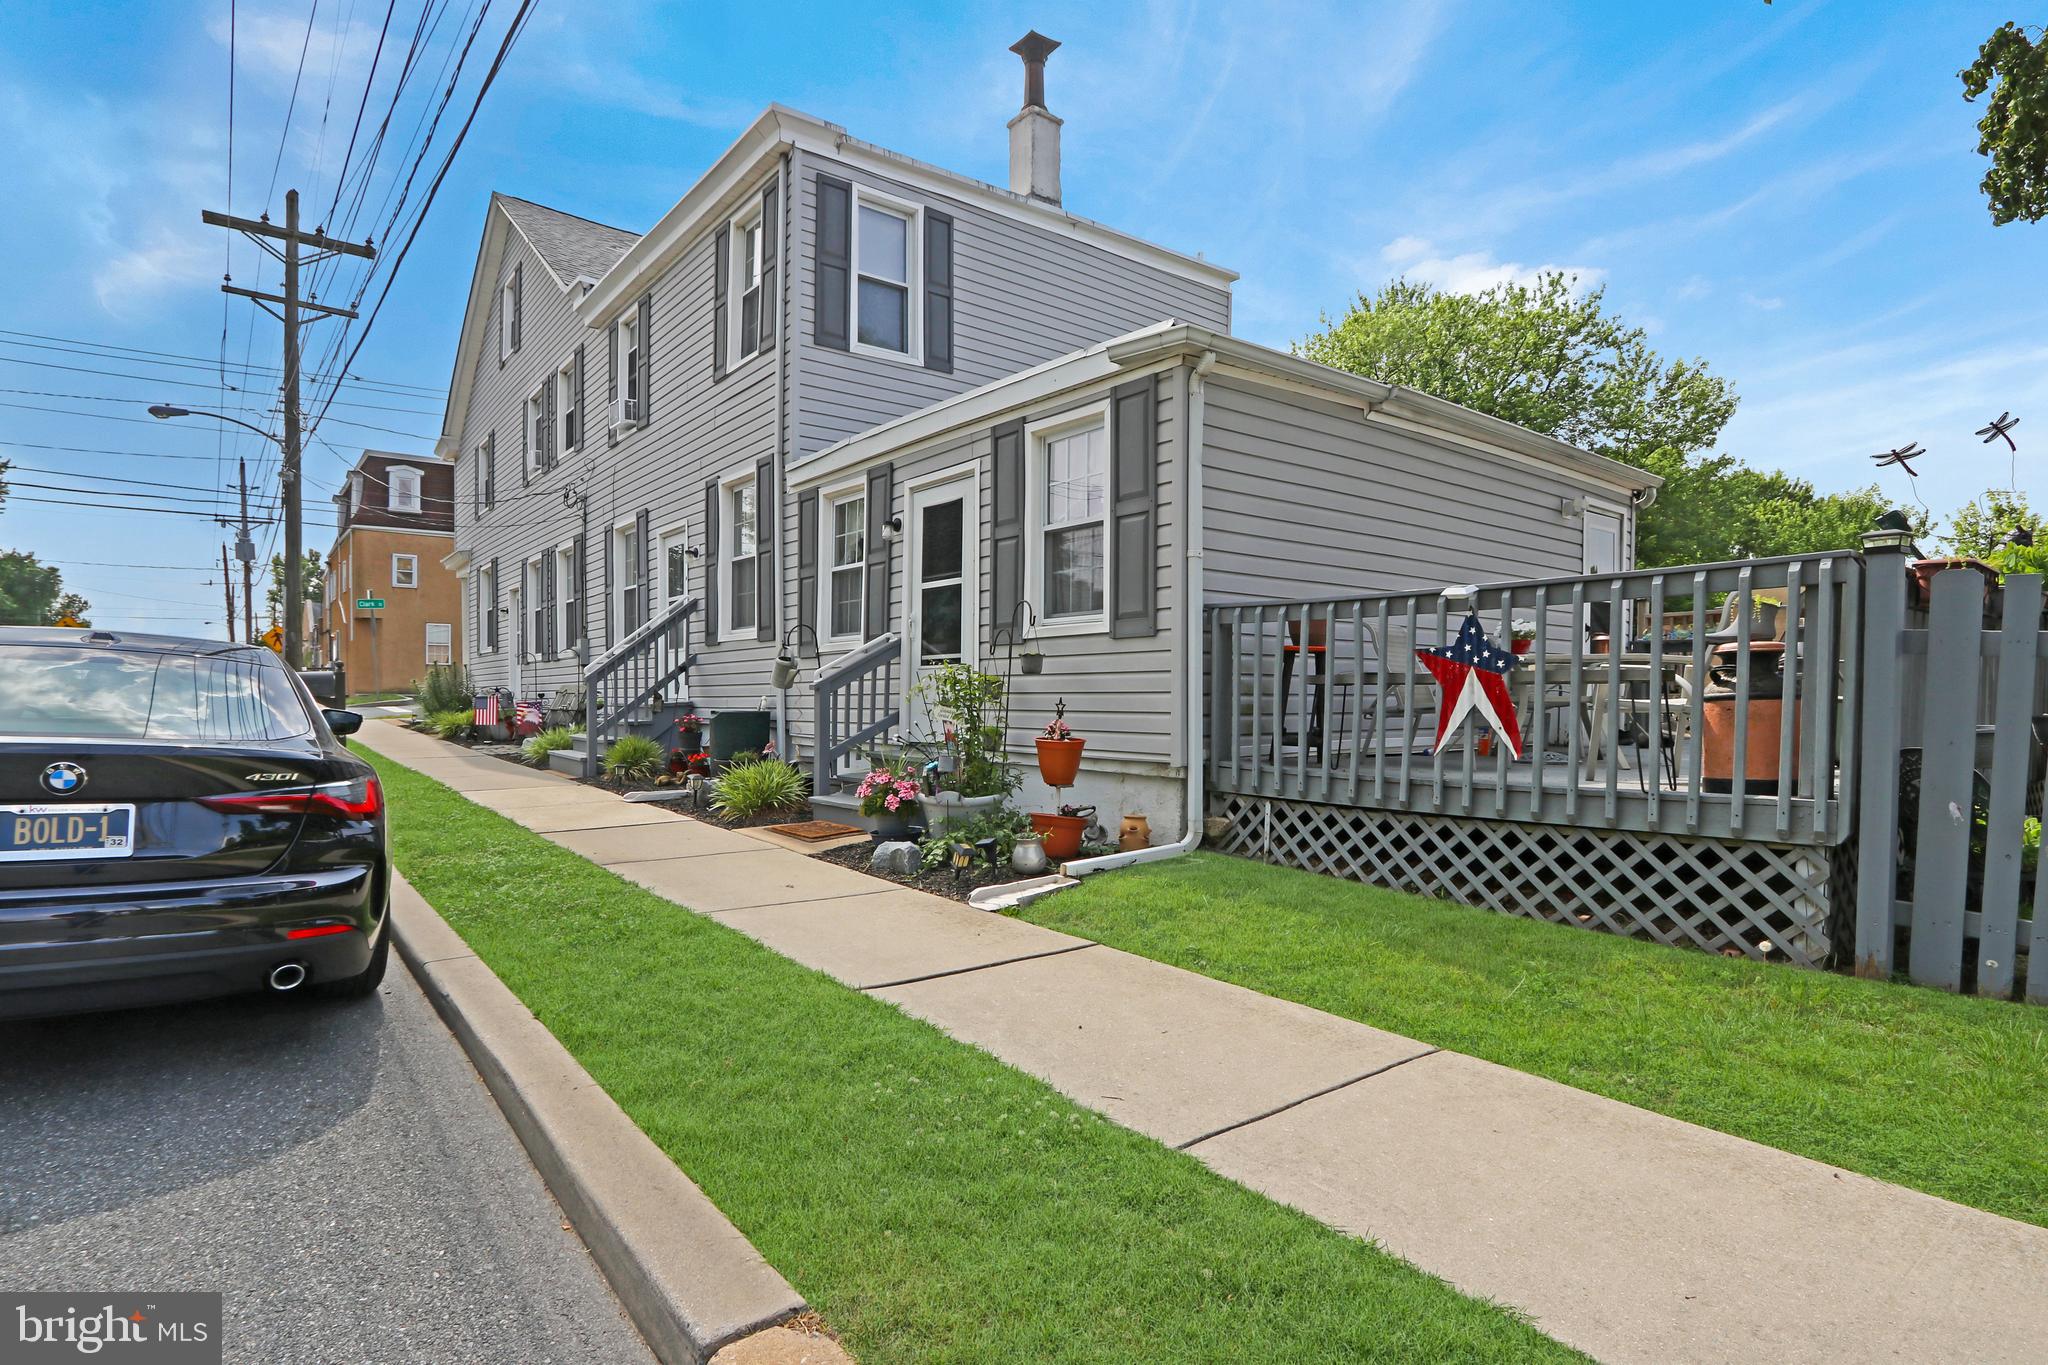
Unique opportunity to own a versatile property in the heart of Historic New Castle! This spacious home offers a flexible floor plan ideal for multi-generational living, rental income, or owner-occupancy with supplemental income.

The main residence features 3 bedrooms and 1 full bath. The first floor includes the living room, kitchen, and one bedroom, while two additional bedrooms are located on the second level in a separate section designated for the main home.

Also located on the second floor is a separate studio apartment with its own entrance and currently occupied by a tenant, providing immediate rental income. This space could also serve as a private in-law suite, guest quarters, or home office setup.

With multiple living configurations and income-producing potential, this property offers flexibility for homeowners and investors alike. Conveniently located near Historic New Castle's shops, restaurants, parks, and waterfront attractions, with easy access to major highways and commuter routes.

Schedule your tour today and explore the possibilities this unique property has to offer!

*** See City and County docs for Commercial Uses ***
#DENC2105050

NEW CASTLE

650 W 7TH STREET

4 Beds

2 Baths

2,825 Sq.Ft.

$400,000

MLS#: DENC2105050

Fall move-in| 3 Bedrooms | 2.5 Baths | First-Floor Primary Suite

Welcome to 554 Arrowgrass Lane, a beautifully designed Maverick townhome offering over 2,278 square feet of low-maintenance living. The open-concept main level features a stylish kitchen with soft-close cabinetry, quartz countertops, subway tile backsplash, and stainless steel appliances, all flowing seamlessly into the dining and living areas.

The first-floor owner’s suite makes everyday living easy, complete with a tray ceiling, walk-in closet, and private bath. Upstairs, a spacious loft, two additional bedrooms, full bath, and finished storage provide flexible space for guests, hobbies, or working from home.

Enjoy your composite deck, included lawn care, snow removal, and trash service—plus a convenient location close to shopping and dining. If you’ve been waiting for the right mix of comfort, convenience, and first-floor living, this move-in-ready opportunity is one you’ll want to see before it’s gone.

Set in the heart of historic New Castle, Riverbend offers a low-maintenance lifestyle just minutes from the area’s best outdoor recreation. Stroll or bike along the scenic Battery Park Trail or the Jack A. Markell Trail, which connects to Wilmington’s vibrant riverfront. Explore quaint cobblestone streets lined with cafés and restaurants, all just moments from home.

Experience easy living, rich history, and modern comfort—all in one incredible 55+ community. Schedule your private tour today!

**Prices, dimensions, and features may vary and are subject to change. Photos are for illustrative purposes only. Please see sales team for final details and finishes. Taxes to be assessed after settlement. If using a Realtor, the agent's client must acknowledge on their first interaction with Lennar that they are being represented by a Realtor, and the Realtor must accompany their client on their first visit.**
#DENC2110798

NEW CASTLE

554 ARROWGRASS LANE

3 Beds

2 Baths

2,278 Sq.Ft.

$419,724

MLS#: DENC2110798

Fall move-in| 3 Bedrooms | 2.5 Baths | First-Floor Primary Suite

Welcome to 567 Arrowgrass Lane, a beautifully designed Maverick townhome offering over 2,278 square feet of low-maintenance living. The open-concept main level features a stylish kitchen with soft-close cabinetry, quartz countertops, subway tile backsplash, and stainless steel appliances, all flowing seamlessly into the dining and living areas.

The first-floor owner’s suite makes everyday living easy, complete with a tray ceiling, walk-in closet, and private bath. Upstairs, a spacious loft, two additional bedrooms, full bath, and finished storage provide flexible space for guests, hobbies, or working from home.

Enjoy your composite deck, included lawn care, snow removal, and trash service—plus a convenient location close to shopping and dining. If you’ve been waiting for the right mix of comfort, convenience, and first-floor living, this move-in-ready opportunity is one you’ll want to see before it’s gone.

Set in the heart of historic New Castle, Riverbend offers a low-maintenance lifestyle just minutes from the area’s best outdoor recreation. Stroll or bike along the scenic Battery Park Trail or the Jack A. Markell Trail, which connects to Wilmington’s vibrant riverfront. Explore quaint cobblestone streets lined with cafés and restaurants, all just moments from home.

Experience easy living, rich history, and modern comfort—all in one incredible 55+ community. Schedule your private tour today!

** Please Read: Photos are for illustrative purposes only and may include renderings or images of the actual home or similar home/plan. Please see New Home Consultant for final pricing, finishes, and details. If you are working with a realtor, buyer representation must be acknowledged during the first interaction with Lennar, and the realtor must accompany the client on their first visit. Appointments are highly encouraged to ensure the best customer experience. Taxes will be assessed after settlement. Open houses are held at the model home, not at this address. During your visit the sales team can review details, timelines, and current incentives. Financing is available through Lennar Mortgage upon qualification. **
#DENC2111746

NEW CASTLE

567 ARROWGRASS LANE

3 Beds

2 Baths

2,278 Sq.Ft.

$399,024

MLS#: DENC2111746

Single-level living with a finished basement in the Rutledge community of New Castle, Delaware 19720. 154 Sugarberry Drive is a move-in-ready ranch in the Colonial School District offering 3 bedrooms, 2 full bathrooms, a finished basement, and approximately 2,125 total square feet. It’s a genuinely scarce layout offering true one-floor living, with the primary suite, kitchen, laundry, and main living spaces all on the entry level, while much of the size-matched competition is two-story. 
 
The finished basement adds flexible living space beyond the three bedrooms and main living areas and is included in the home’s approximately 2,125 total square feet. Use it as a recreation room, home gym, media room, home office, or a combination of uses. 
 
The home shows turn-key. The kitchen is new with black-stainless appliances and a gas stove. There is new flooring throughout, fresh neutral paint, and new windows. Central air conditioning was installed in 2023; the water heater dates to 2020, the roof to 2019, and the furnace to 2014 with the heat exchanger replaced. 
 
First-floor laundry, a two-car garage with workbench, and a fenced yard complete the property on a roughly 0.17-acre lot. 
 
Rutledge Park sits directly across the street. The New Castle County facility includes a playground, basketball court, open field, walking path, and parking — county-maintained recreation immediately opposite the front door that meaningfully extends the usable outdoor space beyond the fenced yard. 
 
Utilities are public water and public sewer with natural gas heat. A pre-listing inspection is complete and available to buyers. Located minutes from Route 13, Route 1, and I-295, with quick access to historic New Castle, Wilmington, and the Delaware riverfront. 
 
Single-level ranch, 3 bedroom, 2 bath, finished basement, approximately 2,125 total square feet, two-car garage, fenced yard, approximately 0.17 acre, directly across from Rutledge Park, New Castle County park, public water and sewer, natural gas, central air, Colonial School District, low HOA, move-in ready, pre-inspected.
#DENC2107100

NEW CASTLE

154 SUGARBERRY DRIVE

3 Beds

2 Baths

2,125 Sq.Ft.

$435,000

MLS#: DENC2107100

Fall move-in| 3 Bedrooms | 2.5 Baths | First-Floor Primary Suite

Welcome to 566 Arrowgrass Lane, a beautifully designed Maverick townhome offering over 2,278 square feet of low-maintenance living. The open-concept main level features a stylish kitchen with soft-close cabinetry, quartz countertops, subway tile backsplash, and stainless steel appliances, all flowing seamlessly into the dining and living areas.

The first-floor owner’s suite makes everyday living easy, complete with a tray ceiling, walk-in closet, and private bath. Upstairs, a spacious loft, two additional bedrooms, full bath, and finished storage provide flexible space for guests, hobbies, or working from home.

Enjoy your composite deck, included lawn care, snow removal, and trash service—plus a convenient location close to shopping and dining. If you’ve been waiting for the right mix of comfort, convenience, and first-floor living, this move-in-ready opportunity is one you’ll want to see before it’s gone.

Set in the heart of historic New Castle, Riverbend offers a low-maintenance lifestyle just minutes from the area’s best outdoor recreation. Stroll or bike along the scenic Battery Park Trail or the Jack A. Markell Trail, which connects to Wilmington’s vibrant riverfront. Explore quaint cobblestone streets lined with cafés and restaurants, all just moments from home.

Experience easy living, rich history, and modern comfort—all in one incredible 55+ community. Schedule your private tour today!

**Prices, dimensions, and features may vary and are subject to change. Photos are for illustrative purposes only. Please see sales team for final details and finishes. Taxes to be assessed after settlement. If using a Realtor, the agent's client must acknowledge on their first interaction with Lennar that they are being represented by a Realtor, and the Realtor must accompany their client on their first visit.**
#DENC2110786

NEW CASTLE

566 ARROWGRASS LANE

3 Beds

2 Baths

2,278 Sq.Ft.

$418,920

MLS#: DENC2110786

Immediate occupany!

Welcome home to this 4 bedroom 2 bath single-family residence sitting on a cul-de-sac, offering a first a first floor bedroom with three additional bedrooms upstairs providing good bedroom space. The home’s dramatic two-story living room has an overlook from the second floor creating an open and airy atmosphere filled with natural light giving additional light from the two skylights.

When you enter the living room, you will find a cozy fireplace ,2 skylights, and  natural lighting from the large window.  This home has an open kitchen and dining room with a sliding glass door and the first floor bedroom is off from the kitchen. The one car garage is attached to the home with a door that enters into the kitchen.

Step outside to a backyard with a spacious deck, ideal for relaxing, grilling, or hosting family gatherings. 

The unfinished basement has endless possibilities! Make this home yours!
#DENC2108852

NEW CASTLE

6 CAVALLERO COURT

4 Beds

2 Baths

1,625 Sq.Ft.

$419,900

MLS#: DENC2108852

Send a message

Message successfully sent.

Preferred location

Click the map to place a marker, or drag the marker to adjust it.

Your message

What is 3 + 4 ?

Reason for contacting?

I agree to receive email communication and understand I can unsubscribe at any time.

I agree to be contacted by Charis Realty Group - Christine Issler, Broker via call, email, and text for real estate services. To opt out, you can reply 'stop' at any time or reply 'help' for assistance. You can also click the unsubscribe link in the emails. Message and data rates may apply. Message frequency may vary. Privacy Policy

Sign Out

Virtual Assistant

Would you like to take the next step with this property? We can help you schedule a showing or virtual tour, or send you more details.

Yes, I would like more information.

Thank You for Your Reply, One of Our Agents will contact you as soon as possible

No, maybe later.

Thank you, you can always contact me via email, phone number or through the contact form.

Realhub AI

Lucy - Your AI-Powered Realtor

Update Your Temporary Password

Personalize your search

Enter your email and we'll notify you immediately when new listings match what you're looking for.

or enter email address

Already have an account ? Login here

Continue your home search

Preferred Office

Preferred location

Click the map to place a marker, or drag the marker to adjust it.

I agree to receive communications and understand I can unsubscribe at any time.

I agree to be contacted by Charis Realty Group - Christine Issler, Broker via call, email, and text for real estate services. To opt out, you can reply 'stop' at any time or reply 'help' for assistance. You can also click the unsubscribe link in the emails. Message and data rates may apply. Message frequency may vary. Privacy Policy

Already have an account ? Login here

We use cookies

We use cookies primarily for analytics to enhance your experience. By accepting, you agree to our use of these cookies. You can manage your preferences or learn more about our cookies policy.