Features & Amenities

Interior

  • Other Interior Features

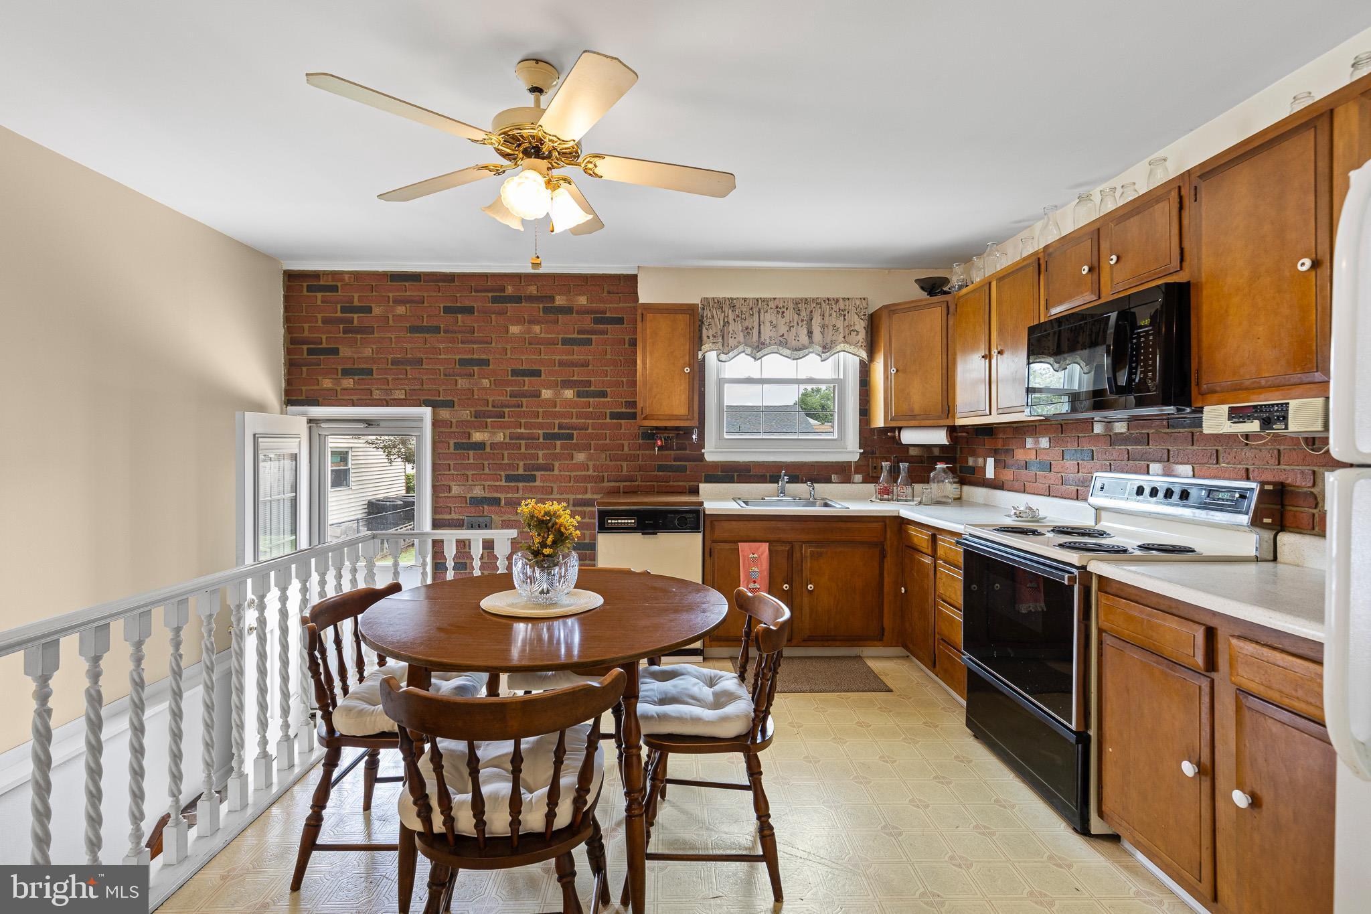
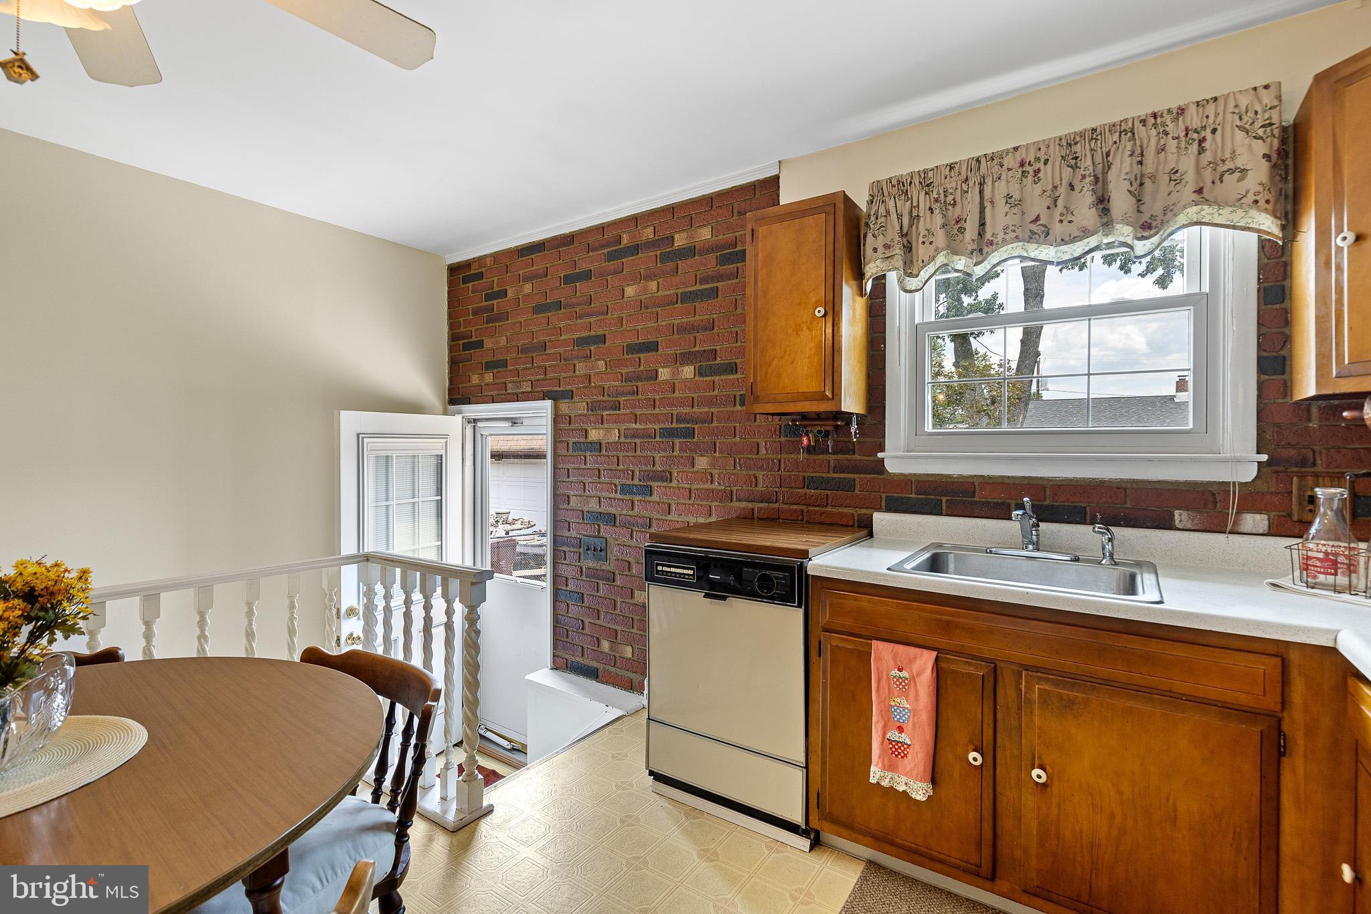
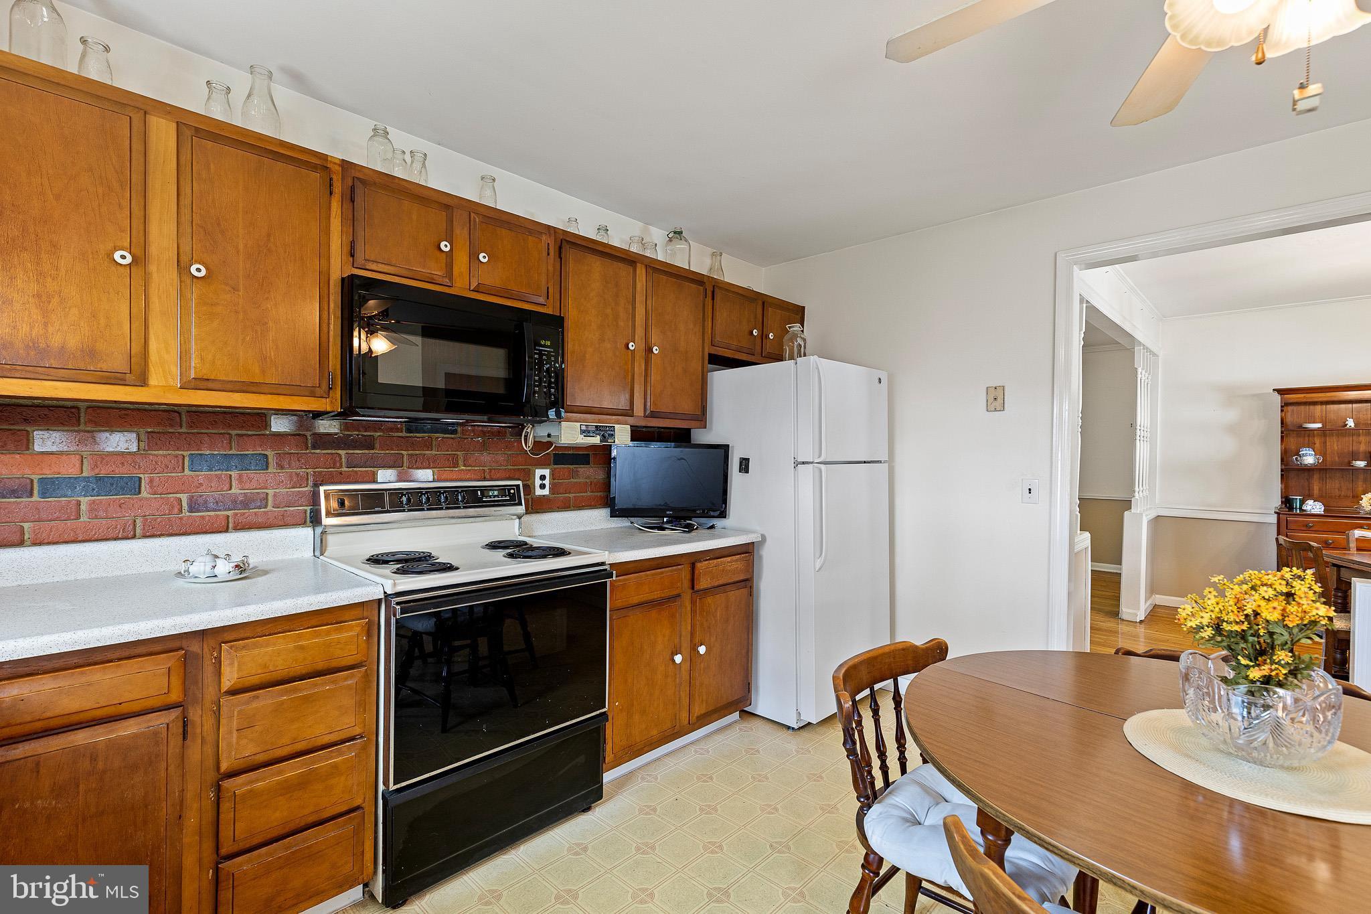
    Eat-in Kitchen, Pantry

  • Total Bedrooms

    3

  • Bathrooms

    1

  • 1/2 Bathrooms

    1

  • Above Grade Finished Area

    1200.0

  • Basement YN

    YES

  • Cooling YN

    YES

  • Cooling

    Central Air, Electric

  • Fireplace YN

    NO

  • Heating YN

    YES

  • Heating

    Exhaust Fan, Natural Gas, Forced Air

  • Main Level Bedrooms

    3

  • Pet friendly

    N/A

Exterior

  • Garage

    No

  • Construction Materials

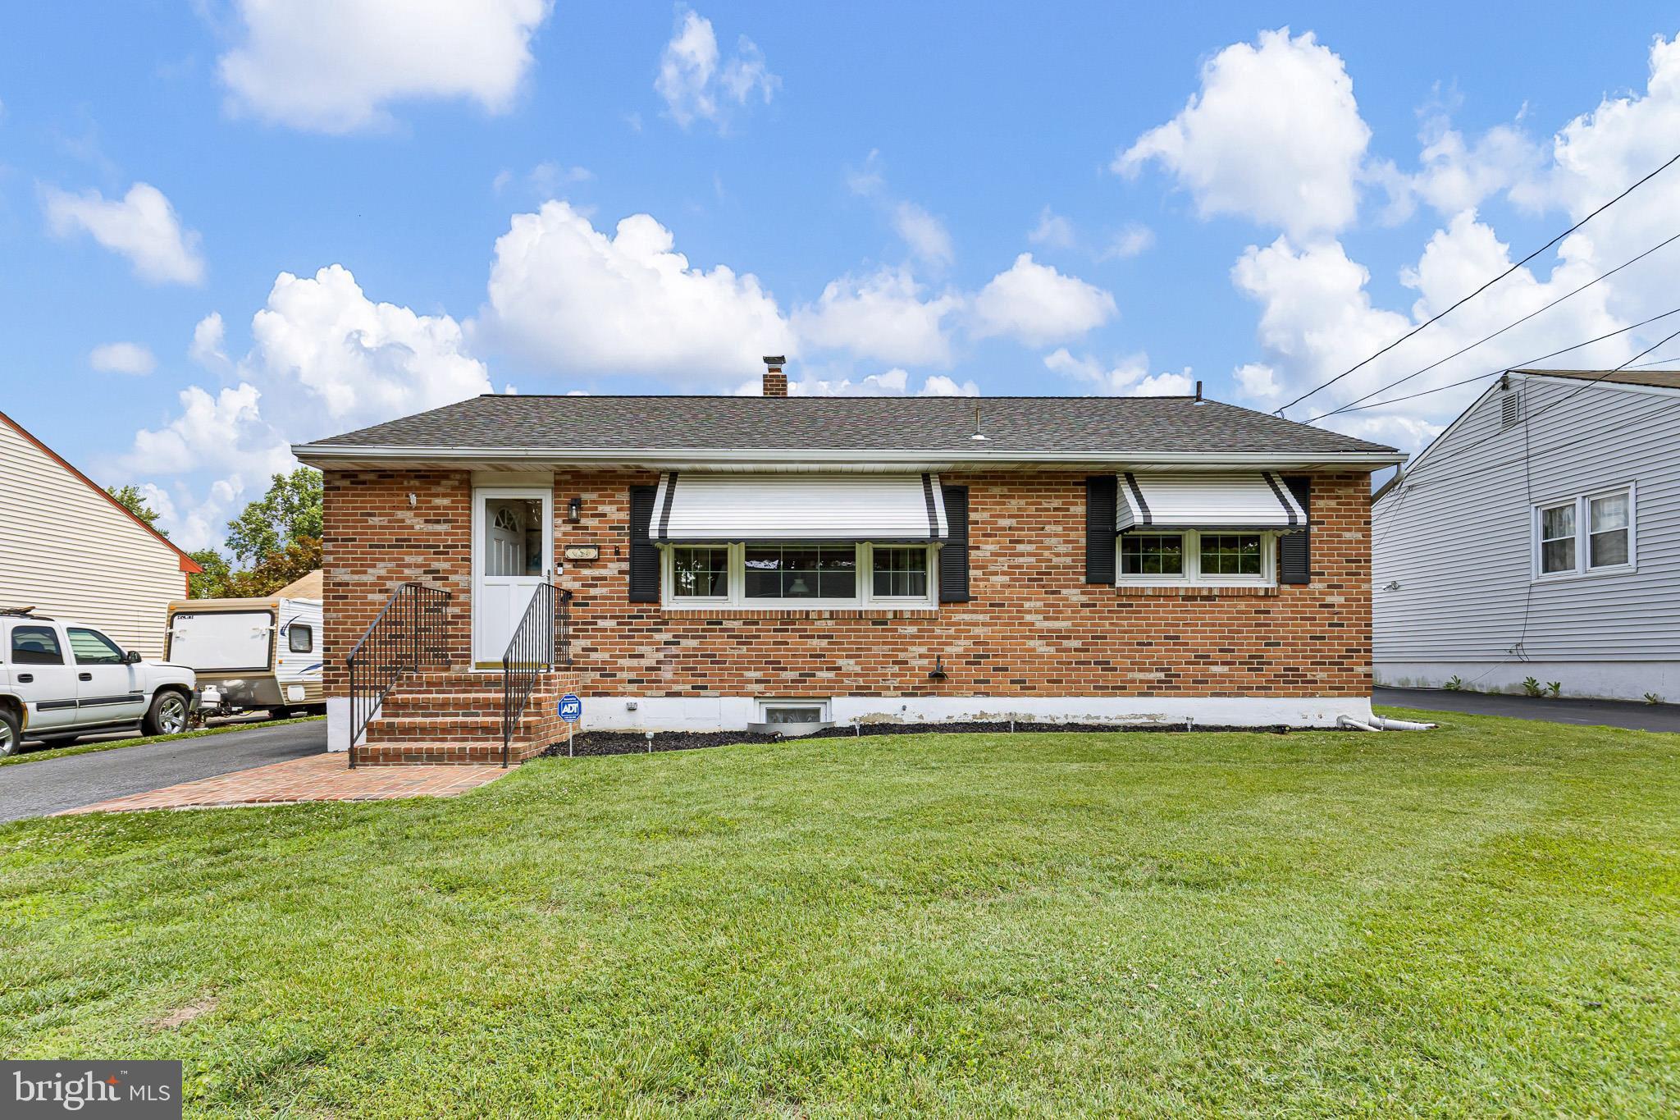
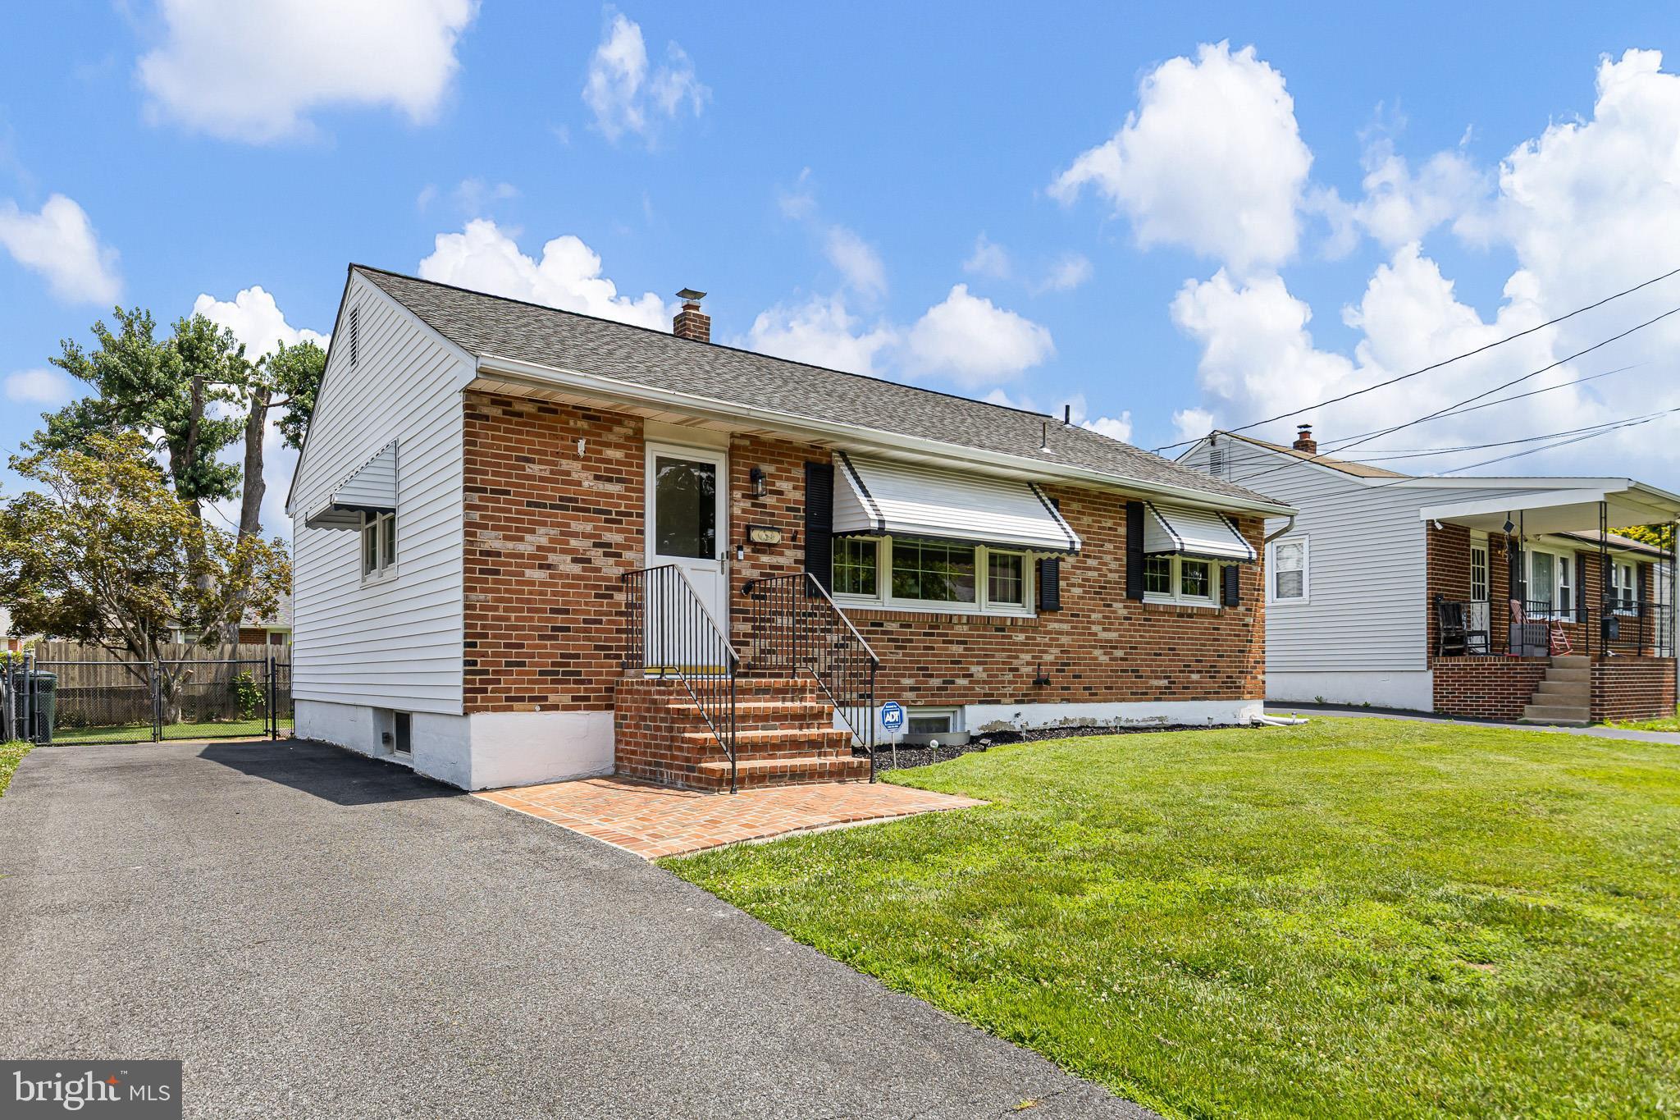
    Brick

  • Other Exterior Features

    Awning(s)

  • Parking

    Driveway

  • Patio and Porch Features

    Patio

  • Pool

    No

  • Waterfront YN

    NO

Area & Lot

  • Lot Size(acres)

    0.15

  • Lot Size(square feet)

    6,534

  • Property Type

    Residential

  • Property Sub Type

    Single Family Residence

  • Architectural Style

    Ranch/Rambler

Price

  • Sales Price

    $345,000

  • Tax Amount

    $2,317

  • Financing Options

    Cash, Conventional, FHA

  • Sq. Footage

    1,500

  • Price/SqFt

    $230

HOA

  • Association

    No

School District

  • Elementary School

    N/A

  • Middle School

    N/A

  • High School

    N/A

Property Features

  • New Construction

    NO

  • Foundation Details

    Concrete Perimeter

  • Senior Community YN

    NO

  • Sewer

    Public Sewer

  • Tax Lot

    060

  • Water Source

    Public

Schedule a Showing

Showing scheduled successfully.

<
>
IN PERSON
VIA CHAT

What is 3 + 4 ?


Change time

Mortgage calculator

Estimate your monthly mortgage payment, including the principal and interest, property taxes, and HOA. Adjust the values to generate a more accurate rate.

Your payment

Principal and Interest:

$

Property taxes:

$

HOA fees:

$

Total loan payment:

$

Total interest amount:

$

Location

County

NEW CASTLE

Elementary School

Middle School

High School

Listing Courtesy of Wendy Duckworth , Crown Homes Real Estate

RealHub Information is provided exclusively for consumers' personal, non-commercial use, and it may not be used for any purpose other than to identify prospective properties consumers may be interested in purchasing. All information deemed reliable but not guaranteed and should be independently verified. All properties are subject to prior sale, change or withdrawal. RealHub website owner shall not be responsible for any typographical errors, misinformation, misprints and shall be held totally harmless.

Agent Aurora Elvir

Administrative Assistant

Aurora Elvir

Call Aurora today to schedule a private showing.


* Listings on this website come from the FMLS IDX Compilation and may be held by brokerage firms other than the owner of this website. The listing brokerage is identified in any listing details. Information is deemed reliable but is not guaranteed. If you believe any FMLS listing contains material that infringes your copyrighted work please click here to review our DMCA policy and learn how to submit a takedown request.© 2024 FMLS.
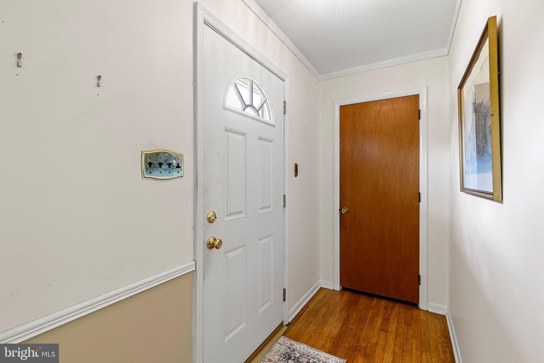
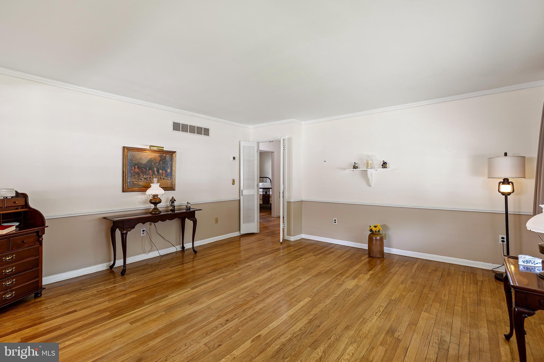
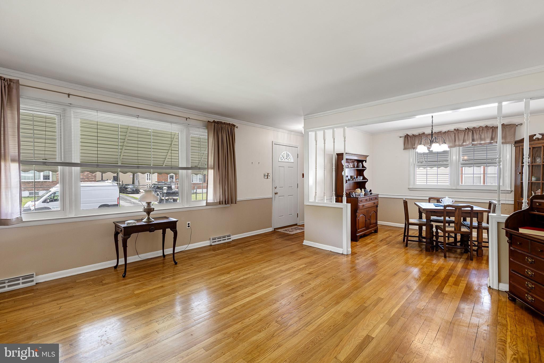
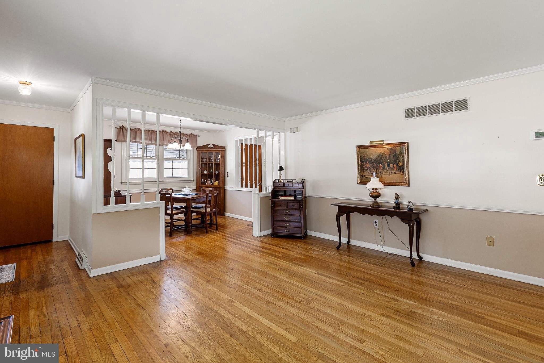
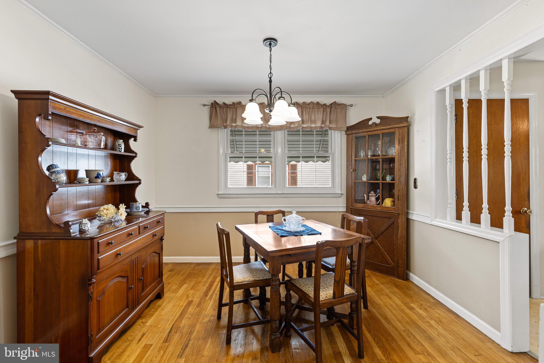
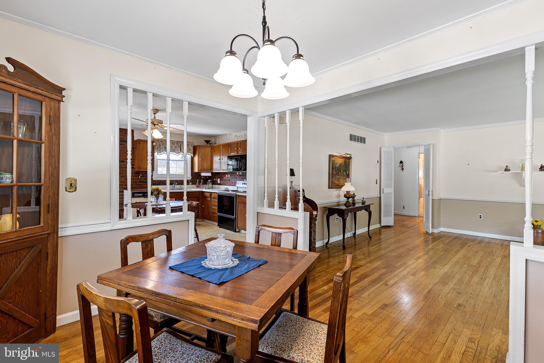
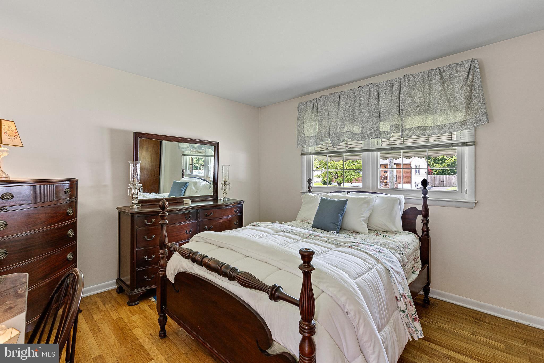
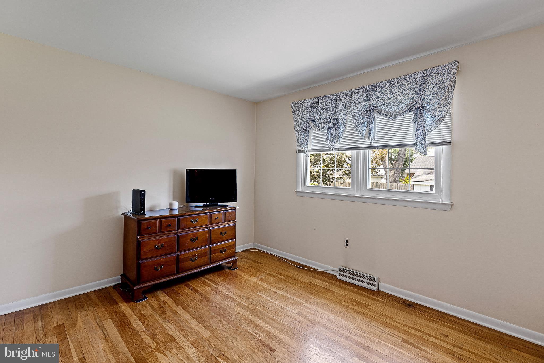
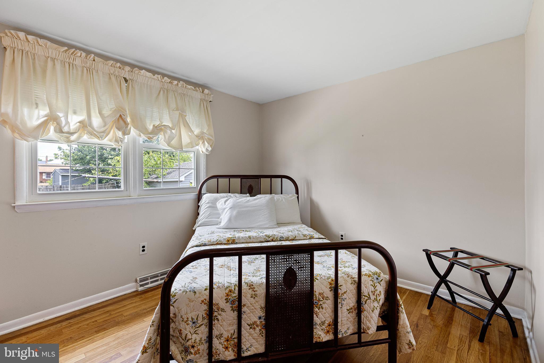
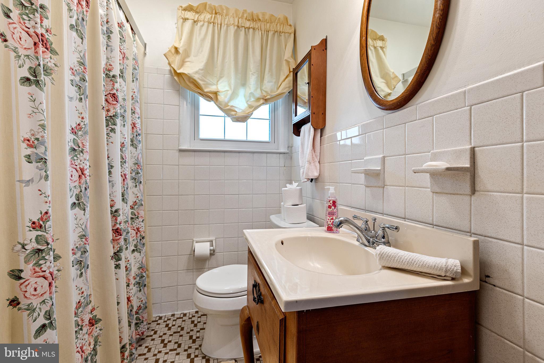
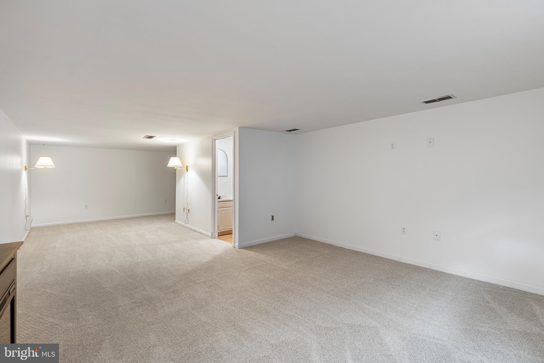
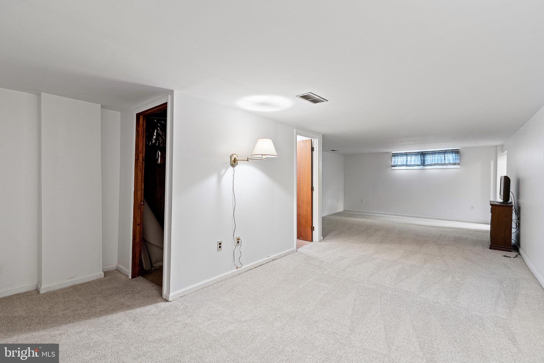
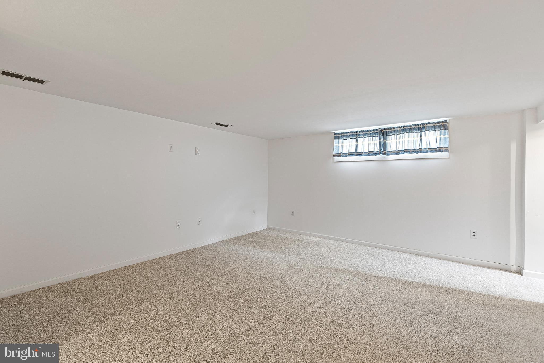
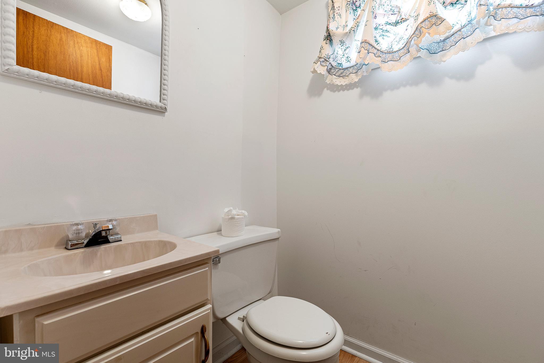
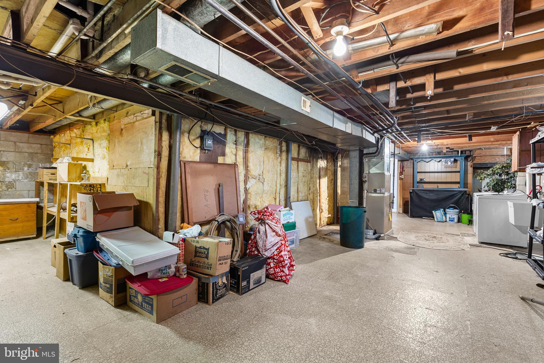
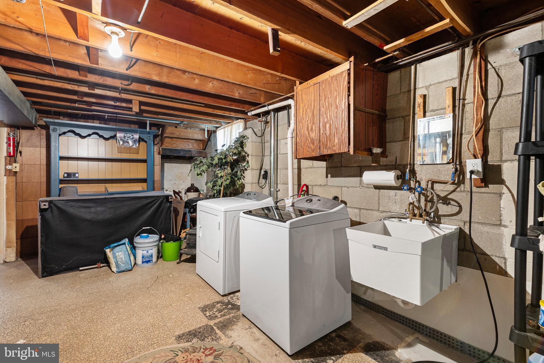
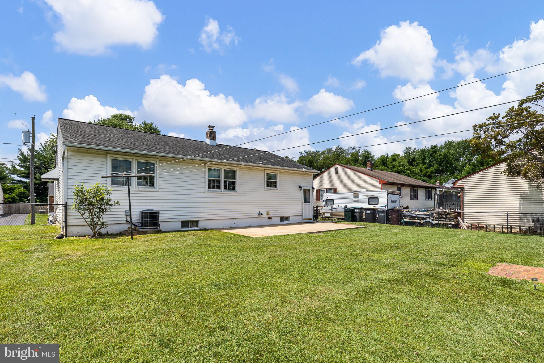
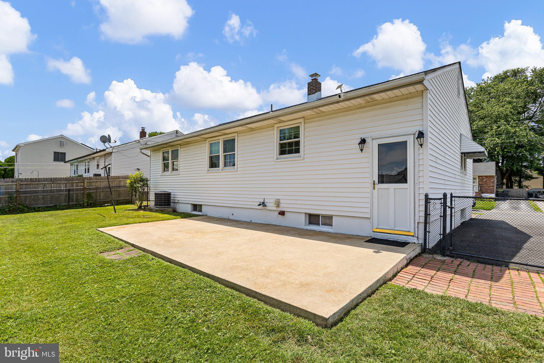
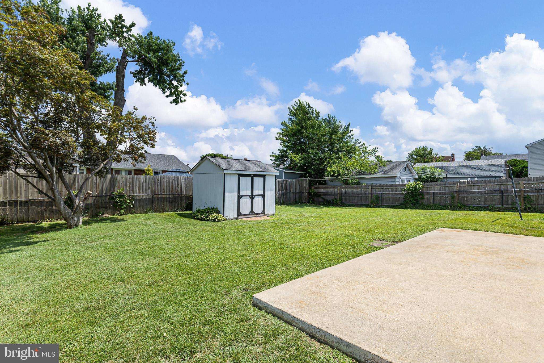
Discover the perfect place to plant your roots at 204 Garfield Avenue, a charming 3-bedroom, 1.5-bathroom ranch that blends effortless comfort with endless potential. From the moment you step inside, you are welcomed by a spacious living area where beautiful hardwood floors flow seamlessly, setting an inviting tone for the entire home. The eat-in kitchen serves as the heart of the space, awaiting your unique style and personal touches. You'll find 3 bedrooms and a full bathroom on this level, providing a comfortable and private retreat for everyone. The warmth continues downstairs, where a partially finished lower level offers a versatile sanctuary, recently updated with brand-new, plush carpeting and fresh flooring in the convenient half bathroom. Whether you envision a cozy family hideaway, a productive home office, or a creative space, this fresh and adaptable extra area is ready to match your lifestyle. Outside, your private oasis awaits. The expansive backyard is a blank canvas for your imagination, perfect for starlit entertaining, vibrant gardening, or peaceful weekend afternoons. While this home feels like a quiet escape, you are perfectly positioned with effortless access to Route 13, Route 141, and I-95, your commute to Wilmington, Newark, or Philadelphia becomes a breeze, while local parks, dining, and shops remain just minutes from your front door. This is more than just a home, it’s a wonderful opportunity to create the life you’ve been dreaming of. Schedule your private tour today and start imagining the possibilities!

204 GARFIELD AVENUE

Message successfully sent.

What would you like to know?

What is 3 + 4 ?

I agree to receive email communication and understand I can unsubscribe at any time.

I agree to be contacted by Charis Realty Group via call, email, and text for real estate services. To opt out, you can reply 'stop' at any time or reply 'help' for assistance. You can also click the unsubscribe link in the emails. Message and data rates may apply. Message frequency may vary. Privacy Policy

Related Properties

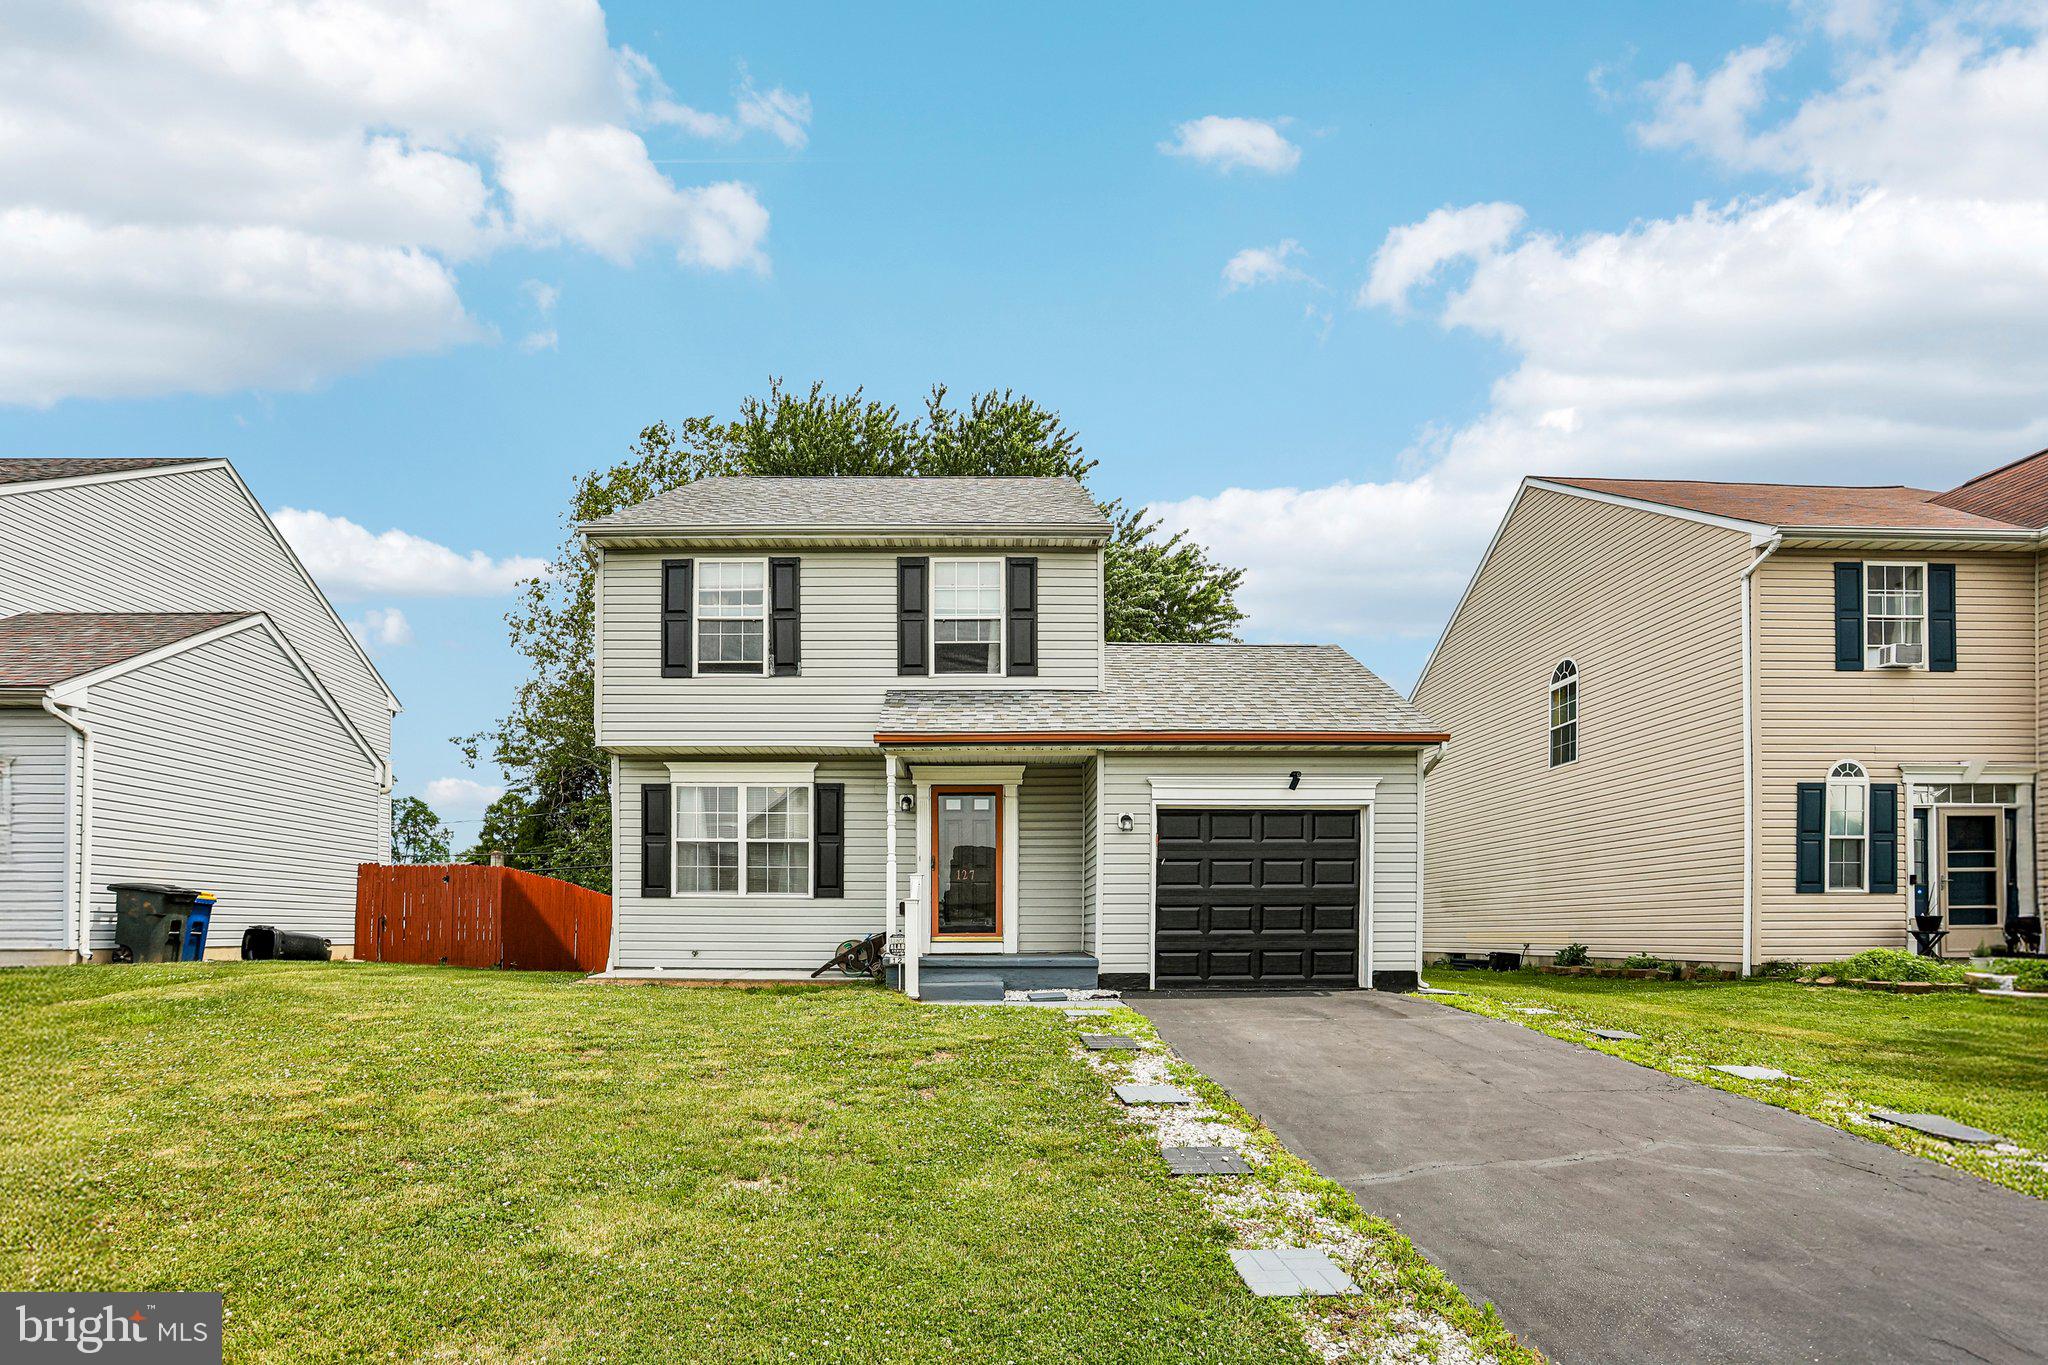
Nestled in the charming community of Boothhurst, this beautifully updated colonial home offers the perfect blend of classic elegance and modern comfort. Featuring three spacious bedrooms and two-and-a-half baths, the property boasts bright, airy living areas that are filled with natural light, alongside a large updated eat-in kitchen that serves as the heart of the home. Outside, discover the large rear deck and enjoy peaceful views of your private rear yard, creating an ideal setting for both quiet morning coffees and vibrant outdoor gatherings. Mortgage savings may be available for buyers of this listing.
#DENC2105676

NEW CASTLE

127 N KATRIN CIRCLE

3 Beds

2 Baths

1,175 Sq.Ft.

$389,995

MLS#: DENC2105676
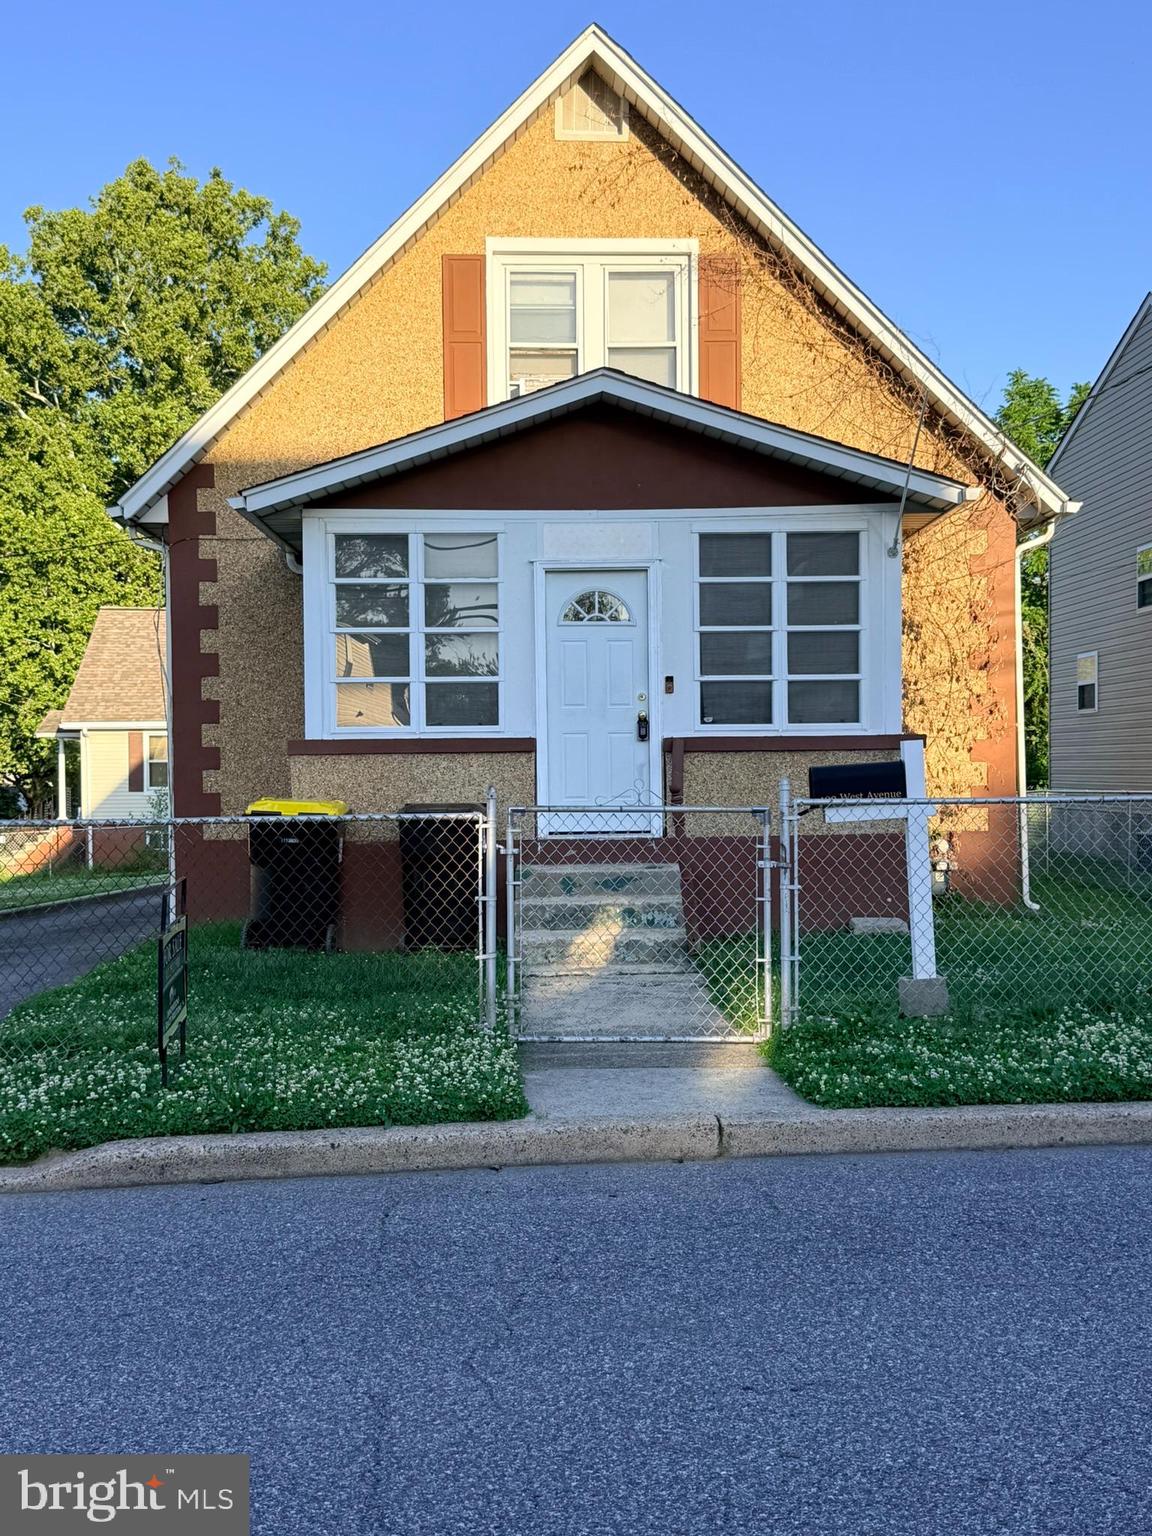
Welcome to this charming Cape Cod-style home nestled in the heart of New Castle! This 3-bedroom, 1-bath residence offers a warm and inviting layout perfect for comfortable living. Step onto the cozy front porch—ideal for morning coffee or relaxing evenings—and the spacious living room.
The home features a dining room, perfect for gatherings and entertaining, along a spacious kitchen that provides ample space for creating meals. The main level also offers a bedroom which is currently used as a walk in closet. Upstairs, you’ll find two nicely sized bedrooms offering flexibility for family, guests, or a home office.
A partially finished basement adds valuable —perfect for an office, rec room, home gym, or additional storage. Conveniently located near shopping, dining, and major routes. Property is sold in as is condition. Information is believed to be accurate but is not warranted. Buyer is solely responsible for conducting their own due diligence and verifying all material facts to their satisfaction prior to purchase. 400 West Ave is a separate parcel and does not convey with house.
#DENC2102830

NEW CASTLE

402 WEST AVENUE

3 Beds

1 Baths

1,210 Sq.Ft.

$290,000

MLS#: DENC2102830
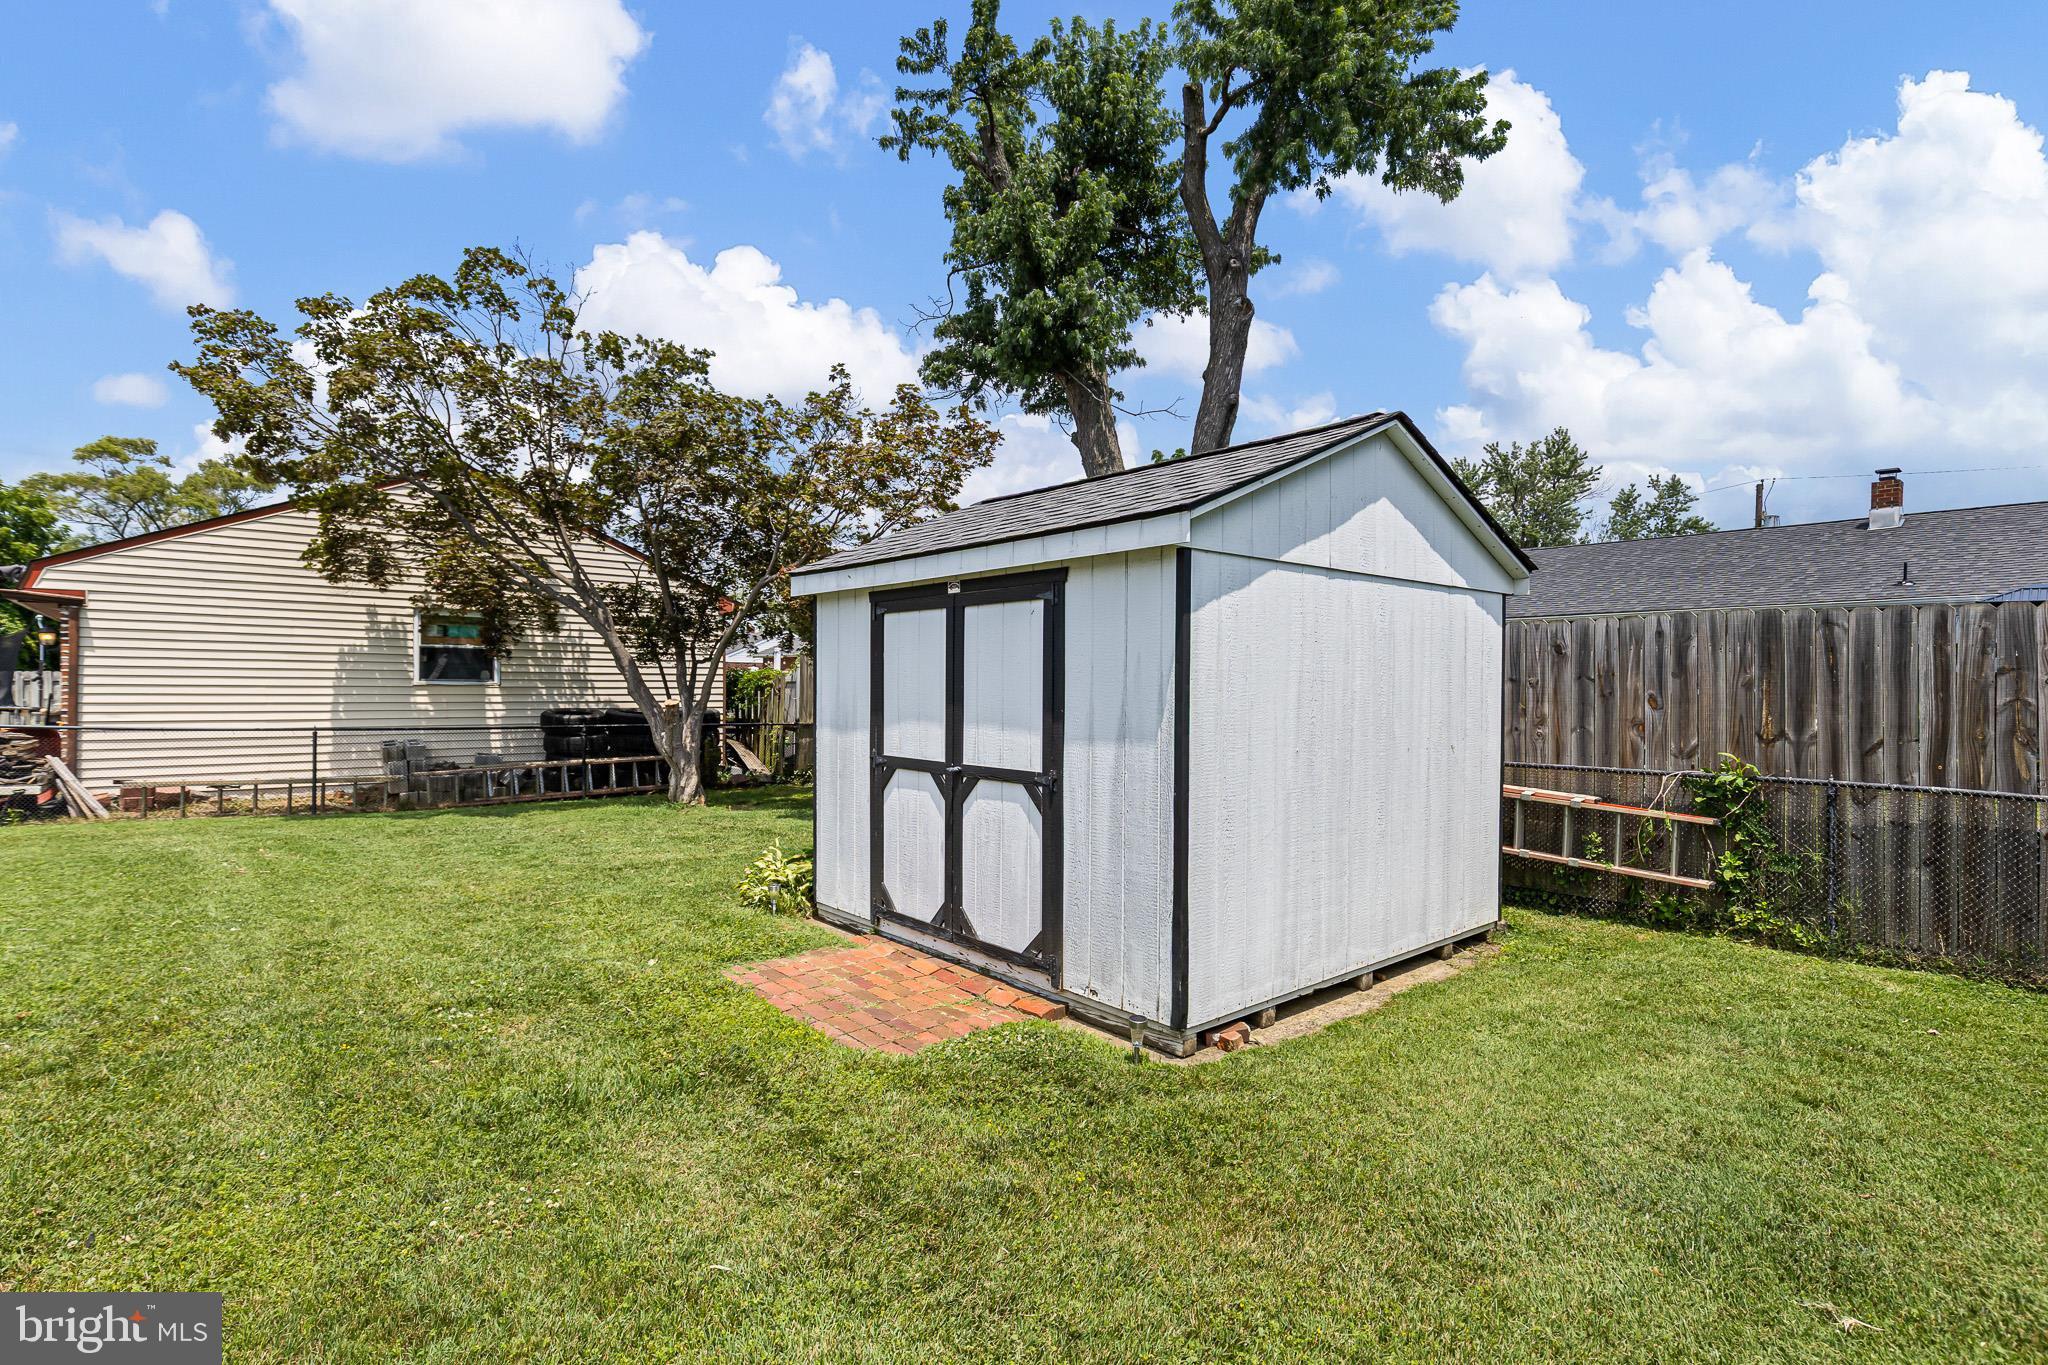
Great affordable home in desirable area of New castle. Fully Renovated 3 Bedroom 1 Bath. Stainless steel appliances with elongated cabinets. Central Heating & AC. 1 Car garage. Seperate Shed for storage. Full Laundry room. Centrally located next to public transportation & the highway.
#DENC2106140

NEW CASTLE

66 CHESTERFIELD DRIVE

3 Beds

1 Baths

1,000 Sq.Ft.

$299,999

MLS#: DENC2106140
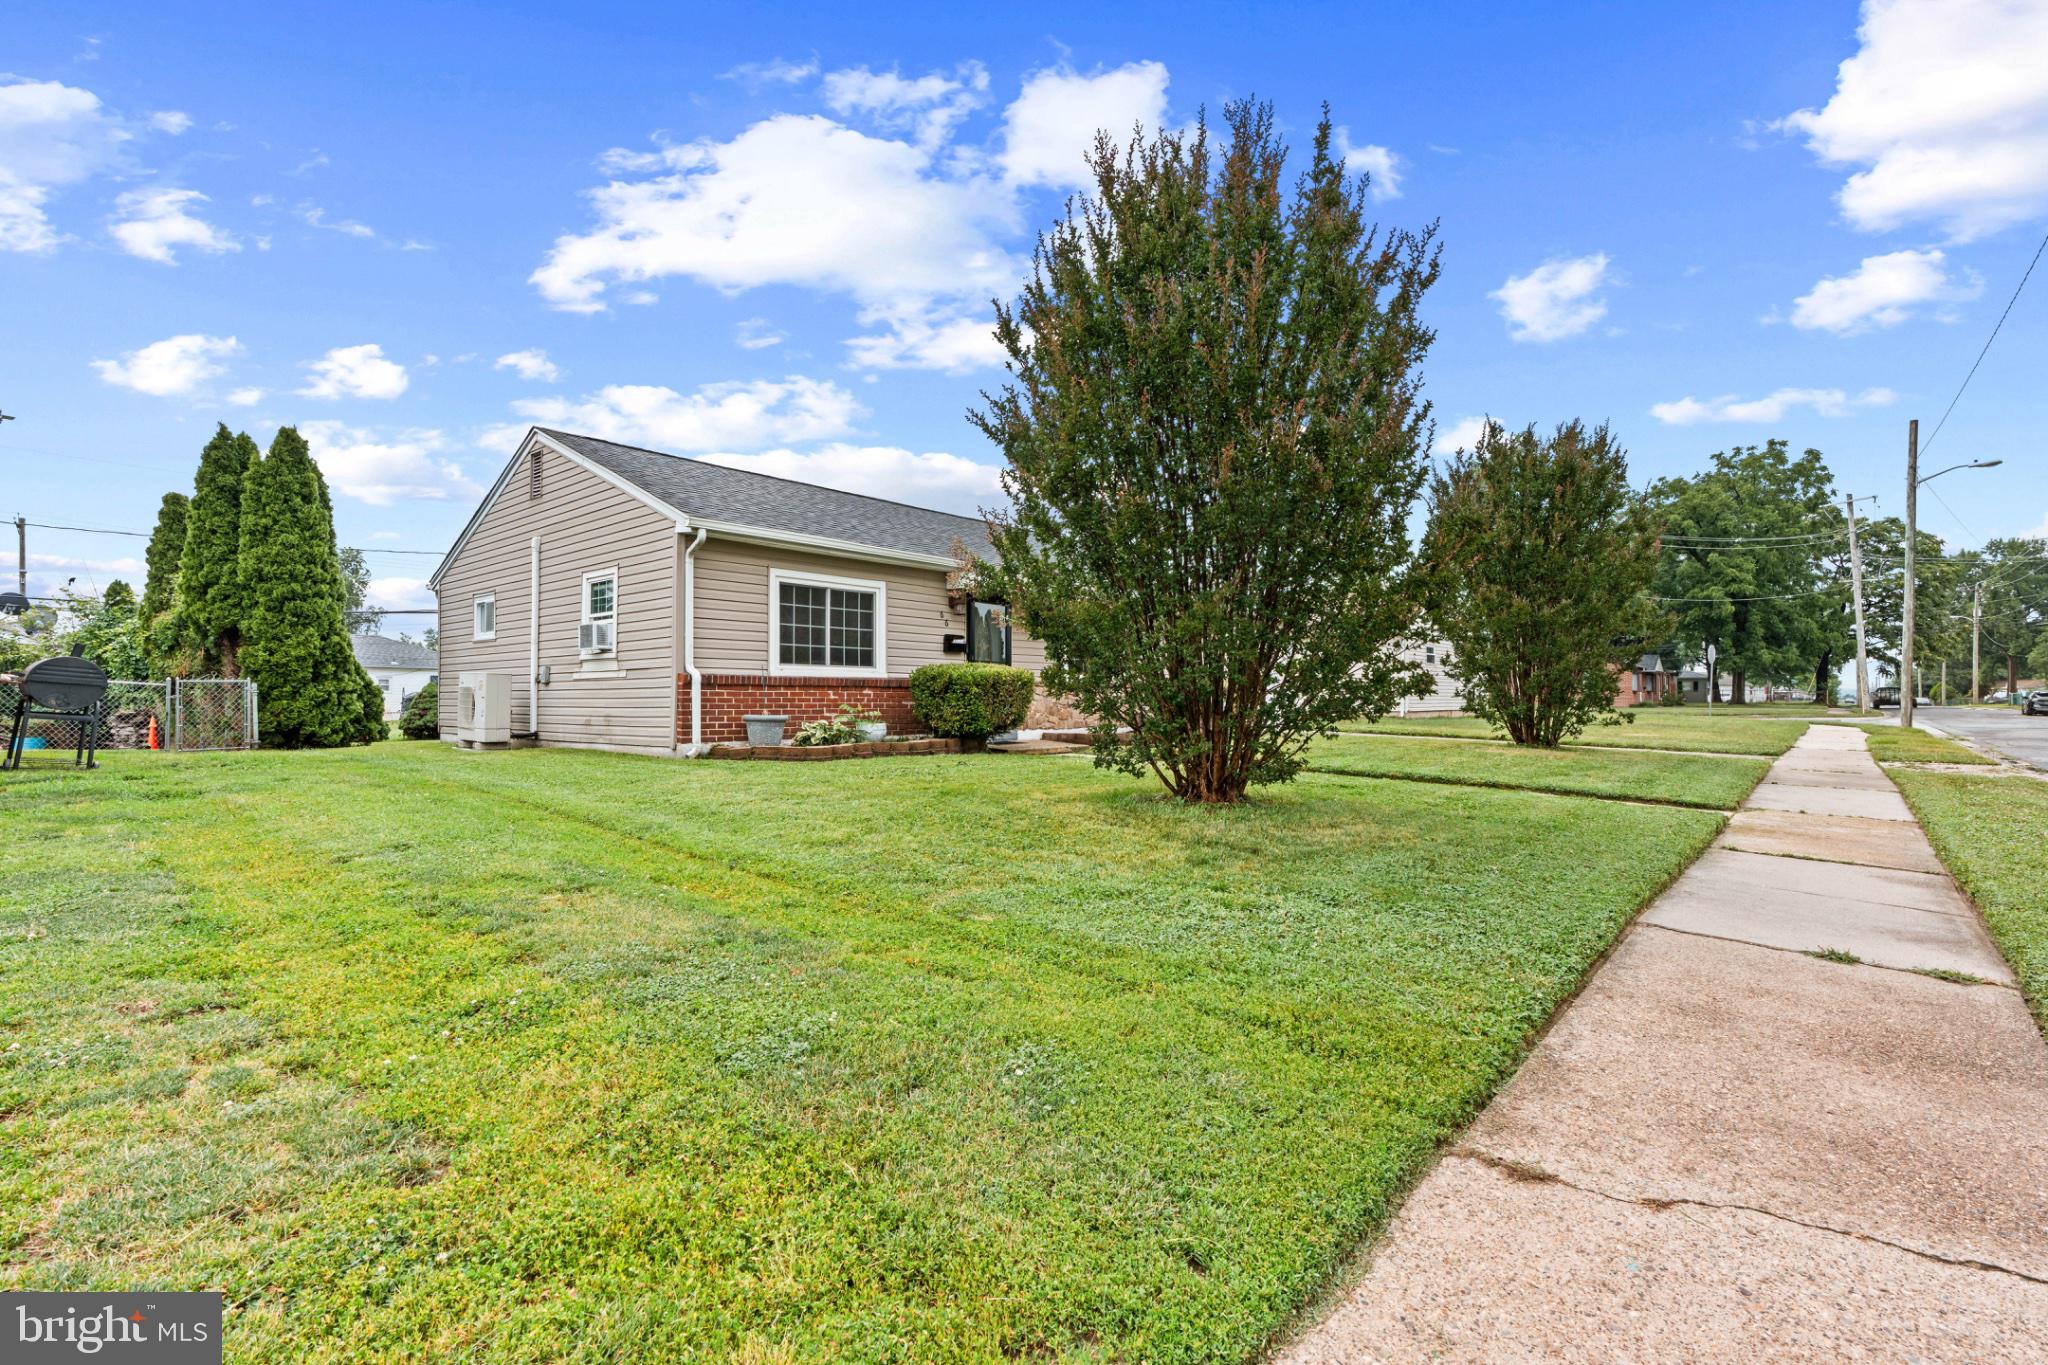
Priced under market value, this 3-bedroom, 1-bath split-level home sits on a corner lot and offers great potential. Features include a one-car garage, granite countertops, updated A/C and heating system in 2022, plus a lower-level bonus room that can be used as an extra bedroom, office, or man cave. Close to highways, shopping, and everyday conveniences. Home needs paint, bathroom, and kitchen updates and is being sold as-is.
#DENC2103640

NEW CASTLE

103 MEMORIAL DRIVE

3 Beds

1 Baths

1,788 Sq.Ft.

$315,000

MLS#: DENC2103640
Back on the market!
 This charming single-family home features four spacious bedrooms and two and a half bathrooms.
Situated on a large lot, the property offers plenty of outdoor room for recreation, gardening, or entertaining. This home includes a one-car garage, providing convenient parking and additional storage options. Inside, the layout is designed for comfort and functionality, with well-appointed living areas and a modern kitchen. 
The backyard is a blank canvas, ready for your landscaping ideas or a serene outdoor space to unwind. With a little love and creativity, this Colonial home can shine again, making it the perfect investment for those looking to create their ideal living space. Don’t miss the opportunity to make this house your home!
#DENC2101008

NEW CASTLE

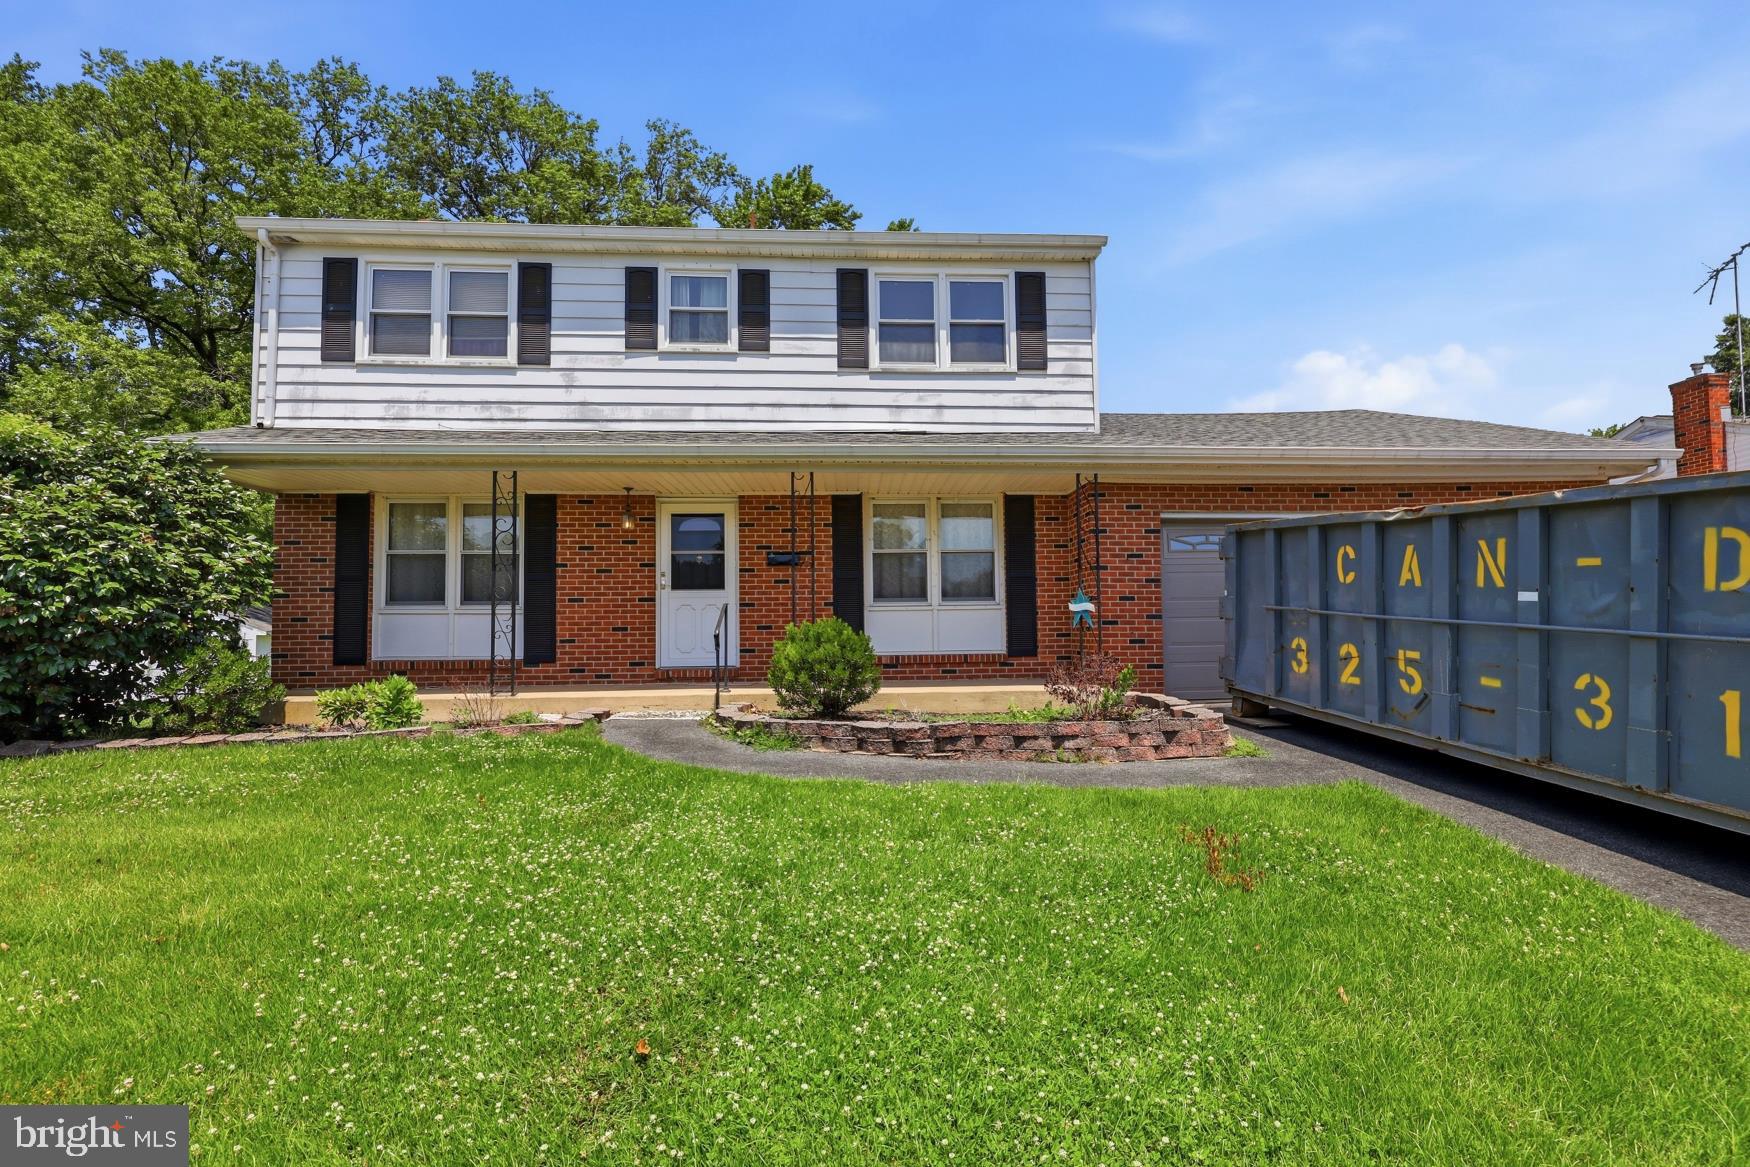
155 CASIMIR

4 Beds

2 Baths

1,750 Sq.Ft.

$400,000

MLS#: DENC2101008
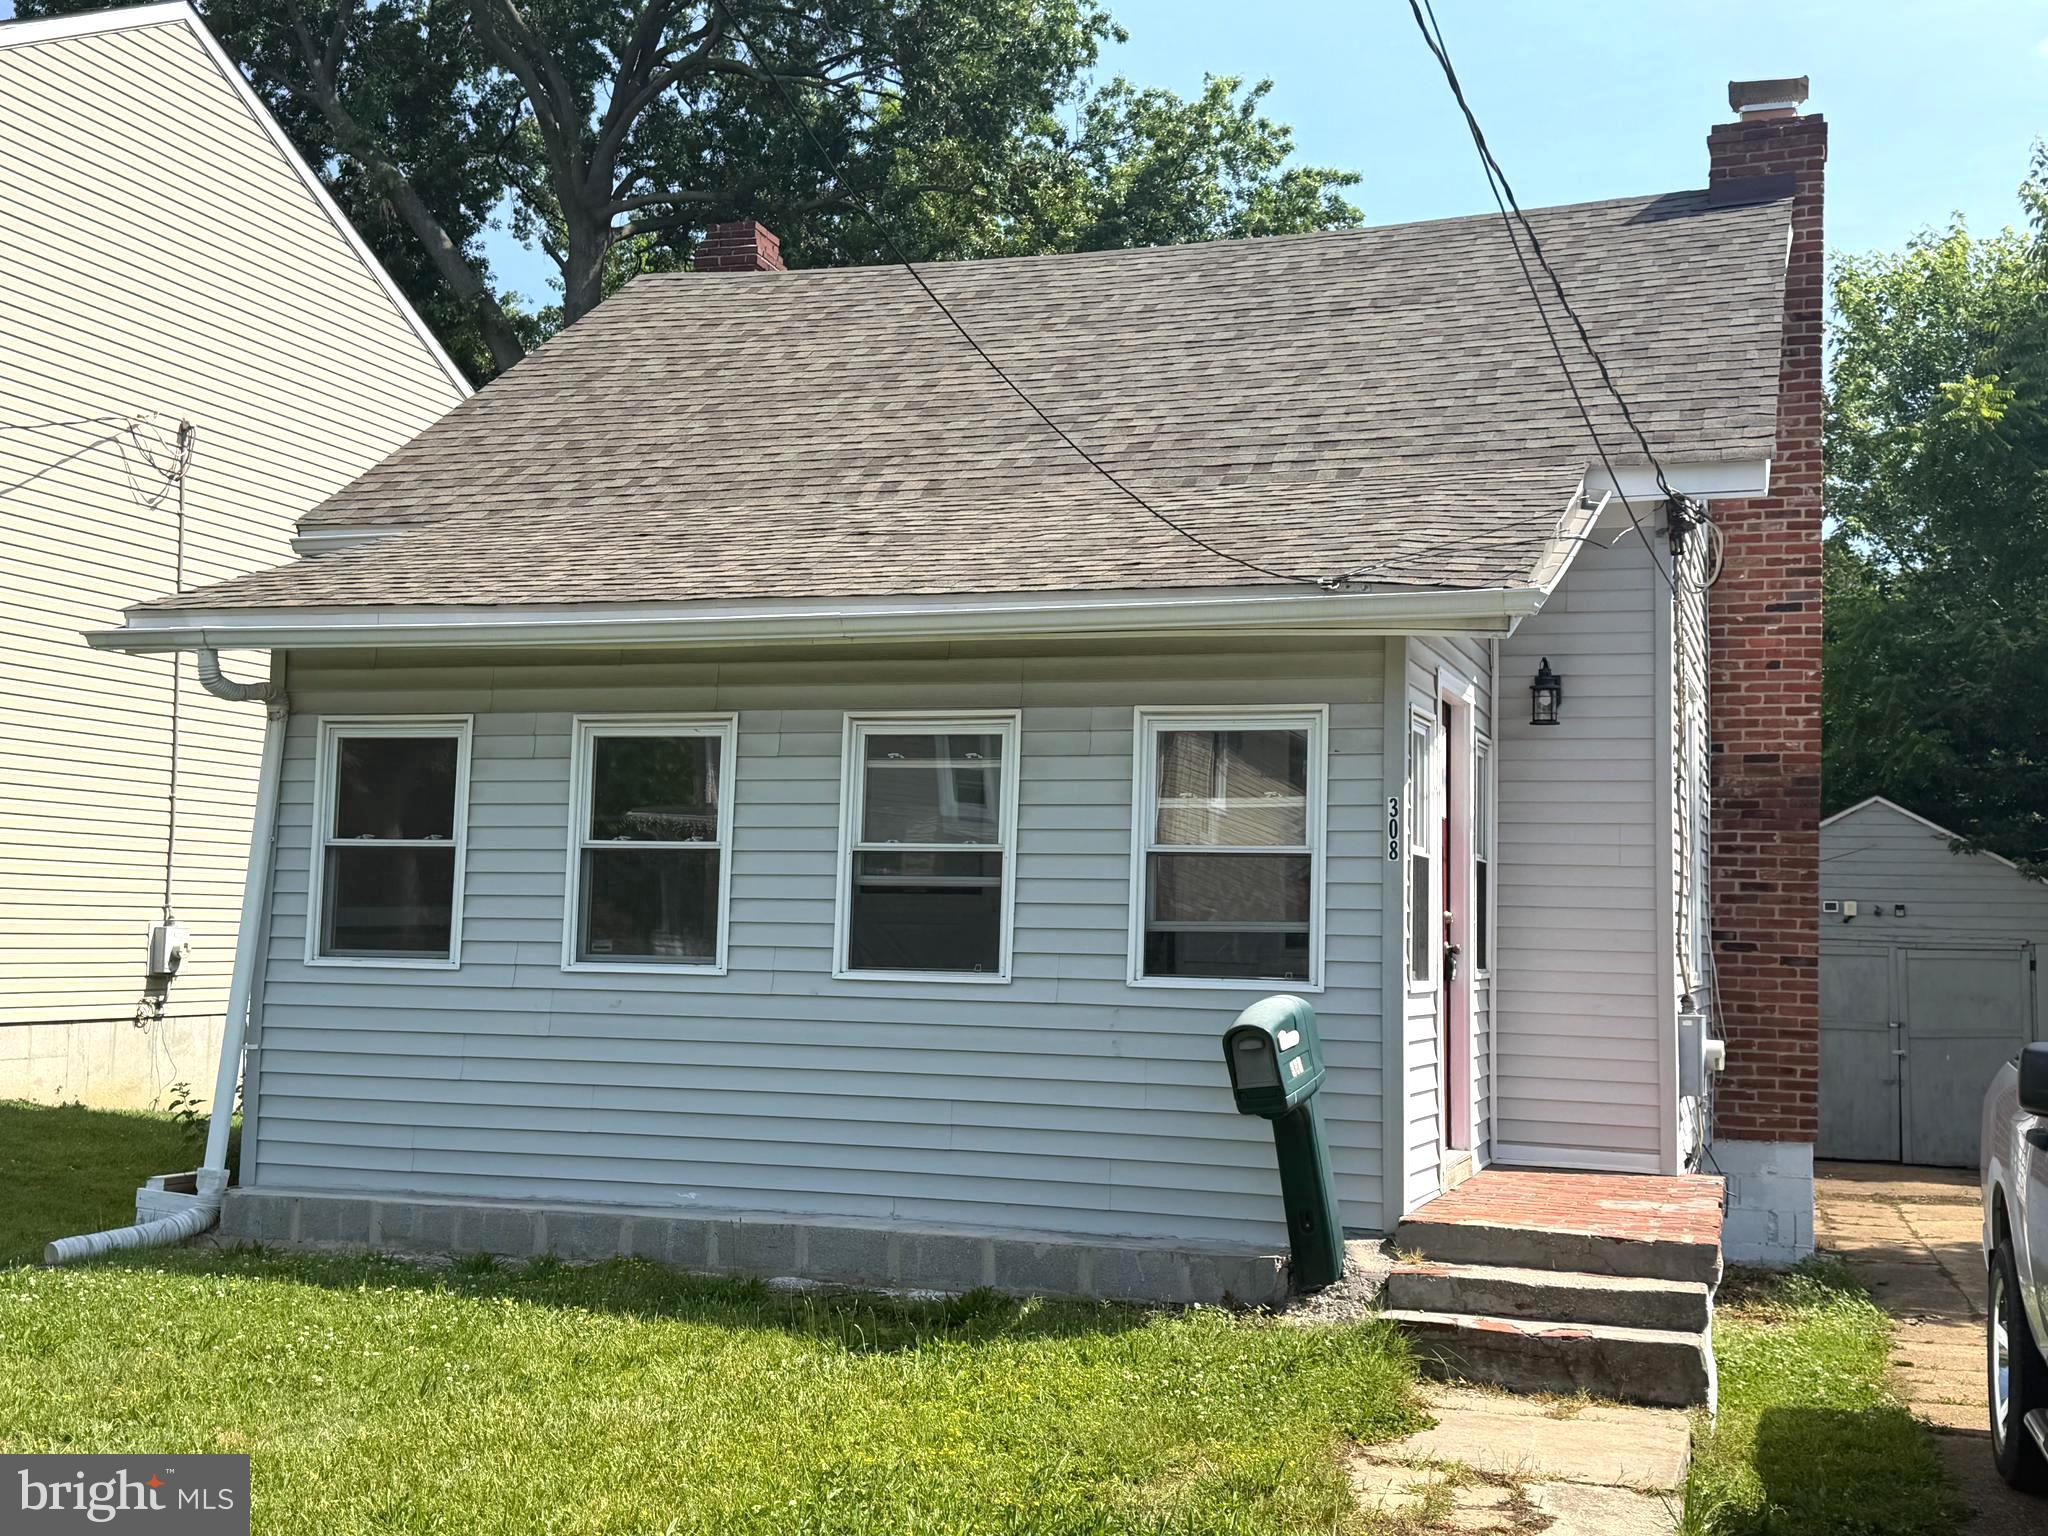
Perfect for the first time home buyer or someone looking to downsize, this charming Cape Cod has loads to offer.  From the heated front porch to the detached one car garage to the charming brick fireplace, there's a lot to love.  The kitchen has updated stainless steel appliances and new vinyl plank flooring as well as new cabinetry and countertops.  The 2 full renovated bathrooms are gorgeous.  Commuting is a breeze with close access to I295 and I95 close by.   HVAC is 2 years old, windows are newer too.  Put this one on your list to see today.
#DENC2105042

NEW CASTLE

308 7TH STREET

3 Beds

2 Baths

1,098 Sq.Ft.

$319,900

MLS#: DENC2105042
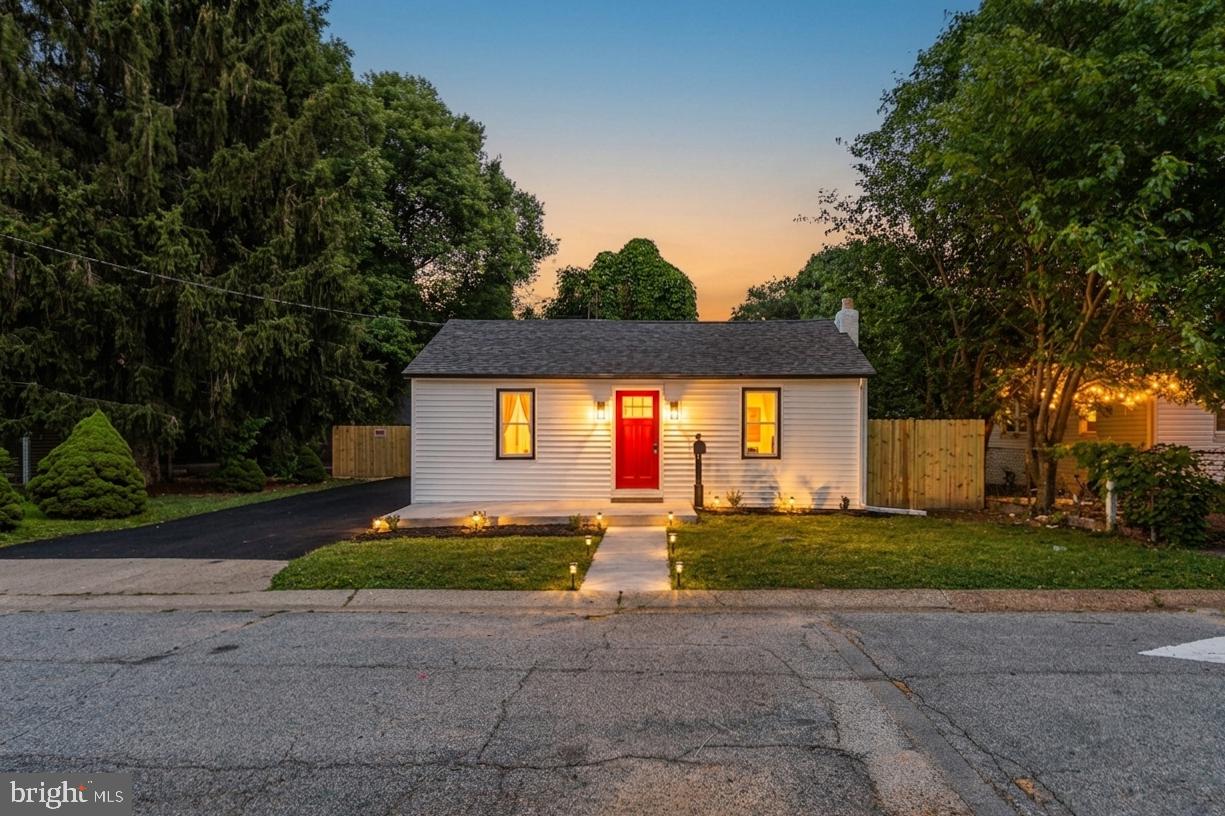
New on site today
Don't miss this stunning ranch home! Gorgeous kitchen with stainless steel appliances and granite counters, new LVP flooring throughout, and a fully updated bathroom. 3 spacious bedrooms, basement storage, brand new HVAC, fenced yard, shed (as-is), and a driveway fitting 3+ vehicles.
Commuters, take note: minutes to I-95 and the Delaware Memorial Bridge — easy access to Philly, Wilmington, and NJ!
Schedule your showing today!
#DENC2107054

NEW CASTLE

702 EAST AVENUE

3 Beds

1 Baths

1,100 Sq.Ft.

$309,900

MLS#: DENC2107054
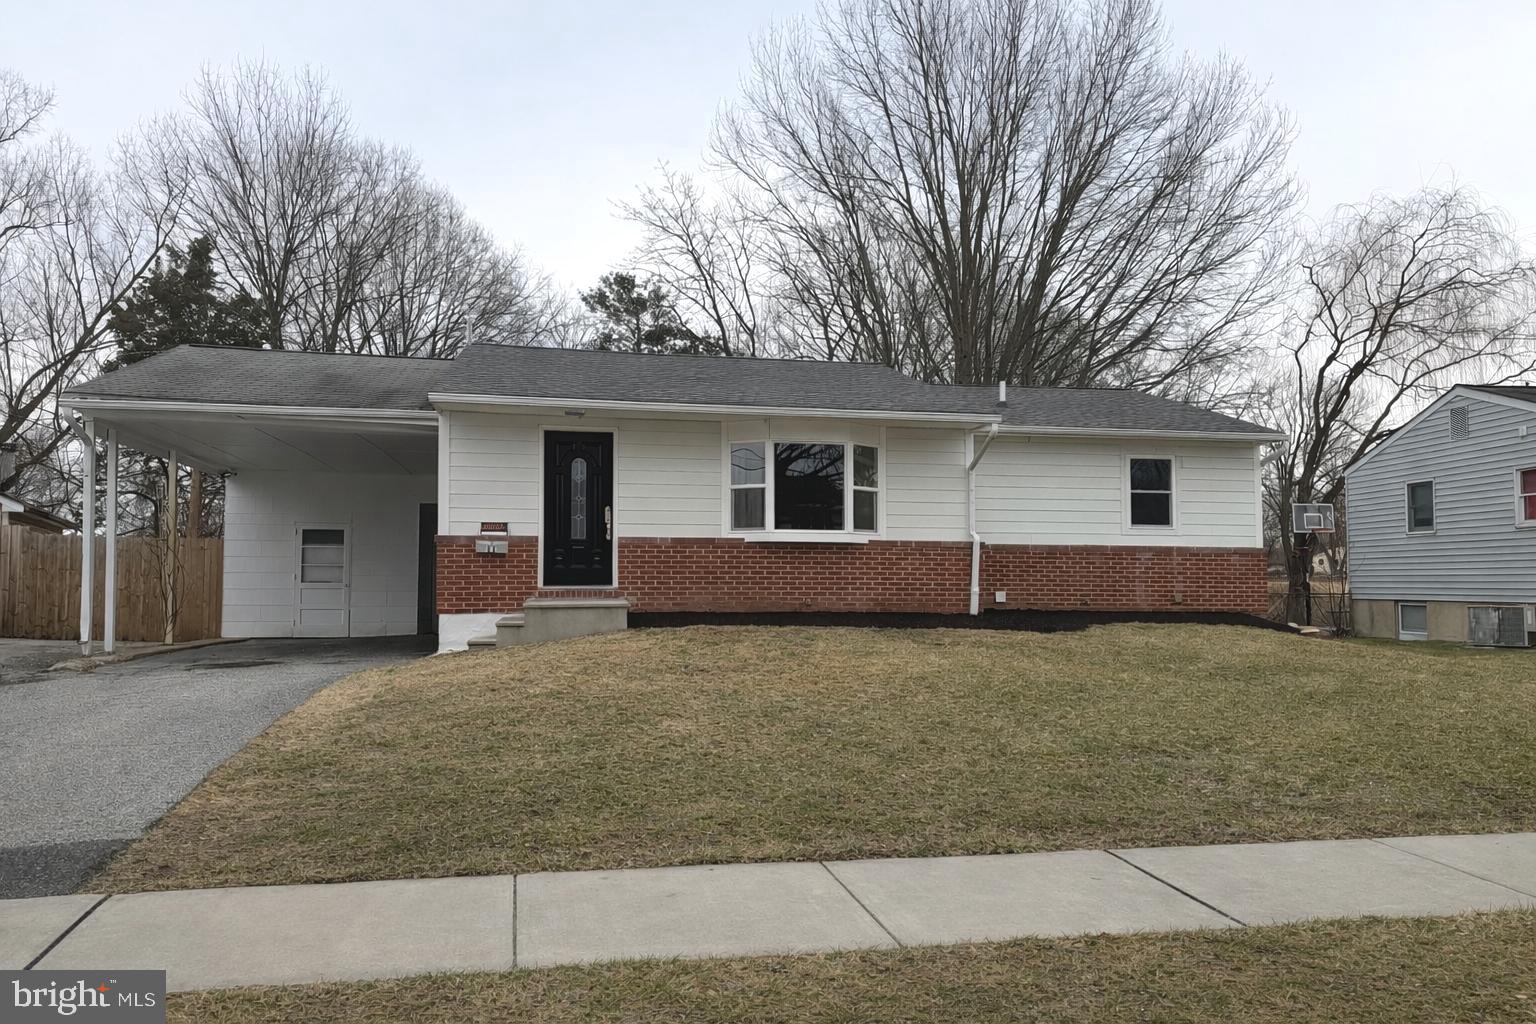
Beautiful, Fully Renovated Ranch offering modern updates and comfort!  This home features 5 bedrooms and 2 full baths, including a Finished Basement. The Main level offers an open layout with new floors, quartz countertops, New Appliances, updated cabinets, and stylish new light fixtures throughout.
Enjoy true peace of mind with all-new plumbing, new HVAC, and a new water heater—all new Windows, and a new roof (2023).  Natural Gas service adds convenience. 
Step outside to a spacious, fenced backyard- Perfect for entertaining or relaxing. The attached Carport adds functionality. Move-in Ready! Schedule your appointment today or contact us if you have any questions.
#DENC2097832

NEW CASTLE

11 DUNSINANE DRIVE

5 Beds

2 Baths

2,100 Sq.Ft.

$405,000

MLS#: DENC2097832
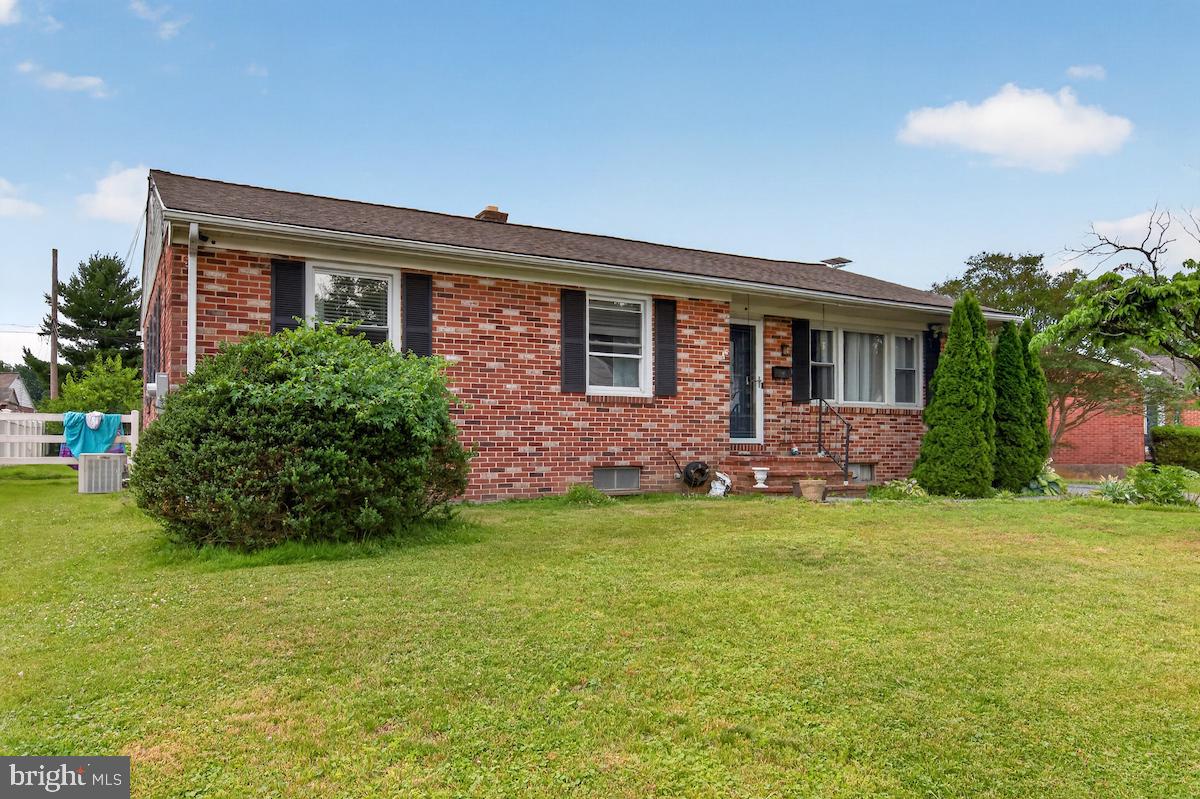
Welcome to this well-located 3-bedroom, 1.5-bath ranch in Historic New Castle! Enjoy the convenience of one-floor living with gas heat, central air, and newer windows. Some improvements have already been made, making this home an excellent opportunity for buyers looking to add their finishing touches and build equity. Ideally located just minutes from major roadways, public transportation, shopping, restaurants, and more, this home offers both comfort and convenience. Schedule your tour today!  Property sold AS-IS through short sale, subject to bank approval.
#DENC2106150

NEW CASTLE

142 CASIMIR

3 Beds

1 Baths

1,925 Sq.Ft.

$350,000

MLS#: DENC2106150
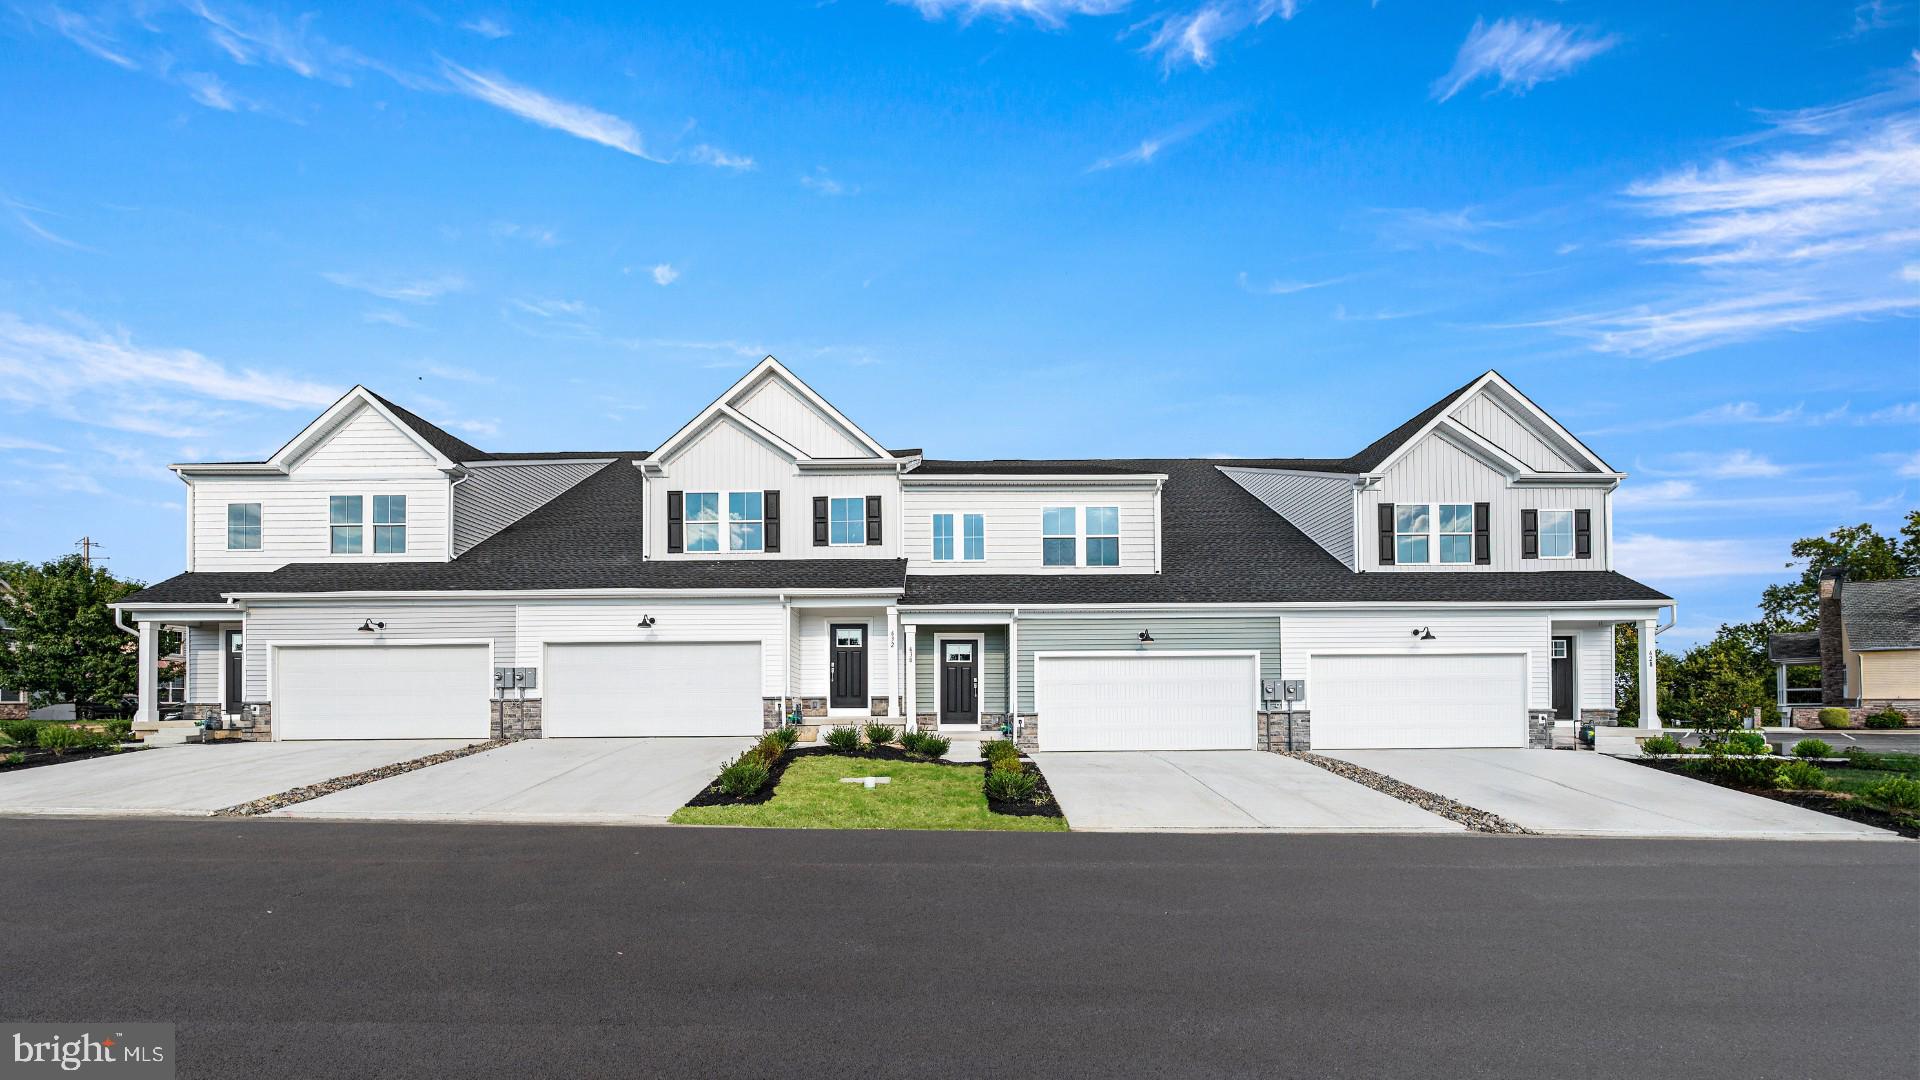
Move-in ready | First-Floor Living | Low-Maintenance Lifestyle. If you’ve been thinking about simplifying without giving anything up, this is a home you’ll want to see. Welcome to 566  Arrowgrass Lane—where comfort, convenience, and thoughtful design come together beautifully.

This Maverick townhome offers 3 bedrooms, 3.5 baths, and over 2,200 square feet of living space, giving you room to spread out while still enjoying the ease of a low-maintenance lifestyle.

The main level is bright and welcoming, with an open-concept layout that makes everyday living feel effortless. The kitchen is both stylish and functional, featuring soft-close espresso maple cabinetry, Carrara white quartz countertops, a classic white gloss subway tile backsplash, and stainless steel appliances—all flowing seamlessly into the living and dining areas.

One of the most desirable features is the first-floor primary suite, offering a peaceful retreat with a tray ceiling, spacious walk-in closet, and a well-appointed en-suite bath—making single-level living easy and comfortable.

Upstairs, a loft, two additional bedrooms, and a full bath provide flexible space for visiting family, hobbies, or a quiet home office when you need it. There’s also finished storage space, so everything has its place.

Step outside to your composite deck, the perfect spot to enjoy your morning coffee or unwind in the evening.

At Riverbend, life is designed to be enjoyed. With lawn care, snow removal, and trash service included, you can spend less time on upkeep and more time doing what you love—all while being close to shopping, dining, and everyday conveniences.

Homes that offer this combination of main-level living, low maintenance, and flexible space for guests don’t come along often—especially with a June move-in.

Set in the heart of historic New Castle, Riverbend offers a low-maintenance lifestyle just minutes from the area’s best outdoor recreation. Stroll or bike along the scenic Battery Park Trail or the Jack A. Markell Trail, which connects to Wilmington’s vibrant riverfront. Explore quaint cobblestone streets lined with cafés and restaurants, all just moments from home.

Experience easy living, rich history, and modern comfort—all in one incredible 55+ community. Schedule your private tour today!

**Prices, dimensions, and features may vary and are subject to change. Photos are for illustrative purposes only. Please see sales team for final details and finishes. Taxes to be assessed after settlement. If using a Realtor, the agent's client must acknowledge on their first interaction with Lennar that they are being represented by a Realtor, and the Realtor must accompany their client on their first visit.**
#DENC2106610

NEW CASTLE

566 ARROWGRASS LANE

3 Beds

2 Baths

2,278 Sq.Ft.

$409,000

MLS#: DENC2106610

 - property

Send a message

Message successfully sent.

Your message

What is 3 + 4 ?

Reason for contacting?

I agree to receive email communication and understand I can unsubscribe at any time.

I agree to be contacted by Charis Realty Group via call, email, and text for real estate services. To opt out, you can reply 'stop' at any time or reply 'help' for assistance. You can also click the unsubscribe link in the emails. Message and data rates may apply. Message frequency may vary. Privacy Policy

Sign Out

Virtual Assistant

Would you like to take the next step with this property? We can help you schedule a showing or virtual tour, or send you more details.

Yes, I would like more information.

Thank You for Your Reply, One of Our Agents will contact you as soon as possible

No, maybe later.

Thank you, you can always contact me via email, phone number or through the contact form.

Realhub AI

Lucy - Your AI-Powered Realtor

Update Your Temporary Password

Personalize your search

Enter your email and we'll notify you immediately when new listings match what you're looking for.

or enter email address

Already have an account ? Login here

Continue your home search

Preferred Office

I agree to receive communications and understand I can unsubscribe at any time.

I agree to be contacted by Charis Realty Group via call, email, and text for real estate services. To opt out, you can reply 'stop' at any time or reply 'help' for assistance. You can also click the unsubscribe link in the emails. Message and data rates may apply. Message frequency may vary. Privacy Policy

Already have an account ? Login here

We use cookies

We use cookies primarily for analytics to enhance your experience. By accepting, you agree to our use of these cookies. You can manage your preferences or learn more about our cookies policy.