
- Properties
- Meet our agents
-
Communities
- FREDERICK
- MT AIRY
- ADAMSTOWN
- NEW MARKET
- THURMONT
- URBANA
- MIDDLETOWN
- BALTIMORE
- WALKERSVILLE
- CUMBERLAND
- LA VALE
- FROSTBURG
- HAGERSTOWN
- MARTINSBURG
- BEDFORD
- CHARLESTOWN
- SHEPHERDSTOWN
- ALTOONA
- BLUE KNOB RESORT
- HISTORIC HOMES (CENTRAL MD)
- CARROLL COUNTY
- WOODBINE
- HOWARD COUNTY
- ALLEGANY COUNTY
- MONTGOMERY COUNTY
- GARRETT COUNTY
- ANNE ARUNDEL COUNTY
- WESTMINSTER
- SYKESVILLE
- OWINGS MILLS
- CATONSVILLE
- LONACONING
- CRESAPTOWN
- BRUNSWICK
- GERMANTOWN
- GAITHERSBURG
- ELLICOTT CITY
- PASADENA
- DAMASCUS
- CLARKSBURG
- 55+ Communities in Central & Western MD
- Market Report
- Home Value


Property
Beds
2
Full Baths
2
1/2 Baths
None
Year Built
1975
Sq.Footage
1,309
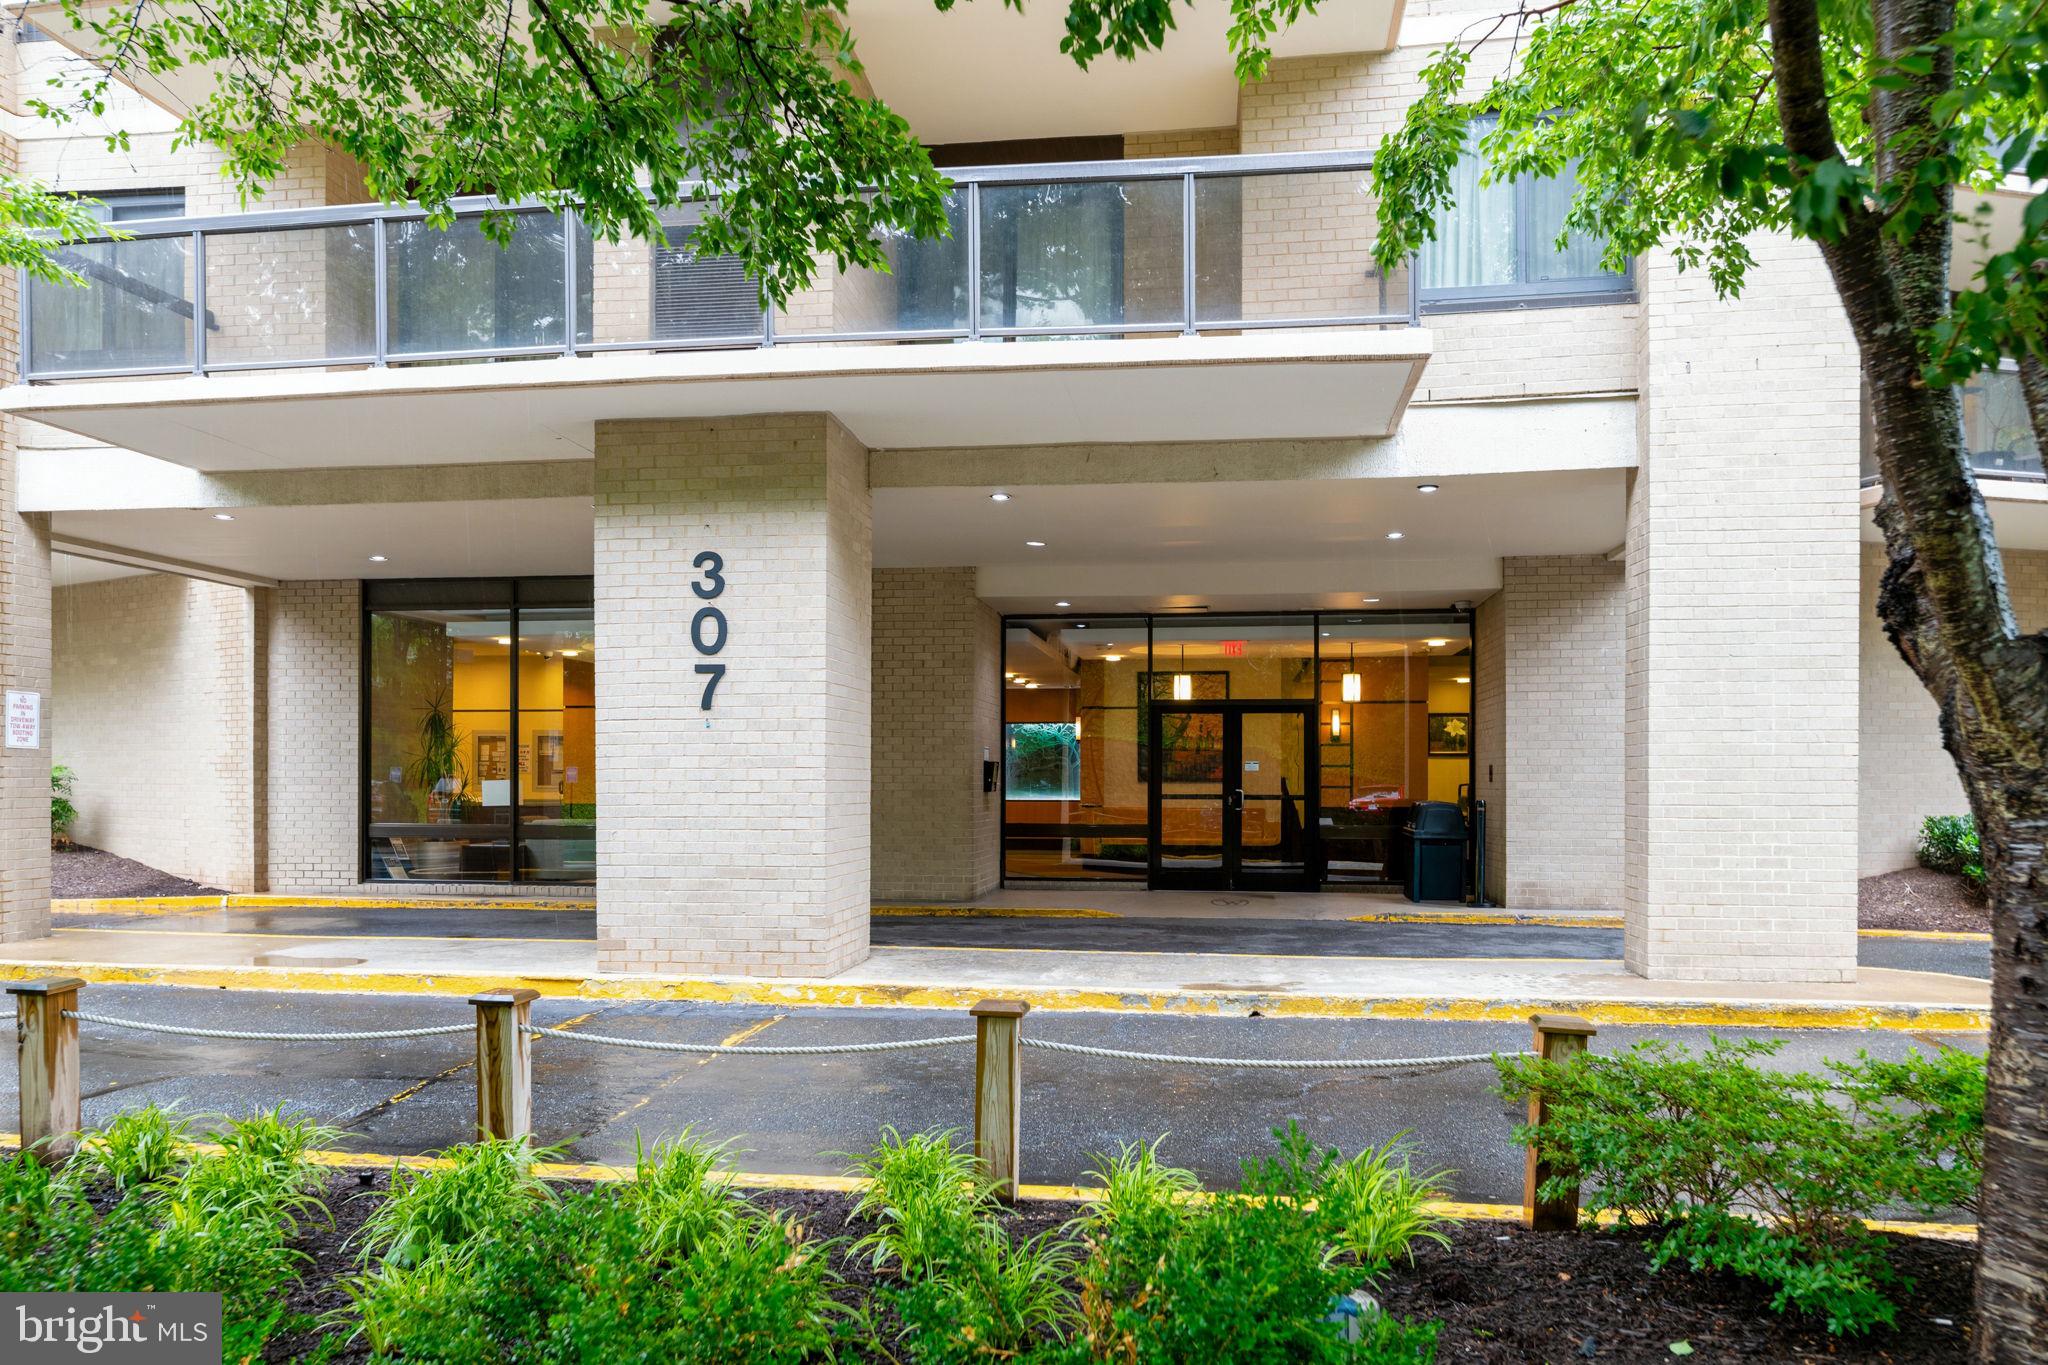
Rare, QUIET top-floor PENTHOUSE in the "Watergate at Landmark" luxury GATED diverse community with wide PANORAMIC skyline view overlooking trees and western Alexandria. Enjoy 35+ Acres of award-winning landscaping, paths, mature trees, and gardens. Pets welcome. INCLUDES assigned in-building Garage Parking Space (181) plus unreserved spaces in the open parking lot. ALL electric, water, sewer, trash, recycling, landscaping, general maintenance, and master insurance policy covered by monthly condo membership. Privately controlled HVAC system (2019) for year-round comfort. Living room opens to a private covered balcony with a stunning and peaceful unobstructed western view overlooking public park and TREES. Enjoy abundant sunshine and spectacular sunsets. Beautiful year round! Remodeled KITCHEN with Stainless Steel Appliances, Quartz Countertops, and Ceramic Tile Flooring. Master bedroom has private bath, dressing area, closet and step-in closet. Second full bath and large second bedroom/office with full closet. Four additional closets for convenient storage. Additional large free storage space in the building. Washer/dryer in unit, plus Watergate offers commercial washers/dryers. All Watergate’s famous RESORT-style amenities are included. OUTDOORS: a newly renovated Outdoor Pool with waterfall, lap-lanes, and diving areas. Enjoy social and activity areas with Gazebos, mile-long Jog/Strolling Path, lighted Tennis Courts, Basketball Court, Pickle ball, Volleyball, separate Racquetball and Pickle ball Clubhouse, Picnic Areas with Grills, Tot Lot, Put-Put Green, Car Washing Area. INDOORS: Conveniently Access indoor amenities without stepping outside, including Tennis Courts, modern Fitness Center, Jacuzzi, Saunas, resort-style POOL with separate lap-lanes, Billiards, Ping Pong, Golf-driving room, Library, Movie room, Community Center, Meeting and Party rooms. New well-stocked Convenience Store and eat-in Cafe, plus full-service Hair Salon. Fitness Classes and regularly organized Social Events for all ages. The ONSITE Residential Management Company ensures regular maintenance as well as discounted handyman services. Weekly newsletter and monthly magazine keeps residents informed. Active residential board and committees keep this vibrant community well-managed and maintained. FREE shuttle bus to nearby Van Dorn Metro and local shopping centers. Minutes from the future Inova Hospital campus and the Landmark Mall redevelopment project. Residents have easy access to parks, local farmers markets, and multiple major grocery stores. Nearby Duke Street and Van Dorn offer a diverse mix of international markets, restaurants, and conveniences. MINUTES from 395/495/95, Washington, D.C., the Pentagon, Amazon HQ2, Reagan National Airport, Old Town Alexandria, and Fort Belvoir, this home combines luxury, convenience, and comfort in one of Northern Virginia’s most desirable gated communities. Visit TODAY!
Features & Amenities
Interior
-
Other Interior Features
Walk-In Closet(s), Crown Molding, Open Floorplan
-
Total Bedrooms
2
-
Bathrooms
2
-
Above Grade Finished Area
1309.0
-
Basement YN
NO
-
Cooling YN
YES
-
Cooling
Central Air, Electric
-
Fireplace YN
NO
-
Heating YN
YES
-
Heating
Exhaust Fan, Electric
-
Main Level Bedrooms
2
-
Pet friendly
Cats OK, Dogs OK, Number Limit, Yes
Exterior
-
Garage
Yes
-
Garage spaces
1
-
Other Exterior Features
Tennis Court(s), Balcony
-
Parking
Assigned, Shared Driveway, Unassigned, Lighted, Common, Paved, Secured, Garage, Parking Lot, Covered, Inside Entrance, Attached
-
Pool
Yes
-
Pool Features
Community, Lap
-
Waterfront YN
NO
-
View
Trees/Woods, Scenic
Area & Lot
-
Lot Features
Sloped, Wooded, Cleared, Few Trees, Waterfall
-
Property Type
Residential
-
Property Sub Type
Condominium
-
Architectural Style
Unit/Flat
Price
-
Sales Price
$450,000
-
Tax Amount
$4,668.5
-
Sq. Footage
1,309
-
Price/SqFt
$343
HOA
-
Association
No
School District
-
Elementary School
N/A
-
Middle School
N/A
-
High School
N/A
Property Features
-
New Construction
NO
-
Association Amenities
Meeting Room, Racquetball, Tennis Court(s), Fitness Center, Party Room, Game Room, Picnic Area, Sauna, Billiard Room, Security, Storage, Basketball Court, Elevator(s), Gated, Spa/Hot Tub, Jogging Path, Laundry, Playground, Recreation Facilities, Sport Court
-
Senior Community YN
NO
-
Sewer
Septic Tank
-
Water Source
Public
Schedule a Showing
Showing scheduled successfully.
Mortgage calculator
Estimate your monthly mortgage payment, including the principal and interest, property taxes, and HOA. Adjust the values to generate a more accurate rate.
Your payment
Principal and Interest:
$
Property taxes:
$
HOA fees:
$
Total loan payment:
$
Total interest amount:
$
Location
County
ALEXANDRIA CITY
Elementary School
Middle School
High School
Listing Courtesy of Jonathan Minerick, Homecoin.com
RealHub Information is provided exclusively for consumers' personal, non-commercial use, and it may not be used for any purpose other than to identify prospective properties consumers may be interested in purchasing. All information deemed reliable but not guaranteed and should be independently verified. All properties are subject to prior sale, change or withdrawal. RealHub website owner shall not be responsible for any typographical errors, misinformation, misprints and shall be held totally harmless.

Salesperson, Realtor
David Riddle
Call David today to schedule a private showing.

* Listings on this website come from the FMLS IDX Compilation and may be held by brokerage firms other than the owner of this website. The listing brokerage is identified in any listing details. Information is deemed reliable but is not guaranteed. If you believe any FMLS listing contains material that infringes your copyrighted work please click here to review our DMCA policy and learn how to submit a takedown request.© 2024 FMLS.
Related Properties

ALEXANDRIA
205 YOAKUM PARKWAY 1711
3 Beds
2 Baths
1,621 Sq.Ft.
$469,900
MLS#: VAAX2066028

ALEXANDRIA
1734 W ABINGDON DRIVE 201
2 Beds
1 Baths
879 Sq.Ft.
$370,000
MLS#: VAAX2064738

ALEXANDRIA
6325 EAGLE RIDGE LANE D 32
2 Beds
2 Baths
1,572 Sq.Ft.
$530,000
MLS#: VAFX2333920

ALEXANDRIA
1211 N PITT STREET 3A
1 Beds
1 Baths
611 Sq.Ft.
$399,000
MLS#: VAAX2066408

ALEXANDRIA
5902 MT EAGLE DRIVE 601
2 Beds
2 Baths
1,120 Sq.Ft.
$419,000
MLS#: VAFX2345058

ALEXANDRIA
2451 MIDTOWN AVENUE 1319
2 Beds
2 Baths
1,172 Sq.Ft.
$487,000
MLS#: VAFX2337804

ALEXANDRIA
2312 N DEARING STREET
2 Beds
1 Baths
835 Sq.Ft.
$499,900
MLS#: VAAX2065222
ALEXANDRIA
307 YOAKUM PARKWAY 512
3 Beds
2 Baths
1,621 Sq.Ft.
$430,000
MLS#: VAAX2063366

ALEXANDRIA
2451 MIDTOWN AVENUE 1502
1 Beds
1 Baths
867 Sq.Ft.
$384,900
MLS#: VAFX2327384
