
- Properties
- Meet our agents
-
Communities
- FREDERICK
- MT AIRY
- ADAMSTOWN
- NEW MARKET
- THURMONT
- URBANA
- MIDDLETOWN
- BALTIMORE
- WALKERSVILLE
- CUMBERLAND
- LA VALE
- FROSTBURG
- HAGERSTOWN
- MARTINSBURG
- BEDFORD
- CHARLESTOWN
- SHEPHERDSTOWN
- ALTOONA
- BLUE KNOB RESORT
- HISTORIC HOMES (CENTRAL MD)
- CARROLL COUNTY
- WOODBINE
- HOWARD COUNTY
- ALLEGANY COUNTY
- MONTGOMERY COUNTY
- GARRETT COUNTY
- ANNE ARUNDEL COUNTY
- WESTMINSTER
- SYKESVILLE
- OWINGS MILLS
- CATONSVILLE
- LONACONING
- CRESAPTOWN
- BRUNSWICK
- GERMANTOWN
- GAITHERSBURG
- ELLICOTT CITY
- PASADENA
- DAMASCUS
- CLARKSBURG
- Market Report
- Home Value


Property
Beds
5
Full Baths
6
1/2 Baths
1
Year Built
2012
Sq.Footage
7,230
Nestled in the serene enclave of Cape St. John, this exquisite coastal residence offers a harmonious blend of luxury and comfort, perfectly designed for an elevated lifestyle. Built in 2012, this stunning detached home showcases timeless architectural elegance with its brick and HardiPlank exterior, inviting you into a world of sophistication. Step inside to discover an expansive open floor plan adorned with rich hardwood and tile flooring, creating a warm and inviting atmosphere. The gourmet kitchen is a chef's dream, featuring a commercial-grade range, stainless steel appliances, and a spacious island, perfect for culinary creations and entertaining. The butler's pantry adds an extra touch of convenience, while the adjoining dining area flows seamlessly into the living space, highlighted by an elegant gas fireplace that provides a cozy ambiance. Waterfront views from every room.The primary suite is a true sanctuary, boasting breathtaking views and a luxurious en-suite bathroom complete with a soaking tub and walk-in shower. Each of the five bedrooms is generously sized with ensuite baths offering ample space for relaxation and privacy. Thoughtful details such as crown moldings, recessed lighting, and wainscoting enhance the home's refined aesthetic. Venture to the fully finished daylight basement, where natural light pours in through large windows, creating an inviting space for recreation or relaxation. This versatile area includes a wet/dry bar, perfect for hosting gatherings or enjoying quiet evenings at home, another bedroom and 2 full baths. Outside, the property is a true oasis. The extensive hardscape is complemented by lush landscaping and an underground lawn sprinkler system, ensuring a vibrant outdoor space year-round. Enjoy evenings on the screened porch or patio, where you can take in the tranquil views of the South River. With private access to the water, indulge in boating, fishing, or simply basking in the beauty of your surroundings. A standout waterfront designed for the boating lifestyle, featuring a 6' × 115' private pier with a spacious 10' × 20' platform and 3' × 12' finger pier - a total of 125 ft. length from the MHWL at the bulkhead. With approximately 10 feet of water at Mean Low Water (MLW) at the slips, the property offers exceptional deep-water access, along with a 12' × 14' boat lift with guide pole and an approximately 18' × 50' mooring slip. A timber bulkhead and riprap-protected shoreline complete this impressive waterfront setting—offering outstanding access to the Chesapeake and everything that comes with life on the water. The pier also includes a dock box, kayak rack, and lighthouse-style power pedestal. Additional features include a two-car attached garage with inside access, energy-efficient appliances, and a comprehensive water treatment system, ensuring comfort and convenience at every turn. This home is not just a residence; it's a lifestyle, offering the perfect blend of luxury, comfort, and natural beauty. Experience the best of coastal living in this remarkable property, where every detail has been thoughtfully curated for your enjoyment.
Features & Amenities
Interior
-
Other Interior Features
Central Vacuum, Kitchen Island, Pantry, Recessed Lighting, Walk-In Closet(s), Bar, Crown Molding, Open Floorplan, Soaking Tub
-
Total Bedrooms
5
-
Bathrooms
6
-
1/2 Bathrooms
1
-
Above Grade Finished Area
7230.0
-
Basement YN
YES
-
Cooling YN
YES
-
Cooling
Heat Pump, Geothermal, Electric
-
Fireplace YN
YES
-
Heating YN
YES
-
Heating
Exhaust Fan, Electric, Geothermal, Central, Heat Pump
-
Pet friendly
N/A
Exterior
-
Garage
Yes
-
Garage spaces
2
-
Construction Materials
Brick, HardiPlank Type
-
Other Exterior Features
Lighting, Storage
-
Parking
Garage Door Opener, Off Street, Garage, Driveway, Parking Lot, Inside Entrance, Attached
-
Patio and Porch Features
Porch, Patio, Screened
-
Pool
No
-
Waterfront YN
YES
-
View
Water, River
Area & Lot
-
Lot Features
Waterfront
-
Lot Size(acres)
0.58
-
Lot Size(square feet)
25,265
-
Property Type
Residential
-
Property Sub Type
Single Family Residence
-
Architectural Style
Coastal
Price
-
Sales Price
$3,375,000
-
Tax Amount
$15,883
-
Sq. Footage
7,230
-
Price/SqFt
$466
HOA
-
Association
YES
-
Association Fee
$100
-
Association Fee Frequency
Annually
-
Association Fee Includes
N/A
School District
-
Elementary School
N/A
-
Middle School
N/A
-
High School
N/A
Property Features
-
New Construction
NO
-
Accessibility Features
Accessible Doors
-
Association Amenities
Boat Slip
-
Foundation Details
Slab
-
Senior Community YN
NO
-
Sewer
Public Sewer
-
Water Source
Public
Schedule a Showing
Showing scheduled successfully.
Mortgage calculator
Estimate your monthly mortgage payment, including the principal and interest, property taxes, and HOA. Adjust the values to generate a more accurate rate.
Your payment
Principal and Interest:
$
Property taxes:
$
HOA fees:
$
Total loan payment:
$
Total interest amount:
$
Location
County
ANNE ARUNDEL
Elementary School
Middle School
High School
Listing Courtesy of Elizabeth A Heinsohn, Long & Foster Real Estate, Inc.
RealHub Information is provided exclusively for consumers' personal, non-commercial use, and it may not be used for any purpose other than to identify prospective properties consumers may be interested in purchasing. All information deemed reliable but not guaranteed and should be independently verified. All properties are subject to prior sale, change or withdrawal. RealHub website owner shall not be responsible for any typographical errors, misinformation, misprints and shall be held totally harmless.

AGENT
Latoya Thomas
Call Latoya today to schedule a private showing.

* Listings on this website come from the FMLS IDX Compilation and may be held by brokerage firms other than the owner of this website. The listing brokerage is identified in any listing details. Information is deemed reliable but is not guaranteed. If you believe any FMLS listing contains material that infringes your copyrighted work please click here to review our DMCA policy and learn how to submit a takedown request.© 2024 FMLS.
Related Properties

ANNAPOLIS
14 E LAKE DRIVE
5 Beds
4 Baths
6,234 Sq.Ft.
$3,997,000
MLS#: MDAA2152184
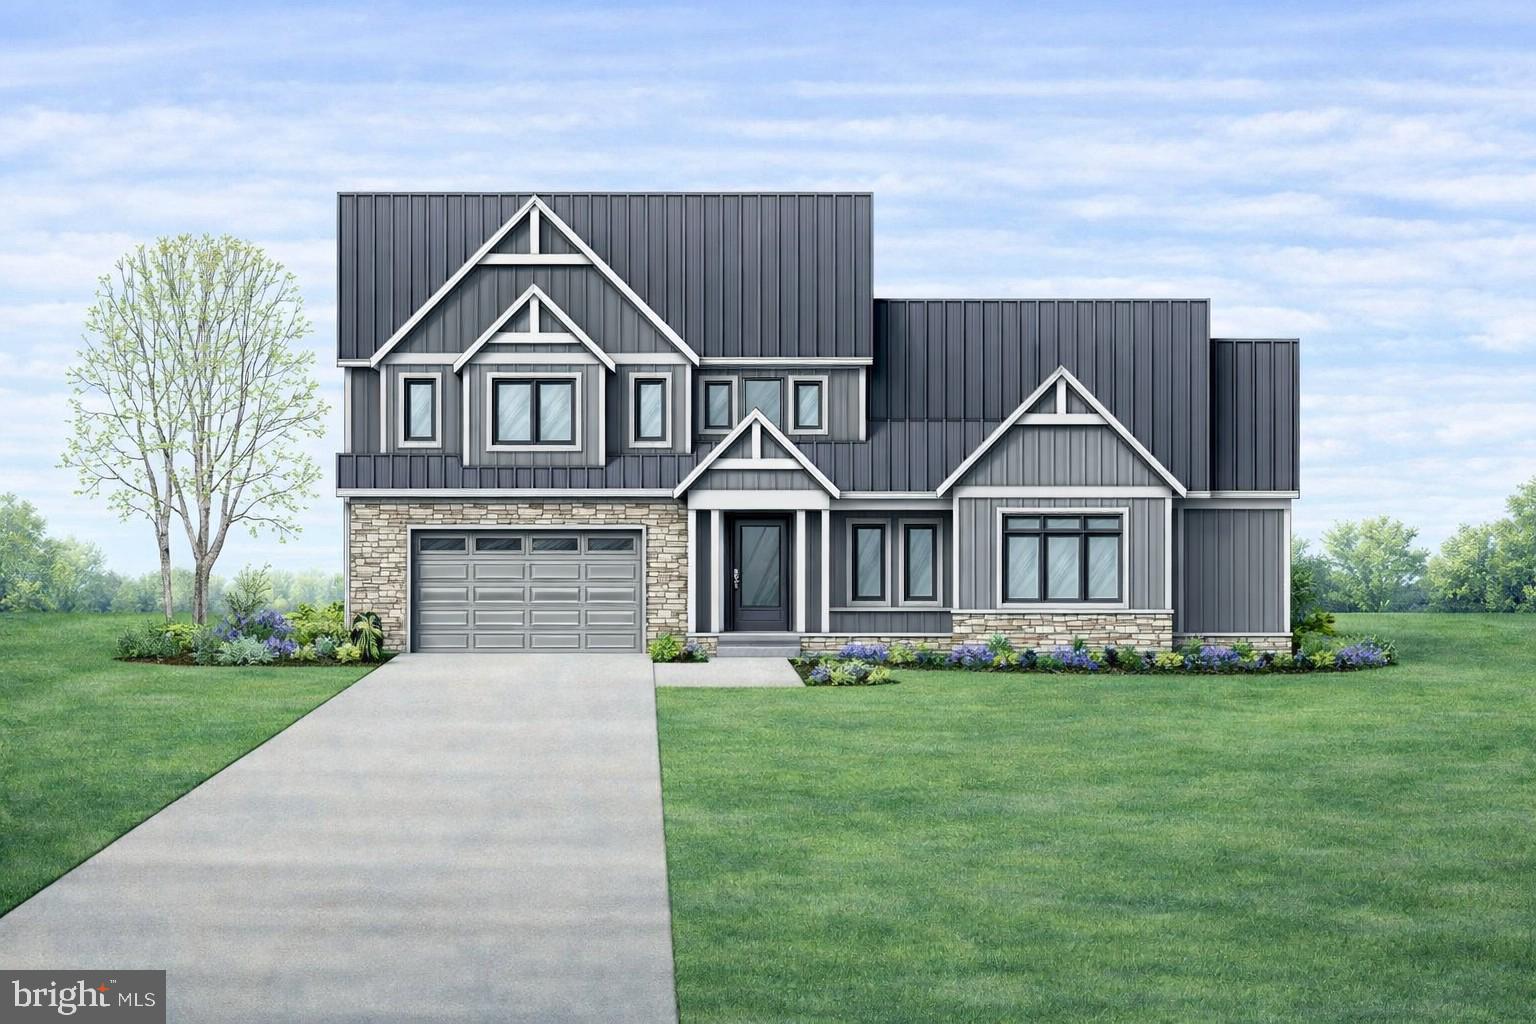
ANNAPOLIS
4 SHILEY STREET
5 Beds
5 Baths
5,312 Sq.Ft.
$3,090,000
MLS#: MDAA2135638
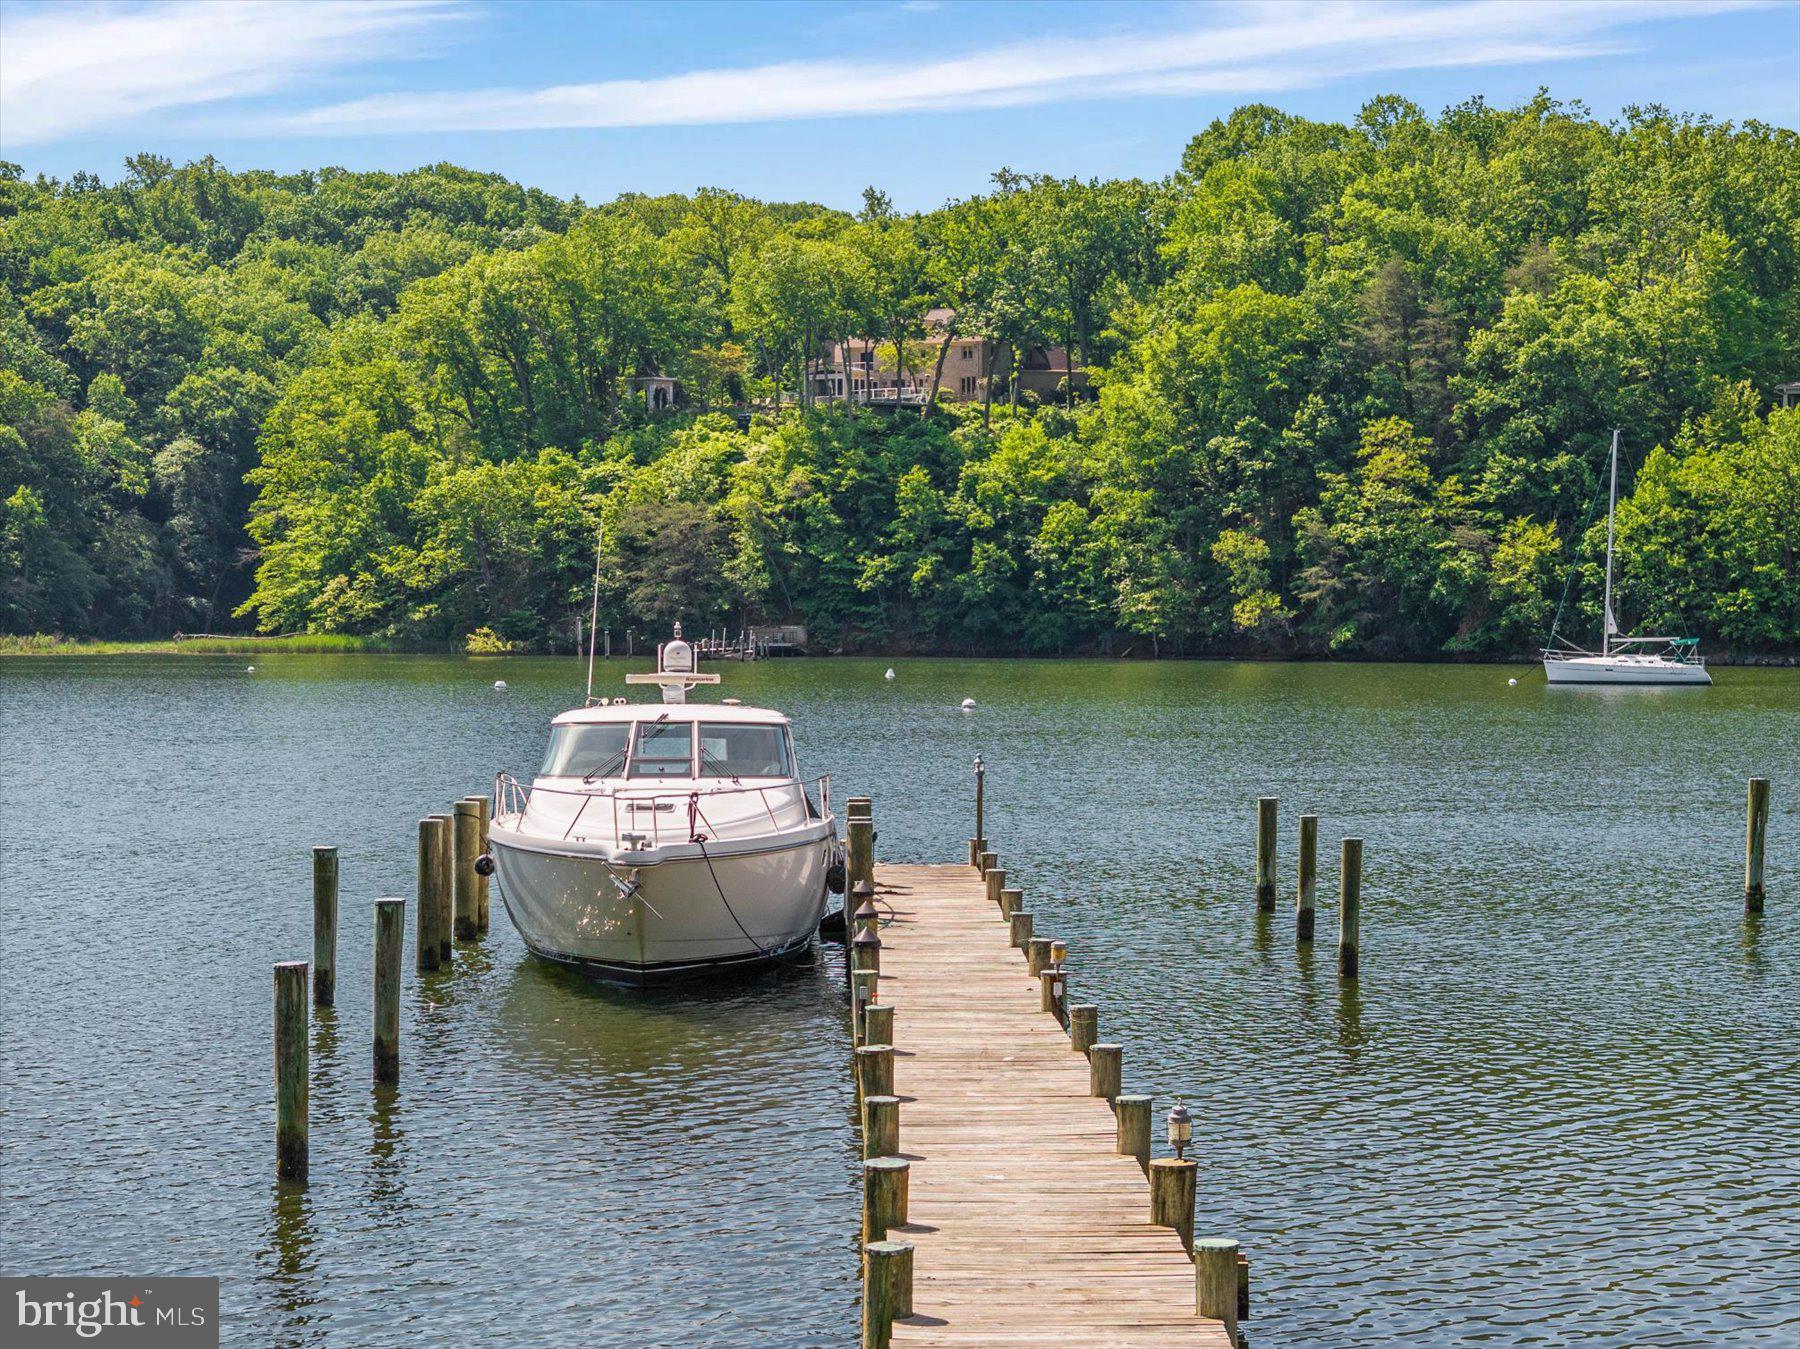
ANNAPOLIS
1486 DOWNHAM MARKET
5 Beds
4 Baths
5,260 Sq.Ft.
$2,999,900
MLS#: MDAA2152082

ANNAPOLIS
1668 A HOMEWOOD LANDING ROAD
6 Beds
5 Baths
5,718 Sq.Ft.
$3,595,000
MLS#: MDAA2153104

ANNAPOLIS
238 KING GEORGE STREET
4 Beds
3 Baths
3,750 Sq.Ft.
$2,950,000
MLS#: MDAA2147930

ANNAPOLIS
48A E LAKE DRIVE
4 Beds
3 Baths
4,029 Sq.Ft.
$3,395,000
MLS#: MDAA2151212

ANNAPOLIS
113 BAY DRIVE
3 Beds
2 Baths
2,286 Sq.Ft.
$2,795,000
MLS#: MDAA2156508

ANNAPOLIS
1979 BALTIMORE ANNAPOLIS BOULEVARD
5 Beds
2 Baths
5,522 Sq.Ft.
$3,000,000
MLS#: MDAA2152854
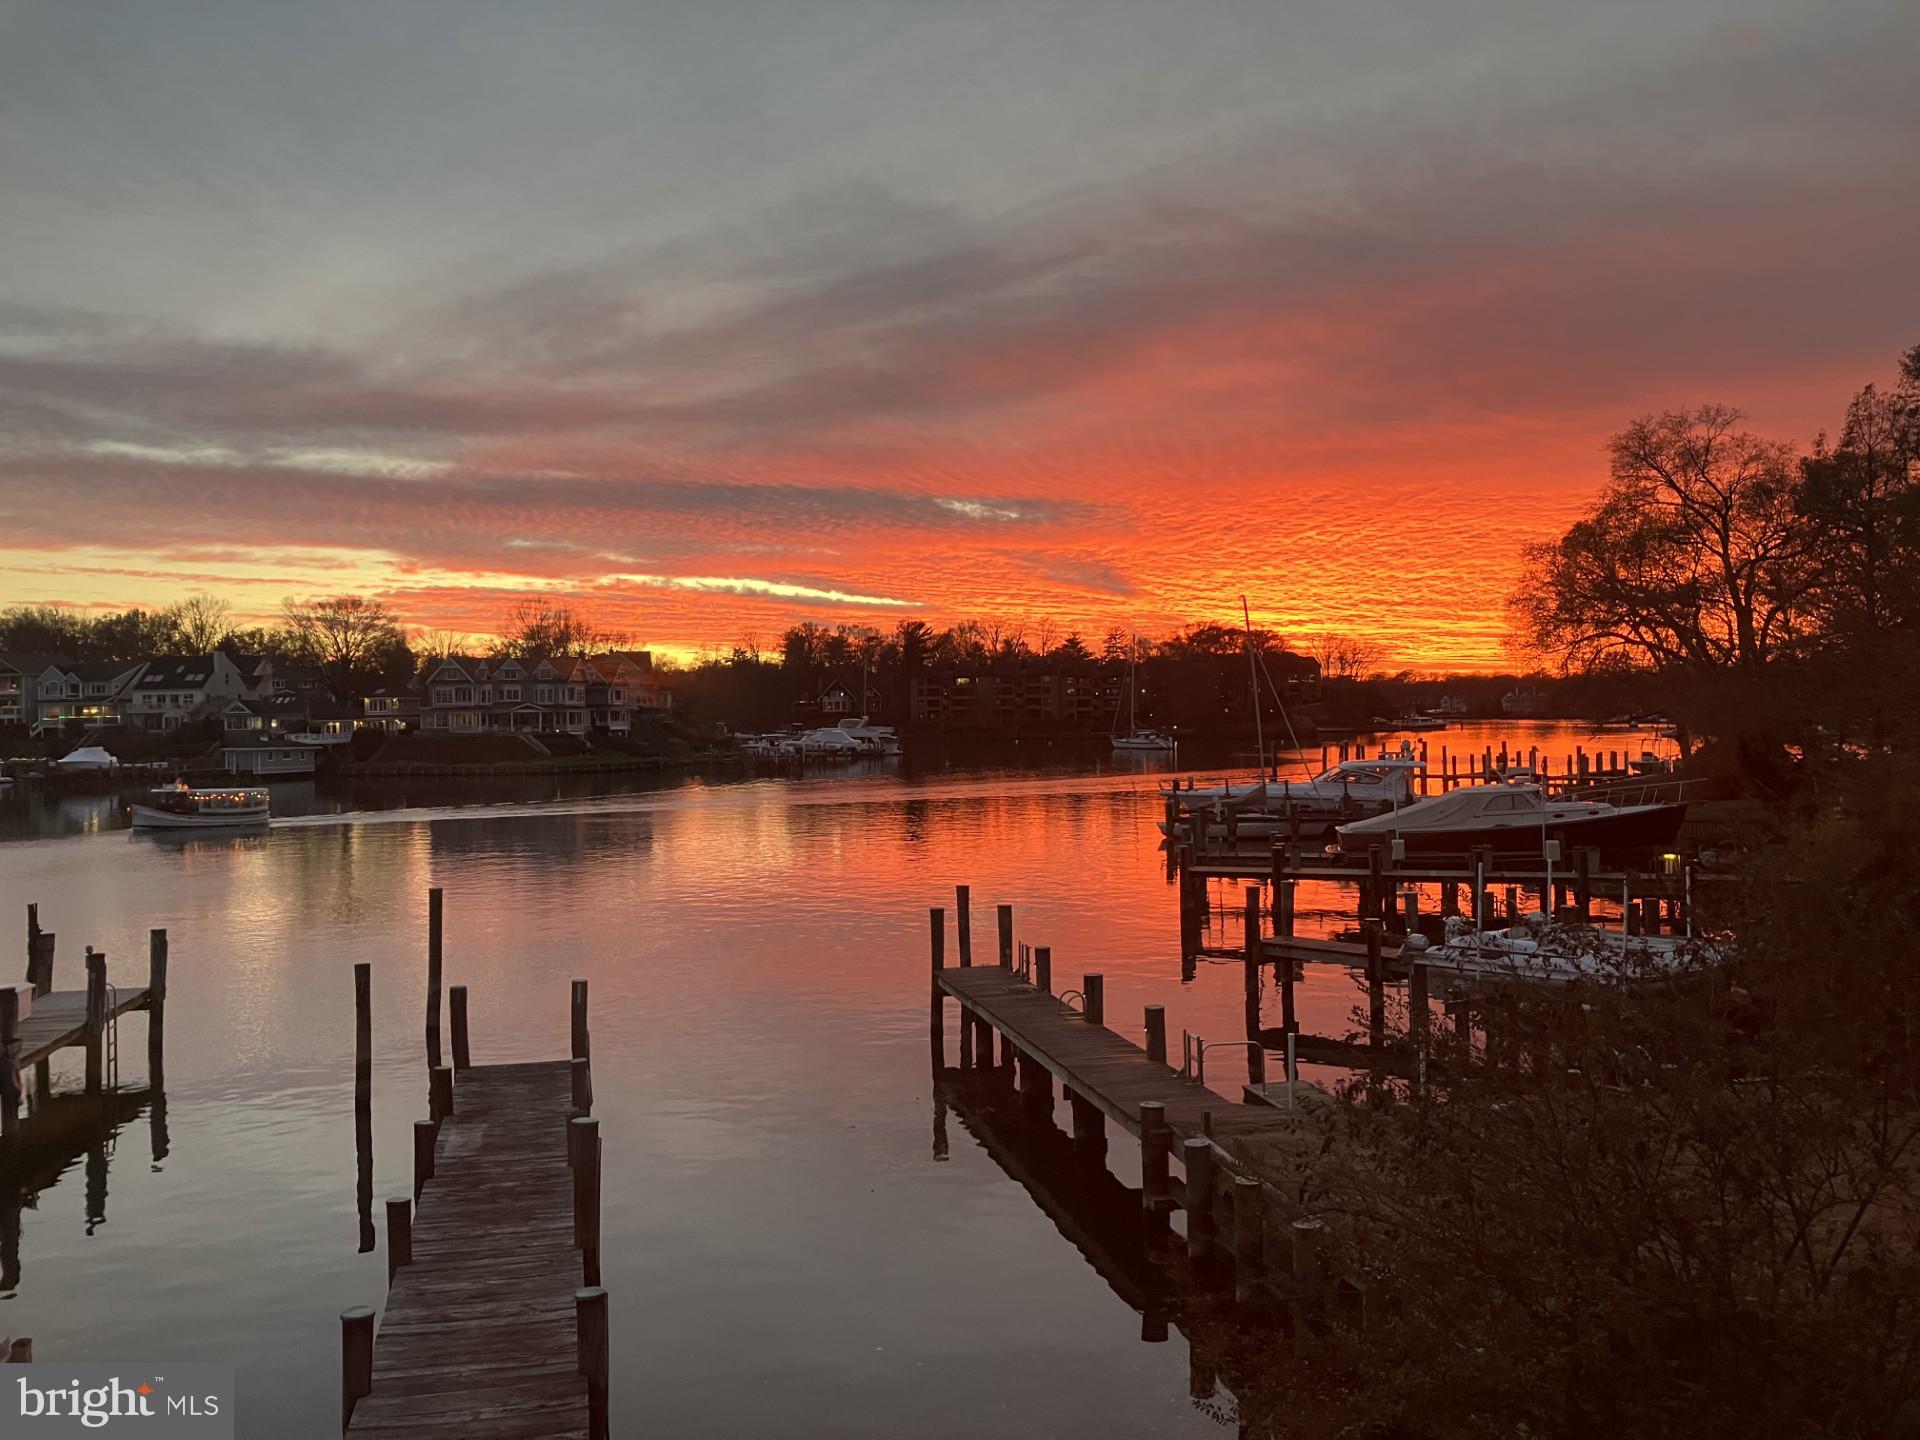
ANNAPOLIS
9 SHIPWRIGHT STREET
3 Beds
2 Baths
2,621 Sq.Ft.
$3,495,000
MLS#: MDAA2109630
.png)