
- Properties
- Meet our agents
-
Communities
- FREDERICK
- MT AIRY
- ADAMSTOWN
- NEW MARKET
- THURMONT
- URBANA
- MIDDLETOWN
- BALTIMORE
- WALKERSVILLE
- CUMBERLAND
- LA VALE
- FROSTBURG
- HAGERSTOWN
- MARTINSBURG
- BEDFORD
- CHARLESTOWN
- SHEPHERDSTOWN
- ALTOONA
- BLUE KNOB RESORT
- HISTORIC HOMES (CENTRAL MD)
- CARROLL COUNTY
- WOODBINE
- HOWARD COUNTY
- ALLEGANY COUNTY
- MONTGOMERY COUNTY
- GARRETT COUNTY
- ANNE ARUNDEL COUNTY
- WESTMINSTER
- SYKESVILLE
- OWINGS MILLS
- CATONSVILLE
- LONACONING
- CRESAPTOWN
- BRUNSWICK
- GERMANTOWN
- GAITHERSBURG
- ELLICOTT CITY
- PASADENA
- DAMASCUS
- CLARKSBURG
- Market Report
- Home Value


Property
Beds
4
Full Baths
2
1/2 Baths
1
Year Built
1992
Sq.Footage
3,664
Nestled behind a charming front courtyard entry, this distinctive Tudor-style home showcases a striking combination of stone and Hardie board exterior finishes. Step inside to an inviting open foyer with a dramatic turret-inspired design, highlighted by hardwood flooring and an abundance of natural light. The sunken living room impresses with soaring 12-foot ceilings, crown molding, and hardwood floors, creating an elegant yet comfortable gathering space. The formal dining room features hardwood flooring, chair rail detailing, and a sliding glass door leading to the rear yard, making indoor-outdoor entertainment effortless. The spacious kitchen is designed for both everyday living and entertaining, offering tile floors, a tray ceiling, granite countertops, a blend of classic oak and newly painted cabinetry, black stainless-steel appliances, a cooktop stove, and an expansive prep area. Adjacent to the kitchen, the family room serves as the heart of the home with its impressive floor-to-ceiling stone fireplace wall, gas fireplace, 12-foot ceilings, and attractive herringbone-pattern tile flooring. A convenient laundry room and half bath complete the main level. Upstairs, you'll find four generously sized bedrooms, several featuring vaulted ceilings. The enormous primary suite is a true retreat, offering a sitting room, sunken sleeping area, private deck, vaulted ceiling, eave storage, and a luxurious ensuite bath complete with a walk-in closet, double vanity, jetted tub, separate shower, and additional storage nook. The lower level provides exceptional flexibility with a large utility and storage room featuring a workbench, a private office with walk-out access, and a spacious game room that could also serve as an additional bedroom thanks to its egress window. This unique home combines character, space, and thoughtful design, offering room for both comfortable daily living and memorable entertaining. Transferable Moss Springs Swim Club membership through 2026 included. Perfect for the golf enthusiast, walking distance to Greencastle Greens proshop and Fireside Pub.
Features & Amenities
Interior
-
Total Bedrooms
4
-
Bathrooms
2
-
1/2 Bathrooms
1
-
Above Grade Finished Area
3204.0
-
Basement YN
YES
-
Cooling YN
YES
-
Cooling
Central Air, Electric
-
Fireplace YN
YES
-
Heating YN
YES
-
Heating
Electric, Propane, Heat Pump
-
Pet friendly
N/A
Exterior
-
Garage
Yes
-
Garage spaces
2
-
Construction Materials
HardiPlank Type, Stone
-
Other Exterior Features
Lighting
-
Parking
Garage, Attached
-
Pool
No
-
Waterfront YN
NO
-
View
Golf Course
Area & Lot
-
Lot Size(acres)
0.31
-
Lot Size(square feet)
13,504
-
Property Type
Residential
-
Property Sub Type
Single Family Residence
-
Architectural Style
Tudor
Price
-
Sales Price
$459,900
-
Tax Amount
$7,352
-
Zoning
Low Density Residential
-
Sq. Footage
3,664
-
Price/SqFt
$125
HOA
-
Association
YES
-
Association Fee
$110
-
Association Fee Frequency
Annually
-
Association Fee Includes
N/A
Property Resources
-
Horse Property
NO
School District
-
Elementary School
N/A
-
Middle School
N/A
-
High School
N/A
Property Features
-
New Construction
NO
-
Foundation Details
Permanent
-
Senior Community YN
NO
-
Sewer
Public Sewer
-
Tax Lot
13
-
Water Source
Well
Schedule a Showing
Showing scheduled successfully.
Mortgage calculator
Estimate your monthly mortgage payment, including the principal and interest, property taxes, and HOA. Adjust the values to generate a more accurate rate.
Your payment
Principal and Interest:
$
Property taxes:
$
HOA fees:
$
Total loan payment:
$
Total interest amount:
$
Location
County
FRANKLIN
Elementary School
Middle School
High School
Listing Courtesy of Matthew E Gunder, Coldwell Banker Realty
RealHub Information is provided exclusively for consumers' personal, non-commercial use, and it may not be used for any purpose other than to identify prospective properties consumers may be interested in purchasing. All information deemed reliable but not guaranteed and should be independently verified. All properties are subject to prior sale, change or withdrawal. RealHub website owner shall not be responsible for any typographical errors, misinformation, misprints and shall be held totally harmless.

Salesperson, Realtor
Rachel Gardner
Call Rachel today to schedule a private showing.

* Listings on this website come from the FMLS IDX Compilation and may be held by brokerage firms other than the owner of this website. The listing brokerage is identified in any listing details. Information is deemed reliable but is not guaranteed. If you believe any FMLS listing contains material that infringes your copyrighted work please click here to review our DMCA policy and learn how to submit a takedown request.© 2024 FMLS.
Related Properties
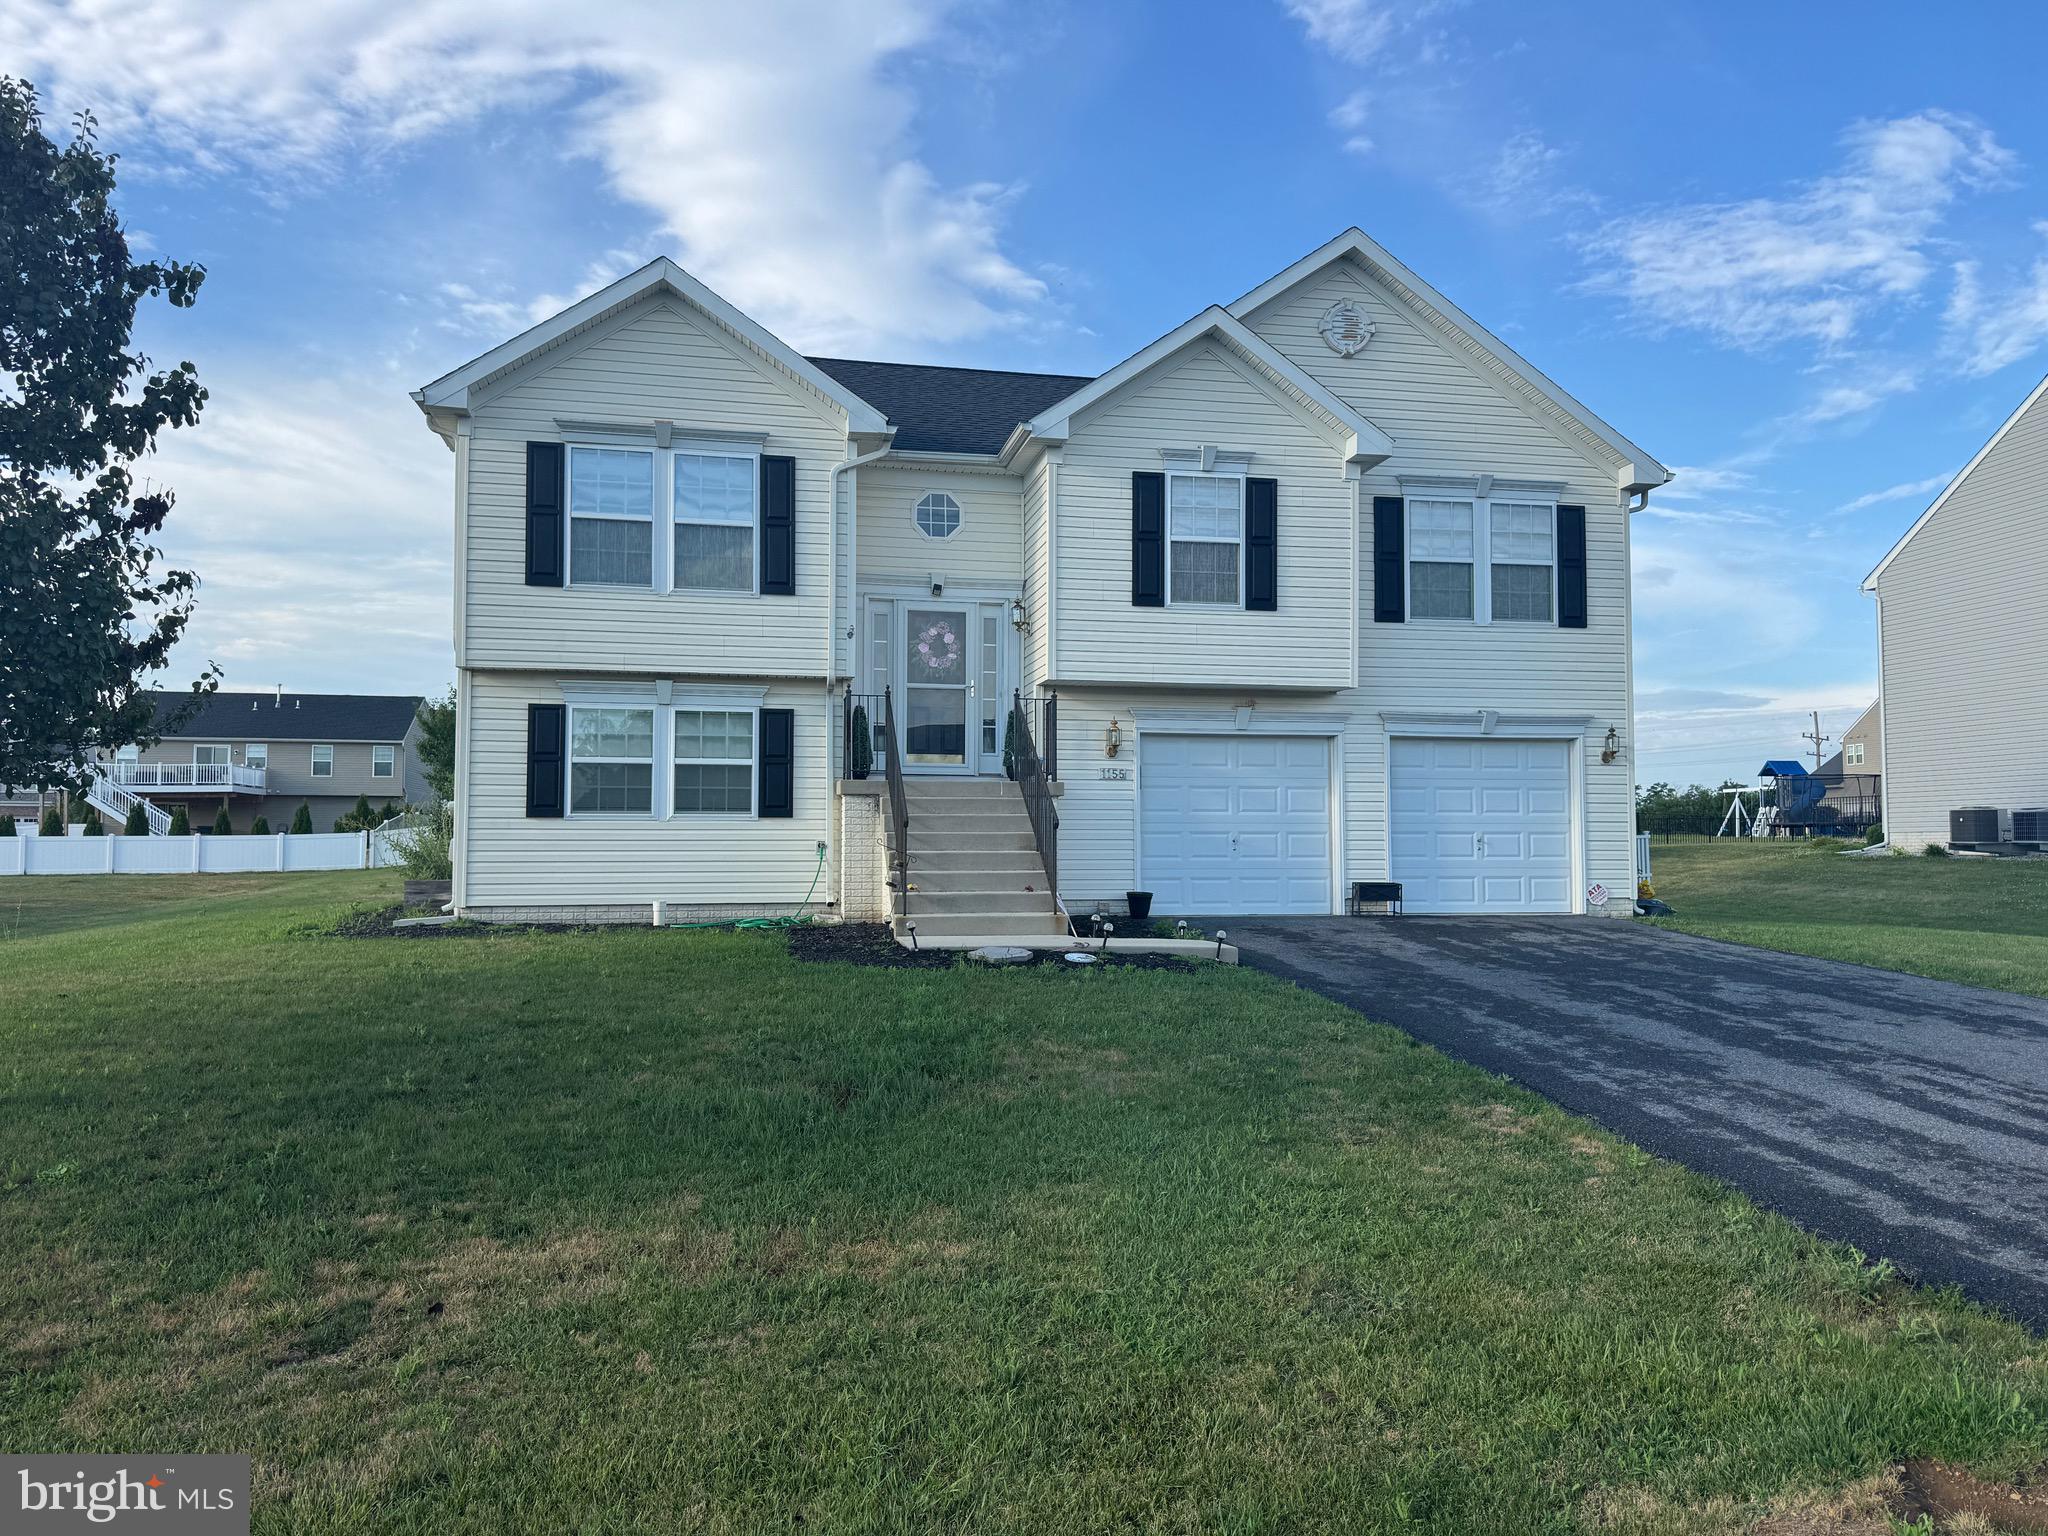
GREENCASTLE
1155 BRIARBEND WAY
3 Beds
3 Baths
N/A
$410,000
MLS#: PAFL2036064

GREENCASTLE
7798 VALLEY VIEW LANE
4 Beds
2 Baths
1,920 Sq.Ft.
$399,900
MLS#: PAFL2037706

GREENCASTLE
349 CAROLLE STREET
4 Beds
2 Baths
2,580 Sq.Ft.
$450,000
MLS#: PAFL2035024

GREENCASTLE
7980 GOLF VISTA DRIVE
5 Beds
3 Baths
4,304 Sq.Ft.
$529,900
MLS#: PAFL2036758
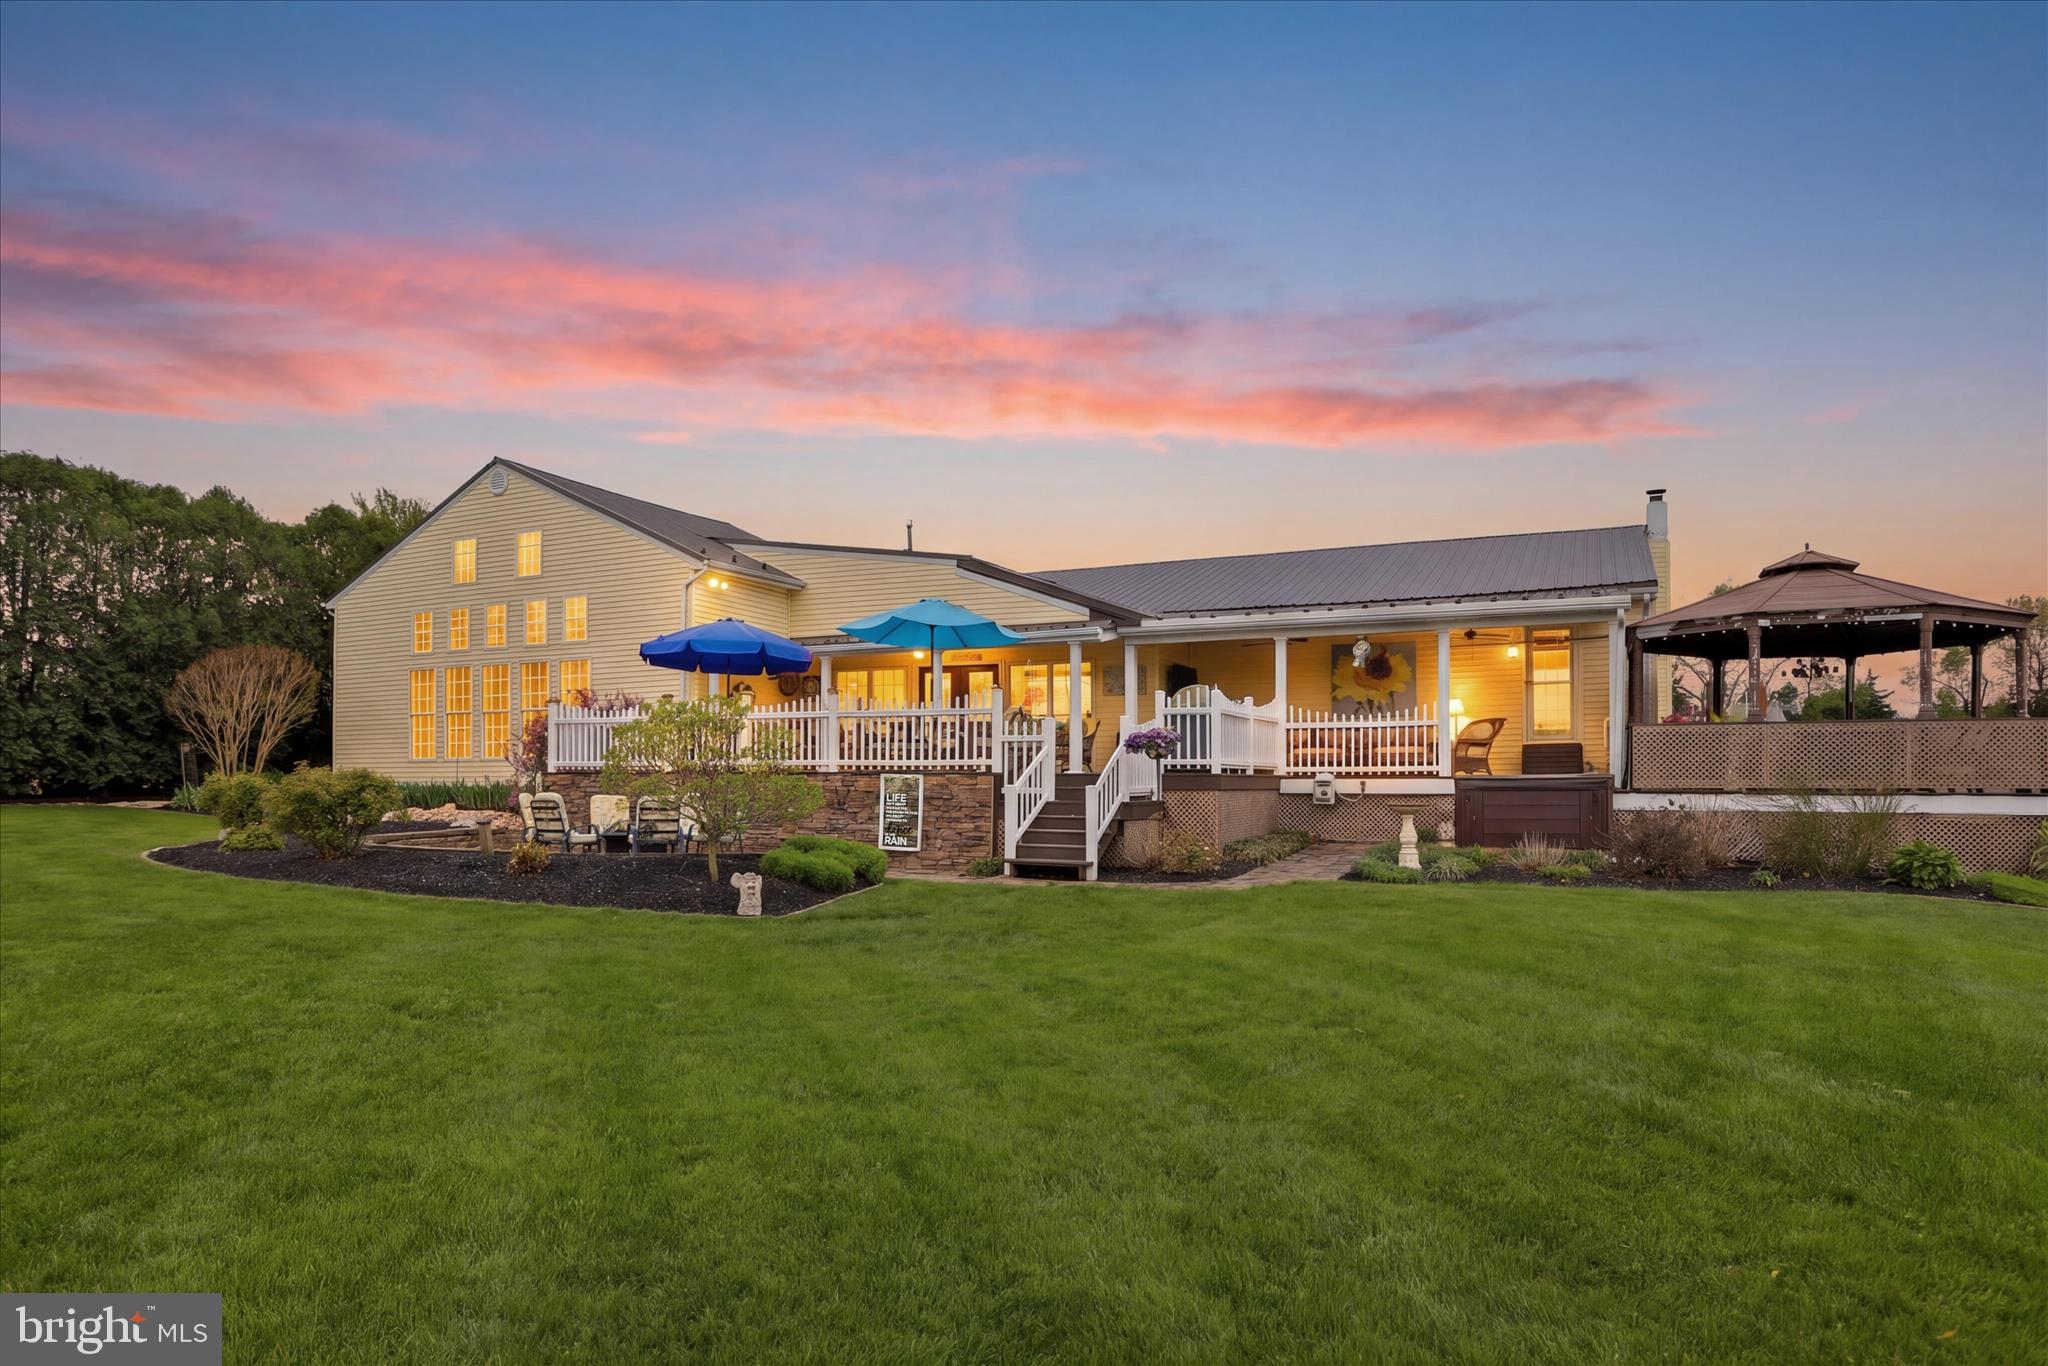
GREENCASTLE
10678 SCENIC VIEW DRIVE
3 Beds
2 Baths
2,802 Sq.Ft.
$459,000
MLS#: PAFL2034174
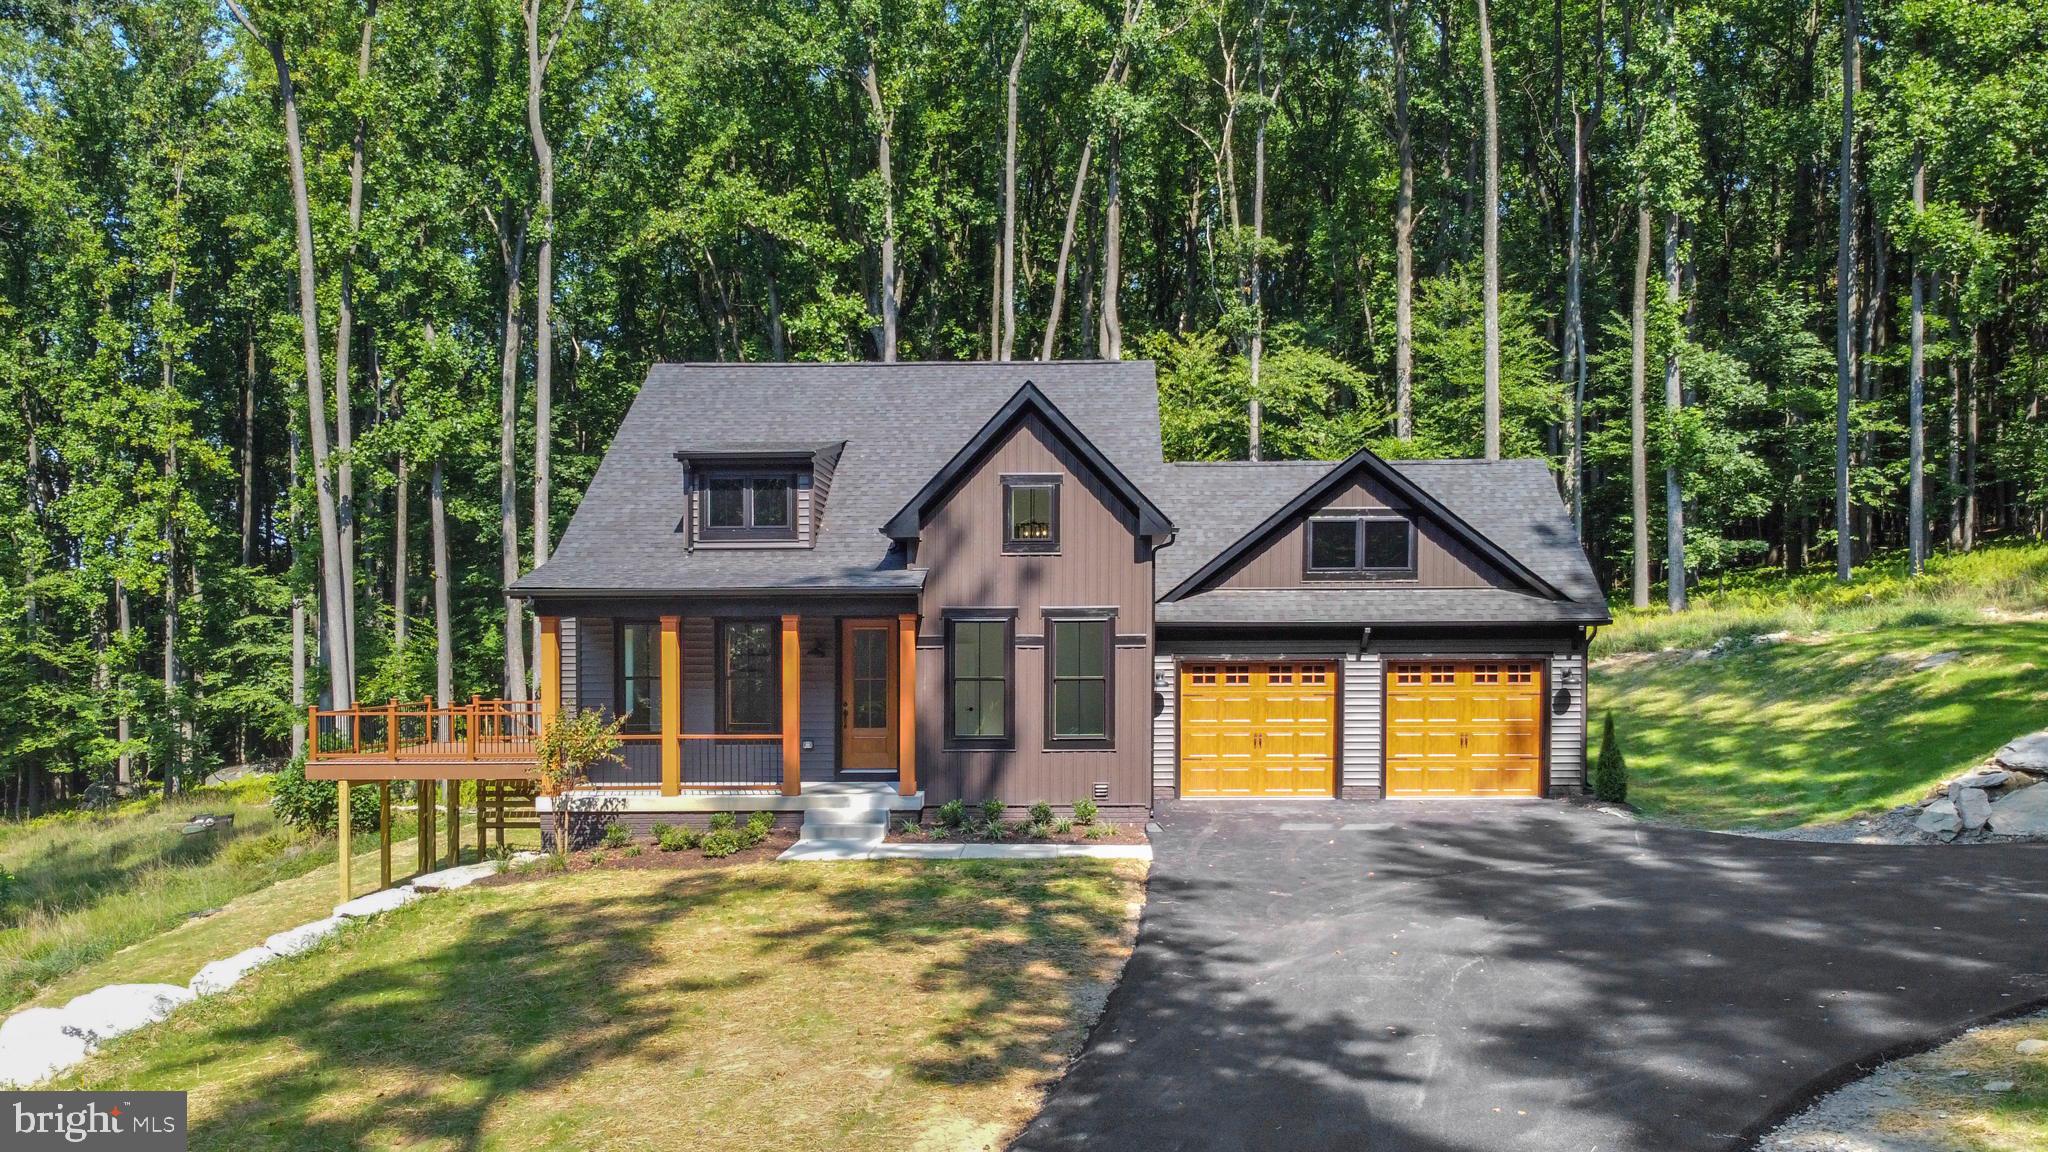
GREENCASTLE
1401 SHANNON DRIVE S
3 Beds
2 Baths
2,000 Sq.Ft.
$470,871
MLS#: PAFL2031282

GREENCASTLE
3617 BUCHANAN TRAIL W
4 Beds
2 Baths
2,470 Sq.Ft.
$489,900
MLS#: PAFL2036358

GREENCASTLE
158 PLEASANT WATERS ROAD
4 Beds
2 Baths
2,657 Sq.Ft.
$524,900
MLS#: PAFL2037046

GREENCASTLE
11283 GRANT SHOOK ROAD
3 Beds
1 Baths
1,815 Sq.Ft.
$387,900
MLS#: PAFL2035758
.png)