
- Properties
- Meet our agents
-
Communities
- FREDERICK
- MT AIRY
- ADAMSTOWN
- NEW MARKET
- THURMONT
- URBANA
- MIDDLETOWN
- BALTIMORE
- WALKERSVILLE
- CUMBERLAND
- LA VALE
- FROSTBURG
- HAGERSTOWN
- MARTINSBURG
- BEDFORD
- CHARLESTOWN
- SHEPHERDSTOWN
- ALTOONA
- BLUE KNOB RESORT
- HISTORIC HOMES (CENTRAL MD)
- CARROLL COUNTY
- WOODBINE
- HOWARD COUNTY
- ALLEGANY COUNTY
- MONTGOMERY COUNTY
- GARRETT COUNTY
- ANNE ARUNDEL COUNTY
- WESTMINSTER
- SYKESVILLE
- OWINGS MILLS
- CATONSVILLE
- LONACONING
- CRESAPTOWN
- BRUNSWICK
- GERMANTOWN
- GAITHERSBURG
- ELLICOTT CITY
- PASADENA
- DAMASCUS
- CLARKSBURG
- Market Report
- Home Value
Craftsman
20 PARKER DRIVE
MILLSBORO, DE 19966
MLS#: DESU2118208
$639,900


Property
Beds
3
Full Baths
2
1/2 Baths
None
Year Built
2021
Sq.Footage
2,623
Welcome to this custom-built 3-bedroom, 2-bath home in Millsboro, DE, situated on nearly an acre and thoughtfully designed with impressive details throughout. A covered front porch welcomes you inside, where 9-foot ceilings create an open and spacious feel. Just off the foyer, the formal dining room features elegant coffered ceilings, setting the tone for the craftsmanship found throughout the home. Continue into the spacious family room, highlighted by soaring 11-foot coffered ceilings and a striking stone fireplace. The open-concept layout flows seamlessly into the kitchen, featuring granite countertops, stainless steel appliances, a gas stove with griddle, center island, and breakfast bar with additional seating. Just off the kitchen and living area is a versatile room currently used as a second dining space but perfectly suited for a sitting room, office, or additional entertaining area. A sliding glass door provides easy access to the back patio and expansive yard. The primary suite offers two walk-in closets and a private bath complete with a dual-sink vanity and walk-in tile shower with built-in bench. Two additional bedrooms share a full hall bathroom. A large utility room provides plenty of additional space for everyday organization. Additional features include a tankless water heater, whole-house water filtration system, central vacuum, conditioned crawlspace, and perimeter French drain. An oversized 3-car garage provides exceptional space for vehicles, storage, hobbies, or a workshop. With nearly an acre of land, custom details, generous living spaces, and an impressive list of upgrades, this Millsboro home offers the space and features you've been looking for.
Features & Amenities
Interior
-
Total Bedrooms
3
-
Bathrooms
2
-
Above Grade Finished Area
2623.0
-
Basement YN
NO
-
Cooling YN
YES
-
Cooling
Central Air, Electric
-
Fireplace YN
NO
-
Heating YN
YES
-
Heating
Propane, Heat Pump
-
Main Level Bedrooms
3
-
Pet friendly
N/A
Exterior
-
Garage
Yes
-
Garage spaces
3
-
Parking
Garage, Driveway, Attached
-
Pool
No
-
Waterfront YN
NO
Area & Lot
-
Lot Size(acres)
0.94
-
Lot Size(square feet)
40,946
-
Property Type
Residential
-
Property Sub Type
Single Family Residence
-
Architectural Style
Craftsman
Price
-
Sales Price
$639,900
-
Tax Amount
$1,066
-
Sq. Footage
2,623
-
Price/SqFt
$243
HOA
-
Association
YES
-
Association Fee
$400
-
Association Fee Frequency
Annually
-
Association Fee Includes
N/A
School District
-
Elementary School
N/A
-
Middle School
N/A
-
High School
N/A
Property Features
-
New Construction
NO
-
Senior Community YN
NO
-
Sewer
Septic Tank
-
Water Source
Well
Schedule a Showing
Showing scheduled successfully.
Mortgage calculator
Estimate your monthly mortgage payment, including the principal and interest, property taxes, and HOA. Adjust the values to generate a more accurate rate.
Your payment
Principal and Interest:
$
Property taxes:
$
HOA fees:
$
Total loan payment:
$
Total interest amount:
$
Location
County
SUSSEX
Elementary School
Middle School
High School
Listing Courtesy of Pamela Price, Berkshire Hathaway HomeServices PenFed Realty
RealHub Information is provided exclusively for consumers' personal, non-commercial use, and it may not be used for any purpose other than to identify prospective properties consumers may be interested in purchasing. All information deemed reliable but not guaranteed and should be independently verified. All properties are subject to prior sale, change or withdrawal. RealHub website owner shall not be responsible for any typographical errors, misinformation, misprints and shall be held totally harmless.

AGENT
Amy Dudrow
Call Amy today to schedule a private showing.

* Listings on this website come from the FMLS IDX Compilation and may be held by brokerage firms other than the owner of this website. The listing brokerage is identified in any listing details. Information is deemed reliable but is not guaranteed. If you believe any FMLS listing contains material that infringes your copyrighted work please click here to review our DMCA policy and learn how to submit a takedown request.© 2024 FMLS.
Related Properties
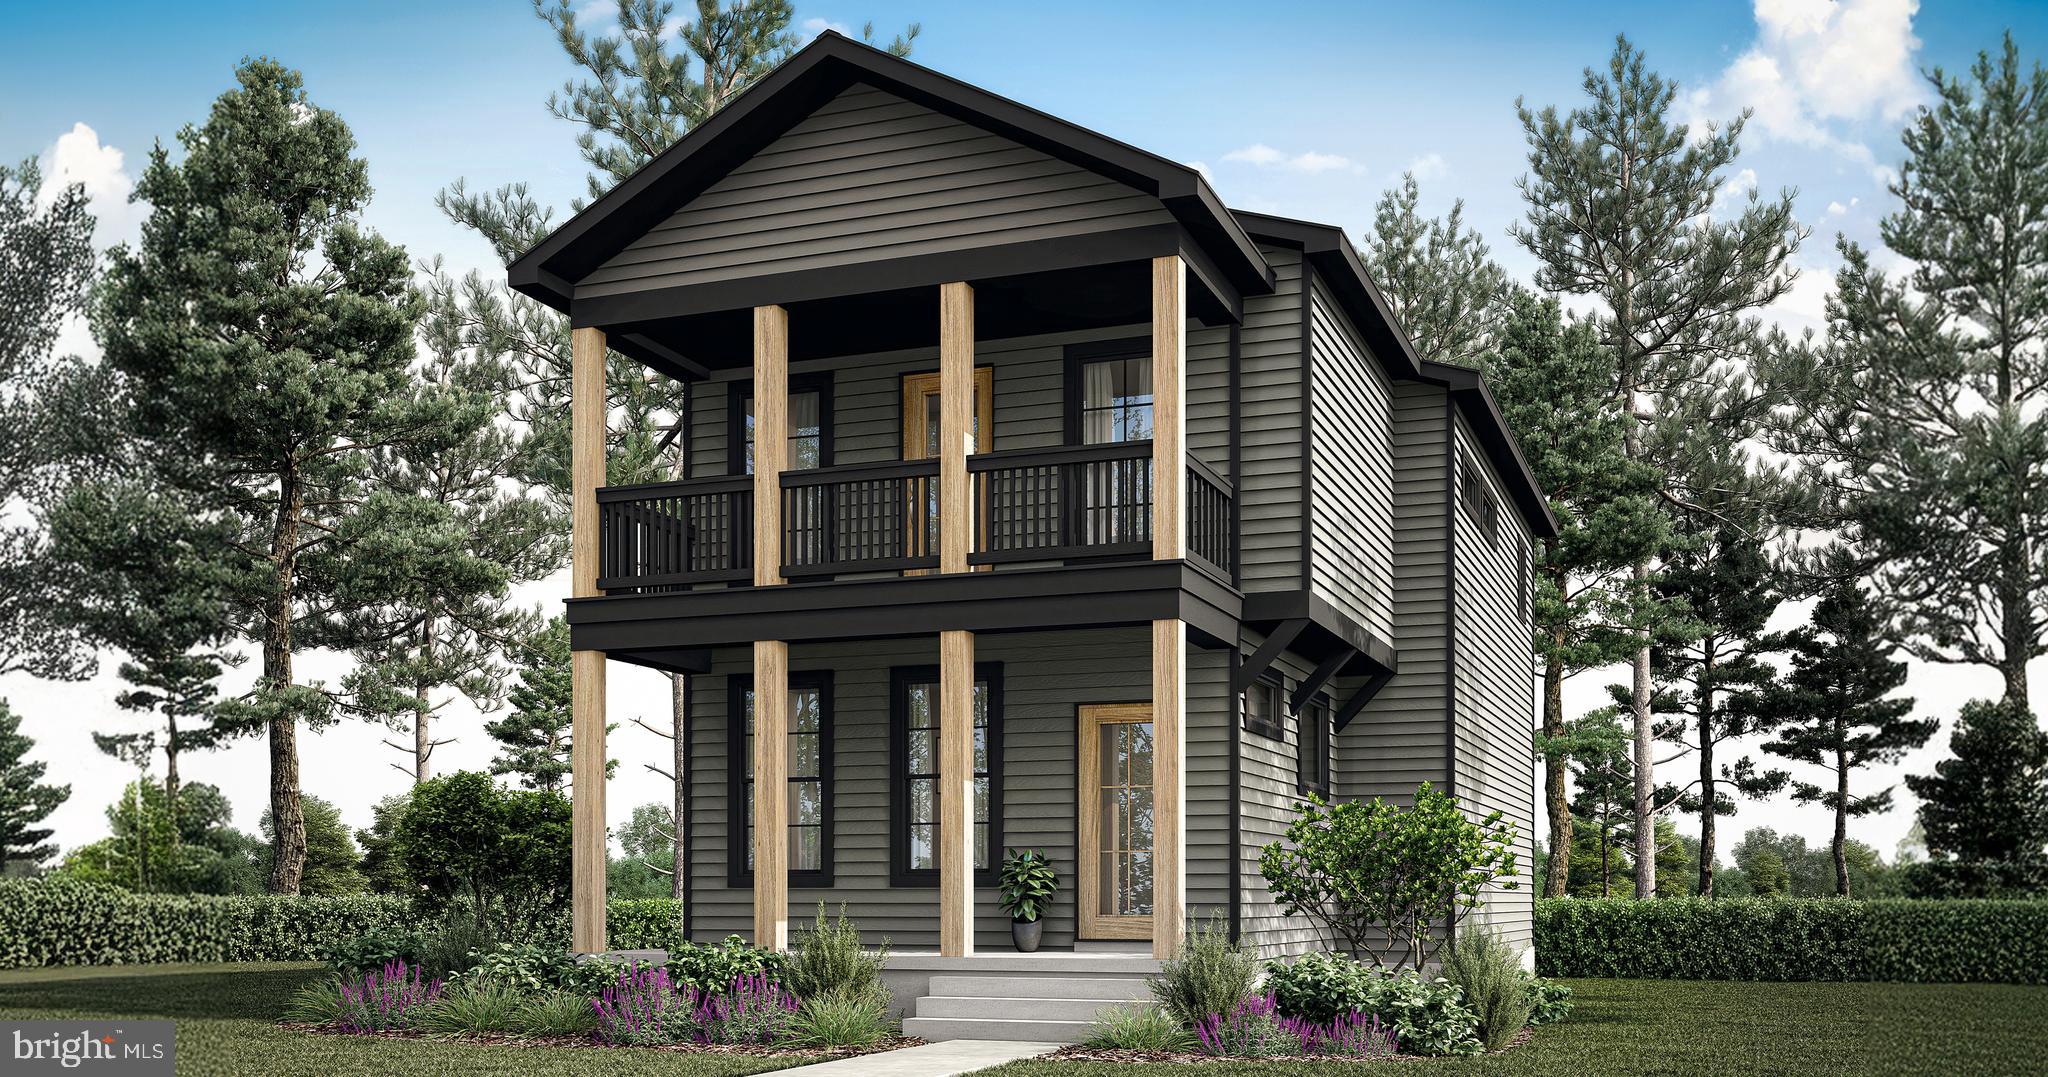
MILLSBORO
32804 OAK ORCHARD ROAD
3 Beds
2 Baths
1,614 Sq.Ft.
$517,200
MLS#: DESU2097006
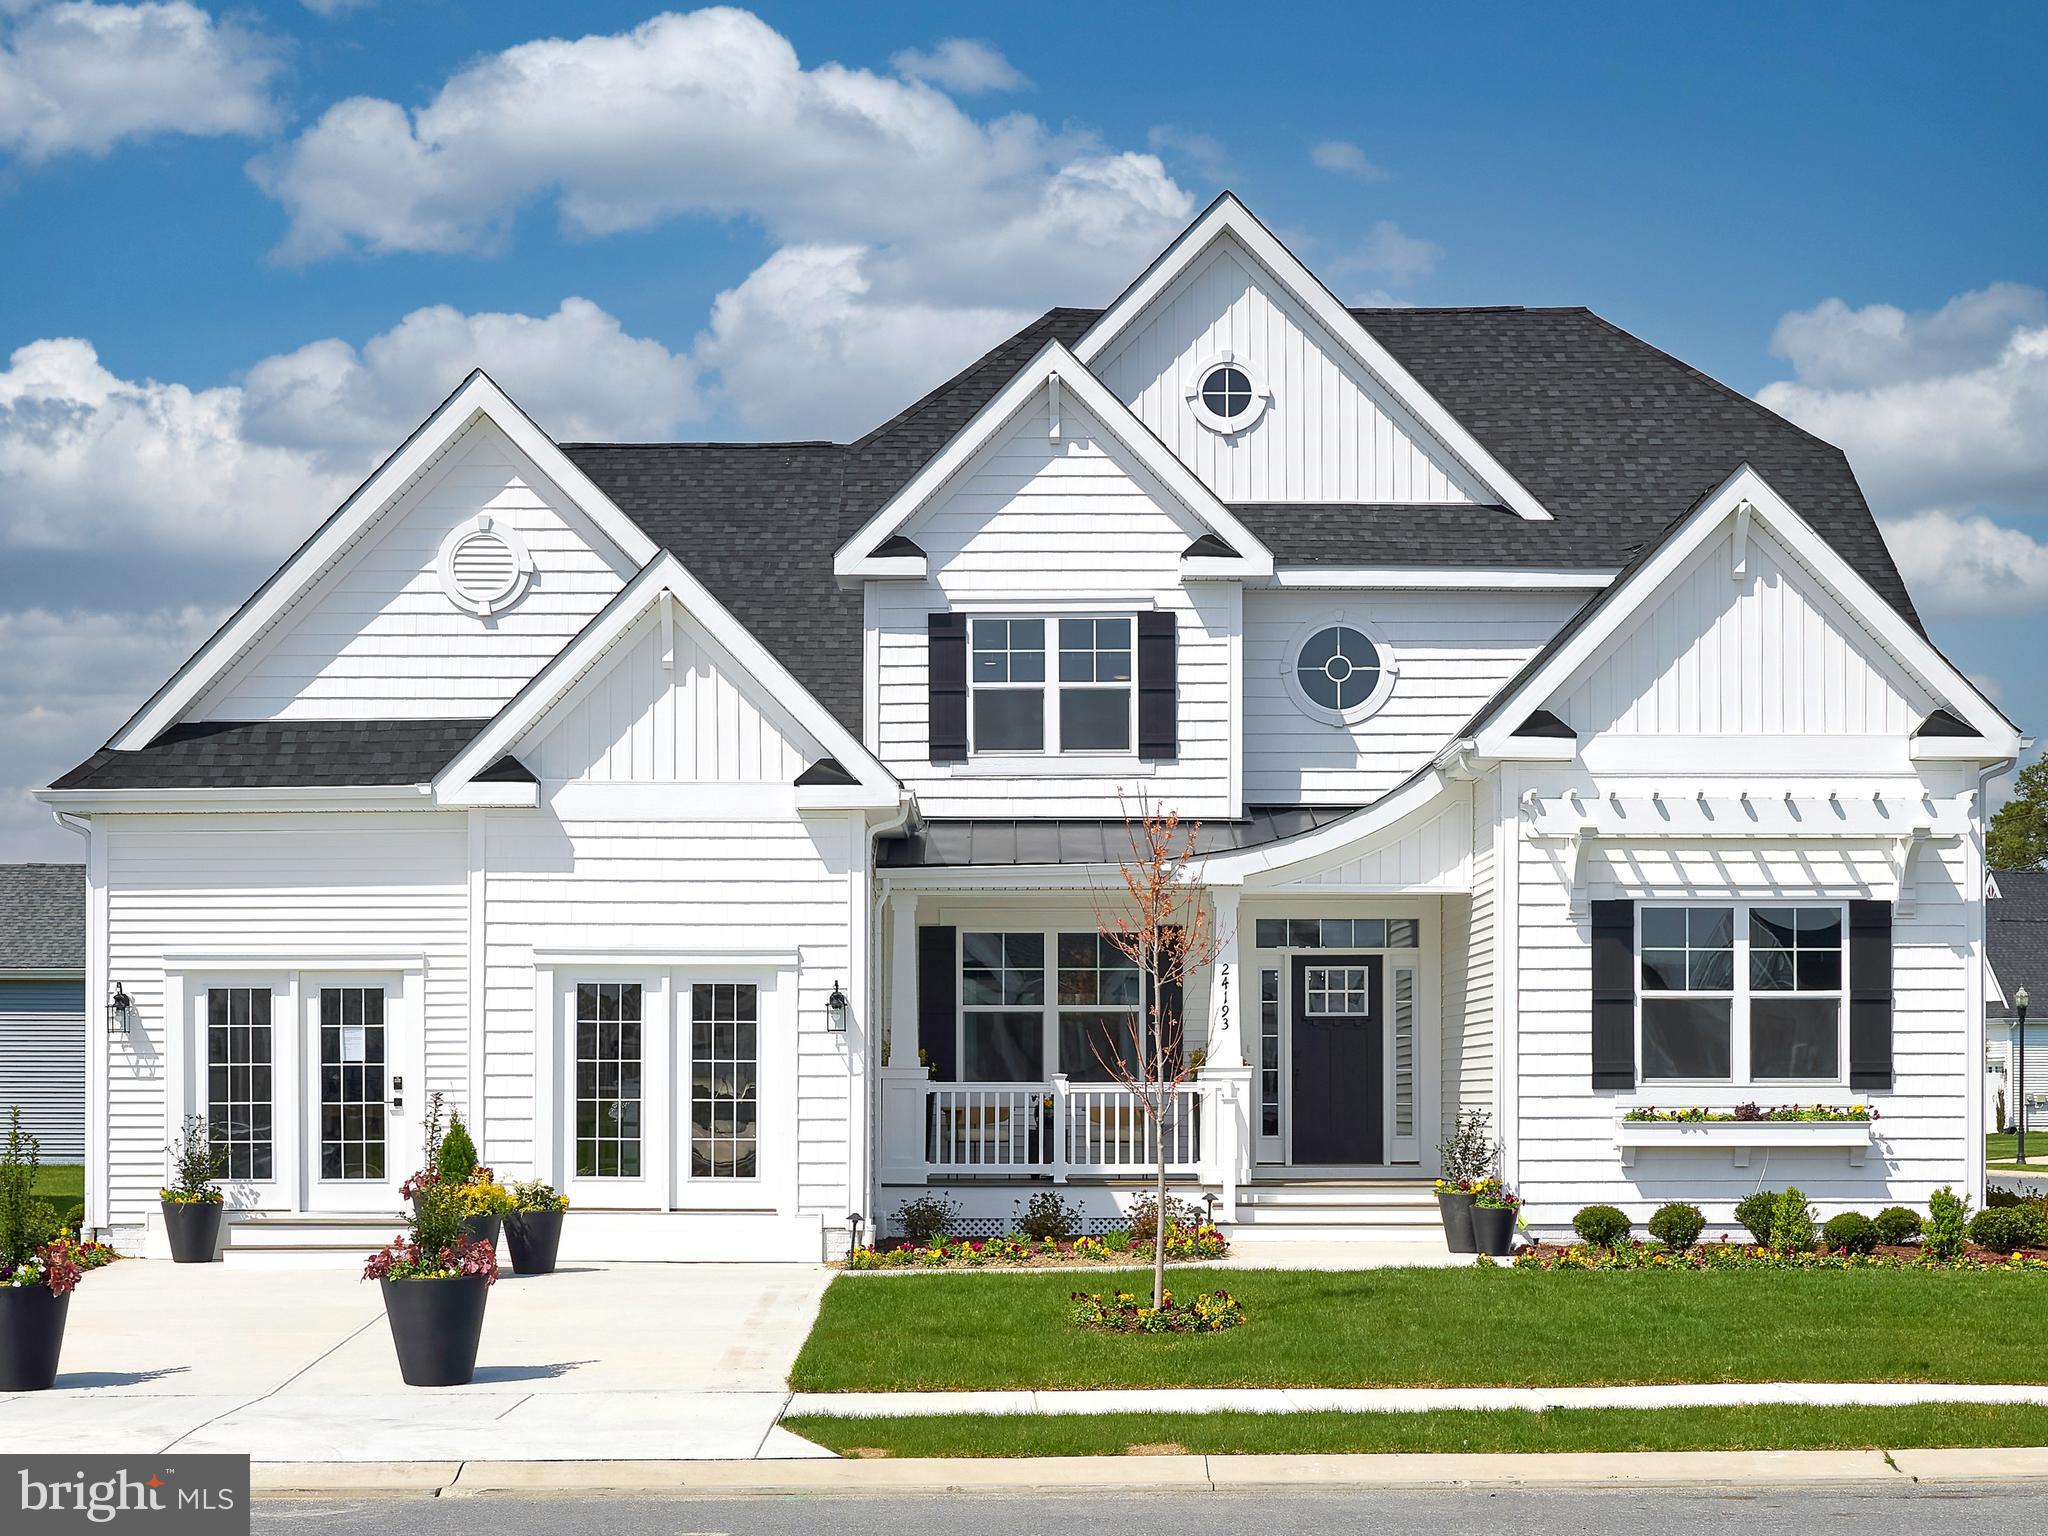
MILLSBORO
27414 MOLLY CORBIN COURT
3 Beds
2 Baths
1,971 Sq.Ft.
$619,900
MLS#: DESU2109338
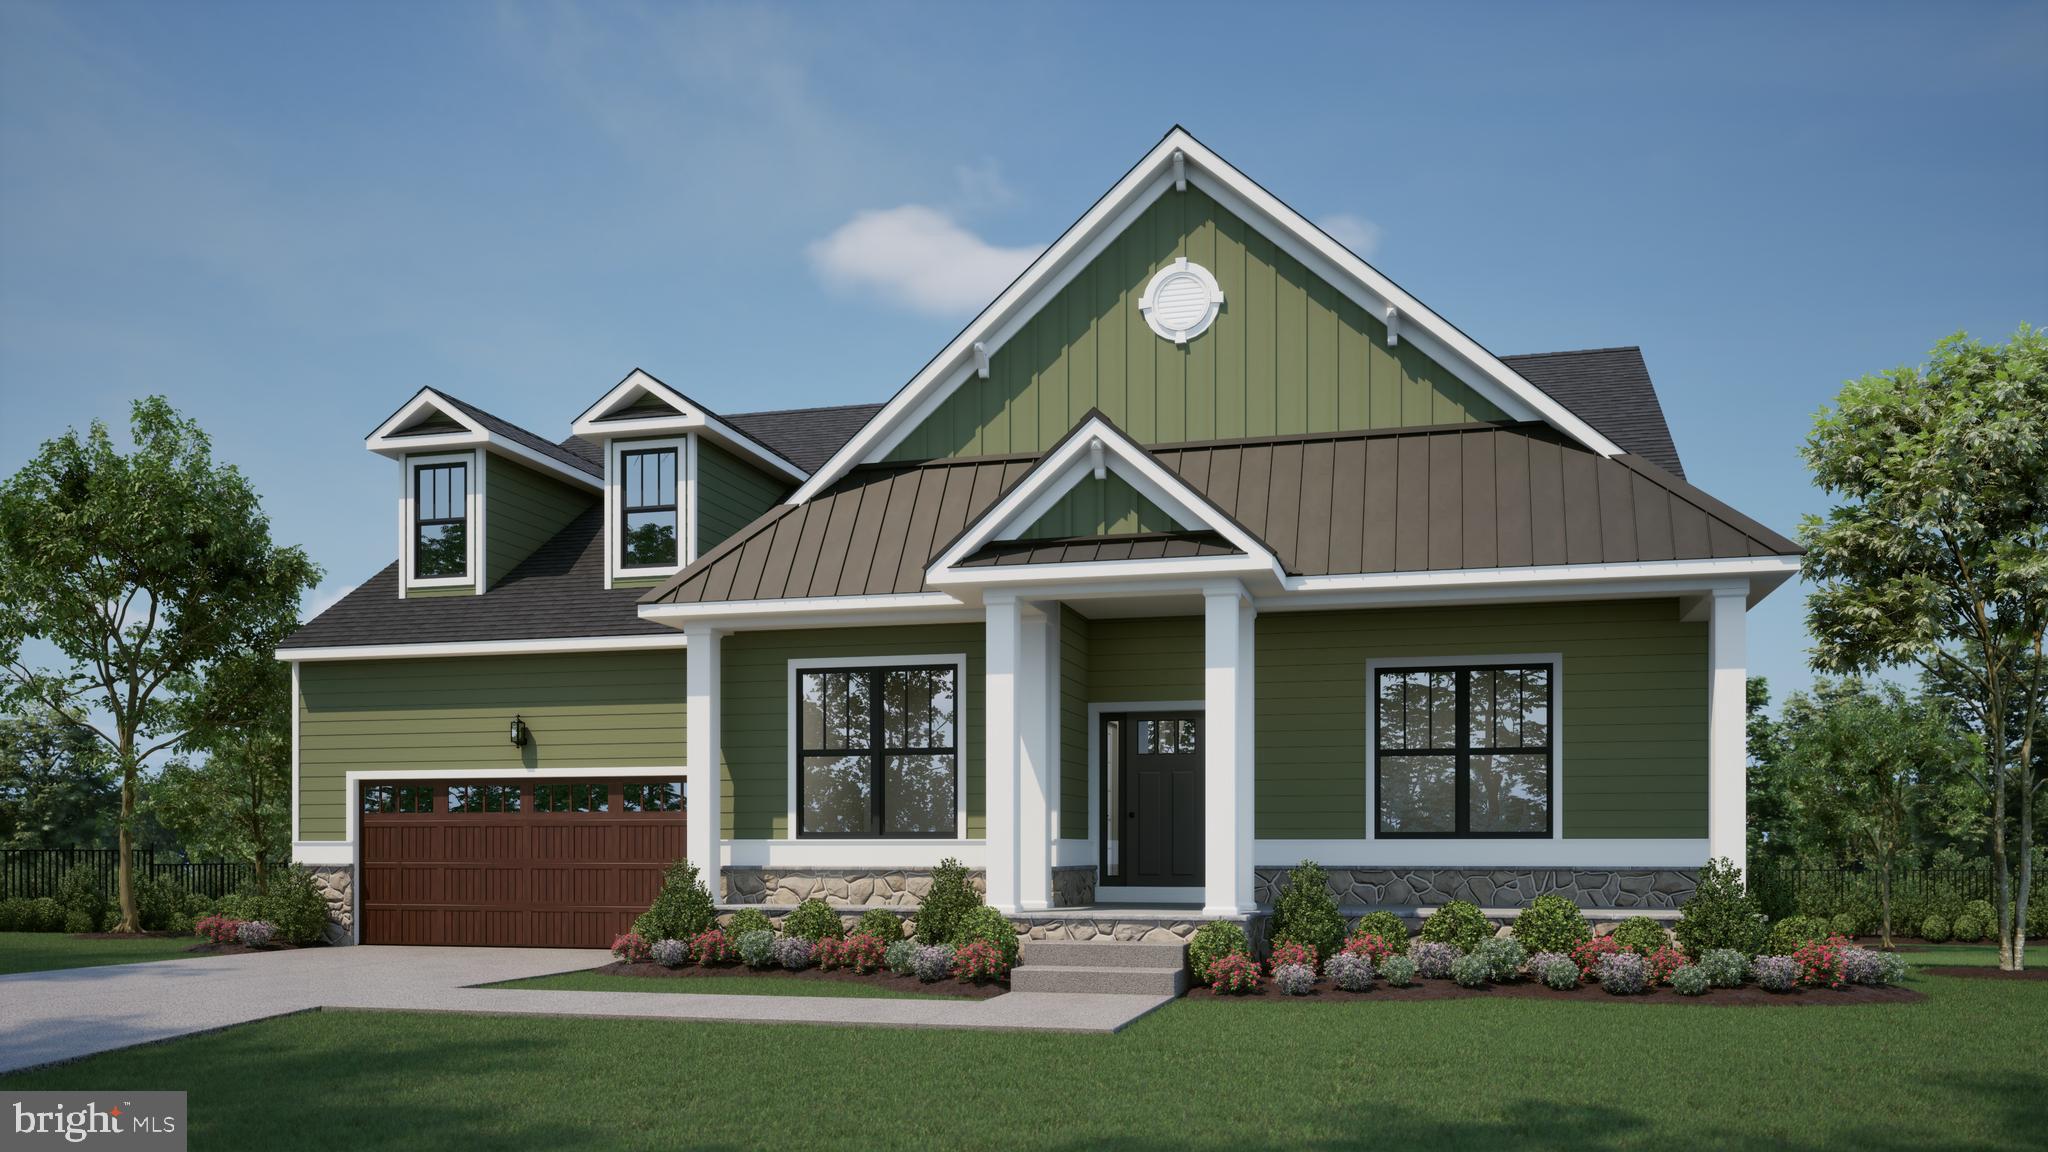
MILLSBORO
177 TIMBER BRANCH
3 Beds
2 Baths
2,378 Sq.Ft.
$588,000
MLS#: DESU2099744
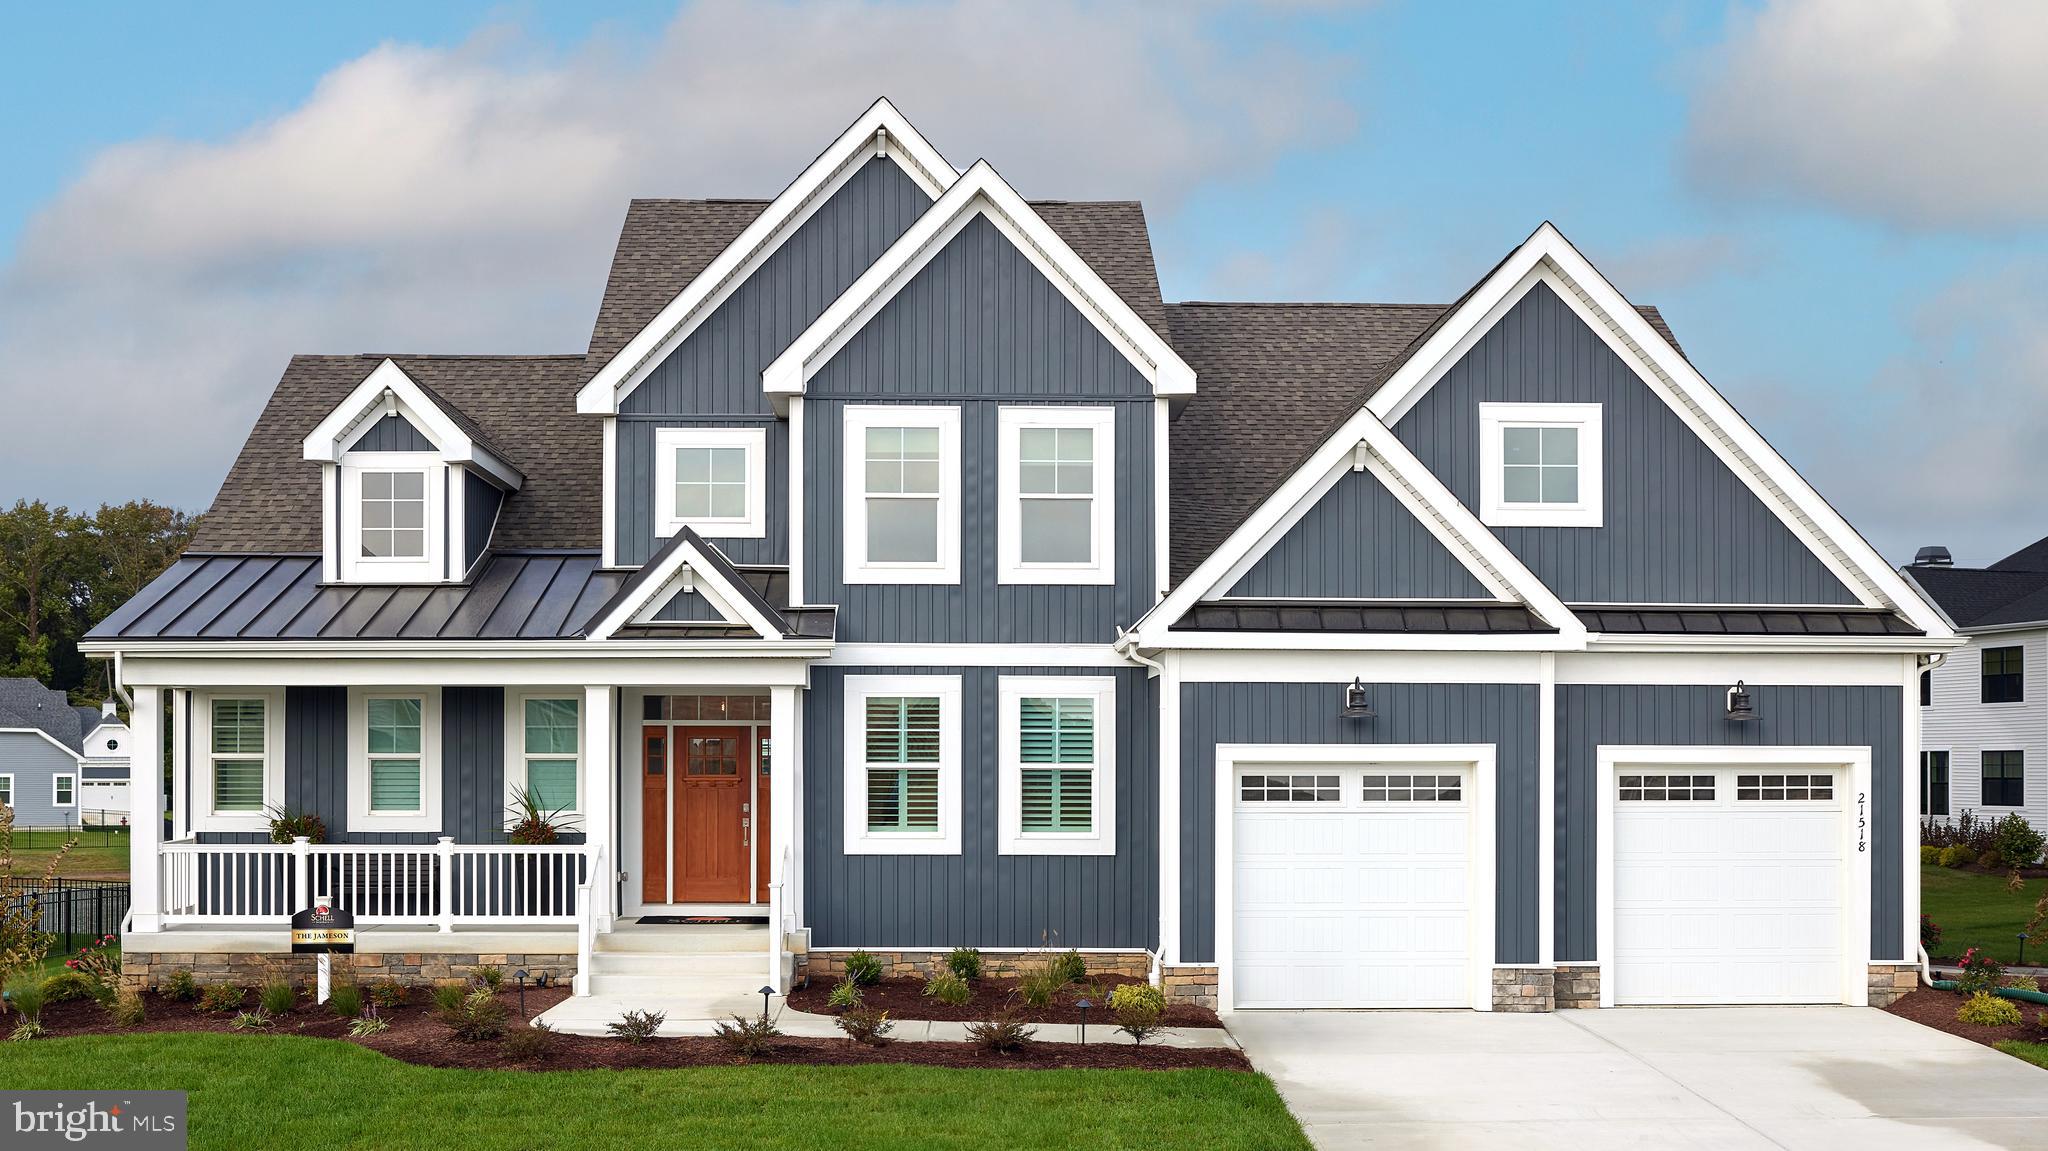
MILLSBORO
27239 PHYLLIS WHETLEY LANE
3 Beds
2 Baths
2,705 Sq.Ft.
$699,900
MLS#: DESU2109404
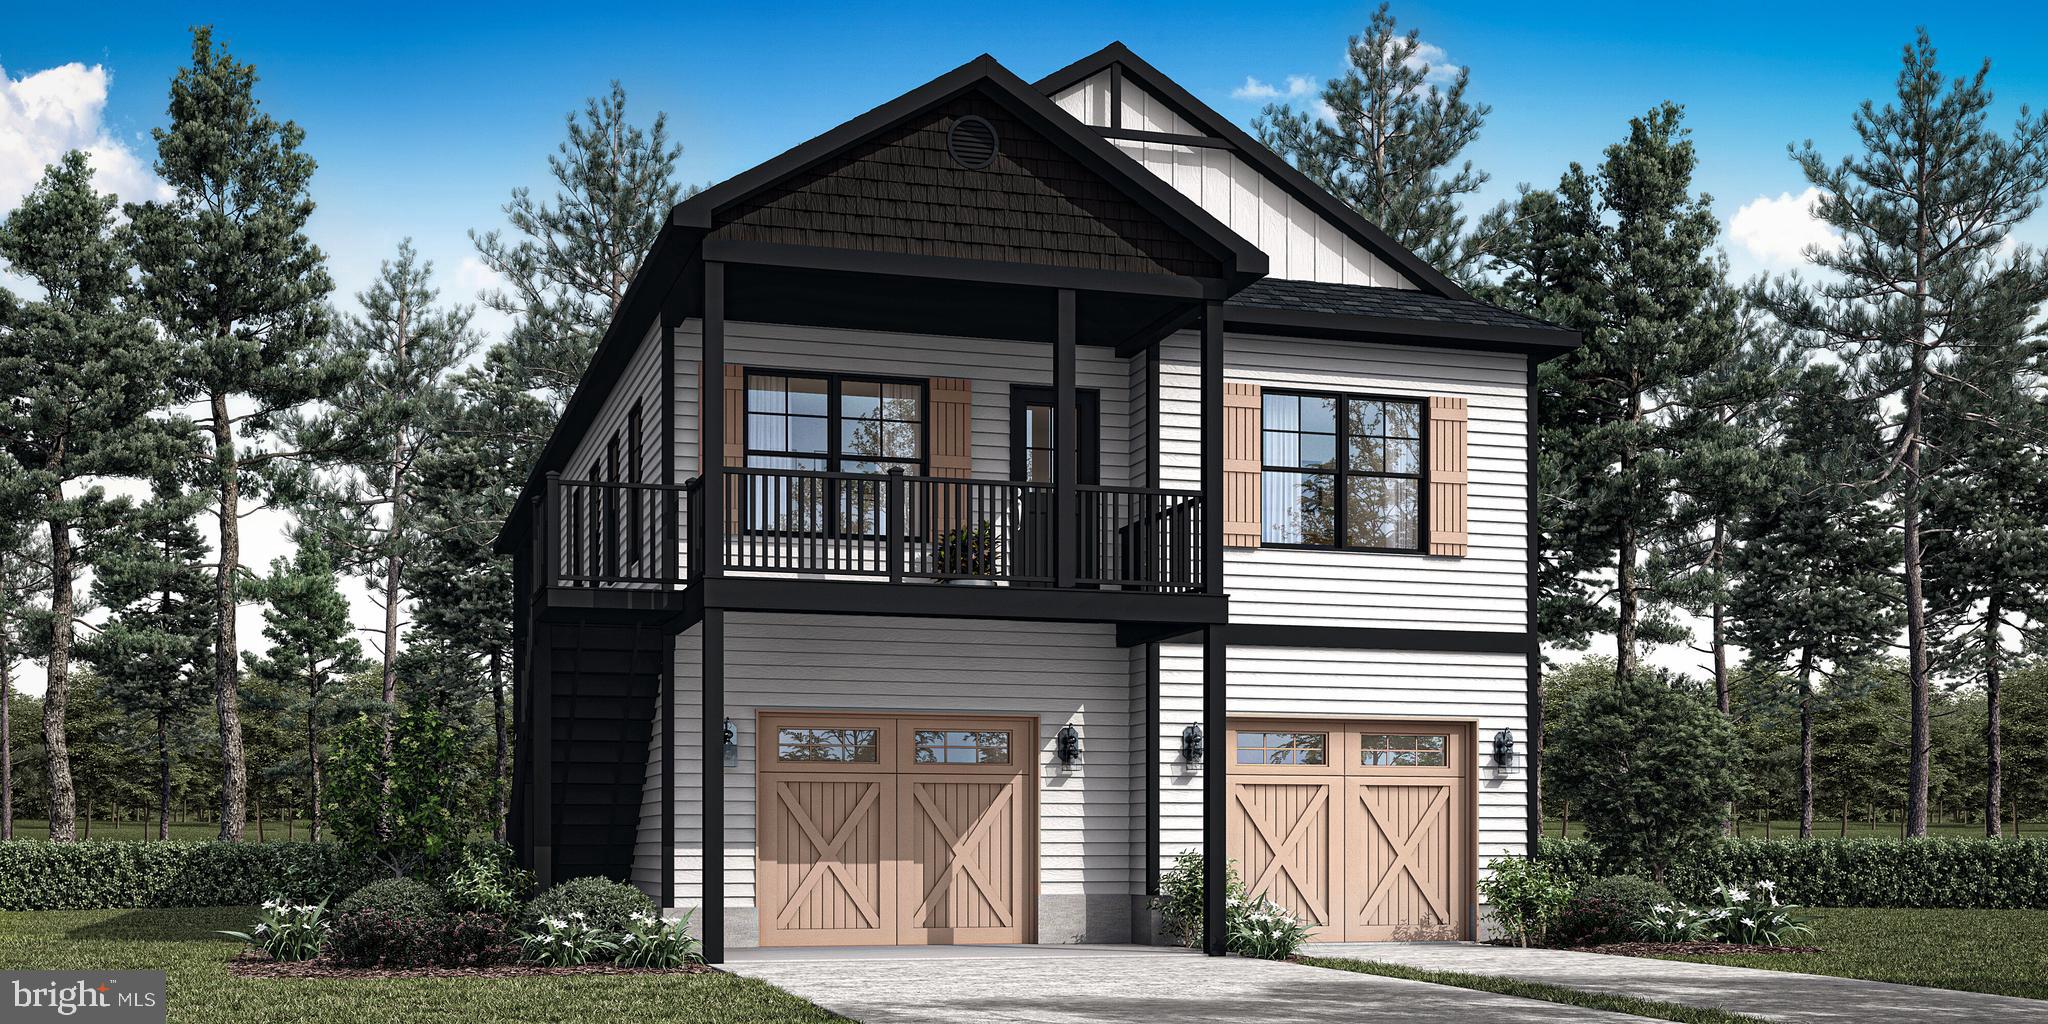
MILLSBORO
Lot 76 OAK ORCHARD
4 Beds
3 Baths
2,455 Sq.Ft.
$711,300
MLS#: DESU2103964
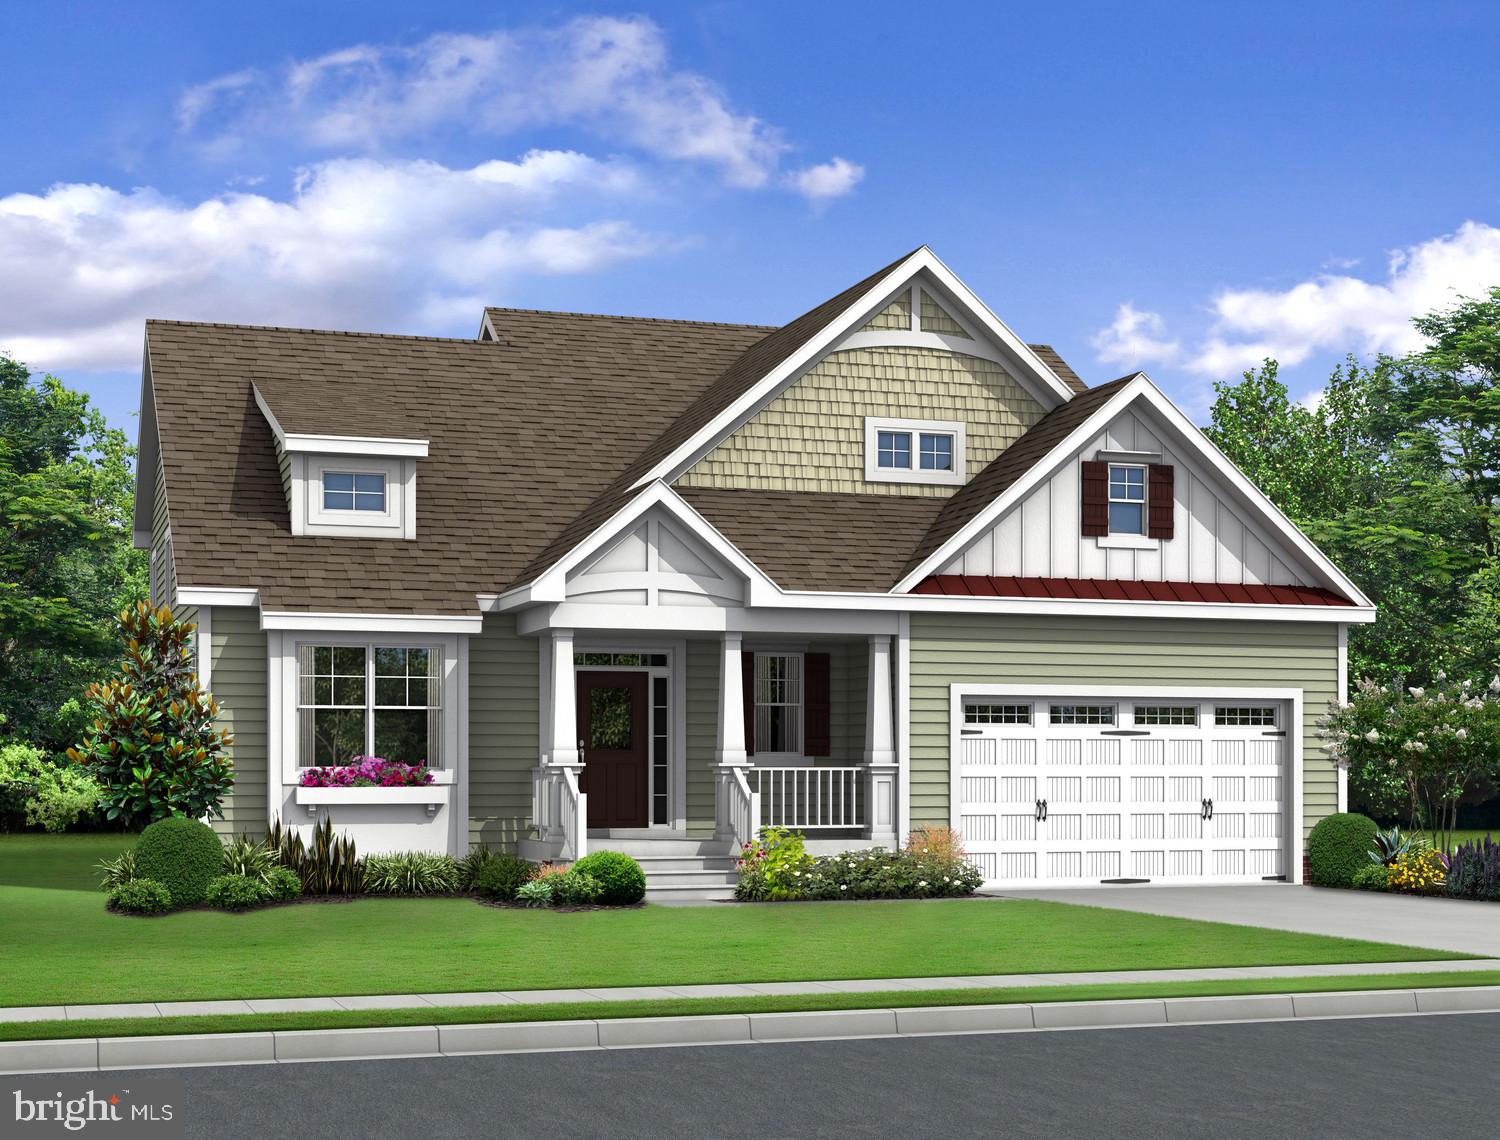
MILLSBORO
27407 MOLLY CORBIN COURT
3 Beds
2 Baths
N/A
$639,900
MLS#: DESU2109388
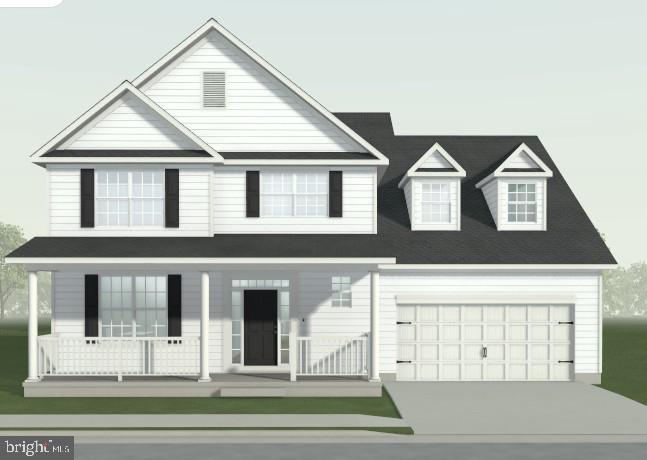
MILLSBORO
24558 TIMBER BRANCH
4 Beds
3 Baths
N/A
$639,000
MLS#: DESU2099756
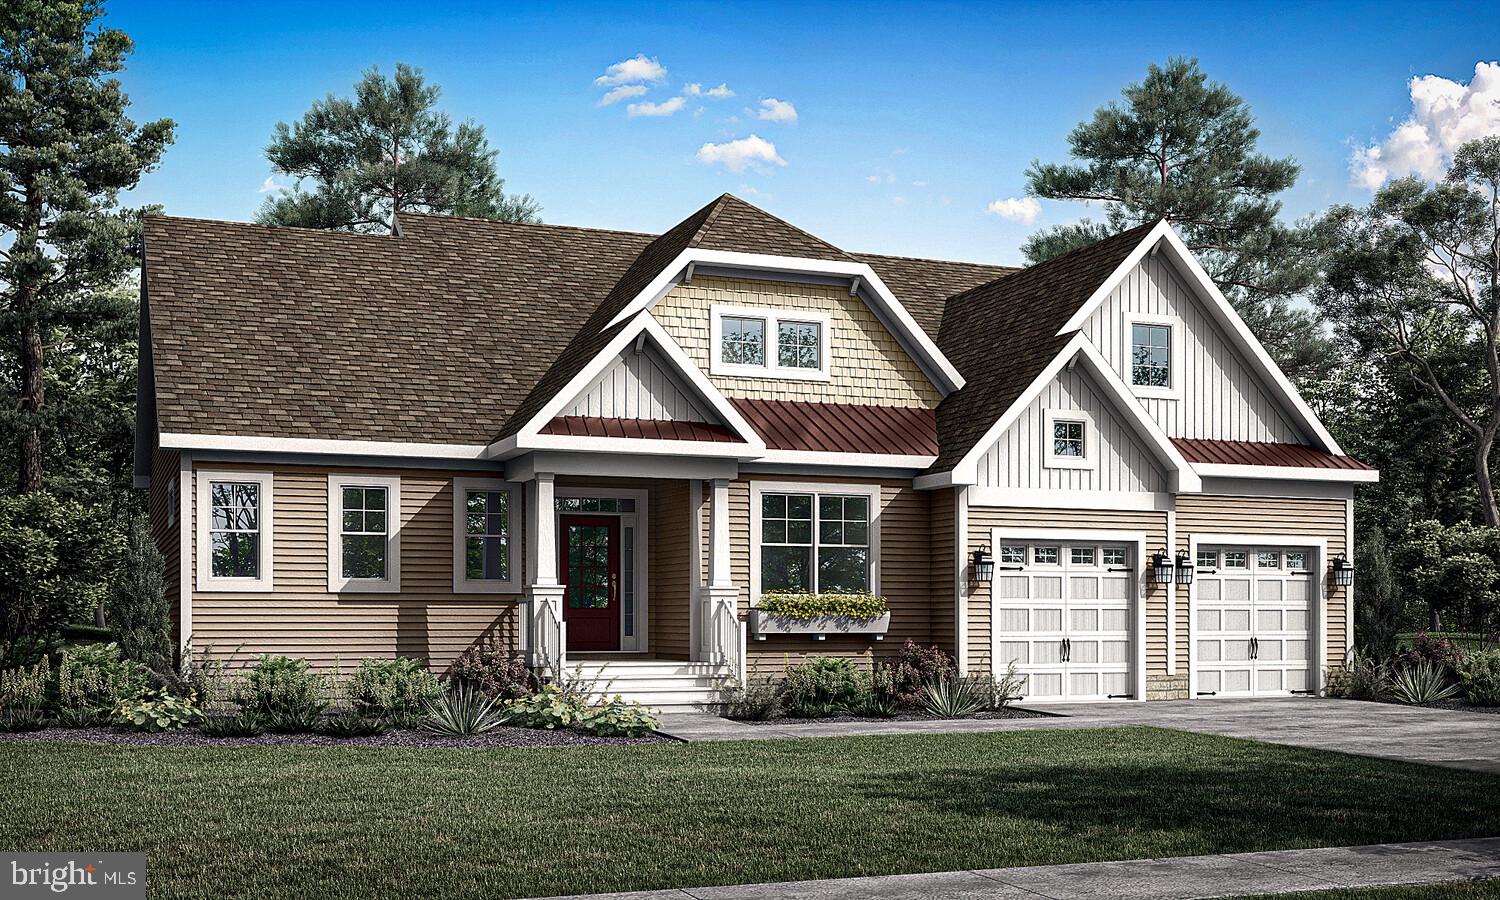
MILLSBORO
29540 MERGANSER COURT
3 Beds
2 Baths
2,705 Sq.Ft.
$629,900
MLS#: DESU2113082

MILLSBORO
30077 PIPING PLOVER
5 Beds
3 Baths
2,245 Sq.Ft.
$639,000
MLS#: DESU2116908

MILLSBORO
21288 TARPON DRIVE
4 Beds
3 Baths
2,626 Sq.Ft.
$525,000
MLS#: DESU2113548
.png)