
- Properties
- Meet our agents
-
Communities
- FREDERICK
- MT AIRY
- ADAMSTOWN
- NEW MARKET
- THURMONT
- URBANA
- MIDDLETOWN
- BALTIMORE
- WALKERSVILLE
- CUMBERLAND
- LA VALE
- FROSTBURG
- HAGERSTOWN
- MARTINSBURG
- BEDFORD
- CHARLESTOWN
- SHEPHERDSTOWN
- ALTOONA
- BLUE KNOB RESORT
- HISTORIC HOMES (CENTRAL MD)
- CARROLL COUNTY
- WOODBINE
- HOWARD COUNTY
- ALLEGANY COUNTY
- MONTGOMERY COUNTY
- GARRETT COUNTY
- ANNE ARUNDEL COUNTY
- WESTMINSTER
- SYKESVILLE
- OWINGS MILLS
- CATONSVILLE
- LONACONING
- CRESAPTOWN
- BRUNSWICK
- GERMANTOWN
- GAITHERSBURG
- ELLICOTT CITY
- PASADENA
- DAMASCUS
- CLARKSBURG
- Market Report
- Home Value

Property
Beds
4
Full Baths
3
1/2 Baths
1
Year Built
2024
Sq.Footage
3,708
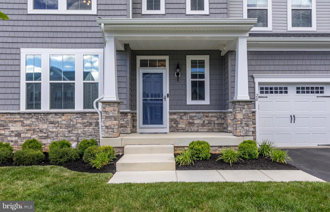
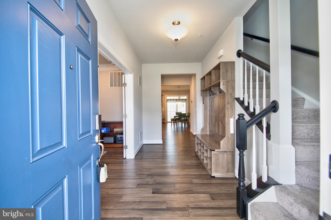
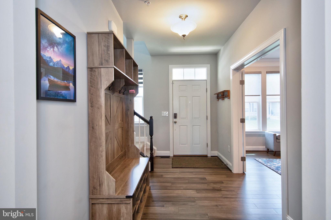
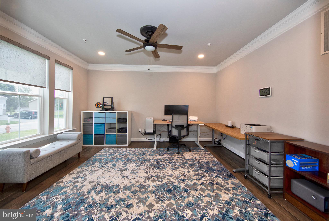
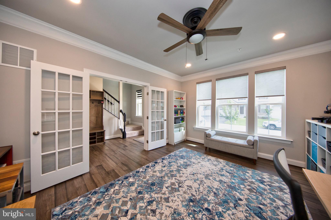
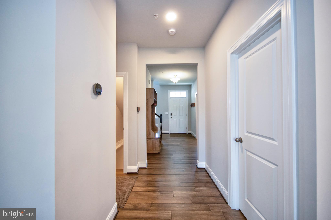
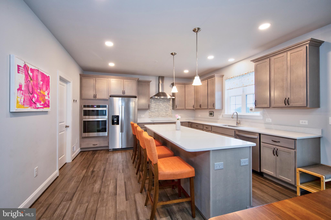
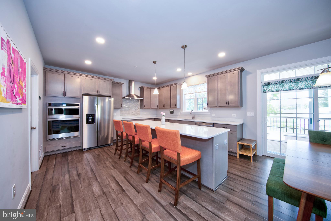
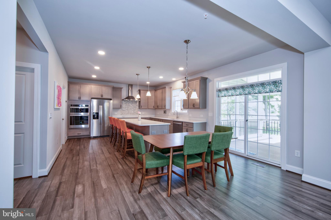
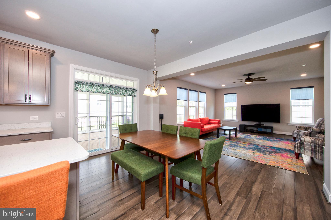
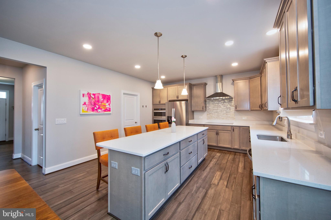
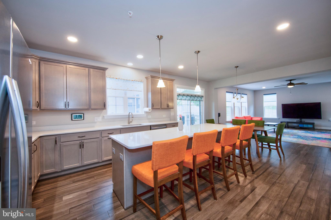
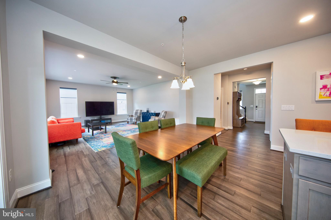
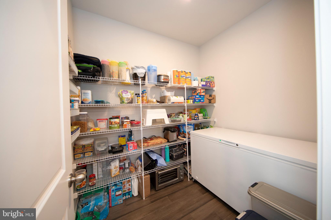
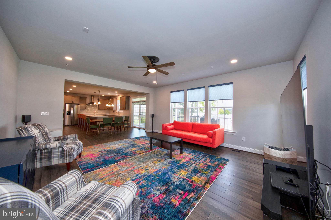
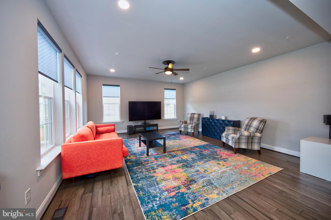
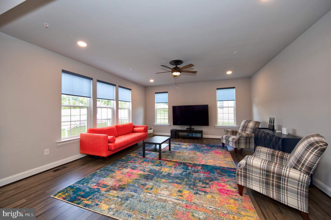
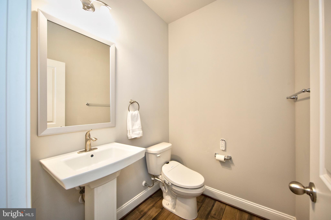
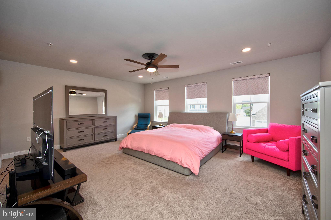
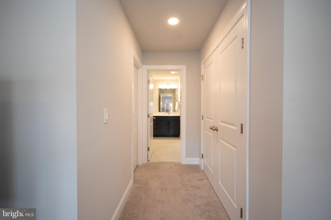
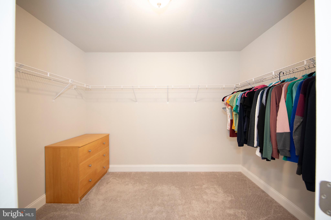
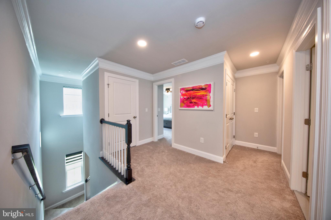
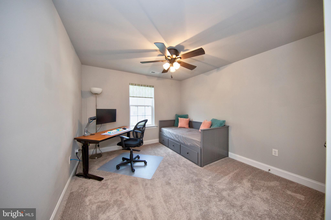
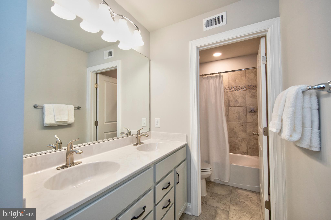
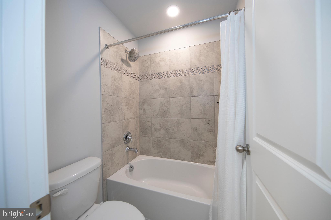
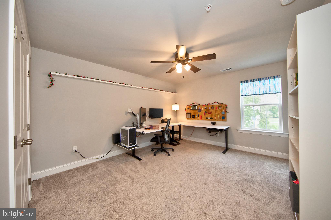
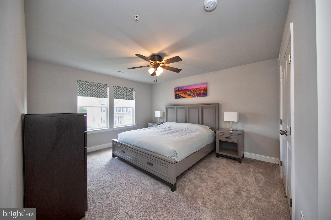
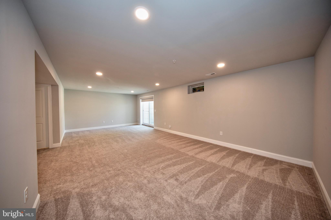
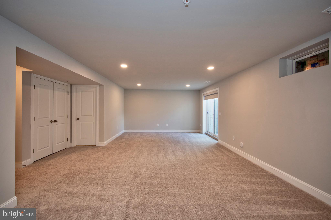
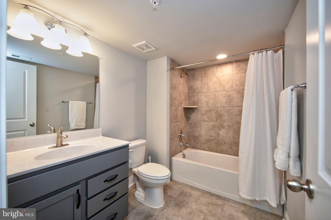
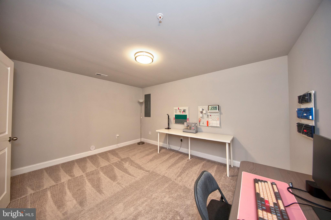
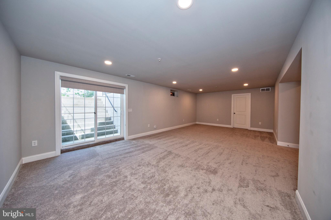
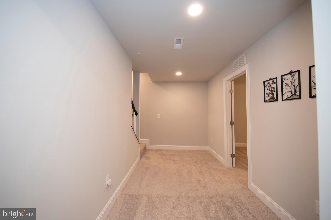
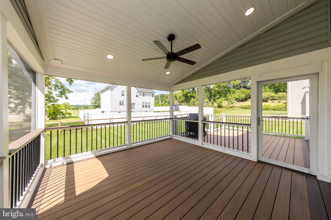
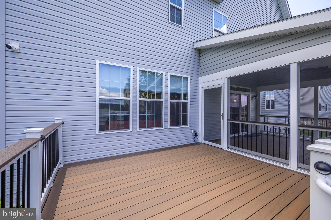
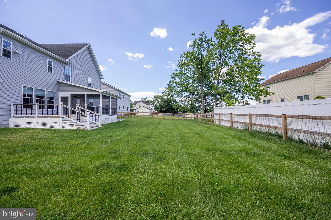
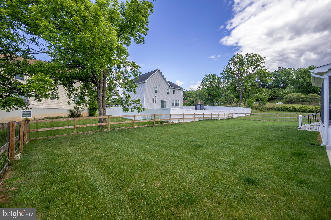
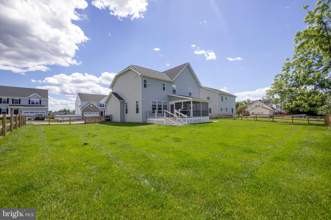
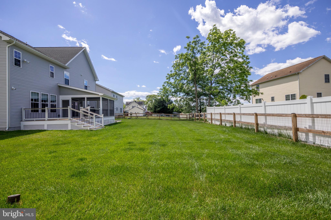
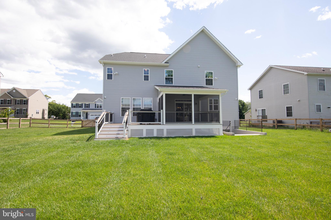
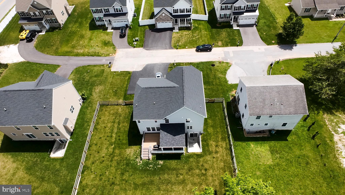
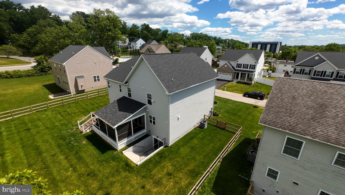
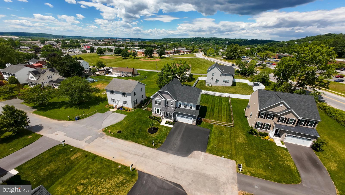
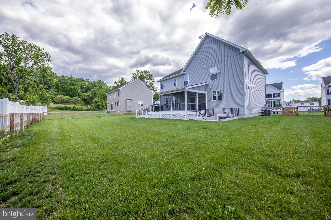
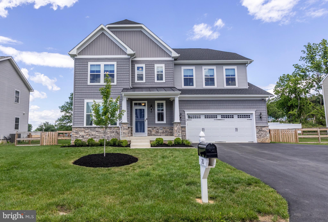
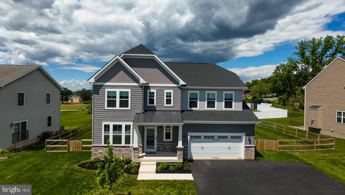
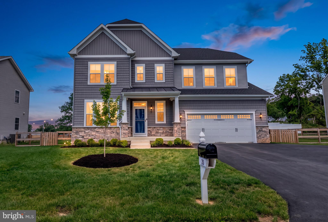
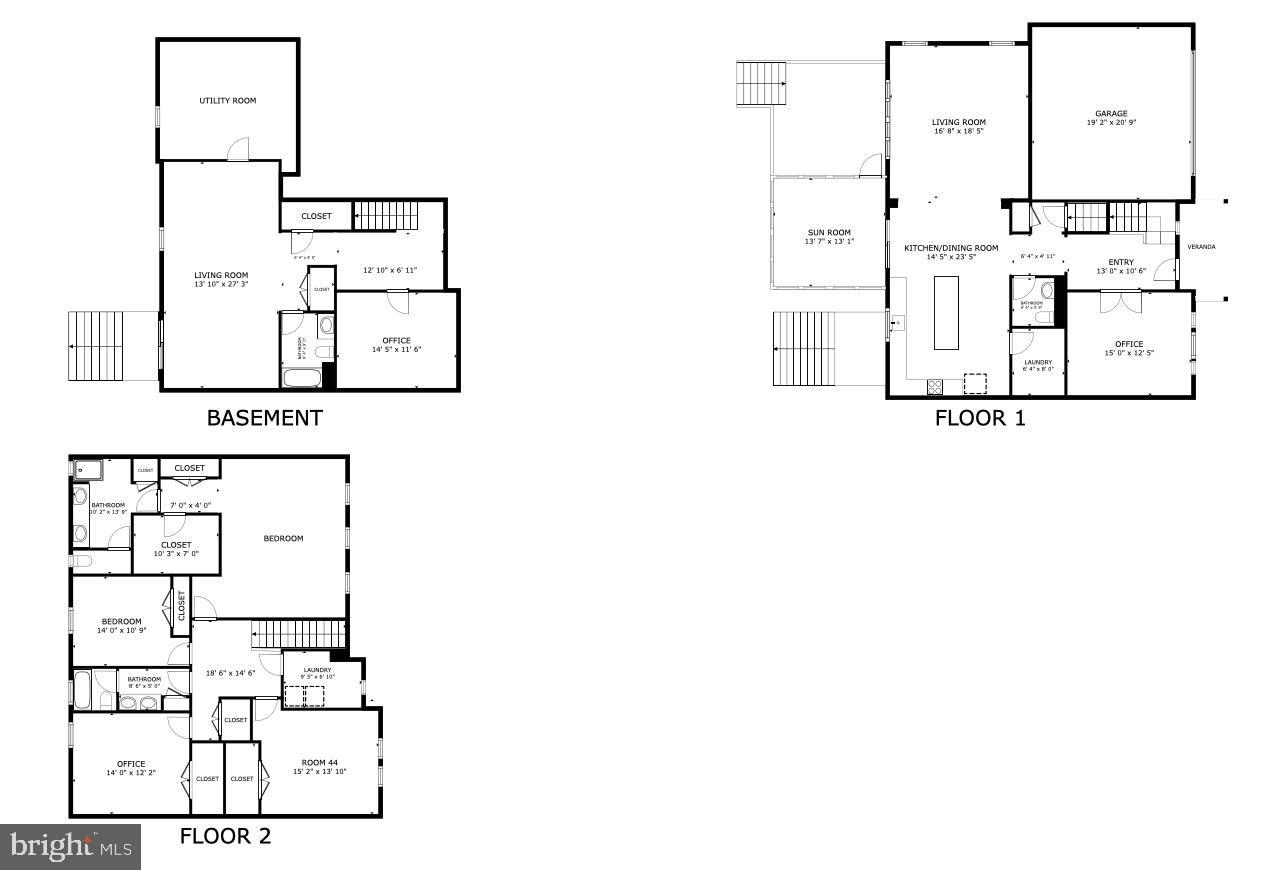
Like new! Plus No HOA. This pristine two-year-old home features a highly functional layout and premium upgrades throughout. The neutral paint and finishes make this home easy to move right into. The main level offers a dedicated office space, a spacious open-concept kitchen, and a family room filled with natural light. The kitchen includes an extra-large quartz island, an induction cooktop, and a walk-in pantry with a deep freezer. Upstairs holds four spacious bedrooms, two full bathrooms, and a dedicated laundry room. The lower level includes a second family room, a bonus room, a full bathroom, and a storage room equipped with Swisstrax tile flooring. Walk-up stairs provide direct access to the backyard. The outdoor living space features a brand-new screened-in porch, a TimberTech deck, and a flat, fully fenced yard. The attached garage comes equipped with Swisstrax tile flooring and an EV charger. The expanded driveway provides plenty of space for additional cars or guests. Situated in an unbeatable, highly walkable location, you are just a short stroll from the local library, excellent shopping, and fantastic dining. You can even walk to the state fairgrounds for local events and entertainment. This home is completely turnkey, fully loaded, and ready for its next chapter.
Features & Amenities
Interior
-
Other Interior Features
Pantry, Walk-In Closet(s), Open Floorplan
-
Total Bedrooms
4
-
Bathrooms
3
-
1/2 Bathrooms
1
-
Above Grade Finished Area
2784.0
-
Basement YN
YES
-
Cooling YN
YES
-
Cooling
Central Air, Electric
-
Fireplace YN
NO
-
Heating YN
YES
-
Heating
Natural Gas, Forced Air
-
Pet friendly
N/A
Exterior
-
Garage
Yes
-
Garage spaces
2
-
Construction Materials
Shake Siding
-
Parking
Asphalt, Garage, Driveway, Attached
-
Pool
No
-
Waterfront YN
NO
Area & Lot
-
Lot Size(acres)
0.29
-
Lot Size(square feet)
12,600
-
Property Type
Residential
-
Property Sub Type
Single Family Residence
-
Architectural Style
Colonial
Price
-
Sales Price
$824,000
-
Tax Amount
$7,267
-
Financing Options
Cash, Conventional, FHA, VA
-
Zoning
Density Residential; 3.5 Units/Acre
-
Sq. Footage
3,708
-
Price/SqFt
$222
HOA
-
Association
No
School District
-
Elementary School
N/A
-
Middle School
N/A
-
High School
DULANEY
Property Features
-
New Construction
NO
-
Foundation Details
Permanent
-
Senior Community YN
NO
-
Sewer
Public Sewer
-
Tax Lot
3
-
Water Source
Public
Schedule a Showing
Showing scheduled successfully.
Mortgage calculator
Estimate your monthly mortgage payment, including the principal and interest, property taxes, and HOA. Adjust the values to generate a more accurate rate.
Your payment
Principal and Interest:
$
Property taxes:
$
HOA fees:
$
Total loan payment:
$
Total interest amount:
$
Location
County
BALTIMORE
Elementary School
Middle School
High School
DULANEY
Listing Courtesy of Leigh Kaminsky, American Premier Realty, LLC
RealHub Information is provided exclusively for consumers' personal, non-commercial use, and it may not be used for any purpose other than to identify prospective properties consumers may be interested in purchasing. All information deemed reliable but not guaranteed and should be independently verified. All properties are subject to prior sale, change or withdrawal. RealHub website owner shall not be responsible for any typographical errors, misinformation, misprints and shall be held totally harmless.

AGENT
Kelly & Alan Haga
Call Kelly & Alan today to schedule a private showing.

* Listings on this website come from the FMLS IDX Compilation and may be held by brokerage firms other than the owner of this website. The listing brokerage is identified in any listing details. Information is deemed reliable but is not guaranteed. If you believe any FMLS listing contains material that infringes your copyrighted work please click here to review our DMCA policy and learn how to submit a takedown request.© 2024 FMLS.
Related Properties
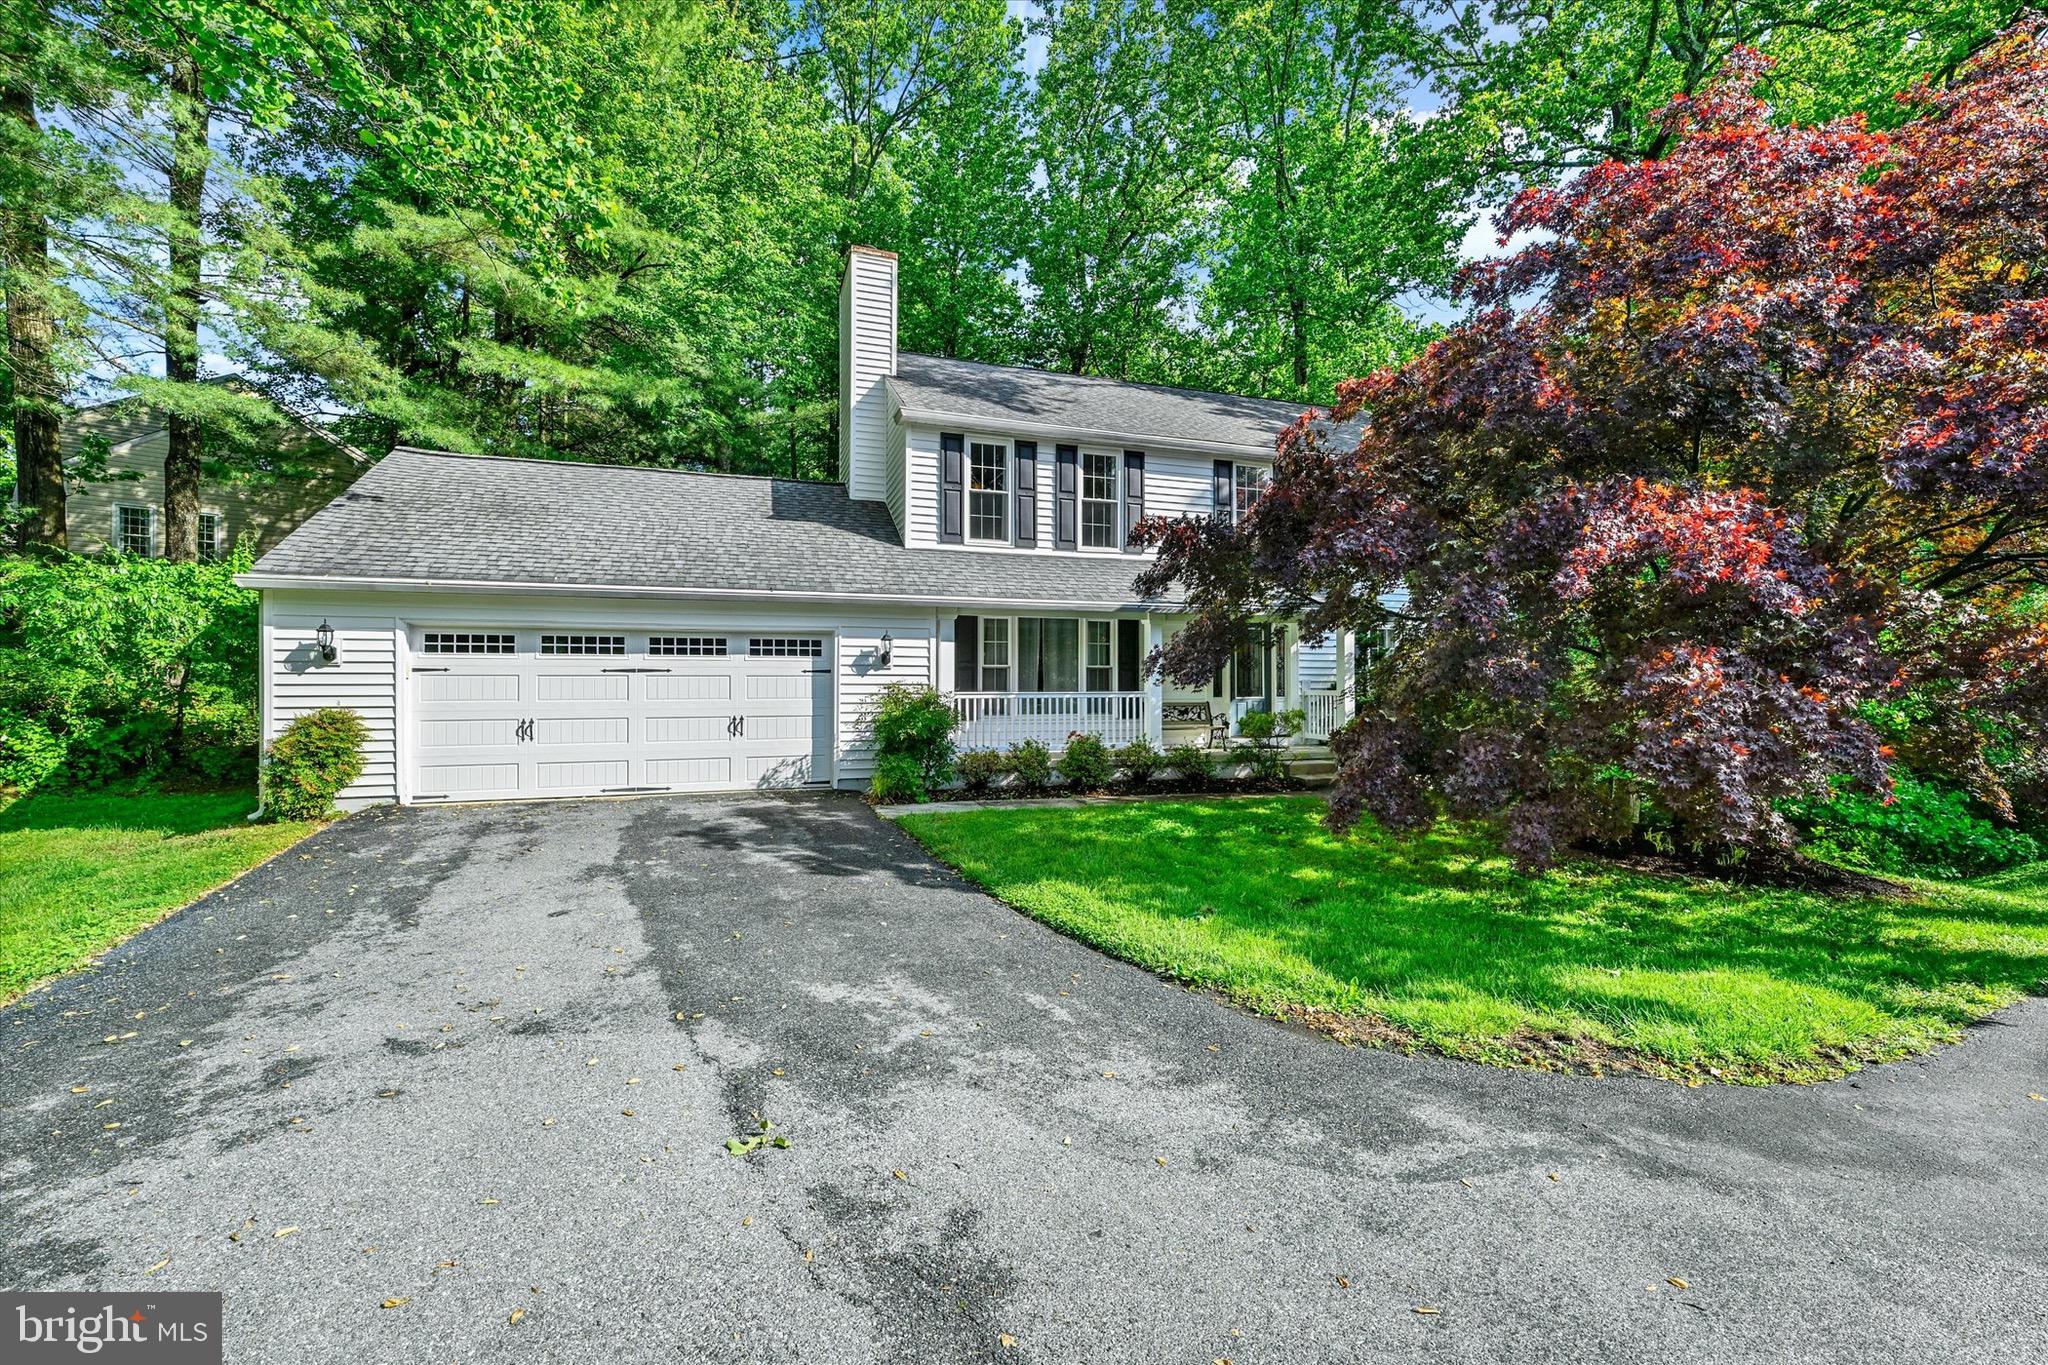
COCKEYSVILLE
34 DULANEY HILLS COURT
5 Beds
3 Baths
2,939 Sq.Ft.
$749,950
MLS#: MDBC2164628
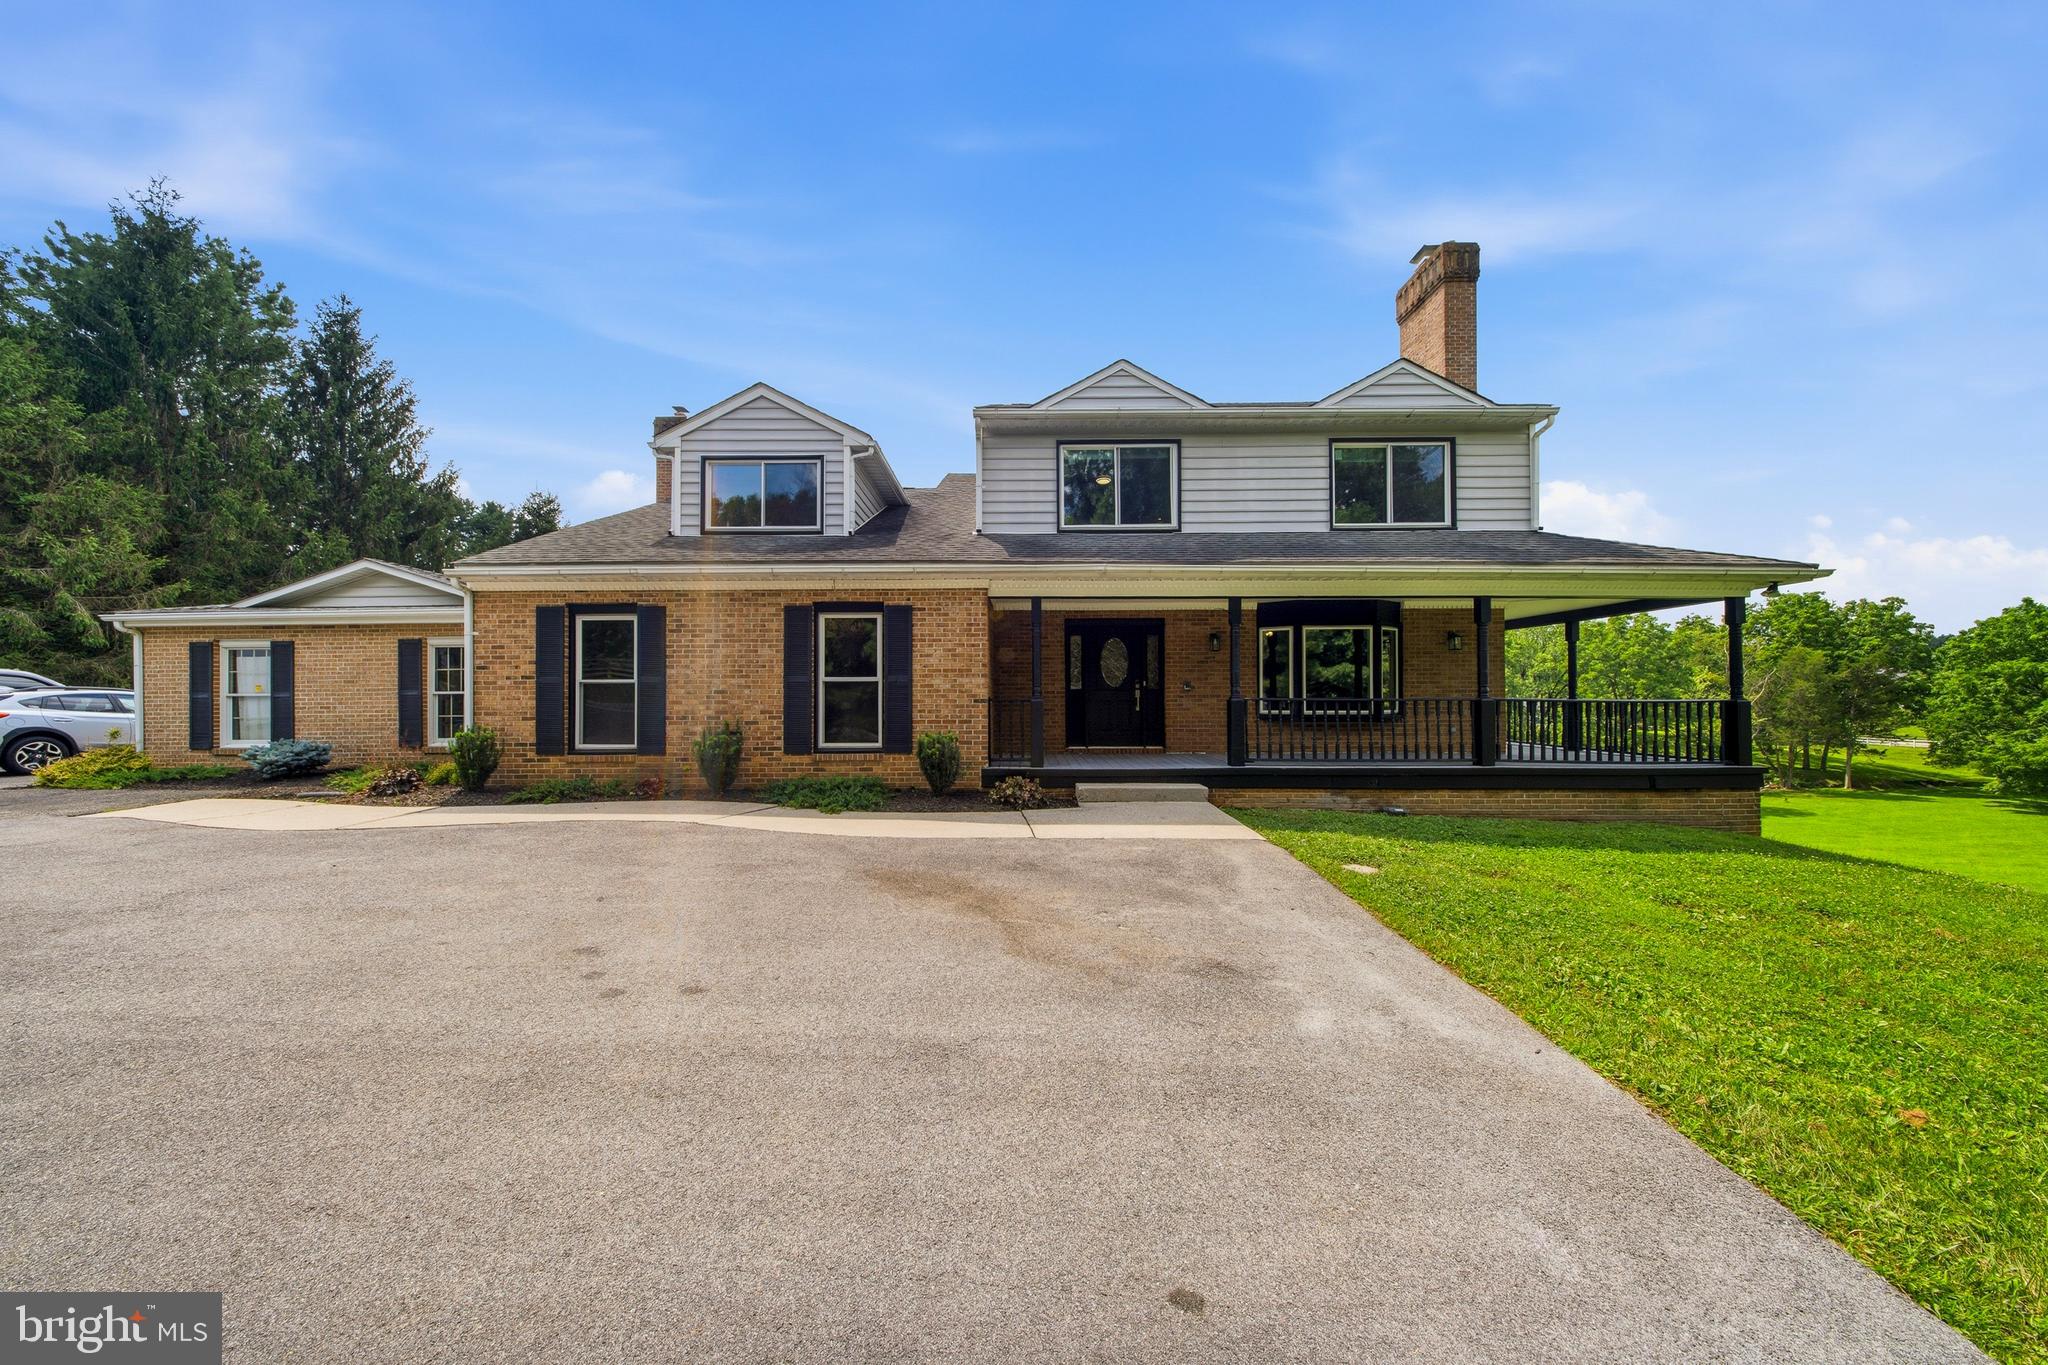
COCKEYSVILLE
12424 FALLS ROAD
5 Beds
3 Baths
5,528 Sq.Ft.
$875,000
MLS#: MDBC2169682

COCKEYSVILLE
10518 POT SPRING ROAD
4 Beds
3 Baths
3,714 Sq.Ft.
$850,000
MLS#: MDBC2170678

COCKEYSVILLE
11 BROOK HILL COURT
4 Beds
3 Baths
2,336 Sq.Ft.
$750,000
MLS#: MDBC2173052
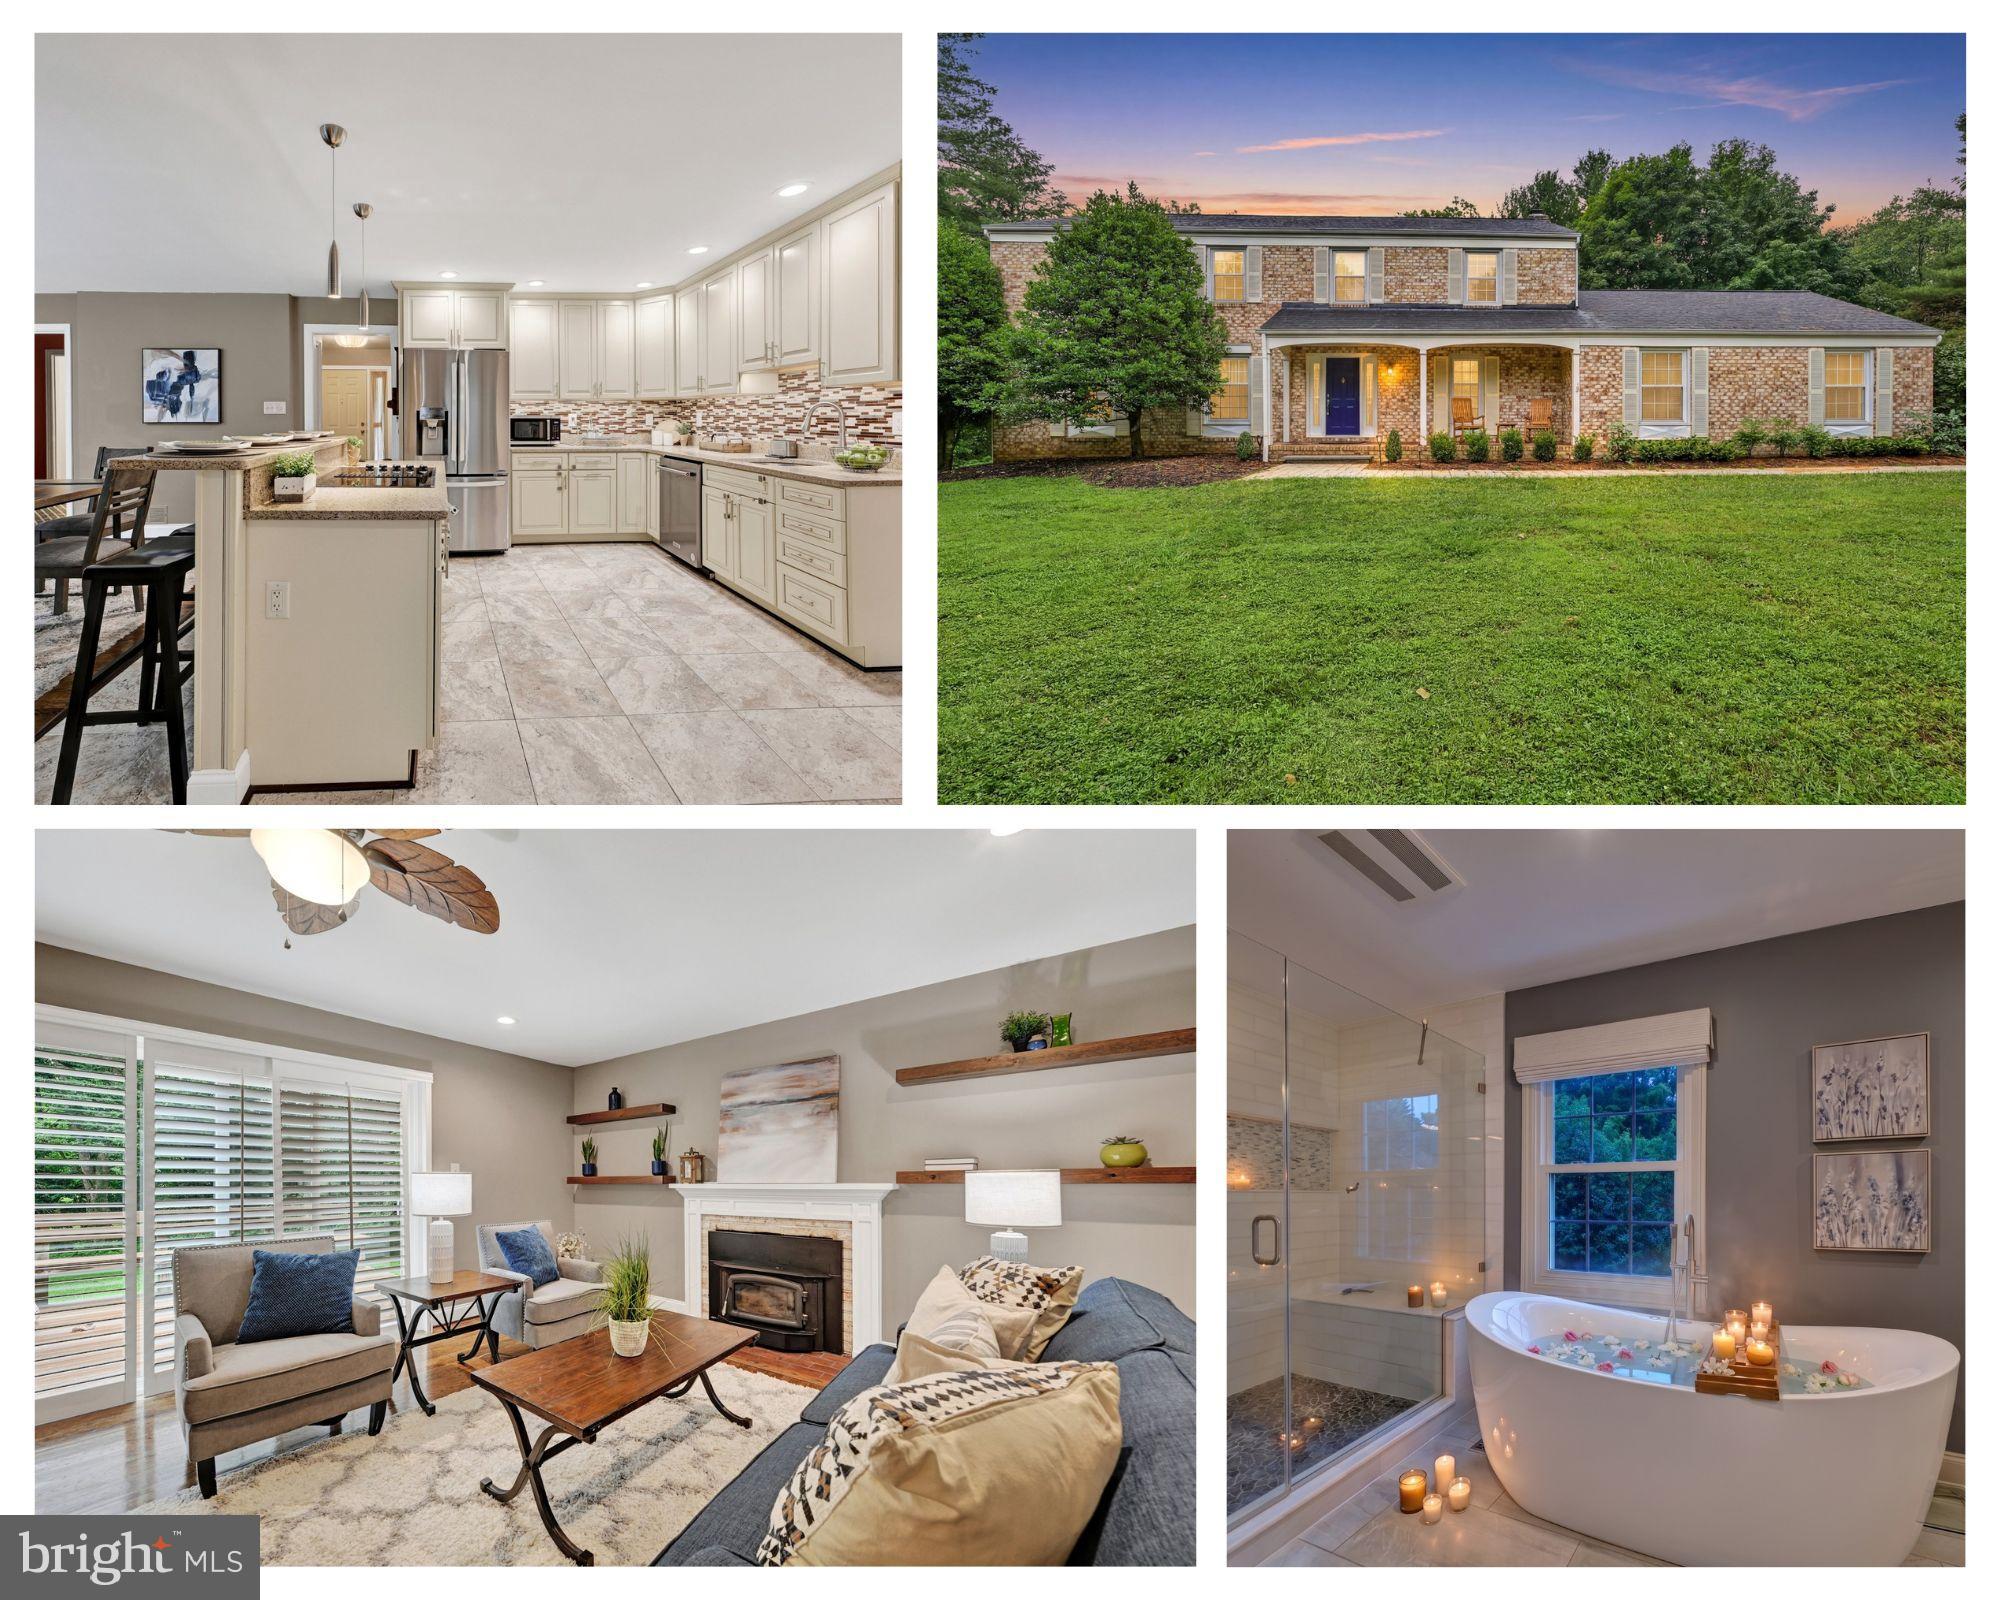
COCKEYSVILLE
14210 GREENCROFT LANE
4 Beds
2 Baths
3,639 Sq.Ft.
$900,000
MLS#: MDBC2169188
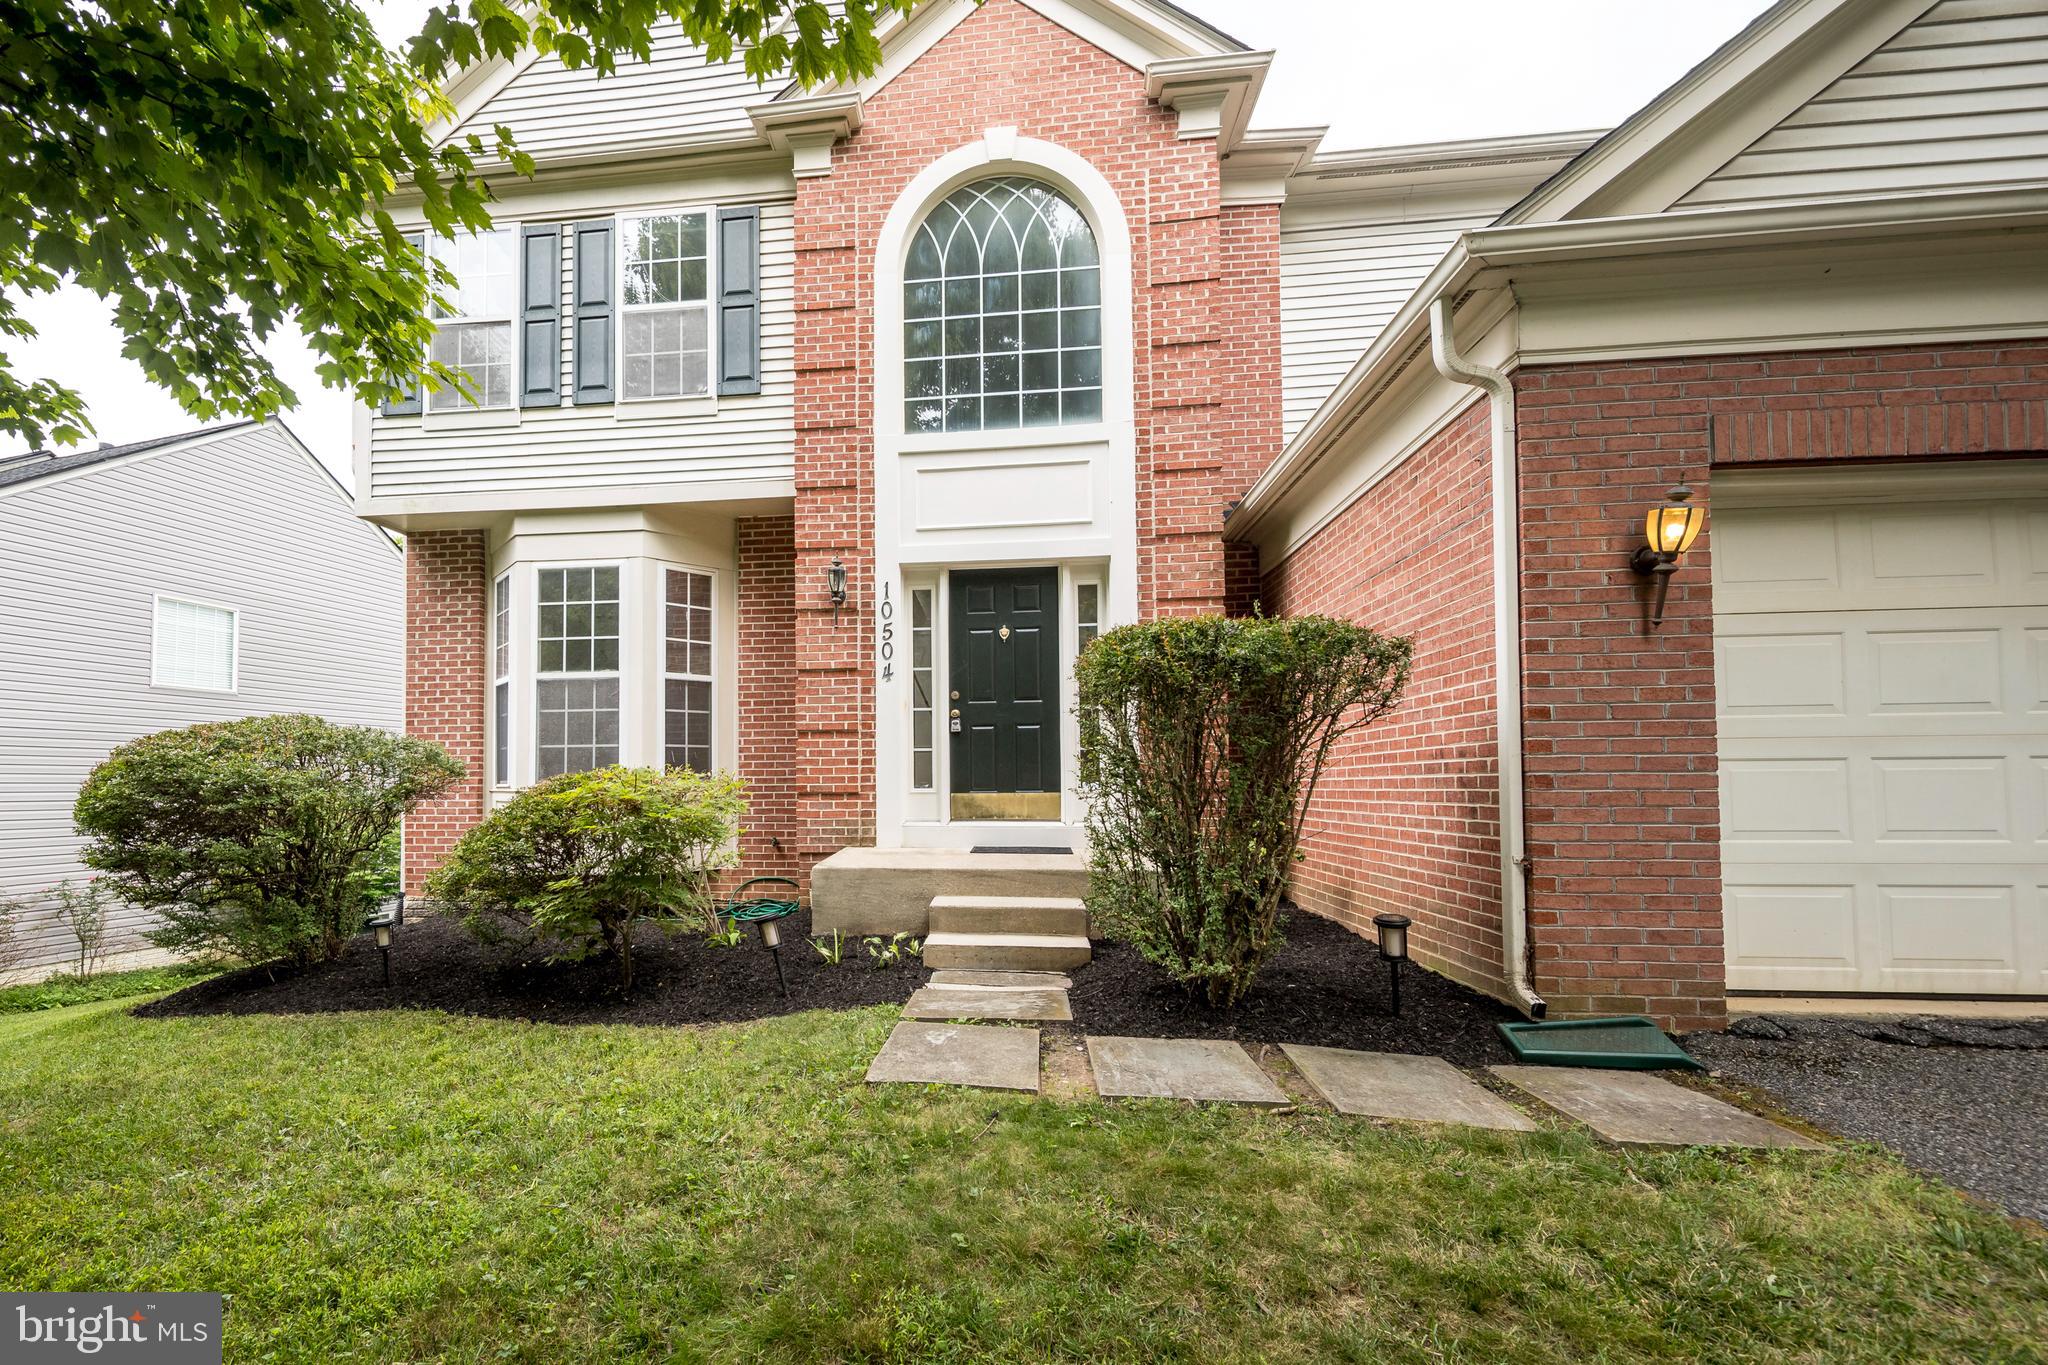
COCKEYSVILLE
10504 WILLOW VISTA WAY
4 Beds
2 Baths
2,556 Sq.Ft.
$679,000
MLS#: MDBC2169166
.png)