
- Properties
- Meet our agents
-
Communities
- FREDERICK
- MT AIRY
- ADAMSTOWN
- NEW MARKET
- THURMONT
- URBANA
- MIDDLETOWN
- BALTIMORE
- WALKERSVILLE
- CUMBERLAND
- LA VALE
- FROSTBURG
- HAGERSTOWN
- MARTINSBURG
- BEDFORD
- CHARLESTOWN
- SHEPHERDSTOWN
- ALTOONA
- BLUE KNOB RESORT
- HISTORIC HOMES (CENTRAL MD)
- CARROLL COUNTY
- WOODBINE
- HOWARD COUNTY
- ALLEGANY COUNTY
- MONTGOMERY COUNTY
- GARRETT COUNTY
- ANNE ARUNDEL COUNTY
- WESTMINSTER
- SYKESVILLE
- OWINGS MILLS
- CATONSVILLE
- LONACONING
- CRESAPTOWN
- BRUNSWICK
- GERMANTOWN
- GAITHERSBURG
- ELLICOTT CITY
- PASADENA
- DAMASCUS
- CLARKSBURG
- Market Report
- Home Value
Georgian
20 BLYTHEWOOD ROAD
BALTIMORE, MD 21210
MLS#: MDBA2159262
$2,888,800

Property
Beds
6
Full Baths
5
1/2 Baths
2
Year Built
1926
Sq.Footage
7,672
Pure elegance. Singular opportunity Welcome to 20 Blythewood Road—an extraordinary Georgian estate blending classic architecture with refined modern luxury. Set on 1.58 acres of meticulously landscaped grounds in one of Baltimore’s most prestigious enclaves, this iconic 1926 residence offers over 7,600 square feet of sophisticated living space. Inside, you’ll find six bedrooms, five full and two half baths, and a layout designed for both grand entertaining and intimate living. Highlights include a marble entry hall, multiple fireplaces, a chef’s kitchen butler's pantry, and a climate-controlled wine room. The sunroom, library, and formal living and dining rooms showcase elegant millwork, hardwood floors, and classic detail throughout. The second-floor primary suite is a retreat of its own—with a sitting room, private office, fireplace, and spa-like bath featuring a steam shower and jetted tub. Additional floors offer bonus rooms, a cedar closet, and flexible space for guests or staff. This property offers resort style living with a heated oval pool, sunken garden, and a pool house complete with a gym, media room, and full bath. A spacious four-car garage also includes a private guest apartment with two bedrooms and two full bath-ideal for extended stays, a home office or multi-generational living. Rich in history and prestige, this estate is now ready for its next chapter. ** Measurements, Room Count, and Bath Count include Main Residence Only***
Features & Amenities
Interior
-
Other Interior Features
Cedar Closet(s), Ceiling Fan(s), Elevator, Kitchen Island, Bar, Pantry, Recessed Lighting, Vaulted Ceiling(s), High Ceilings, Built-in Features, Crown Molding, Soaking Tub
-
Total Bedrooms
6
-
Bathrooms
5
-
1/2 Bathrooms
2
-
Above Grade Finished Area
7672.0
-
Basement YN
YES
-
Cooling YN
YES
-
Cooling
Central Air, Ceiling Fan(s), Zoned, Electric
-
Fireplace YN
YES
-
Heating YN
YES
-
Heating
Electric, Natural Gas, Radiant, Heat Pump
-
Pet friendly
N/A
Exterior
-
Garage
Yes
-
Garage spaces
4
-
Construction Materials
Brick
-
Other Exterior Features
Other, Lighting, Rain Gutters
-
Parking
Oversized, Garage Door Opener, Paved, Garage, Driveway, Attached
-
Patio and Porch Features
Patio, Porch
-
Pool
Yes
-
Pool Features
Heated, In Ground, Salt Water, Private
-
Waterfront YN
NO
Area & Lot
-
Lot Size(acres)
1.58
-
Lot Size(square feet)
68,825
-
Property Type
Residential
-
Property Sub Type
Single Family Residence
-
Architectural Style
Georgian
Price
-
Sales Price
$2,888,800
-
Tax Amount
$69,868
-
Financing Options
Cash
-
Sq. Footage
7,672
-
Price/SqFt
$376
HOA
-
Association
YES
-
Association Fee
$500
-
Association Fee Frequency
Annually
-
Association Fee Includes
N/A
Property Resources
-
Horse Property
NO
School District
-
Elementary School
N/A
-
Middle School
N/A
-
High School
N/A
Property Features
-
New Construction
NO
-
Accessibility Features
Accessible Elevator Installed
-
Foundation Details
Other
-
Senior Community YN
NO
-
Sewer
Public Sewer
-
Water Source
Public
Schedule a Showing
Showing scheduled successfully.
Mortgage calculator
Estimate your monthly mortgage payment, including the principal and interest, property taxes, and HOA. Adjust the values to generate a more accurate rate.
Your payment
Principal and Interest:
$
Property taxes:
$
HOA fees:
$
Total loan payment:
$
Total interest amount:
$
Location
County
BALTIMORE CITY
Elementary School
Middle School
High School
Listing Courtesy of Jennifer Langford, Hubble Bisbee Christie's International Real Estate
RealHub Information is provided exclusively for consumers' personal, non-commercial use, and it may not be used for any purpose other than to identify prospective properties consumers may be interested in purchasing. All information deemed reliable but not guaranteed and should be independently verified. All properties are subject to prior sale, change or withdrawal. RealHub website owner shall not be responsible for any typographical errors, misinformation, misprints and shall be held totally harmless.

AGENT
Derek Benjamin
Call Derek today to schedule a private showing.

* Listings on this website come from the FMLS IDX Compilation and may be held by brokerage firms other than the owner of this website. The listing brokerage is identified in any listing details. Information is deemed reliable but is not guaranteed. If you believe any FMLS listing contains material that infringes your copyrighted work please click here to review our DMCA policy and learn how to submit a takedown request.© 2024 FMLS.
Related Properties
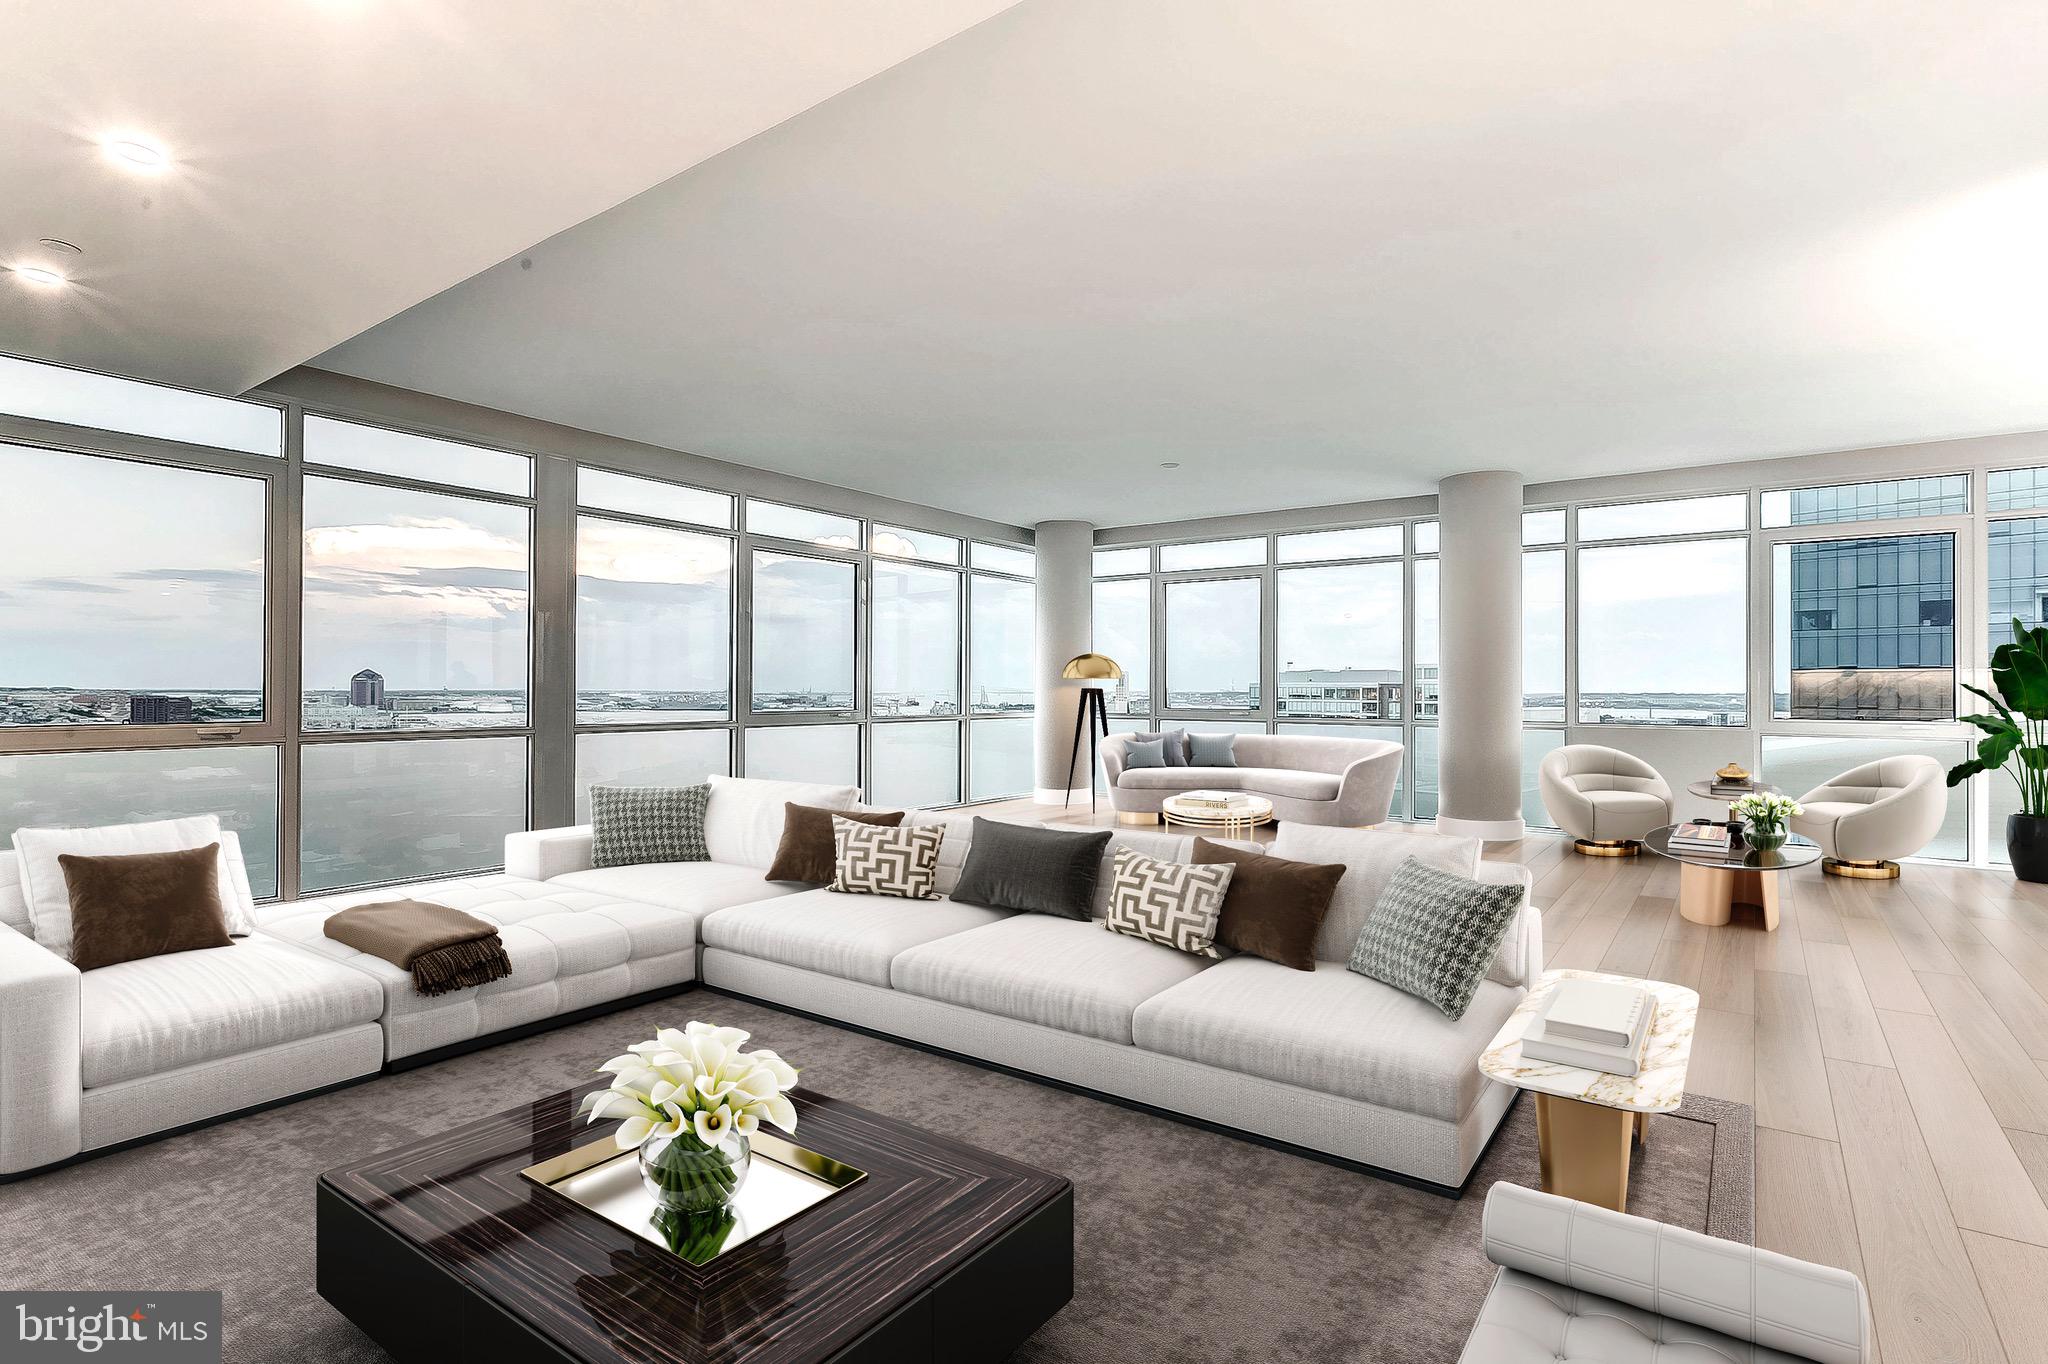
BALTIMORE
1330 LANCASTER STREET C1601
4 Beds
3 Baths
5,062 Sq.Ft.
$2,990,000
MLS#: MDBA2154182
.png)